
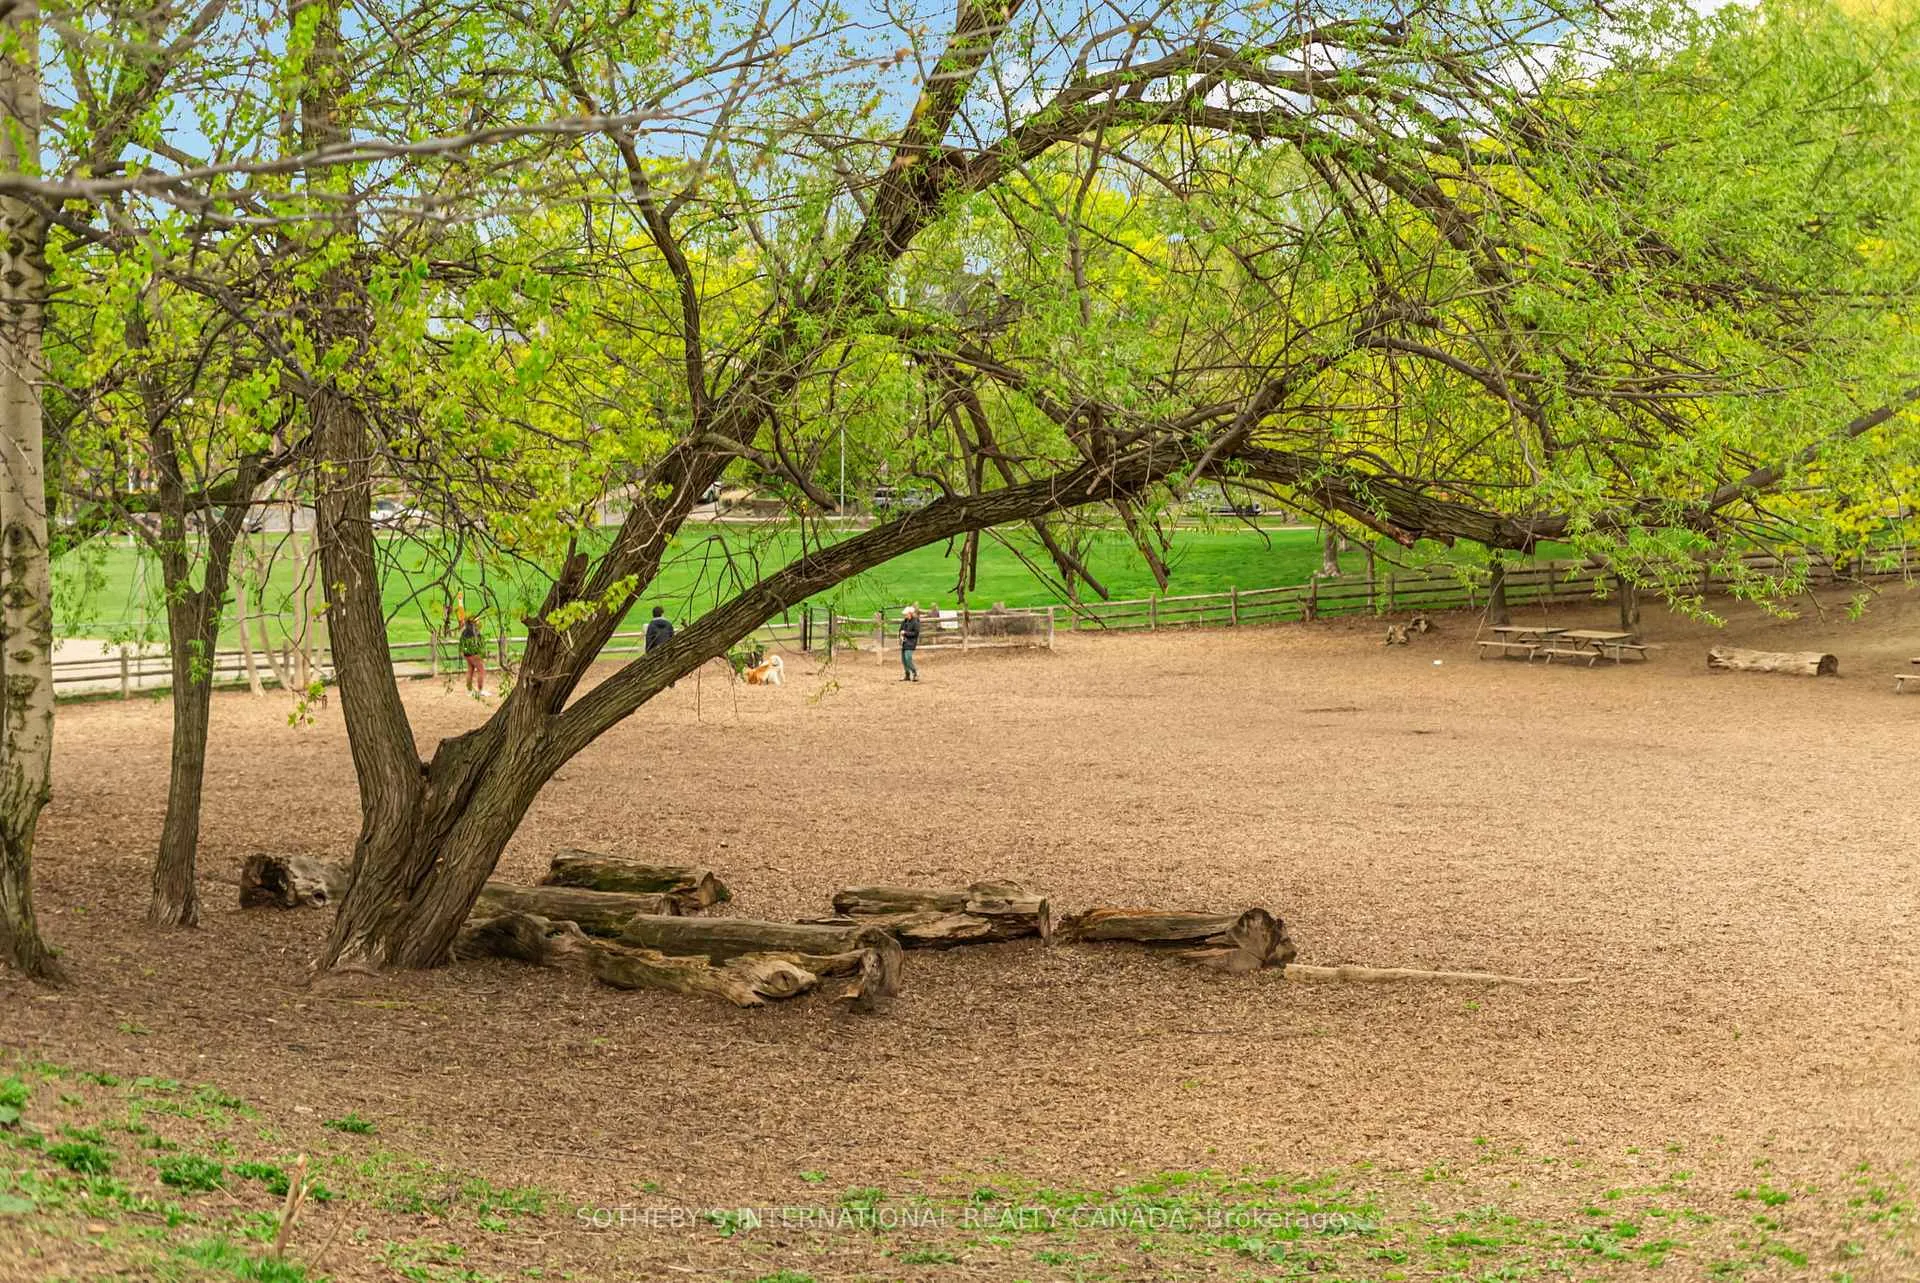
54 Dingwall Avenue
Toronto (Blake-Jones), ON M4J 1C3
- 4+1Bedrooms
- 3Bathrooms
- 0Garage
- 1500–2000Sq Ft
- $7,043Tax
- 17×96 ftLot Size
 Estimated Value:$1,515,500See Free Estimate Report

Property not available for sale or for rent.
HOMEH One: full-service selling for a 1% listing fee. The buyer's agent commission is separate.
Free Home EvaluationHow Much Is My Home Worth?Homes for Sale NearbySale & Price History for 54 Dingwall Avenue, Toronto, Blake-Jones
| Start Date | End Date | Price | Event | MLS# |
|---|---|---|---|---|
| 2026-05-05 | 2026-05-09 | Login to See Prices | Sold | e13092084 |
Real estate boards require you to or to see the full details of this property.
*Sold prices and complete sale & price history are regulated data. Under the Trust in Real Estate Services Act, 2002 (TRESA) and the rules of the Real Estate Council of Ontario (RECO), and pursuant to the Multiple Listing Service® rules of the Canadian Real Estate Association (CREA) and the Toronto Regional Real Estate Board (TRREB), this information may be shown only to registered users who have agreed to the applicable terms of use (a Virtual Office Website, or "VOW," arrangement). HOMEH Inc., Brokerage therefore provides it to signed-in members only. Creating an account is free and takes under a minute.
About 54 Dingwall Avenue, Toronto, Blake-Jones
Summarized Description
- Exceptional Edwardian-style semi-detached residence.
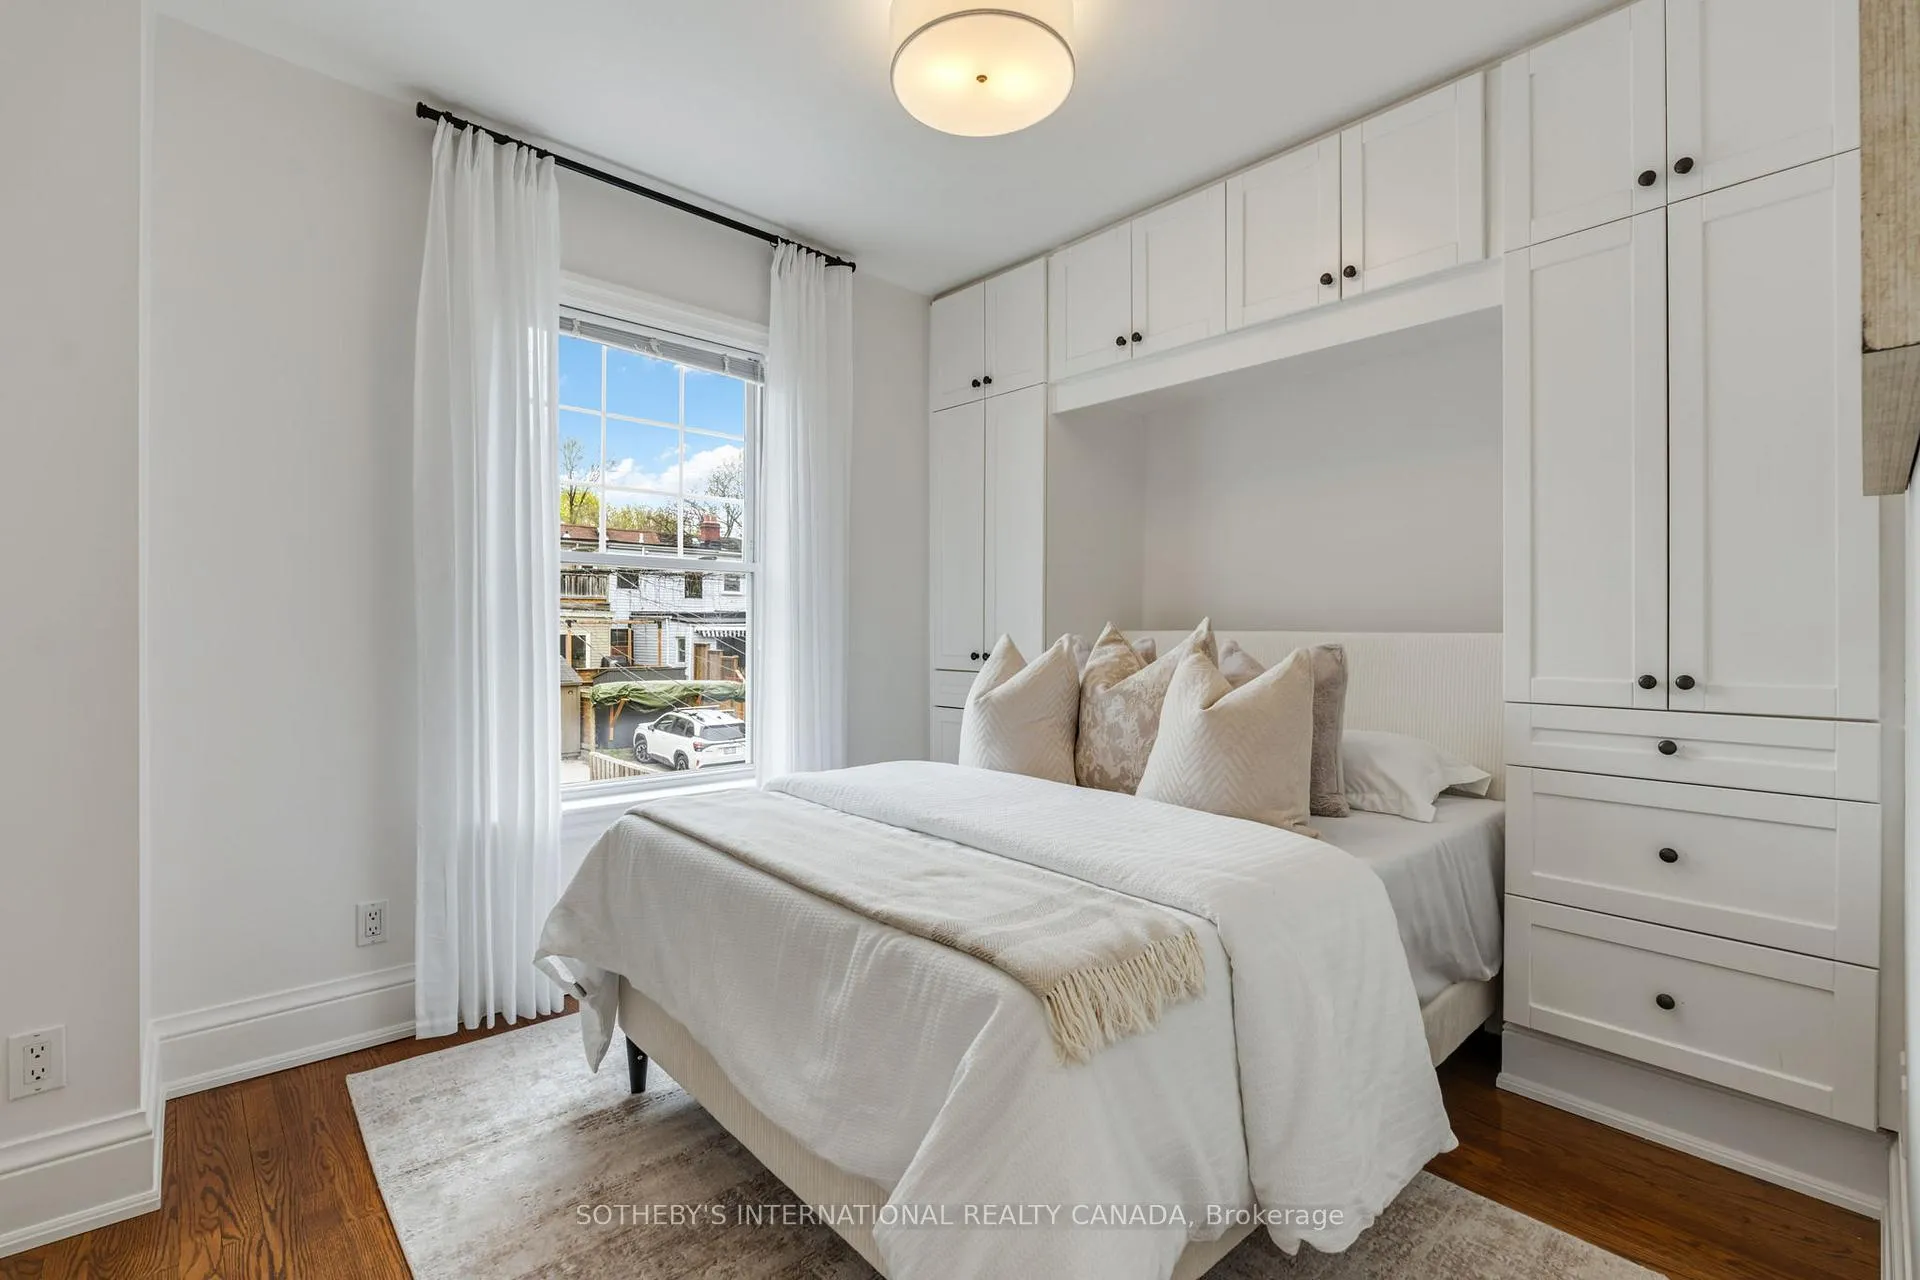
- Custom built cabinetry in bedrooms.
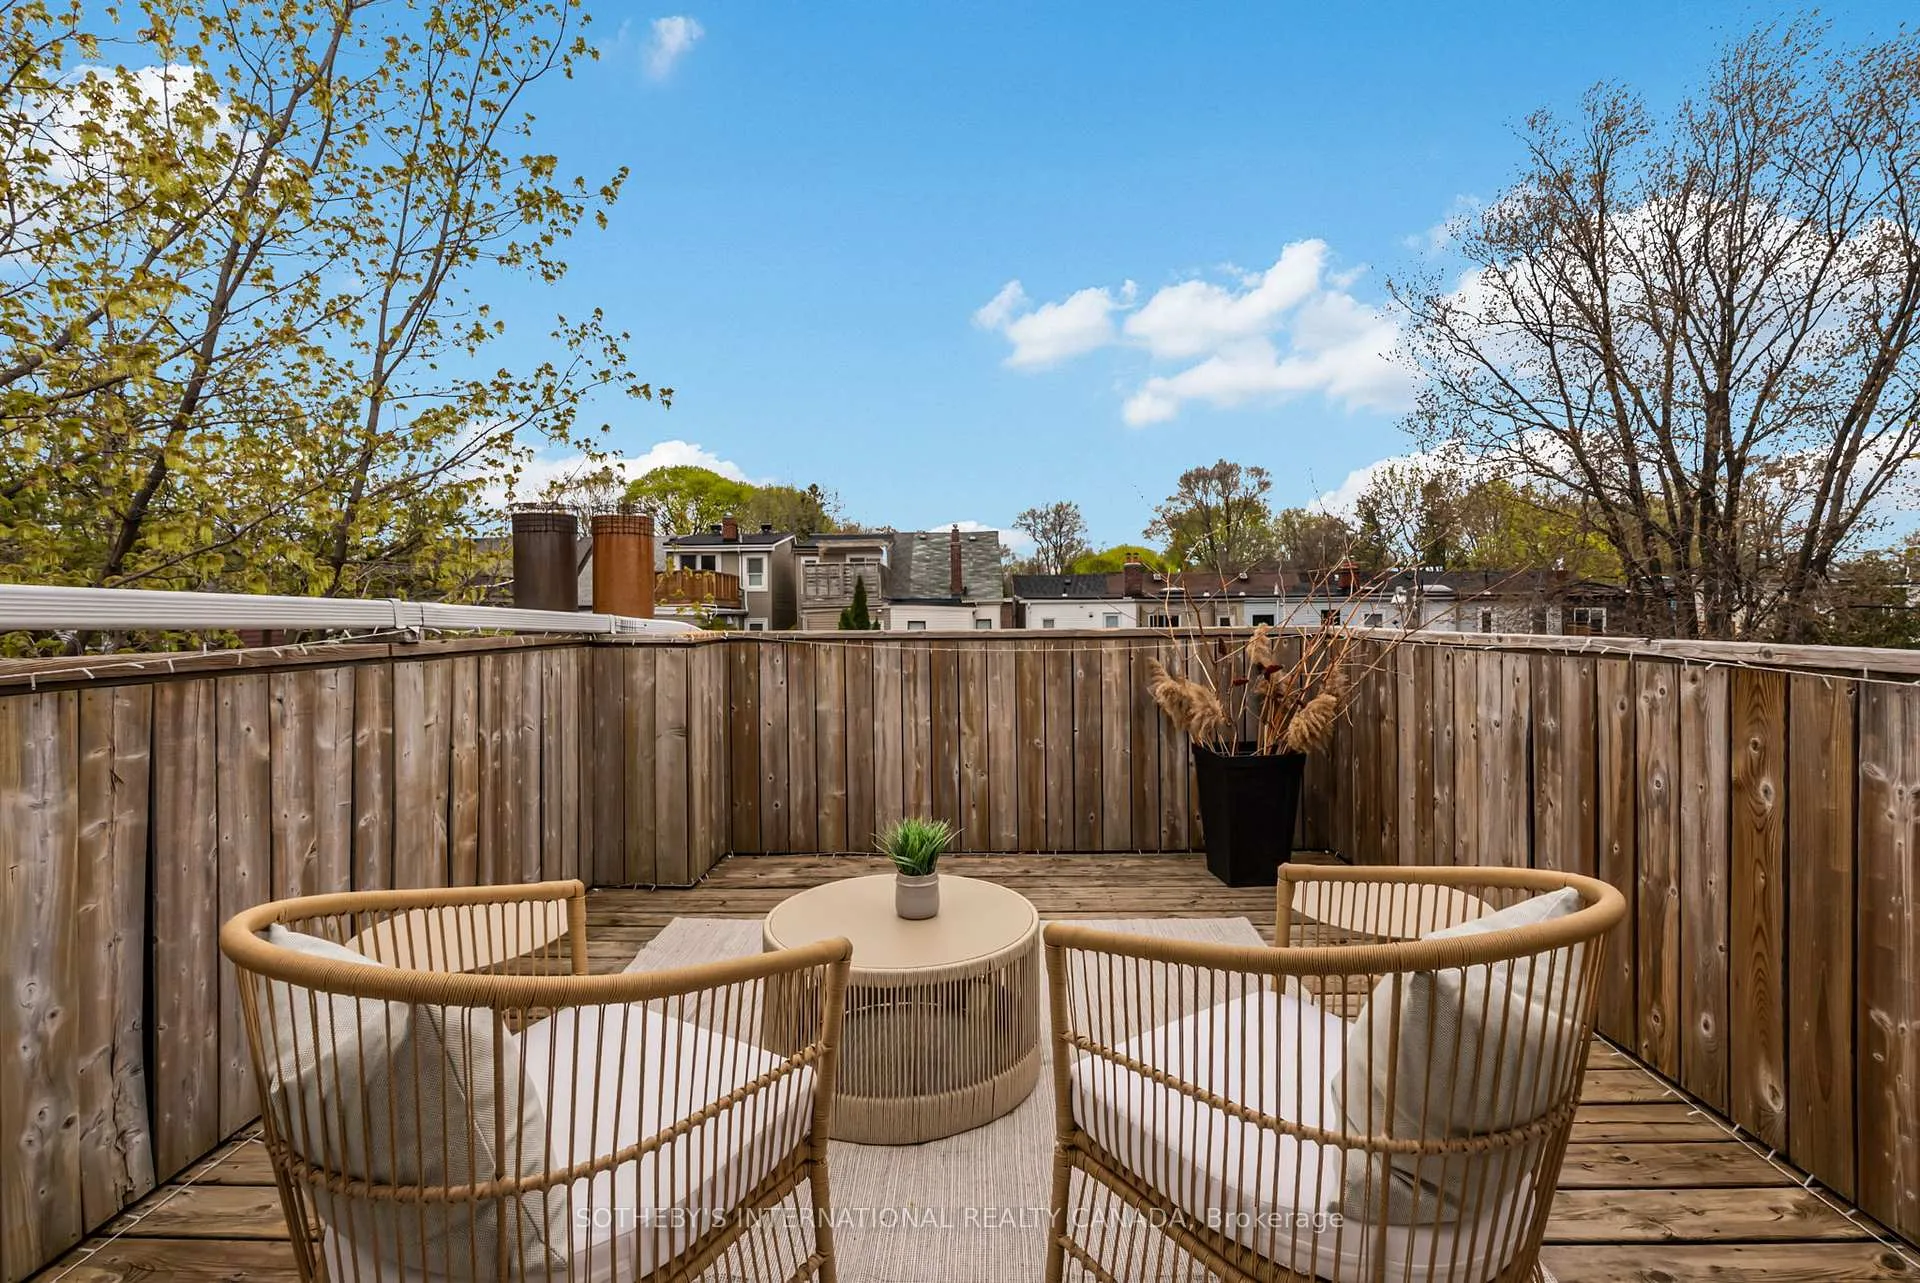
- Private rooftop deck with stunning views.
- Three gas fireplaces throughout the home.
- Professional-grade kitchen appliances included.
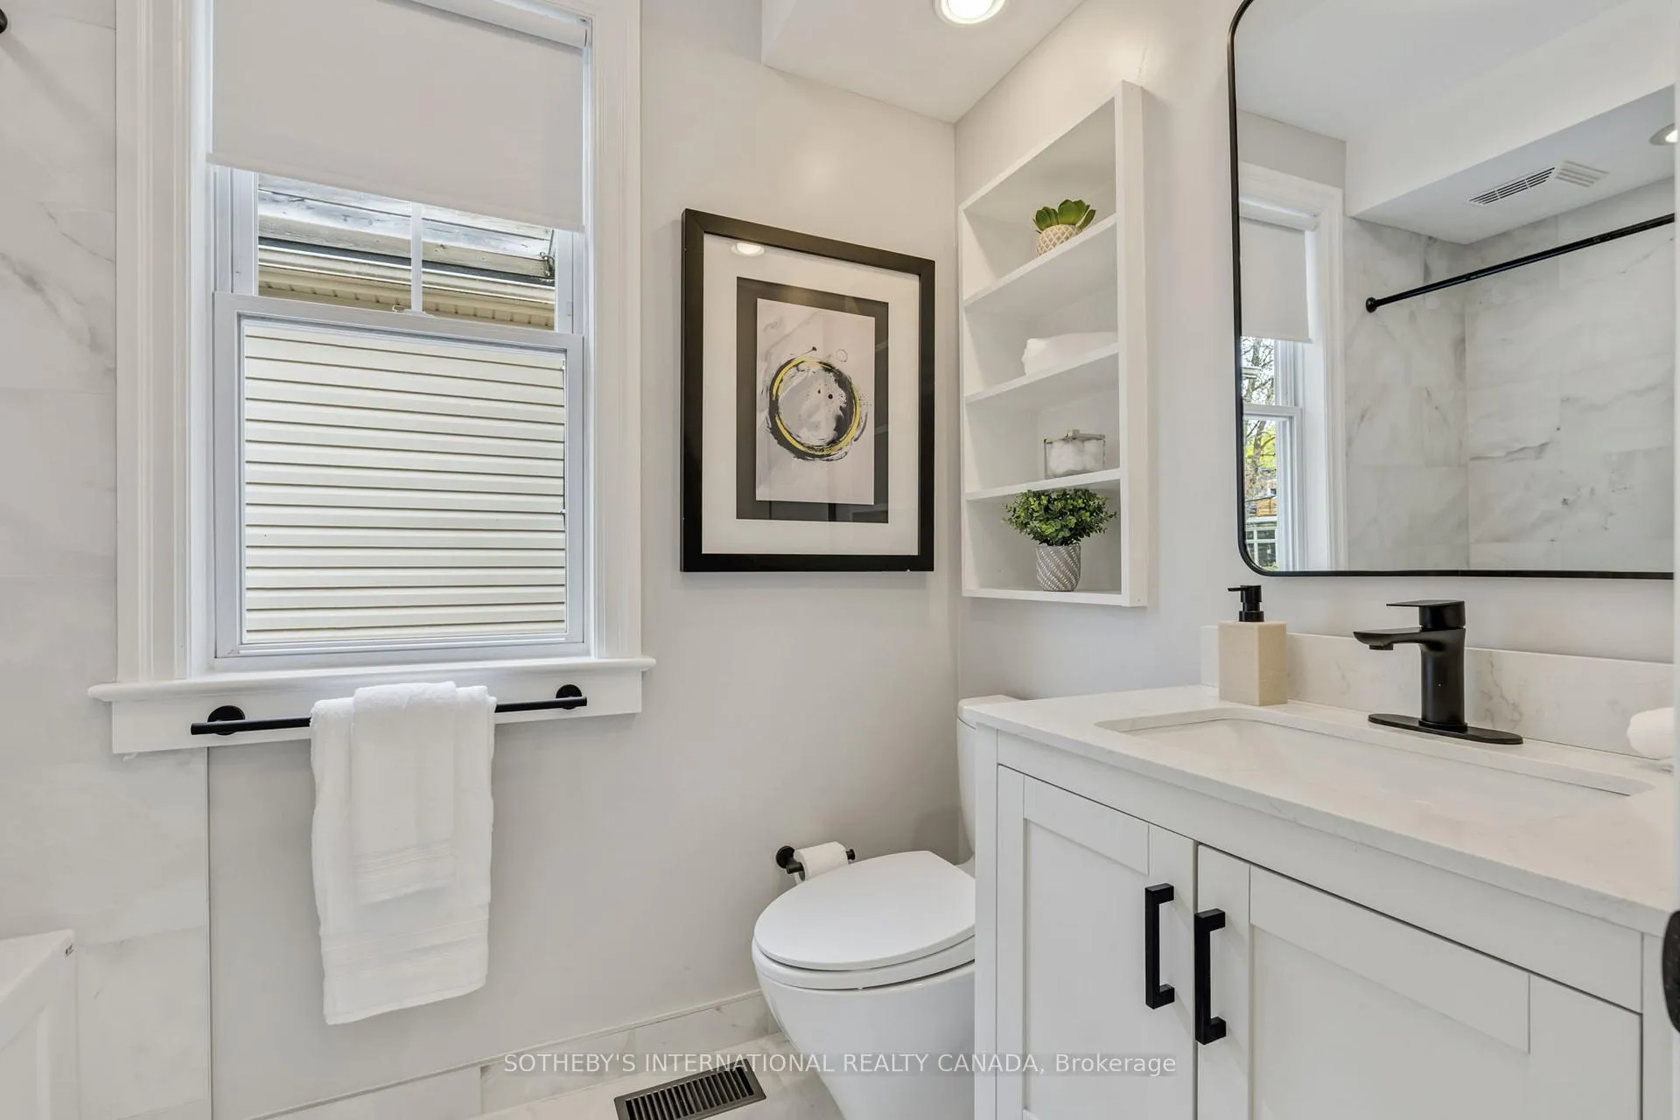
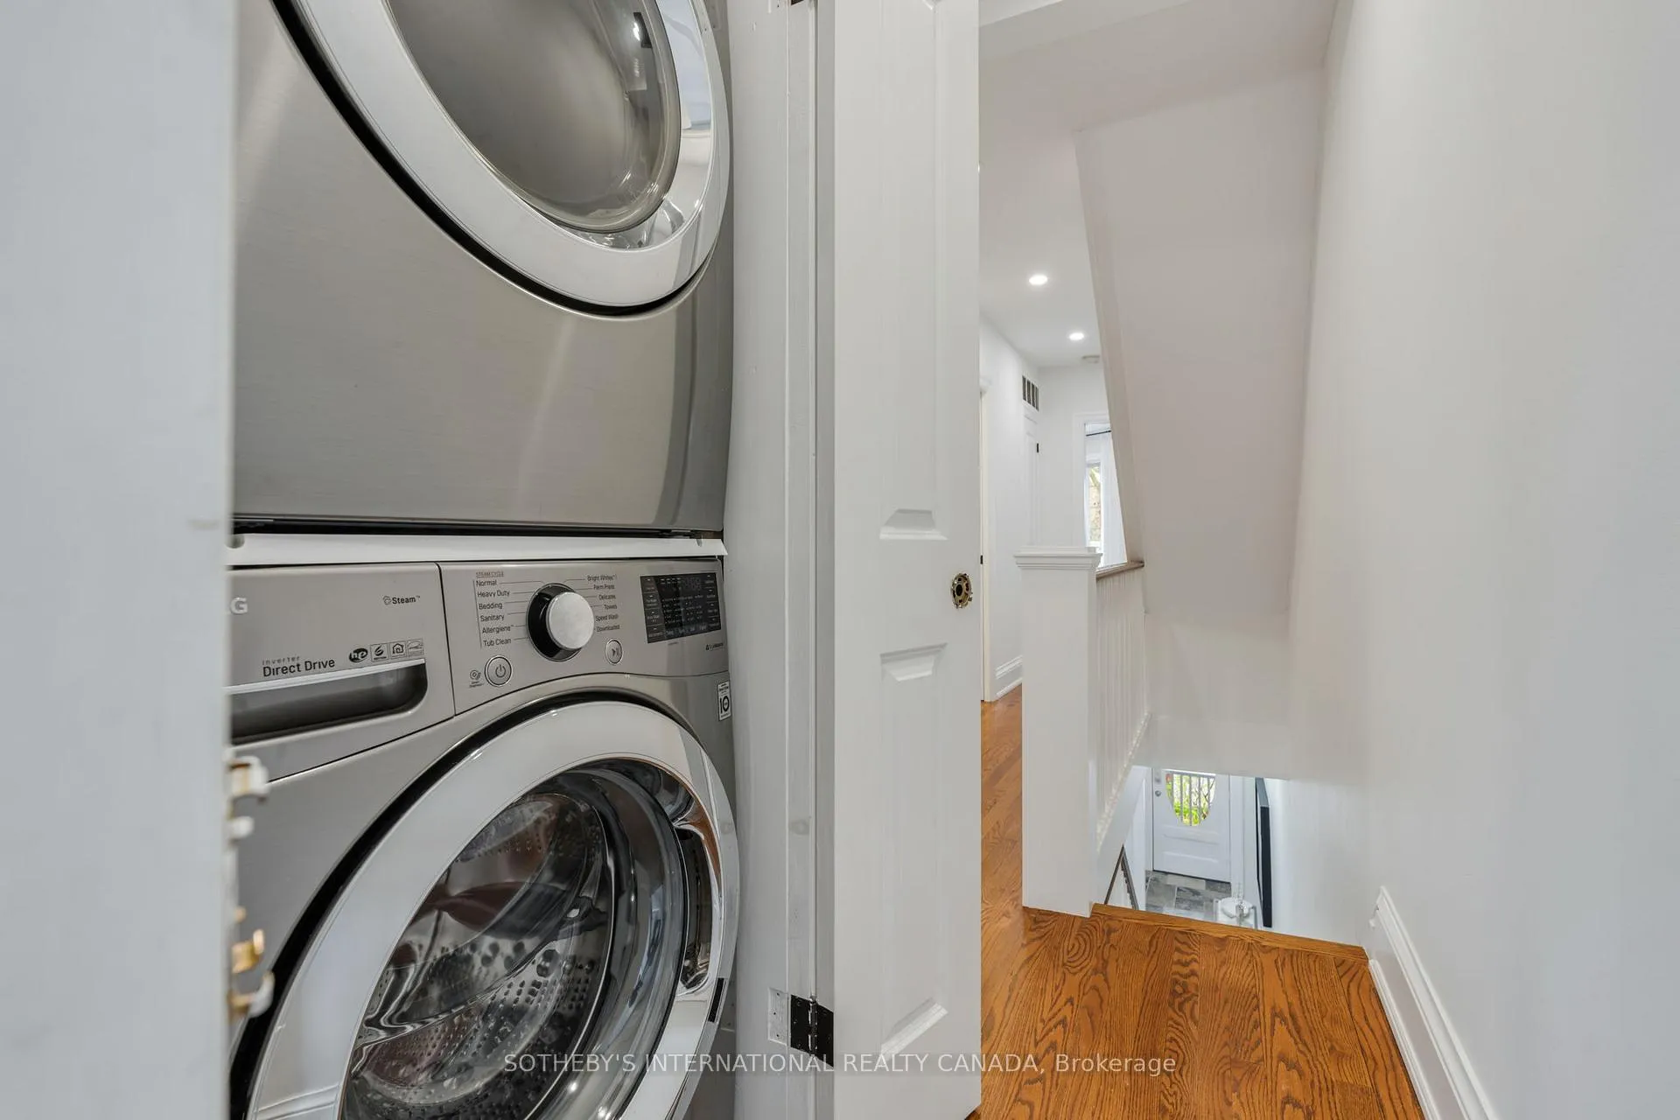
- Newly renovated bathroom and second-floor laundry.
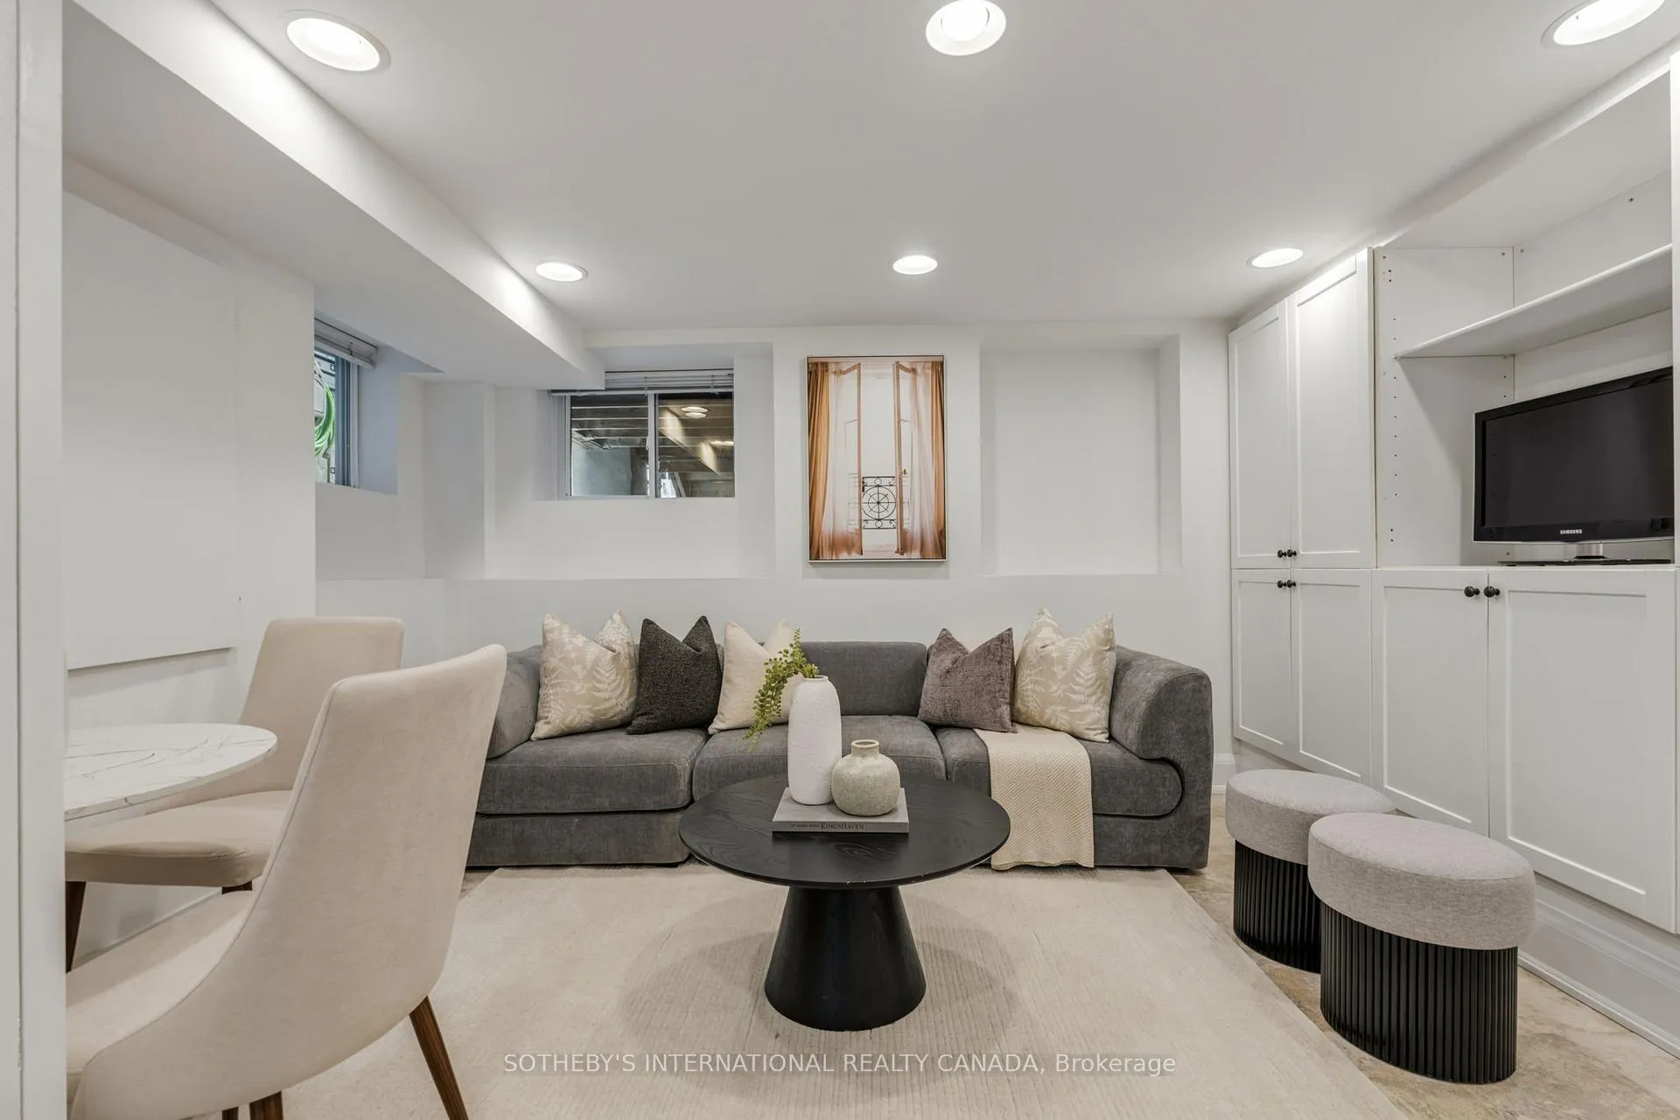
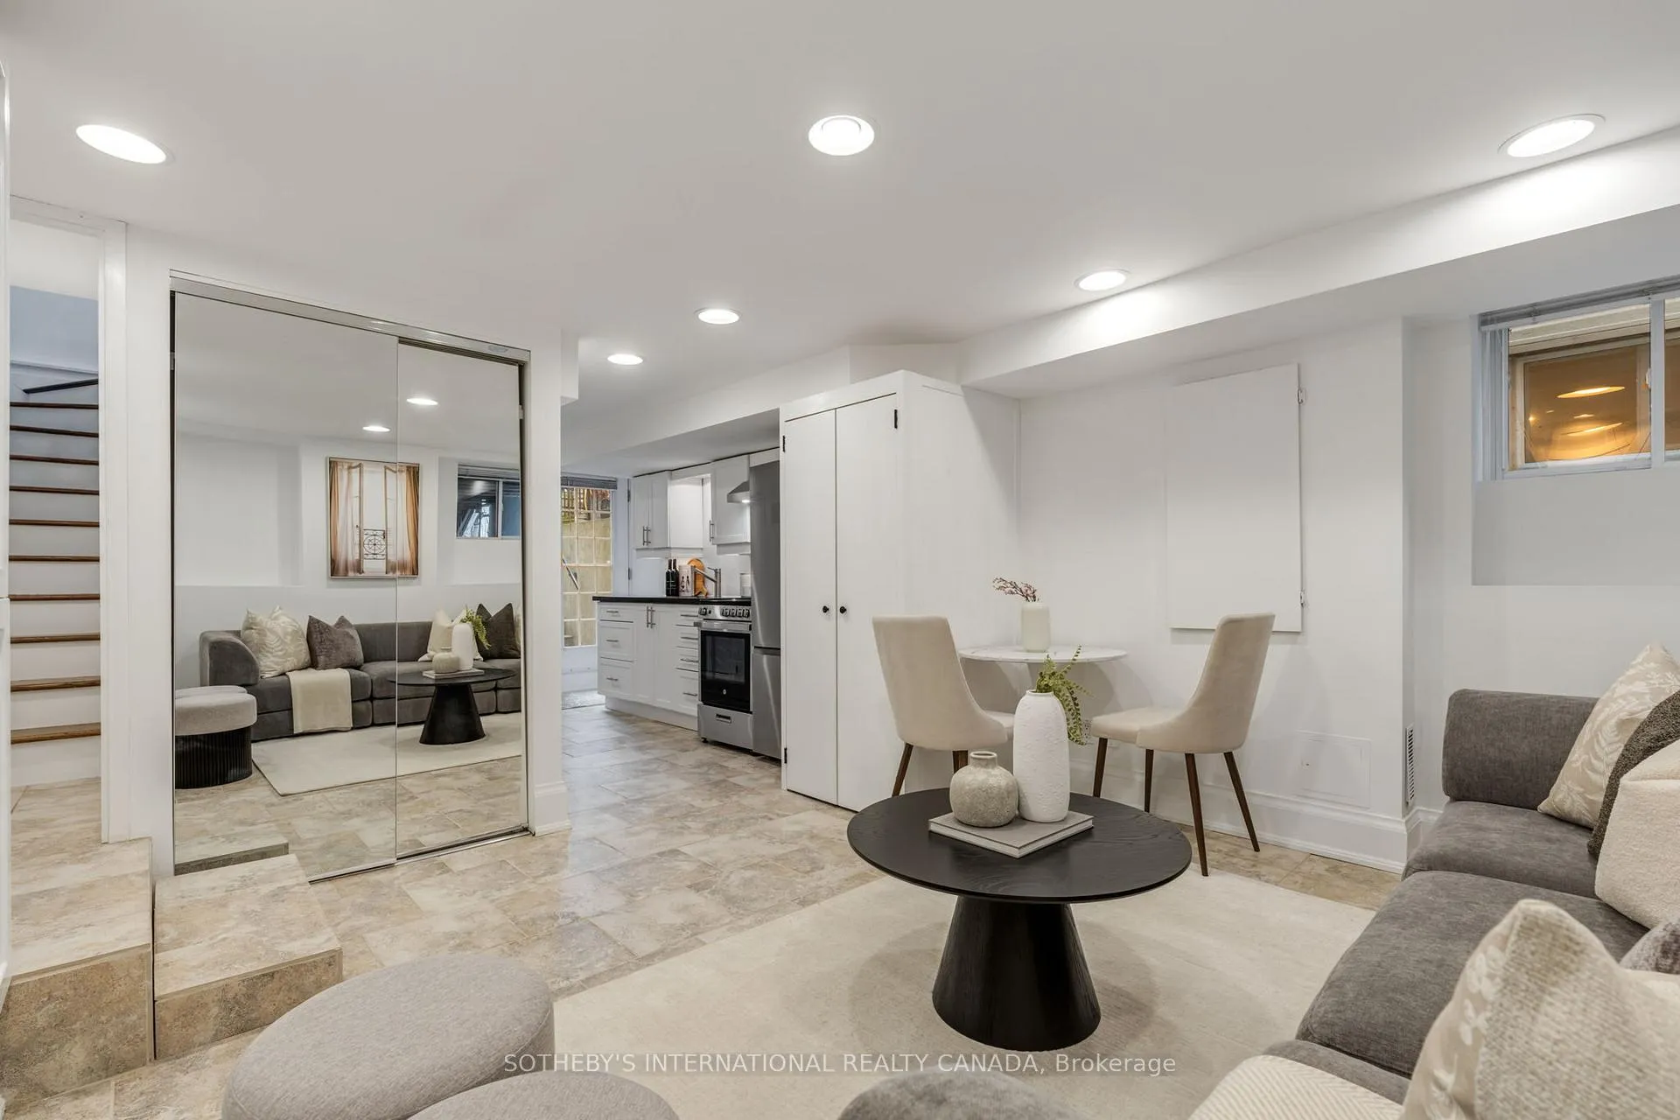
- Finished lower level with separate entrance.
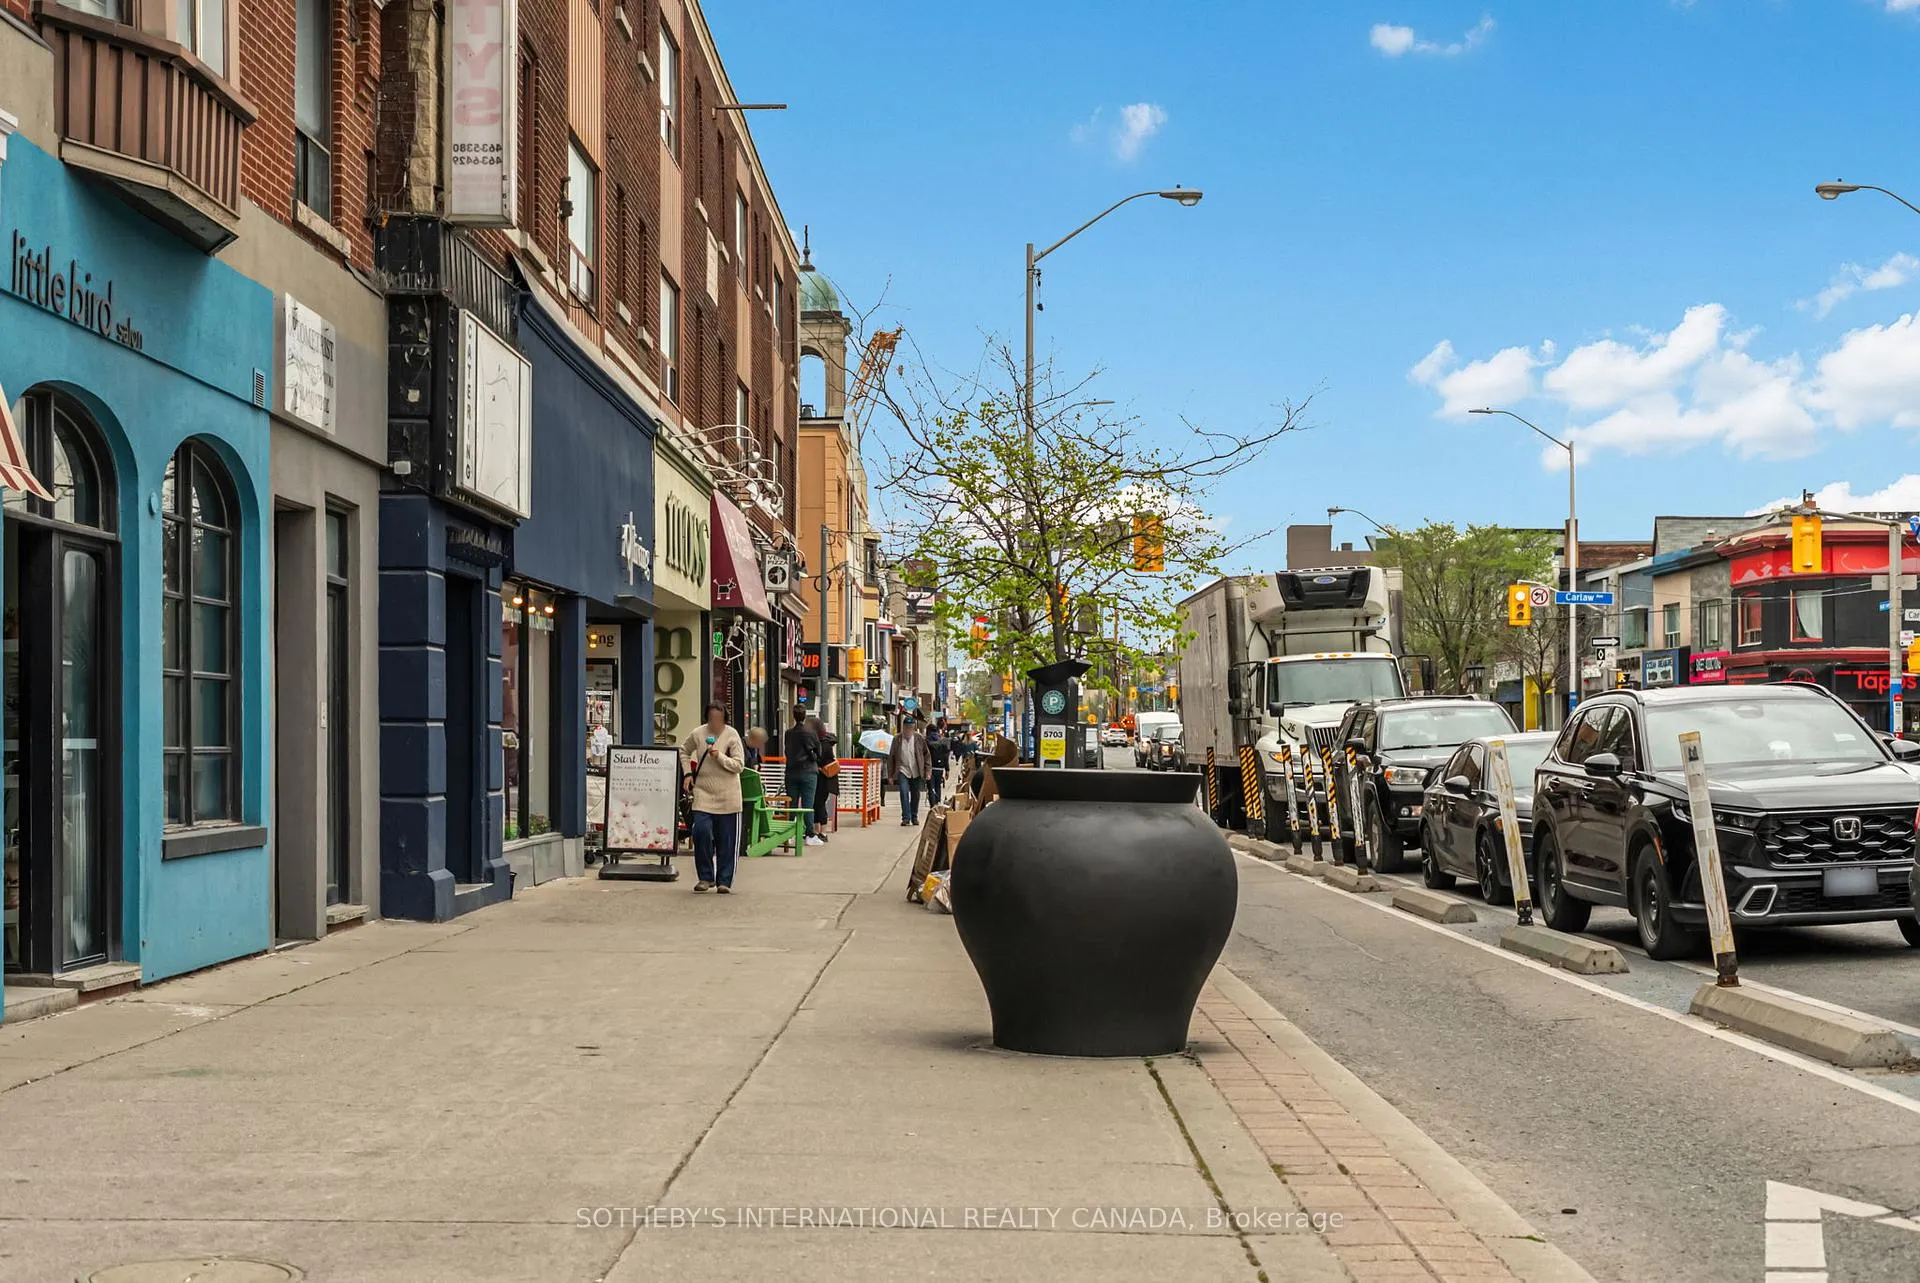
- Located in a coveted Pocket Neighbourhood.
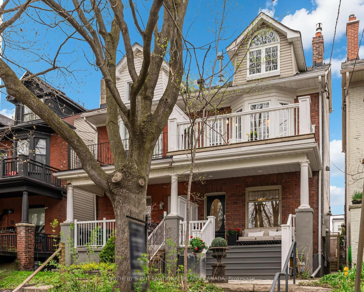
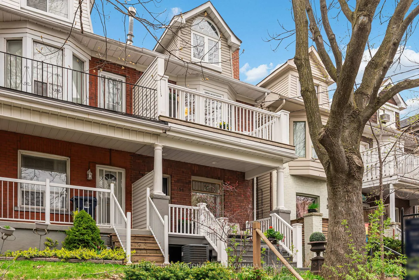
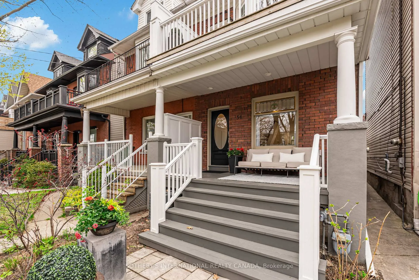
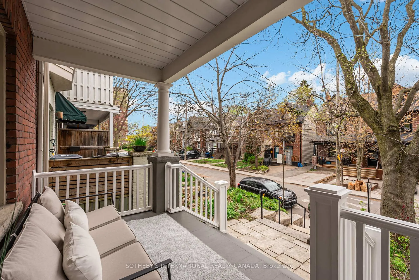
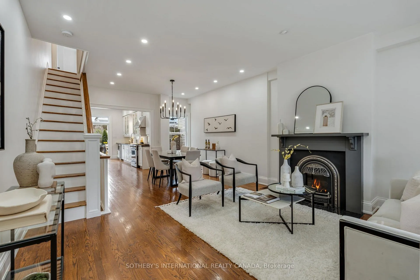
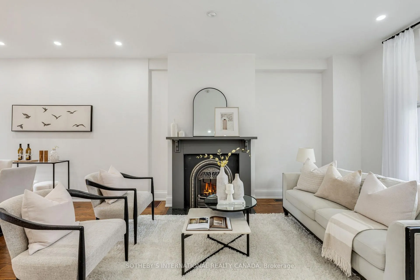
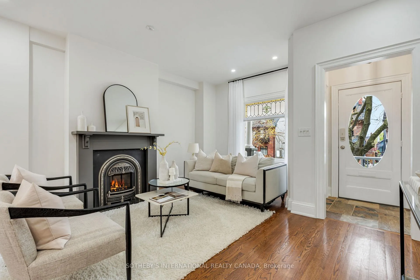
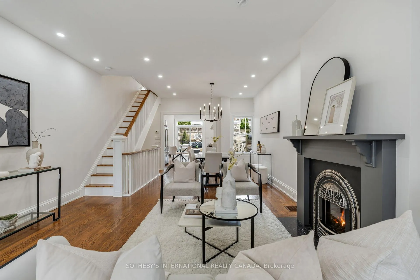
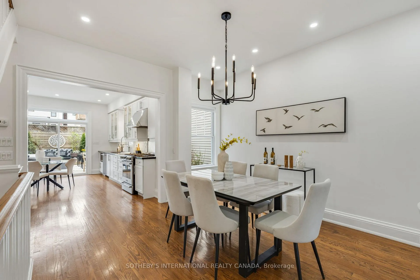
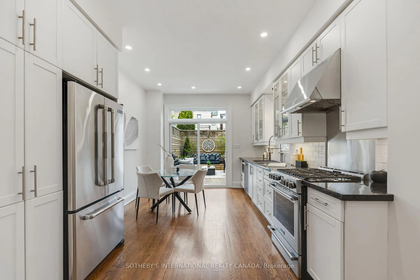
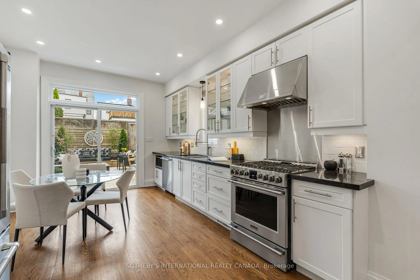
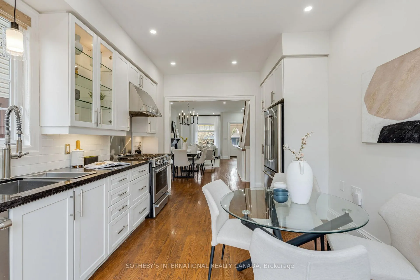
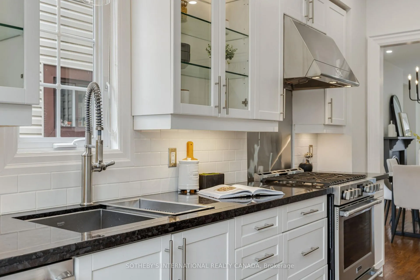
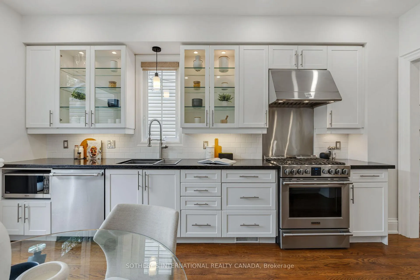
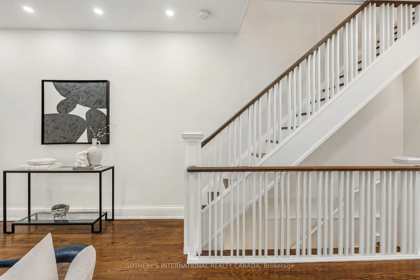
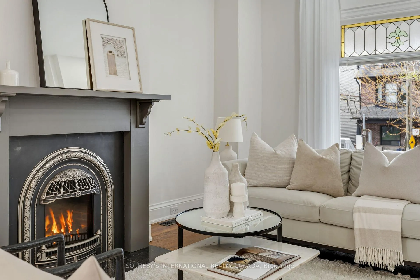
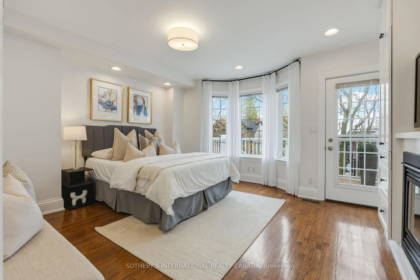
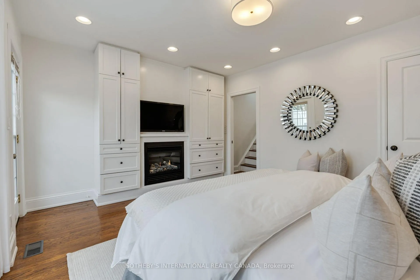
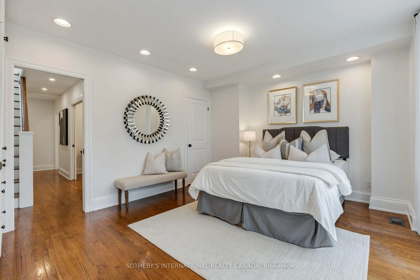
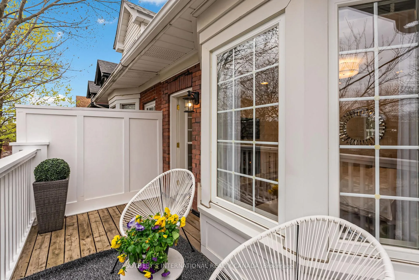
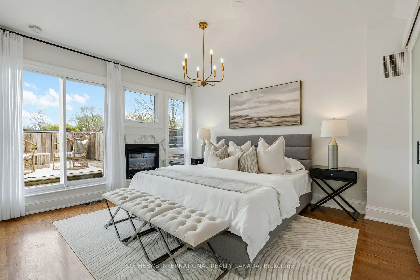
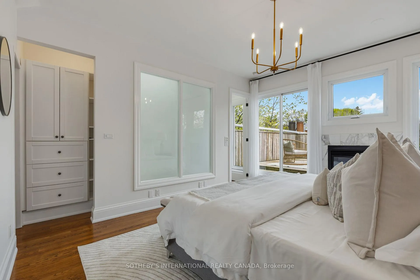
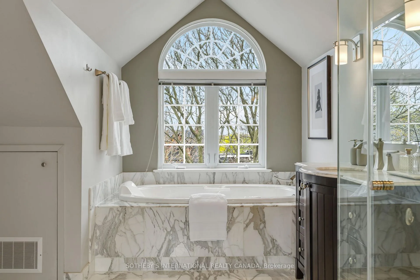
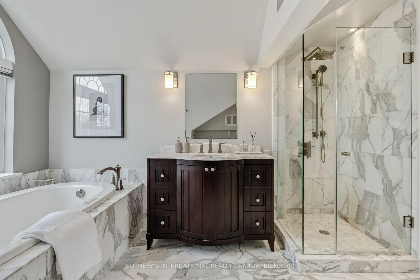
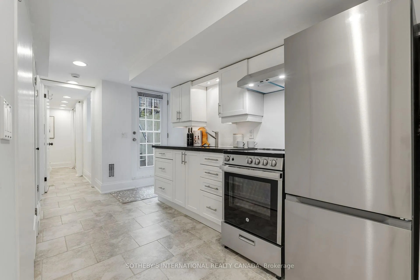
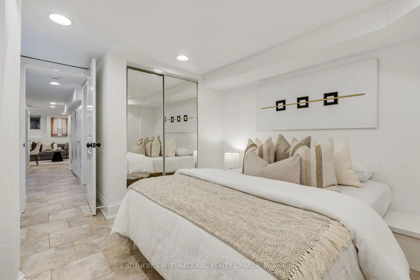
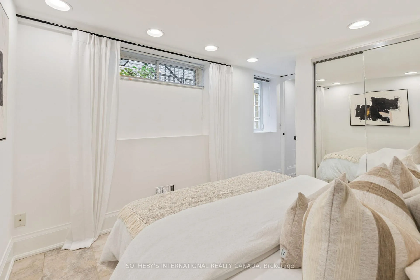
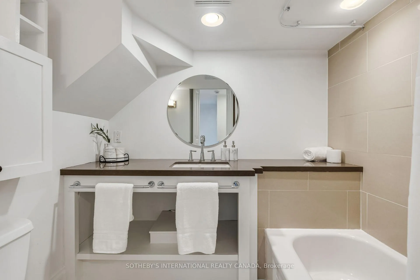
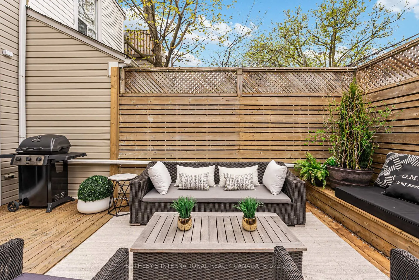
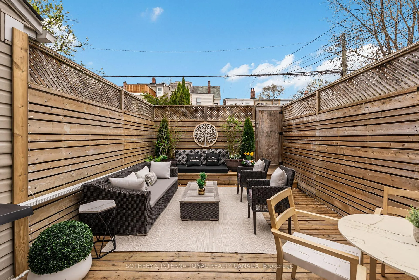
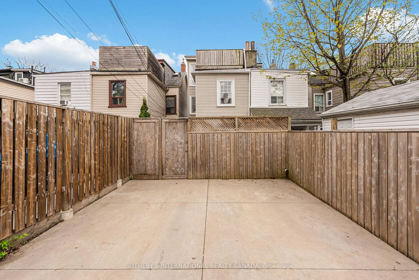
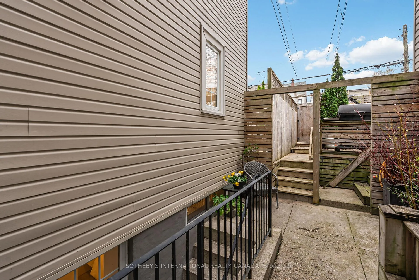
Nestled in a coveted Pocket Neighbourhood, this exceptional Edwardian-style semi-detached residence embodies the enduring allure of Toronto's belle époque. Classic red brick, high peaked gables, and the understated elegance has defined this storied enclave for over a century. Thoughtfully reimagined from foundation to rooftop, every detail reflects a commitment to both heritage and uncompromising quality.The generous main level invites you into sun-filled spaces where soaring ceilings and refined proportions set the tone. A sophisticated living room anchored by a Valor gas fireplace with custom wood mantle flows effortlessly into a culinary kitchen appointed with Canadian Labrador granite, professional-grade appliances, and seamless walkout access to a private rear patio and two-car parking.On the second floor, three beautifully scaled bedrooms showcase gleaming hardwood floors, with two featuring custom built-in cabinetry. One distinguished bedroom offers its own gas fireplace and walkout to a private balcony canopied by mature trees-a serene escape within your own home. A newly renovated bathroom and convenient second-floor laundry complete this thoughtfully designed level.Ascend to the third-floor sanctuary-an inspired addition where the roofline was lifted to reveal a dramatic primary suite with lofty ceilings, luminous walls of glass, a generous walk-in closet, and a four-piece ensuite dressed in Statuary marble beneath cathedral ceilings and an arched window framing treetop vistas. Beyond, your private rooftop deck awaits-an urban retreat suspended above it all.Three gas fireplaces. A fully finished lower level with a kitchen, living space, bedroom, bathroom, laundry, and private entrance. Fenced yard and two car parking, This is where a growing family writes its story-timeless elegance in one of Toronto's most beloved neighbourhoods.
Key Facts & Features
Property Costs
- Annual Property Tax Amount
- $7,043
- Land Transfer Tax Fee
- $56,350
- Basement Type
- Apartment
Interior Features
- Laundry Level
- Upper Level
- Interior Extras
- Accessory Apartment, Carpet Free, Floor Drain, Guest Accommodations, In-Law Capability, In-Law Suite, Sump Pump, Storage, Water Heater, Upgraded Insulation, Water Heater Owned
- Fireplace/Stove
- Yes
- Fireplace Features
- Natural Gas, Family Room, Fireplace Insert
- Elevator
- No
Exterior Features
- Exterior Extras
- Deck, Lighting, Patio, Privacy, Porch
- Pool
- None
- Property Features
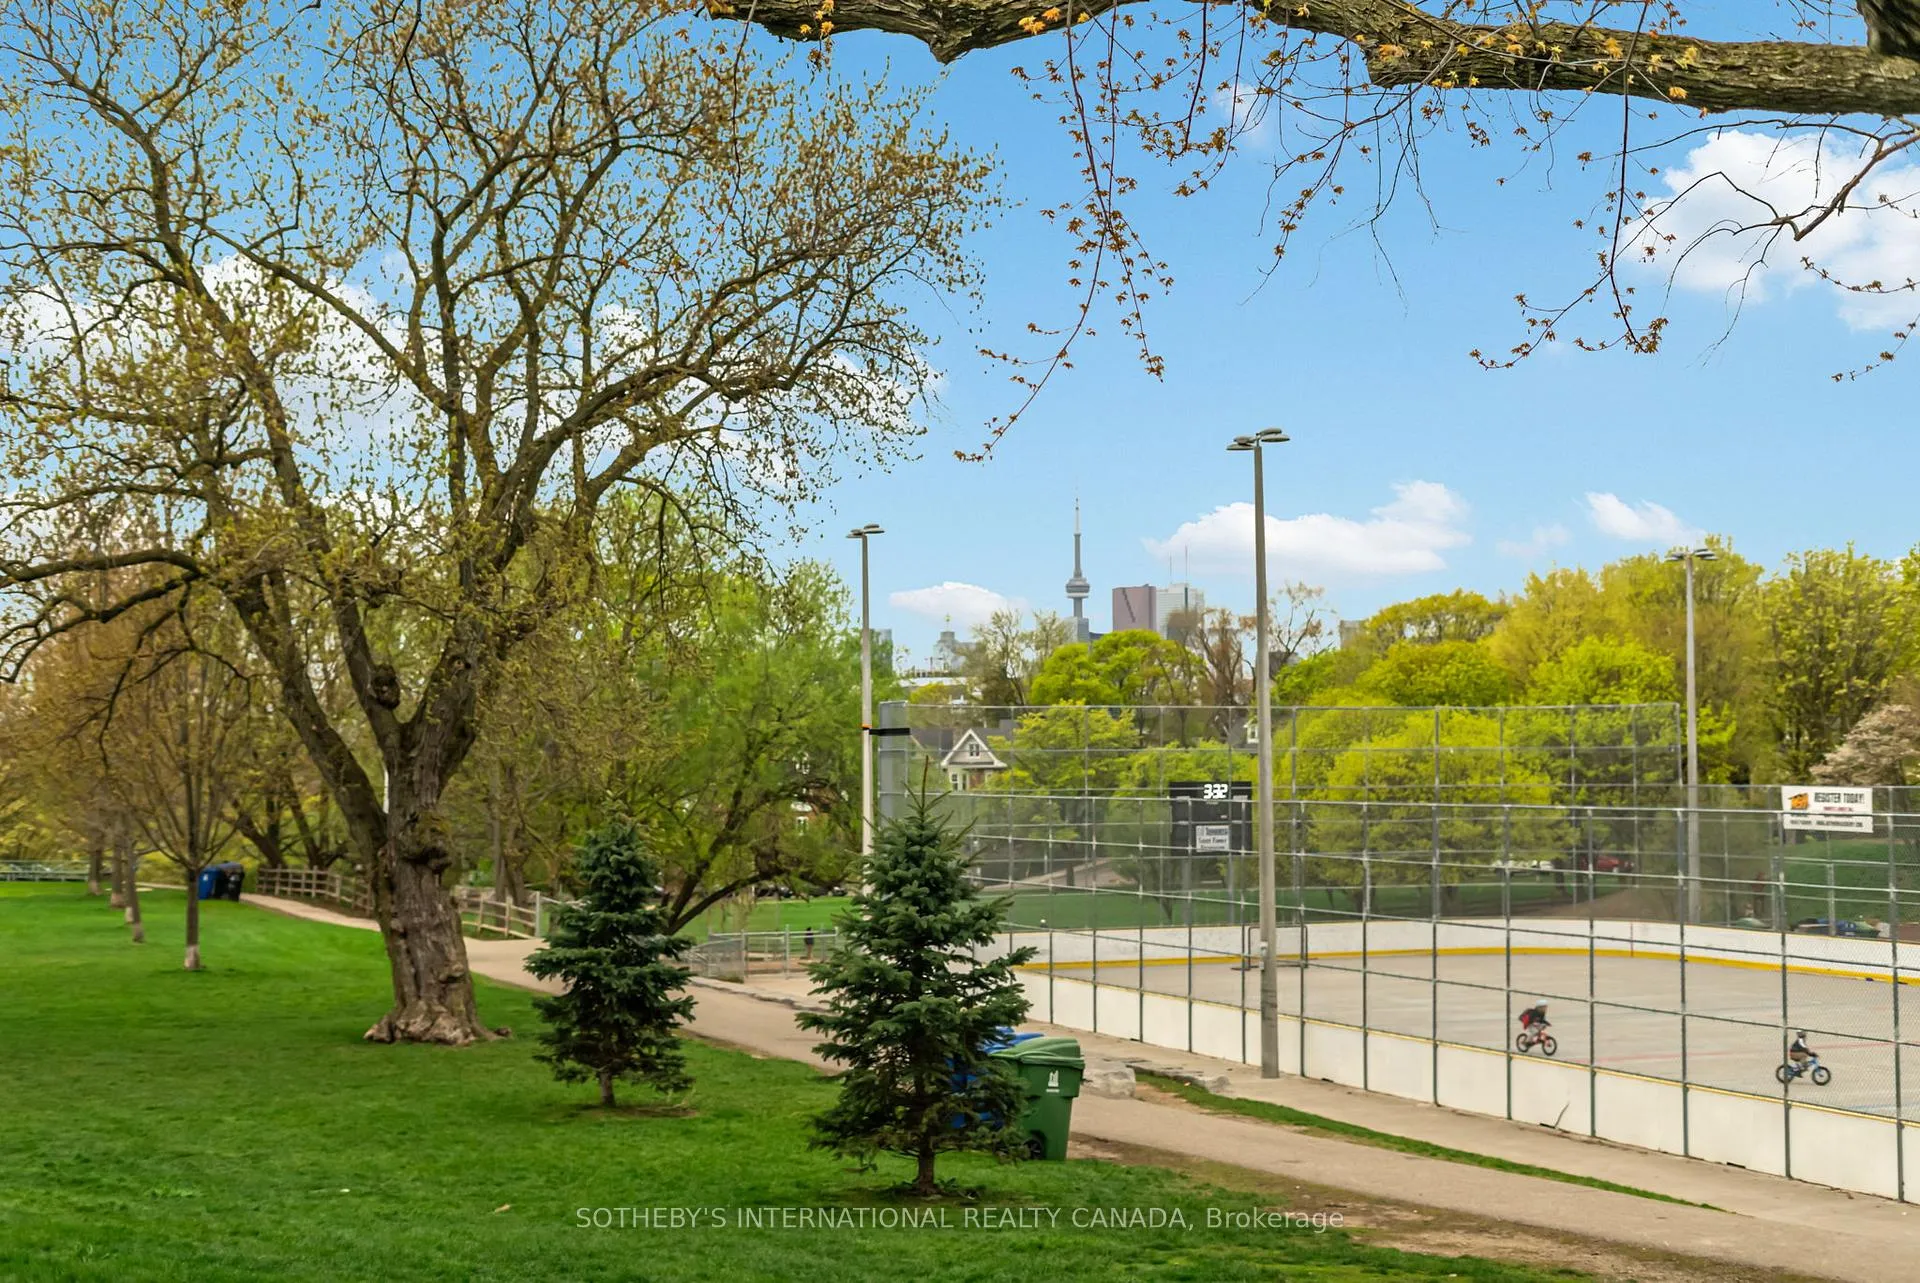
- Fenced Yard, Greenbelt/Conservation, Park, Public Transit, School, Golf
Building
- Building Type
- Semi-Detached
- Building Style
- 3-Storey
Construction
- Exterior Finish
- Brick, Vinyl Siding
- Roof
- Asphalt Shingle
- Foundation Details
- Poured Concrete, Brick
- Special Designation
- Unknown
Lot
- Lot Front
- 17.42 ft
- Lot Depth
- 96.00 ft
- Lot Shape
- Rectangular
Inclusions
- Inclusions
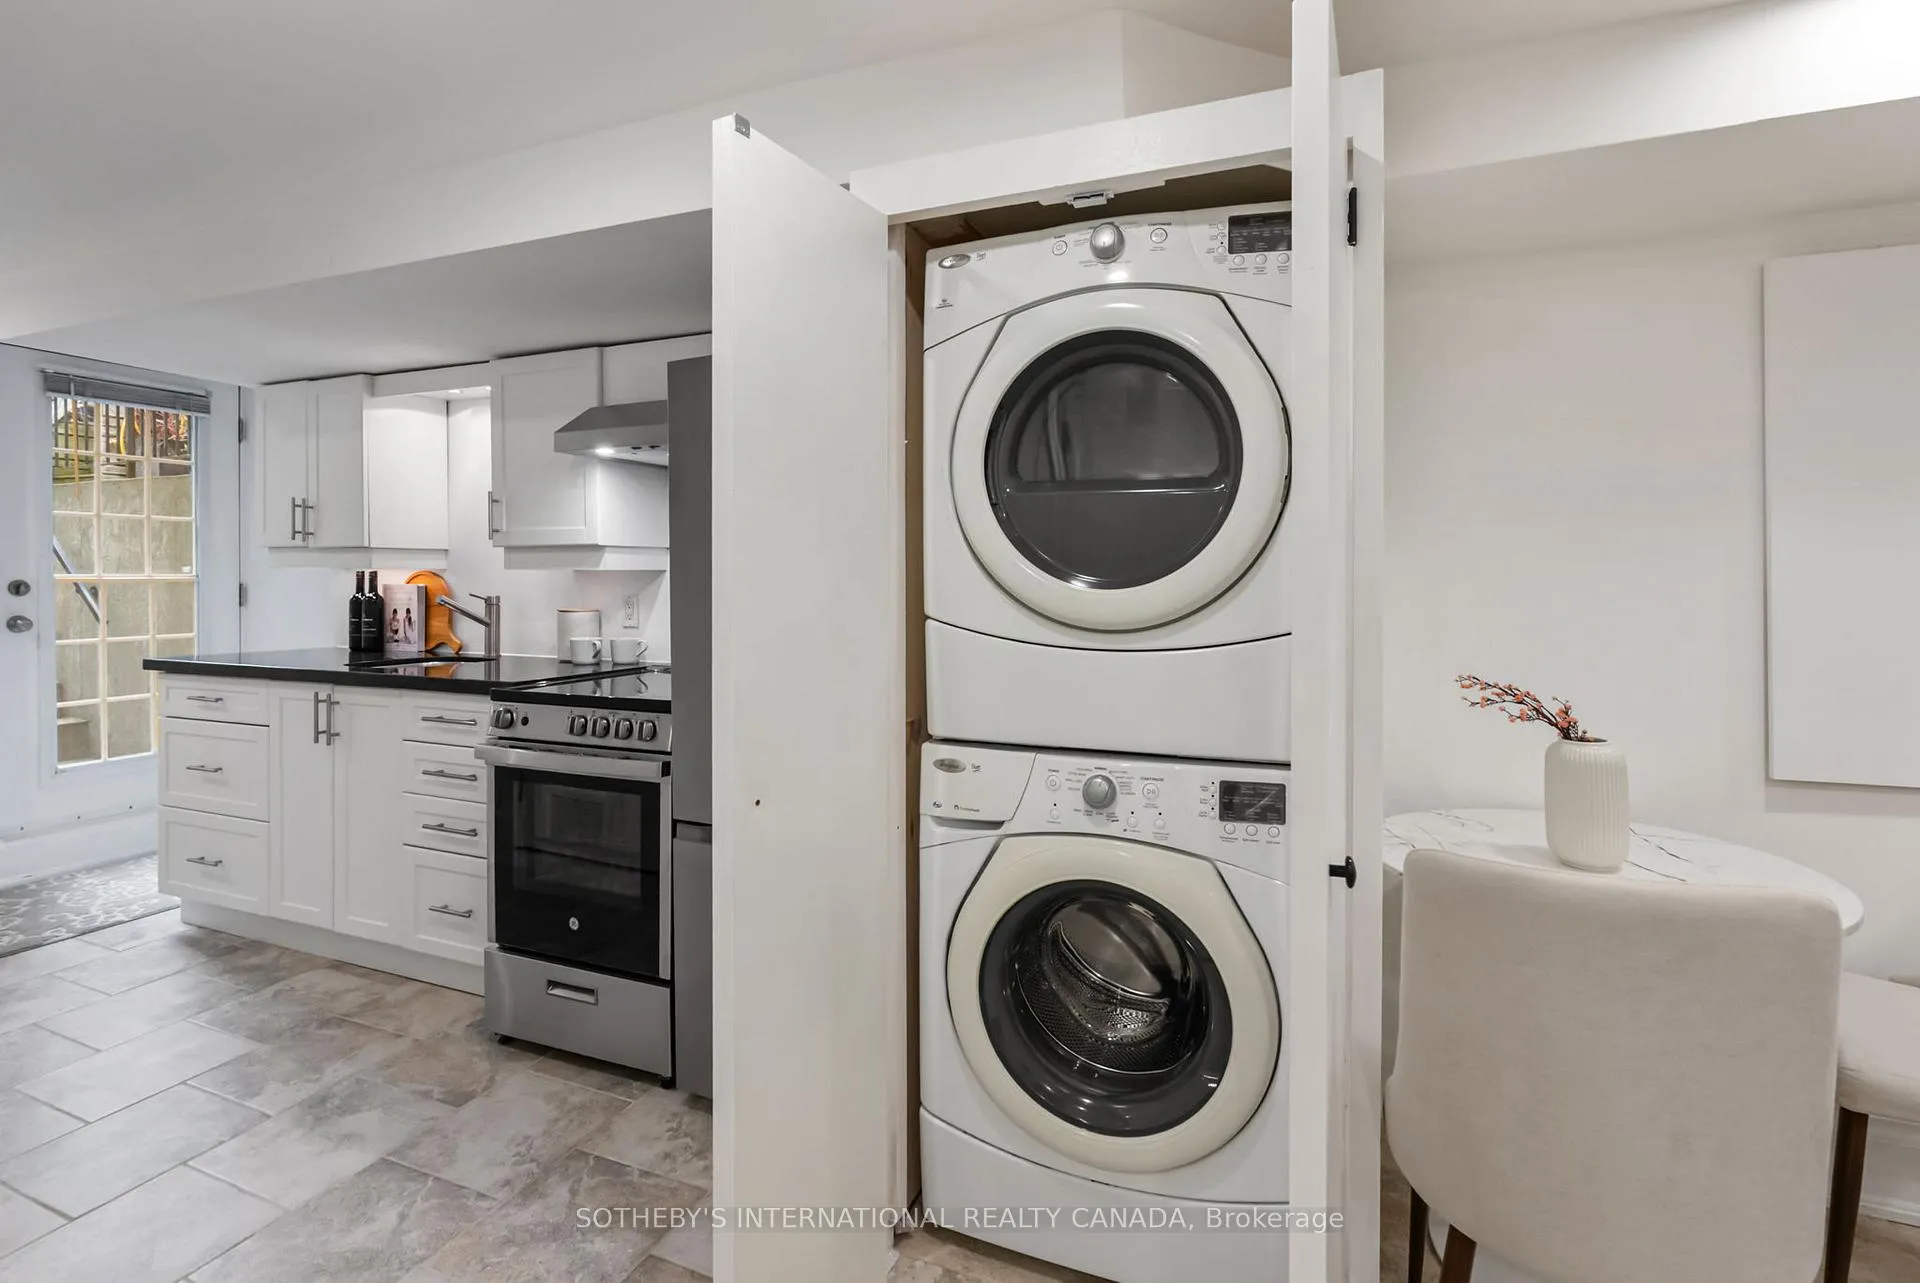
- Jenn-Air stainless steel French door refrigerator, Frigidaire stainless steel Professional series 6 burner gas stove with air fry and Kenmore Pro 600 stainless steel ventalation hood, Jenn-Air built-in dishwasher, Panasonic cyclone inverter microwave, Valor fireplace, LG stackable washer and dryer. All window treatments and all attached electrical light fixtures.Lower Level Inclusions: Insignia stainless steel refrigerator, GE stainless steel stove with Braun stainless steel with hood range, Whirlpool Duet stackable washer and dryer.
Parking & Garages
- Garage Type
- None
- Garage Spaces
- 0
- Parking Spaces
- 2
- Total Garage And Parking Spaces
- 2
Heating & Cooling
- Heat Source
- Gas
- Heat Type
- Forced Air
- Air Conditioning
- Central Air
- Water
- Municipal
- Sewers
- Sewer
- Bedrooms
- 4 + 1
- Washrooms
- 3
- Kitchens
- 2
Room sizes
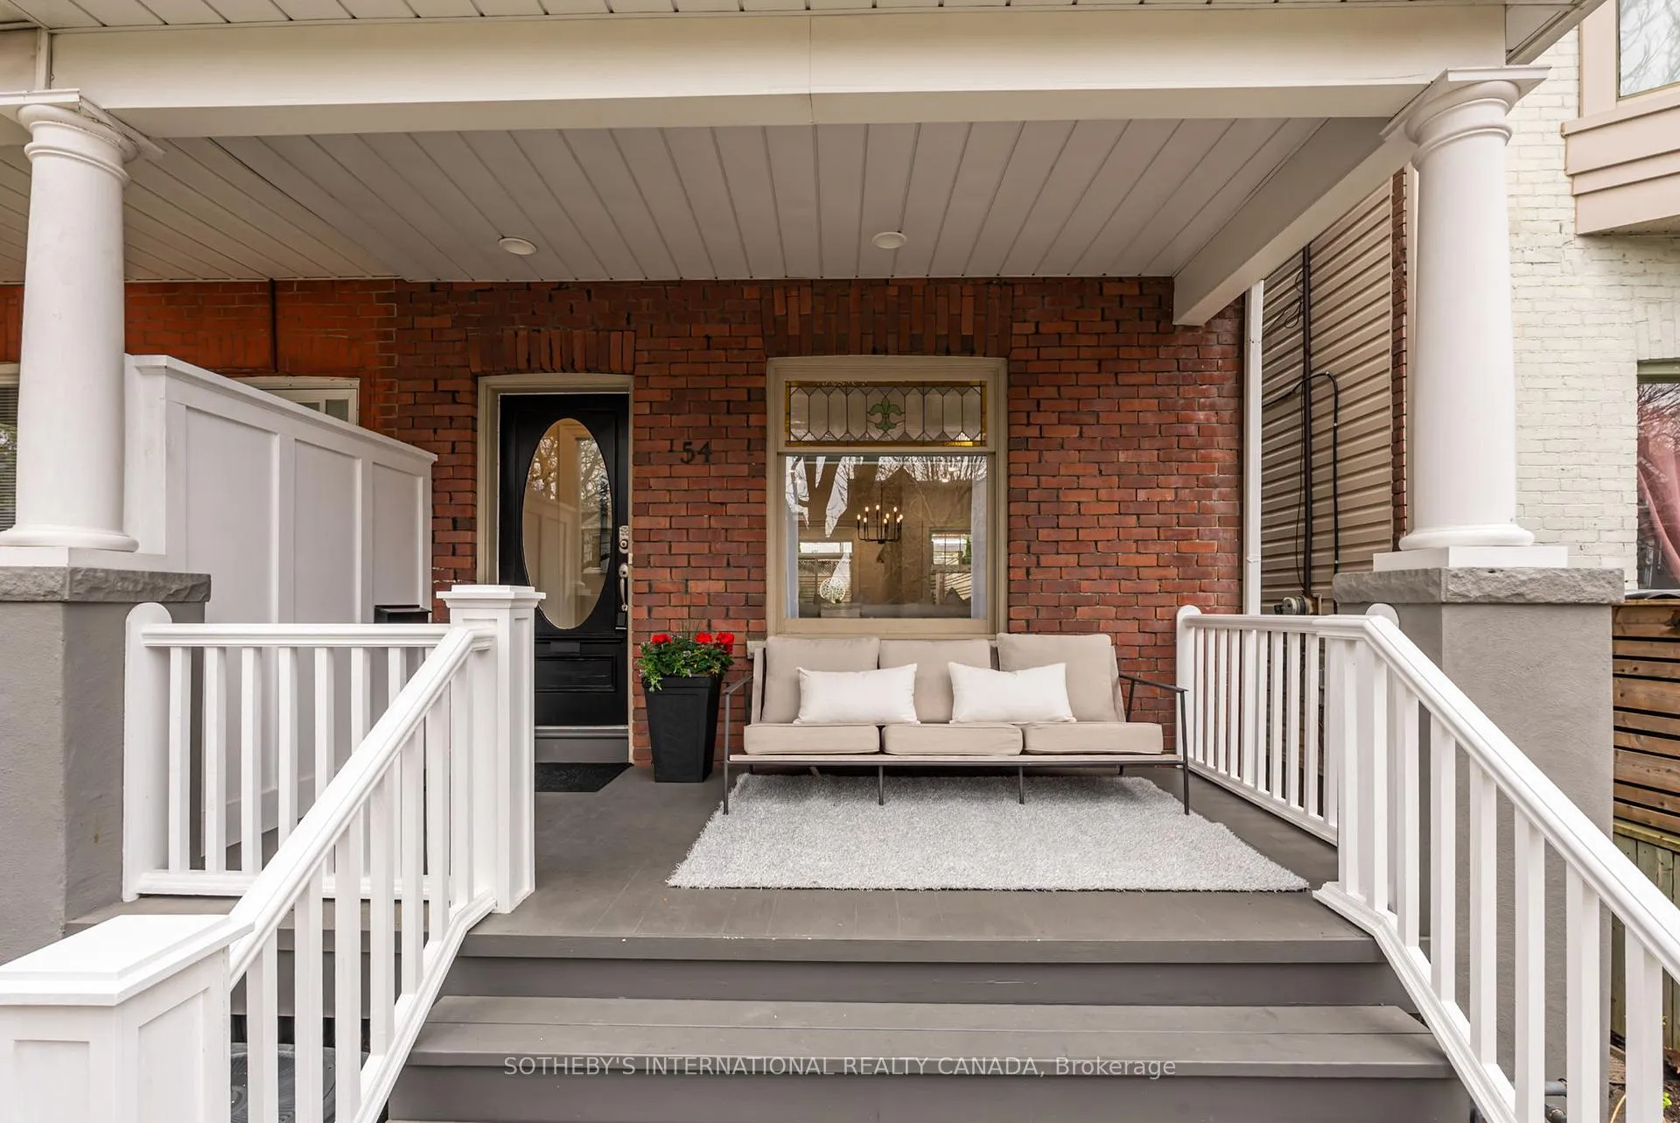
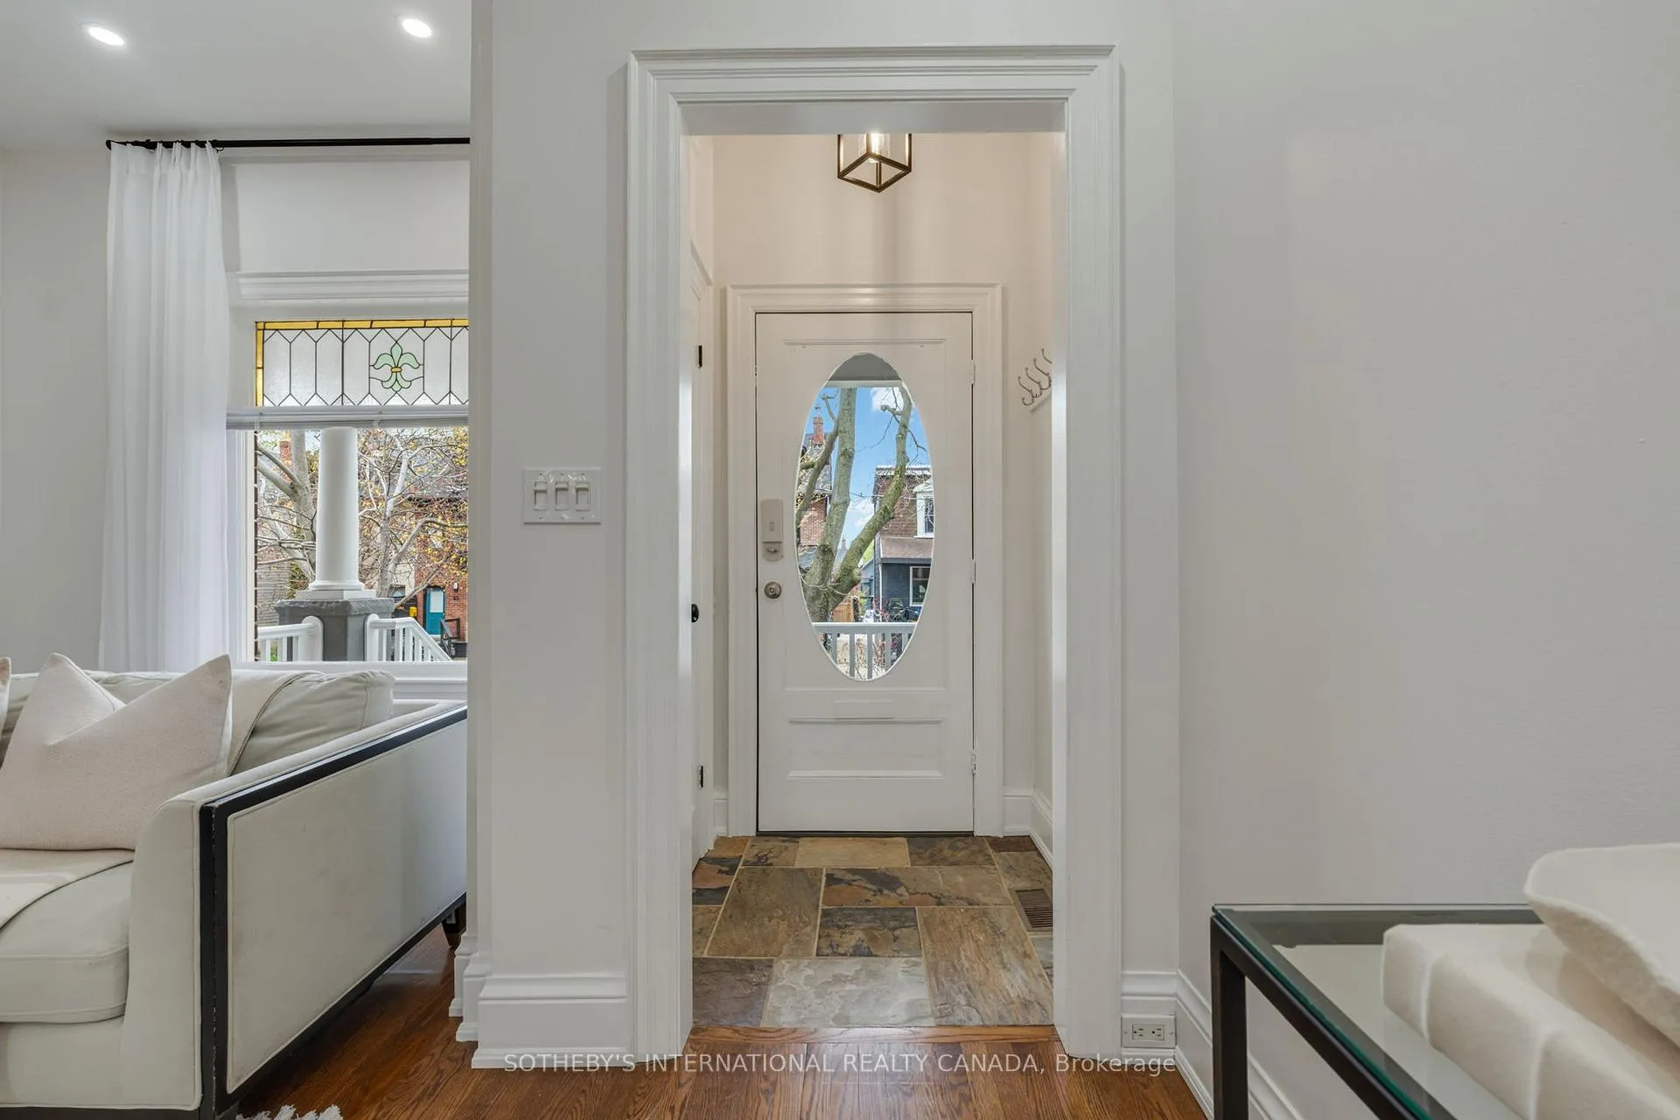
- Foyer—Main level, Large Closet, Slate Flooring, W/O To Porch
- Living Room—Main level, Gas Fireplace, Hardwood Floor, Pot Lights
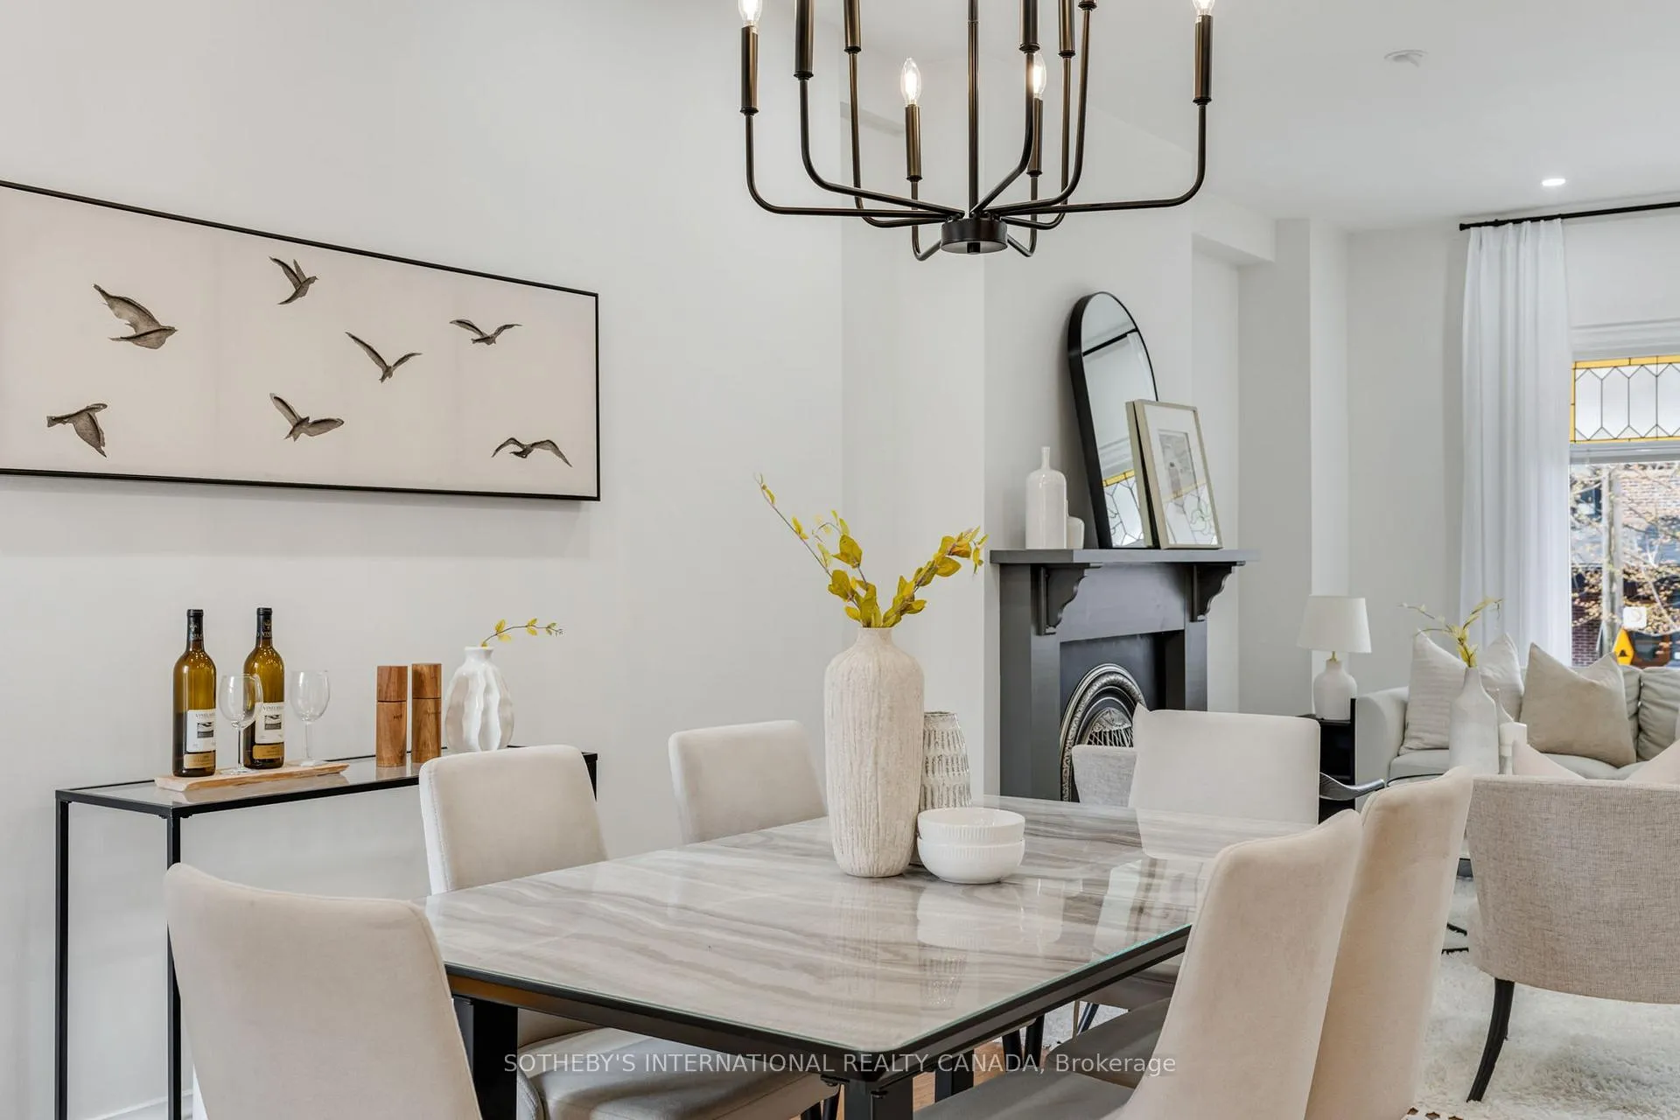
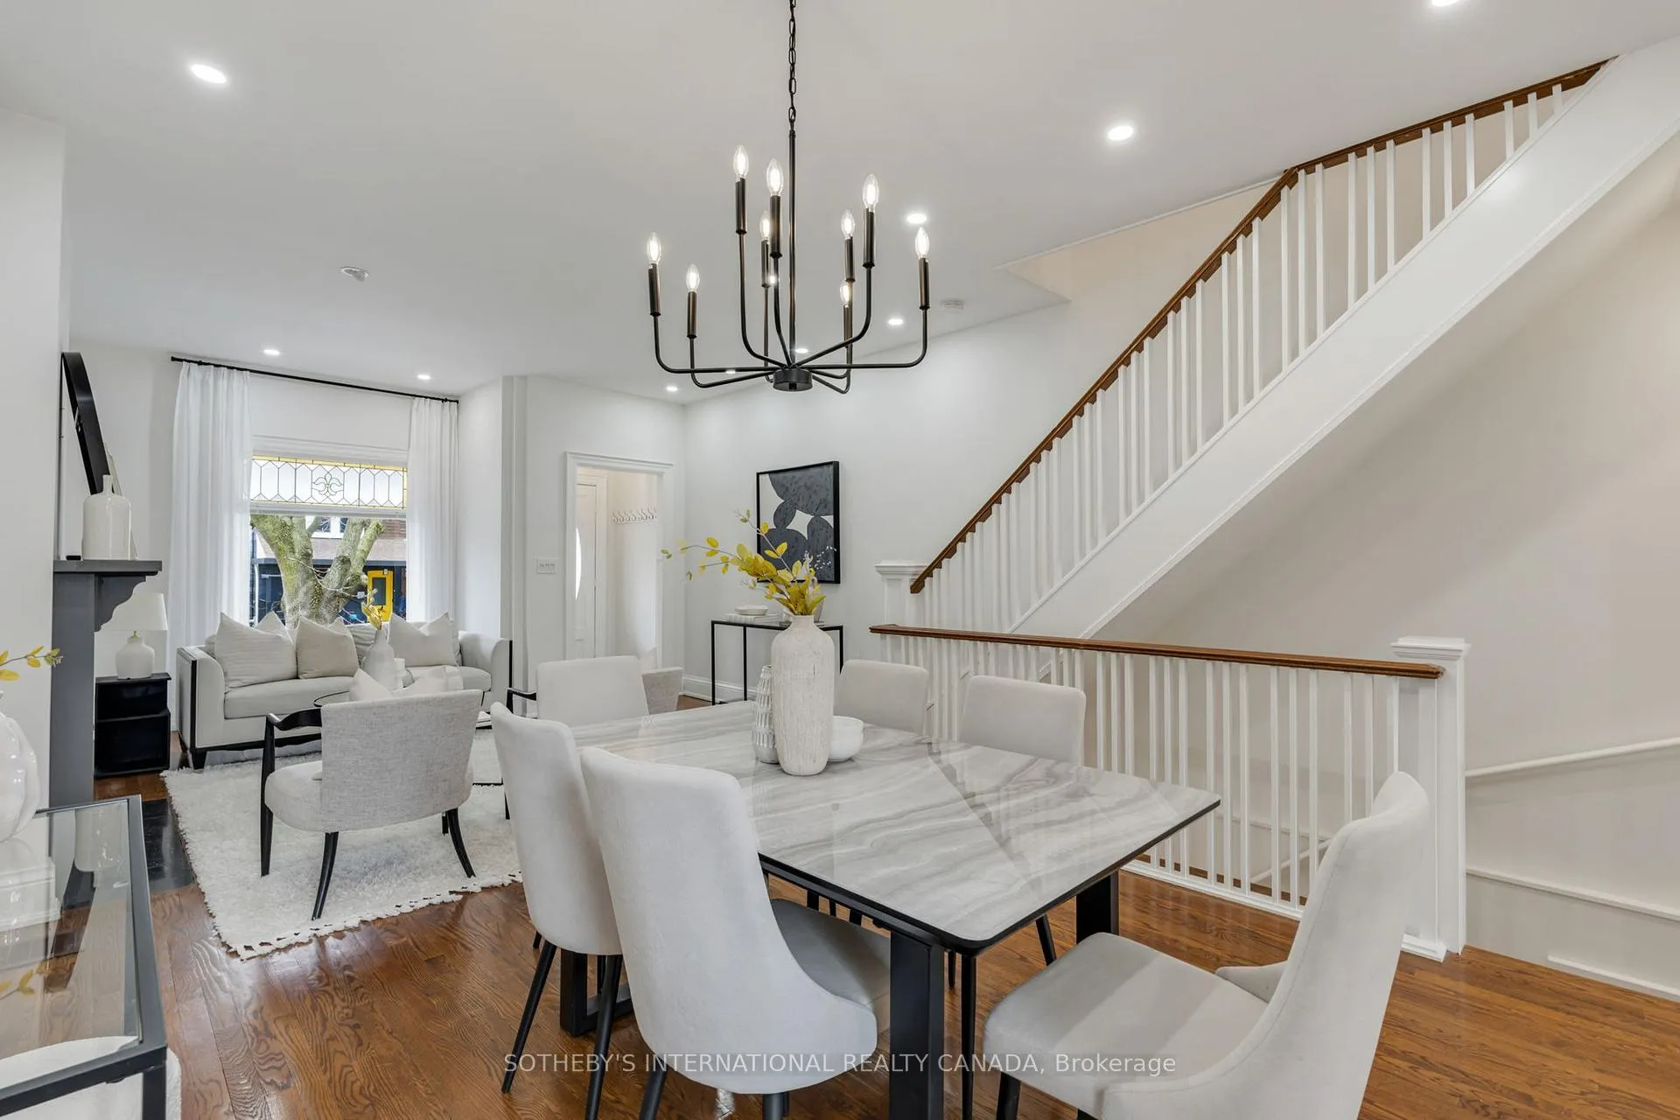
- Dining Room—Main level, Hardwood Floor, Pot Lights, Large Window
- Kitchen—Main level, Renovated, W/O To Yard, B/I Appliances
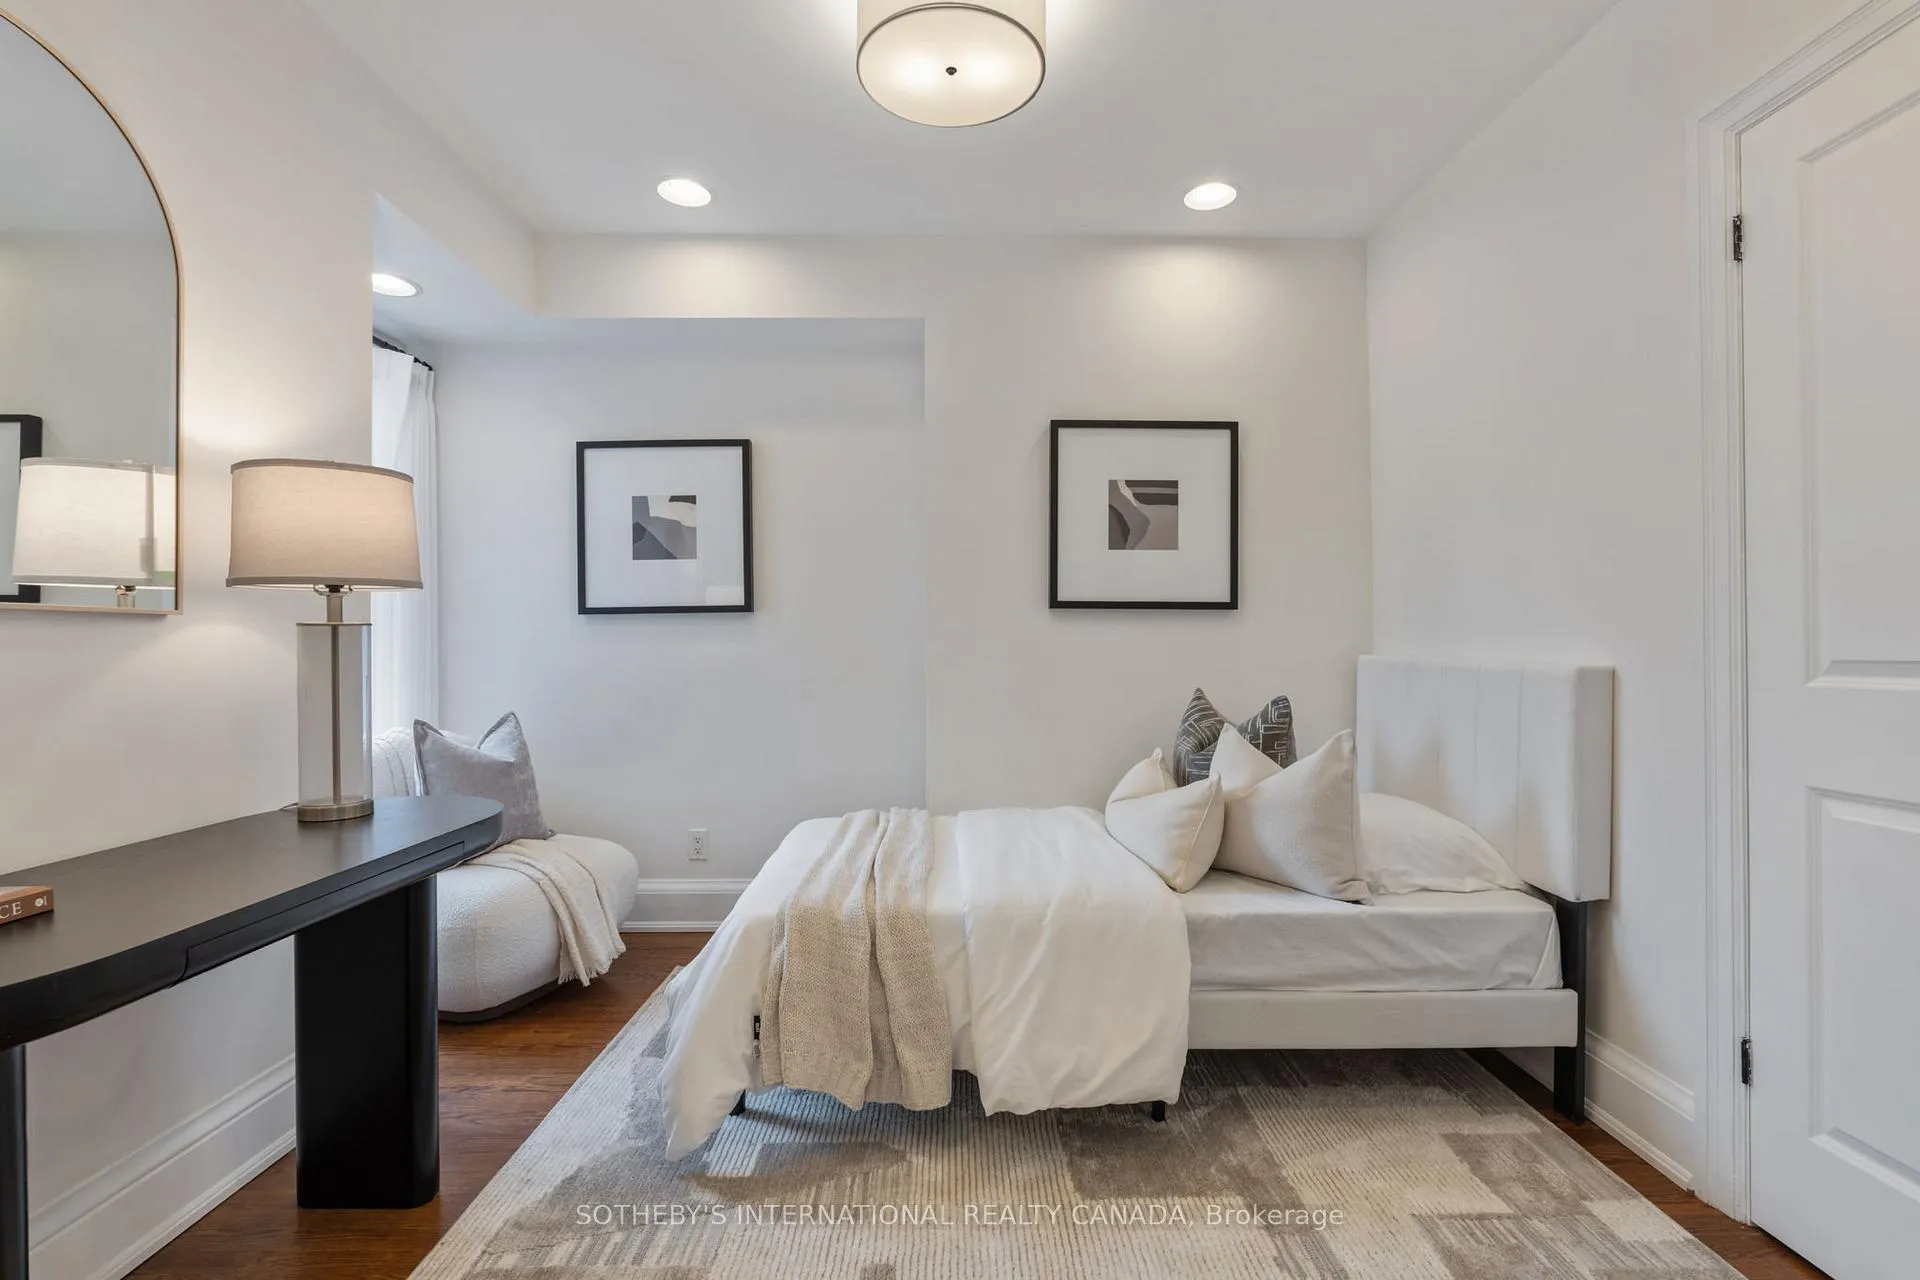
- Bedroom 2—Second level, Hardwood Floor, B/I Closet, Murphy Bed
- Bedroom 3—Second level, Hardwood Floor, Pot Lights, Pocket Doors
- Laundry—Second level
- Bedroom 4—Second level, W/O To Balcony, Gas Fireplace, Pocket Doors
- Bathroom—Second level, Tile Floor, Renovated, Soaking Tub
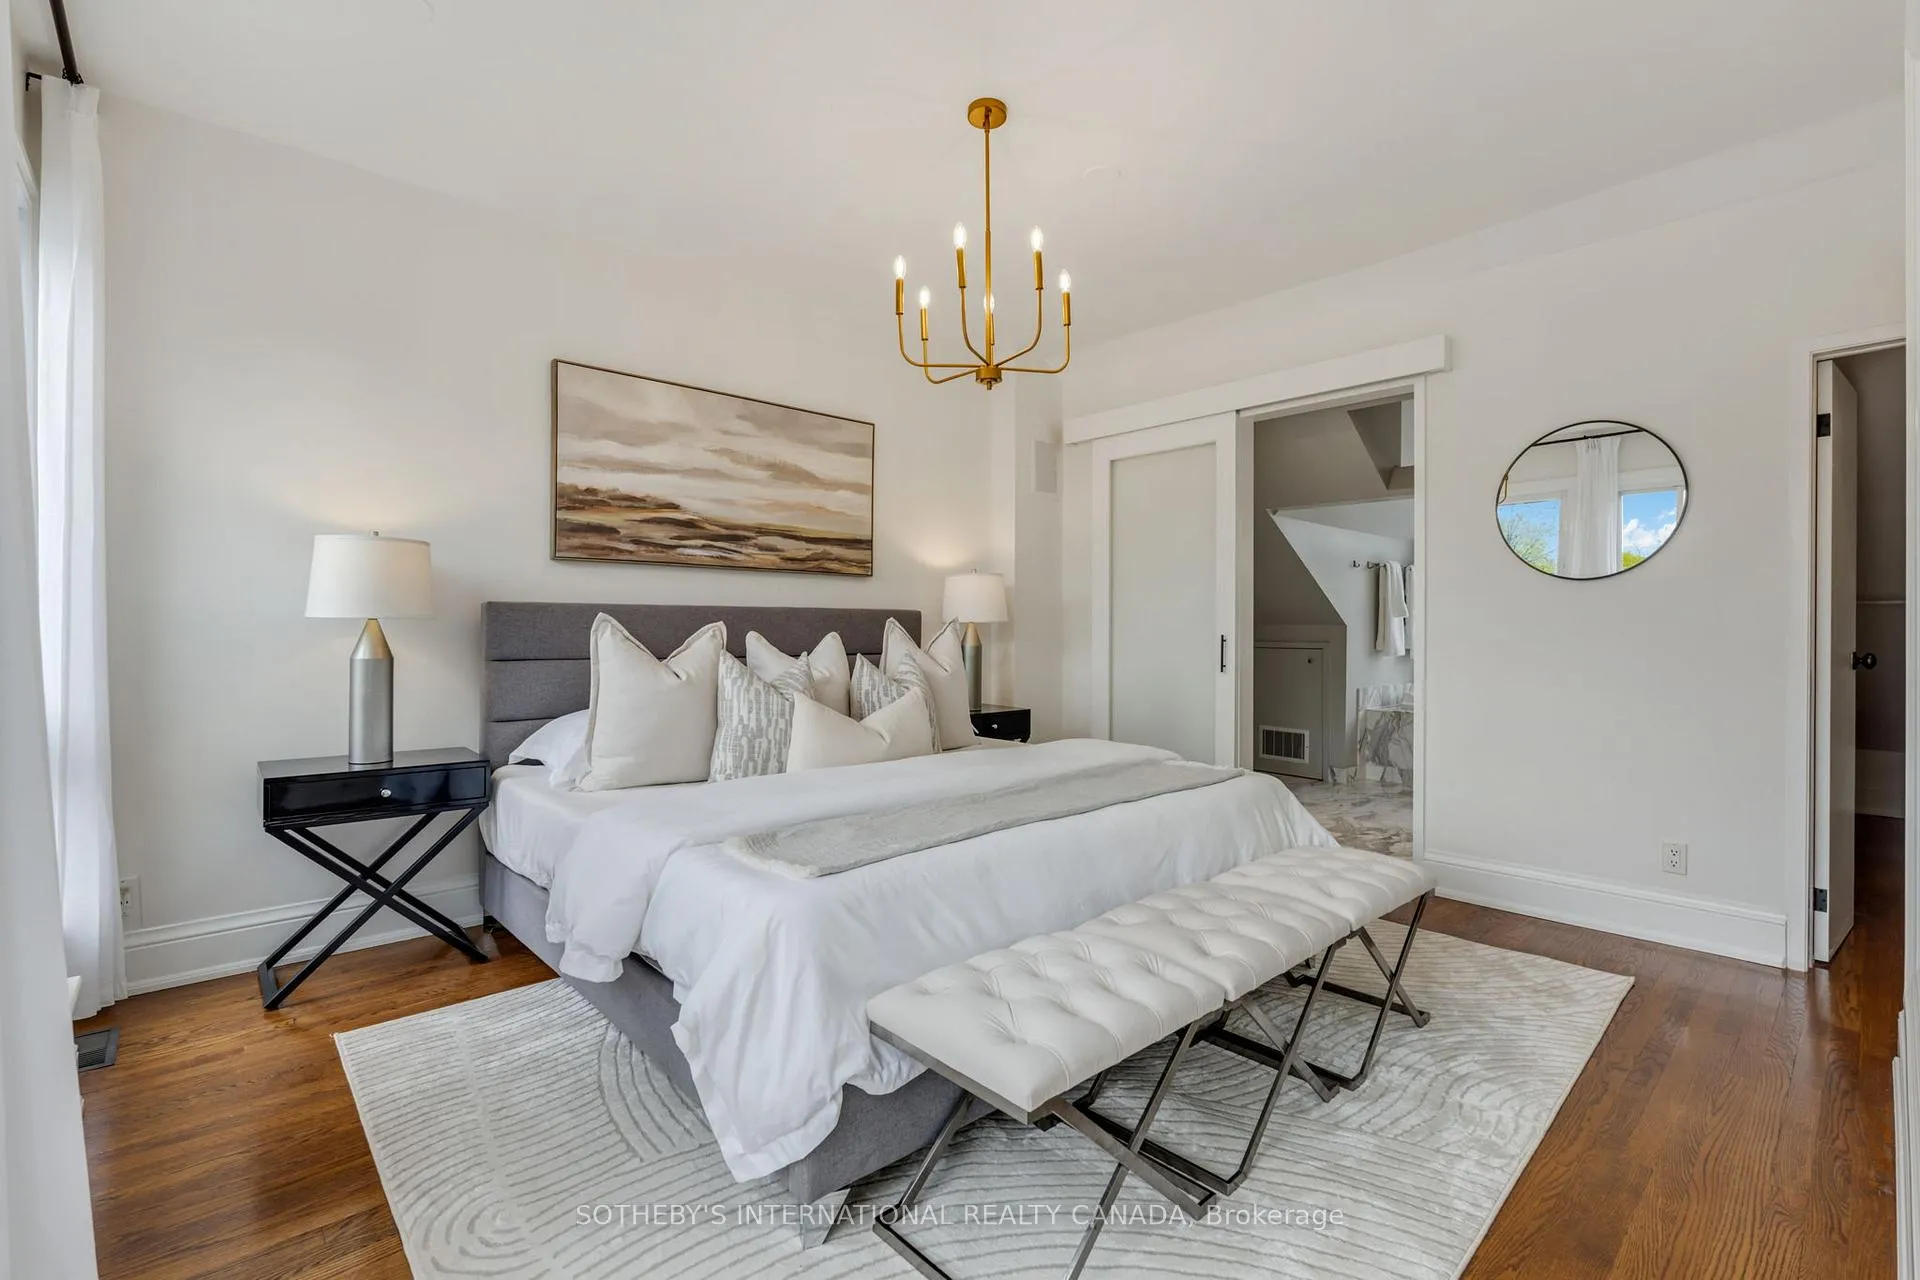
- Primary Bedroom—Third level, Walk-In Closet(s), W/O To Sundeck, 4 Pc Ensuite
- Bathroom—Third level, Combined w/Primary, 4 Pc Ensuite, Cathedral Ceiling(s)
- Living Room—Lower level, Pot Lights, Large Window, Porcelain Floor
- Kitchen—Lower level, W/O To Yard, Stone Counters, Porcelain Floor
- Bedroom 5—Lower level, Large Closet, Large Window, Porcelain Floor
- Laundry—Lower level, Porcelain Floor, Combined w/Kitchen
- Bathroom—Lower level, 4 Pc Bath, Soaking Tub, Porcelain Floor
Washrooms
- 4-piece, Second
- 4-piece, Third
- 4-piece, Lower
- Municipality
- Toronto
- Neighbourhood
- Blake-Jones
- Main cross streets
- Pape Ave & Riverdale Ave
- Directions
- Ask Google :)
- MLS® number
- E13092084
- Data source
- Toronto Regional Real Estate Board
- Status change
- 2026-05-09
- Listed on
- 2026-05-05
- Days on market
- 4 days
- Possession type
- 60-89 days
- Co-op commission
- 2.5% + HST
- Seller
- Listed by
- SOTHEBY'S INTERNATIONAL REALTY CANADA
Home Market Value
Current home valuation for 54 Dingwall Avenue, Toronto, Blake-Jones, Toronto, ON. Listed for $1,585,000
HOMEH Estimate
$1,515,500
Estimated Sales Range
$1,197,245 - $1,833,755
HOMEH Estimate for 54 Dingwall Avenue, Toronto, Blake-Jones
Calculated with a real agent's CMA method — 45+ years of experience, codified. Not an AI guess.
For the owner
Is this your home? Track its value.
Get this home's HOMEH Estimate by email once a month, with how many homes are for sale around you.
Mortgage Payment Calculator
Compare up to 4 down payment scenarios
20% required for homes $1.5M or more
$317,000
| Scenario 1 | Scenario 2 | Scenario 3 | Scenario 4 | |
|---|---|---|---|---|
−Down payment | % $ | % $ | % $ | % $ |
+CMHC insurance | $0 | $0 | $0 | $0 |
=Total mortgage | $1,268,000 | $1,188,750 | $1,109,500 | $1,030,250 |
Amortization | ||||
Mortgage rate | % | % | % | % |
| Payment frequency | ||||
=Mortgage payment | $6,191monthly | $5,804monthly | $5,417monthly | $5,030monthly |
Land Transfer Tax
$28,175
$28,175
$56,350
Around this home
Data provided by OpenStreetMap & Fraser Institute School Rankings
Ask HOMEH
New!Hi there!
👋Text or call (416) 301-9001
Recommended for you
Based on homes you've looked at.
No recommended properties found.
Nearby similar homes
No nearby properties found.
More real estate resources
Other homes nearby
Explore this area
Nearby neighbourhoods
No nearby listings available.