
81 Dagmar Avenue
Toronto (South Riverdale), ON M4M 1V9
Included in Rent: Building Maintenance, Central Air Conditioning, Grounds Maintenance, Parking, Water Heater
- 3Bedrooms
- 3Bathrooms
- 1Garage
- 2000–2500Sq Ft
- FlexibleAvailable
- Laundry RoomLaundry
- Entire PropertyFor Lease
- Furnished

Property not available for sale or for rent.
Own a place to rent? We list it for maximum MLS exposure.
Free Home EvaluationHow Much Is My Home Worth?Homes for Sale NearbySale & Price History for 81 Dagmar Avenue, Toronto, South Riverdale
| Start Date | End Date | Price | Event | MLS# |
|---|---|---|---|---|
| 2026-05-05 | 2026-08-04 | Login to See Prices | Terminated | e13092684 |
Real estate boards require you to or to see the full details of this property.
*Sold prices and complete sale & price history are regulated data. Under the Trust in Real Estate Services Act, 2002 (TRESA) and the rules of the Real Estate Council of Ontario (RECO), and pursuant to the Multiple Listing Service® rules of the Canadian Real Estate Association (CREA) and the Toronto Regional Real Estate Board (TRREB), this information may be shown only to registered users who have agreed to the applicable terms of use (a Virtual Office Website, or "VOW," arrangement). HOMEH Inc., Brokerage therefore provides it to signed-in members only. Creating an account is free and takes under a minute.
About 81 Dagmar Avenue, Toronto, South Riverdale
Summarized Description
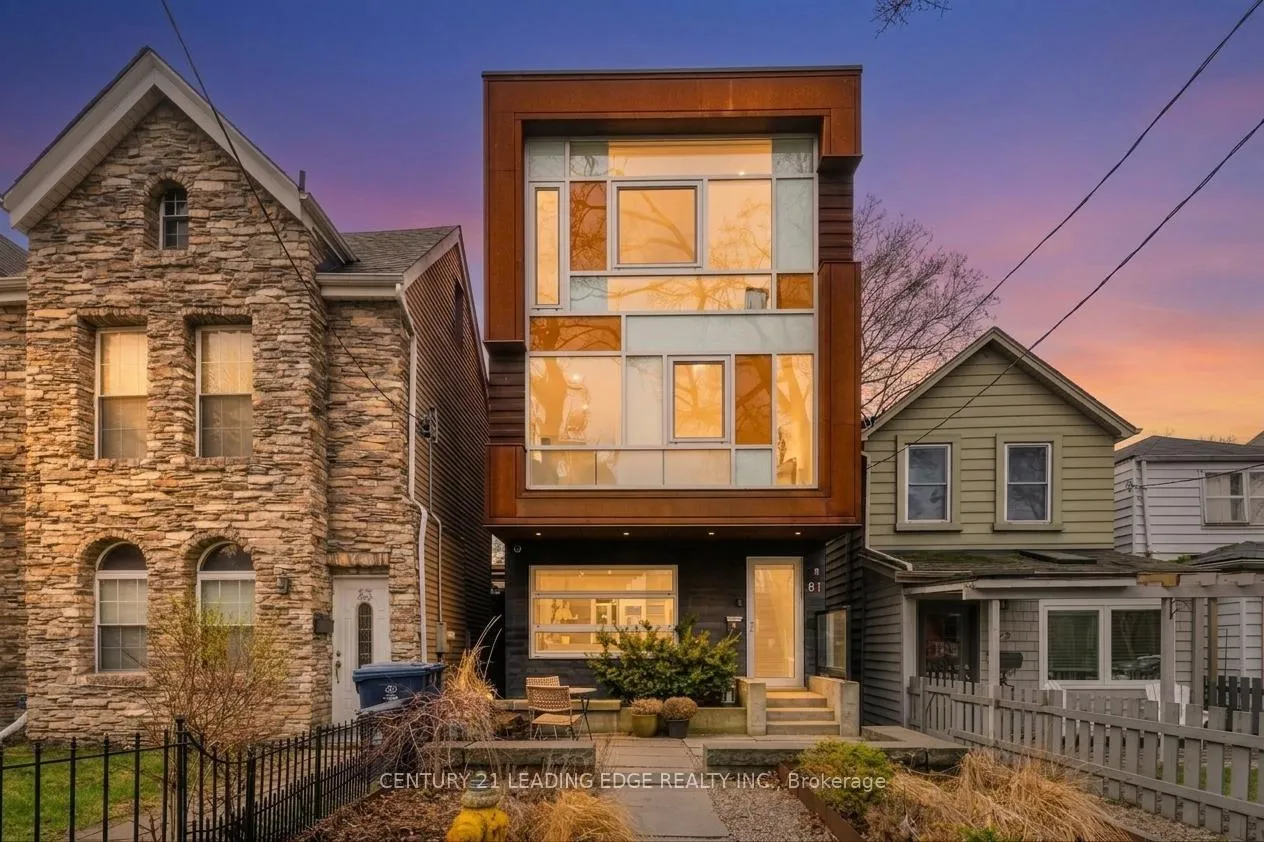
- Stunning detached 3-storey residence in South Riverdale.
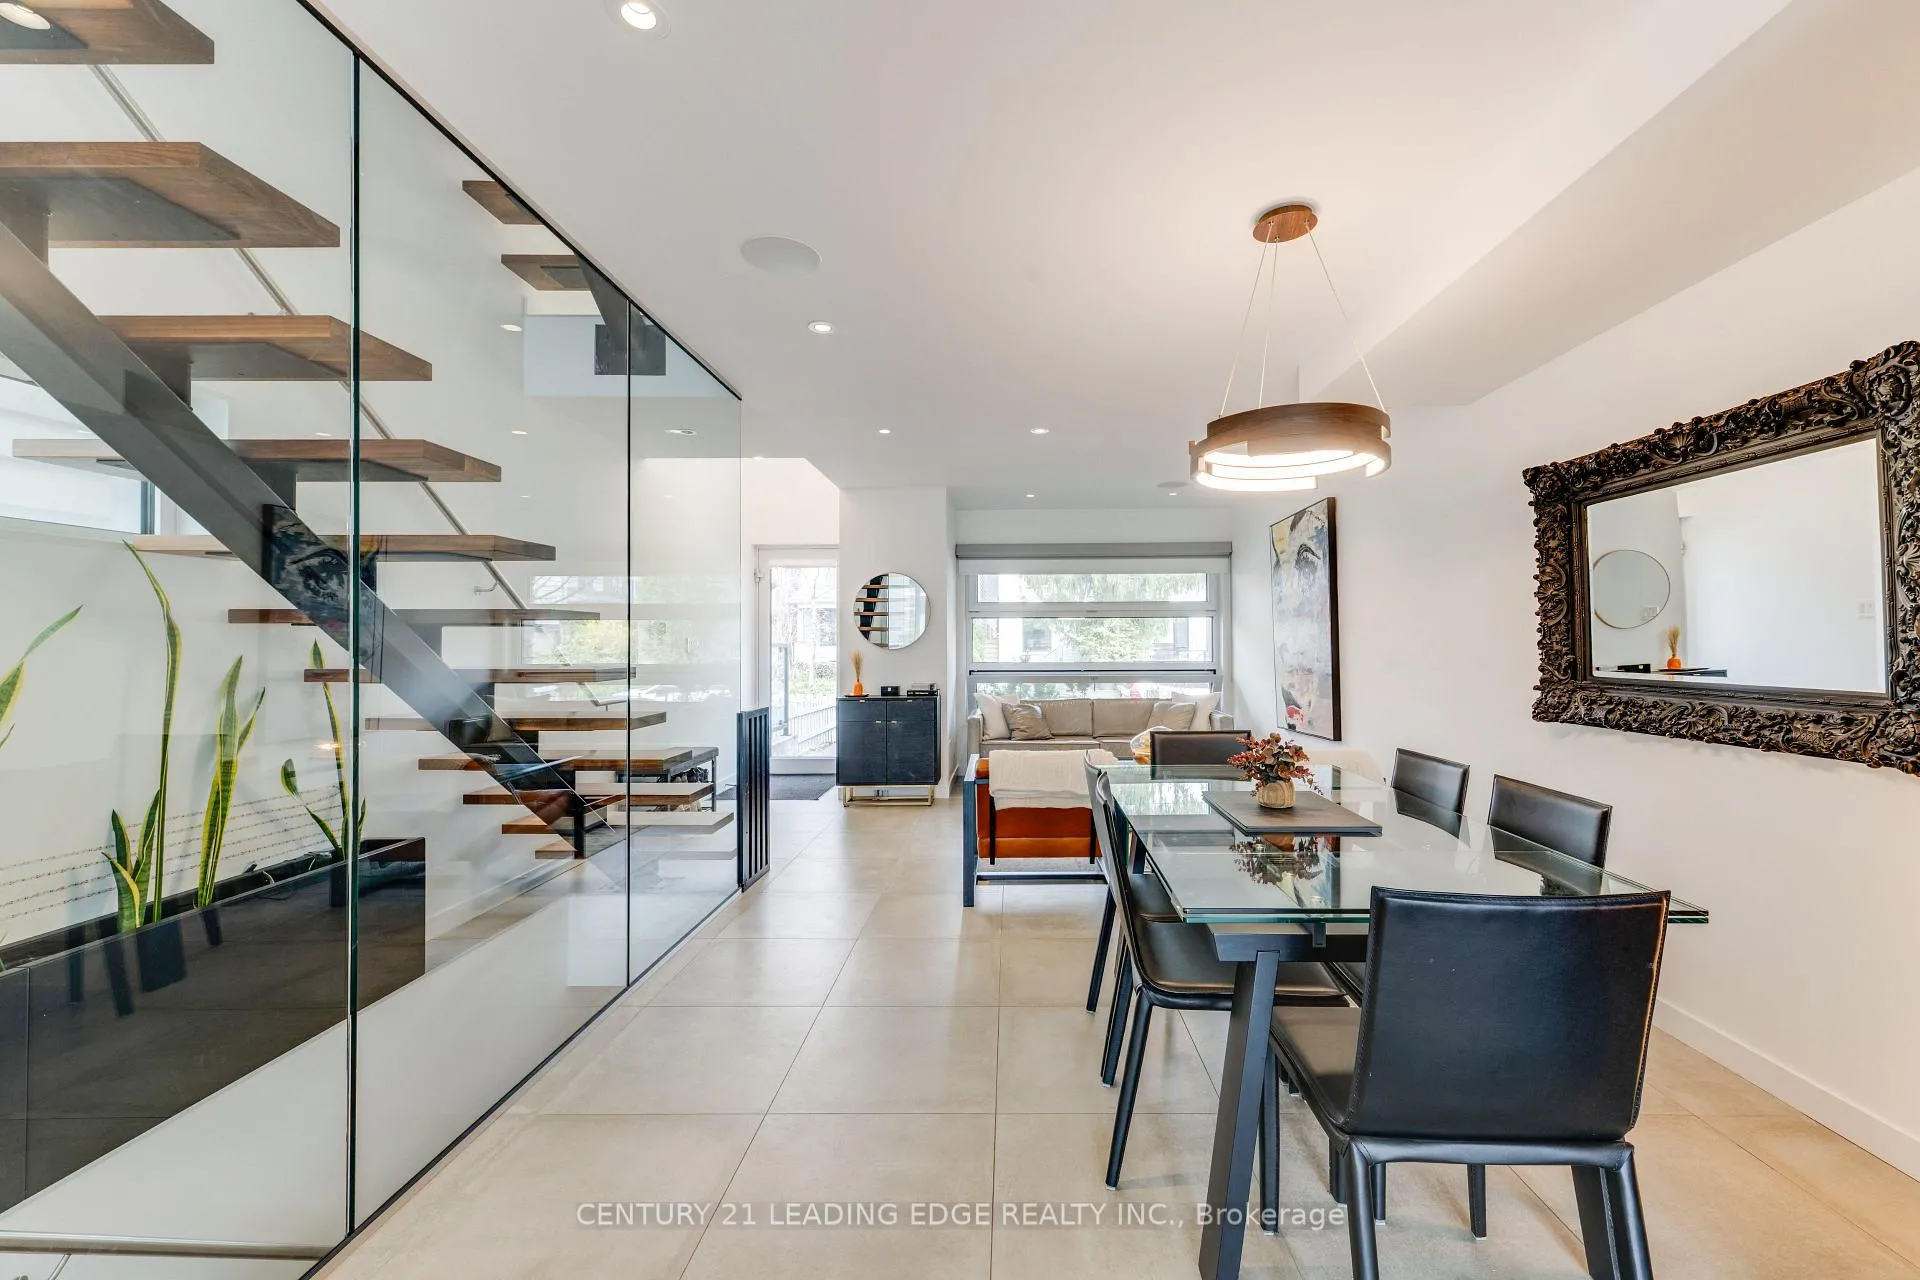
- Designed by renowned architect Andrew Reeves.
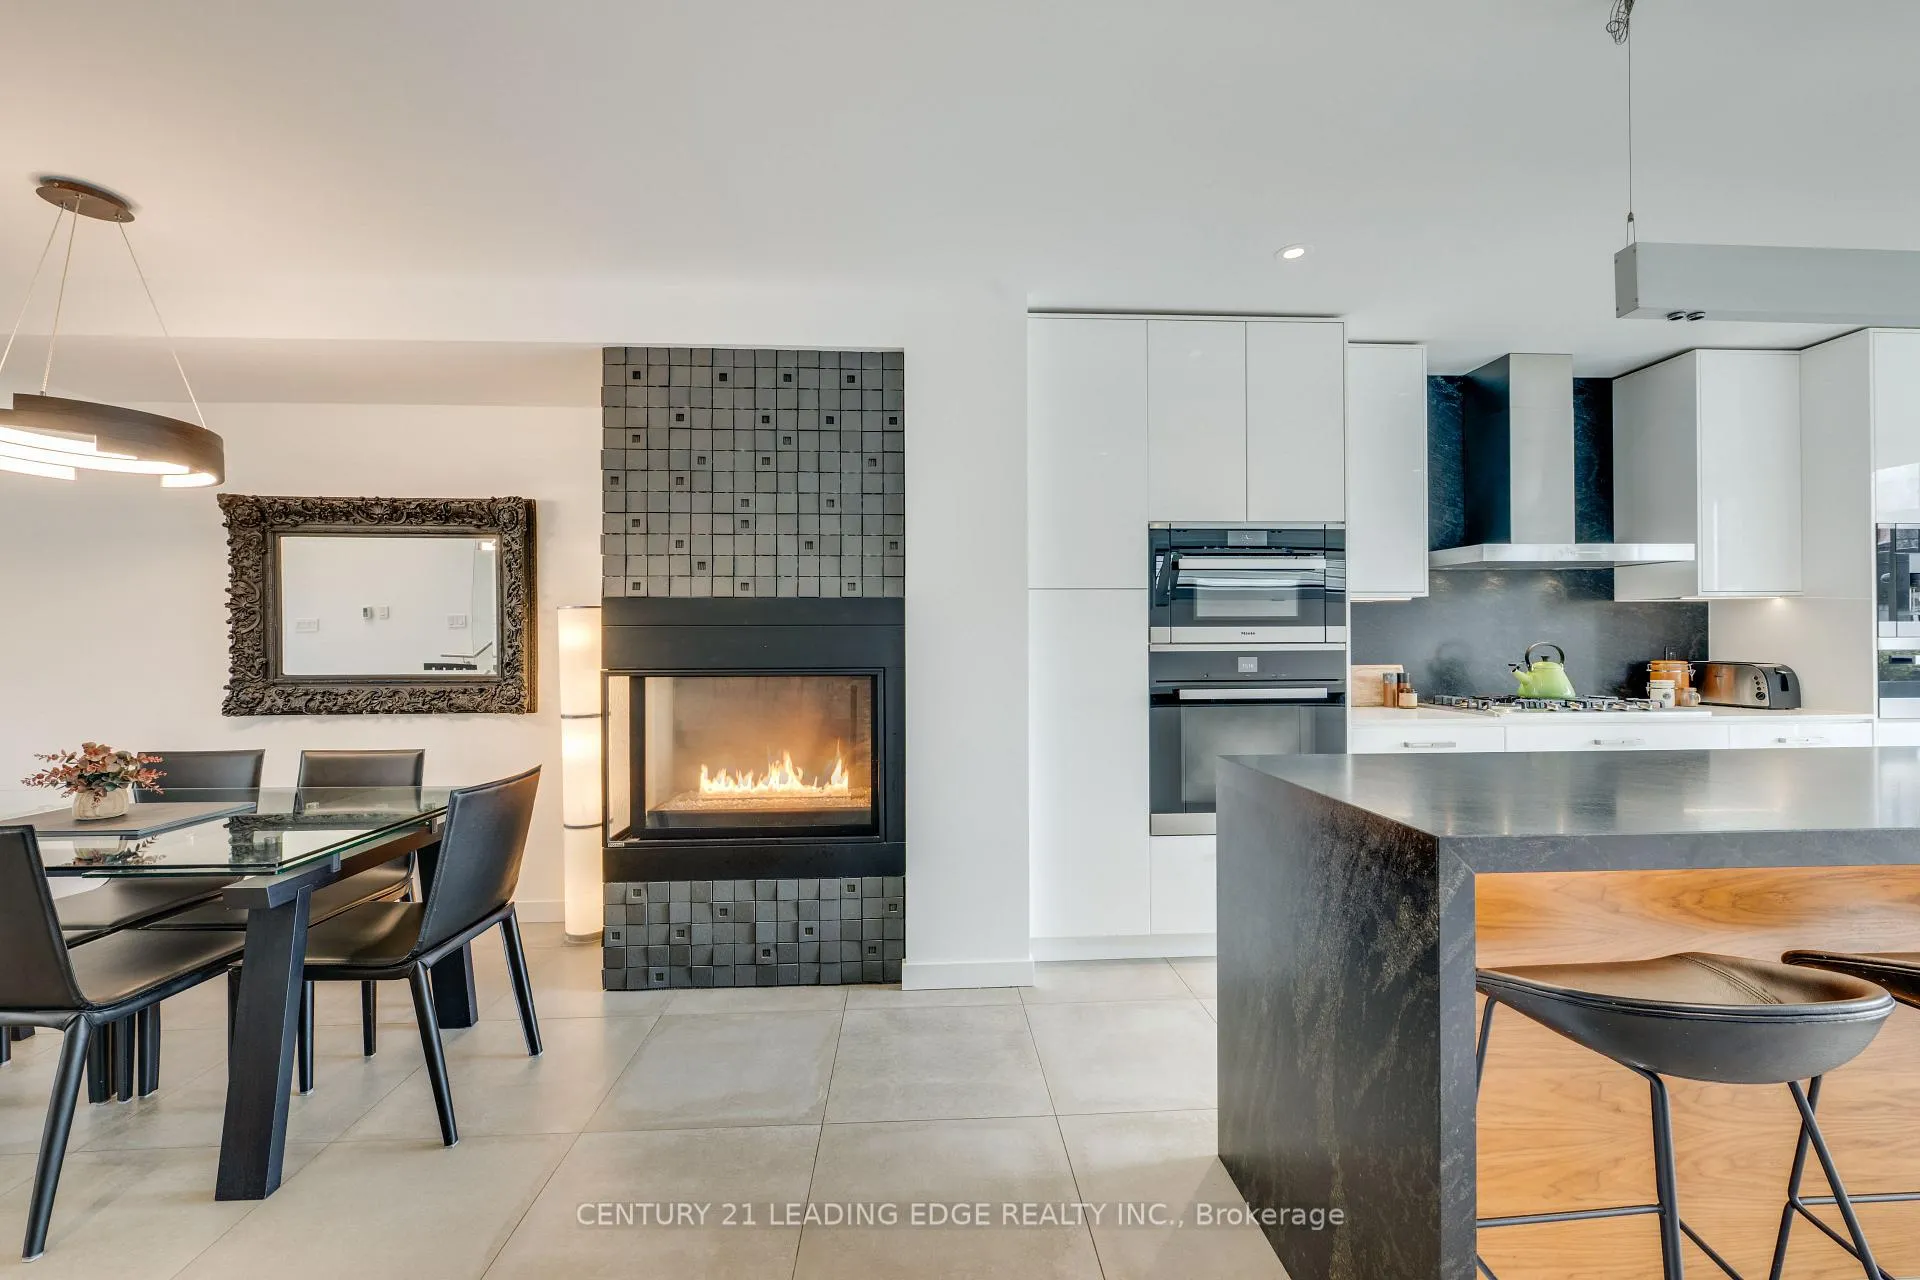
- Features radiant heated floors and gas fireplace.
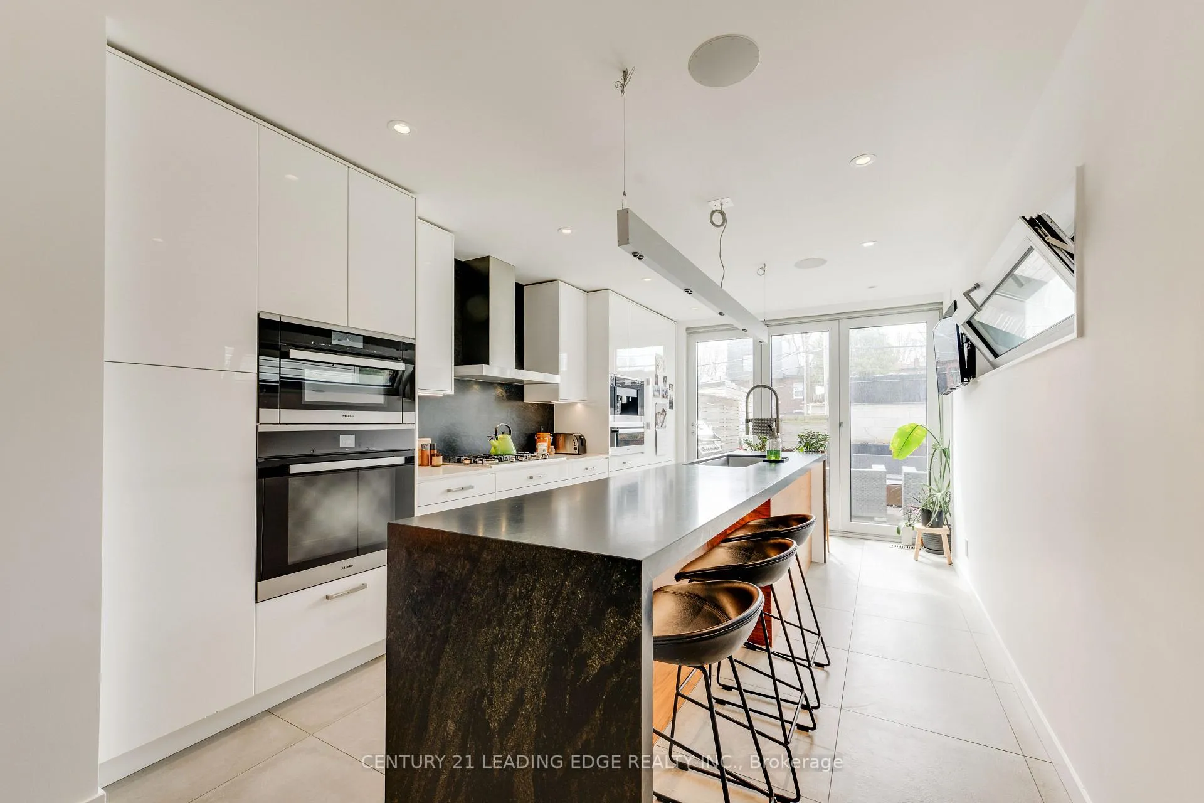
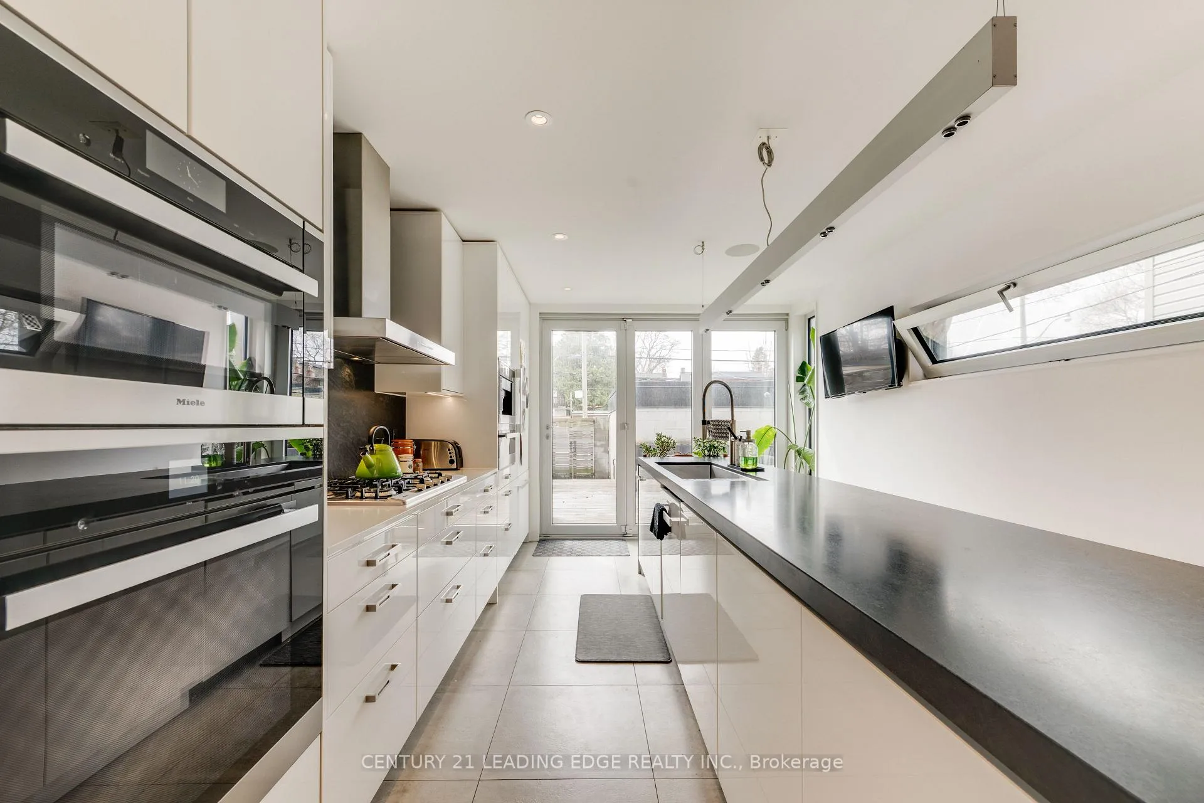
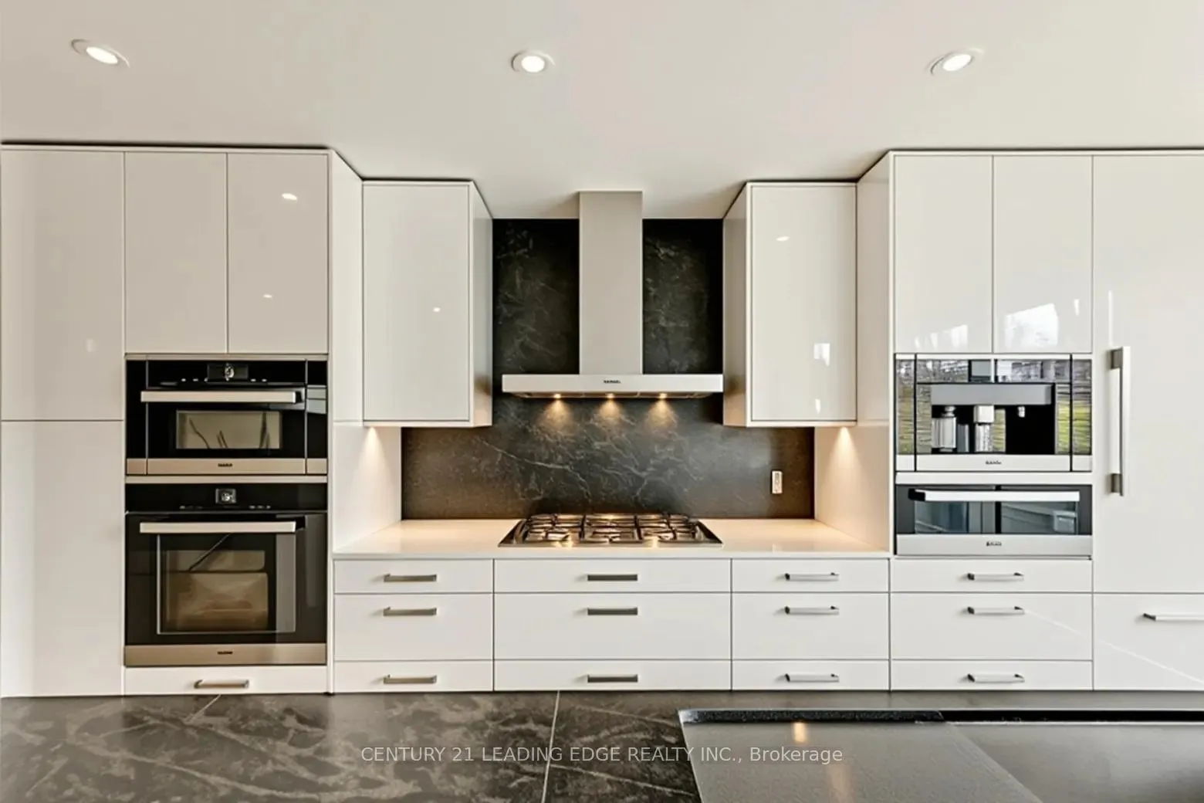
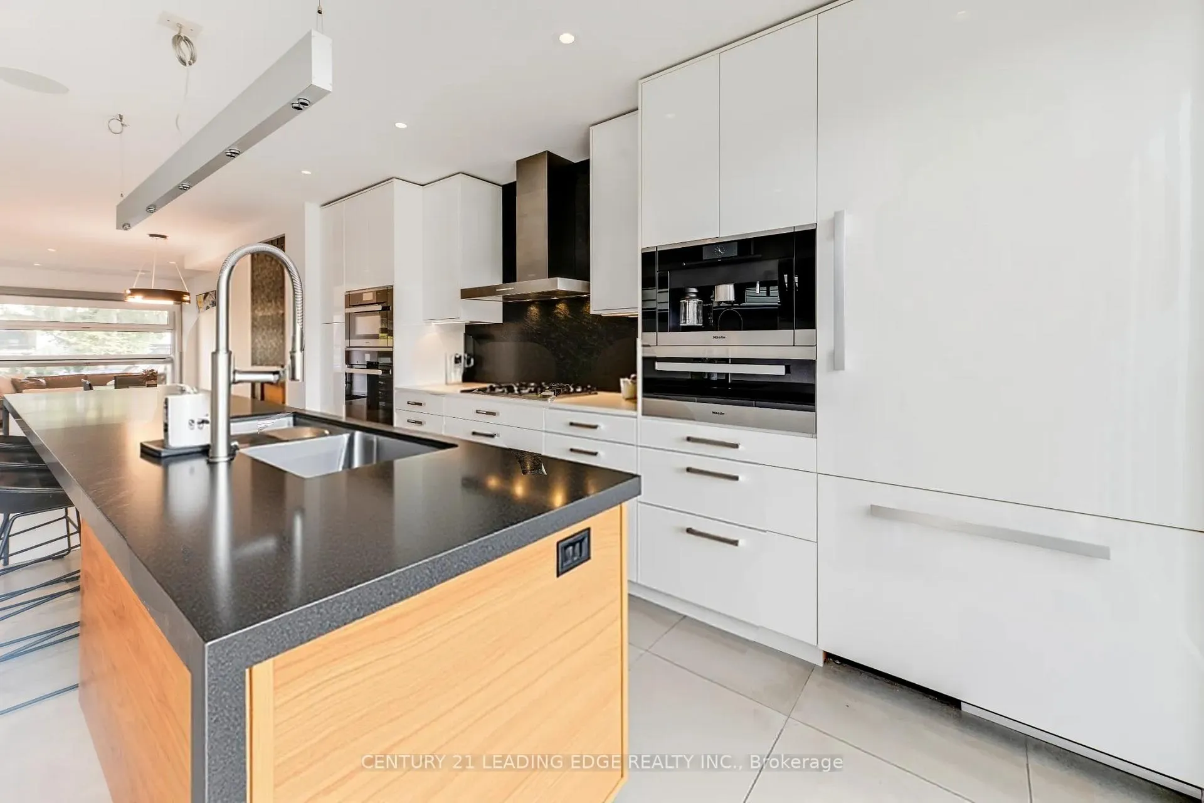
- Chef's kitchen with premium Miele appliances.
- Private deck off primary bedroom for relaxation.
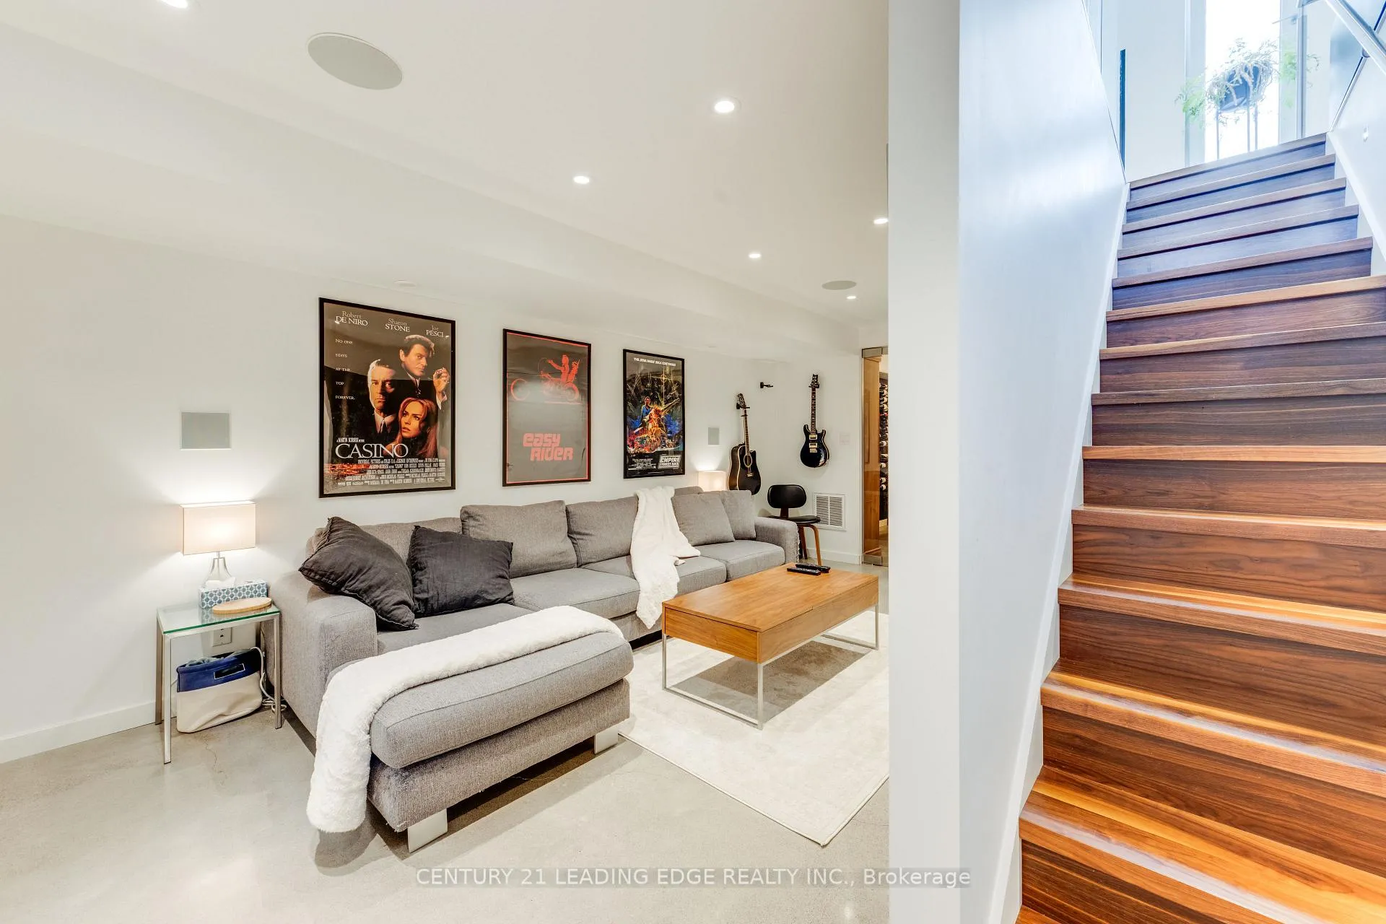
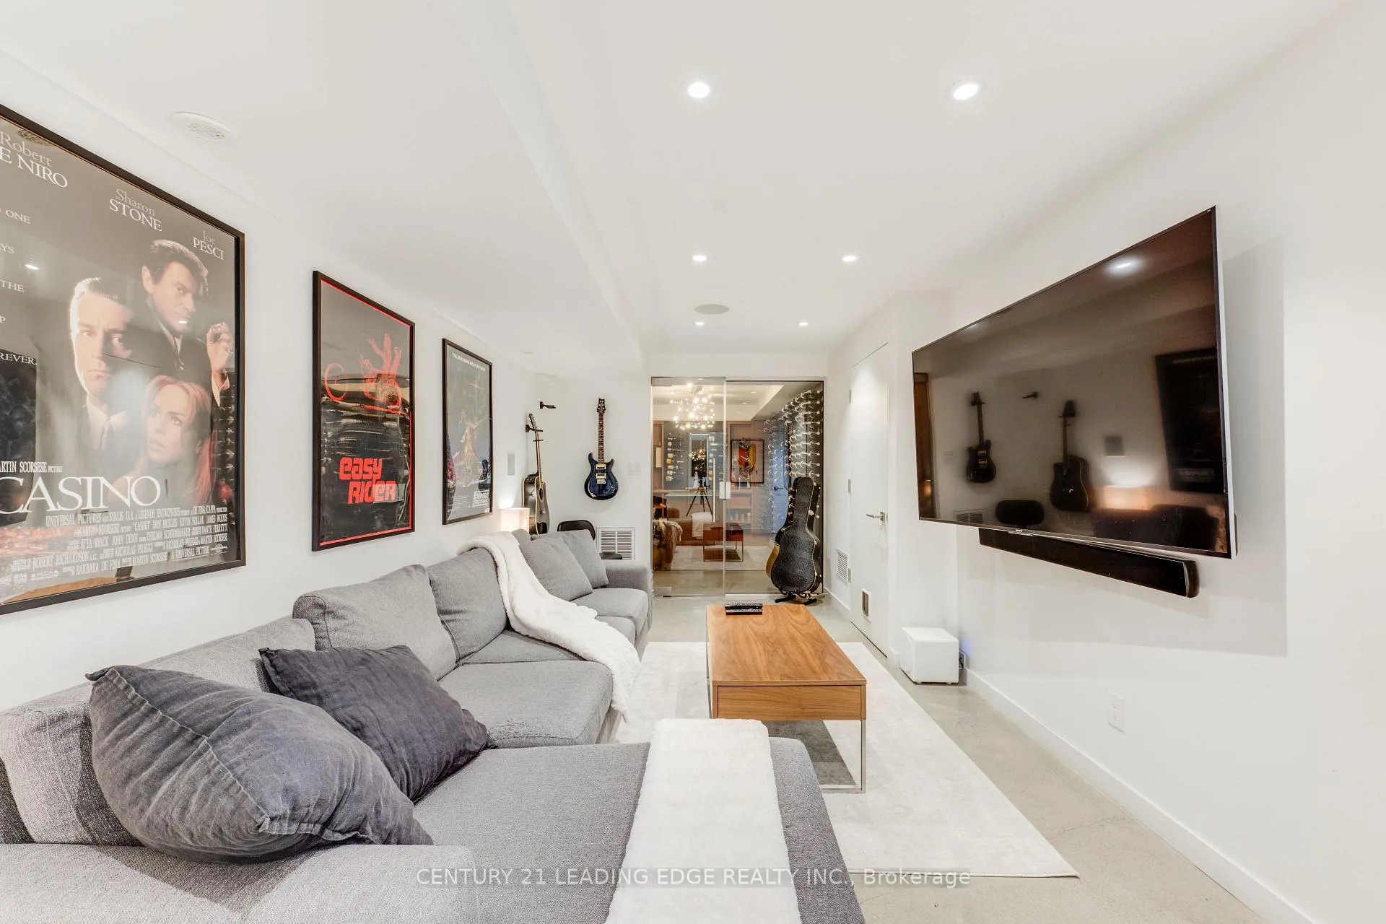
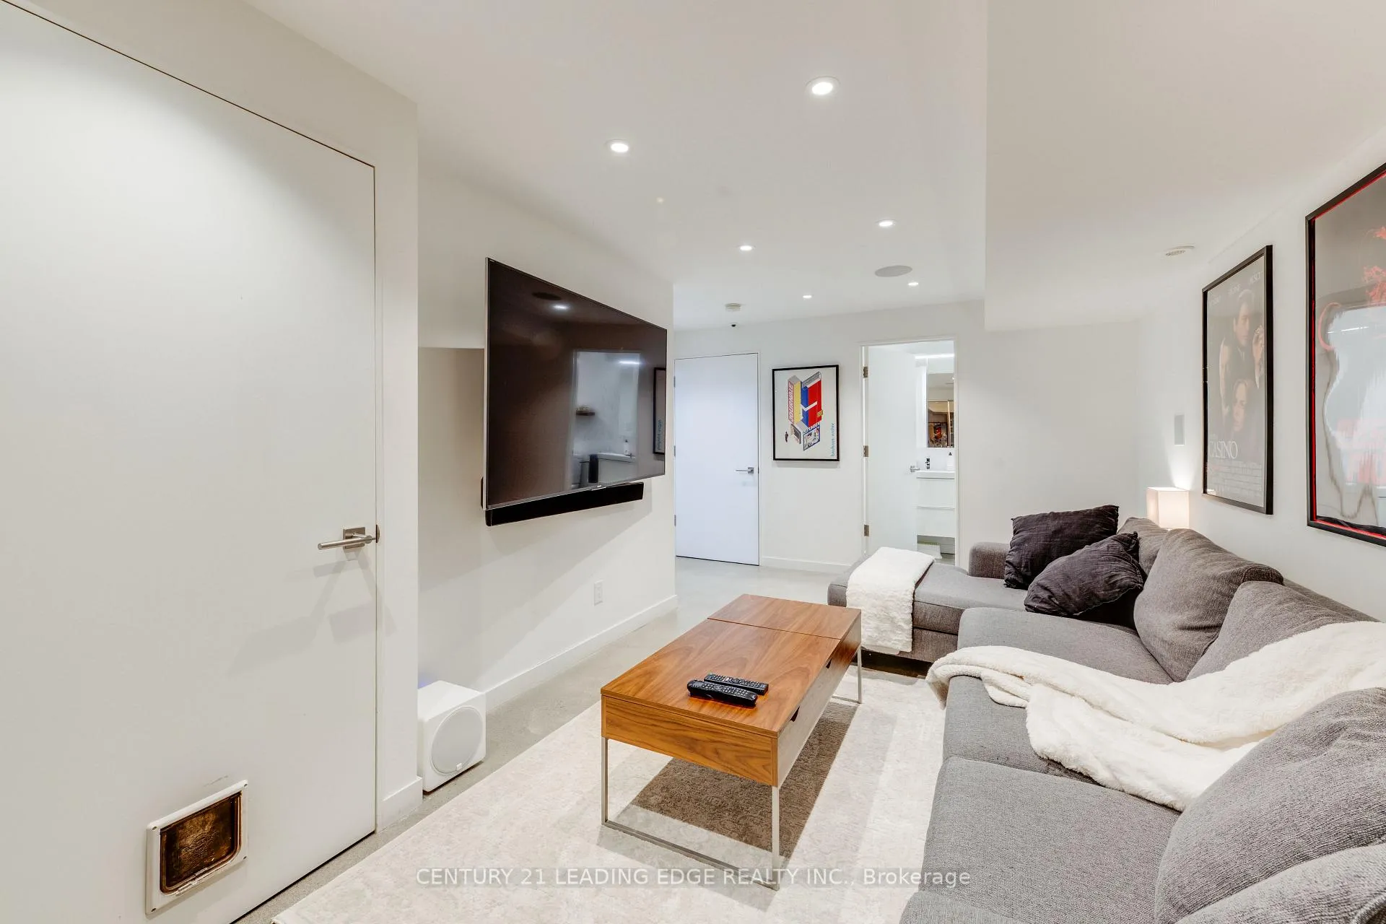
- Fully finished basement with full ceiling height.
- Located in top-rated school zones.
- Available furnished for short-term lease options.
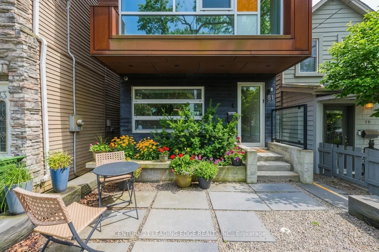
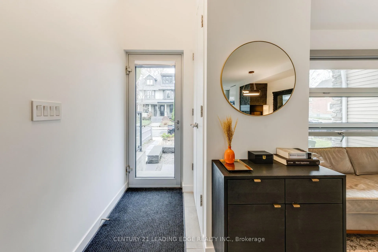
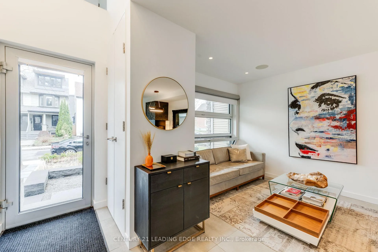
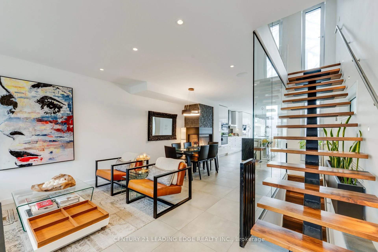
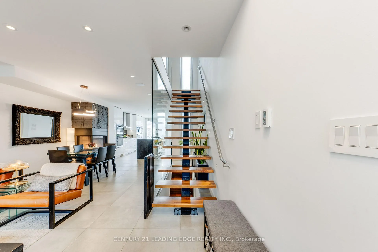
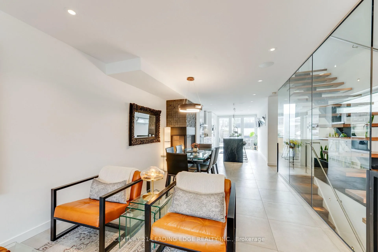
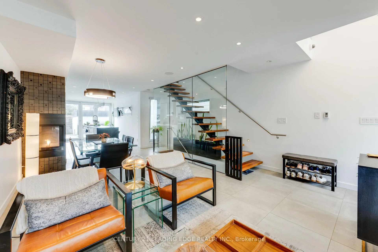
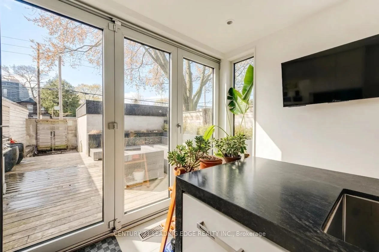
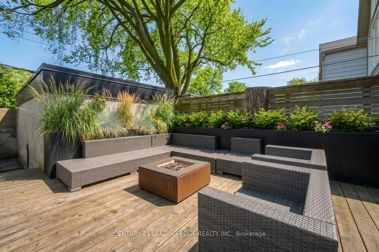
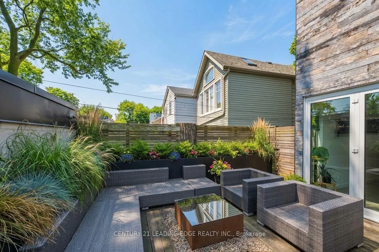
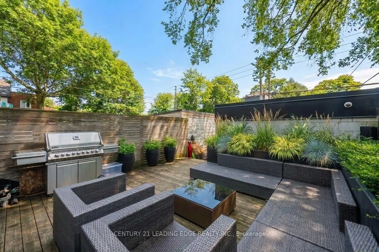
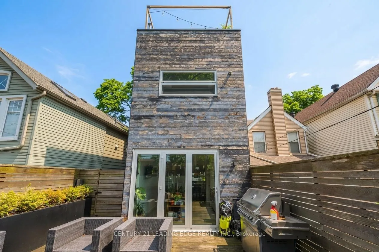
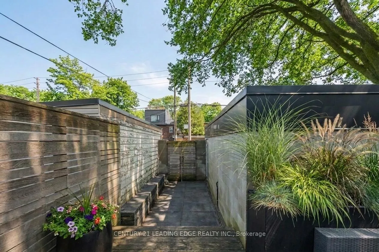
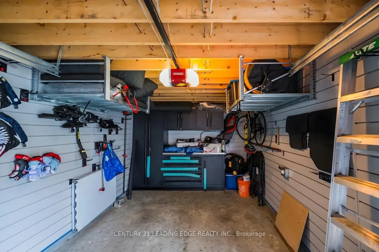
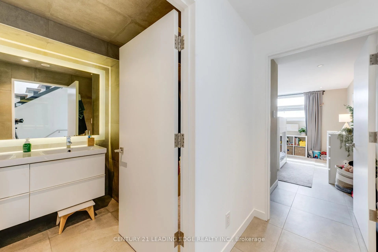
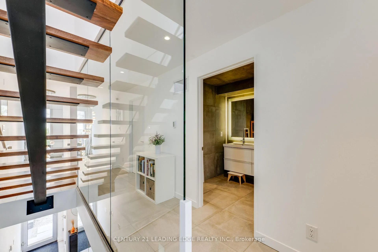
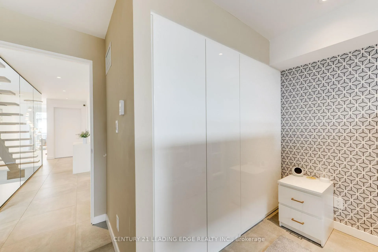
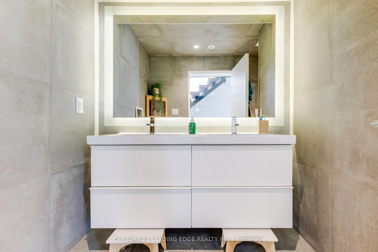
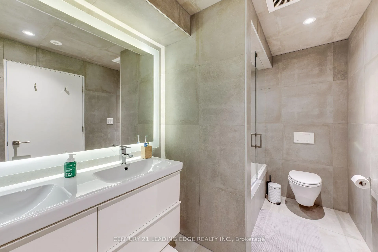
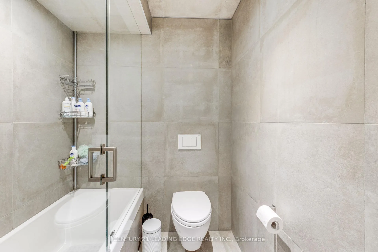
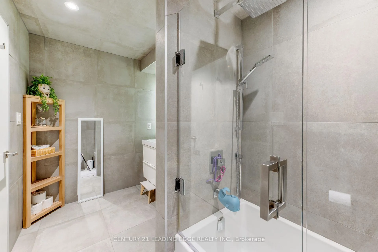
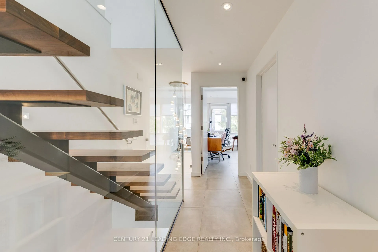
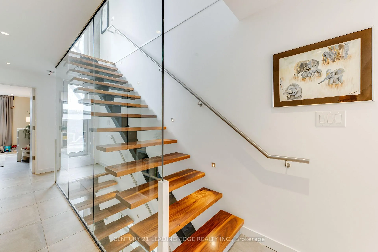
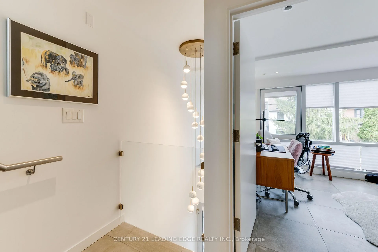
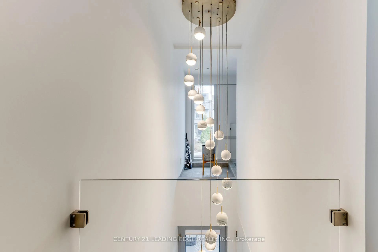
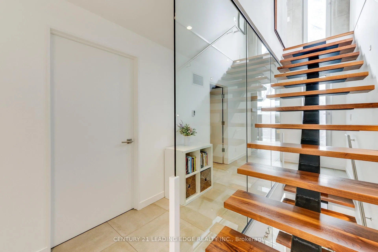
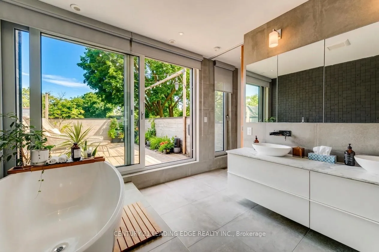
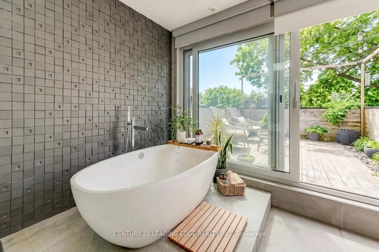
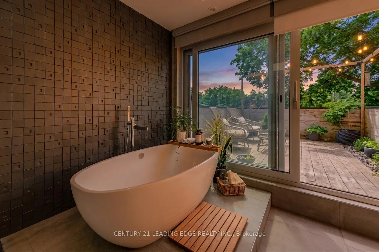
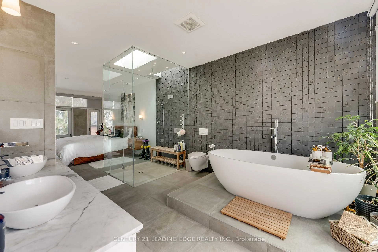
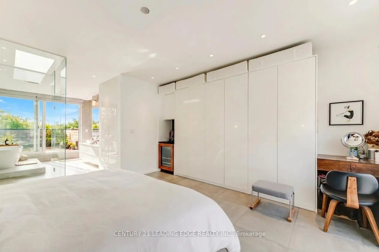
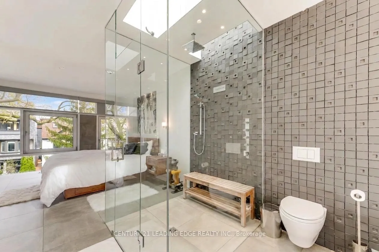
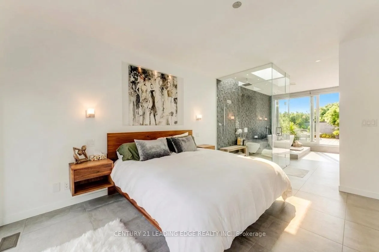
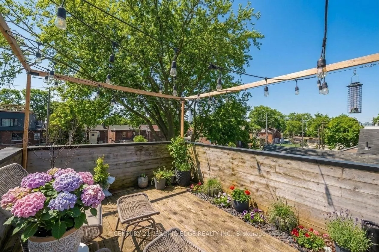
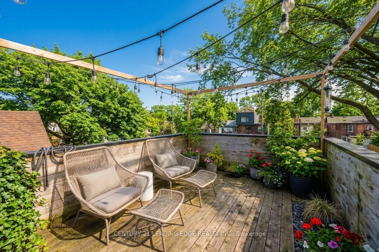
Experience refined urban living in this stunning detached 3-storey residence located in the coveted South Riverdale neighborhood. This exquisitely designed 3-bedroom, 3-bathroom home, crafted by renowned architect Andrew Reeves, offers a harmonious blend of luxury, comfort, and functionality. An unparalleled level of luxury is obvious once you step inside. Radiant heated floors throughout and a sophisticated gas fireplace that infuses warmth and elegance into the open concept main floor. The black walnut solid plank floating stairs create a striking architectural feature, while the Alumilux high-efficiency windows bathe the space in natural light. Enjoy a fully finished, underpinned basement with full ceiling height, perfect for versatile living options. The chef's kitchen is appointed with premium Miele appliances and a massive waterfall island with seating. Outside, professionally maintained landscaped front and back yards with irrigation offer serene outdoor spaces, including a private deck off the primary bedroom-ideal for morning coffee or evening relaxation. The detached garage is roughed in and ported for an EV charger. 1 garage parking, additional street parking can be secured by city permit as well. Available furnished for short-term lease with flexible options for longer-term leases unfurnished. Located in top-rated school zones (Leslieville, Duke of Connaught, Riverdale CI, Danforth Tech), this remarkable home combines convenience, luxury, and timeless design in one of Toronto's most desirable communities
Key Facts & Features
Rental Details
- Portion Of Property For Rent
- Entire Property
- Furnished
- Furnished
- Rent Term
- Month To Month
- Payment Frequency
- Monthly
- Rental Deposit
- Yes
- Credit Check
- Yes
- Employment Letter
- Yes
- Rental Application
- Yes
- References Required
- No
Included In Rent Fee
- Building Maintenance
- Central Air Conditioning
- Grounds Maintenance
- Parking
- Water Heater
- Basement Type
- Partial Basement, Finished
Interior Features
- Laundry Features
- Laundry Room
- Interior Extras
- Bar Fridge, Carpet Free
- Security Features
- Carbon Monoxide Detectors, Smoke Detector
- Fireplace/Stove
- Yes
- Elevator
- No
Exterior Features
- Pool
- None
- Property Features
- Fenced Yard, Public Transit, Park, Rec./Commun.Centre, School
Building
- Building Type
- Detached
- Building Style
- 3-Storey
Construction
- Exterior Finish
- Metal/Steel Siding
- Roof
- Unknown
- Foundation Details
- Concrete
- Special Designation
- Unknown
Inclusions
- Inclusions
- Fully furnished with all large Miele kitchen appliances (fridge, gas range and stove top, rangehood, dishwasher, microwave), LG washer/dryer, window coverings, light fixtures, built- in stereo system, 2 TVs, BBQ and firepit on deck. All linens, towels, pots, pans, and cutlery included in fully furnished listing. Professionally maintained landscaping with irrigation system. Garage with rough-in and port for EV charger. Parking for 1car in garage and street parking permits available through the city.
Exclusions
- Exclusions
- Wine cellar and contents excluded and reserved for landlord's private use.
Parking & Garages
- Garage Type
- Detached
- Garage Spaces
- 1
- Parking Spaces
- 1
- Total Garage And Parking Spaces
- 1
Heating & Cooling
- Heat Source
- Gas
- Heat Type
- Radiant
- Air Conditioning
- Central Air
- Water
- Municipal
- Sewers
- Sewer
- Bedrooms
- 3
- Washrooms
- 3
- Kitchens
- 1
Room sizes
- Kitchen—Main level, Porcelain Floor, W/O To Deck
- Dining Room—Main level, Porcelain Floor, Gas Fireplace, Combined w/Living
- Living Room—Main level, Porcelain Floor, Open Concept, Large Window
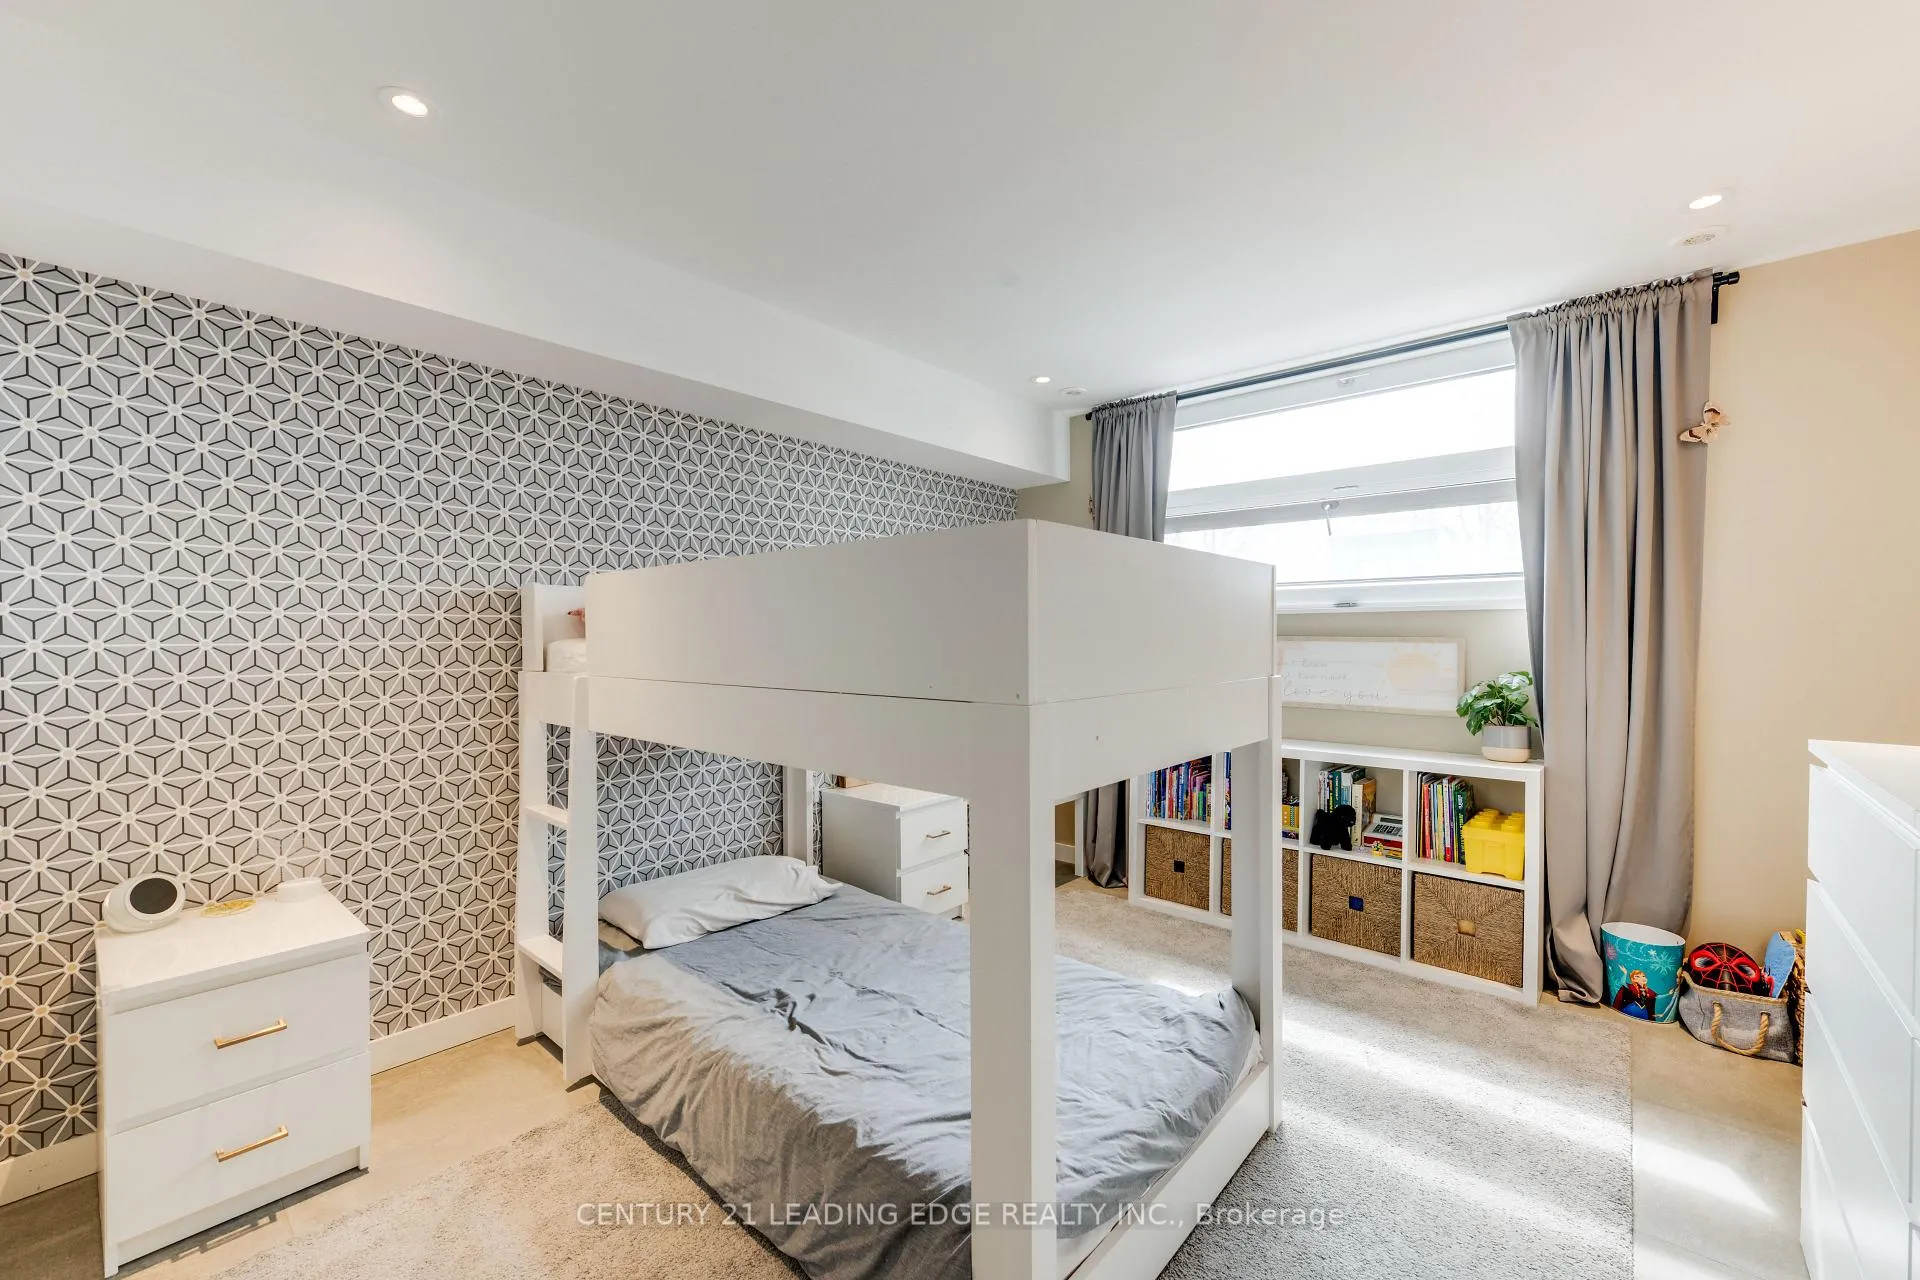
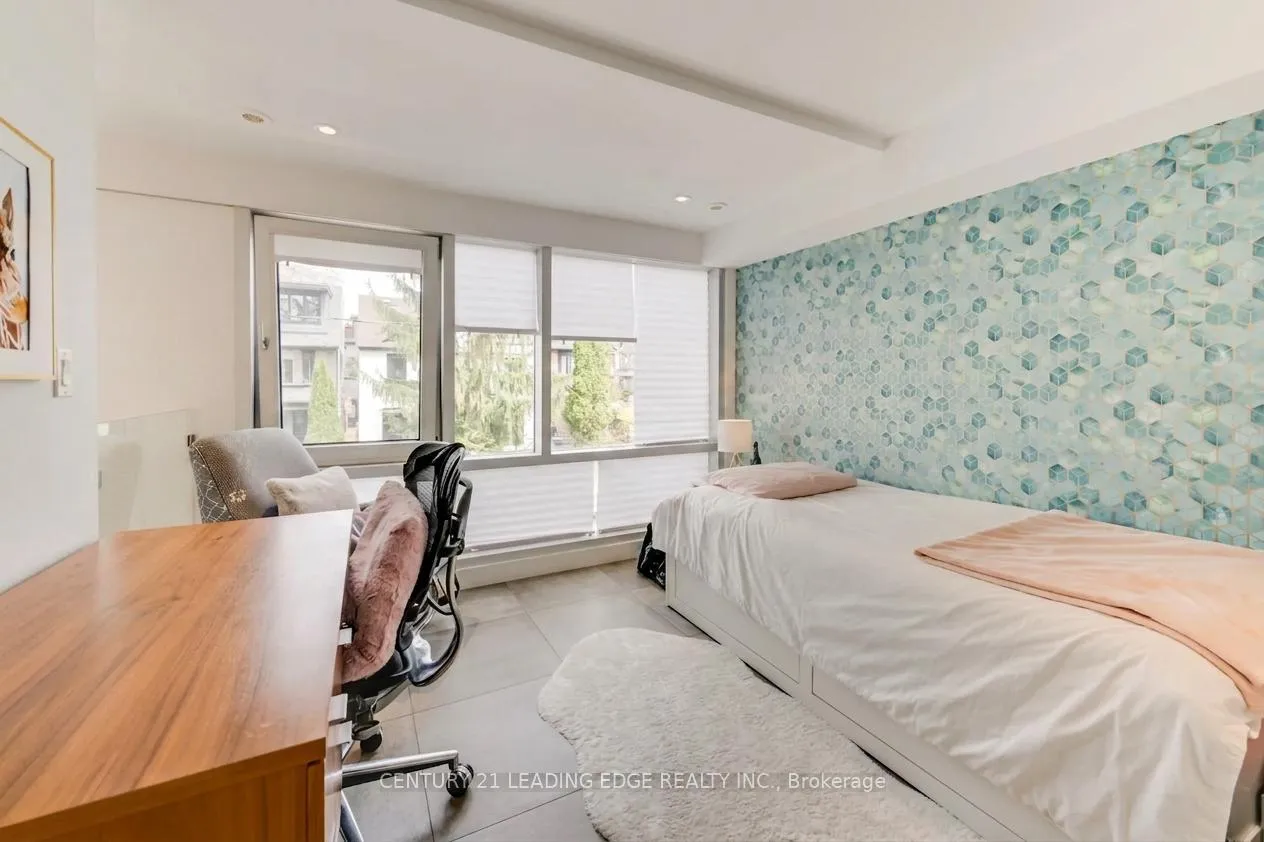
- Bedroom—Second level, Porcelain Floor, B/I Closet, Pot Lights
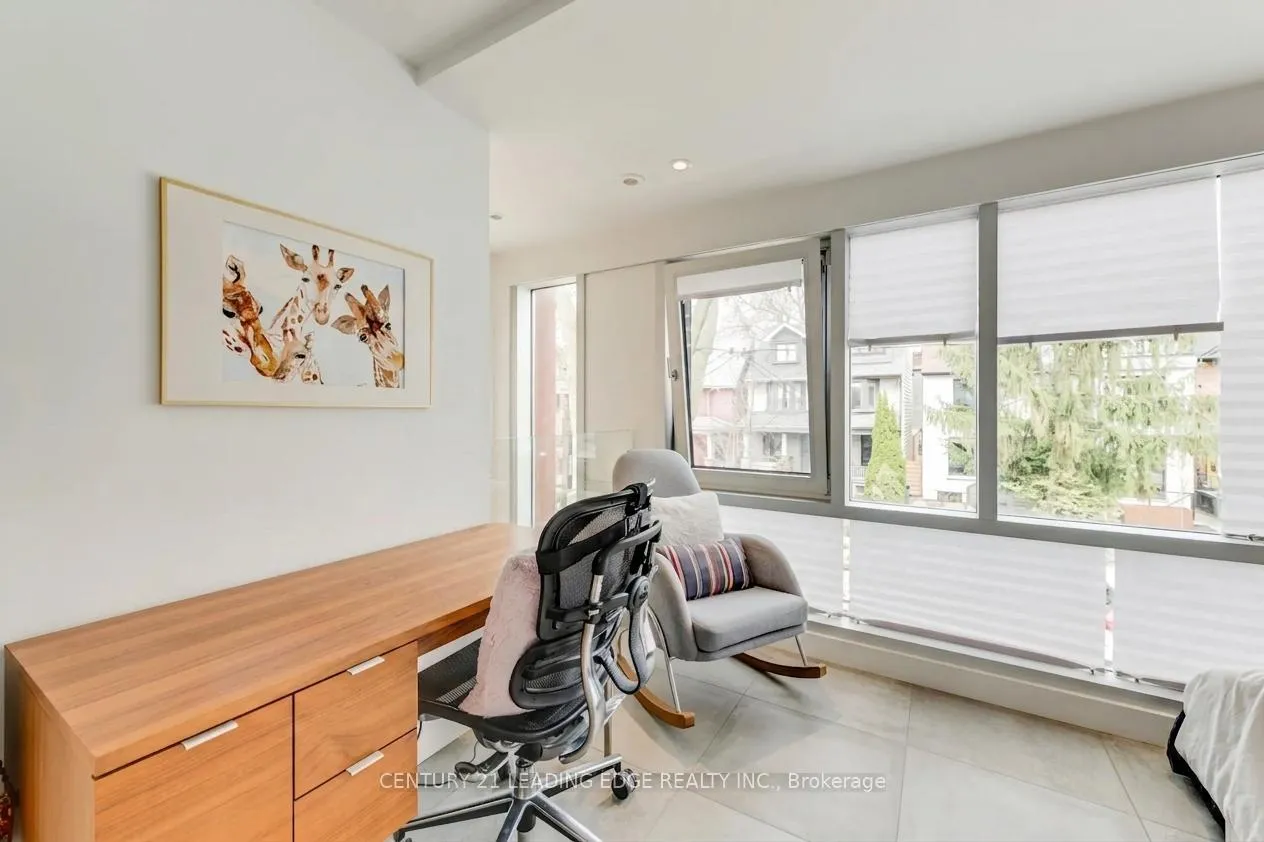
- Bedroom—Second level, Porcelain Floor, Large Window, B/I Closet
- Laundry—Second level, Porcelain Floor, Separate Room, Laundry Sink
- Primary Bedroom—Third level, Porcelain Floor, W/O To Balcony, 5 Pc Ensuite
- Recreation—Basement level, Concrete Floor
Washrooms
- 5-piece, Second
- 5-piece, Third
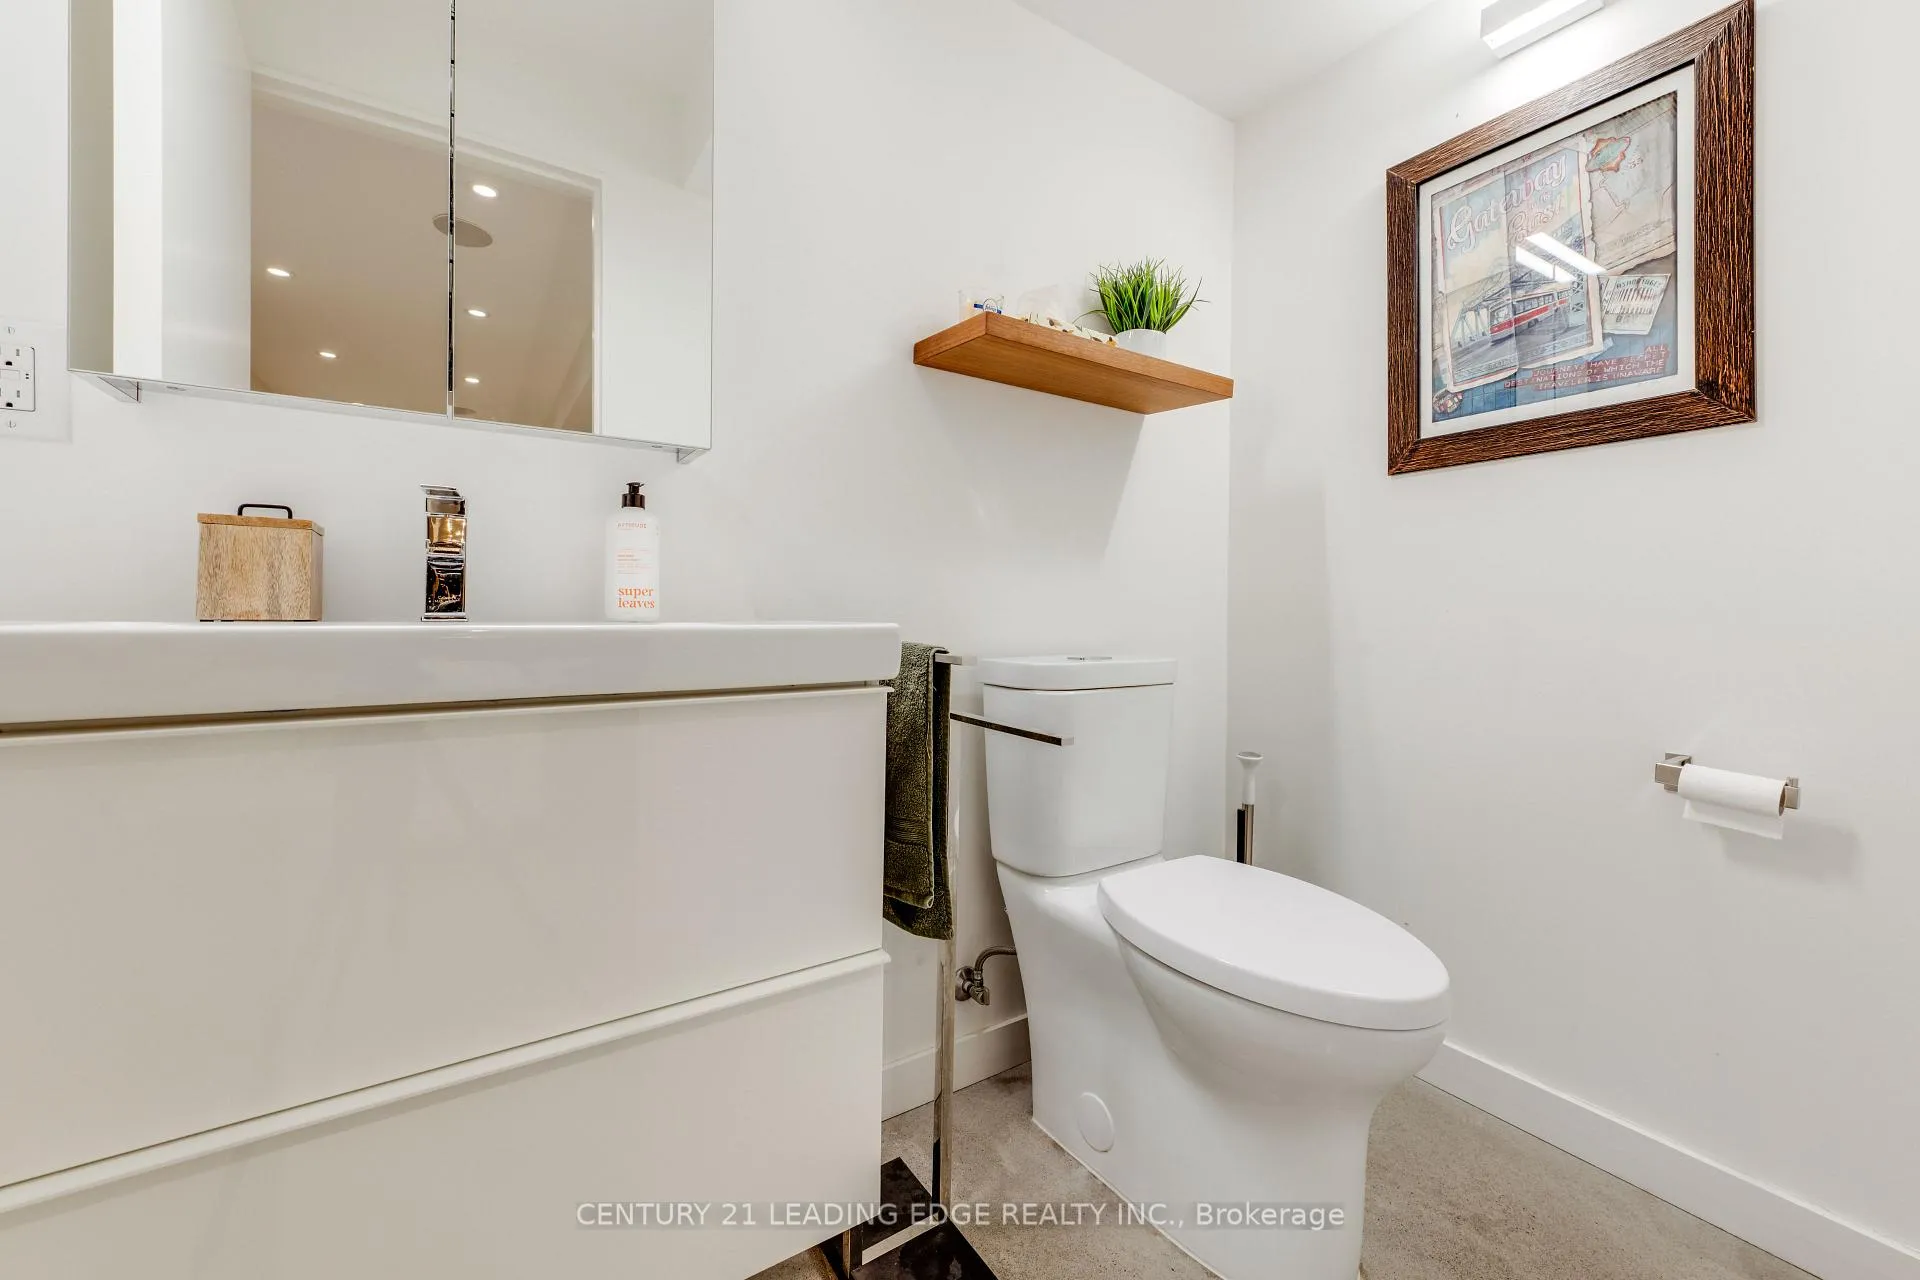
- 2-piece, Basement
- Municipality
- Toronto
- Neighbourhood
- South Riverdale
- Main cross streets
- Dundas St E and Jones Ave
- Directions
- N/A
- MLS® number
- E13092684
- Data source
- Toronto Regional Real Estate Board
- Status change
- 2026-08-04
- Listed on
- 2026-05-05
- Days on market
- 91 days
- Possession type
- Flexible
- Co-op commission
- 1/2 of one month's rent + hst
- Listed by
- CENTURY 21 LEADING EDGE REALTY INC.
Home Market Value
Current home valuation for 81 Dagmar Avenue, Toronto, South Riverdale, Toronto, ON. Listed for $7,900
HOMEH Estimate
$1,751,000
Estimated Sales Range
$1,383,290 - $2,118,710
HOMEH Estimate for 81 Dagmar Avenue, Toronto, South Riverdale
What this home would sell for today, not its rent
Calculated with a real agent's CMA method — 45+ years of experience, codified. Not an AI guess.
For the owner
Is this your home? Track its value.
Get this home's HOMEH Estimate by email once a month, with how many homes are for sale around you.
Around this home
Data provided by OpenStreetMap & Fraser Institute School Rankings
Ask HOMEH
New!Hi there!
👋Text or call (416) 301-9001
Recommended for you
Based on homes you've looked at.
No recommended properties found.
Nearby similar homes
No nearby properties found.
More real estate resources
Other homes nearby
Explore this area
Nearby neighbourhoods
No nearby listings available.