
Unit 4305, 55 Charles Street E
Toronto (Church-Yonge Corridor), ON M4Y 0J1
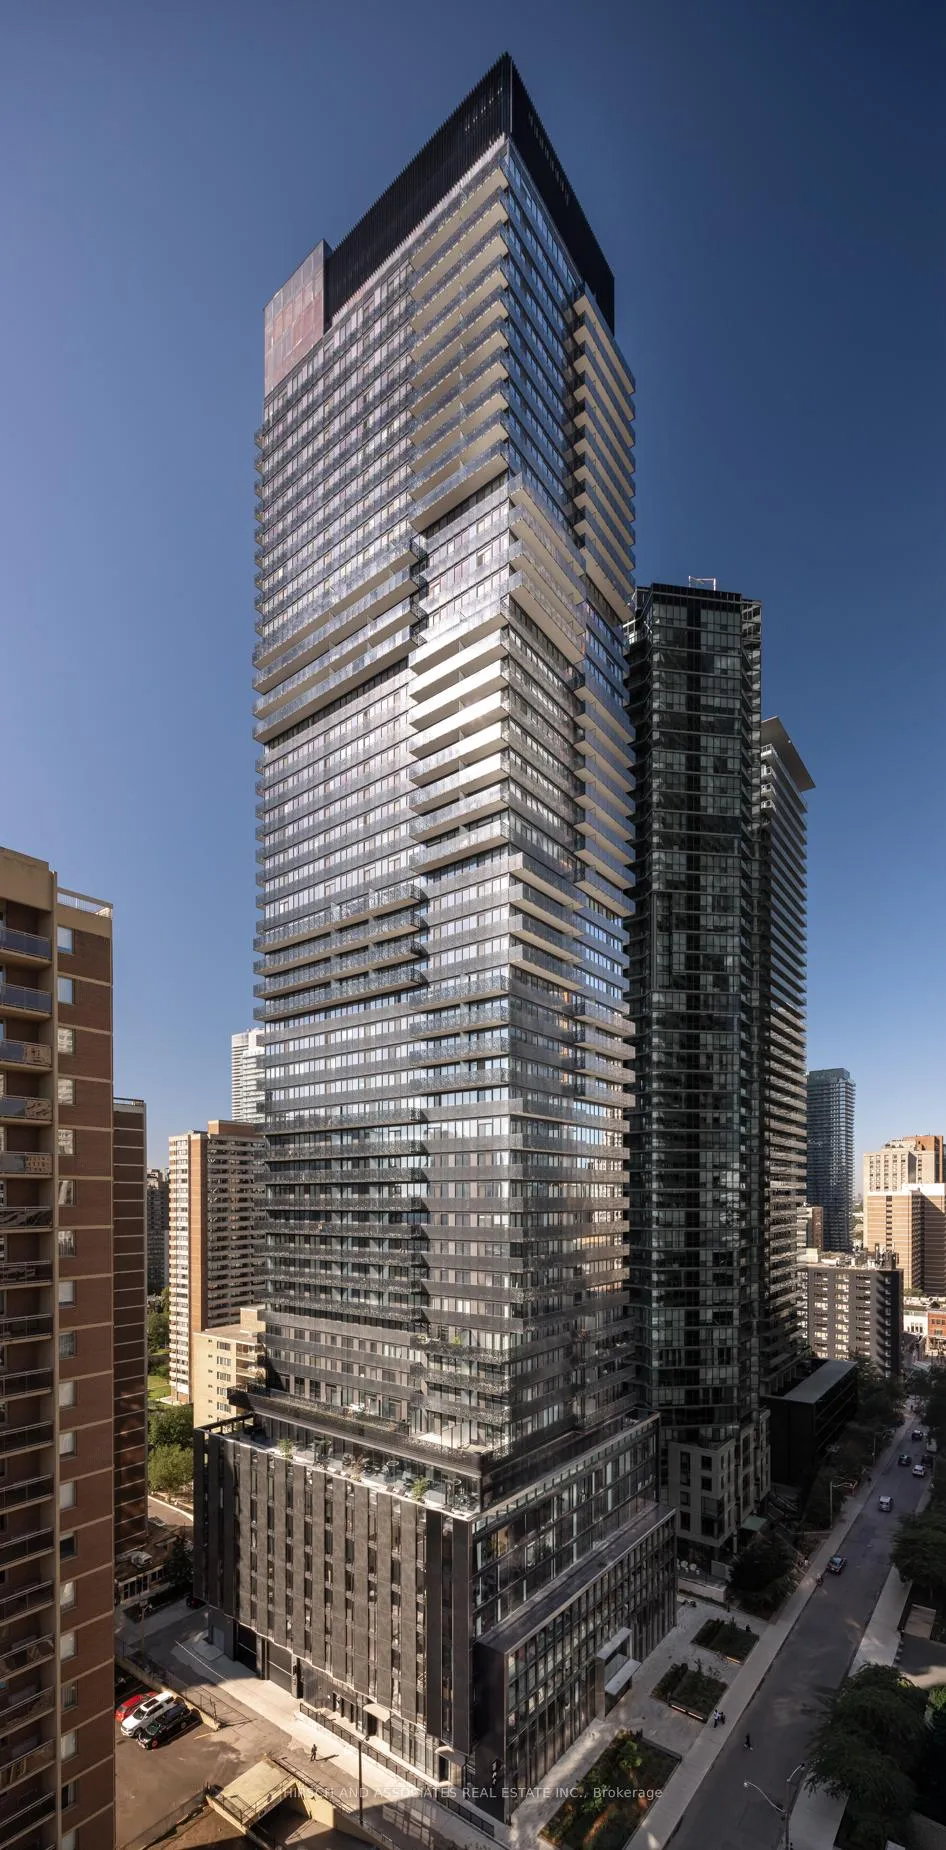
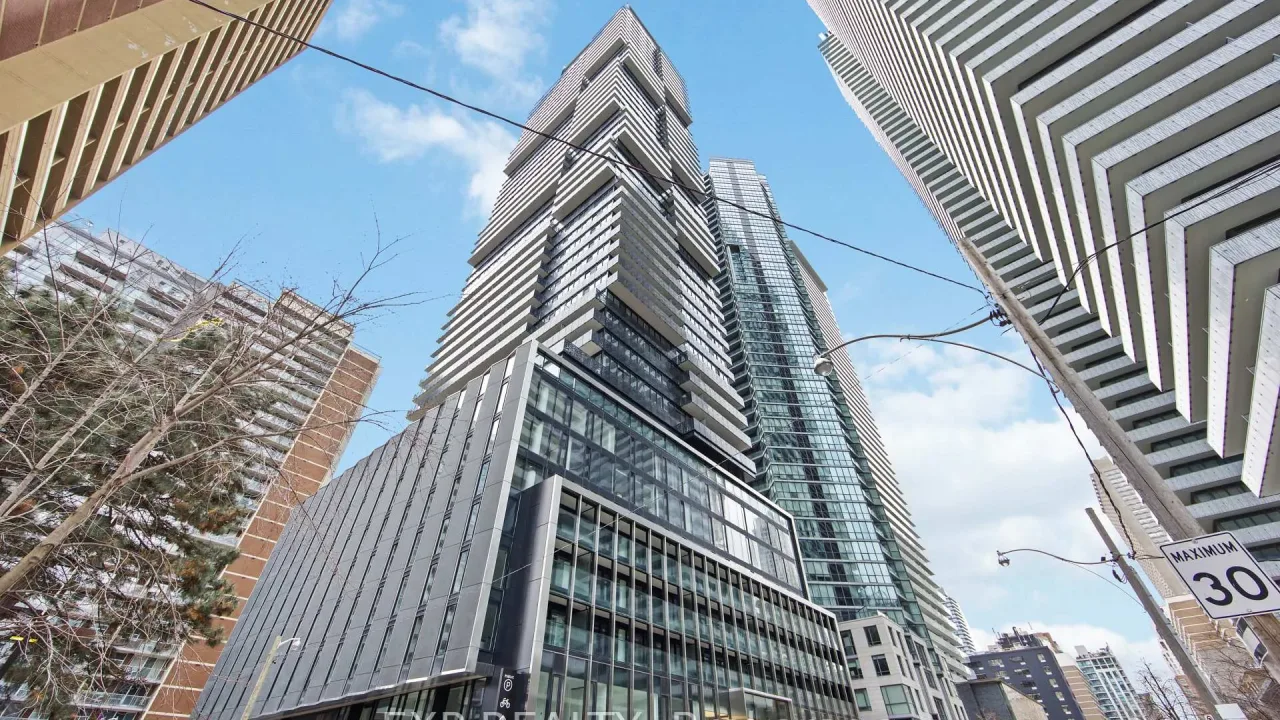 55C BLOOR YORKVILLE RESIDENCESSee every listing here
- 2Bedrooms
- 2Bathrooms
- 1Parking
- 900–999Sq Ft
- —Tax
- $877/moCondo Fee
 Estimated Value:$932,950See Free Estimate Report

Property not available for sale or for rent.
HOMEH One: full-service selling for a 1% listing fee. The buyer's agent commission is separate.
Free Home EvaluationHow Much Is My Home Worth?Homes for Sale NearbySale & Price History for Unit 4305, 55 Charles Street E, Toronto, Church-Yonge Corridor
| Start Date | End Date | Price | Event | MLS# |
|---|---|---|---|---|
| 2026-05-27 | 2026-06-11 | Login to See Prices | Sold | c13186244 |
Real estate boards require you to or to see the full details of this property.
*Sold prices and complete sale & price history are regulated data. Under the Trust in Real Estate Services Act, 2002 (TRESA) and the rules of the Real Estate Council of Ontario (RECO), and pursuant to the Multiple Listing Service® rules of the Canadian Real Estate Association (CREA) and the Toronto Regional Real Estate Board (TRREB), this information may be shown only to registered users who have agreed to the applicable terms of use (a Virtual Office Website, or "VOW," arrangement). HOMEH Inc., Brokerage therefore provides it to signed-in members only. Creating an account is free and takes under a minute.
About Unit 4305, 55 Charles Street E, Toronto, Church-Yonge Corridor
Summarized Description
- Brand new 2-bedroom suite in Yorkville.
- Open-concept layout with premium finishes.
- Floor-to-ceiling windows with stunning views.
- Custom Italian kitchen with integrated appliances.
- Spa-inspired ensuite bathroom with soaker tub.
- Includes EV charger and Tarion warranty.
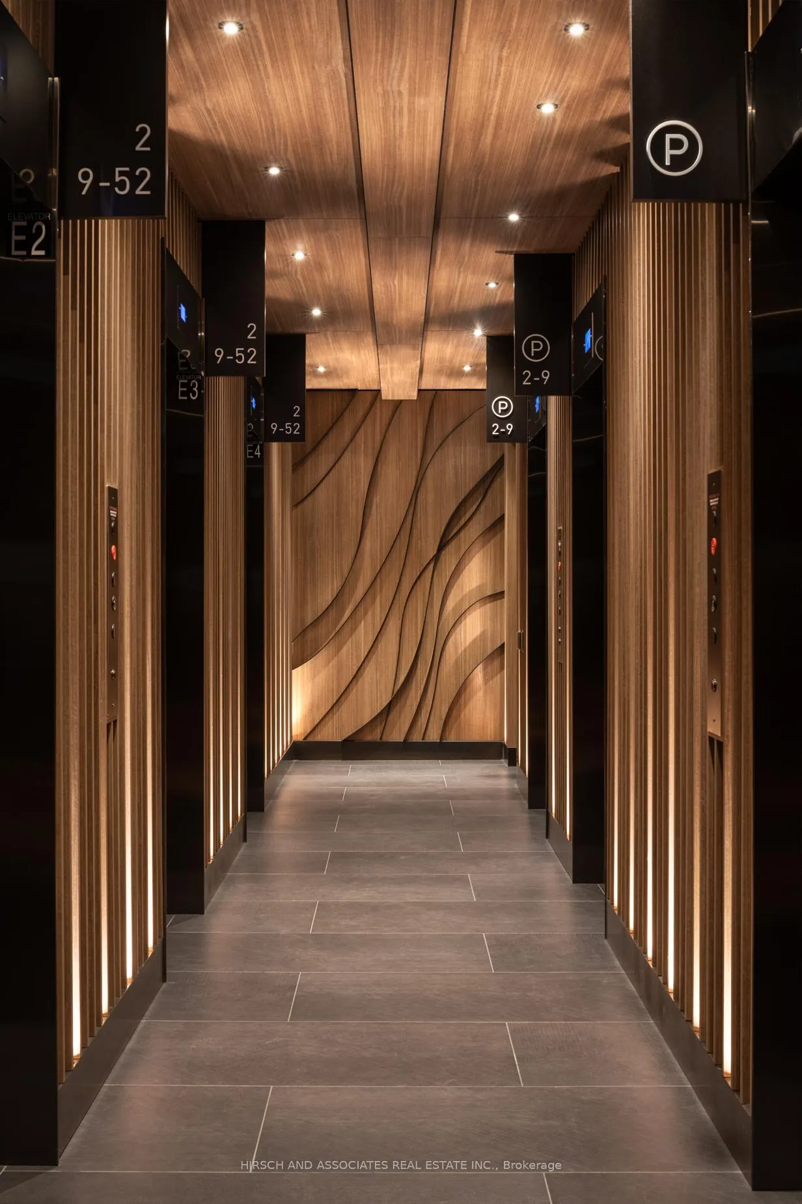
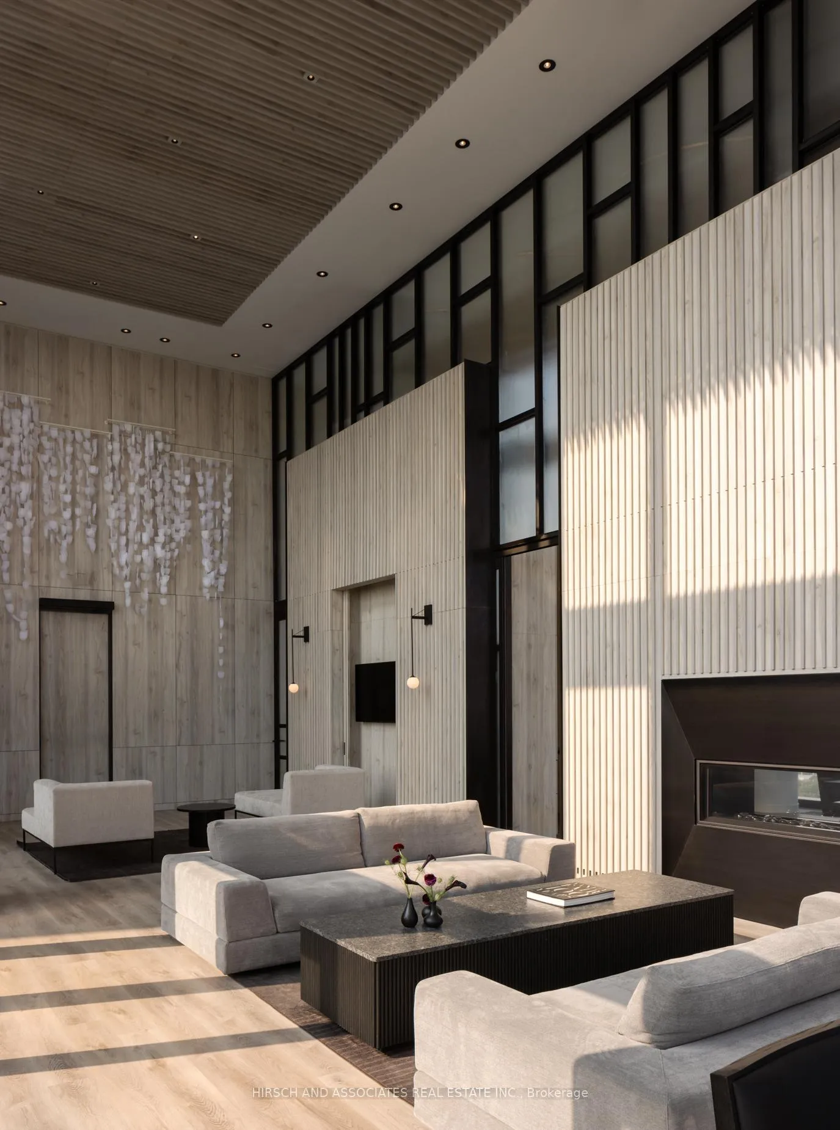
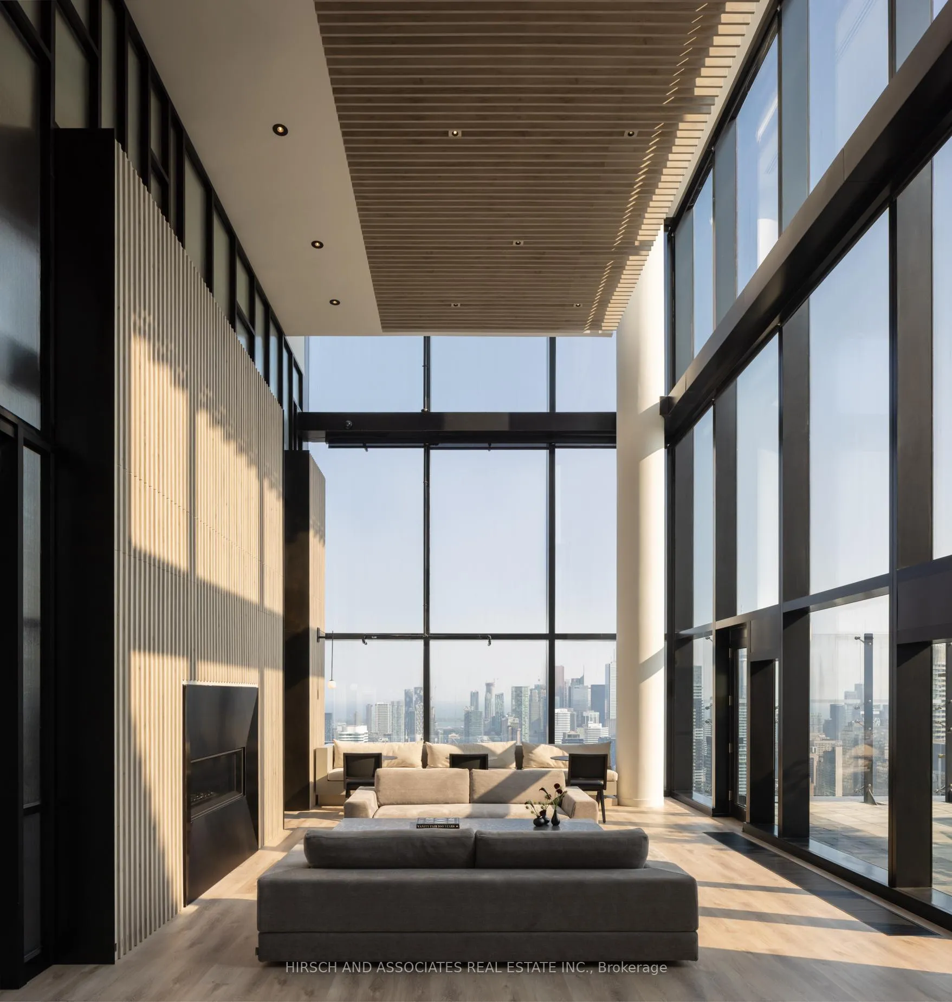
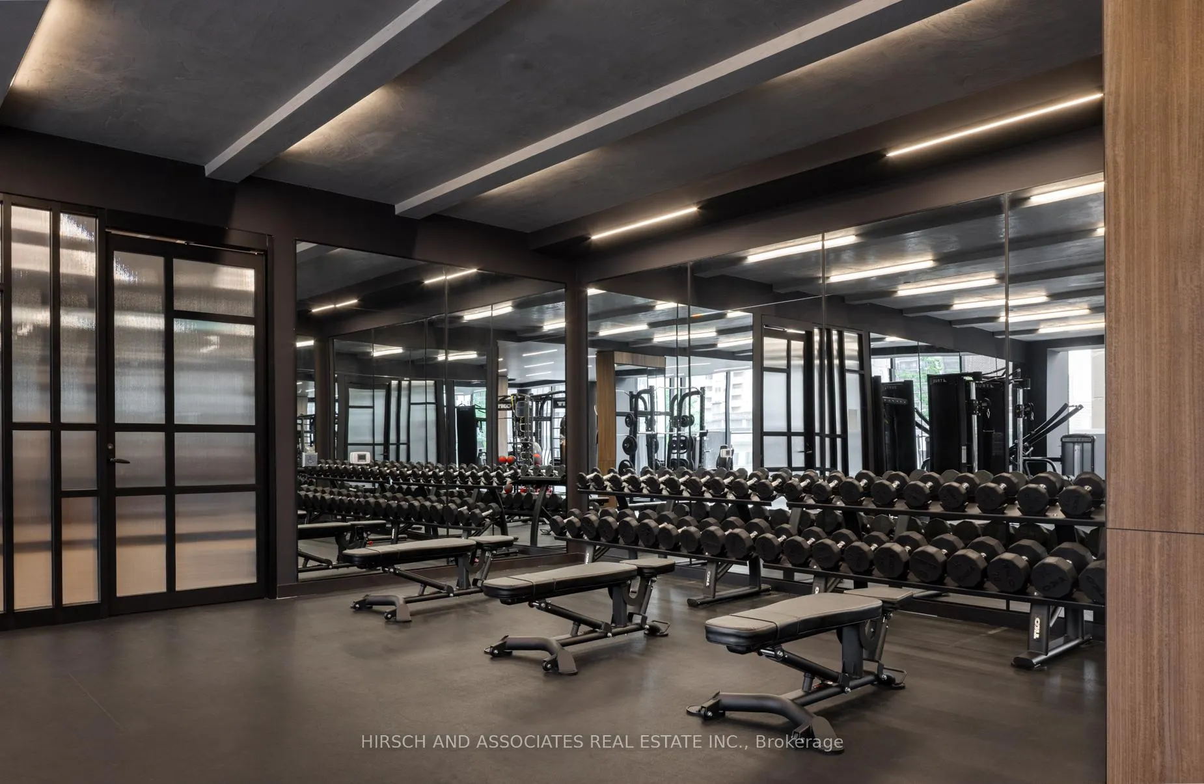
- Exceptional amenities on the 9th floor.
- Steps away from luxury shopping and TTC.
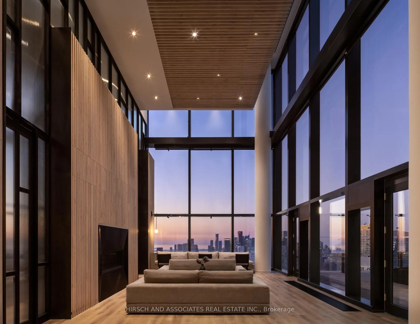
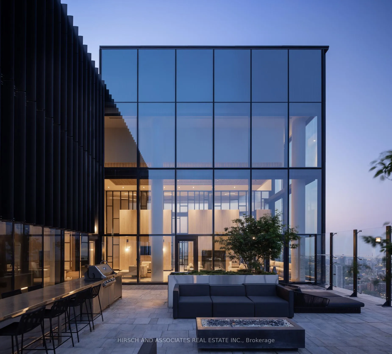
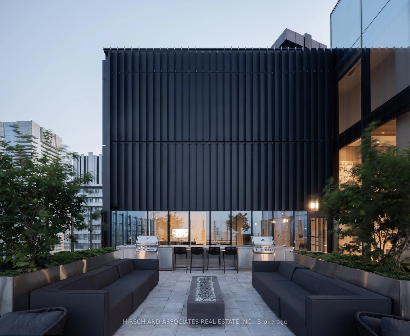
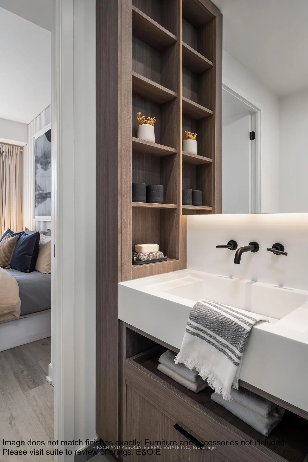
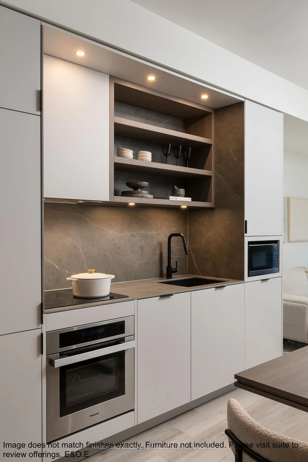
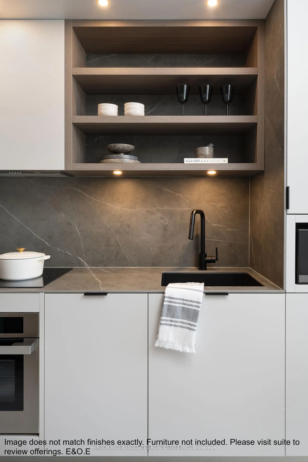
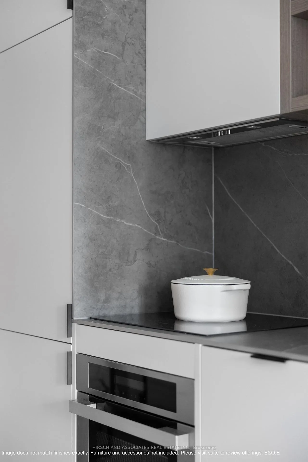
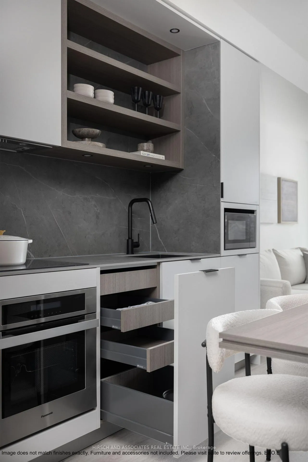
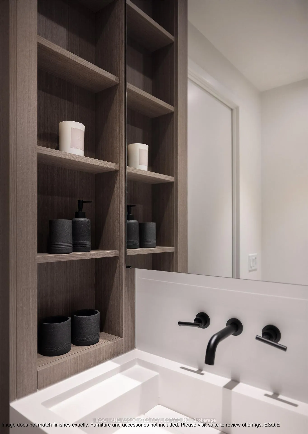
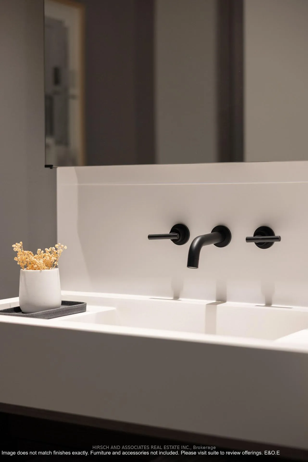
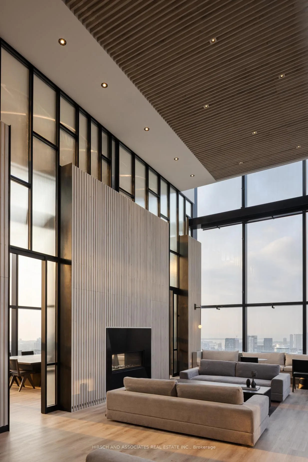
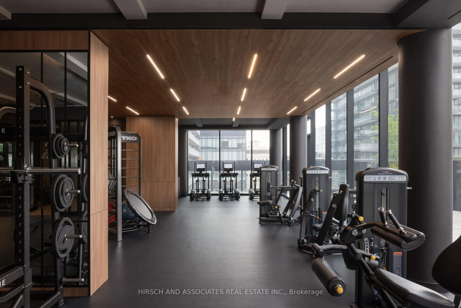
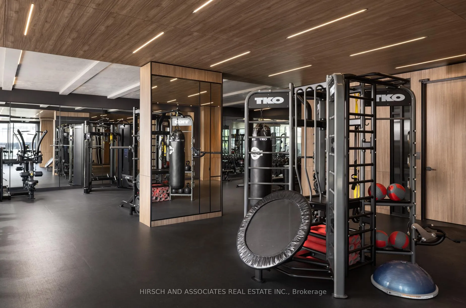
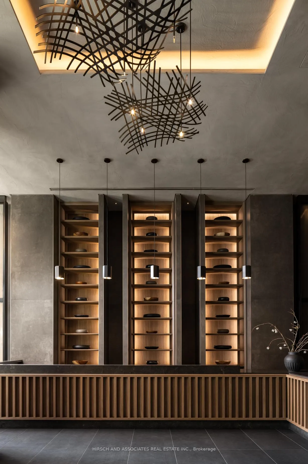
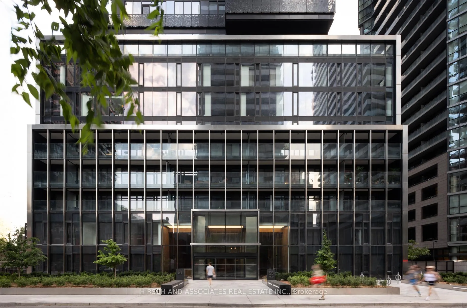
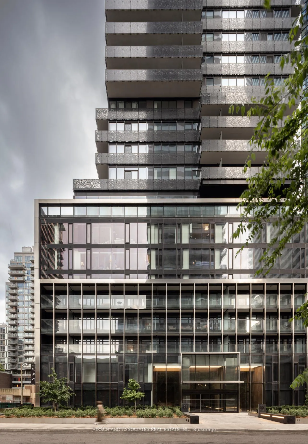
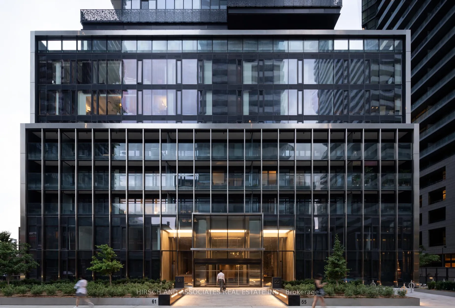
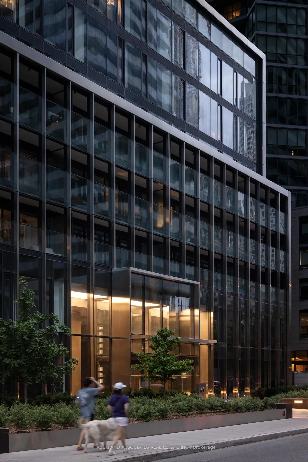
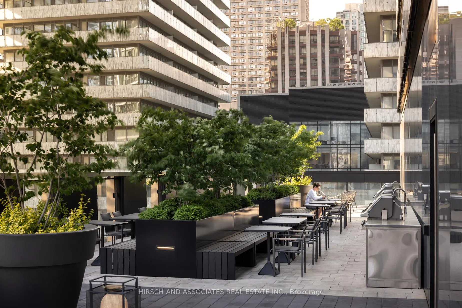
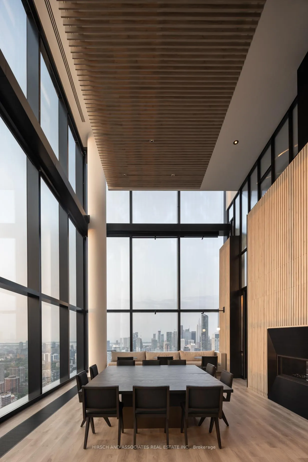
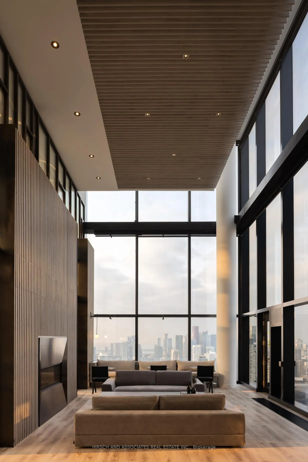
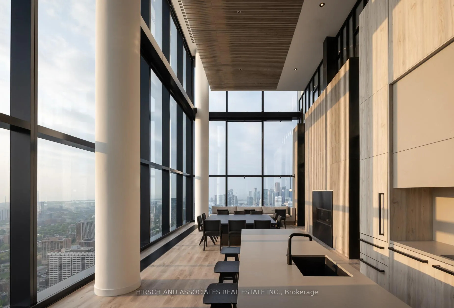
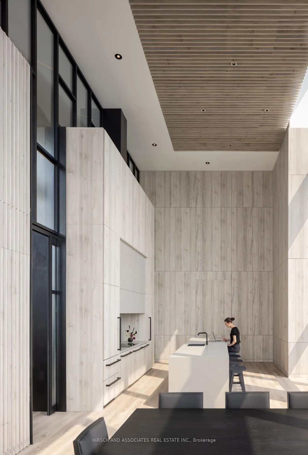
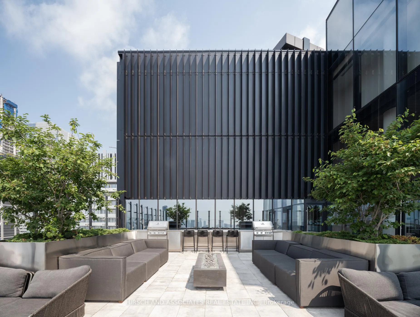
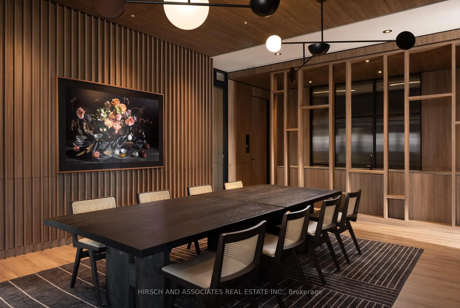
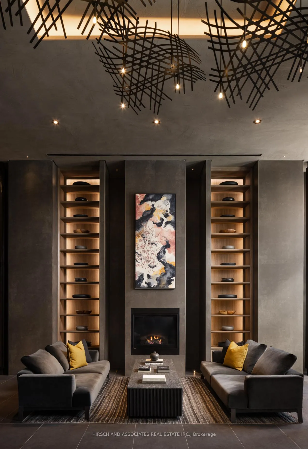
Brand new, never lived in, and eligible for the new HST relief announcement (buyer eligibility to be independently confirmed), this exceptional 2-bedroom suite at the award-winning 55C Bloor Yorkville Residences is offered directly by the Vendor. Thoughtfully designed with a functional open-concept layout, 9' ceilings, unobstructed south west facing views, floor-to-ceiling windows, and a large balcony. Loads of natural daytime and evening sunlight. Premium finishes throughout include imported Italian kitchen cabinetry with integrated storage solutions and soft-close drawers/cabinets, porcelain tile countertop and full-height backsplash, plus a premium Panasonic built-in appliance package with integrated refrigerator, dishwasher, oven, microwave, and induction cooktop. The kitchen is enhanced with custom dining table for added functionality.The ensuite bathroom features a glass enclosed shower and free standing soaker tub, with a window. Spa-inspired details include custom Italian vanity cabinetry, illuminated mirror, glass-enclosed shower with rain head, handheld spray, and tiled niche. Full Tarion New Home Warranty included. Parking spot includes EV Charger. Exceptional amenities include a 9th-floor fitness centre with cardio, weights, training area, yoga studio, co-working and lounge spaces, wraparound outdoor terrace with BBQs, dining and lounge seating, plus the stunning rooftop C Lounge with double-height entertaining space, caterer's kitchen, and breathtaking city and lake views. Guest suite available for overnight visitors.Ideally located in the heart of Yorkville, steps to TTC, luxury shopping, restaurants, universities, and more.
Key Facts & Features
Property Costs
- Annual Property Tax Amount
- $0
- Land Transfer Tax Fee
- $40,946
Condo/Maintenance Fee
- Maintenance Fee
- $877 /month
Included In Maintenance Fee
- Common Elements Included
- Building Insurance Included
- Basement Type
- None
Interior Features
- Pets Permitted
- Yes-with Restrictions
- Laundry Features
- Ensuite
- Interior Extras
- Carpet Free
- View
- City, Clear, Lake, Downtown
- Security Features
- Security Guard
- Fireplace/Stove
- No
- Elevator
- No
Exterior Features
- Balcony
- Open
Building Amenities
- Concierge
- Guest Suites
- Gym
- Party Room/Meeting Room
- Rooftop Deck/Garden
- Bus Ctr (WiFi Bldg)
Building
- Building Type
- Condo Apartment
- Building Style
- Apartment
- Building Name
- 55C Bloor Yorkville Residences
- Approx Age
- New
- Condo Corp Number
- 3075
Construction
- Exposure
- South West
- Exterior Finish
- Concrete
- Special Designation
- Unknown
Inclusions
- Inclusions
- Premium Panasonic built-in appliances include 30" integrated refrigerator, dishwasher, 30" oven, microwave, and 30" induction cooktop. This is the only suite of this kind with 30" appliances. Custom dining table. Front load washer and dryer. Rogers wifi included in maintenance fees. Parking spot also includes EV Charger.
Parking & Garages
- Garage Type
- Underground
- Garage Spaces
- 0
- Parking Type
- Owned
- Parking Spaces
- 1
- Total Garage And Parking Spaces
- 1
Lockers
- Locker Type
- Owned
Heating & Cooling
- Heat Source
- Electric
- Heat Type
- Heat Pump
- Air Conditioning
- Central Air
- Bedrooms
- 2
- Washrooms
- 2
- Kitchens
- 1
Washrooms
- 3-piece
- 4-piece
- Municipality
- Toronto
- Neighbourhood
- Church-Yonge Corridor
- Main cross streets
- YONGE & BLOOR
- Directions
- Church and Charles
- MLS® number
- C13186244
- Data source
- Toronto Regional Real Estate Board
- Status change
- 2026-06-11
- Listed on
- 2026-05-27
- Days on market
- 15 days
- Possession date
- 2026-06-30
- Possession type
- Immediate
- Co-op commission
- 3% net of hst+hst
- Seller
- Listed by
- HIRSCH AND ASSOCIATES REAL ESTATE INC.
Home Market Value
Current home valuation for Unit 4305, 55 Charles Street E, Toronto, Church-Yonge Corridor, Toronto, ON. Listed for $1,199,900
HOMEH Estimate
$932,950
Estimated Sales Range
$653,065 - $1,212,835
HOMEH Estimate for Unit 4305, 55 Charles Street E, Toronto, Church-Yonge Corridor
Calculated with a real agent's CMA method — 45+ years of experience, codified. Not an AI guess.
For the owner
Is this your home? Track its value.
Get this home's HOMEH Estimate by email once a month, with how many homes are for sale around you.
Mortgage Payment Calculator
Compare up to 4 down payment scenarios
5% on first $500K + 10% on $699,900 over $500K
$94,990
| Scenario 1 | Scenario 2 | Scenario 3 | Scenario 4 | |
|---|---|---|---|---|
−Down payment | % $ | % $ | % $ | % $ |
+CMHC insurance | $44,156 | $33,477 | $28,558 | $0 |
=Total mortgage | $1,148,064 | $1,113,387 | $1,048,473 | $959,920 |
Amortization | ||||
Mortgage rate | % | % | % | % |
| Payment frequency | ||||
=Mortgage payment | $5,605monthly | $5,436monthly | $5,119monthly | $4,687monthly |
Land Transfer Tax
$20,473
$20,473
$40,946
Around this home
Data provided by OpenStreetMap & Fraser Institute School Rankings
Ask HOMEH
New!Hi there!
👋Text or call (416) 301-9001
Recommended for you
Based on homes you've looked at.
No recommended properties found.
Nearby similar homes
No nearby properties found.
More real estate resources
Other homes nearby
Explore this area
Nearby neighbourhoods
No nearby listings available.