

Unit 2703, 55 Cooper Street
Toronto (Waterfront Communities), ON M5E 0G1
Included in Rent: Building Insurance, Common Elements
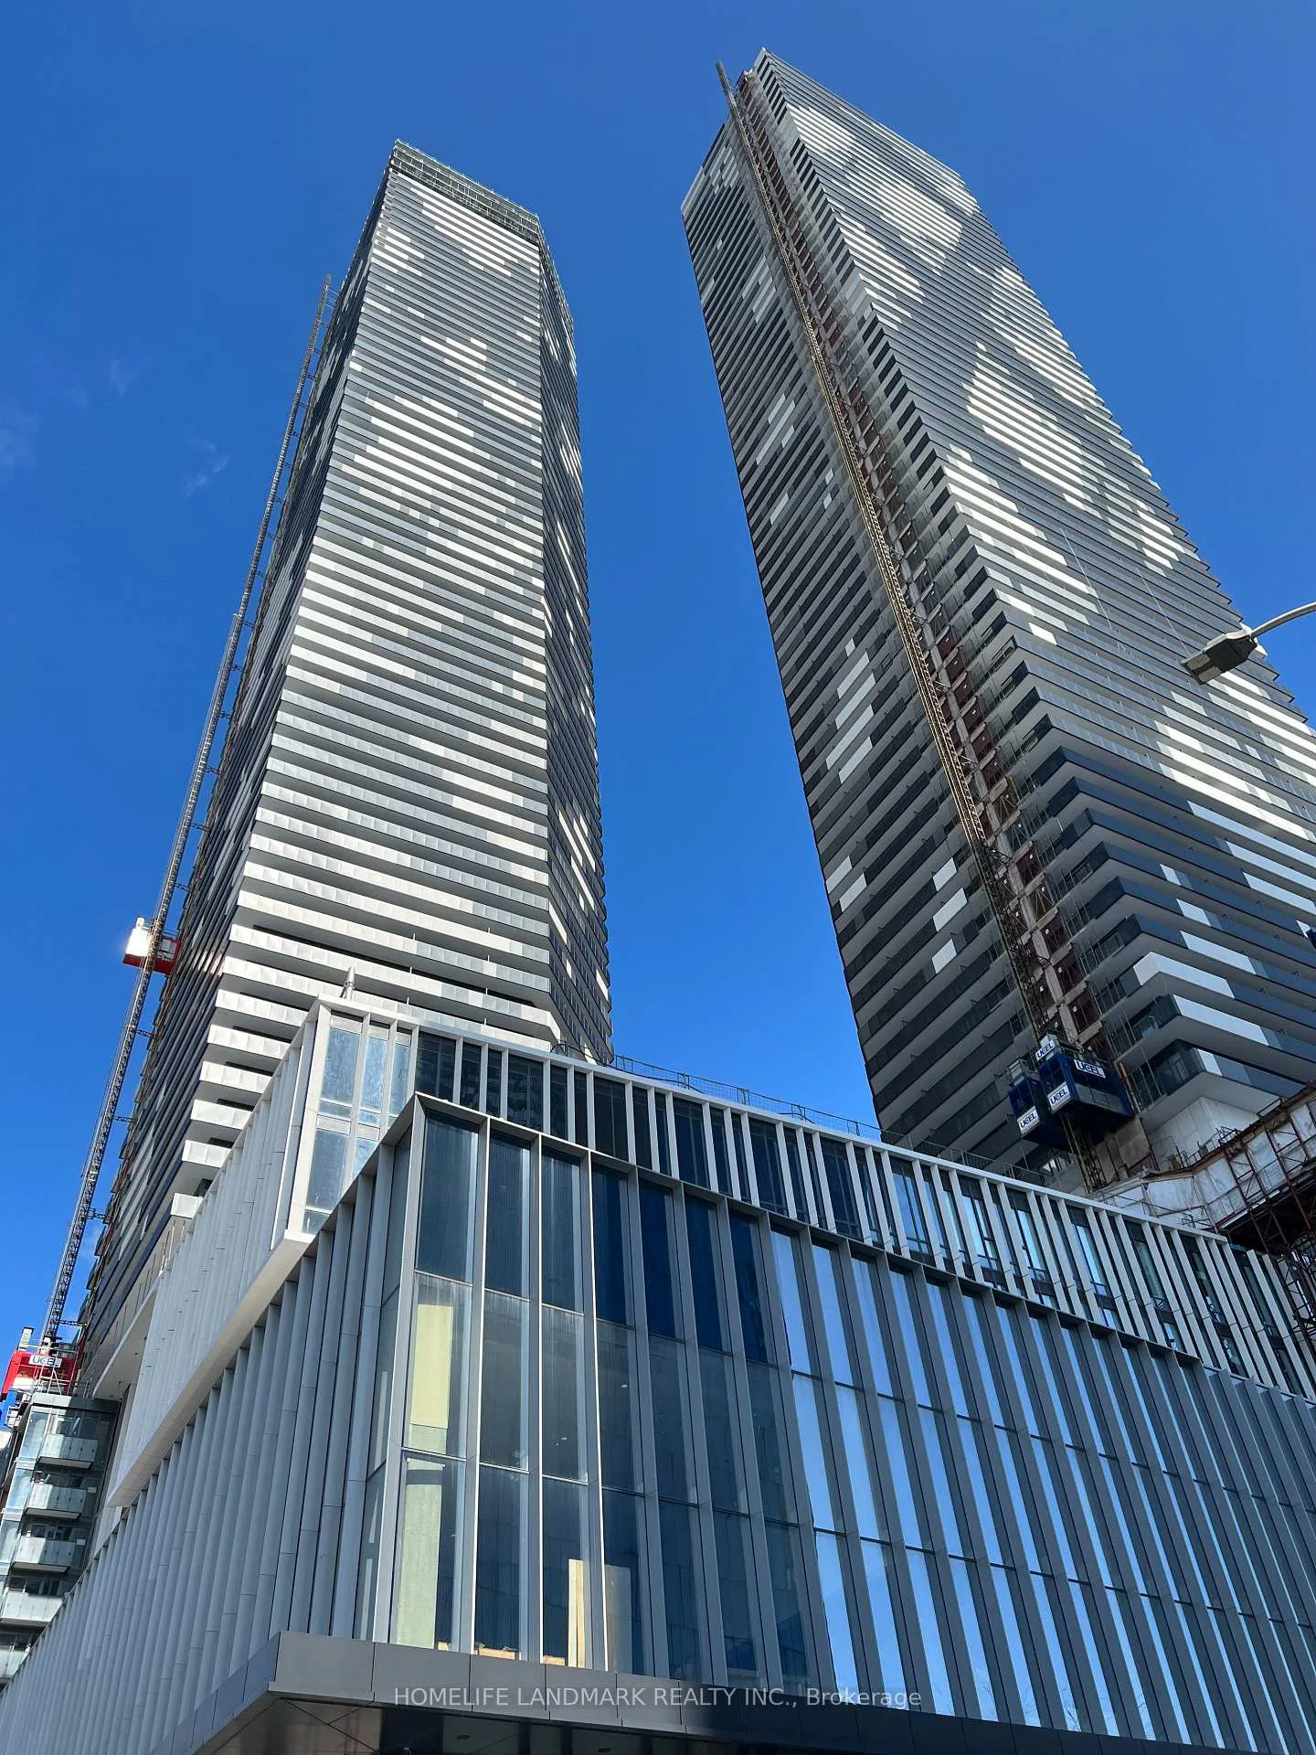
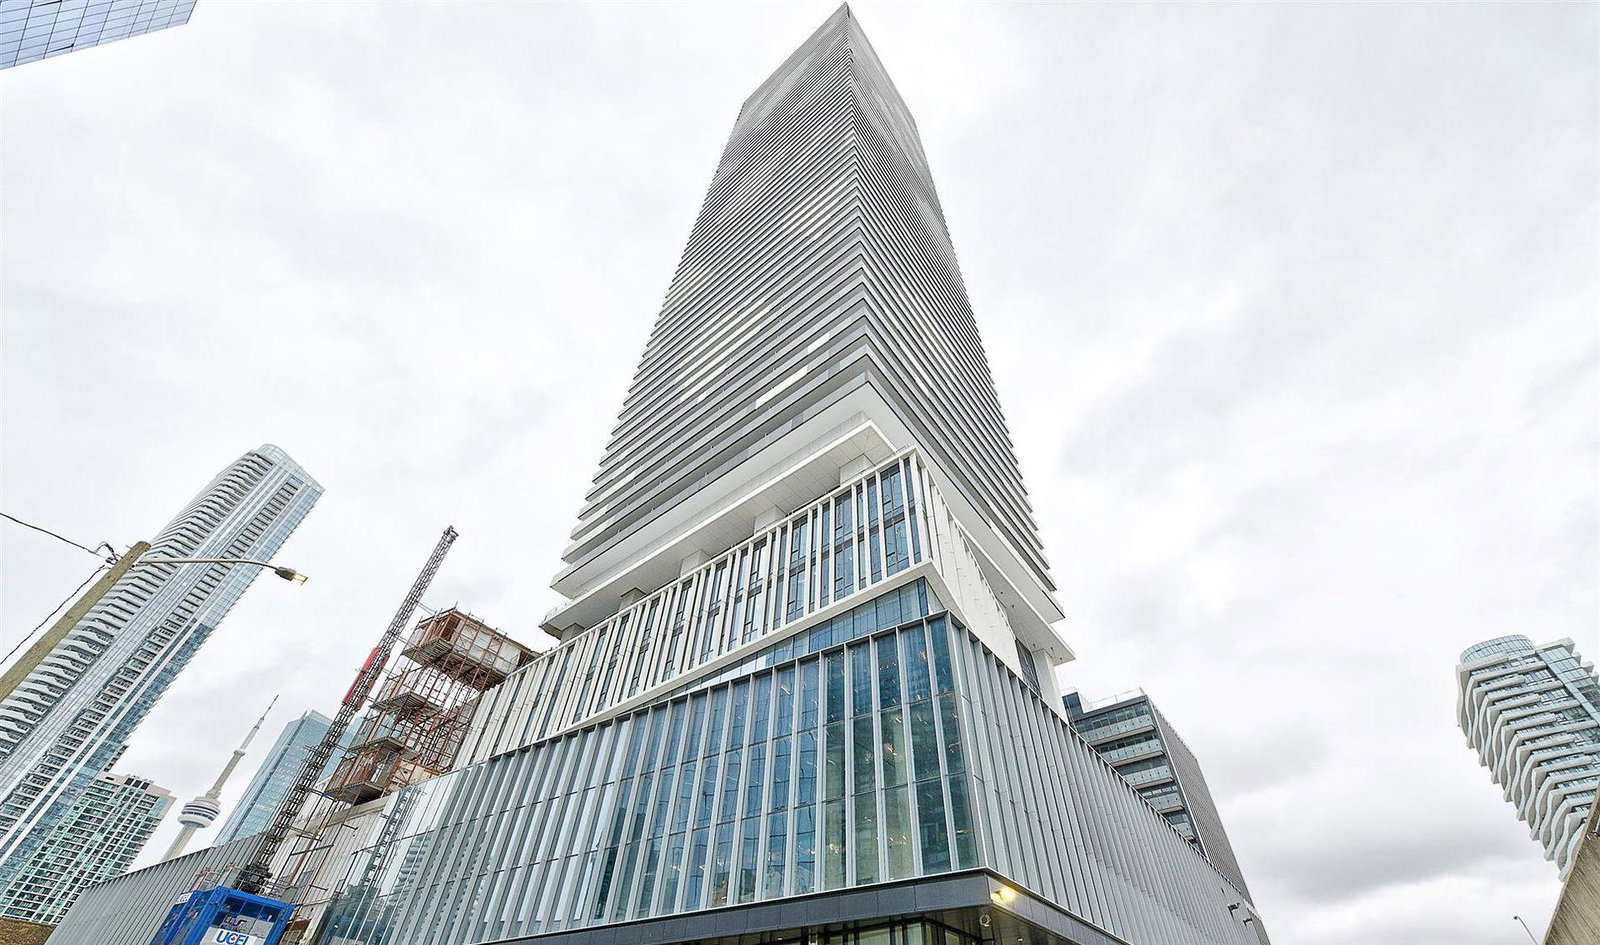 Sugar Wharf Condos80 storeys, 1927 suites, built 2023
- 1+1Bedrooms
- 1Bathroom
- 0Parking
- 600–699Sq Ft
- Jun 1Available
- EnsuiteLaundry
- Entire PropertyFor Lease
- Unfurnished

This home has been leased. It is no longer available.
Property not available for sale or for rent.
Sale & Price History for Unit 2703, 55 Cooper Street, Toronto, Waterfront Communities
Real estate boards require you to or to see the full details of this property.
*Sold prices and complete sale & price history are regulated data. Under the Trust in Real Estate Services Act, 2002 (TRESA) and the rules of the Real Estate Council of Ontario (RECO), and pursuant to the Multiple Listing Service® rules of the Canadian Real Estate Association (CREA) and the Toronto Regional Real Estate Board (TRREB), this information may be shown only to registered users who have agreed to the applicable terms of use (a Virtual Office Website, or "VOW," arrangement). HOMEH Inc., Brokerage therefore provides it to signed-in members only. Creating an account is free and takes under a minute.
About Unit 2703, 55 Cooper Street, Toronto, Waterfront Communities
Summarized Description
- Luxury living on Toronto's iconic waterfront.
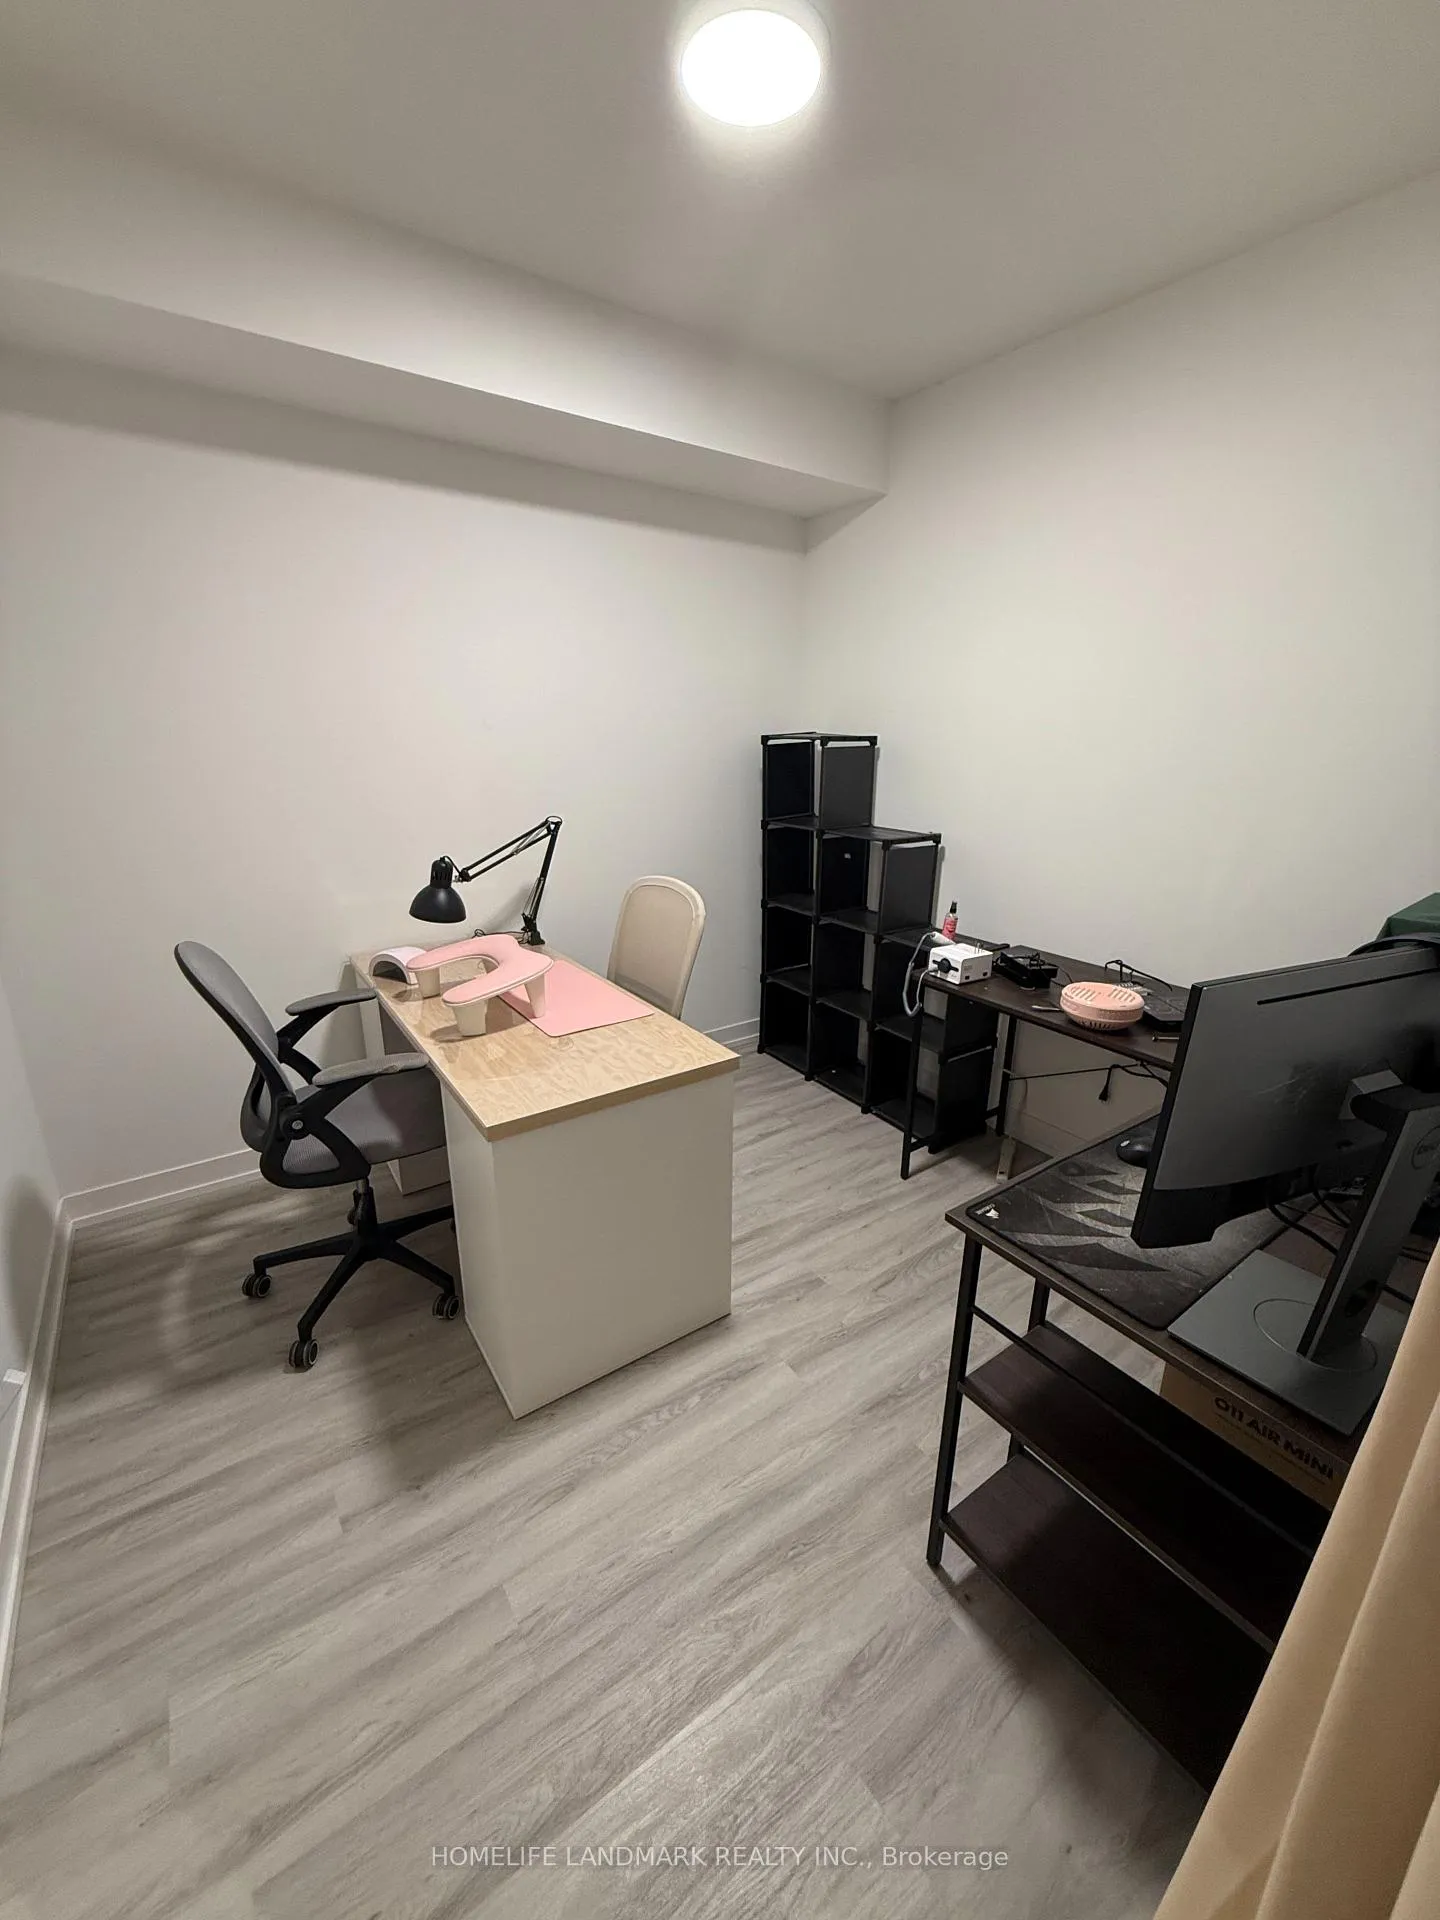
- Bright 1 Bedroom + LARGE DEN for versatile use.
- Private balcony with stunning city views.
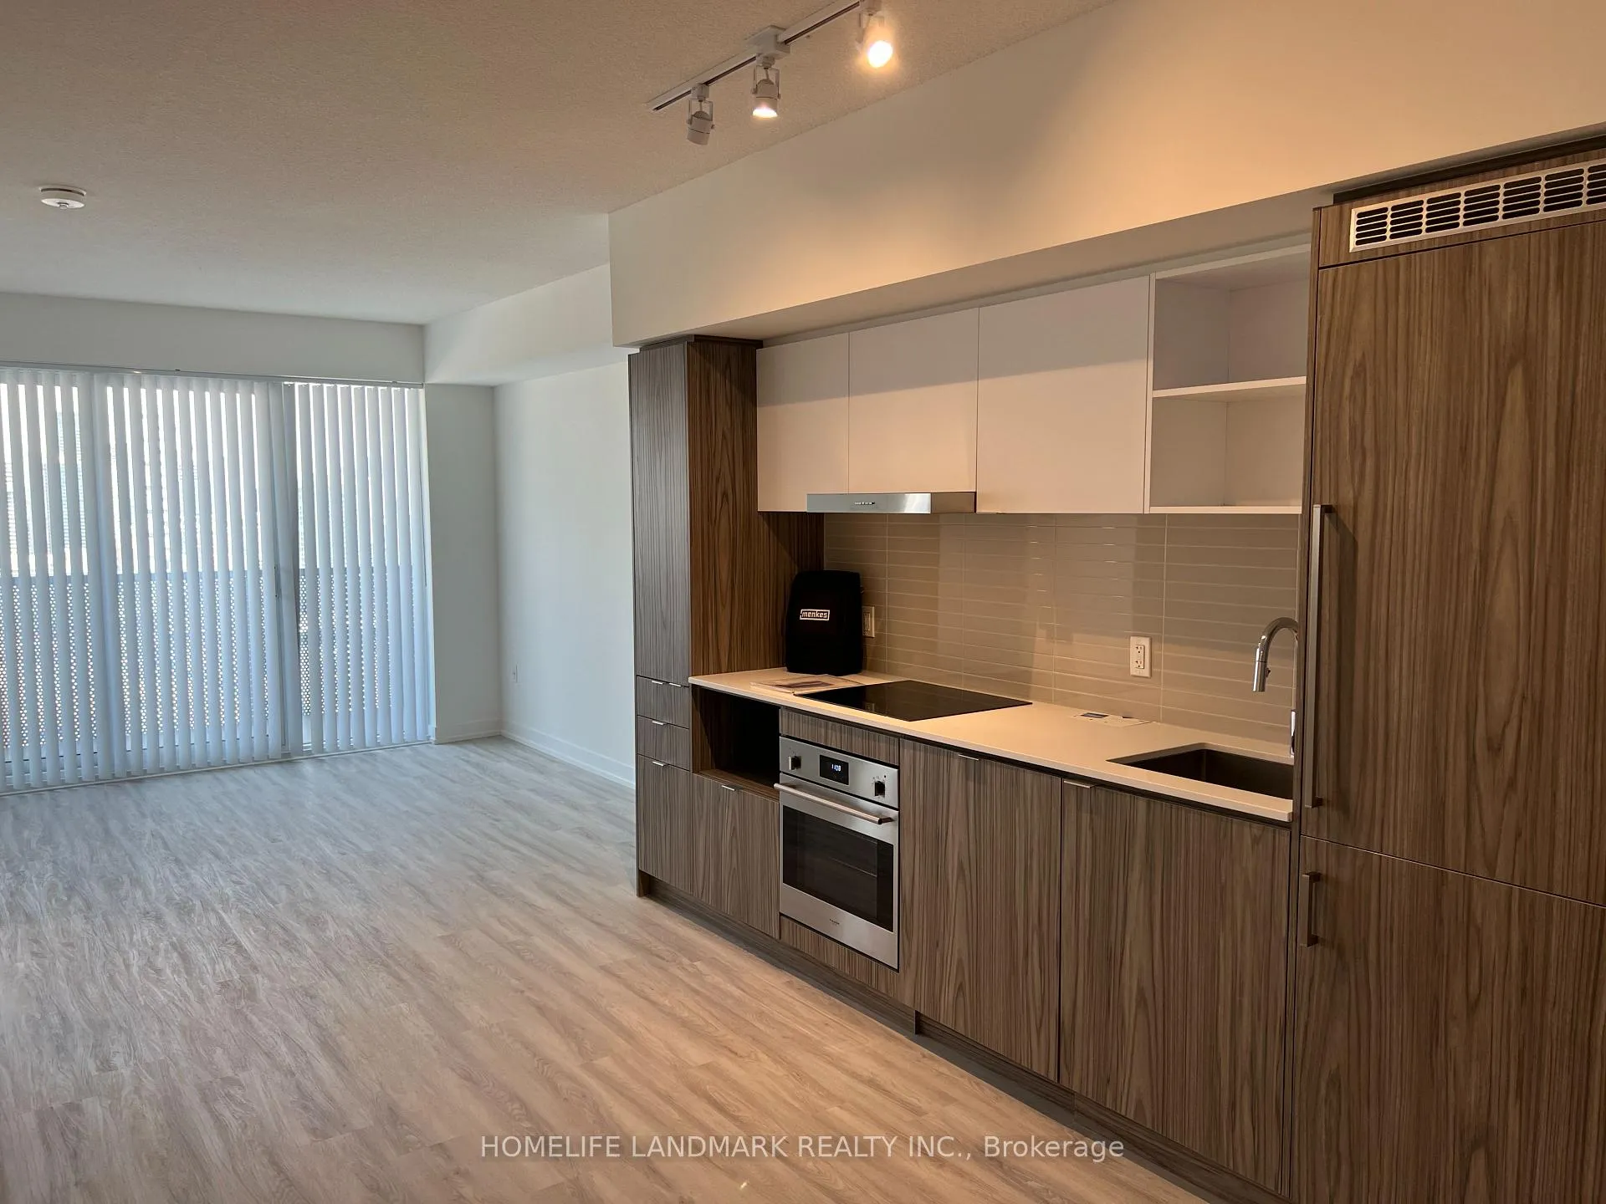
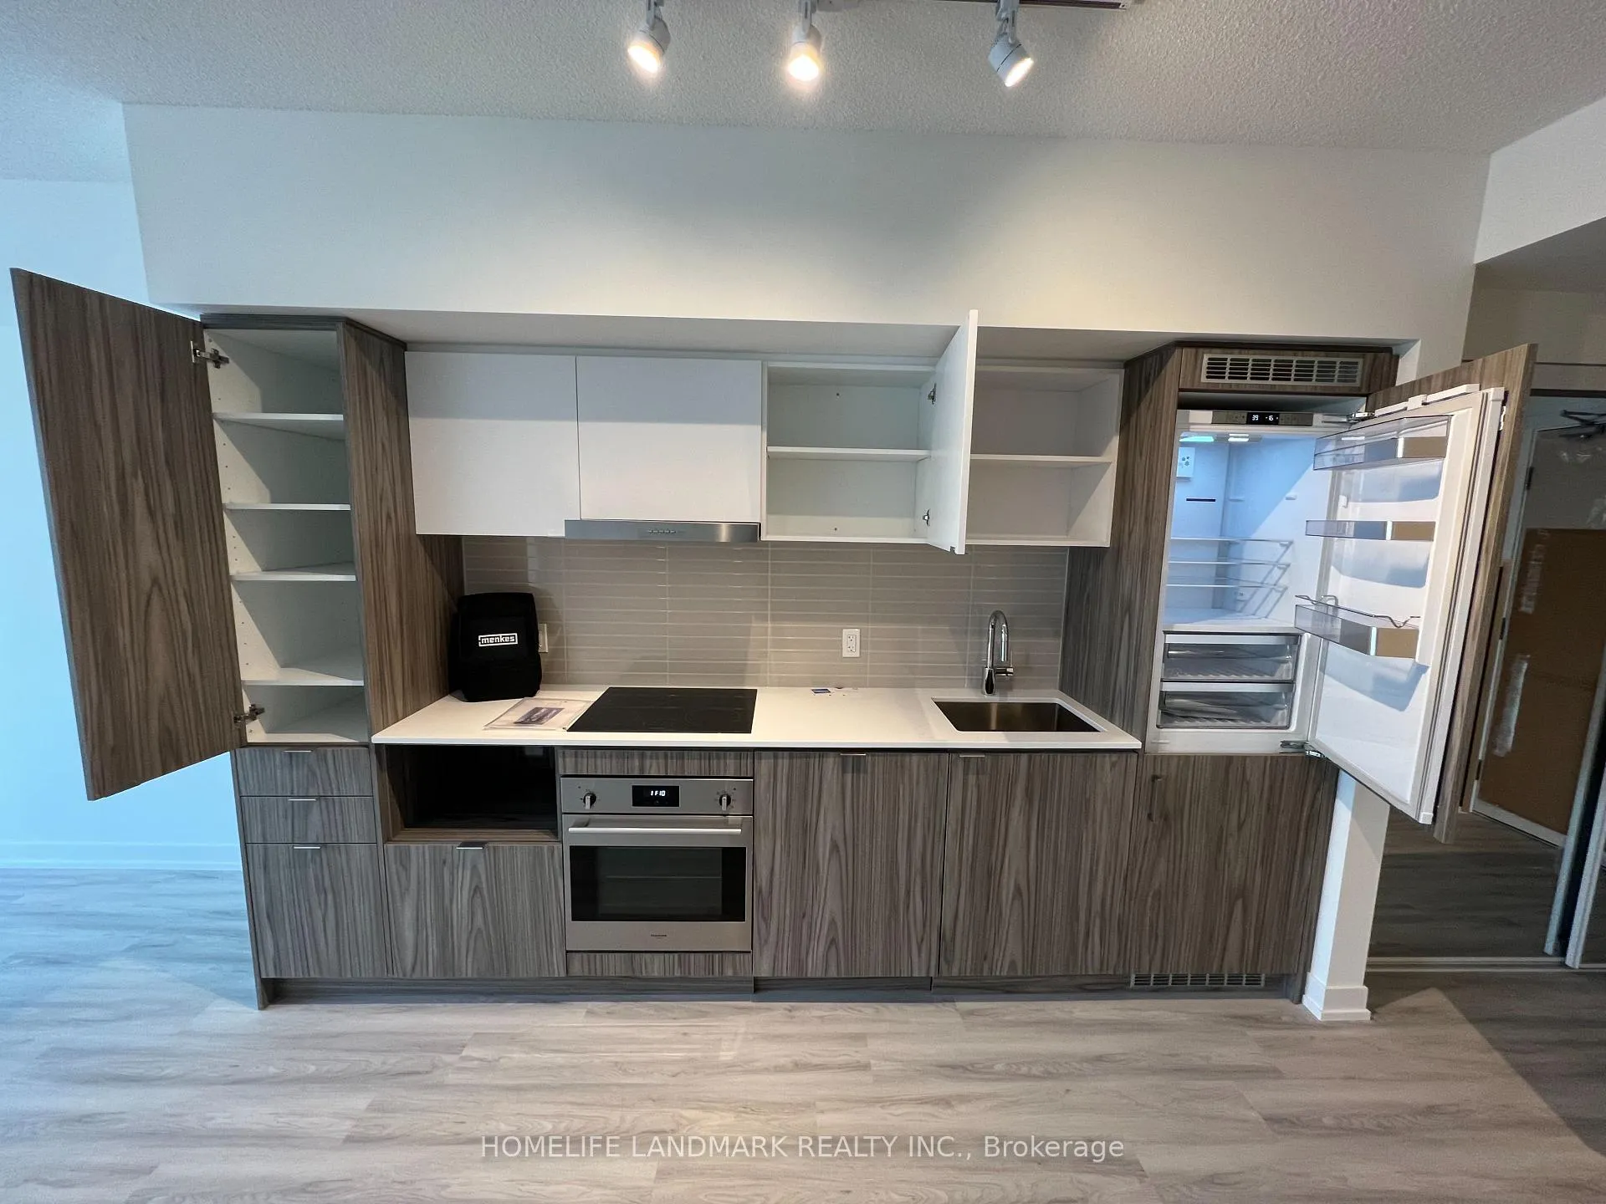
- Modern kitchen with premium appliances.
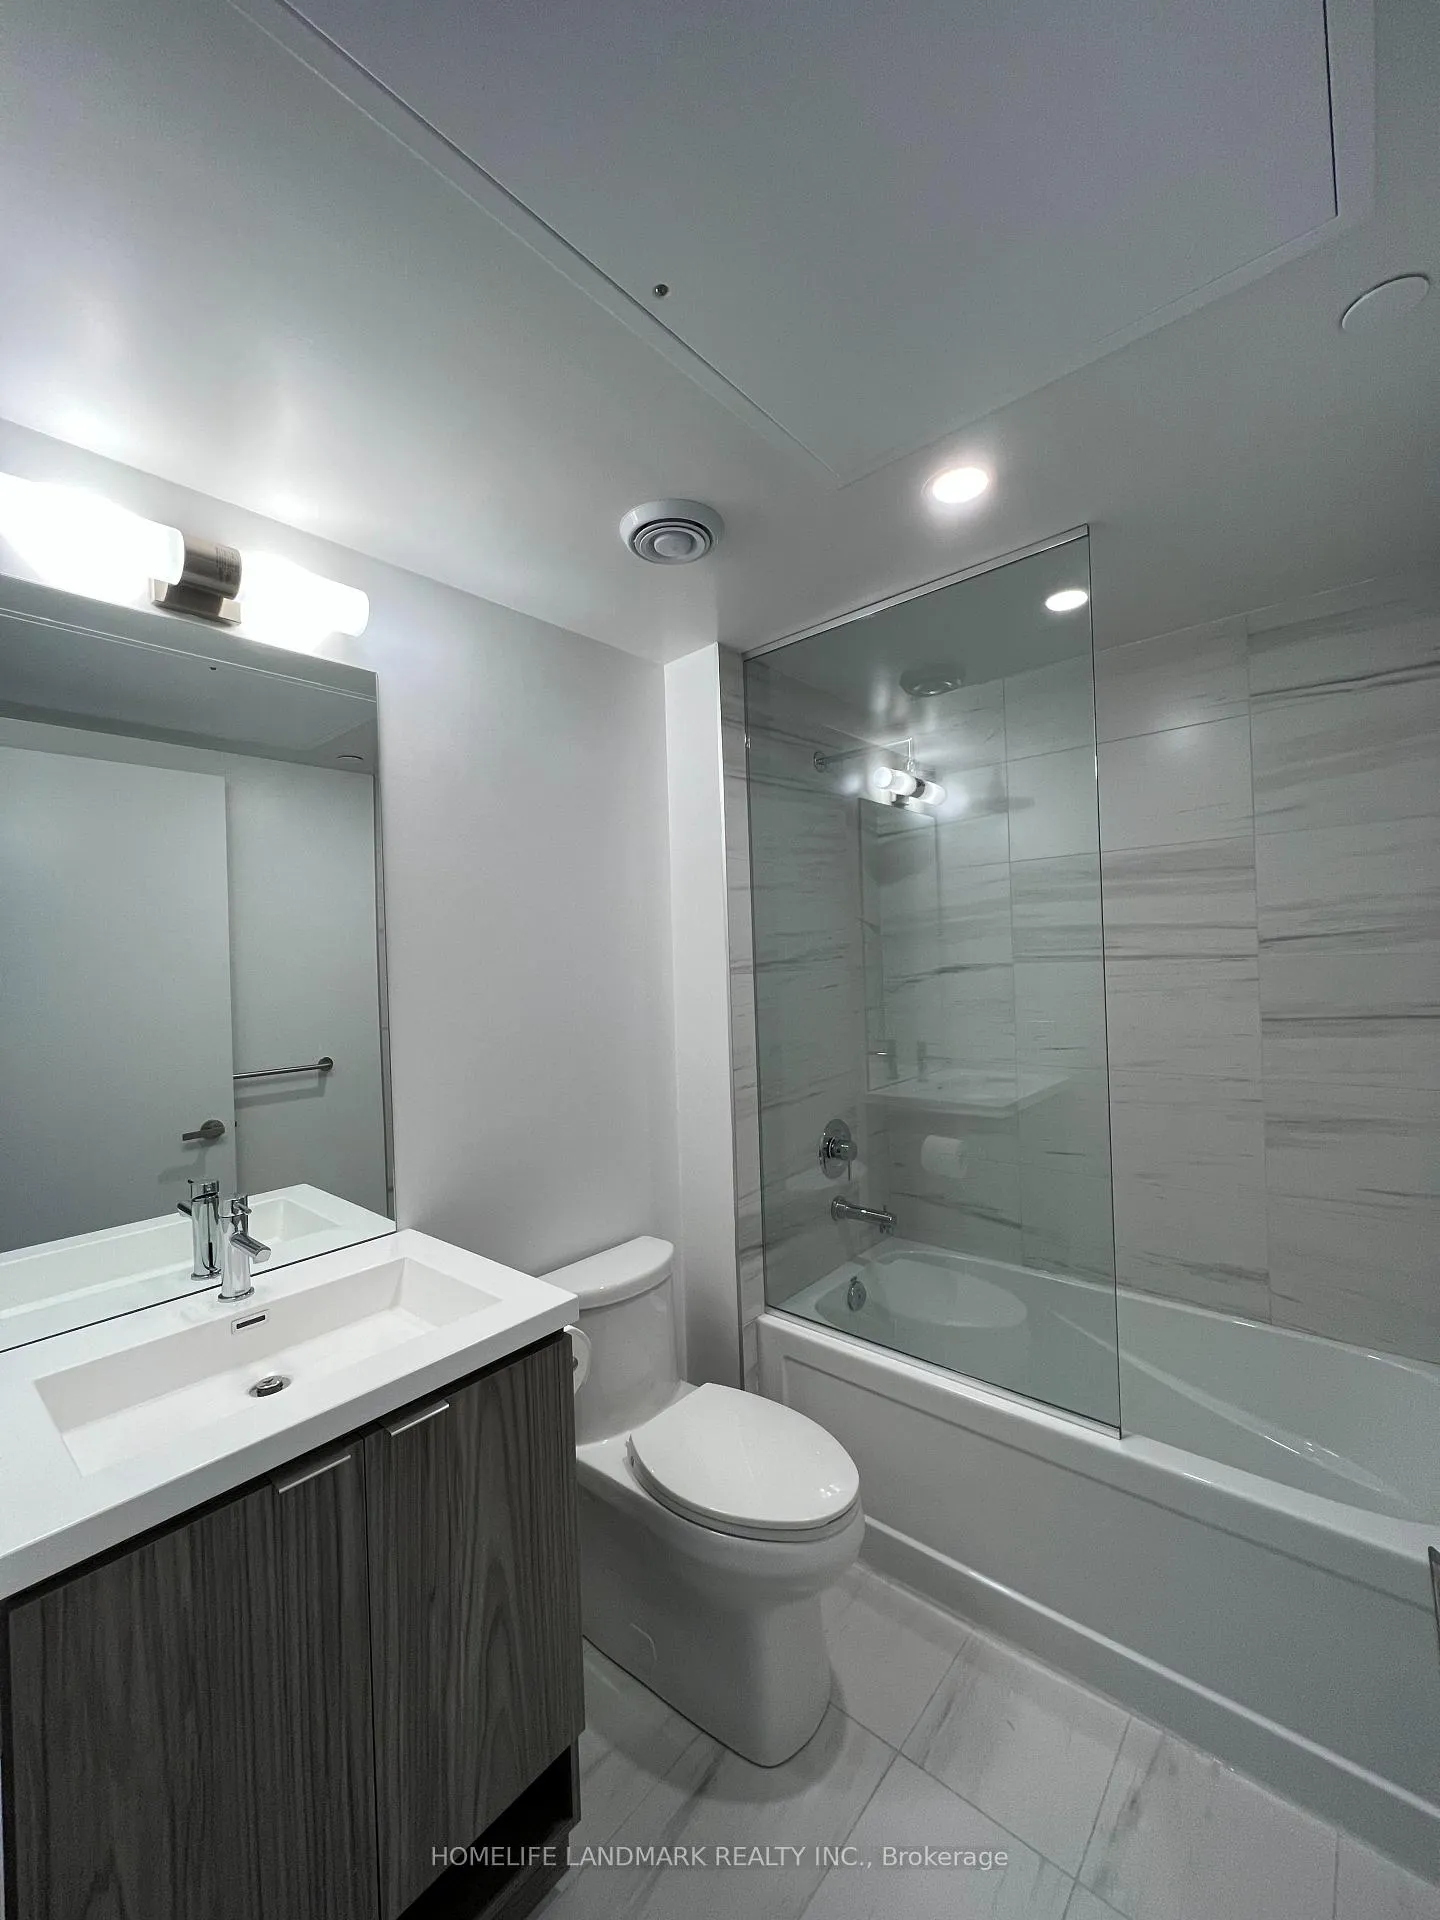
- Move-in ready with spa-inspired bathroom.
- Steps from Sugar Beach and local amenities.
- Exceptional transit access with high scores.
- Resort-style amenities enhance lifestyle experience.
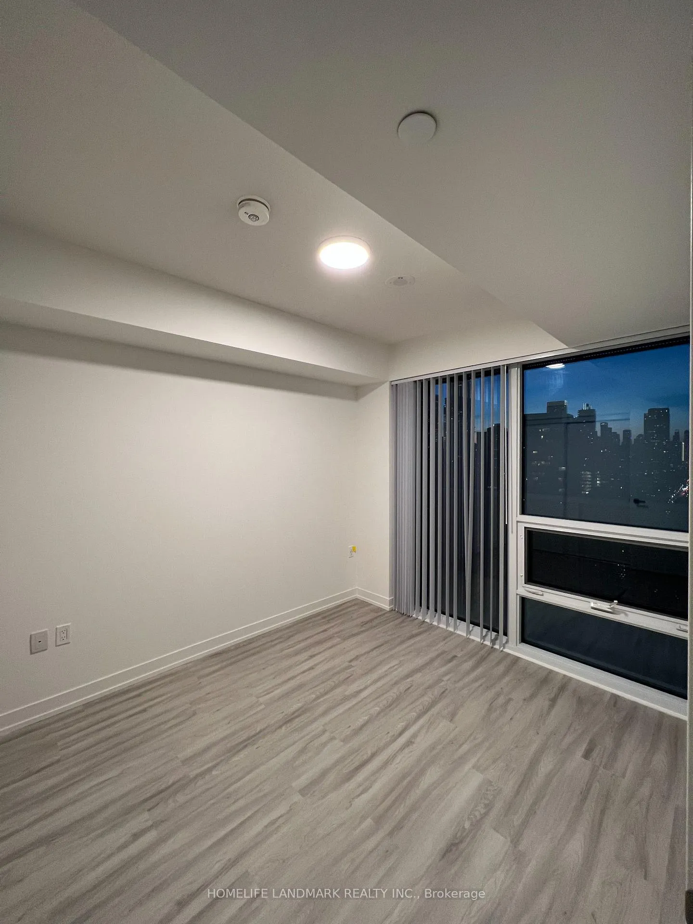
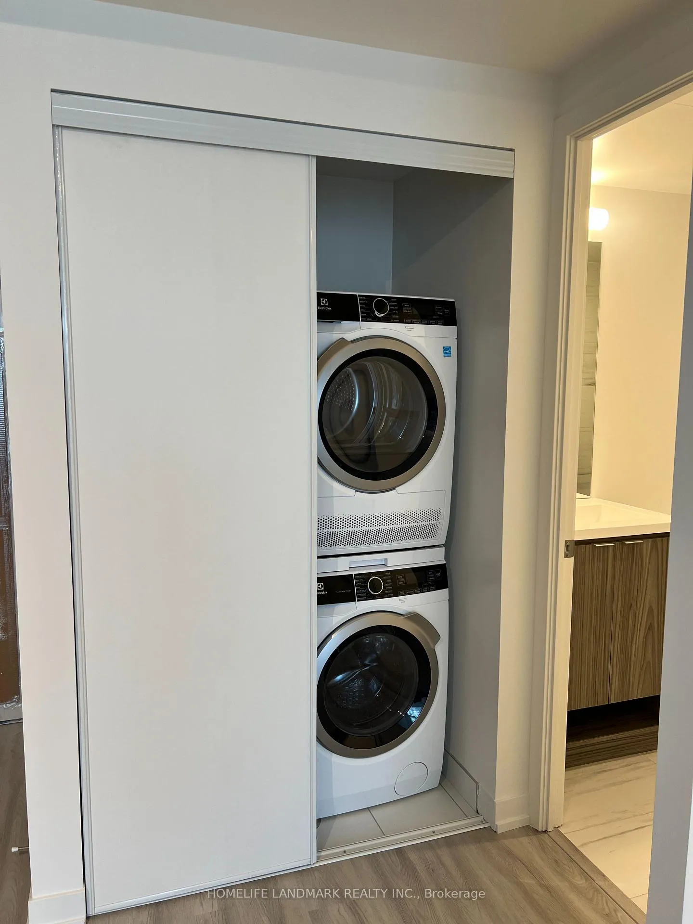
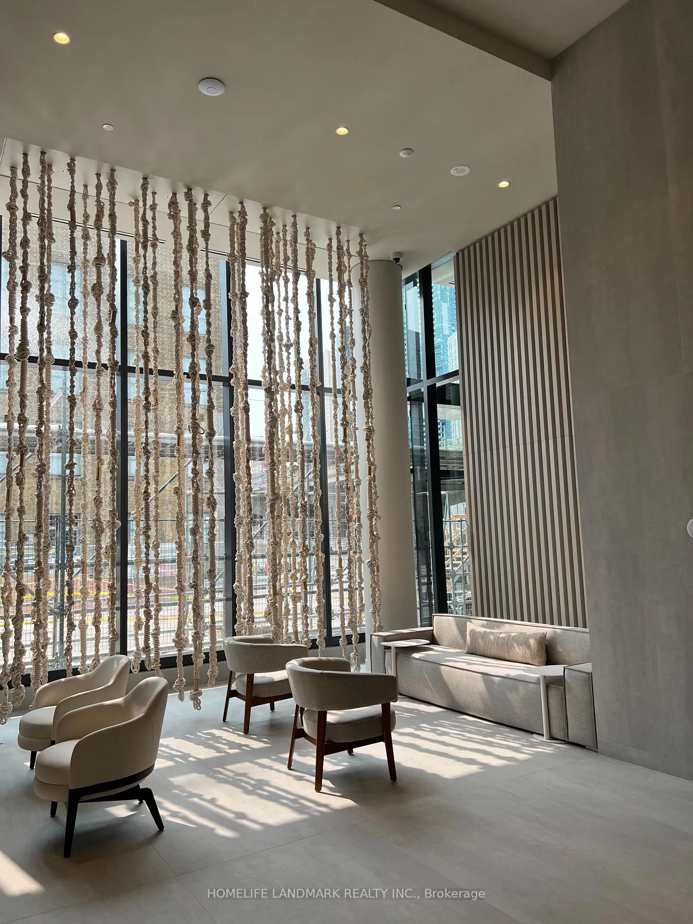
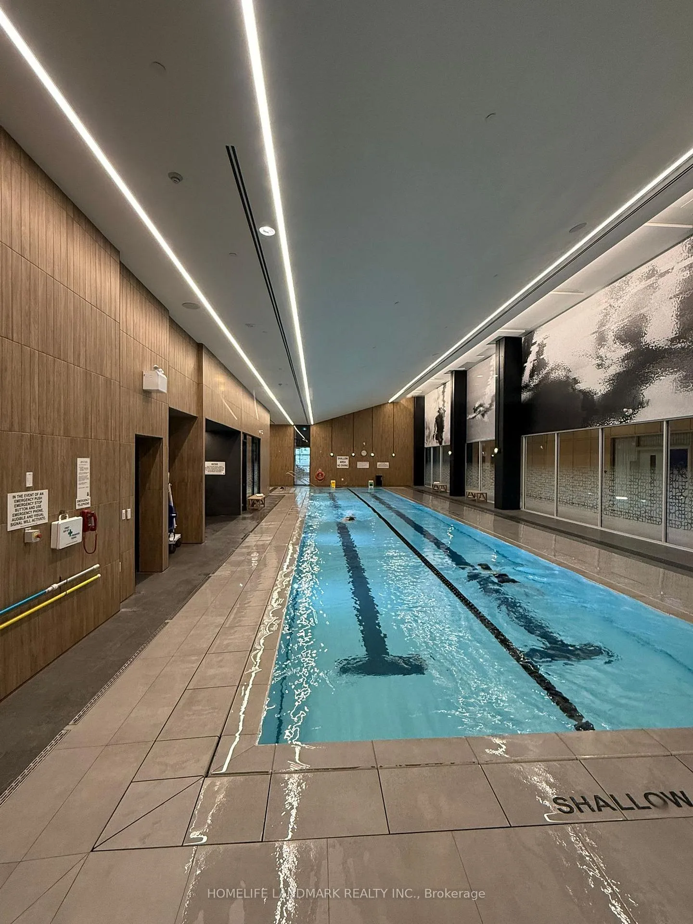
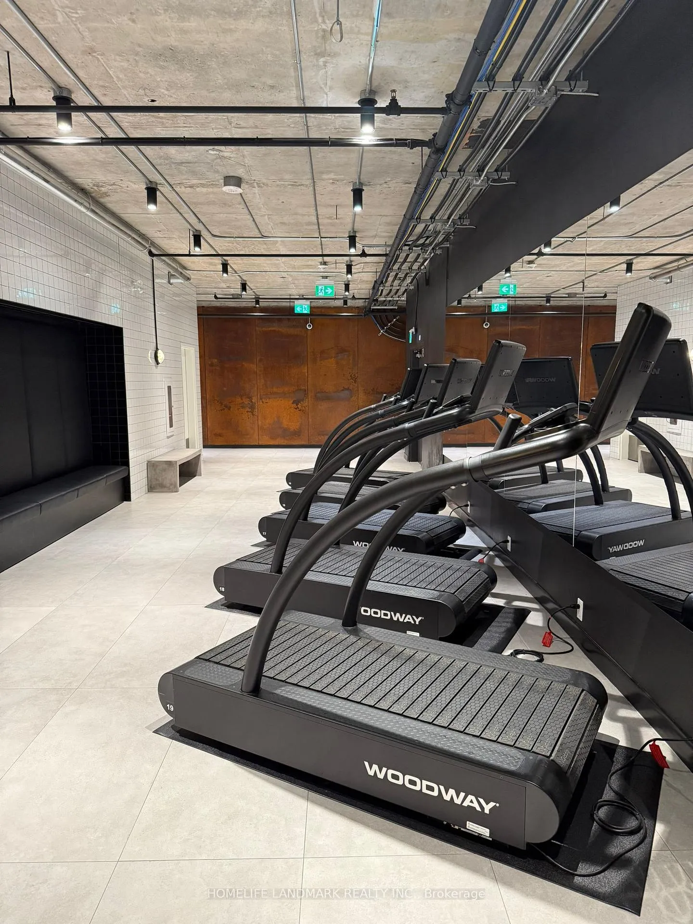
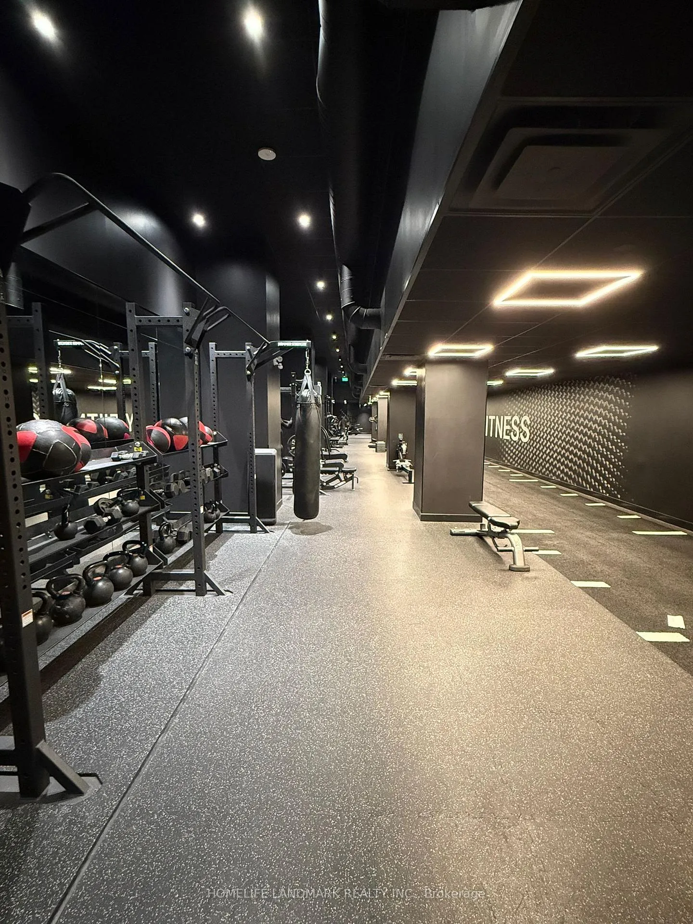
Welcome to Sugar Wharf West Tower - 2 years new luxury living on Toronto's iconic waterfront! This bright and meticulously maintained 1 Bedroom + LARGE DEN offers a smart layout where the den easily doubles as a 2nd bedroom or home office. Perched on a mid-level floor with a north-facing CITY VIEW, this suite truly comes alive after sunset - step onto your private balcony to enjoy the sparkling downtown skyline, a breathtaking nightscape that turns every evening into a five-star experience.Inside, floor-to-ceiling windows flood the open-concept space with natural light, complemented by 9-ft smooth ceilings, laminate flooring throughout, and a sleek modern kitchen with integrated premium appliances and quartz countertops. The unit is immaculately clean and move-in ready - feels just like new. Spa-inspired bathroom, generous closets, ensuite laundry, and individually controlled heating & cooling.Unbeatable Waterfront Location - Steps to Sugar Beach and the Water's Edge Promenade along Lake Ontario; cross the street to Farm Boy and LCBO; minutes' walk to Loblaws, St. Lawrence Market, the Distillery District, George Brown College, Scotiabank Arena, and the Financial District. Walk Score 97 / Transit Score 100 - quick access to Union Station (TTC, GO Transit, VIA Rail, UP Express), 24/7 streetcars, and the Gardiner Expressway just minutes away.Resort-Style Amenities - Tenant enjoys complimentary access to Unity Fitness, a 45,000 sq.ft. wellness club with indoor saltwater lap pool, cold plunge, sauna, HIIT zone, hot yoga, spin studio, basketball & pickleball courts. Plus 24-hour concierge, grand two-storey lobby, party rooms, theatre/media rooms, kids' play area, art & music studios, rooftop BBQ terrace, hotel-style guest suites, pet wash station, and bicycle storage. WiFi included throughout amenity areas.A rare chance to enjoy the ultimate Live-Work-Play lifestyle on Toronto's waterfront - book your showing today!
Key Facts & Features
Rental Details
- Portion Of Property For Rent
- Entire Property
- Furnished
- Unfurnished
- Rent Term
- 12 Months
- Payment Frequency
- Monthly
- Rental Deposit
- Yes
- Credit Check
- Yes
- Employment Letter
- Yes
- Rental Application
- Yes
- References Required
- Yes
Included In Rent Fee
- Building Insurance
- Common Elements
- Basement Type
- None
Interior Features
- Pets Permitted
- Yes-with Restrictions
- Laundry Features
- Ensuite
- Interior Extras
- Carpet Free
- View
- City, Downtown, Clear
- Security Features
- Concierge/Security, Smoke Detector
- Fireplace/Stove
- No
- Elevator
- No
Exterior Features
- Balcony
- Open
Building Amenities
- Bike Storage
- Concierge
- Community BBQ
- Gym
- Lap Pool
- Visitor Parking
Building
- Building Type
- Common Element Condo
- Building Style
- Apartment
- Approx Age
- 0-5
- Condo Corp Number
- 3052
Construction
- Exposure
- North
- Exterior Finish
- Concrete
- Special Designation
- Unknown
Inclusions
- Inclusions
- All Elf And Window Coverings, Built-In Fridge, Dishwasher, Stove, Microwave, Front Loading Washer And Dryer. Photos took before the tenants moved in.
Parking & Garages
- Garage Type
- Underground
- Garage Spaces
- 0
- Parking Type
- None
- Parking Spaces
- 0
- Total Garage And Parking Spaces
- 0
Lockers
- Locker Type
- None
Heating & Cooling
- Heat Source
- Gas
- Heat Type
- Forced Air
- Air Conditioning
- Central Air
- Bedrooms
- 1 + 1
- Washrooms
- 1
- Kitchens
- 1
- Family / bonus room
- Yes
Room sizes
- Dining Room—Flat level, Combined w/Kitchen, Laminate
- Living Room—Flat level, Combined w/Family, Laminate
- Kitchen—Flat level, B/I Appliances, Granite Counters
- Bedroom—Flat level, Closet, Laminate
- Den—Flat level, Separate Room, Laminate
Washrooms
- 4-piece, Flat
- Municipality
- Toronto
- Neighbourhood
- Waterfront Communities
- Main cross streets
- Yonge & Lakeshore Blvd
- Directions
- GPS
- MLS® number
- C13075330
- Data source
- Toronto Regional Real Estate Board
- Status change
- 2026-05-26
- Listed on
- 2026-05-03
- Days on market
- 23 days
- Possession date
- 2026-06-01
- Possession type
- 30-59 days
- Co-op commission
- 1/2 Month Rent +HST
- Listed by
- HOMELIFE LANDMARK REALTY INC.
Home Market Value
Current home valuation for Unit 2703, 55 Cooper Street, Toronto, Waterfront Communities, Toronto, ON. Listed for $2,500
HOMEH Estimate
—
Estimated Sales Range
—
HOMEH Estimate for Unit 2703, 55 Cooper Street, Toronto, Waterfront Communities
What this home would sell for today, not its rent
Calculated with a real agent's CMA method — 45+ years of experience, codified. Not an AI guess.
For the owner
Is this your home? Track its value.
Get this home's HOMEH Estimate by email once a month, with how many homes are for sale around you.
Around this home
Data provided by OpenStreetMap & Fraser Institute School Rankings
Ask HOMEH
New!Hi there!
👋Text or call (416) 301-9001
Recommended for you
Based on homes you've looked at.
No recommended properties found.
Nearby similar homes
No nearby properties found.
More real estate resources
Other homes nearby
Explore this area
Nearby neighbourhoods
No nearby listings available.