
55 De Vere Gardens
Toronto (Bedford Park-Nortown), ON M5M 3E8
- 4+1Bedrooms
- 6Bathrooms
- 2Garage
- 3500–5000Sq Ft
- $26,582Tax
- 51×125 ftLot Size
 Estimated Value:$4,833,000See Free Estimate Report

This home has sold. It is no longer available.
Property not available for sale or for rent.
Sale & Price History for 55 De Vere Gardens, Toronto, Bedford Park-Nortown
| Start Date | End Date | Price | Event | MLS# |
|---|---|---|---|---|
| 2026-02-17 | 2026-02-25 | Login to See Prices | Sold | c12795496 |
Real estate boards require you to or to see the full details of this property.
*Sold prices and complete sale & price history are regulated data. Under the Trust in Real Estate Services Act, 2002 (TRESA) and the rules of the Real Estate Council of Ontario (RECO), and pursuant to the Multiple Listing Service® rules of the Canadian Real Estate Association (CREA) and the Toronto Regional Real Estate Board (TRREB), this information may be shown only to registered users who have agreed to the applicable terms of use (a Virtual Office Website, or "VOW," arrangement). HOMEH Inc., Brokerage therefore provides it to signed-in members only. Creating an account is free and takes under a minute.
About 55 De Vere Gardens, Toronto, Bedford Park-Nortown
Summarized Description
- Stunning contemporary Georgian style home on a corner lot.
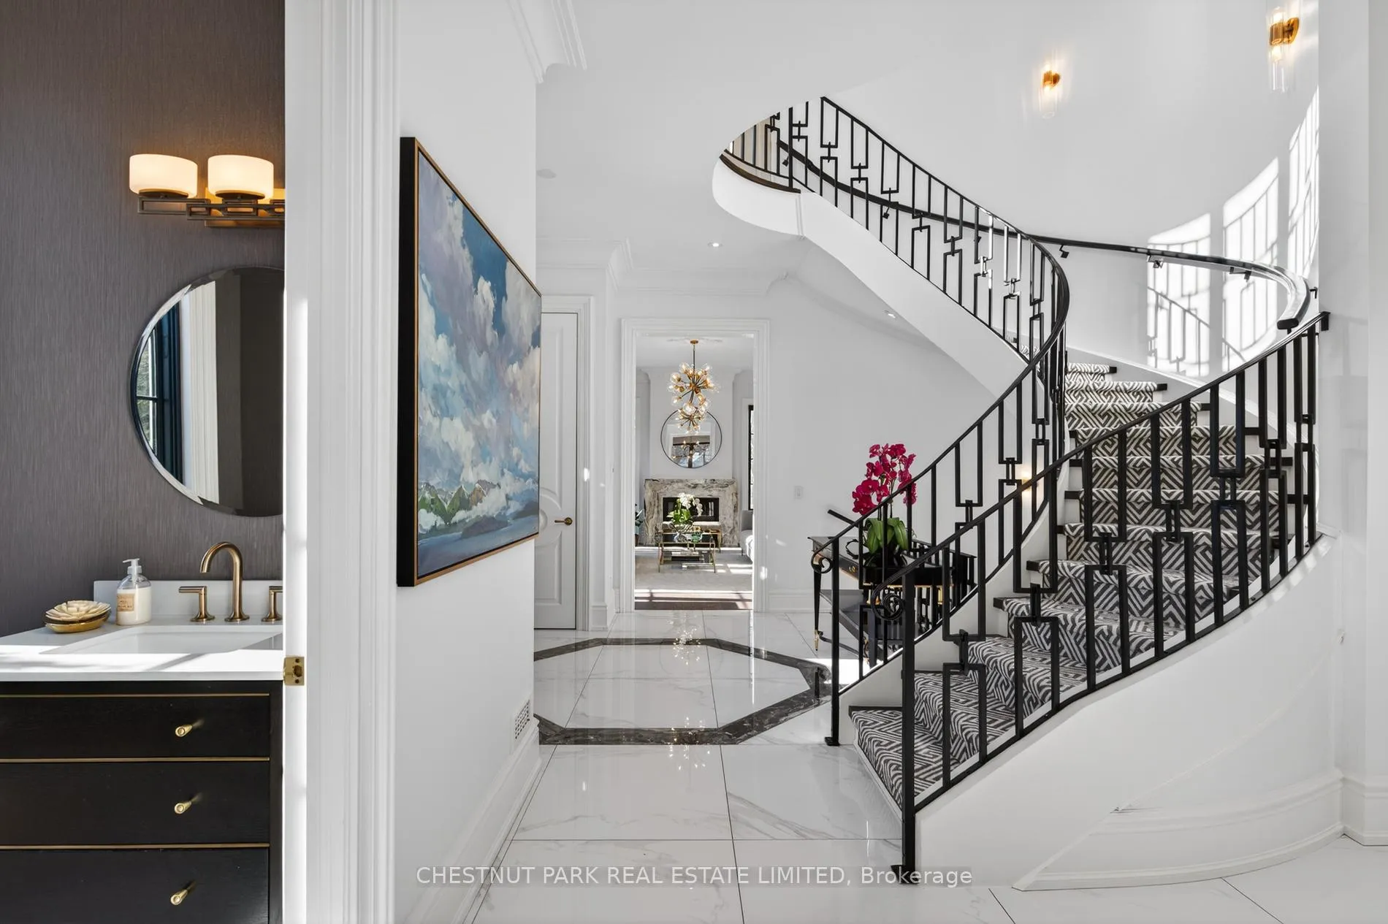
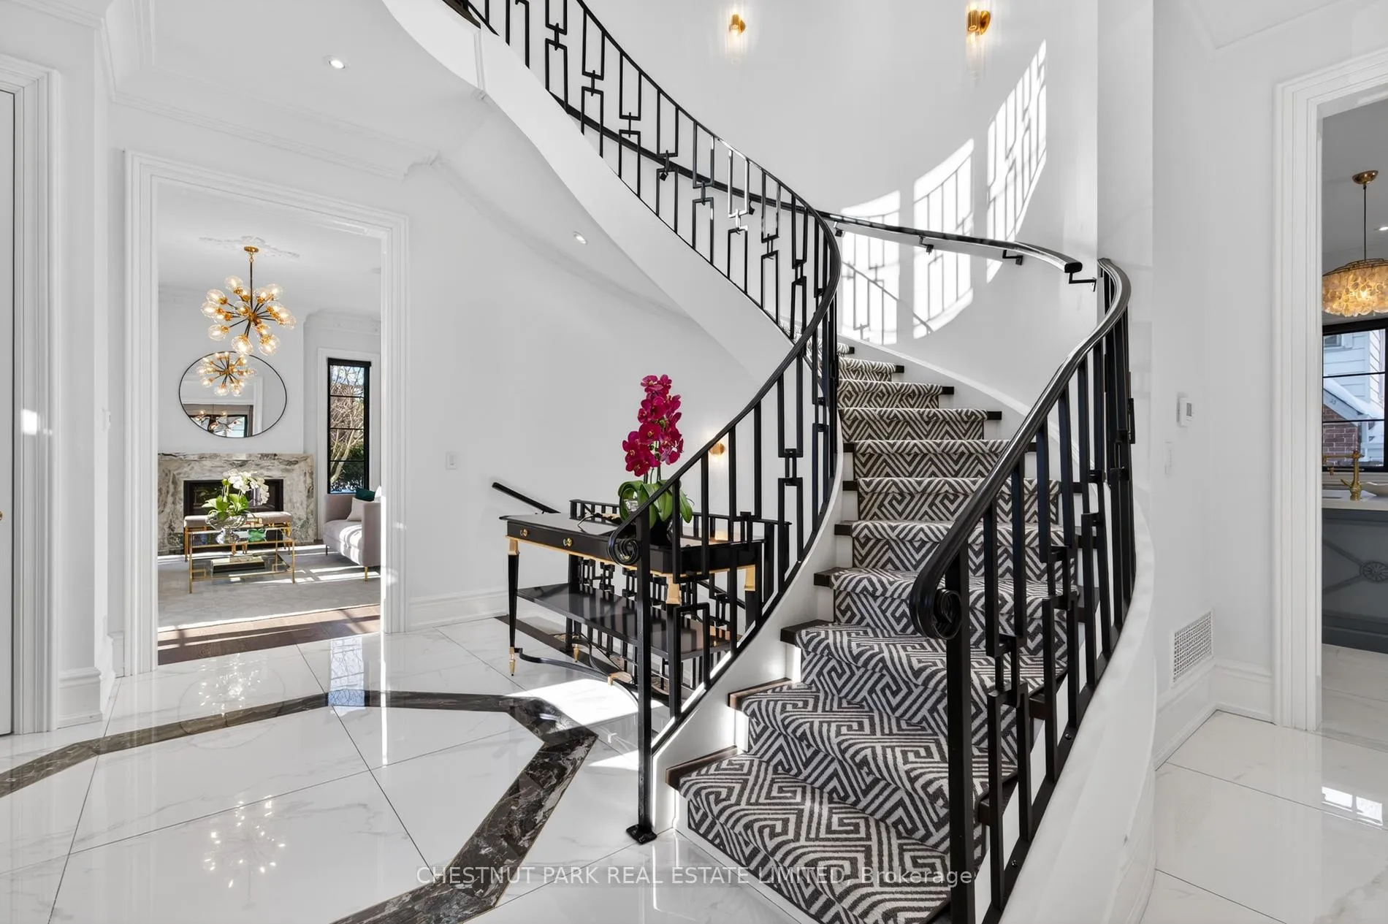
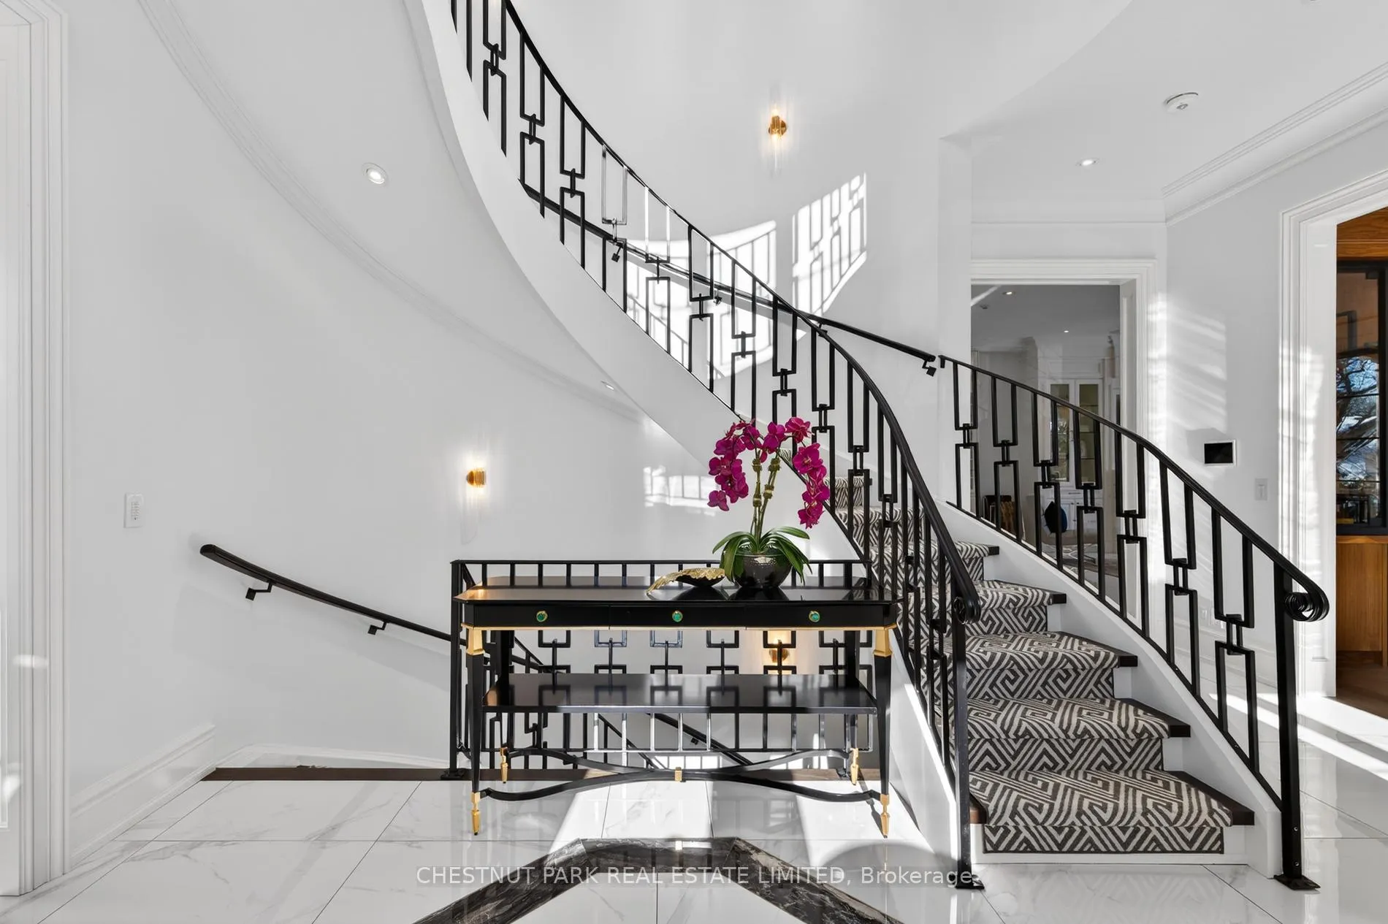
- Elegant foyer with a sweeping spiral staircase.
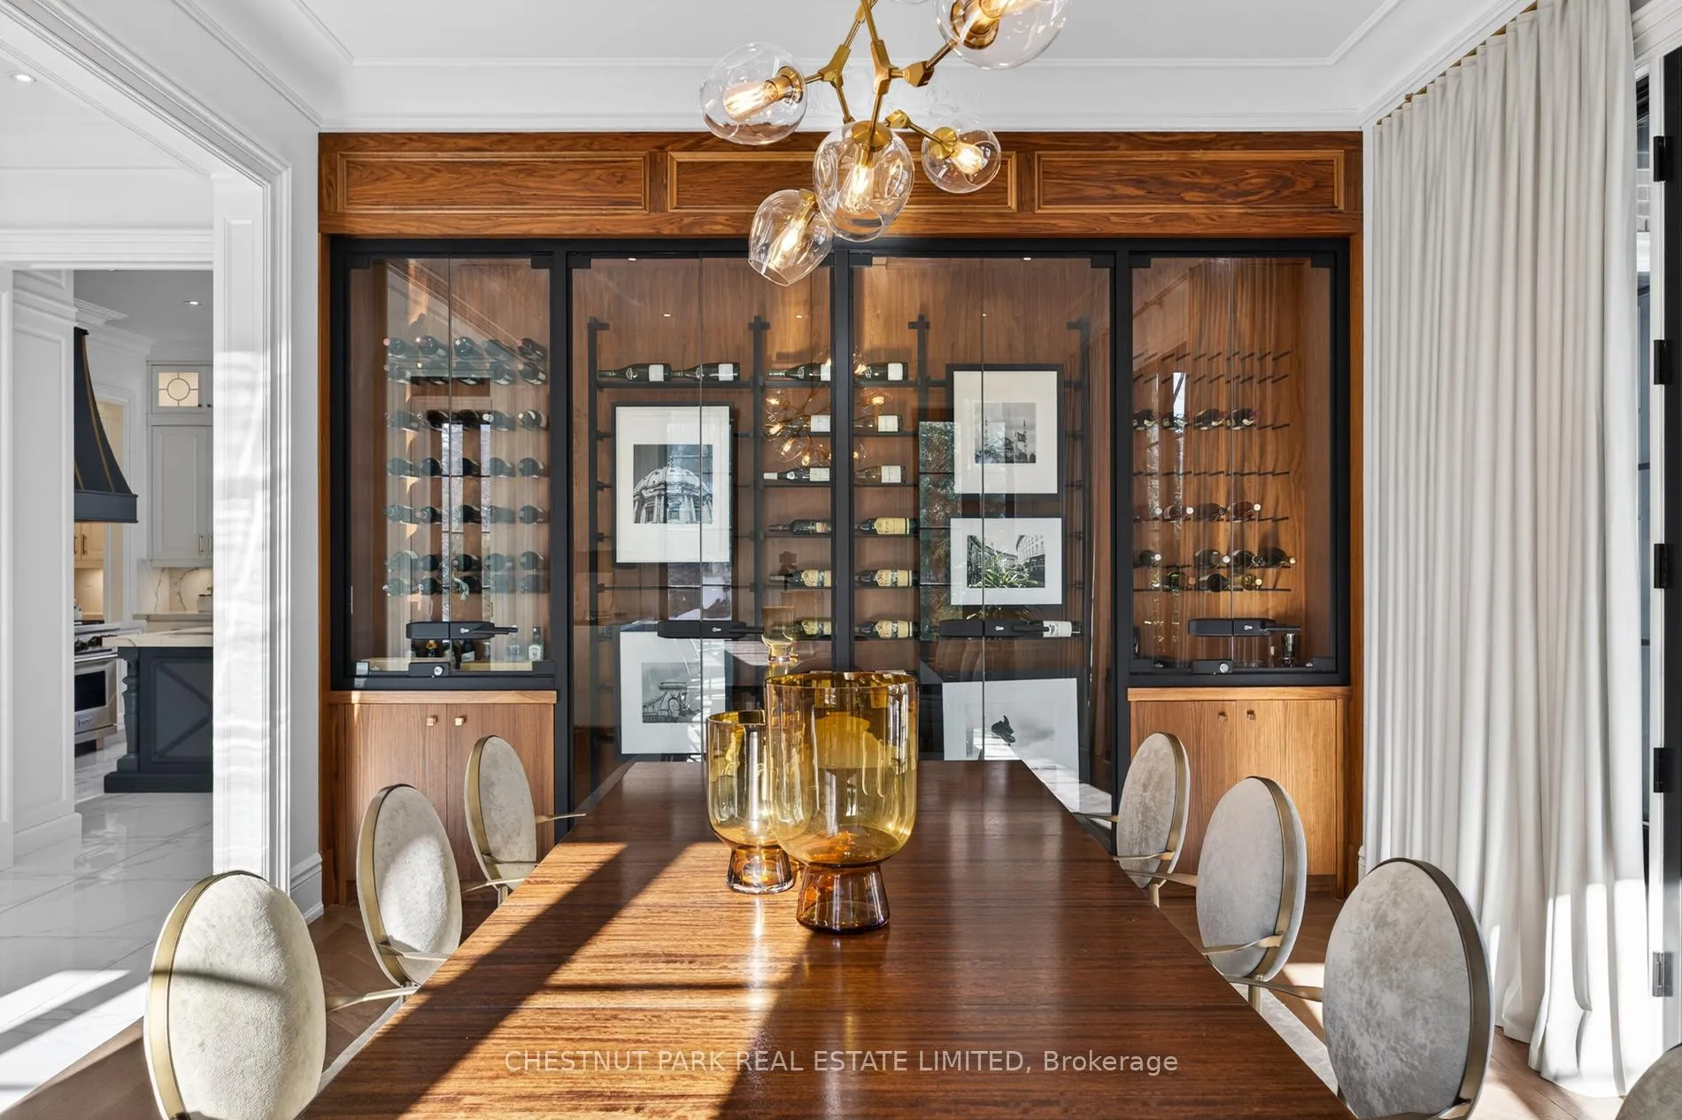
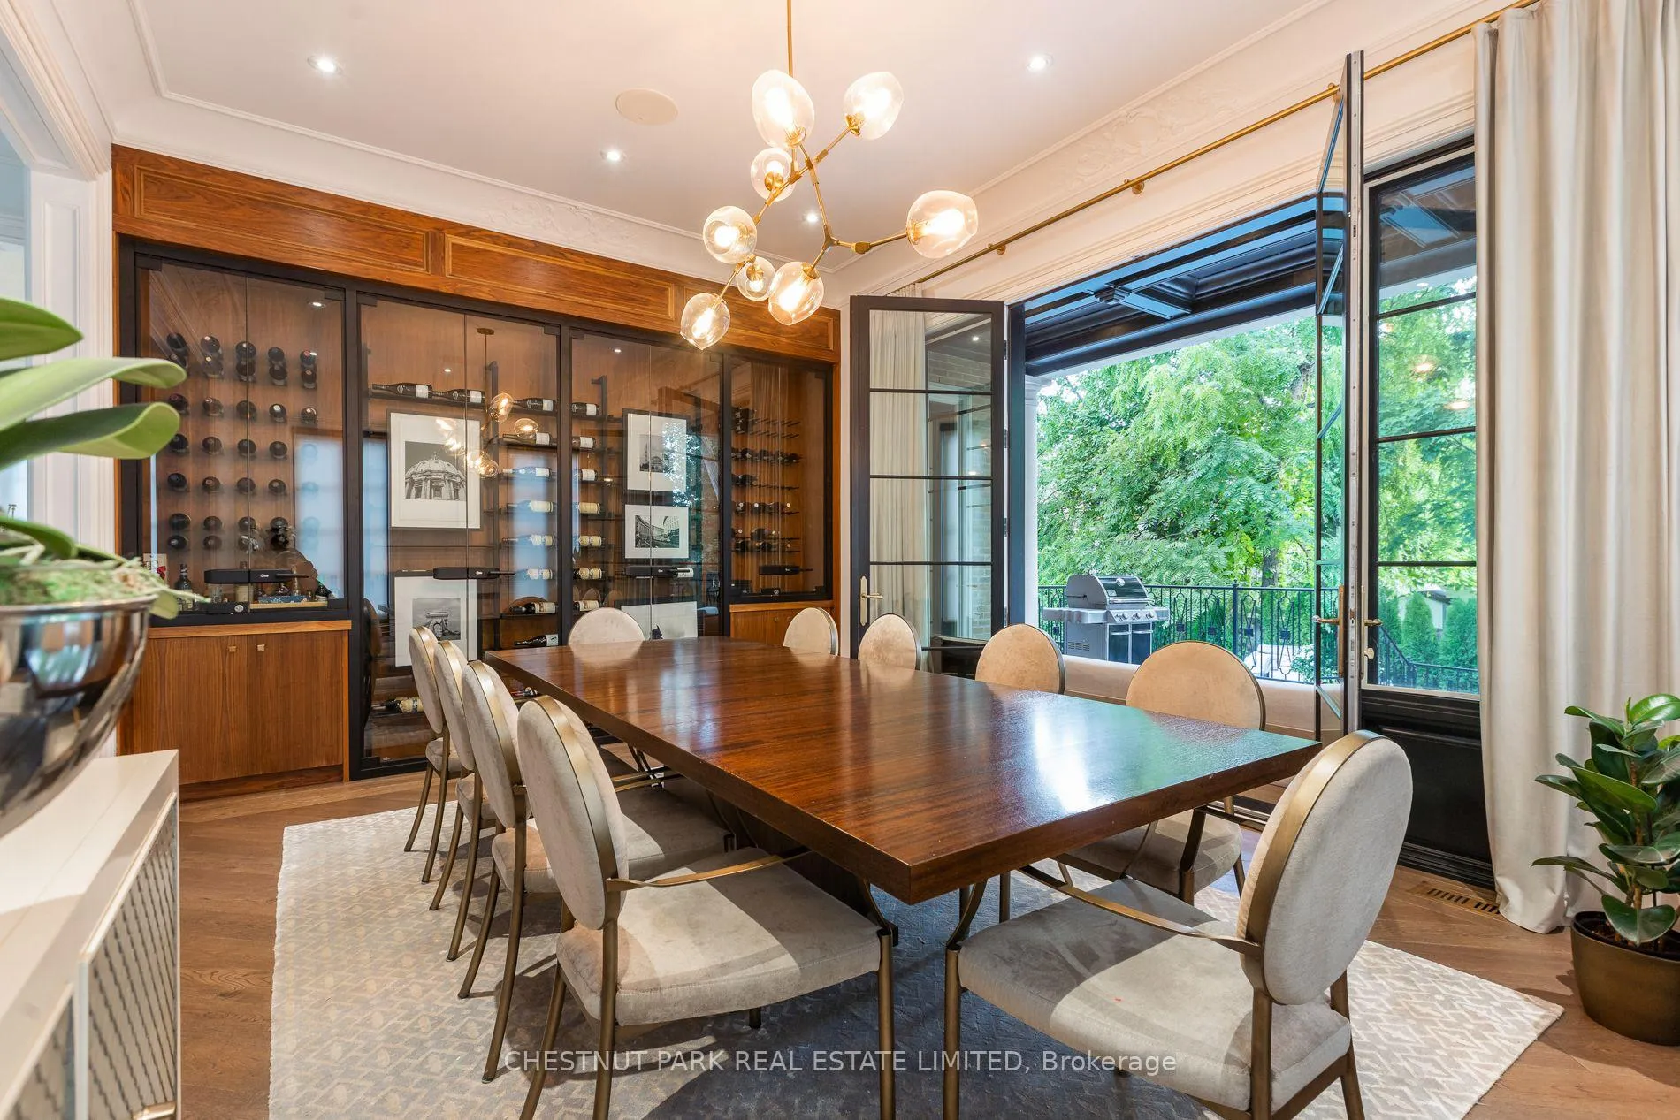
- Temperature-controlled wine wall for entertaining.
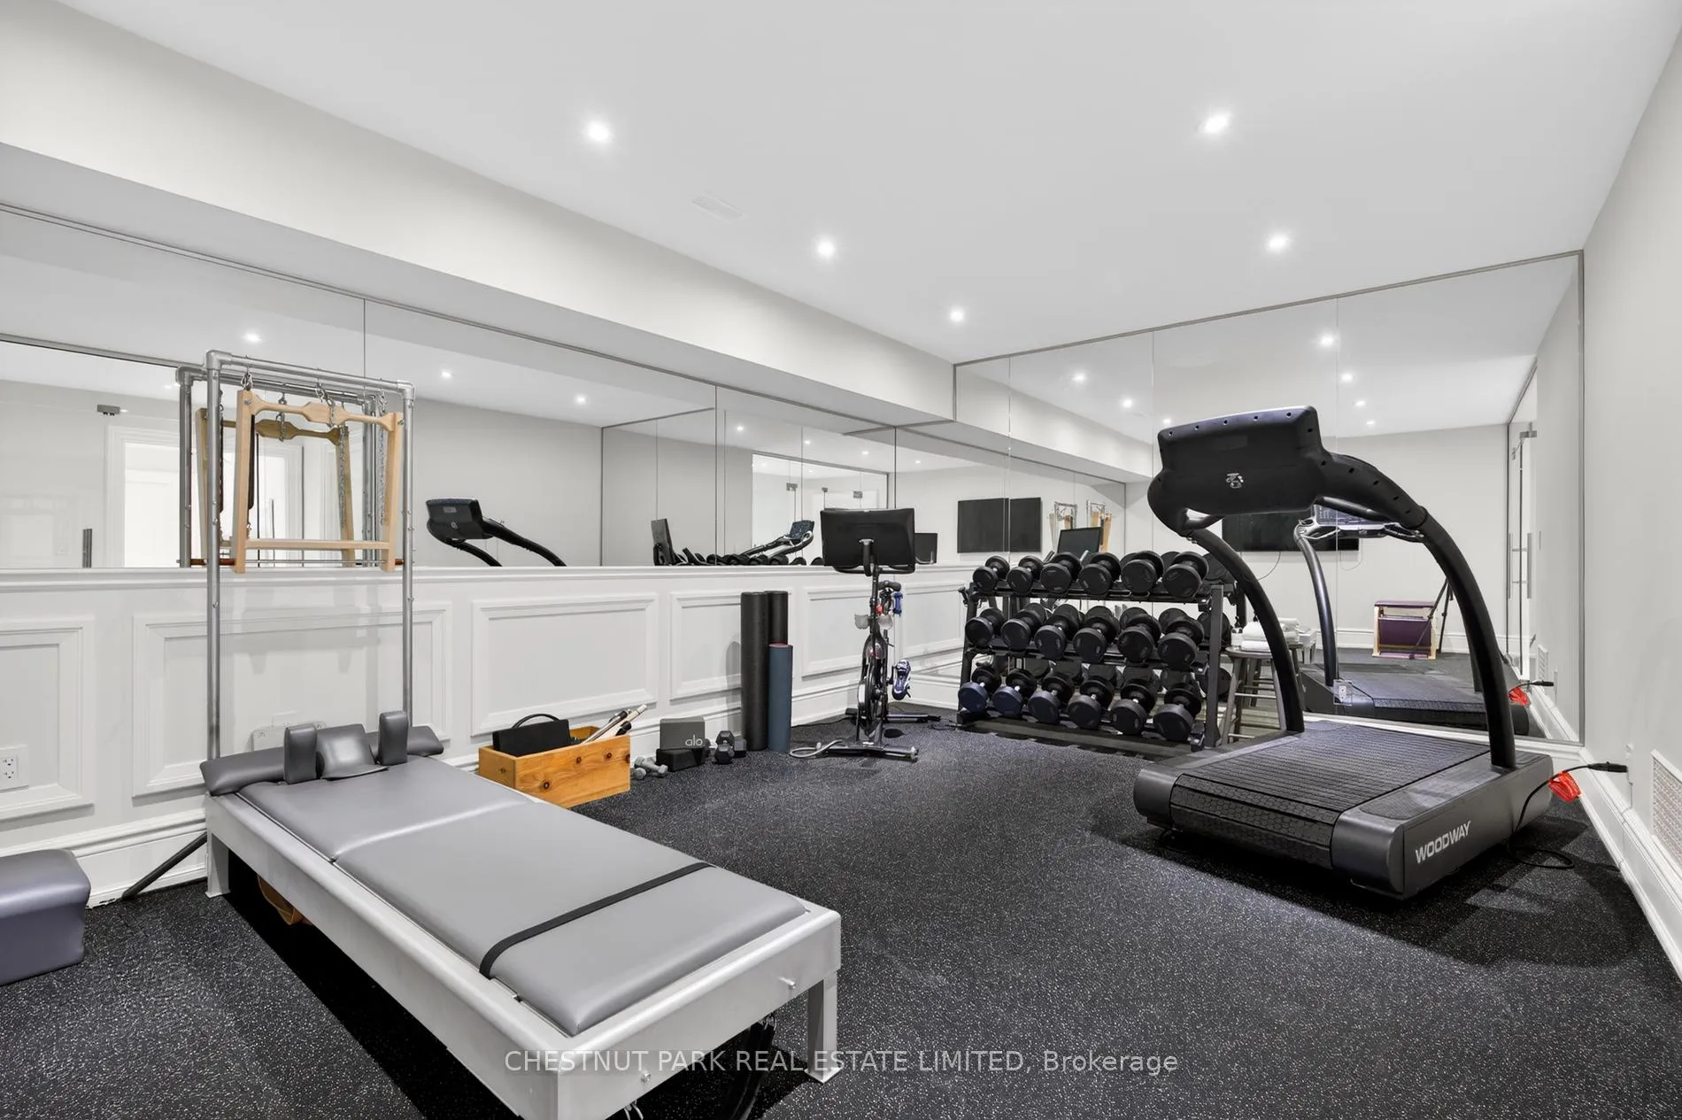
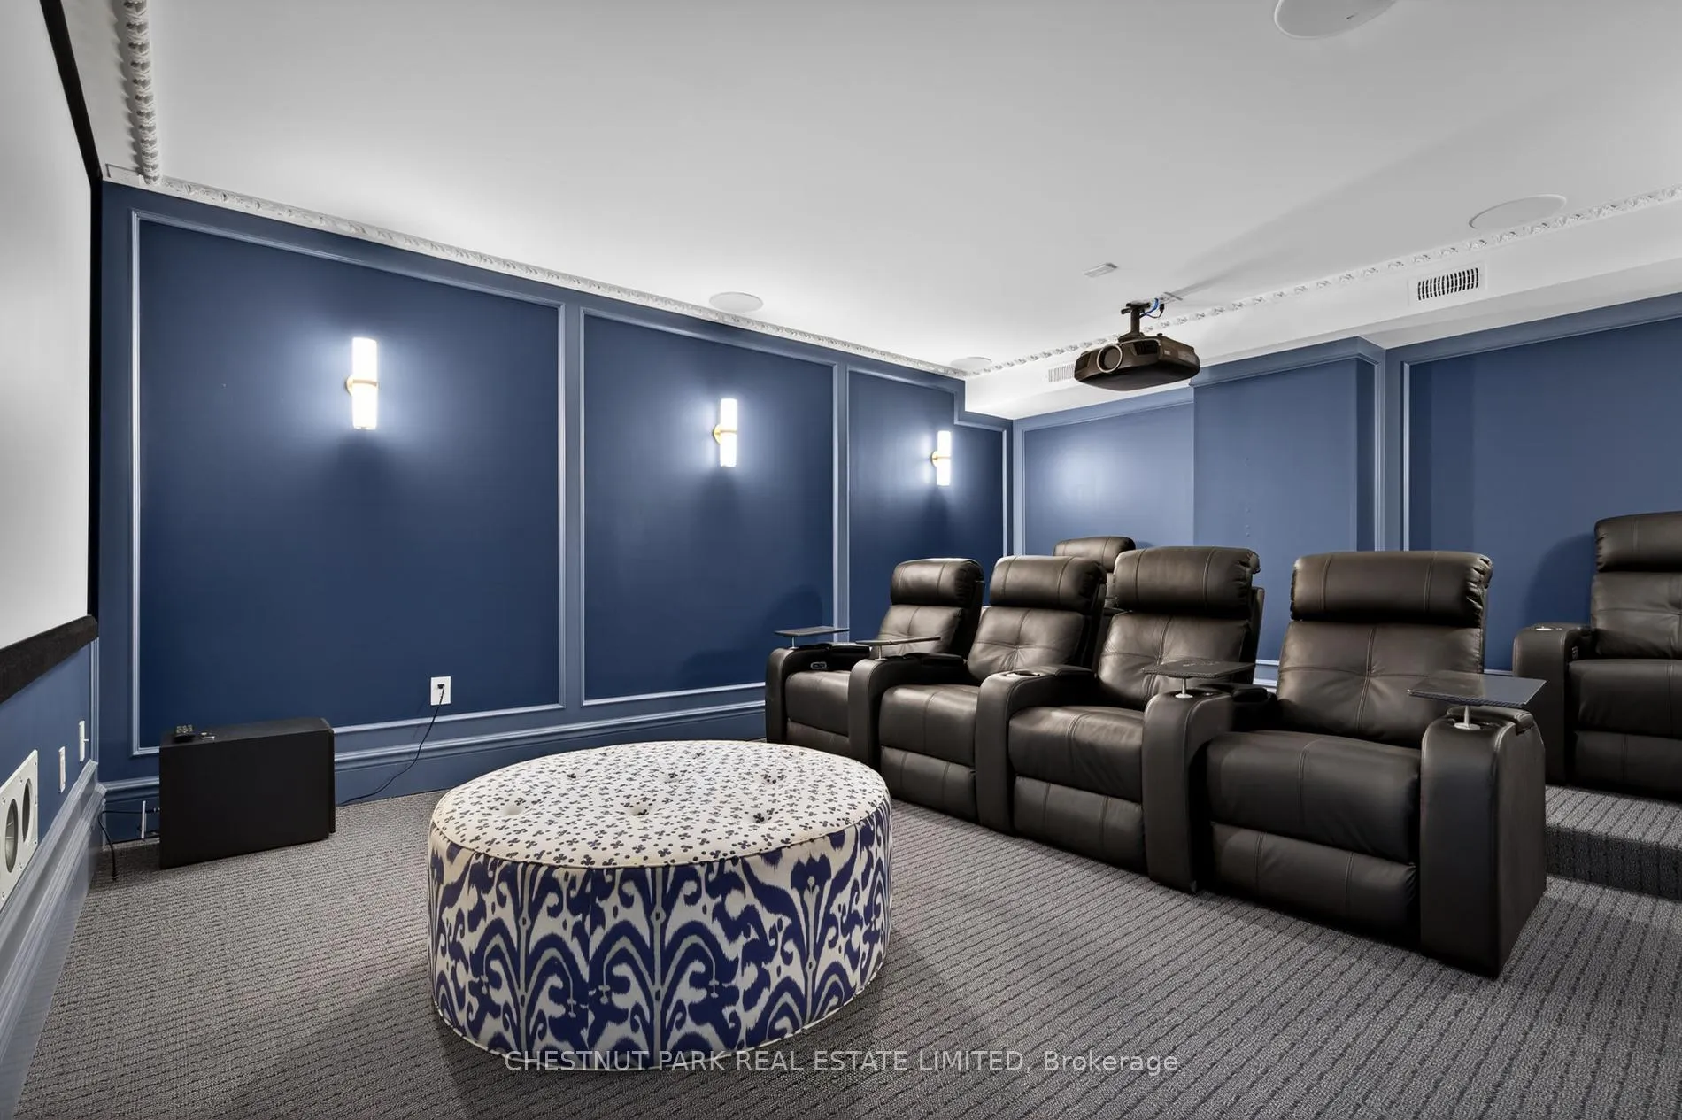
- Private theatre and glassed-in gym for leisure.
- Lavish primary suite with gas fireplace and ensuite.
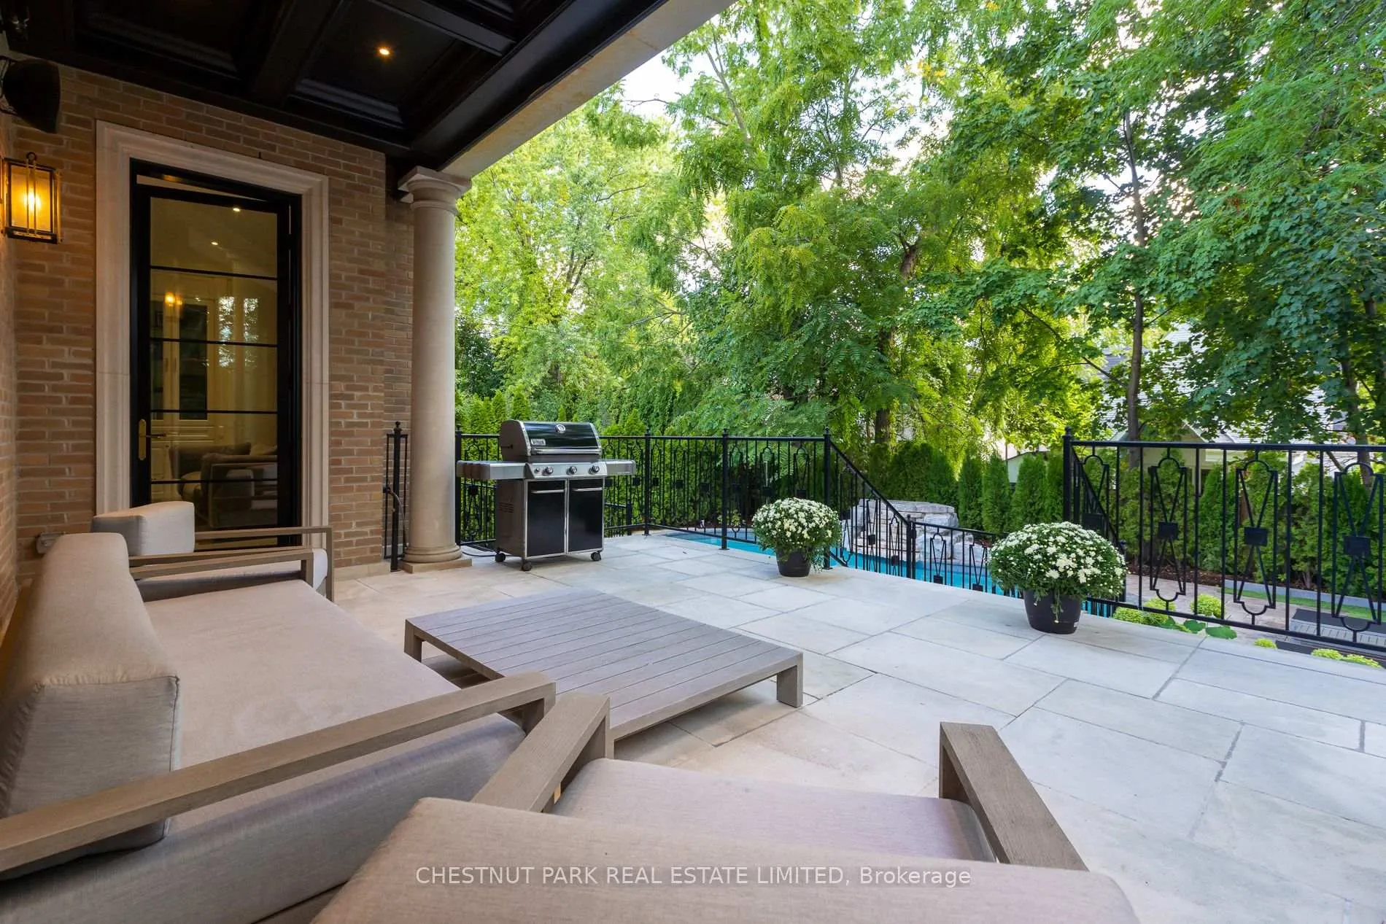
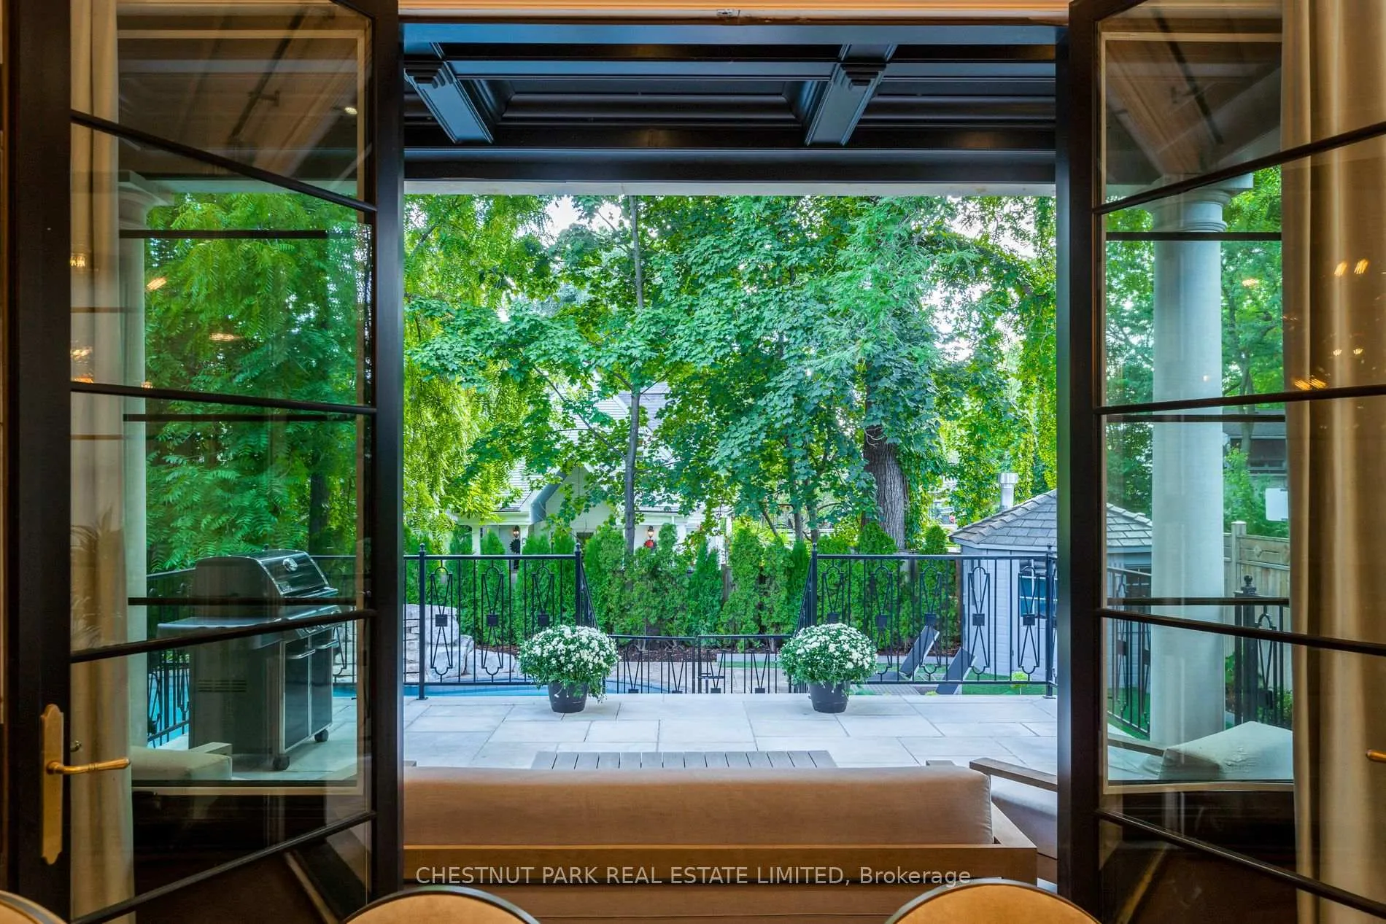
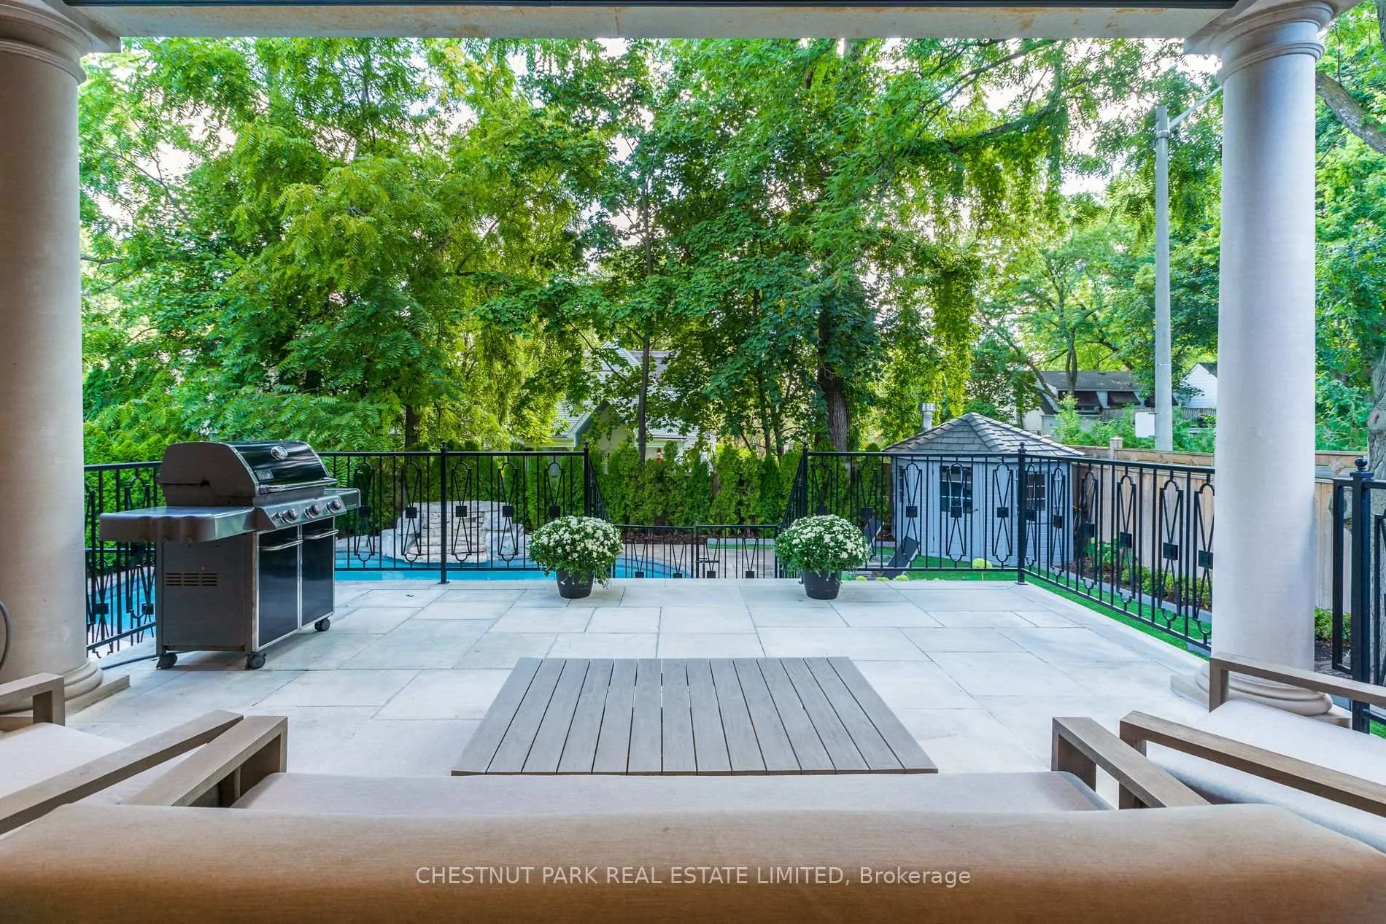
- Resort-style private pool in the serene backyard.
- Conveniently located near top schools and highways.
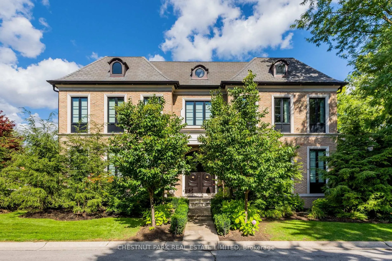
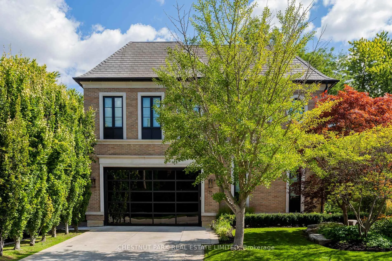
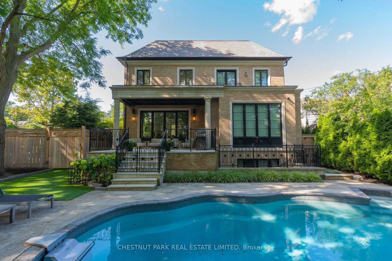
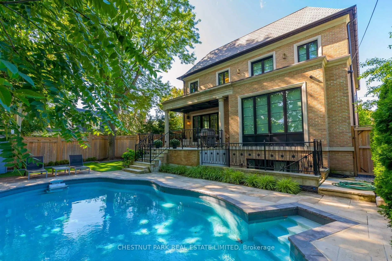
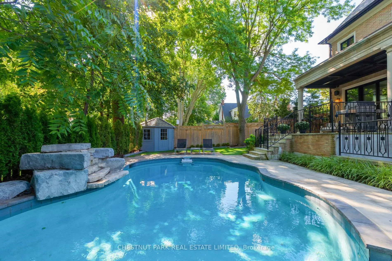
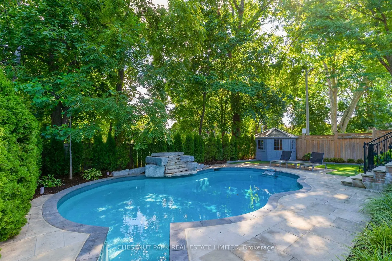
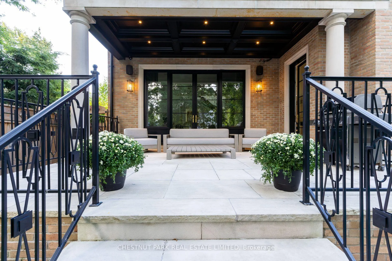
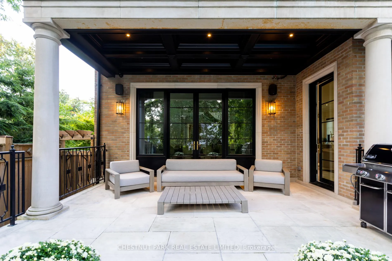
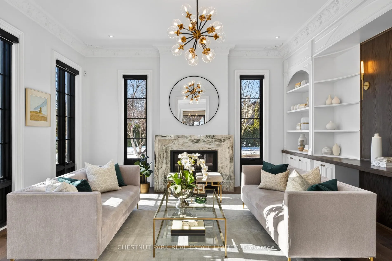
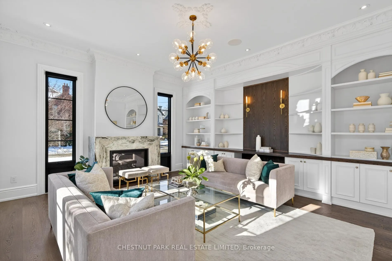
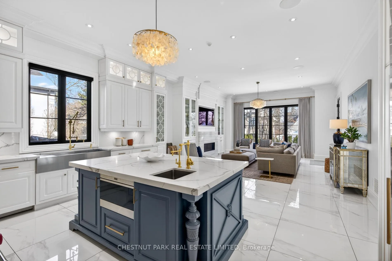
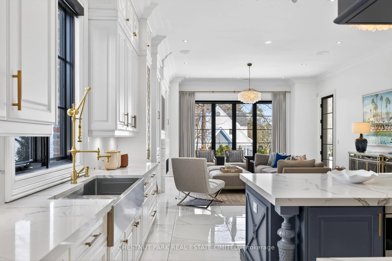
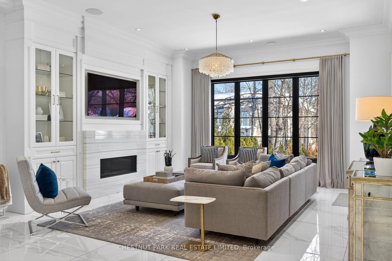
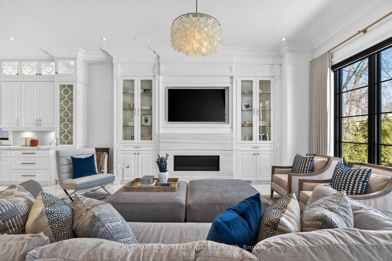
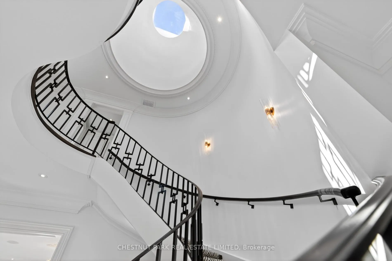
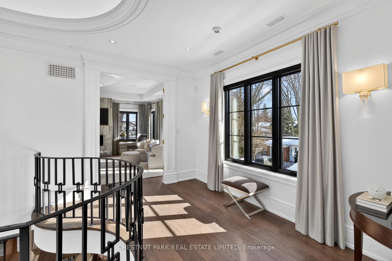
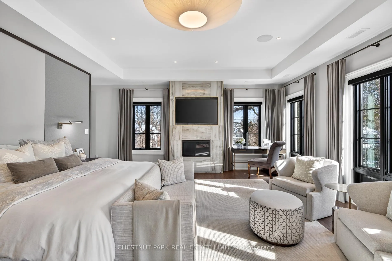
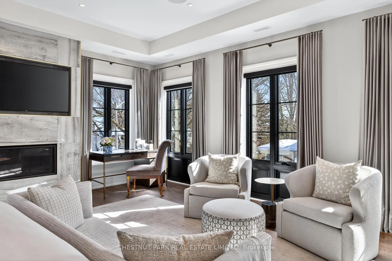
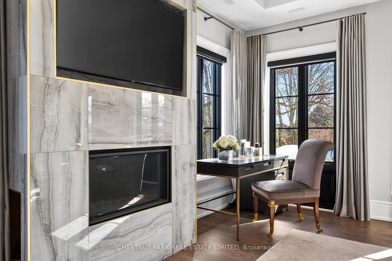
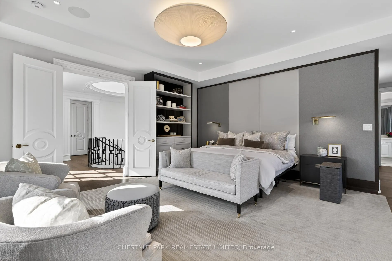
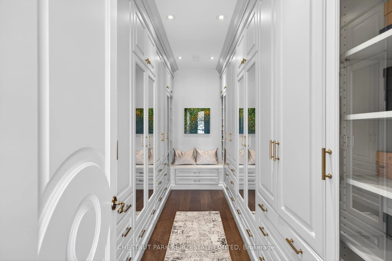
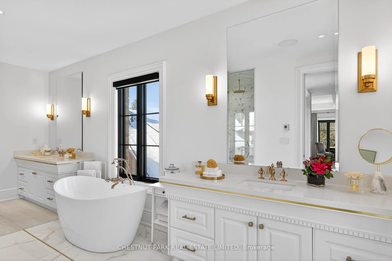
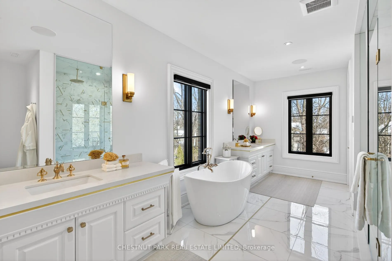
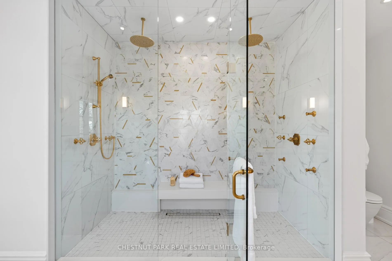
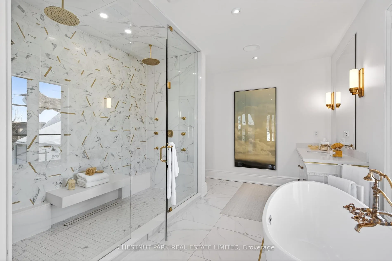
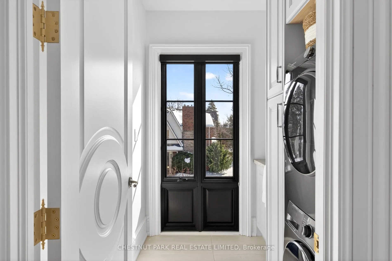
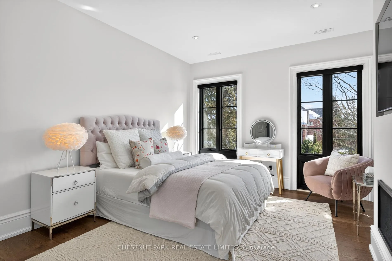
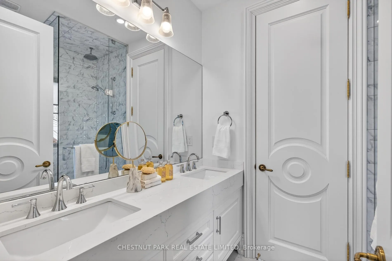
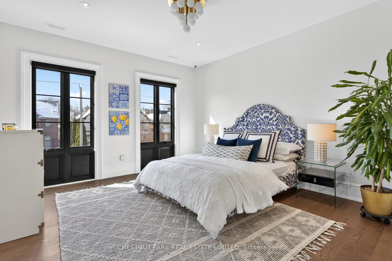
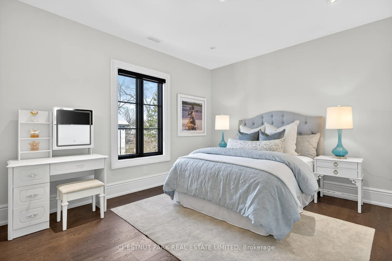
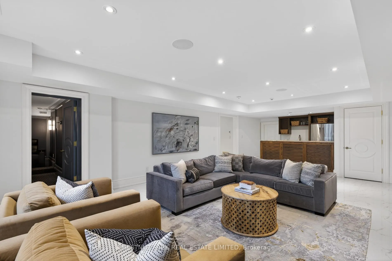
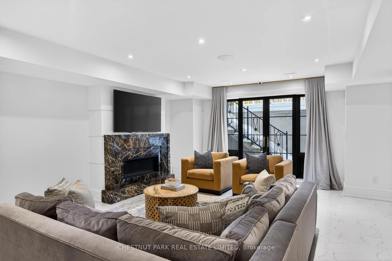
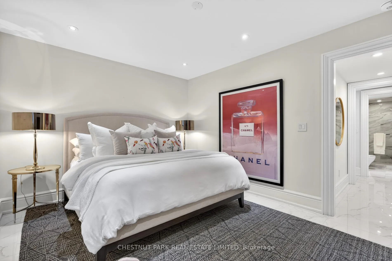
Wow... show stopper alert. The best of the Cricket Club on a coveted corner lot, where classic architecture meets modern refinement, this striking contemporary Georgian style family home makes an unforgettable first impression. Symmetrical lines are timeless proportions give way to light infused interiors that feel both grand & inviting, designed for elevated everyday living. Inside, a dramatic, elegant foyer welcomes you, featuring a sweeping spiral staircase that immediately sets the tone for the home's refined style. Soaring 10-foot ceilings and carefully chosen finishes continue throughout. The living room feels sophisticated yet welcoming, anchored by a gas fireplace and framed with custom cabinetry. The dining room makes a statement with a temperature-controlled wine wall, combining style and function for effortless entertaining. Upstairs, the primary suite is a private sanctuary, complete with its own gas fireplace and a lavish six-piece ensuite designed for spa-like indulgence. Additional bedrooms are generously proportioned, & a second-floor laundry adds everyday convenience. The lower level is a true lifestyle retreat. A private theatre features six theatre-style chairs, perfect for family movie nights or watching the big game in style. The glassed-in gym offers both privacy and visibility, creating an inspiring space to work out. This level also includes a nanny suite w/ its own bathroom, a powder room, & a second laundry room for ultimate convenience. Beyond, the expansive recreation space flows seamlessly to the outdoors, where a resort-style private pool creates a serene backyard escape. The result is a residence that feels both stately and livable - a seamless blend of classic presence and modern comfort. One of the great features of this Cricket Club gem is the close proximity to both Yonge Street & 401. Many of the top-tier public & private schools are a short commute, as is Pearson for the frequent travellers and HWY 400 for cottage & countryside.
Key Facts & Features
Property Costs
- Annual Property Tax Amount
- $26,582
- Land Transfer Tax Fee
- $287,950
Rental Items
- Rental Equipment
- N/A
- Basement Type
- None
Interior Features
- Laundry Level
- Upper Level
- Interior Extras
- On Demand Water Heater, Storage, Sump Pump
- Security Features
- Alarm System, Smoke Detector
- Fireplace/Stove
- Yes
- Fireplace Features
- Natural Gas
- Elevator
- No
Exterior Features
- Exterior Extras
- Landscape Lighting, Landscaped, Patio
- Pool
- Inground
- Property Features
- Electric Car Charger, Park, School, Wooded/Treed, Other, Fenced Yard
- Other Structures
- Other, Storage
Building
- Building Type
- Detached
- Building Style
- 2-Storey
- Approx Age
- 6-15
Construction
- Exterior Finish
- Brick
- Roof
- Asphalt Shingle
- Foundation Details
- Concrete
- Special Designation
- Unknown
Lot
- Lot Front
- 51.25 ft
- Lot Depth
- 125.13 ft
Inclusions
- Inclusions
- See Schedule C
Exclusions
- Exclusions
- See Schedule C
Parking & Garages
- Garage Type
- Built-In
- Garage Spaces
- 2
- Parking Spaces
- 4
- Total Garage And Parking Spaces
- 4
Heating & Cooling
- Heat Source
- Gas
- Heat Type
- Forced Air
- Air Conditioning
- Central Air
- Water
- Municipal
- Sewers
- Sewer
- Bedrooms
- 4 + 1
- Washrooms
- 6
- Kitchens
- 1
- Family / bonus room
- Yes
Room sizes
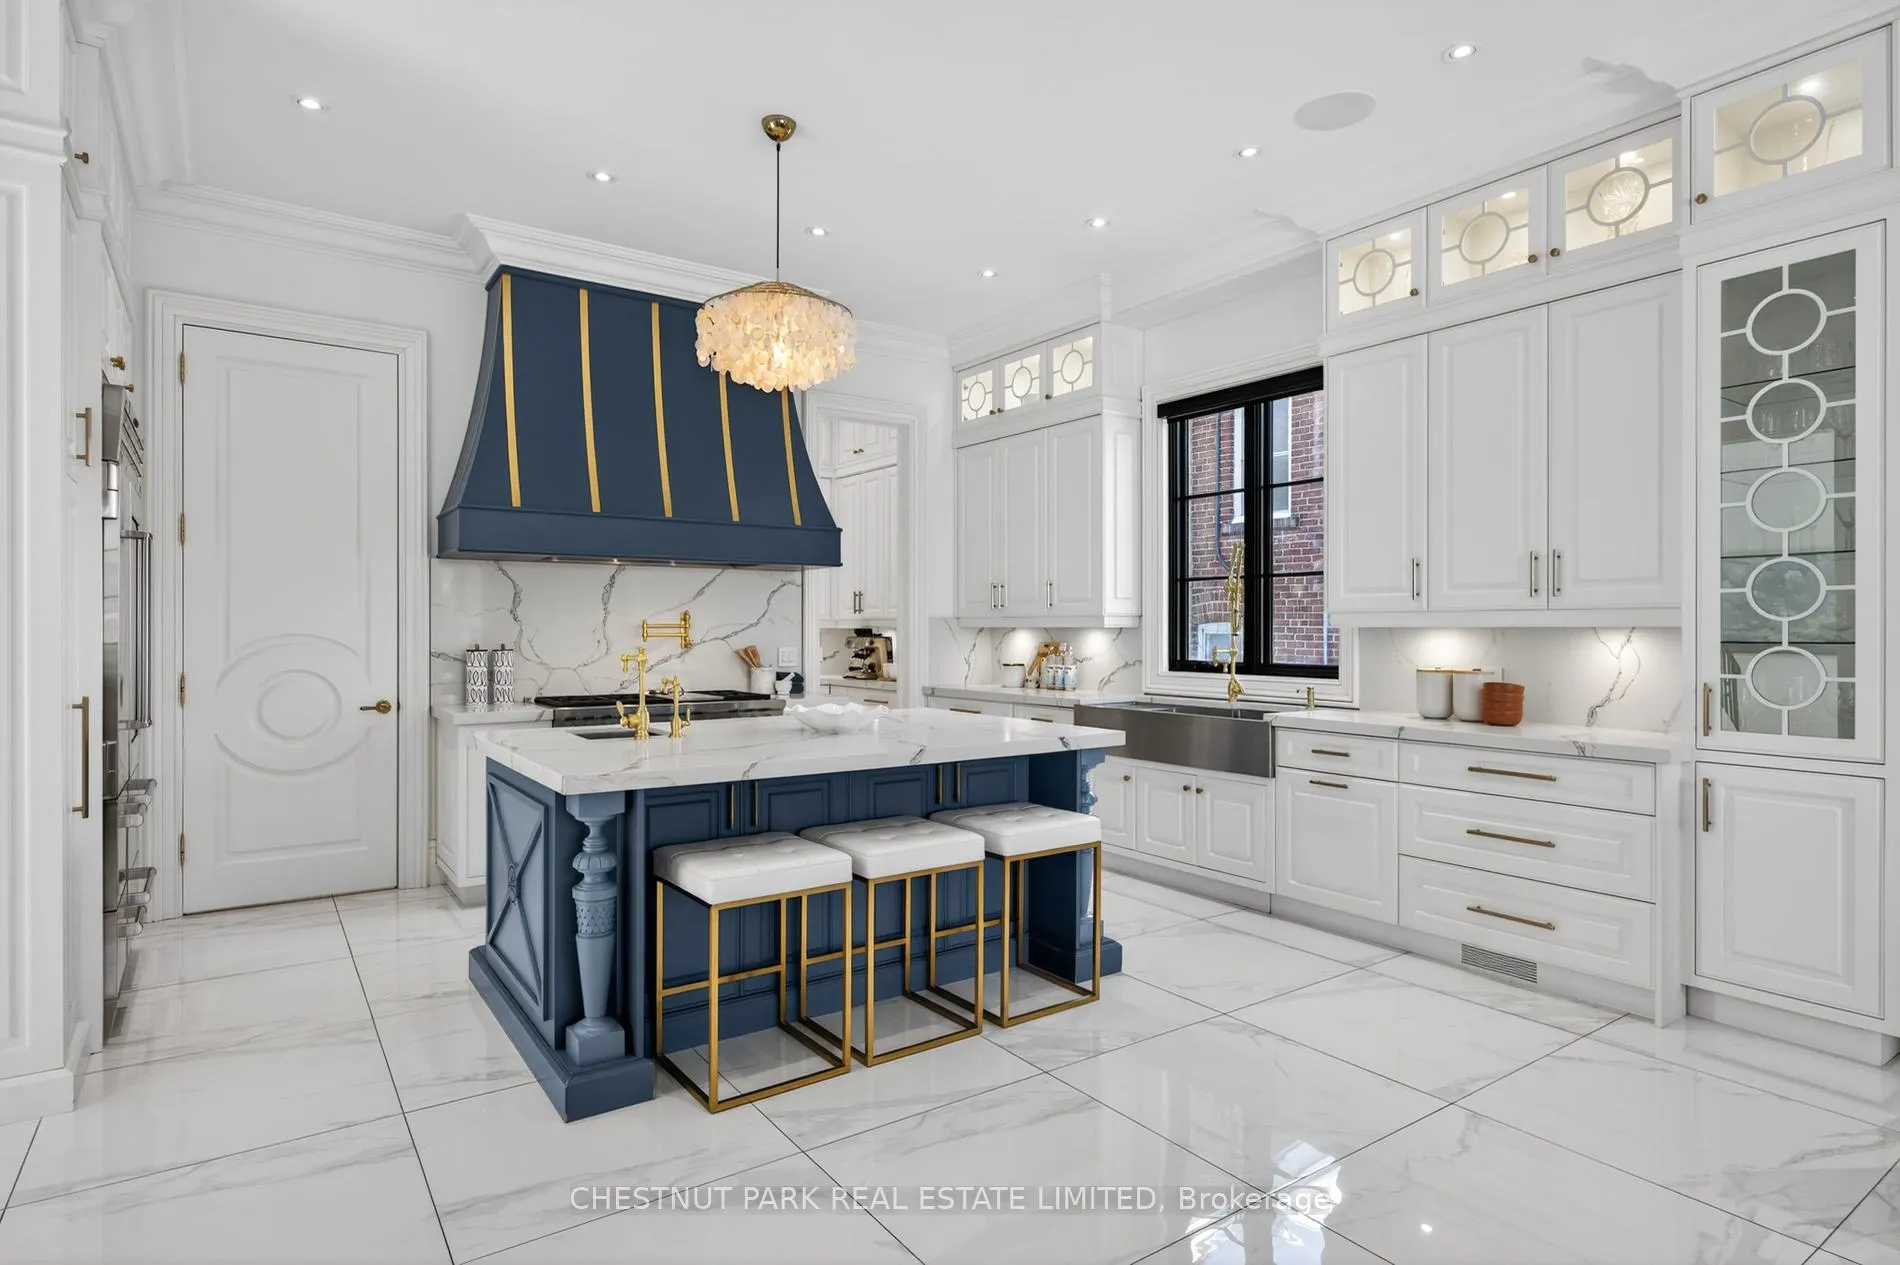
- Kitchen—Main level, Tile Floor, Heated Floor, Centre Island
- Dining Room—Main level, Hardwood Floor, Walk-Out, Overlooks Backyard
- Living Room—Main level, Hardwood Floor, B/I Bookcase, Fireplace
- Family Room—Main level, Tile Floor, Heated Floor, Fireplace
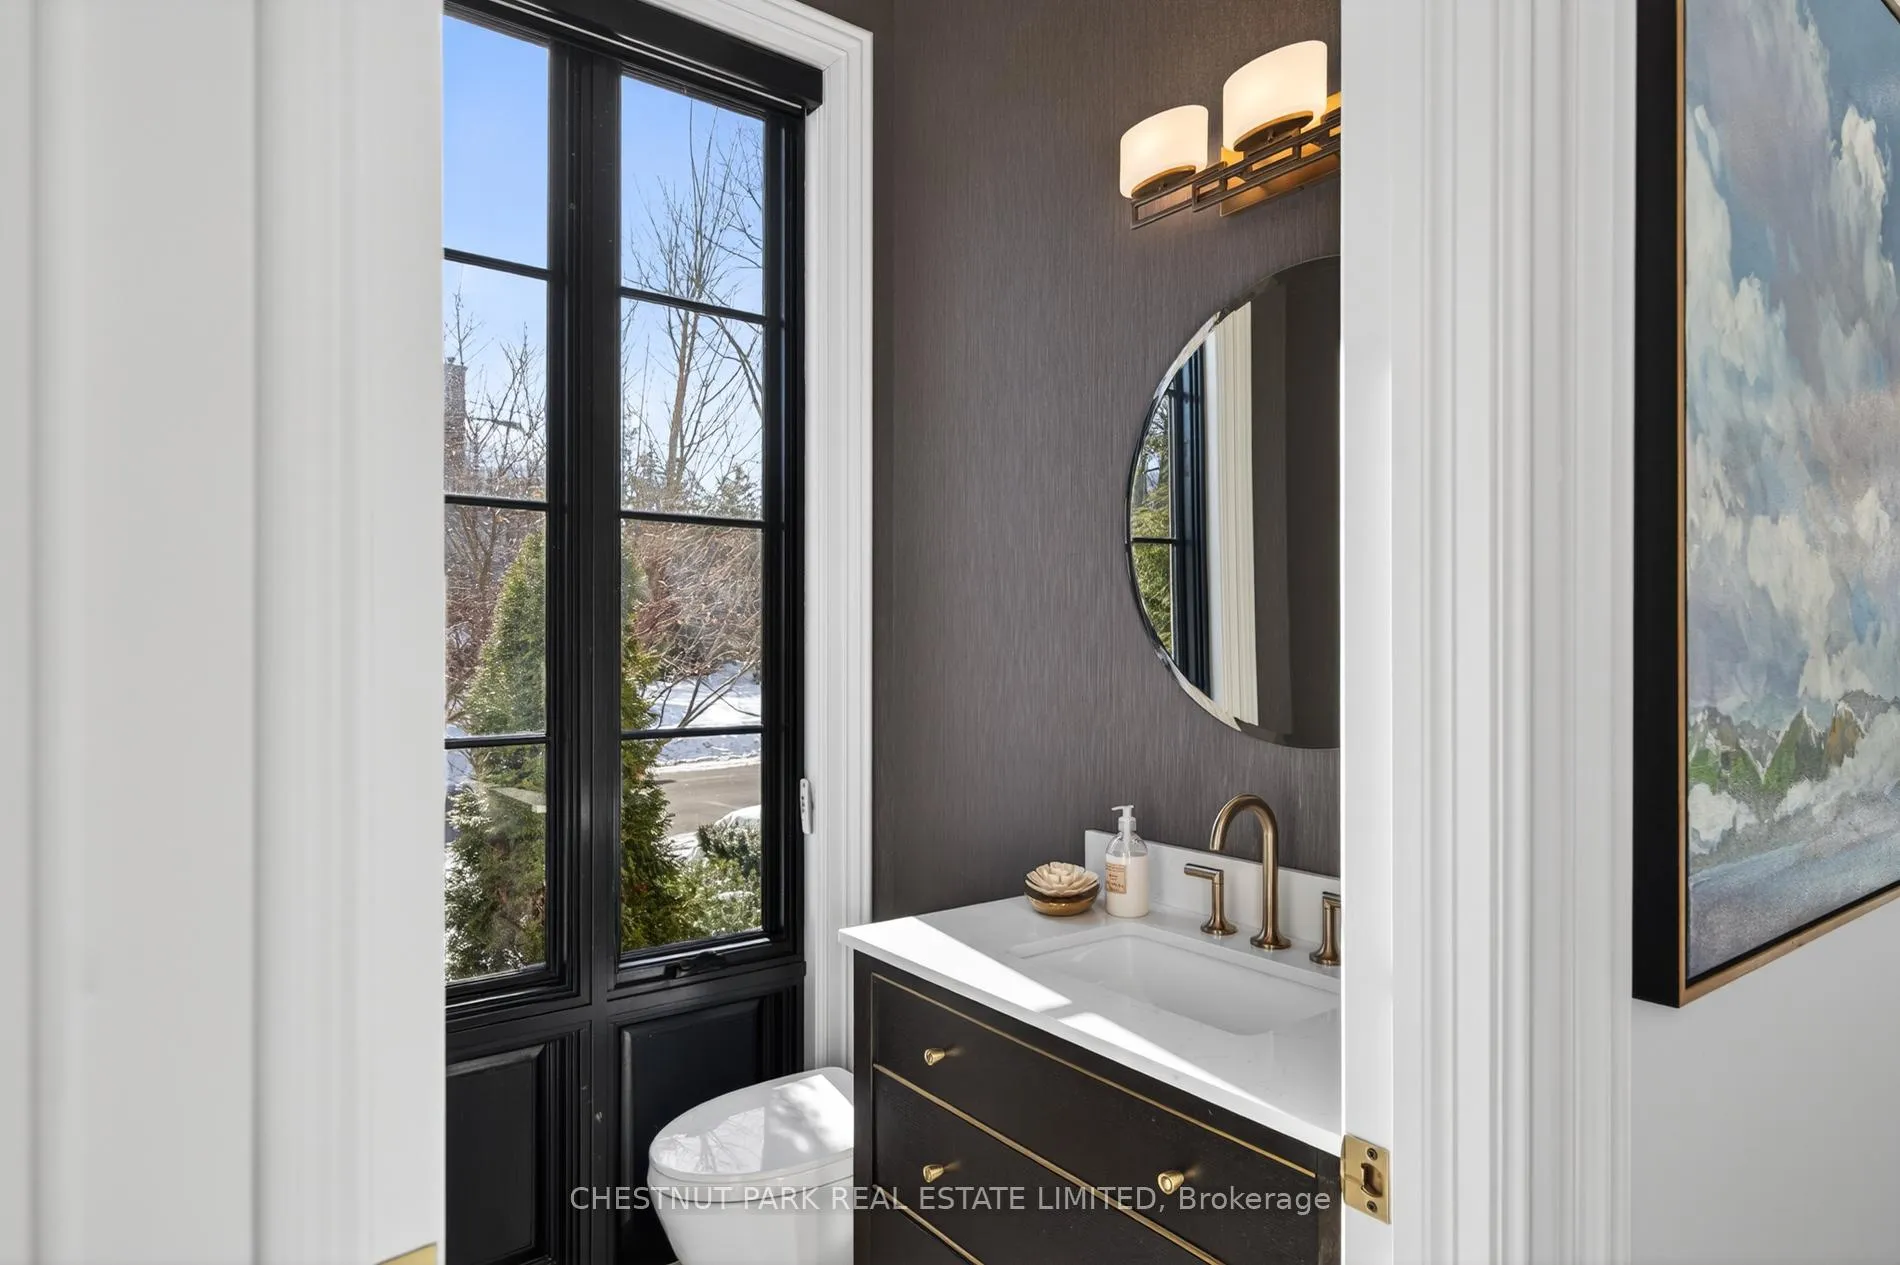
- Powder Room—Main level, Tile Floor, 2 Pc Bath, Window
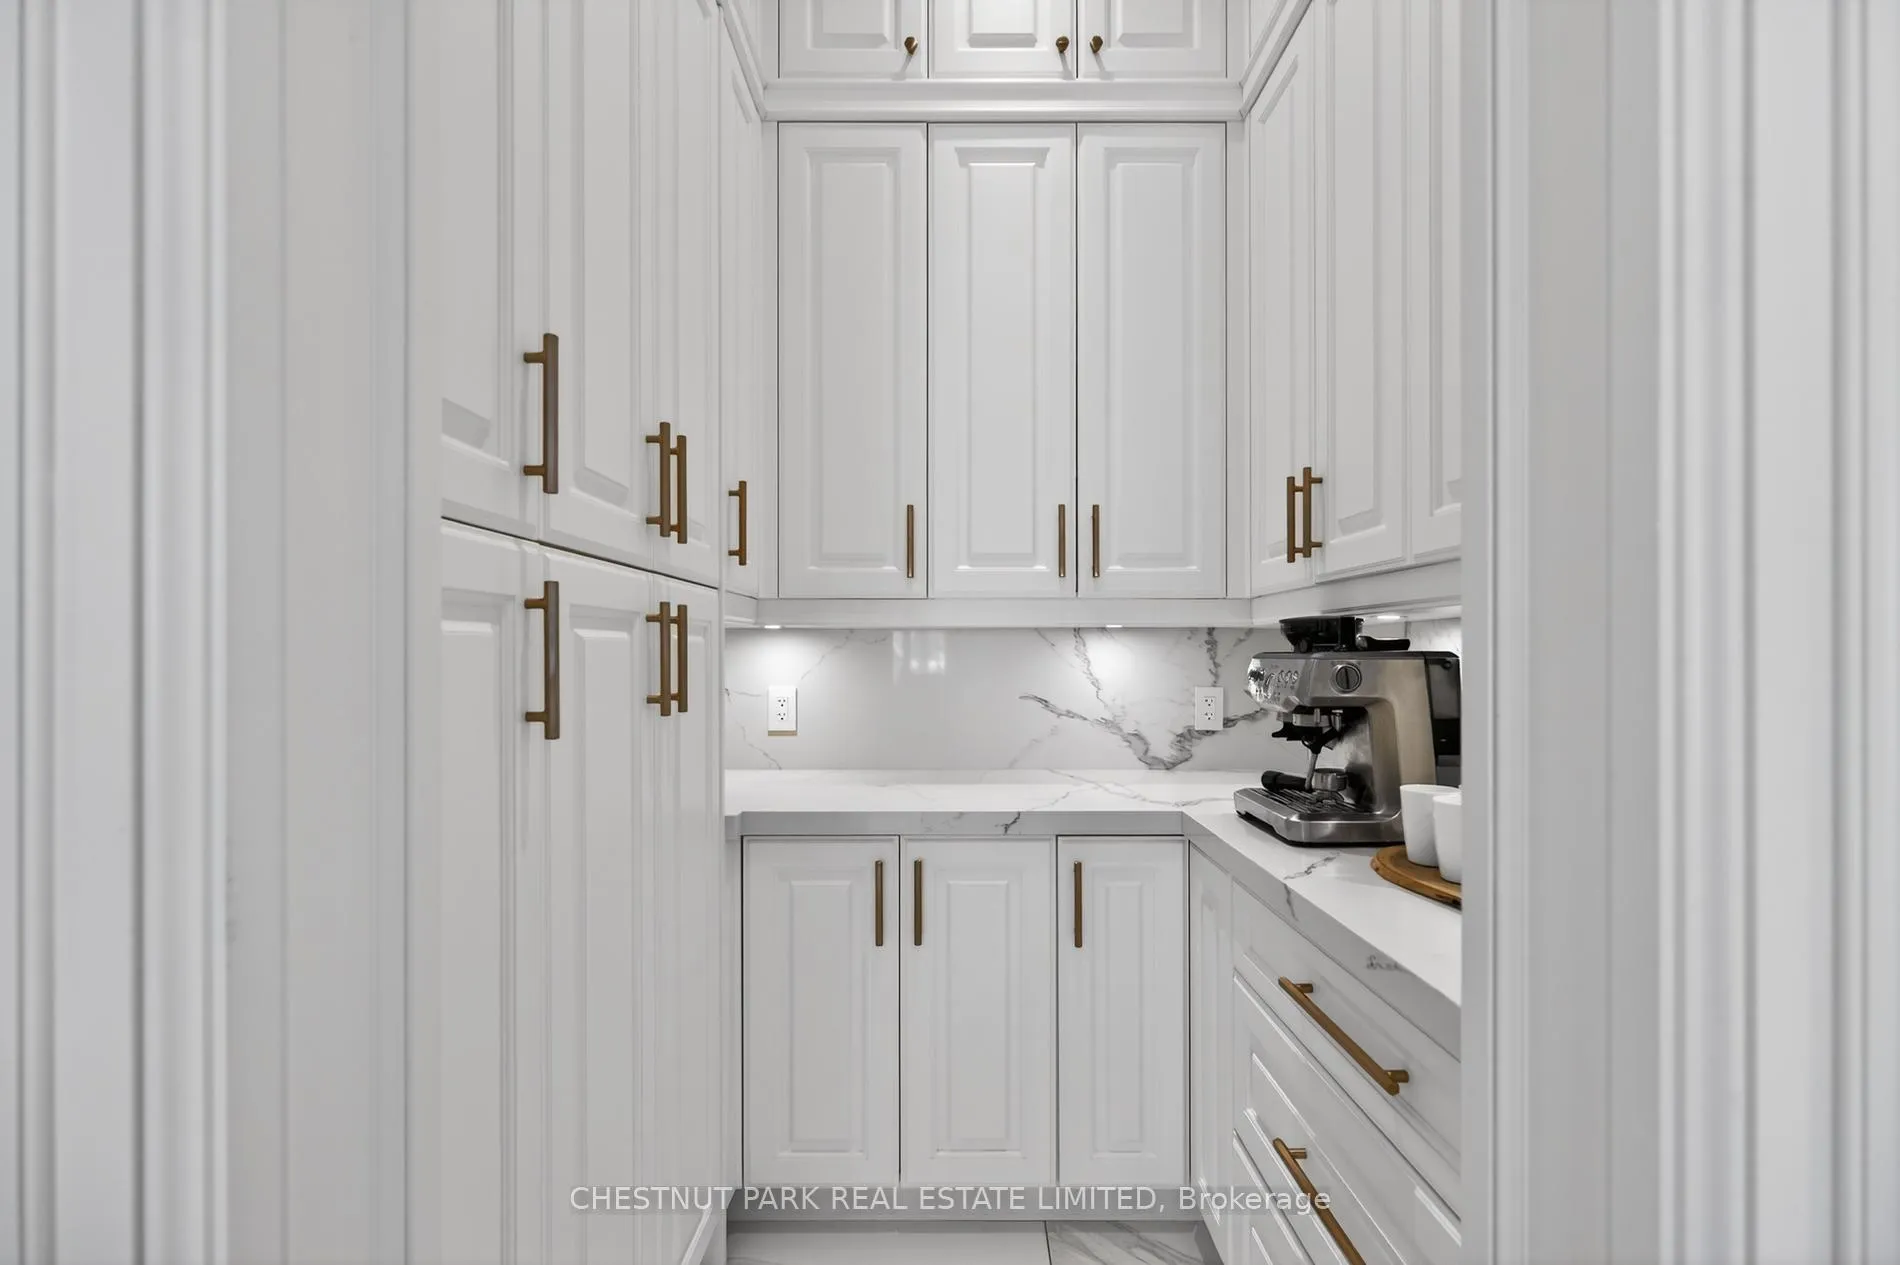
- Pantry—Main level, Tile Floor, B/I Shelves
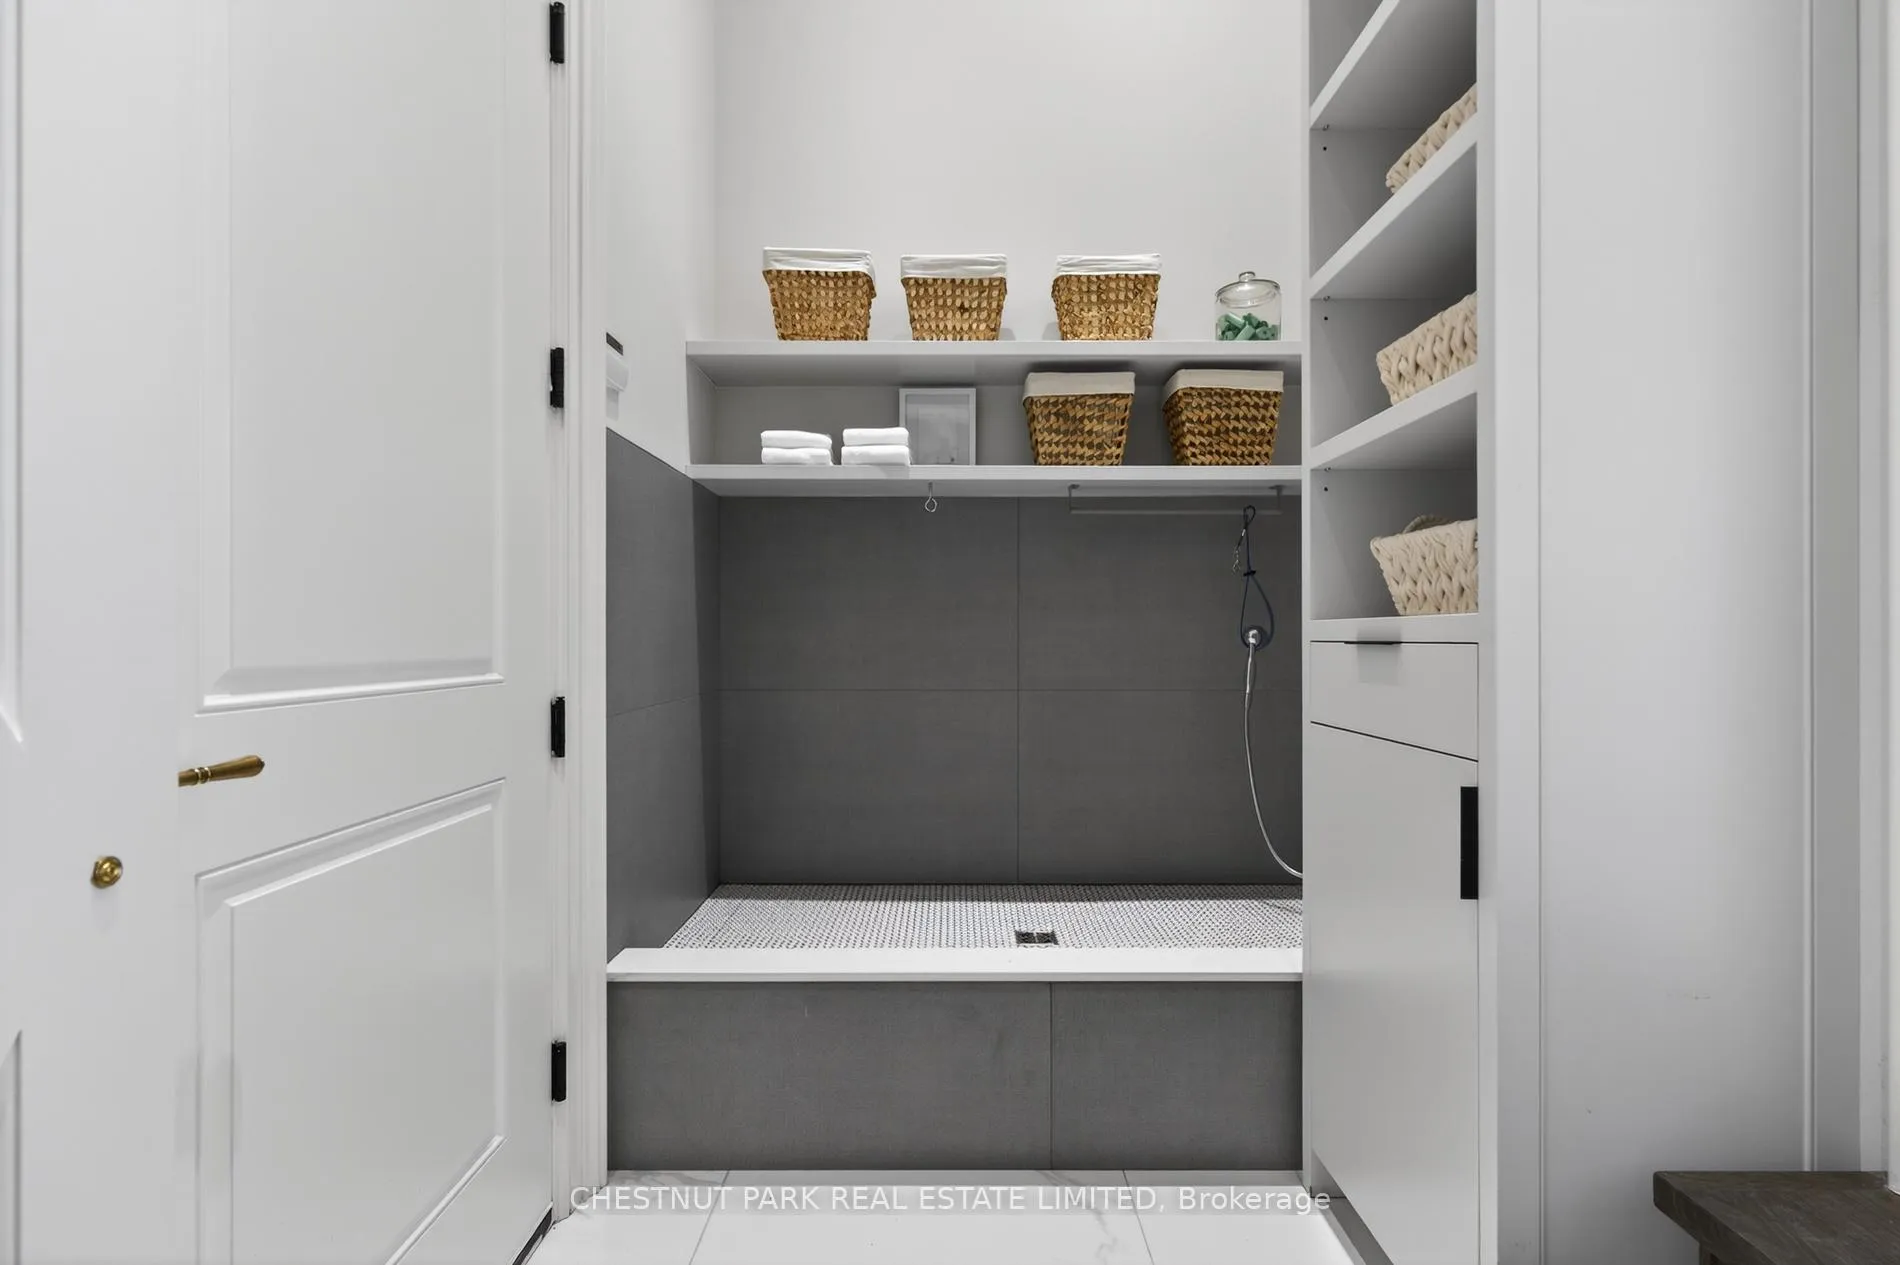
- Mud Room—Main level, Tile Floor, Access To Garage, B/I Shelves
- Foyer—Main level, Tile Floor, Closet, Spiral Stairs
- Primary Bedroom—Second level, Hardwood Floor, Fireplace, 5 Pc Ensuite
- Bathroom—Second level, Tile Floor, Heated Floor, 5 Pc Bath
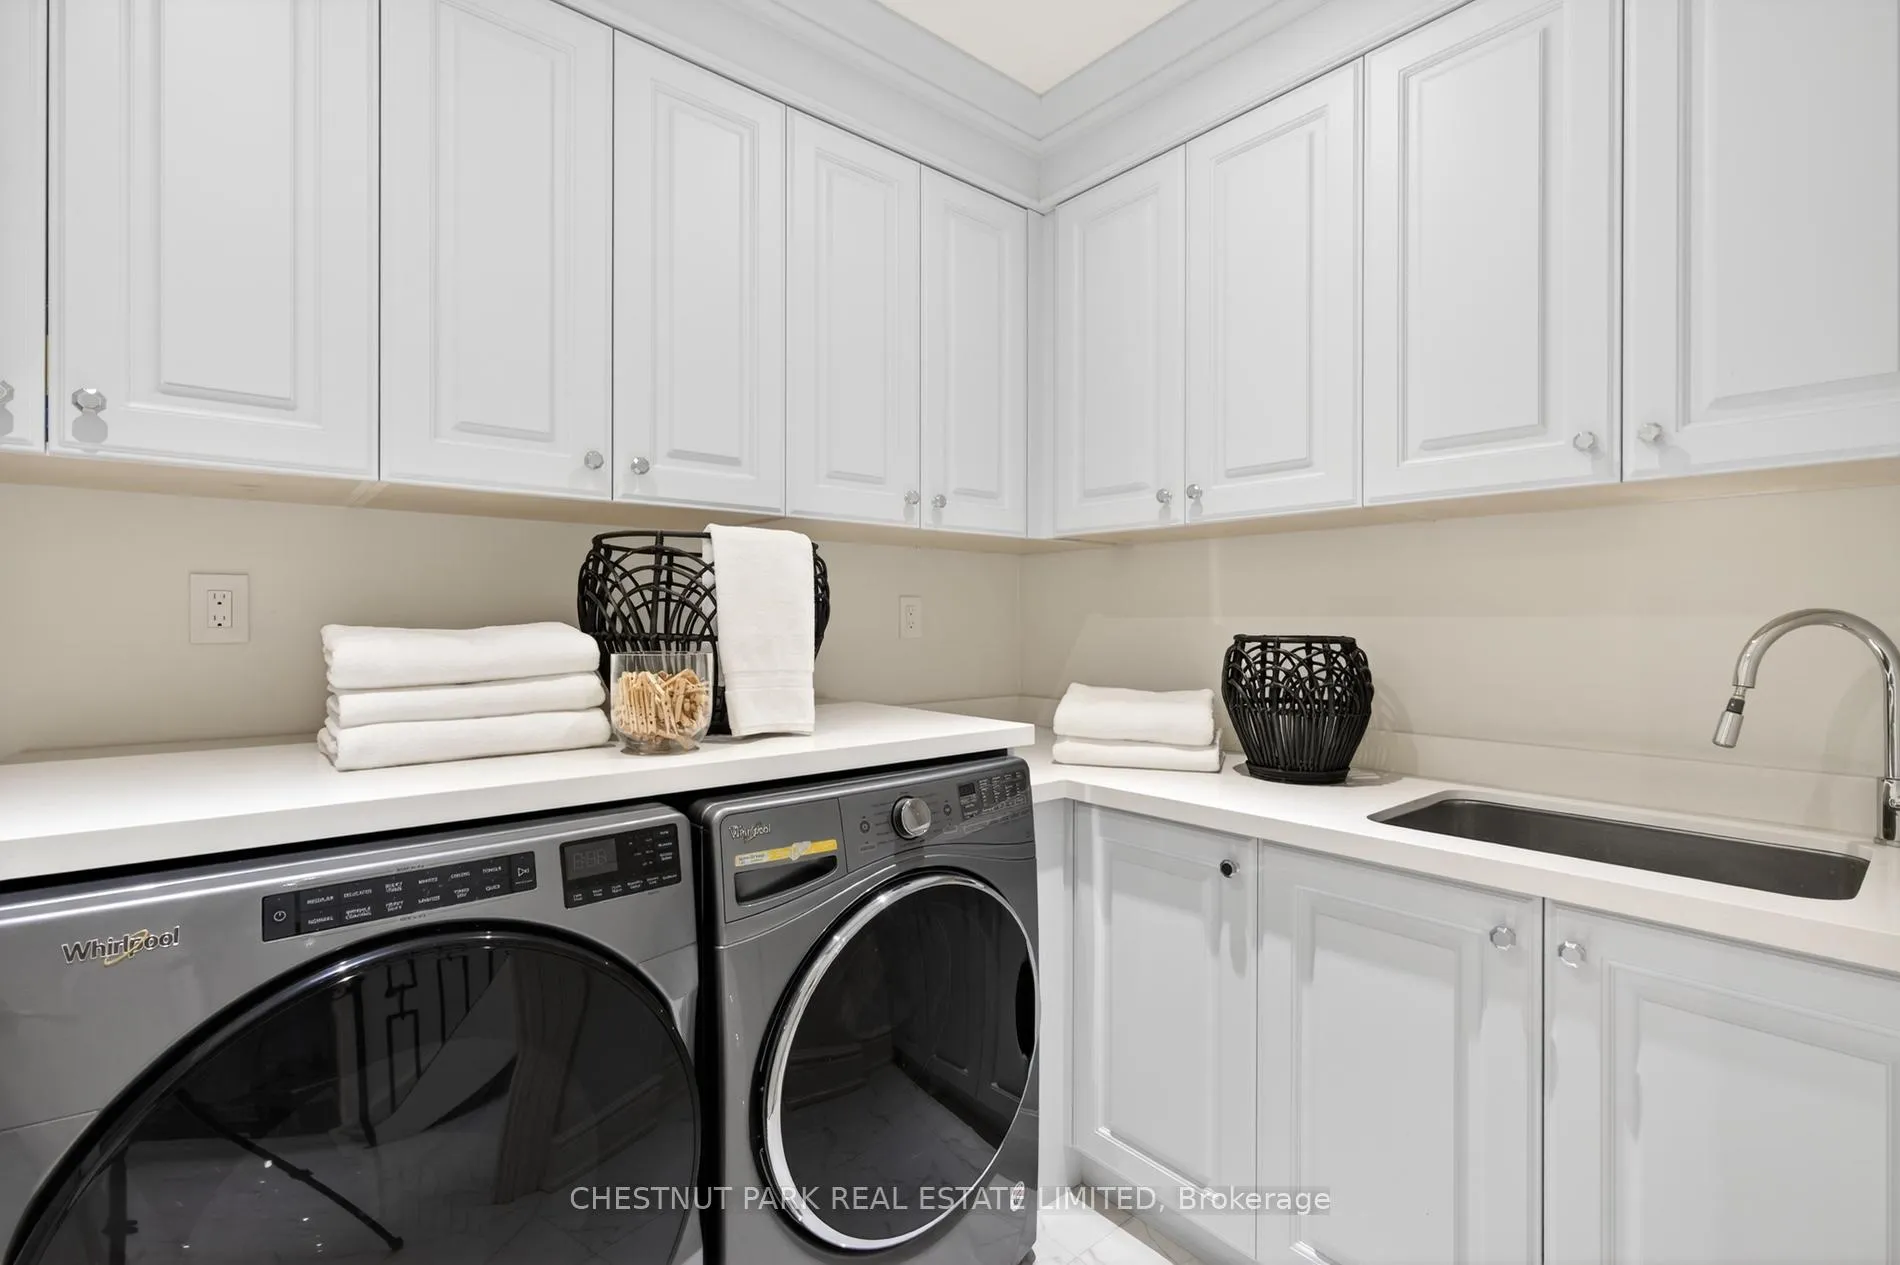
- Laundry—Second level, Tile Floor, Laundry Sink, Window
- Bedroom 2—Second level, Hardwood Floor, 3 Pc Ensuite, Fireplace
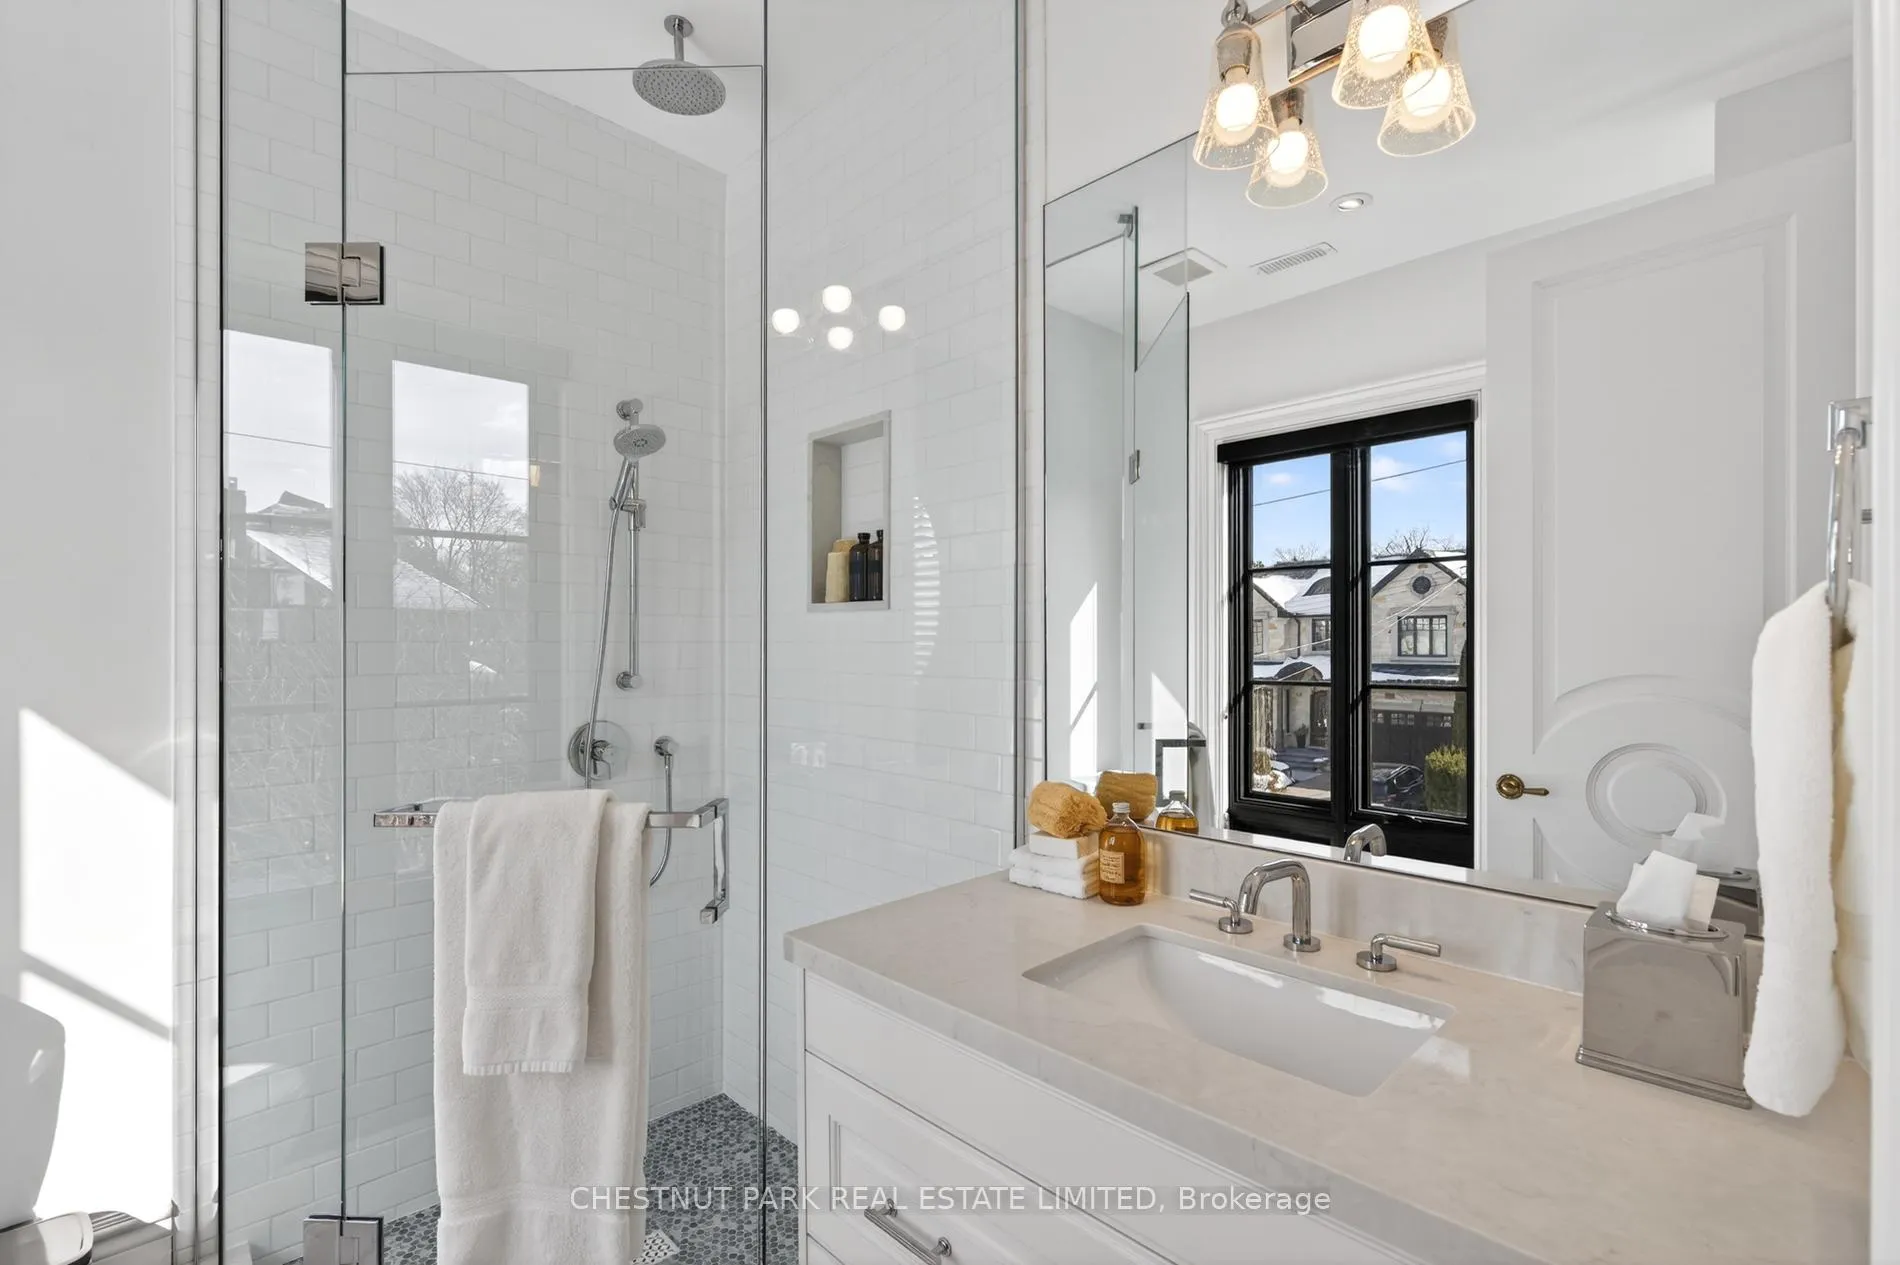
- Bathroom—Second level, Tile Floor, 3 Pc Bath, Window
- Bedroom 3—Second level, Hardwood Floor, 4 Pc Ensuite, Closet
- Bedroom 4—Second level, Hardwood Floor, 4 Pc Ensuite, Walk-In Closet(s)
- Bathroom—Second level, Tile Floor, 4 Pc Bath, Heated Floor
- Recreation—Lower level, Tile Floor, Heated Floor, Fireplace
- Exercise Room—Lower level, Mirrored Walls, Wainscoting, Glass Doors
- Laundry—Lower level, Tile Floor, Laundry Sink, B/I Shelves
- Media Room—Lower level, Broadloom, Wainscoting, Built-in Speakers
- Bedroom—Lower level, Tile Floor, Closet, 3 Pc Ensuite
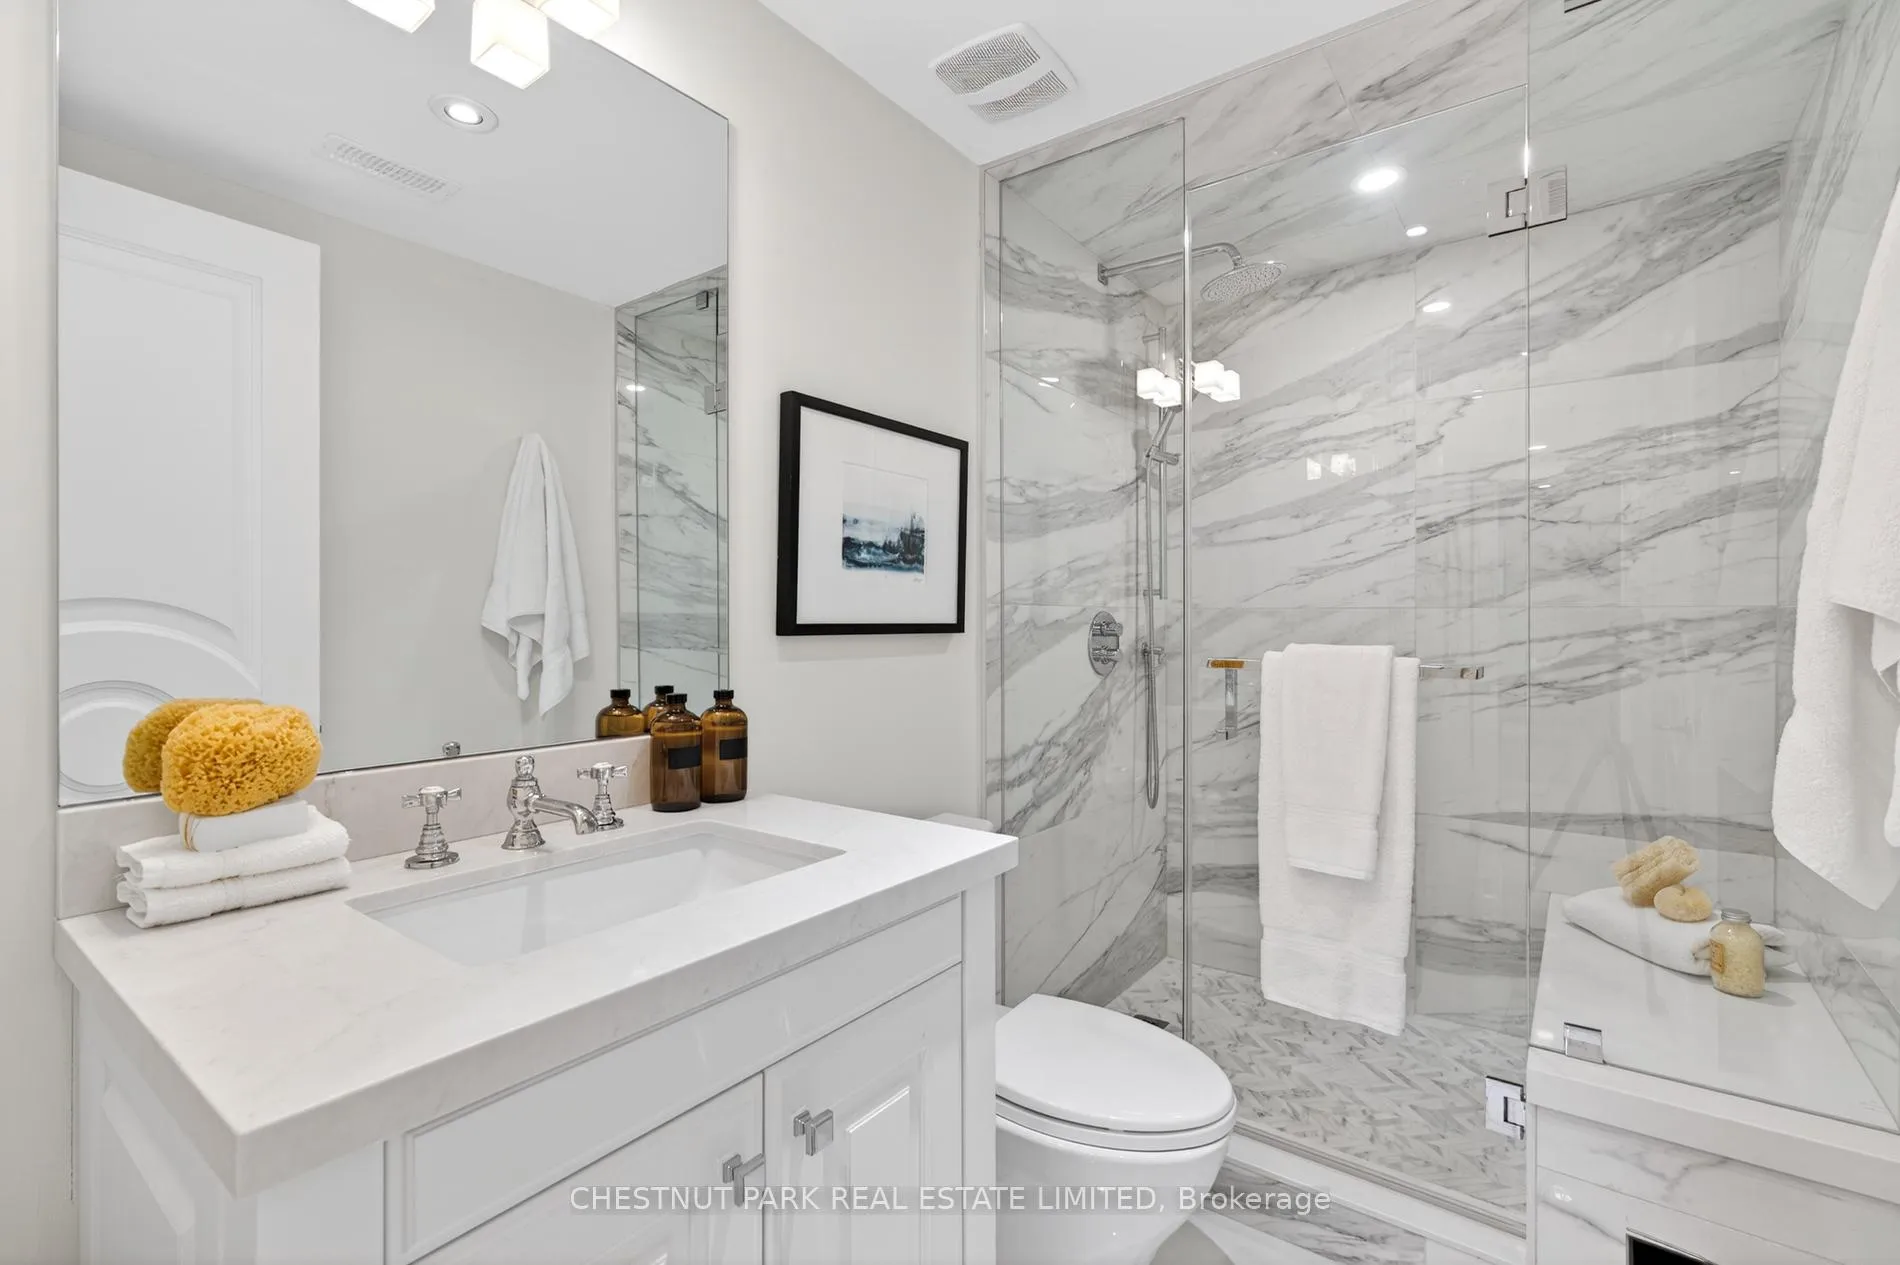
- Bathroom—Lower level, Tile Floor, Heated Floor, Separate Shower
Washrooms
- 2-piece
- 3-piece, Second
- 4-piece, Second
- 6-piece, Second
- 3-piece, Lower
- Municipality
- Toronto
- Neighbourhood
- Bedford Park-Nortown
- Main cross streets
- York Mills/Yonge Street
- Zoning
- Residential
- Directions
- York Mills/Yonge Street
- MLS® number
- C12795496
- Data source
- Toronto Regional Real Estate Board
- Status change
- 2026-02-25
- Listed on
- 2026-02-17
- Days on market
- 8 days
- Possession type
- Other
- Co-op commission
- 2.5% + HST
- Seller
- Listed by
- CHESTNUT PARK REAL ESTATE LIMITED
Home Market Value
Current home valuation for 55 De Vere Gardens, Toronto, Bedford Park-Nortown, Toronto, ON. Listed for $5,750,000
HOMEH Estimate
$4,833,000
Estimated Sales Range
$3,818,070 - $5,847,930
HOMEH Estimate for 55 De Vere Gardens, Toronto, Bedford Park-Nortown
Calculated with a real agent's CMA method — 45+ years of experience, codified. Not an AI guess.
For the owner
Is this your home? Track its value.
Get this home's HOMEH Estimate by email once a month, with how many homes are for sale around you.
Mortgage Payment Calculator
Compare up to 4 down payment scenarios
20% required for homes $1.5M or more
$1,150,000
| Scenario 1 | Scenario 2 | Scenario 3 | Scenario 4 | |
|---|---|---|---|---|
−Down payment | % $ | % $ | % $ | % $ |
+CMHC insurance | $0 | $0 | $0 | $0 |
=Total mortgage | $4,600,000 | $4,312,500 | $4,025,000 | $3,737,500 |
Amortization | ||||
Mortgage rate | % | % | % | % |
| Payment frequency | ||||
=Mortgage payment | $22,460monthly | $21,056monthly | $19,652monthly | $18,248monthly |
Land Transfer Tax
$130,225
$157,725
$287,950
Around this home
Data provided by OpenStreetMap & Fraser Institute School Rankings
Ask HOMEH
New!Hi there!
👋Text or call (416) 301-9001
Recommended for you
Based on homes you've looked at.
No recommended properties found.
Nearby similar homes
No nearby properties found.
More real estate resources
Other homes nearby
Explore this area
Nearby neighbourhoods
No nearby listings available.