
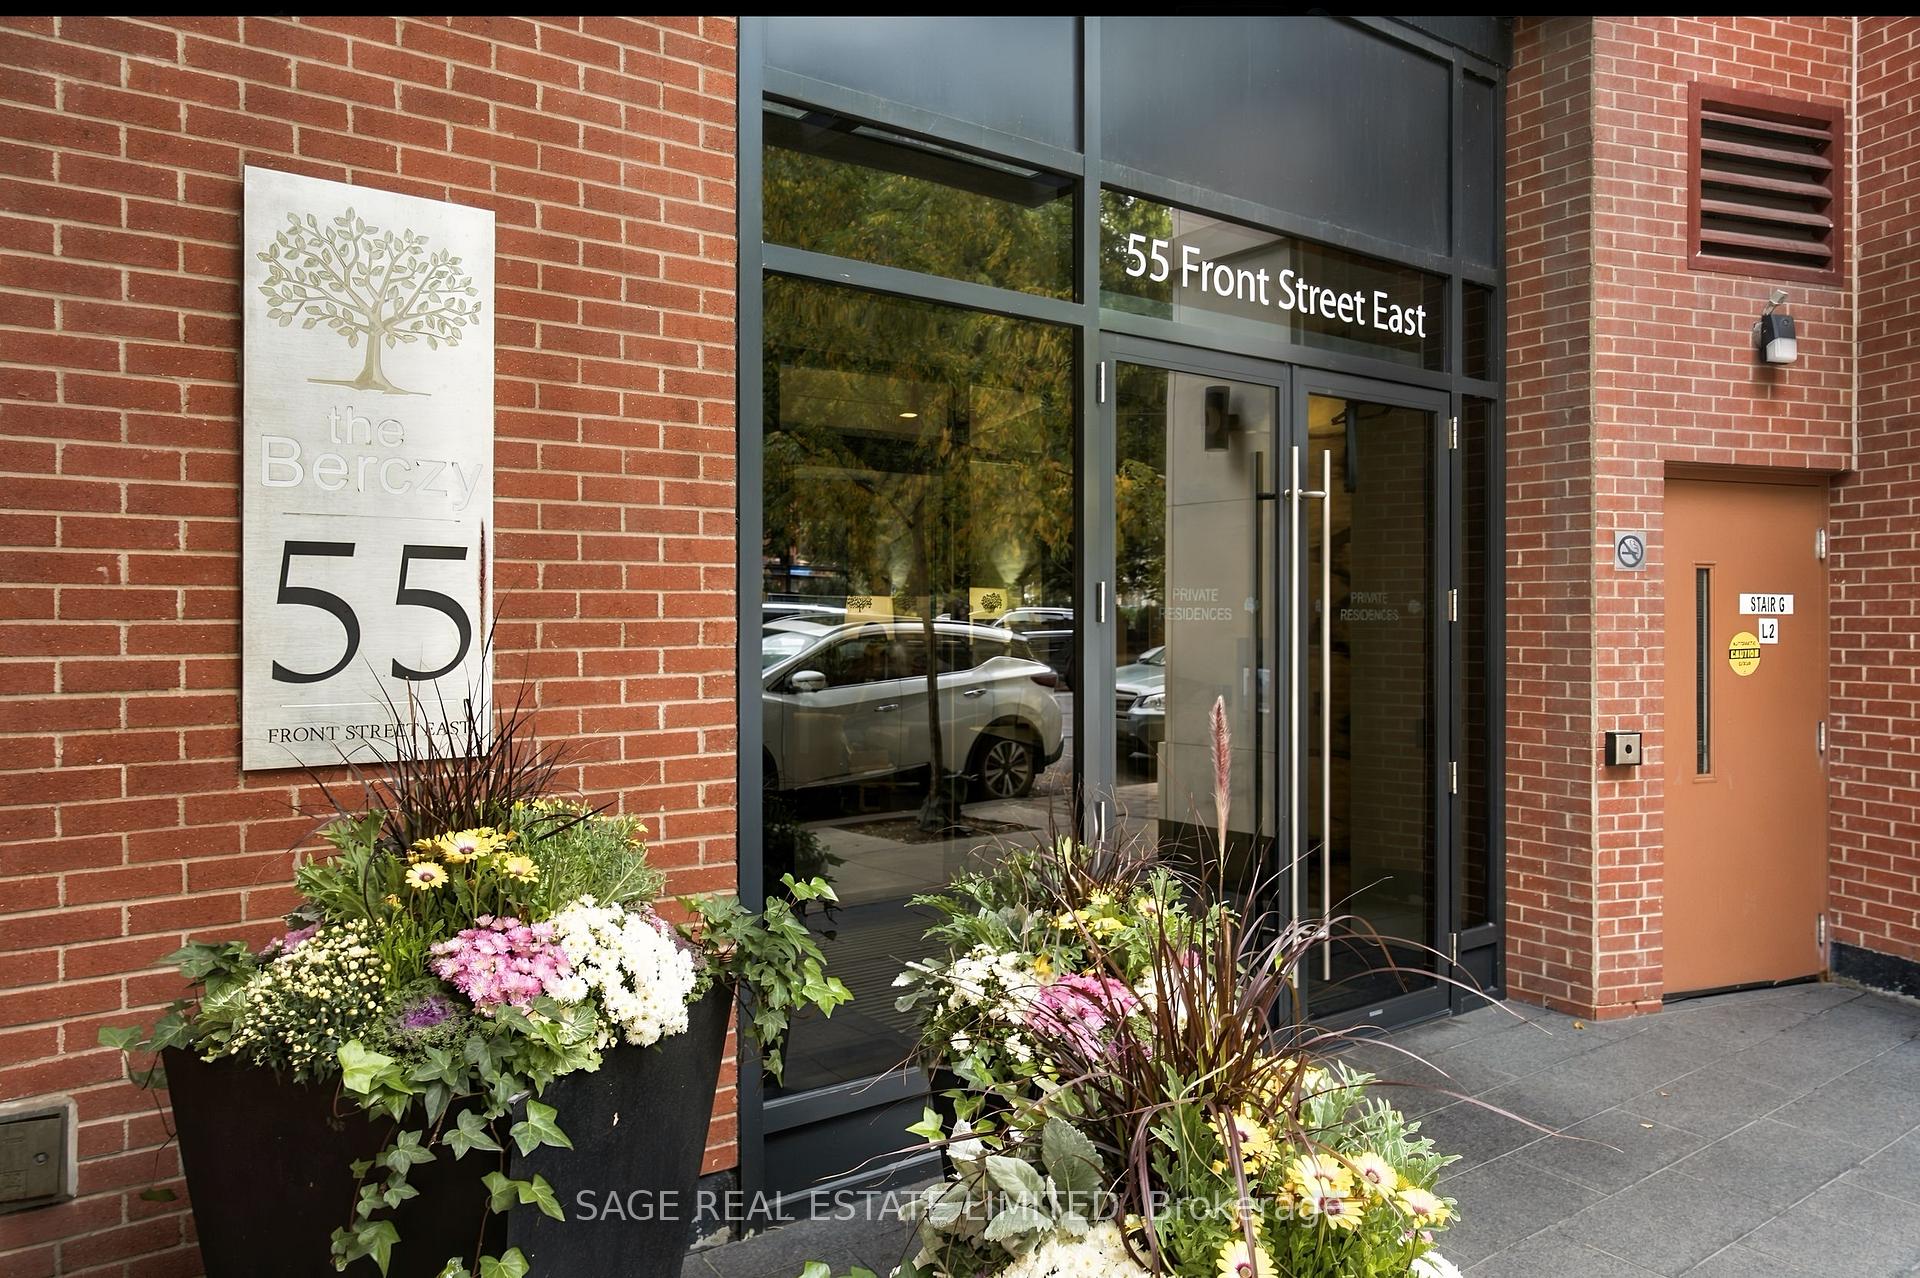
Unit 417, 55 Front Street E
Toronto (Waterfront Communities), ON M5E 0A7
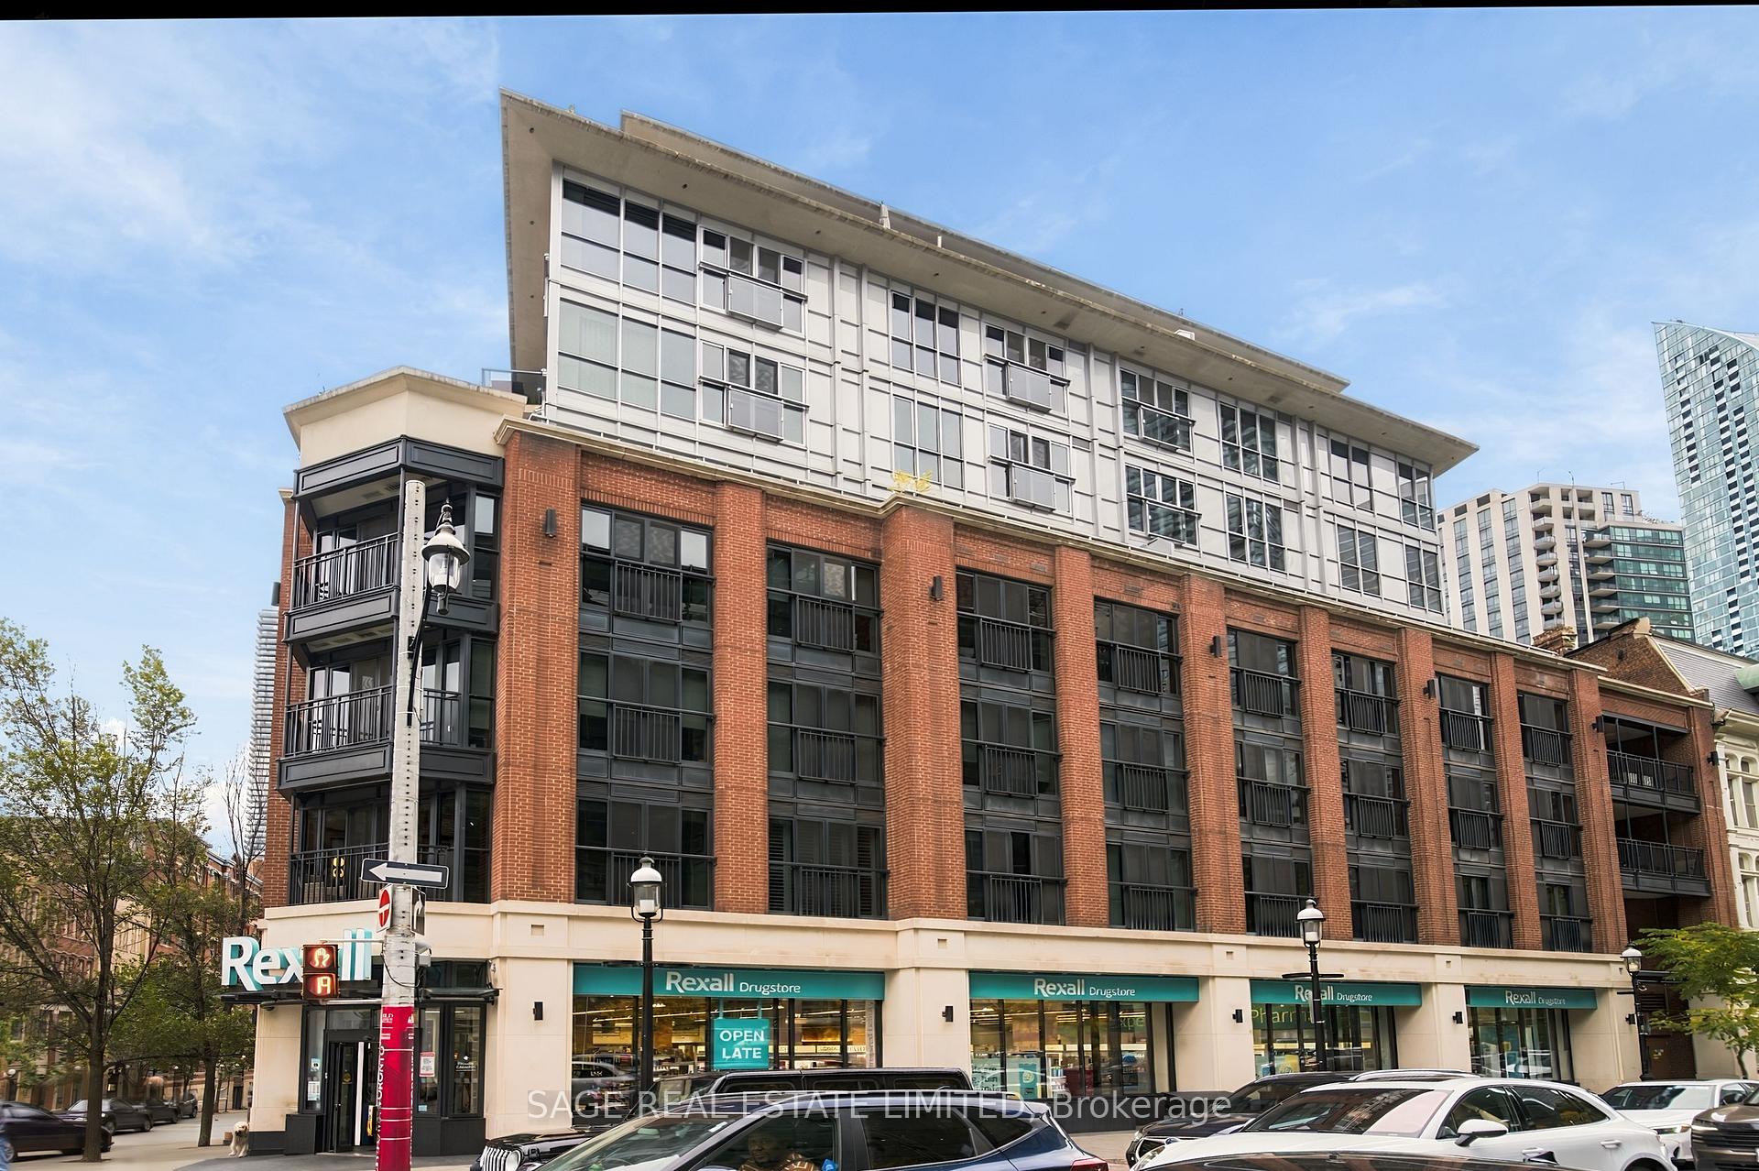
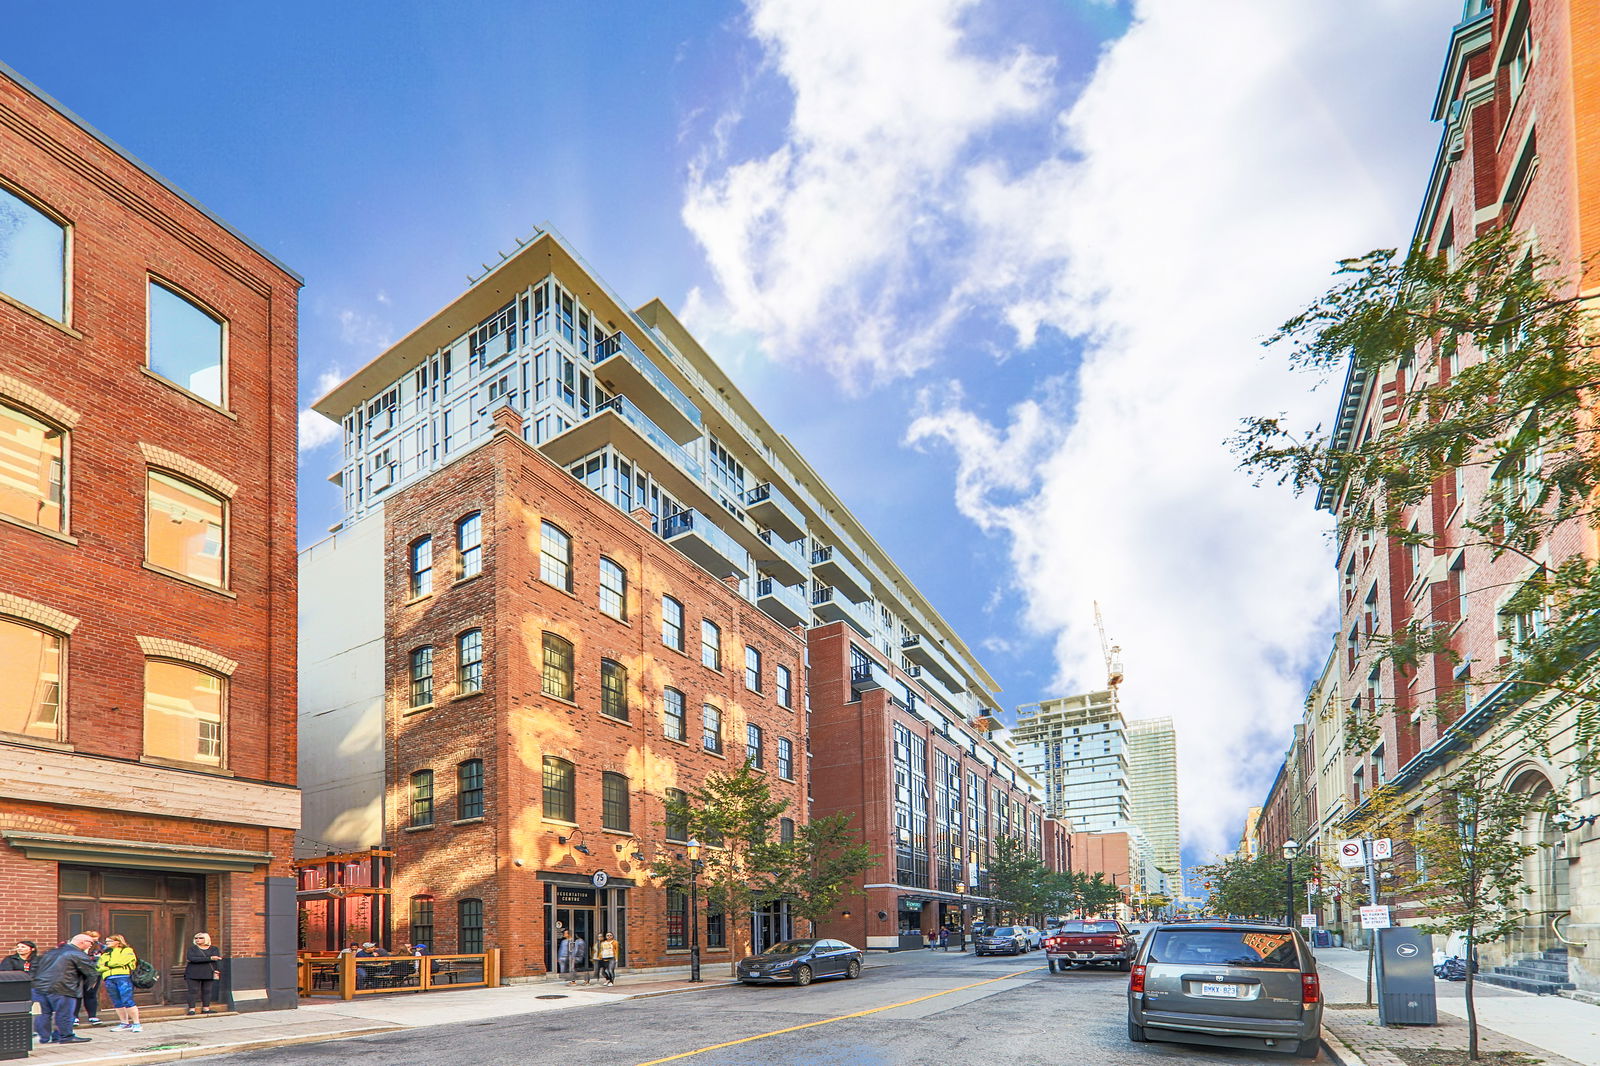 The Berczy12 storeys, 166 suites, built 2013
- 2Bedrooms
- 2Bathrooms
- 1Parking
- 1000–1199Sq Ft
- $5,809Tax
- $926/moCondo Fee
 Free EstimateSee Free Estimate Report

Sale & Price History for Unit 417, 55 Front Street E, Toronto, Waterfront Communities
| Start Date | End Date | Price | Event | MLS# |
|---|---|---|---|---|
| No listing history available | ||||
Real estate boards require you to or to see the full details of this property.
*Sold prices and complete sale & price history are regulated data. Under the Trust in Real Estate Services Act, 2002 (TRESA) and the rules of the Real Estate Council of Ontario (RECO), and pursuant to the Multiple Listing Service® rules of the Canadian Real Estate Association (CREA) and the Toronto Regional Real Estate Board (TRREB), this information may be shown only to registered users who have agreed to the applicable terms of use (a Virtual Office Website, or "VOW," arrangement). HOMEH Inc., Brokerage therefore provides it to signed-in members only. Creating an account is free and takes under a minute.
About Unit 417, 55 Front Street E, Toronto, Waterfront Communities
Summarized Description
- Located in a boutique LEED certified building.
- Features open concept design with high ceilings.
- Well-designed kitchen with high-end appliances.
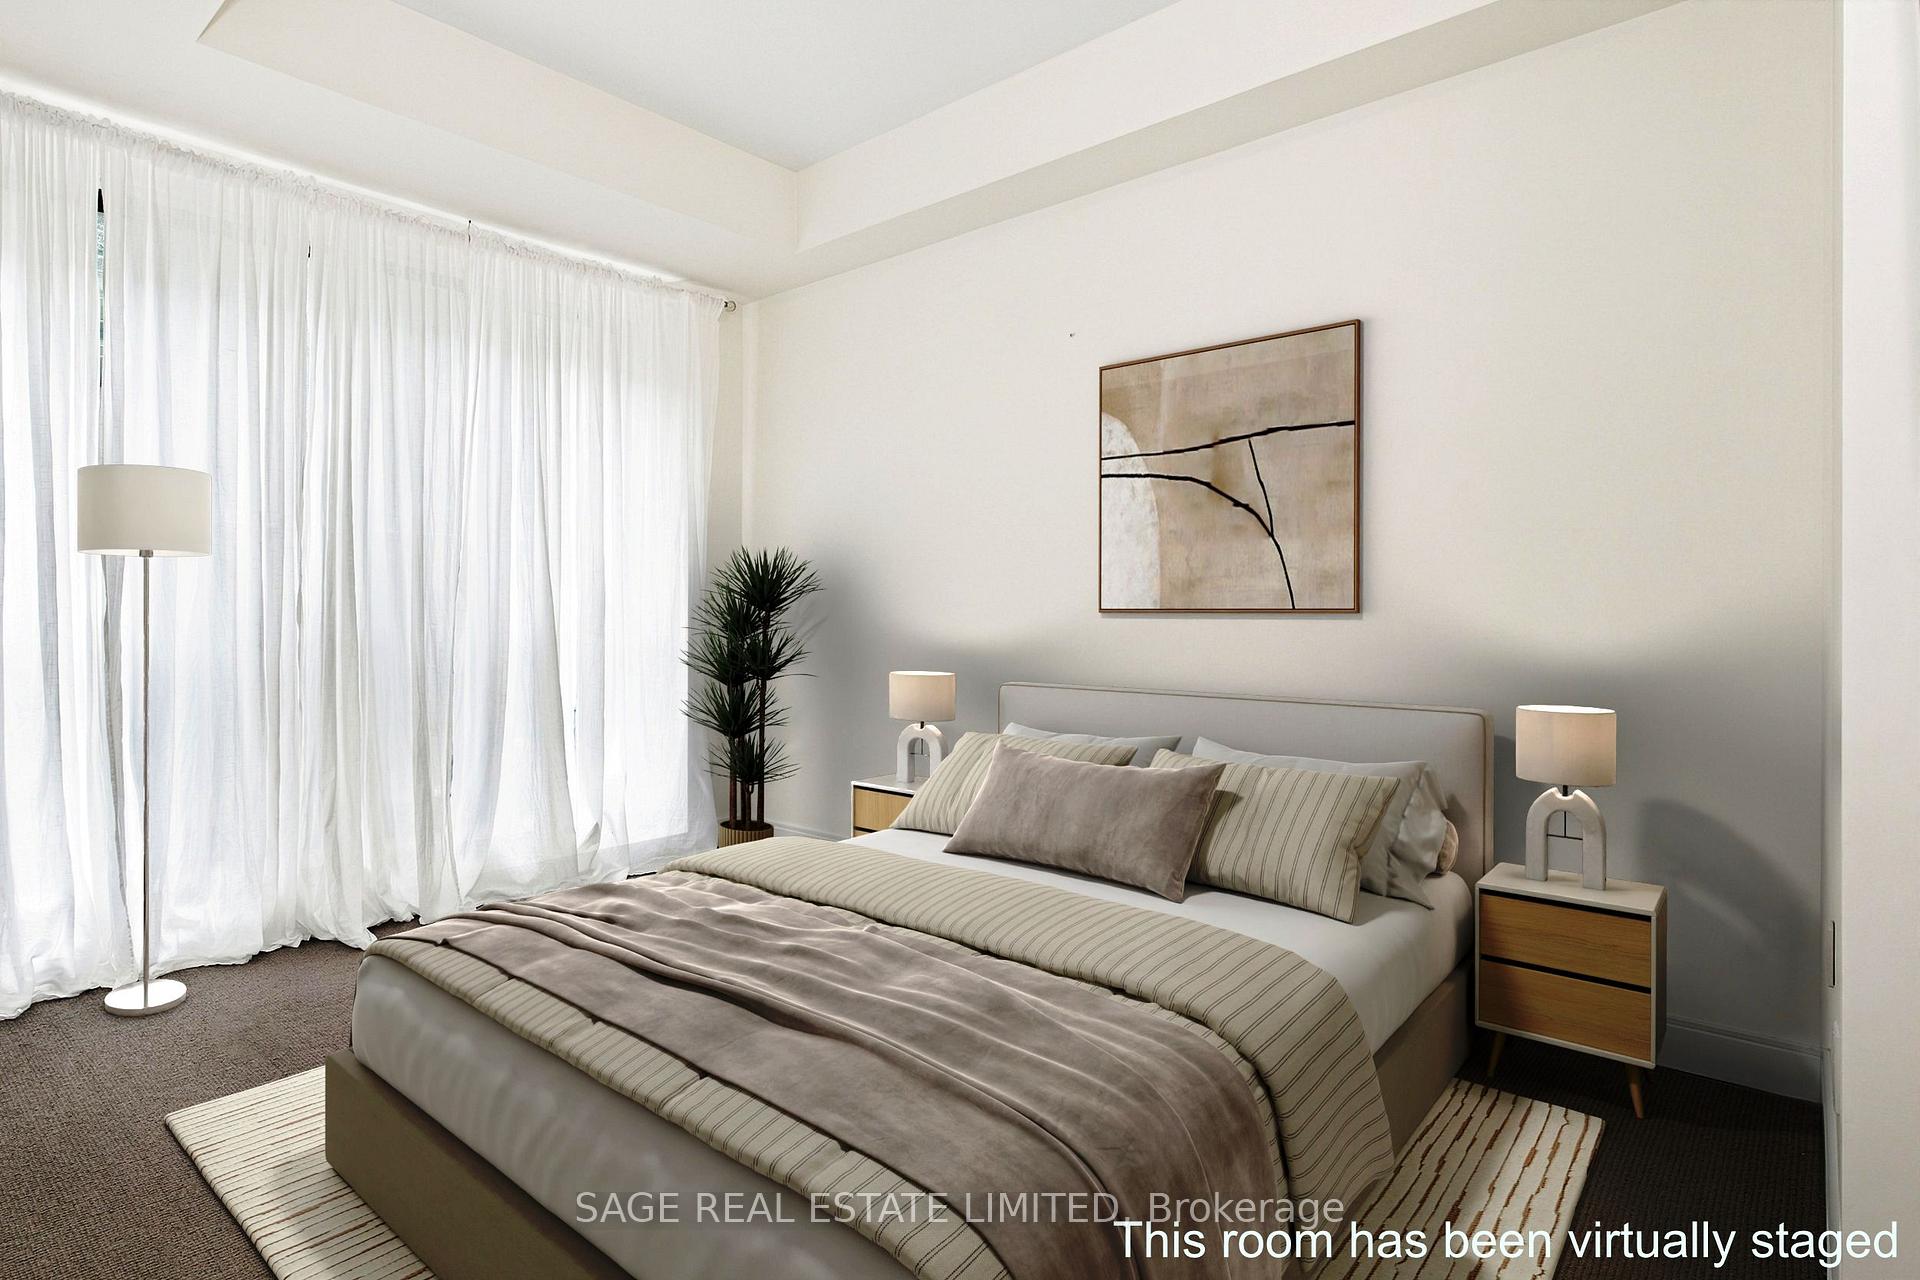
- Floor to ceiling windows in the first bedroom.
- Includes a large parking spot and storage unit.
- 24 hour concierge for added convenience.
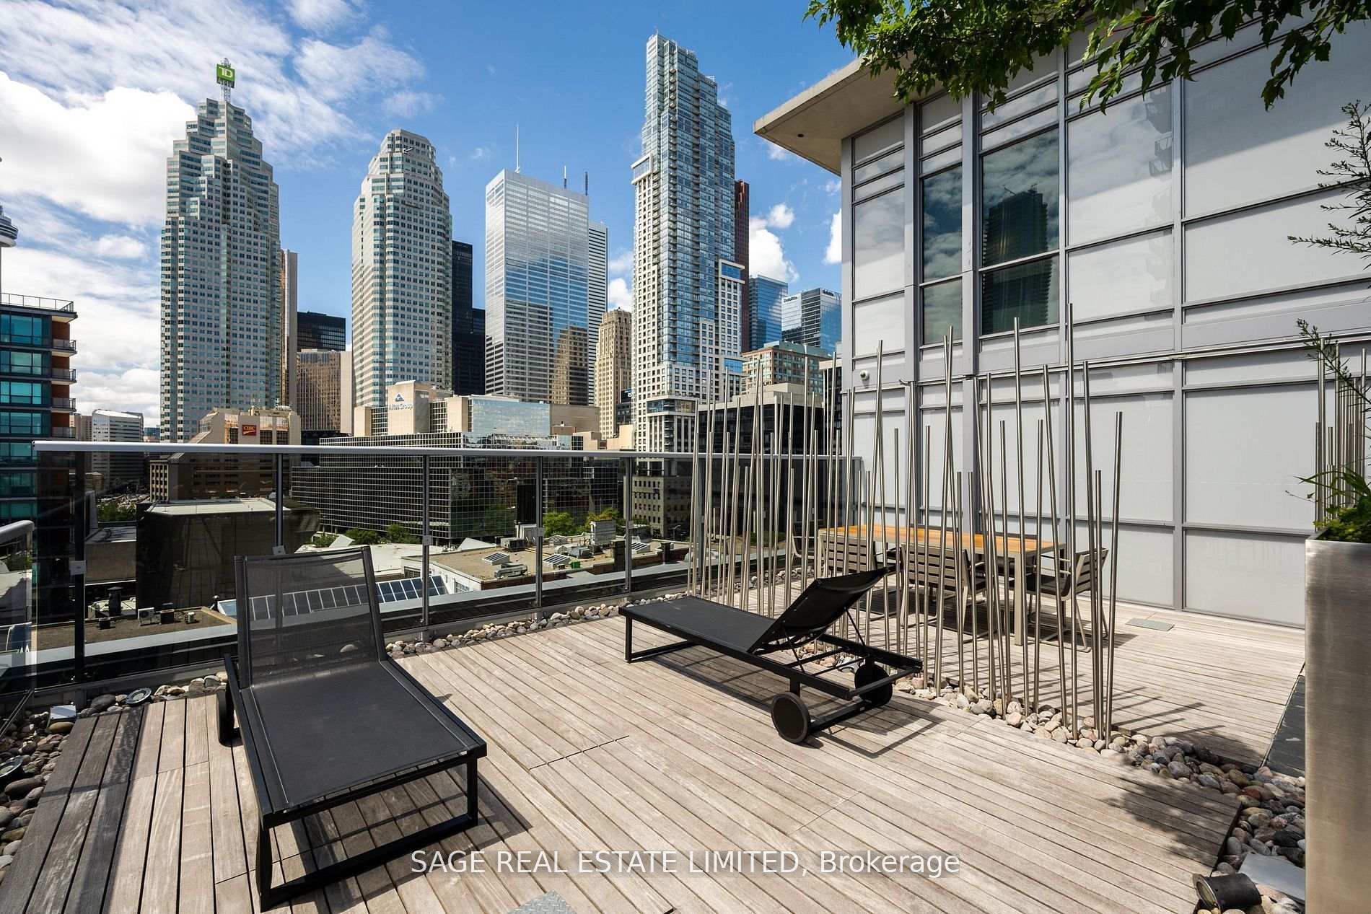
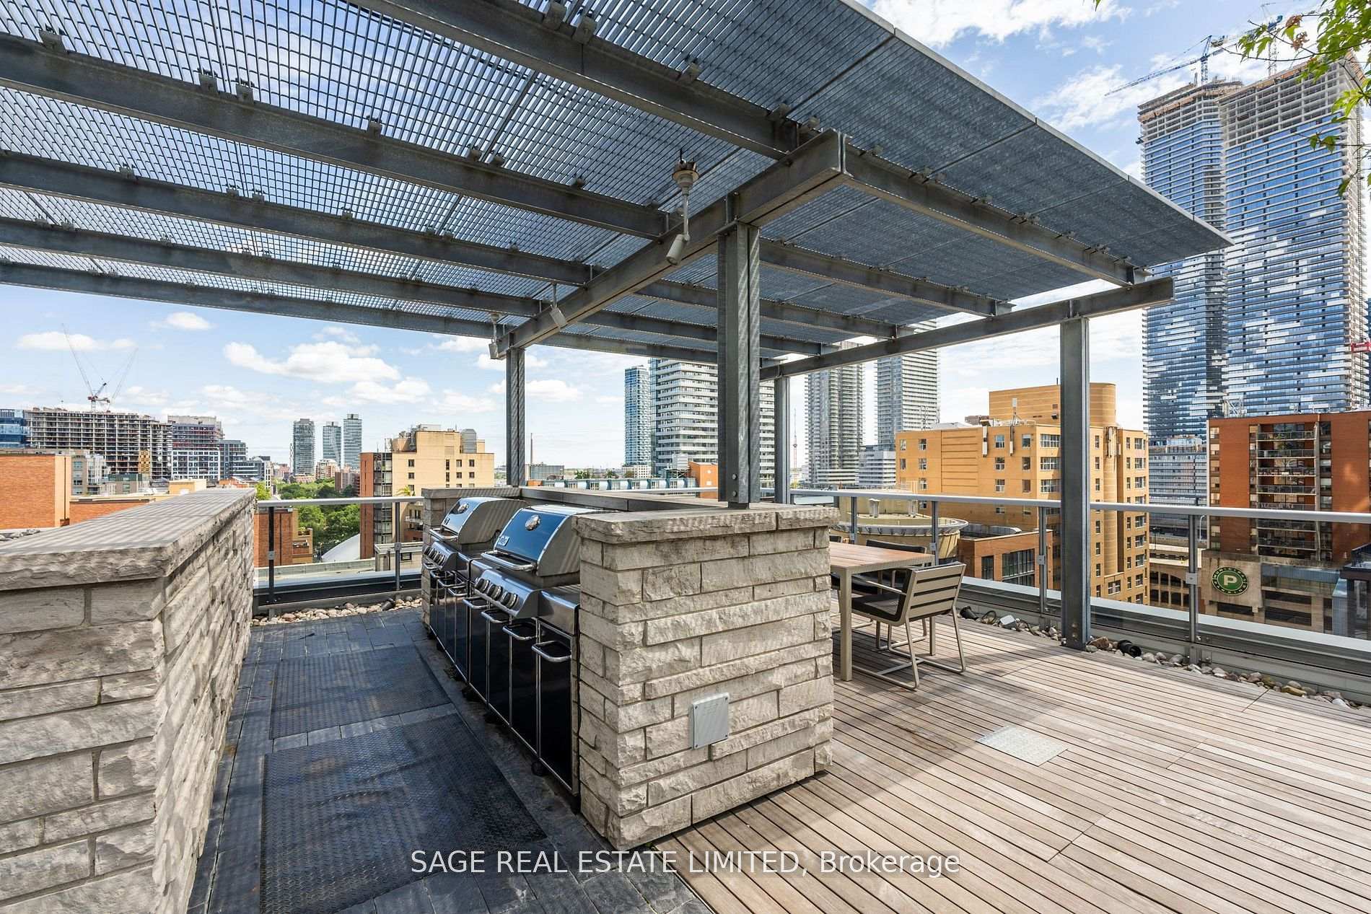
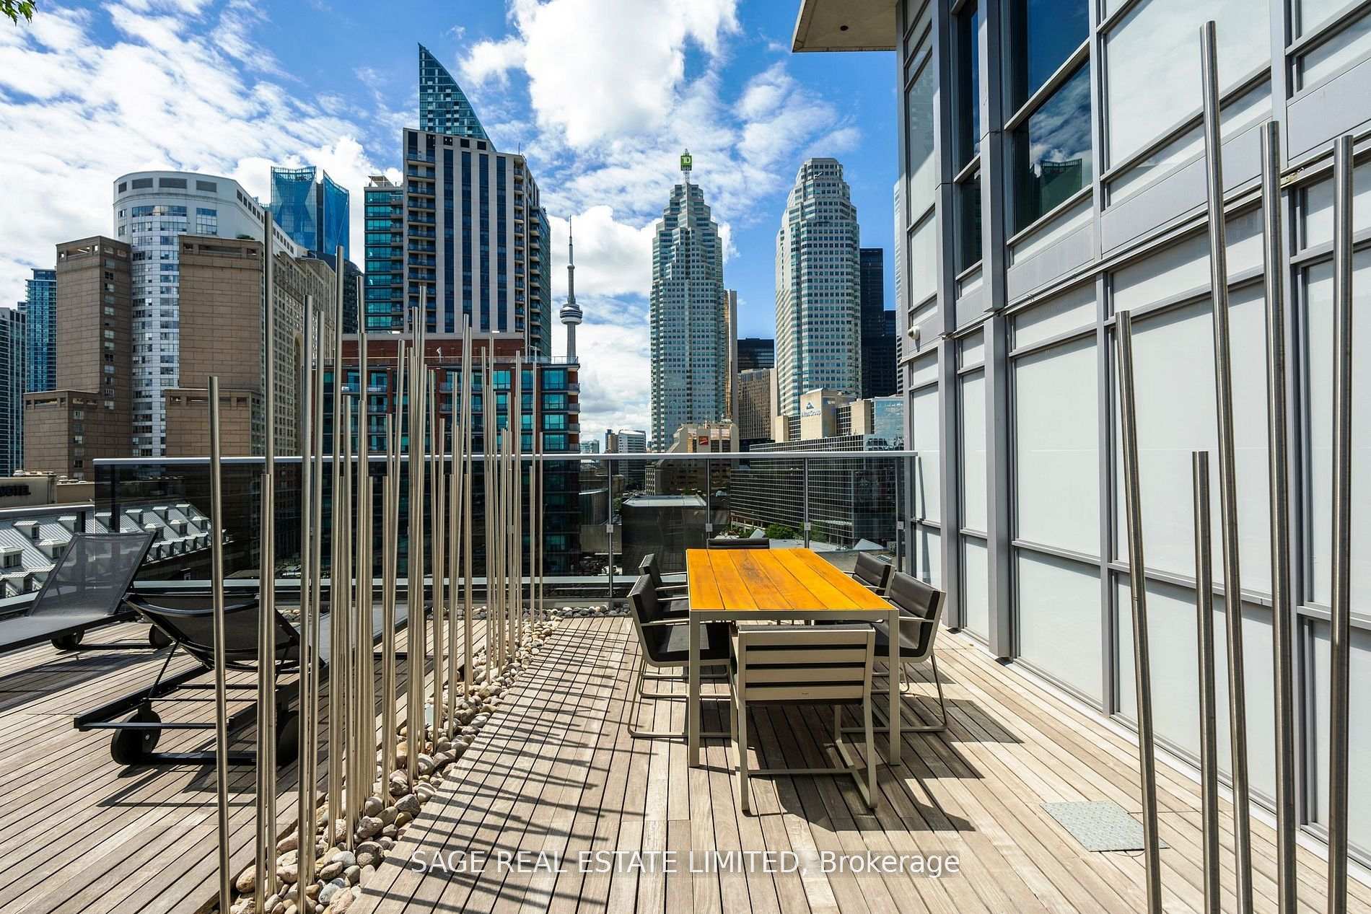
- Private rooftop terrace with city views.
- Close to St.
- Lawrence Market and downtown.
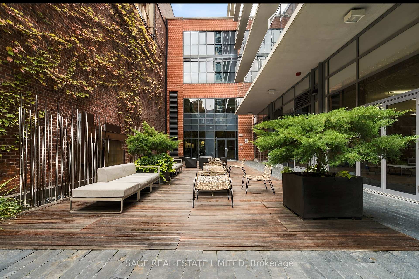
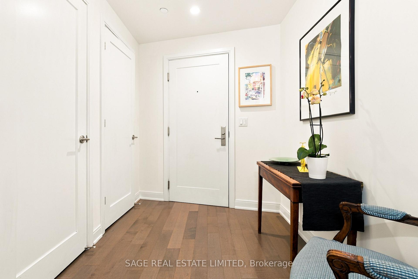
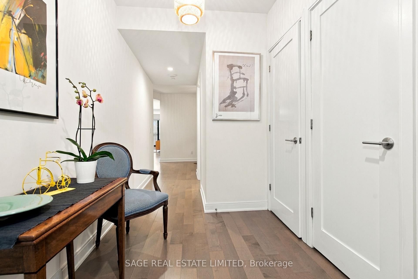
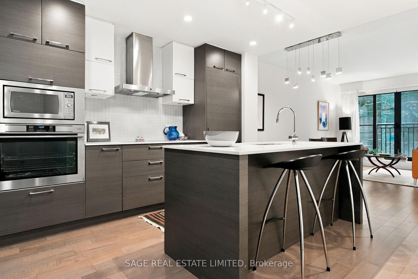
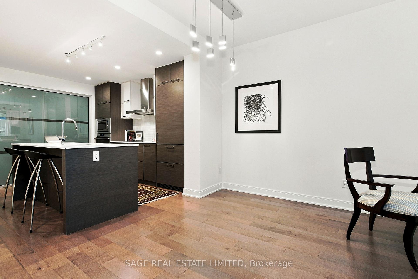
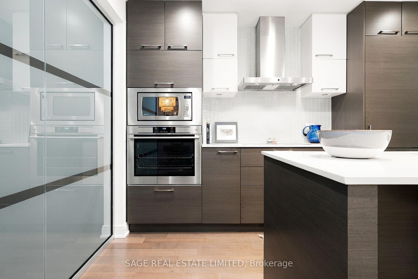
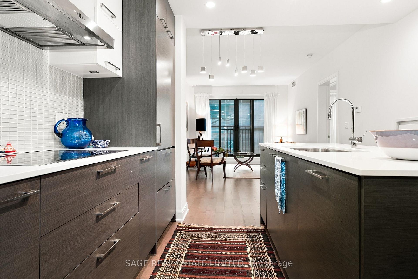
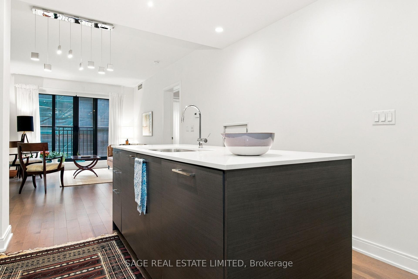
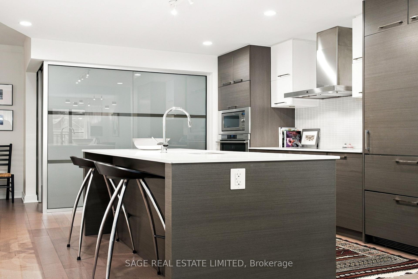
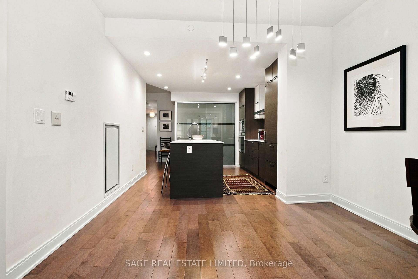
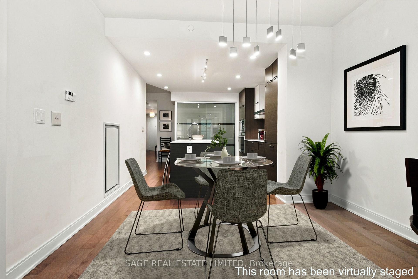
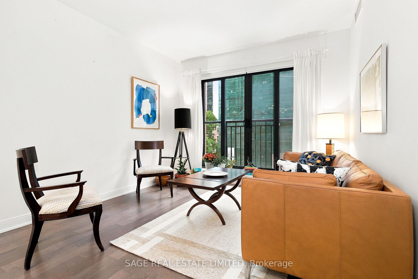
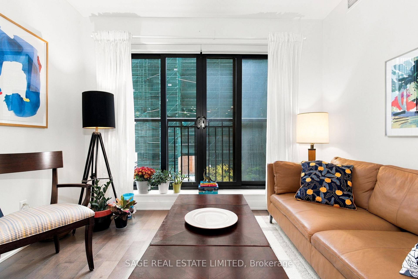
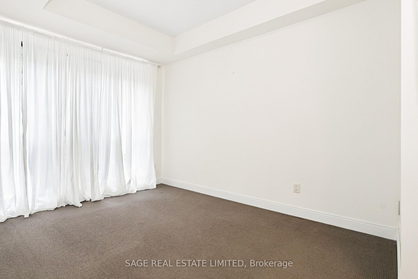
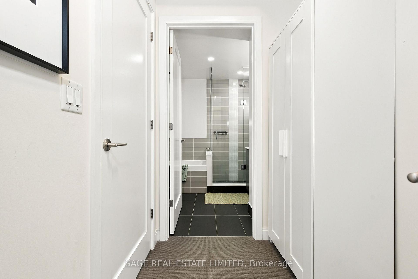
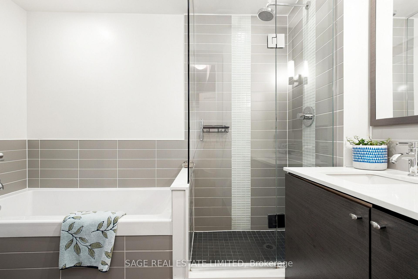
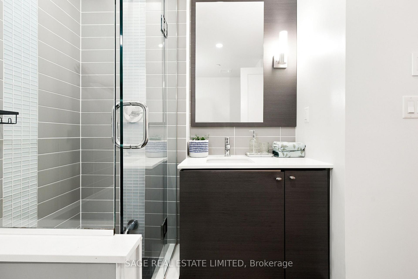
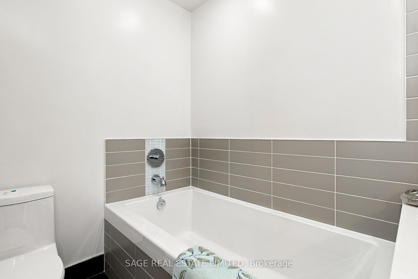
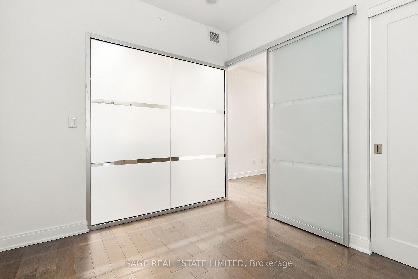
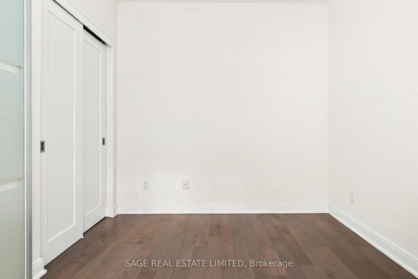
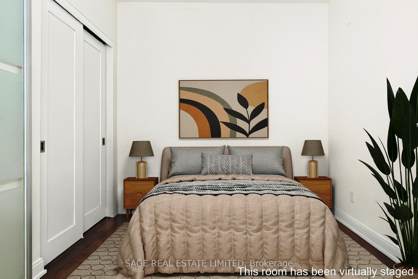
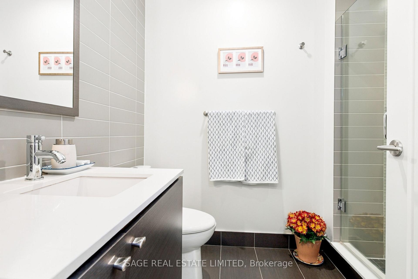
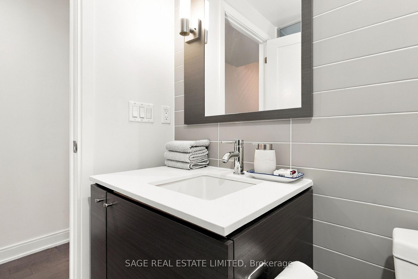
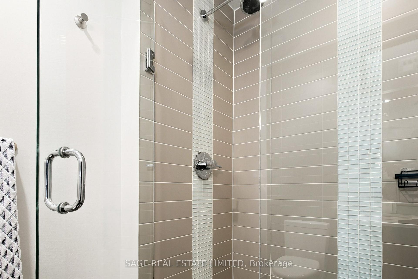
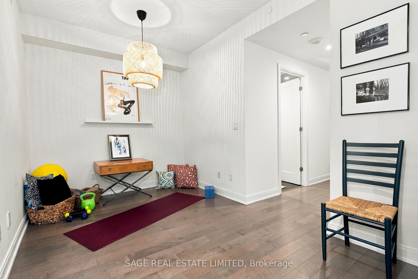
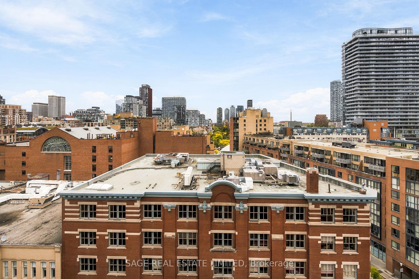
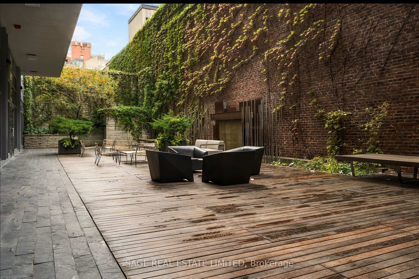
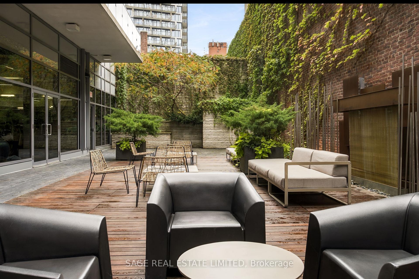
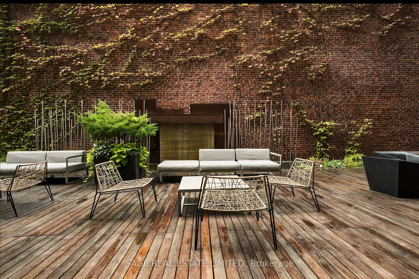
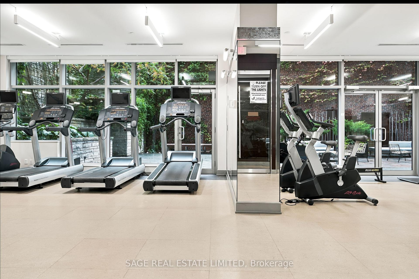
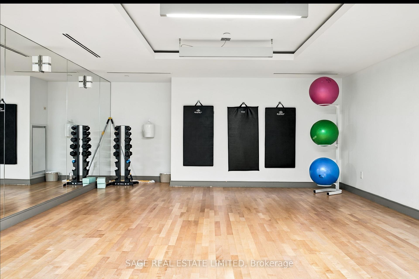
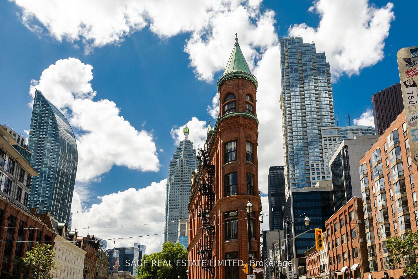
Welcome to the Berczy: Located in a boutique LEED certified building, this beautifully appointed 2 bedroom plus den suite offers exceptional style and quality, enhanced by nine foot ceilings, engineered hardwood floors and open concept design. Situated in one of Toronto's most vibrant signature neighbourhoods, the St. Lawrence Market, it is seconds from Berczy Park, and minutes from shops, services, restaurants, cafes and theatre and a walkable distance to downtown offices, Union Station and the subway. The entrance hallway to the suite is lined with extra closet space, and opens onto a well-designed kitchen featuring high-end integrated appliances and an island with seating. The living and dining space is large enough to accommodate a dining table and plenty of seating, creating an inviting space for entertaining. The den could become a home office, media room or fitness space. The first bedroom defined by floor to ceiling windows has a walk-in closet and 4 piece ensuite with soaker tub and separate shower. The second bedroom accessed by sliding door, has a double closet and its own bathroom opposite that includes a large shower. The suite includes a large parking spot, a storage unit and bike lockup. Despite its central location the building feels like a private sanctuary separate from the bustling energy of the city. The 24 hour concierge desk provides an extra level of convenience and service. The building's many amenities include: a party/meeting room, private dining room, media room, yoga studio, fitness centre, hot tub, sauna and pet wash studio, as well as visitor parking and guest suites. A rooftop terrace for the use of residents provides community barbecues, loungers and outdoor dining amidst spectacular city views.
Key Facts & Features
Property Costs
- Annual Property Tax Amount
- $5,809
- Land Transfer Tax Fee
- $33,950
Condo/Maintenance Fee
- Maintenance Fee
- $926 /month
Included In Maintenance Fee
- Heat Included
- Common Elements Included
- Parking Included
Rental Items
- Rental Equipment
- none
- Basement Type
- None
Interior Features
- Pets Permitted
- Yes-with Restrictions
- Laundry Features
- Ensuite
- Laundry Level
- Main Level
- Interior Extras
- Primary Bedroom - Main Floor, Separate Hydro Meter, ERV/HRV, Countertop Range, Built-In Oven
- View
- City, Park/Greenbelt
- Security Features
- Concierge/Security
- Fireplace/Stove
- No
- Elevator
- Yes
Exterior Features
- Balcony
- Juliette
Building Amenities
- Concierge
- Guest Suites
- Gym
- Party Room/Meeting Room
- Rooftop Deck/Garden
- Bike Storage
Building
- Building Type
- Condo Apartment
- Building Style
- Apartment
- Building Name
- The Berczy
- Approx Age
- 11-15
- Condo Corp Number
- 2332
Construction
- Exposure
- North
- Exterior Finish
- Brick, Concrete
- Special Designation
- Unknown
Inclusions
- Inclusions
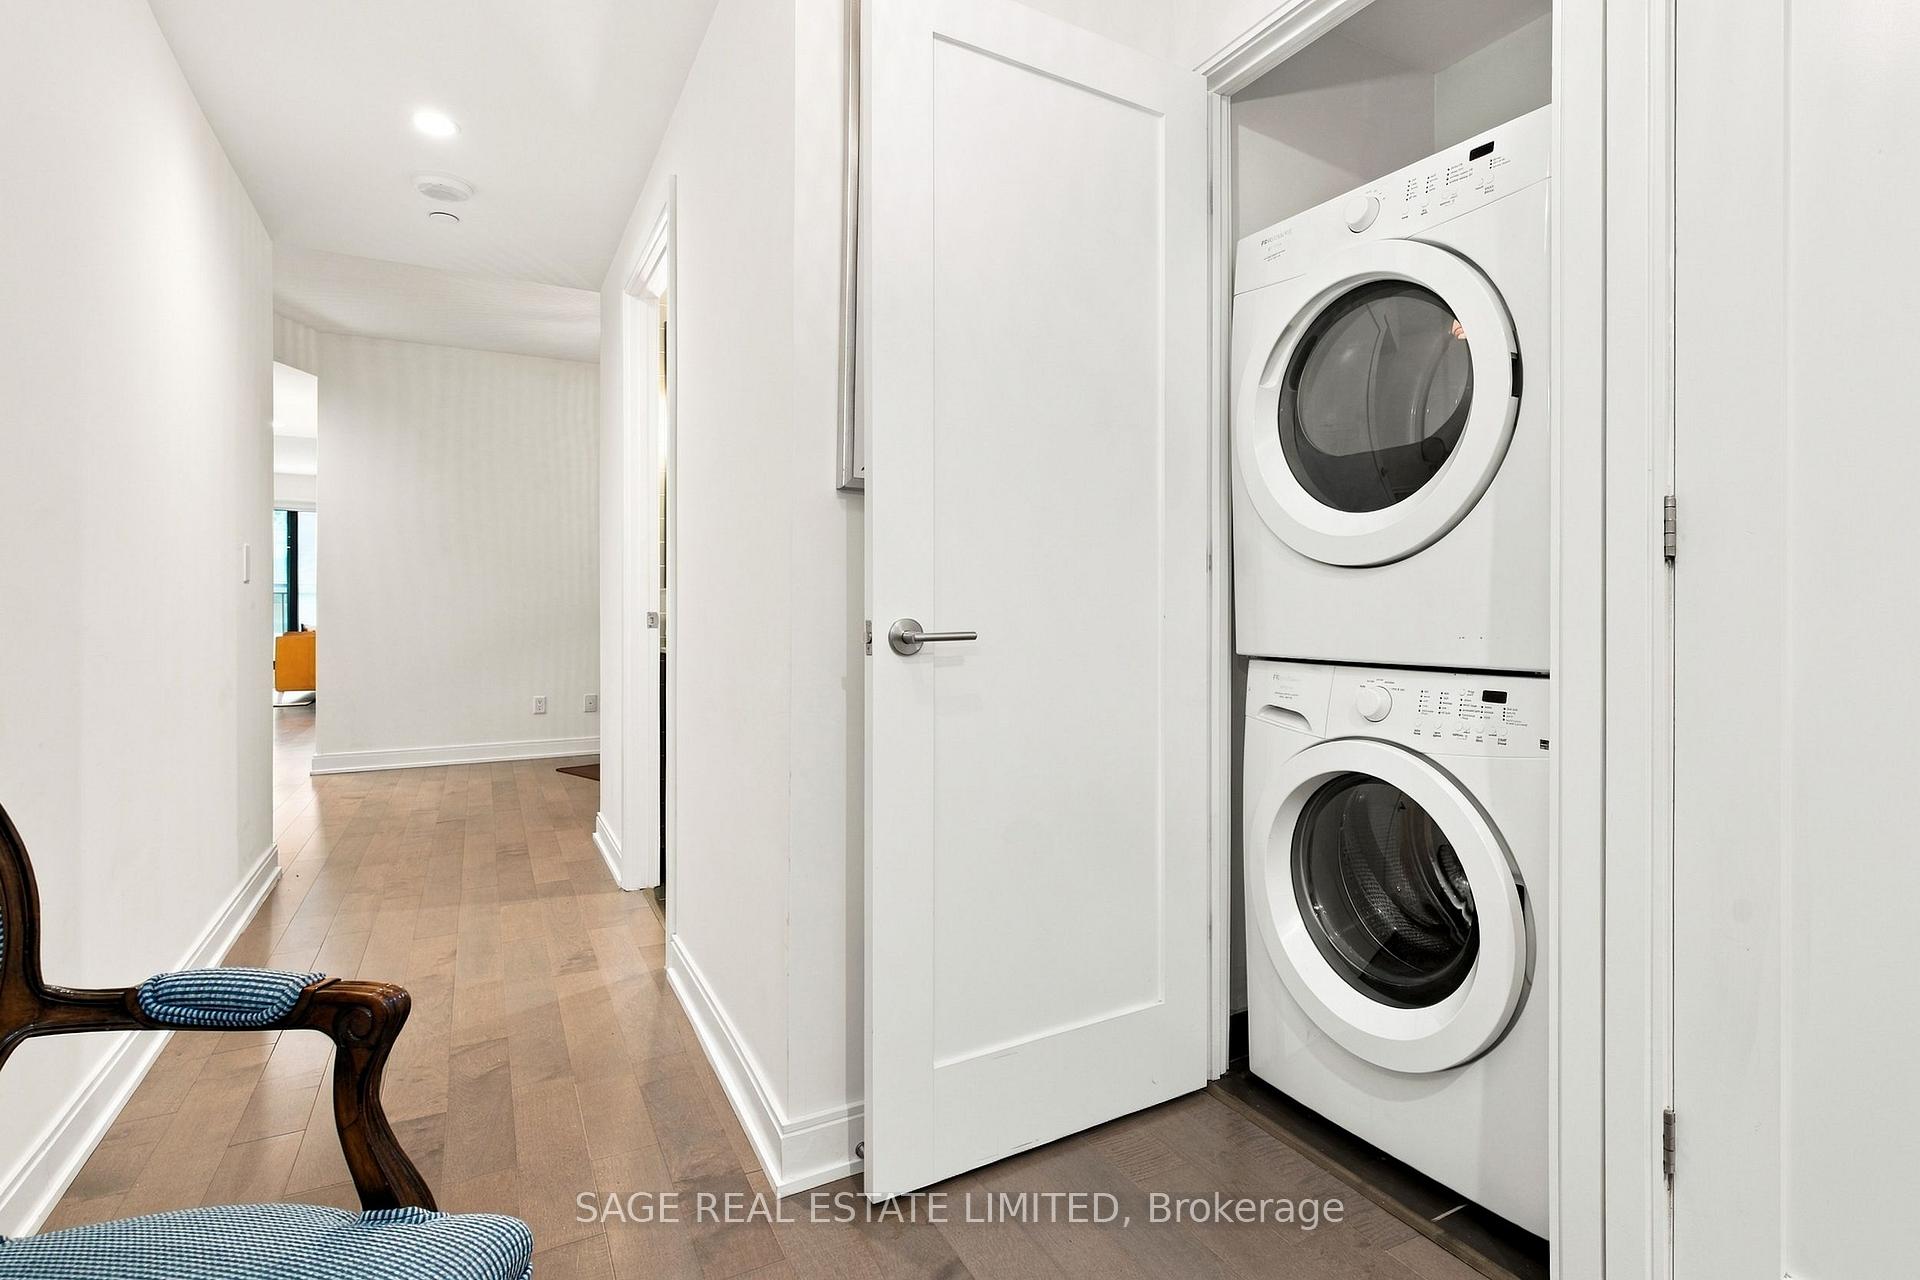
- Liebherr integrated fridge/2 drawer freezer, AEG dishwasher. AEG built-in oven, AEG glass cooktop, Panasonic B/I microwave. Faber range Hood. Frigidaire stacking clothes washer and dryer. Electric light fixtures, window coverings, bathroom mirrors attached to walls.
Exclusions
- Exclusions
- none
Parking & Garages
- Garage Type
- Underground
- Garage Spaces
- 1
- Parking Type
- Owned
- Parking Spaces
- 0
- Total Garage And Parking Spaces
- 1
Lockers
- Locker Type
- Owned
- Locker Unit
- Unit 94
- Locker Number
- 93
- Locker Level
- Level B ( P2)
Heating & Cooling
- Heat Source
- Gas
- Heat Type
- Heat Pump
- Air Conditioning
- Central Air
- Bedrooms
- 2
- Washrooms
- 2
- Kitchens
- 1
Room sizes
- Living Room—Flat level, Combined w/Dining, Hardwood Floor, Juliette Balcony
- Dining Room—Flat level, Combined w/Living, Hardwood Floor
- Bedroom—Flat level, Juliette Balcony, 4 Pc Ensuite, Walk-In Closet(s)
- Den—Flat level, Hardwood Floor
- Kitchen—Flat level, B/I Appliances, Centre Island, Hardwood Floor
- Bedroom 2—Flat level, Sliding Doors, Hardwood Floor, Double Closet
- Room—
Washrooms
- 4-piece, Flat
- 3-piece, Flat
- Municipality
- Toronto
- Neighbourhood
- Waterfront Communities
- Main cross streets
- Front and Church Streets
- Directions
- West of Church street.
- MLS® number
- C14085086
- Data source
- Toronto Regional Real Estate Board
- Listed on
- 2026-10-15
- Updated on
- 2026-10-16
- Days on market
- 2 days
- Possession type
- 1-29 days
- Co-op commission
- 2.5 % + hst
- Seller
- Listed by
- SAGE REAL ESTATE LIMITED
Home Market Value
Current home valuation for Unit 417, 55 Front Street E, Toronto, Waterfront Communities, Toronto, ON. Listed for $1,025,000
HOMEH Estimate
—
Estimated Sales Range
—
HOMEH Estimate for Unit 417, 55 Front Street E, Toronto, Waterfront Communities
Calculated with a real agent's CMA method — 45+ years of experience, codified. Not an AI guess.
For the owner
Is this your home? Track its value.
Get this home's HOMEH Estimate by email once a month, with how many homes are for sale around you.
Mortgage Payment Calculator
Compare up to 4 down payment scenarios
5% on first $500K + 10% on $525,000 over $500K
$77,500
| Scenario 1 | Scenario 2 | Scenario 3 | Scenario 4 | |
|---|---|---|---|---|
−Down payment | % $ | % $ | % $ | % $ |
+CMHC insurance | $37,884 | $28,598 | $24,395 | $0 |
=Total mortgage | $984,984 | $951,098 | $895,645 | $820,000 |
Amortization | ||||
Mortgage rate | % | % | % | % |
| Payment frequency | ||||
=Mortgage payment | $4,809monthly | $4,644monthly | $4,373monthly | $4,004monthly |
Land Transfer Tax
$16,975
$16,975
$33,950
Around this home
Data provided by OpenStreetMap & Fraser Institute School Rankings
Ask HOMEH
New!Hi there!
👋Text or call (416) 301-9001
Recommended for you
Based on homes you've looked at.
No recommended properties found.
Nearby similar homes
No nearby properties found.
More real estate resources
Other homes nearby
Explore this area
Nearby neighbourhoods
No nearby listings available.