
566 Delaware Avenue N
Toronto (Wychwood), ON M6H 2V2
Included in Rent: None
- 4Bedrooms
- 5Bathrooms
- 0Garage
- 2000–2500Sq Ft
- ImmediateAvailable
- Ensuite, Laundry RoomLaundry
- Entire PropertyFor Lease
- Unfurnished

Property not available for sale or for rent.
Own a place to rent? We list it for maximum MLS exposure.
Free Home EvaluationHow Much Is My Home Worth?Homes for Sale NearbySale & Price History for 566 Delaware Avenue N, Toronto, Wychwood
| Start Date | End Date | Price | Event | MLS# |
|---|---|---|---|---|
| 2026-07-14 | 2026-07-28 | Login to See Prices | Terminated | c13563026 |
| 2026-04-09 | 2026-07-28 | Login to See Prices | Terminated | c12979504 |
| 2026-01-21 | 2026-04-09 | Login to See Prices | Terminated | c12718116 |
| 2025-10-14 | 2026-01-21 | Login to See Prices | Terminated | c12460377 |
| 2025-09-29 | 2025-10-14 | Login to See Prices | Terminated | c12431841 |
Real estate boards require you to or to see the full details of this property.
*Sold prices and complete sale & price history are regulated data. Under the Trust in Real Estate Services Act, 2002 (TRESA) and the rules of the Real Estate Council of Ontario (RECO), and pursuant to the Multiple Listing Service® rules of the Canadian Real Estate Association (CREA) and the Toronto Regional Real Estate Board (TRREB), this information may be shown only to registered users who have agreed to the applicable terms of use (a Virtual Office Website, or "VOW," arrangement). HOMEH Inc., Brokerage therefore provides it to signed-in members only. Creating an account is free and takes under a minute.
About 566 Delaware Avenue N, Toronto, Wychwood
Summarized Description
- Newly built home with custom cabinetry and millwork.
- Open-concept design with high-end appliances.
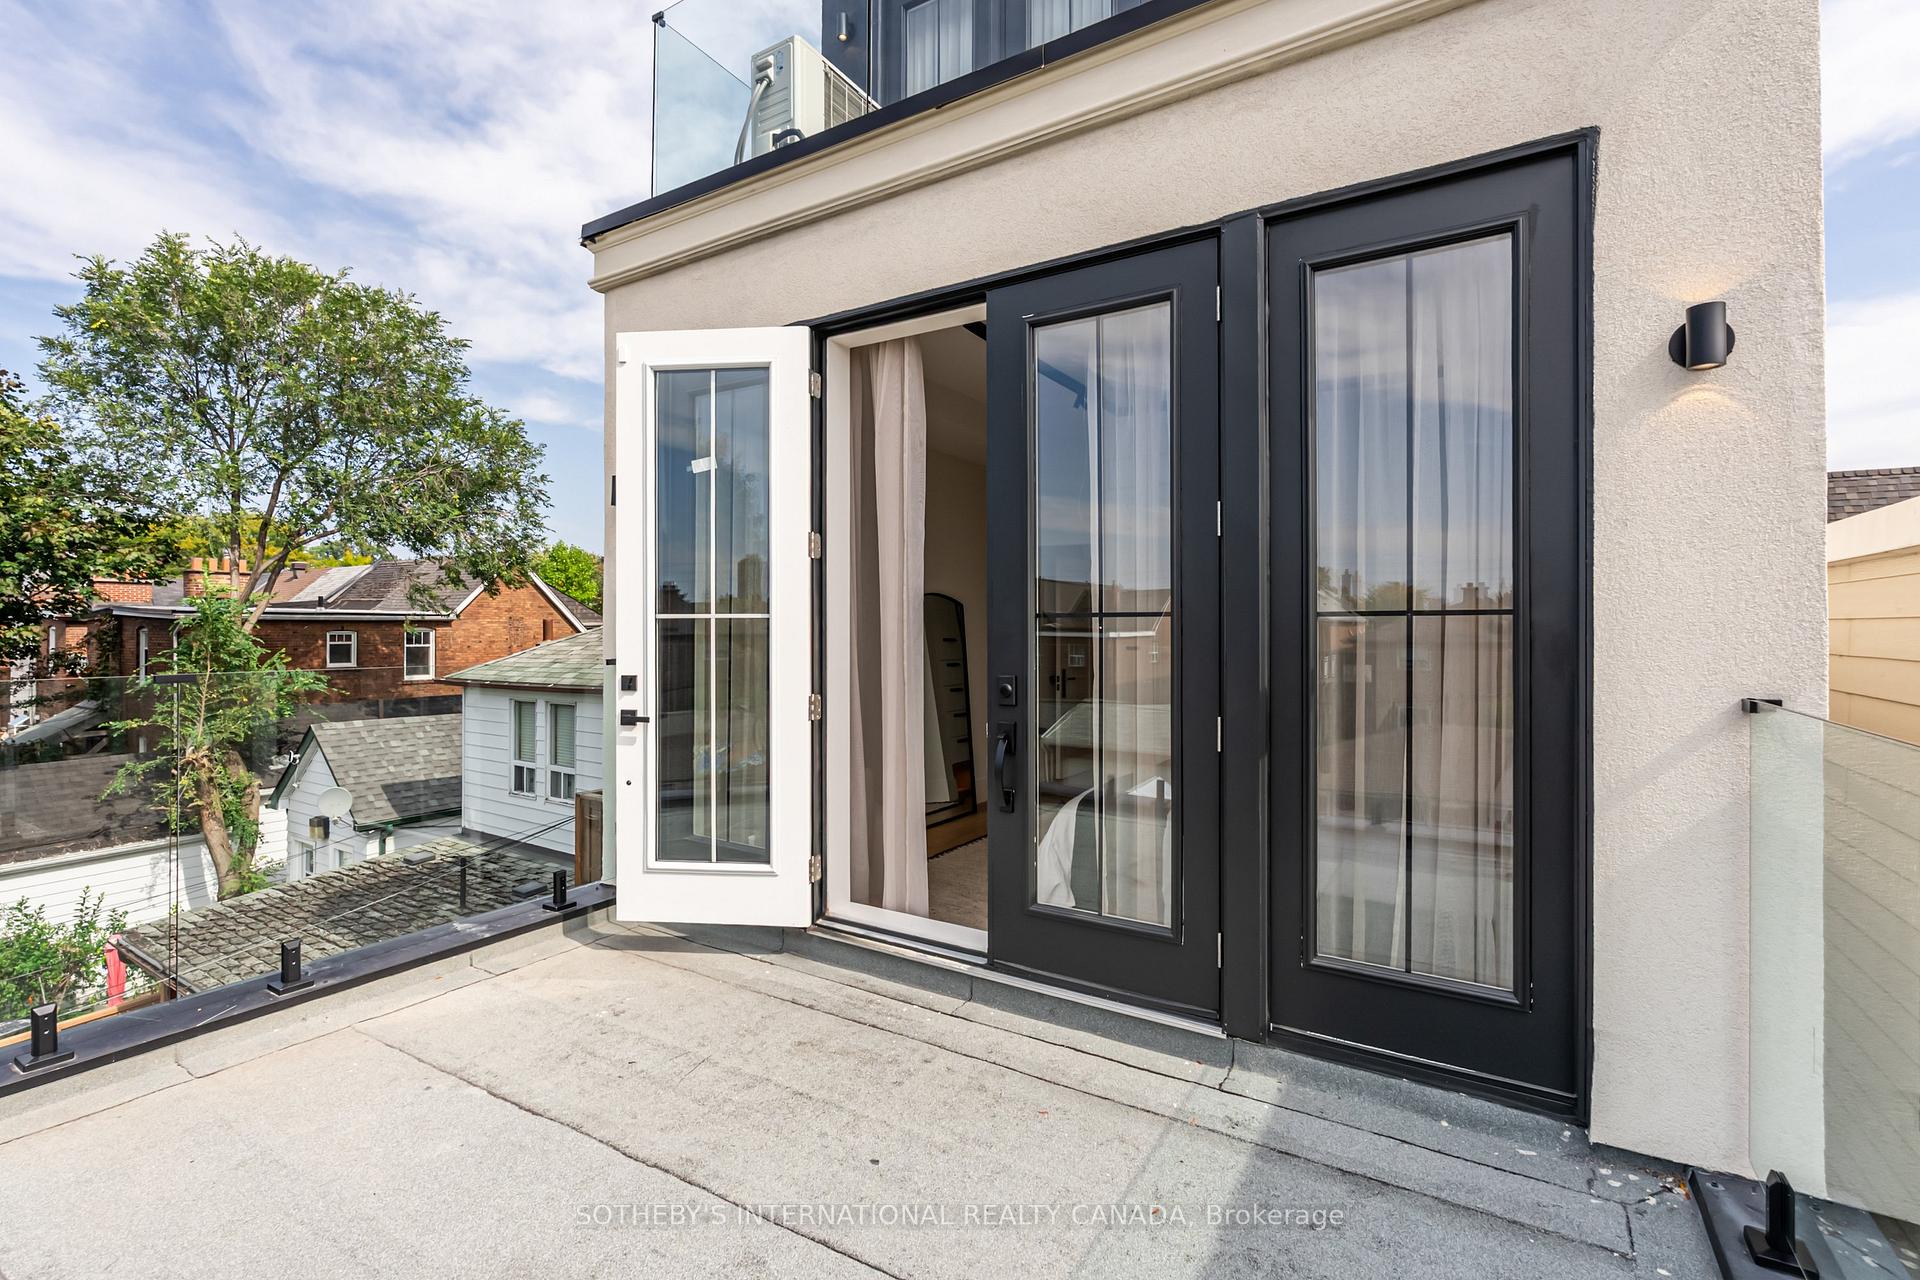
- Luxurious primary suite with private balcony.
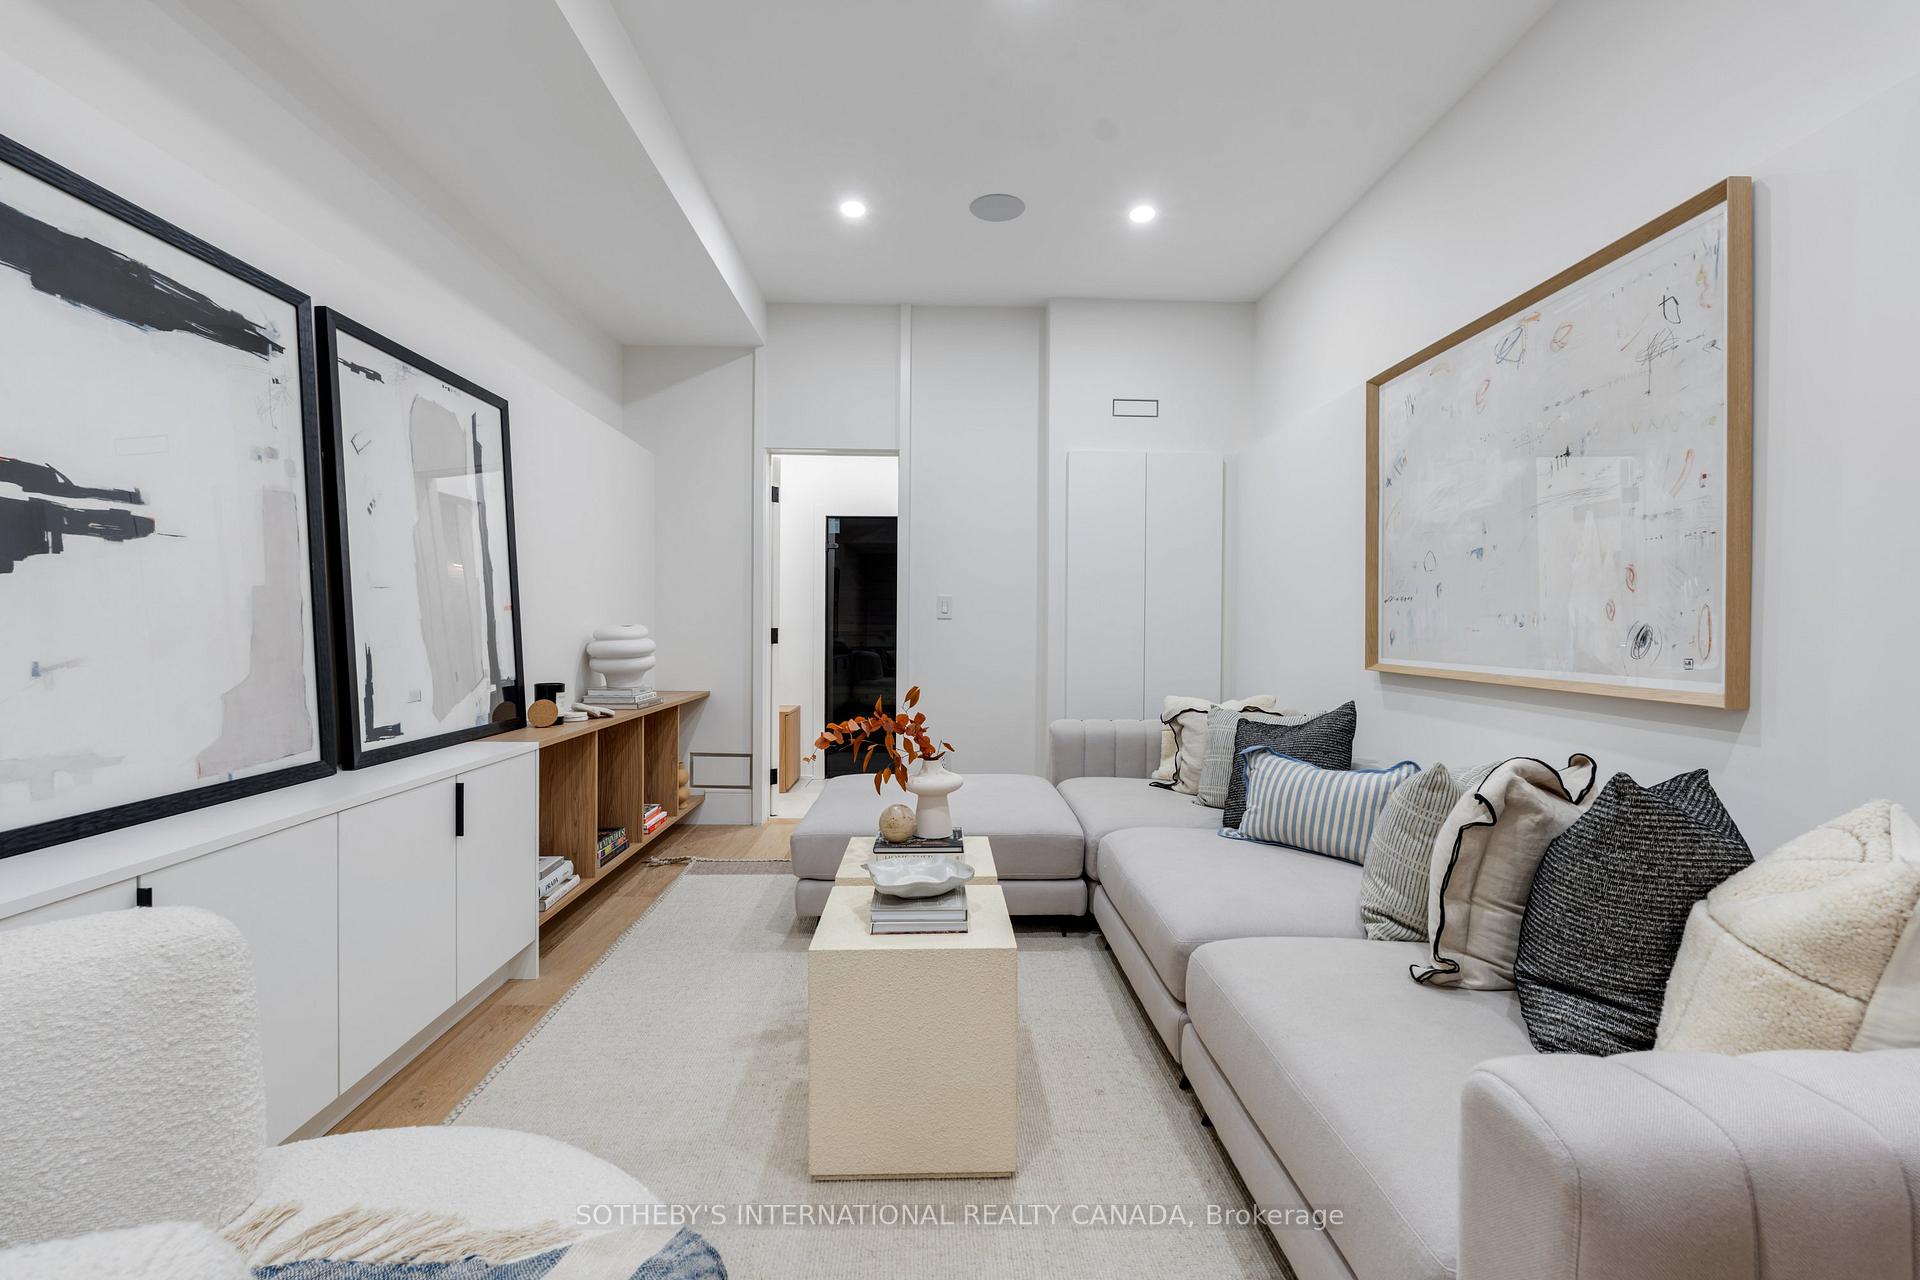
- Fully finished basement with recreation room.
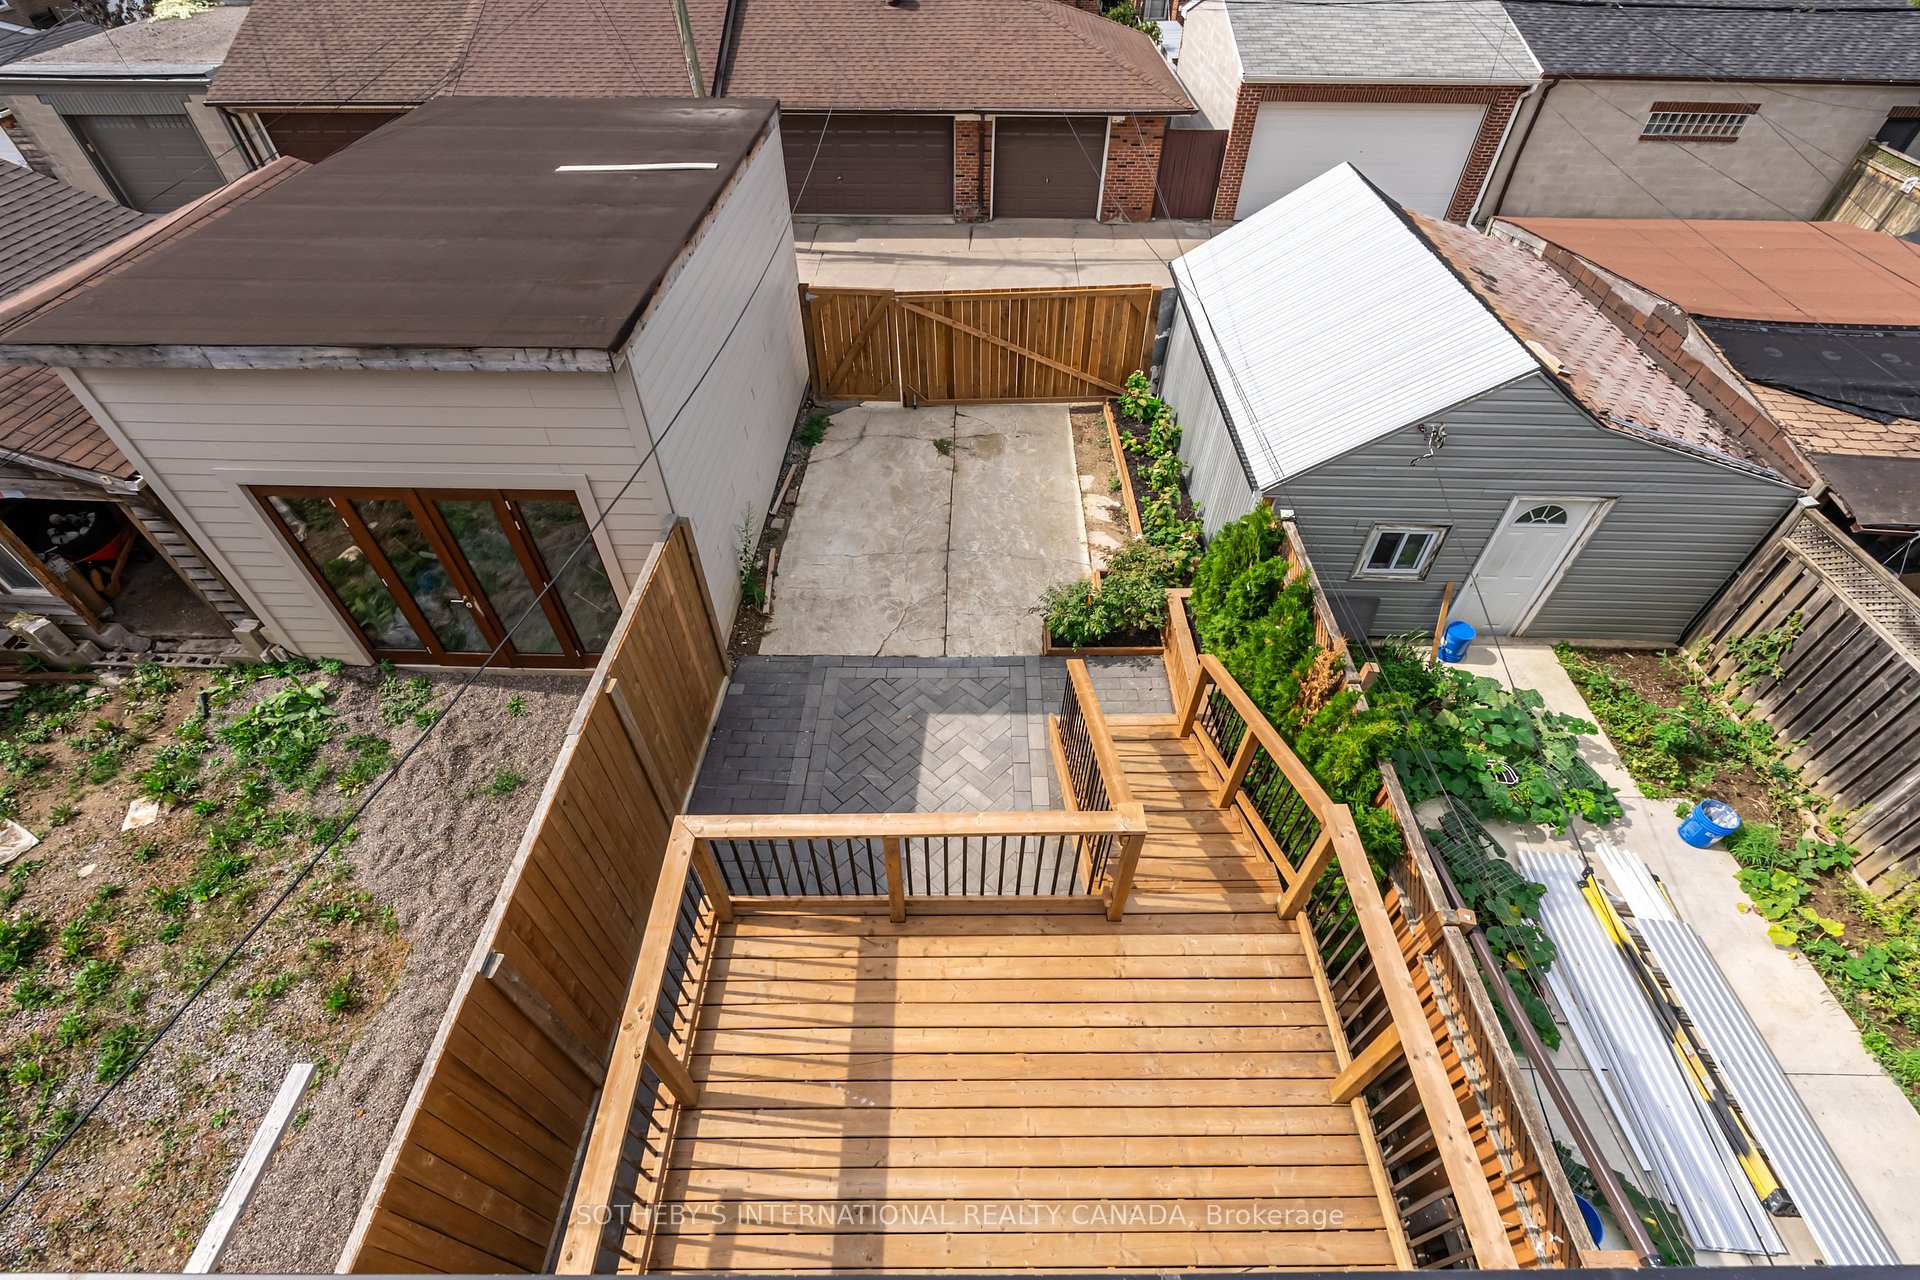
- Minimal upkeep backyard with laneway parking.
- Located near vibrant Geary Avenue restaurants.
- Impressive 11-foot ceilings on main floor.
- Sophisticated design and quality construction.
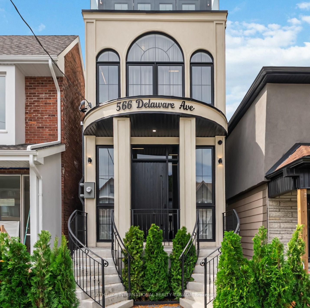
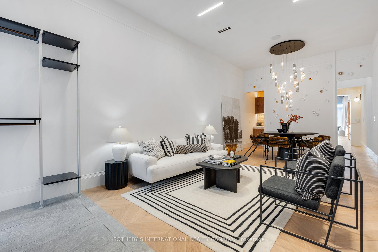
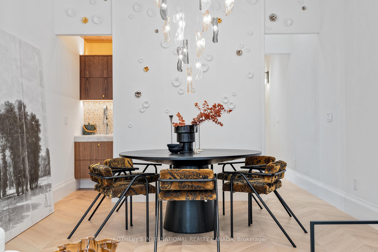
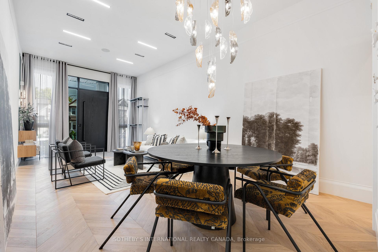
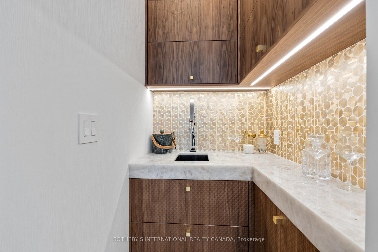
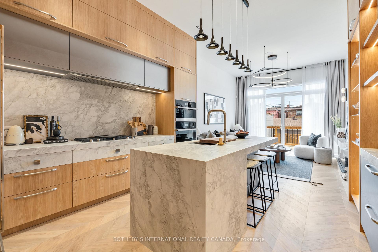
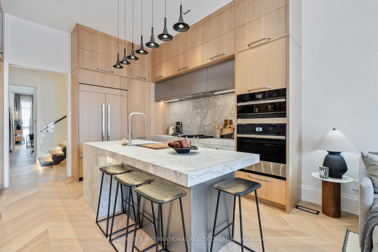
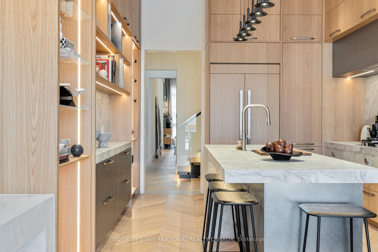
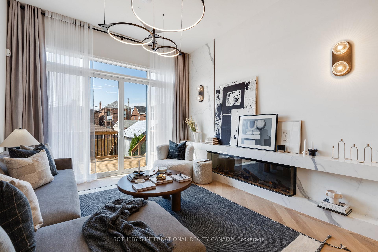
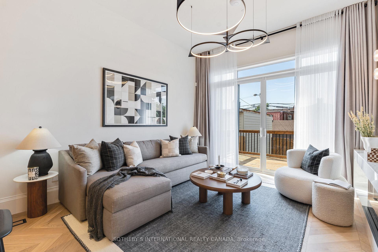
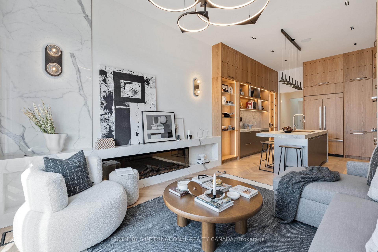
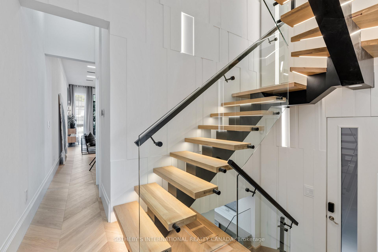
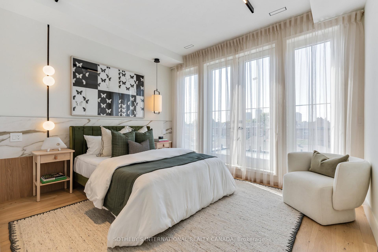
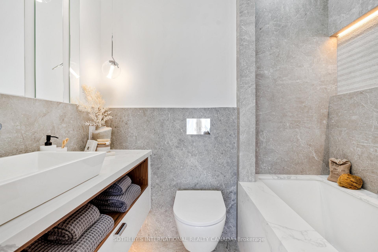
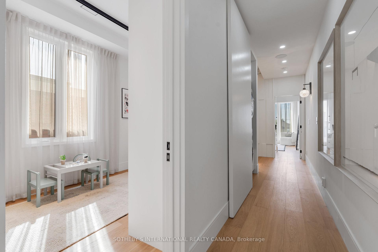
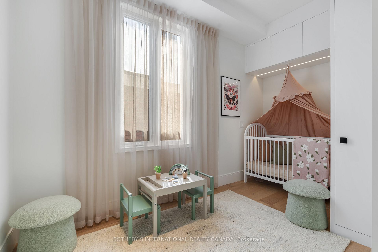
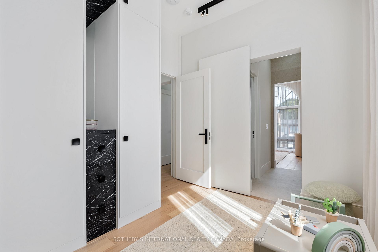
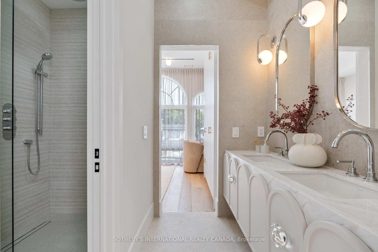
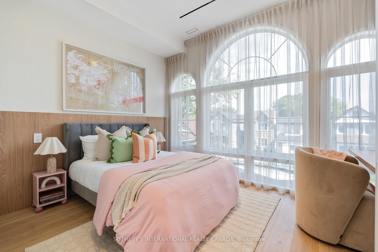
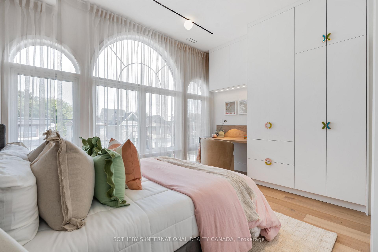
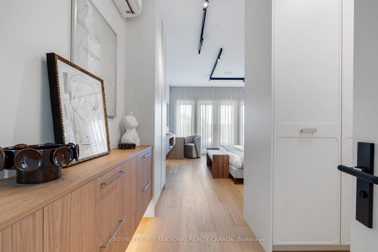
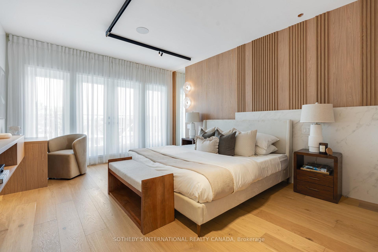
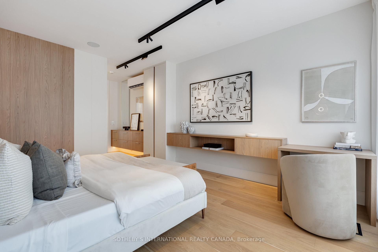
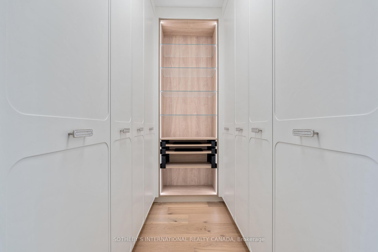
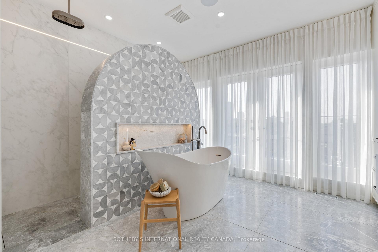
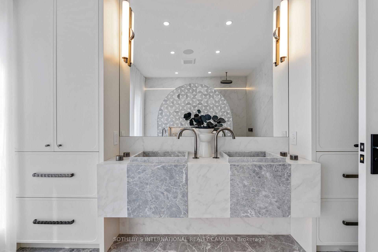
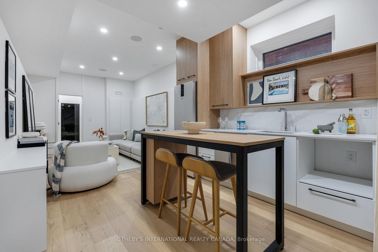
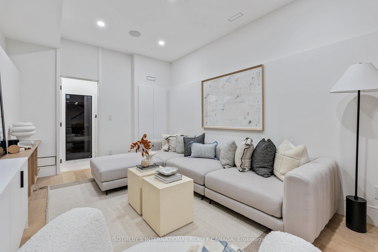
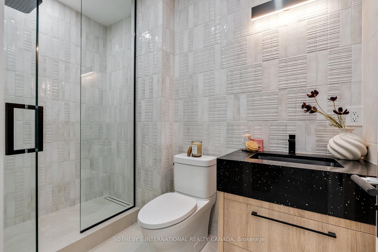
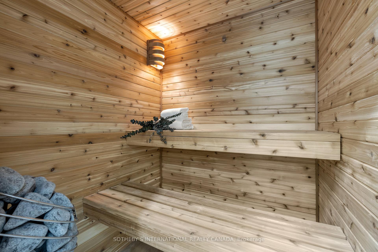
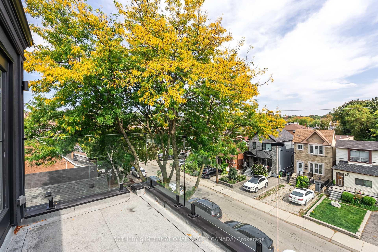
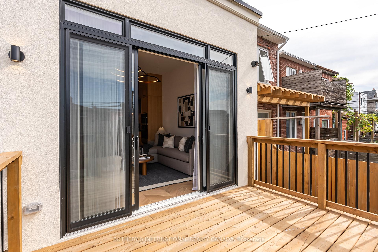
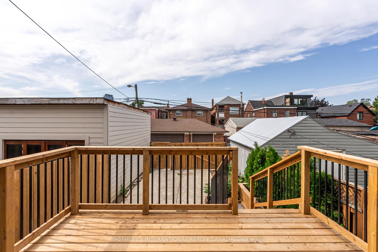
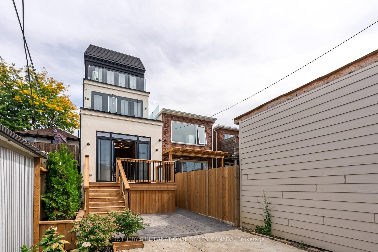
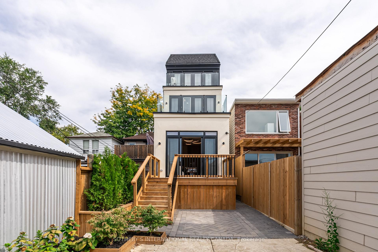
Crafted with a level of quality typically found in a Forest Hill residence, this newly built home is an absolute showpiece, available for lease. The interior, designed by the talented Reve8 Interior Design Studio, features extensive custom cabinetry and millwork, with finishes that are nothing short of extraordinary. Just under 3000 square feet across all four levels. The open-concept main floor is truly impressive, boasting 11-foot ceilings. A convenient wet bar is situated off the living and dining rooms. The dream kitchen is the centerpiece, equipped with a large island and a suite of high-end Jenn-Air appliances, and it flows seamlessly into the family room, making it perfect for entertaining. The second floor (with 10-foot ceilings) hosts three bedrooms and two beautifully appointed bathrooms. Ascend to the third level (with 9-foot ceilings) to discover an entire floor dedicated to the primary suite, which feels like a private hotel retreat. It features incredible custom closet organizers, a personal balcony, and a sensational ensuite bathroom. The lowered and fully finished basement adds significant living space. This level includes a recreation room with an adjoining kitchenette, another fantastic bathroom, and a sauna, providing a perfect spot for relaxation and wellness. With a Parisian-influenced facade, the home greets you with a double staircase leading to a custom front door. The backyard is designed for minimal upkeep, with a large deck and laneway parking. Located just north of the vibrant Geary Avenue, you'll be steps away from pizzerias, restaurants, and independent businesses. Further north are the communities of Corso Italia and Regal Heights, with the Wychwood Barns farmers market just a short drive away. This home is a testament to sophisticated design and quality construction, and it is sure to leave a lasting impression.
Key Facts & Features
Rental Details
- Portion Of Property For Rent
- Entire Property
- Furnished
- Unfurnished
- Rent Term
- 12 Months
- Payment Frequency
- Monthly
- Rental Deposit
- Yes
- Credit Check
- Yes
- Employment Letter
- Yes
- Rental Application
- Yes
- References Required
- Yes
Included In Rent Fee
- None
Rental Items
- Rental Equipment
- See Schedule B
- Basement Type
- Finished
Interior Features
- Laundry Features
- Ensuite, Laundry Room
- Laundry Level
- Upper Level
- Interior Extras
- Carpet Free, Bar Fridge, Countertop Range, Sauna, Built-In Oven, Upgraded Insulation
- View
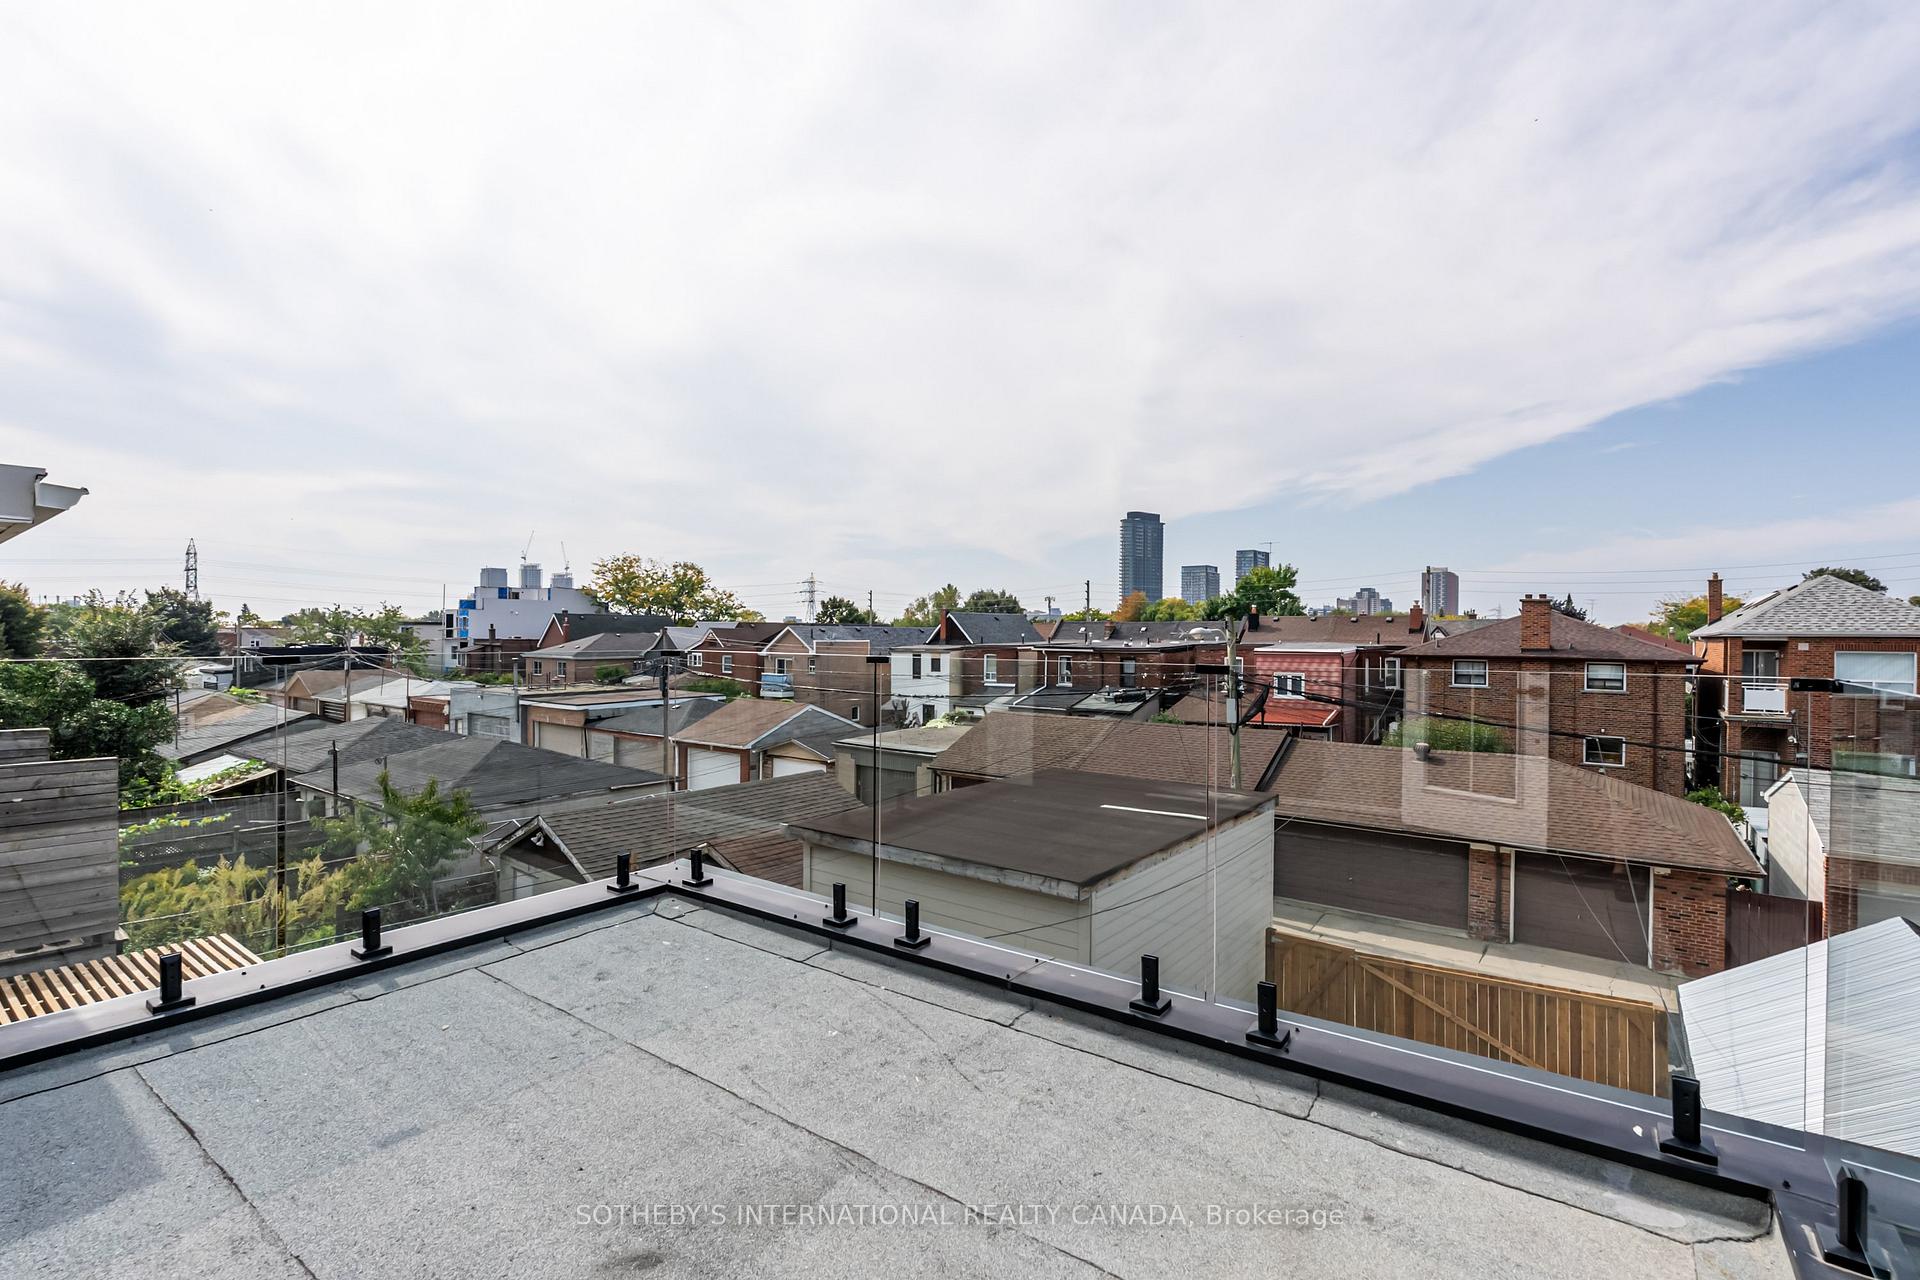
- City
- Security Features
- Alarm System
- Fireplace/Stove
- Yes
- Fireplace Features
- Electric
- Elevator
- No
Exterior Features
- Exterior Extras
- Landscaped
- Pool
- None
- Property Features
- Park, Public Transit, School
Building
- Building Type
- Detached
- Building Style
- 3-Storey
- Approx Age
- New
Construction
- Exterior Finish
- Stucco (Plaster)
- Roof
- Asphalt Shingle
- Foundation Details
- Concrete
- Special Designation
- Unknown
Lot
- Lot Front
- 17.20 ft
- Lot Depth
- 125.00 ft
- Lot Shape
- Rectangular
Inclusions
- Inclusions
- See Schedule B
Exclusions
- Exclusions
- See Schedule B
Parking & Garages
- Garage Type
- None
- Garage Spaces
- 0
- Parking Spaces
- 1
- Total Garage And Parking Spaces
- 1
Heating & Cooling
- Heat Source
- Gas
- Heat Type
- Forced Air
- Air Conditioning
- Central Air
- Water
- Municipal
- Sewers
- Sewer
- Bedrooms
- 4
- Washrooms
- 5
- Kitchens
- 2
- Family / bonus room
- Yes
Room sizes
- Dining Room—Main level, Wet Bar, Hardwood Floor, Open Concept
- Bedroom 3—Second level, Overlooks Frontyard, B/I Closet, Hardwood Floor
- Foyer—Main level, Porcelain Floor, B/I Shelves, 2 Pc Bath
- Kitchen—Main level, Centre Island, Quartz Counter, Stainless Steel Appl
- Bedroom 2—Second level, W/O To Terrace, B/I Closet, Hardwood Floor
- Utility Room—Lower level
- Bathroom—Lower level, 4 Pc Bath, Sauna, Porcelain Floor
- Bathroom—Third level, 5 Pc Ensuite, Soaking Tub, W/O To Balcony
- Bathroom—Second level, 4 Pc Ensuite, Semi Ensuite, Separate Shower
- Bedroom 4—Second level, B/I Closet, Hardwood Floor, Window
- Kitchen—Lower level, Centre Island, Open Concept, Recessed Lighting
- Family Room—Main level, W/O To Deck, Electric Fireplace, Hardwood Floor
- Primary Bedroom—Third level, Walk-In Closet(s), Wet Bar, W/O To Balcony
- Living Room—Main level, Open Concept, Combined w/Dining, Hardwood Floor
- Recreation—Lower level, Open Concept, Combined w/Kitchen, Built-in Speakers
- Bathroom—Second level, 4 Pc Ensuite, Marble Floor, Soaking Tub
Washrooms
- 2-piece, Main
- 4-piece, Second
- 5-piece, Third
- 4-piece, Lower
- Municipality
- Toronto
- Neighbourhood
- Wychwood
- Main cross streets
- Ossington & Davenport
- Directions
- Ossington & Davenport
- MLS® number
- C13563026
- Data source
- Toronto Regional Real Estate Board
- Status change
- 2026-07-28
- Listed on
- 2026-07-14
- Days on market
- 14 days
- Possession type
- Immediate
- Co-op commission
- 1/2 Month's Rent
- Listed by
- SOTHEBY'S INTERNATIONAL REALTY CANADA
Home Market Value
Current home valuation for 566 Delaware Avenue N, Toronto, Wychwood, Toronto, ON. Listed for $7,995
HOMEH Estimate
$1,731,403
Estimated Sales Range
$1,038,842 - $2,423,964
HOMEH Estimate for 566 Delaware Avenue N, Toronto, Wychwood
What this home would sell for today, not its rent
Calculated with a real agent's CMA method — 45+ years of experience, codified. Not an AI guess.
For the owner
Is this your home? Track its value.
Get this home's HOMEH Estimate by email once a month, with how many homes are for sale around you.
Around this home
Data provided by OpenStreetMap & Fraser Institute School Rankings
Ask HOMEH
New!Hi there!
👋Text or call (416) 301-9001
Recommended for you
Based on homes you've looked at.
No recommended properties found.
Nearby similar homes
No nearby properties found.
More real estate resources
Other homes nearby
Explore this area
Nearby neighbourhoods
No nearby listings available.