
57 Shaw Street
Toronto (Niagara), ON M6J 2W3
- 3+1Bedrooms
- 3Bathrooms
- 1Garage
- 1500–2000Sq Ft
- $8,793Tax
- 15×127 ftLot Size
 Estimated Value:$1,616,000See Free Estimate Report

Property not available for sale or for rent.
HOMEH One: full-service selling for a 1% listing fee. The buyer's agent commission is separate.
Free Home EvaluationHow Much Is My Home Worth?Homes for Sale NearbySale & Price History for 57 Shaw Street, Toronto, Niagara
| Start Date | End Date | Price | Event | MLS# |
|---|---|---|---|---|
| 2026-09-22 | 2026-09-24 | Login to See Prices | Sold | c13812502 |
Real estate boards require you to or to see the full details of this property.
*Sold prices and complete sale & price history are regulated data. Under the Trust in Real Estate Services Act, 2002 (TRESA) and the rules of the Real Estate Council of Ontario (RECO), and pursuant to the Multiple Listing Service® rules of the Canadian Real Estate Association (CREA) and the Toronto Regional Real Estate Board (TRREB), this information may be shown only to registered users who have agreed to the applicable terms of use (a Virtual Office Website, or "VOW," arrangement). HOMEH Inc., Brokerage therefore provides it to signed-in members only. Creating an account is free and takes under a minute.
About 57 Shaw Street, Toronto, Niagara
Summarized Description
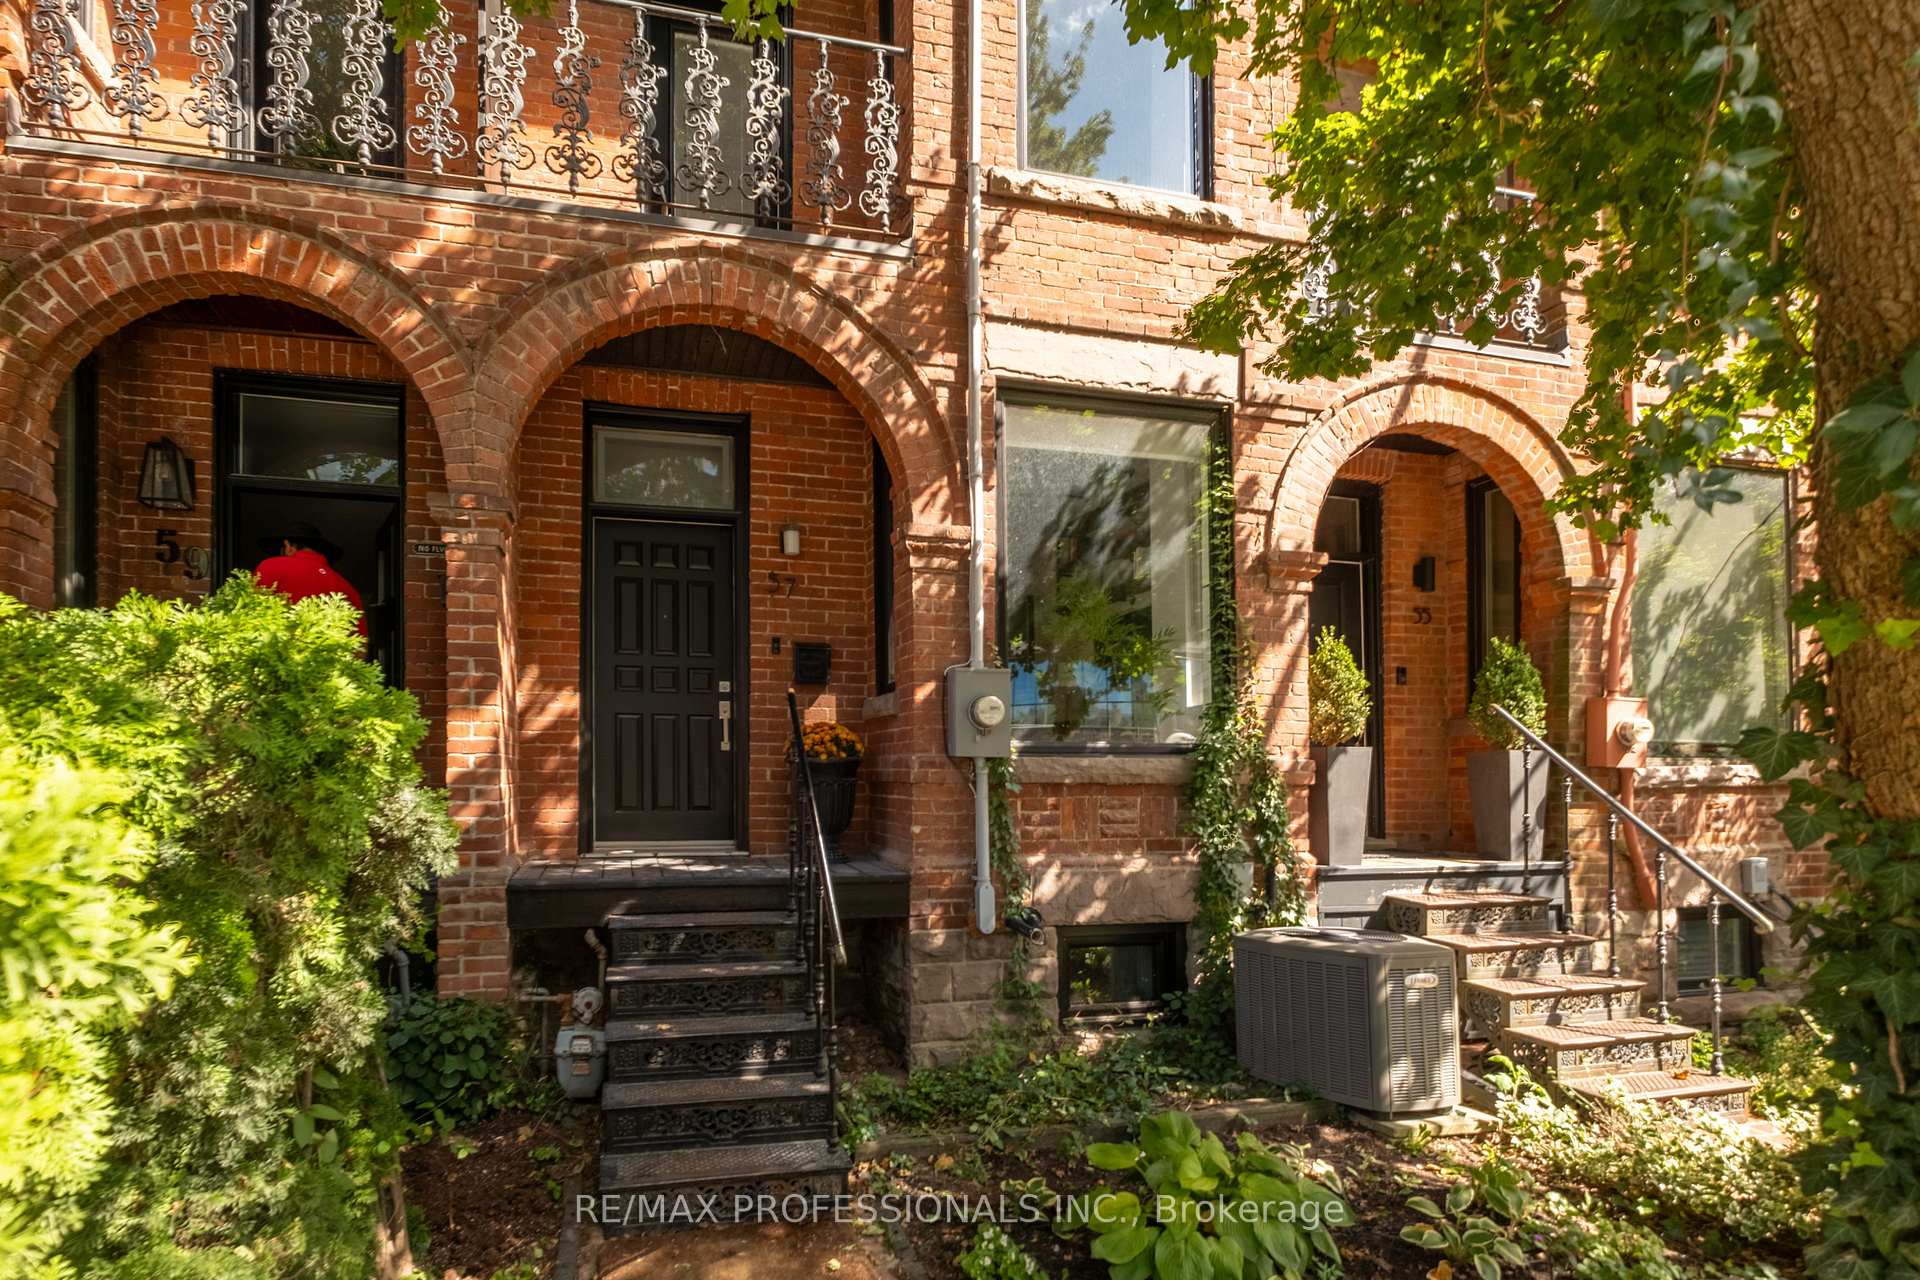
- Beautifully restored red-brick Victorian home.
- 3+1 bedrooms and 3 bathrooms.
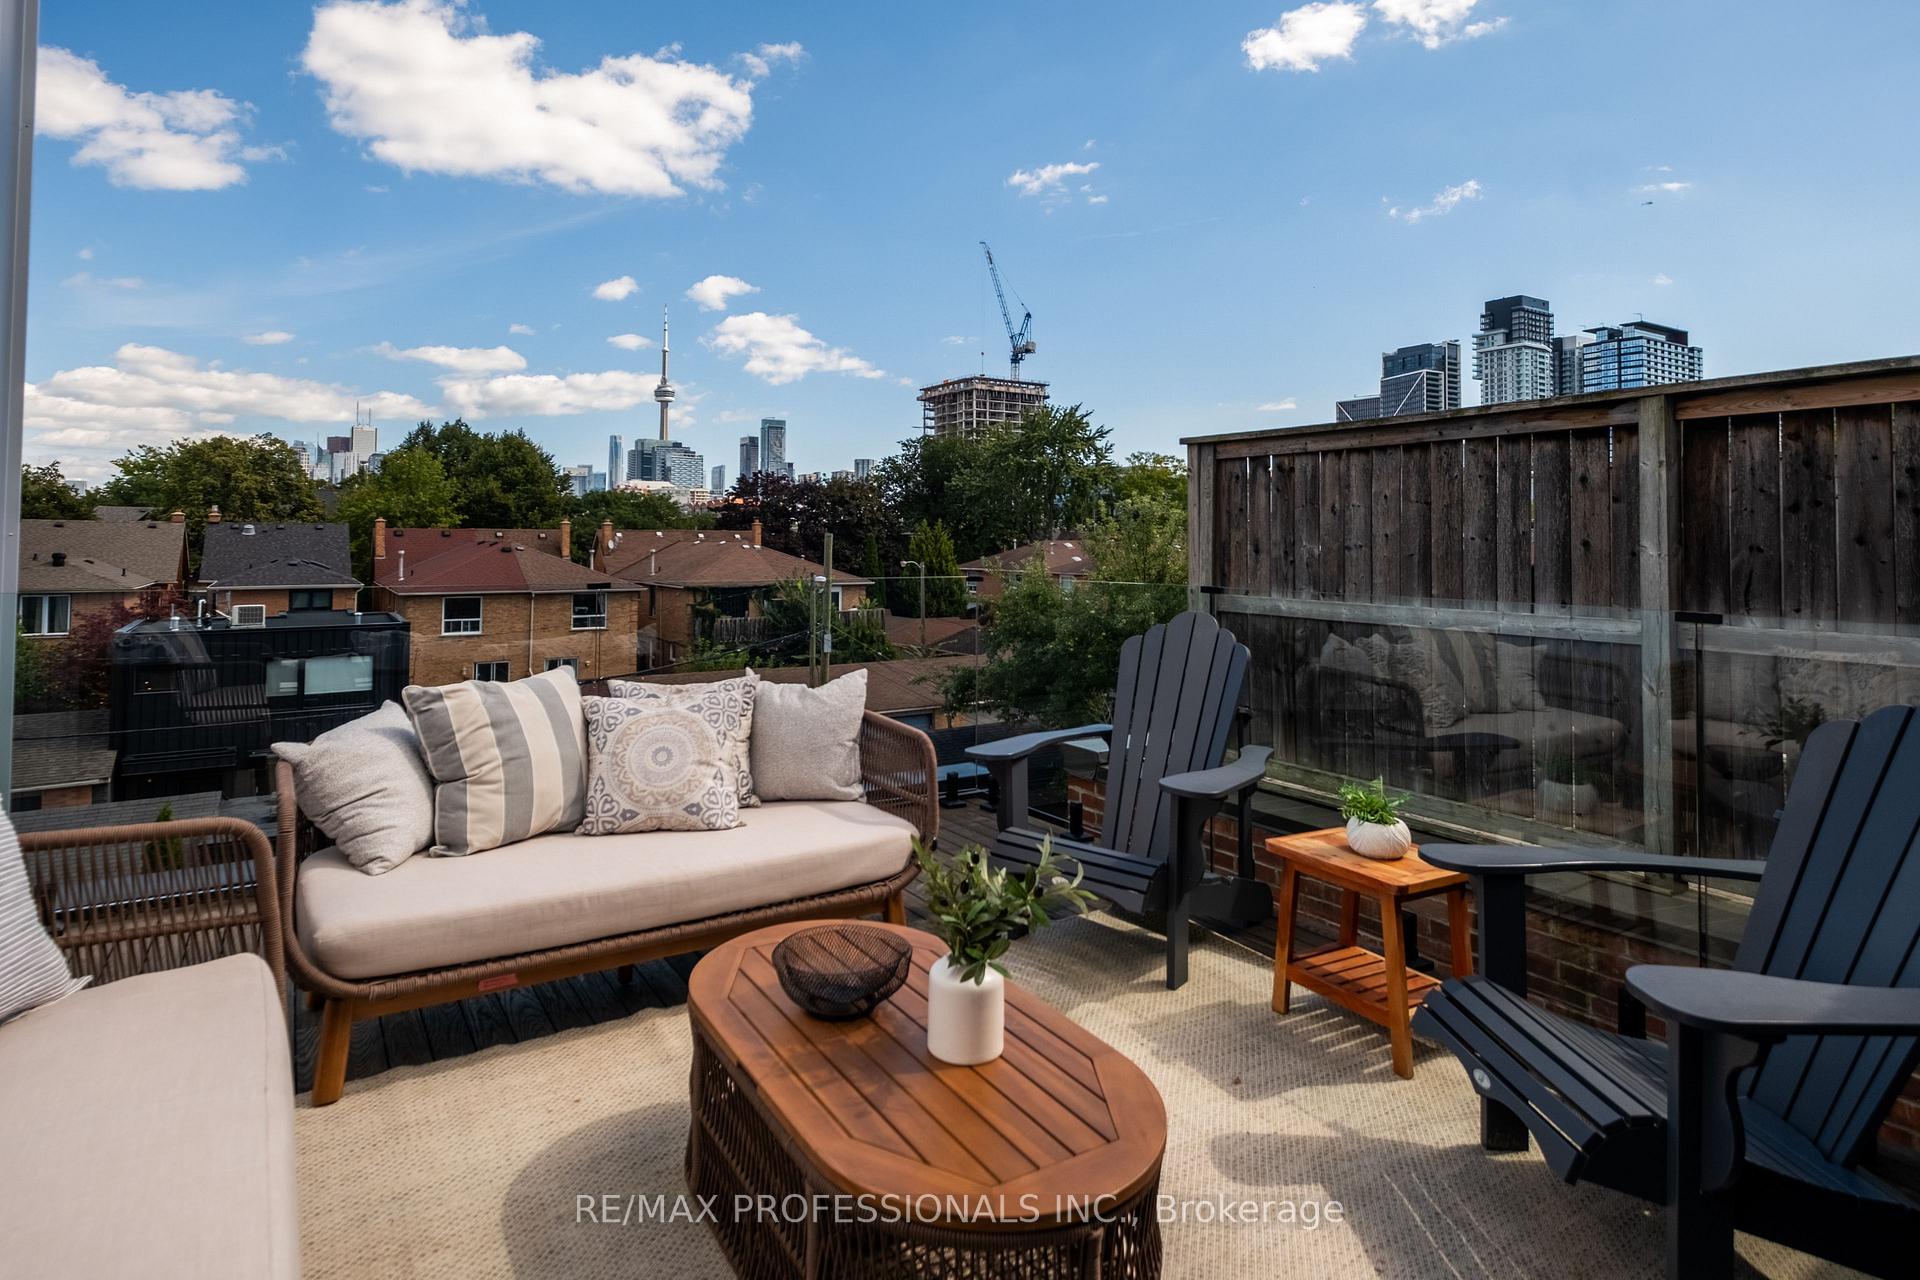
- Private rooftop terrace with CN Tower view.
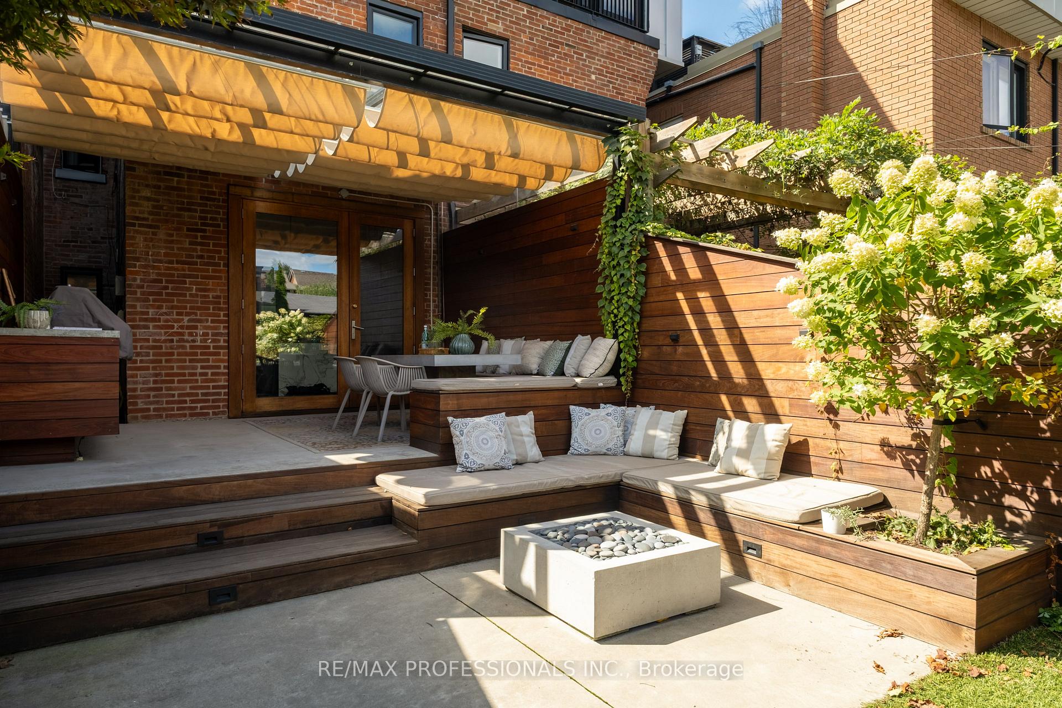
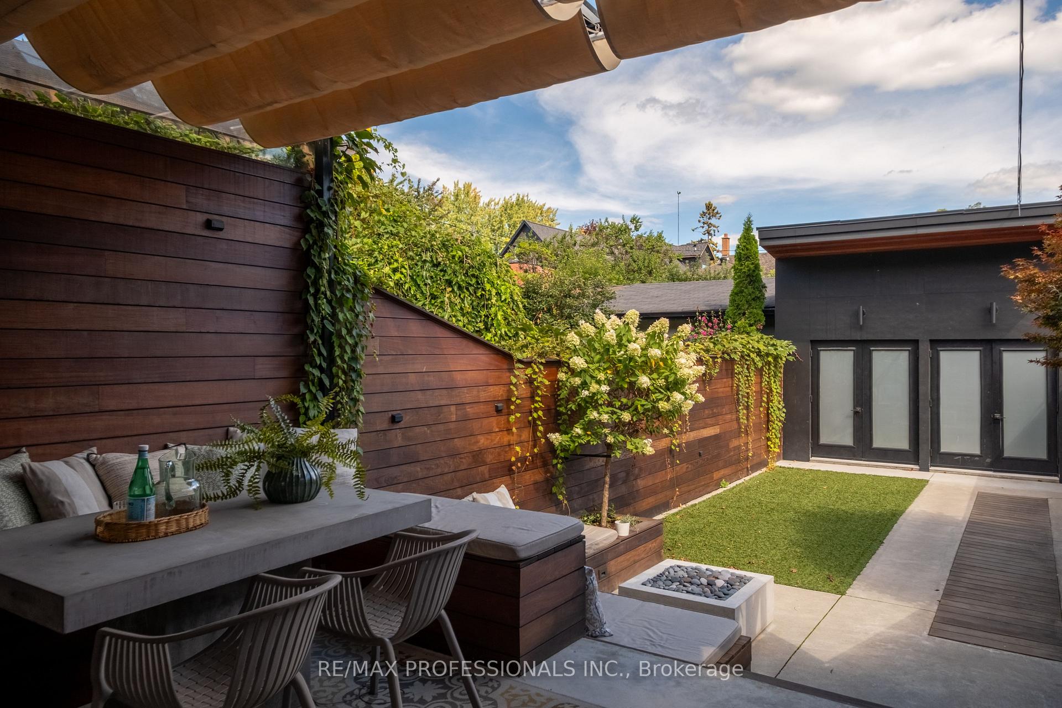
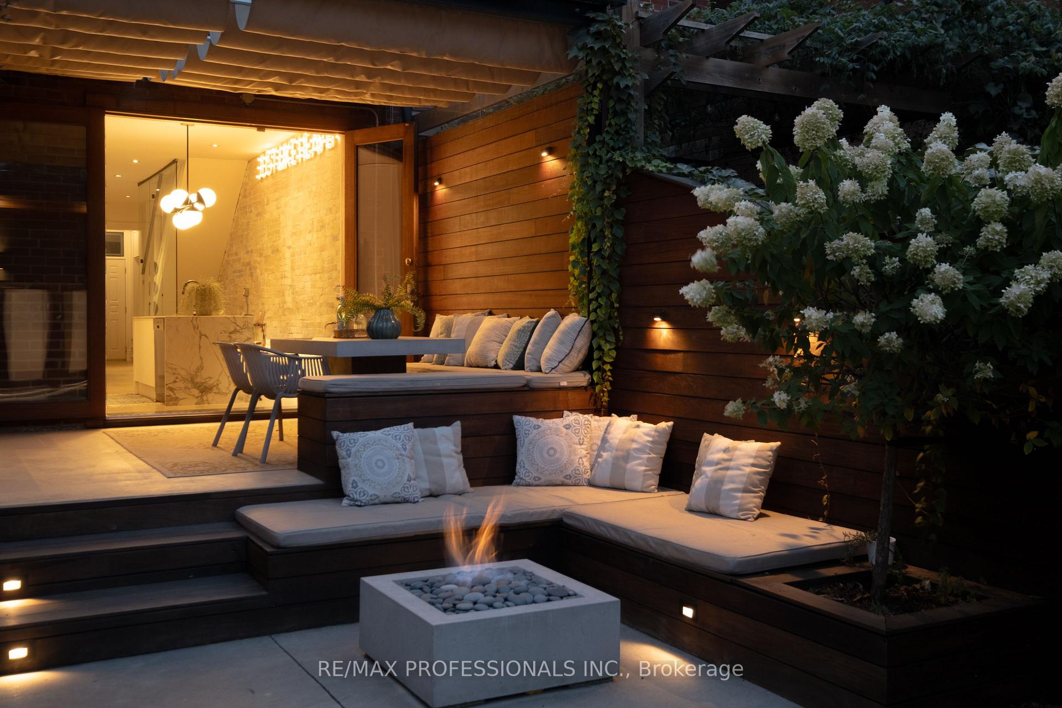
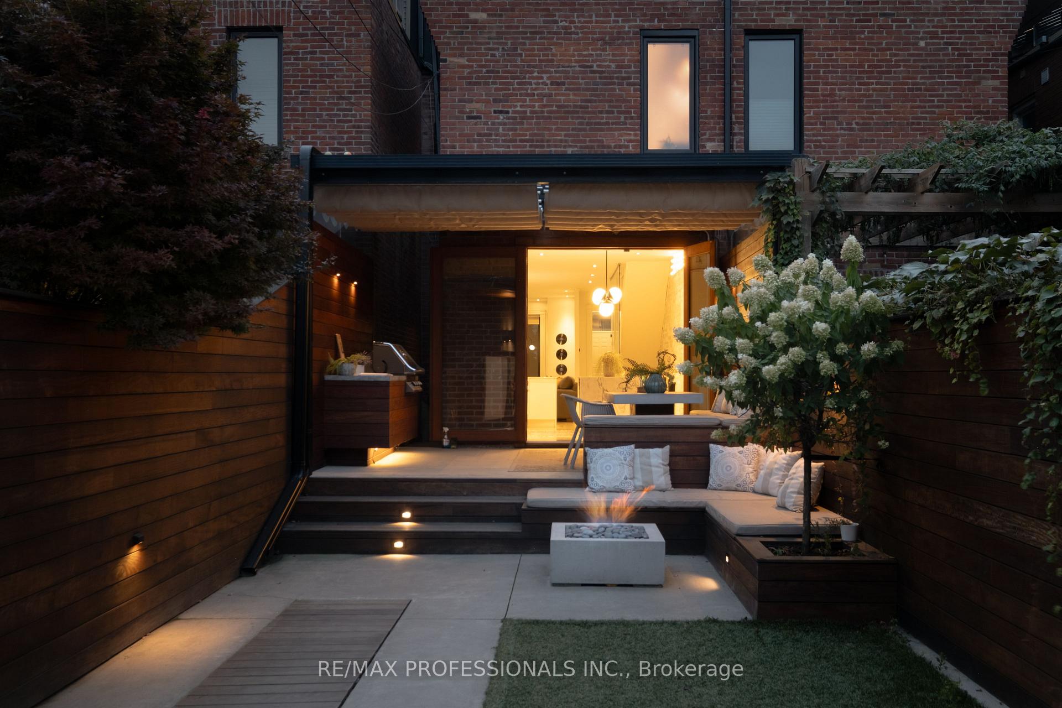
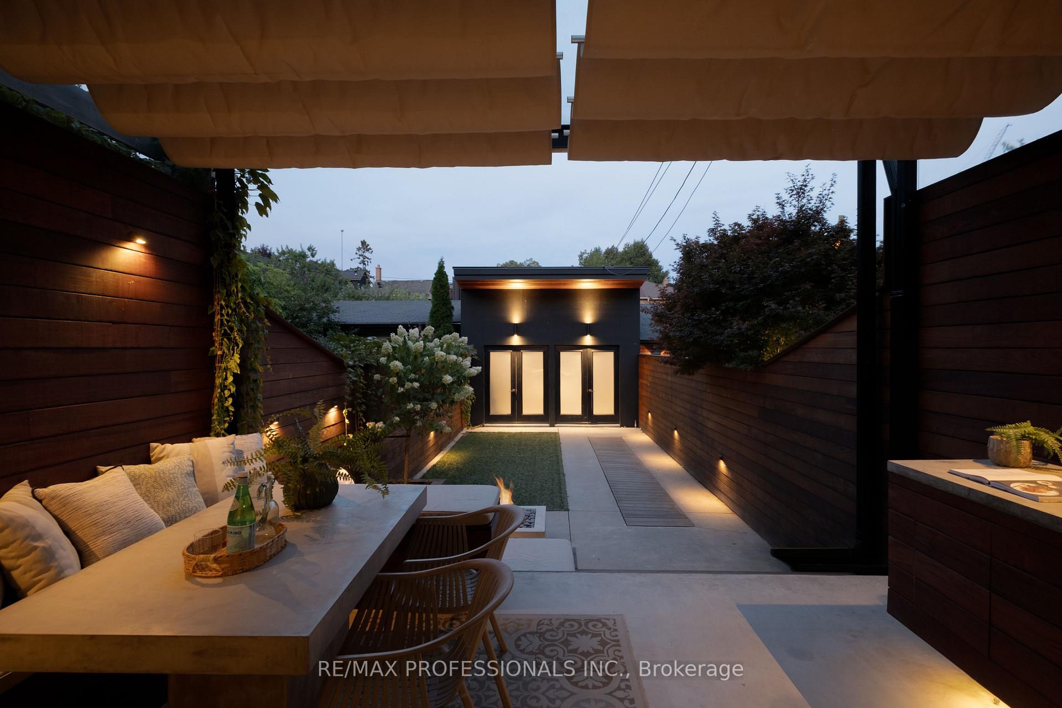
- Custom built seating in backyard for entertaining.
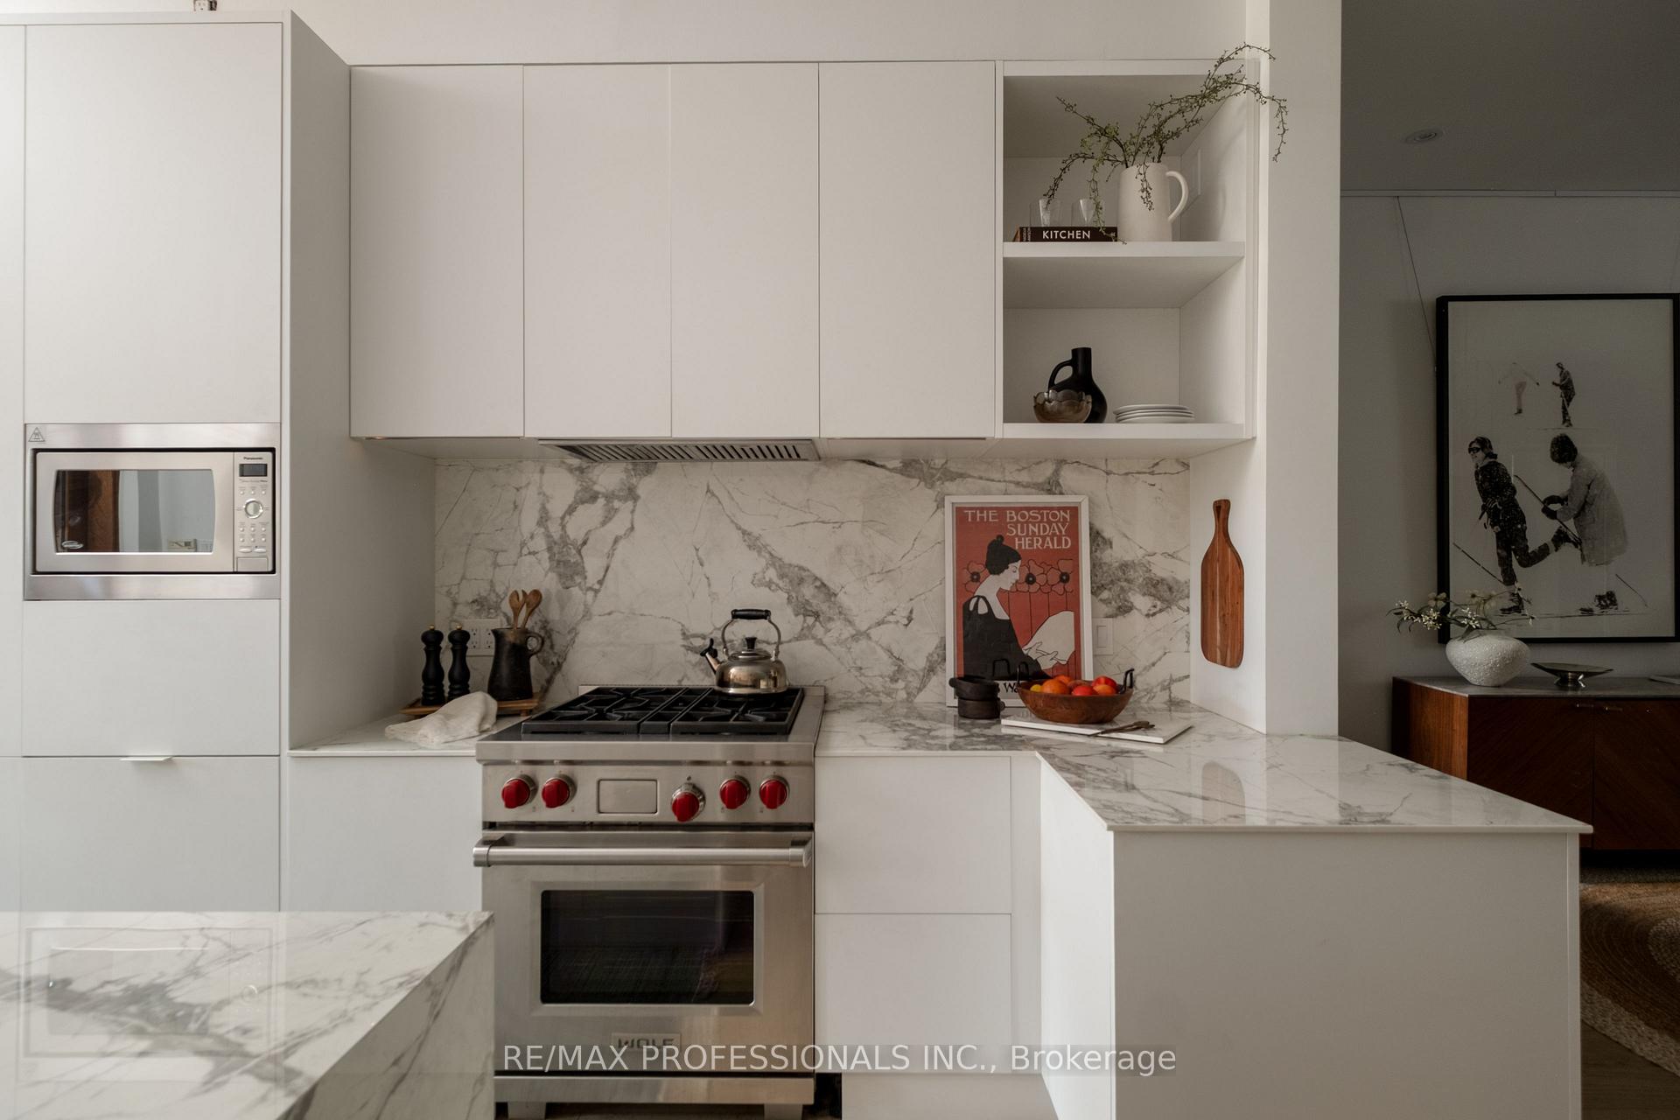
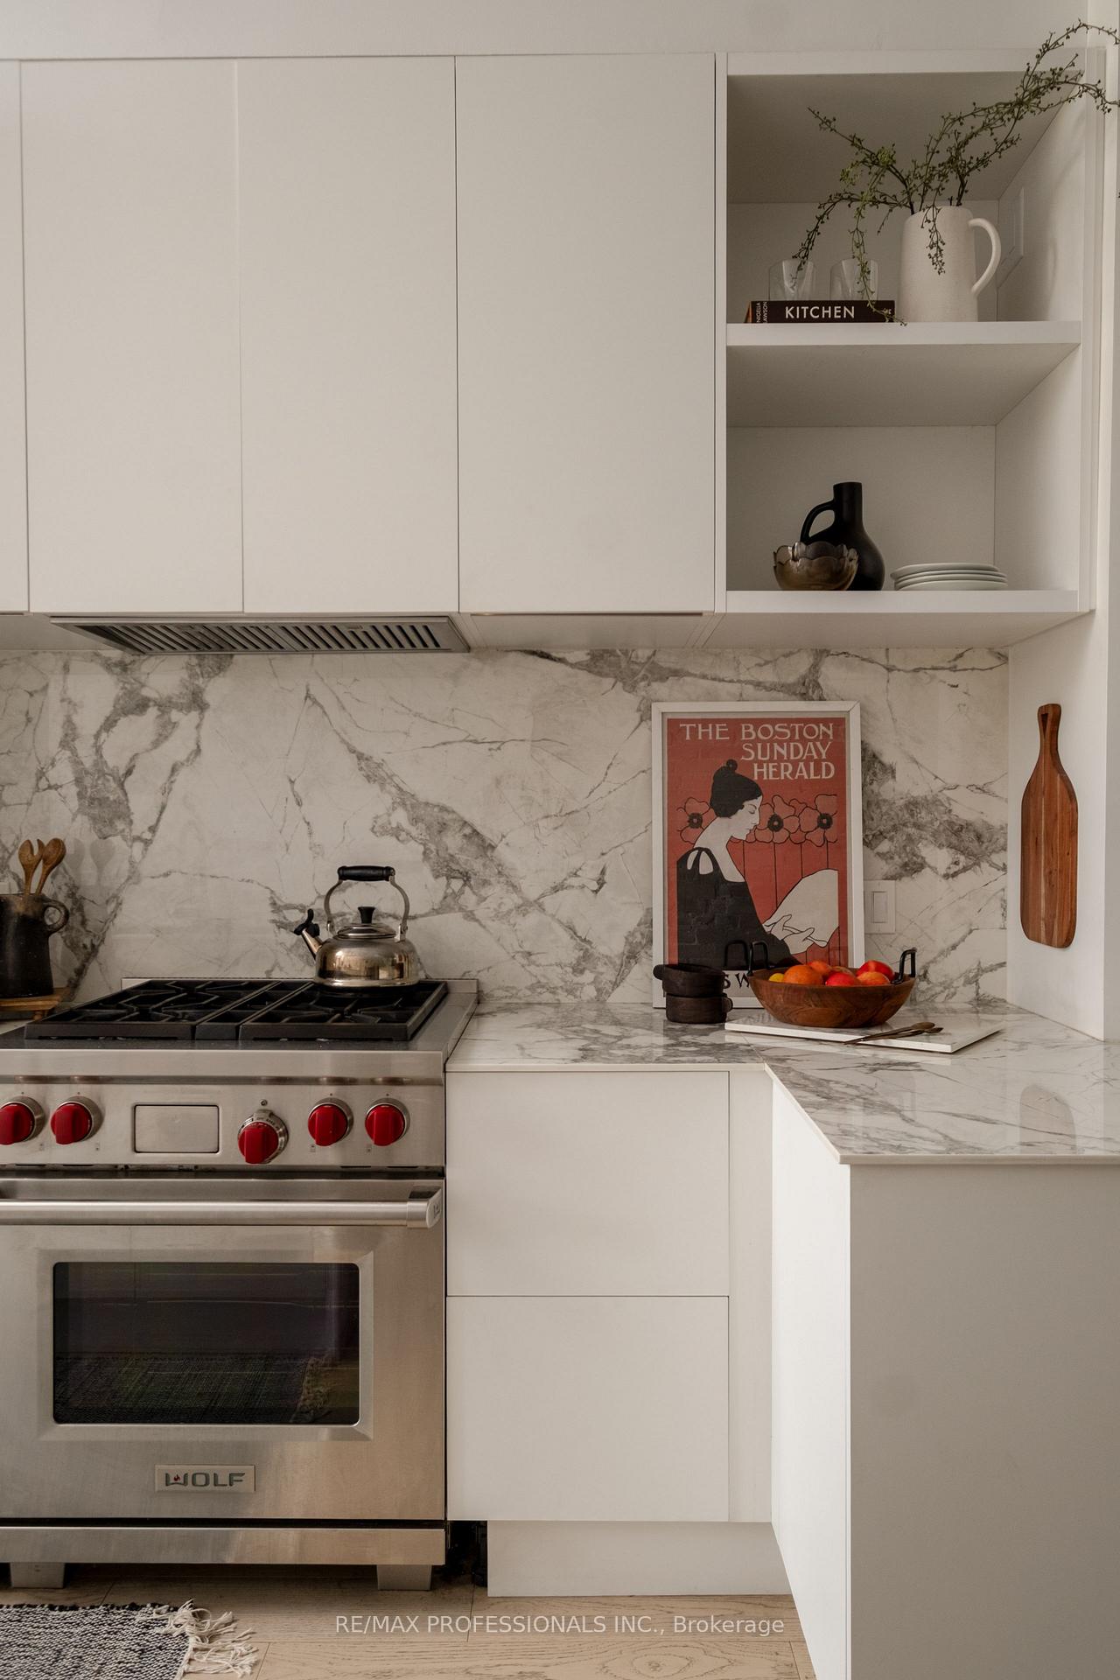
- High-end kitchen with Wolf range.
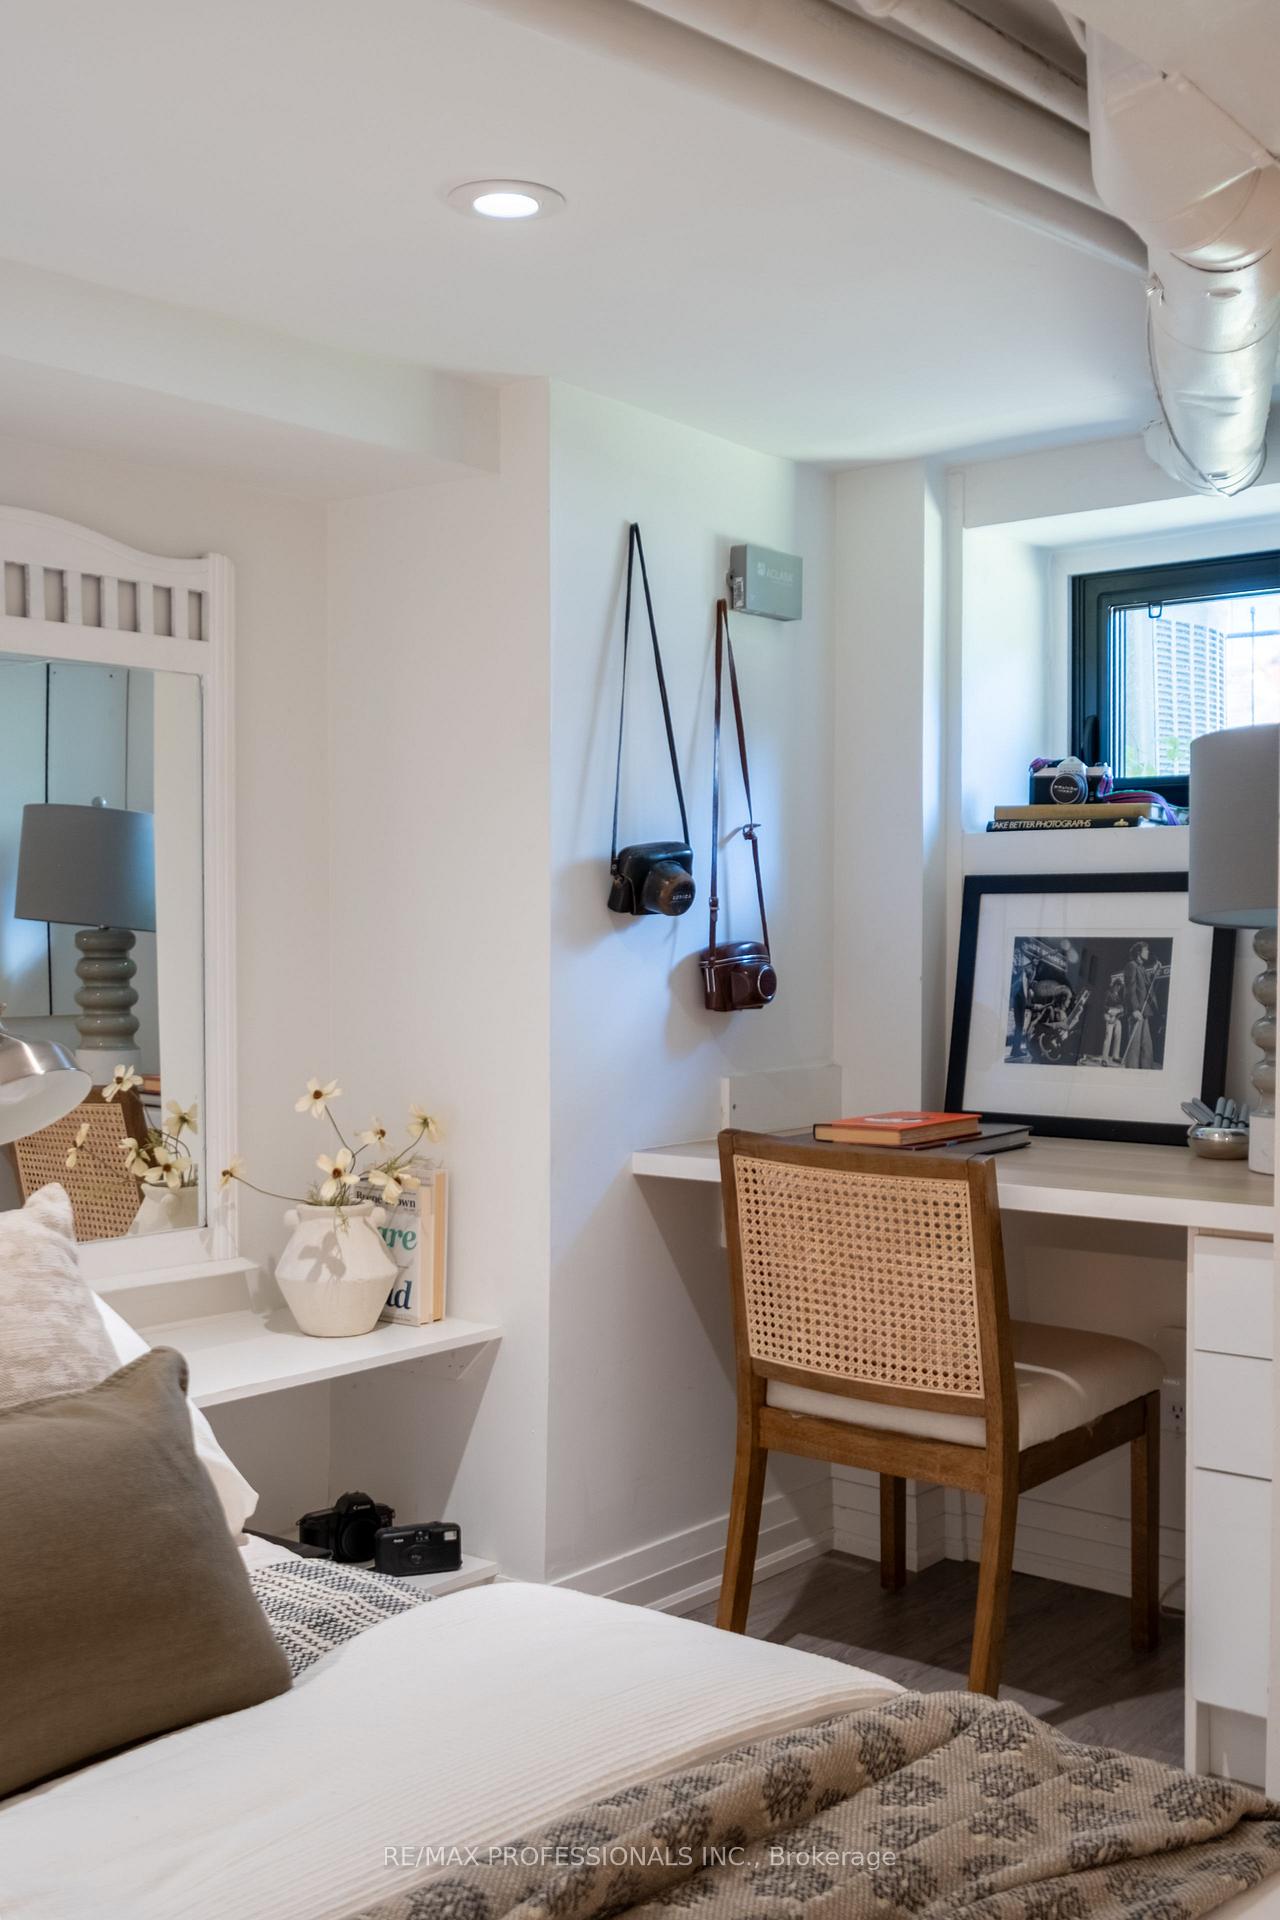
- Finished lower level with heated floors.
- Photography studio garage with skylights.
- Prime location near Trinity Bellwoods and Queen West.
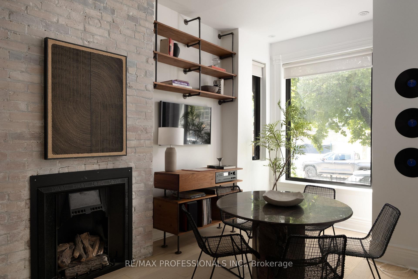
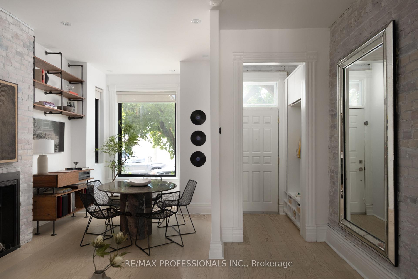
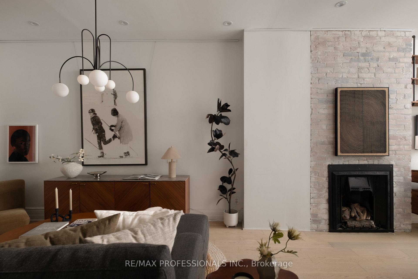
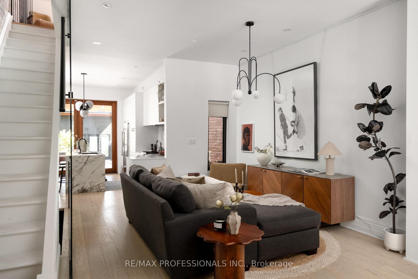
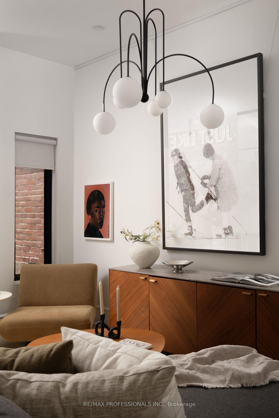
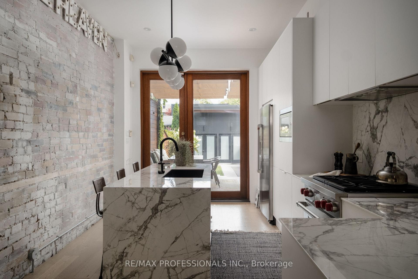
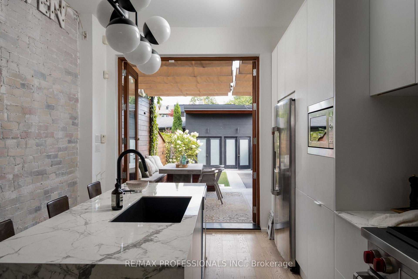
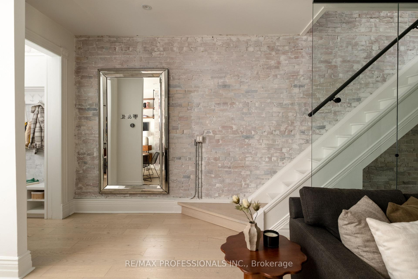
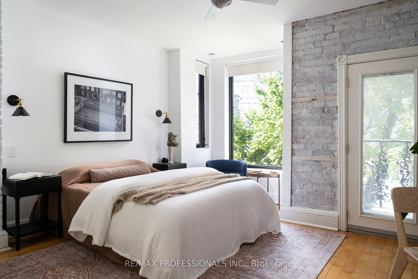
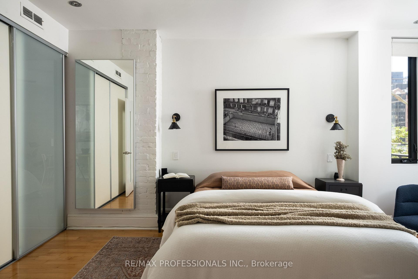
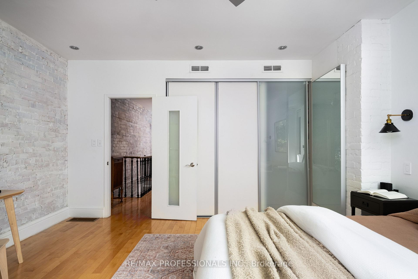
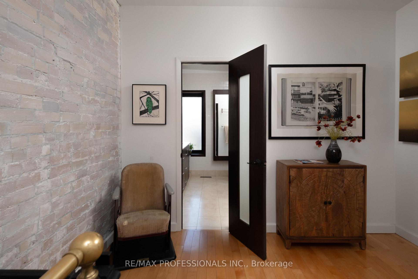
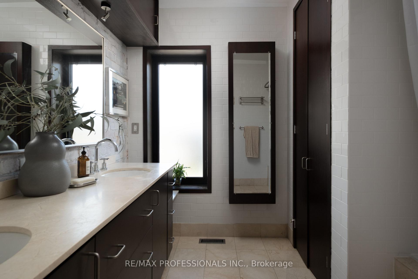
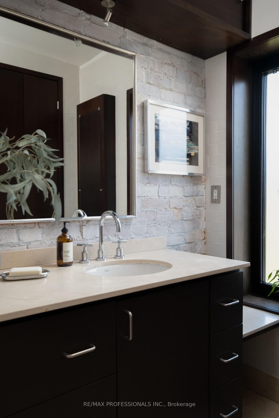
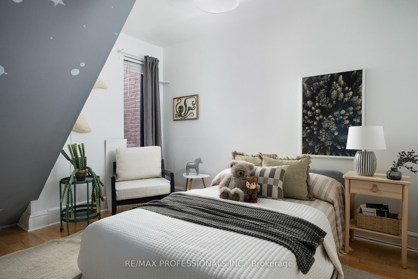
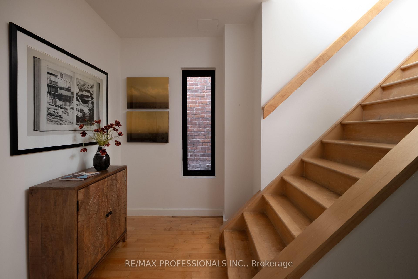
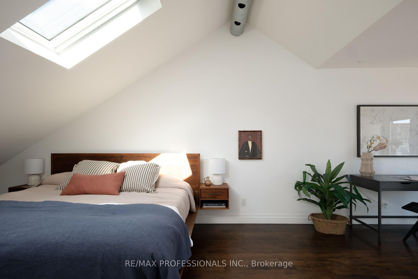
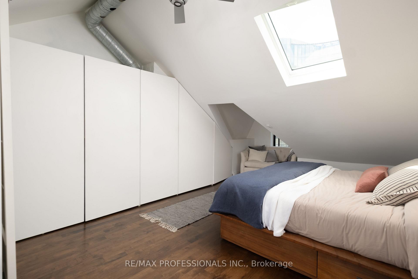
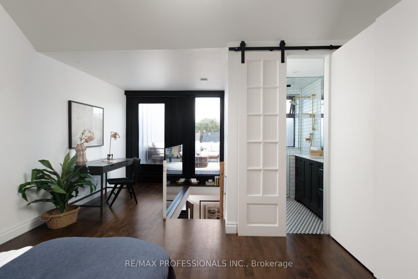
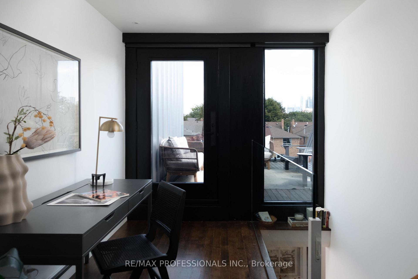
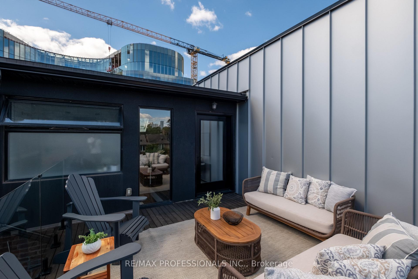
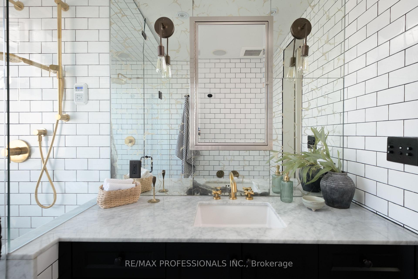
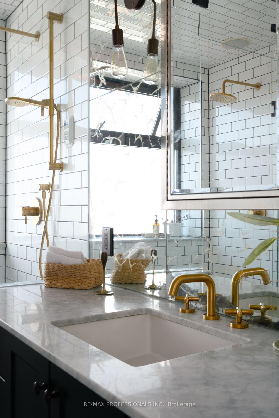
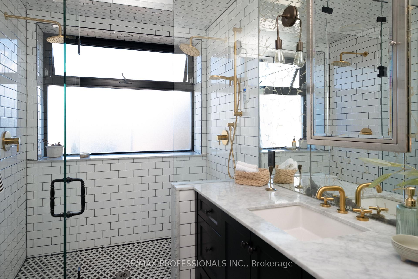
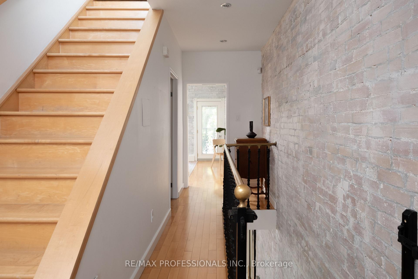
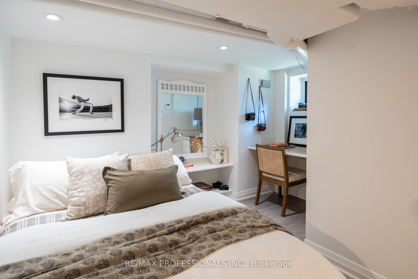
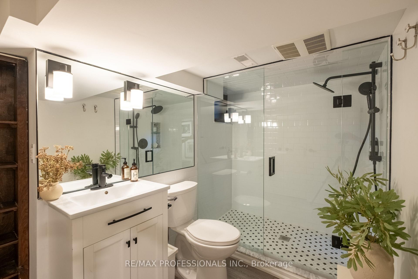
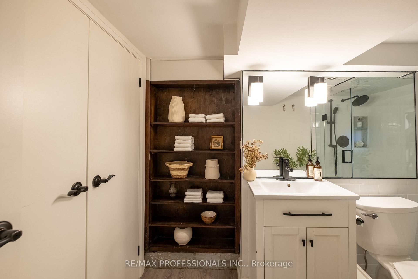
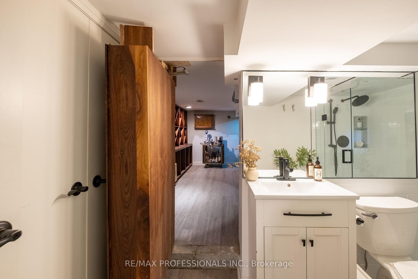
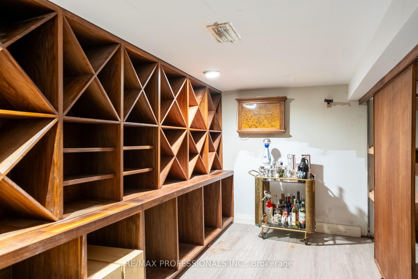
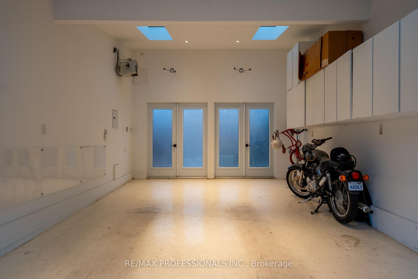
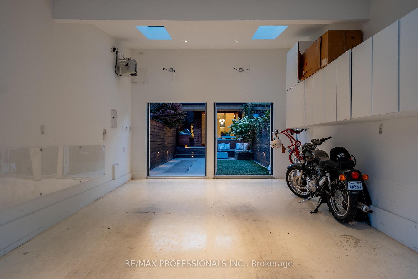
Welcome to 57 Shaw, a beautifully restored red-brick Victorian with an exceptional connection to the outdoors. This 3+1 bedroom, 3-bathroom home blends original character with thoughtful design and custom details throughout, creating a home that feels both distinctive and genuinely livable. On the main floor, the well-designed kitchen is perfect for those who like to cook and entertain, with high-end appliances and a Wolf range. Outside, the private backyard is made for entertaining, with custom built-in seating and a table fireplace, alongside a recently built garage that doubles beautifully as a photography studio, complete with double skylights that fill the space with natural light. Maintenance-free landscaping means more time to enjoy it. The third-floor primary suite is a private retreat of its own, complete with ensuite, steam shower and a spectacular rooftop terrace overlooking the city, with an exceptional view of the CN Tower. The 2nd floor offers generous living space, 2 well-sized bedrooms and a large family bathroom, while the finished lower level adds a 4th bedroom with heated floors, a separate laundry room and a hidden speakeasy/wine closet space that is as fun as it is practical. And then the location - minutes to the Gardiner, Billy Bishop and Pearson, with Trinity Bellwoods, Queen West and Ossington all close enough to walk or bike. This is a home with real flexibility to grow with your family. A rare combination of design, privacy and real city living in one of Toronto's most sought-after neighbourhoods.** Preemptive offer received. Offers to be reviewed at 6 PM on September 23, 2026.**
Key Facts & Features
Property Costs
- Annual Property Tax Amount
- $8,793
- Land Transfer Tax Fee
- $56,910
Rental Items
- Rental Equipment
- none
- Basement Type
- Finished, Full
Interior Features
- Laundry Level
- Lower Level
- Interior Extras
- Auto Garage Door Remote, Carpet Free, Floor Drain
- Fireplace/Stove
- Yes
- Fireplace Features
- Natural Gas
- Elevator
- No
Exterior Features
- Pool
- None
- Property Features
- Level
Building
- Building Type
- Freehold Townhouse
- Building Style
- 2 1/2 Storey
- Approx Age
- 100+
Construction
- Exterior Finish
- Brick
- Roof
- Asphalt Shingle
- Foundation Details
- Stone
- Special Designation
- Unknown
Lot
- Lot Front
- 15.00 ft
- Lot Depth
- 127.00 ft
- Lot Size
- 15.00 x 127.00 Feet
- Lot Size Code
- 15.00 x 127.00 Feet
Inclusions
- Inclusions
- All appliances, light fixtures save those mentioned in excl., and window coverings now present
Exclusions
- Exclusions
- Black and white tiles by front door. 'Just Like Heaven' light in kitchen, moon light in 3rd bedroom
Parking & Garages
- Garage Type
- Detached
- Garage Spaces
- 1
- Parking Spaces
- 0
- Total Garage And Parking Spaces
- 1
Heating & Cooling
- Heat Source
- Gas
- Heat Type
- Forced Air
- Air Conditioning
- Central Air
- Water
- Municipal
- Sewers
- Sewer
- Natural Gas
- Yes
- Hydro
- Yes
- Cable
- Yes
- Telephone
- Yes
- Bedrooms
- 3 + 1
- Washrooms
- 3
- Kitchens
- 1
Room sizes
- Laundry—Lower level
- Bedroom 33.52 x 2.87Second level, Hardwood Floor
- Kitchen4.87 x 3.24Ground level, Renovated, Centre Island, W/O To Deck
- Bedroom 4—Lower level, Heated Floor
- Living Room9.08 x 4.48Ground level, Combined w/Dining, Hardwood Floor, Gas Fireplace
- Bedroom 25.04 x 4.52Second level, W/O To Balcony, Double Closet, Hardwood Floor
- Primary Bedroom7.80 x 4.57Third level, 4 Pc Ensuite, SE View, W/O To Deck
Washrooms
- 5-piece, Second
- 3-piece, Lower
- 4-piece, Third
- Area
- Toronto C01
- Municipality
- Toronto
- Neighbourhood
- Niagara
- Main cross streets
- Shaw & Queen
- Directions
- Shaw Between King and Queen
- MLS® number
- C13812502
- Data source
- Toronto Regional Real Estate Board
- Status change
- 2026-09-24
- Listed on
- 2026-09-22
- Days on market
- 2 days
- Possession type
- Flexible
- Co-op commission
- 2.5% + HST w Thanks
- Seller
- Listed by
- RE/MAX PROFESSIONALS INC.
Home Market Value
Current home valuation for 57 Shaw Street, Toronto, Niagara, Toronto, ON. Listed for $1,599,000
HOMEH Estimate
$1,616,000
Estimated Sales Range
$1,184,909 - $2,047,091
HOMEH Estimate for 57 Shaw Street, Toronto, Niagara
Calculated with a real agent's CMA method — 45+ years of experience, codified. Not an AI guess.
Mortgage Payment Calculator
Compare up to 4 down payment scenarios
20% required for homes $1.5M or more
$319,800
| Scenario 1 | Scenario 2 | Scenario 3 | Scenario 4 | |
|---|---|---|---|---|
−Down payment | % $ | % $ | % $ | % $ |
+CMHC insurance | $0 | $0 | $0 | $0 |
=Total mortgage | $1,279,200 | $1,199,250 | $1,119,300 | $1,039,350 |
Amortization | ||||
Mortgage rate | % | % | % | % |
| Payment frequency | ||||
=Mortgage payment | $6,246monthly | $5,855monthly | $5,465monthly | $5,075monthly |
Land Transfer Tax
$28,455
$28,455
$56,910
Around this home
No schools found nearby
Data provided by OpenStreetMap & Fraser Institute School Rankings
Ask HOMEH
New!Hi there!
👋Text or call (416) 301-9001
Recommended for you
Based on homes you've looked at.
No recommended properties found.
Nearby similar homes
No nearby properties found.
More real estate resources
Other homes nearby
Explore this area
Nearby neighbourhoods
No nearby listings available.