


Unit 1507, 575 Bloor St E
Toronto (North St. James Town), ON M4W 0B2
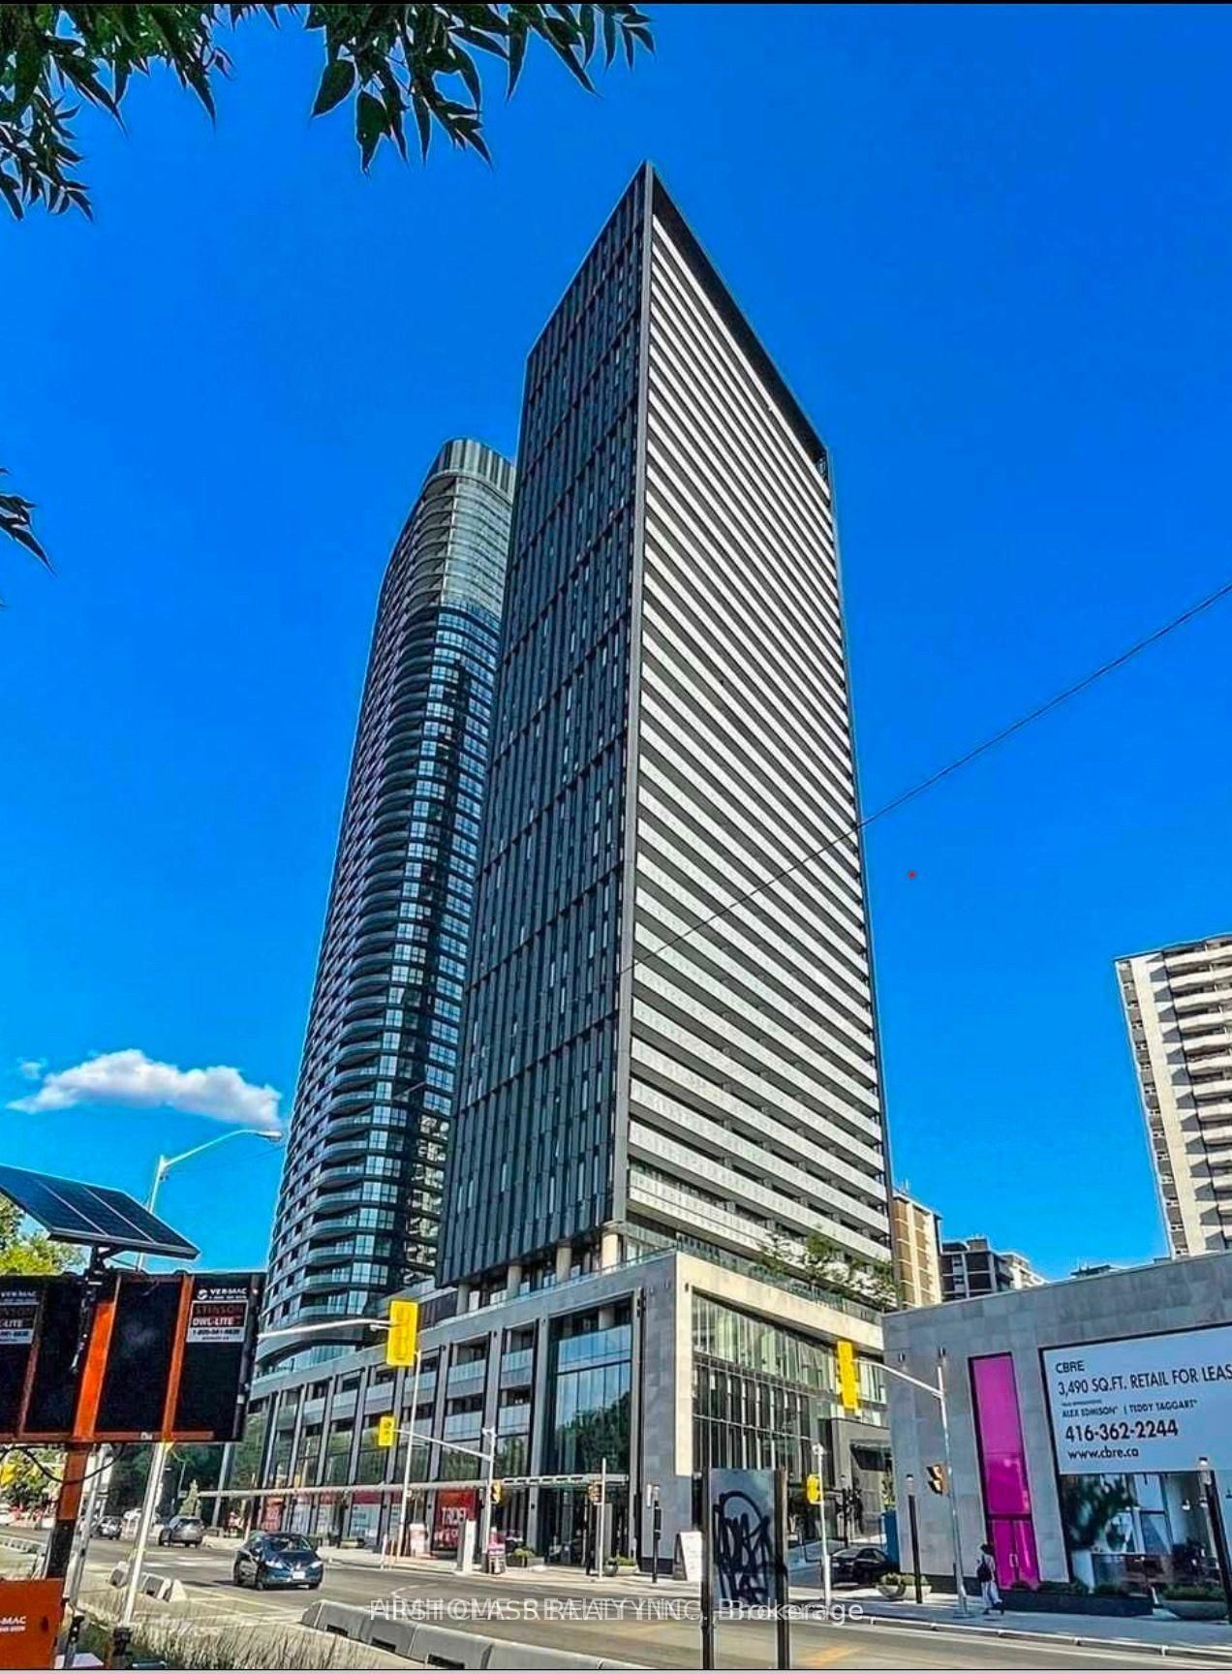
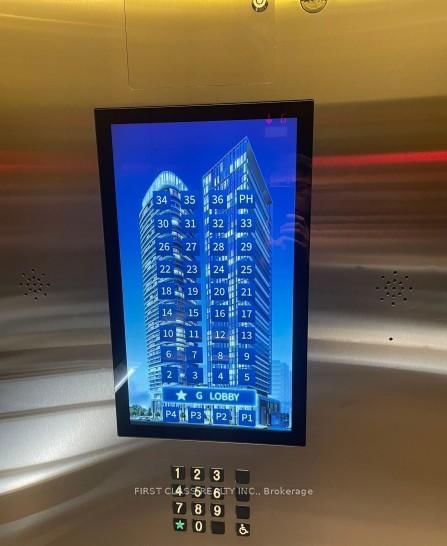
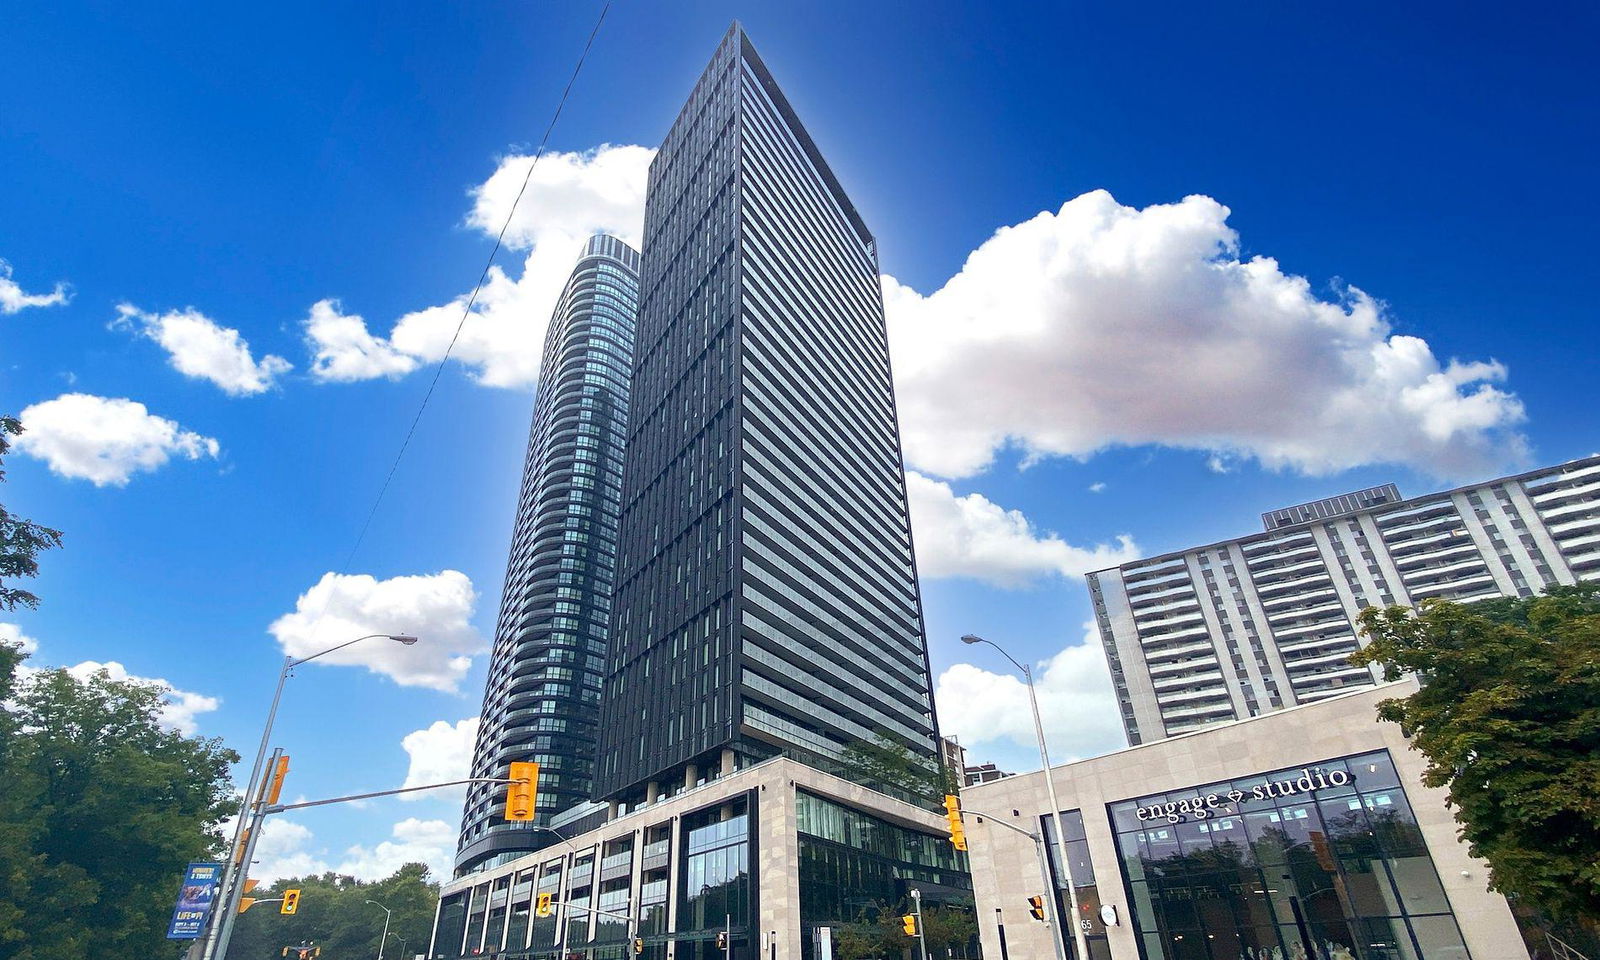 Via Bloor Condos38 storeys, 372 suites, built 2021
- 2Bedrooms
- 2Bathrooms
- 0Parking
- —Sq Ft
- $3,733Tax
- $665/moCondo Fee
 Estimated Value:$666,385See Free Estimate Report

Property not available for sale or for rent.
HOMEH One: full-service selling for a 1% listing fee. The buyer's agent commission is separate.
Free Home EvaluationHow Much Is My Home Worth?Homes for Sale NearbySale & Price History for Unit 1507, 575 Bloor St E, Toronto, North St. James Town
Real estate boards require you to or to see the full details of this property.
*Sold prices and complete sale & price history are regulated data. Under the Trust in Real Estate Services Act, 2002 (TRESA) and the rules of the Real Estate Council of Ontario (RECO), and pursuant to the Multiple Listing Service® rules of the Canadian Real Estate Association (CREA) and the Toronto Regional Real Estate Board (TRREB), this information may be shown only to registered users who have agreed to the applicable terms of use (a Virtual Office Website, or "VOW," arrangement). HOMEH Inc., Brokerage therefore provides it to signed-in members only. Creating an account is free and takes under a minute.
About Unit 1507, 575 Bloor St E, Toronto, North St. James Town
Summarized Description
- Luxurious corner suite with 777 square feet of space.
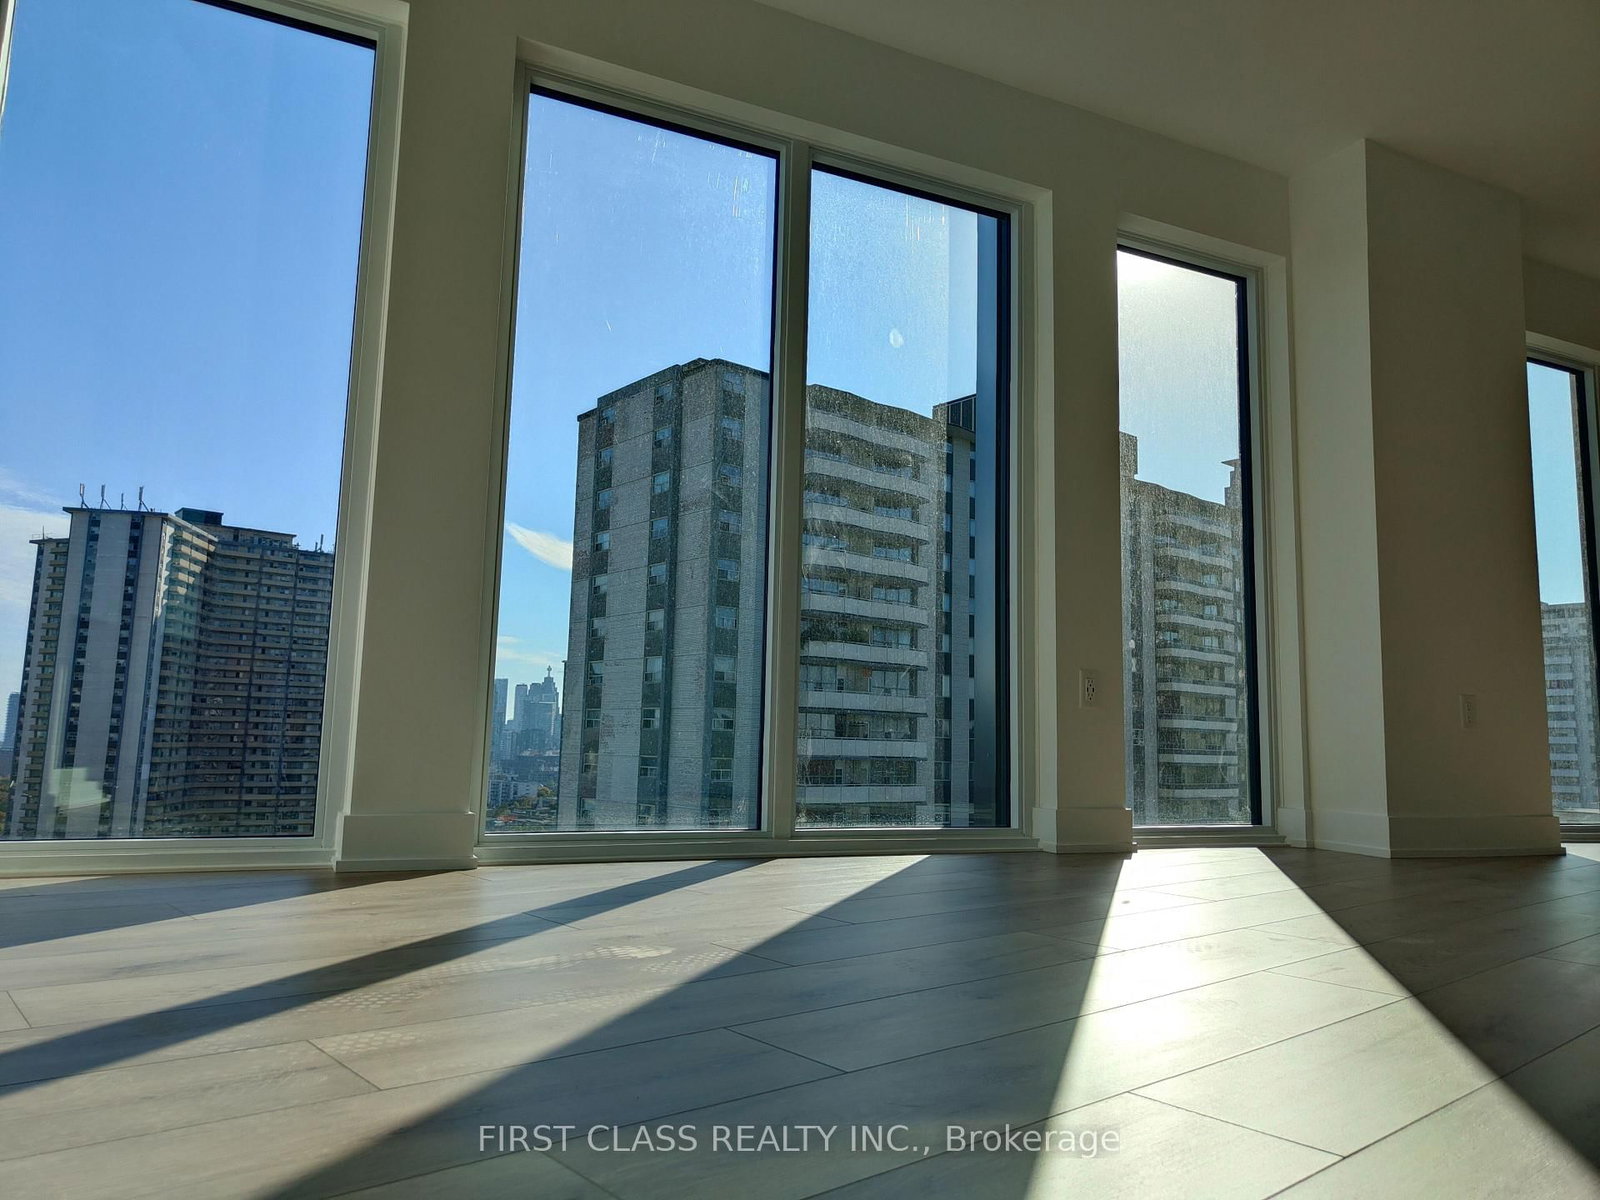
- Oversized balcony with stunning city and lake views.
- Modern kitchen with quartz countertops and integrated appliances.
- Smart home features including keyless entry.
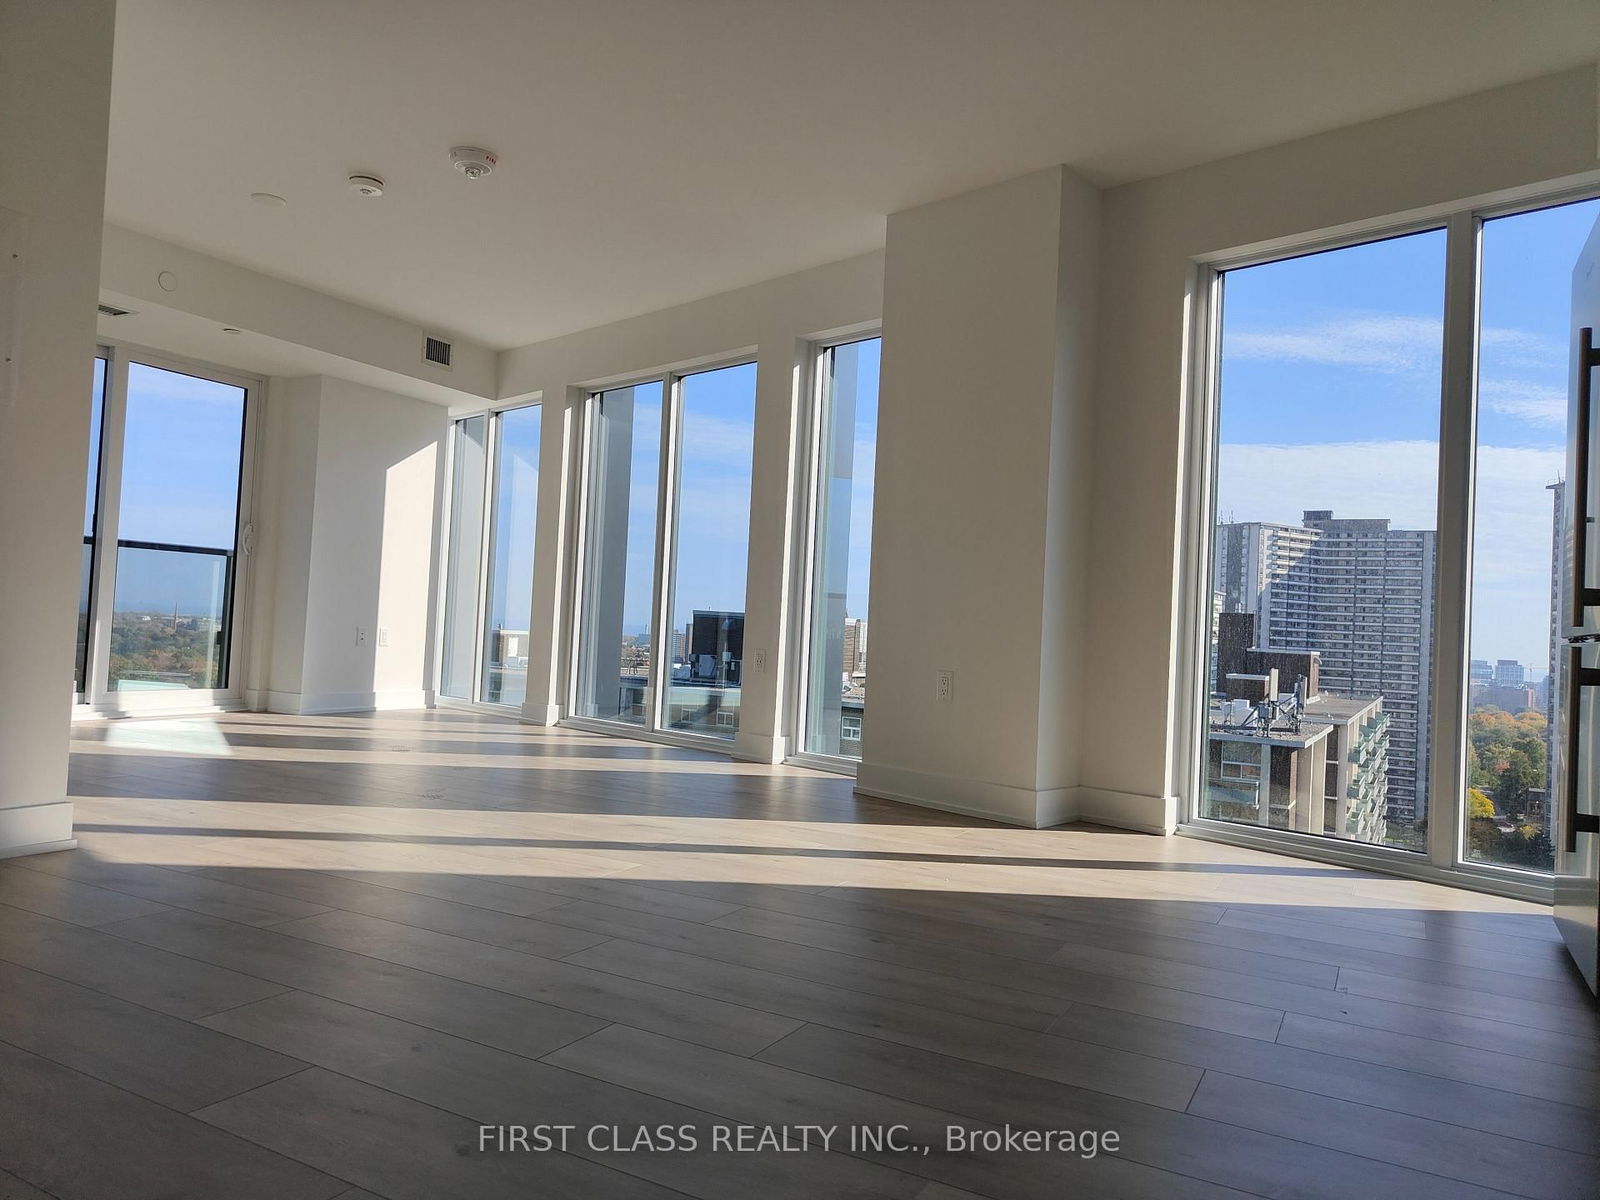
- Open concept living with floor-to-ceiling windows.
- Walking distance to subway stations and amenities.
- Access to 5-star hotel inspired amenities.
- Conveniently located near Yorkville and major highways.
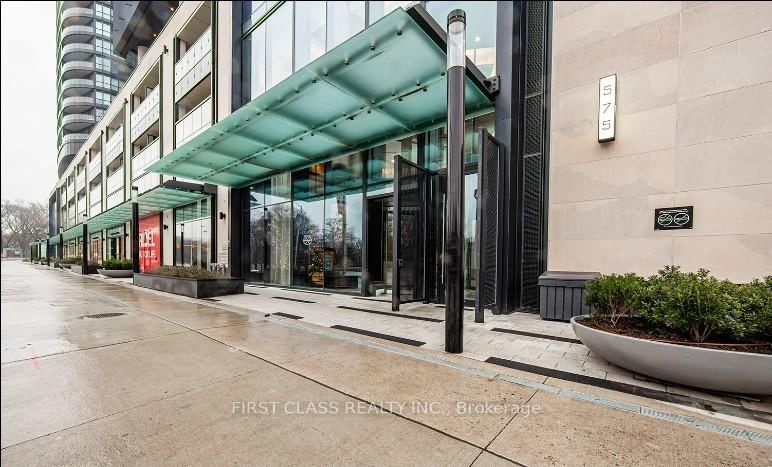
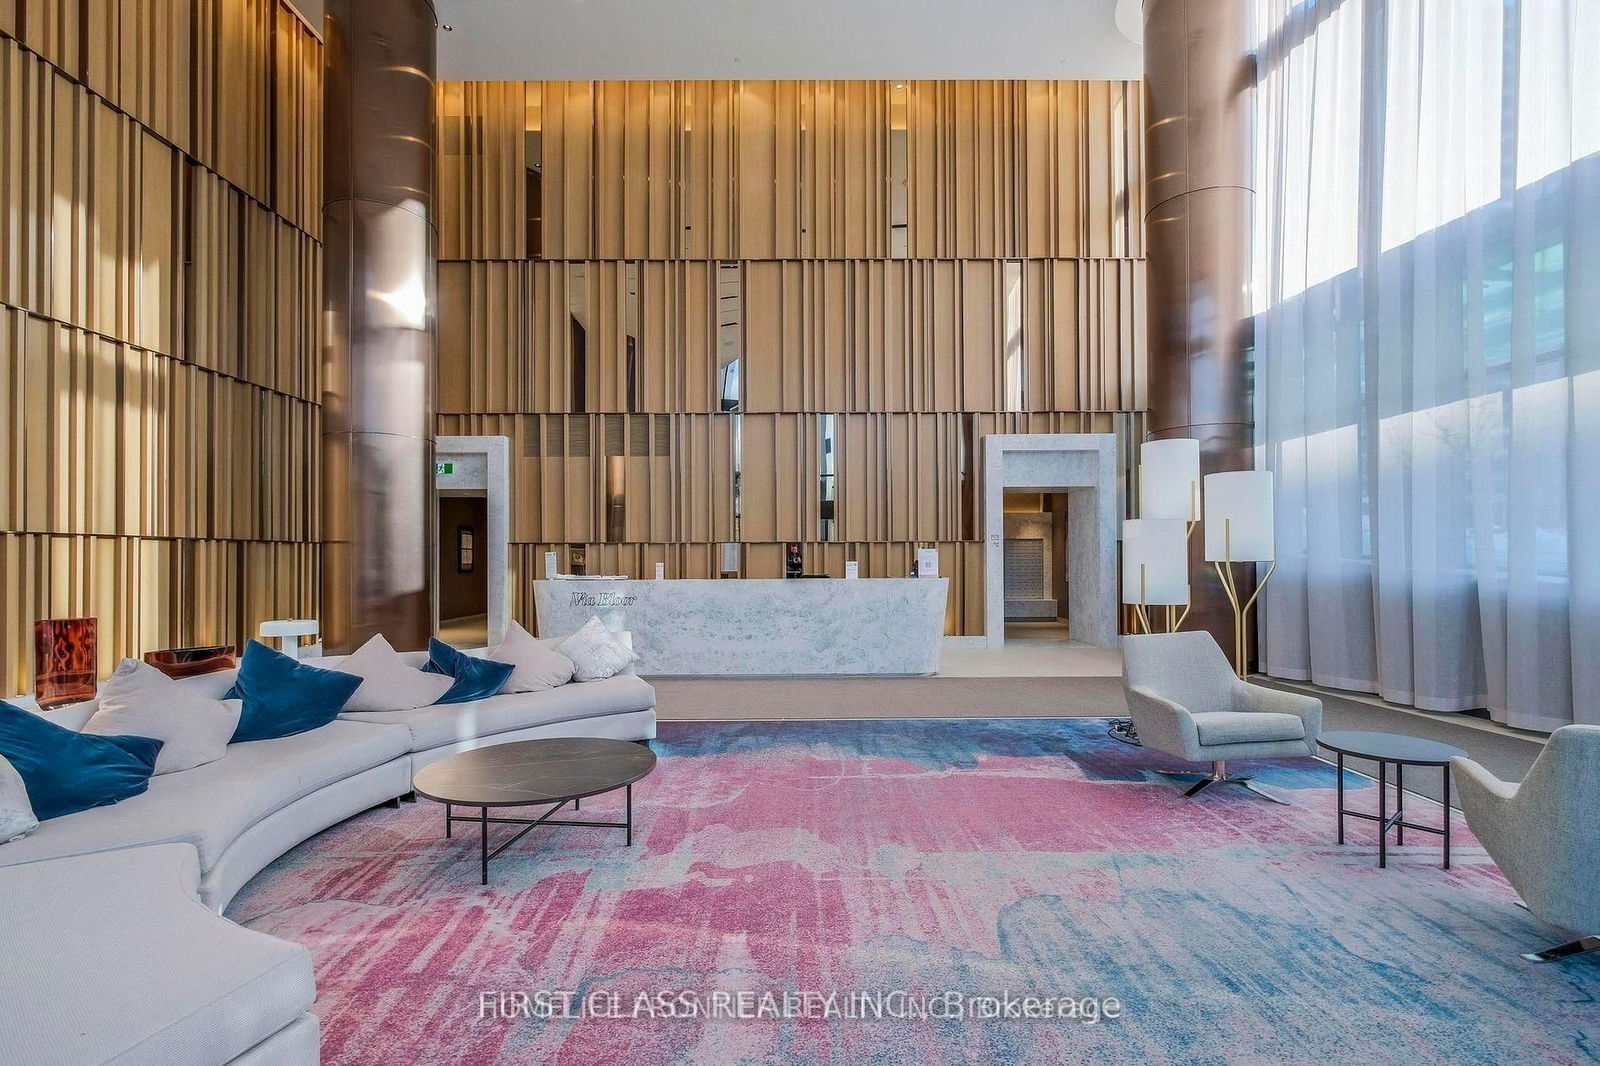
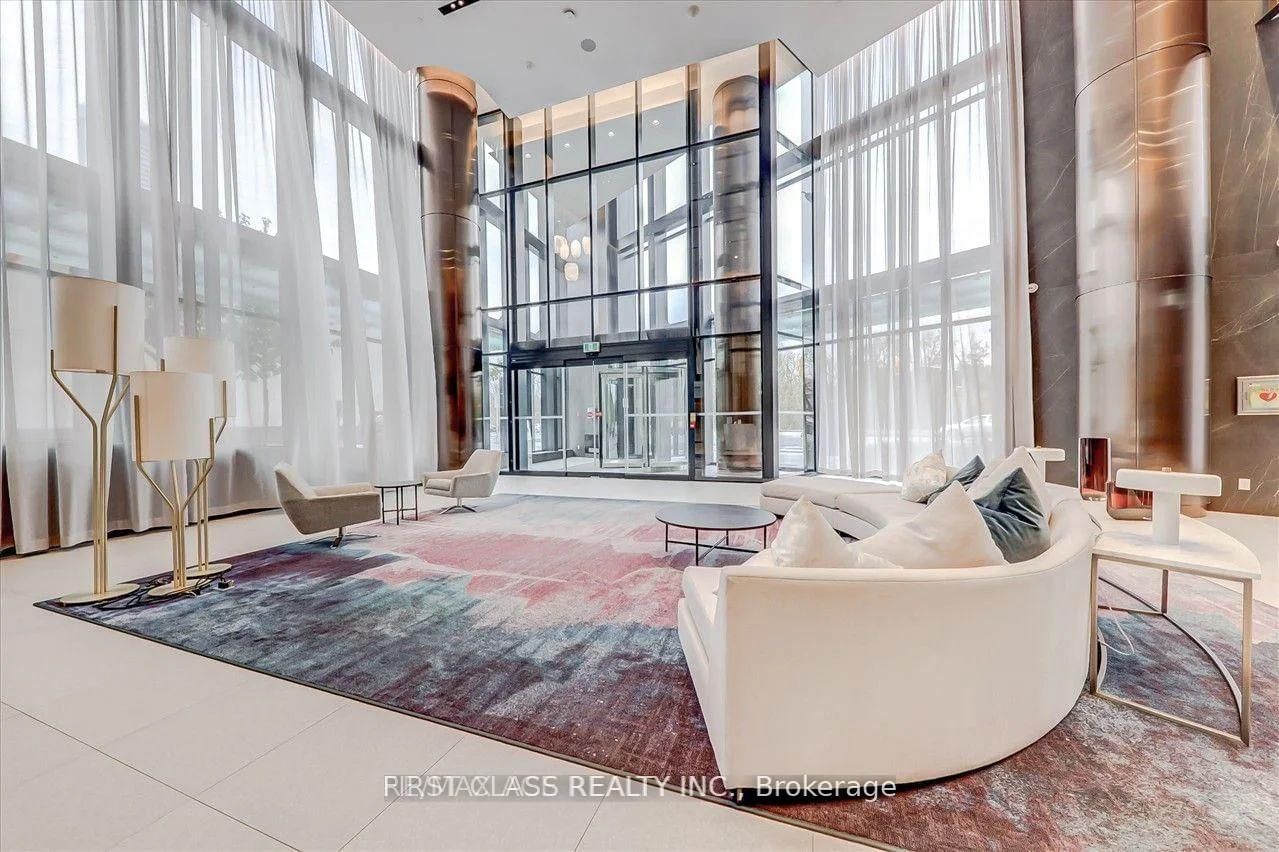
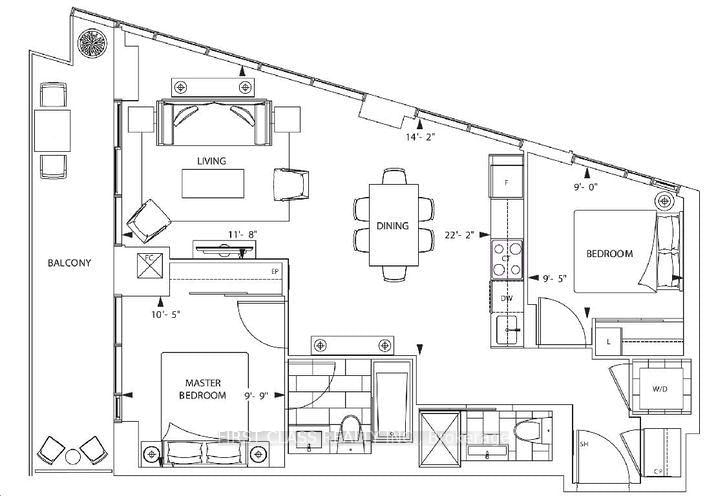
Luxurious Via Bloor By Tridel Located At North St. James Town! This 2 Bedrooms, 2 Full Bath Premium Corner Suite At Via Bloor Offers 777 Square Feet Of Living Space, An Oversized Balcony With Southeast Facing Views. Enjoy Sweeping City & Lake View Right From Your Living Room. Fresh Painting. 9 Foot Ceilings, Floor-To-Ceiling Windows, And An Open Concept Living Space. This Suite Comes Fully Equipped With Keyless Entry, Energy Efficient 5-Star Modern Kitchen, Integrated Dishwasher, Quartz Countertops, Contemporary Soft-Close Cabinetry, Ensuite Laundry. Start Or End Your Day In Breath-Taking Amenities Inspired By The Finest 5-Star Hotels. Smart Home, Keyless Entry, Smart-Park, 24 Security, Guest Parking, Gym, Yoga Studio, Pet Wash Stat, 3 Party Rms, Outdr Pool, HotTub, Sauna, Guest Suites, Terrace, Steam Rm, Study Rm.Bbq, Bike Storage, Movie Theatre Entertainment Lounge, Ping Pong, Pool/Snooker Table. Walking Distance To Castle Frank Sherbourne Subway Stations And Quick Access To The Dvp. Just A Skip Away From Yorkville. It Is Conveniently Situated Between Two Ttc Stations, Grocery And Drug Stores, Highways, Restaurants, And Trails, Ensuring Luxury And Effortless Comfort.A Must See!
Key Facts & Features
Property Costs
- Annual Property Tax Amount
- $3,733
- Land Transfer Tax Fee
- $16,910
Condo/Maintenance Fee
- Maintenance Fee
- $665 /month
Interior Features
- Fireplace/Stove
- No
- Elevator
- No
Building
- Building Type
- Condo Apartment
- Building Name
- Via Bloor Condos
- Approx Age
- 0-5
Construction
- Exposure
- East West
Parking & Garages
- Garage Spaces
- 0
- Parking Spaces
- 0
- Bedrooms
- 2
- Washrooms
- 2
- Municipality
- Toronto
- Neighbourhood
- North St. James Town
- MLS® number
- C12944950
- Data source
- MLS
- Status change
- 2026-04-18
- Listed on
- 2026-04-01
- Days on market
- 17 days
- Seller
- Listed by
- FIRST CLASS REALTY INC.
Home Market Value
Current home valuation for Unit 1507, 575 Bloor St E, Toronto, North St. James Town, Toronto, ON. Listed for $599,000
HOMEH Estimate
$666,385
Estimated Sales Range
$466,470 - $866,301
HOMEH Estimate for Unit 1507, 575 Bloor St E, Toronto, North St. James Town
Calculated with a real agent's CMA method — 45+ years of experience, codified. Not an AI guess.
For the owner
Is this your home? Track its value.
Get this home's HOMEH Estimate by email once a month, with how many homes are for sale around you.
Mortgage Payment Calculator
Compare up to 4 down payment scenarios
5% on first $500K + 10% on $99,000 over $500K
$34,900
| Scenario 1 | Scenario 2 | Scenario 3 | Scenario 4 | |
|---|---|---|---|---|
−Down payment | % $ | % $ | % $ | % $ |
+CMHC insurance | $22,546 | $16,712 | $14,256 | $0 |
=Total mortgage | $586,205 | $555,812 | $523,406 | $479,200 |
Amortization | ||||
Mortgage rate | % | % | % | % |
| Payment frequency | ||||
=Mortgage payment | $2,862monthly | $2,714monthly | $2,556monthly | $2,340monthly |
Land Transfer Tax
$8,455
$8,455
$16,910
Around this home
Data provided by OpenStreetMap & Fraser Institute School Rankings
Ask HOMEH
New!Hi there!
👋Text or call (416) 301-9001
Recommended for you
Based on homes you've looked at.
No recommended properties found.
Nearby similar homes
No nearby properties found.
More real estate resources
Other homes nearby
Explore this area
Nearby neighbourhoods
No nearby listings available.