
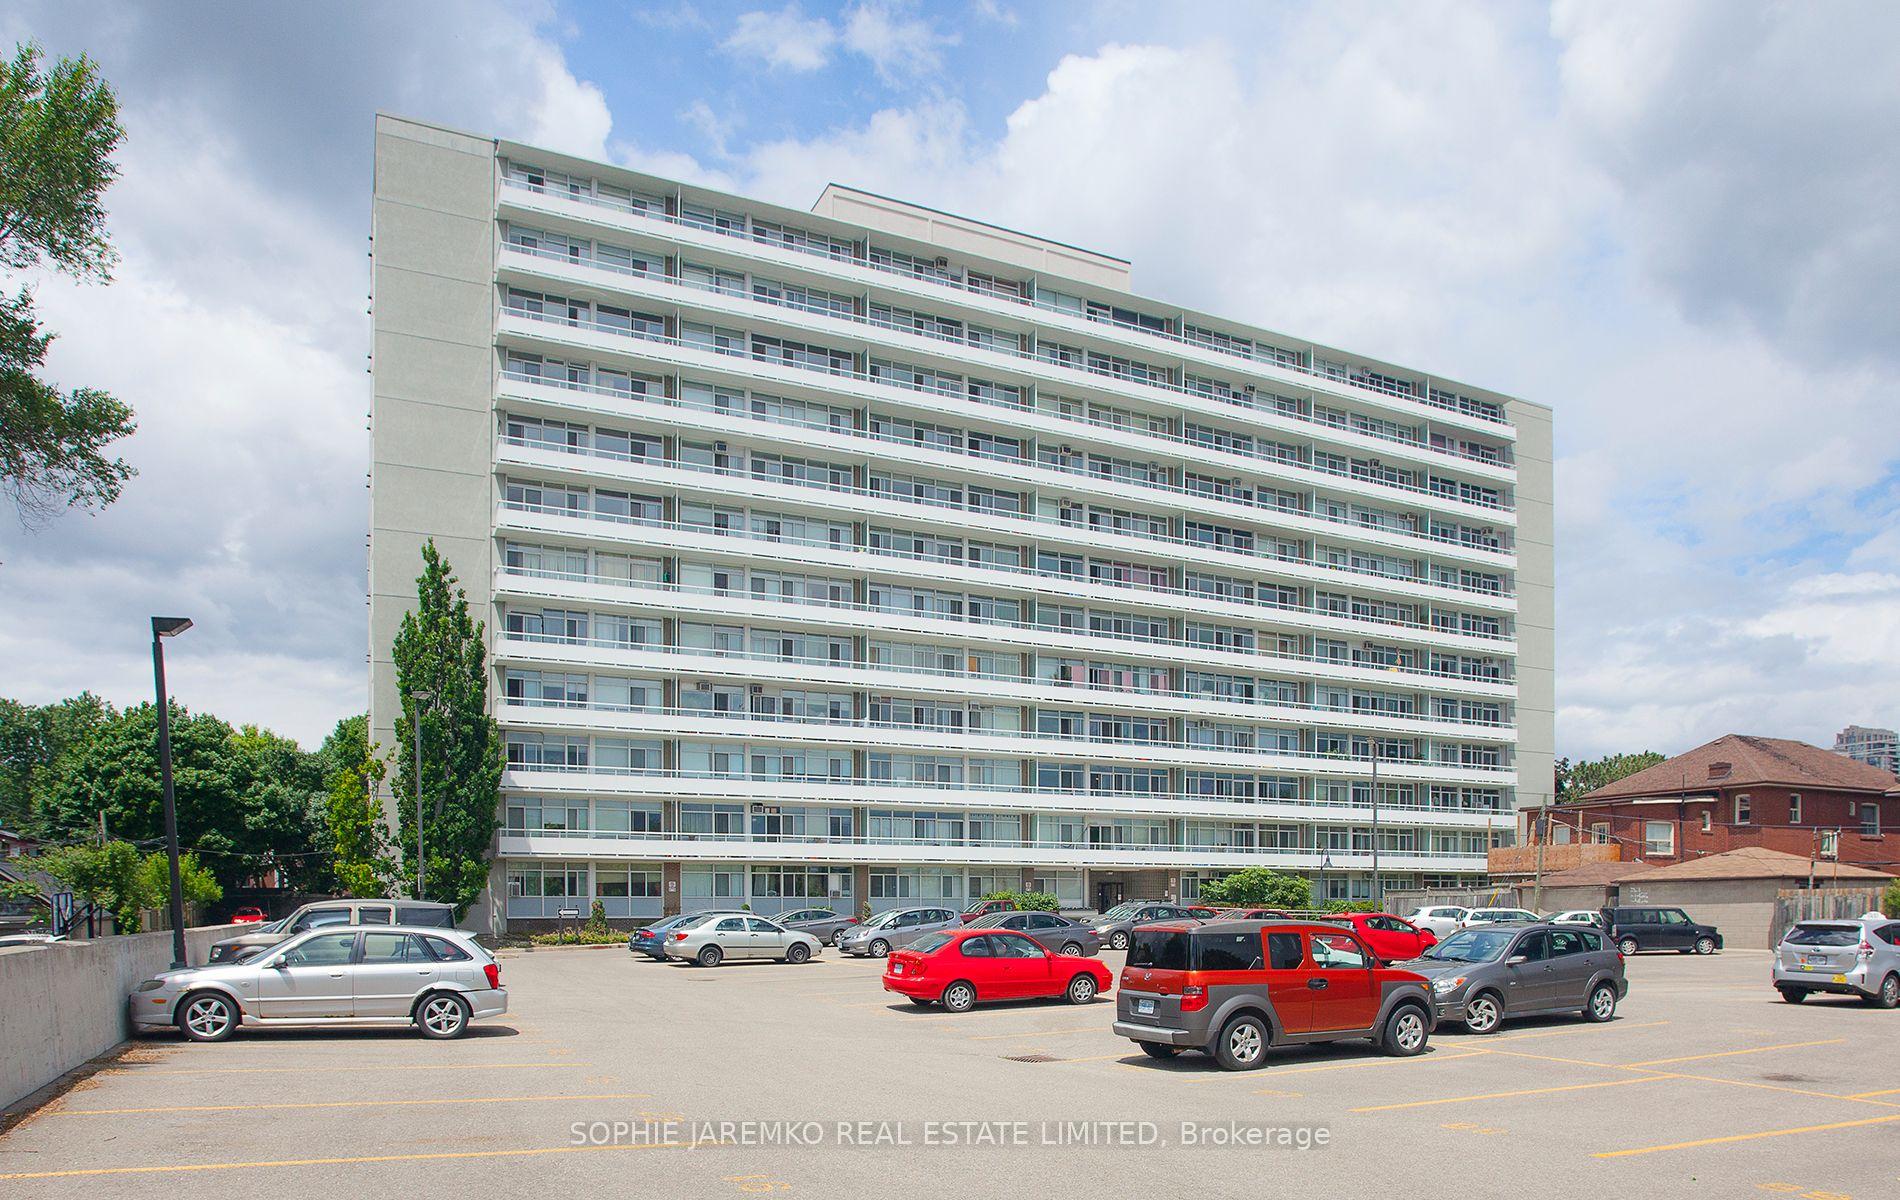
Unit 1203, 580 Christie Street
Toronto (Wychwood), ON M6G 3E3
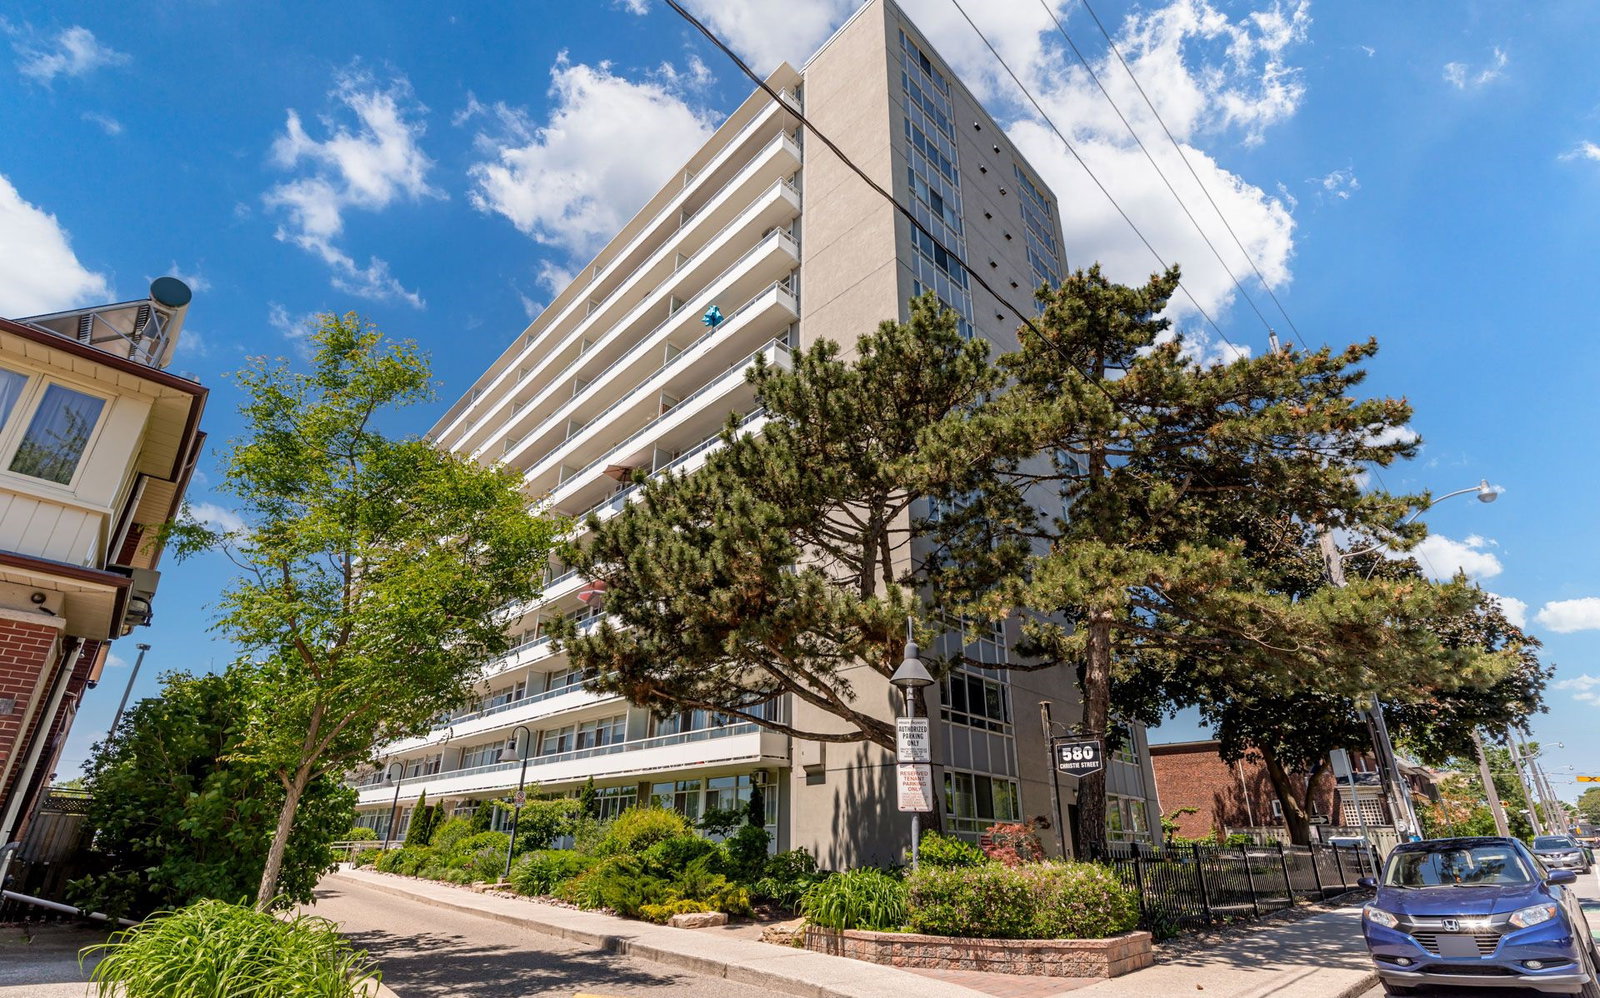 580 Christie Street12 storeys
- 2Bedrooms
- 1Bathroom
- 1Parking
- 800–899Sq Ft
- $2,377Tax
- $1,142/moCondo Fee
 Estimated Value:$604,800See Free Estimate Report

Property not available for sale or for rent.
HOMEH One: full-service selling for a 1% listing fee. The buyer's agent commission is separate.
Free Home EvaluationHow Much Is My Home Worth?Homes for Sale NearbySale & Price History for Unit 1203, 580 Christie Street, Toronto, Wychwood
| Start Date | End Date | Price | Event | MLS# |
|---|---|---|---|---|
| 2025-08-20 | 2025-09-03 | Login to See Prices | Sold | c12354021 |
Real estate boards require you to or to see the full details of this property.
*Sold prices and complete sale & price history are regulated data. Under the Trust in Real Estate Services Act, 2002 (TRESA) and the rules of the Real Estate Council of Ontario (RECO), and pursuant to the Multiple Listing Service® rules of the Canadian Real Estate Association (CREA) and the Toronto Regional Real Estate Board (TRREB), this information may be shown only to registered users who have agreed to the applicable terms of use (a Virtual Office Website, or "VOW," arrangement). HOMEH Inc., Brokerage therefore provides it to signed-in members only. Creating an account is free and takes under a minute.
About Unit 1203, 580 Christie Street, Toronto, Wychwood
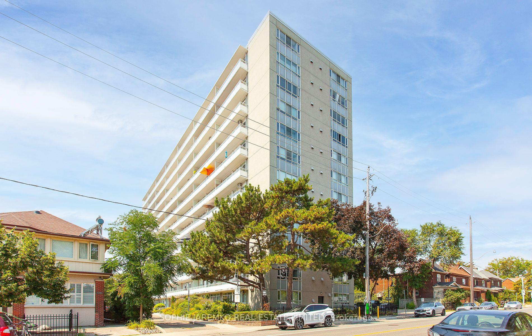
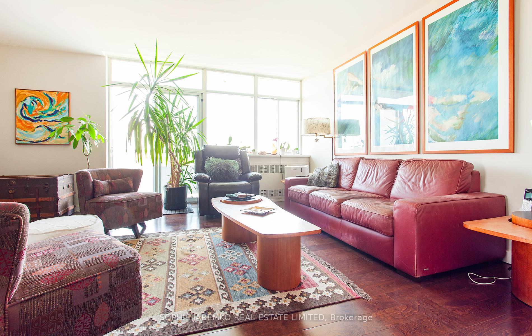
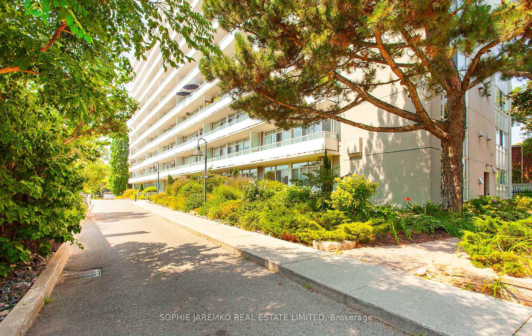
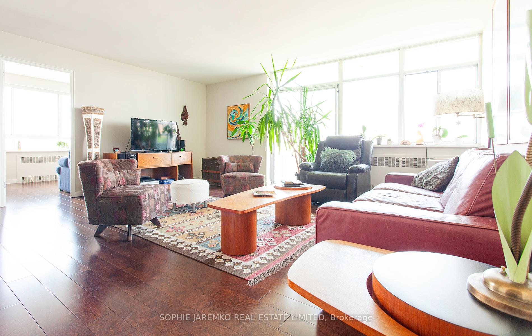
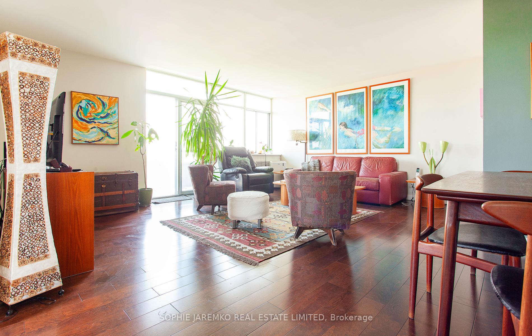
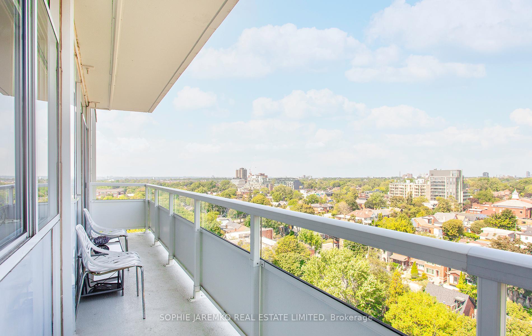
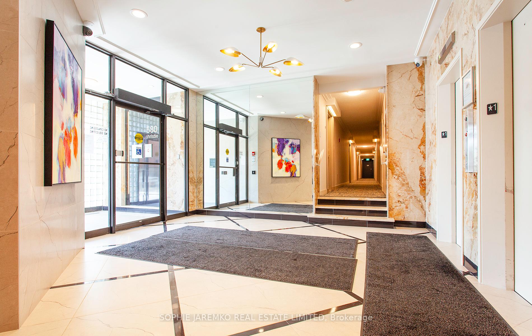
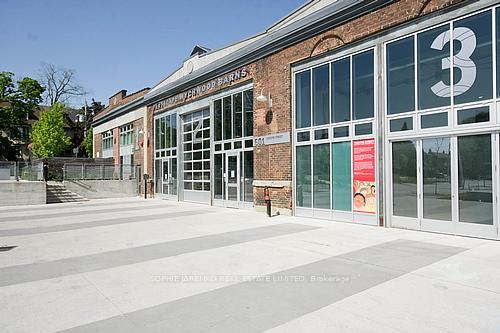
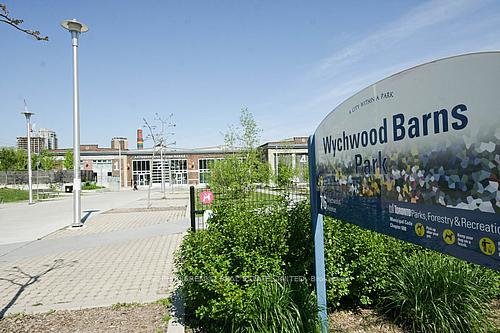
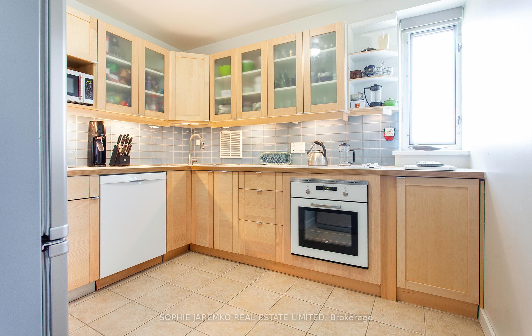
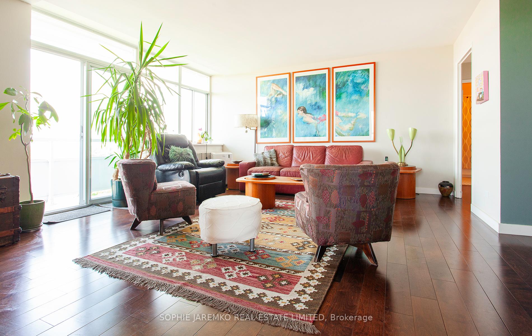
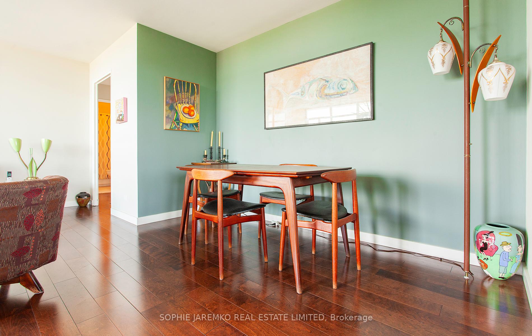
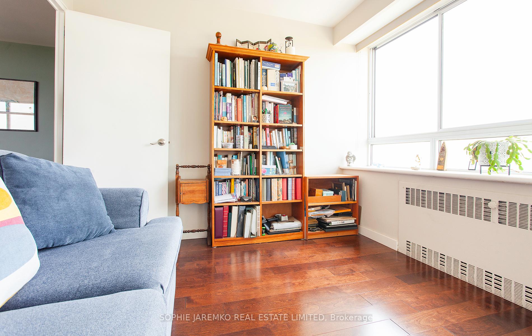
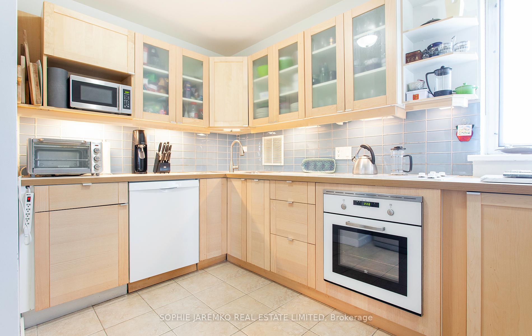
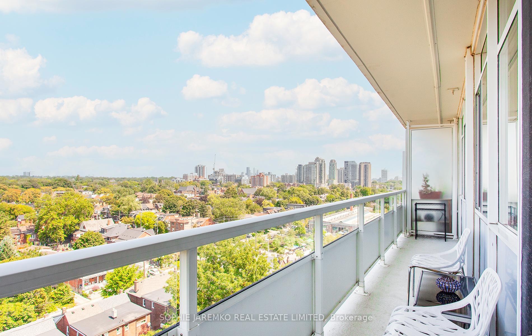
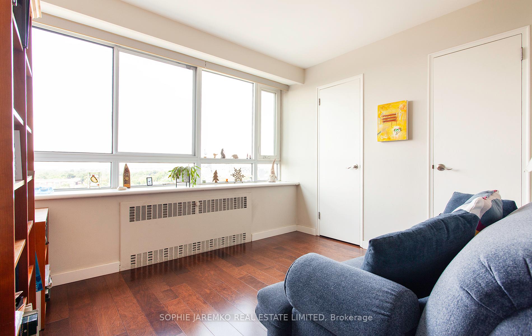
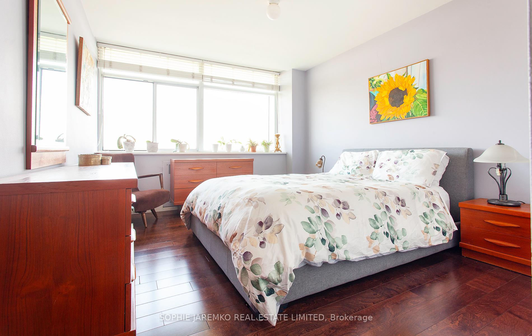
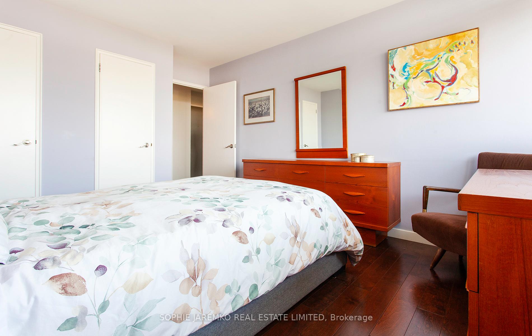
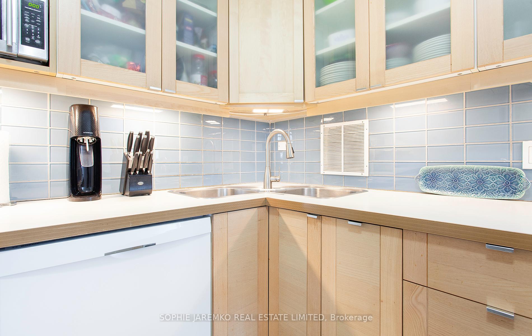
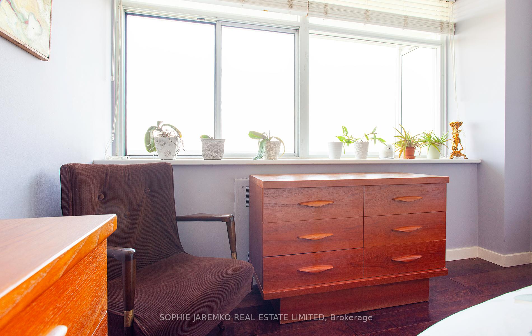
Rare Penthouse Opportunity in a Hidden Toronto Gem! Bright and spacious 2-bedroom north western corner suite offering 875 sq ft of updated living space with excellent flow! Features include oak hardwood floors, an updated IKEA kitchen with cooktop, built-in oven and dishwasher. There are no fewer than 7 closets AND a large basement locker for exceptional storage! Includes exclusive surface parking. Enjoy breathtaking sunset views and treetop vistas from the top floor of a well-maintained boutique co-ownership building, with fully refurbished interior (2024) and restored exterior (2017). Located directly across from Artscape Wychwood Barns, with year-round Saturday farmers' market, off-leash dog park, playgrounds, splash pad, beach volleyball & skating. Just steps to St. Clair West shops, cafes, restaurants, and TTC, with easy access to Subway Lines 1 & 2. Monthly maintenance fee includes: property taxes (!), heat, water, common elements, building insurance, Bell Fibe TV & 5G internet, parking, and storage locker. A truly special home in one of the city's most vibrant and community-driven neighbourhoods!
Key Facts & Features
Property Costs
- Annual Property Tax Amount
- $2,377
- Land Transfer Tax Fee
- $18,510
Condo/Maintenance Fee
- Maintenance Fee
- $1,142 /month
Included In Maintenance Fee
- Heat Included
- Cable TV Included
- Building Insurance Included
- Parking Included
- Condo Taxes Included
- Common Elements Included
- Water Included
Rental Items
- Under Contract
- Internet
- Basement Type
- None
Interior Features
- Pets Permitted
- Yes-with Restrictions
- Laundry Features
- Coin Operated, In Building, In Basement, Laundry Room
- Laundry Level
- Lower Level
- Interior Extras
- Built-In Oven, Countertop Range, Intercom, Separate Hydro Meter, Storage
- View
- Panoramic, Trees/Woods
- Security Features
- Security System
- Fireplace/Stove
- No
- Elevator
- Yes
Exterior Features
- Balcony
- Open
- Exterior Extras
- Landscaped
- Accessibility Features
- None
Building Amenities
- None
Building
- Building Type
- Co-Ownership Apartment
- Building Style
- Apartment
- Building Name
- The Belleview
- Approx Age
- 51-99
- Condo Corp Number
- 0
Construction
- Exposure
- North West
- Exterior Finish
- Concrete, Brick
- Roof
- Unknown
- Foundation Details
- Unknown
- Special Designation
- Unknown
Inclusions
- Inclusions
- Refrigerator, cooktop, B/I oven, B/I dishwasher, all electrical light fixtures, all window coverings. All inclusions in "as is" condition.
Exclusions
- Exclusions
- Co-ownership lenders require 20-30% down payment.
Parking & Garages
- Garage Type
- None
- Garage Spaces
- 0
- Parking Type
- Exclusive
- Parking Spaces
- 1
- Total Garage And Parking Spaces
- 1
Lockers
- Locker Type
- Exclusive
- Locker Unit
- Room 4
- Locker Number
- 60
- Locker Level
- Basement
Heating & Cooling
- Heat Source
- Gas
- Heat Type
- Water
- Air Conditioning
- None
- Bedrooms
- 2
- Washrooms
- 1
- Kitchens
- 1
Room sizes
- Living Room—Flat level, Hardwood Floor, Combined w/Dining, W/O To Balcony
- Primary Bedroom—Flat level, Hardwood Floor, His and Hers Closets, North View
- Bedroom 2—Flat level, Hardwood Floor, His and Hers Closets, West View
- Kitchen—Flat level, Ceramic Floor, Updated, B/I Dishwasher
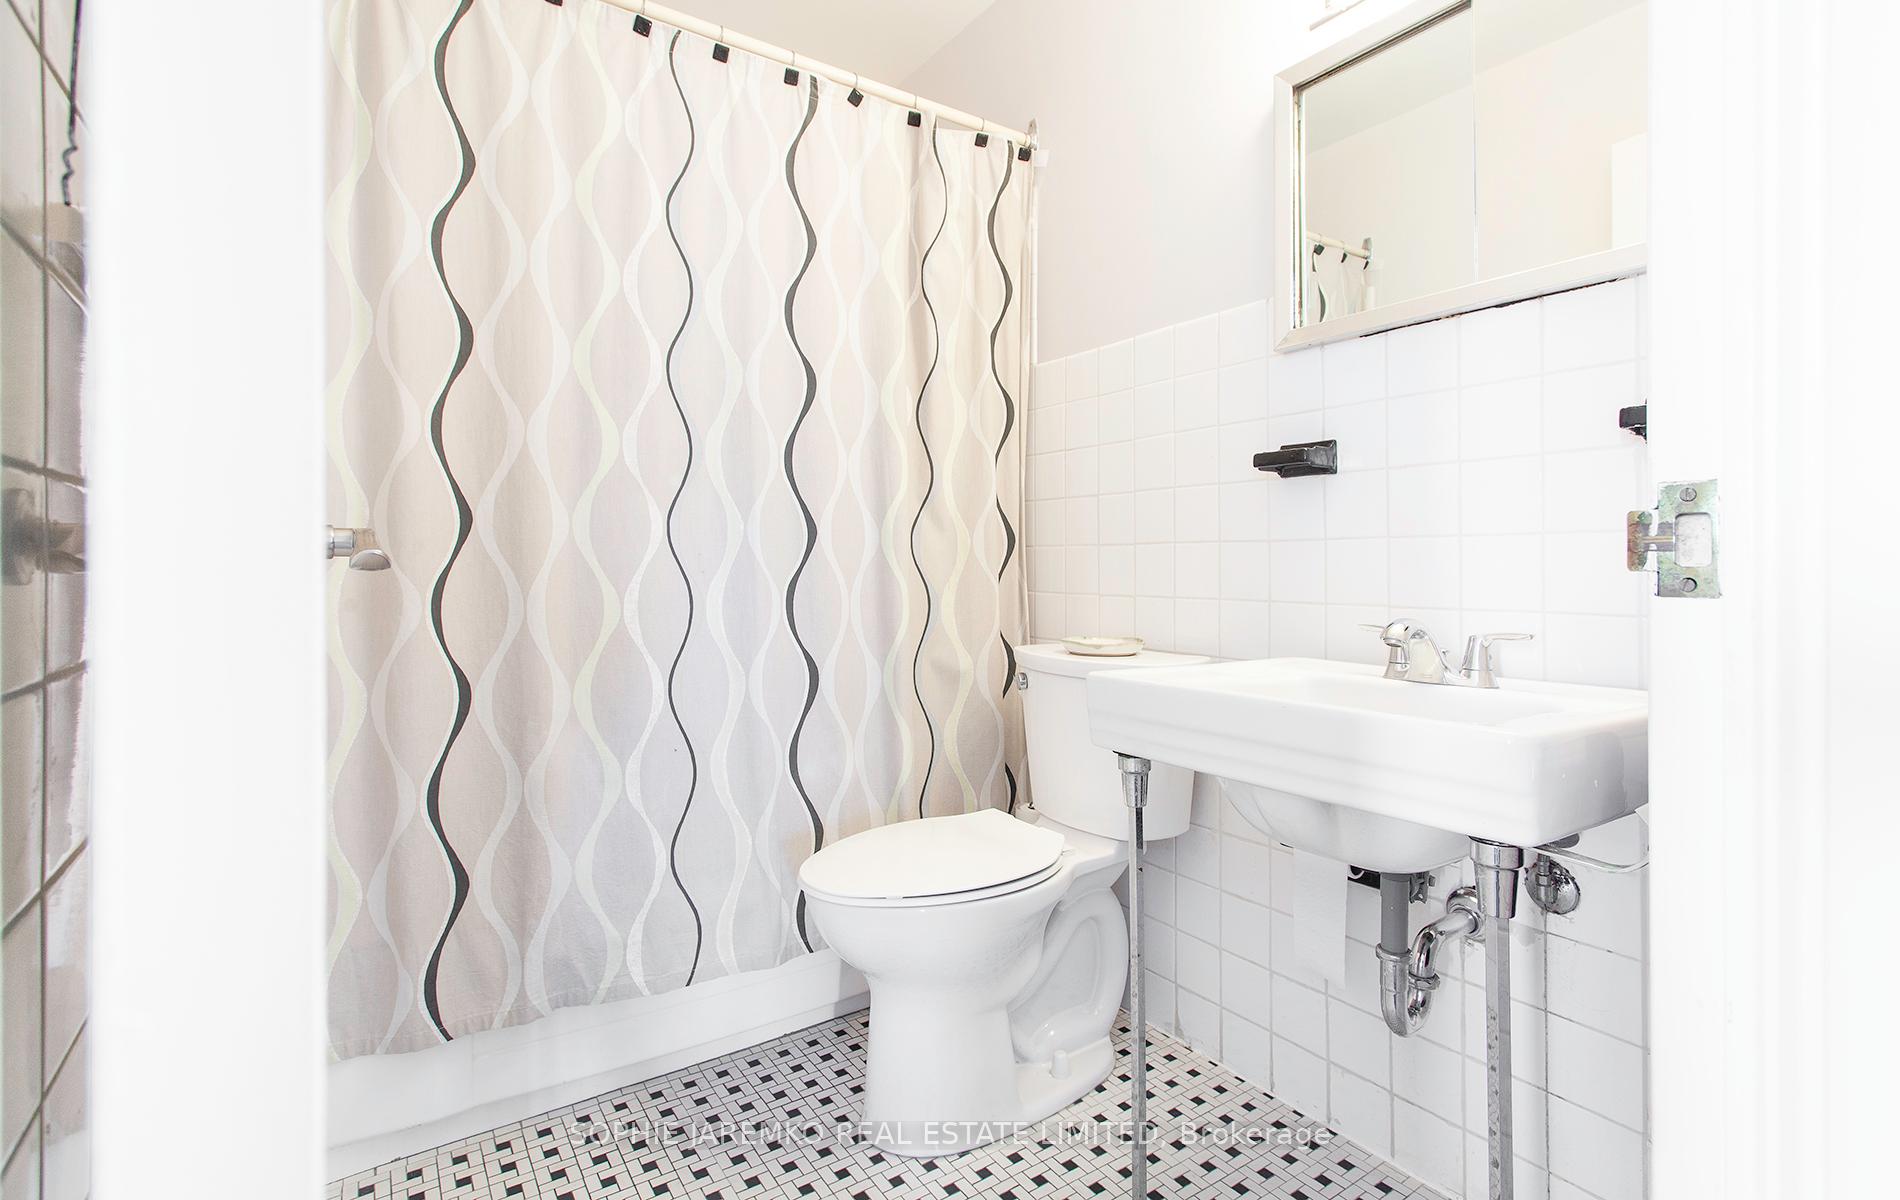
- Bathroom—Flat level, 4 Pc Bath, Pedestal Sink
- Foyer—Flat level, Hardwood Floor, Double Closet, Closet
Washrooms
- 4-piece, Flat
- Municipality
- Toronto
- Neighbourhood
- Wychwood
- Main cross streets
- Christie Street, south of St. Clair Avenue West
- Directions
- Between St. Clair Ave. W. and Davenport Rd.
- MLS® number
- C12354021
- Data source
- Toronto Regional Real Estate Board
- Status change
- 2025-09-03
- Listed on
- 2025-08-20
- Days on market
- 14 days
- Possession date
- 2025-09-15
- Possession type
- 1-29 days
- Co-op commission
- 2.5% +hst
- Seller
- Listed by
- SOPHIE JAREMKO REAL ESTATE LIMITED
Home Market Value
Current home valuation for Unit 1203, 580 Christie Street, Toronto, Wychwood, Toronto, ON. Listed for $639,000
HOMEH Estimate
$604,800
Estimated Sales Range
$532,224 - $677,376
HOMEH Estimate for Unit 1203, 580 Christie Street, Toronto, Wychwood
Calculated with a real agent's CMA method — 45+ years of experience, codified. Not an AI guess.
For the owner
Is this your home? Track its value.
Get this home's HOMEH Estimate by email once a month, with how many homes are for sale around you.
Mortgage Payment Calculator
Compare up to 4 down payment scenarios
5% on first $500K + 10% on $139,000 over $500K
$38,900
| Scenario 1 | Scenario 2 | Scenario 3 | Scenario 4 | |
|---|---|---|---|---|
−Down payment | % $ | % $ | % $ | % $ |
+CMHC insurance | $24,001 | $17,828 | $15,208 | $0 |
=Total mortgage | $624,022 | $592,928 | $558,358 | $511,200 |
Amortization | ||||
Mortgage rate | % | % | % | % |
| Payment frequency | ||||
=Mortgage payment | $3,047monthly | $2,895monthly | $2,726monthly | $2,496monthly |
Land Transfer Tax
$9,255
$9,255
$18,510
Around this home
Data provided by OpenStreetMap & Fraser Institute School Rankings
Ask HOMEH
New!Hi there!
👋Text or call (416) 301-9001
Recommended for you
Based on homes you've looked at.
No recommended properties found.
Nearby similar homes
No nearby properties found.
More real estate resources
Other homes nearby
Explore this area
Nearby neighbourhoods
No nearby listings available.