
592 Logan Avenue
Toronto (North Riverdale), ON M4K 3B8
- 2Bedrooms
- 2Bathrooms
- 0Garage
- 1100–1500Sq Ft
- $6,108Tax
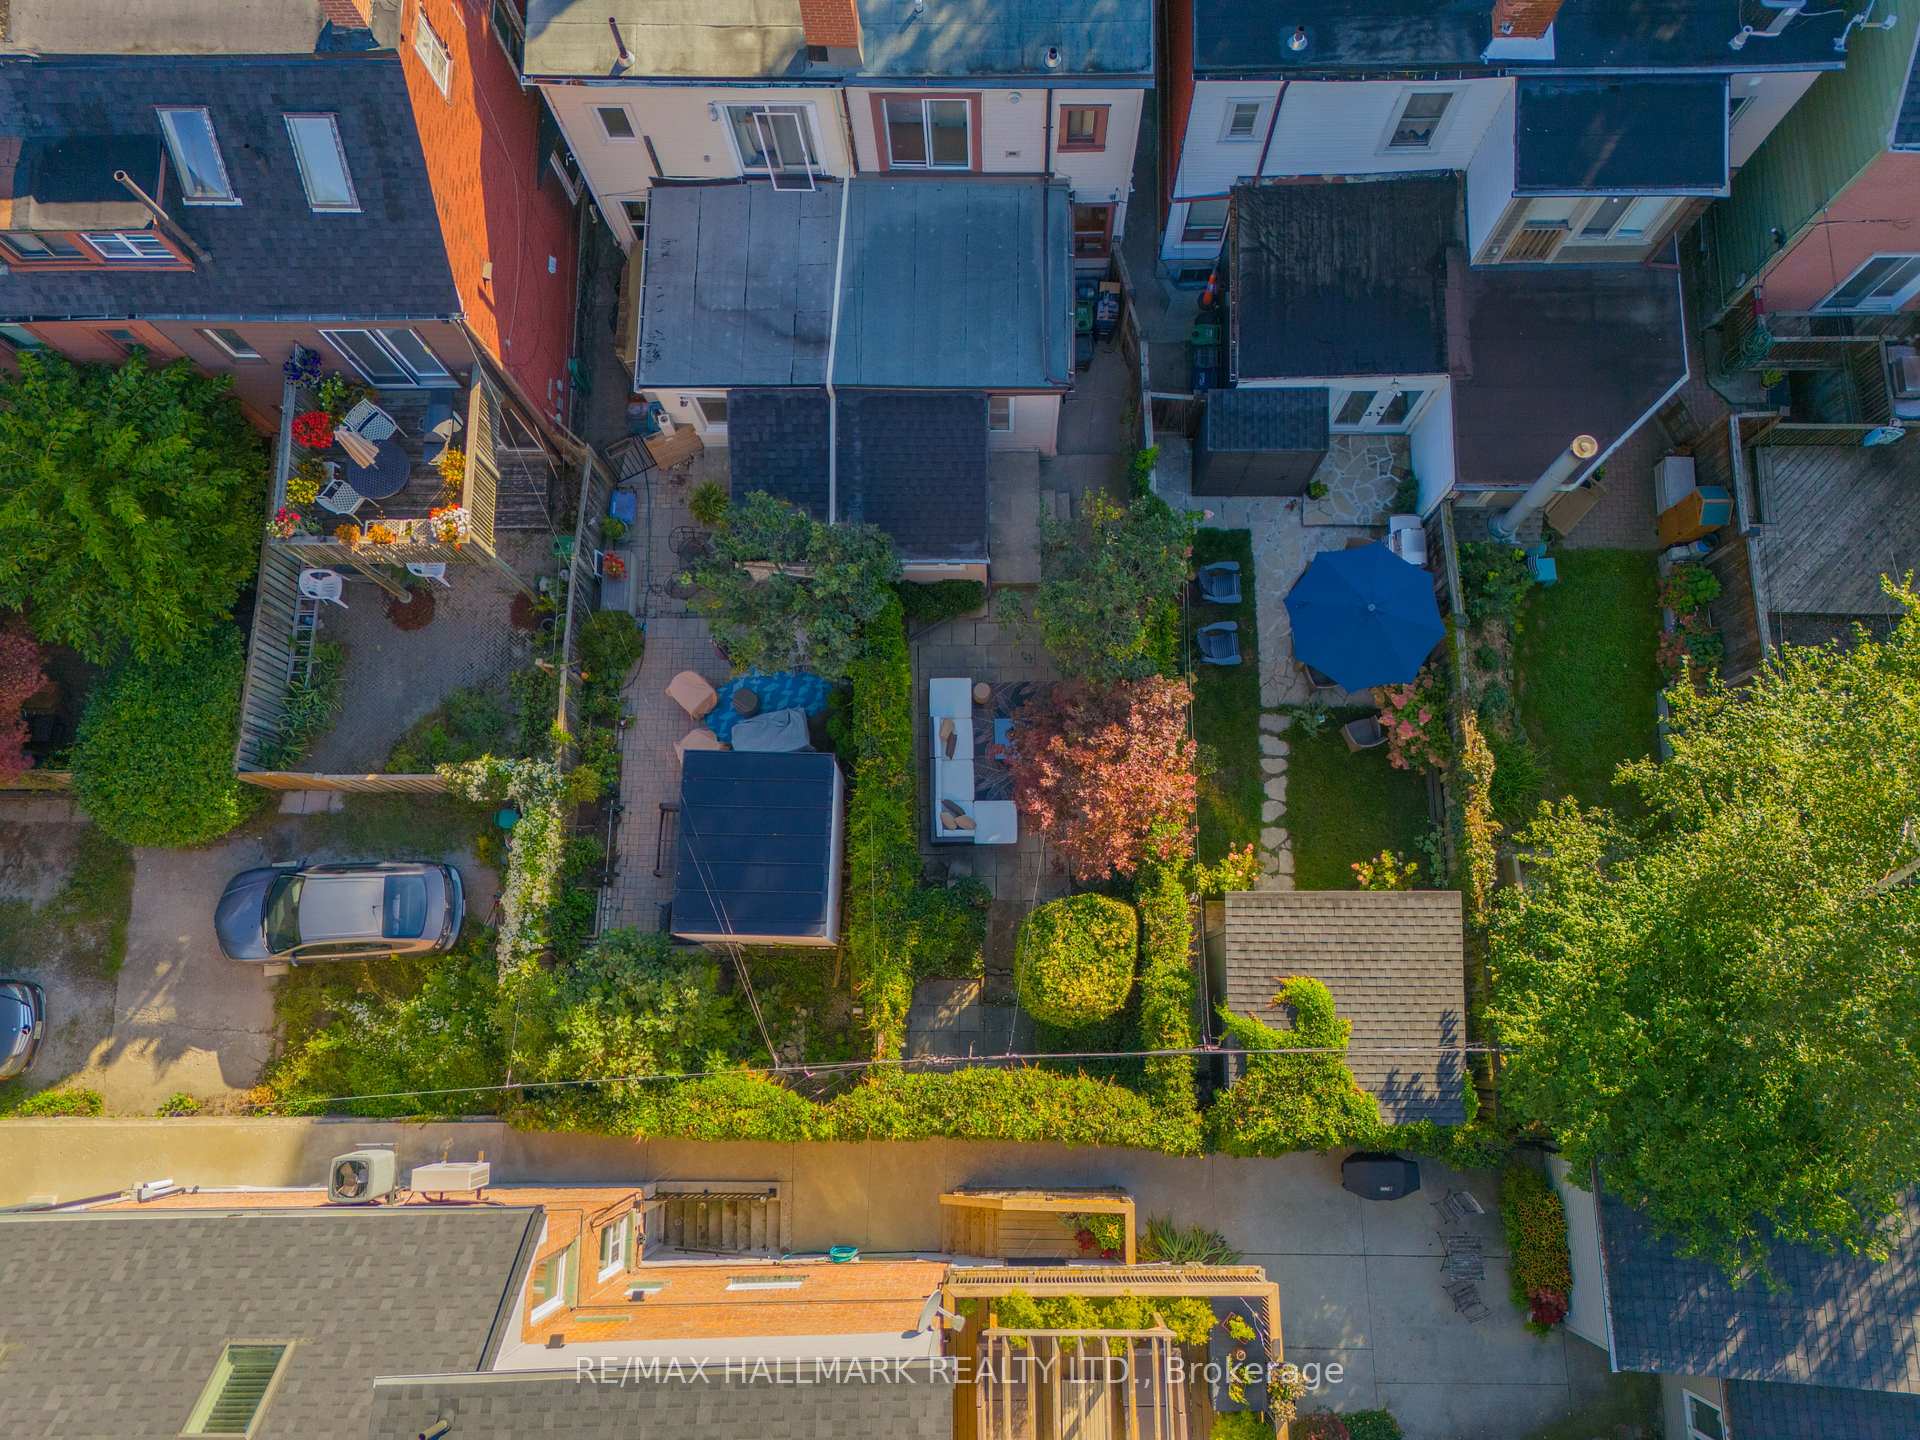
- 18×95 ftLot Size
 Estimated Value:$1,535,000See Free Estimate Report

Property not available for sale or for rent.
HOMEH One: full-service selling for a 1% listing fee. The buyer's agent commission is separate.
Free Home EvaluationHow Much Is My Home Worth?Homes for Sale NearbySale & Price History for 592 Logan Avenue, Toronto, North Riverdale
| Start Date | End Date | Price | Event | MLS# |
|---|---|---|---|---|
| 2026-09-15 | 2026-09-18 | Login to See Prices | Sold | e13786744 |
Real estate boards require you to or to see the full details of this property.
*Sold prices and complete sale & price history are regulated data. Under the Trust in Real Estate Services Act, 2002 (TRESA) and the rules of the Real Estate Council of Ontario (RECO), and pursuant to the Multiple Listing Service® rules of the Canadian Real Estate Association (CREA) and the Toronto Regional Real Estate Board (TRREB), this information may be shown only to registered users who have agreed to the applicable terms of use (a Virtual Office Website, or "VOW," arrangement). HOMEH Inc., Brokerage therefore provides it to signed-in members only. Creating an account is free and takes under a minute.
About 592 Logan Avenue, Toronto, North Riverdale
Summarized Description
- Bright and airy with abundant natural light.
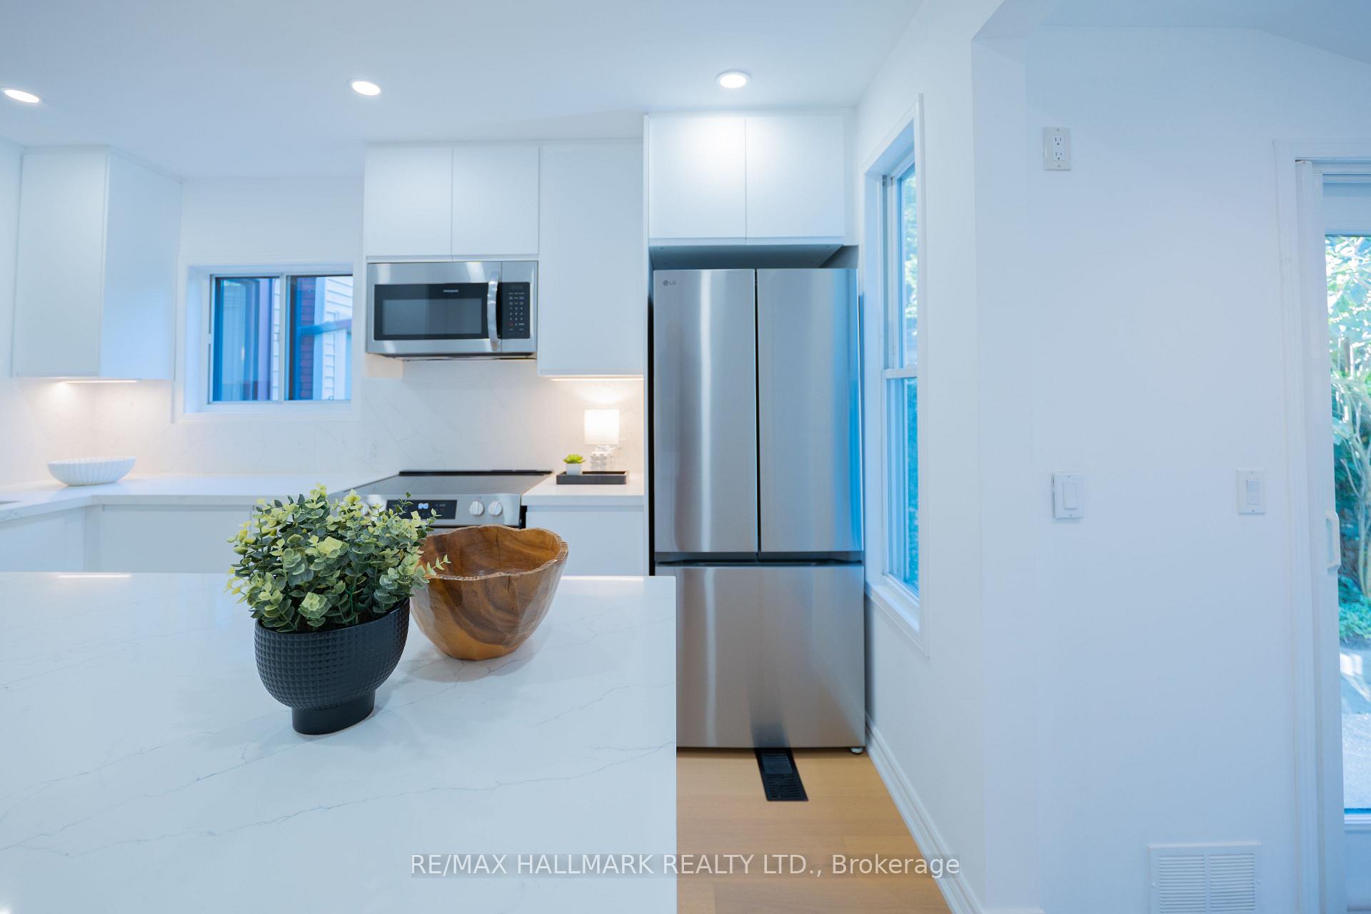
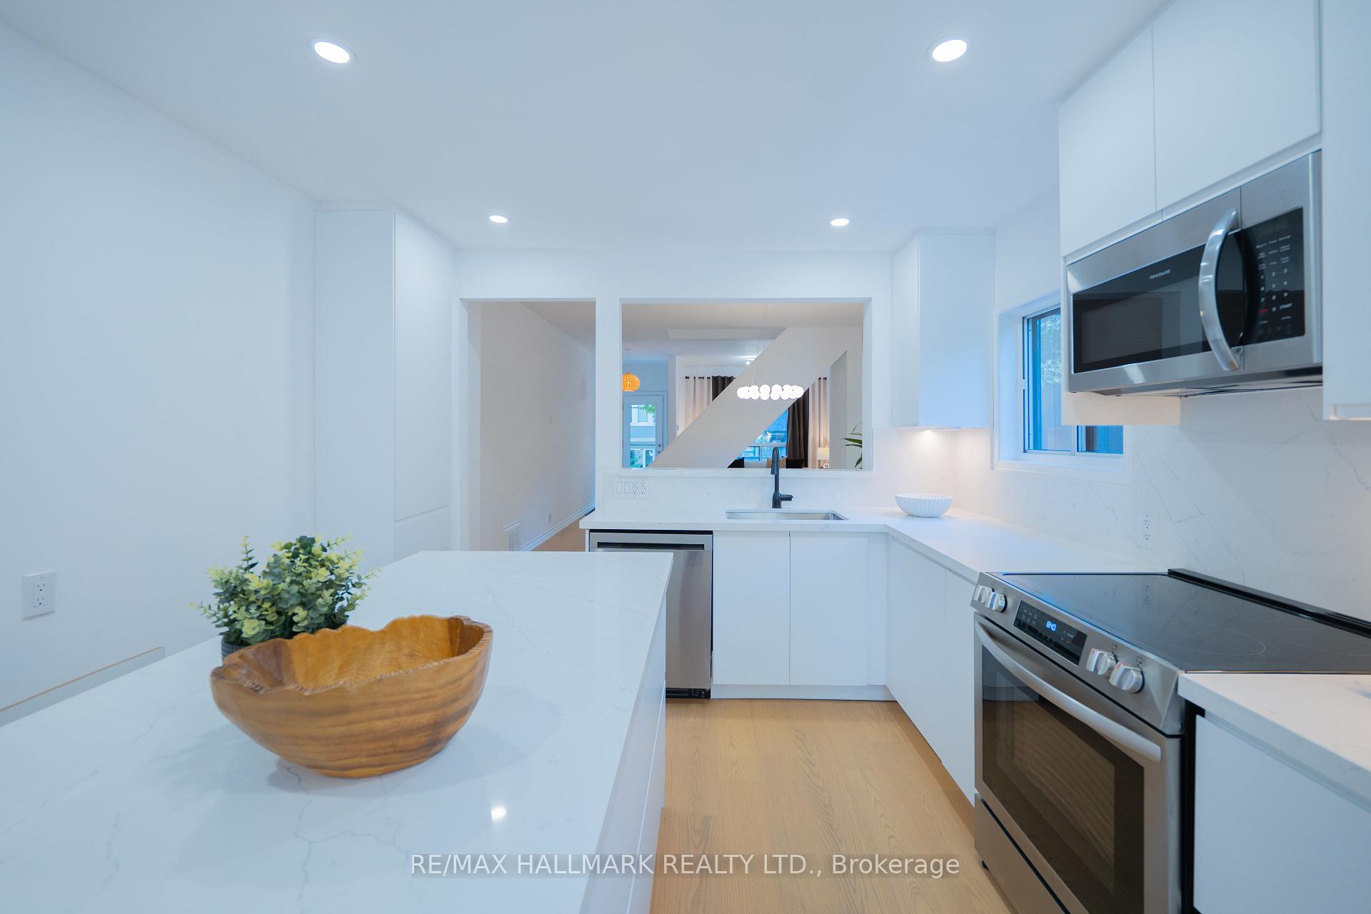
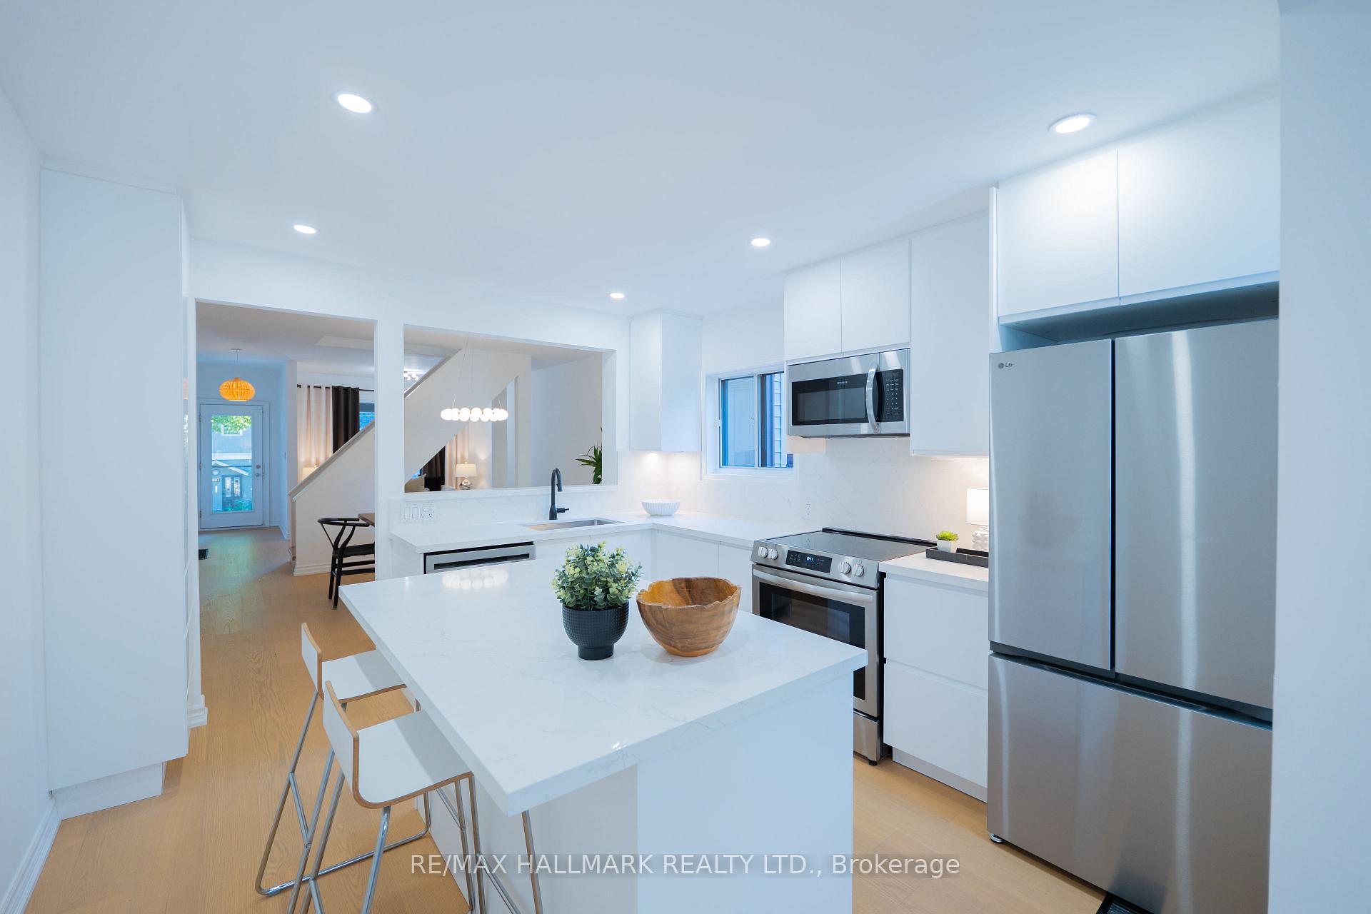
- Stunning new kitchen with quartz counters.
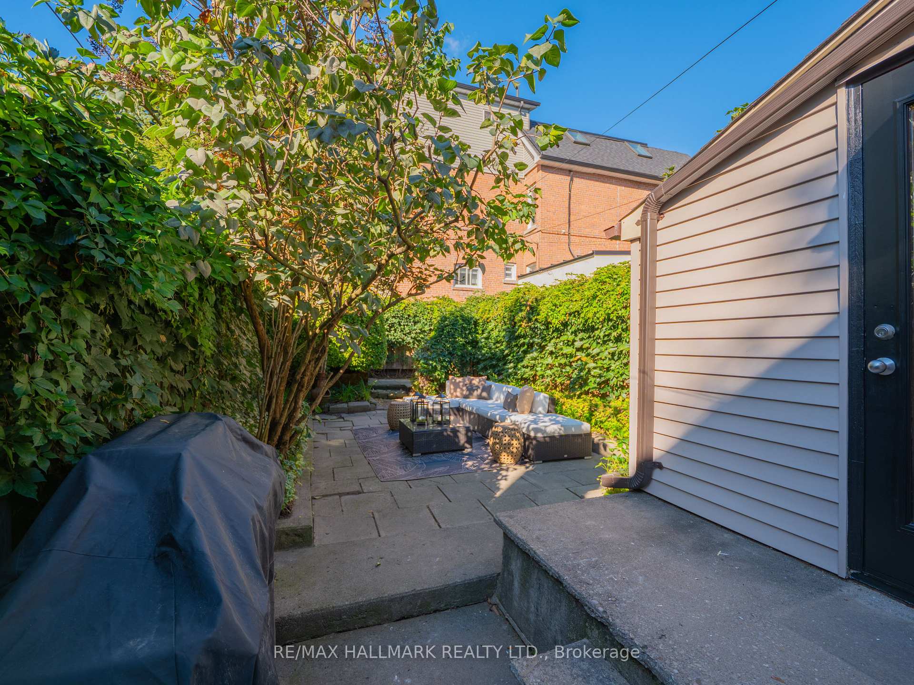
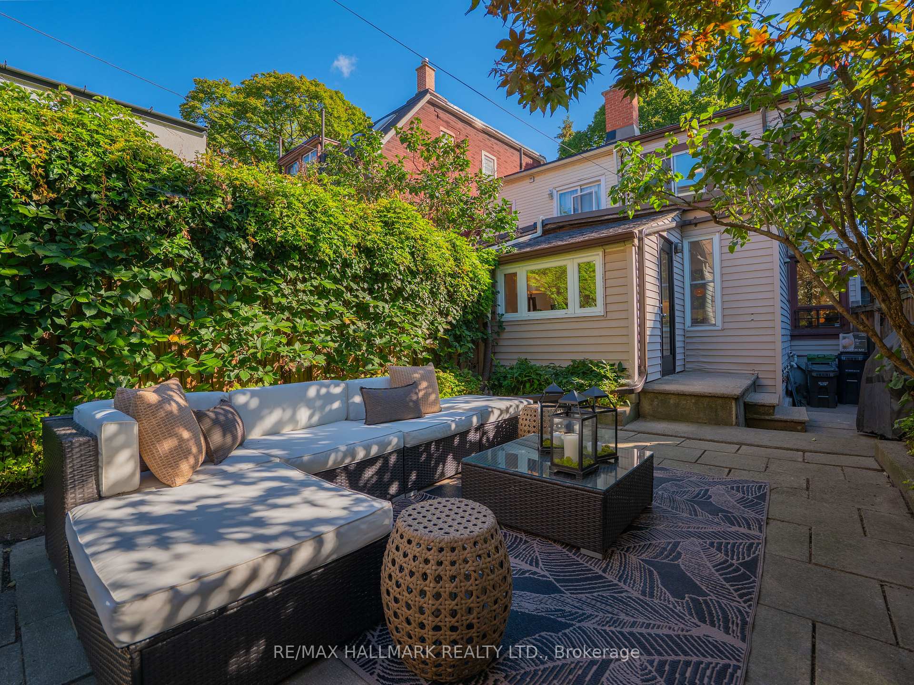
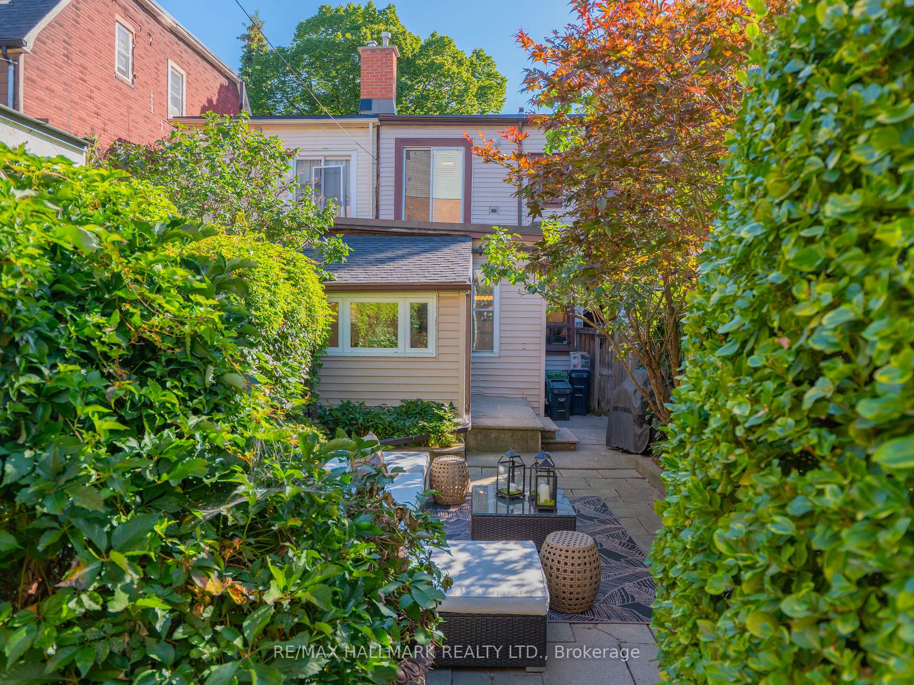
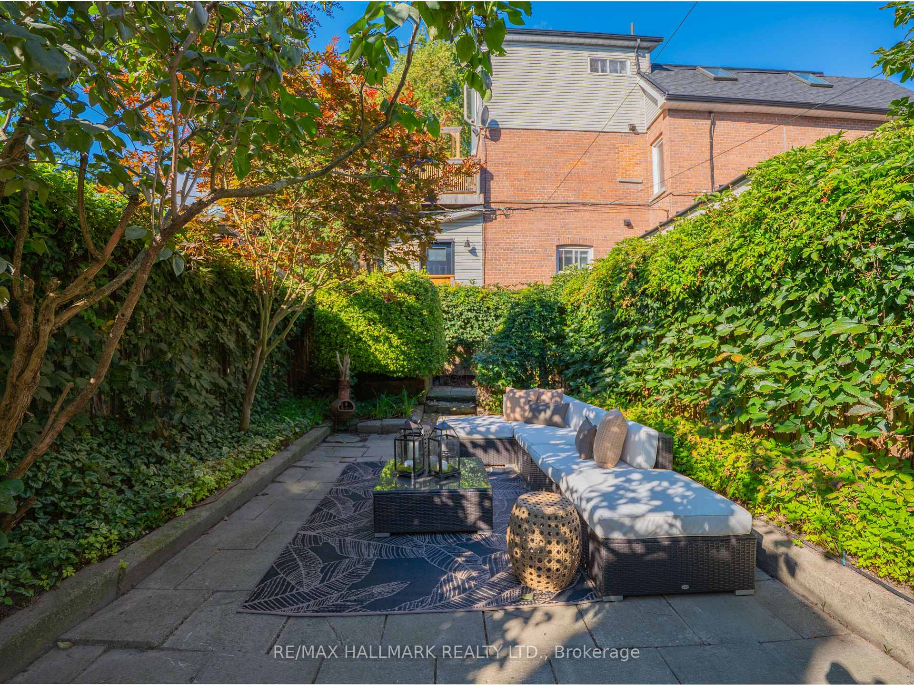
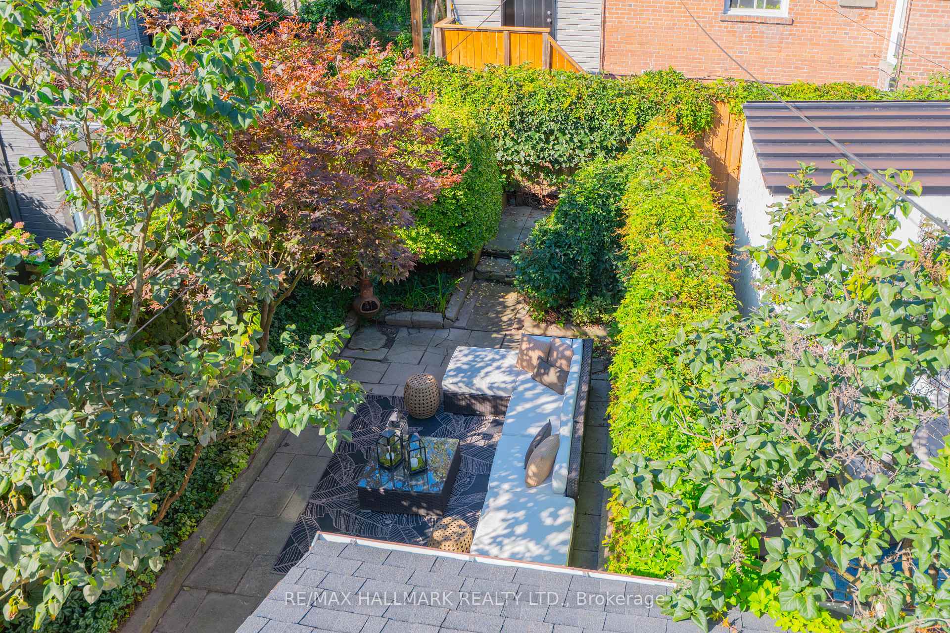
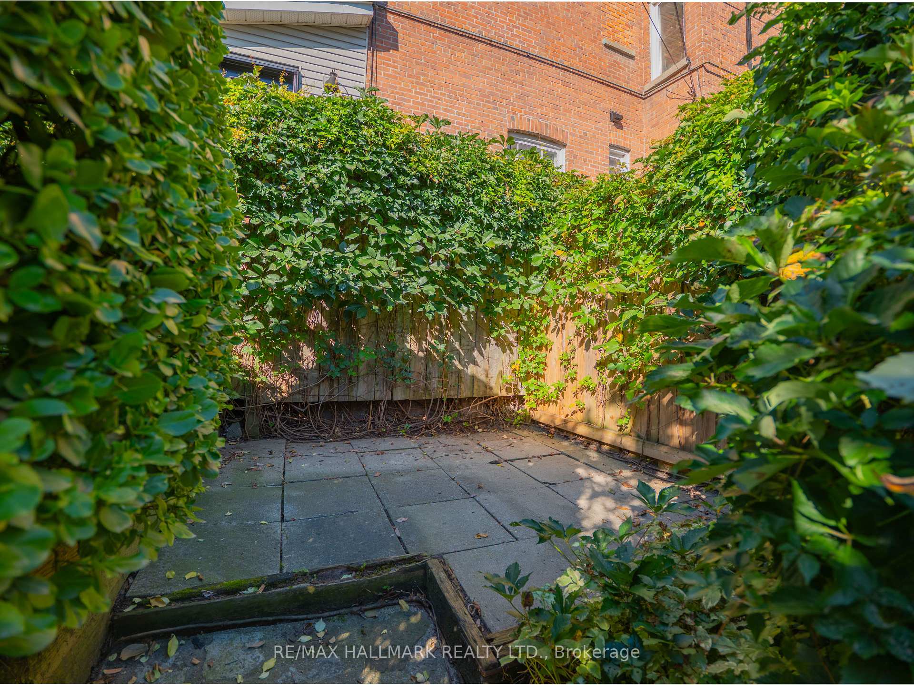
- Private garden perfect for summer gatherings.
- King-sized primary bedroom for ultimate comfort.
- Move-in ready with no renovations needed.
- Located in the coveted Withrow School district.
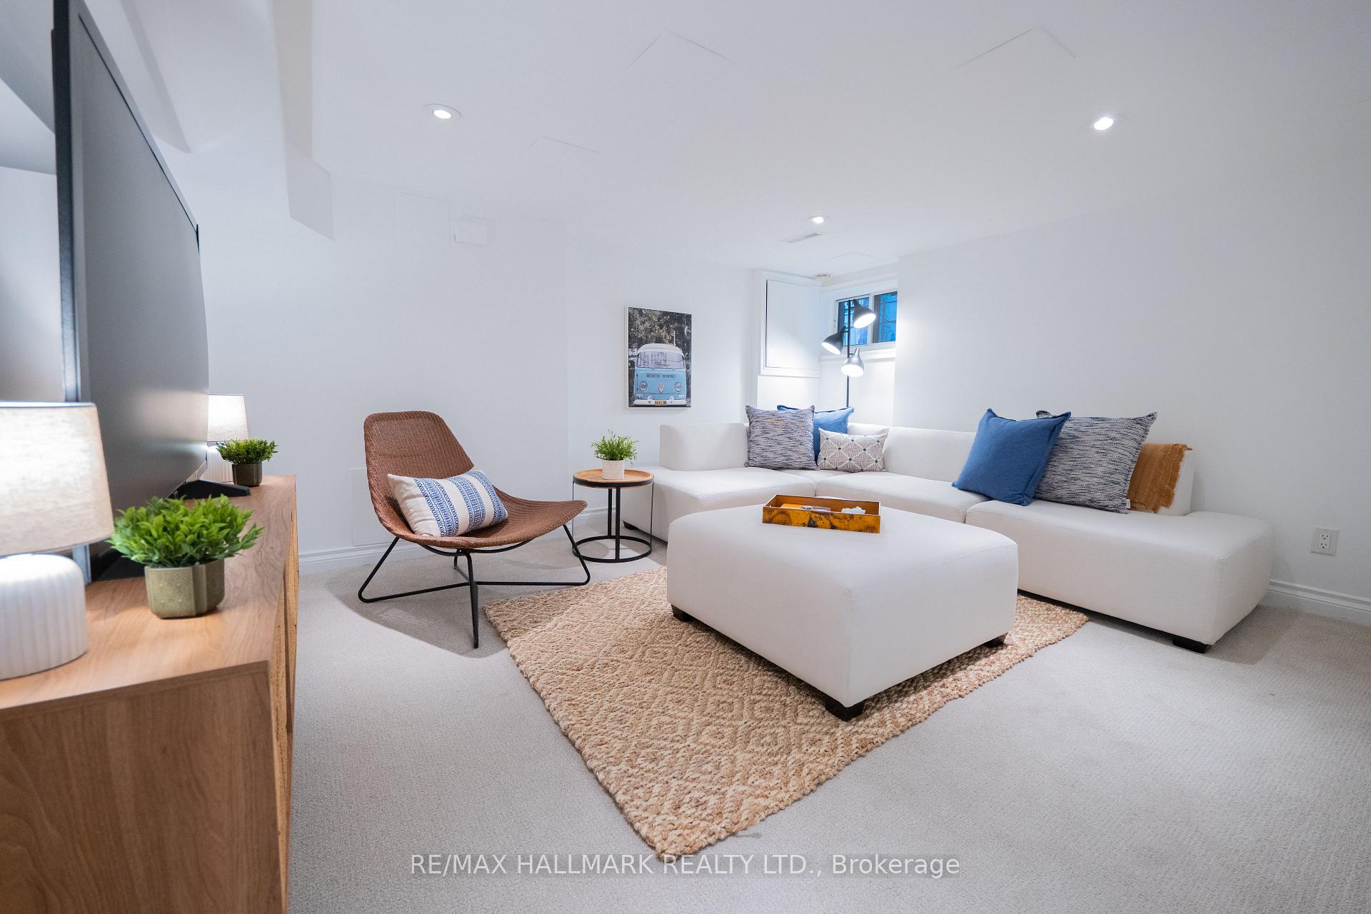
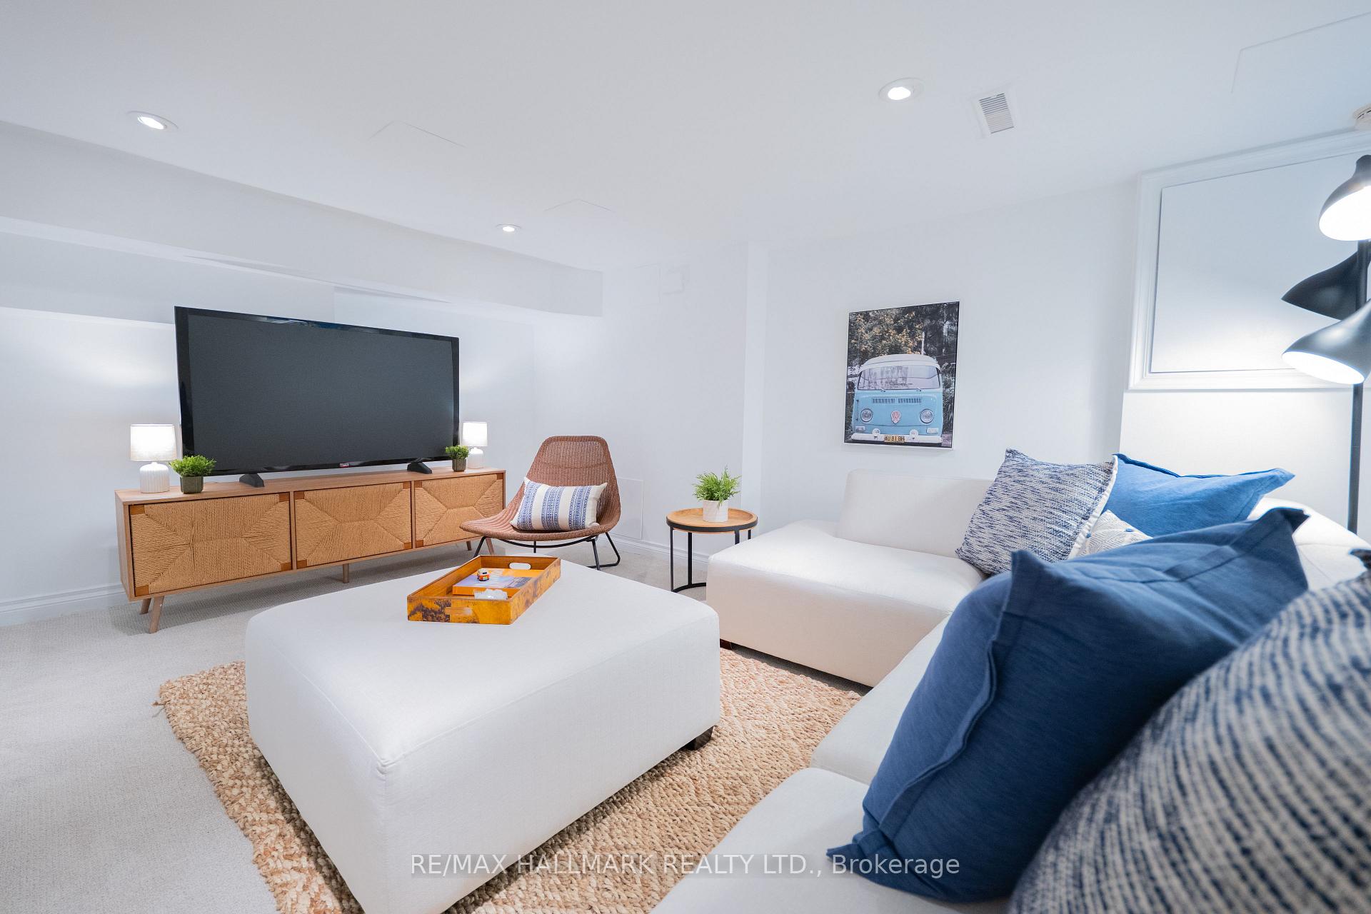
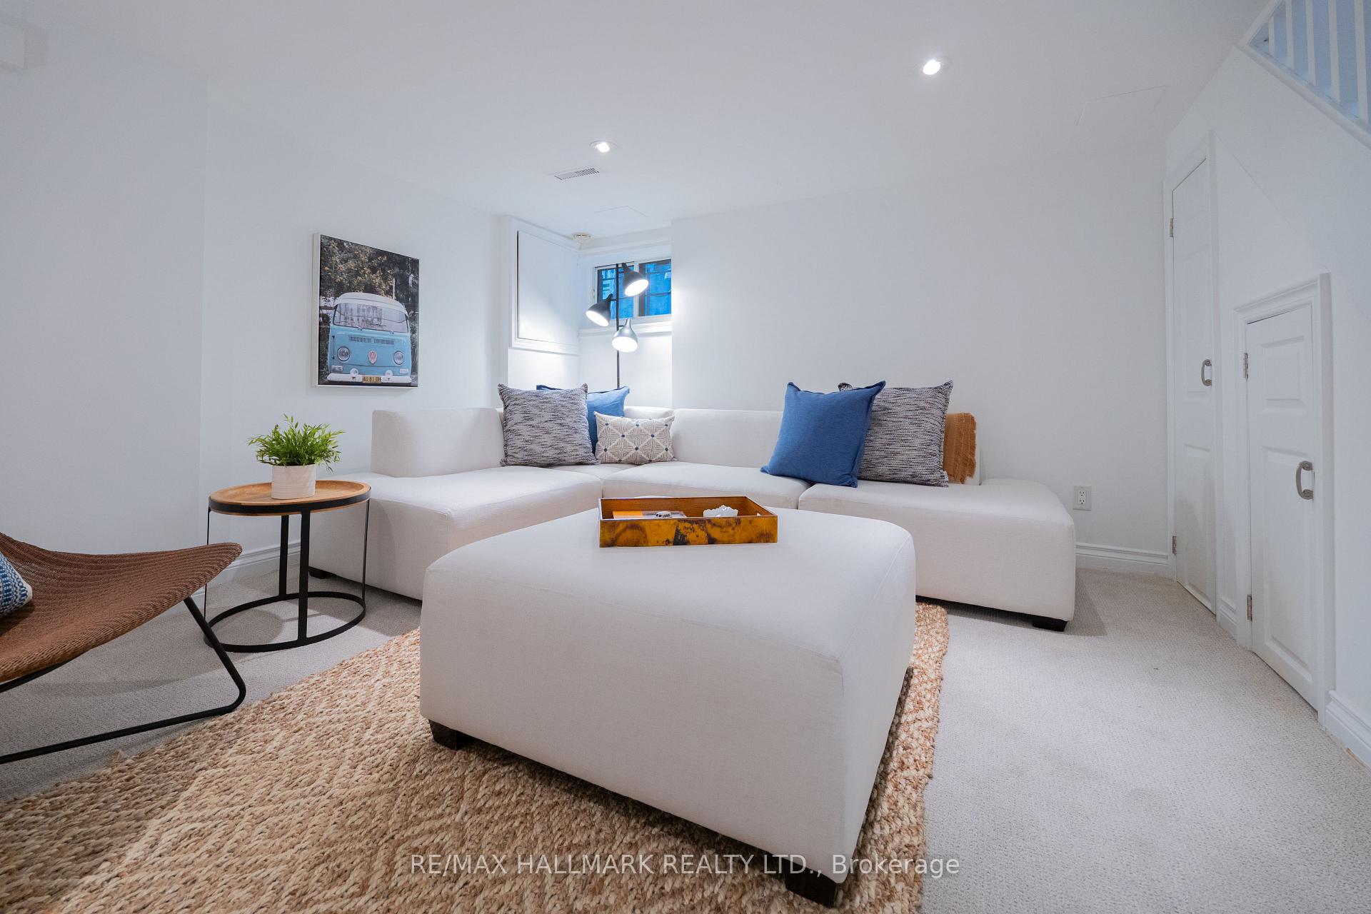
- Finished basement ideal for cozy movie nights.
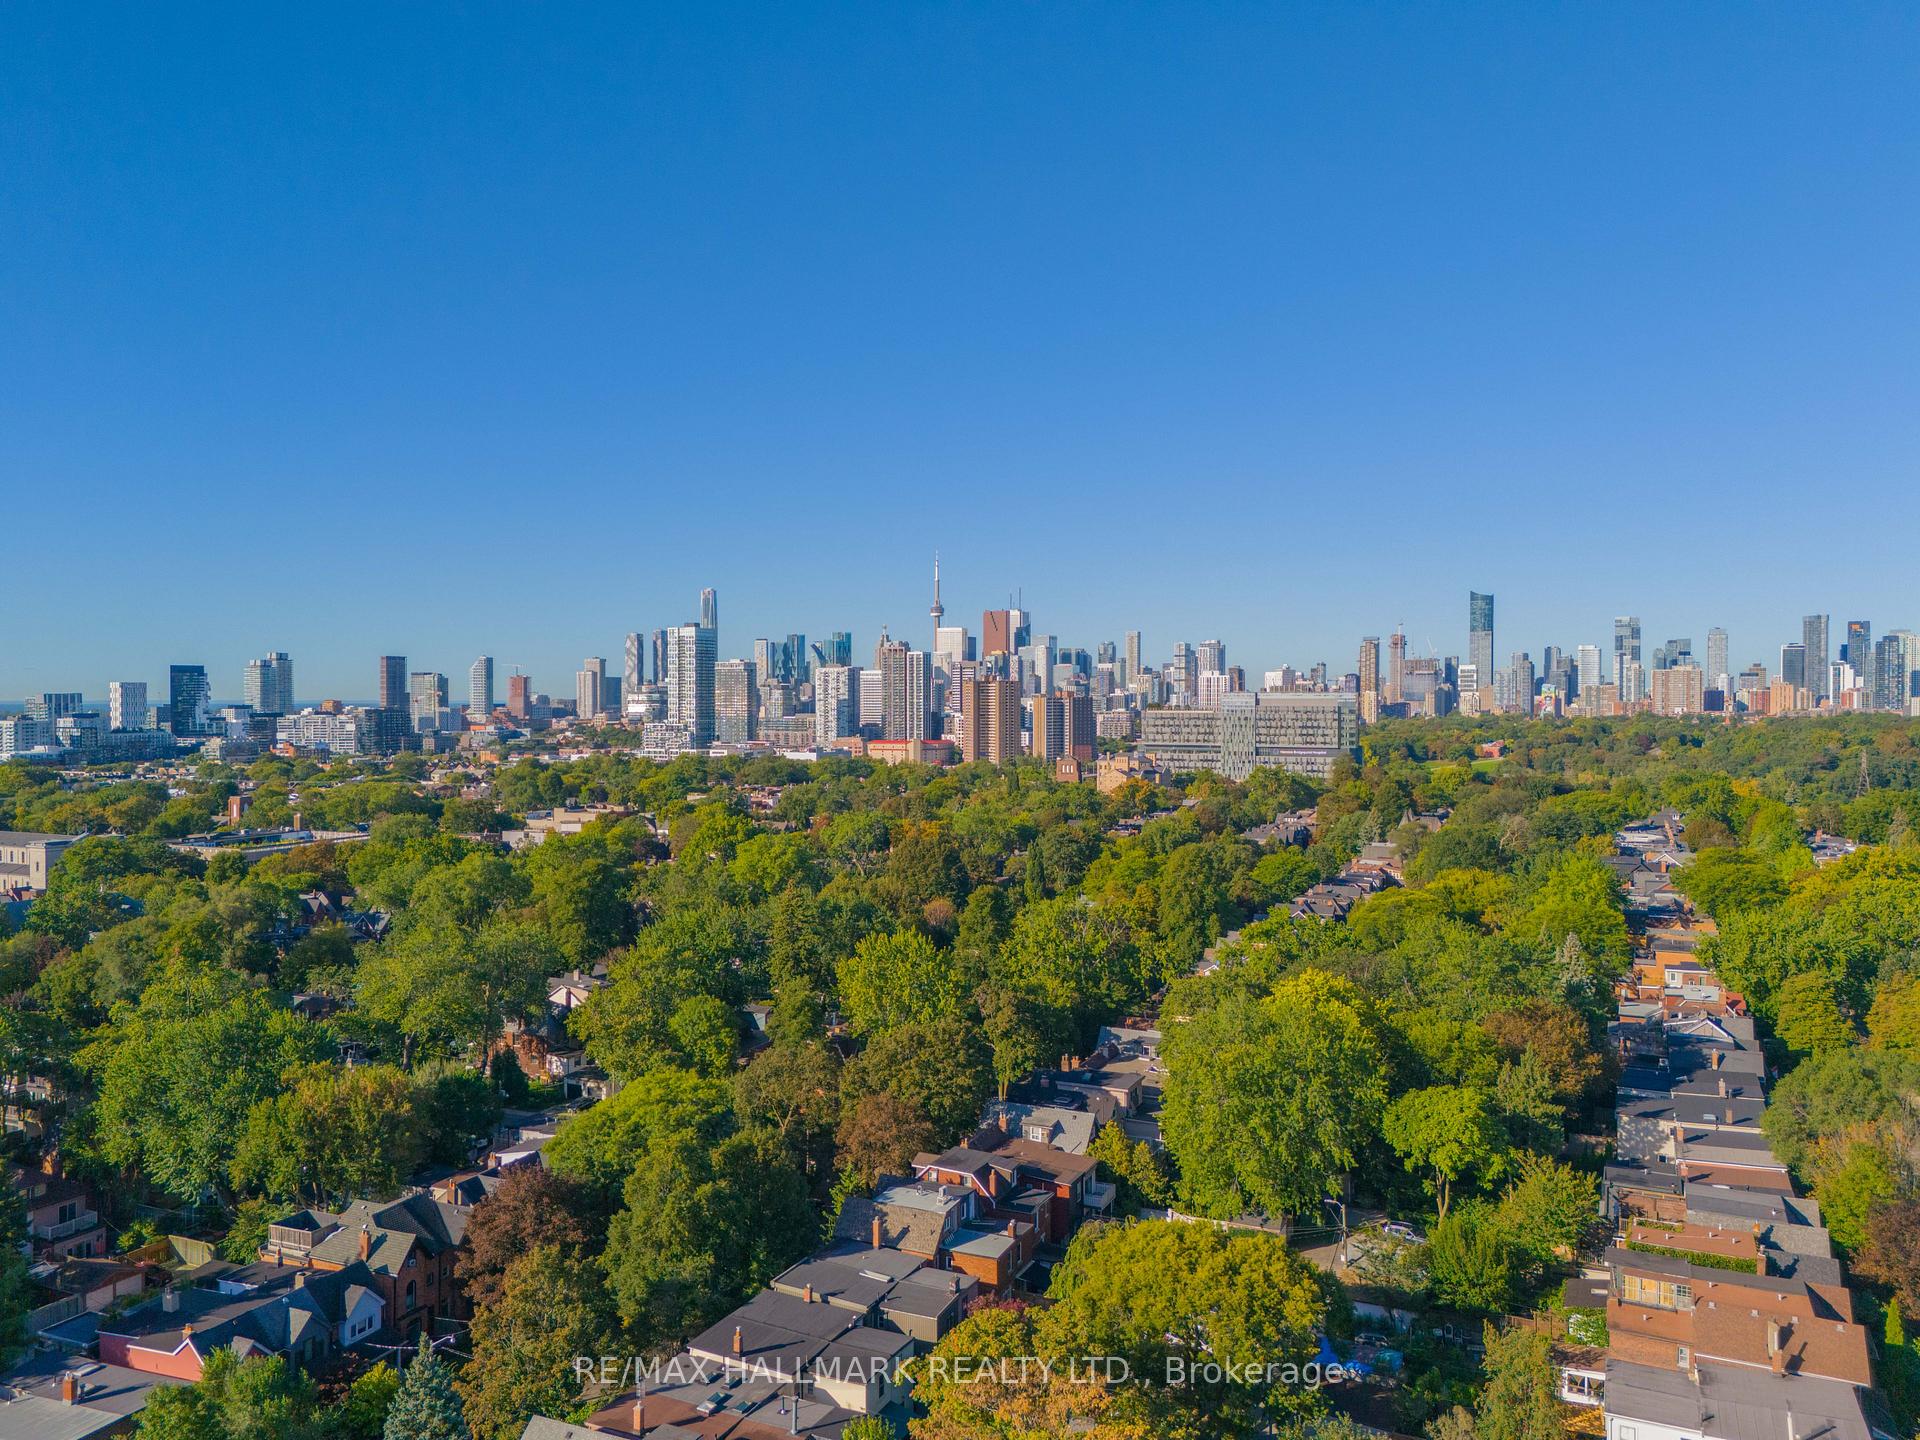
- Vibrant community with parks and markets nearby.
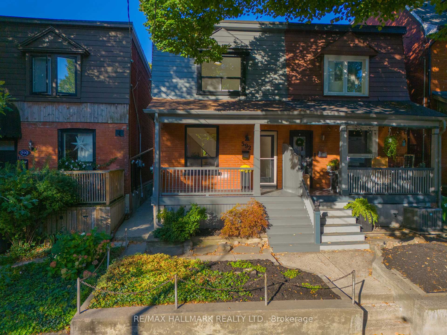
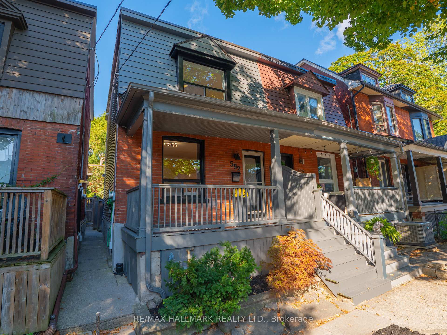
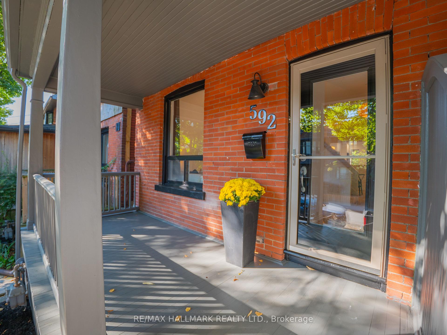
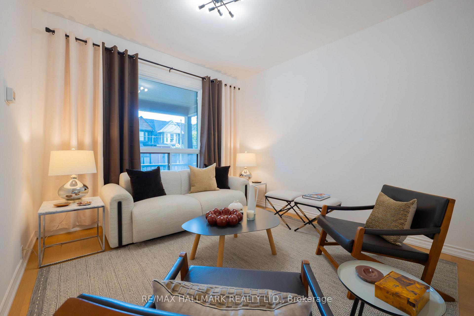
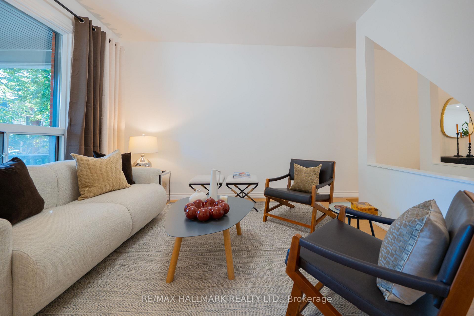
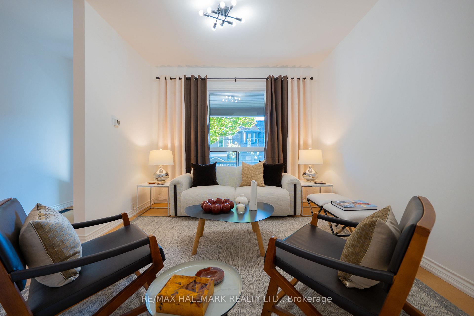
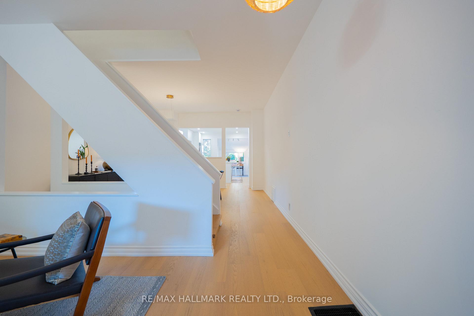
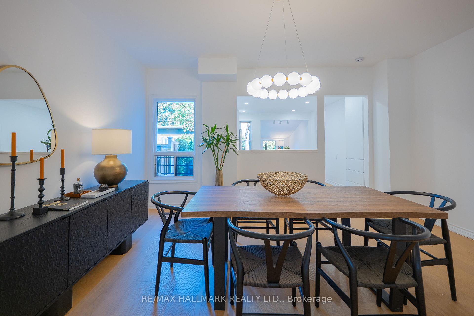
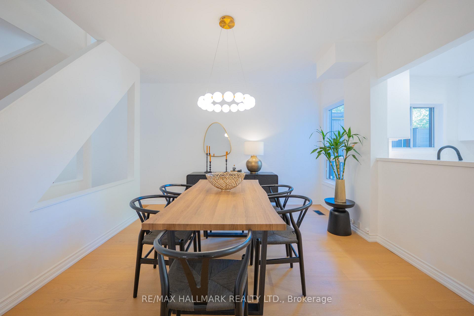
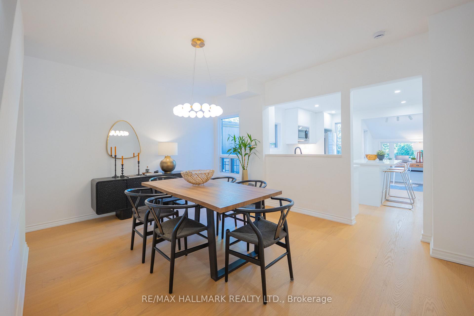
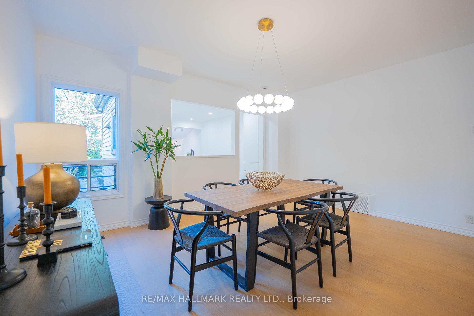
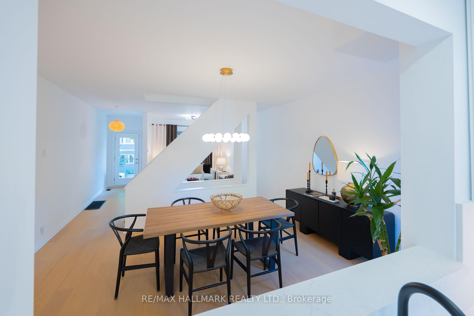
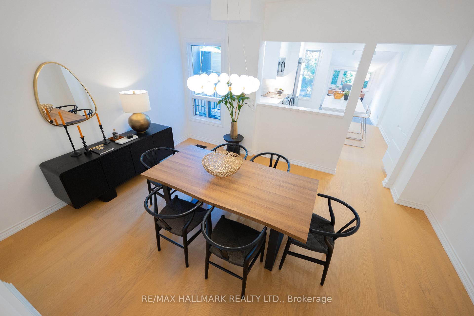
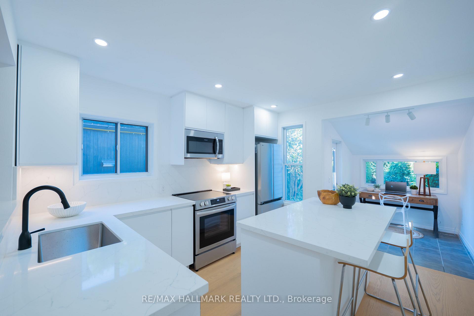
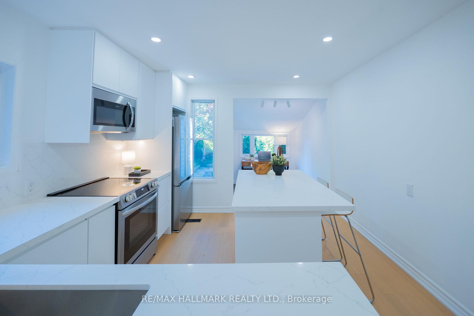
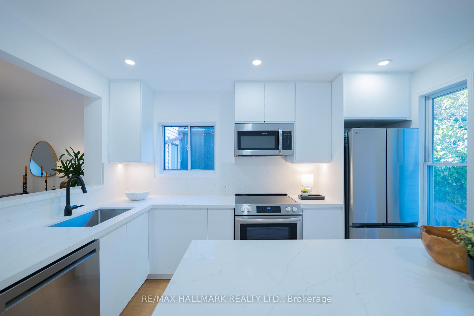
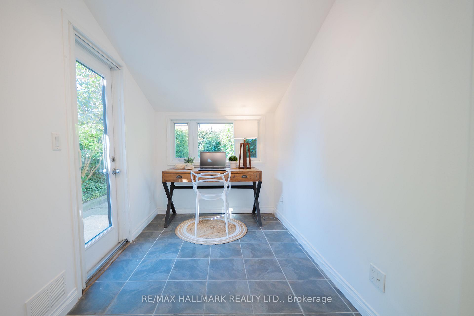
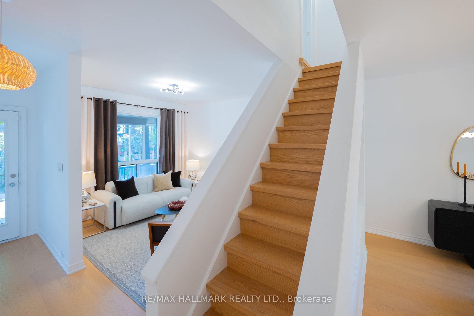
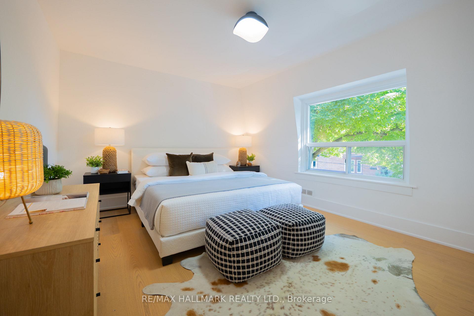
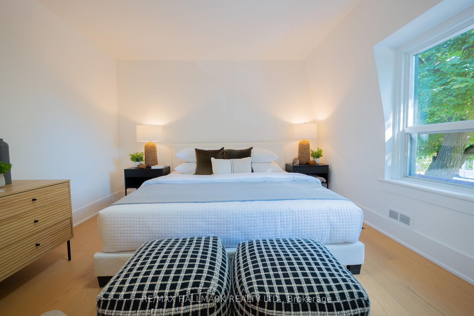
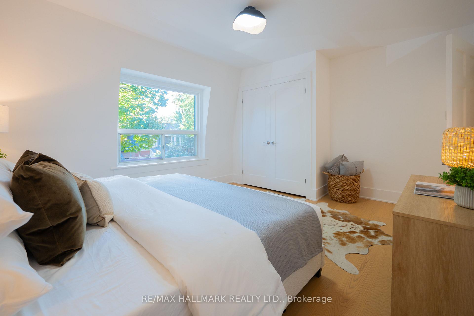
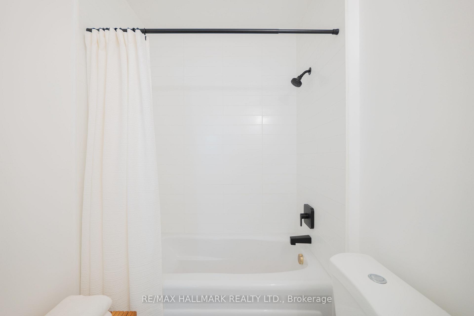
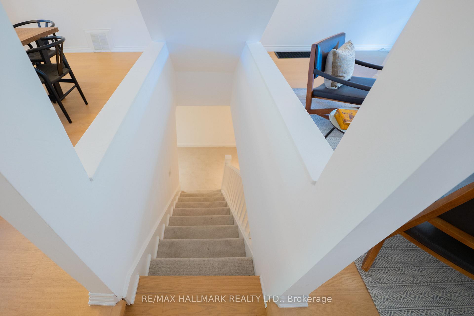
THERE'S SOMETHING ABOUT 592 LOGAN AVE. Maybe it's the way sunlight pours through the windows, or the quiet garden out back. Maybe it's knowing that some of the best parts of Riverdale are quite literally outside your door. Whatever it is, this house gets you. Mornings begin with coffee at Riverdale Perk before wandering over to Withrow Park. Saturdays mean the Farmers' Market, neighbours bumping into neighbours and that unmistakable sense of community Riverdale does so well. Your dog will quickly learn the route to the park - perhaps with a detour to Knick Knack Paddywhack for a treat. Evenings? Dinner along Gerrard or Queen, a stroll through the neighbourhood, or one of those spectacular sunsets from Riverdale Park. Then you get to come home. And what a home it is. Natural light finds every corner. New white oak floors bring warmth throughout, while the stunning new kitchen with centre island, quartz counters and stainless steel appliances feels like the heart of the house. Morning coffee. Sunday pancakes. Wine with friends while dinner simmers. This is where life happens. There's even the sweetest little nook overlooking the west-facing garden - perfect for emails, a book or simply watching the day go by. Out back, the city seems to disappear. A private garden made for long summer dinners, candles on the table and friends who stay later than planned. Upstairs, two generous bedrooms include a serene king-sized primary, while two beautifully renovated spa-like bathrooms add everyday luxury. Downstairs, the finished basement is waiting for movie nights and cozy evenings in. And the best part? There's nothing left to do but move in and start living the Riverdale life you've imagined. Coveted Withrow School district. An incredible community. Everything at your doorstep. 592 Logan Ave isn't trying too hard to impress you. It simply does. And we have a feeling once you walk through the door, you won't want to leave.
Key Facts & Features
Property Costs
- Annual Property Tax Amount
- $6,108
- Land Transfer Tax Fee
- $30,910
Rental Items
- Rental Equipment
- Hot water tank: $25.87 per month
- Basement Type
- Finished
Interior Features
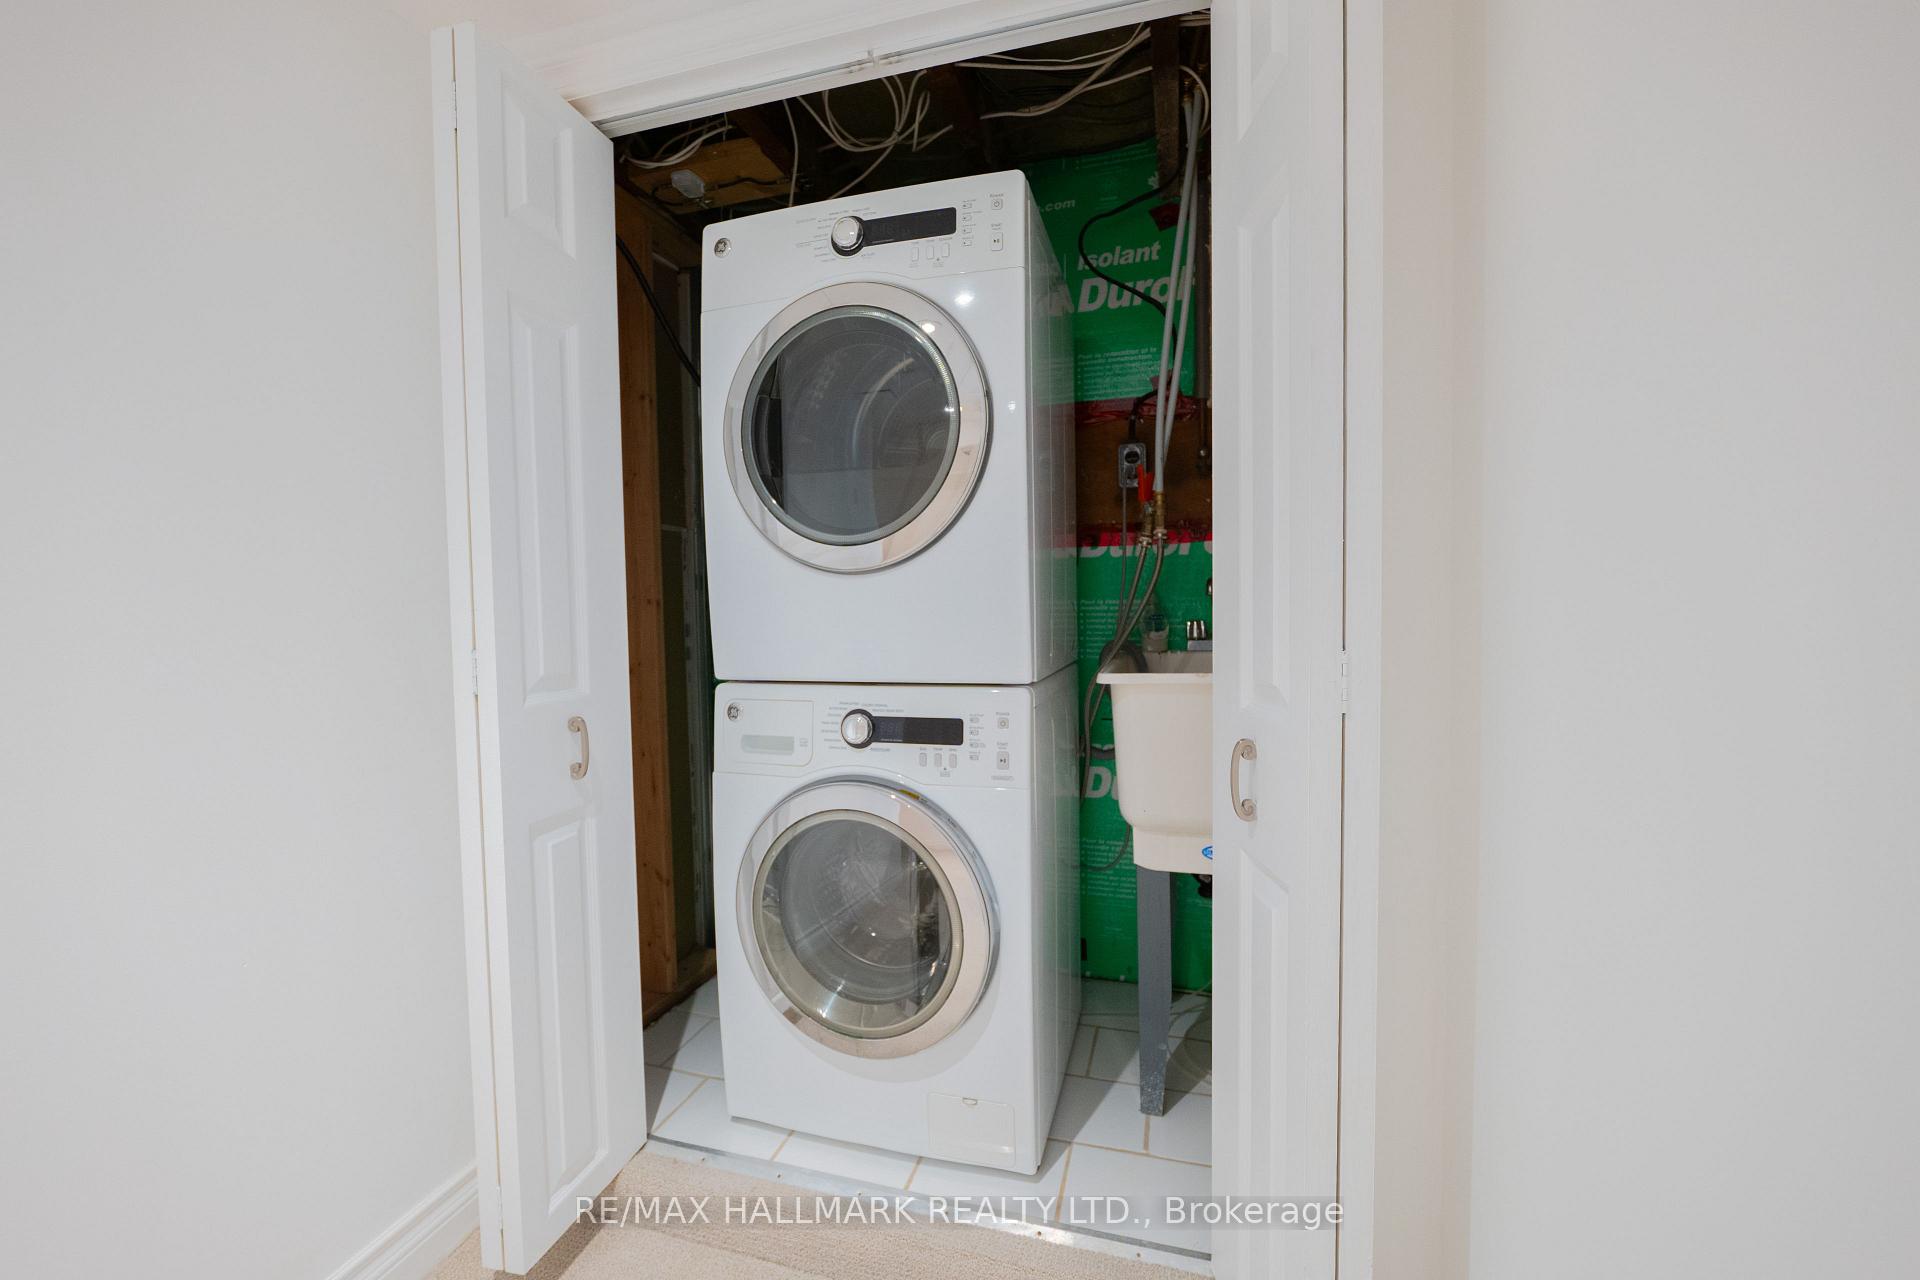
- Laundry Level
- Lower Level
- Interior Extras
- None
- Fireplace/Stove
- No
- Elevator
- No
Exterior Features
- Exterior Extras
- Porch, Landscaped
- Pool
- None
- Property Features
- Park, Fenced Yard, Public Transit, School, Place Of Worship
Building
- Building Type
- Semi-Detached
- Building Style
- 2-Storey
- Approx Age
- 100+
Construction
- Exterior Finish
- Brick
- Roof
- Asphalt Shingle
- Foundation Details
- Unknown
- Special Designation
- Unknown
Lot
- Lot Front
- 17.83 ft
- Lot Depth
- 95.00 ft
Inclusions
- Inclusions
- New S/S double door fridge and built -in dishwasher (2026), S/S stove, built in microwave, washer and dryer, GB&E, CAC, broadloom in basement (2026) new electric light fixtures, BBQ in backyard
Exclusions
- Exclusions
- Staging mirrors and window treatments in living room
Parking & Garages
- Garage Type
- None
- Garage Spaces
- 0
- Parking Spaces
- 0
- Total Garage And Parking Spaces
- 0
Heating & Cooling
- Heat Source
- Gas
- Heat Type
- Forced Air
- Air Conditioning
- Central Air
- Water
- Municipal
- Sewers
- Sewer
- Bedrooms
- 2
- Washrooms
- 2
- Kitchens
- 1
Room sizes
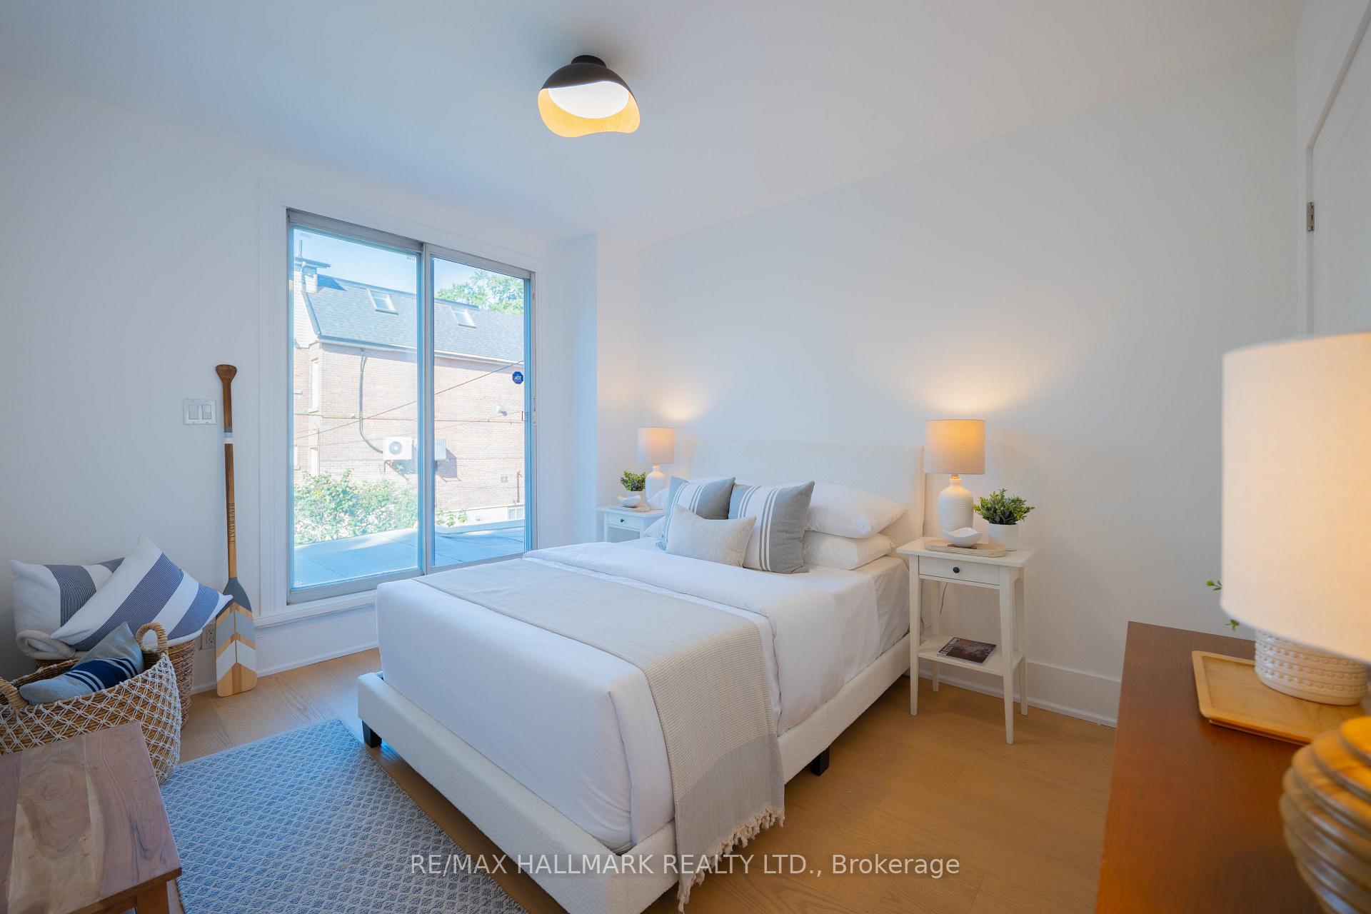
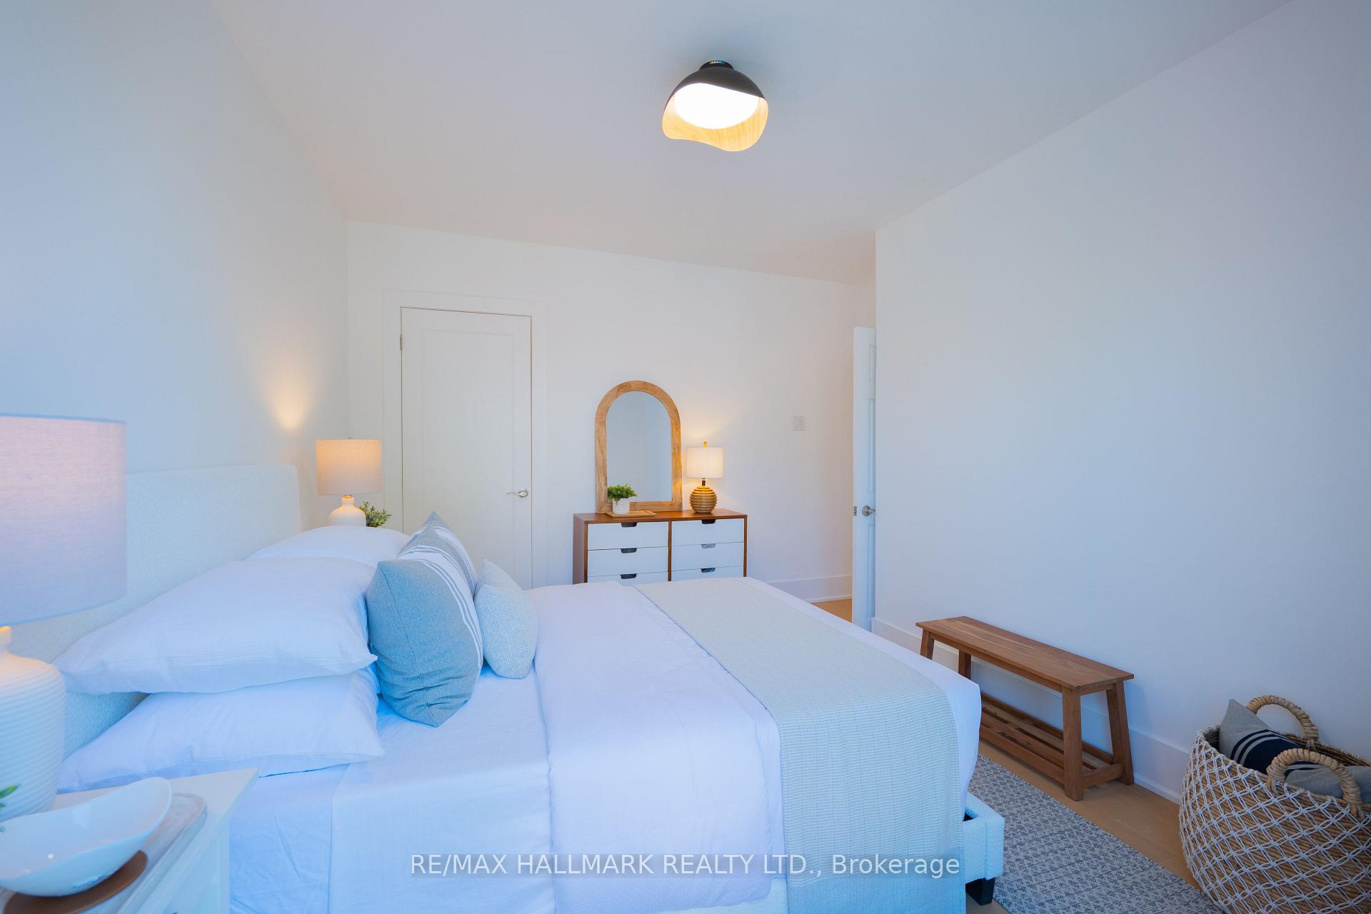
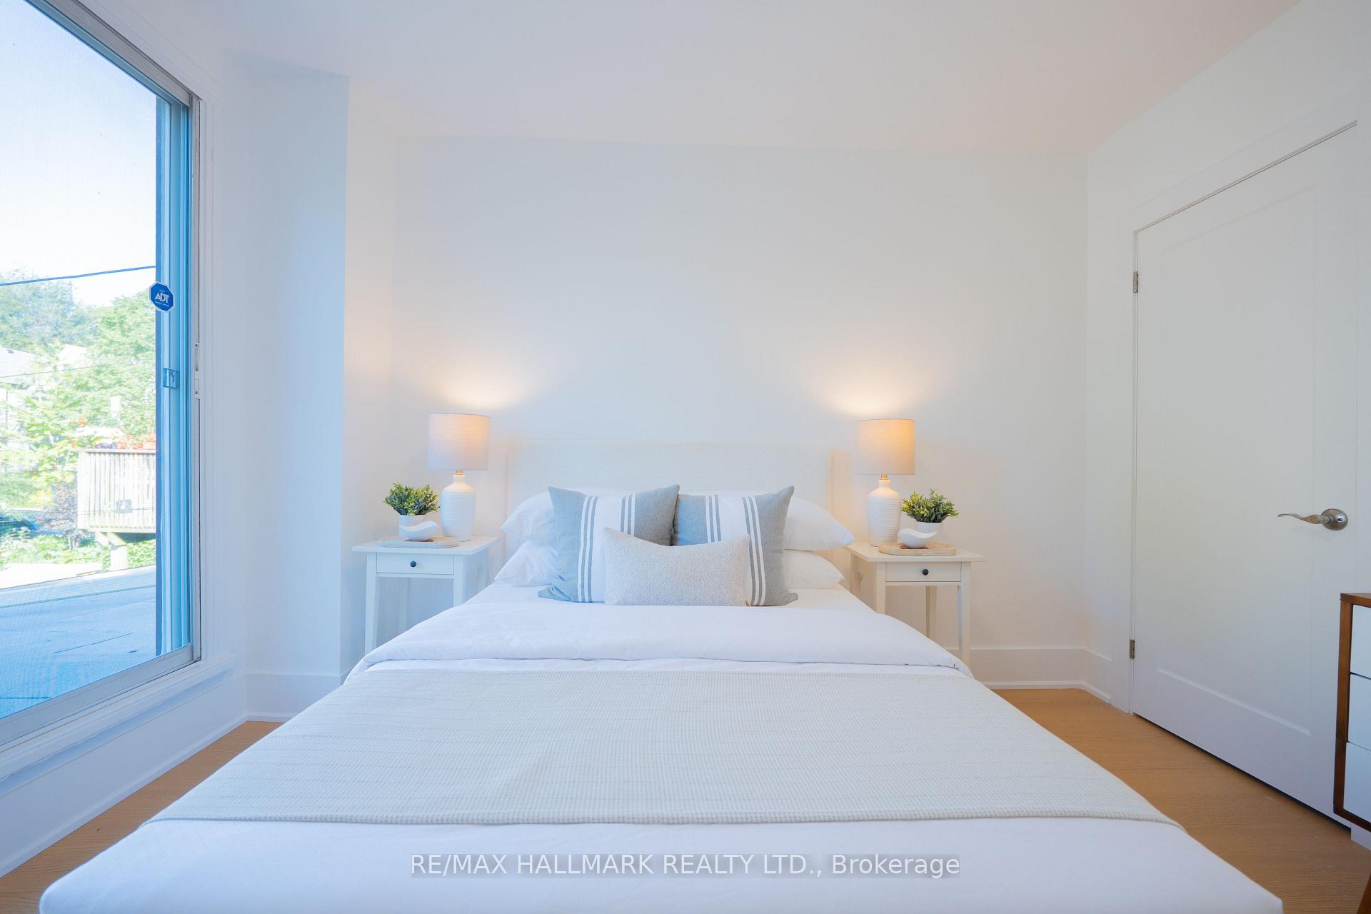
- Primary Bedroom—Second level, Hardwood Floor, Picture Window, Double Closet
- Living Room—Main level, Hardwood Floor, Picture Window
- Dining Room—Main level, Hardwood Floor, Large Window, Open Concept
- Bedroom 2—Second level, Hardwood Floor, Closet, Sliding Doors
- Office—Main level, Tile Floor, W/O To Garden, Overlooks Garden
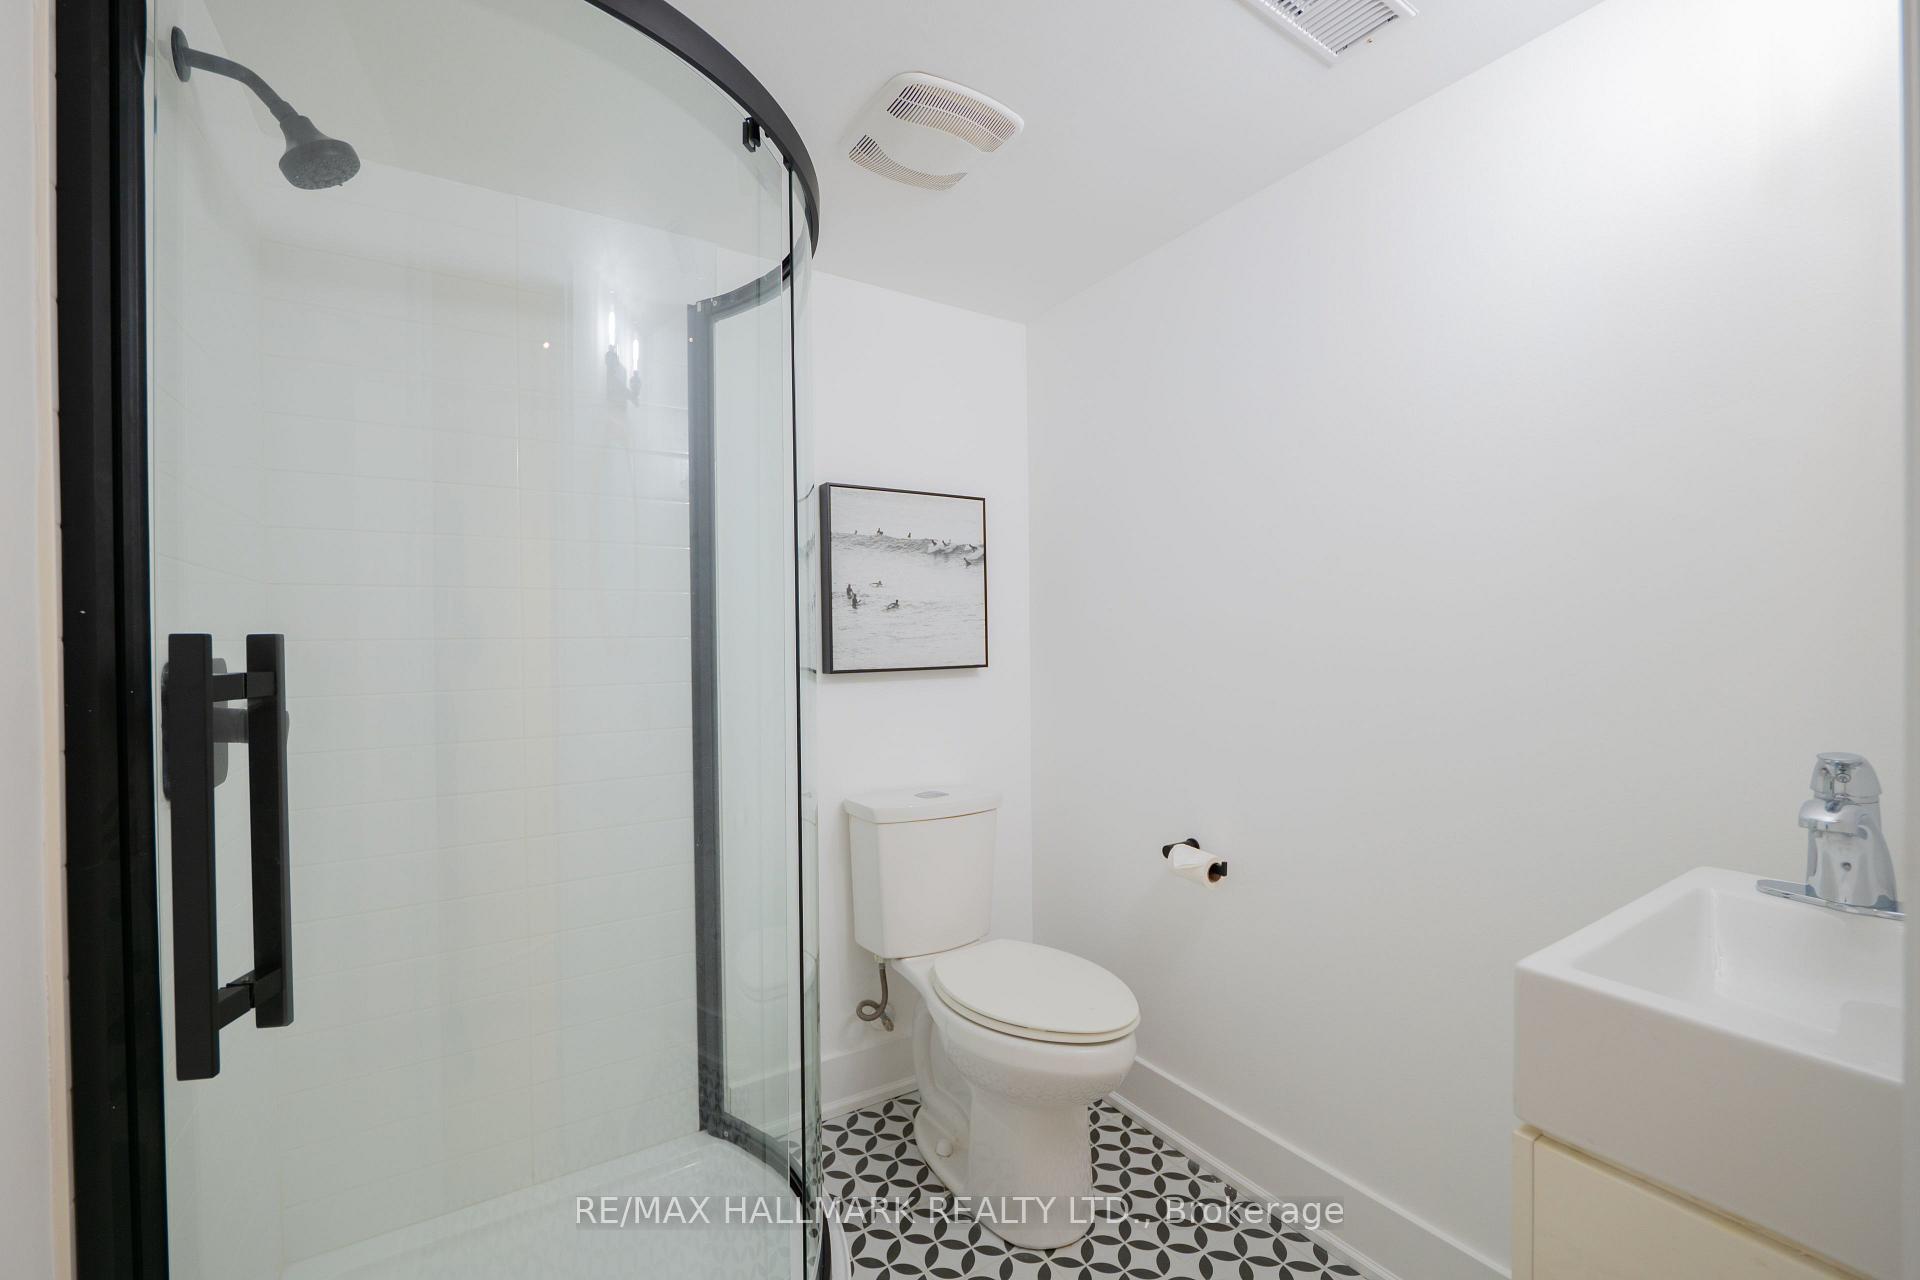
- Recreation—Basement level, Broadloom, Pot Lights, 3 Pc Bath
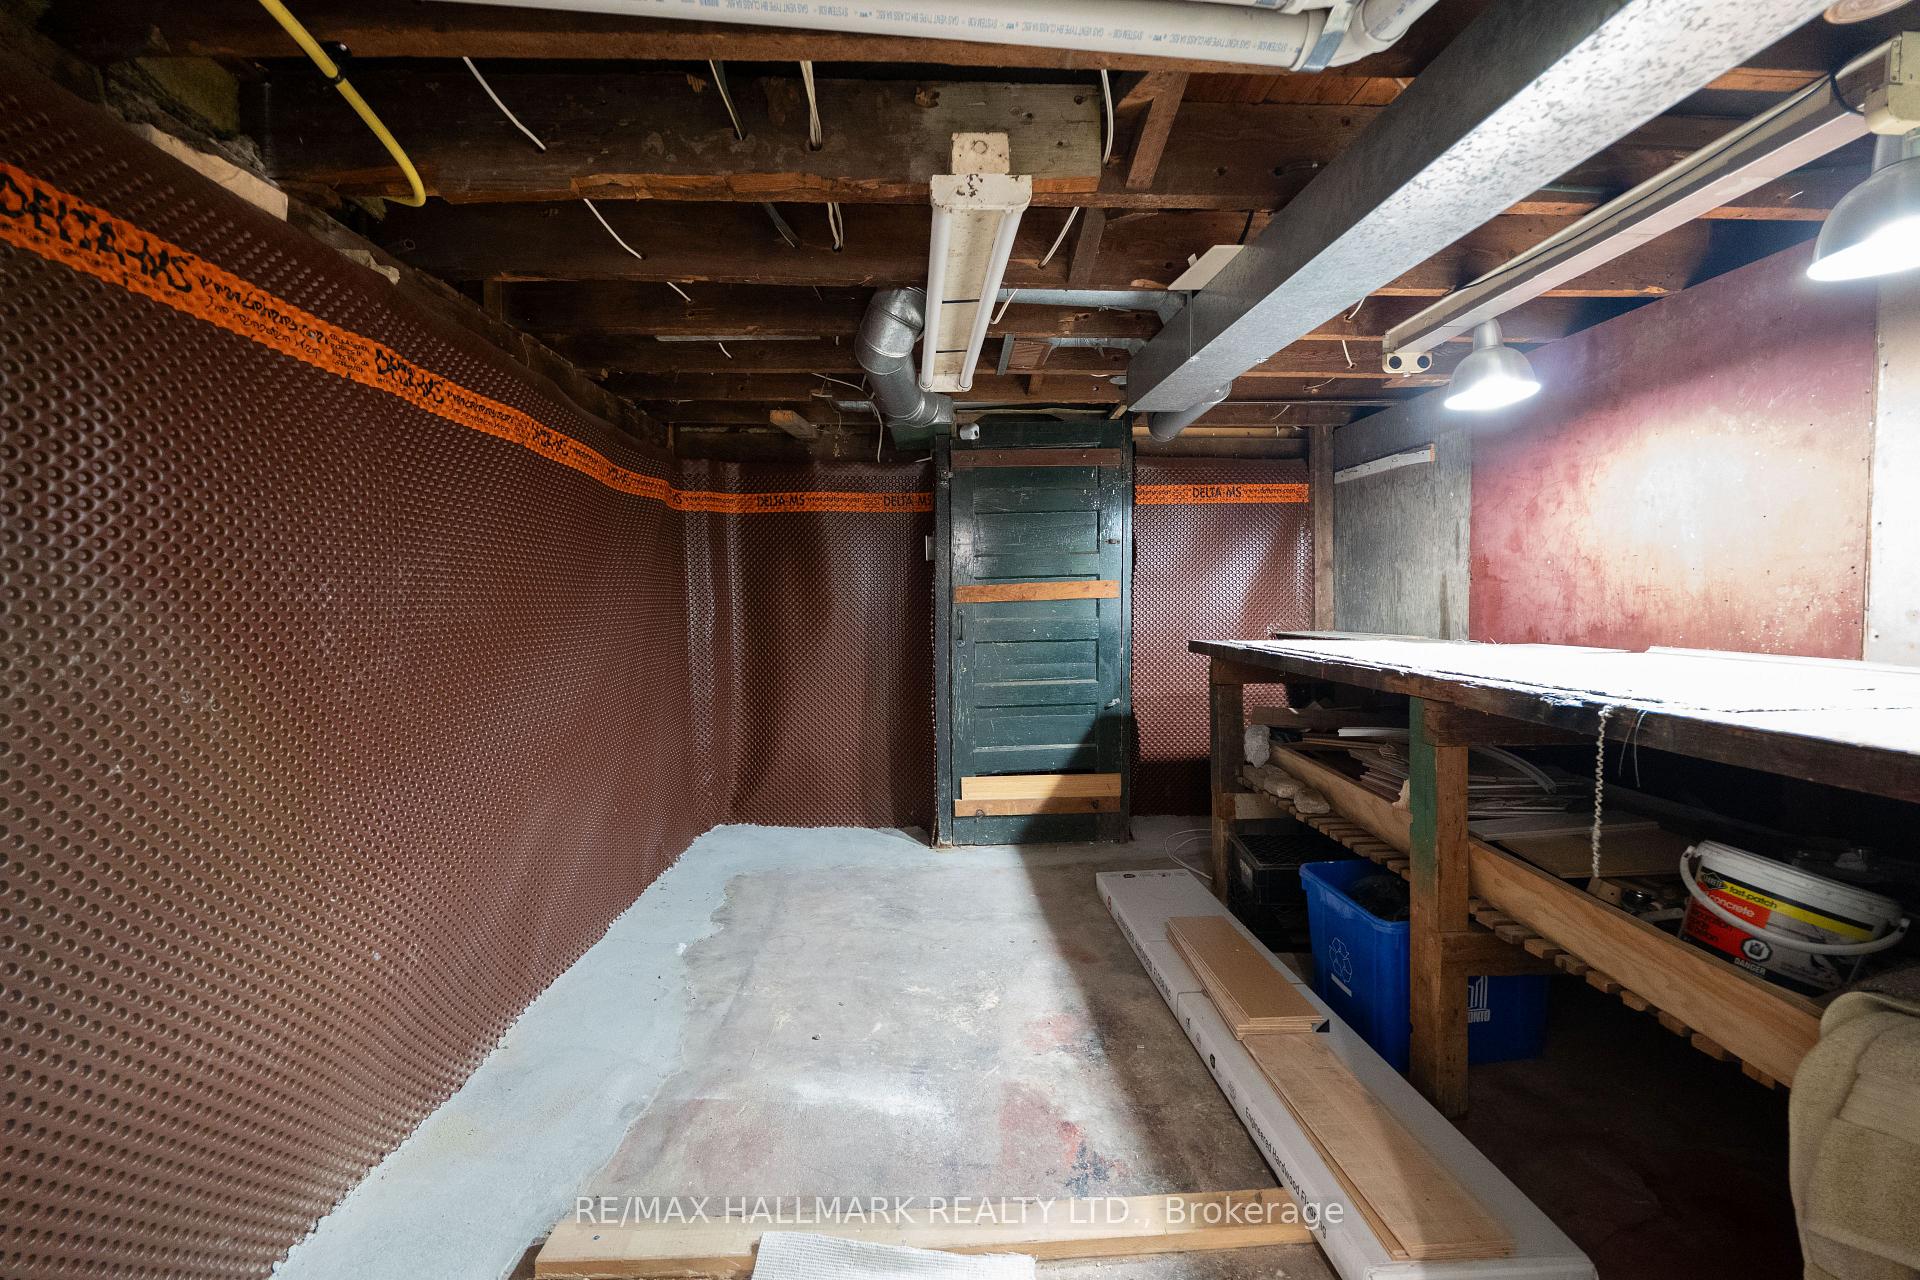
- Workshop—Basement level, Unfinished
- Kitchen—Main level, Hardwood Floor, Renovated, Centre Island
Washrooms
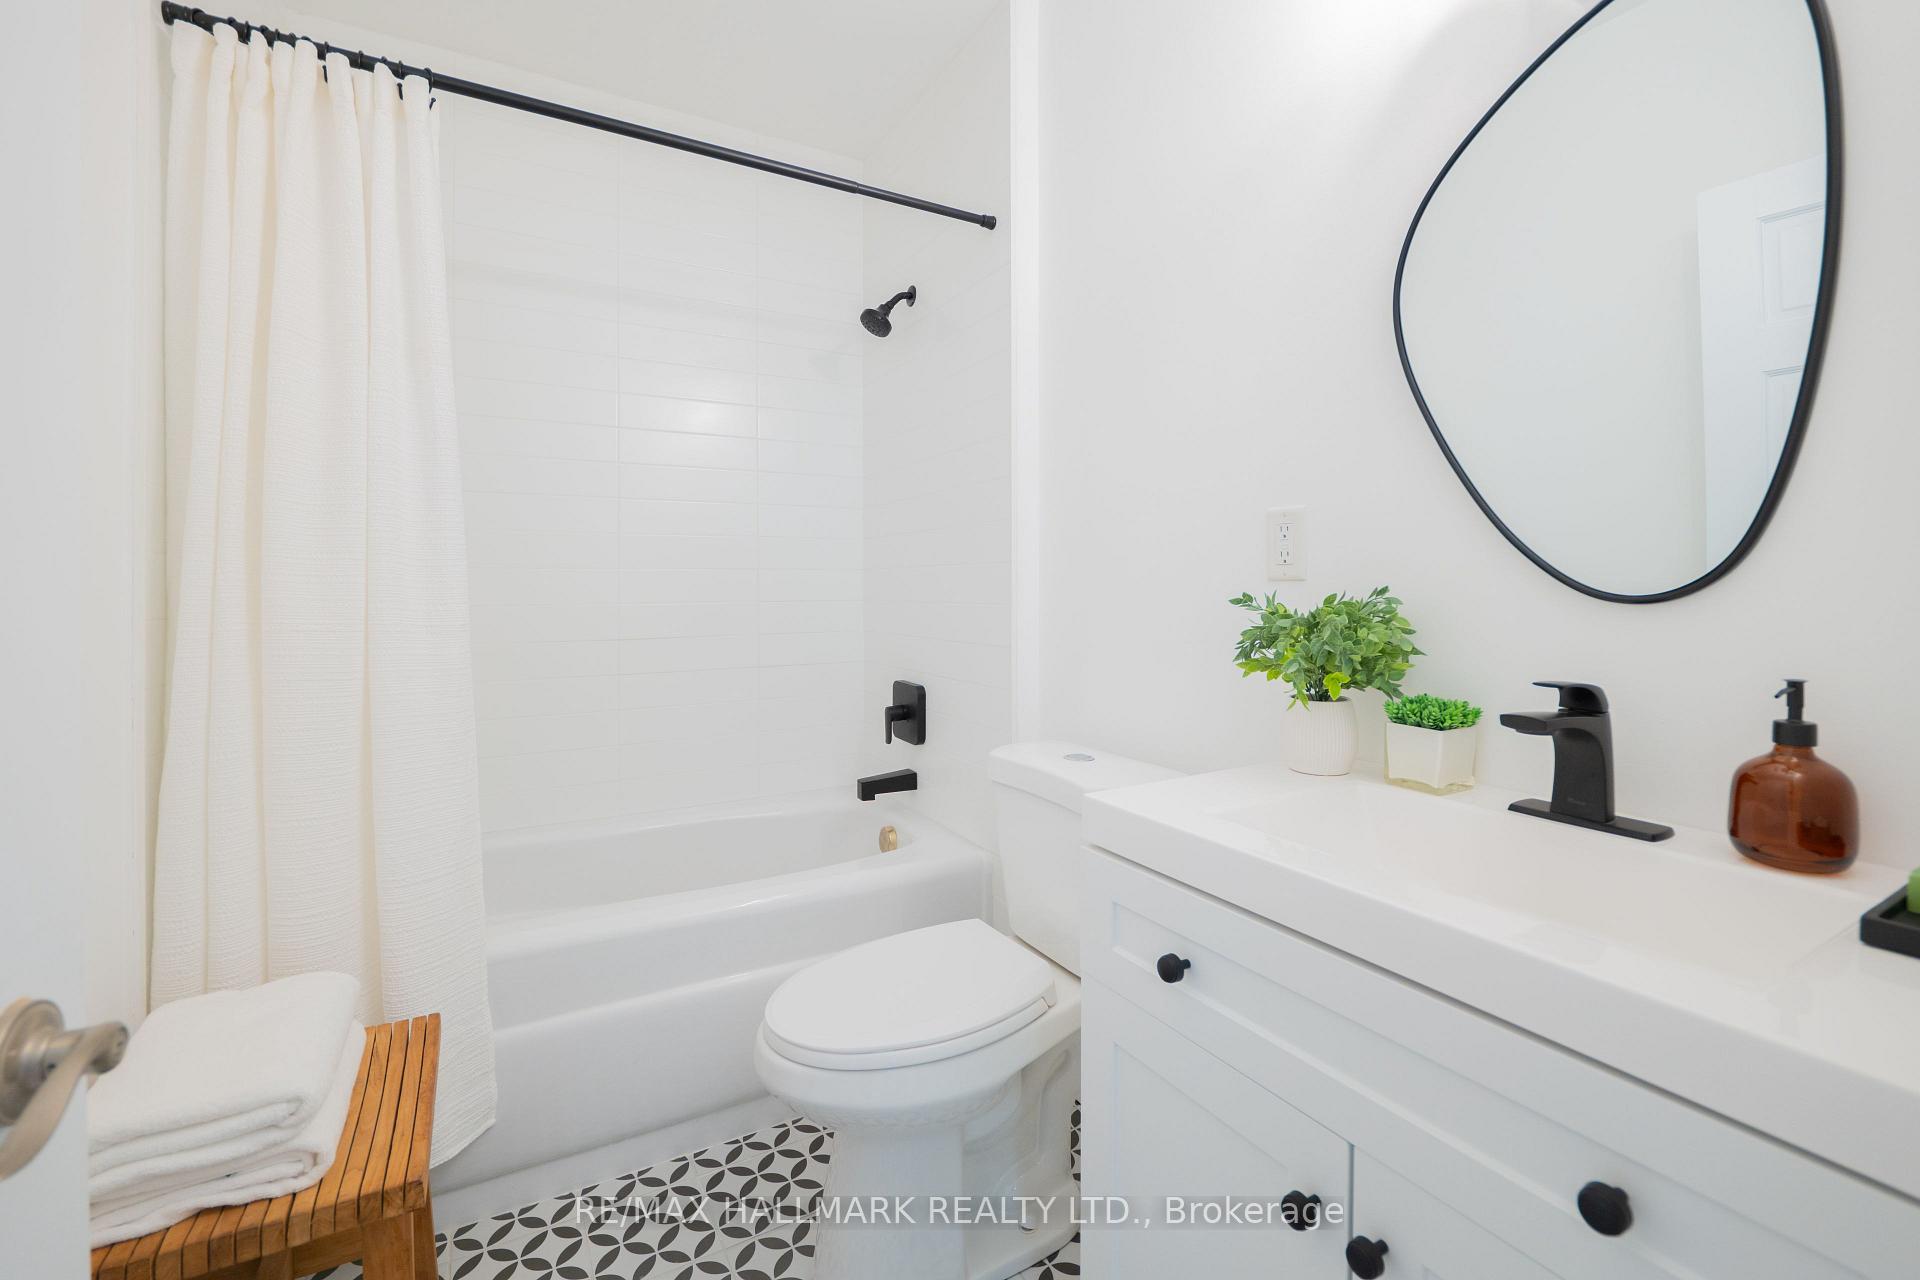
- 4-piece, Second
- 3-piece, Basement
- Municipality
- Toronto
- Neighbourhood
- North Riverdale
- Main cross streets
- Riverdale and Logan
- Directions
- between Langley and Riverdale
- MLS® number
- E13786744
- Data source
- Toronto Regional Real Estate Board
- Status change
- 2026-09-18
- Listed on
- 2026-09-15
- Days on market
- 3 days
- Possession type
- 1-29 days
- Co-op commission
- 2.5% + HST
- Seller
- Listed by
- RE/MAX HALLMARK REALTY LTD.
Home Market Value
Current home valuation for 592 Logan Avenue, Toronto, North Riverdale, Toronto, ON. Listed for $949,000
HOMEH Estimate
$1,535,000
Estimated Sales Range
$1,252,873 - $1,817,128
HOMEH Estimate for 592 Logan Avenue, Toronto, North Riverdale
Calculated with a real agent's CMA method — 45+ years of experience, codified. Not an AI guess.
For the owner
Is this your home? Track its value.
Get this home's HOMEH Estimate by email once a month, with how many homes are for sale around you.
Mortgage Payment Calculator
Compare up to 4 down payment scenarios
5% on first $500K + 10% on $449,000 over $500K
$69,900
| Scenario 1 | Scenario 2 | Scenario 3 | Scenario 4 | |
|---|---|---|---|---|
−Down payment | % $ | % $ | % $ | % $ |
+CMHC insurance | $35,151 | $26,477 | $22,586 | $0 |
=Total mortgage | $913,925 | $880,577 | $829,236 | $759,200 |
Amortization | ||||
Mortgage rate | % | % | % | % |
| Payment frequency | ||||
=Mortgage payment | $4,462monthly | $4,299monthly | $4,049monthly | $3,707monthly |
Land Transfer Tax
$15,455
$15,455
$30,910
Around this home
Data provided by OpenStreetMap & Fraser Institute School Rankings
Ask HOMEH
New!Hi there!
👋Text or call (416) 301-9001
Recommended for you
Based on homes you've looked at.
No recommended properties found.
Nearby similar homes
No nearby properties found.
More real estate resources
Other homes nearby
Explore this area
Nearby neighbourhoods
No nearby listings available.