
60 St Andrews Gardens
Toronto (Rosedale-Moore Park), ON M4W 2E1
- 5+1Bedrooms
- 6Bathrooms
- 1Garage
- 3500–5000Sq Ft
- $28,421Tax
- 53×130 ftLot Size
 Estimated Value:$5,088,000See Free Estimate Report

Property not available for sale or for rent.
HOMEH One: full-service selling for a 1% listing fee. The buyer's agent commission is separate.
Free Home EvaluationHow Much Is My Home Worth?Homes for Sale NearbySale & Price History for 60 St Andrews Gardens, Toronto, Rosedale-Moore Park
| Start Date | End Date | Price | Event | MLS# |
|---|---|---|---|---|
| 2026-08-11 | 2026-08-13 | Login to See Prices | Sold | c13662946 |
Real estate boards require you to or to see the full details of this property.
*Sold prices and complete sale & price history are regulated data. Under the Trust in Real Estate Services Act, 2002 (TRESA) and the rules of the Real Estate Council of Ontario (RECO), and pursuant to the Multiple Listing Service® rules of the Canadian Real Estate Association (CREA) and the Toronto Regional Real Estate Board (TRREB), this information may be shown only to registered users who have agreed to the applicable terms of use (a Virtual Office Website, or "VOW," arrangement). HOMEH Inc., Brokerage therefore provides it to signed-in members only. Creating an account is free and takes under a minute.
About 60 St Andrews Gardens, Toronto, Rosedale-Moore Park
Summarized Description
- Renovated in 2018 with top-quality finishes.
- Spacious open-concept living and dining areas.
- Gourmet kitchen with butler's pantry and walk-in pantry.
- Luxurious primary suite with spa-like ensuite.
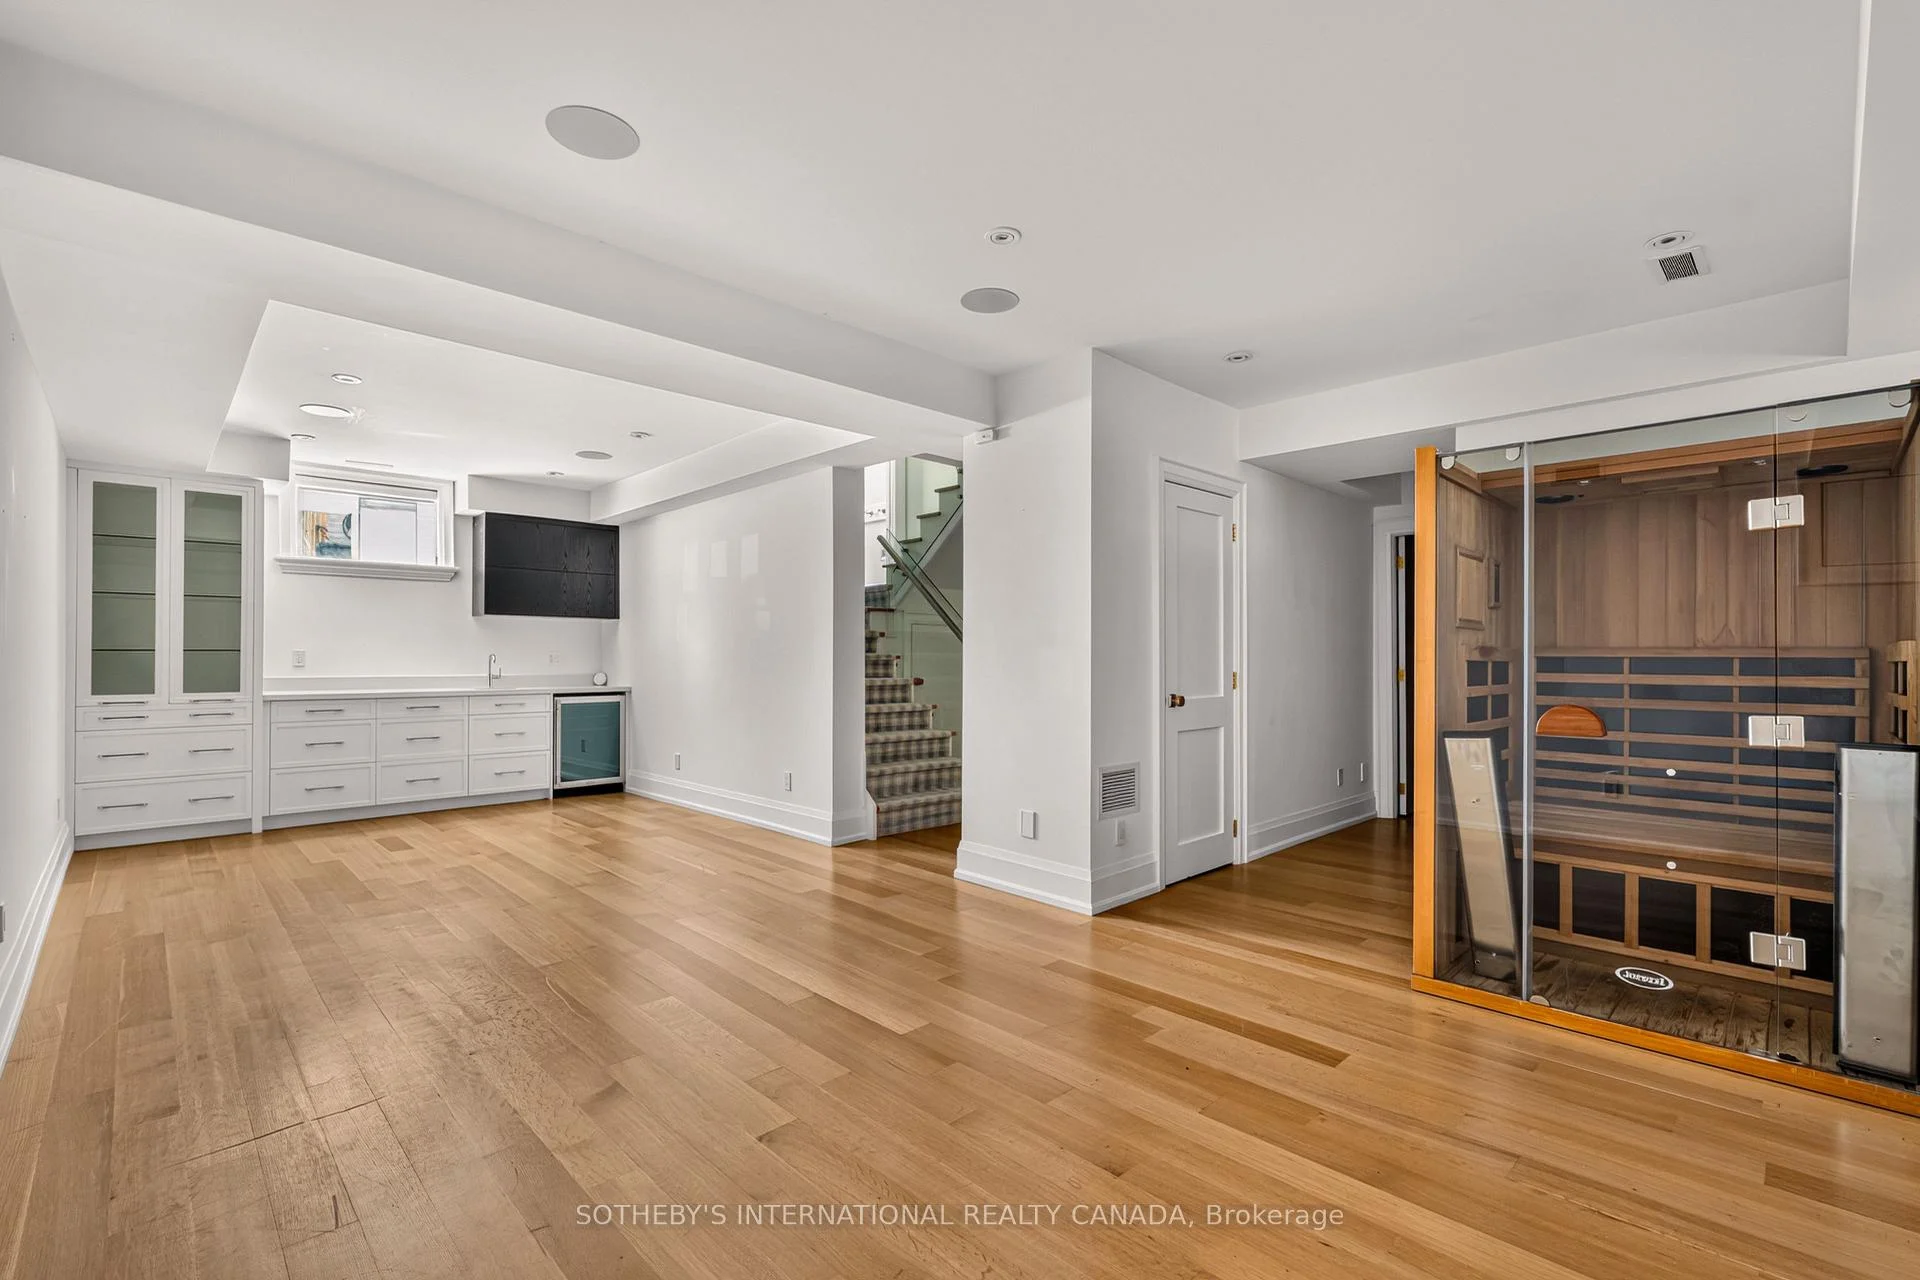
- Finished lower level with media room and wet bar.
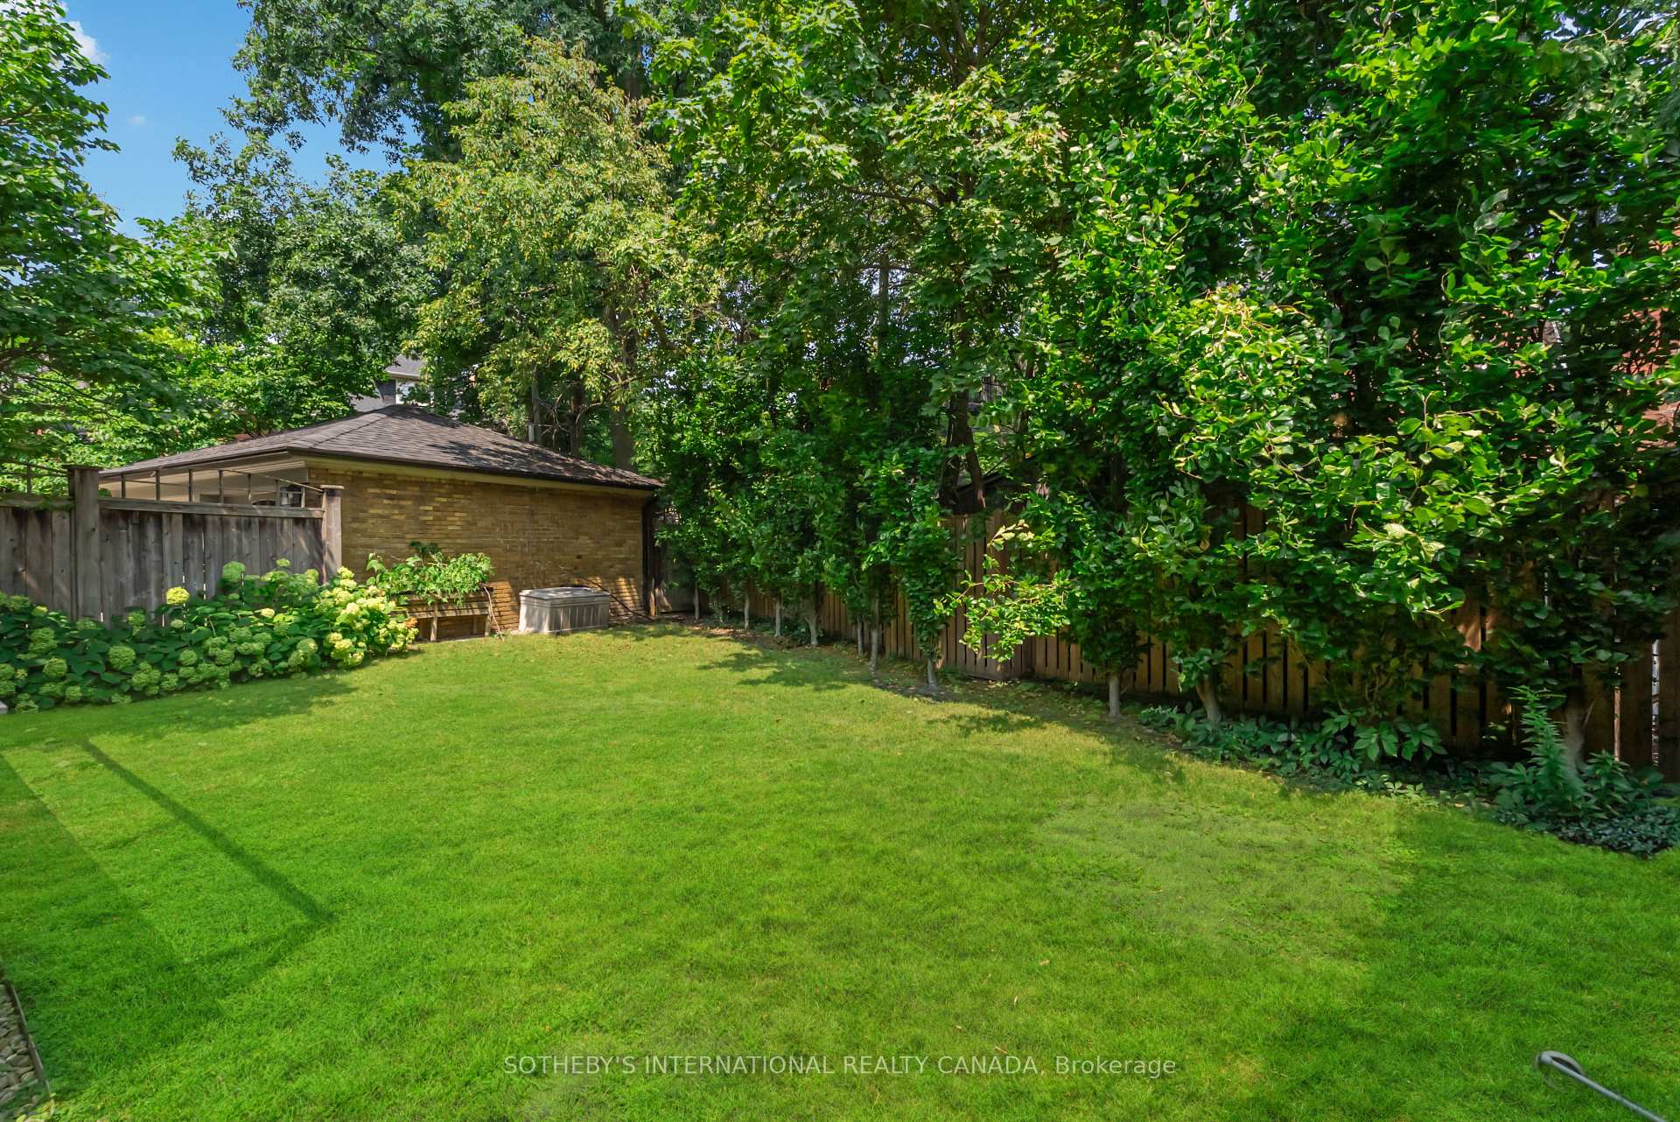
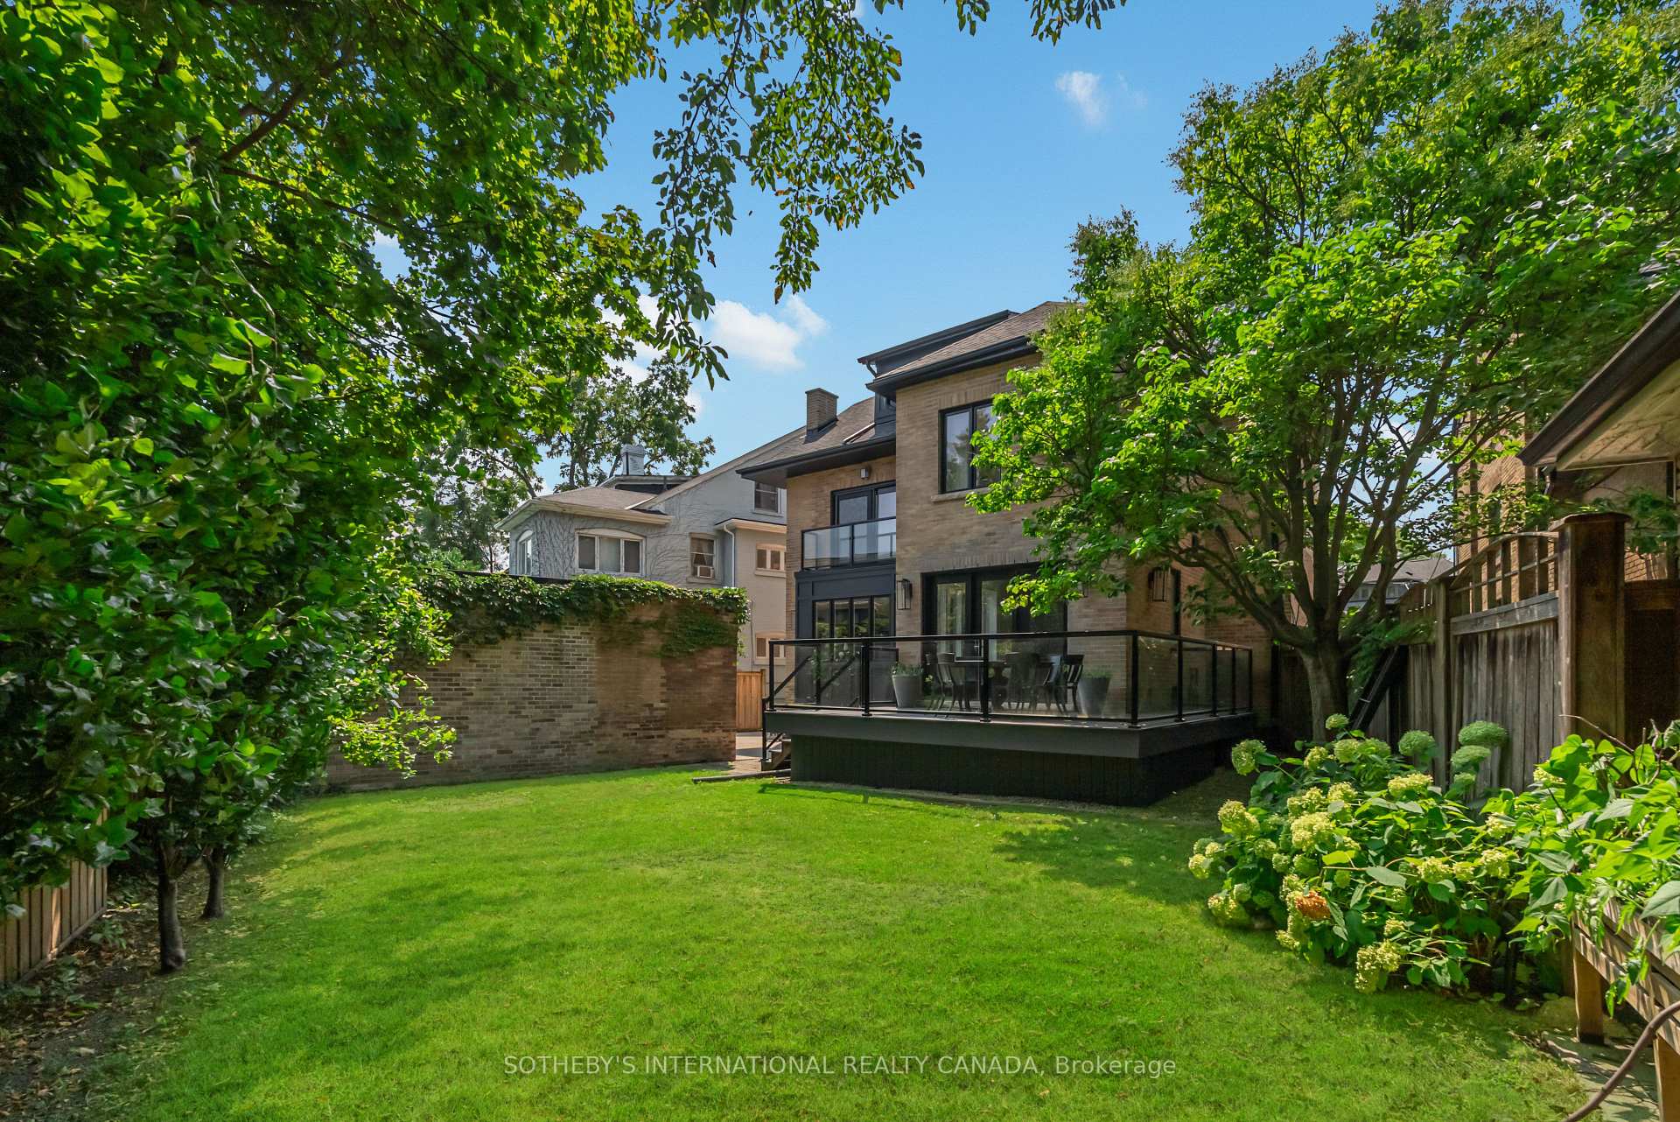
- Expansive lot with large deck for outdoor activities.
- Conveniently located near parks and schools.
- Flexible layout with multiple home office options.
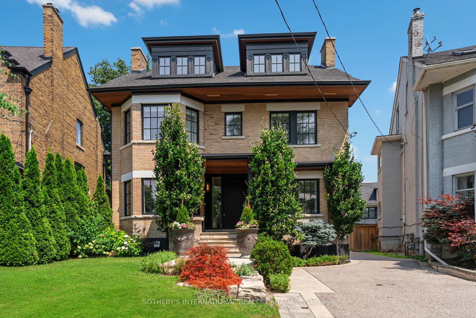
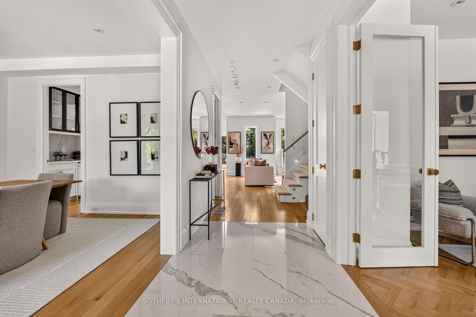
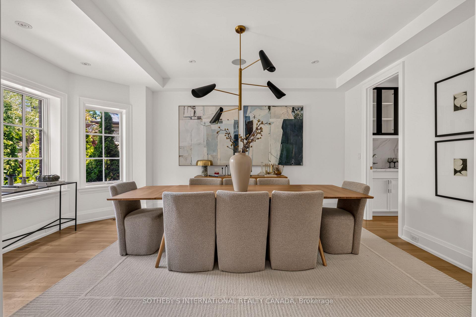
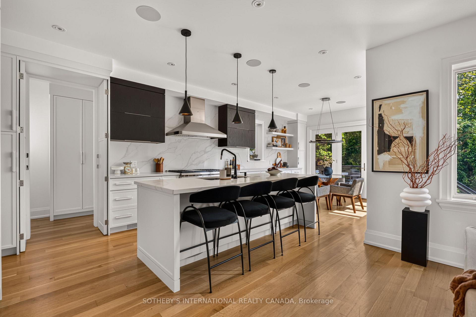
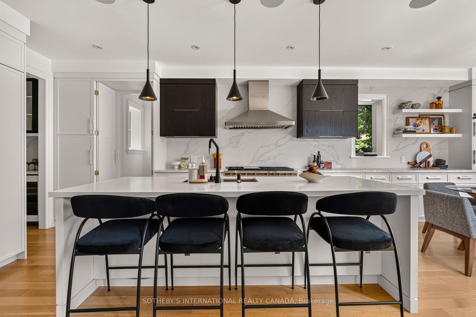
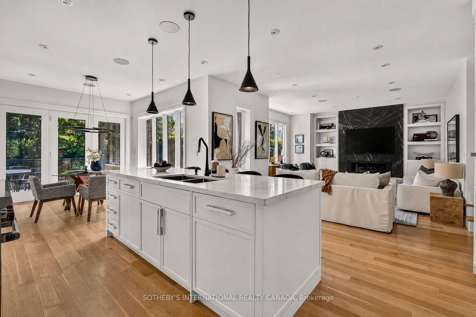
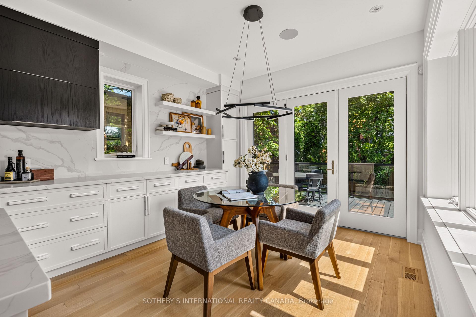
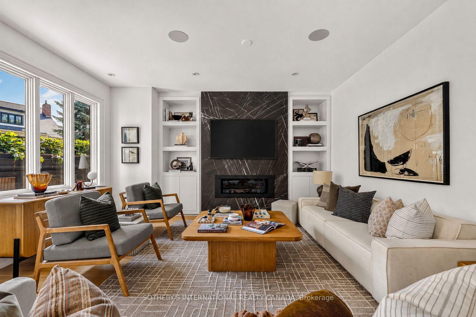
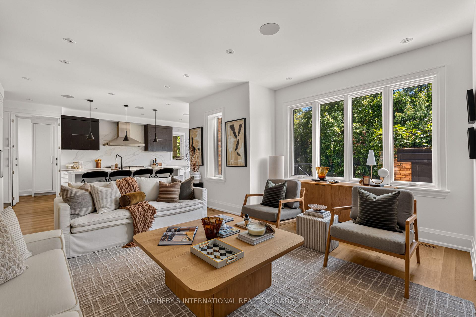
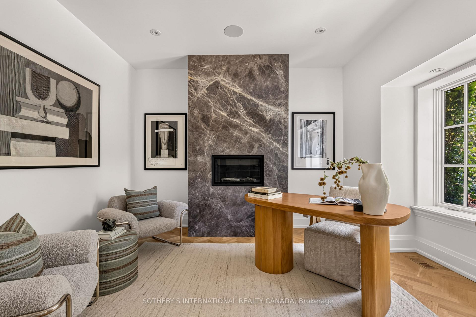
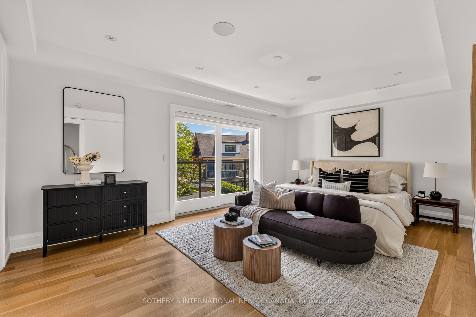
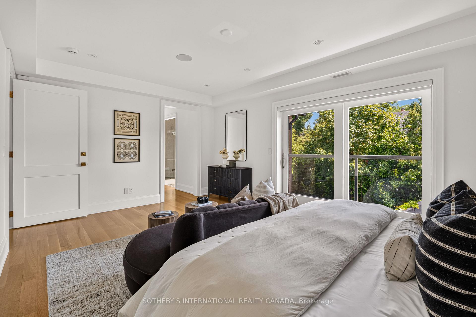
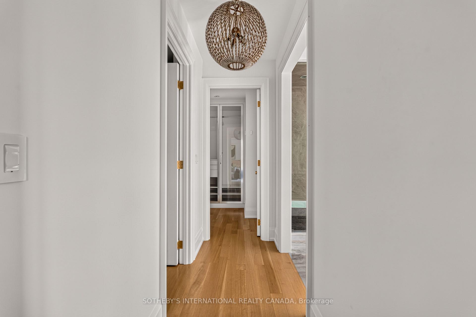
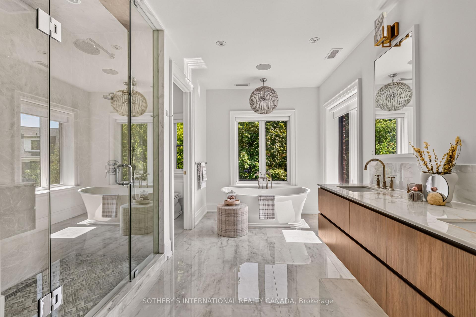
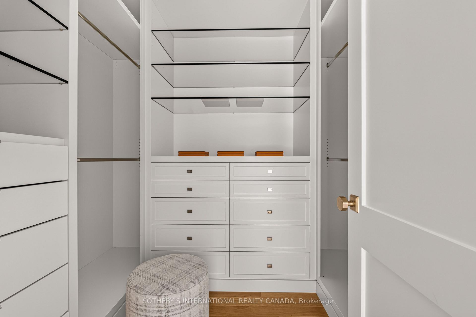
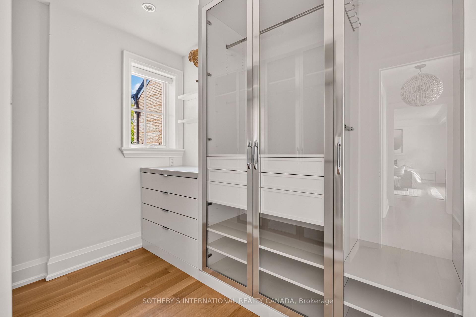
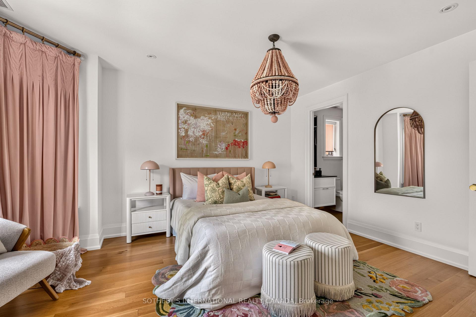
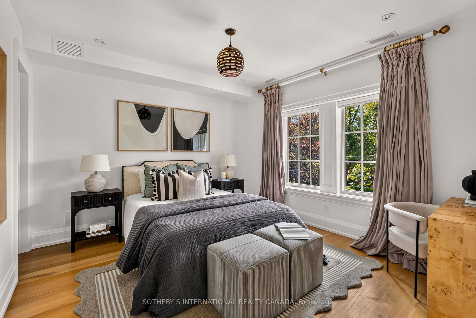
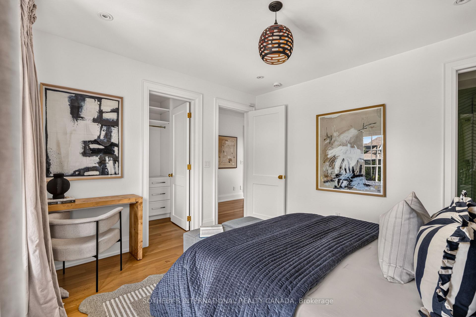
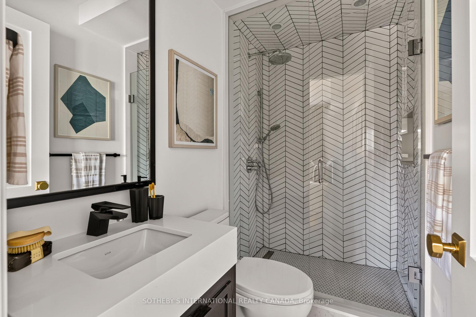
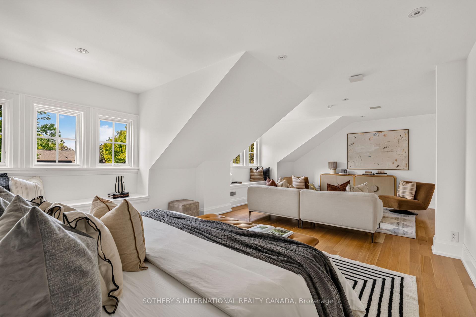
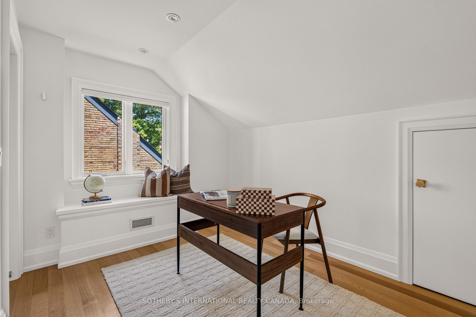
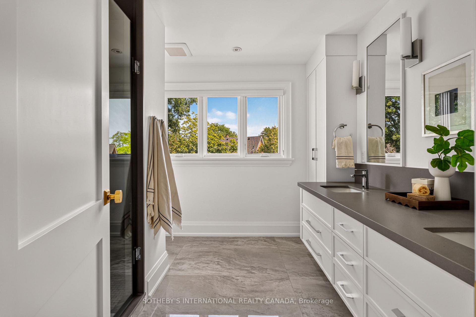
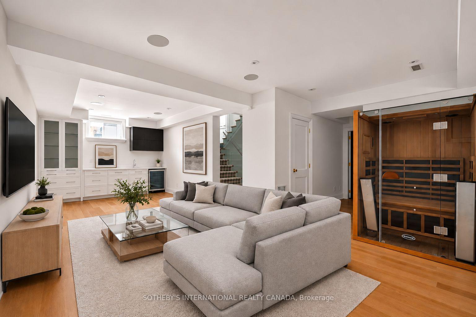
Located on family-friendly St Andrews Gardens in prestigious North Rosedale, this property delivers a top-to-bottom renovation, completed in 2018. Step inside to experience a sensational layout. Nearly 3988 sqft above grade (+1207 below), this home is sure to impress. The main-floor home office, with contemporary glass entry doors can easily serve as a formal living room, offers complete flexibility according to your family's specific needs. Toward the back of the house, the residence expands into a completely open-concept main floor family room, breakfast area, and gourmet kitchen. The kitchen boasts a walk-in pantry room, a separate butler's pantry, and a full suite of top-drawer appliances. Formal dining room to celebrate your family's happiest moments. A main floor mudroom sits directly off the side driveway. The upper levels continue to impress with four bedrooms. The primary bedroom features his-and-hers walk-in closets, outfitted with custom organizers, and a spa-like ensuite bathroom. The third floor is incredible; the fourth bedroom combined with a sitting room to make for an incredible guest suite, complete with an adjoining home office in addition to the main floor workspace. Practicality meets refined craftsmanship with two convenient laundry rooms featuring an abundance of cabinetry. Downstairs, a fifth bedroom or nanny's suite rests within the superbly finished lower level. Media/ recreation room with wet bar. Set upon an expansive pie-shaped lot, the exterior features a heated private driveway with access to an oversized 664 sqft garage offering substantial space to store kids' sports equipment. The back of the property opens up to a large deck and broad grass area ideal for kids to play. Enjoy living one-block walk from Chorley Park and Summerhill Market, and an easy walking distance to top-rated schools.
Key Facts & Features
Property Costs
- Annual Property Tax Amount
- $28,421
- Land Transfer Tax Fee
- $302,650
- Basement Type
- Finished
Interior Features
- Laundry Level
- Upper Level
- Interior Extras
- Carpet Free, Bar Fridge, Auto Garage Door Remote, Central Vacuum, Water Heater Owned
- View
- Garden
- Security Features
- Alarm System
- Fireplace/Stove
- Yes
- Fireplace Features
- Natural Gas, Family Room, Living Room
- Elevator
- No
Exterior Features
- Exterior Extras
- Landscaped, Porch
- Pool
- None
- Property Features
- Park, Public Transit, School, Electric Car Charger
Building
- Building Type
- Detached
- Building Style
- 3-Storey
- Approx Age
- 100+
Construction
- Exterior Finish
- Brick, Stone
- Roof
- Asphalt Shingle
- Foundation Details
- Brick
- Special Designation
- Unknown
Lot
- Lot Front
- 53.00 ft
- Lot Depth
- 130.24 ft
- Lot Size
- 53.00 x 130.24 Feet (Irreg - Widens To 78Ft Wide. See Survey)
- Lot Shape
- Pie
- Lot Size Code
- 53.00 x 130.24 Feet (Irreg - Widens To 78Ft Wide. See Survey)
Inclusions
- Inclusions
- See Schedule B
Exclusions
- Exclusions
- See Schedule B
Parking & Garages
- Garage Type
- Detached
- Garage Spaces
- 1
- Parking Spaces
- 2
- Total Garage And Parking Spaces
- 3
Heating & Cooling
- Heat Source
- Gas
- Heat Type
- Forced Air
- Air Conditioning
- Central Air
- Water
- Municipal
- Sewers
- Sewer
- Bedrooms
- 5 + 1
- Washrooms
- 6
- Kitchens
- 1
- Family / bonus room
- Yes
Room sizes
- Primary Bedroom5.66 x 3.81Second level, 5 Pc Ensuite, His and Hers Closets, W/O To Balcony
- Dining Room5.13 x 3.71Main level, Formal Rm, Bay Window, Built-in Speakers
- Bedroom 24.65 x 3.76Second level, 4 Pc Ensuite, Large Closet, Hardwood Floor
- Foyer3.81 x 1.70Main level, 2 Pc Bath, Porcelain Floor, Double Closet
- Mud Room—Main level, Glass Doors, Closet, Porcelain Floor
- Recreation5.28 x 5.00Lower level, Heated Floor, Above Grade Window, Wet Bar
- Office—Third level, Hardwood Floor, Window, Closet
- Breakfast3.48 x 3.43Main level, W/O To Deck, French Doors, Built-in Speakers
- Bedroom 48.03 x 4.19Third level, Large Window, Hardwood Floor, Recessed Lighting
- Kitchen4.47 x 3.48Main level, Pantry, Breakfast Bar, Stainless Steel Appl
- Laundry—Lower level, Quartz Counter, Laundry Sink, Porcelain Floor
- Living Room4.09 x 3.15Main level, Marble Fireplace, Large Window, Double Doors
- Laundry—Second level, Quartz Counter, Laundry Sink, Porcelain Floor
- Bedroom 33.81 x 3.66Second level, 3 Pc Ensuite, Large Closet, Hardwood Floor
- Family Room6.15 x 4.70Main level, Open Concept, Gas Fireplace, Large Window
- Bedroom 53.51 x 3.35Lower level, 3 Pc Bath, Double Closet, Above Grade Window
Washrooms
- 2-piece
- 3-piece
- 4-piece
- 5-piece
- Area
- Toronto C09
- Municipality
- Toronto
- Neighbourhood
- Rosedale-Moore Park
- Main cross streets
- Douglas / Glen Road in North Rosedale
- Directions
- Just west of beautiful Chorley Park
- MLS® number
- C13662946
- Data source
- Toronto Regional Real Estate Board
- Status change
- 2026-08-13
- Listed on
- 2026-08-11
- Days on market
- 2 days
- Possession type
- Immediate
- Co-op commission
- 2.5% + HST
- Seller
- Listed by
- SOTHEBY'S INTERNATIONAL REALTY CANADA
Home Market Value
Current home valuation for 60 St Andrews Gardens, Toronto, Rosedale-Moore Park, Toronto, ON. Listed for $5,995,000
HOMEH Estimate
$5,088,000
Estimated Sales Range
$4,023,736 - $6,152,264
HOMEH Estimate for 60 St Andrews Gardens, Toronto, Rosedale-Moore Park
Calculated with a real agent's CMA method — 45+ years of experience, codified. Not an AI guess.
For the owner
Is this your home? Track its value.
Get this home's HOMEH Estimate by email once a month, with how many homes are for sale around you.
Mortgage Payment Calculator
Compare up to 4 down payment scenarios
20% required for homes $1.5M or more
$1,199,000
| Scenario 1 | Scenario 2 | Scenario 3 | Scenario 4 | |
|---|---|---|---|---|
−Down payment | % $ | % $ | % $ | % $ |
+CMHC insurance | $0 | $0 | $0 | $0 |
=Total mortgage | $4,796,000 | $4,496,250 | $4,196,500 | $3,896,750 |
Amortization | ||||
Mortgage rate | % | % | % | % |
| Payment frequency | ||||
=Mortgage payment | $23,416monthly | $21,953monthly | $20,489monthly | $19,026monthly |
Land Transfer Tax
$136,350
$166,300
$302,650
Around this home
Data provided by OpenStreetMap & Fraser Institute School Rankings
Ask HOMEH
New!Hi there!
👋Text or call (416) 301-9001
Recommended for you
Based on homes you've looked at.
No recommended properties found.
Nearby similar homes
No nearby properties found.
More real estate resources
Other homes nearby
Explore this area
No nearby listings available.