
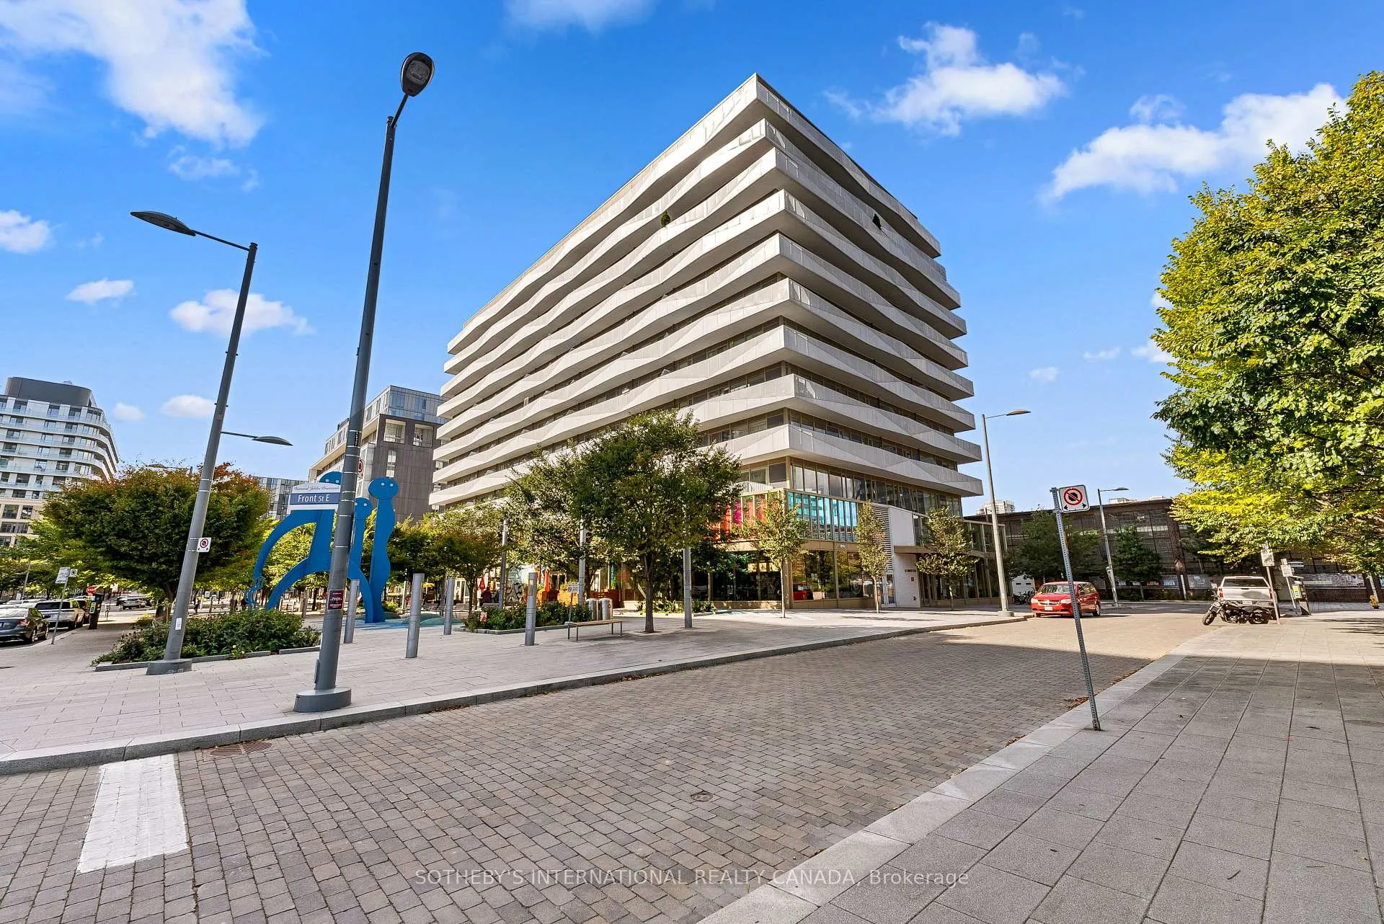
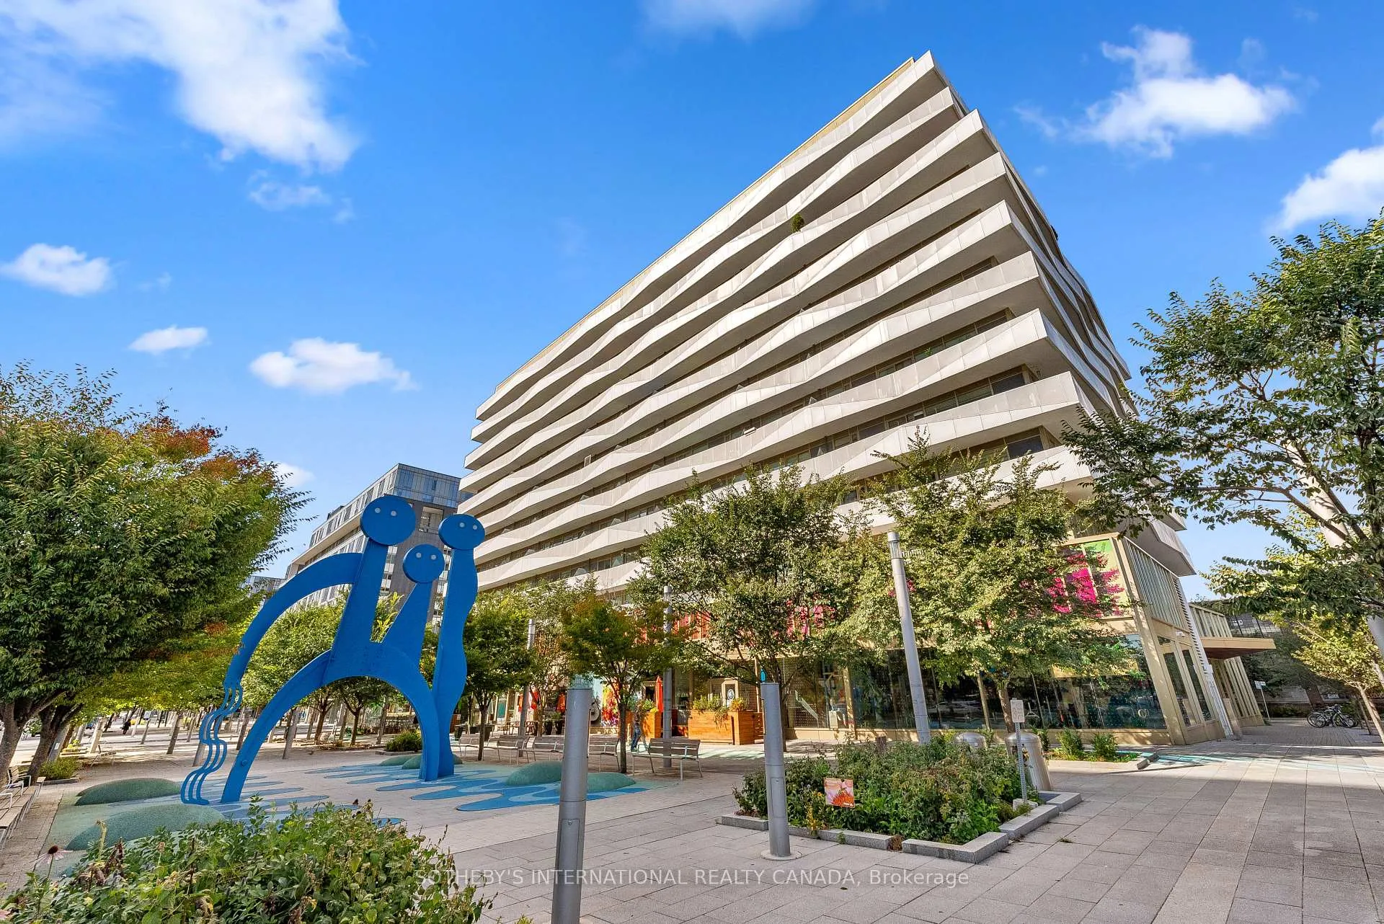
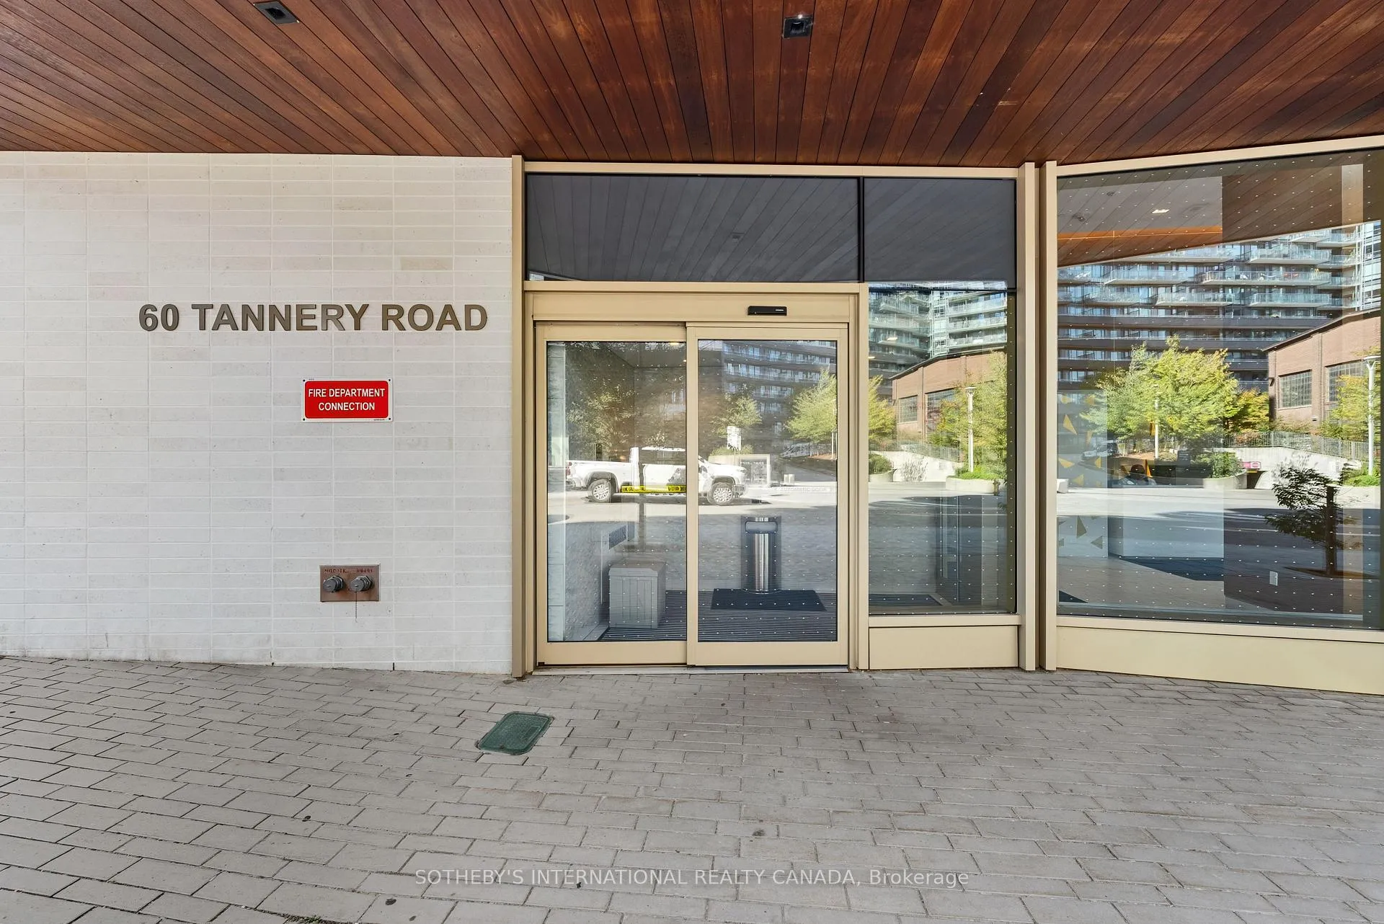
Unit 1118, 60 Tannery Road
Toronto (Waterfront Communities), ON M5A 0S8
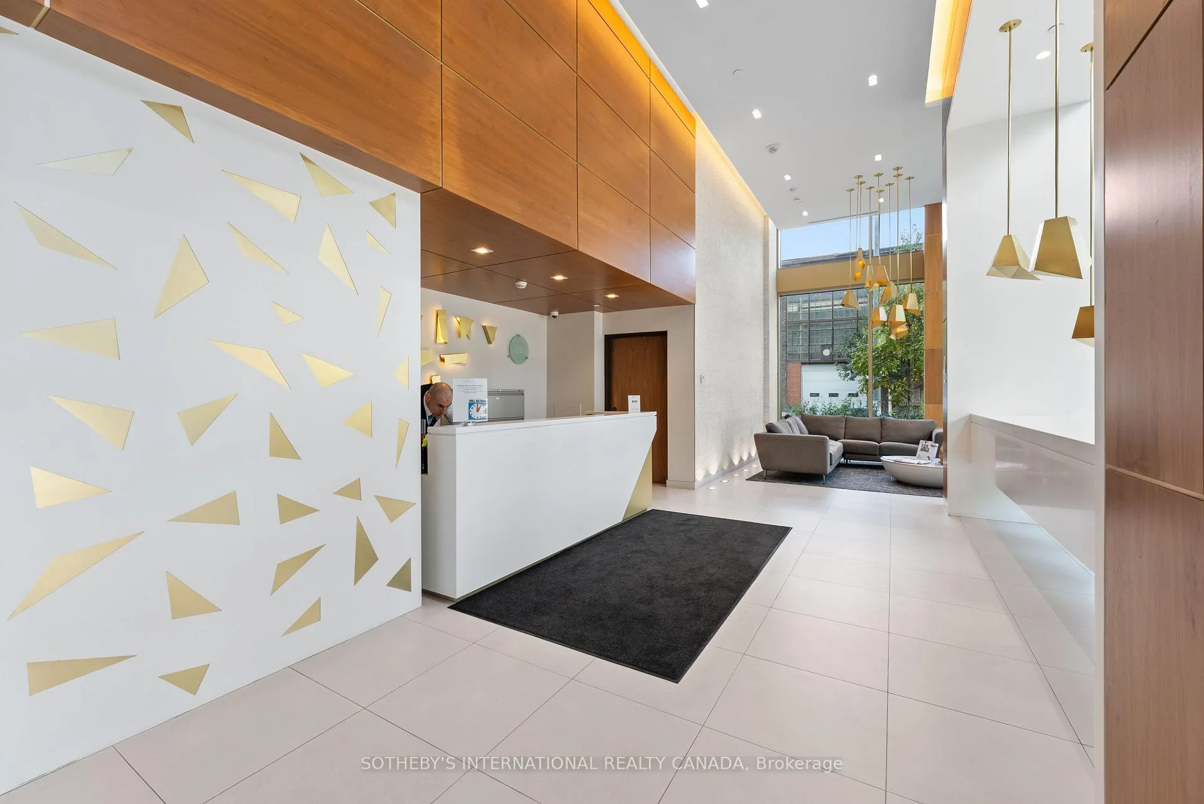
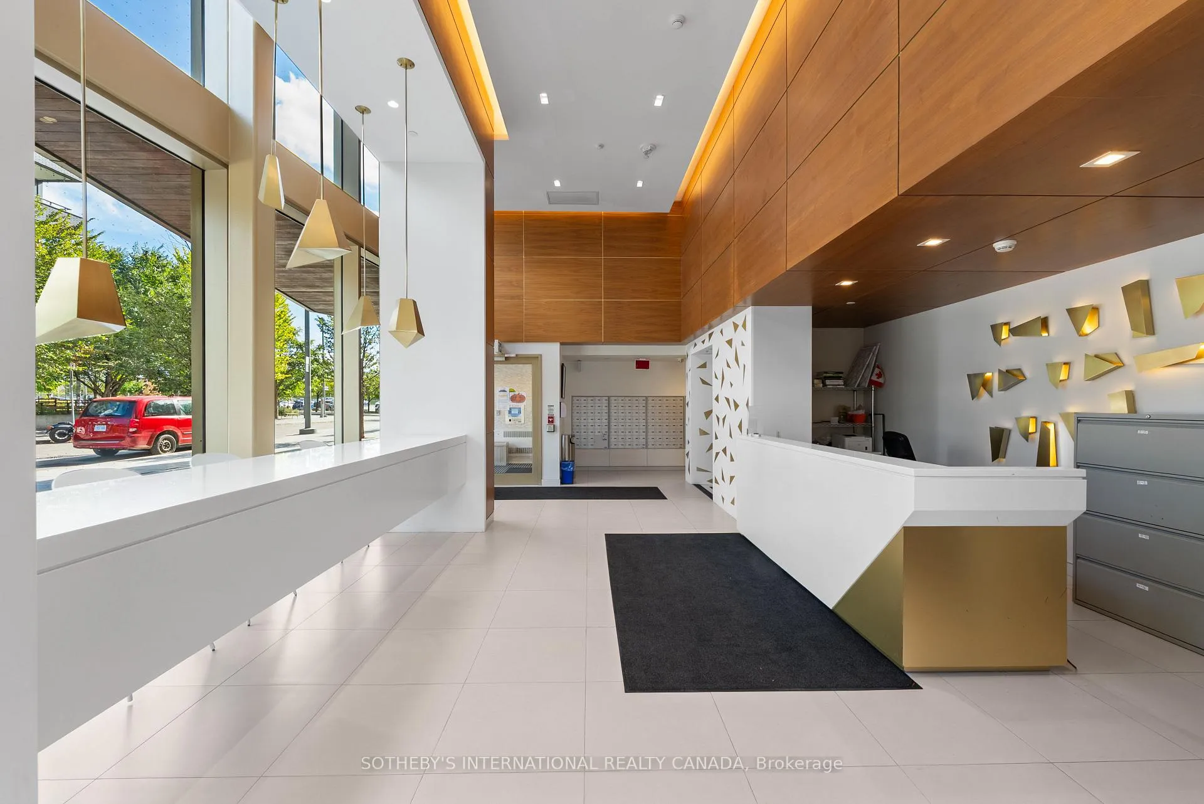
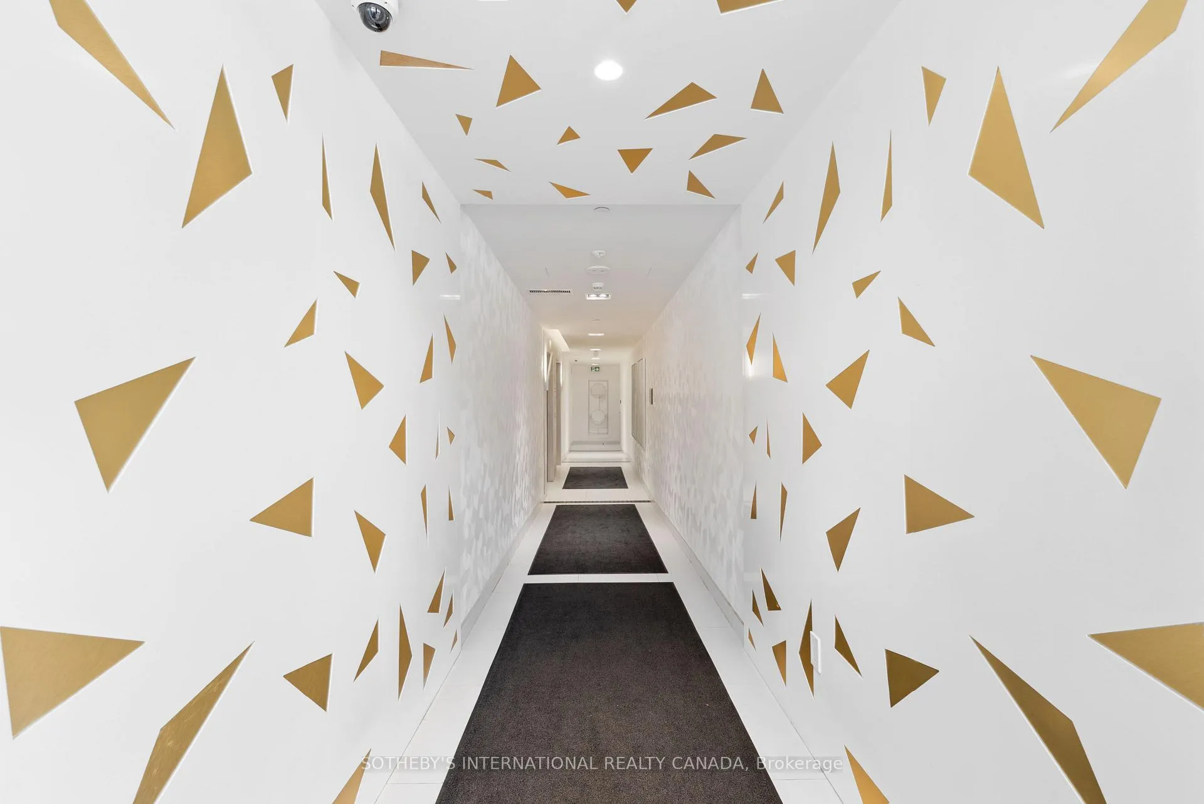
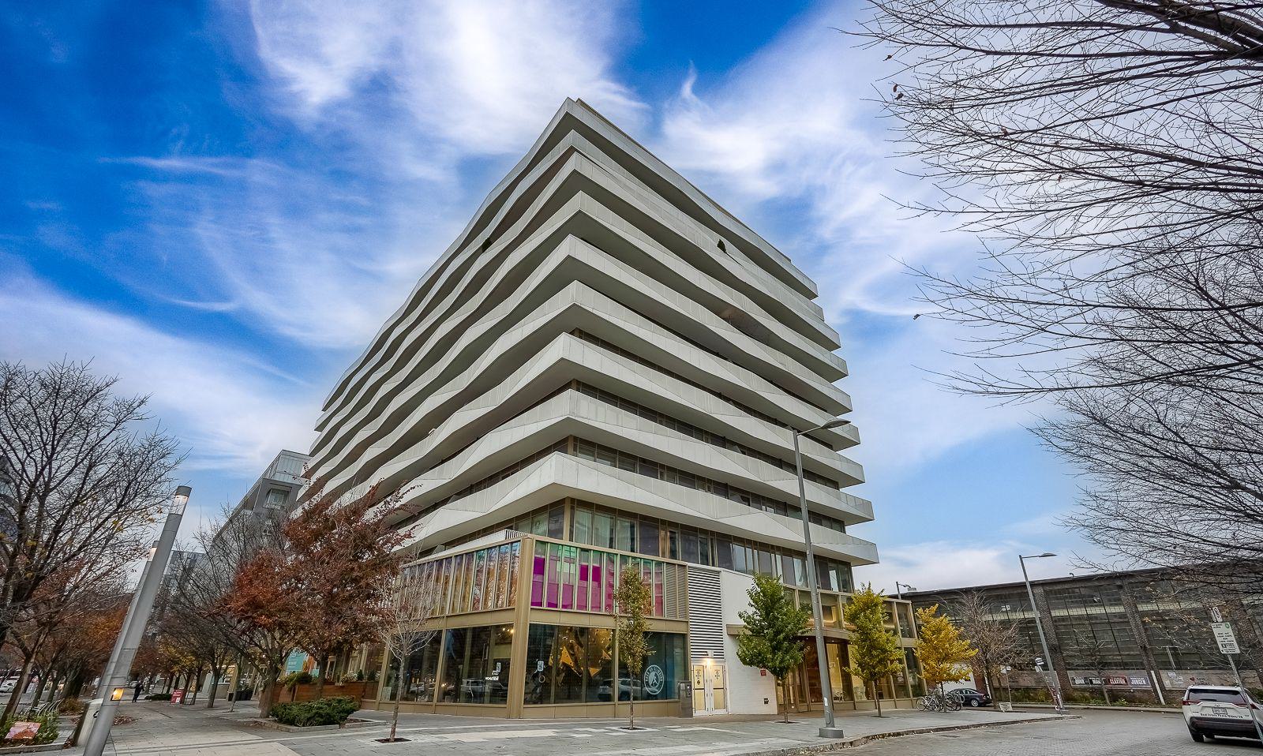 Canary Block Condos12 storeys, 187 suites, built 2020
- 1+1Bedrooms
- 1Bathroom
- 0Parking
- 600–699Sq Ft
- $3,019Tax
- $592/moCondo Fee
 Estimated Value:$465,453See Free Estimate Report

This listing has ended. It is no longer available.
Property not available for sale or for rent.
Sale & Price History for Unit 1118, 60 Tannery Road, Toronto, Waterfront Communities
| Start Date | End Date | Price | Event | MLS# |
|---|---|---|---|---|
| 2025-10-10 | 2026-04-01 | Login to See Prices | Expired | c12458369 |
Real estate boards require you to or to see the full details of this property.
*Sold prices and complete sale & price history are regulated data. Under the Trust in Real Estate Services Act, 2002 (TRESA) and the rules of the Real Estate Council of Ontario (RECO), and pursuant to the Multiple Listing Service® rules of the Canadian Real Estate Association (CREA) and the Toronto Regional Real Estate Board (TRREB), this information may be shown only to registered users who have agreed to the applicable terms of use (a Virtual Office Website, or "VOW," arrangement). HOMEH Inc., Brokerage therefore provides it to signed-in members only. Creating an account is free and takes under a minute.
About Unit 1118, 60 Tannery Road, Toronto, Waterfront Communities
Summarized Description
- Bright 1-bedroom plus den with spacious balcony.
- Panoramic urban views enhance living experience.
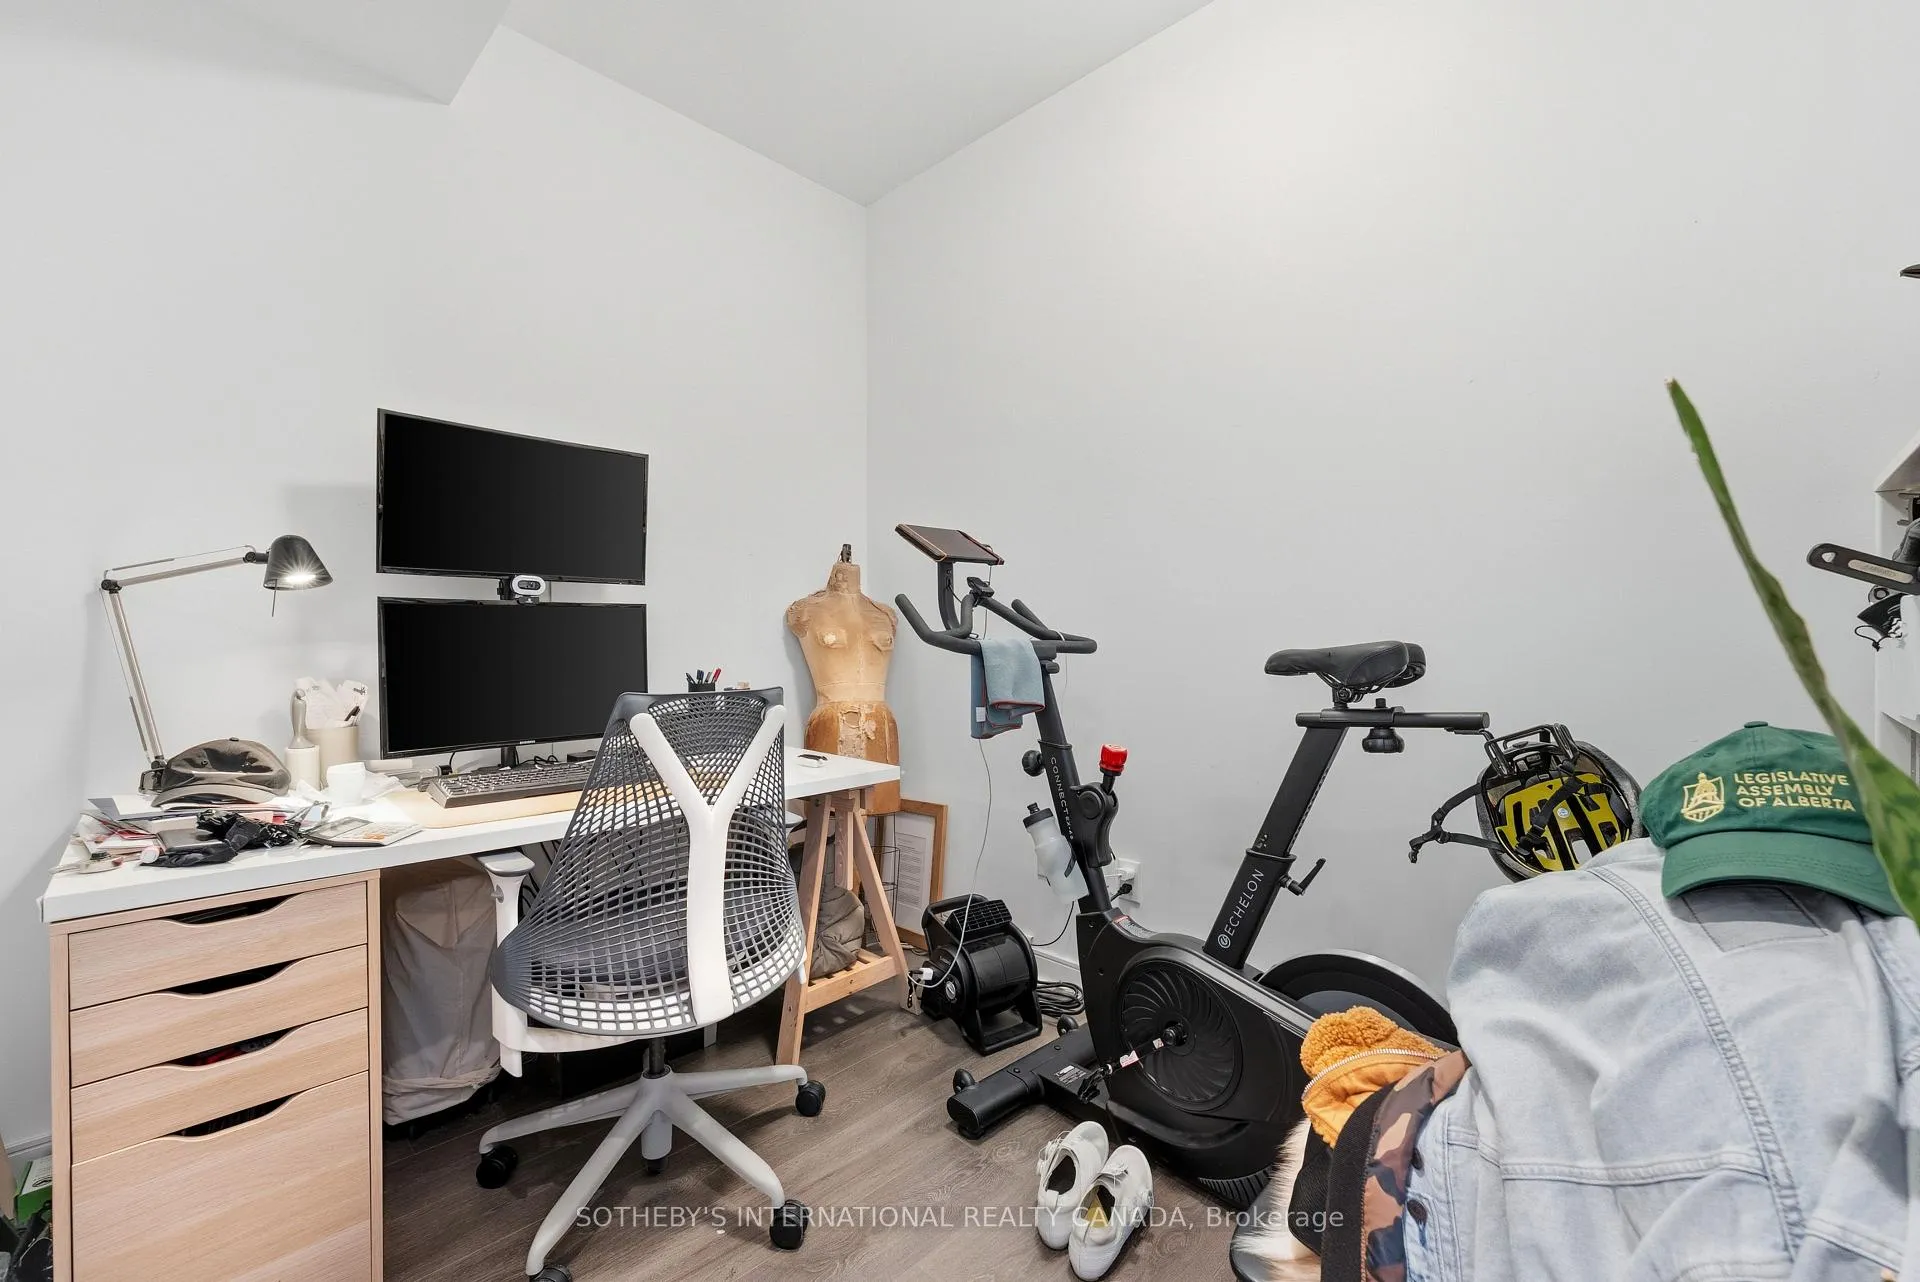
- Flexible den ideal for workspace conversion.
- Located near vibrant Distillery District.
- Easy access to public transport options.
- Part of the dynamic Canary District.
- Close to parks and greenspaces.
- Thriving community with diverse amenities.
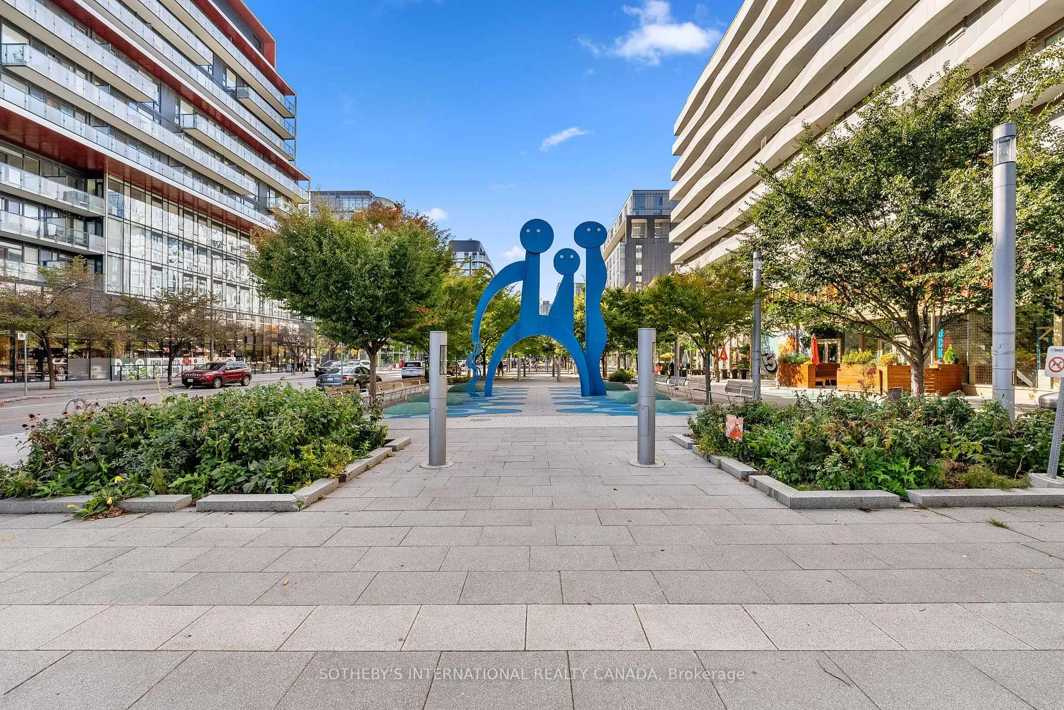
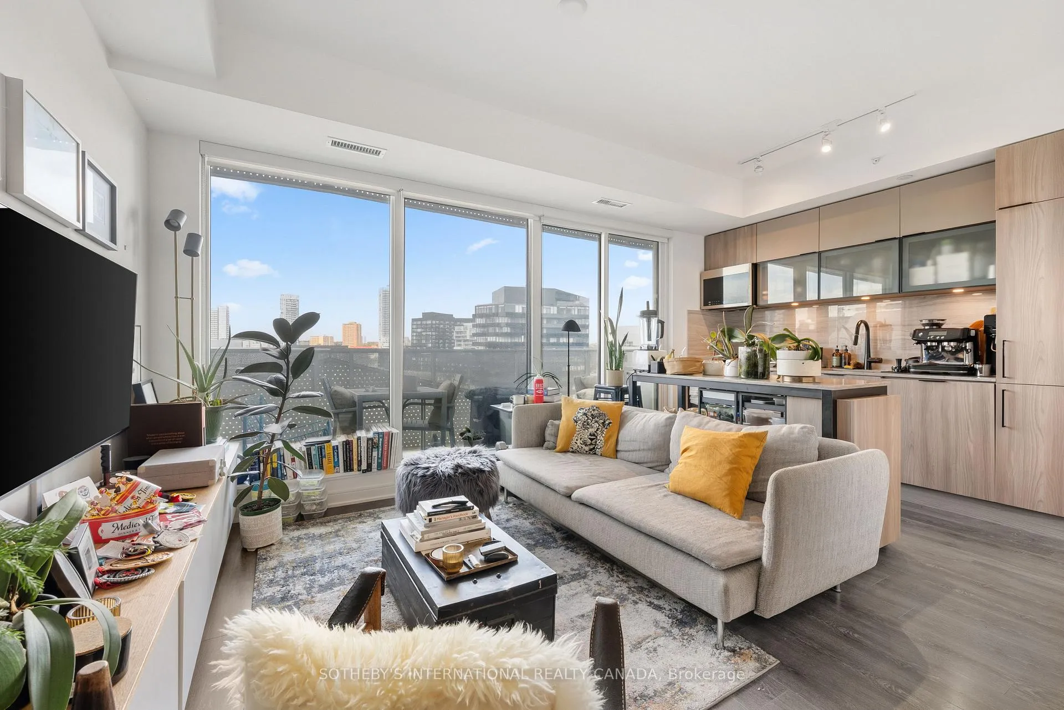
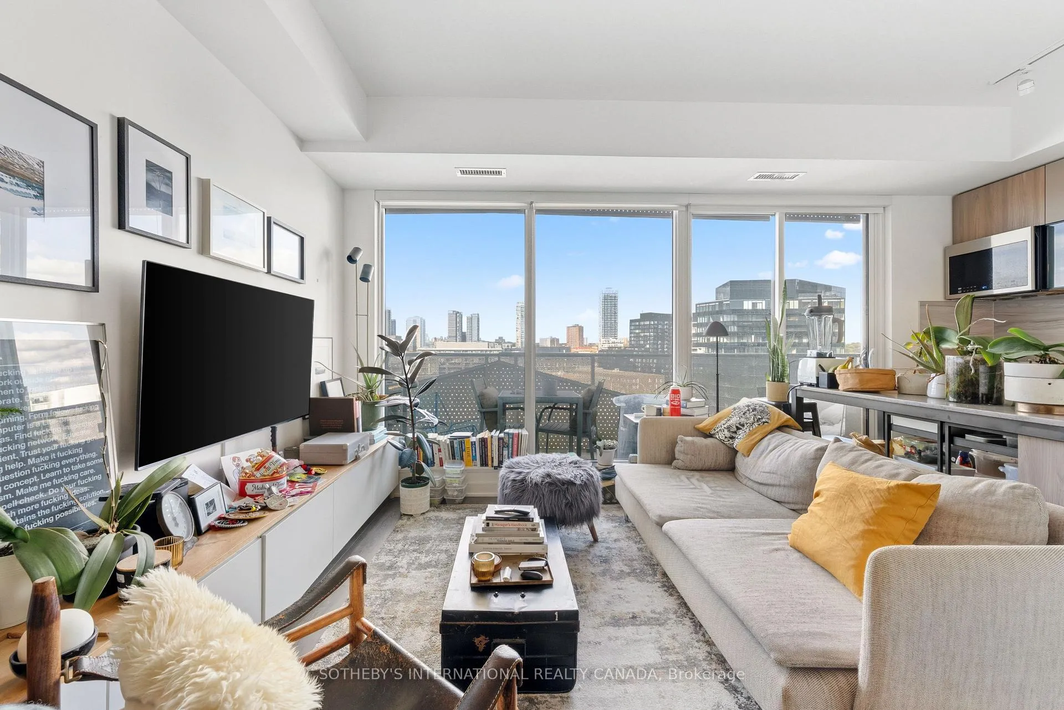
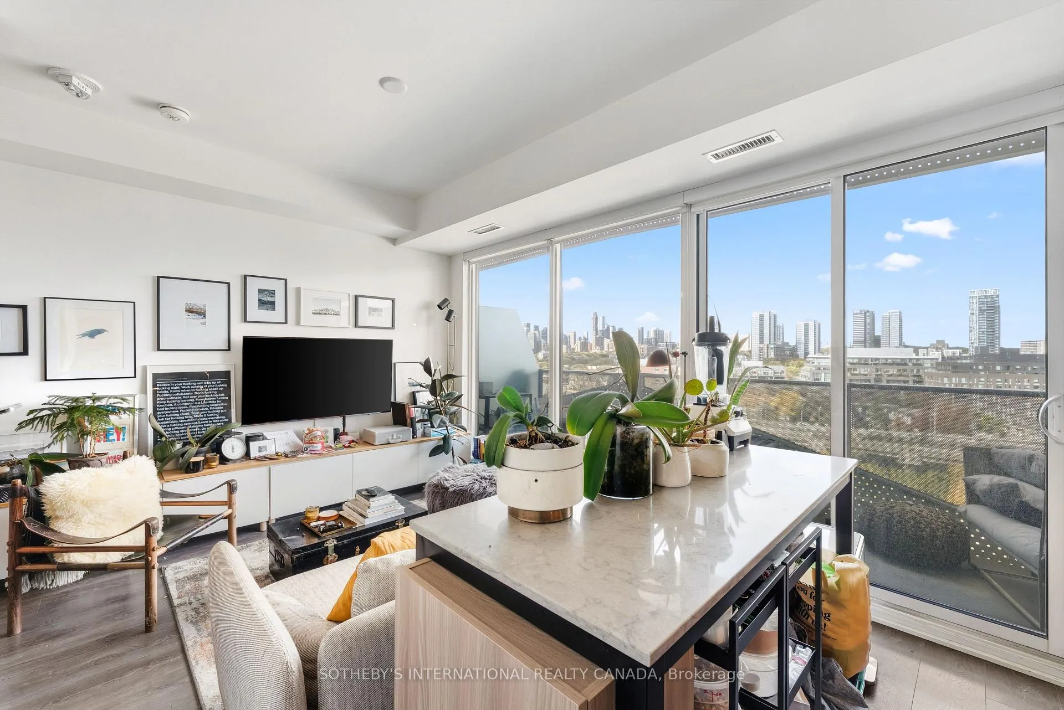
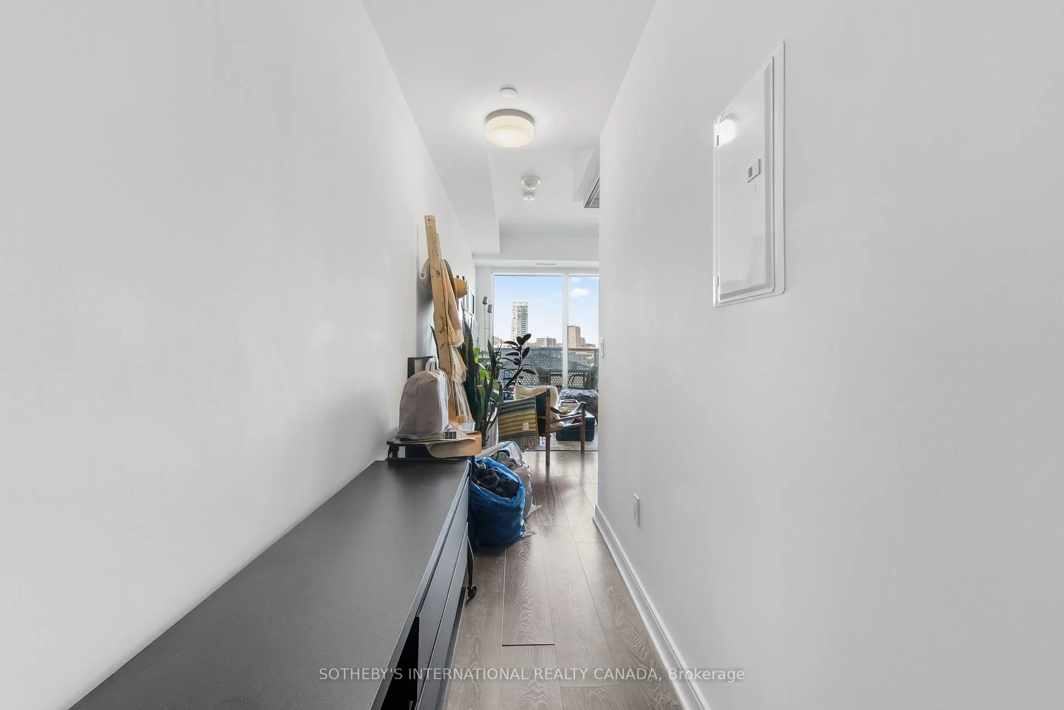
Discover the pinnacle of refined urban residency at 60 Tannery Rd, Unit 1118, within the prestigious Canary Block Condominiums a captivating 1-bedroom plus den residence flooded with sunlight via soaring floor-to-ceiling panes, flowing out to a spacious balcony boasting panoramic urban panoramas. Expertly crafted for fluid city existence, this adaptable haven molds seamlessly to your preferences, featuring the flexible den that converts into an efficient workspace. Mere moments from the lively Distillery District, storied Corktown, and picturesque Cabbagetown, immerse yourself in Torontos pulsating artistic essence, mere blocks from Ryerson University, the Eaton Centre, and Dundas Square. Transportation flows without hindrance, courtesy of swift links to TTC lines, GO Transit, the Gardiner Expressway, and the DVP, anchoring the citys vibrant nucleus just beyond your threshold. Marking the thrilling latest installment in the Canary Districts triumphant narrative, Canary Block extends the heritage of the 2015 Pan/Parapan Am Games Athletes Village, injecting this 35-acre meticulously orchestrated enclave in Toronto's Downtown East with invigorating dynamism and zest. Encompassing the vast 82,000 sq.ft. Cooper Koo Family YMCA, George Brown Colleges pioneering dormitories, varied housing complexes, and the wellness-oriented allure of the Front Street Promenade, Canary District flourishes as a bustling, expanding enclave. Effortlessly linked to the verdant 18-acre Corktown Common greenspace, winding pathways, and the bohemian charm of the Distillery District, Leslieville, and central Toronto, it stands as the ideal locale for residing, toiling, browsing, and revelling. One of Torontos most electrifying and coveted enclaves and an extraordinary residence!
Key Facts & Features
Property Costs
- Annual Property Tax Amount
- $3,019
- Land Transfer Tax Fee
- $14,910
Condo/Maintenance Fee
- Maintenance Fee
- $592 /month
Included In Maintenance Fee
- Heat Included
- Common Elements Included
- Building Insurance Included
- Water Included
- CAC Included
Rental Items
- Rental Equipment
- None
- Basement Type
- None
Interior Features
- Pets Permitted
- Yes-with Restrictions
- Laundry Features
- In-Suite Laundry
- Laundry Level
- Main Level
- Interior Extras
- Primary Bedroom - Main Floor
- View
- City, Clear, Downtown, Skyline
- Security Features
- Concierge/Security
- Fireplace/Stove
- No
- Elevator
- No
Exterior Features
- Balcony
- Open
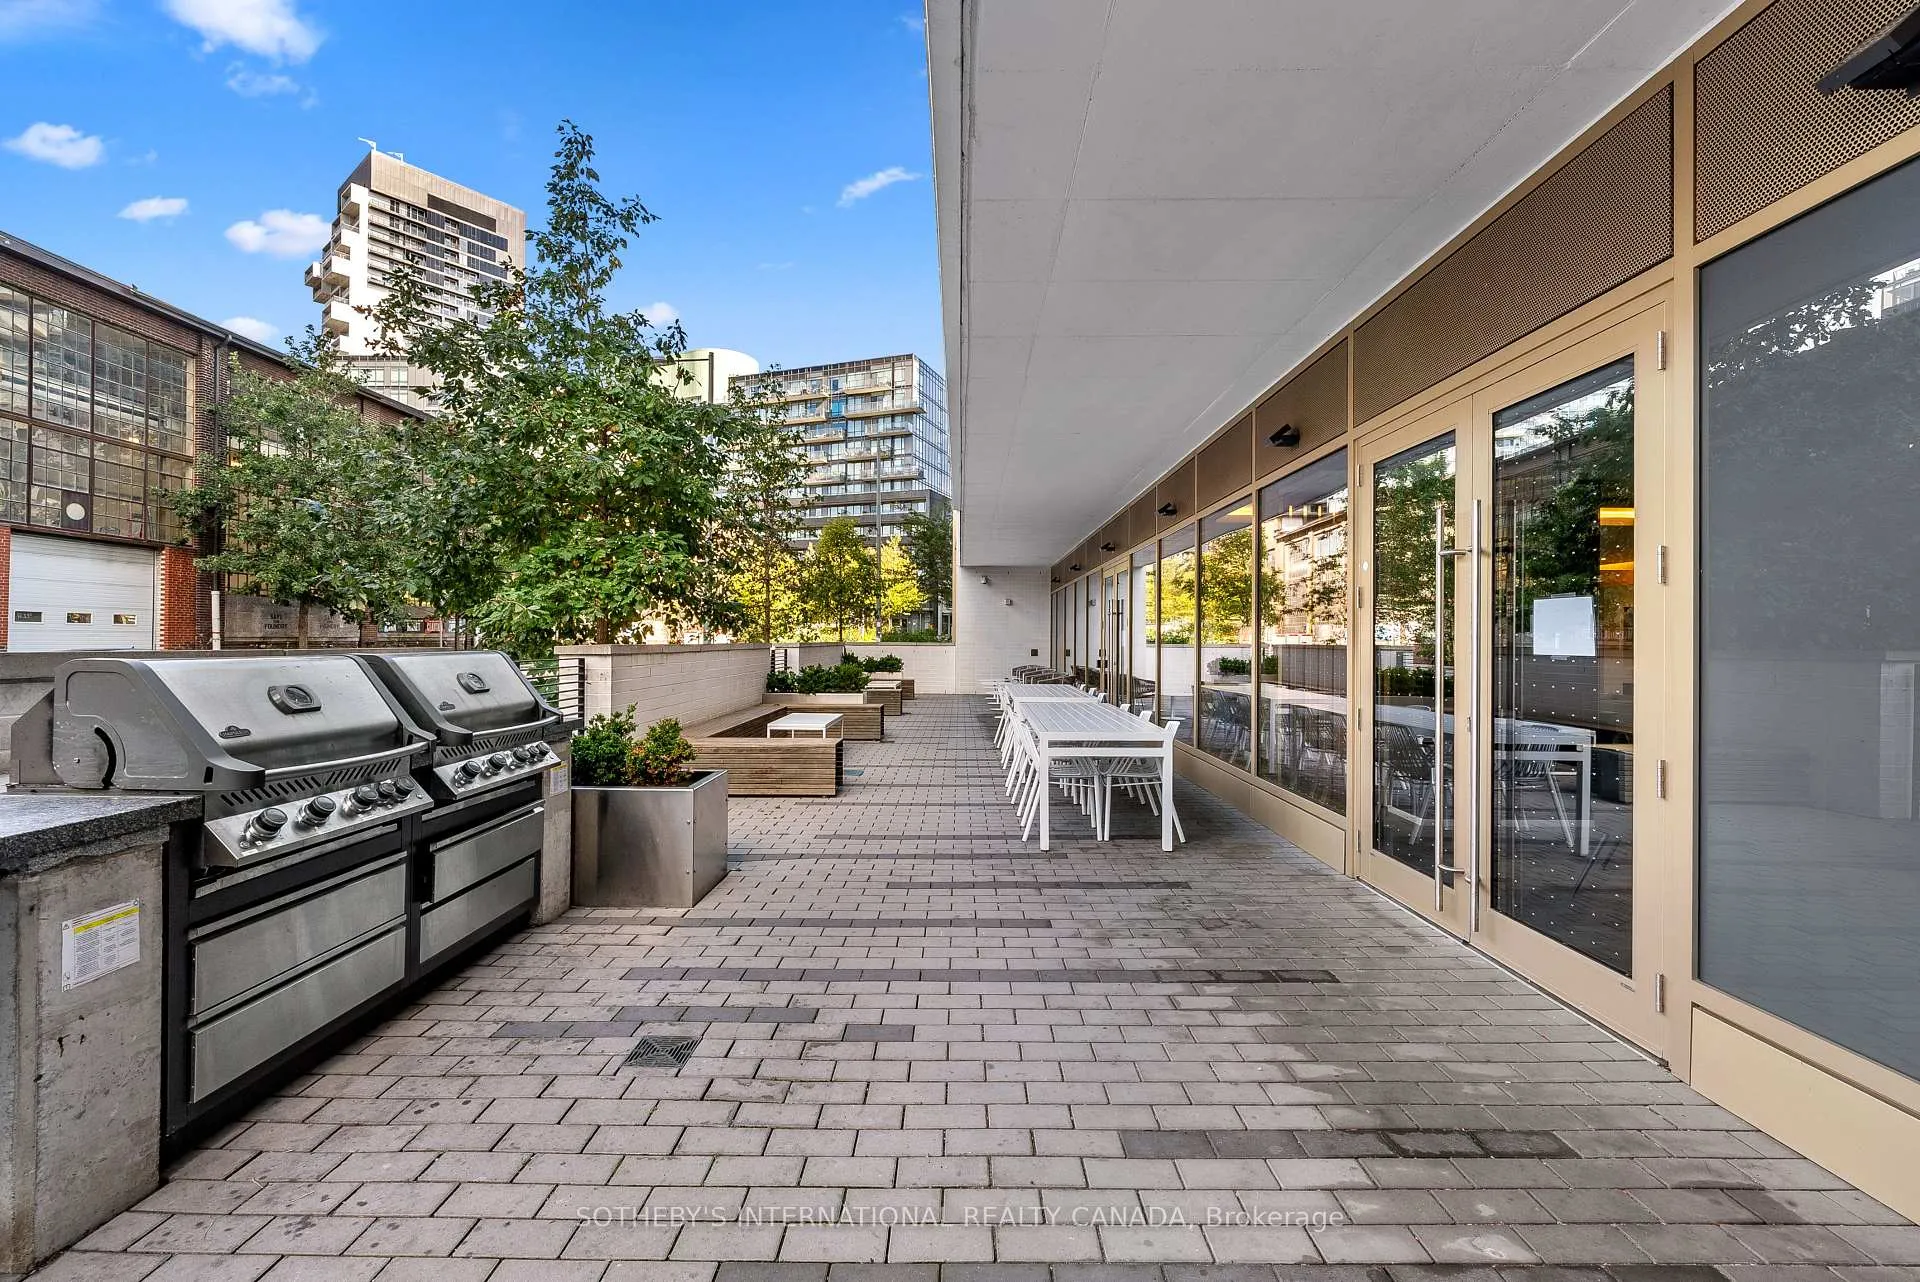
Building Amenities
- Bus Ctr (WiFi Bldg)
- Concierge
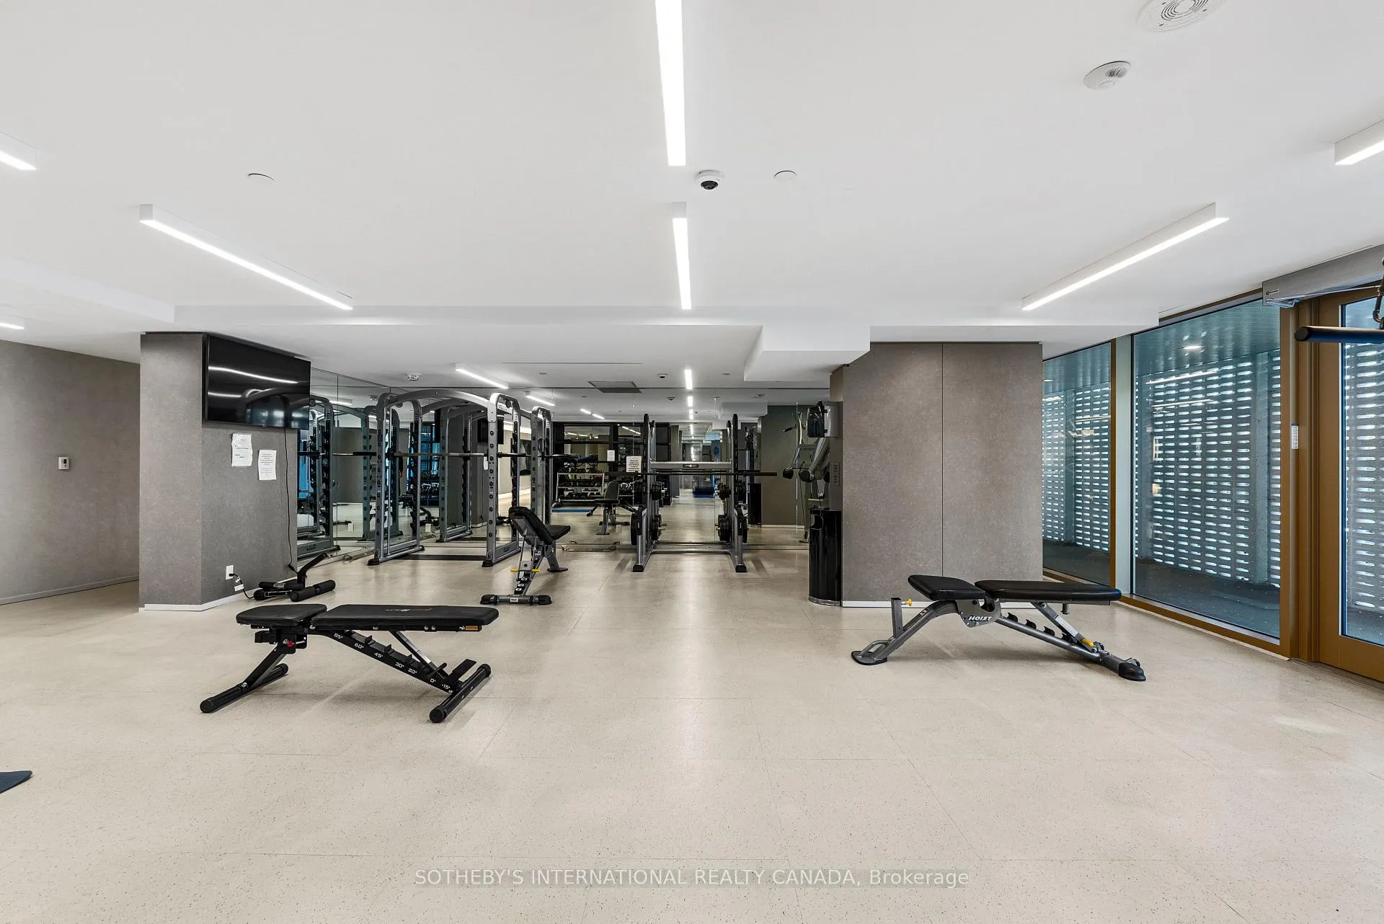
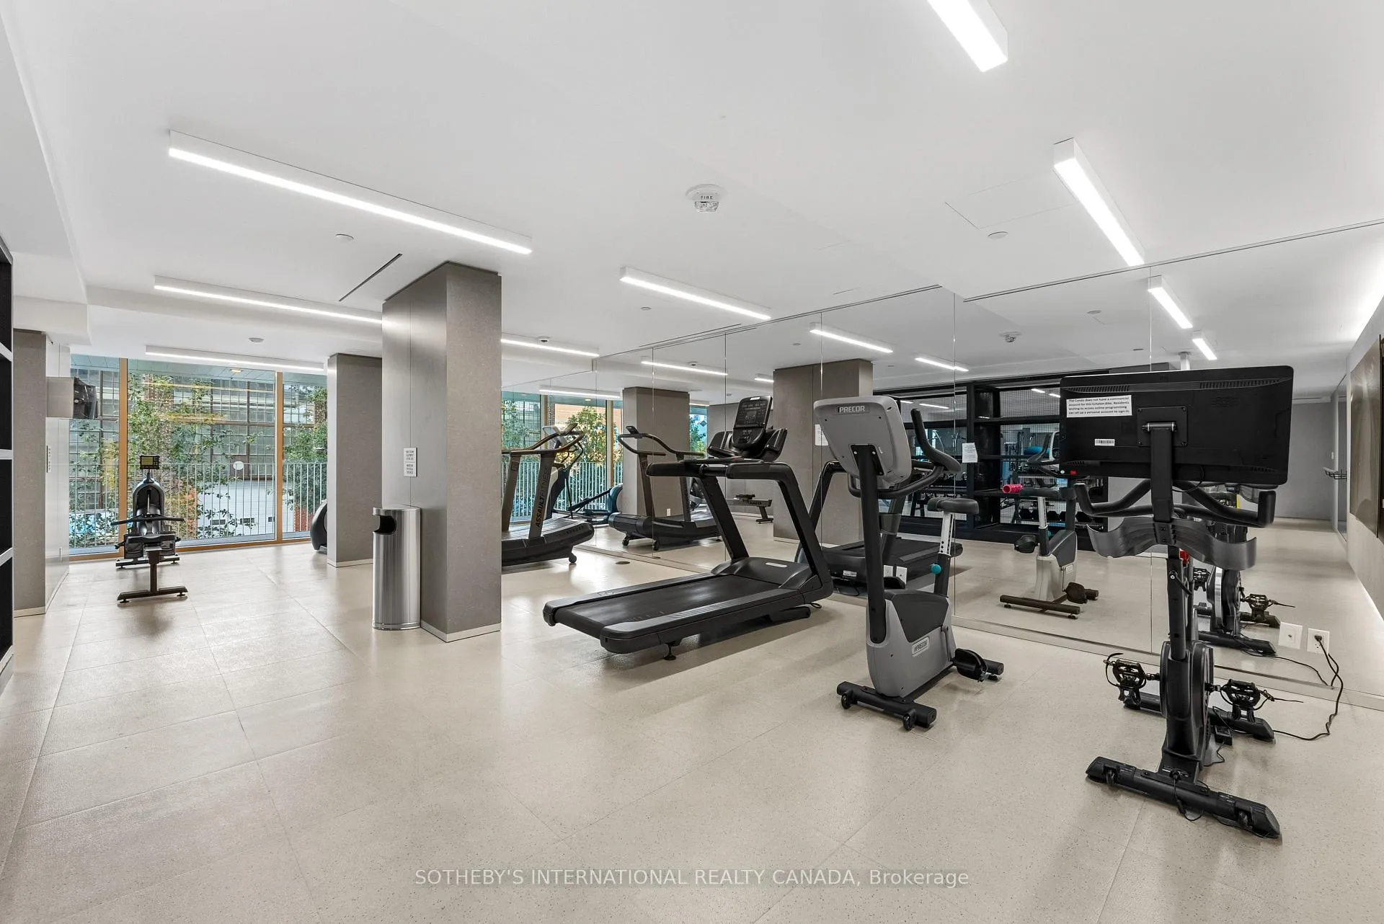
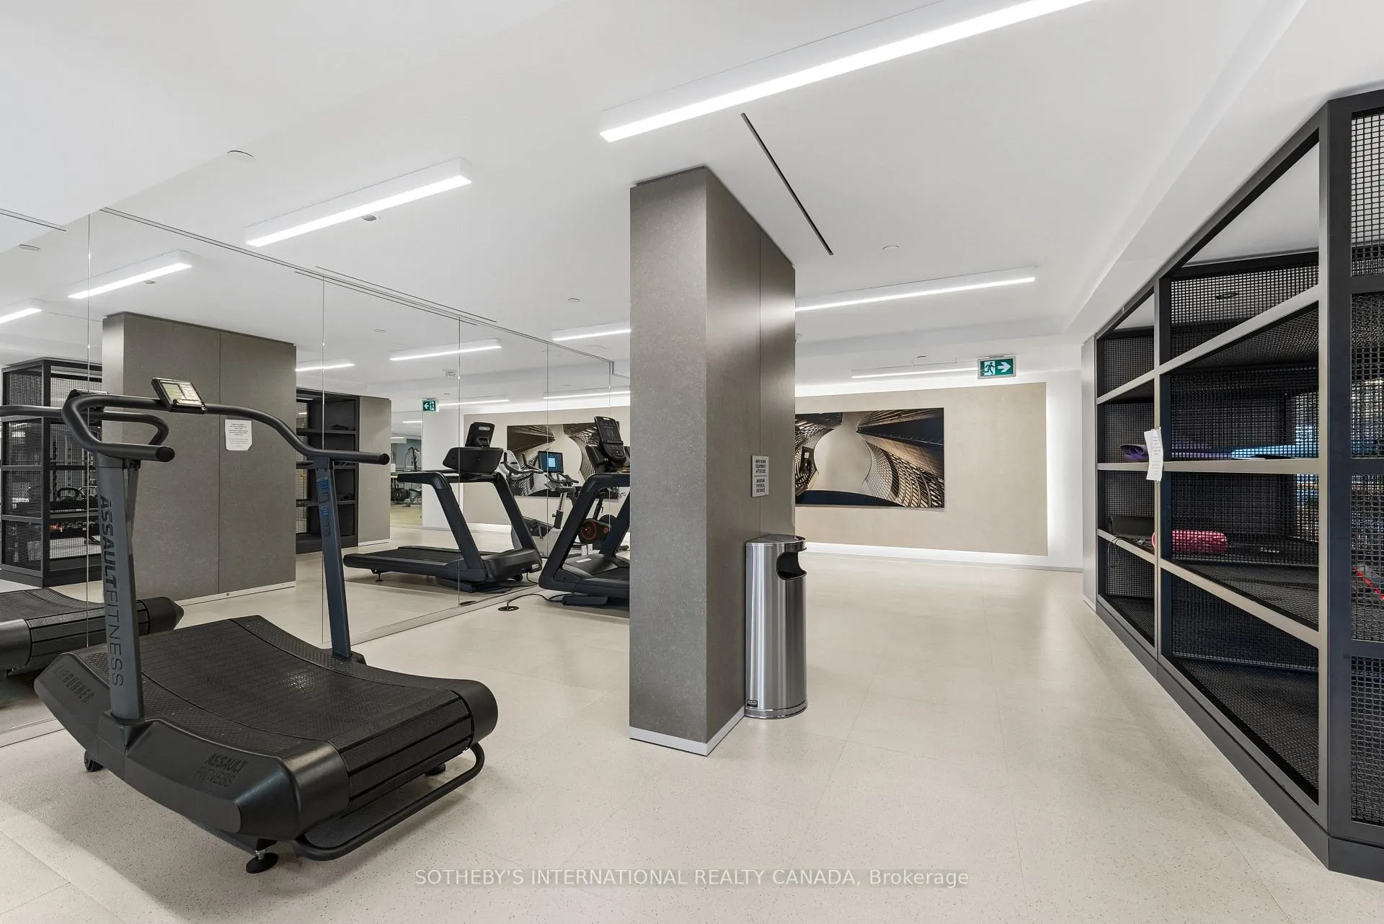
- Gym
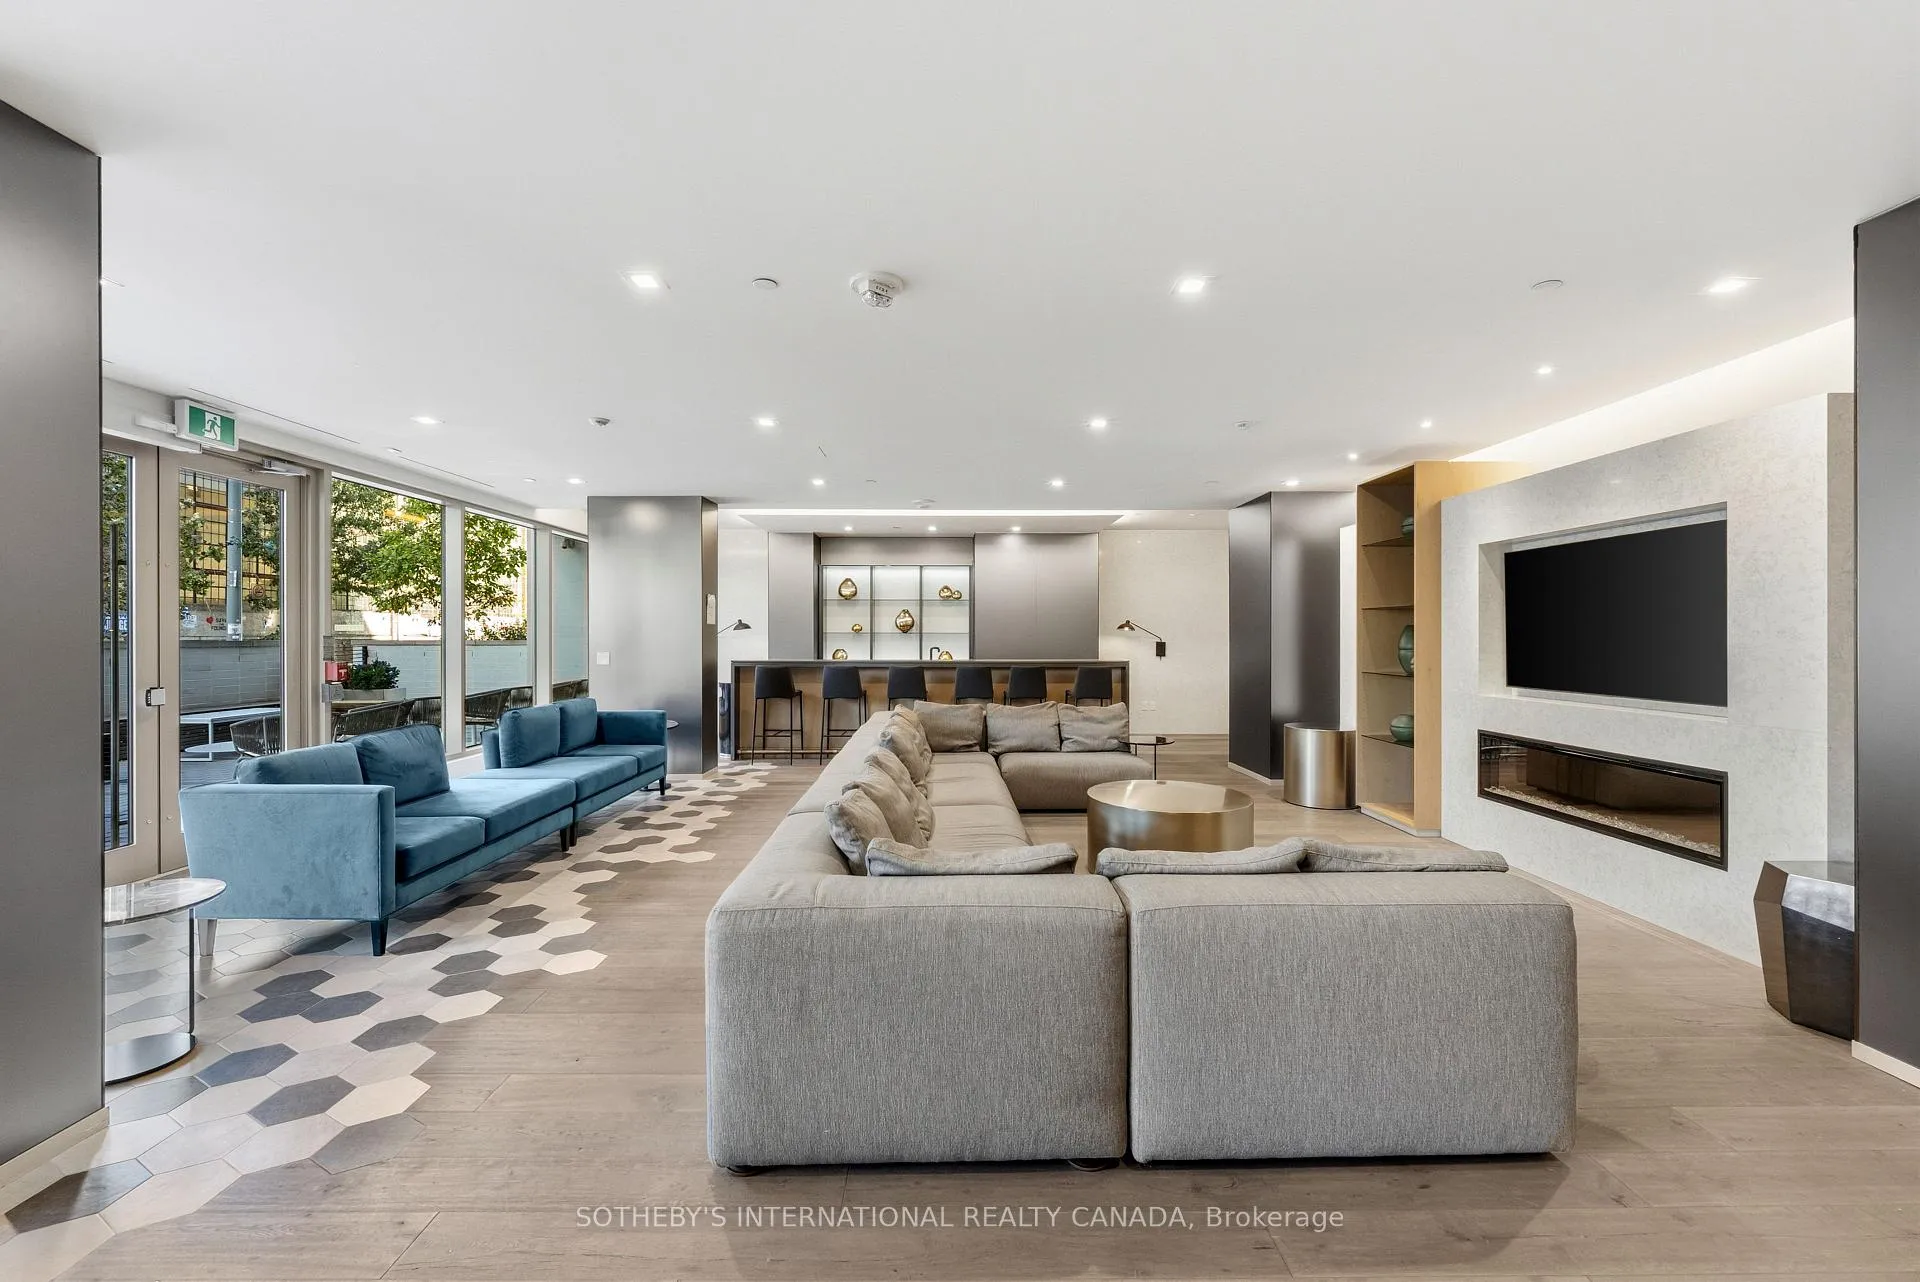
- Party Room/Meeting Room
Building
- Building Type
- Condo Apartment
- Building Style
- Apartment
- Building Name
- Canary Block Condos
- Approx Age
- 6-10
- Condo Corp Number
- 2791
Construction
- Exposure
- North
- Exterior Finish
- Concrete
- Special Designation
- Unknown
Inclusions
- Inclusions
- Stacked washer & dryer, fridge, stove, microwave, dishwasher, all electric light fixtures & window coverings.
Exclusions
- Exclusions
- None
Parking & Garages
- Garage Type
- Underground
- Garage Spaces
- 0
- Parking Type
- None
- Parking Spaces
- 0
- Total Garage And Parking Spaces
- 0
Lockers
- Locker Type
- Owned
- Locker Number
- 41
- Locker Level
- 2
Heating & Cooling
- Heat Source
- Gas
- Heat Type
- Heat Pump
- Air Conditioning
- Central Air
- Bedrooms
- 1 + 1
- Washrooms
- 1
- Kitchens
- 1
Room sizes
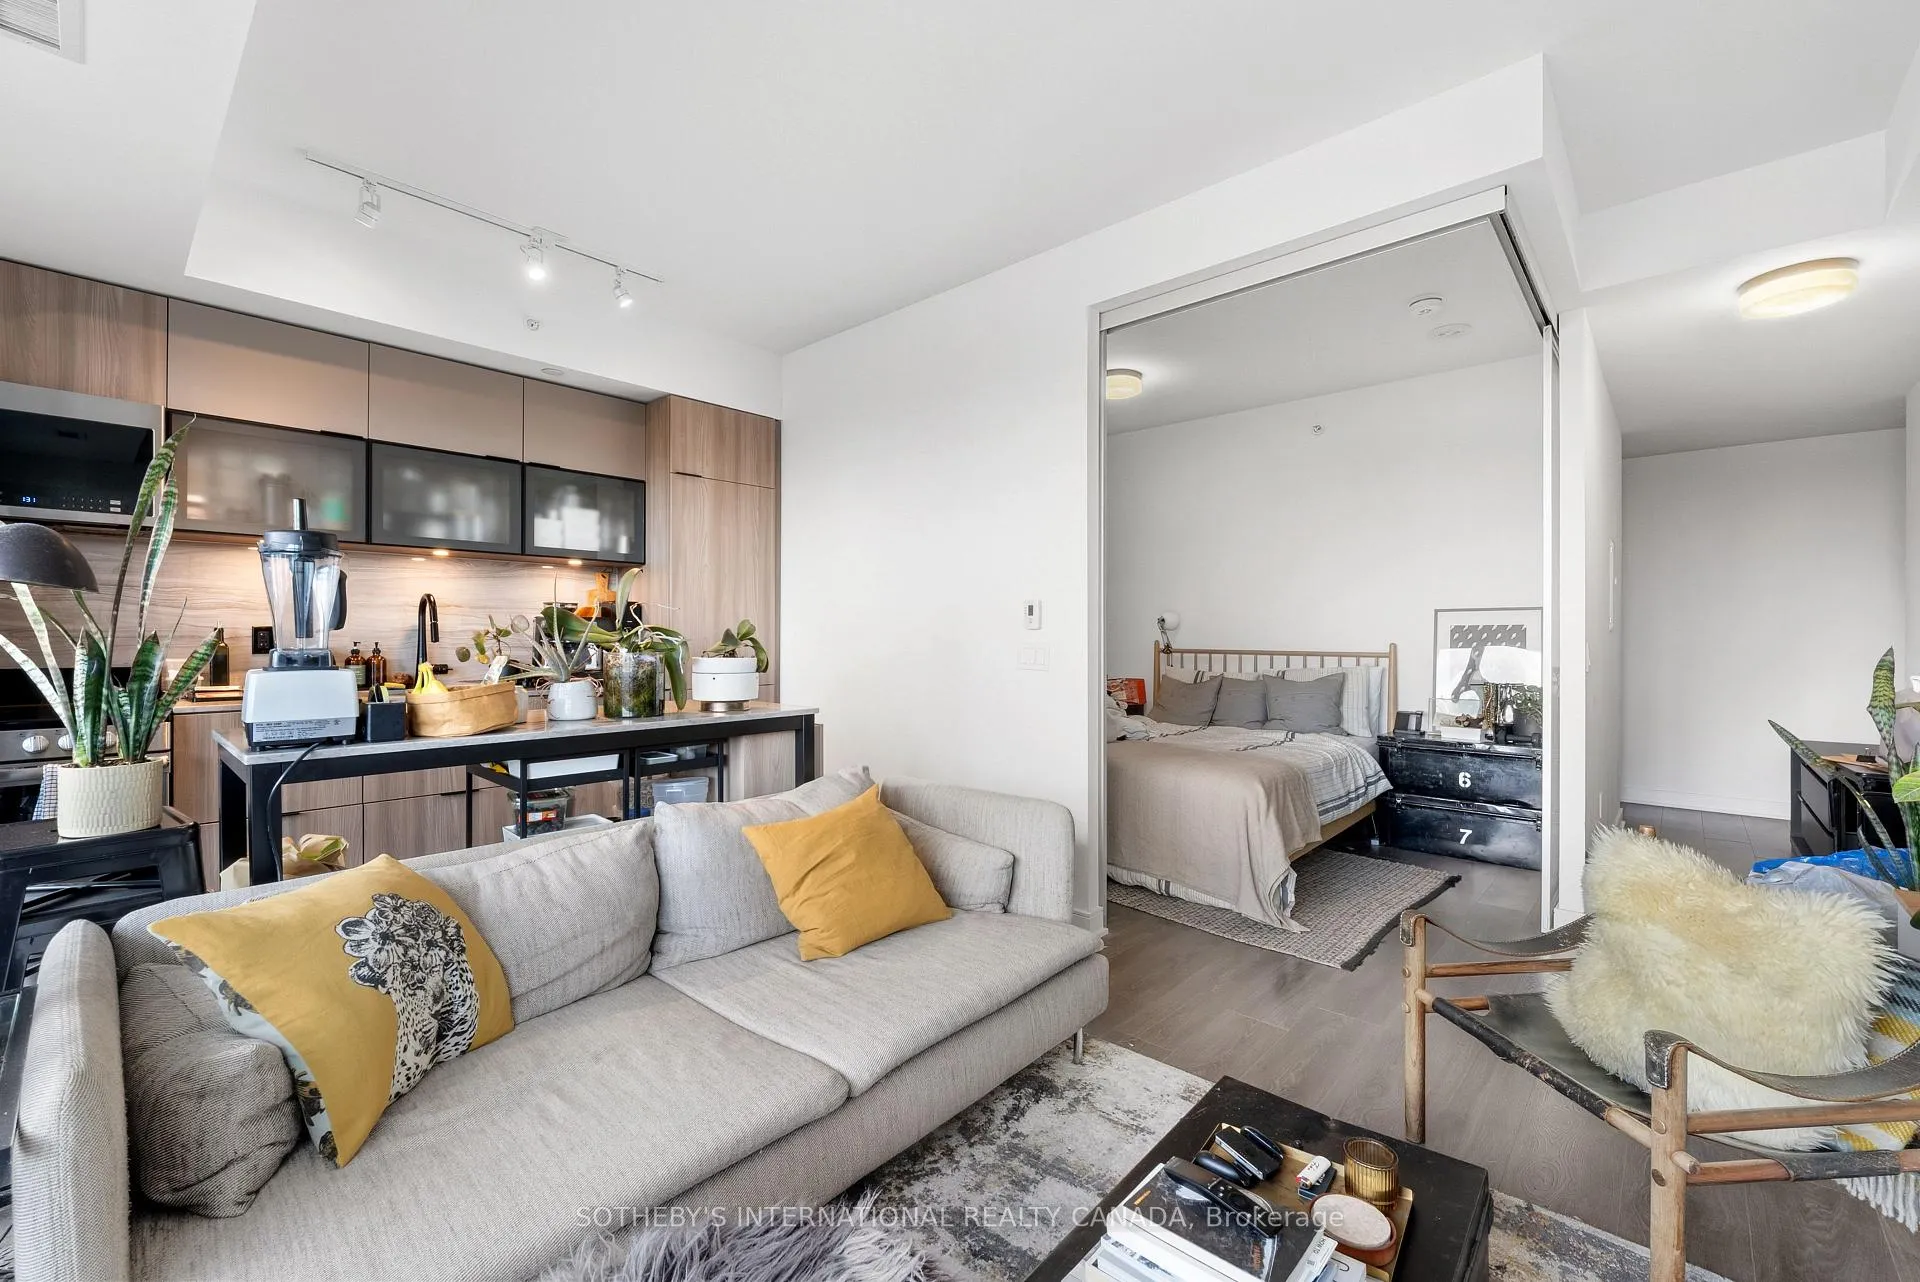
- Primary Bedroom—Flat level, Double Closet, Open Concept, Sliding Doors
- Den—Flat level, Laminate, Open Concept
- Living Room—Flat level, W/O To Balcony, Combined w/Dining, Window Floor to Ceiling
- Kitchen—Flat level, Overlooks Dining, Combined w/Living, Window Floor to Ceiling
Washrooms
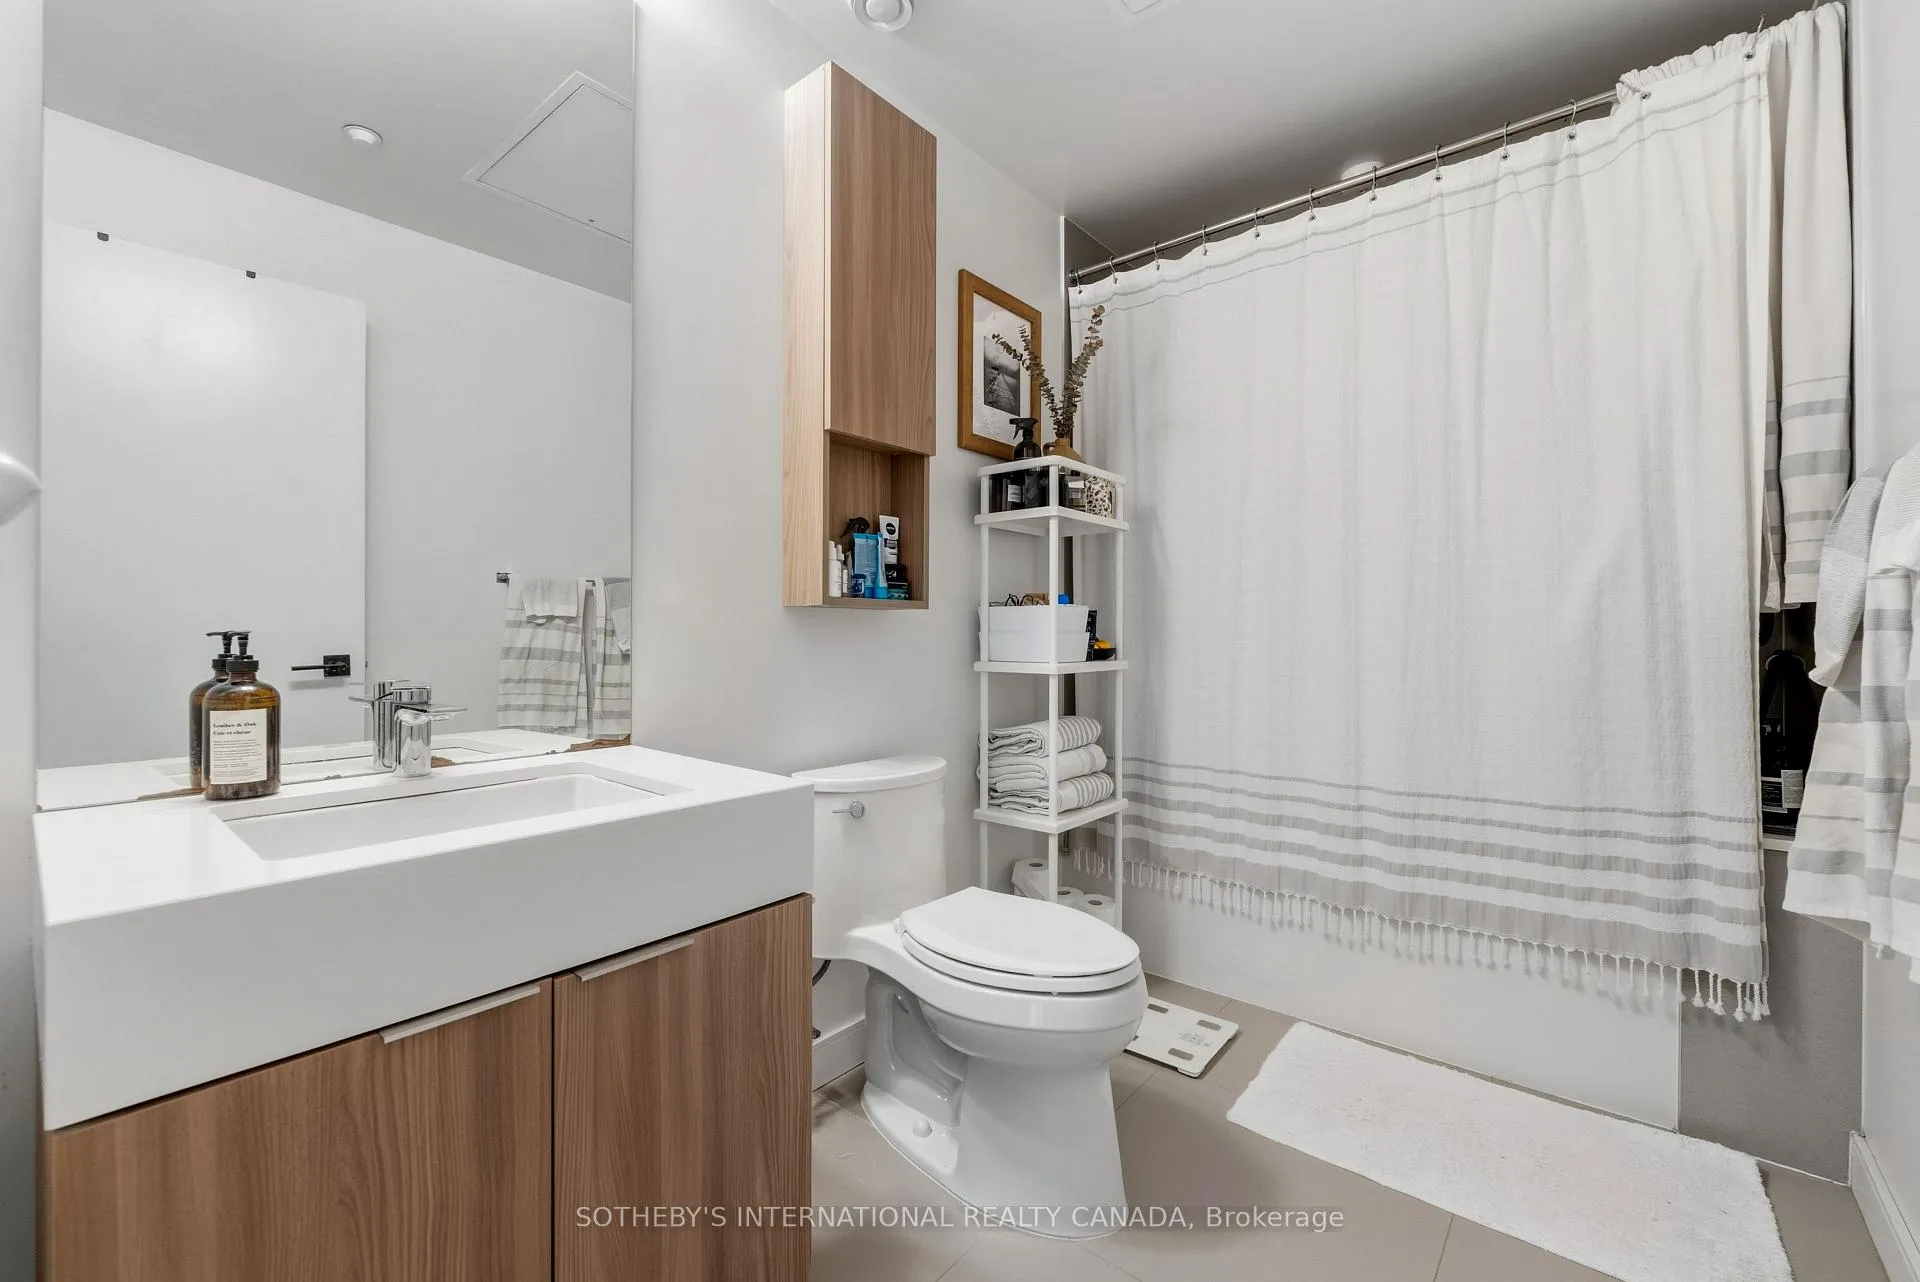
- 3-piece, Flat
- Municipality
- Toronto
- Neighbourhood
- Waterfront Communities
- Main cross streets
- Cherry St. & Front St. E.
- Directions
- Follow your GPS
- MLS® number
- C12458369
- Data source
- Toronto Regional Real Estate Board
- Status change
- 2026-04-01
- Listed on
- 2025-10-10
- Days on market
- 173 days
- Possession date
- 2026-05-01
- Possession type
- 90+ days
- Co-op commission
- 2.5% + HST
- Seller
- Listed by
- SOTHEBY'S INTERNATIONAL REALTY CANADA
Home Market Value
Current home valuation for Unit 1118, 60 Tannery Road, Toronto, Waterfront Communities, Toronto, ON. Listed for $549,000
HOMEH Estimate
$465,453
Estimated Sales Range
$367,708 - $563,198
HOMEH Estimate for Unit 1118, 60 Tannery Road, Toronto, Waterfront Communities
Calculated with a real agent's CMA method — 45+ years of experience, codified. Not an AI guess.
For the owner
Is this your home? Track its value.
Get this home's HOMEH Estimate by email once a month, with how many homes are for sale around you.
Mortgage Payment Calculator
Compare up to 4 down payment scenarios
5% on first $500K + 10% on $49,000 over $500K
$29,900
| Scenario 1 | Scenario 2 | Scenario 3 | Scenario 4 | |
|---|---|---|---|---|
−Down payment | % $ | % $ | % $ | % $ |
+CMHC insurance | $20,752 | $15,317 | $13,066 | $0 |
=Total mortgage | $539,557 | $509,417 | $479,716 | $439,200 |
Amortization | ||||
Mortgage rate | % | % | % | % |
| Payment frequency | ||||
=Mortgage payment | $2,634monthly | $2,487monthly | $2,342monthly | $2,144monthly |
Land Transfer Tax
$7,455
$7,455
$14,910
Around this home
Data provided by OpenStreetMap & Fraser Institute School Rankings
Ask HOMEH
New!Hi there!
👋Text or call (416) 301-9001
Recommended for you
Based on homes you've looked at.
No recommended properties found.
Nearby similar homes
No nearby properties found.
More real estate resources
Other homes nearby
Explore this area
Nearby neighbourhoods
No nearby listings available.