
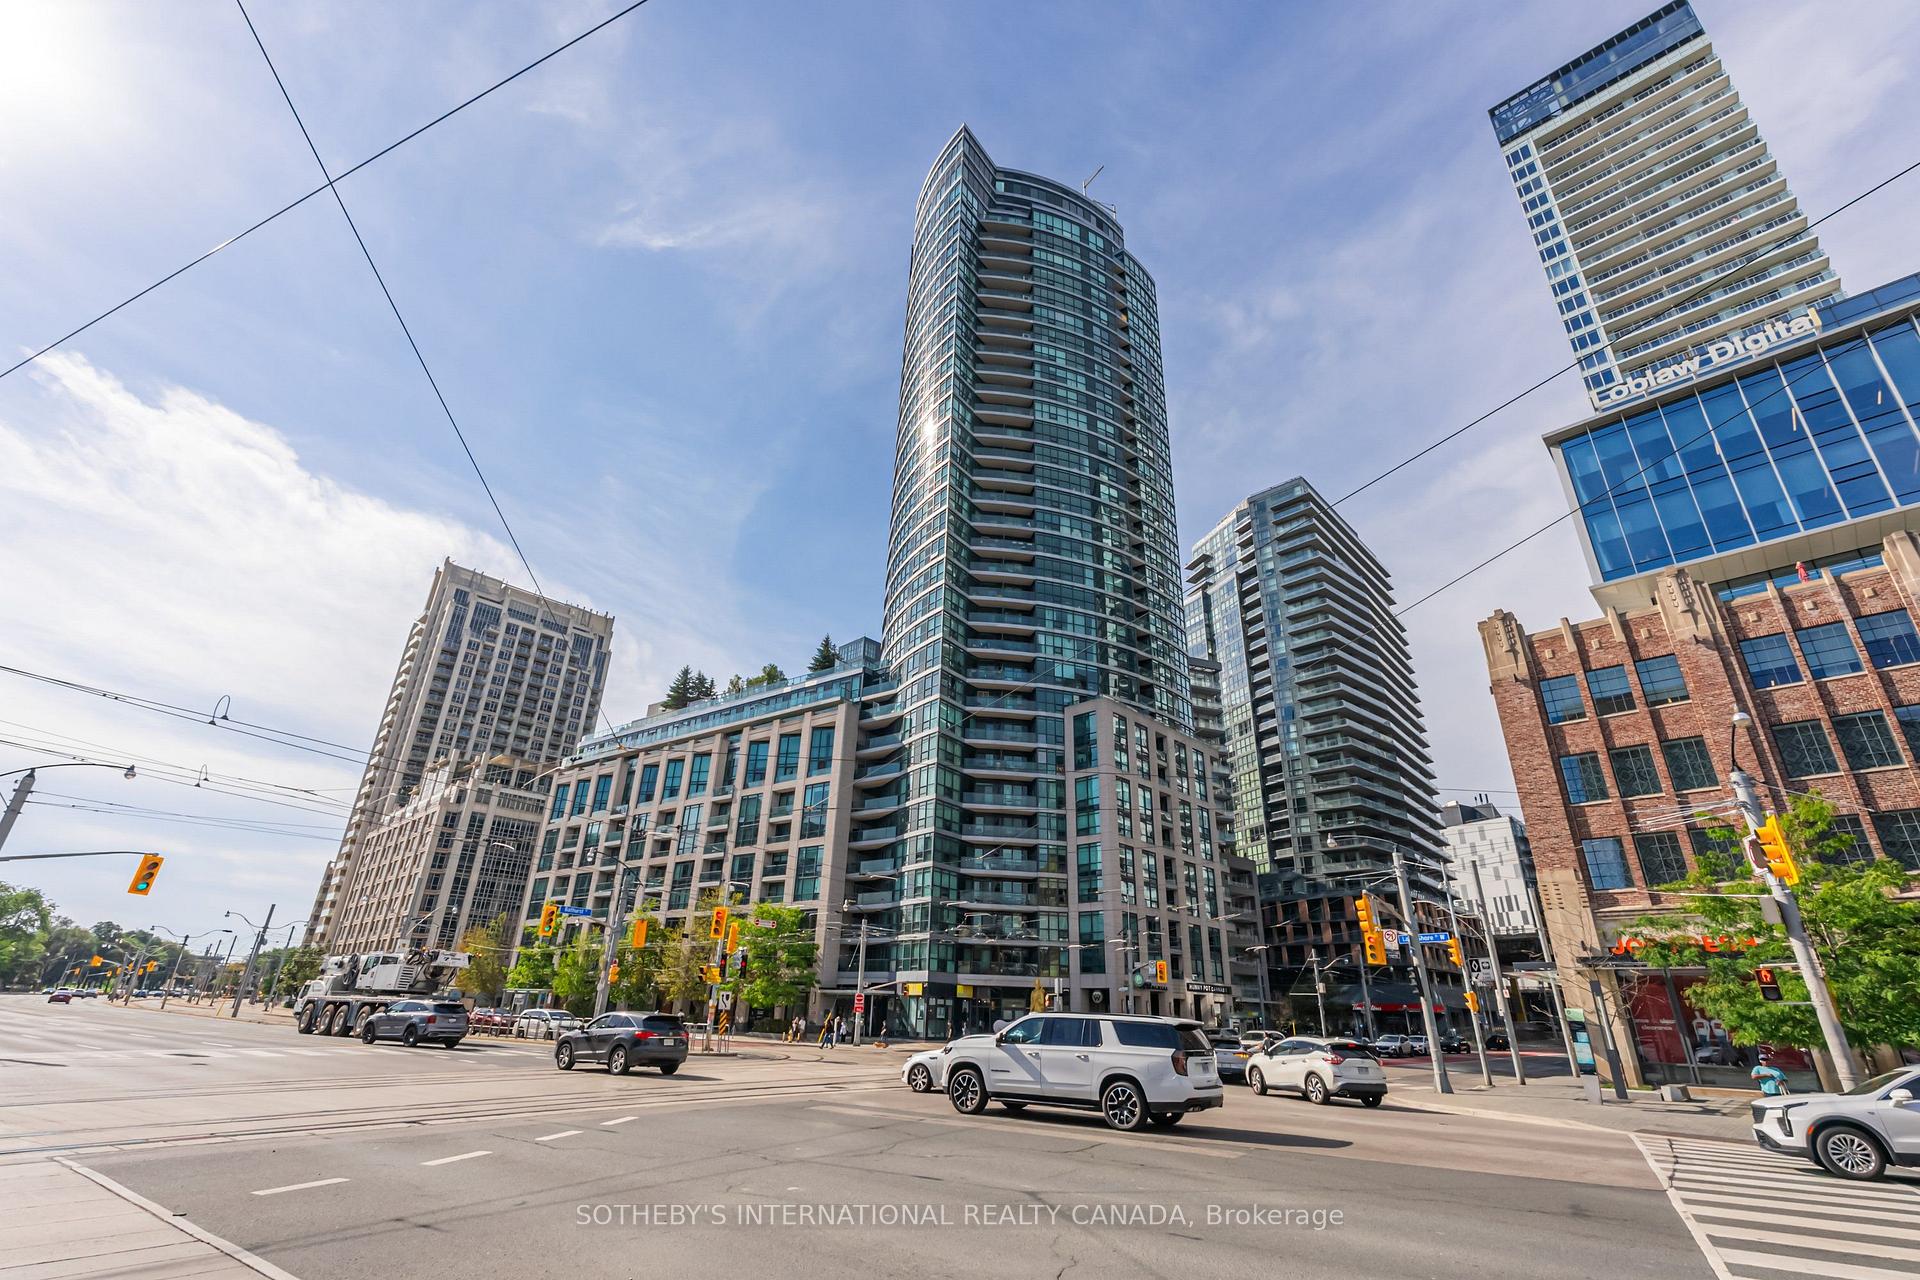
Unit 1015, 600 Fleet Street
Toronto (Niagara), ON M5V 1B7
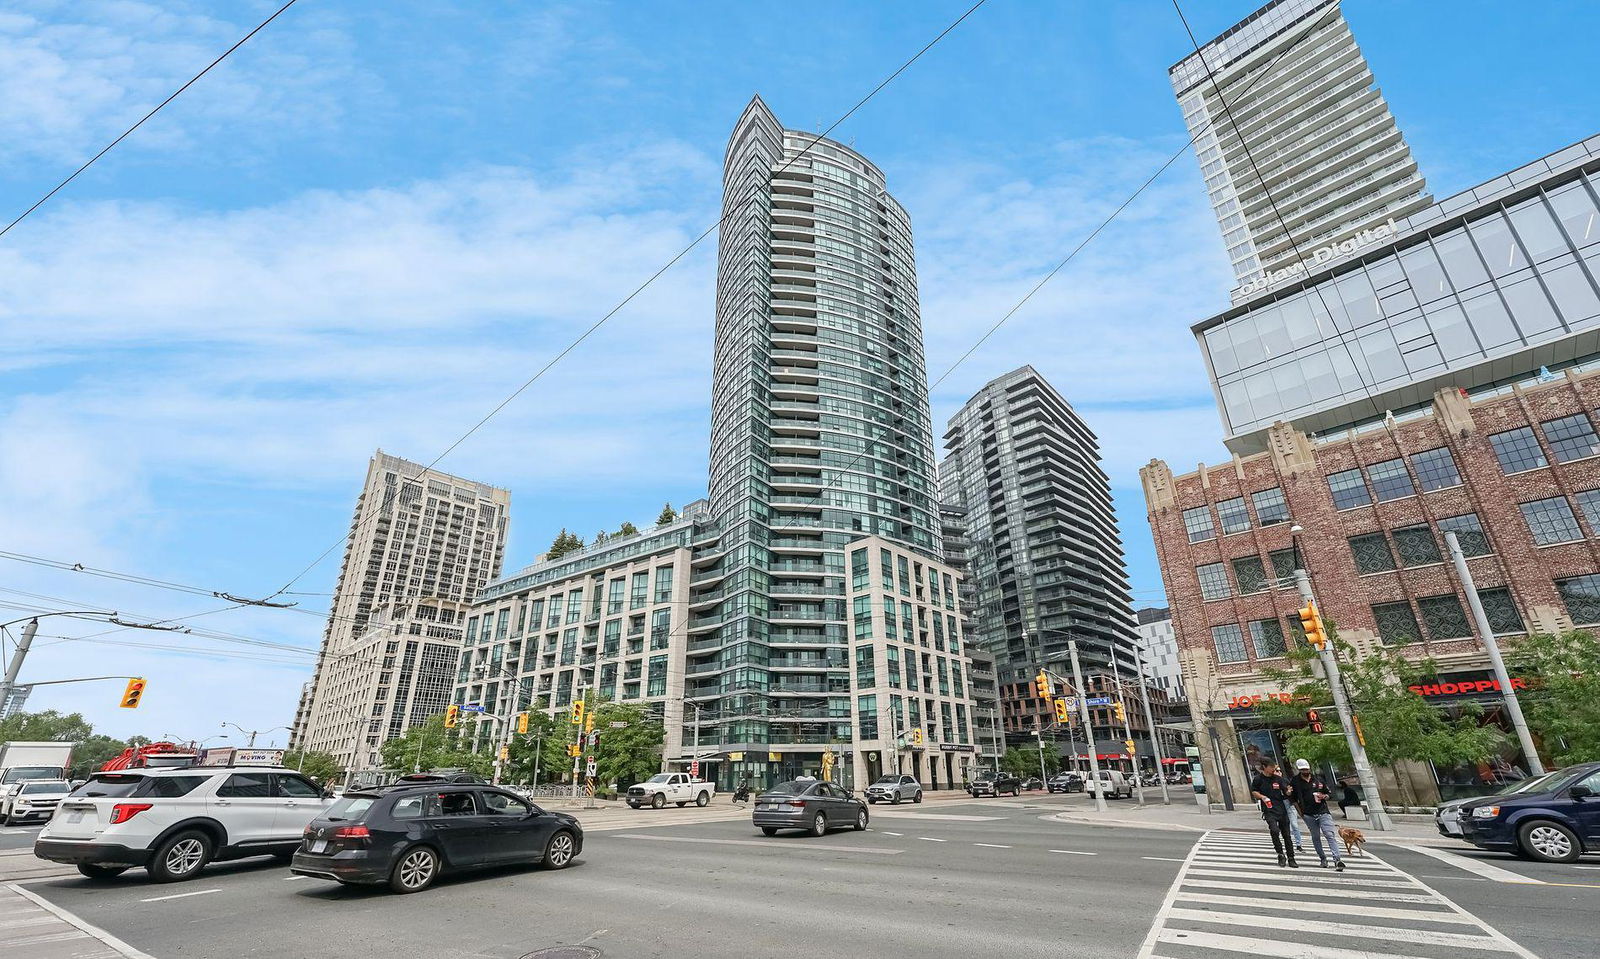 Malibu Condos at Harbourfront32 storeys, 513 suites, built 2009
- 2Bedrooms
- 2Bathrooms
- 1Parking
- 700–799Sq Ft
- $3,054Tax
- $796/moCondo Fee
 Estimated Value:$624,500See Free Estimate Report

Property not available for sale or for rent.
HOMEH One: full-service selling for a 1% listing fee. The buyer's agent commission is separate.
Free Home EvaluationHow Much Is My Home Worth?Homes for Sale NearbySale & Price History for Unit 1015, 600 Fleet Street, Toronto, Niagara
| Start Date | End Date | Price | Event | MLS# |
|---|---|---|---|---|
| 2026-09-11 | 2026-10-07 | Login to See Prices | Sold | c13771706 |
Real estate boards require you to or to see the full details of this property.
*Sold prices and complete sale & price history are regulated data. Under the Trust in Real Estate Services Act, 2002 (TRESA) and the rules of the Real Estate Council of Ontario (RECO), and pursuant to the Multiple Listing Service® rules of the Canadian Real Estate Association (CREA) and the Toronto Regional Real Estate Board (TRREB), this information may be shown only to registered users who have agreed to the applicable terms of use (a Virtual Office Website, or "VOW," arrangement). HOMEH Inc., Brokerage therefore provides it to signed-in members only. Creating an account is free and takes under a minute.
About Unit 1015, 600 Fleet Street, Toronto, Niagara
Summarized Description
- Private oversized terrace with skyline and lake views
- Bright updated living space with hardwood floors
- Split-bedroom layout for privacy and convenience
- Primary bedroom with ensuite and office nook
- Convenient location near TTC and retail amenities
- Dog-friendly building with great amenities
- Access to waterfront trails for outdoor activities
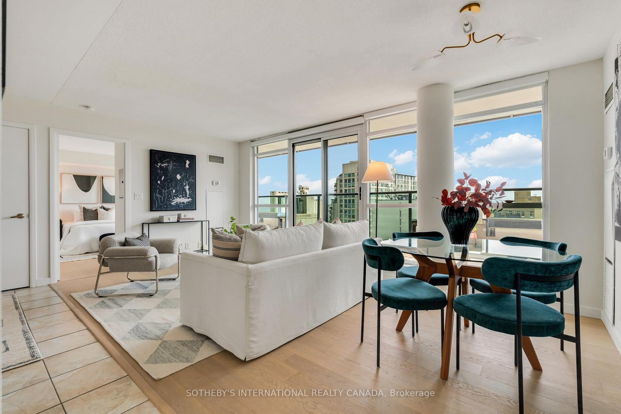
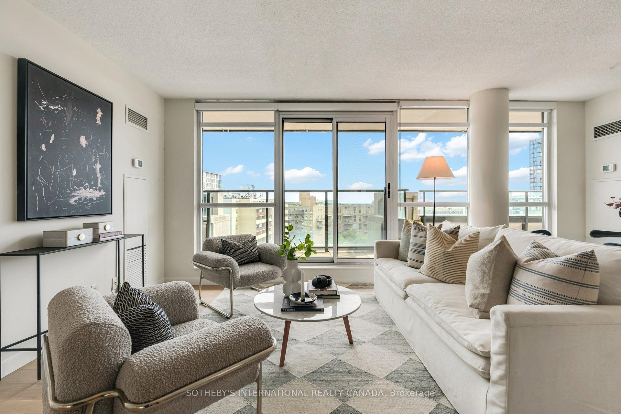
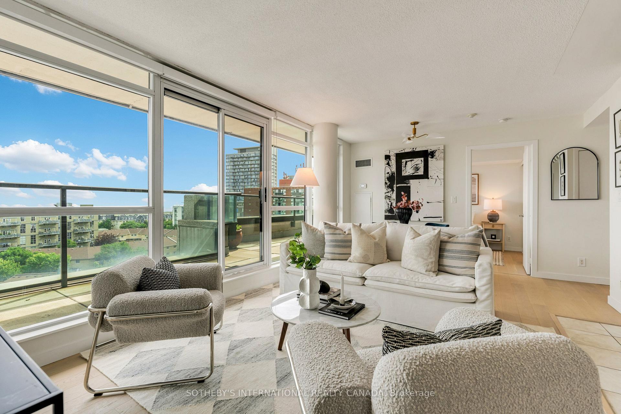
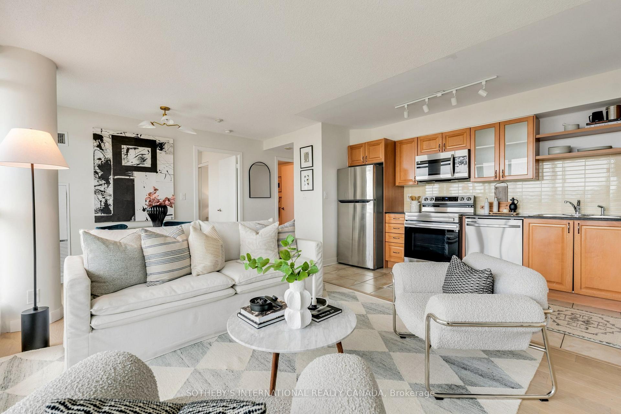
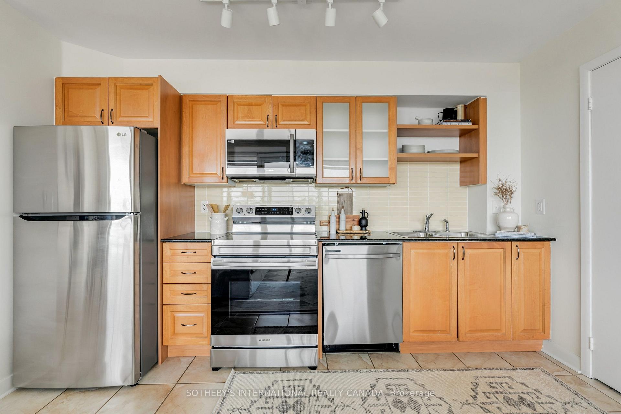
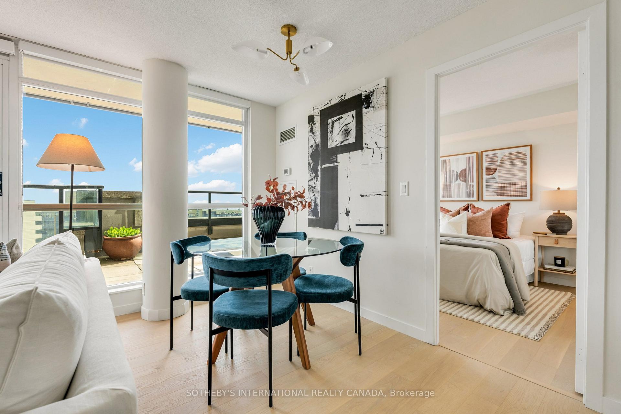
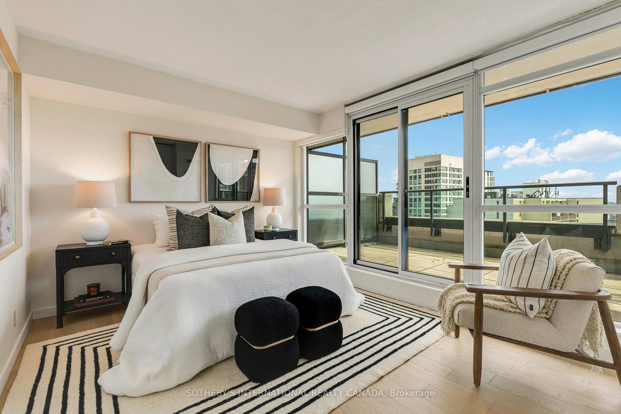
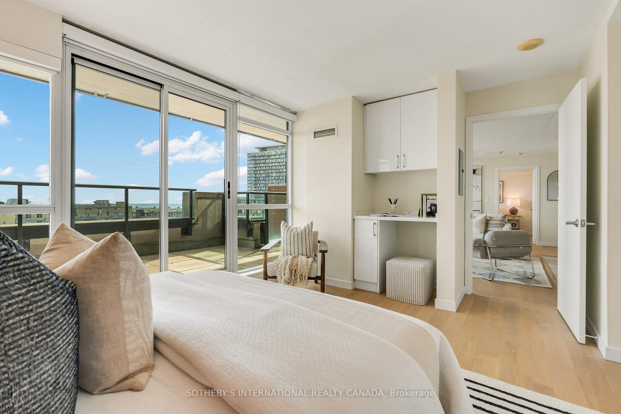
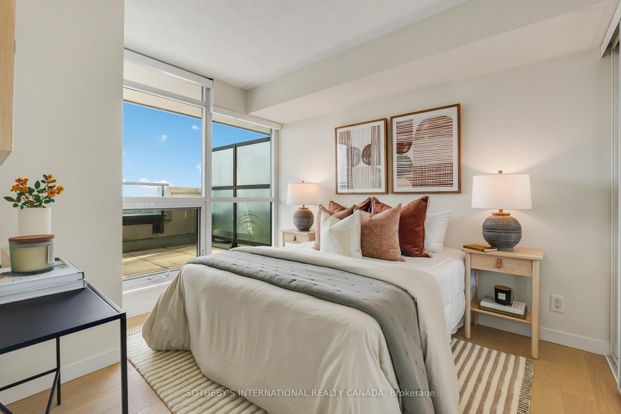
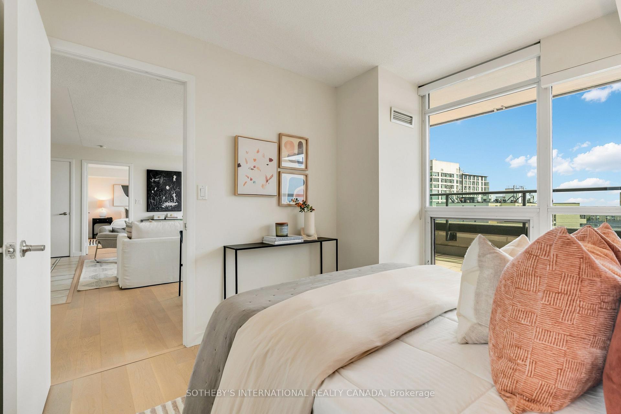
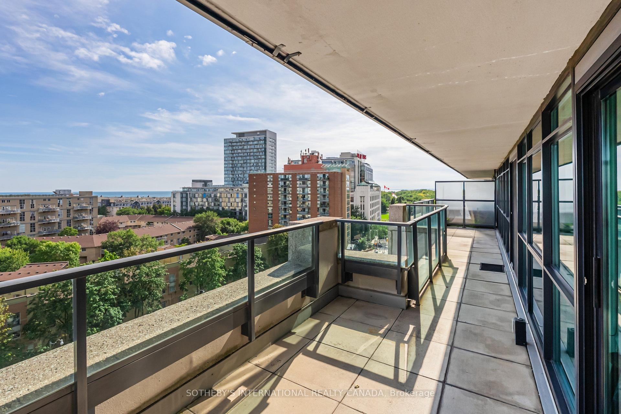
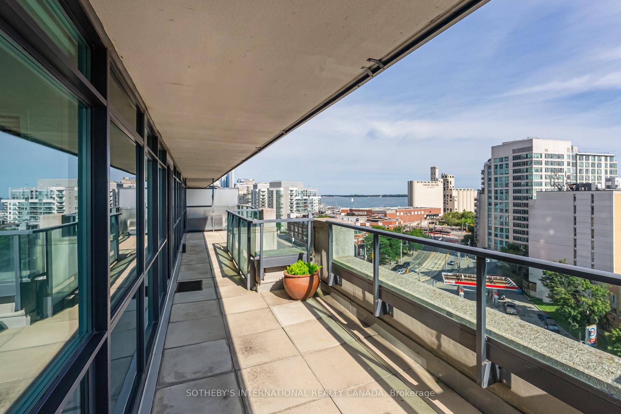
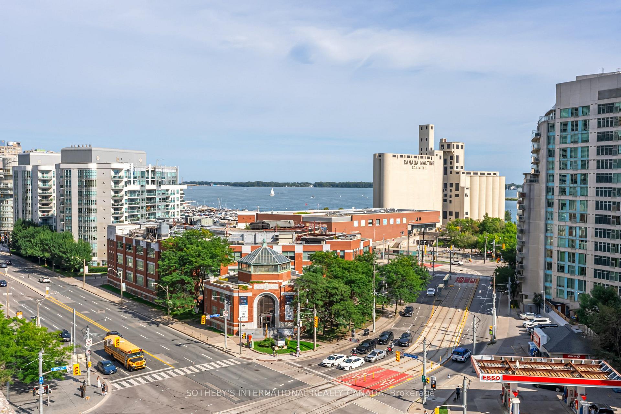
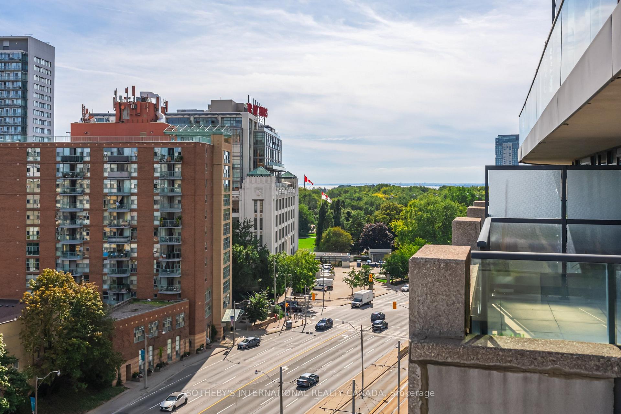
Step outside onto your private, oversized terrace and take in the view: sweeping urban skyline vistas to one side and the calm expanse of Lake Ontario to the other. Living at Suite 1015 offers that rare balance between dynamic downtown energy and peaceful waterfront living. This bright, approx. 740 sq ft. living space is highlighted by a wall of windows, with two separate entrances to the approx. 240 sq ft. expansive terrace. The main living area and bedrooms have been updated with bright white oak hardwood floors and a fresh coat of paint. The kitchen features granite countertops and recently replaced appliances. The split-bedroom floor plan prioritizes privacy and convenience. The primary bedroom is a serene retreat featuring direct access to the terrace and its own 4 pc ensuite. The primary also has a newly installed built-in office nook - ideal for remote work or study. The second bedroom, positioned on the opposite side of the layout, looks onto the terrace. Each side has a recently upgraded thermostat and all windows in the suite have newly installed blinds. Daily living couldn't be more convenient with the building's incredible location. Two TTC stops at your front door, the 509 Harbourfront Line btw Union and Exhibition and the 511 Bathurst Line from Exhibition GO to Bathurst Subway Station and streetcars going directly to Union and Bathurst subway stations. Flagship retail right at your doorstep, with access right across the street to Loblaws, Shoppers Drug Mart, and LCBO for all your daily essentials, alongside a multitude of fantastic local restaurants, cafes, and eateries. Walk directly over to The Bentway or explore the surrounding waterfront bike/walking trails and lake breezes that provide a natural escape right in the city. This dog friendly building also has great amenities: Fully equipped gym, indoor pool, hot tub, billiard room, meeting room, party room, Terrace with BBQ, Lots of Visitor Parking and 24 hour concierge service.
Key Facts & Features
Property Costs
- Annual Property Tax Amount
- $3,054
- Land Transfer Tax Fee
- $20,750
Condo/Maintenance Fee
- Maintenance Fee
- $796 /month
Included In Maintenance Fee
- CAC Included
- Common Elements Included
- Heat Included
- Building Insurance Included
- Parking Included
- Water Included
- Basement Type
- None
Interior Features
- Pets Permitted
- Yes-with Restrictions
- Laundry Features
- In-Suite Laundry
- Interior Extras
- Carpet Free
- Fireplace/Stove
- No
- Elevator
- No
Exterior Features
- Balcony
- Terrace
Building Amenities
- Concierge
- Game Room
- Gym
- Indoor Pool
- Party Room/Meeting Room
- Visitor Parking
Building
- Building Type
- Condo Apartment
- Building Style
- Apartment
- Condo Corp Number
- 1989
Construction
- Exposure
- South
- Exterior Finish
- Concrete
- Special Designation
- Unknown
Inclusions
- Inclusions
- See Schedule B
Exclusions
- Exclusions
- See Schedule B
Parking & Garages
- Garage Type
- Underground
- Garage Spaces
- 1
- Parking Type
- Owned
- Parking Spaces
- 1
- Total Garage And Parking Spaces
- 1
Lockers
- Locker Type
- None
Heating & Cooling
- Heat Source
- Gas
- Heat Type
- Heat Pump
- Air Conditioning
- Central Air
- Bedrooms
- 2
- Washrooms
- 2
- Kitchens
- 1
Room sizes
- Foyer—Main level
- Foyer—Main level
- Foyer—Main level
- Room—
- Foyer—Main level, Closet, Hardwood Floor, Recessed Lighting
- Bedroom 23.05 x 2.65Main level, Hardwood Floor, Closet, South View
- Primary Bedroom3.10 x 2.74Main level, Hardwood Floor, 4 Pc Ensuite, W/O To Terrace
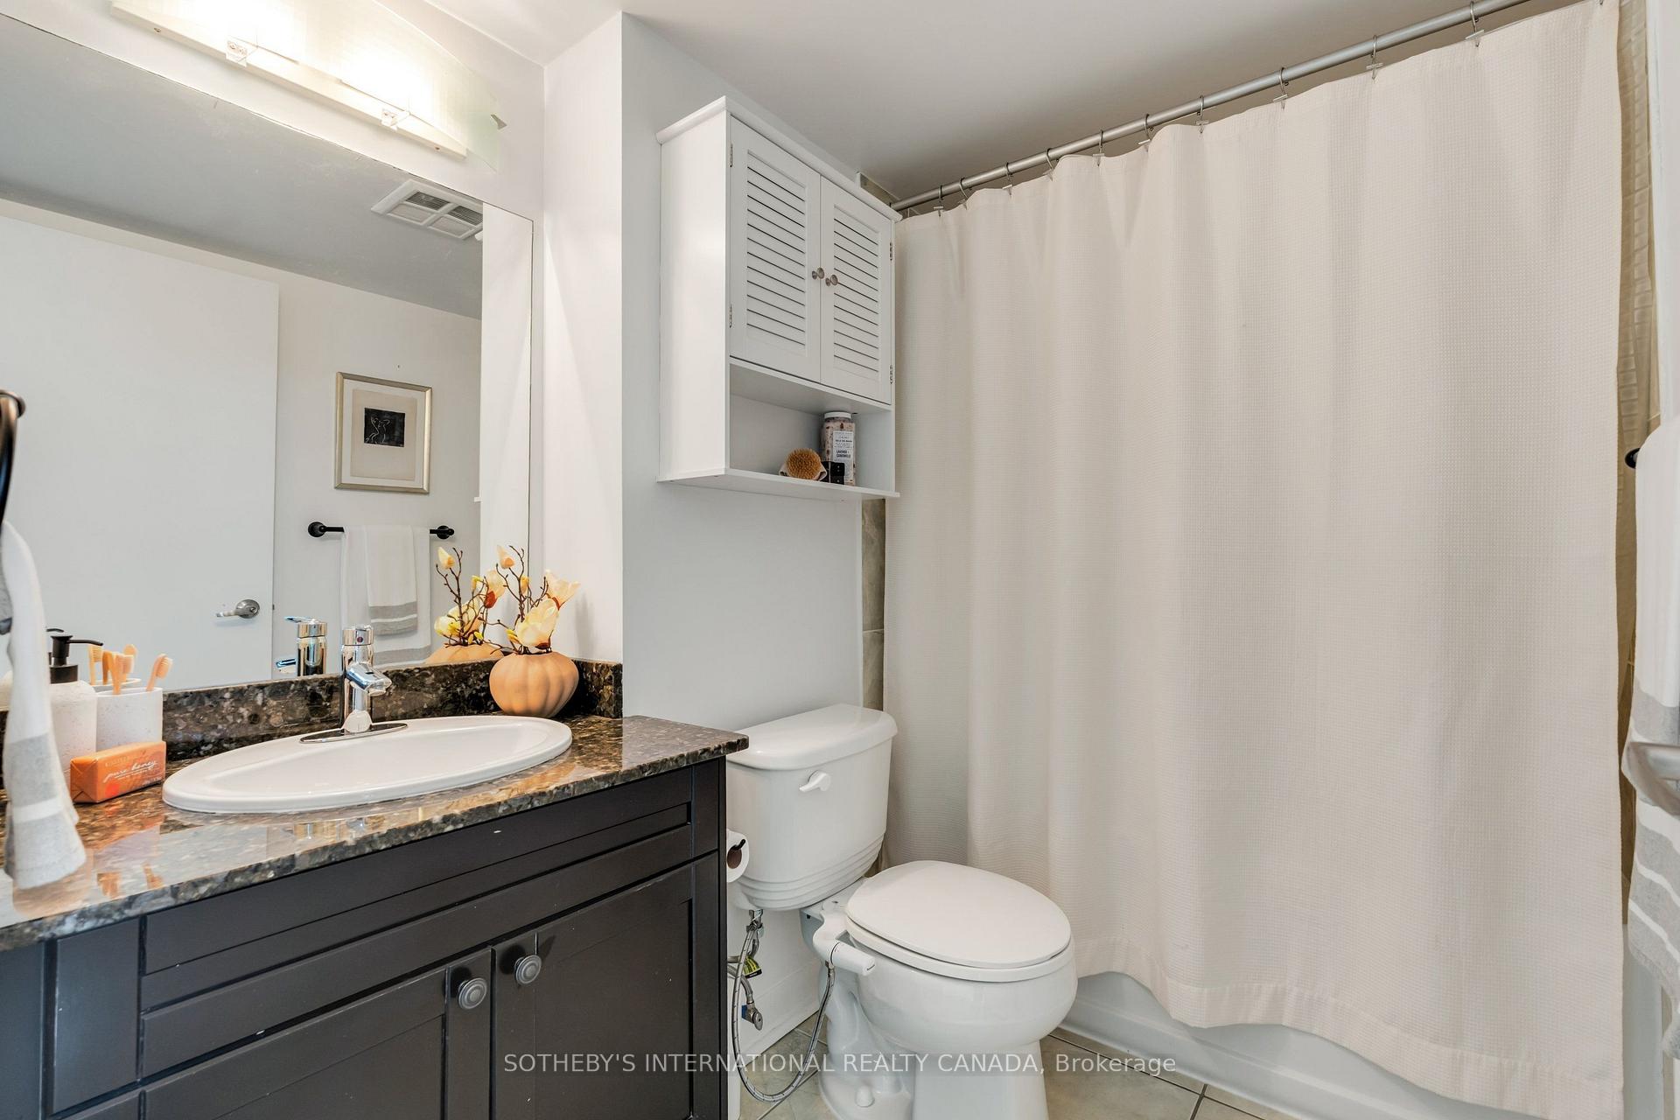
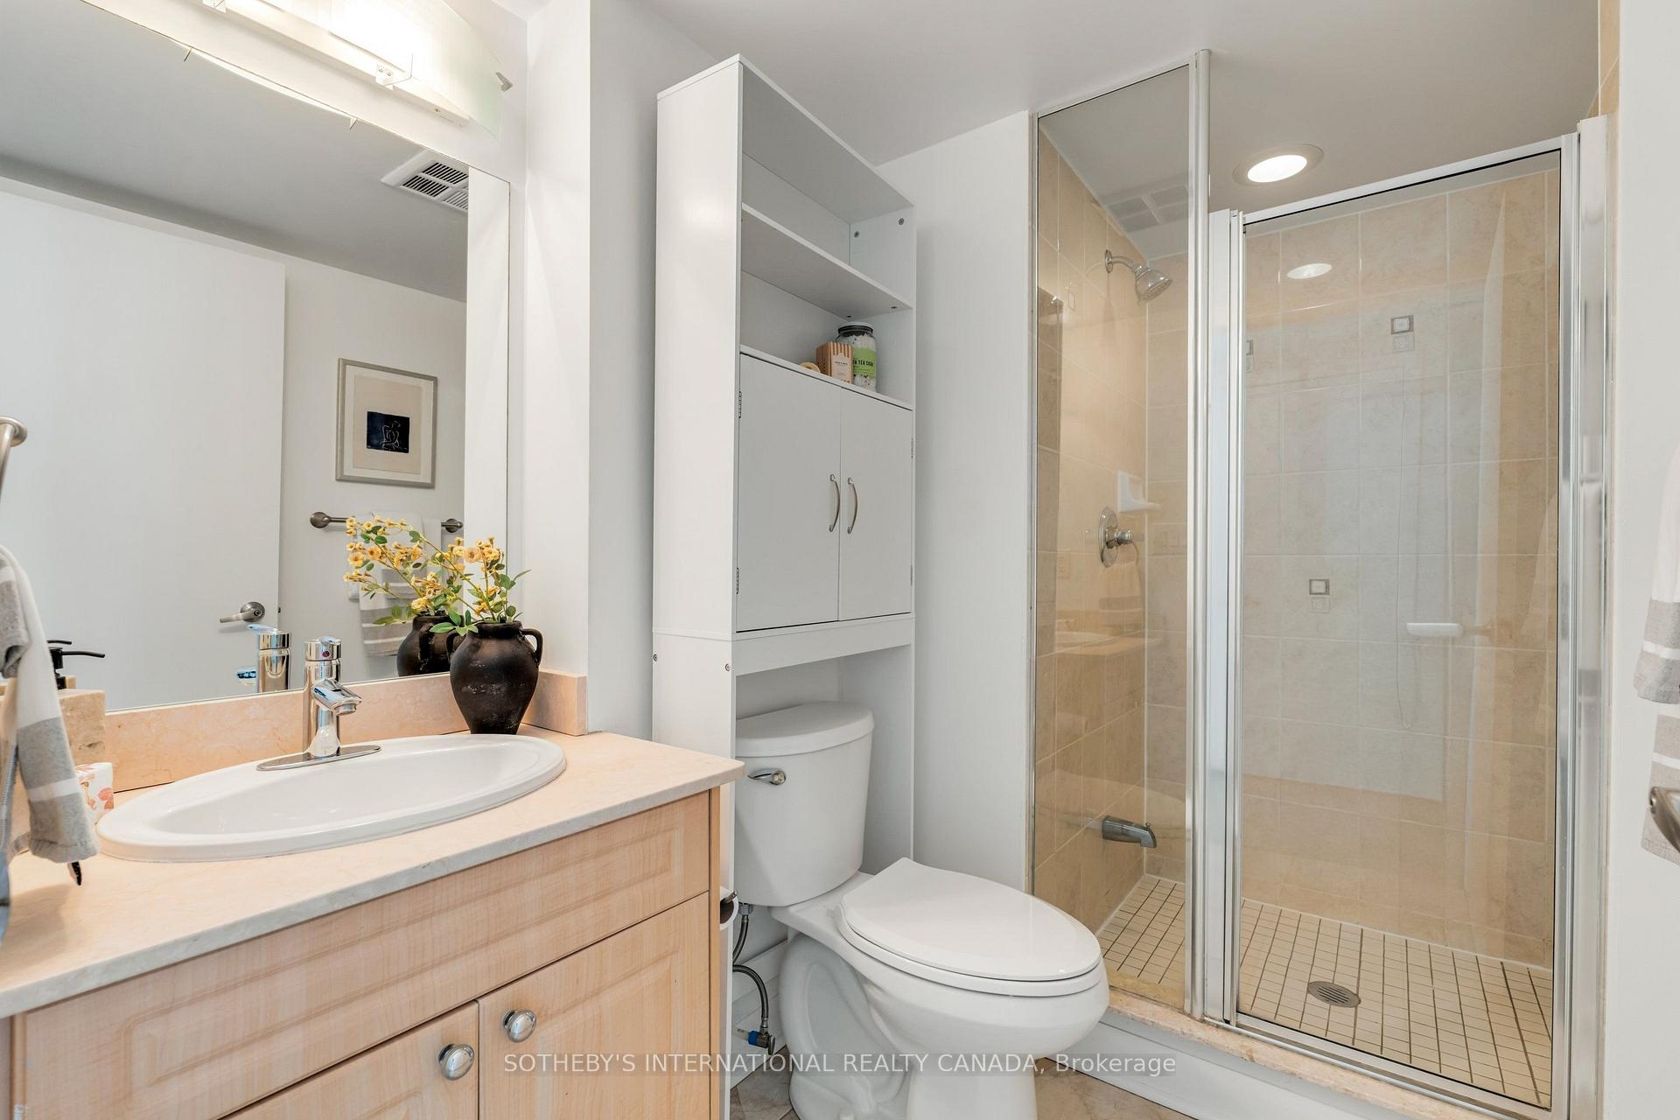
- Bathroom—Main level, 3 Pc Bath, Tile Floor, Separate Shower
- Dining Room4.47 x 3.35Main level, Hardwood Floor, Combined w/Living, W/O To Terrace
- Other—Main level, W/O To Terrace, SE View, SW View
- Bathroom—Main level, 4 Pc Ensuite, Tile Floor, B/I Vanity
- Living Room4.57 x 3.35Main level, Hardwood Floor, Combined w/Dining, W/O To Terrace
- Kitchen3.61 x 3.35Main level, Ceramic Floor, Granite Counters, Updated
Washrooms
- 4-piece
- 3-piece
- Area
- Toronto C01
- Municipality
- Toronto
- Neighbourhood
- Niagara
- Main cross streets
- Bathurst St/Lakeshore Blvd W
- Directions
- Bathurst St/Lakeshore Blvd W
- MLS® number
- C13771706
- Data source
- Toronto Regional Real Estate Board
- Status change
- 2026-10-07
- Listed on
- 2026-09-11
- Days on market
- 26 days
- Possession type
- Flexible
- Co-op commission
- 2.5% + HST
- Seller
- Listed by
- SOTHEBY'S INTERNATIONAL REALTY CANADA
Home Market Value
Current home valuation for Unit 1015, 600 Fleet Street, Toronto, Niagara, Toronto, ON. Listed for $695,000
HOMEH Estimate
$624,500
Estimated Sales Range
$493,355 - $755,645
HOMEH Estimate for Unit 1015, 600 Fleet Street, Toronto, Niagara
Calculated with a real agent's CMA method — 45+ years of experience, codified. Not an AI guess.
For the owner
Is this your home? Track its value.
Get this home's HOMEH Estimate by email once a month, with how many homes are for sale around you.
Mortgage Payment Calculator
Compare up to 4 down payment scenarios
5% on first $500K + 10% on $195,000 over $500K
$44,500
| Scenario 1 | Scenario 2 | Scenario 3 | Scenario 4 | |
|---|---|---|---|---|
−Down payment | % $ | % $ | % $ | % $ |
+CMHC insurance | $25,993 | $19,391 | $16,541 | $0 |
=Total mortgage | $675,818 | $644,891 | $607,291 | $556,000 |
Amortization | ||||
Mortgage rate | % | % | % | % |
| Payment frequency | ||||
=Mortgage payment | $3,300monthly | $3,149monthly | $2,965monthly | $2,715monthly |
Land Transfer Tax
$10,375
$10,375
$20,750
Around this home
Data provided by OpenStreetMap & Fraser Institute School Rankings
Ask HOMEH
New!Hi there!
👋Text or call (416) 301-9001
Recommended for you
Based on homes you've looked at.
No recommended properties found.
Nearby similar homes
No nearby properties found.
More real estate resources
Other homes nearby
Explore this area
Nearby neighbourhoods
No nearby listings available.