
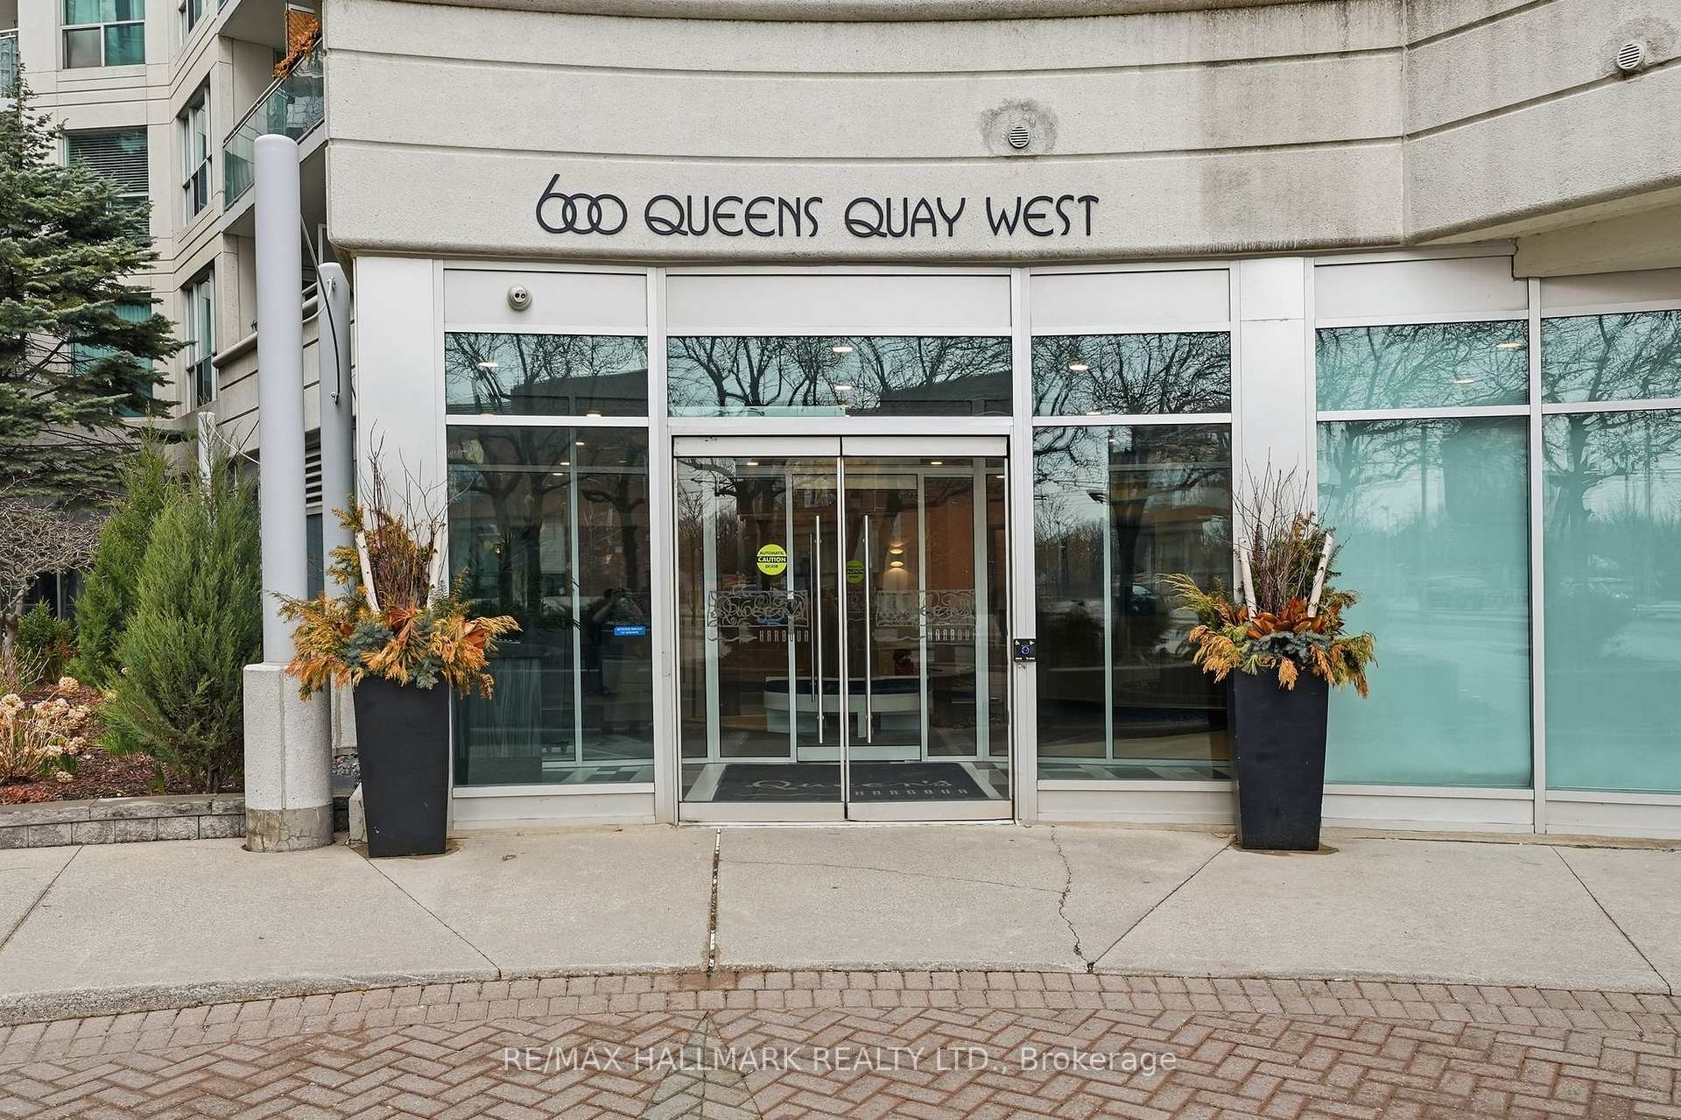
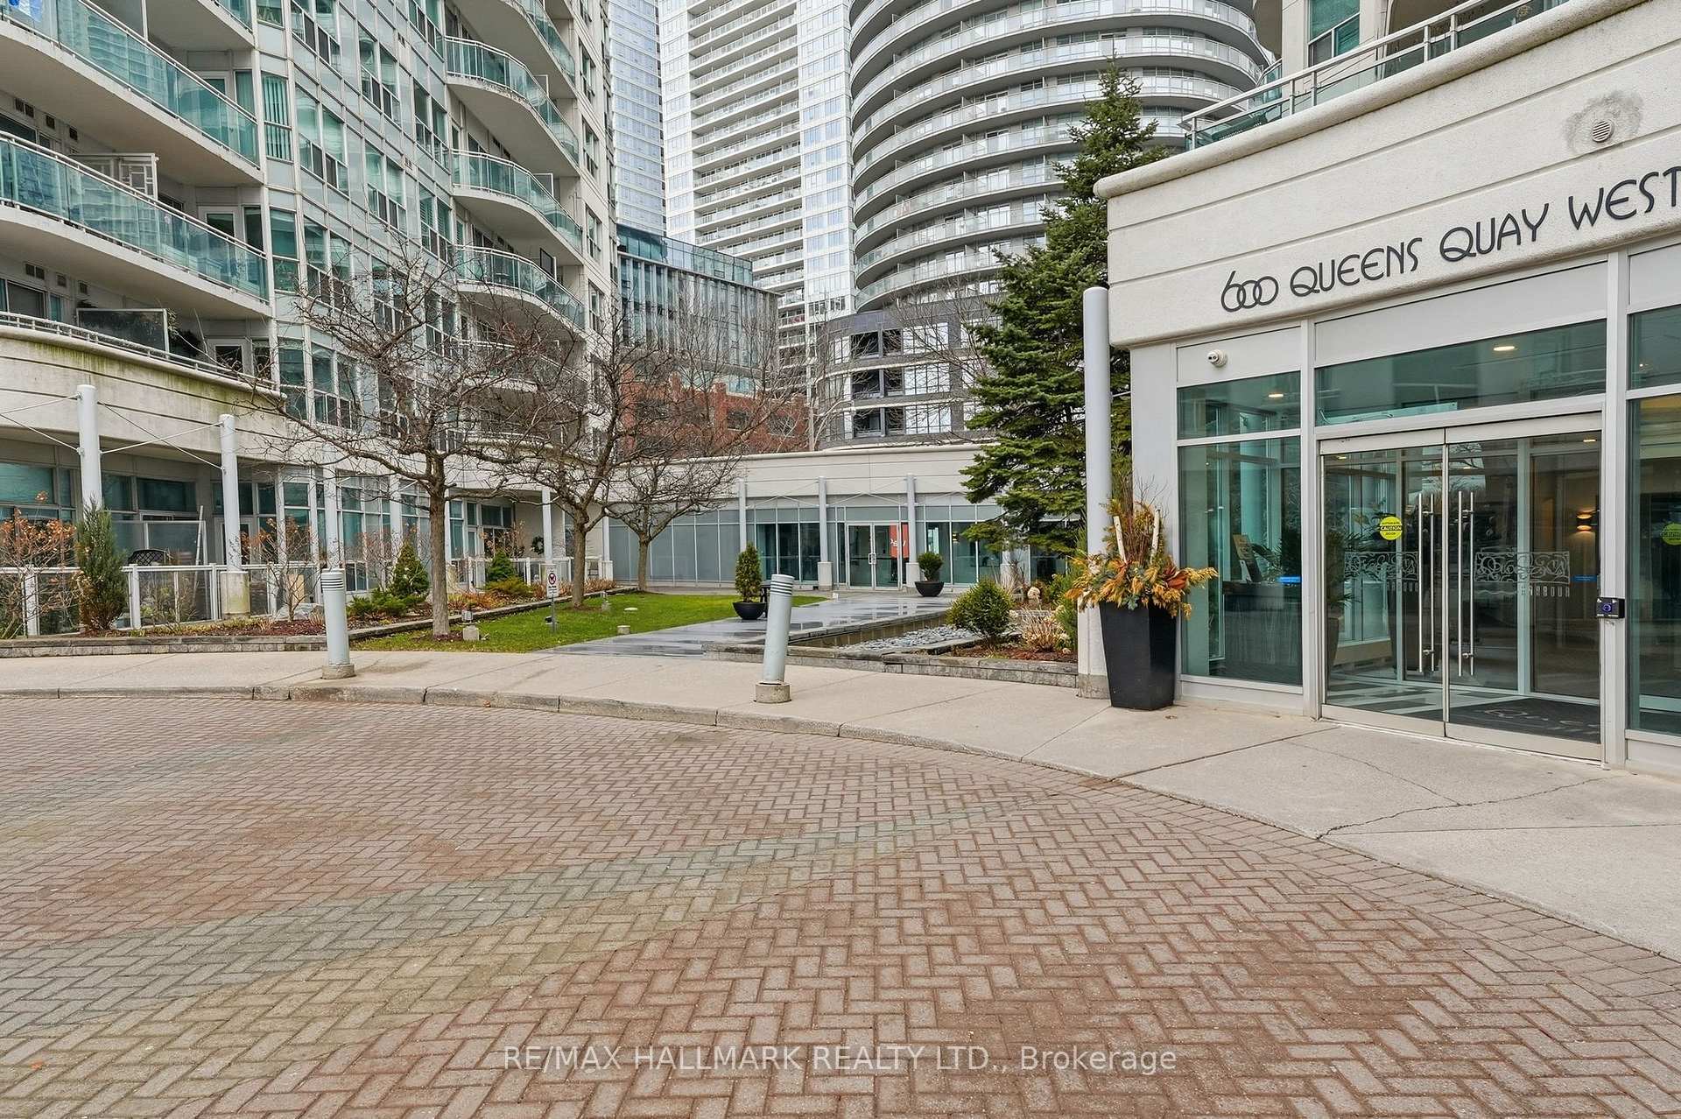
Unit 705, 600 Queens Quay W
Toronto (Waterfront Communities), ON M5V 3M3
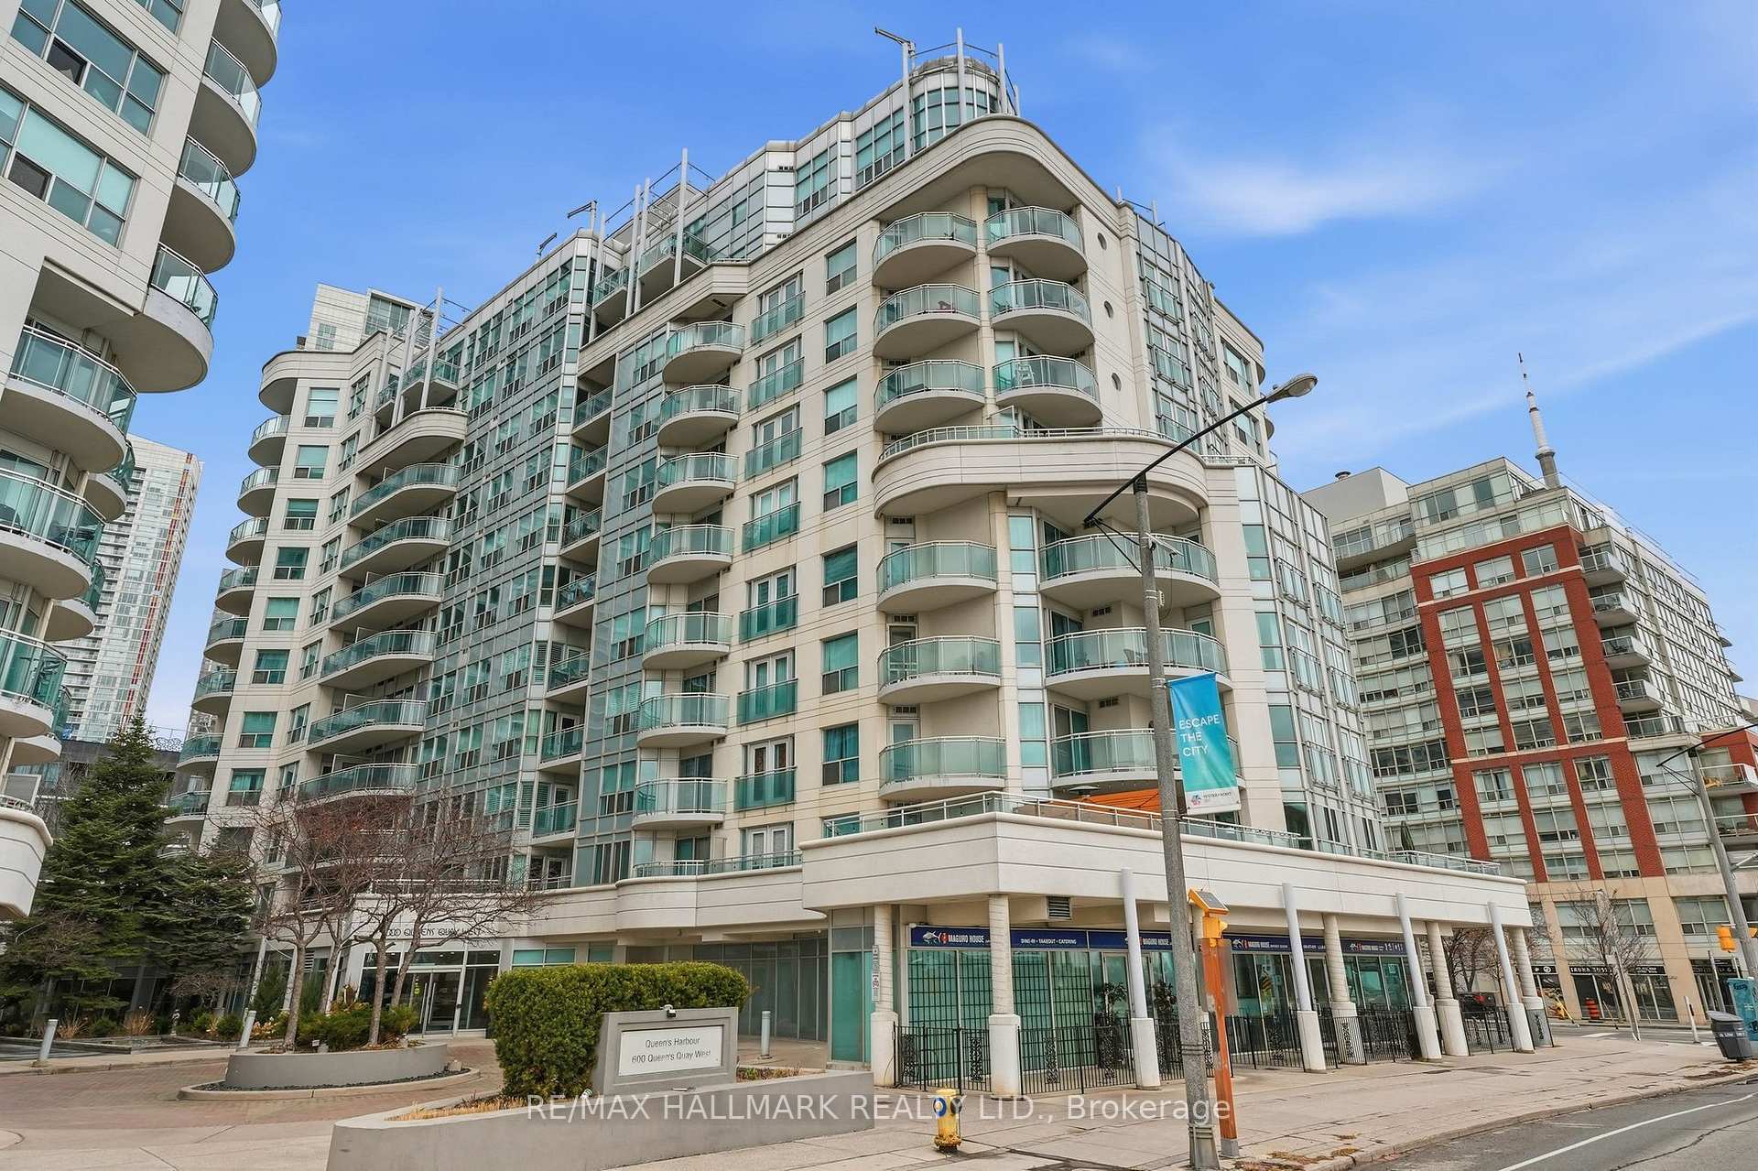
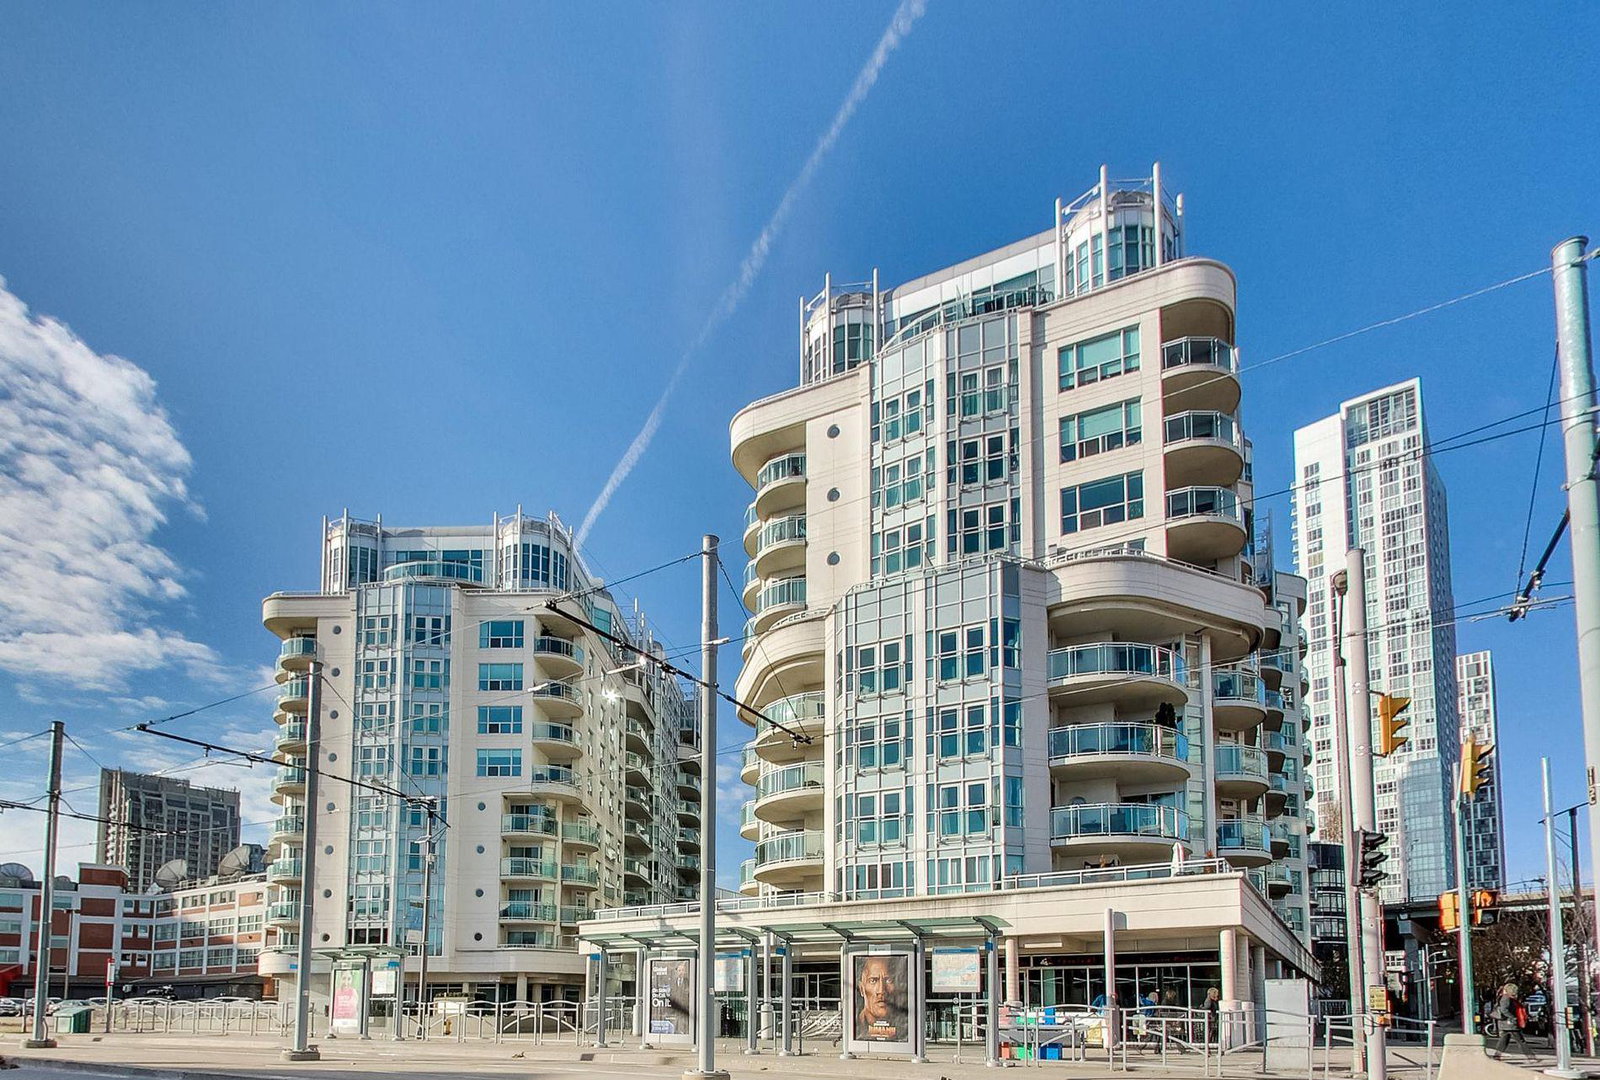 Queens Harbour11 storeys, 276 suites, built 2000
- 2+1Bedrooms
- 2Bathrooms
- 1Parking
- 800–899Sq Ft
- $3,407Tax
- $894/moCondo Fee
 Estimated Value:$871,438See Free Estimate Report

Sale & Price History for Unit 705, 600 Queens Quay W, Toronto, Waterfront Communities
| Start Date | End Date | Price | Event | MLS# |
|---|---|---|---|---|
| No listing history available | ||||
Real estate boards require you to or to see the full details of this property.
*Sold prices and complete sale & price history are regulated data. Under the Trust in Real Estate Services Act, 2002 (TRESA) and the rules of the Real Estate Council of Ontario (RECO), and pursuant to the Multiple Listing Service® rules of the Canadian Real Estate Association (CREA) and the Toronto Regional Real Estate Board (TRREB), this information may be shown only to registered users who have agreed to the applicable terms of use (a Virtual Office Website, or "VOW," arrangement). HOMEH Inc., Brokerage therefore provides it to signed-in members only. Creating an account is free and takes under a minute.
About Unit 705, 600 Queens Quay W, Toronto, Waterfront Communities
Summarized Description
- Modern upgrades totaling nearly $95K enhance the unit.
- Custom finishings and exposed concrete ceilings create a unique feel.
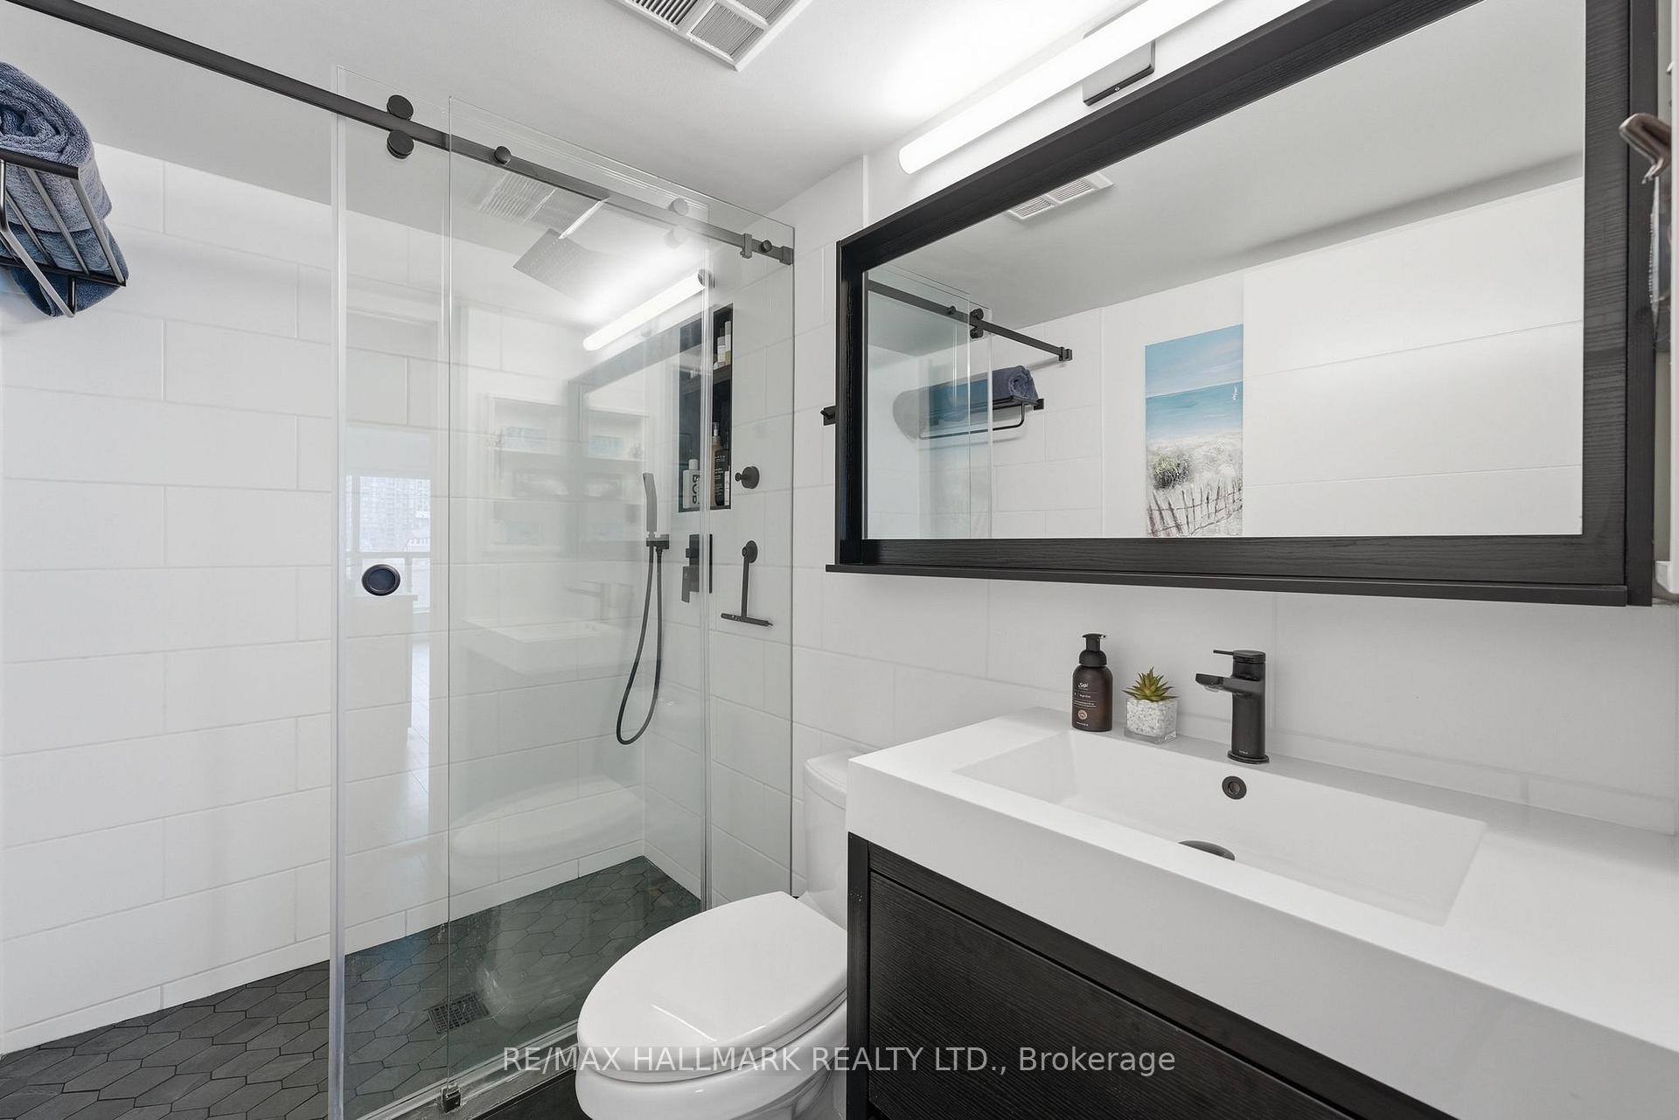
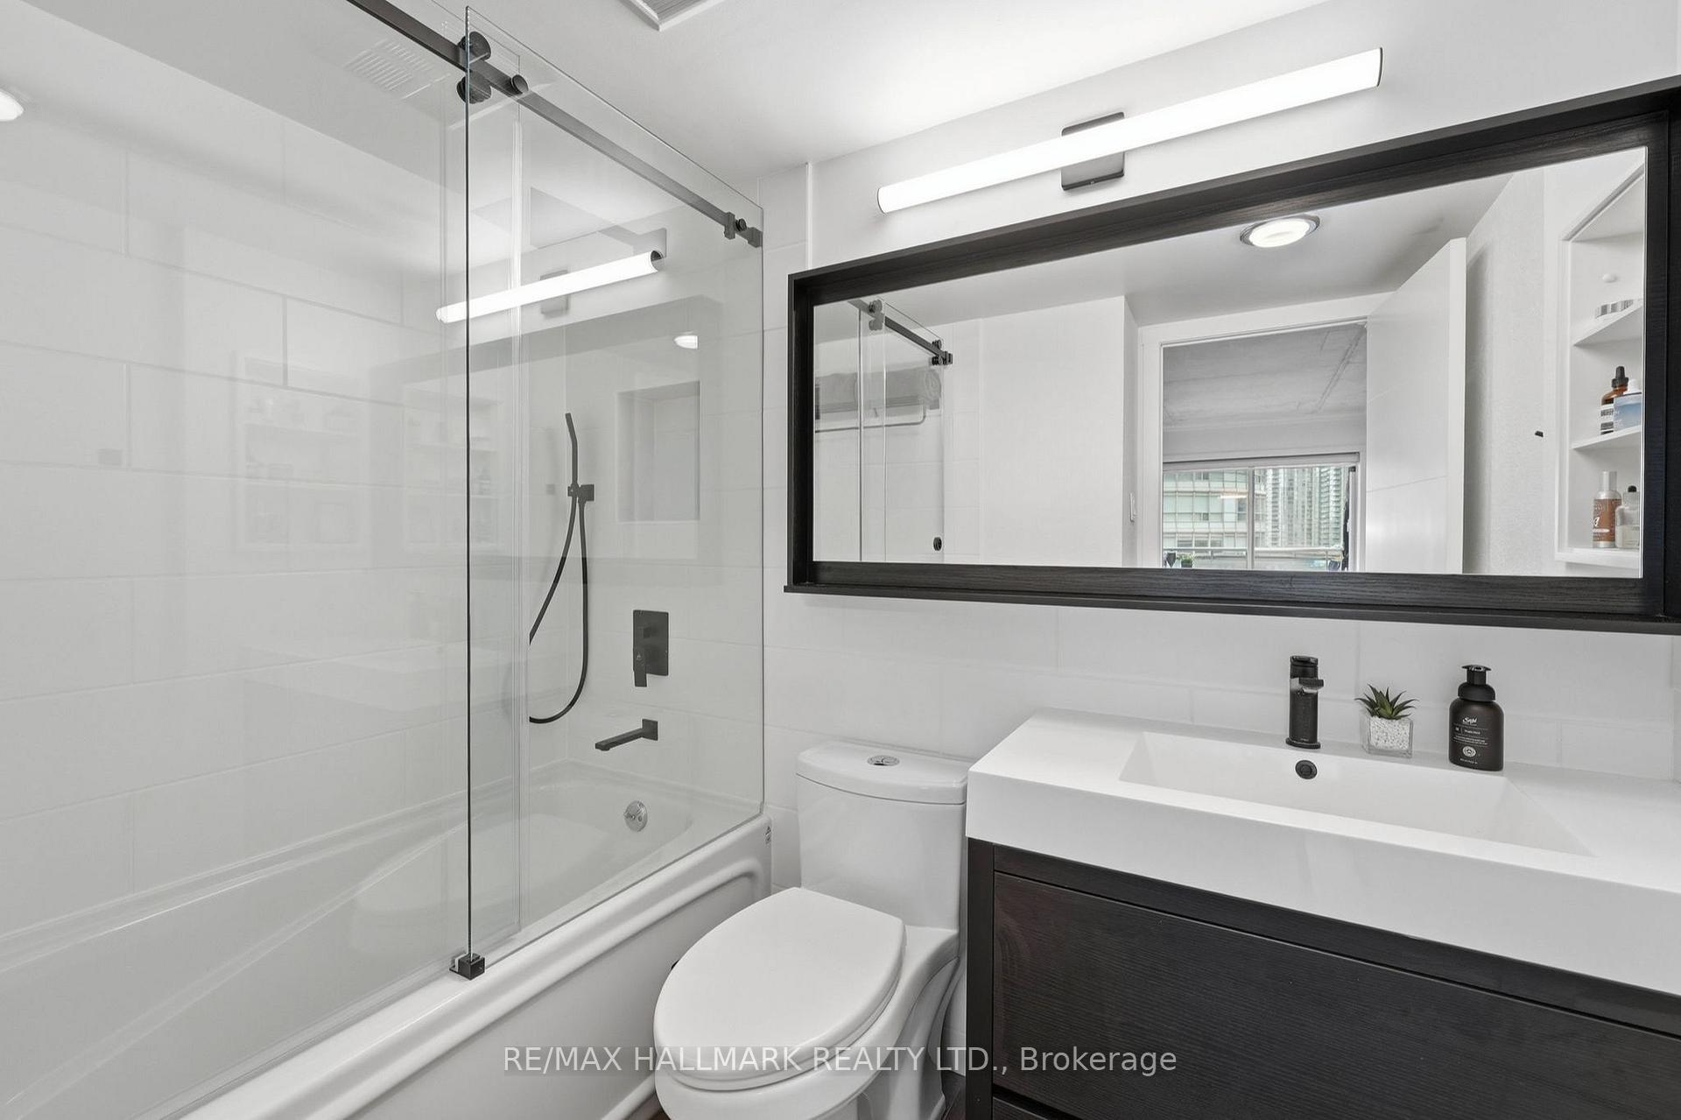
- Fully renovated shared bath adds significant value.
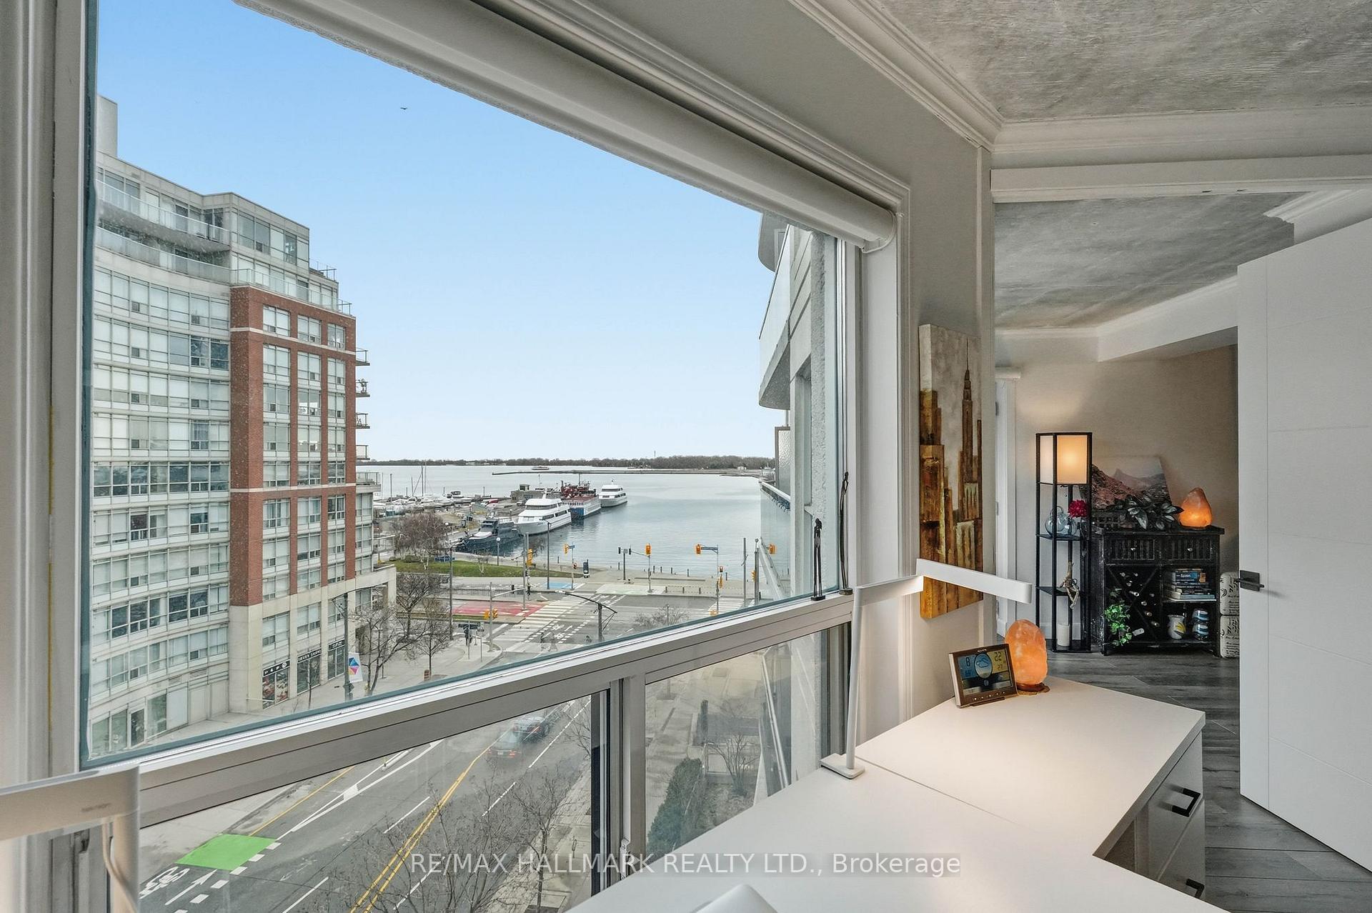
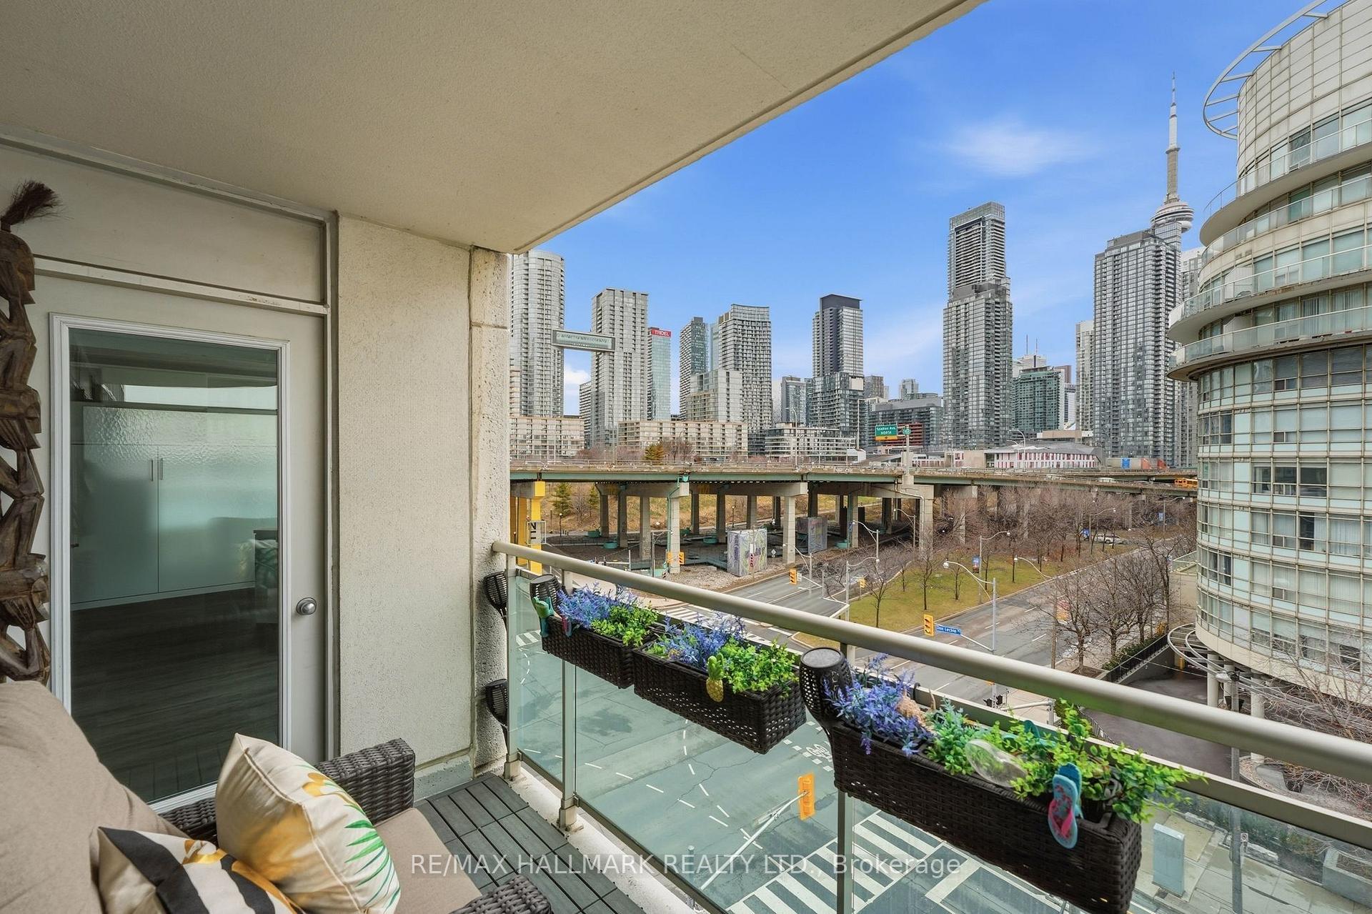
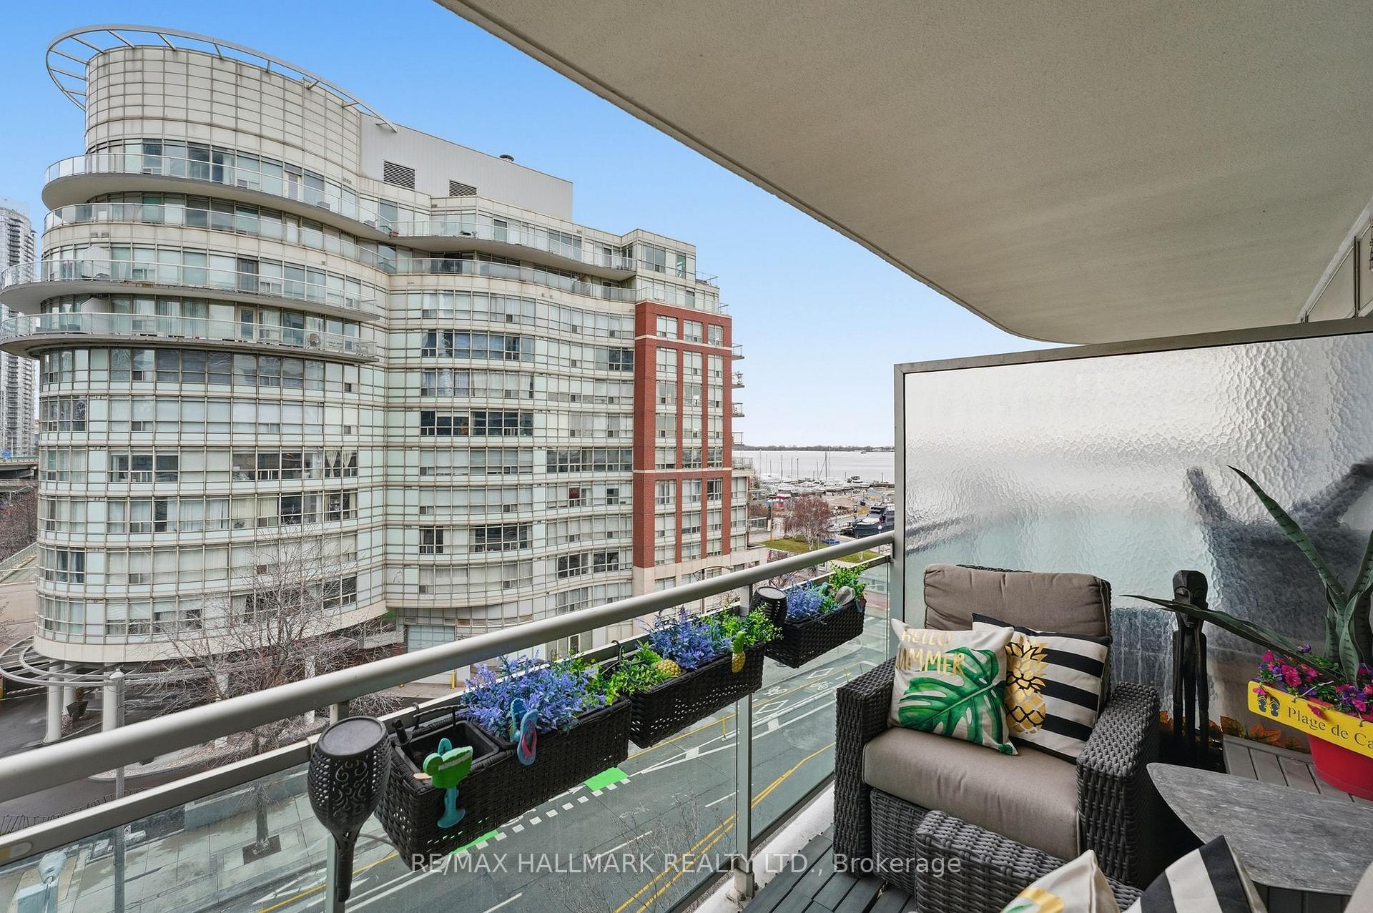
- Southeast-facing balcony offers stunning lake and city views.
- Flexible second bedroom adapts to various needs.
- Well-managed building includes all utilities in fees.
- Convenient location near shops and restaurants.
- TTC streetcar provides easy access to transit.
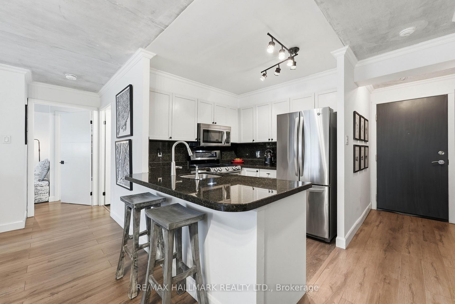
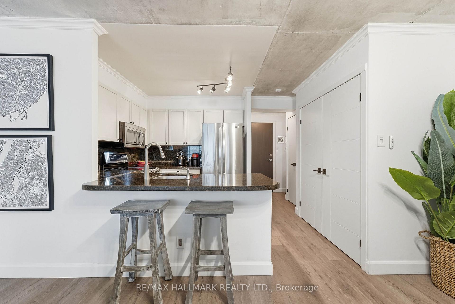
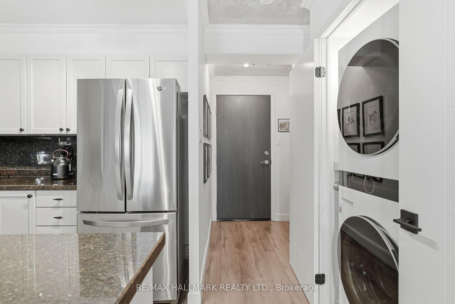
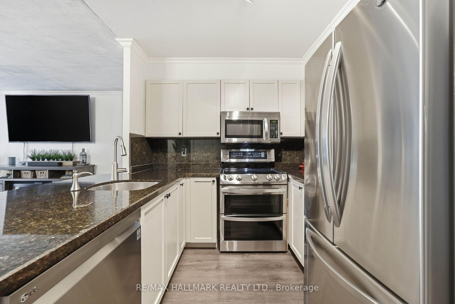
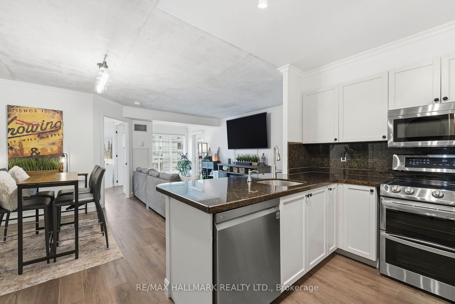
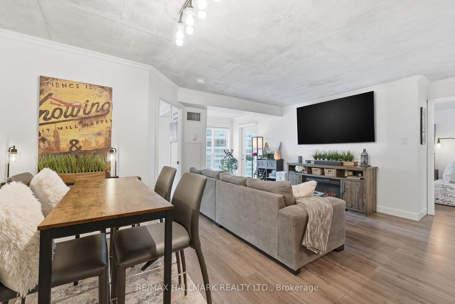
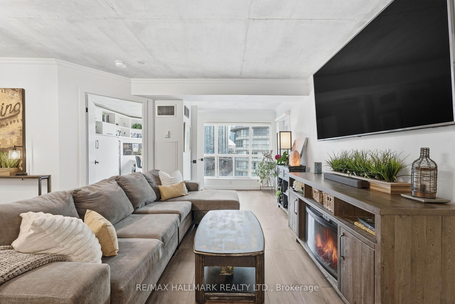
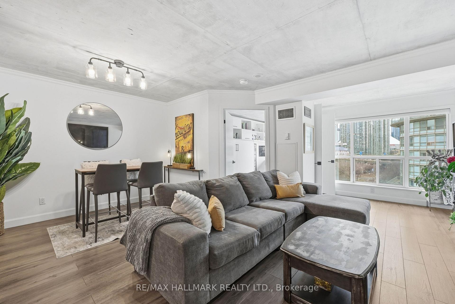
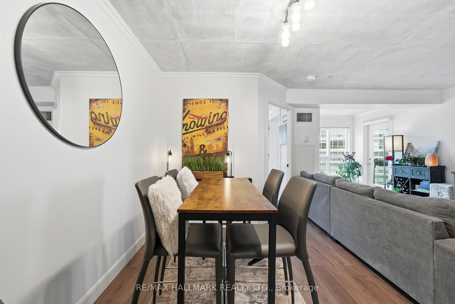
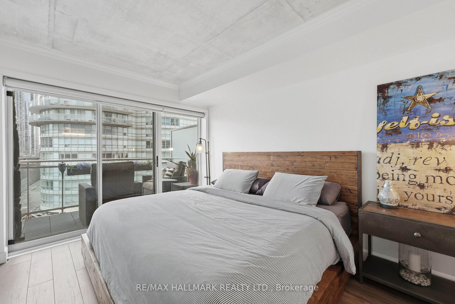
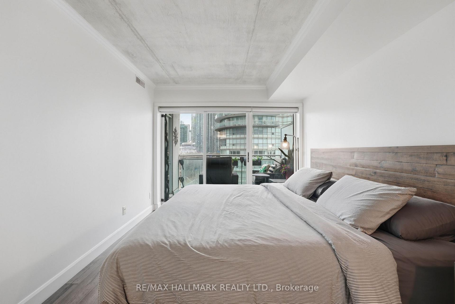
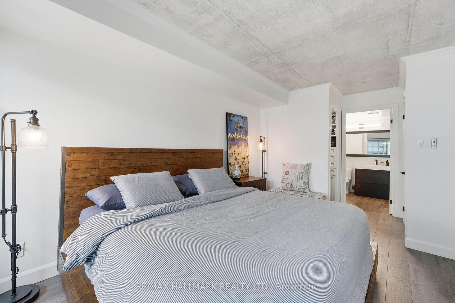
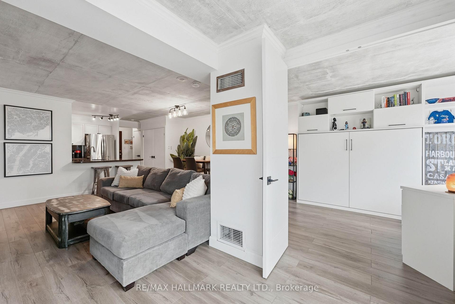
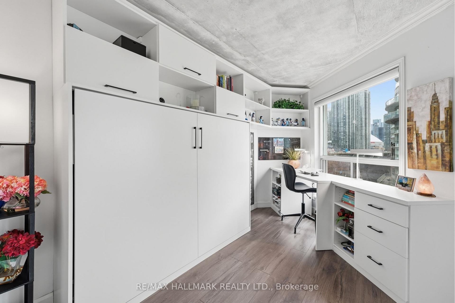
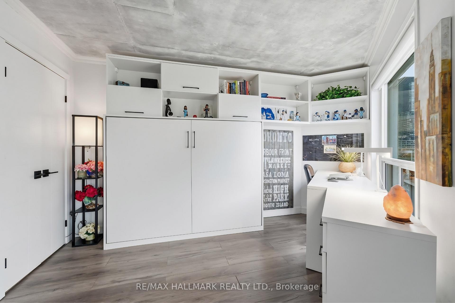
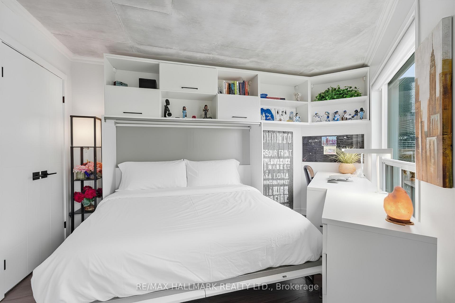
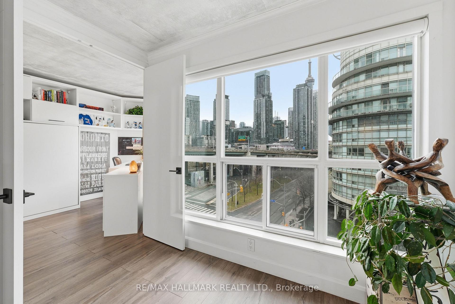
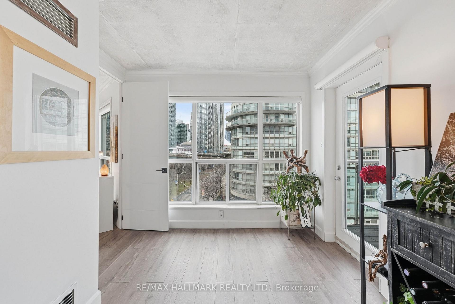
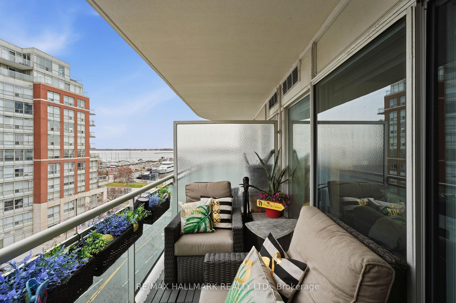
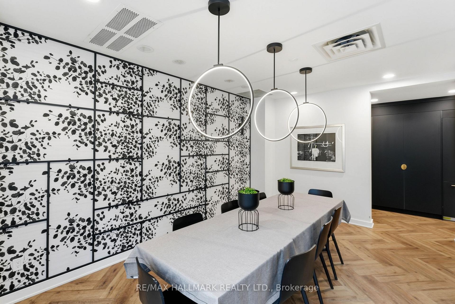
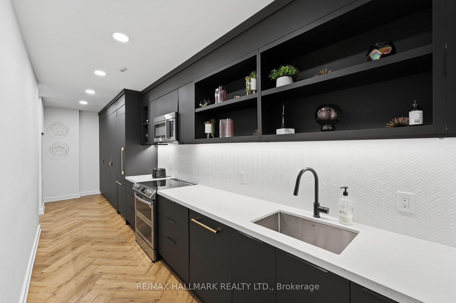
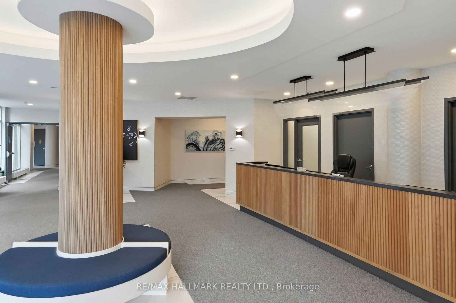
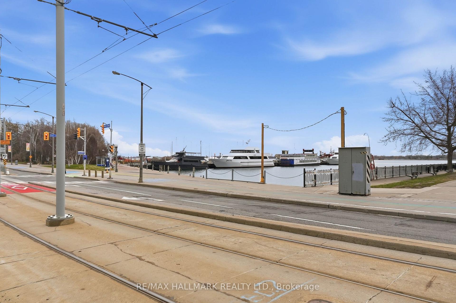
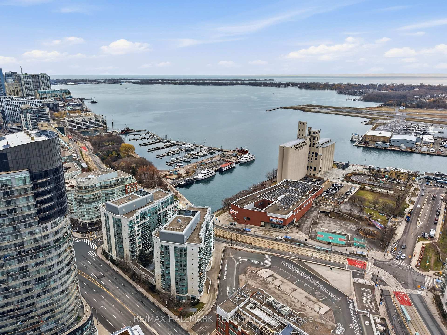
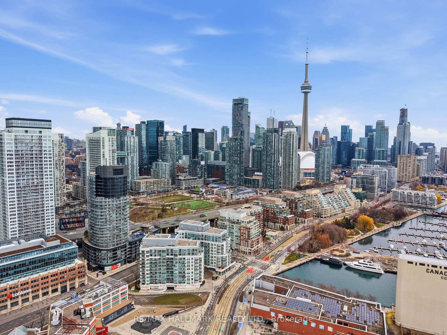
This Queens Harbour 2 bed suite, tucked along Toronto's downtown waterfront, blends nearly $95K in modern upgrades, custom finishings, and exposed concrete ceilings for a subtle loft-like feel. The layout is thoughtfully designed, with defined living spaces, separated bedrooms, a fully renovated shared 4pc bath, and two walk-outs to a southeast-facing balcony with lake and city views. The kitchen anchors the open concept living and dining space with a custom granite peninsula, breakfast bar, matching backsplash, and LG stainless steel appliances. The primary bedroom comfortably fits a king-size setup, features a custom walk-in closet, and a clean, modern 5pc ensuite. The second bedroom, enclosed with double doors, shifts easily between a dedicated bedroom, guest room, office, or an open extension of the living space depending on the day. Daily errands are simple, with Loblaws, Farm Boy, LCBO, Shoppers Drug Mart, and more just a short 4 minute walk away, while evenings and weekends can take you to Blue Jays or Maple Leafs games, headliner concerts, or vibrant King West restaurants all within 20 minutes on foot. TTC streetcar service runs right outside the building with a direct 15-20 minute connection to Union Station transit lines. Well-managed building with all utilities included in maintenance fees - water, heat, central A/C, hydro, common elements, building insurance, one parking space and a good-sized locker.
Key Facts & Features
Property Costs
- Annual Property Tax Amount
- $3,407
- Land Transfer Tax Fee
- $25,710
Condo/Maintenance Fee
- Maintenance Fee
- $894 /month
Included In Maintenance Fee
- Heat Included
- Hydro Included
- Water Included
- CAC Included
- Common Elements Included
- Parking Included
- Building Insurance Included
- Basement Type
- None
Interior Features
- Pets Permitted
- Yes-with Restrictions
- Laundry Features
- In-Suite Laundry
- Interior Extras
- Storage, Carpet Free
- View
- City, Lake
- Security Features
- Concierge/Security
- Fireplace/Stove
- No
- Elevator
- Yes
Exterior Features
- Balcony
- Open
Building Amenities
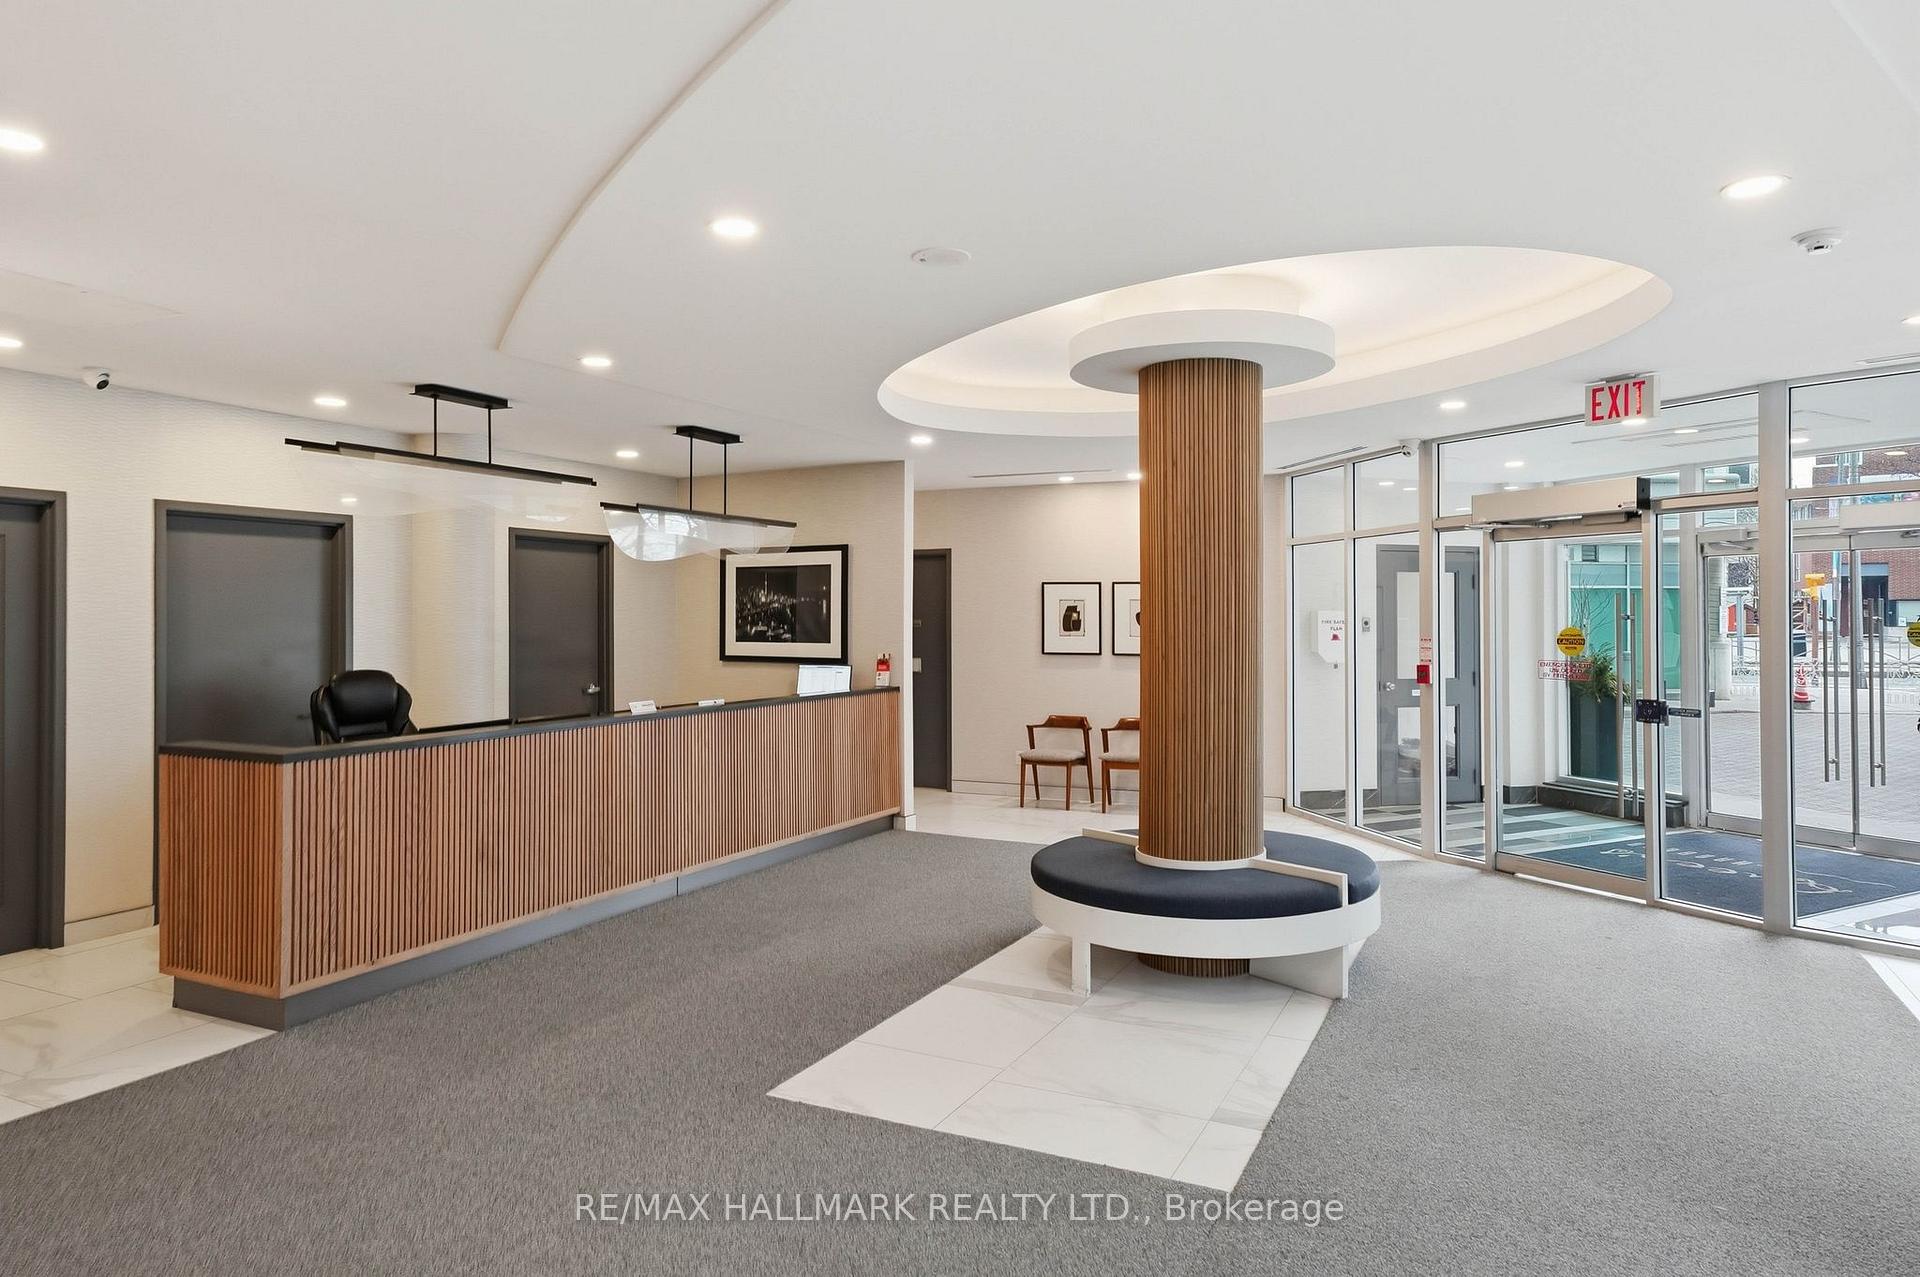
- Concierge
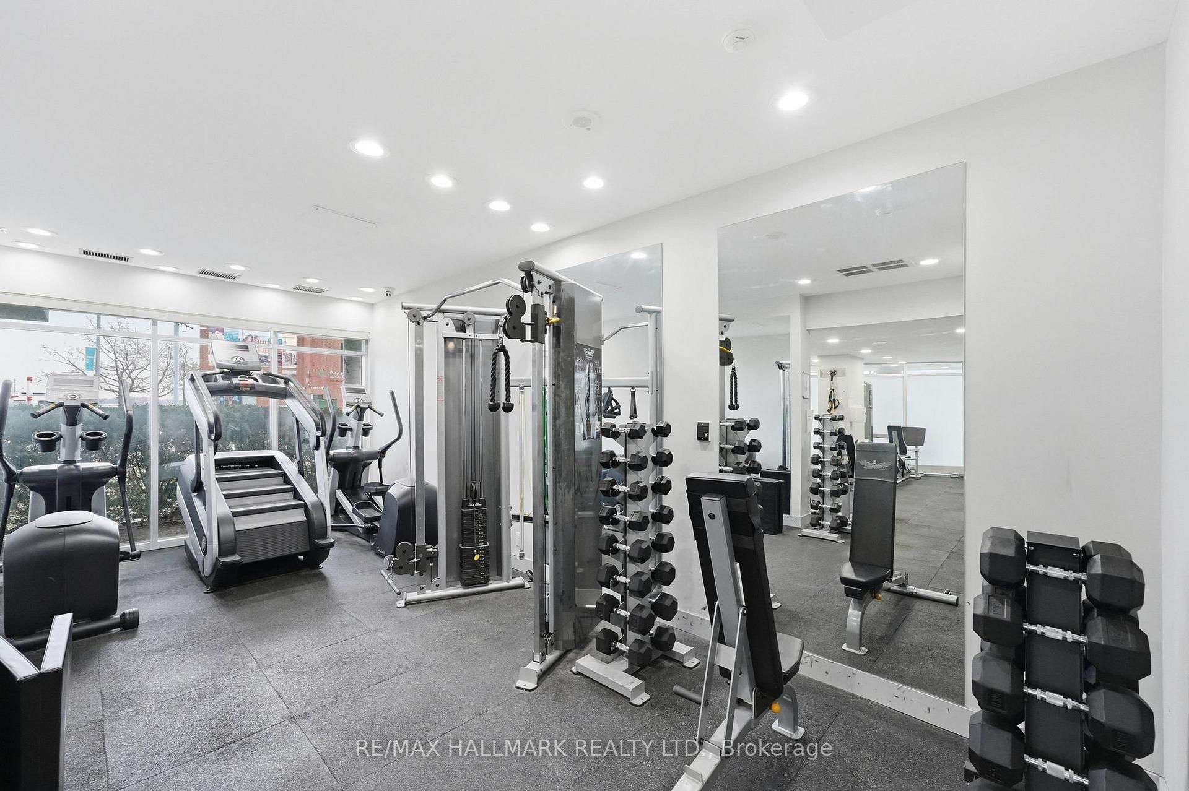
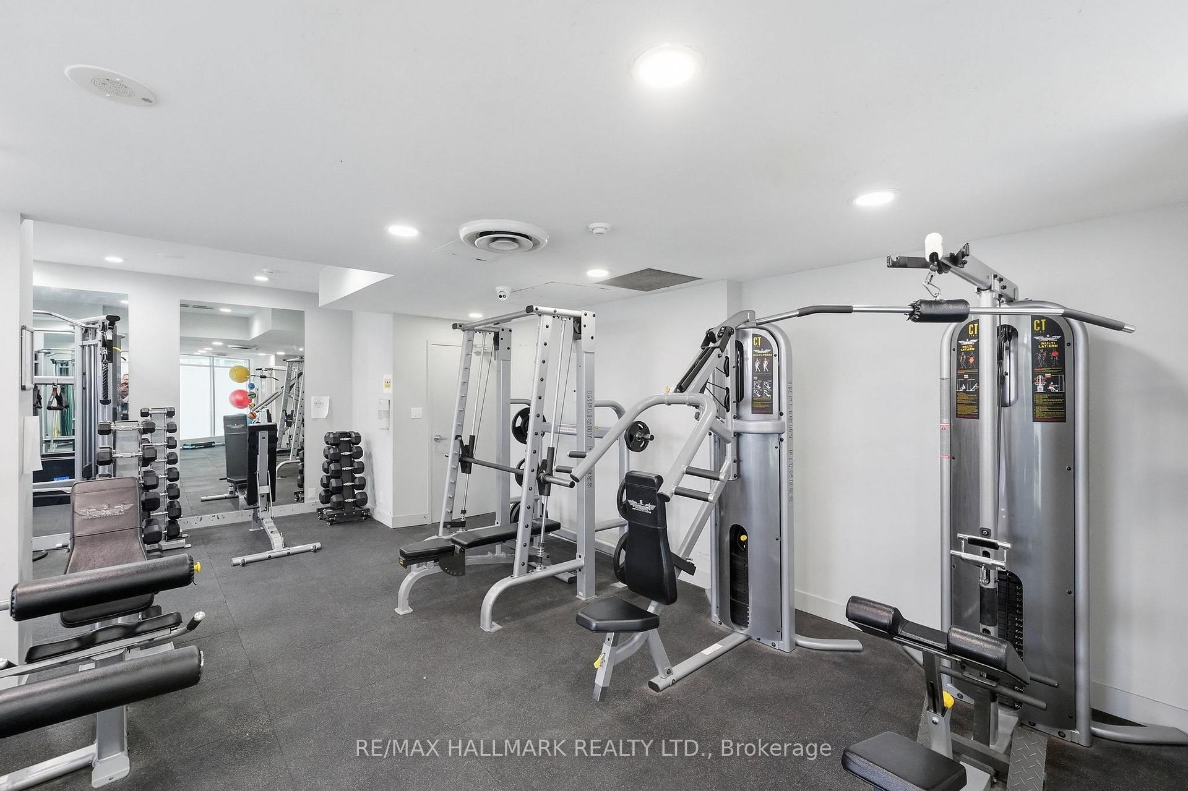
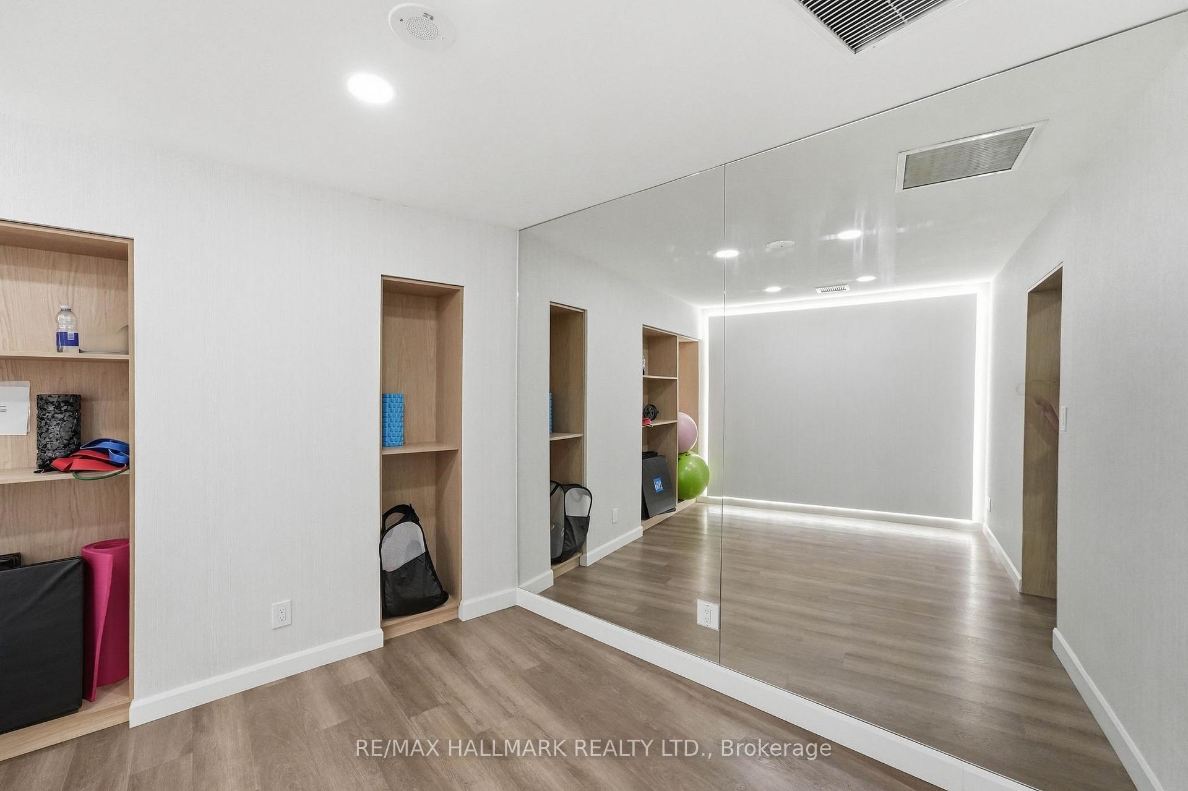
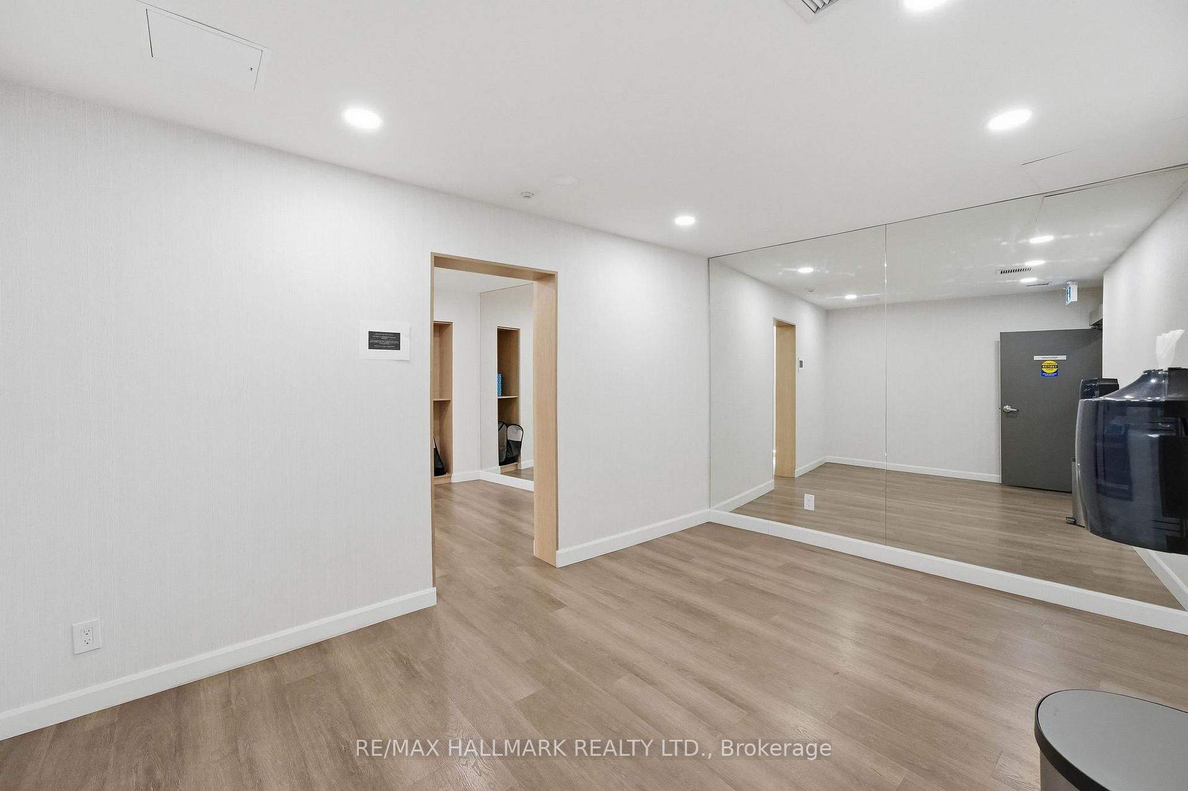
- Gym
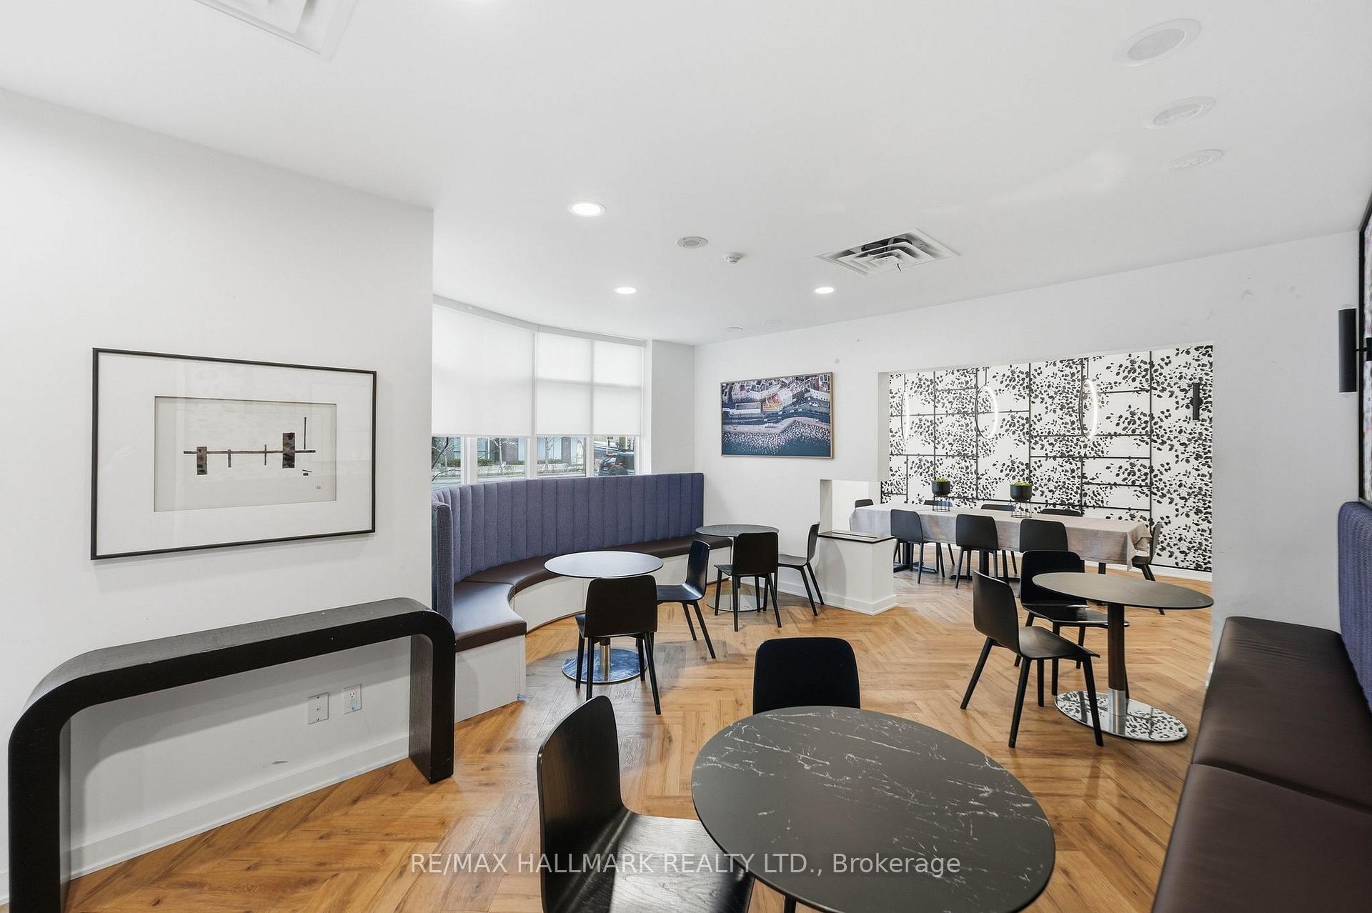
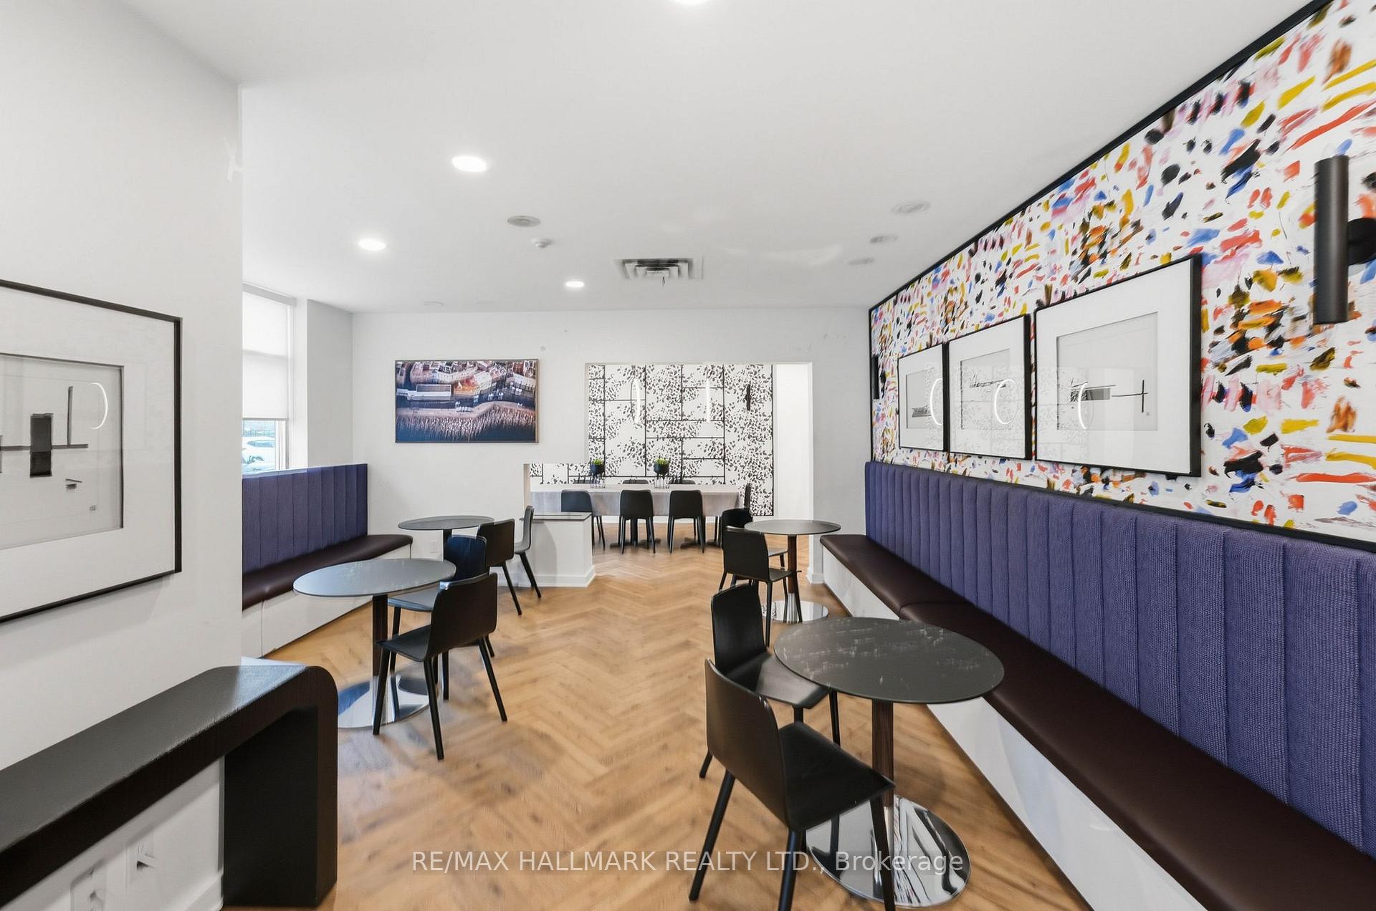
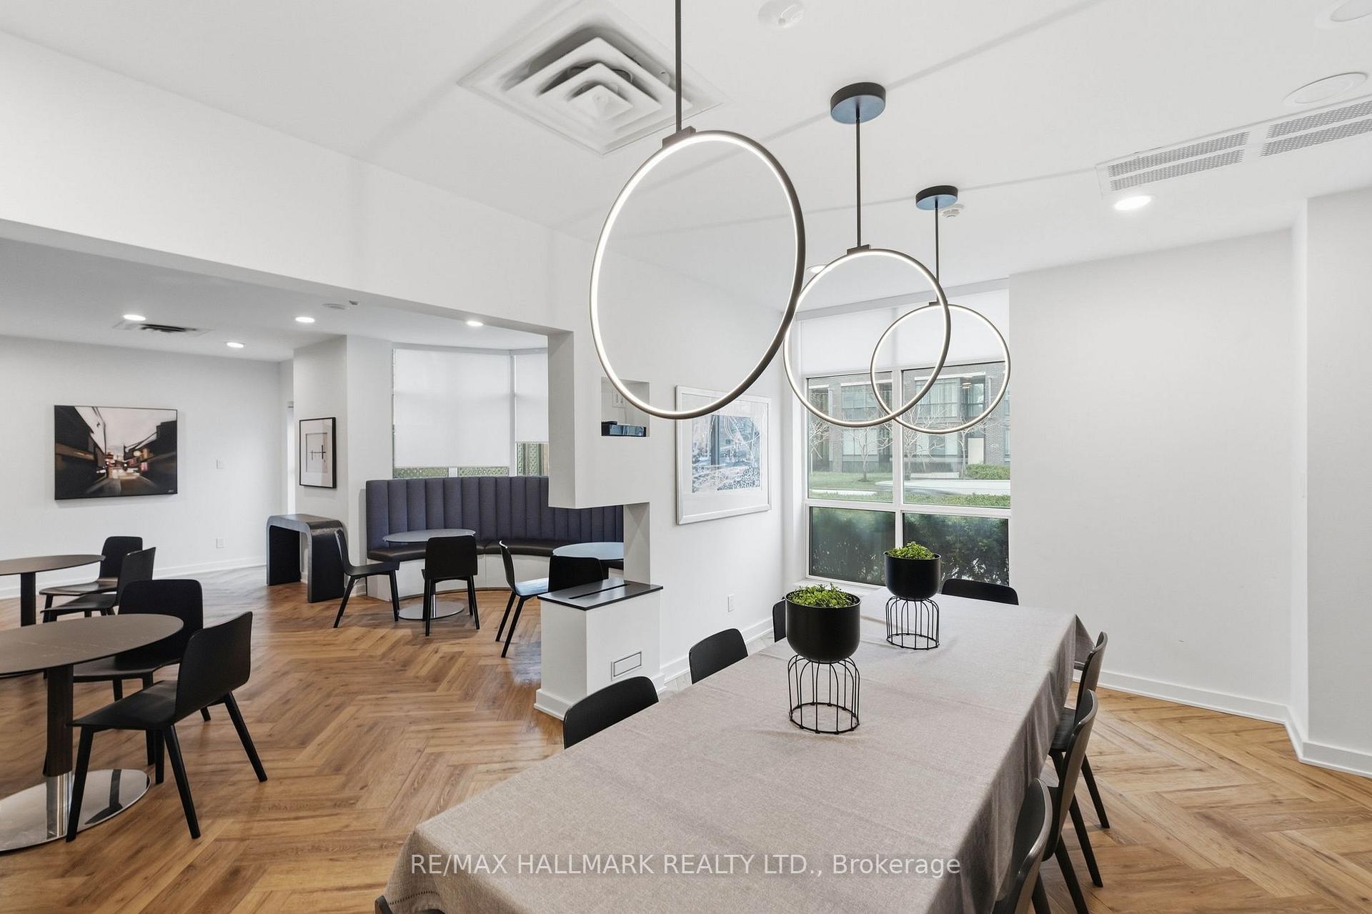
- Party Room/Meeting Room
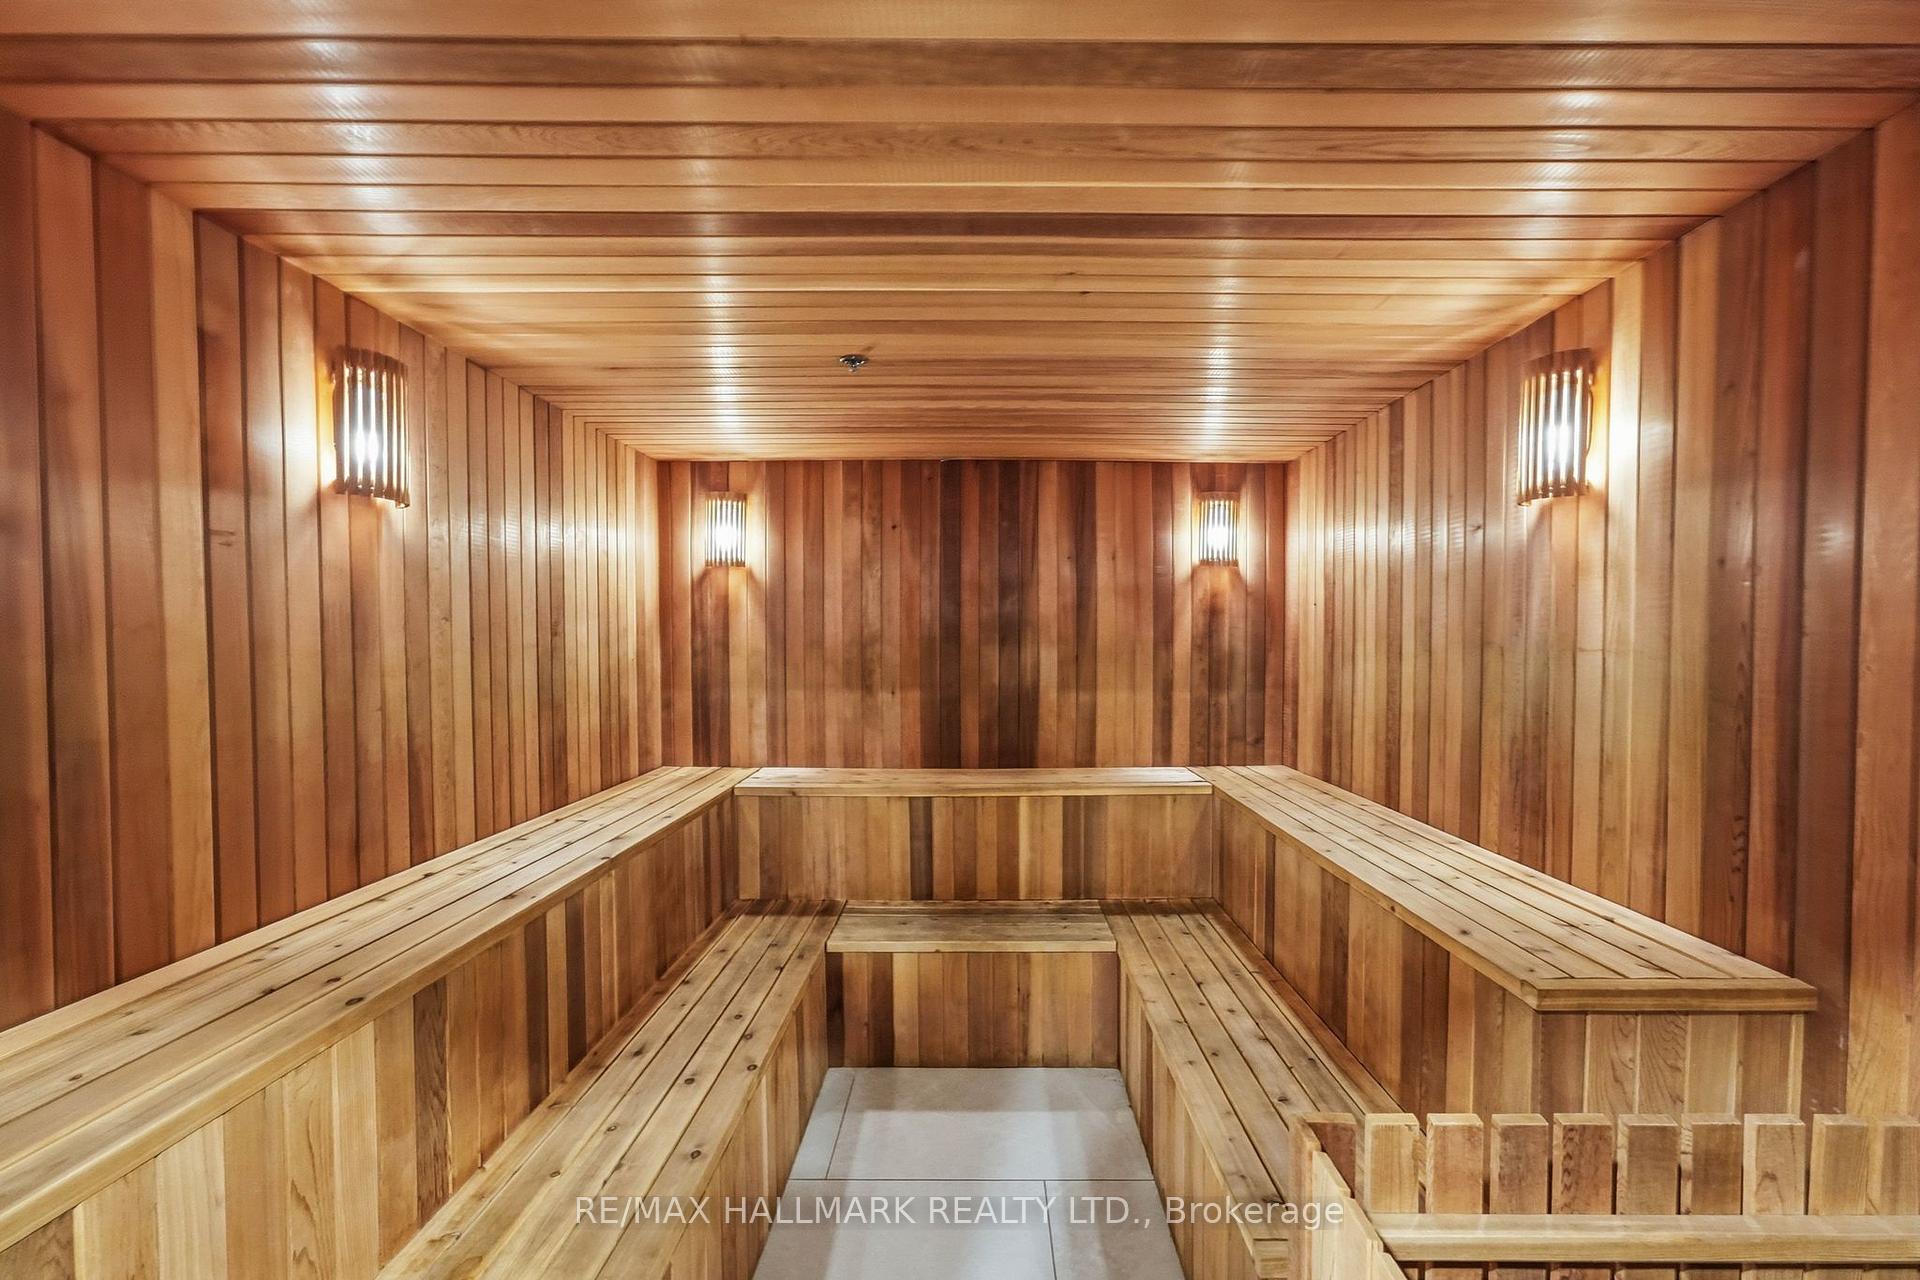
- Sauna
- Visitor Parking
- Guest Suites
Building
- Building Type
- Condo Apartment
- Building Style
- Apartment
- Building Name
- Queens Harbour
- Condo Corp Number
- 1298
Construction
- Exposure
- South East
- Exterior Finish
- Concrete, Metal/Steel Siding
- Special Designation
- Unknown
Inclusions
- Inclusions
- Existing: LG stainless steel appliances (fridge, stove, dishwasher, microwave / range hood), LG full sized front loading washer & dryer, allelectrical light fixtures, custom remote controlled blinds, second bedroom built-ins (murphy bed, desk, shelving / storage), custom closet built-ins, bathroom mirrors
Parking & Garages
- Garage Type
- Underground
- Garage Spaces
- 1
- Parking Type
- Owned
- Parking Spaces
- 1
- Total Garage And Parking Spaces
- 1
Lockers
- Locker Type
- Owned
- Locker Number
- U158
- Locker Level
- B3/P3
Heating & Cooling
- Heat Source
- Gas
- Heat Type
- Forced Air
- Air Conditioning
- Central Air
- Bedrooms
- 2 + 1
- Washrooms
- 2
- Kitchens
- 1
Room sizes
- Living Room—Flat level, Open Concept, 4 Pc Bath, Laminate
- Kitchen—Flat level, Stainless Steel Appl, Breakfast Bar, Vinyl Floor
- Foyer—Flat level, Closet, Combined w/Laundry, Laminate
- Dining Room—Flat level, Open Concept, Crown Moulding, Laminate
- Primary Bedroom—Flat level, 5 Pc Ensuite, Walk-In Closet(s), Laminate
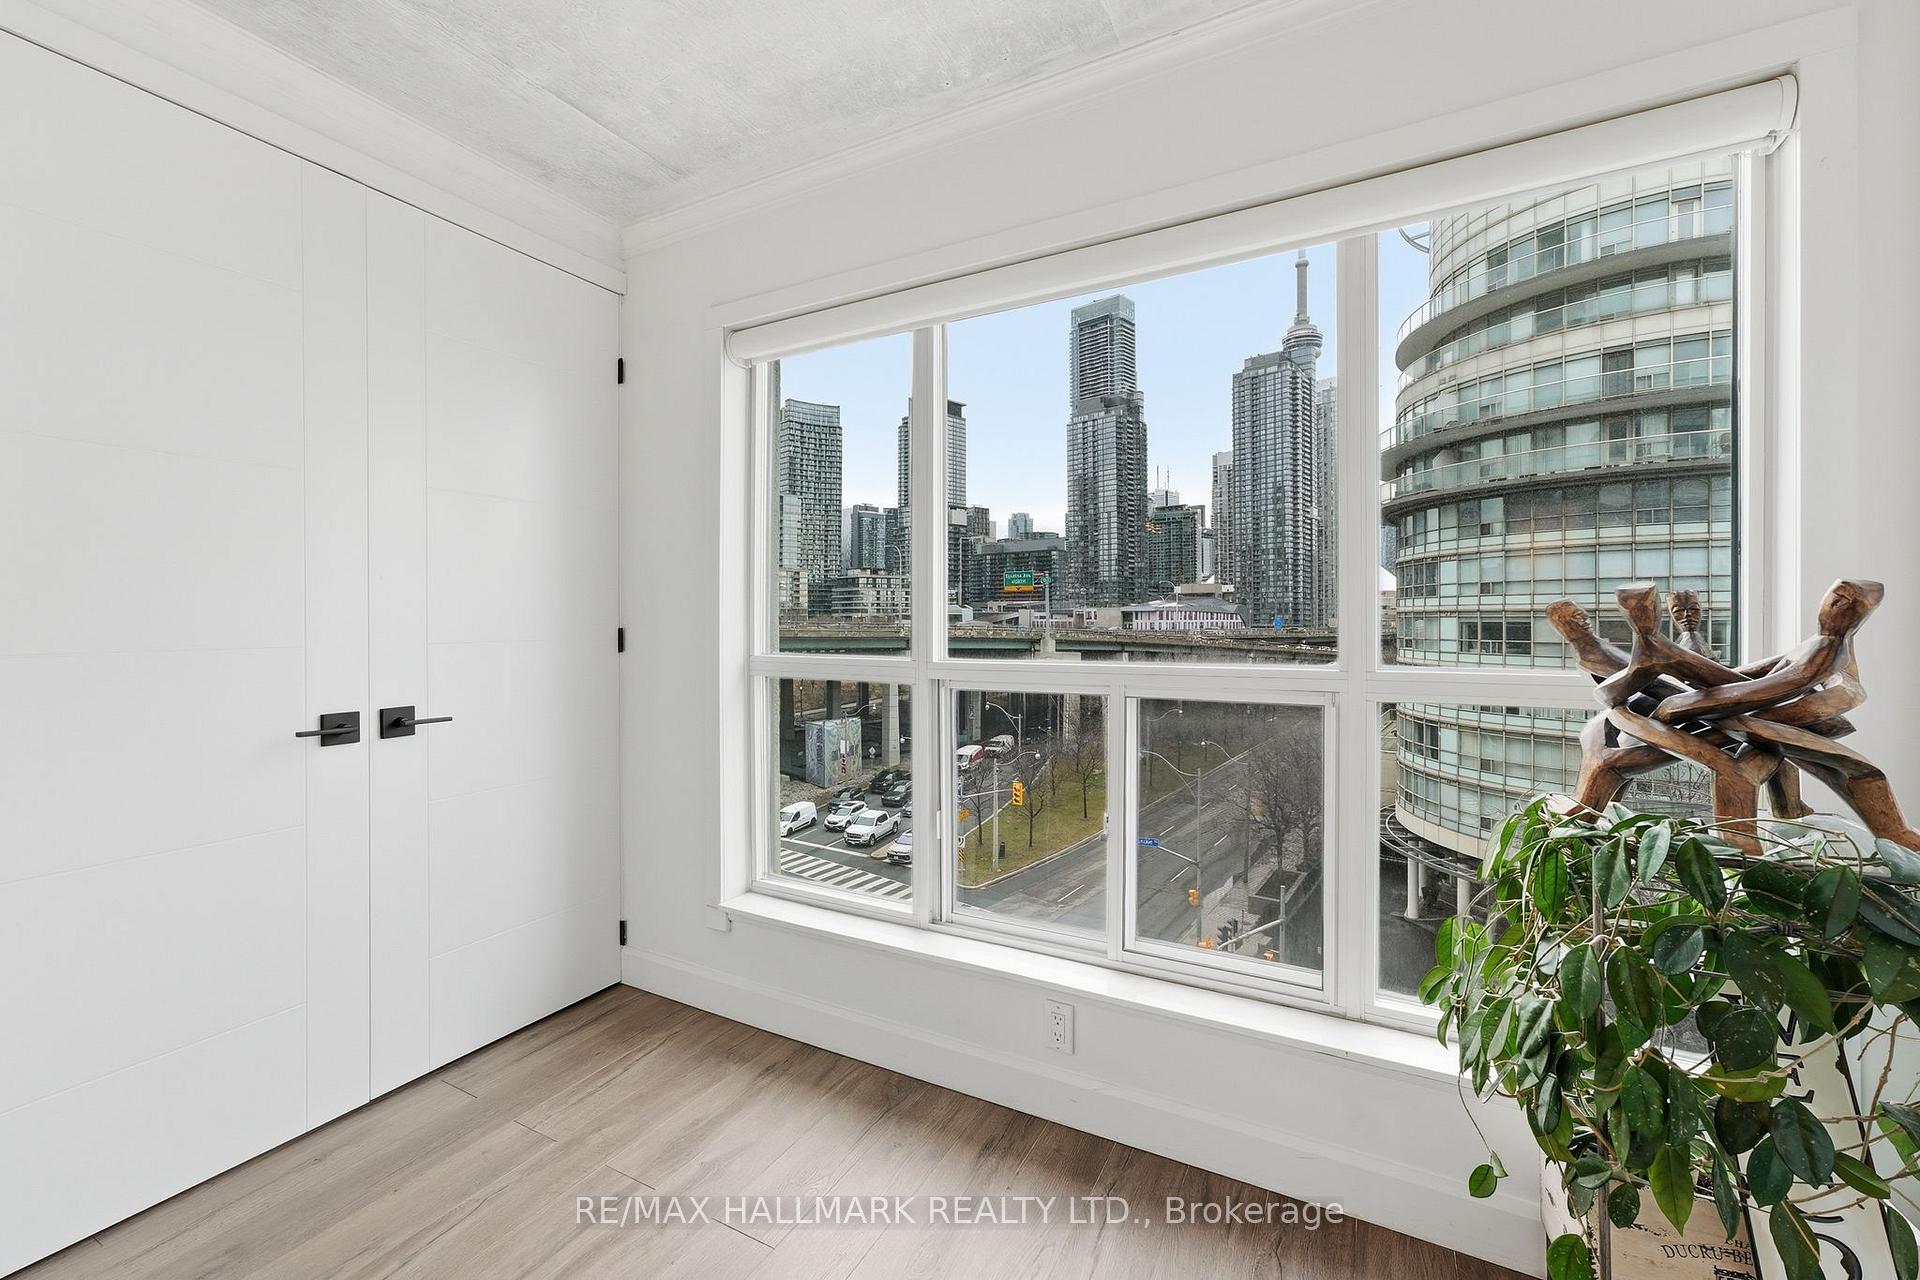
- Bedroom 2—Flat level, Double Doors, South View, Laminate
- Den—Flat level, Open Concept, W/O To Balcony, Laminate
Washrooms
- 5-piece, Flat
- 4-piece, Flat
- Municipality
- Toronto
- Neighbourhood
- Waterfront Communities
- Main cross streets
- Queens Quay West & Dan Leckie Way
- Directions
- South on Dan Leckie Way, West on Queens Quay West
- Waterfront
- Direct, WaterfrontCommunity
- MLS® number
- C14033166
- Data source
- Toronto Regional Real Estate Board
- Listed on
- 2026-10-14
- Updated on
- 2026-10-14
- Days on market
- 1 day
- Possession type
- Flexible
- Co-op commission
- 2.5% + HST
- Seller
- Listed by
- RE/MAX HALLMARK REALTY LTD.
Home Market Value
Current home valuation for Unit 705, 600 Queens Quay W, Toronto, Waterfront Communities, Toronto, ON. Listed for $819,000
HOMEH Estimate
$871,438
Estimated Sales Range
$713,253 - $976,579
HOMEH Estimate for Unit 705, 600 Queens Quay W, Toronto, Waterfront Communities
Calculated with a real agent's CMA method — 45+ years of experience, codified. Not an AI guess.
Mortgage Payment Calculator
Compare up to 4 down payment scenarios
5% on first $500K + 10% on $319,000 over $500K
$56,900
| Scenario 1 | Scenario 2 | Scenario 3 | Scenario 4 | |
|---|---|---|---|---|
−Down payment | % $ | % $ | % $ | % $ |
+CMHC insurance | $30,467 | $22,850 | $19,492 | $0 |
=Total mortgage | $792,137 | $759,950 | $715,642 | $655,200 |
Amortization | ||||
Mortgage rate | % | % | % | % |
| Payment frequency | ||||
=Mortgage payment | $3,868monthly | $3,710monthly | $3,494monthly | $3,199monthly |
Land Transfer Tax
$12,855
$12,855
$25,710
Around this home
Data provided by OpenStreetMap & Fraser Institute School Rankings
Ask HOMEH
New!Hi there!
👋Text or call (416) 301-9001
Recommended for you
Based on homes you've looked at.
No recommended properties found.
Nearby similar homes
No nearby properties found.
More real estate resources
Other homes nearby
Explore this area
Nearby neighbourhoods
No nearby listings available.