
Unit 1110, 219 Fort York Boulevard
Toronto (Niagara), ON M5V 1B1
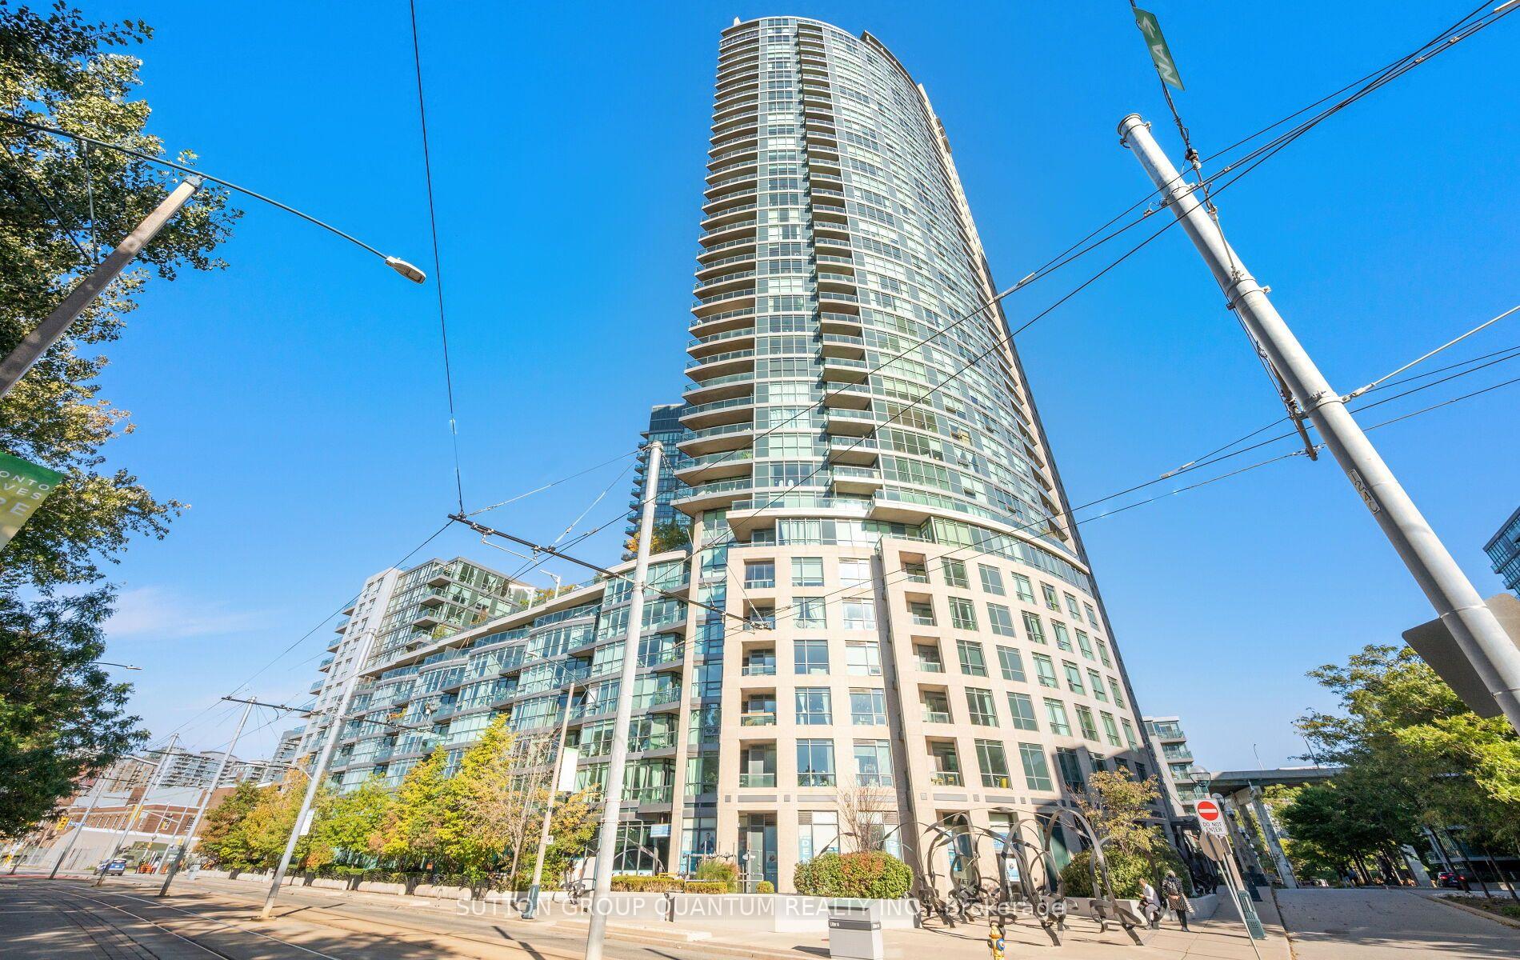
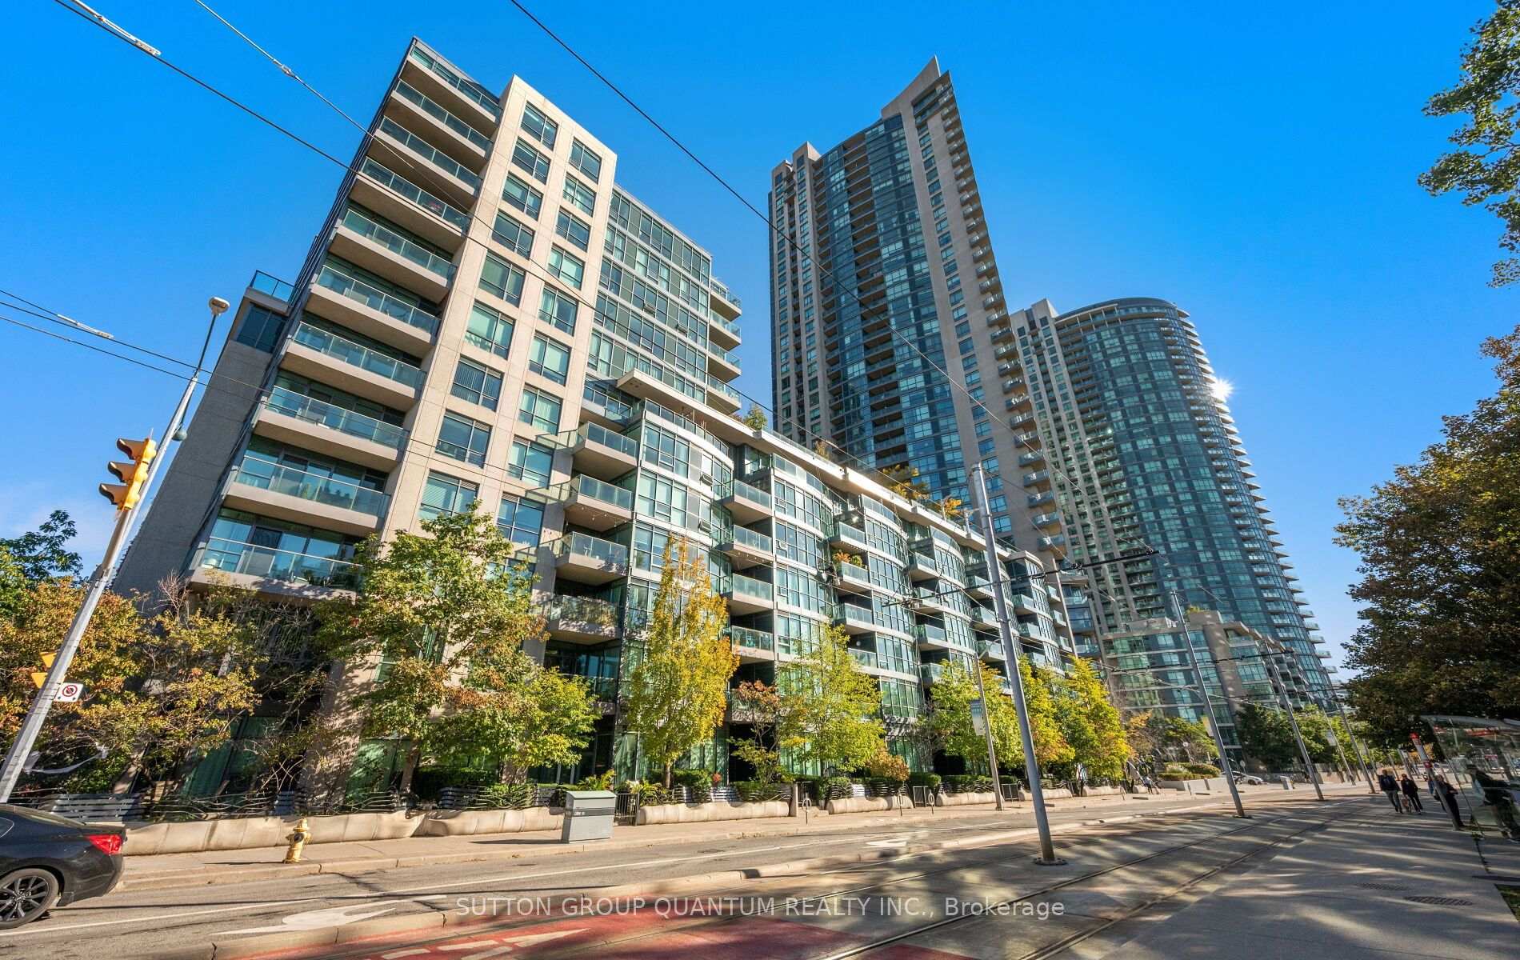
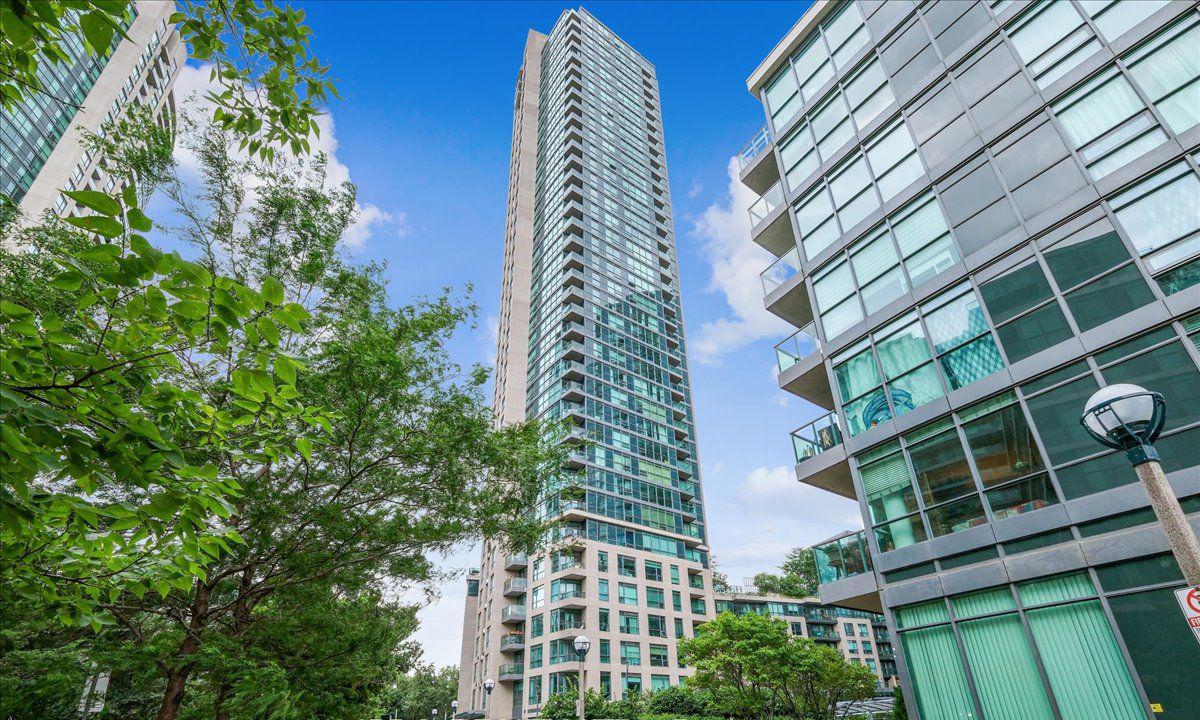 Aquarius at Waterpark City38 storeys, 490 suites, built 2006
- 1+1Bedrooms
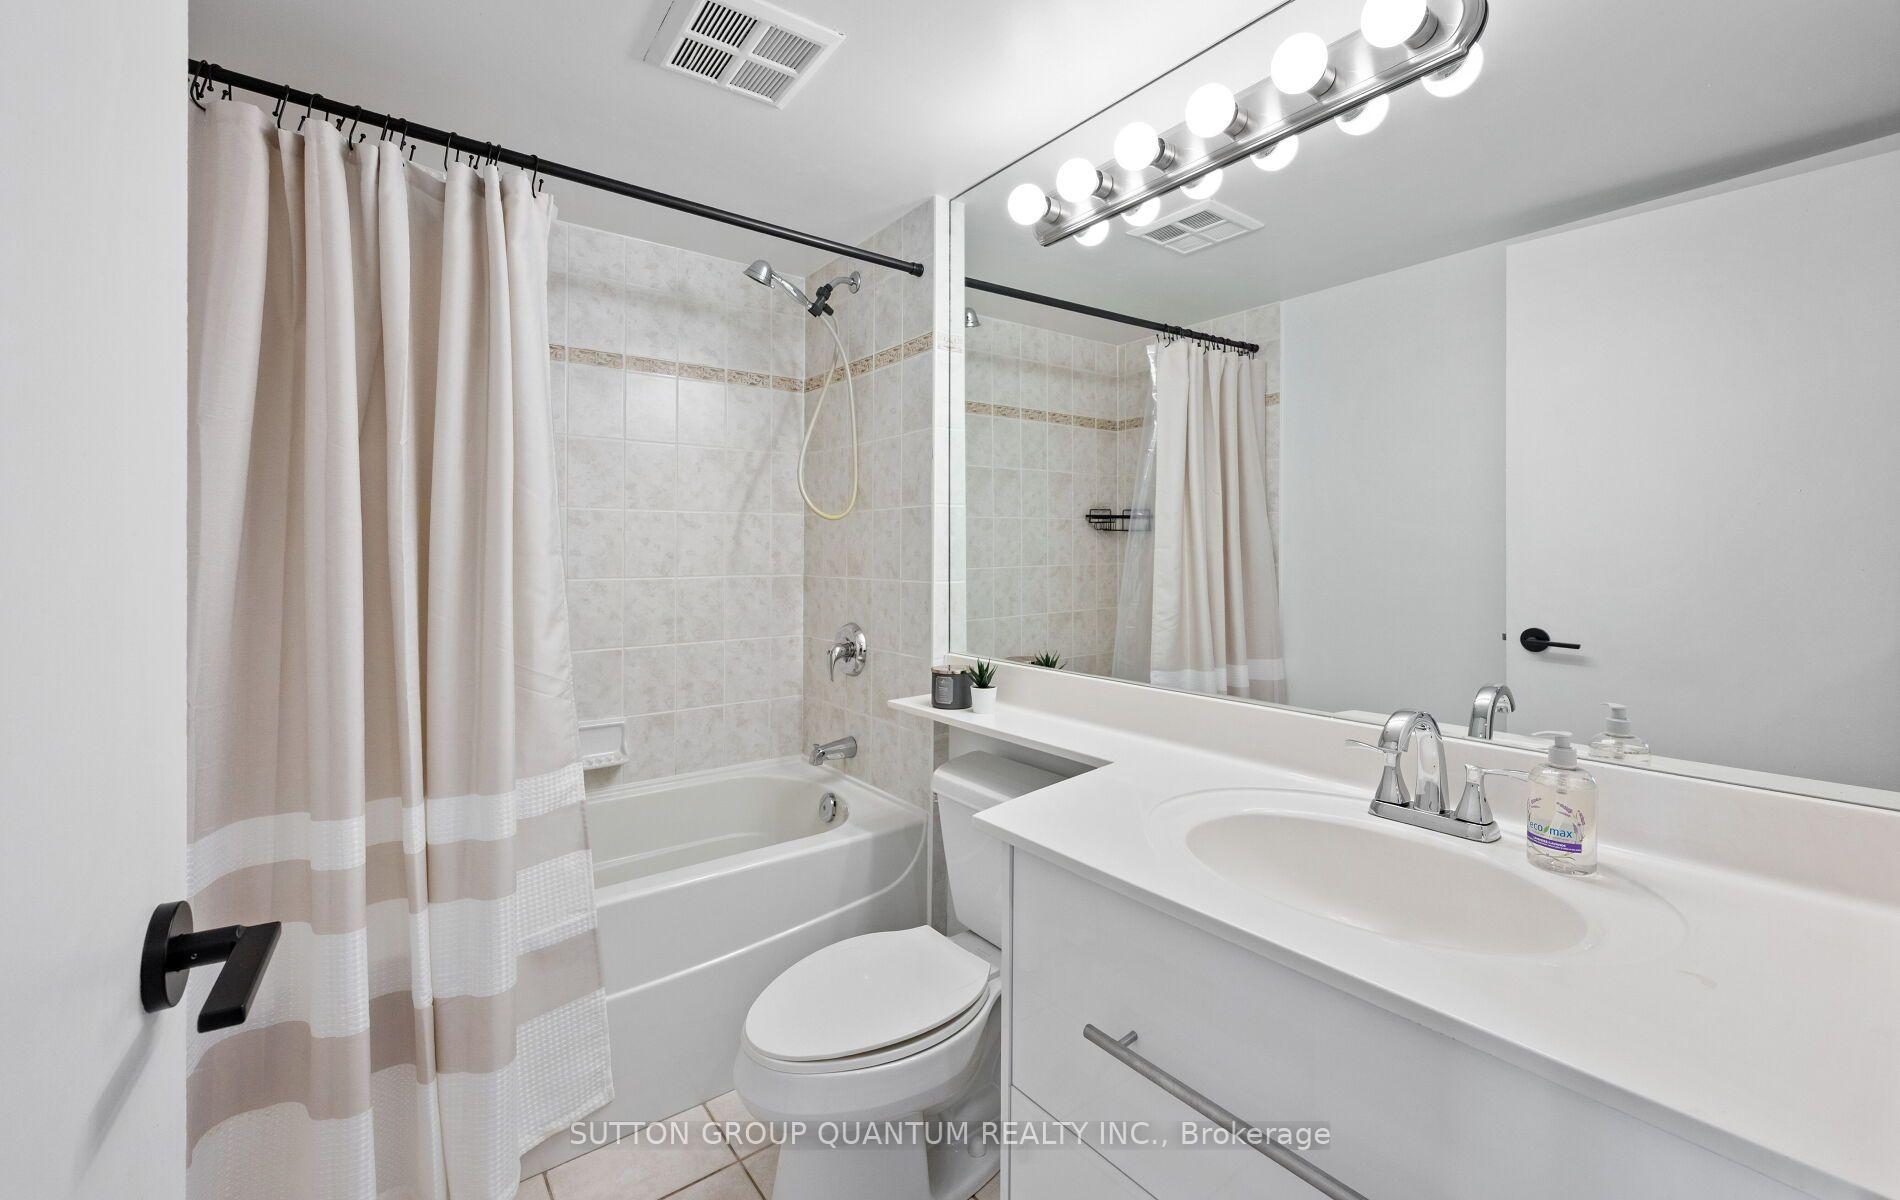
- 1Bathroom
- 1Parking
- 600–699Sq Ft
- $2,524Tax
- $587/moCondo Fee
 Estimated Value:$561,698See Free Estimate Report

Sale & Price History for Unit 1110, 219 Fort York Boulevard, Toronto, Niagara
| Start Date | End Date | Price | Event | MLS# |
|---|---|---|---|---|
| No listing history available | ||||
Real estate boards require you to or to see the full details of this property.
*Sold prices and complete sale & price history are regulated data. Under the Trust in Real Estate Services Act, 2002 (TRESA) and the rules of the Real Estate Council of Ontario (RECO), and pursuant to the Multiple Listing Service® rules of the Canadian Real Estate Association (CREA) and the Toronto Regional Real Estate Board (TRREB), this information may be shown only to registered users who have agreed to the applicable terms of use (a Virtual Office Website, or "VOW," arrangement). HOMEH Inc., Brokerage therefore provides it to signed-in members only. Creating an account is free and takes under a minute.
About Unit 1110, 219 Fort York Boulevard, Toronto, Niagara
Summarized Description
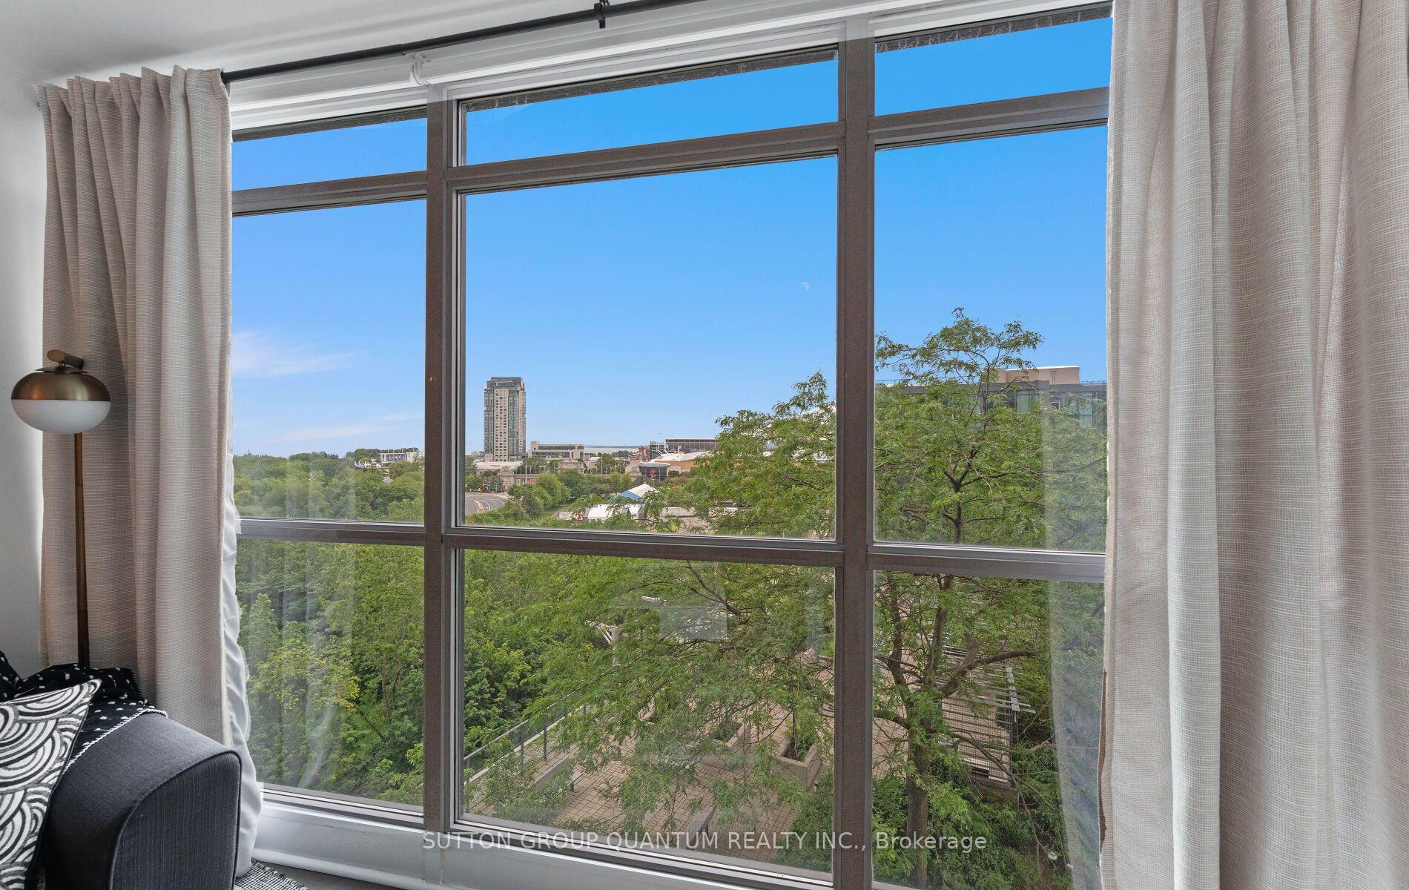
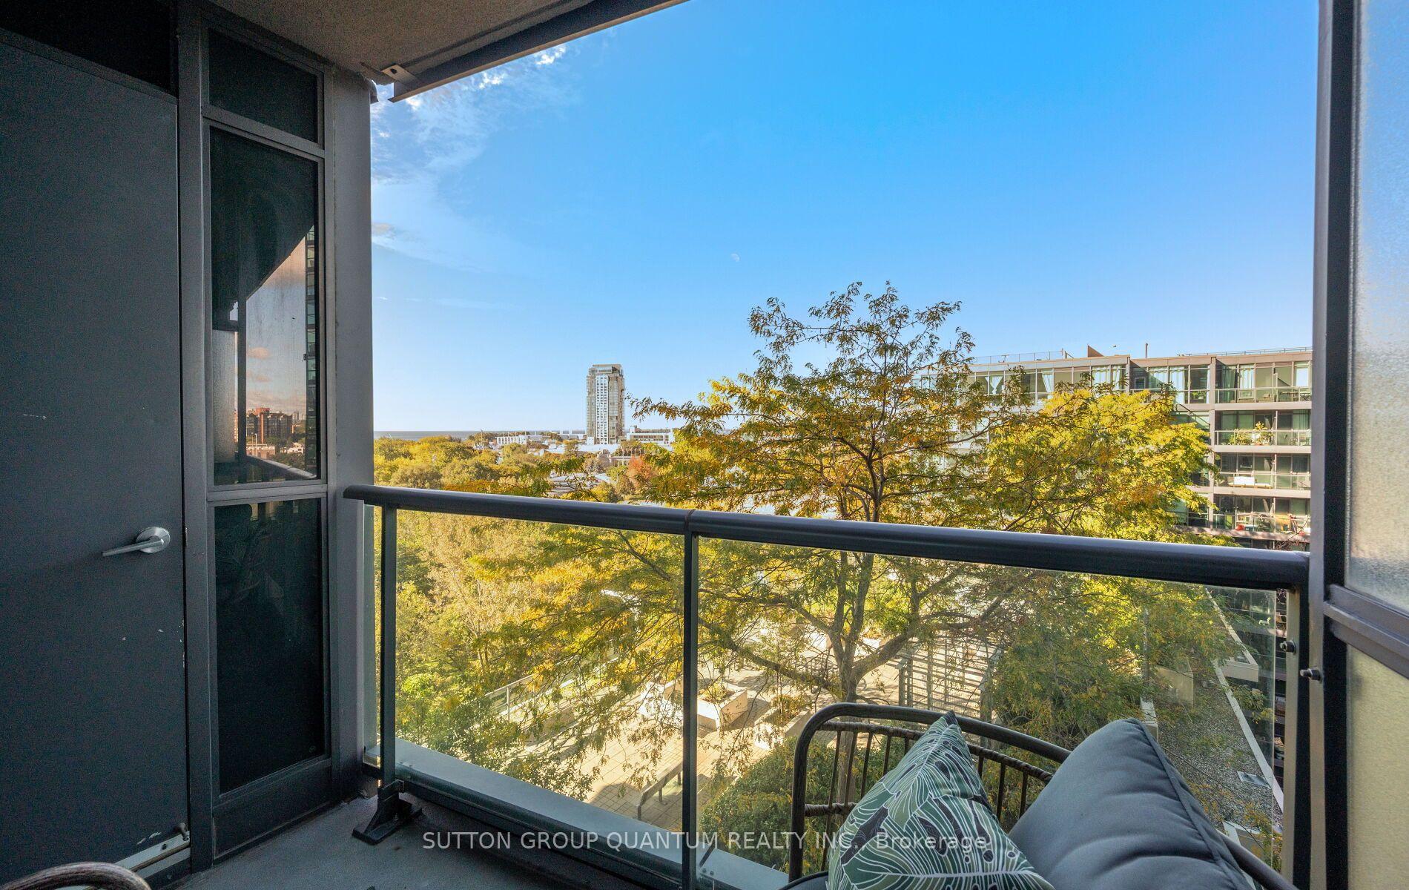
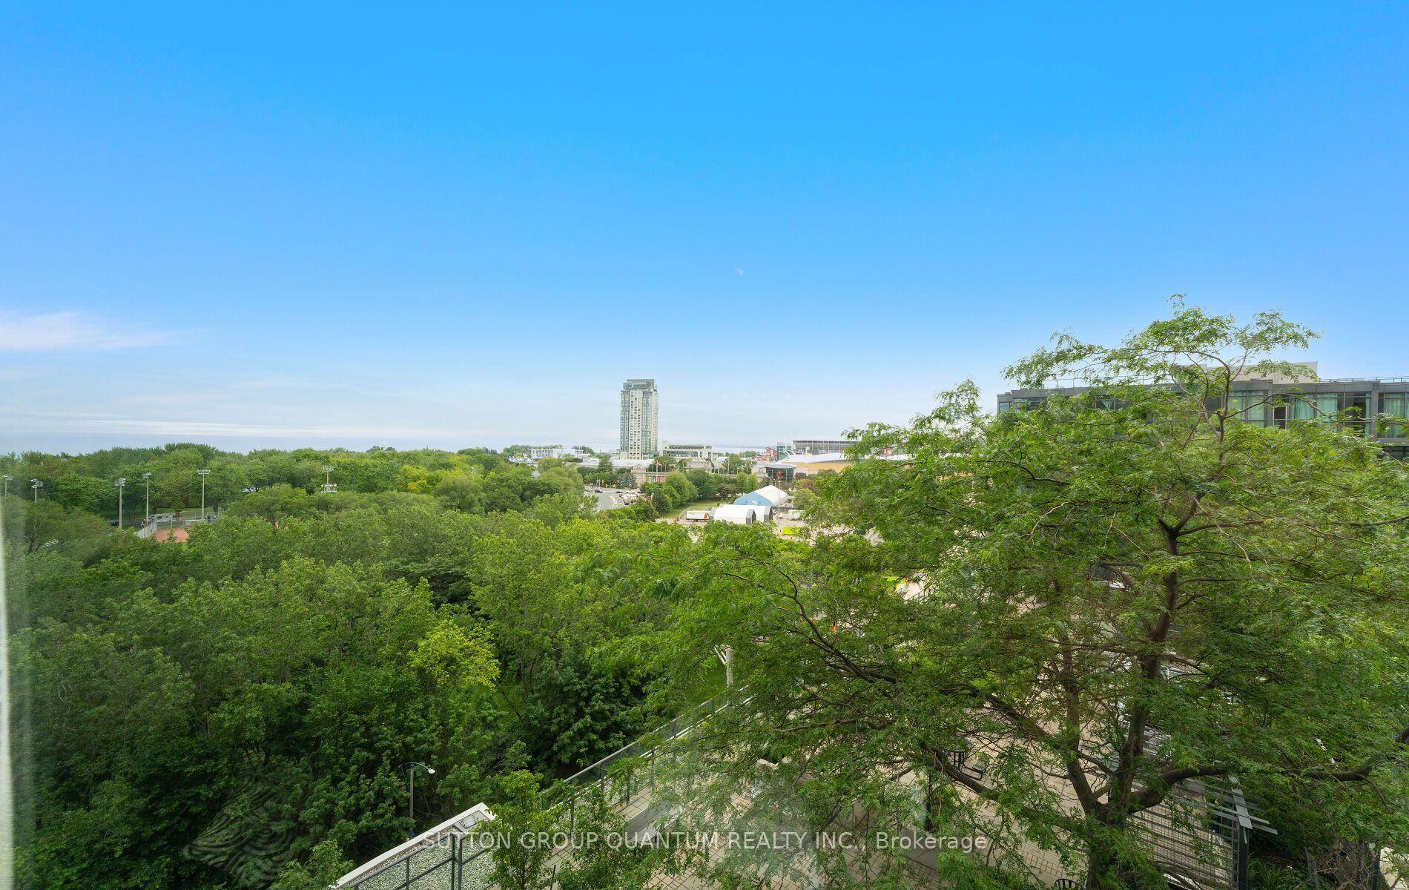
- Breathtaking unobstructed views of Lake Ontario
- Versatile one-bedroom plus den layout
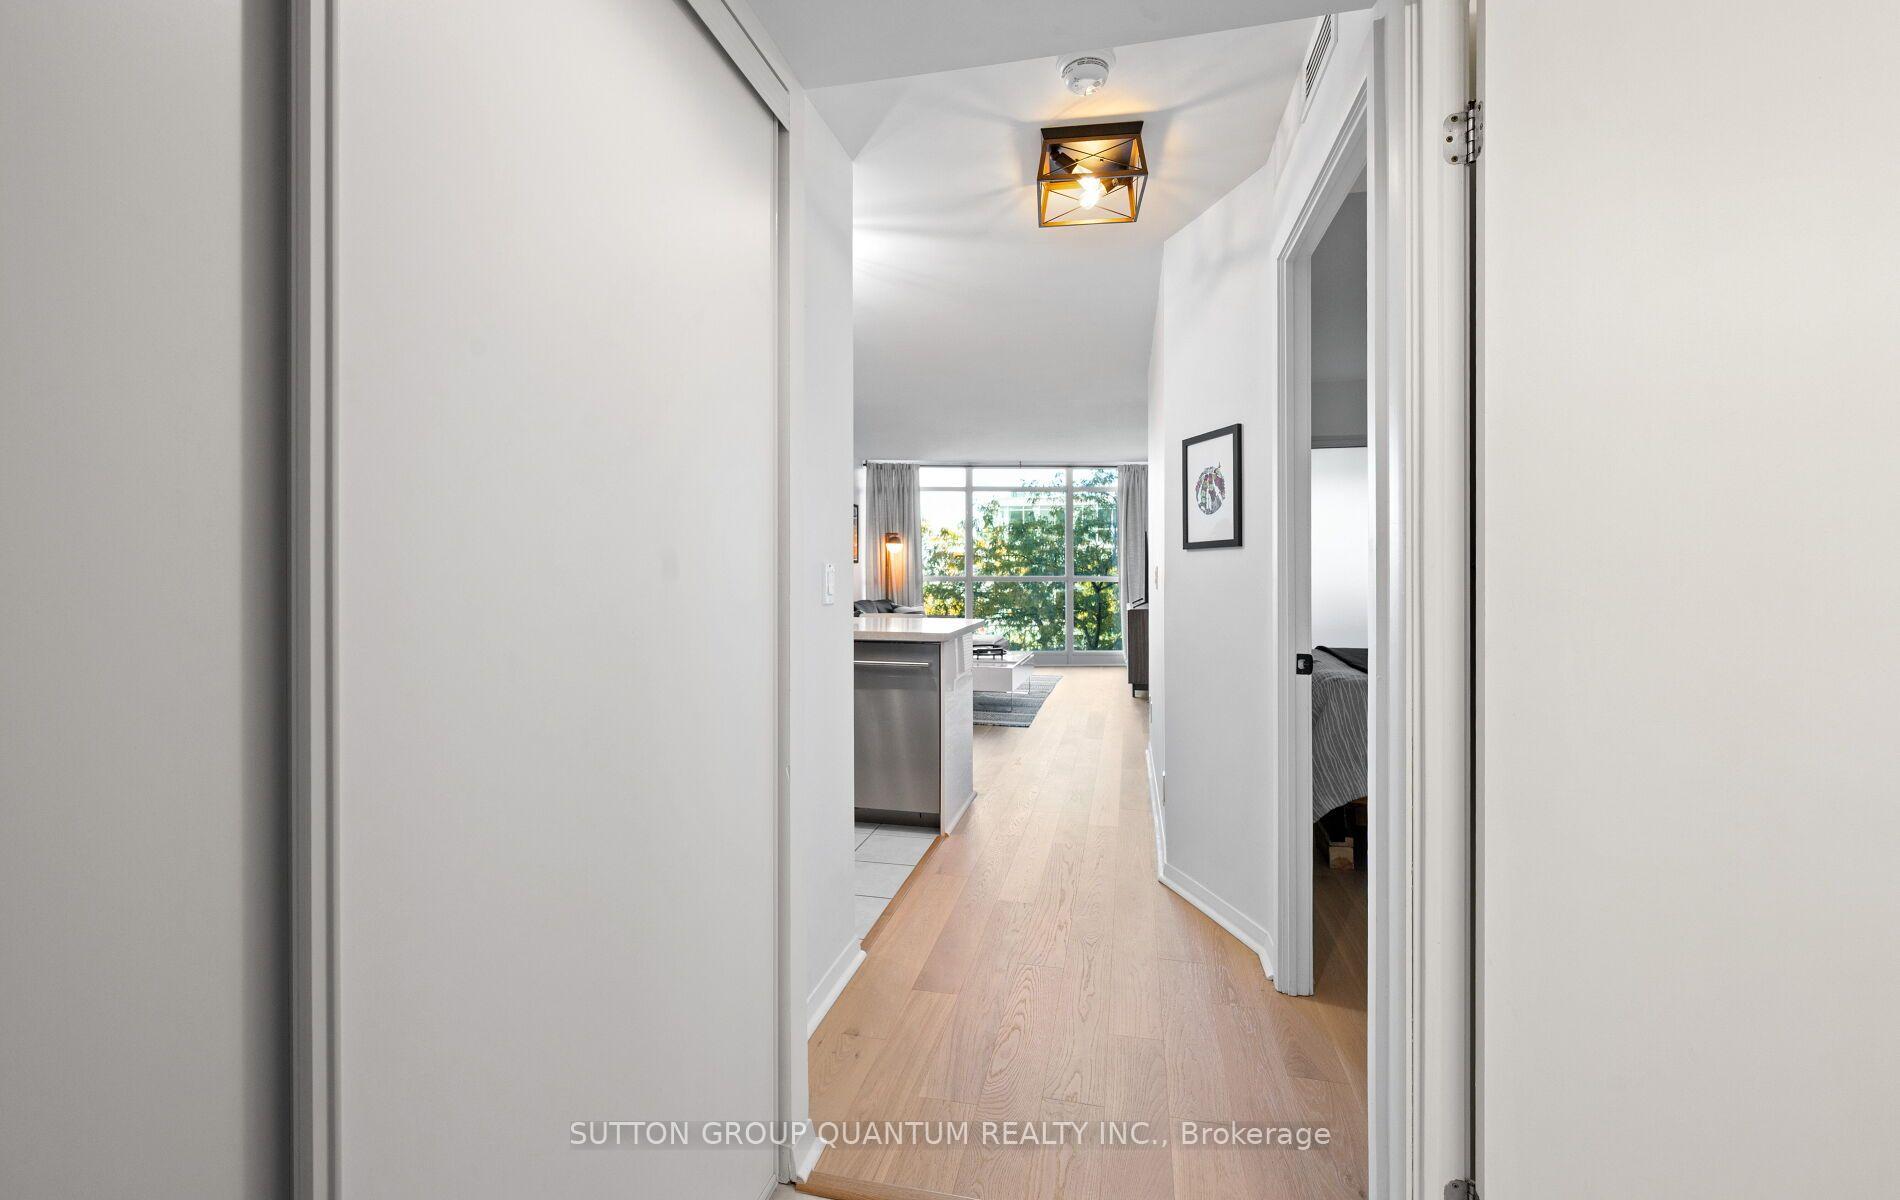
- Newly installed hardwood flooring throughout
- Motorized blinds for convenience and style
- Close to trendy restaurants and shopping
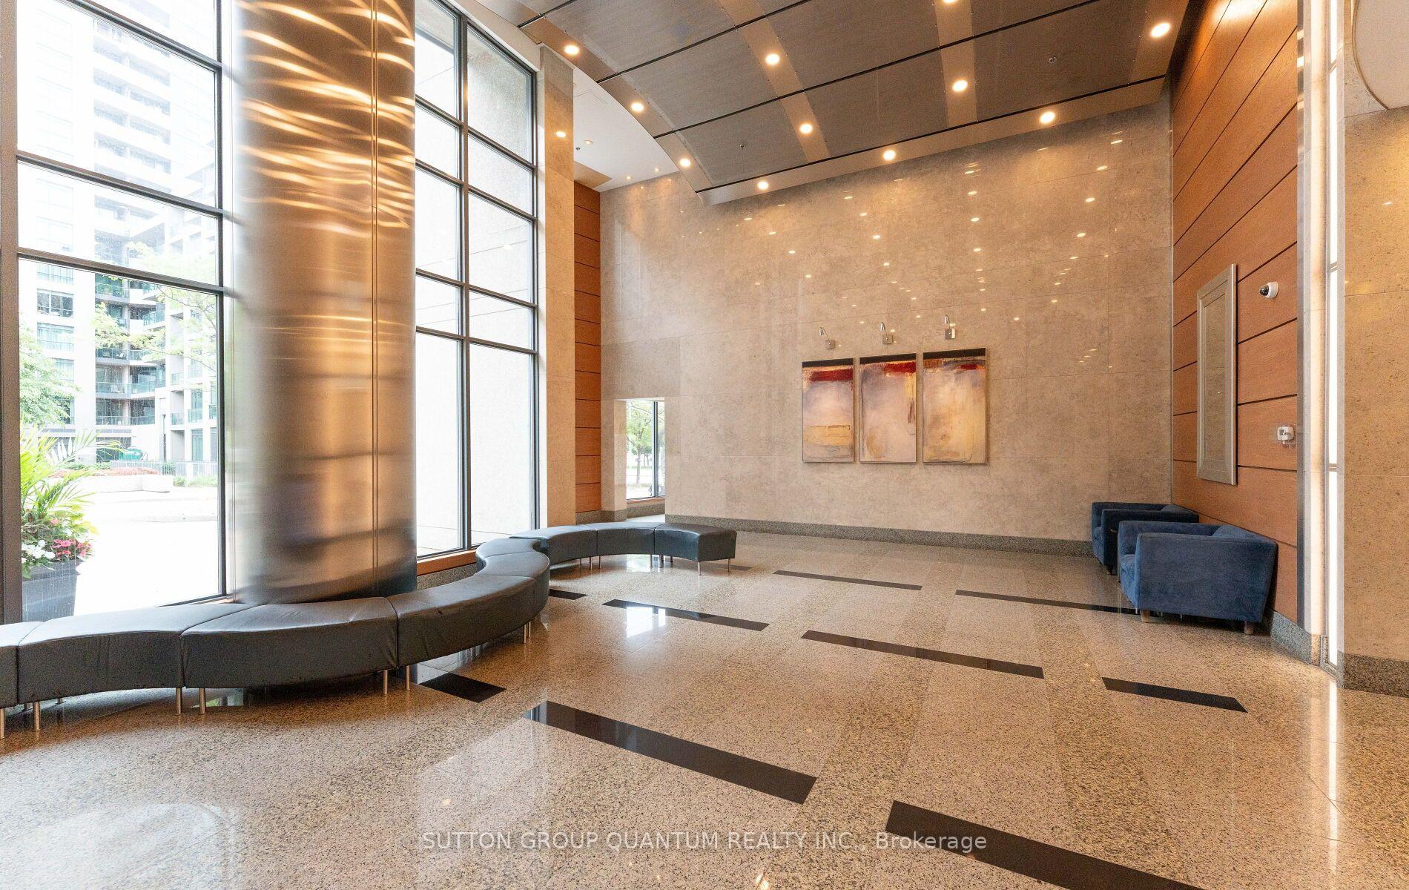
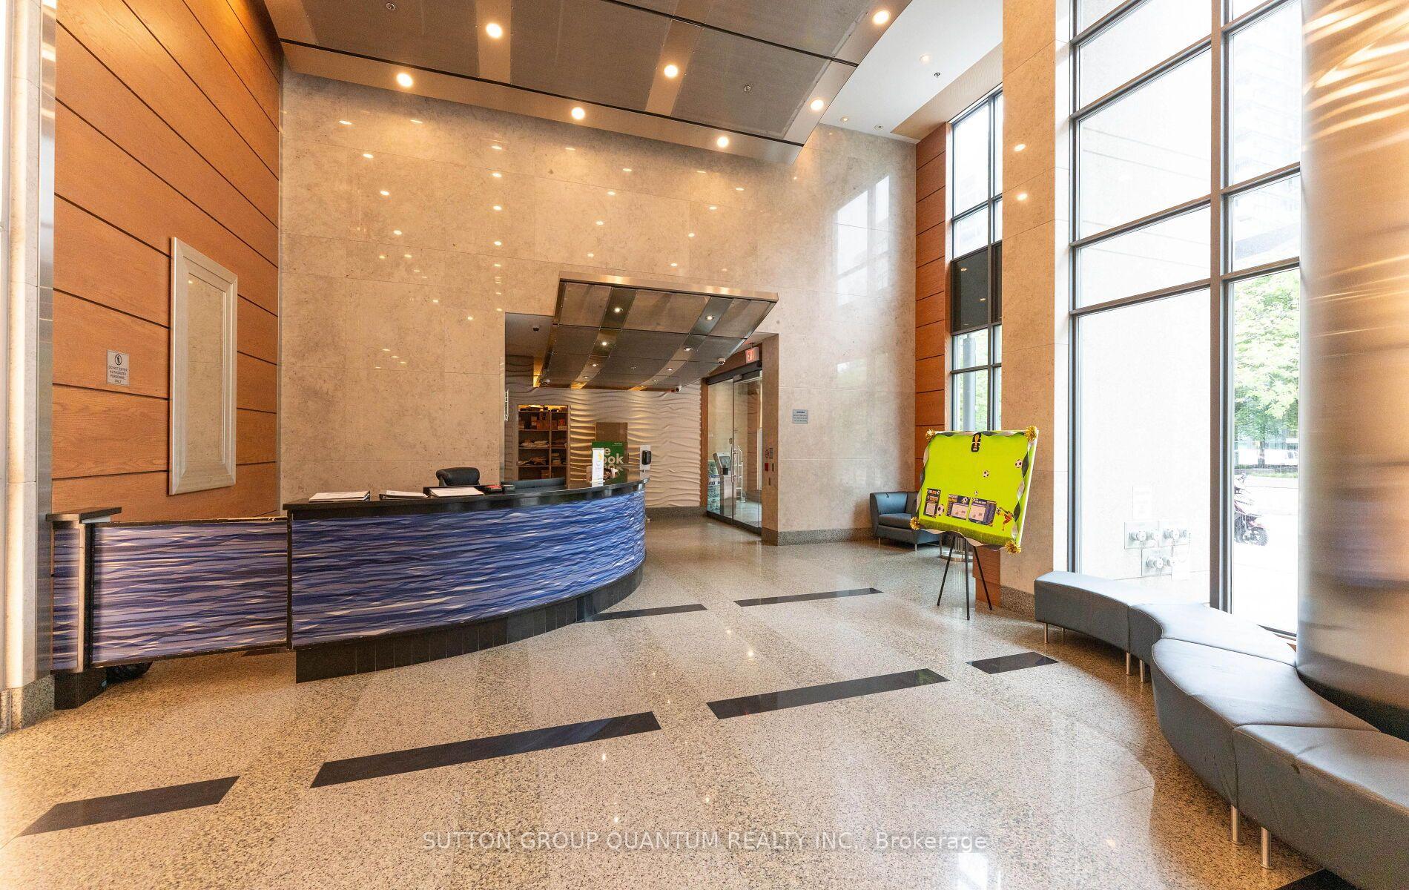
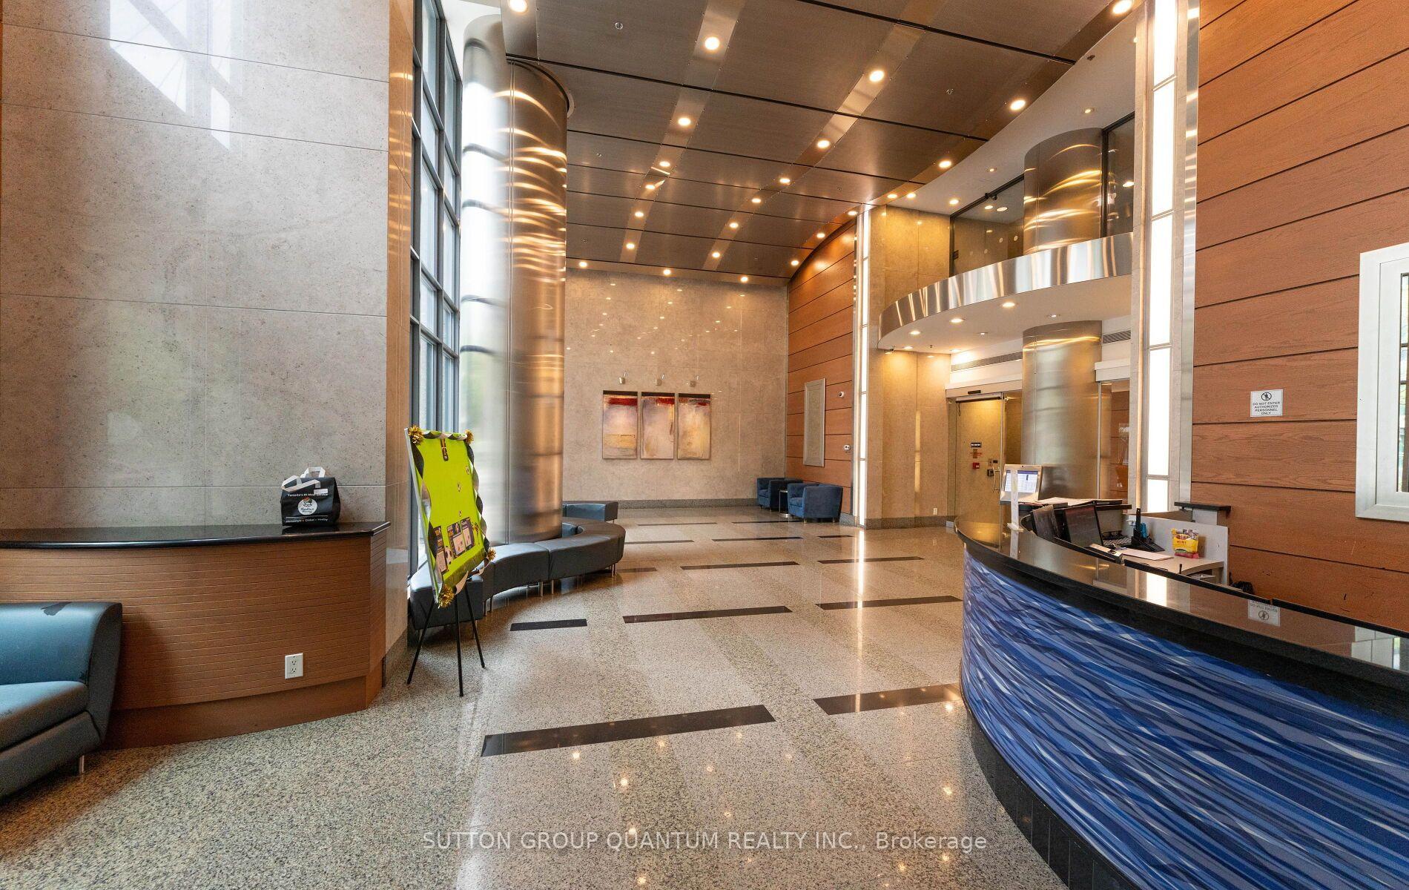
- Access to exclusive building amenities
- Proximity to parks and Lakeshore trails
- Short walk to major entertainment venues
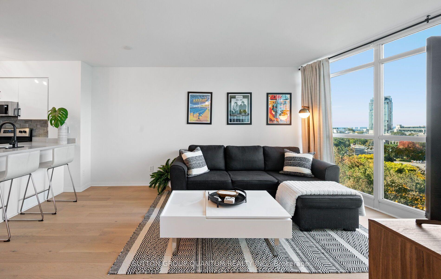
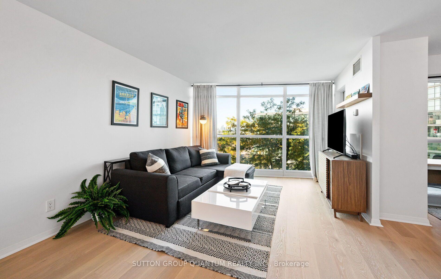
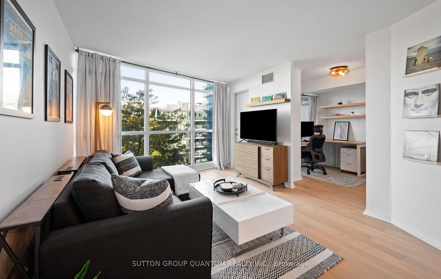
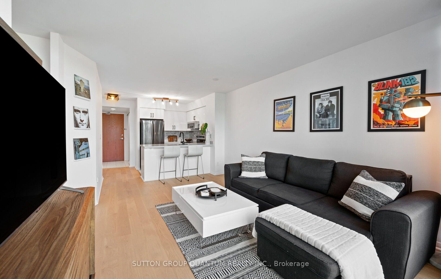
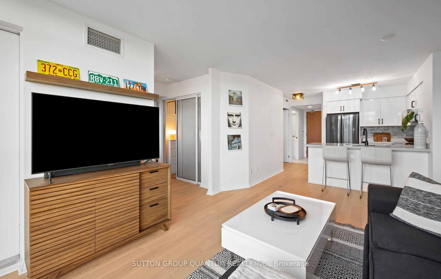
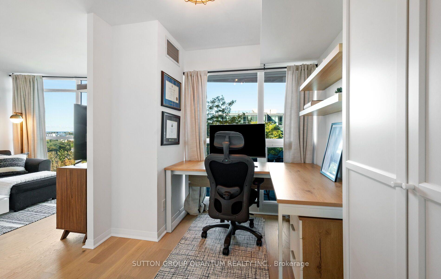
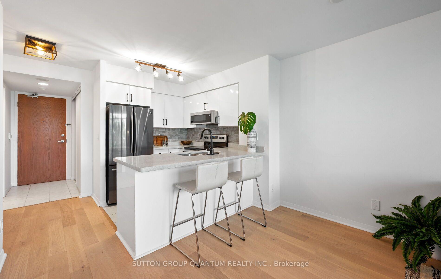
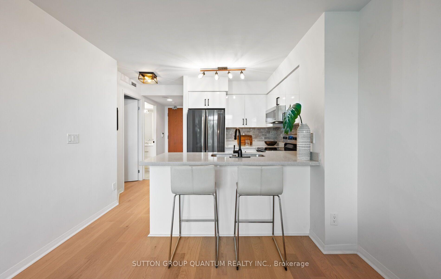
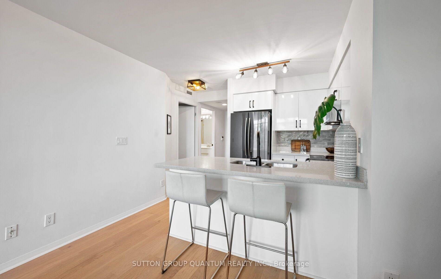
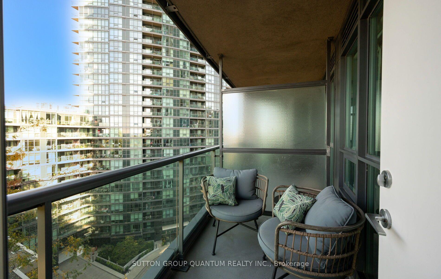
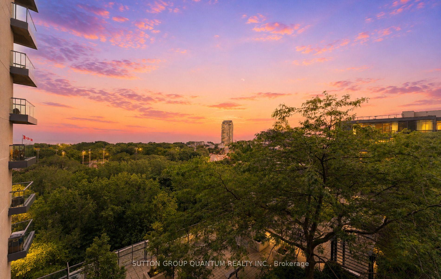
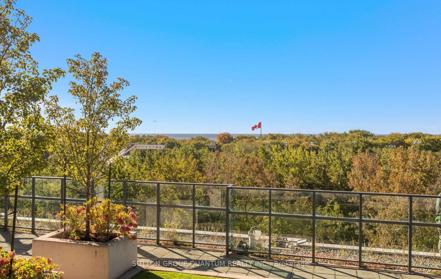
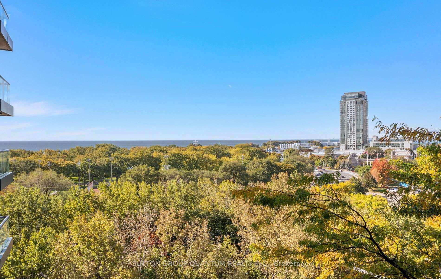
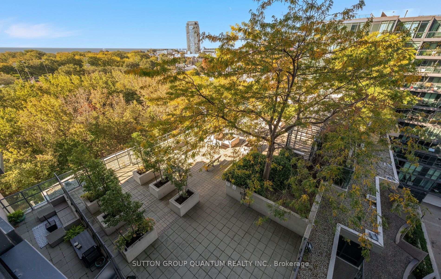
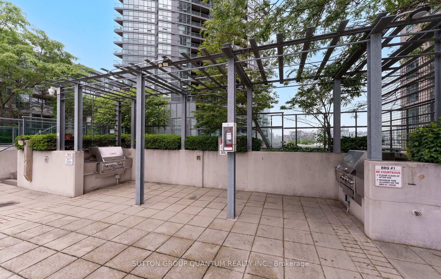
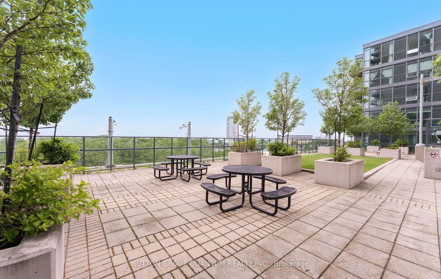
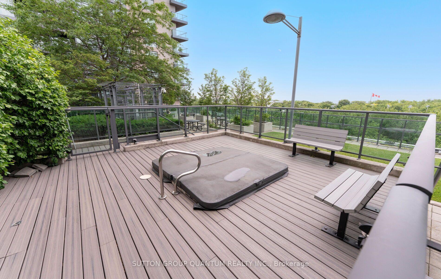
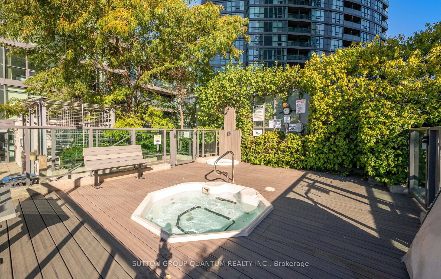
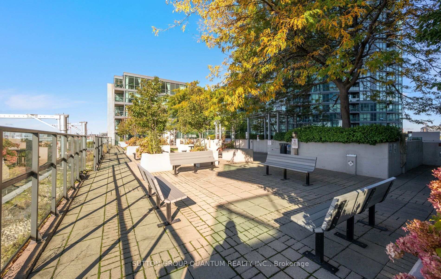
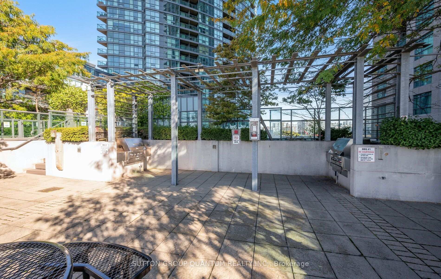
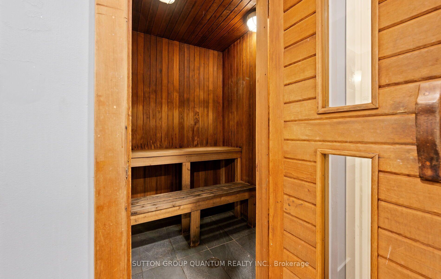
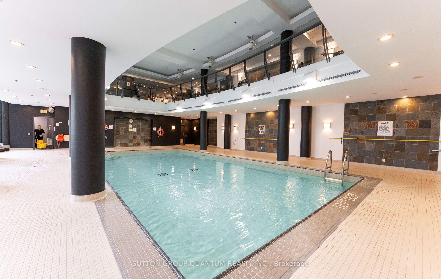
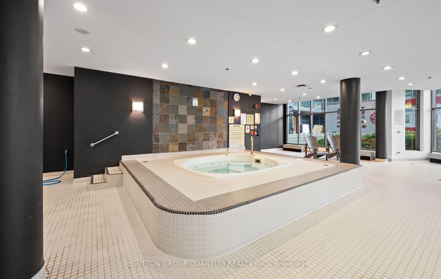
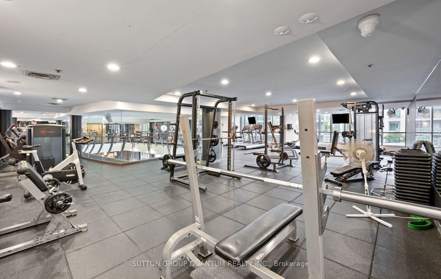
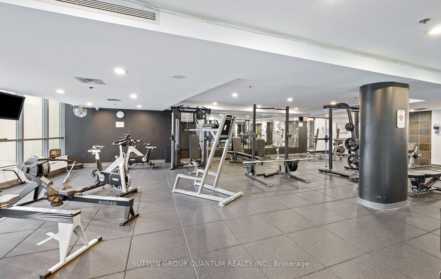
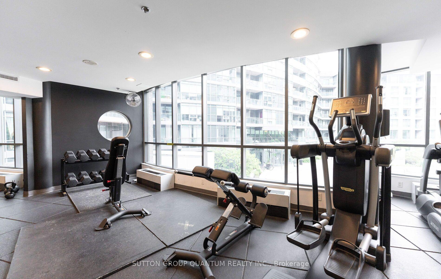
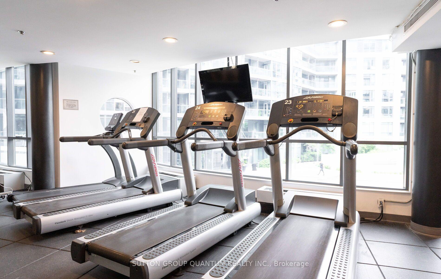
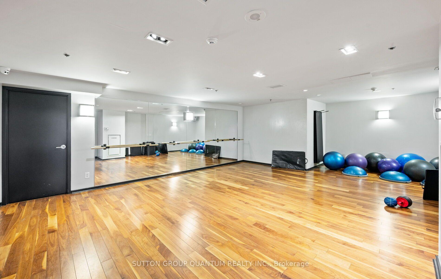
Each day begins with a breathtaking sunrise over Lake Ontario, offering the ultimate balance of tranquil lakefront living and vibrant downtown convenience. Welcome to Suite 1110 at Waterpark Condos, where unobstructed southwesterly views flood your entire home with beautiful natural light. This spectacular residence features a unique one-bedroom plus versatile den layout, allowing the extra room to function as a seamless extension of your living area, an inspiring creative studio, a practical guest room, or a dedicated home office. Suite features: 9" smooth ceiling, newly installed engineered hardwood with upgraded under pad (2026/approved by Prop Mgmt), newly installed closet doors (2026), motorized blinds with remote, curtains & curtain rod, quartz counter, breakfast bar. Building residents enjoy exclusive, 24-hour concierge-supported access to Club Oasis, which features a fitness centre, indoor pool with a therapeutic jacuzzi, a sauna, a yoga studio, a billiards room, a board room, guest suites and an elegant party room, rooftop terrace, complete with barbecues, lush gardens, and an outdoor patio. Enjoy ultimate city convenience with trendy restaurants, cafes, shopping, and transit just moments away. Explore nearby Lakeshore trails, Coronation Park, and Garrison Common, while having quick access to streetcars and the QEW. Best of all, you are a short walk from Toronto's top entertainment and sports hubs, including RBC Amphitheatre, BMO Field, Rogers Centre, and Scotiabank Arena.
Key Facts & Features
Property Costs
- Annual Property Tax Amount
- $2,524
- Land Transfer Tax Fee
- $15,710
Condo/Maintenance Fee
- Maintenance Fee
- $587 /month
Included In Maintenance Fee
- CAC Included
- Common Elements Included
- Heat Included
- Building Insurance Included
- Parking Included
- Water Included
- Basement Type
- None
Interior Features
- Pets Permitted
- Yes-with Restrictions
- Laundry Features
- Ensuite
- Laundry Level
- Main Level
- Interior Extras
- Separate Heating Controls
- View
- Beach, Garden, Lake, Clear, Trees/Woods, Water
- Security Features
- Concierge/Security
- Fireplace/Stove
- No
- Elevator
- No
Exterior Features
- Balcony
- Open
- Exterior Extras
- Controlled Entry
Building Amenities
- Concierge
- Gym
- Indoor Pool
- Rooftop Deck/Garden
- Sauna
- Visitor Parking
Building
- Building Type
- Condo Apartment
- Building Style
- Apartment
- Building Name
- Aquarius at Waterpark City
- Approx Age
- 16-30
- Condo Corp Number
- 1754
Construction
- Exposure
- South West
- Exterior Finish
- Concrete
- Foundation Details
- Poured Concrete, Concrete Block
- Special Designation
- Unknown
Inclusions
- Inclusions
- Fridge, Dishwasher, Stove, NEW S/S Microwave, Stacked Washer and Dryer, Motorized Window Blinds with Remote, Drapes & Rods. All Built In and Attached Shelving, Bathroom Mirror. All Electrical Light Fixtures.
Parking & Garages
- Garage Type
- Underground
- Garage Spaces
- 1
- Parking Type
- Owned
- Parking Spaces
- 1
- Total Garage And Parking Spaces
- 1
Lockers
- Locker Type
- None
Heating & Cooling
- Heat Source
- Gas
- Heat Type
- Forced Air
- Air Conditioning
- Central Air
- Bedrooms
- 1 + 1
- Washrooms
- 1
- Kitchens
- 1
Room sizes
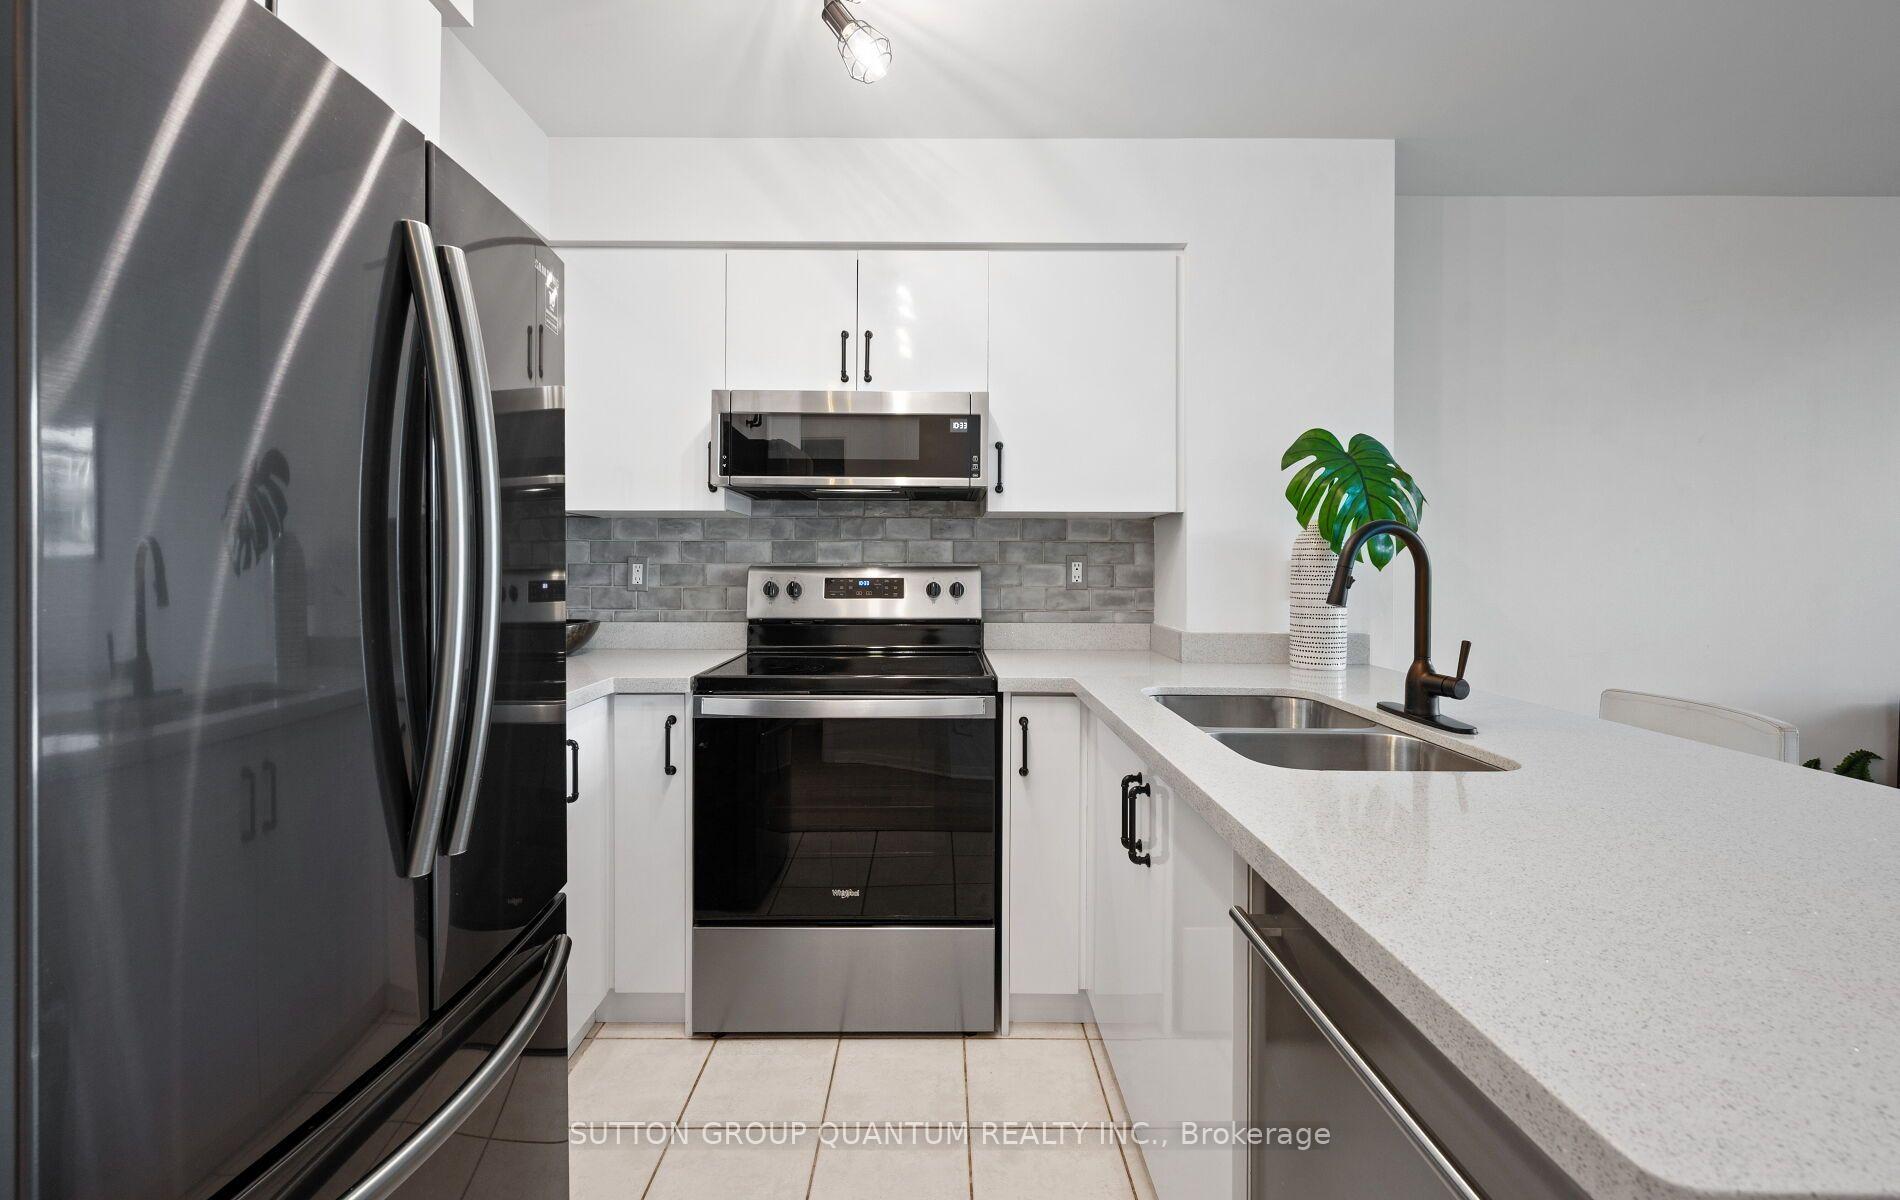
- Kitchen2.45 x 2.20Ground level, Stainless Steel Appl, Breakfast Bar, Quartz Counter
- Dining Room5.00 x 3.42Ground level, Combined w/Living, Open Concept, Hardwood Floor
- Living Room5.00 x 3.42Ground level, Combined w/Dining, W/O To Balcony, Overlook Water
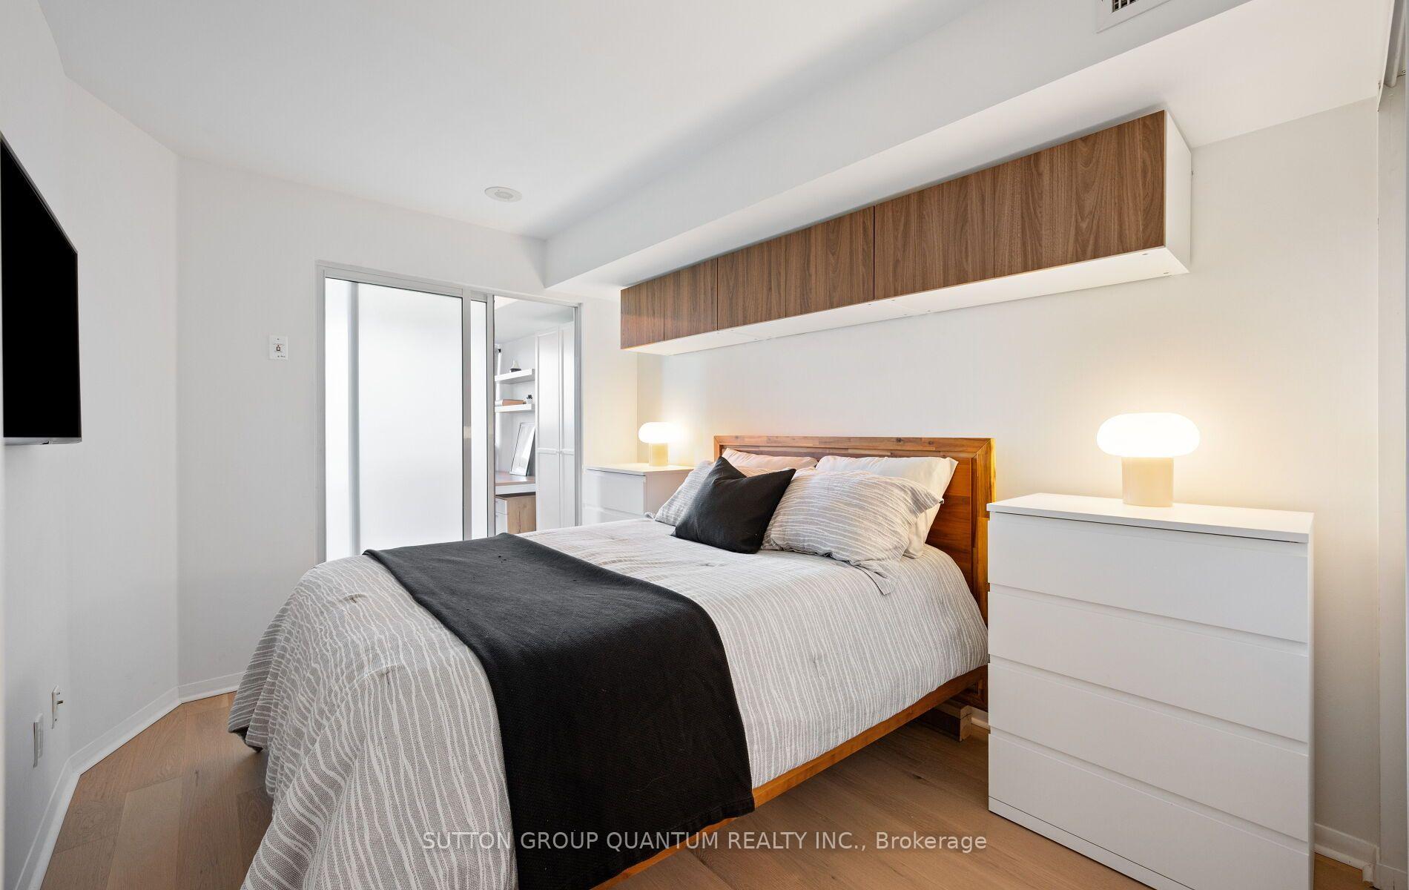
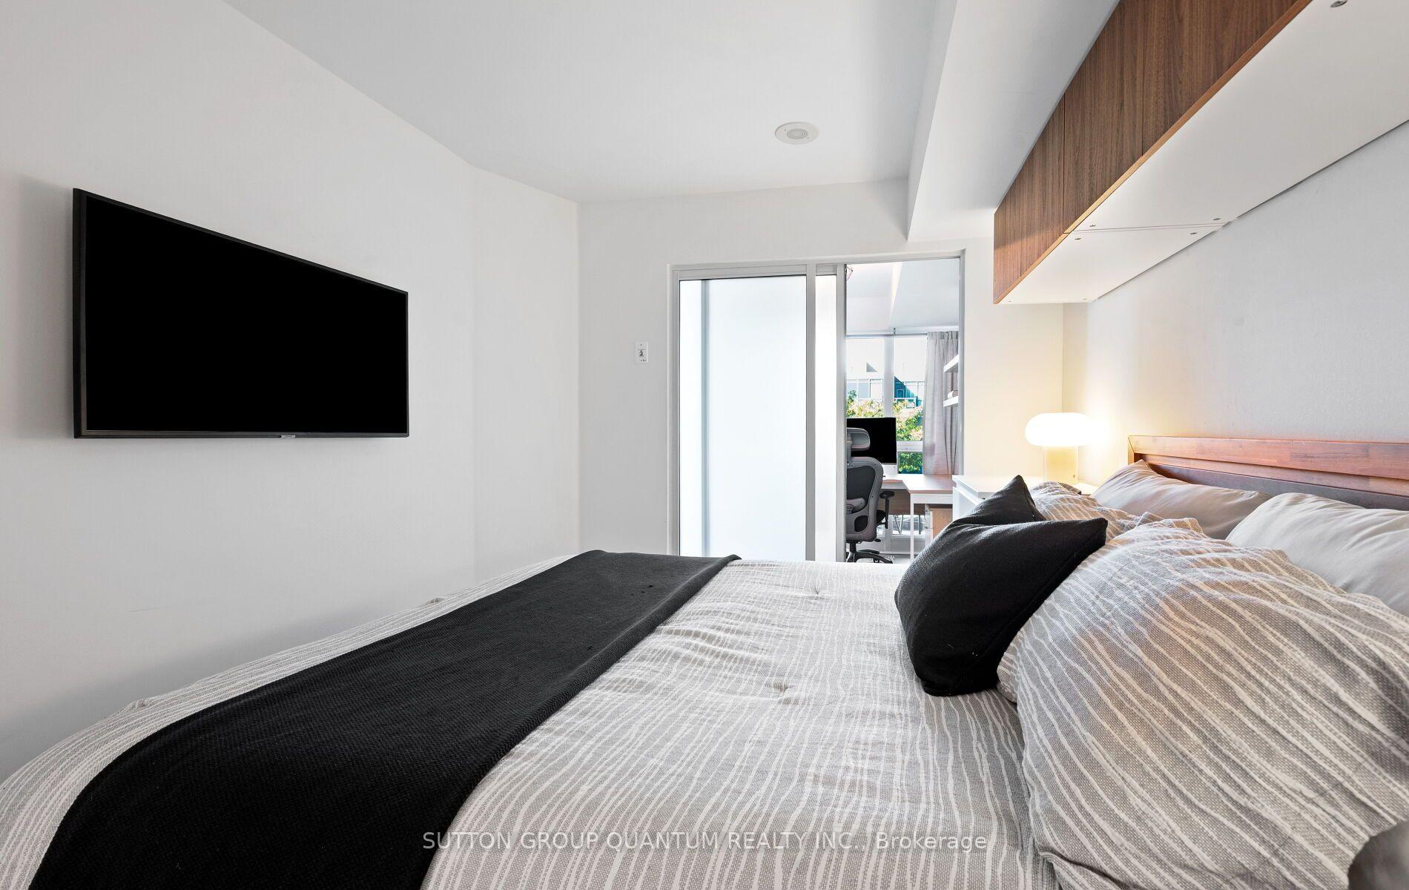
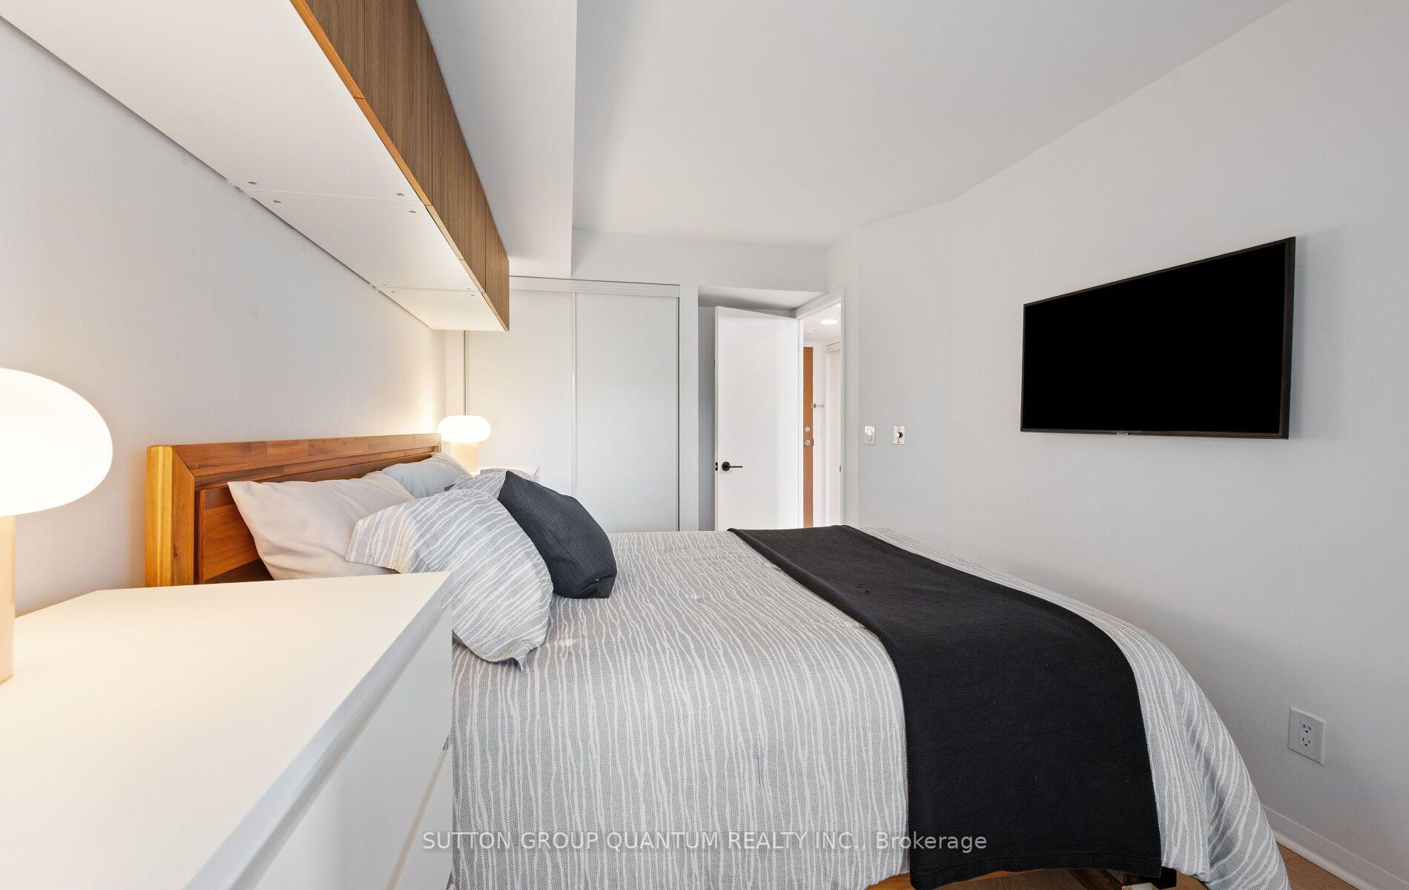
- Primary Bedroom3.95 x 2.75Ground level, Large Closet, Closet, Hardwood Floor
- Den2.44 x 2.44Ground level, Separate Room, Sliding Doors, Hardwood Floor
Washrooms
- 4-piece
- Area
- Toronto C01
- Municipality
- Toronto
- Neighbourhood
- Niagara
- Main cross streets
- Bathurst/Lakeshore
- Directions
- N On Angelique St from Fleet
- MLS® number
- C14033198
- Data source
- Toronto Regional Real Estate Board
- Listed on
- 2026-10-14
- Updated on
- 2026-10-14
- Days on market
- 1 day
- Possession type
- Flexible
- Co-op commission
- 2.5%+hst
- Seller
- Listed by
- SUTTON GROUP QUANTUM REALTY INC.
Home Market Value
Current home valuation for Unit 1110, 219 Fort York Boulevard, Toronto, Niagara, Toronto, ON. Listed for $569,000
HOMEH Estimate
$561,698
Estimated Sales Range
$459,571 - $629,455
HOMEH Estimate for Unit 1110, 219 Fort York Boulevard, Toronto, Niagara
Calculated with a real agent's CMA method — 45+ years of experience, codified. Not an AI guess.
Mortgage Payment Calculator
Compare up to 4 down payment scenarios
5% on first $500K + 10% on $69,000 over $500K
$31,900
| Scenario 1 | Scenario 2 | Scenario 3 | Scenario 4 | |
|---|---|---|---|---|
−Down payment | % $ | % $ | % $ | % $ |
+CMHC insurance | $21,463 | $15,875 | $13,542 | $0 |
=Total mortgage | $558,030 | $527,975 | $497,192 | $455,200 |
Amortization | ||||
Mortgage rate | % | % | % | % |
| Payment frequency | ||||
=Mortgage payment | $2,725monthly | $2,578monthly | $2,428monthly | $2,223monthly |
Land Transfer Tax
$7,855
$7,855
$15,710
Around this home
Data provided by OpenStreetMap & Fraser Institute School Rankings
Ask HOMEH
New!Hi there!
👋Text or call (416) 301-9001
Recommended for you
Based on homes you've looked at.
No recommended properties found.
Nearby similar homes
No nearby properties found.
More real estate resources
Other homes nearby
Explore this area
Nearby neighbourhoods
No nearby listings available.