
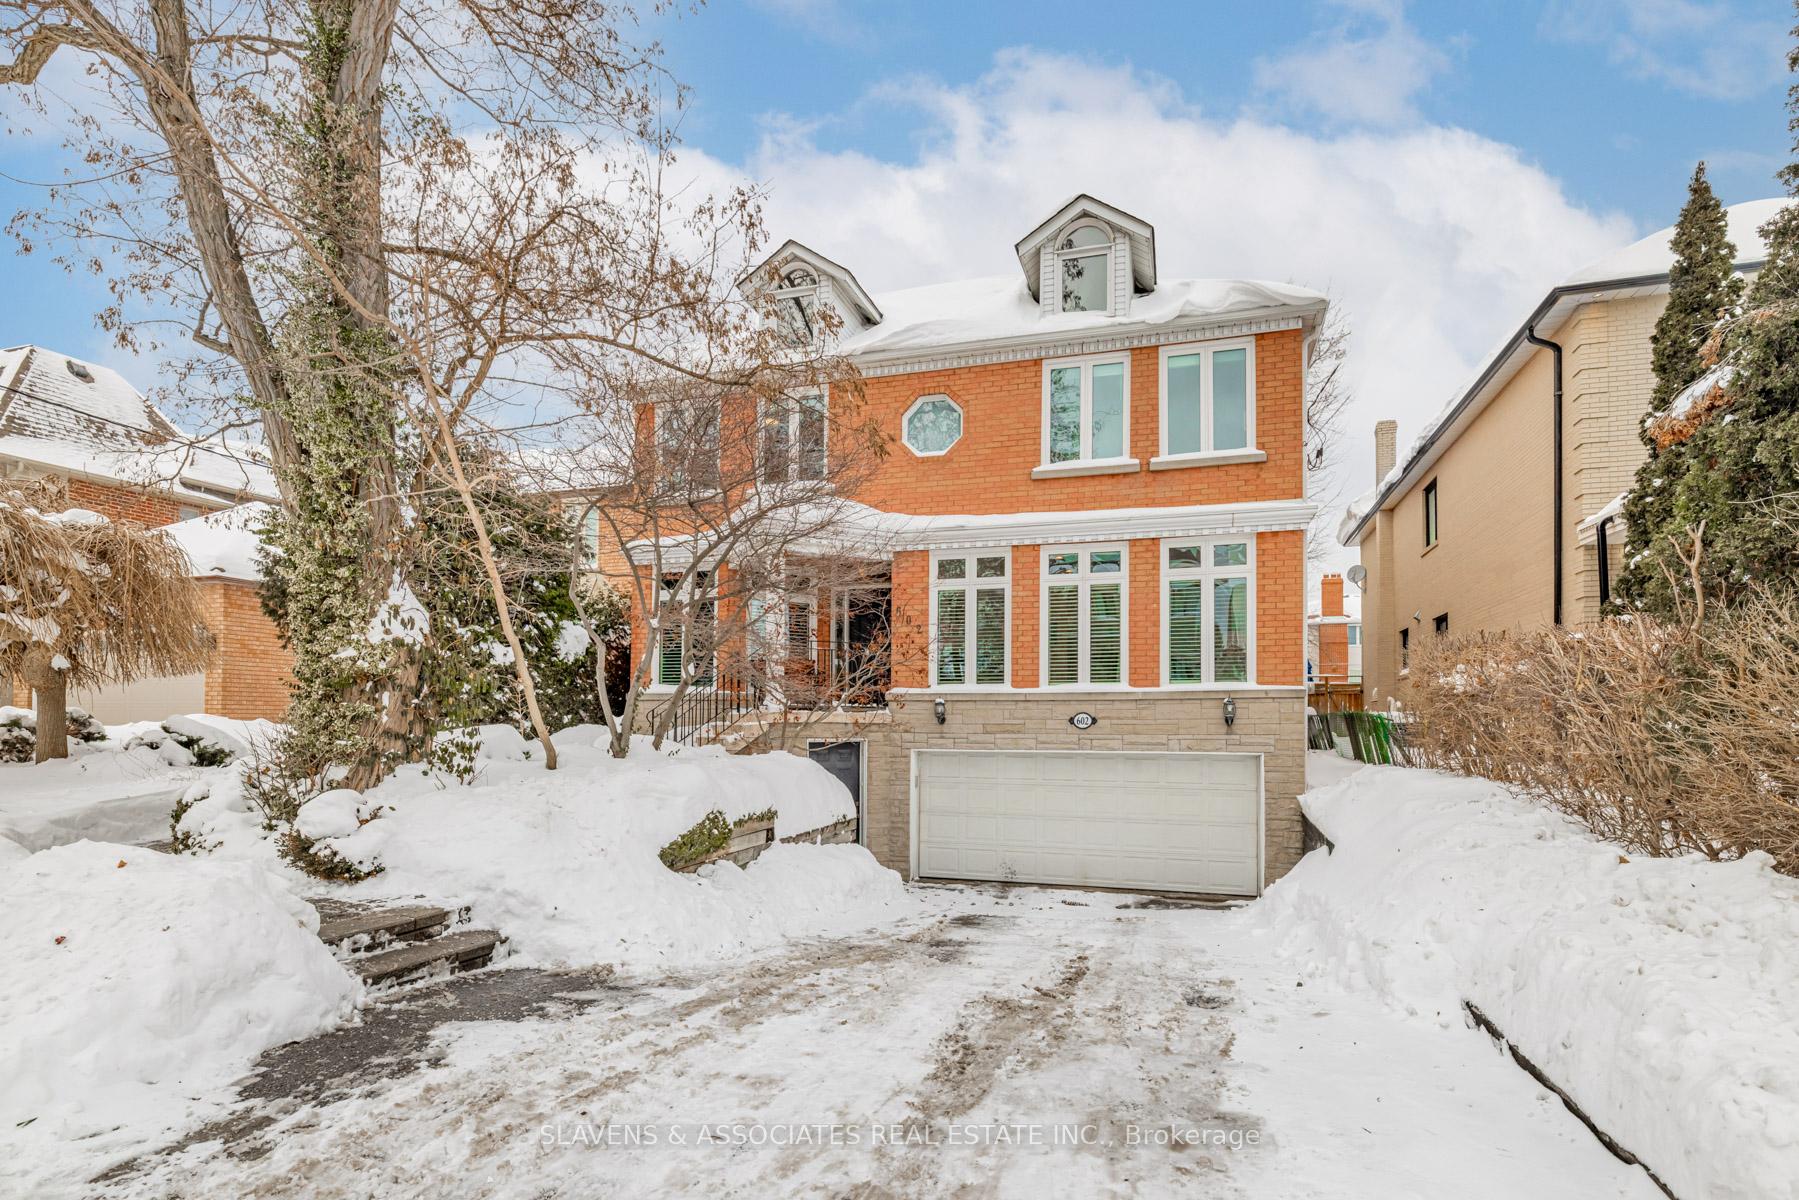
602 Glengrove Avenue
Toronto (Englemount-Lawrence), ON M6B 2H8
- 5+1Bedrooms
- 5Bathrooms
- 2Garage
- —Sq Ft
- $12,932Tax
- 44×133 ftLot Size
 Estimated Value:$2,626,036See Free Estimate Report

This home has sold. It is no longer available.
Property not available for sale or for rent.
Sale & Price History for 602 Glengrove Avenue, Toronto, Englemount-Lawrence
| Start Date | End Date | Price | Event | MLS# |
|---|---|---|---|---|
| 2025-02-19 | 2025-03-03 | Login to See Prices | Sold | c11978274 |
Real estate boards require you to or to see the full details of this property.
*Sold prices and complete sale & price history are regulated data. Under the Trust in Real Estate Services Act, 2002 (TRESA) and the rules of the Real Estate Council of Ontario (RECO), and pursuant to the Multiple Listing Service® rules of the Canadian Real Estate Association (CREA) and the Toronto Regional Real Estate Board (TRREB), this information may be shown only to registered users who have agreed to the applicable terms of use (a Virtual Office Website, or "VOW," arrangement). HOMEH Inc., Brokerage therefore provides it to signed-in members only. Creating an account is free and takes under a minute.
About 602 Glengrove Avenue, Toronto, Englemount-Lawrence
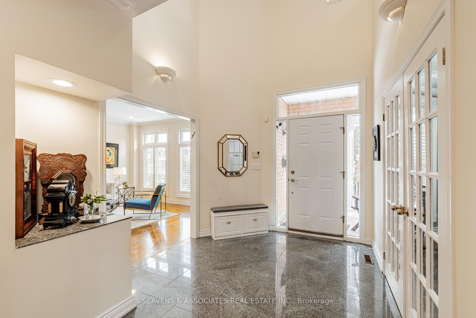
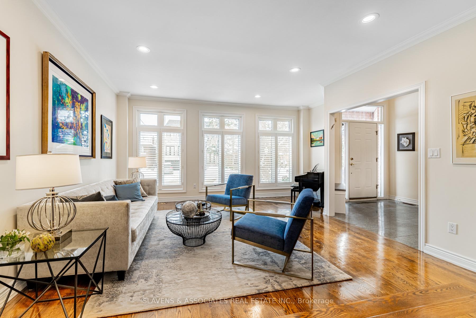
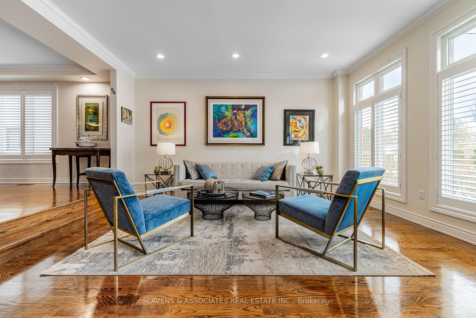
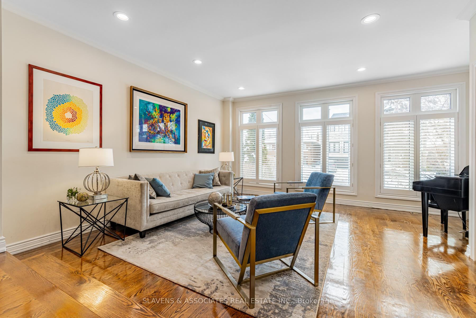
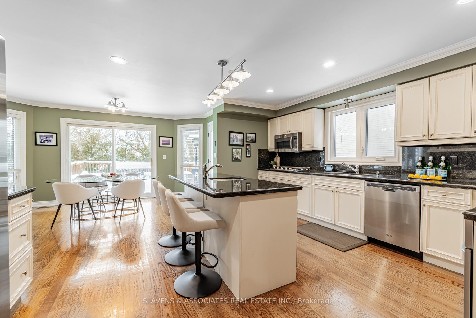
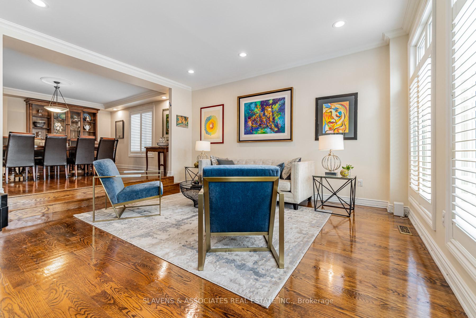
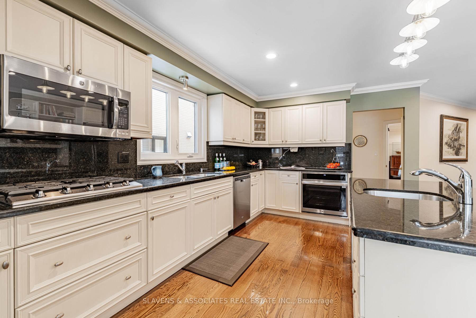
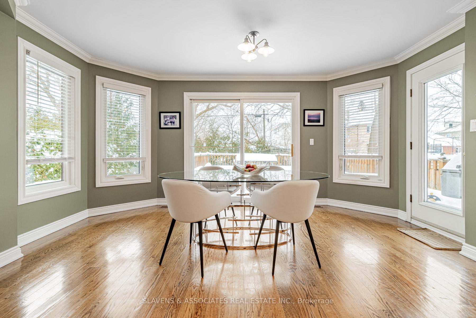
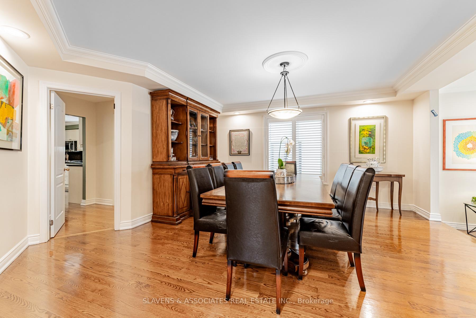
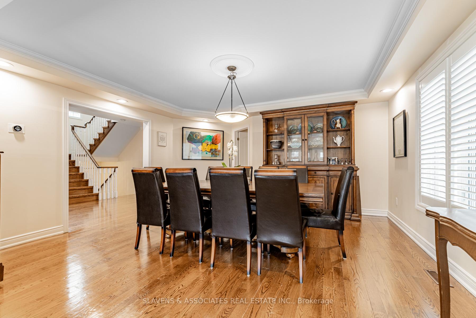
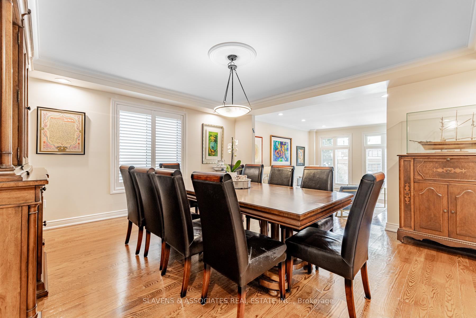
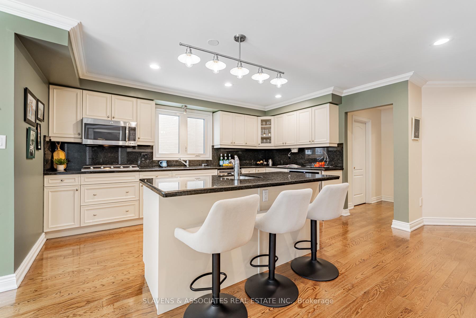
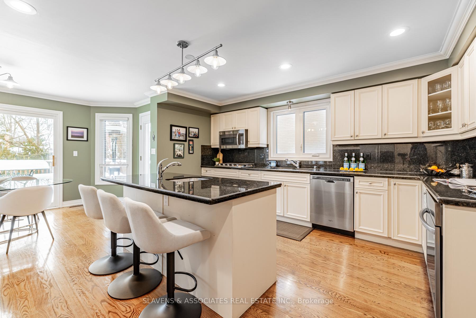
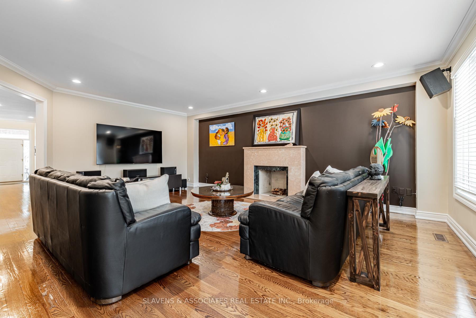
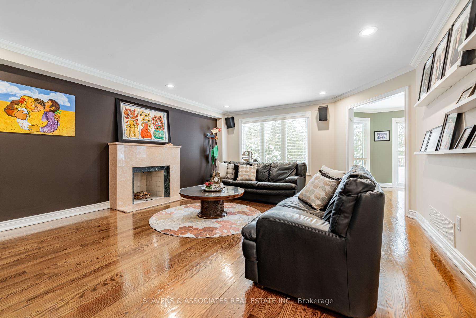
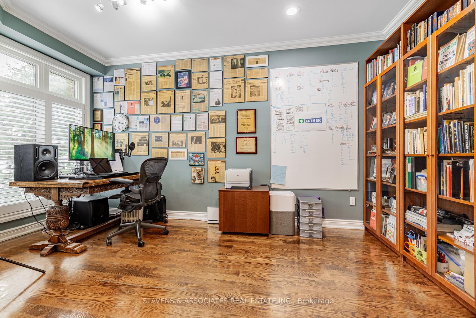
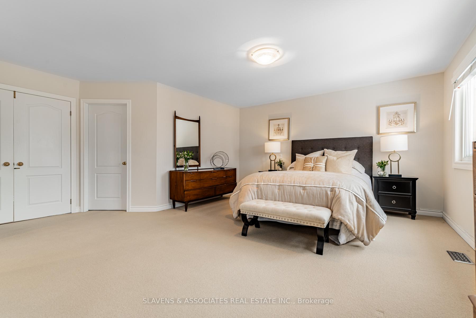
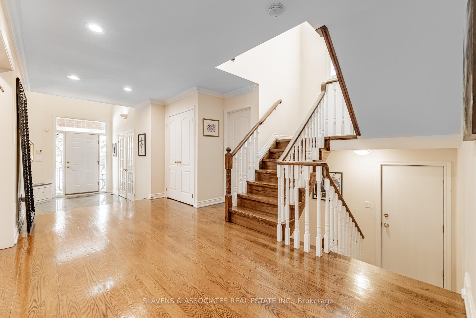
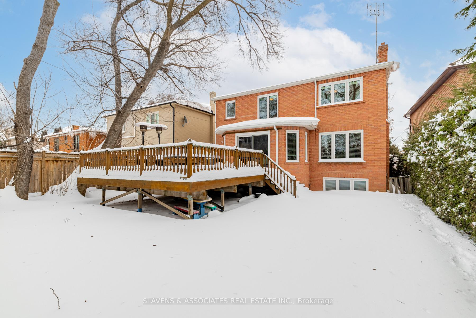
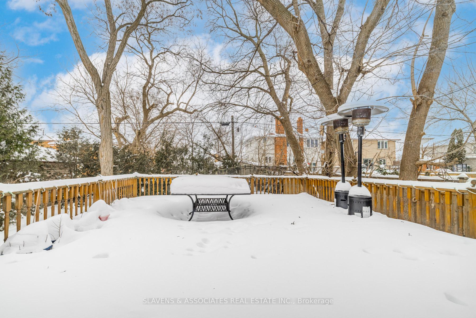
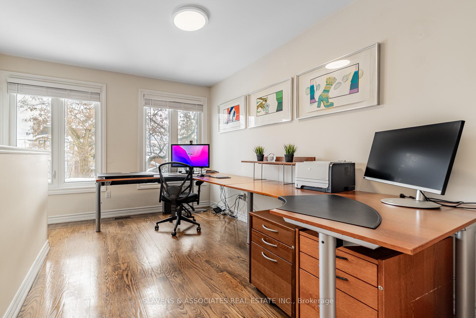
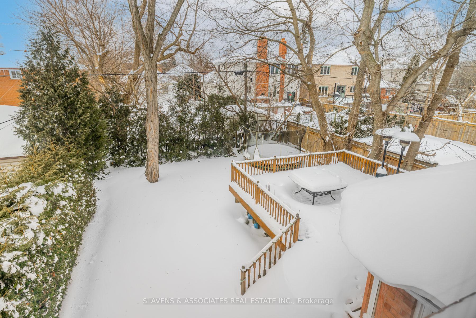
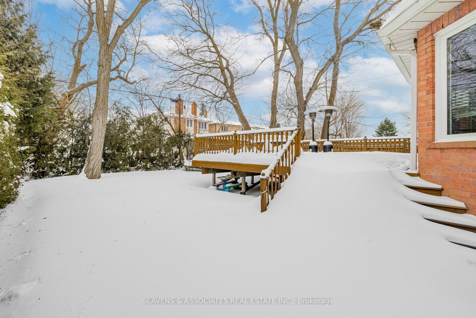
Welcome to 602 Glengrove Avenue, nestled in the Lawrence Englemount community. This sun-filled home offers a spacious and inviting layout, perfect for comfortable living and entertainment. Features include 5 + 1 bedrooms, 5 bathrooms, a kosher kitchen, plus a second kitchen in the basement, ideal for larger families or those who enjoy hosting. Over 5,500 sq ft of total living space with fifth bedroom currently being used as an office. The large deck, complete with a gas barbecue hook-up, is perfect for outdoor entertaining, while the mature trees and tree canopy create a serene and peaceful atmosphere. Inside, you'll find gleaming oak flooring and 47 newly-upgraded LCD pot lights that illuminate the space beautifully. Move-in ready with a clean, modern feel, this home is close to grocery stores, pharmacies, and the new Humber Regional Hospital. Just a short walk to a variety of synagogues and Jewish day schools, this location provides the convenience and tranquility you're looking for. For families, there are ample schooling options within the neighbourhood including French immersion. The house is well situated for access to parks, tennis courts, and the Beltline Trail for walking and cycling being close by for recreational enjoyment. Commuters will love the proximity to Glencairn subway station, accessibility to Bathurst street and easy access to major highways, including the 401, Allen Road and just a 30-minute drive to the airport. Don't miss out on this fantastic opportunity to live in a vibrant and welcoming neighborhood!
Key Facts & Features
Property Costs
- Annual Property Tax Amount
- $12,932
- Land Transfer Tax Fee
- $122,900
Rental Items
- Rental Equipment
- Hot Water Tank
- Basement Type
- Finished, Separate Entrance
Interior Features
- Laundry Level
- Main Level
- Interior Extras
- Central Vacuum, ERV/HRV
- Fireplace/Stove
- Yes
- Elevator
- No
Exterior Features
- Pool
- None
- Property Features
- Electric Car Charger
Building
- Building Type
- Detached
- Building Style
- 2-Storey
Construction
- Exterior Finish
- Brick, Stone
- Roof
- Asphalt Shingle
- Foundation Details
- Unknown
- Special Designation
- Unknown
Lot
- Lot Front
- 44.00 ft
- Lot Depth
- 133.00 ft
Inclusions
- Inclusions
- S/S: KitchenAid, LG stove (2025), Whirlpool built in dishwasher, LG built in dishwasher, Samsung Cooktop (2021); front load Kenmore washer/dryer; lower level Frigidaire fridge and stove, Electrolux stacked ventless washer/dryer; all electrical light fixtures, all window coverings, broadloom where laid, central vacuum and equipment ; electric garage opener and remote; ev plug in - garage, gas burner and equipment, central air conditioning and equipment (2020), large vinyl sukkah, gas BBQ and trampoline (as is), cast aluminum table with 8 chairs.
Exclusions
- Exclusions
- Chandelier in Dining Room, all Mezuzahs, front hallway mirror, speakers and tv in family room.
Parking & Garages
- Garage Type
- Built-In
- Garage Spaces
- 2
- Parking Spaces
- 4
- Total Garage And Parking Spaces
- 6
Heating & Cooling
- Heat Source
- Gas
- Heat Type
- Forced Air
- Air Conditioning
- Central Air
- Water
- Municipal
- Sewers
- Sewer
- Bedrooms
- 5 + 1
- Washrooms
- 5
- Kitchens
- 2
- Family / bonus room
- Yes
Room sizes
- Living Room—Main level, Hardwood Floor, Sunken Room, Crown Moulding
- Dining Room—Main level, Hardwood Floor, Crown Moulding, Pot Lights
- Kitchen—Main level, Hardwood Floor, Centre Island, Granite Counters
- Family Room—Main level, Hardwood Floor, Marble Fireplace, Crown Moulding
- Office—Main level, Hardwood Floor, French Doors, Crown Moulding
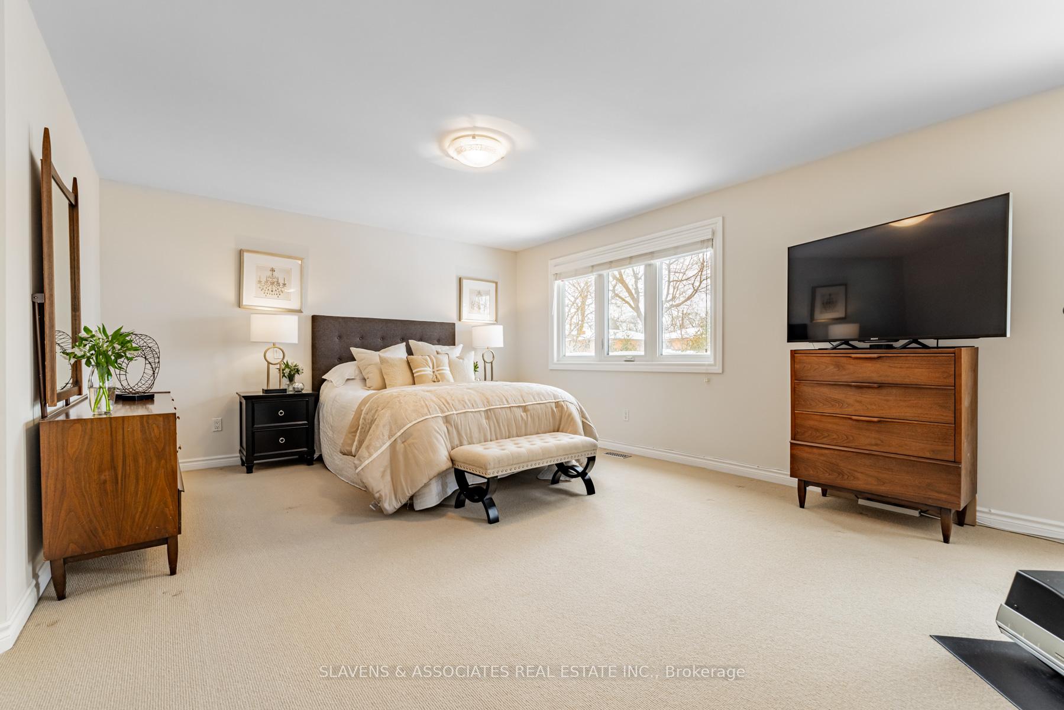
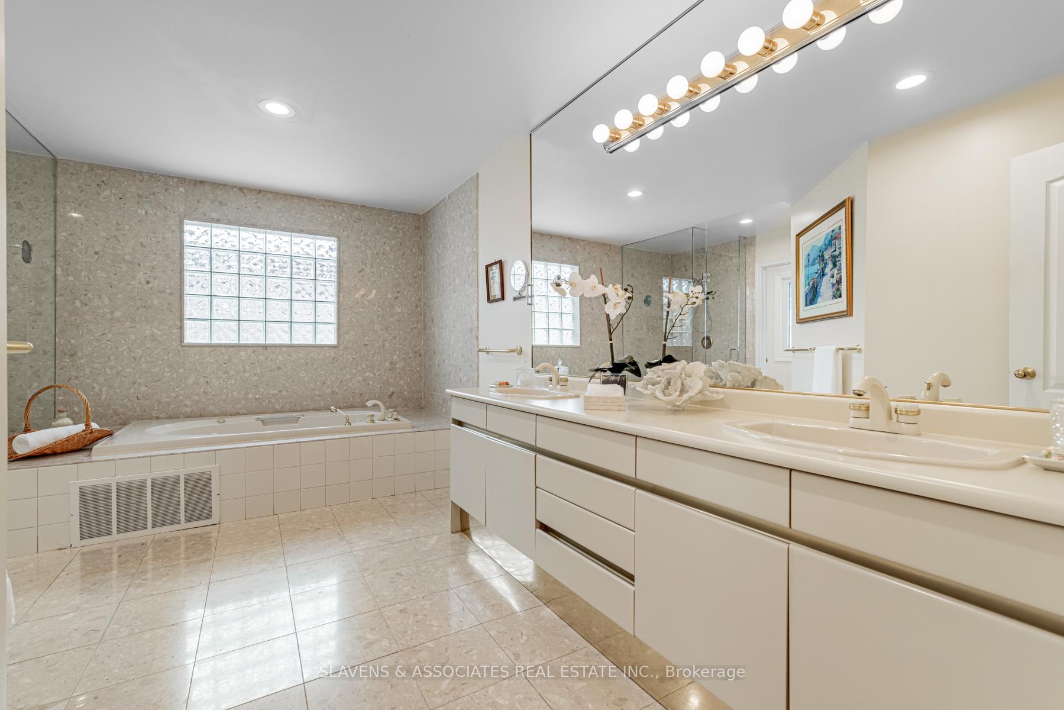
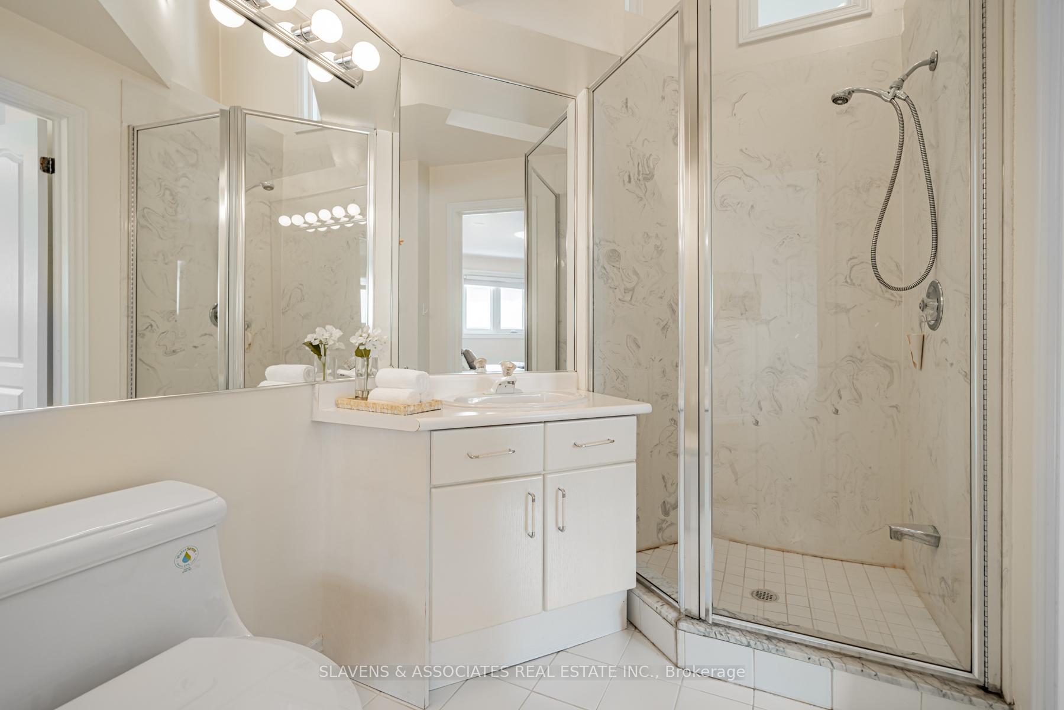
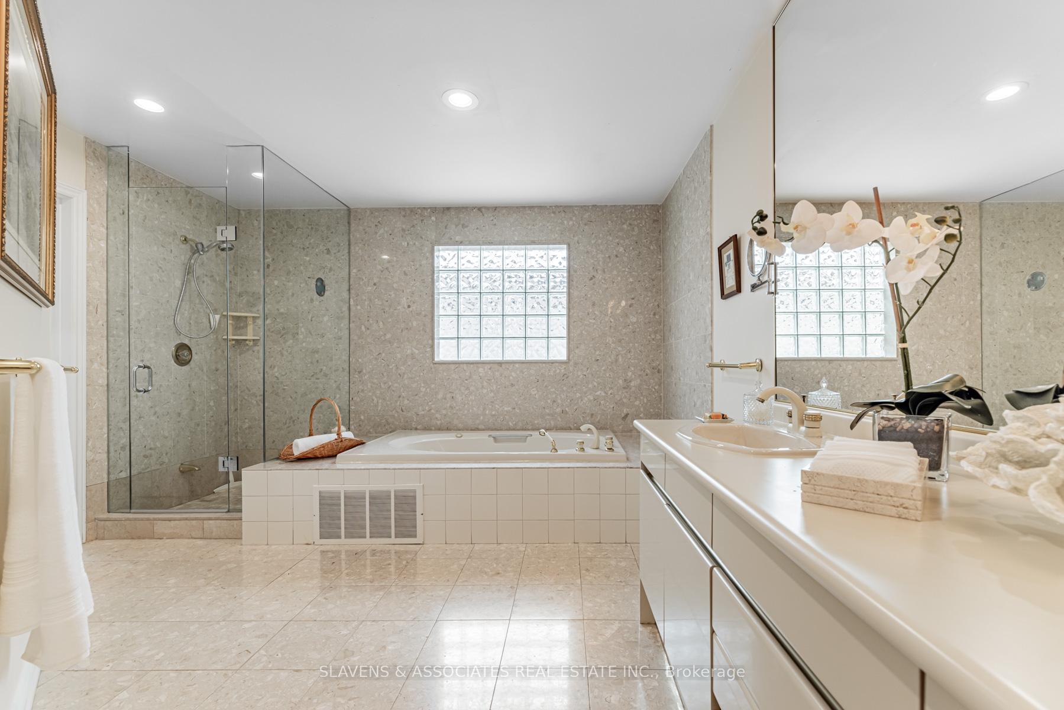
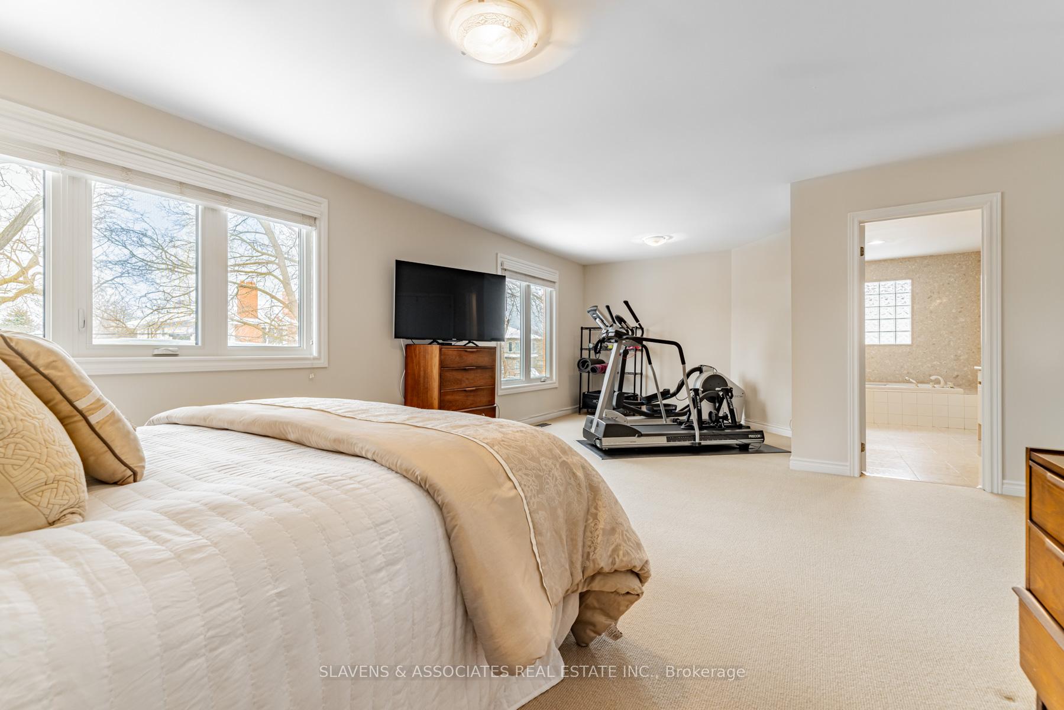
- Primary Bedroom—Second level, 6 Pc Ensuite, Walk-In Closet(s), Combined w/Sitting
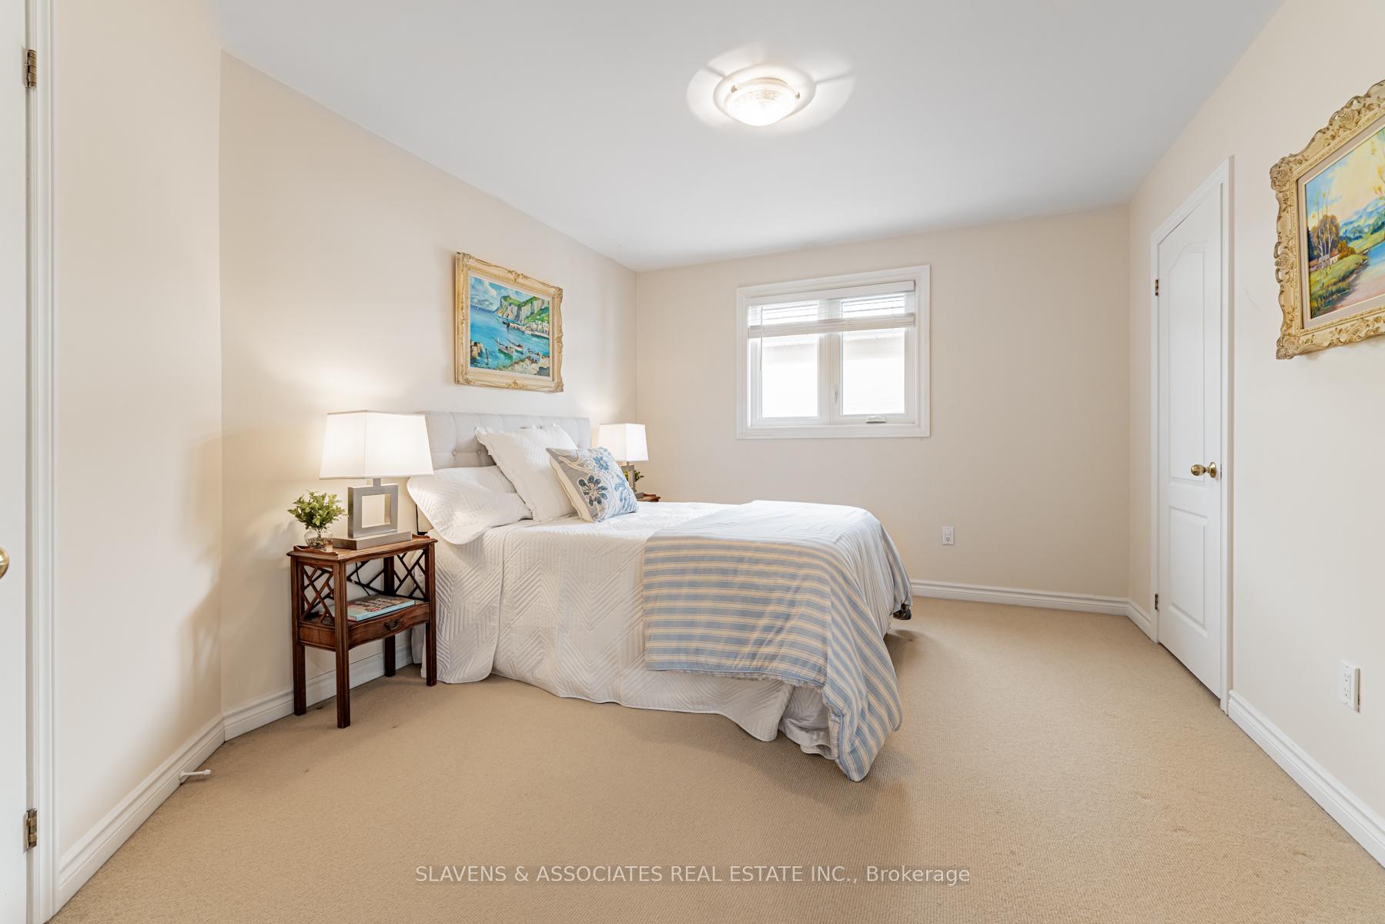
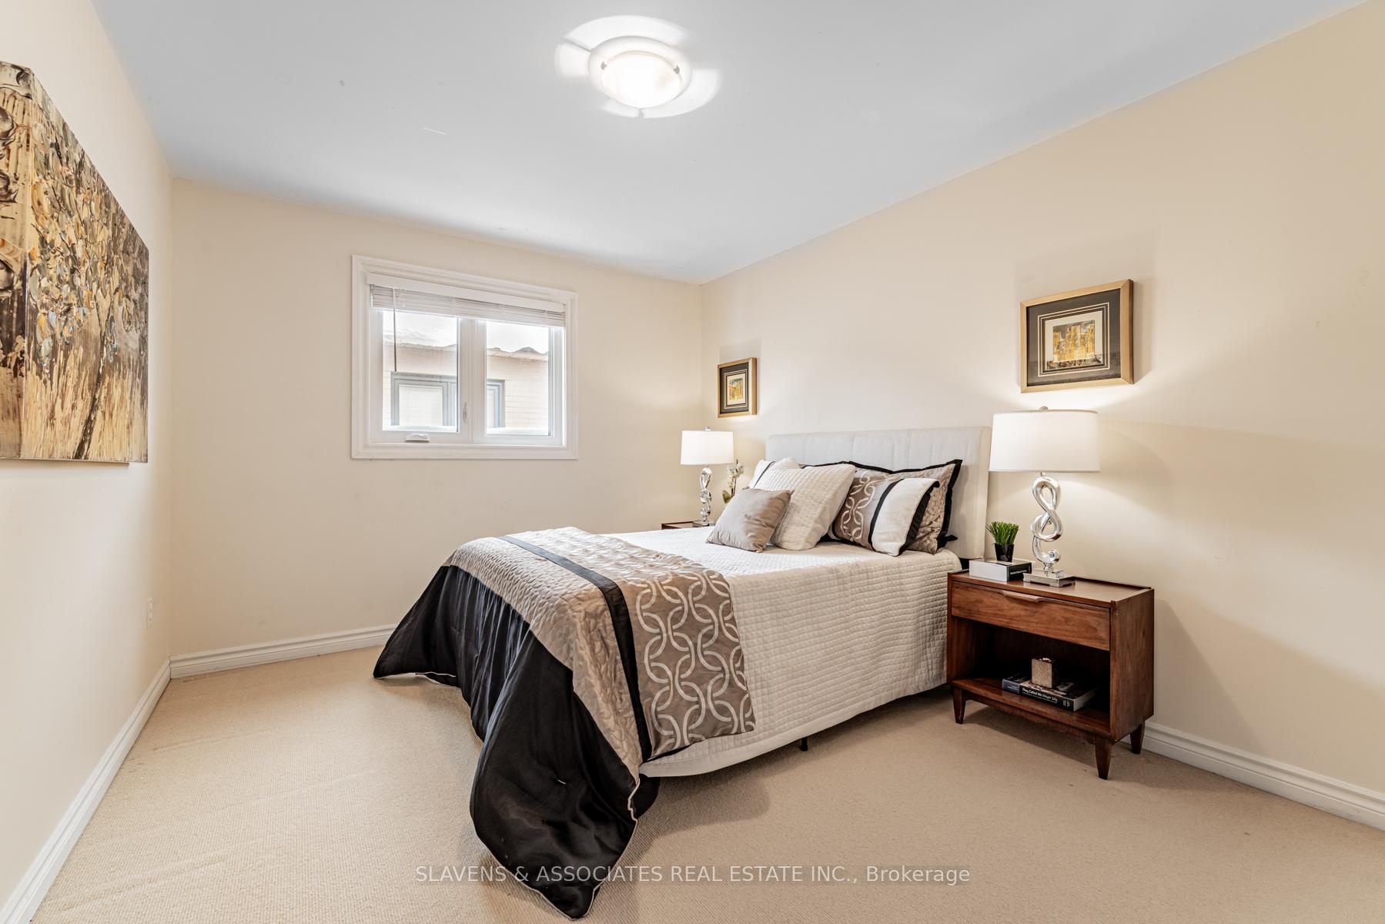
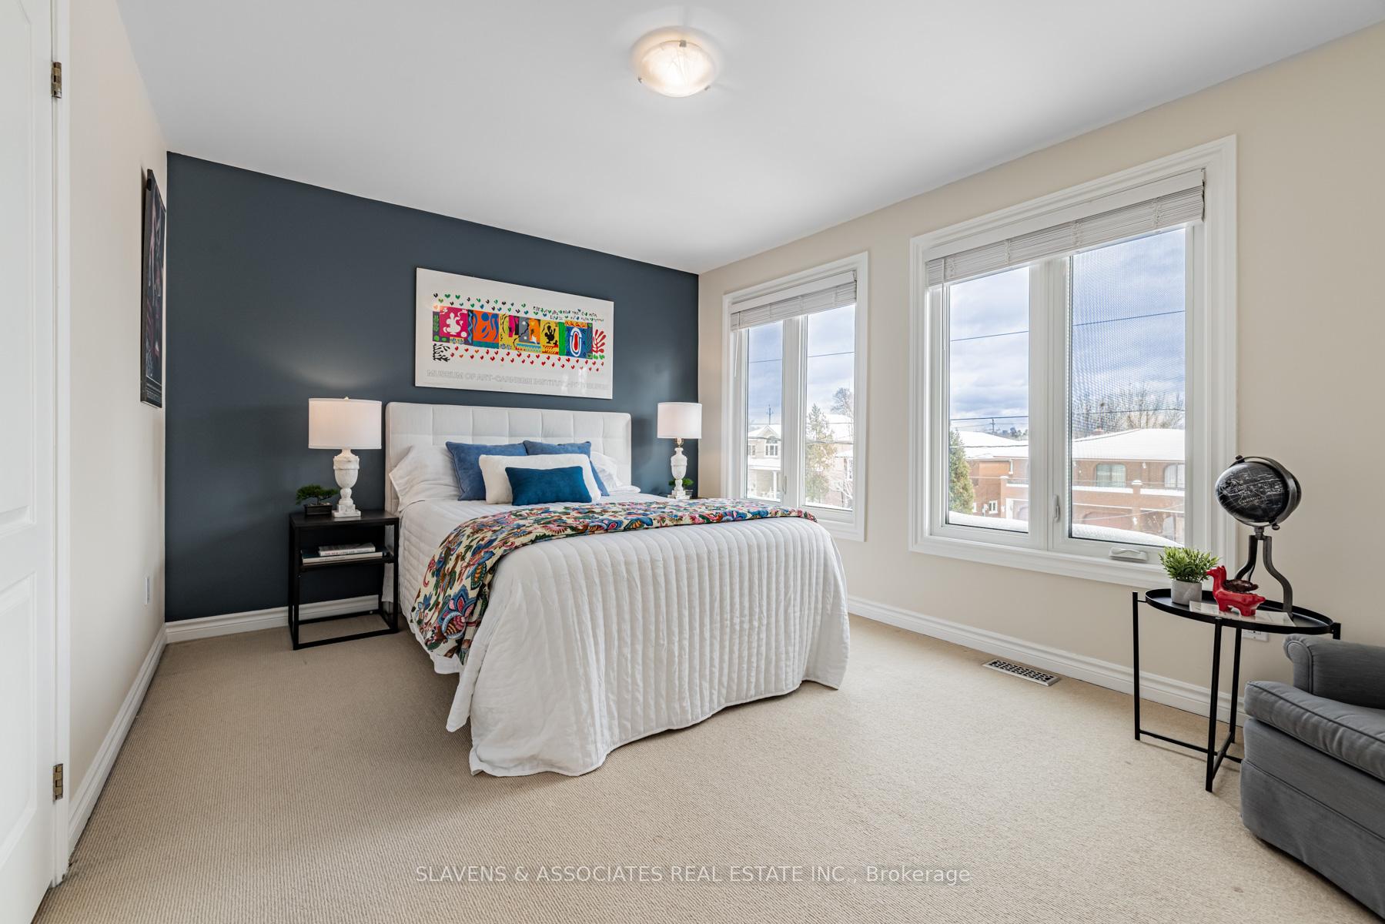
- Bedroom 2—Second level, Semi Ensuite, Closet, Broadloom
- Bedroom 3—Second level, Semi Ensuite, Closet, Broadloom
- Bedroom 4—Second level, Closet, Broadloom
- Office—Second level, Hardwood Floor, Closet, Open Concept
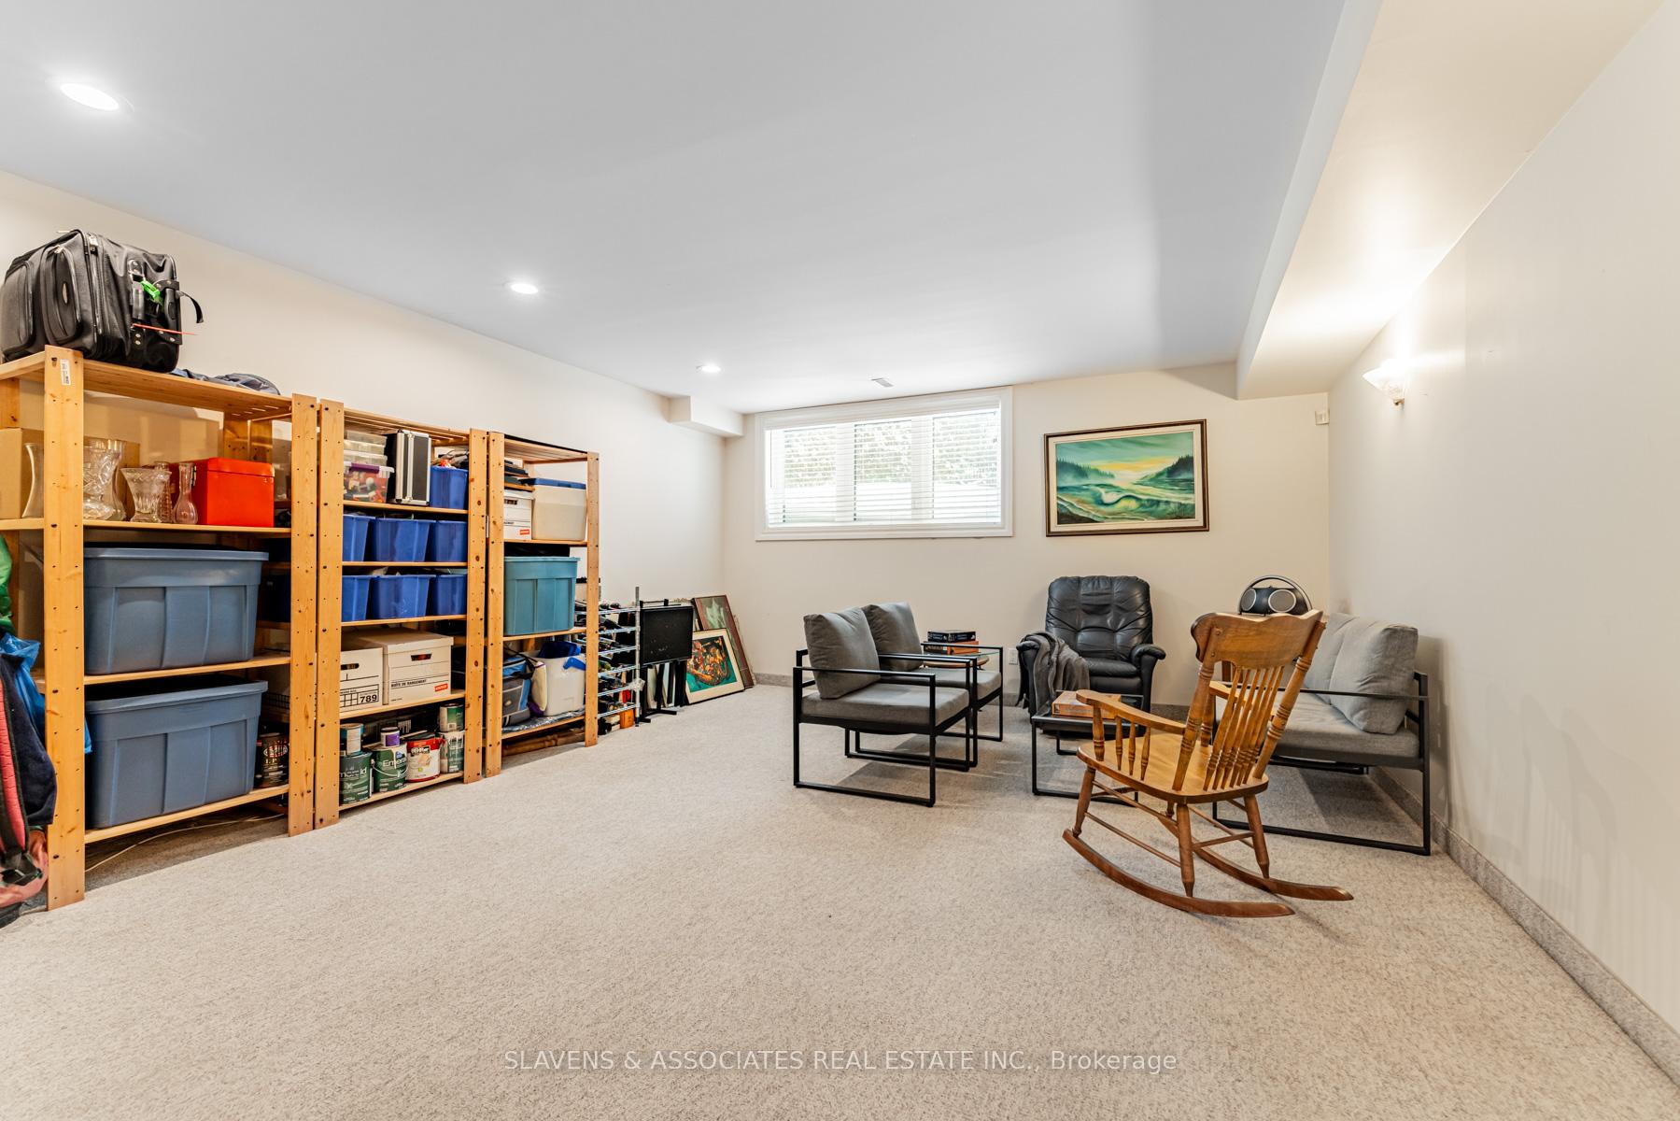
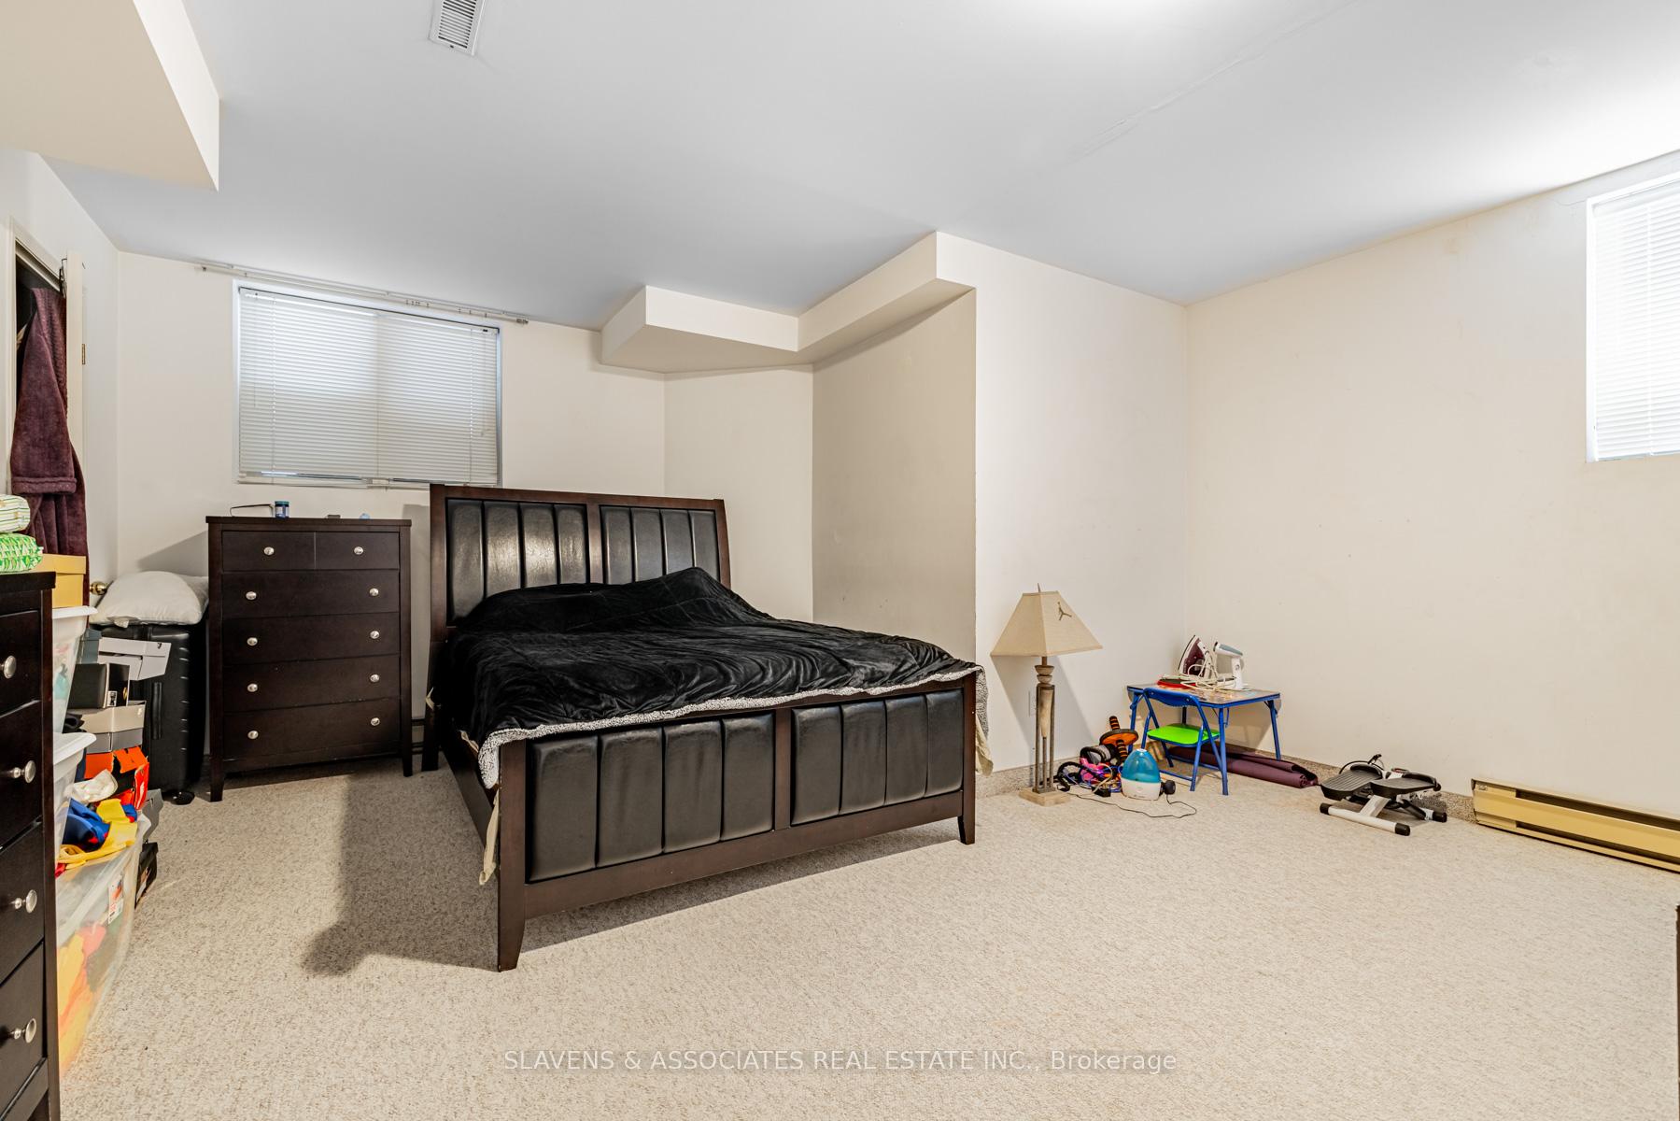
- Recreation—Basement level, Broadloom, Above Grade Window, Pot Lights
- Living Room—Basement level, Broadloom, Above Grade Window
- Bedroom—Basement level, Walk-In Closet(s), Broadloom, Above Grade Window
- Kitchen—Basement level, Combined w/Dining, Laminate
- Breakfast—Main level, Hardwood Floor, W/O To Deck, Crown Moulding
- Mud Room—Basement level, Tile Floor, Walk-Out
Washrooms
- 6-piece, Second
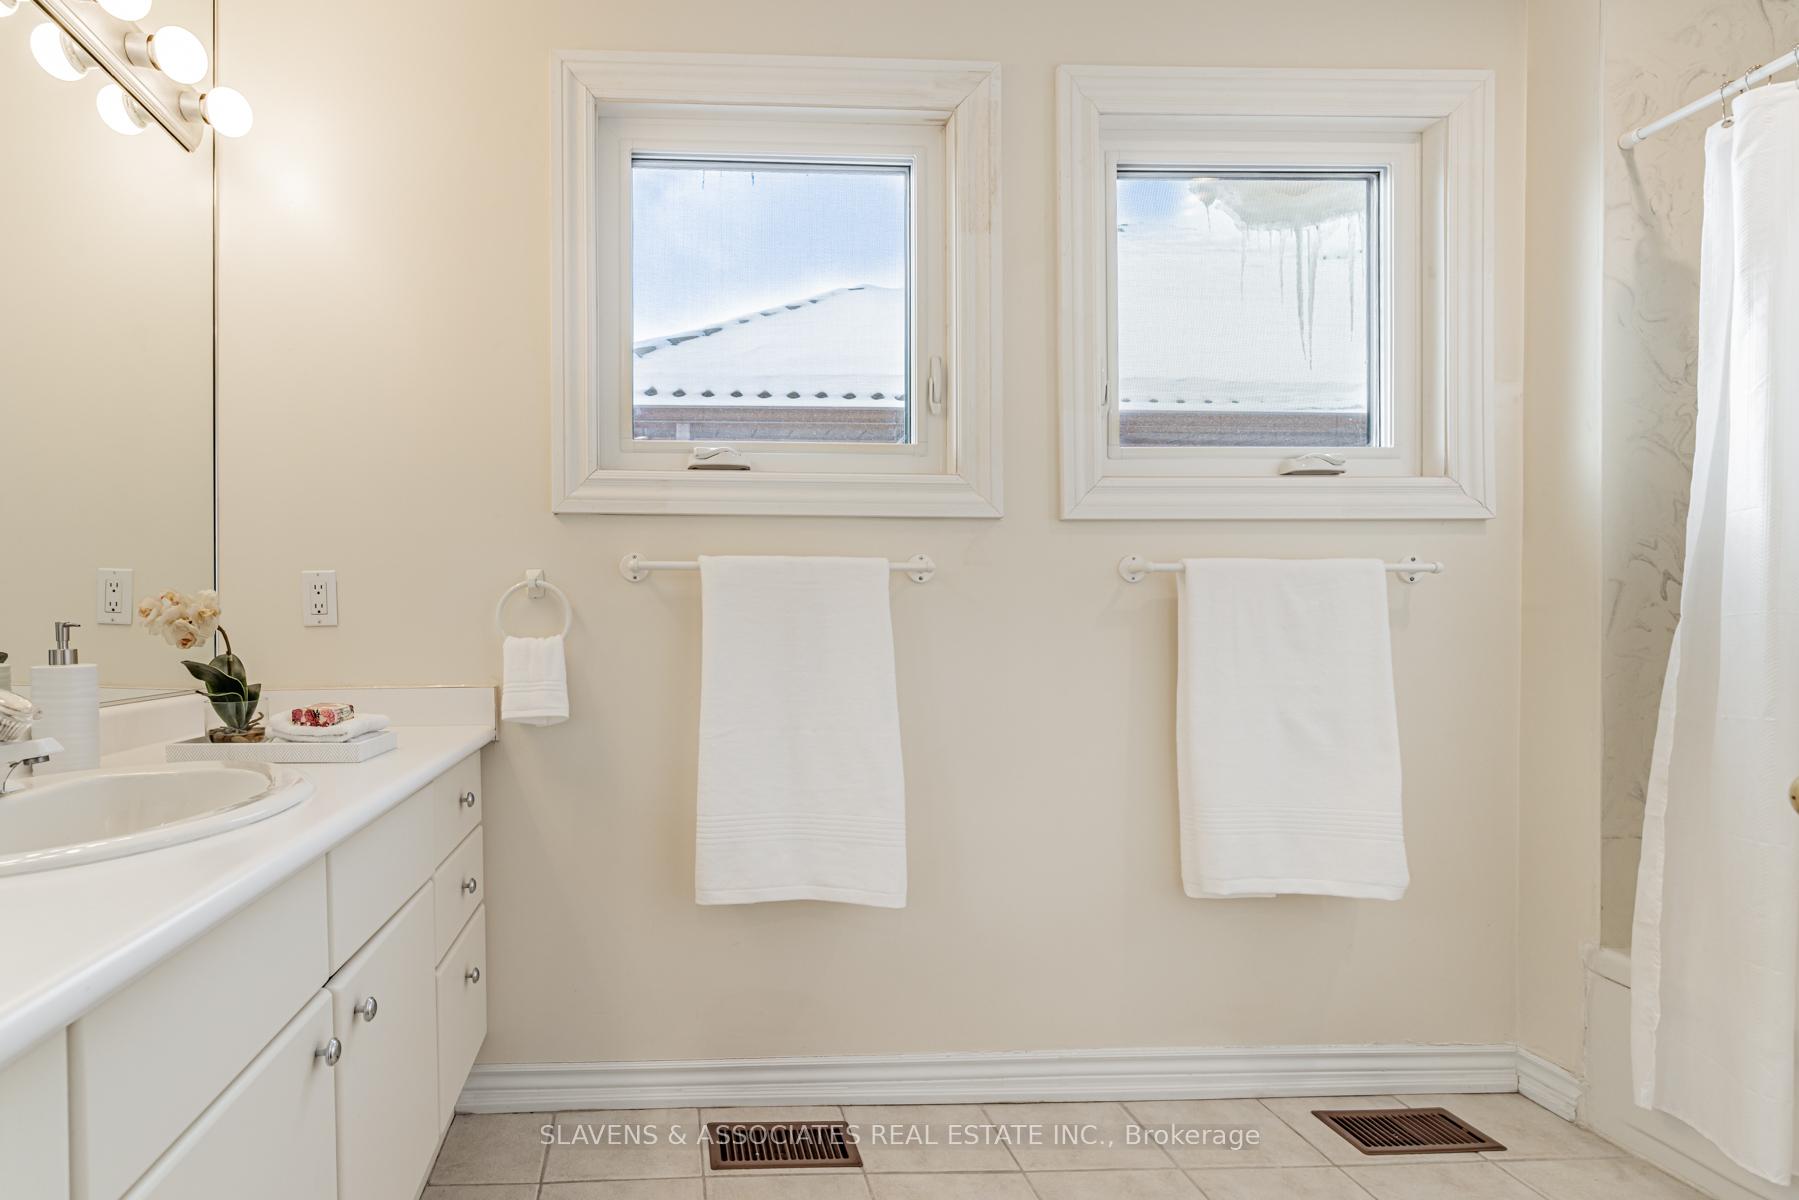
- 4-piece, Second
- 3-piece, Second
- 4-piece, Basement
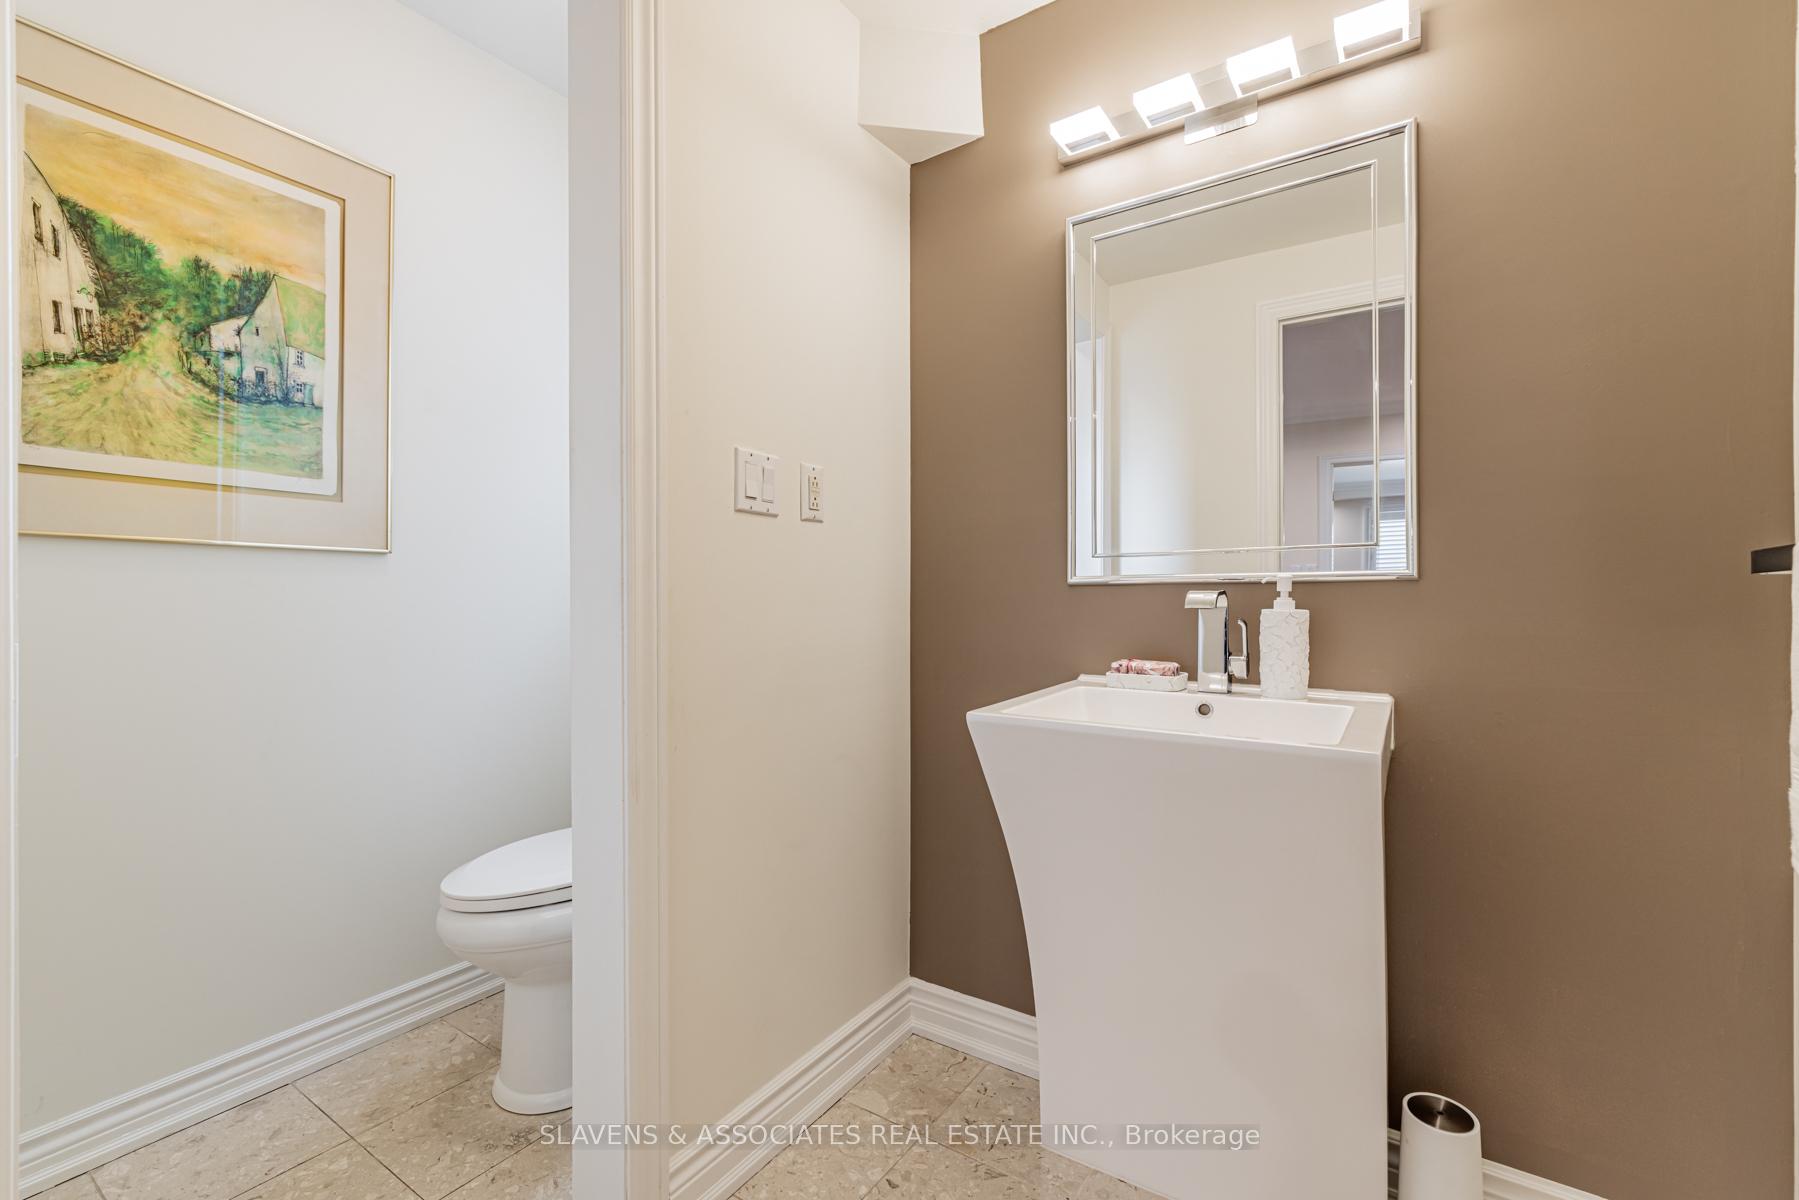
- 2-piece, Main
- Municipality
- Toronto
- Neighbourhood
- Englemount-Lawrence
- Main cross streets
- Lawrence / Bathurst
- MLS® number
- C11978274
- Data source
- Toronto Regional Real Estate Board
- Status change
- 2025-03-03
- Listed on
- 2025-02-19
- Days on market
- 12 days
- Possession type
- 60-90 days/TBA
- Co-op commission
- 2.5% + HST
- Seller
- Listed by
- SLAVENS & ASSOCIATES REAL ESTATE INC.
Home Market Value
Current home valuation for 602 Glengrove Avenue, Toronto, Englemount-Lawrence, Toronto, ON. Listed for $2,999,000
HOMEH Estimate
$2,626,036
Estimated Sales Range
$2,074,568 - $3,177,504
HOMEH Estimate for 602 Glengrove Avenue, Toronto, Englemount-Lawrence
Calculated with a real agent's CMA method — 45+ years of experience, codified. Not an AI guess.
For the owner
Is this your home? Track its value.
Get this home's HOMEH Estimate by email once a month, with how many homes are for sale around you.
Mortgage Payment Calculator
Compare up to 4 down payment scenarios
20% required for homes $1.5M or more
$599,800
| Scenario 1 | Scenario 2 | Scenario 3 | Scenario 4 | |
|---|---|---|---|---|
−Down payment | % $ | % $ | % $ | % $ |
+CMHC insurance | $0 | $0 | $0 | $0 |
=Total mortgage | $2,399,200 | $2,249,250 | $2,099,300 | $1,949,350 |
Amortization | ||||
Mortgage rate | % | % | % | % |
| Payment frequency | ||||
=Mortgage payment | $11,714monthly | $10,982monthly | $10,250monthly | $9,518monthly |
Land Transfer Tax
$61,450
$61,450
$122,900
Around this home
Data provided by OpenStreetMap & Fraser Institute School Rankings
Ask HOMEH
New!Hi there!
👋Text or call (416) 301-9001
Recommended for you
Based on homes you've looked at.
No recommended properties found.
Nearby similar homes
No nearby properties found.
More real estate resources
Other homes nearby
Explore this area
Nearby neighbourhoods
No nearby listings available.