
47 Glengowan Road
Toronto (Lawrence Park South), ON M4N 1G1
- 5+2Bedrooms
- 5Bathrooms
- 1Garage
- —Sq Ft
- $15,228Tax
- 50×130 ftLot Size
 Estimated Value:$3,138,385See Free Estimate Report

This home has sold. It is no longer available.
Property not available for sale or for rent.
Sale & Price History for 47 Glengowan Road, Toronto, Lawrence Park South
Real estate boards require you to or to see the full details of this property.
*Sold prices and complete sale & price history are regulated data. Under the Trust in Real Estate Services Act, 2002 (TRESA) and the rules of the Real Estate Council of Ontario (RECO), and pursuant to the Multiple Listing Service® rules of the Canadian Real Estate Association (CREA) and the Toronto Regional Real Estate Board (TRREB), this information may be shown only to registered users who have agreed to the applicable terms of use (a Virtual Office Website, or "VOW," arrangement). HOMEH Inc., Brokerage therefore provides it to signed-in members only. Creating an account is free and takes under a minute.
About 47 Glengowan Road, Toronto, Lawrence Park South
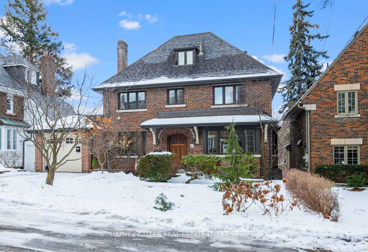
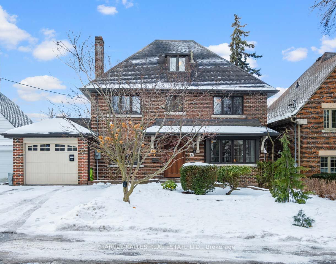
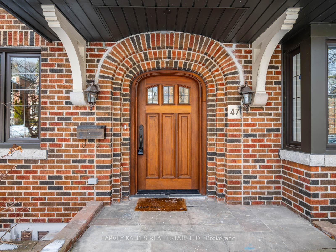
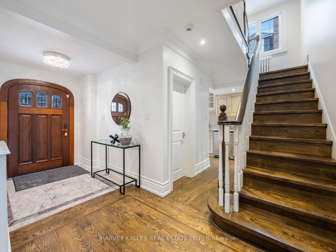
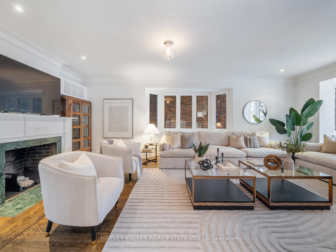
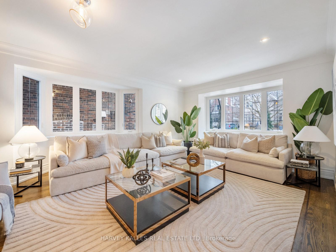
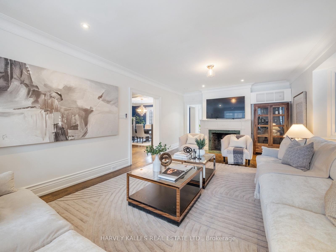
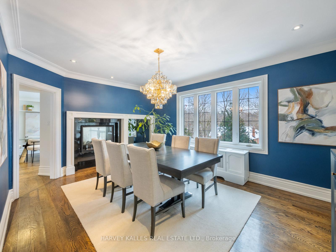
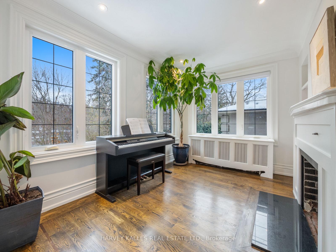
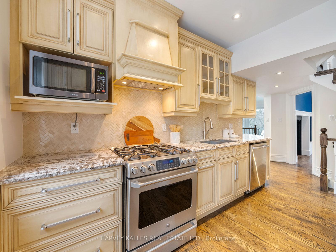
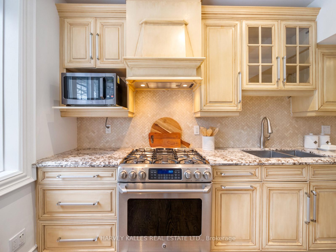
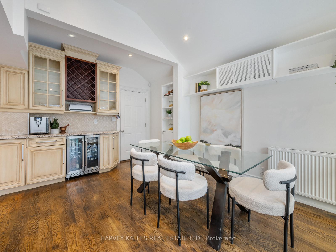
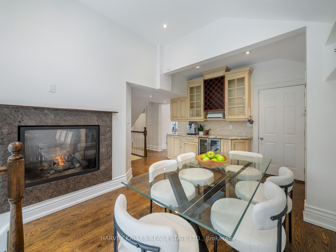
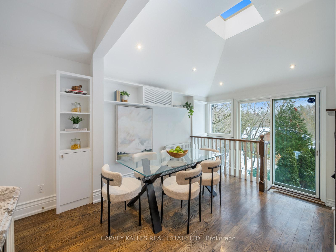
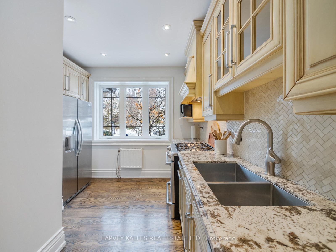
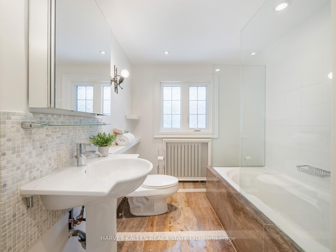
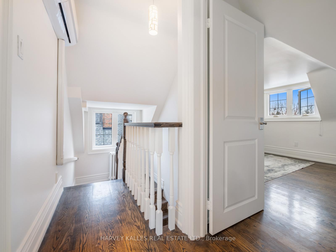
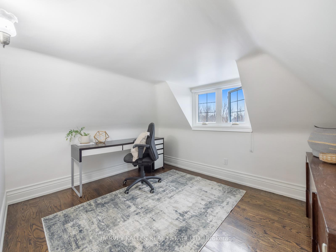
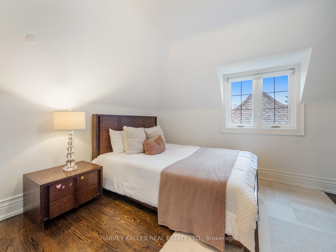
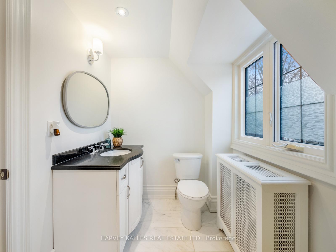
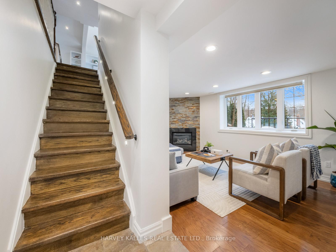
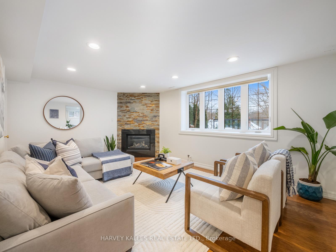
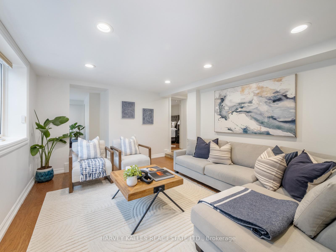
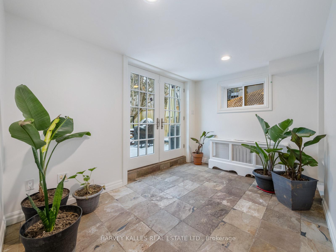
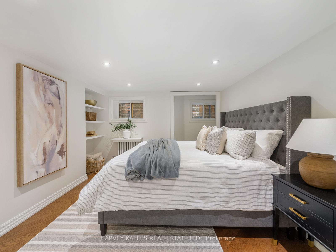
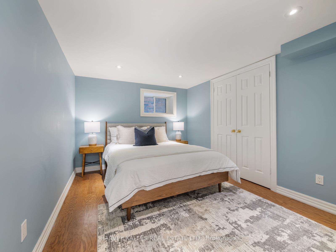
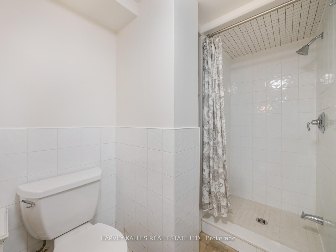
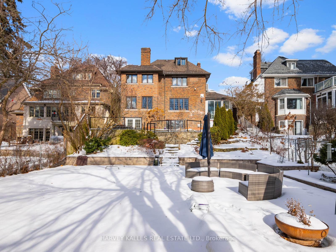
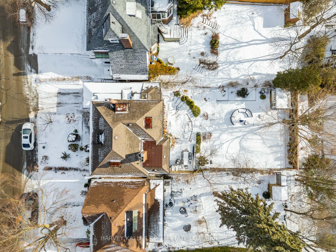
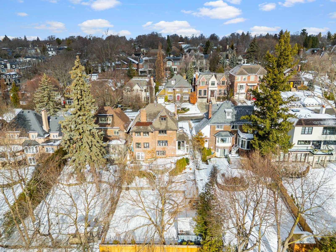
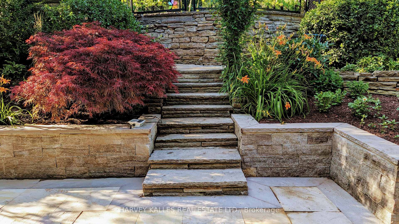
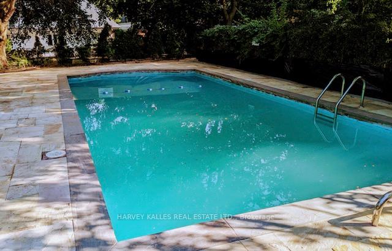
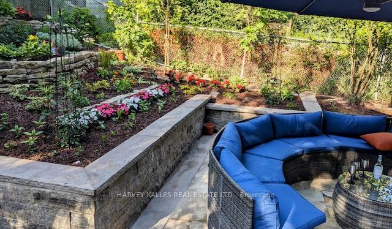
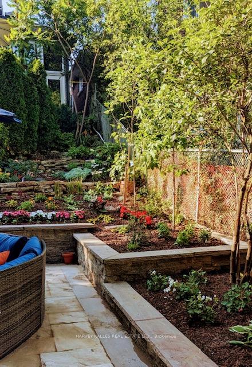
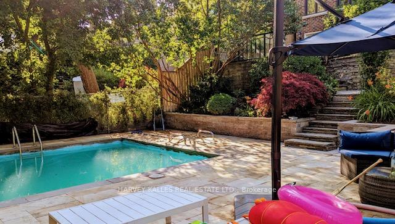
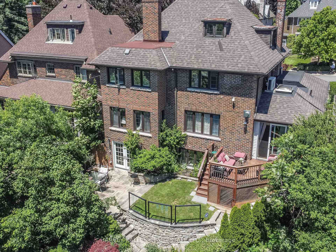
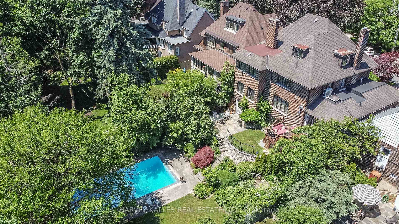
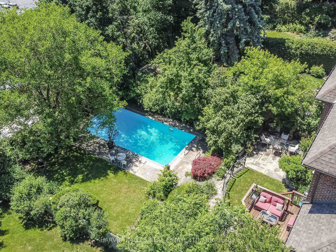
Nestled On A Premier Street In The Heart Of Lawrence Park, 47 Glengowan Avenue Is A Showstopper! This Beautifully Renovated 3-Storey Home Offers 5+ Bedrooms, 5 Bathrooms, And An Abundance Of Natural Light. The Spacious Principal Rooms Feature Gleaming Hardwood Floors, A Striking Double-Sided Fireplace, And A Renovated Kitchen With Stainless Steel Appliances, Granite Countertops, And A Breakfast Area With A Walkout To The Rear Deck And Flagstone Patio. The Primary Suite Boasts A Large Dressing Room And A Luxurious 4-Piece Ensuite With Marble Finishes, A Soaker Tub, And A Separate Shower. The Fully Finished Lower Level Is A Must-See, Offering A Recreation Room With A Walkout, 2 Additional Bedrooms, A 3-Piece Bathroom, And Ample Storage. Set On A South-Facing 50 X 130 Foot Lot With Mature Trees And A Shimmering Inground Pool, This Home Is Complete With A Private Driveway, Built-In Garage With Interior Access, And Parking For 3 Cars. Located On A Quiet, Tree-Lined Street In One Of Torontos Most Sought-After Neighbourhoods, Youre Steps From Yonge Street, The Subway, And Top-Rated Schools, With Easy Access To Sherwood Park And Alexander Muir Memorial Gardens. This Is Lawrence Park Living At Its Finest! Not To Be Missed!
Key Facts & Features
Property Costs
- Annual Property Tax Amount
- $15,228
- Land Transfer Tax Fee
- $182,650
Rental Items
- Rental Equipment
- None.
- Basement Type
- Finished, Walk-Out
Interior Features
- Laundry Level
- Lower Level
- Interior Extras
- Other
- Fireplace/Stove
- Yes
- Elevator
- No
Exterior Features
- Pool
- Inground
- Property Features
- Fenced Yard, Hospital, Park, Place Of Worship, Public Transit, School
Building
- Building Type
- Detached
- Building Style
- 2 1/2 Storey
Construction
- Exterior Finish
- Brick
- Roof
- Unknown
- Foundation Details
- Unknown
- Special Designation
- Unknown
Lot
- Lot Front
- 50.00 ft
- Lot Depth
- 130.00 ft
- Lot Size
- 50.00 x 130.00 Feet
- Lot Size Code
- 50.00 x 130.00 Feet
Inclusions
- Inclusions
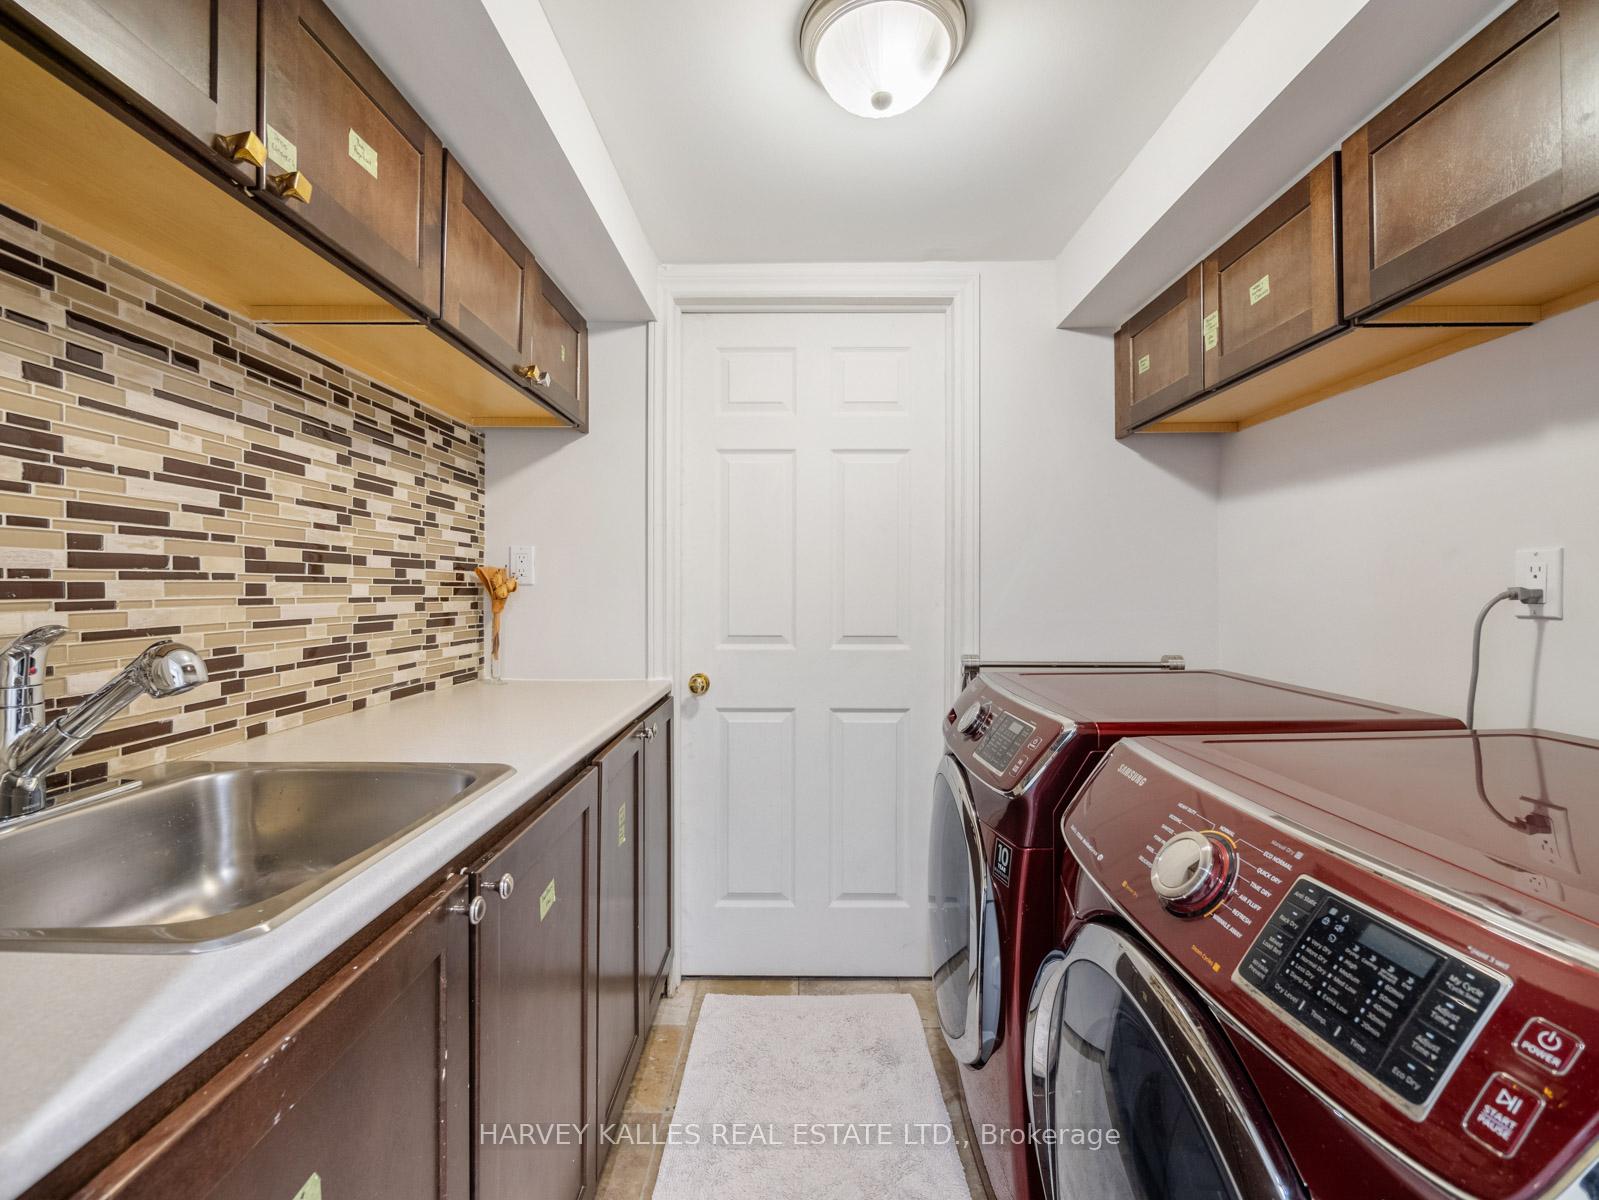
- Central Vacuum & Related Equipment, All Stainless Steel Appliances Including S/S KitchenAid Fridge, GE S/S Gas Range, GE S/S Dishwasher, Exhaust Fan, Thor S/S Wine Fridge, Samsung Front-Loading Washer & Dryer, All Remotes, ELFs (Except Excluded), All Curtains & Rods, In-Ground Pool & Equipment (Gas Heater, Filter, Diving Board), HVAC Units (2 Heads + Outside Unit (Napoleon); 4 Heads + Outside Unit (Carrier)), New Weil-McLain Indirect-Fired Hot Water Tank And Boiler, Garage Door.
Exclusions
- Exclusions
- Horse Merry-Go Round Light Fixture
Parking & Garages
- Garage Type
- Attached
- Garage Spaces
- 1
- Parking Spaces
- 3
- Total Garage And Parking Spaces
- 4
Heating & Cooling
- Heat Source
- Gas
- Heat Type
- Water
- Air Conditioning
- Central Air
- Water
- Municipal
- Sewers
- Sewer
- Bedrooms
- 5 + 2
- Washrooms
- 5
- Kitchens
- 1
- Family / bonus room
- Yes
Room sizes
- Family Room7.70 x 4.60Main level, Fireplace, Bay Window, Hardwood Floor
- Dining Room4.98 x 3.78Main level, Gas Fireplace, Pot Lights, Hardwood Floor
- Kitchen4.09 x 2.62Main level, Renovated, Stainless Steel Appl, Breakfast Area
- Breakfast4.37 x 3.02Main level, Hardwood Floor, Walk-Out, Gas Fireplace
- Office3.61 x 2.77Main level, Fireplace, Leaded Glass, Hardwood Floor
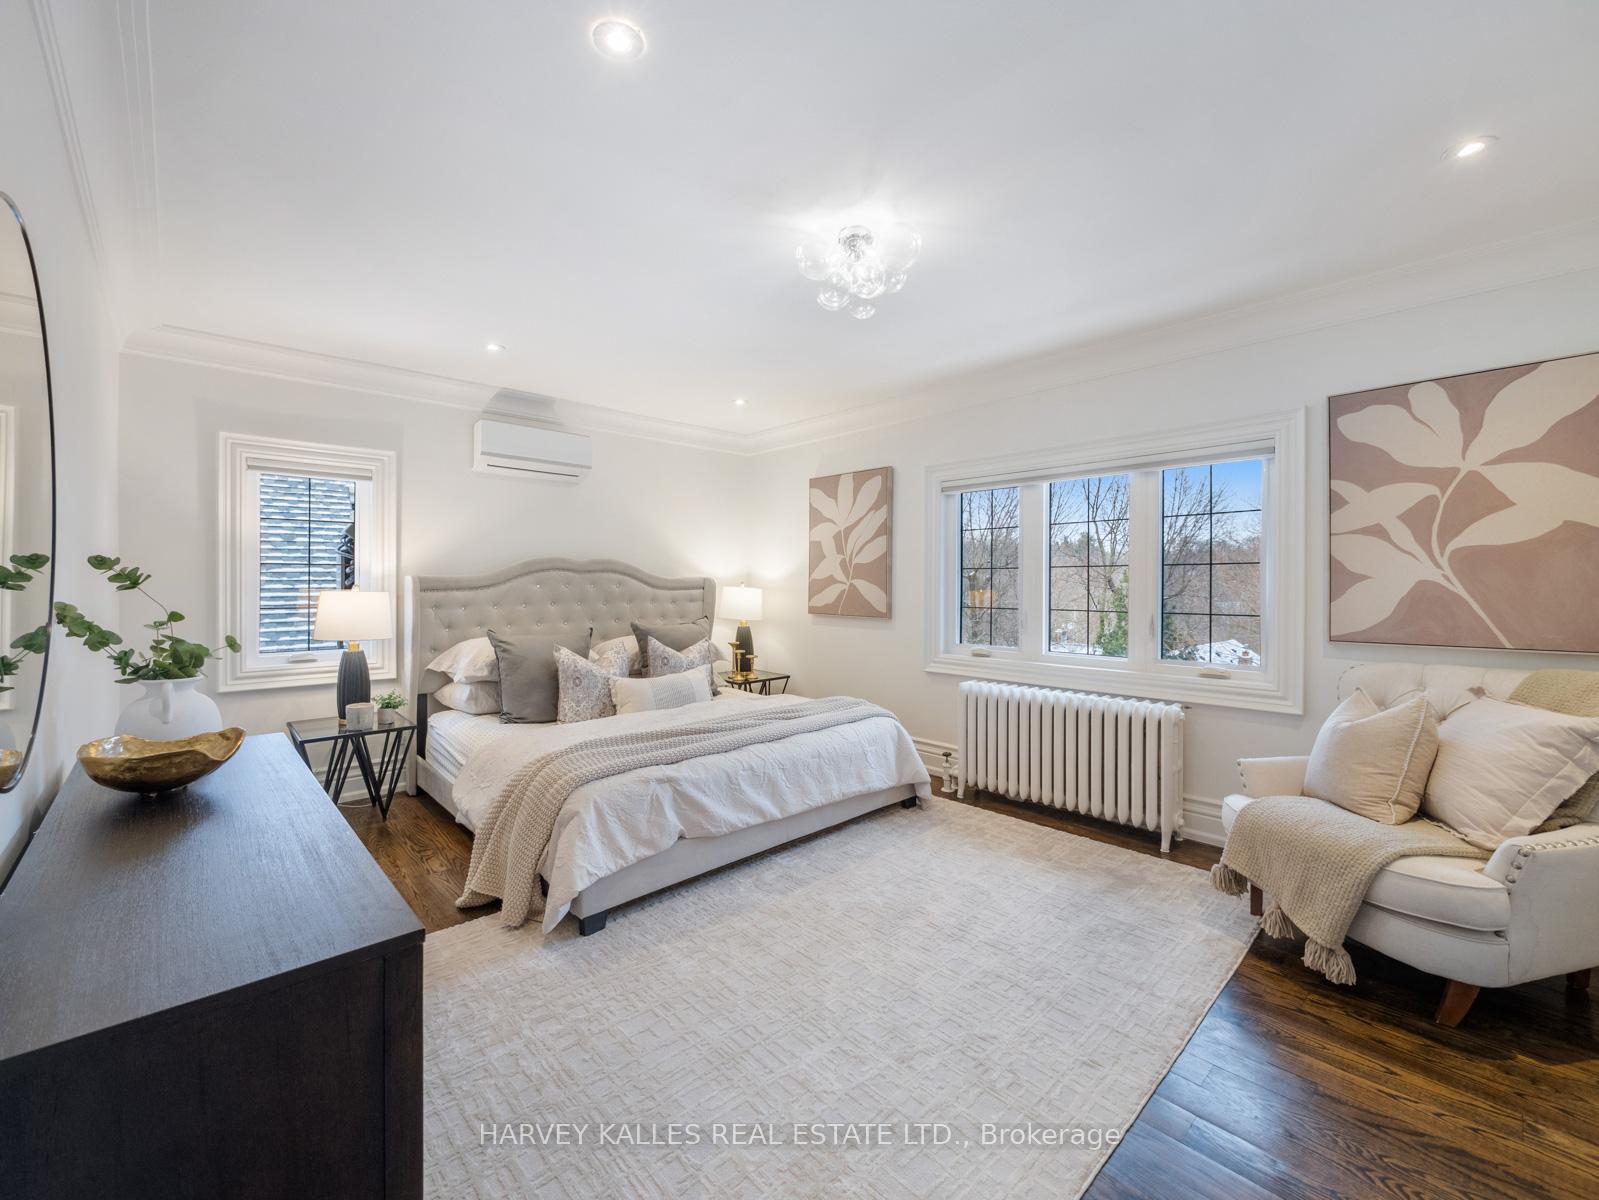
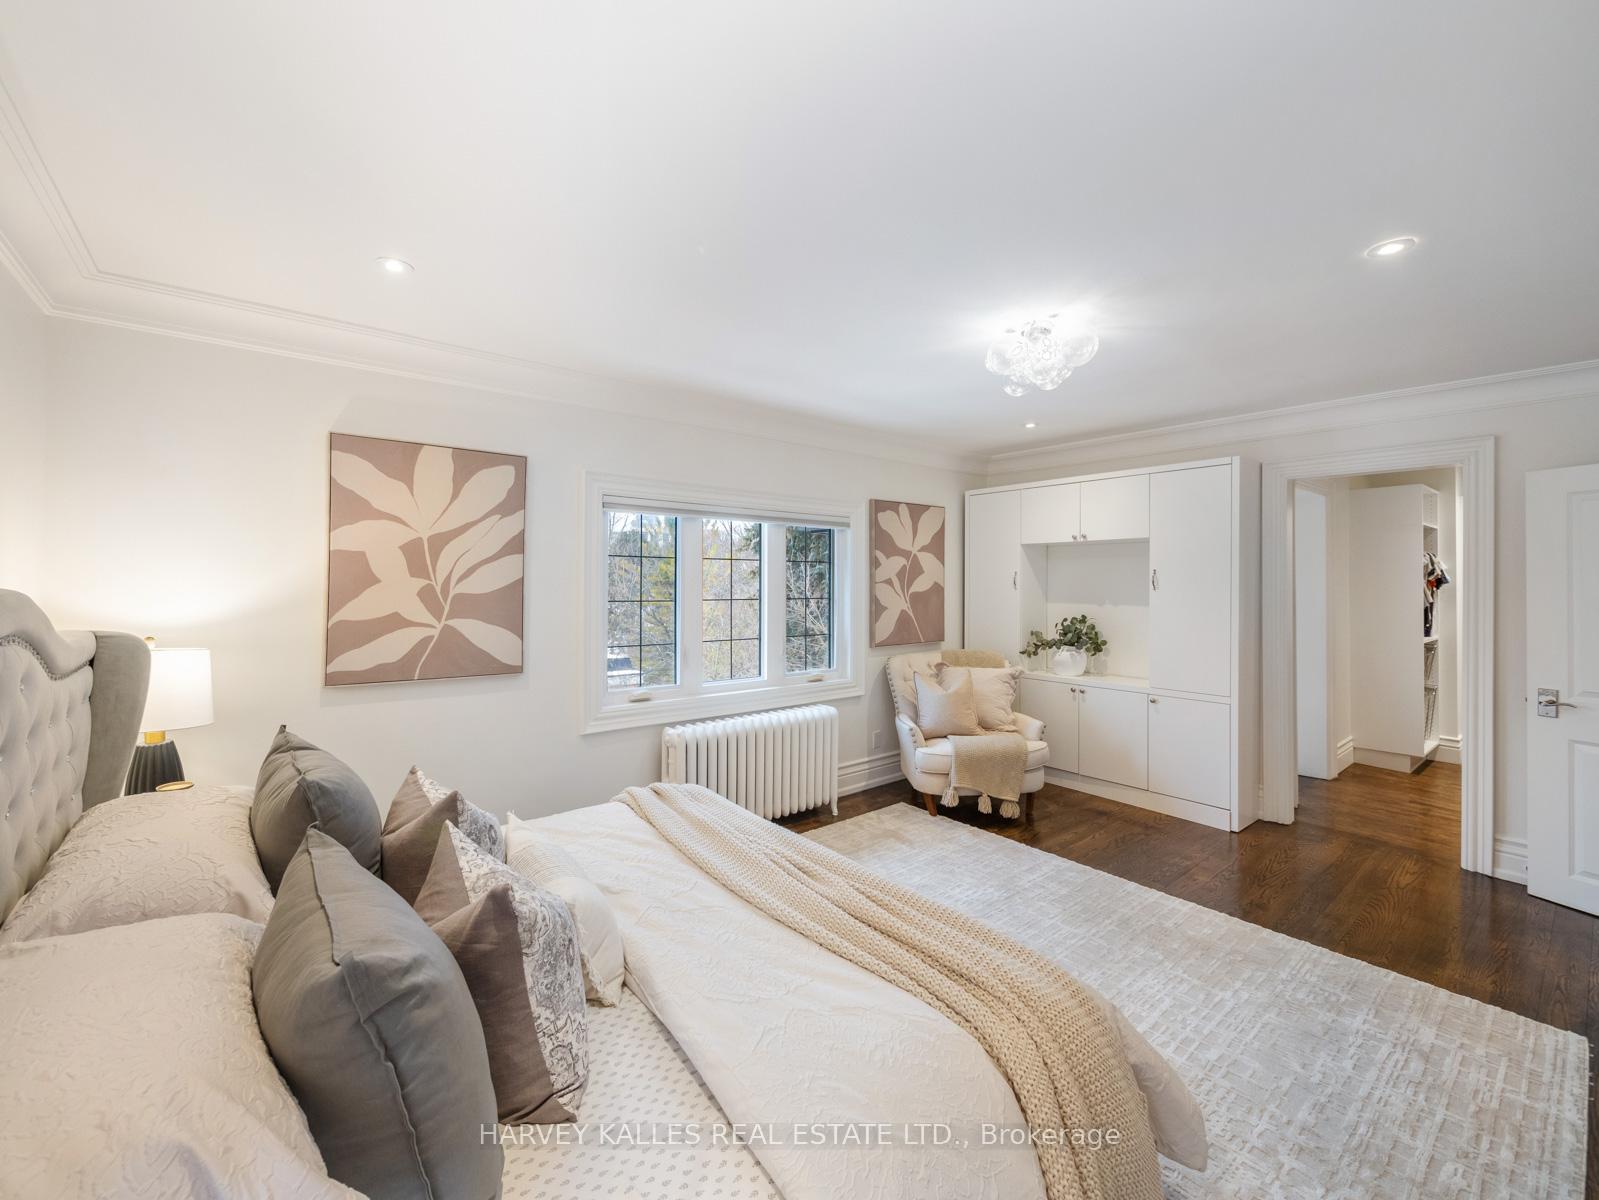
- Primary Bedroom5.31 x 3.81Second level, 5 Pc Ensuite, Walk-In Closet(s), Hardwood Floor
- Bedroom 24.17 x 4.04Second level, Hardwood Floor, His and Hers Closets, 5 Pc Ensuite
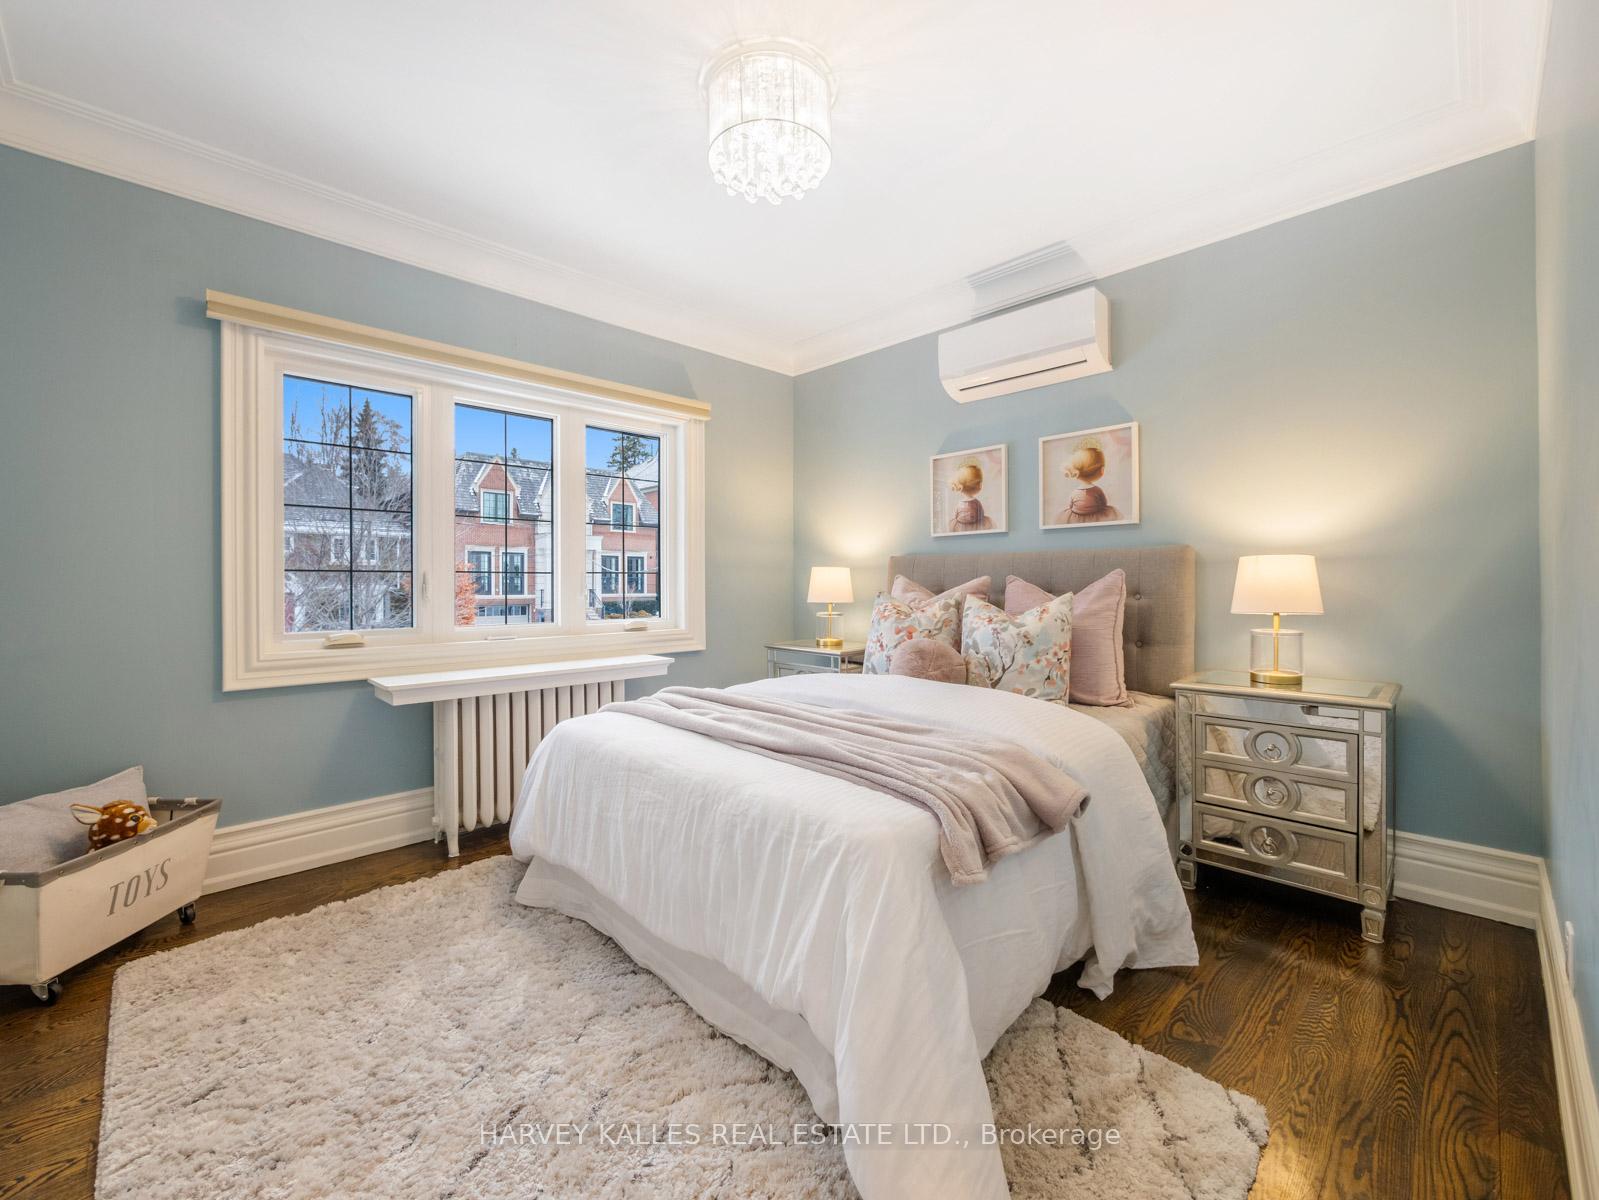
- Bedroom 33.30 x 3.12Second level, Closet, Hardwood Floor
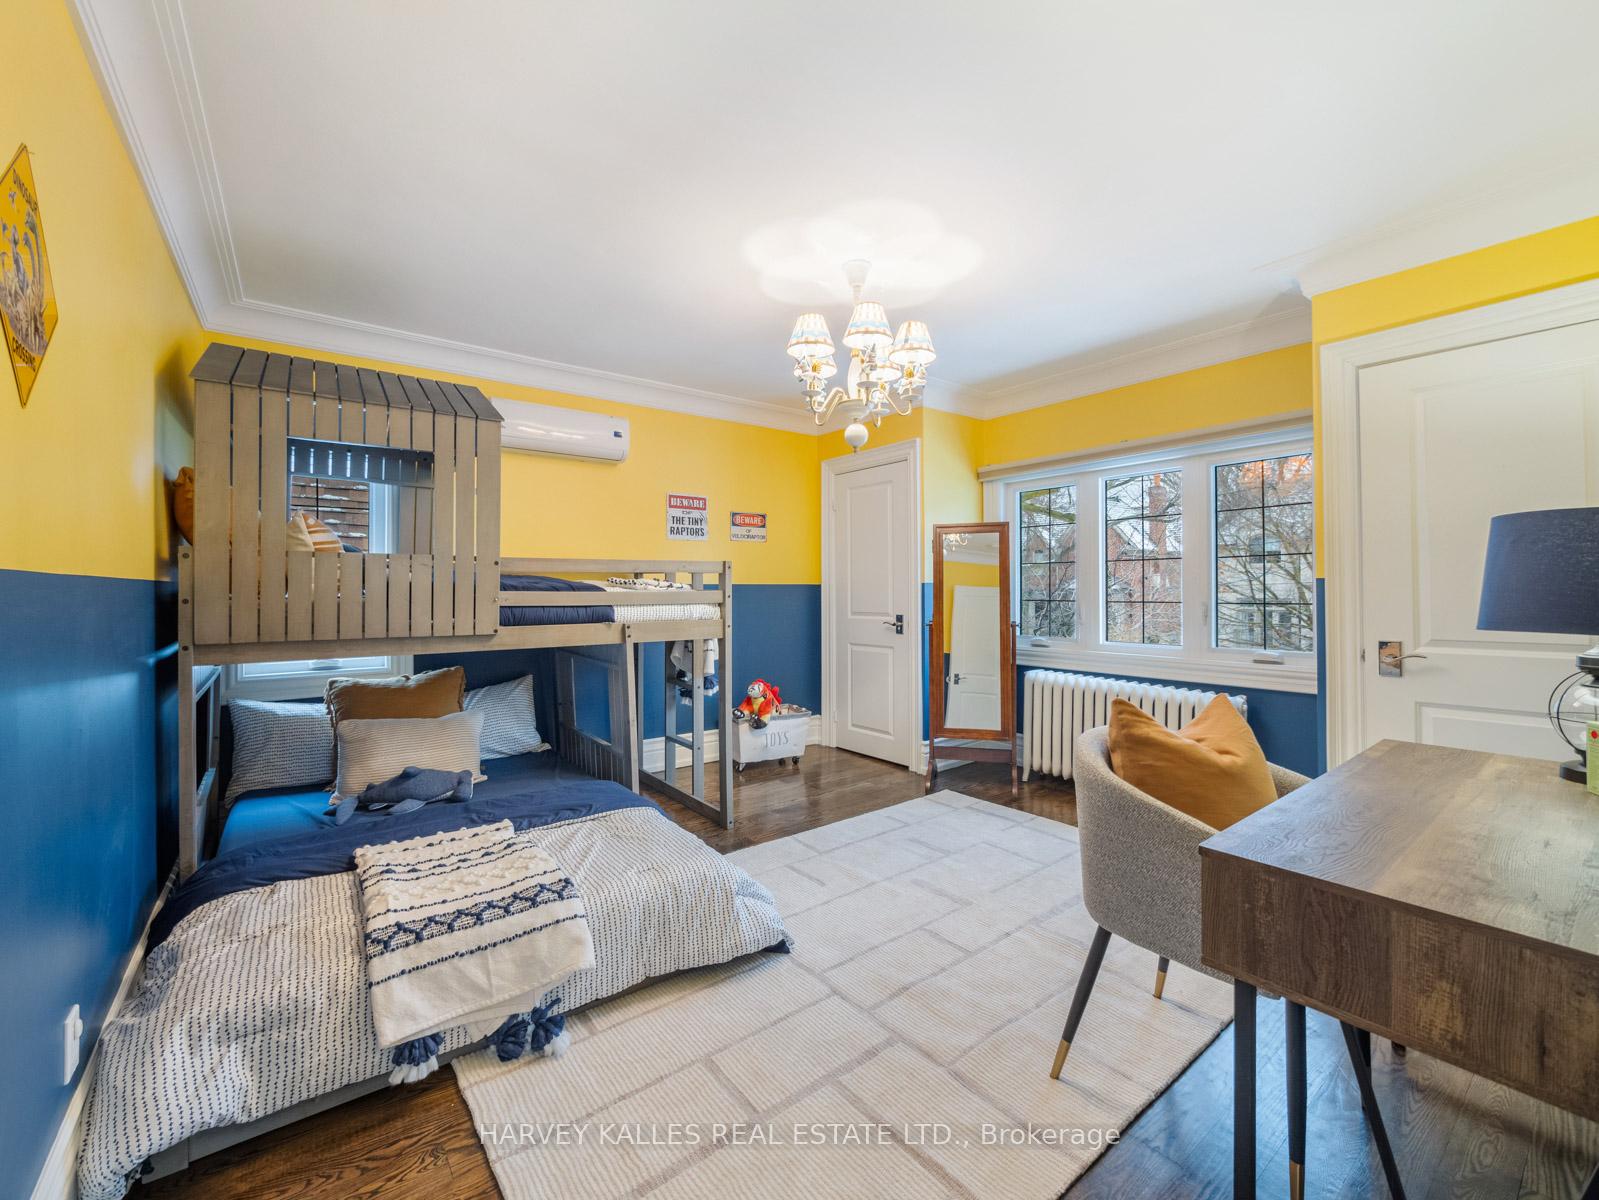
- Bedroom 43.53 x 2.90Third level, Hardwood Floor, Leaded Glass
- Bedroom 54.52 x 3.18Third level, Hardwood Floor, Closet
- Recreation5.03 x 3.58Lower level, Hardwood Floor, Gas Fireplace, Pot Lights
- Bedroom3.89 x 3.71Lower level, Hardwood Floor, Double Closet, Above Grade Window
- Bedroom—Lower level, Above Grade Window, Hardwood Floor, B/I Shelves
- Laundry—Lower level, Laundry Sink, Tile Floor
Washrooms
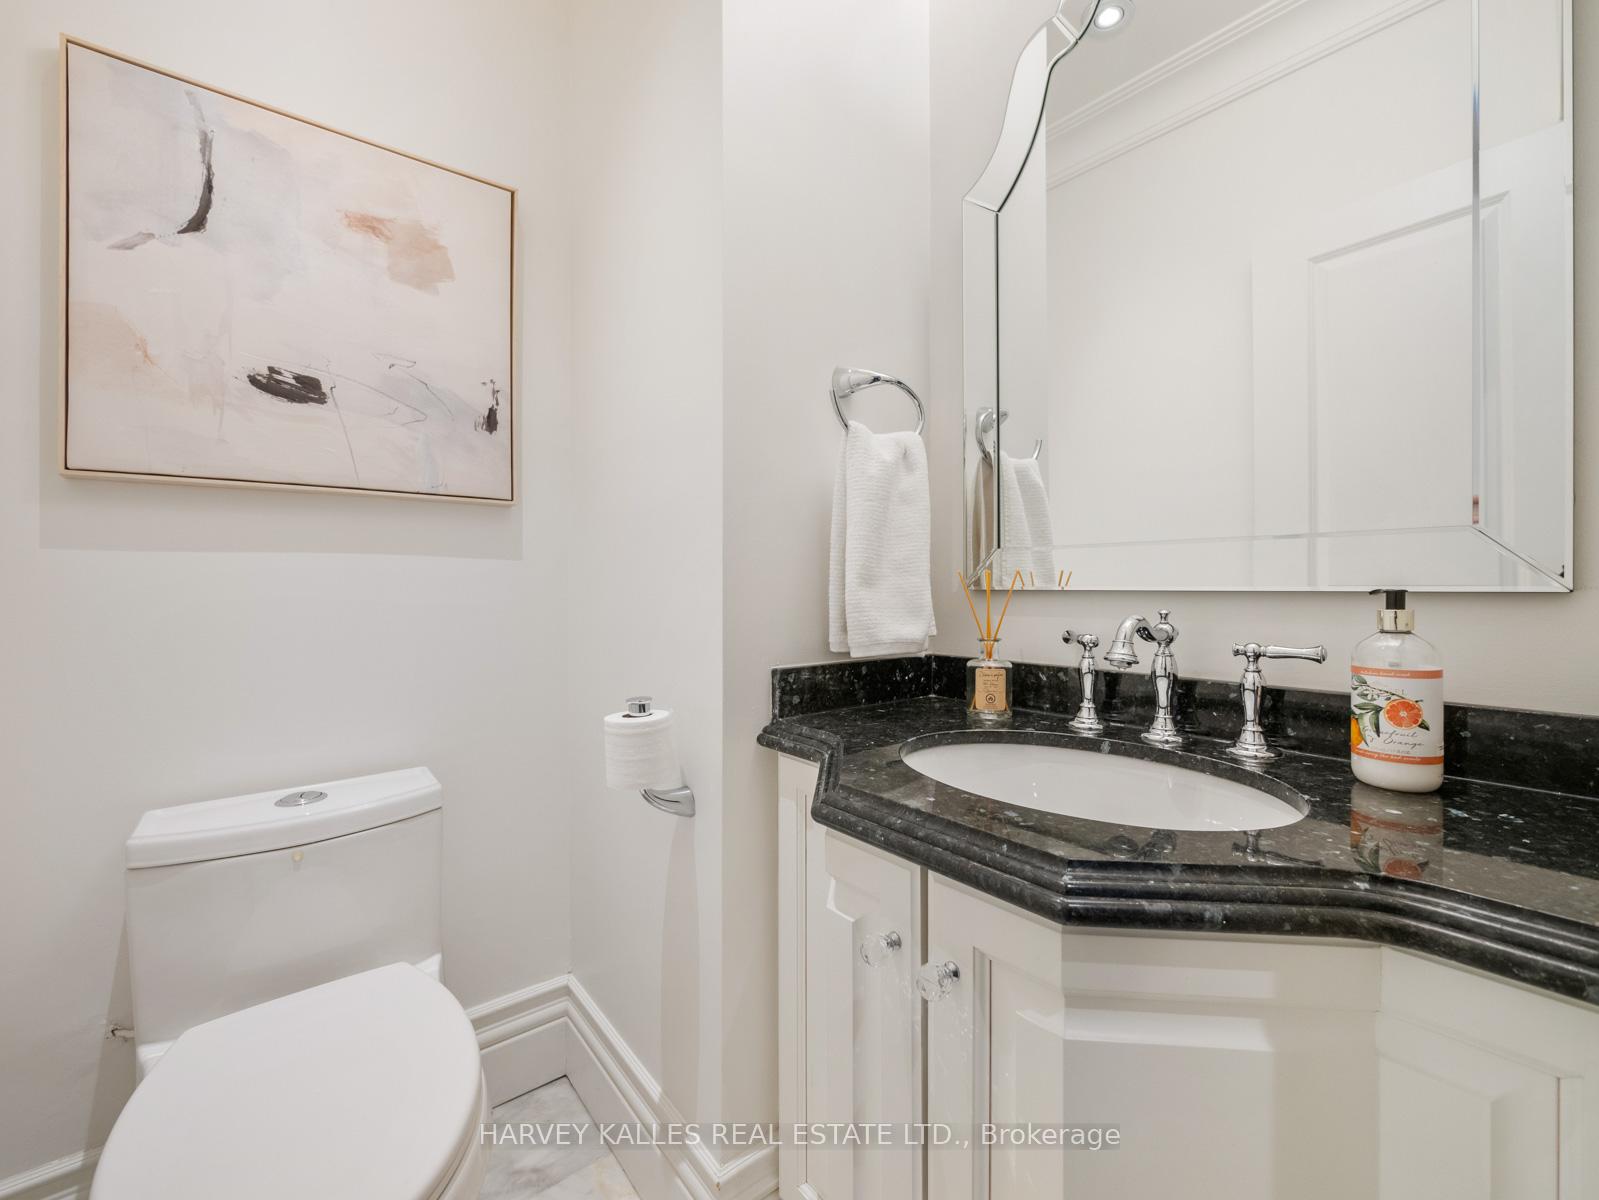
- 2-piece, Main
- 4-piece, Second
- 5-piece, Second
- 3-piece, Third
- 4-piece, Lower
- Area
- Toronto C04
- Municipality
- Toronto
- Neighbourhood
- Lawrence Park South
- Main cross streets
- Mt Pleasant and Glengowan
- Directions
- East Of Mt Pleasant
- MLS® number
- C11983633
- Data source
- Toronto Regional Real Estate Board
- Status change
- 2025-03-03
- Listed on
- 2025-02-21
- Days on market
- 10 days
- Possession type
- Other
- Co-op commission
- 2.5% + HST
- Seller
- Listed by
- HARVEY KALLES REAL ESTATE LTD.
Home Market Value
Current home valuation for 47 Glengowan Road, Toronto, Lawrence Park South, Toronto, ON. Listed for $3,995,000
HOMEH Estimate
$3,138,385
Estimated Sales Range
$2,479,324 - $3,797,446
HOMEH Estimate for 47 Glengowan Road, Toronto, Lawrence Park South
Calculated with a real agent's CMA method — 45+ years of experience, codified. Not an AI guess.
For the owner
Is this your home? Track its value.
Get this home's HOMEH Estimate by email once a month, with how many homes are for sale around you.
Mortgage Payment Calculator
Compare up to 4 down payment scenarios
20% required for homes $1.5M or more
$799,000
| Scenario 1 | Scenario 2 | Scenario 3 | Scenario 4 | |
|---|---|---|---|---|
−Down payment | % $ | % $ | % $ | % $ |
+CMHC insurance | $0 | $0 | $0 | $0 |
=Total mortgage | $3,196,000 | $2,996,250 | $2,796,500 | $2,596,750 |
Amortization | ||||
Mortgage rate | % | % | % | % |
| Payment frequency | ||||
=Mortgage payment | $15,604monthly | $14,629monthly | $13,654monthly | $12,679monthly |
Land Transfer Tax
$86,350
$96,300
$182,650
Around this home
Data provided by OpenStreetMap & Fraser Institute School Rankings
Ask HOMEH
New!Hi there!
👋Text or call (416) 301-9001
Recommended for you
Based on homes you've looked at.
No recommended properties found.
Nearby similar homes
No nearby properties found.
More real estate resources
Other homes nearby
Explore this area
Nearby neighbourhoods
No nearby listings available.