
Unit 2809, 609 Sherbourne Street
Toronto (North St. James Town), ON M4X 0A4
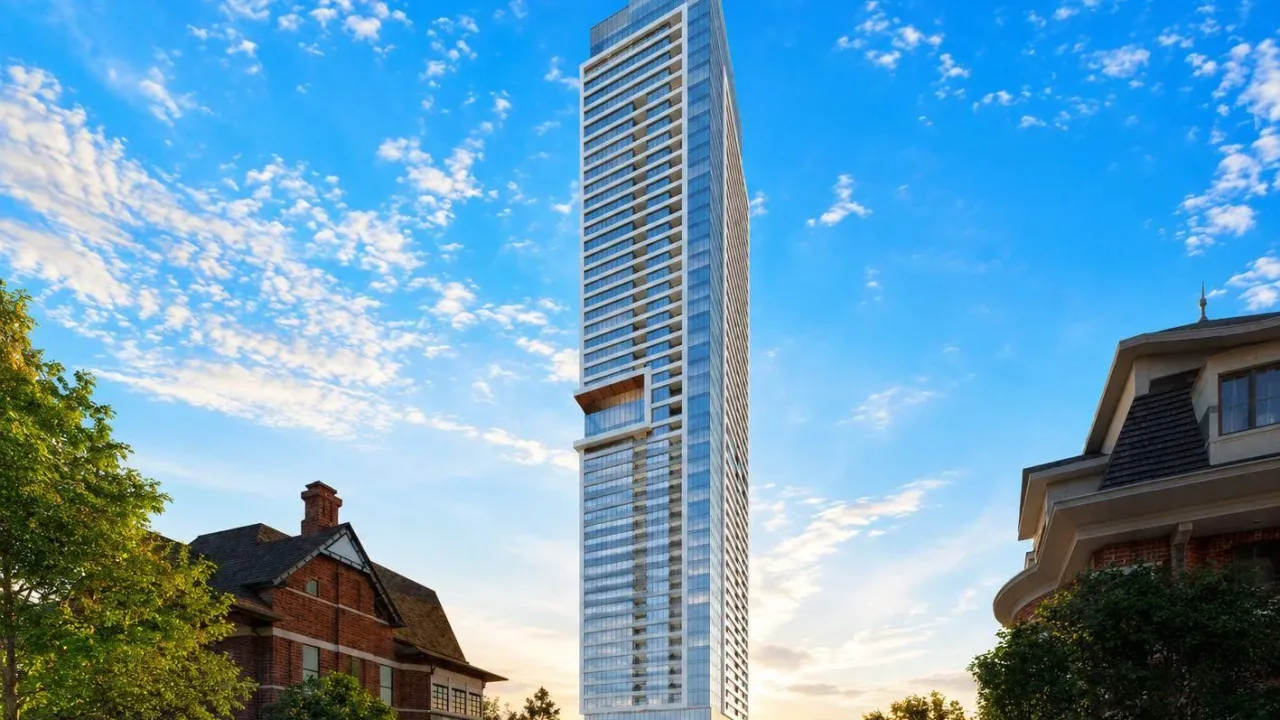 BURKE CONDOSee every listing here
- 3Bedrooms
- 3Bathrooms
- 1Parking
- 1000–1199Sq Ft
- —Tax
- $679/moCondo Fee
 Estimated Value:$1,136,827See Free Estimate Report

Sale & Price History for Unit 2809, 609 Sherbourne Street, Toronto, North St. James Town
| Start Date | End Date | Price | Event | MLS# |
|---|---|---|---|---|
| No listing history available | ||||
Real estate boards require you to or to see the full details of this property.
*Sold prices and complete sale & price history are regulated data. Under the Trust in Real Estate Services Act, 2002 (TRESA) and the rules of the Real Estate Council of Ontario (RECO), and pursuant to the Multiple Listing Service® rules of the Canadian Real Estate Association (CREA) and the Toronto Regional Real Estate Board (TRREB), this information may be shown only to registered users who have agreed to the applicable terms of use (a Virtual Office Website, or "VOW," arrangement). HOMEH Inc., Brokerage therefore provides it to signed-in members only. Creating an account is free and takes under a minute.
About Unit 2809, 609 Sherbourne Street, Toronto, North St. James Town
Summarized Description
- Brand new, never-lived-in corner suite.
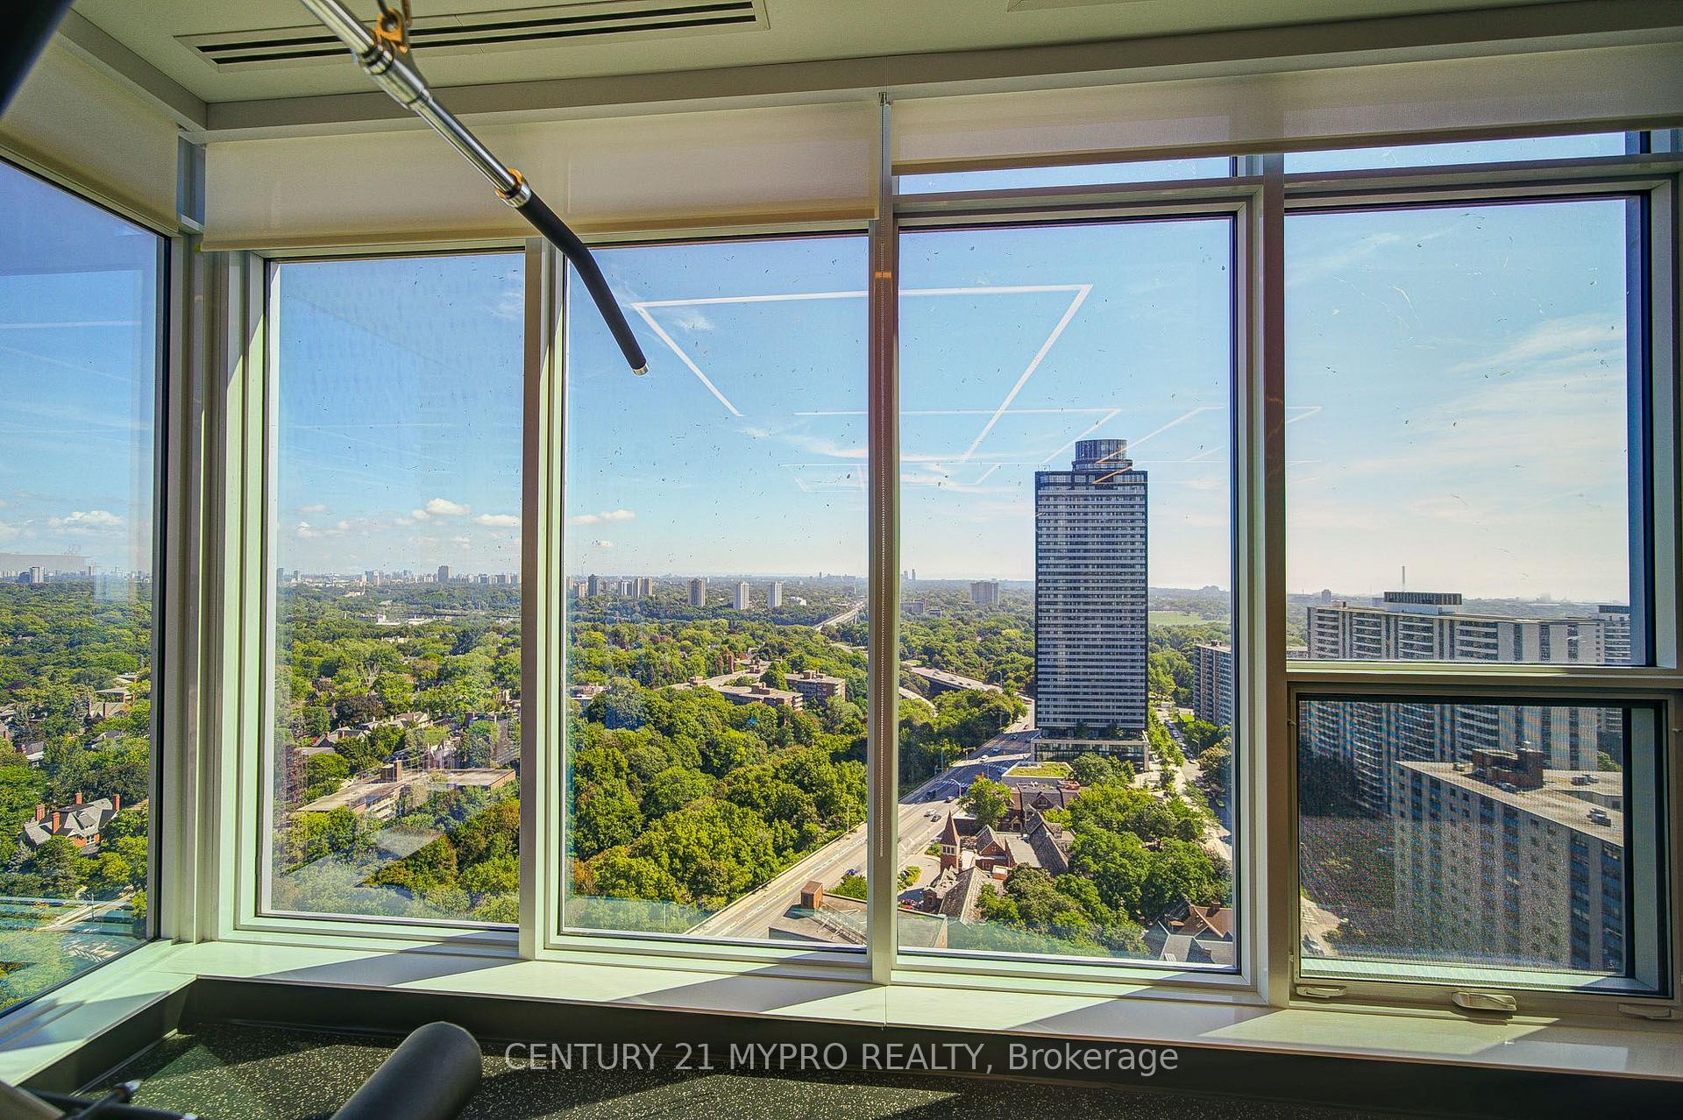
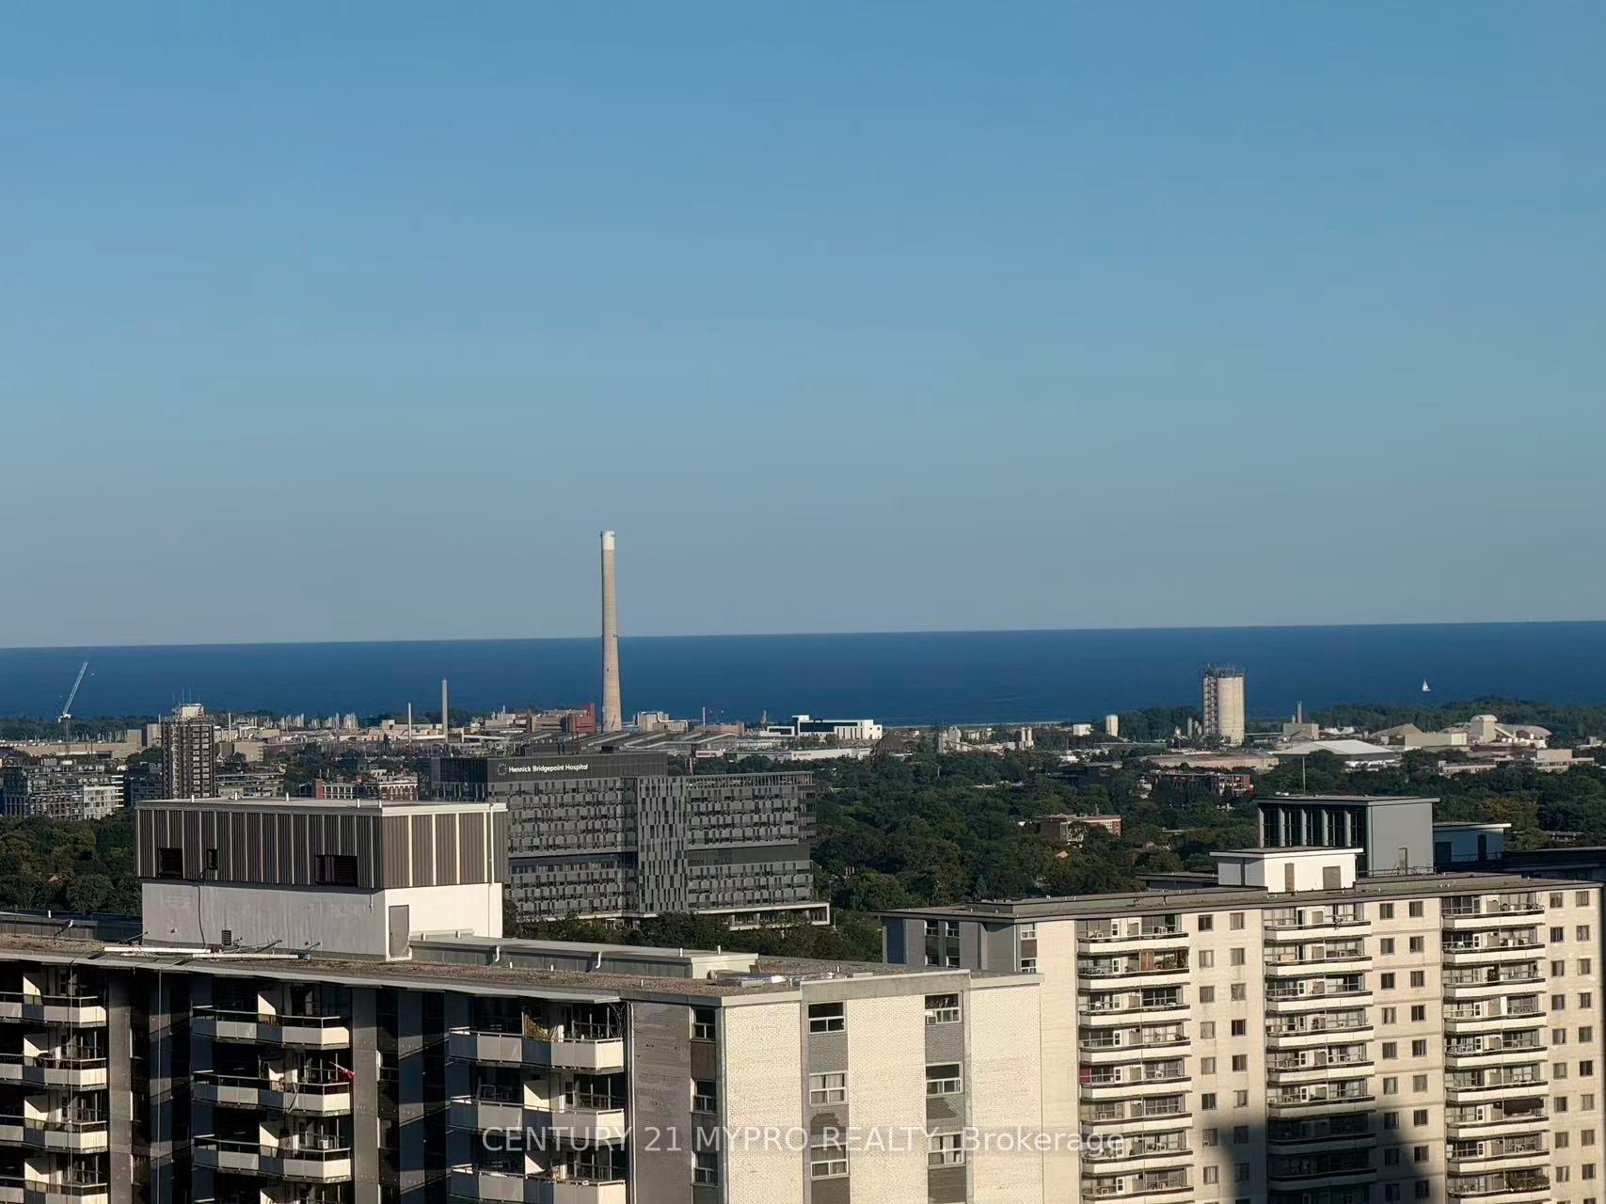
- Unobstructed views across Rosedale's forest.
- Spacious 3-bedroom, 3-bathroom layout.
- Open-concept living with custom finishes.
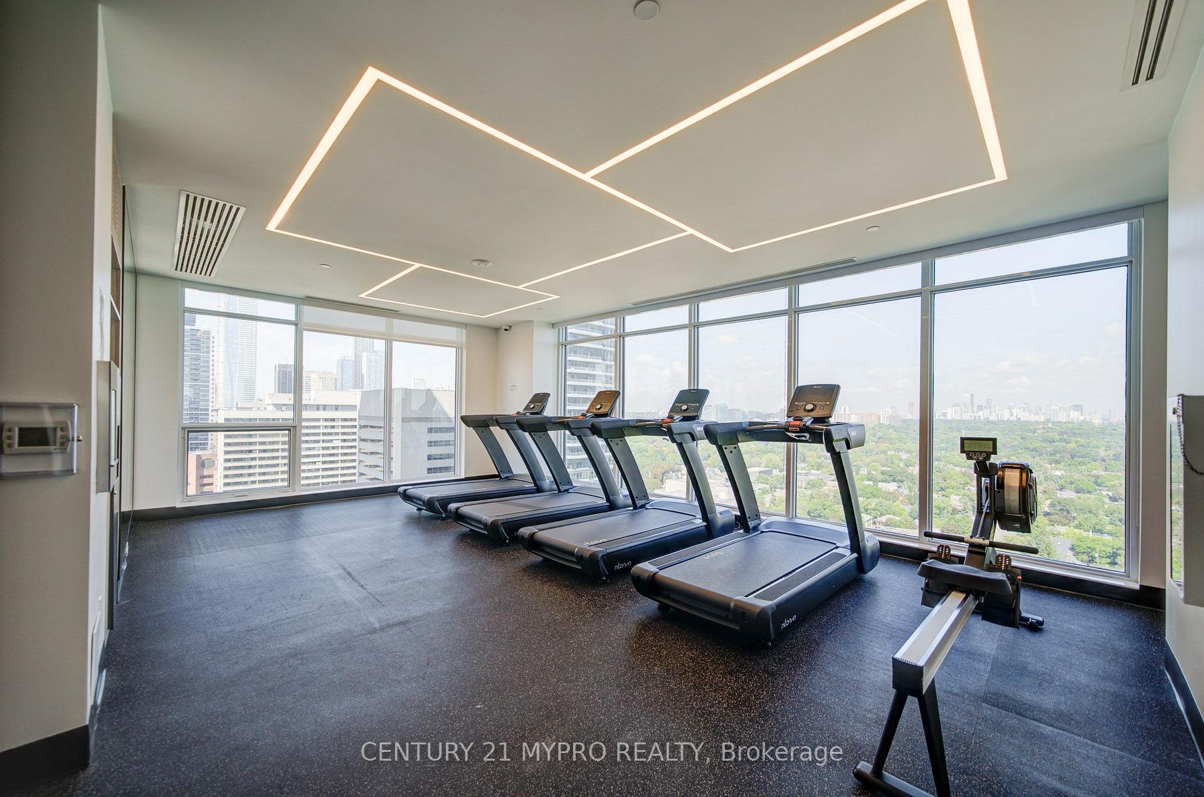
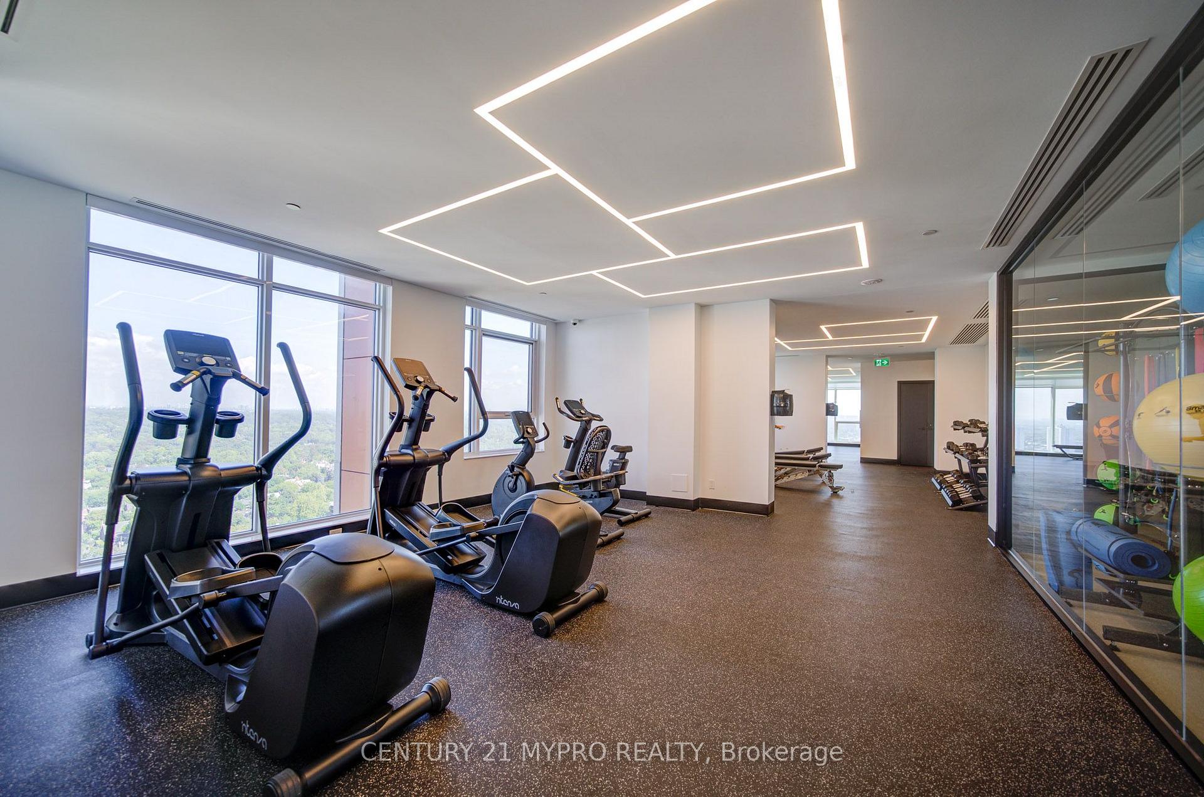
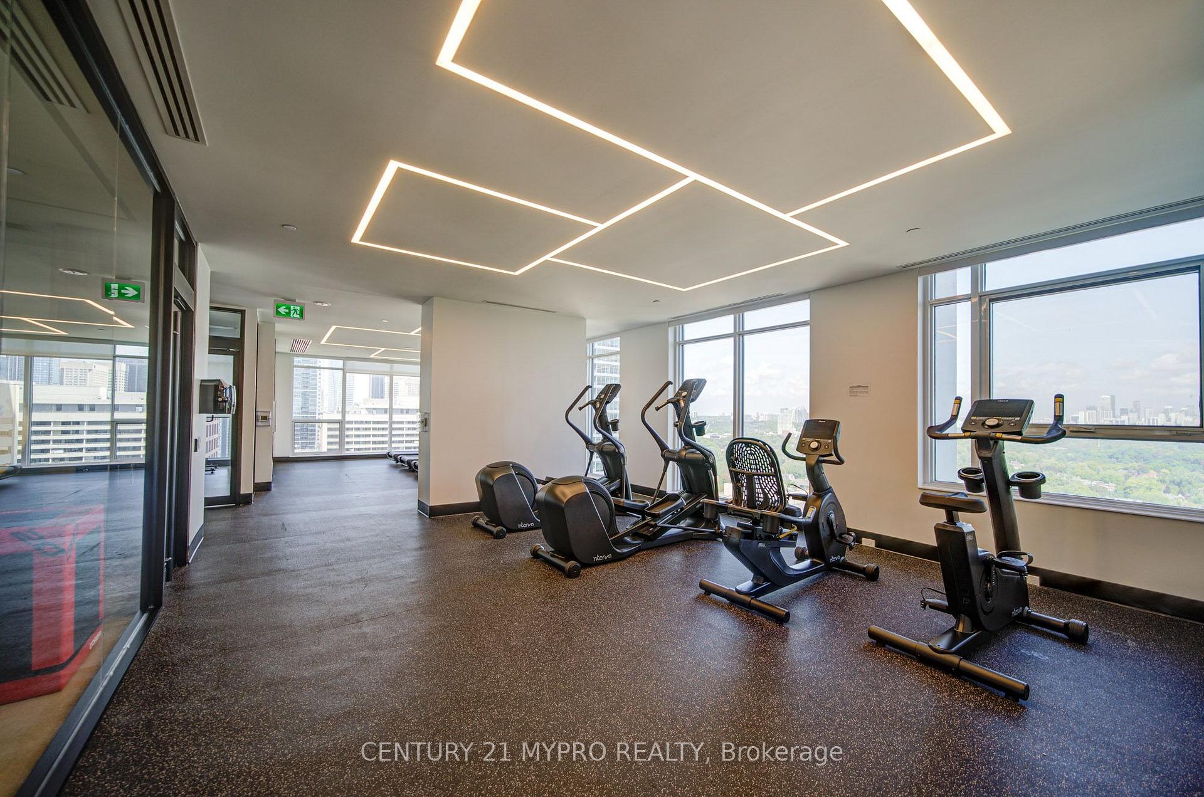
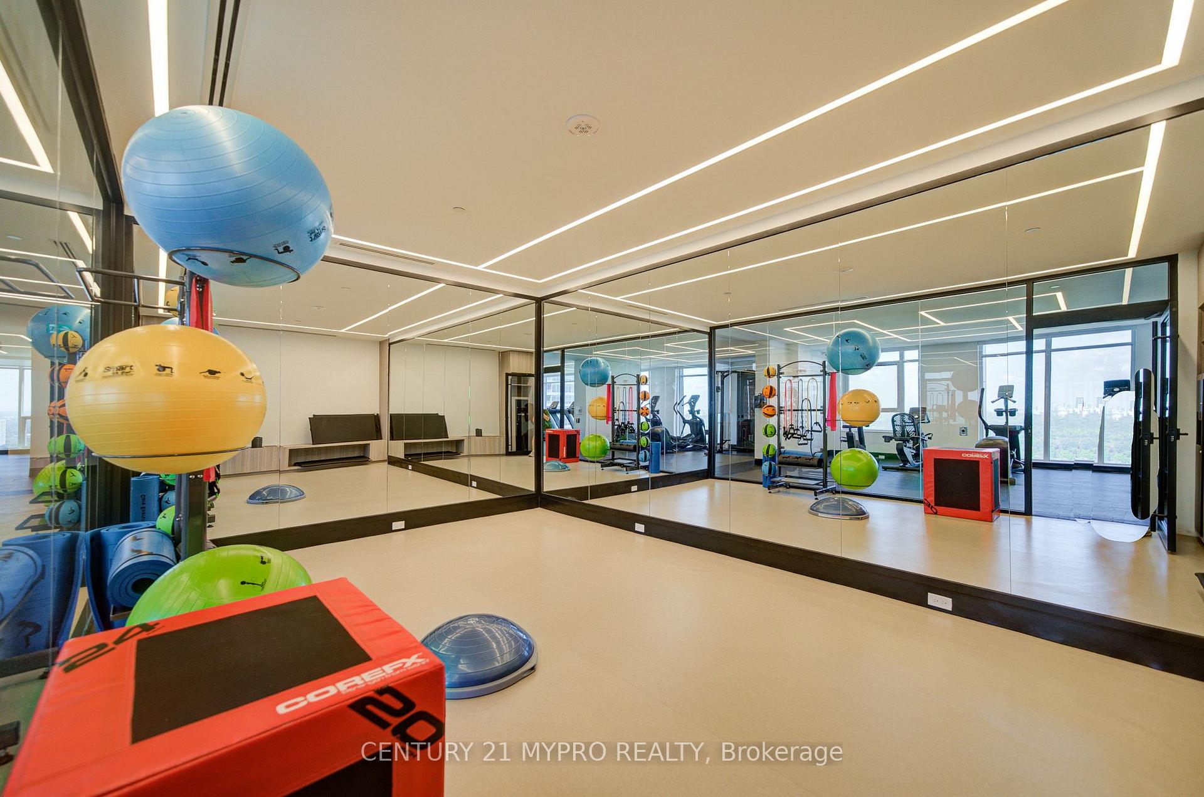
- 24-hour concierge and fitness amenities.
- Close to transit, parks, and universities.
- Includes parking and locker for convenience.
- Luxury living with nature at your doorstep.
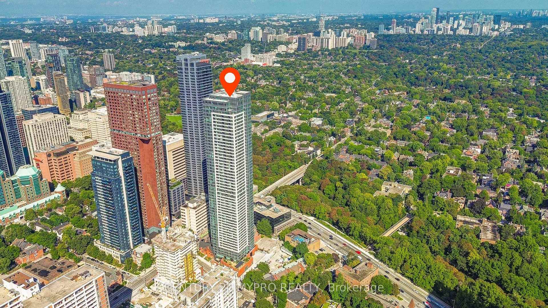
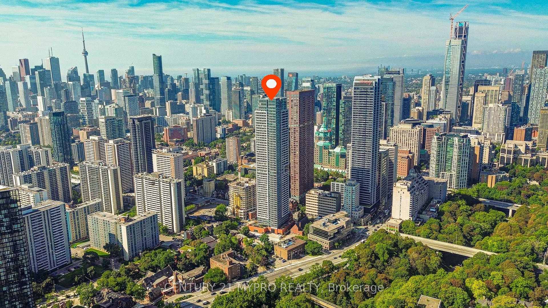
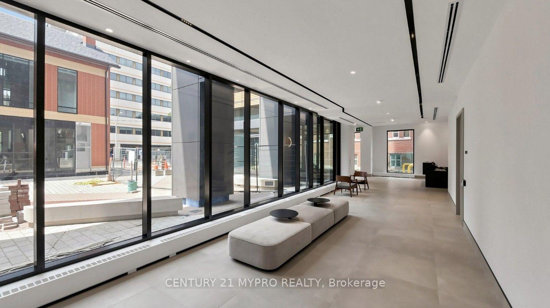
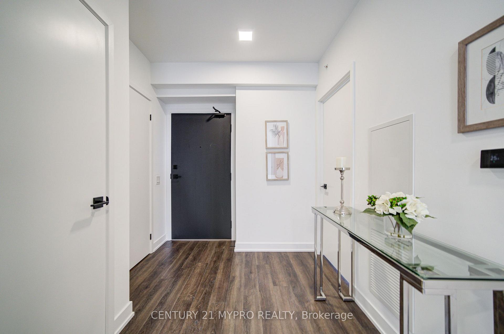
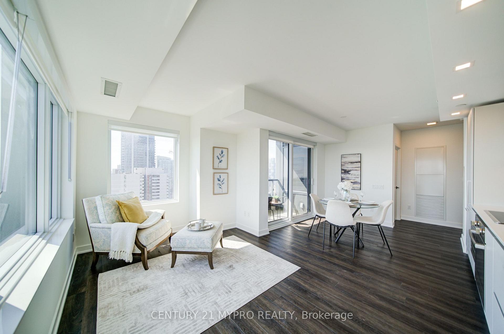
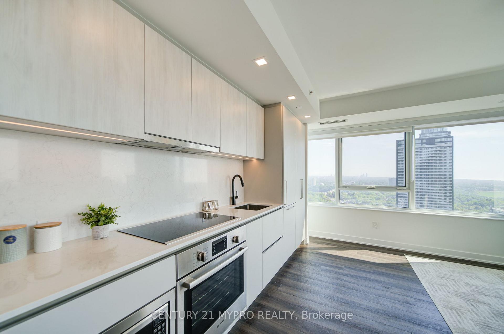
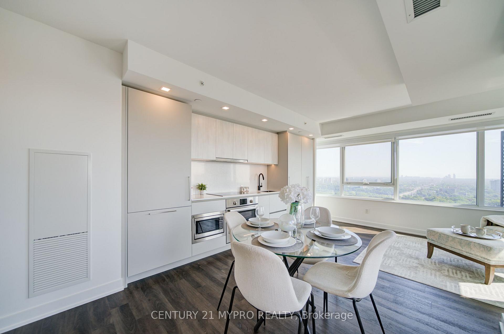
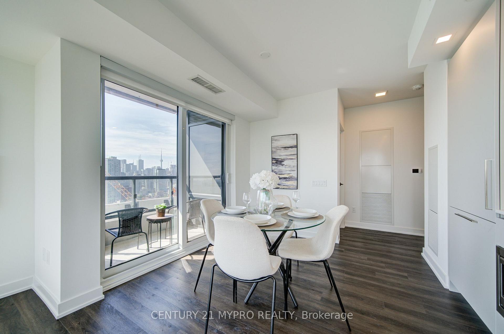
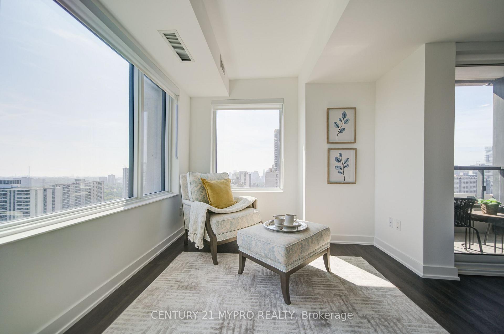
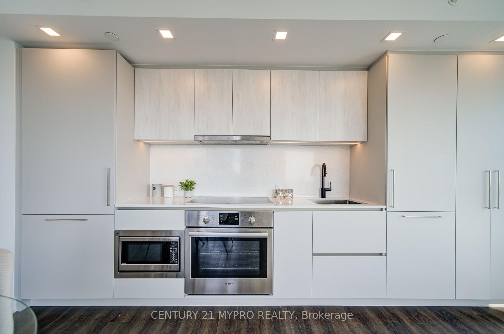
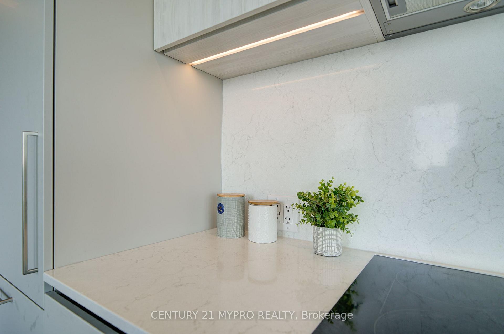
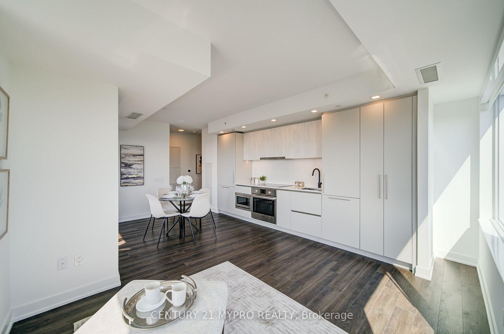
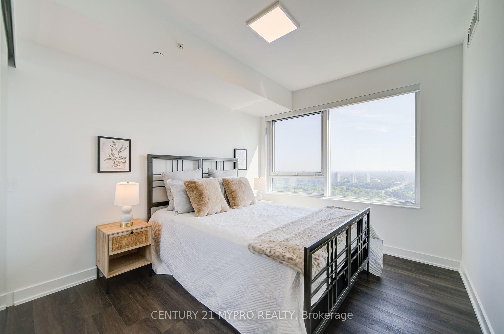
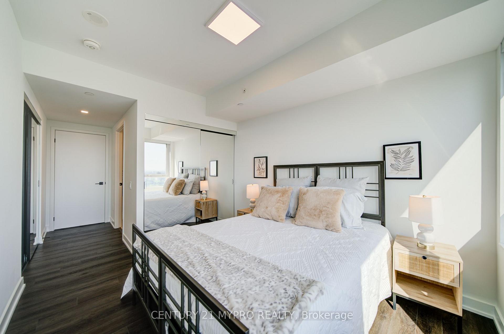
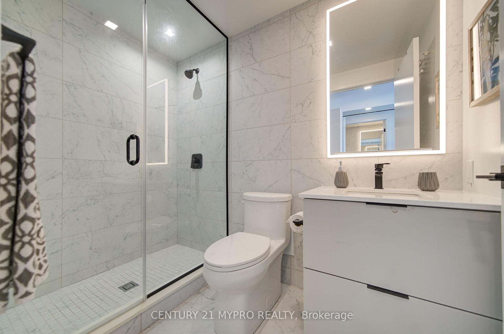
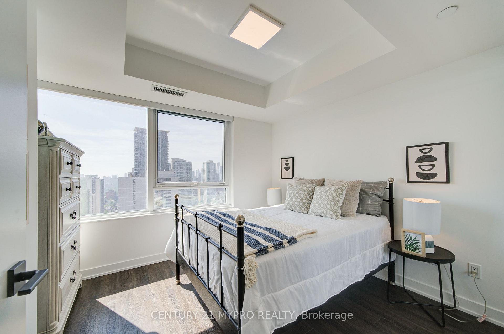
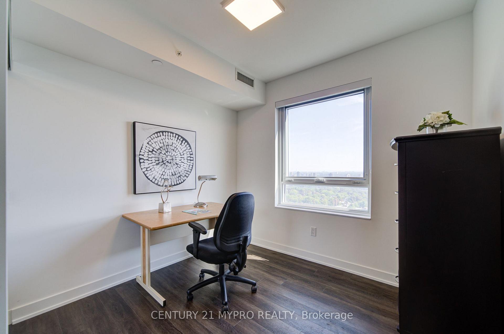
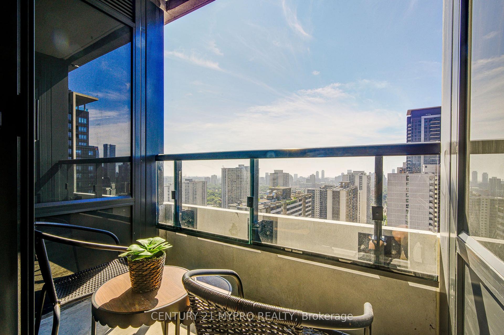
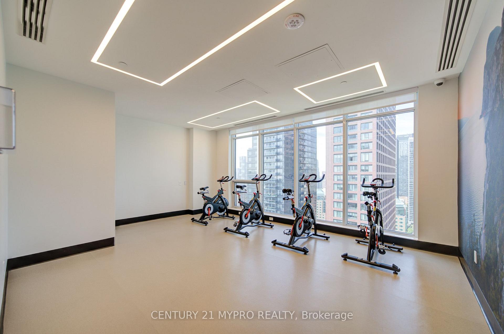
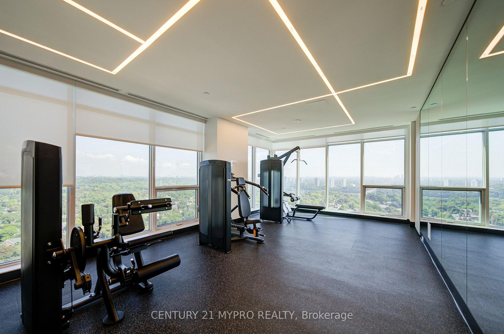
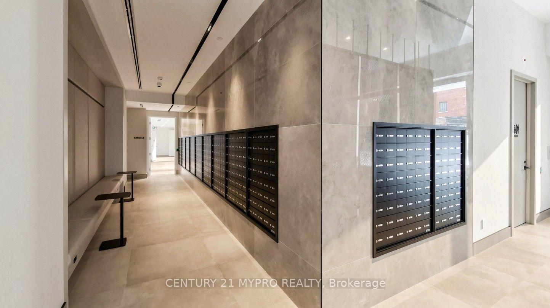
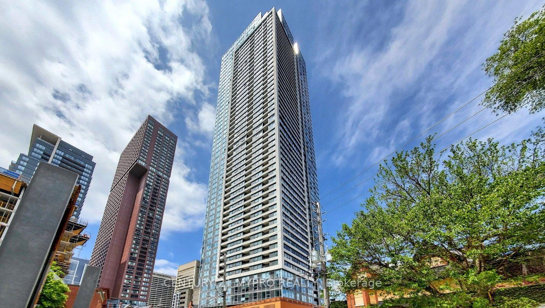
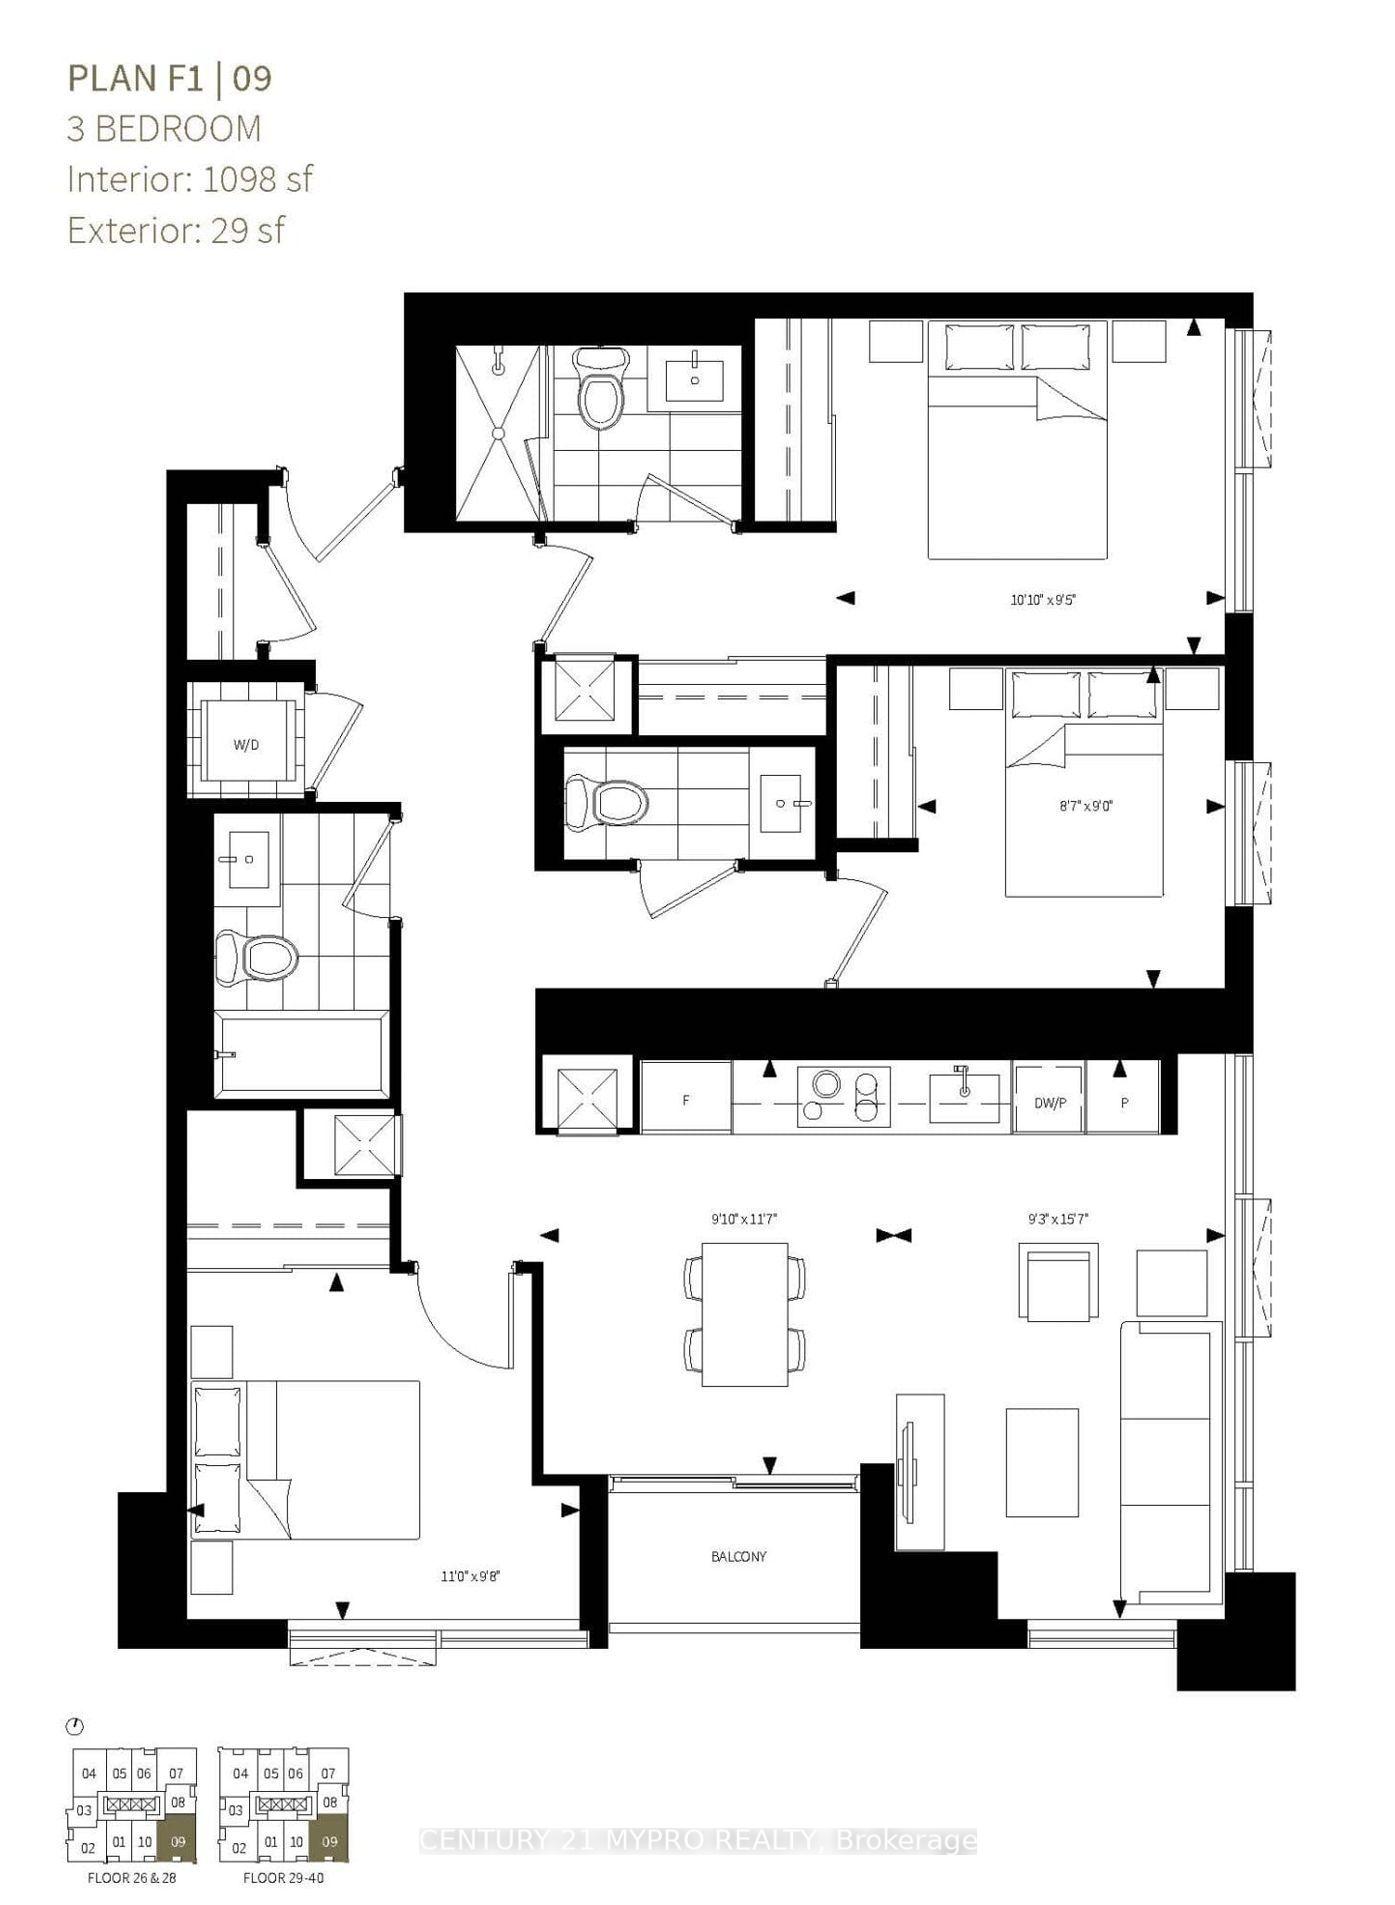
Live at the meeting point of downtown convenience and ROSEDALE's green canopy. Burke Condos sits right beside Sherbourne TTC Station and Line 2, with TTC buses and streetcars at your door and Union Station about 15 minutes away. Bloor Street, Yorkville's shops and restaurants, grocery stores and cafés are minutes on foot. Queen's Park, Hospital Row and the Financial District are close enough to walk or ride - an exceptional address for professionals who want to cut the commute. U of T, TMU and George Brown College are nearby by transit or on foot. Ramsden Park, the Rosedale Ravine Lands and Riverdale Farm bring nature into daily life.This brand-new, never-lived-in SE corner suite with a rare, fully UNOBSTRUCTED view across Lake Ontario and the FOREST of Rosedale - a sweeping green horizon that fills the rooms with light and a calm rarely found downtown. Over 1,100 sq. ft. of bright, thoughtfully designed space features a proper 3-bedroom, 3-bathroom layout. The open-concept living, dining and kitchen area is finished with custom cabinetry, built-in appliances and wall-to-wall windows that frame the treetops. The spacious primary bedroom offers a large closet, a well-designed ensuite and the same commanding southeast forest outlook; the additional bedrooms work beautifully for family, guests or a home office. 1 parking and 1 locker included.Amenities include 24-hour concierge, a full-size gym with a full Rosedale forest view, yoga and spin studios, co-working lounge with meeting rooms, party room, private dining, theatre, music and games rooms, children's play area, guest suite, pet spa, secure parcel storage, and landscaped outdoor terraces with BBQs and lounge seating. A refined blend of luxury, transit, schools and nature - rarely found together in the Rosedale-Cabbagetown corridor.Come home to the forest of Rosedale and the city at your door - a rare downtown suite with quiet arrival, refined living, and a view that revitalizes you every day.
Key Facts & Features
Property Costs
- Annual Property Tax Amount
- $0
- Land Transfer Tax Fee
- $44,470
Condo/Maintenance Fee
- Maintenance Fee
- $679 /month
Included In Maintenance Fee
- Common Elements Included
- Parking Included
- Building Insurance Included
- CAC Included
- Basement Type
- None
Interior Features
- Pets Permitted
- Yes-with Restrictions
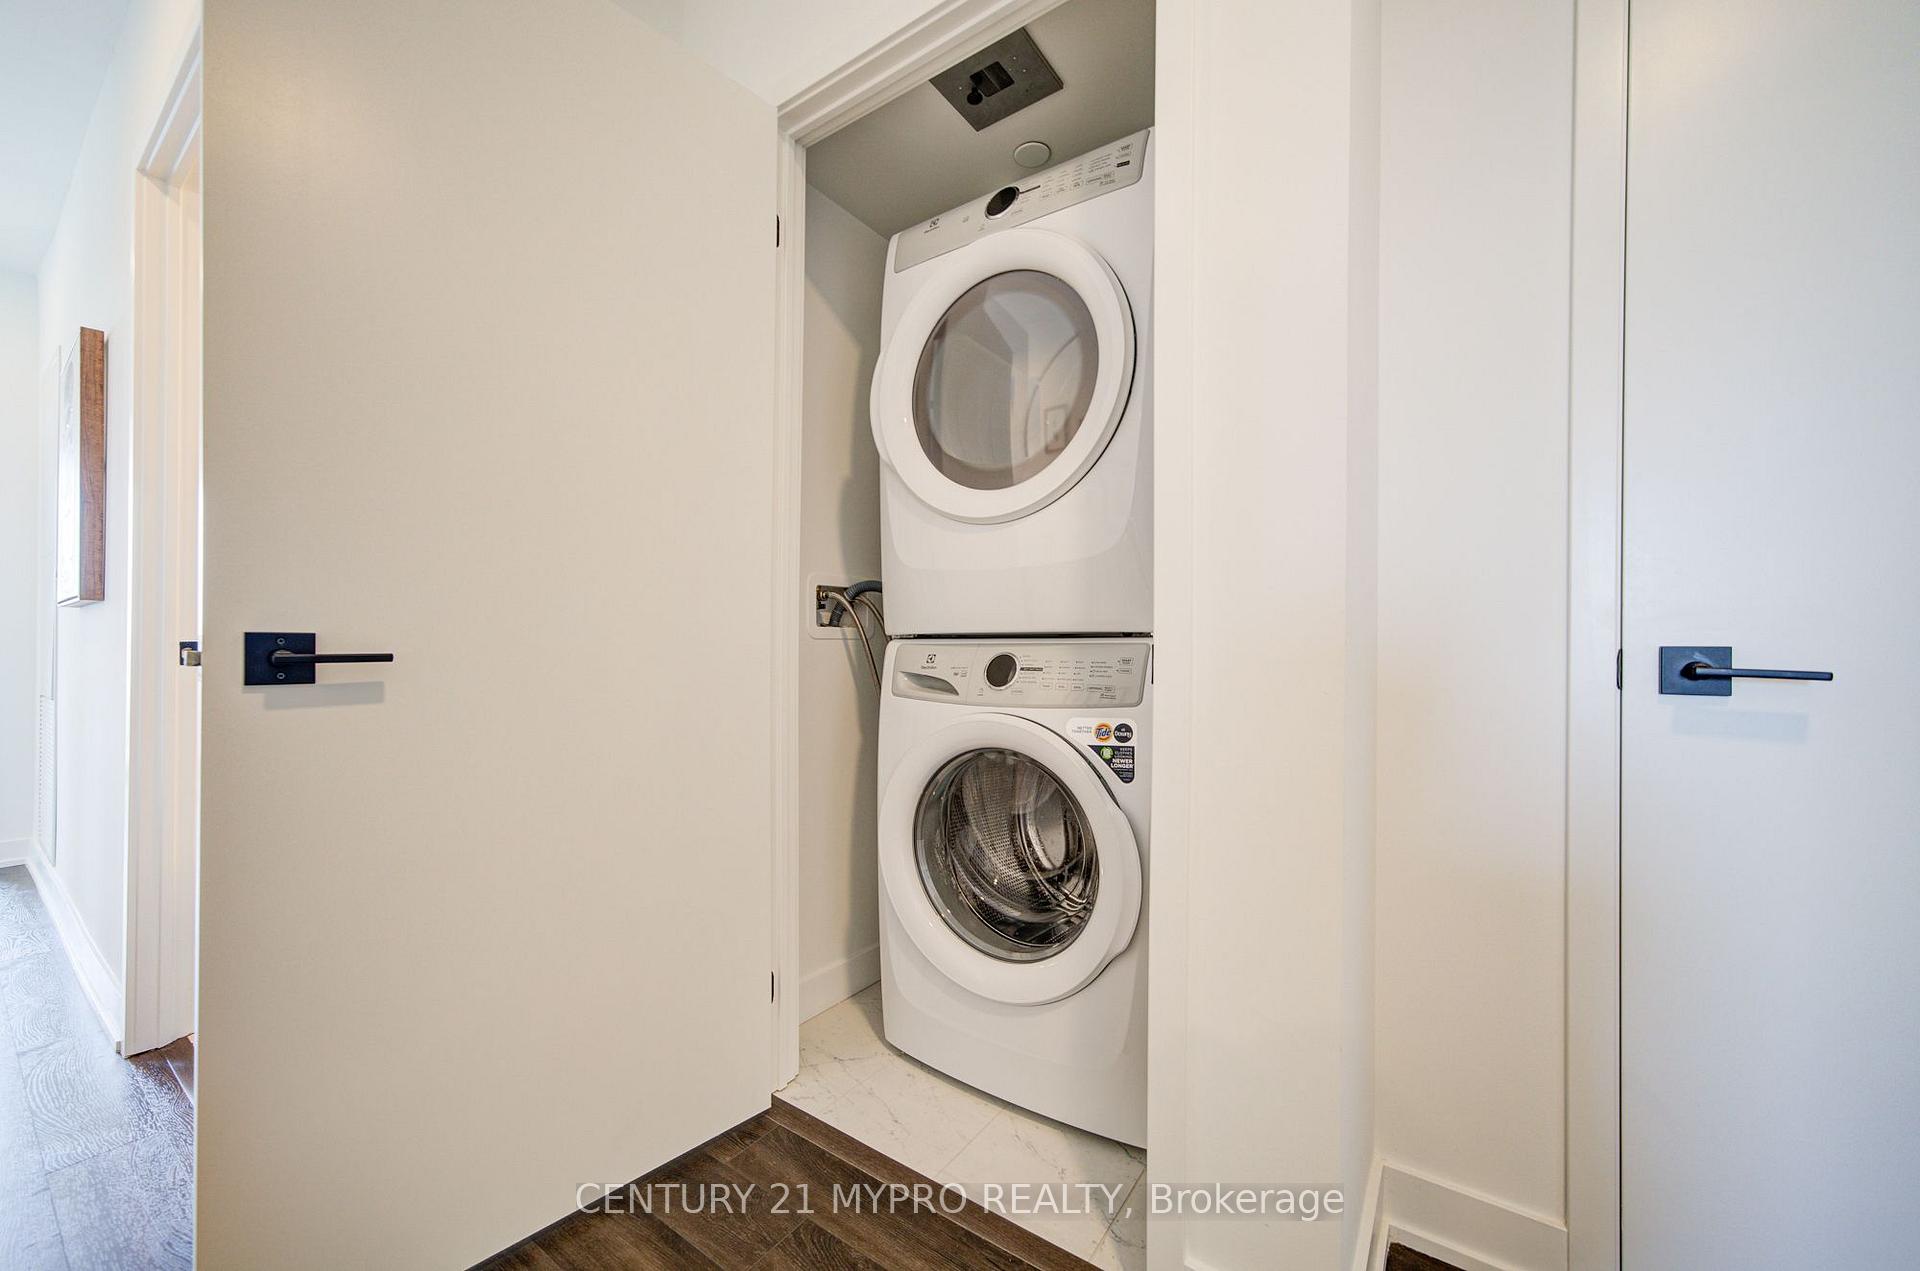
- Laundry Features
- Ensuite
- Interior Extras
- Carpet Free, Built-In Oven, In-Law Capability
- Fireplace/Stove
- No
- Elevator
- No
Exterior Features
- Balcony
- Enclosed
Building
- Building Type
- Condo Apartment
- Building Style
- Apartment
- Condo Corp Number
- 3185
Construction
- Exposure
- South East
- Exterior Finish
- Concrete
- Special Designation
- Unknown
Inclusions
- Inclusions
- B/I appliances in kitchen, $50k worth of upgrade, 1 parking spot, 1 locker, all ELFs, all existing window coverings
Parking & Garages
- Garage Type
- Underground
- Garage Spaces
- 1
- Parking Type
- Owned
- Parking Spaces
- 0
- Total Garage And Parking Spaces
- 1
Lockers
- Locker Type
- Owned
Heating & Cooling
- Heat Source
- Gas
- Heat Type
- Fan Coil
- Air Conditioning
- Central Air
- Bedrooms
- 3
- Washrooms
- 3
- Kitchens
- 1
- Family / bonus room
- Yes
Washrooms
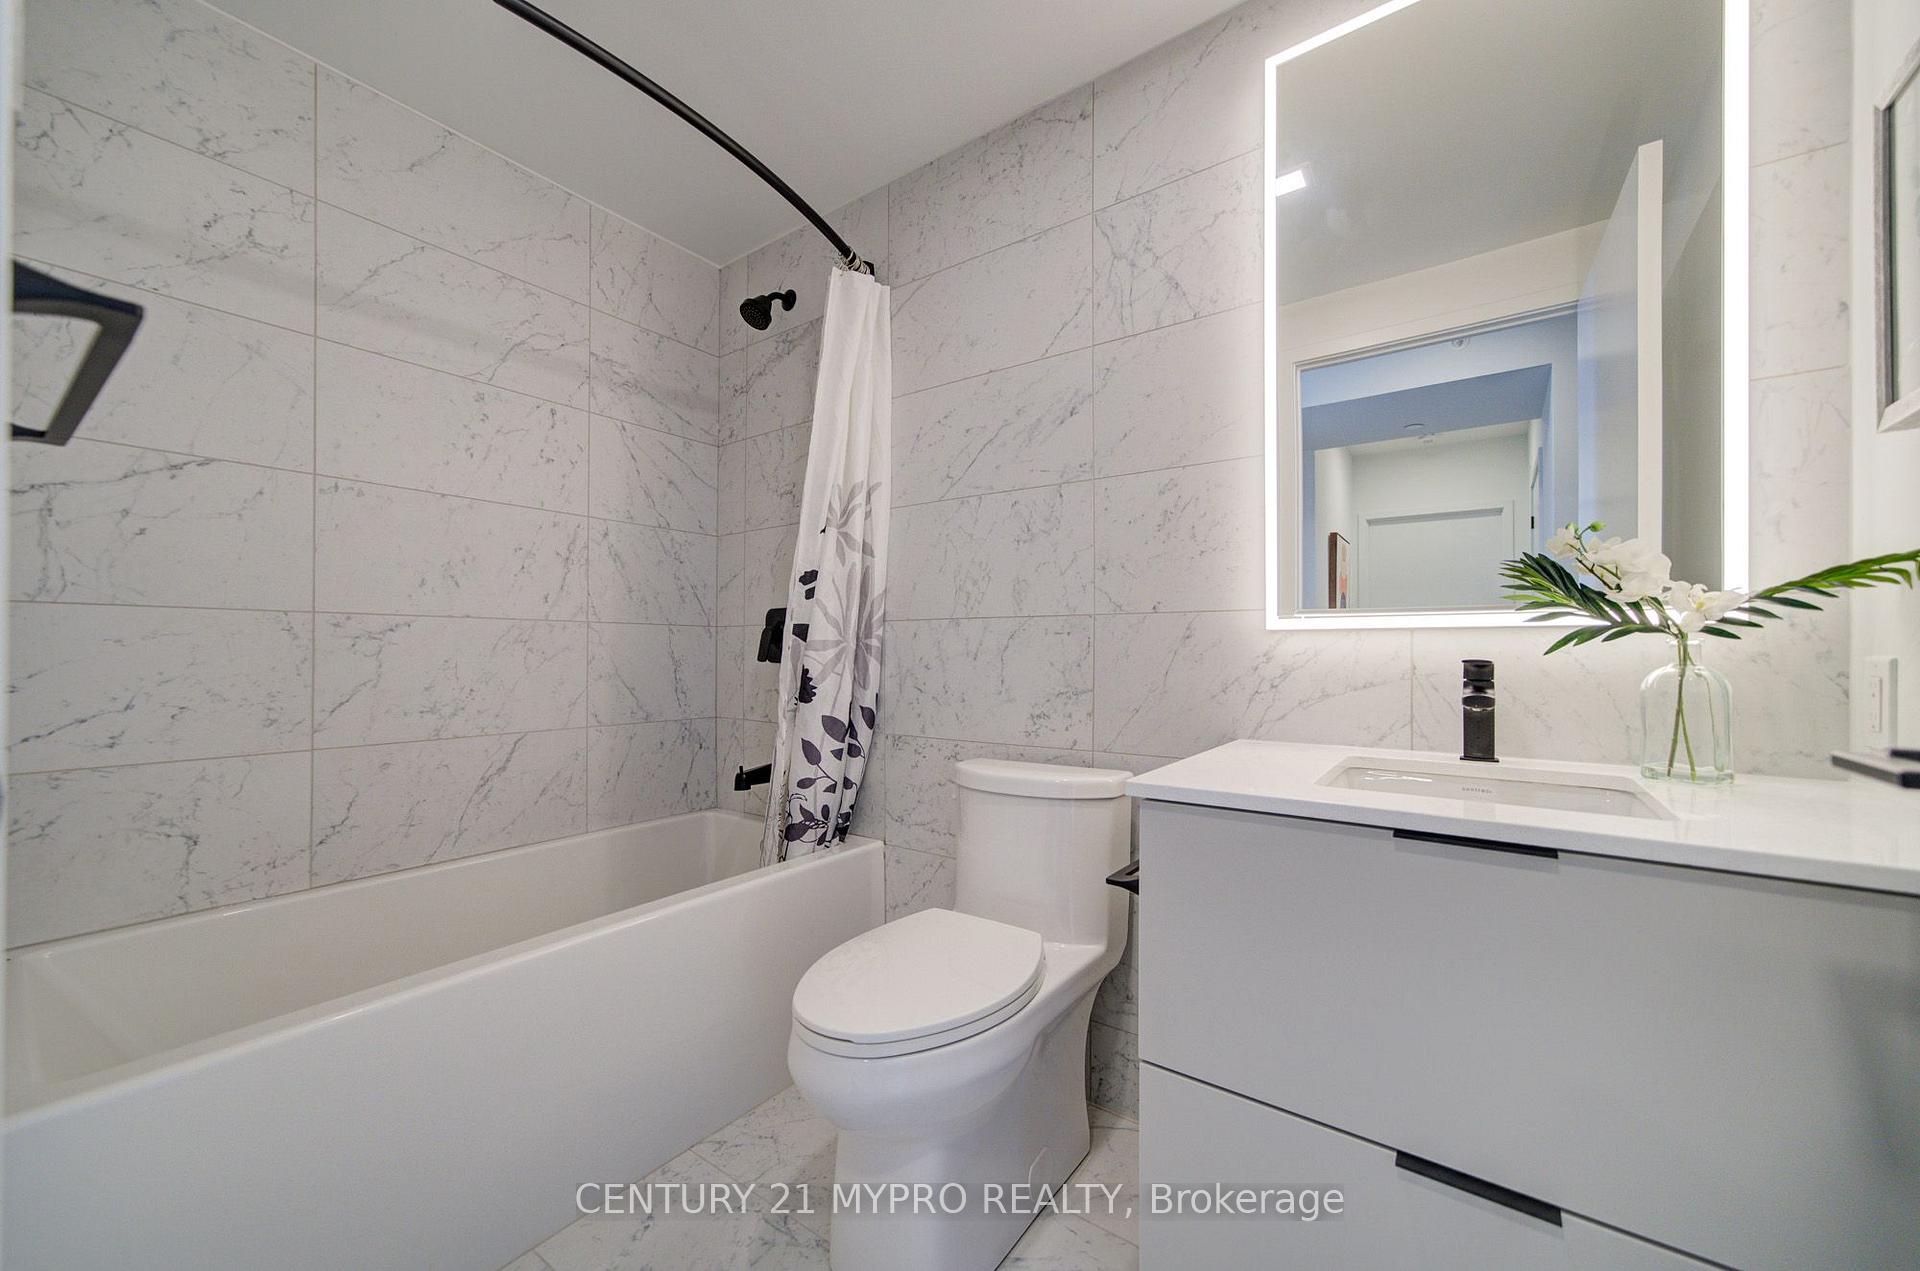
- 4-piece
- 2-piece
- Municipality
- Toronto
- Neighbourhood
- North St. James Town
- Main cross streets
- Bloor St E/Sherbourne St
- Directions
- South East
- MLS® number
- C13800380
- Data source
- Toronto Regional Real Estate Board
- Listed on
- 2026-09-15
- Updated on
- 2026-09-20
- Days on market
- 38 days
- Possession date
- 2026-10-15
- Possession type
- Flexible
- Co-op commission
- 2.5% + HST
- Seller
- Listed by
- CENTURY 21 MYPRO REALTY
Home Market Value
Current home valuation for Unit 2809, 609 Sherbourne Street, Toronto, North St. James Town, Toronto, ON. Listed for $1,288,000
HOMEH Estimate
$1,136,827
Estimated Sales Range
$682,096 - $1,591,558
HOMEH Estimate for Unit 2809, 609 Sherbourne Street, Toronto, North St. James Town
Calculated with a real agent's CMA method — 45+ years of experience, codified. Not an AI guess.
For the owner
Is this your home? Track its value.
Get this home's HOMEH Estimate by email once a month, with how many homes are for sale around you.
Mortgage Payment Calculator
Compare up to 4 down payment scenarios
5% on first $500K + 10% on $788,000 over $500K
$103,800
| Scenario 1 | Scenario 2 | Scenario 3 | Scenario 4 | |
|---|---|---|---|---|
−Down payment | % $ | % $ | % $ | % $ |
+CMHC insurance | $47,347 | $35,935 | $30,654 | $0 |
=Total mortgage | $1,231,019 | $1,195,135 | $1,125,454 | $1,030,400 |
Amortization | ||||
Mortgage rate | % | % | % | % |
| Payment frequency | ||||
=Mortgage payment | $6,010monthly | $5,835monthly | $5,495monthly | $5,031monthly |
Land Transfer Tax
$22,235
$22,235
$44,470
Around this home
Data provided by OpenStreetMap & Fraser Institute School Rankings
Ask HOMEH
New!Hi there!
👋Text or call (416) 301-9001
Recommended for you
Based on homes you've looked at.
No recommended properties found.
Nearby similar homes
No nearby properties found.
More real estate resources
Other homes nearby
Explore this area
Nearby neighbourhoods
No nearby listings available.