
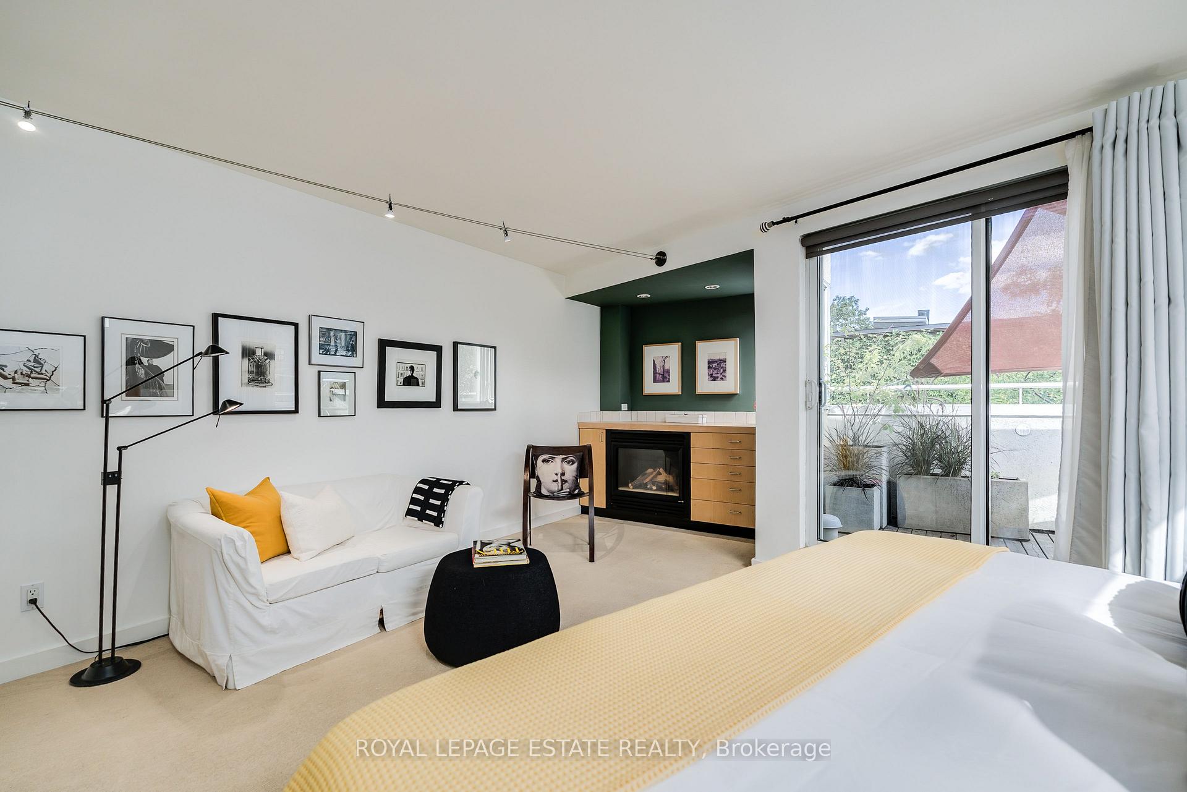
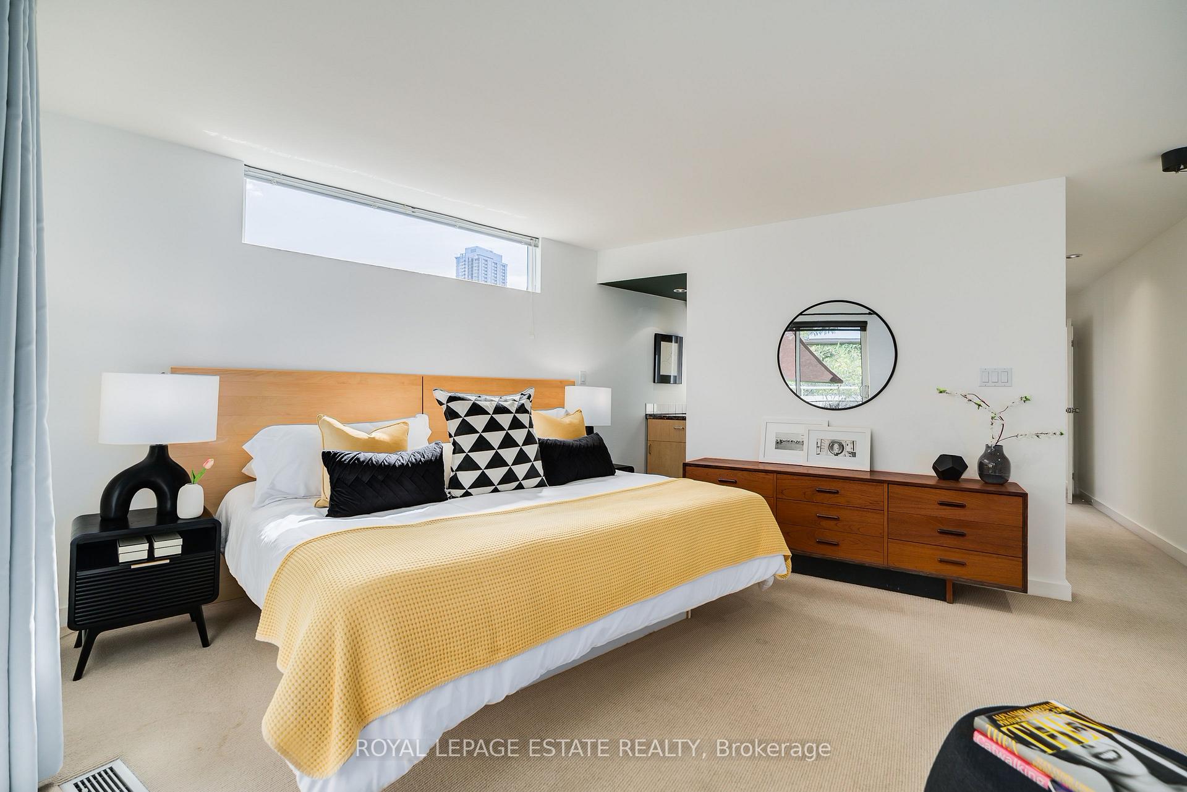
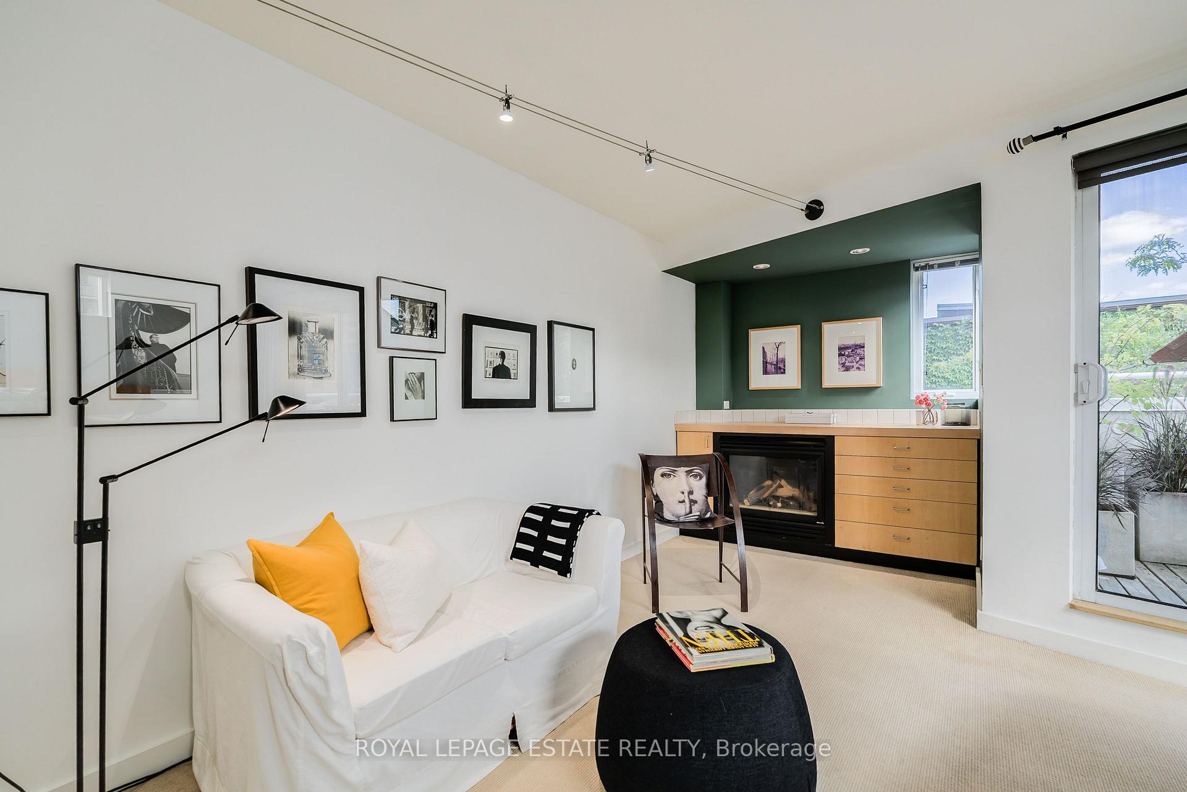
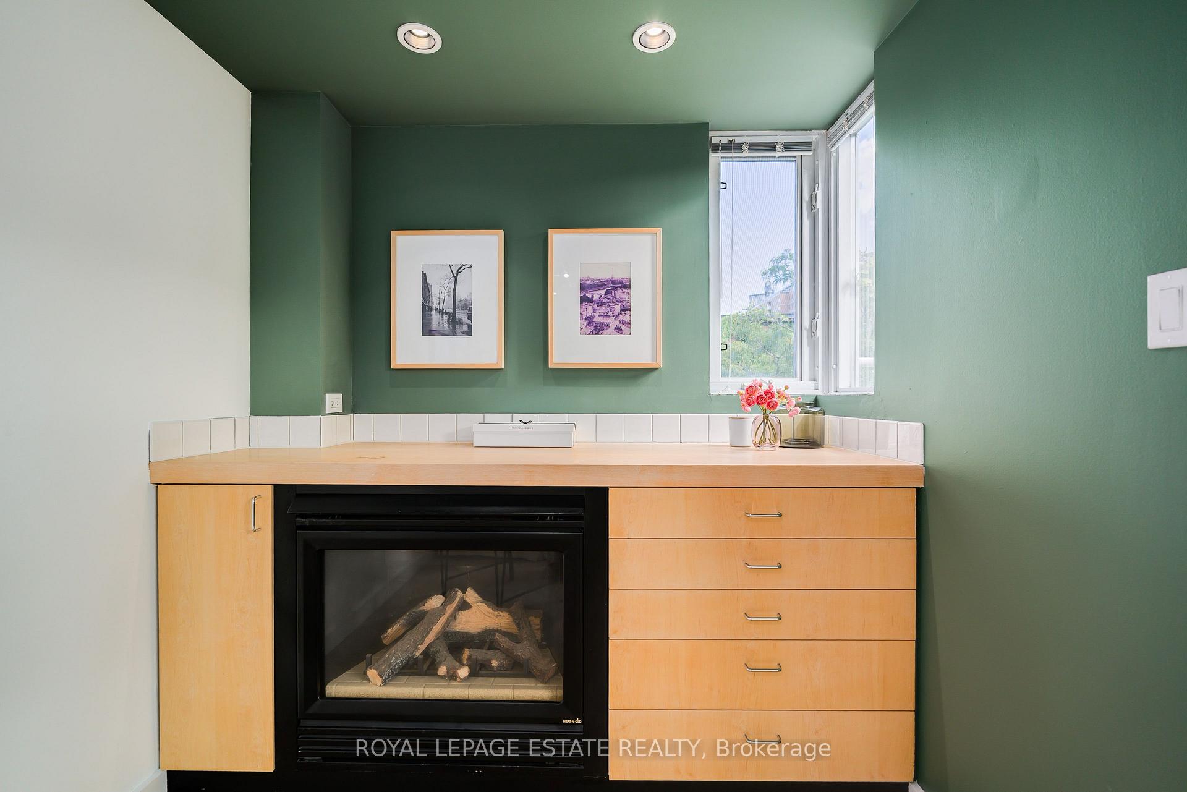
61 Seaton Street
Toronto (Moss Park), ON M5A 2T2
- 3Bedrooms
- 3Bathrooms
- 0Garage
- 1500–2000Sq Ft
- $6,545Tax
- 1×75 ftLot Size
 Estimated Value:$1,216,664See Free Estimate Report

Sale & Price History for 61 Seaton Street, Toronto, Moss Park
| Start Date | End Date | Price | Event | MLS# |
|---|---|---|---|---|
| No listing history available | ||||
Real estate boards require you to or to see the full details of this property.
*Sold prices and complete sale & price history are regulated data. Under the Trust in Real Estate Services Act, 2002 (TRESA) and the rules of the Real Estate Council of Ontario (RECO), and pursuant to the Multiple Listing Service® rules of the Canadian Real Estate Association (CREA) and the Toronto Regional Real Estate Board (TRREB), this information may be shown only to registered users who have agreed to the applicable terms of use (a Virtual Office Website, or "VOW," arrangement). HOMEH Inc., Brokerage therefore provides it to signed-in members only. Creating an account is free and takes under a minute.
About 61 Seaton Street, Toronto, Moss Park
Summarized Description
- Unique architectural design by Paul Reuber
- Located on a distinctive triangular corner lot
- Features a bespoke two-storey bookcase
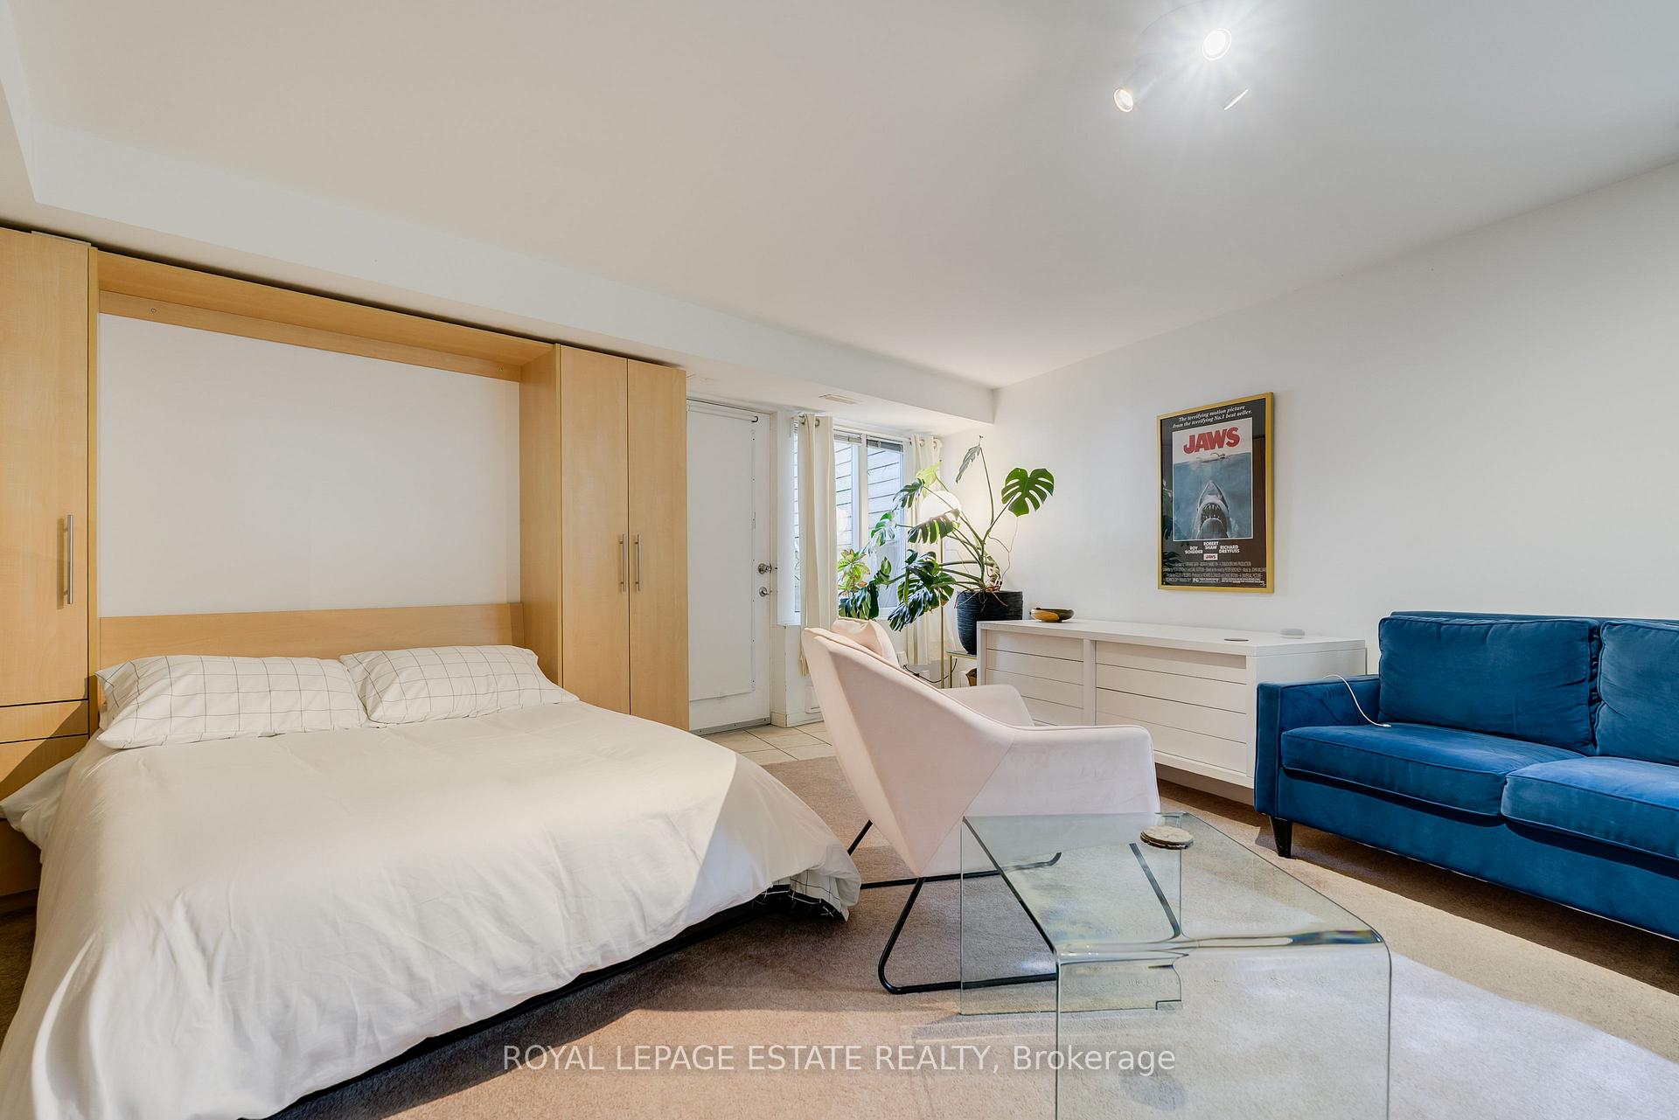
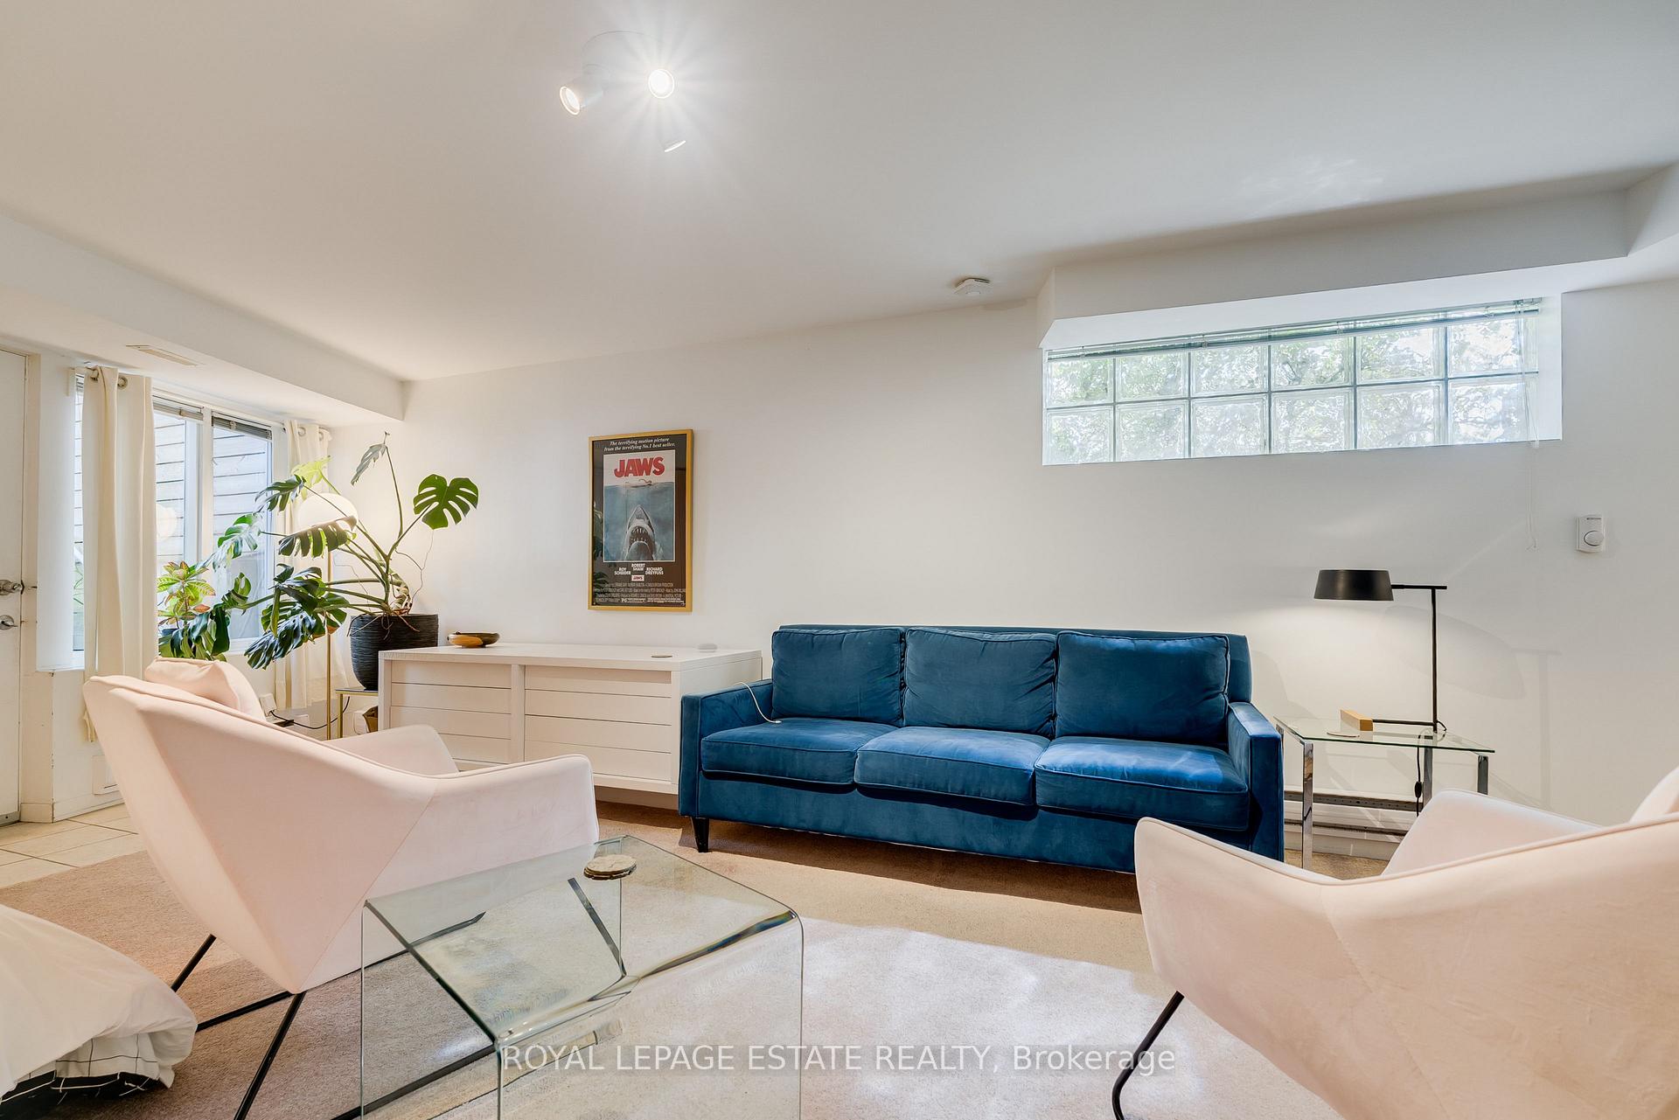
- Includes a private studio unit
- Preserves original design integrity and character
- Generous living spaces with natural light
- Close to parks, restaurants, and cultural sites
- 1-car parking included
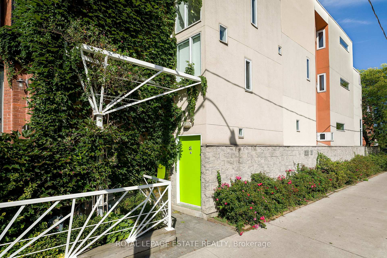
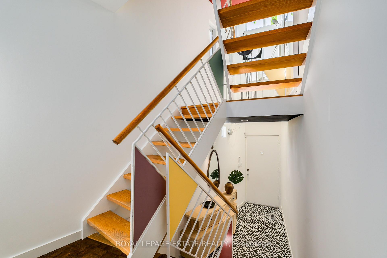
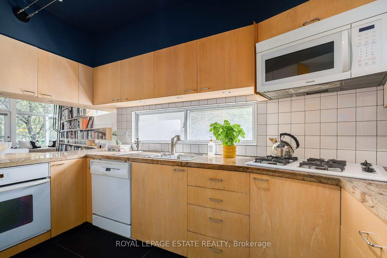
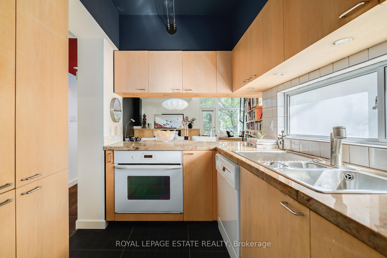
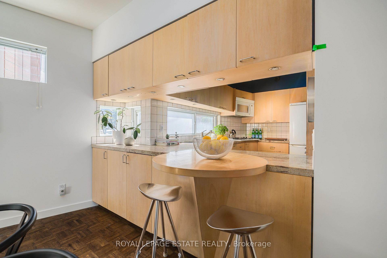
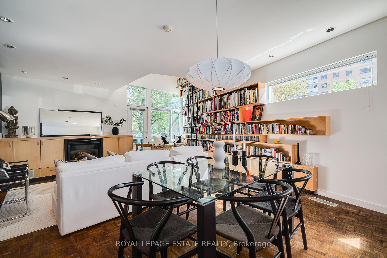
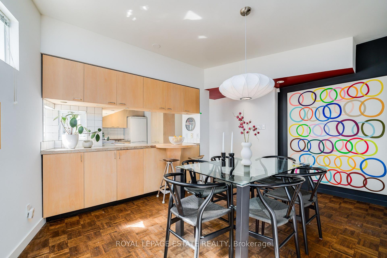
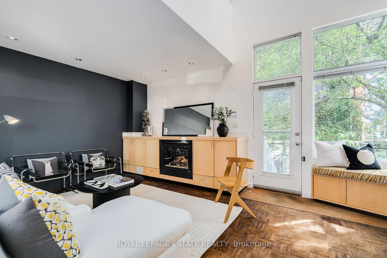
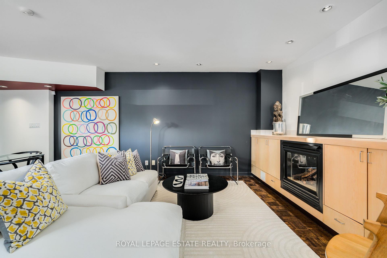
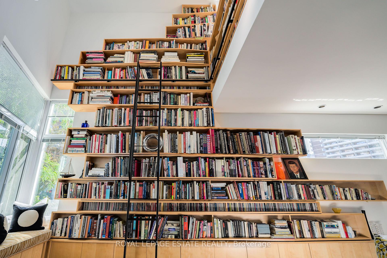
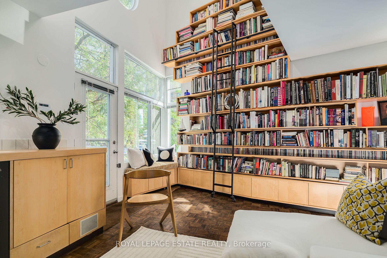
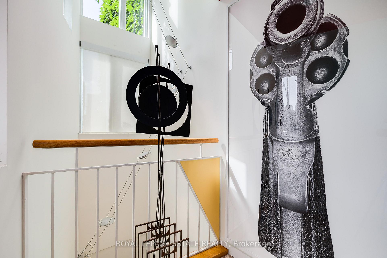
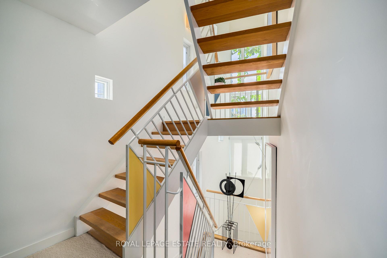
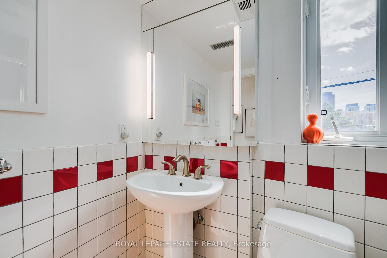
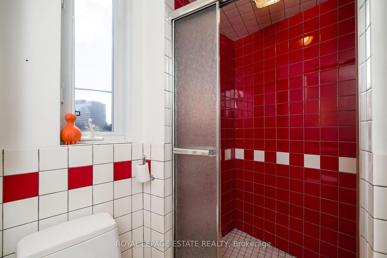
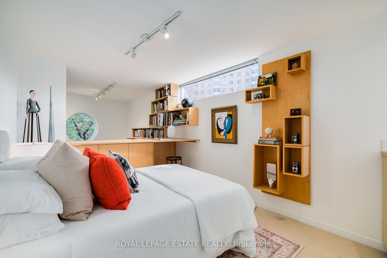
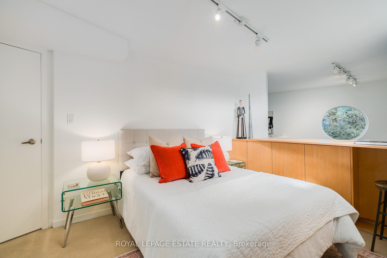
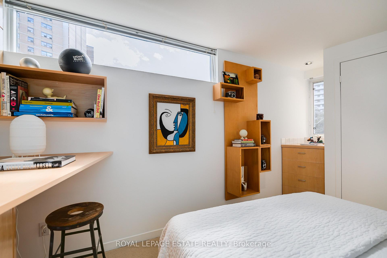
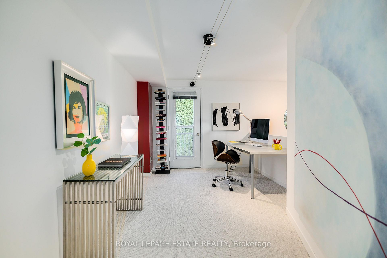
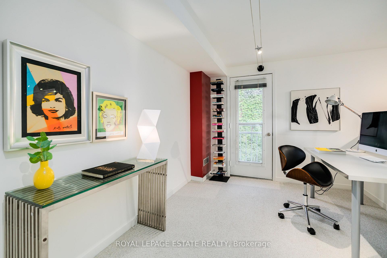
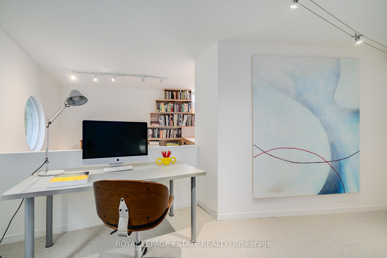
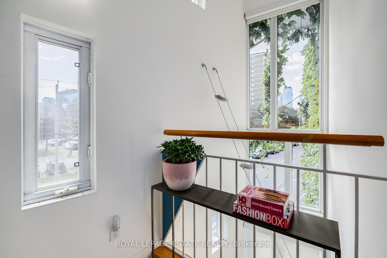
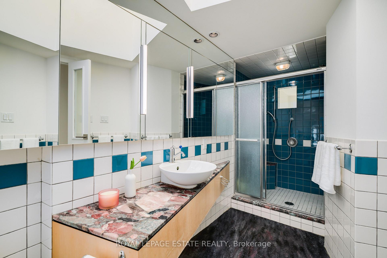
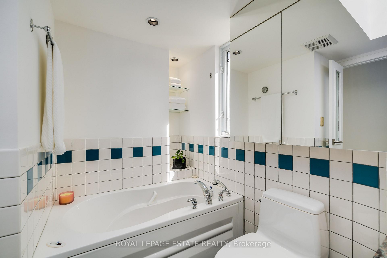
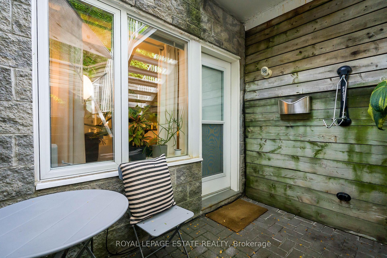
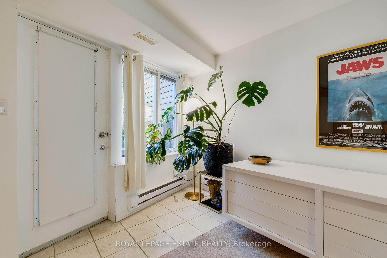
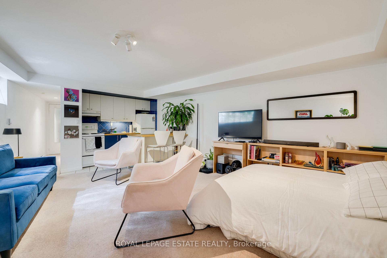
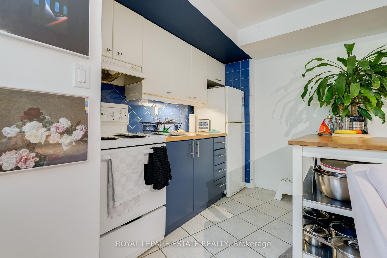
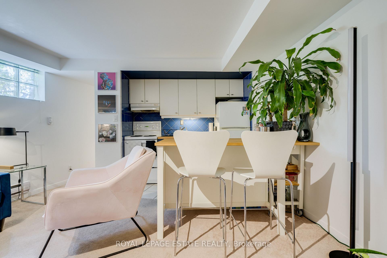
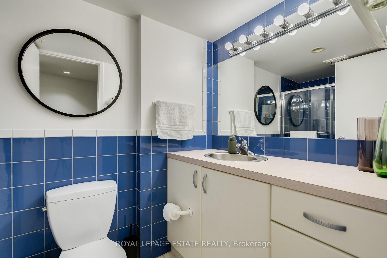
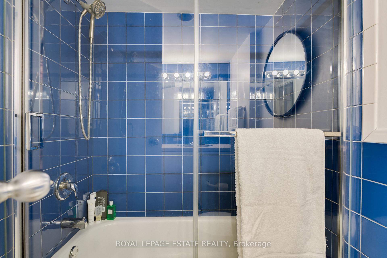
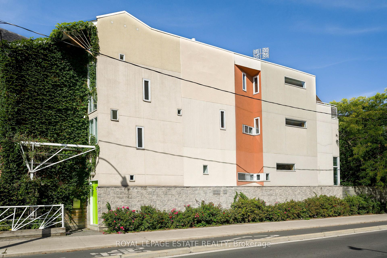
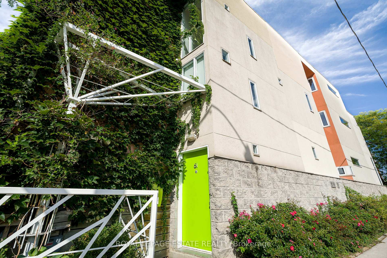
A truly one-of-a-kind architectural home in the heart of downtown Toronto. Designed by architect Paul Reuber, 61 Seaton Street is a remarkable example of contemporary infill architecture, thoughtfully conceived for its distinctive triangular corner lot. Recently featured in The Globe and Mail and BlogTO, this 3-bedroom, 3-bathroom residence blends bold modern design, warmth and livability within a streetscape of historic homes.From the street, the home's unusual geometry gives little away. Inside, unexpectedly generous living spaces unfold, with carefully positioned horizontal windows drawing natural light deep into the home while maintaining privacy. Reuber's original vision remains remarkably intact, including colour-blocked walls, vivid bathroom tile and the iconic all-red shower.A bespoke two-storey bookcase, designed by Lebel & Bouliane, forms a striking architectural centrepiece, with integrated storage, shelving and a window seat. Featured in Designlines magazine, it reflects the craftsmanship and individuality found throughout.The lower level offers a beautifully conceived private studio unit, integral to the original design rather than a conventional basement conversion. Partially below grade, it features a full-height window and glass door, creating a bright, private and versatile retreat ideal for a studio, workspace, guest space or creative extension of the home.With 3 bedrooms, 3 bathrooms, 1-car parking and a separate studio unit, this is a rare opportunity to own an architecturally significant home with flexibility. Thoughtful updates respect the original design, preserving its character, idiosyncrasies and integrity.Ideally situated at the meeting point of Cabbagetown, Moss Park and east downtown, close to parks, restaurants, cultural destinations, the King East Design District, TTC, bike routes and the upcoming Ontario Line Moss Park Station.Original, considered and unlike anything else.
Key Facts & Features
Property Costs
- Annual Property Tax Amount
- $6,545
- Land Transfer Tax Fee
- $46,110
- Basement Type
- Finished with Walk-Out, Separate Entrance
Interior Features
- Laundry Level
- Upper Level
- Interior Extras
- Auto Garage Door Remote, Atrium, In-Law Suite, Central Vacuum
- Fireplace/Stove
- Yes
- Elevator
- No
Exterior Features
- Exterior Extras
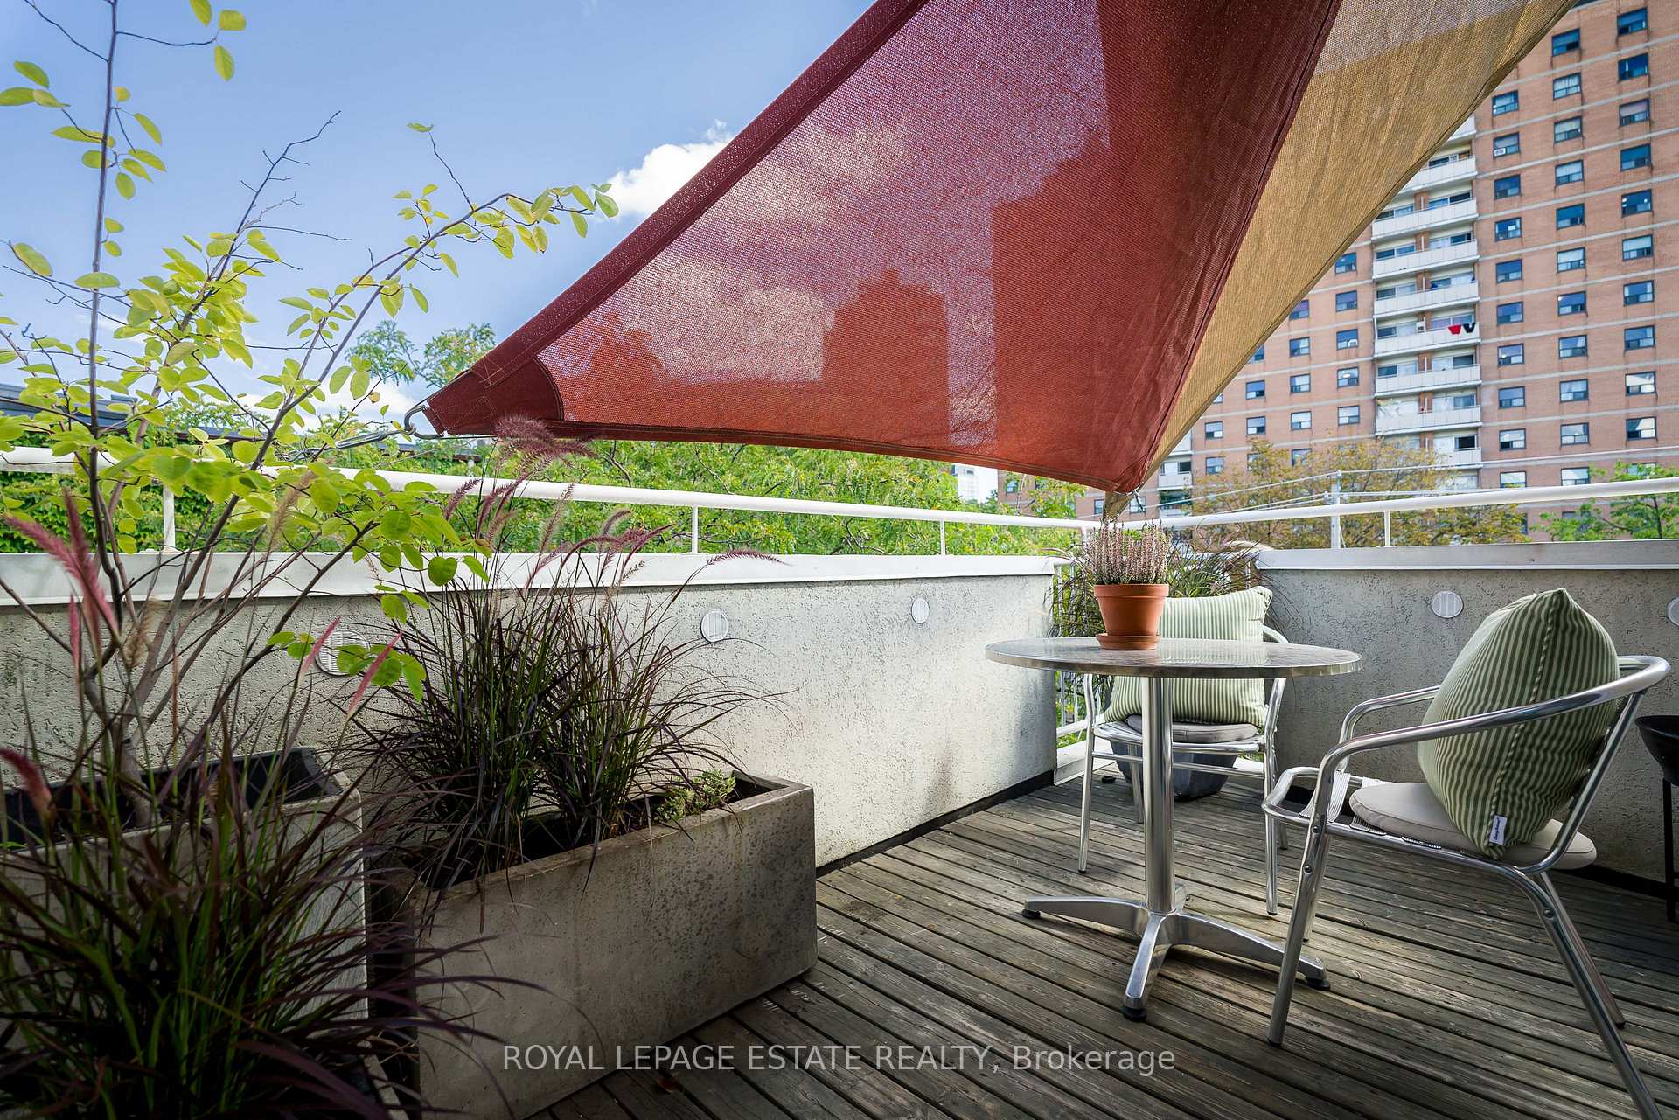
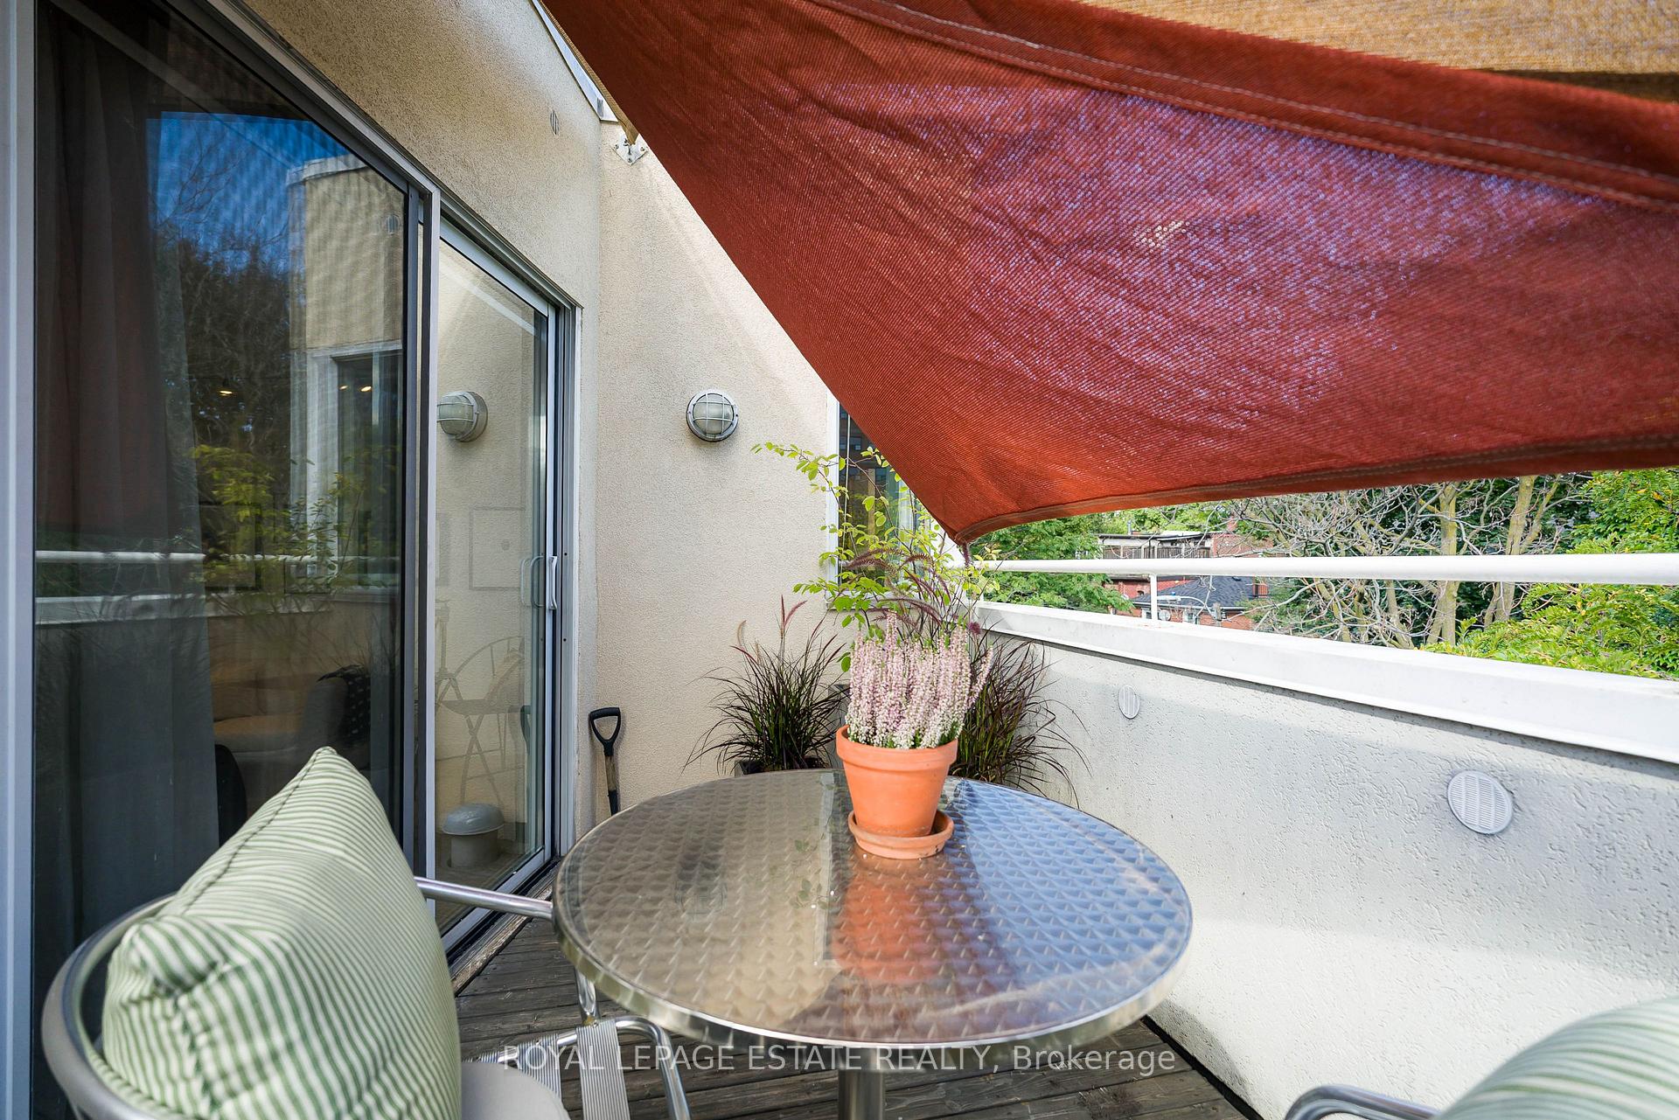
- Awnings, Patio
- Pool
- None
Building
- Building Type
- Semi-Detached
- Building Style
- 3-Storey
Construction
- Exterior Finish
- Stucco (Plaster)
- Roof
- Flat
- Foundation Details
- Block
- Special Designation
- Unknown
Lot
- Lot Front
- 1.18 ft
- Lot Depth
- 75.40 ft
- Lot Shape
- Pie
Inclusions
- Inclusions
- 2 Fridges, 2 Stoves, 1 Dishwasher, 1 Microwave, 2 Washers & 2 Dryers
Exclusions
- Exclusions
- All artwork, staging furniture and dining room light fixture.
Parking & Garages
- Garage Type
- None
- Garage Spaces
- 0
- Parking Spaces
- 1
- Total Garage And Parking Spaces
- 1
Heating & Cooling
- Heat Source
- Gas
- Heat Type
- Forced Air
- Air Conditioning
- Central Air
- Water
- Municipal
- Sewers
- Sewer
- Bedrooms
- 3
- Washrooms
- 3
- Kitchens
- 2
Room sizes
- Bedroom 2—Second level, Double Closet
- Bathroom—Second level
- Living Room—Main level, B/I Bookcase, Electric Fireplace, Combined w/Dining
- Kitchen—Main level
- Bedroom 3—Second level, Juliette Balcony
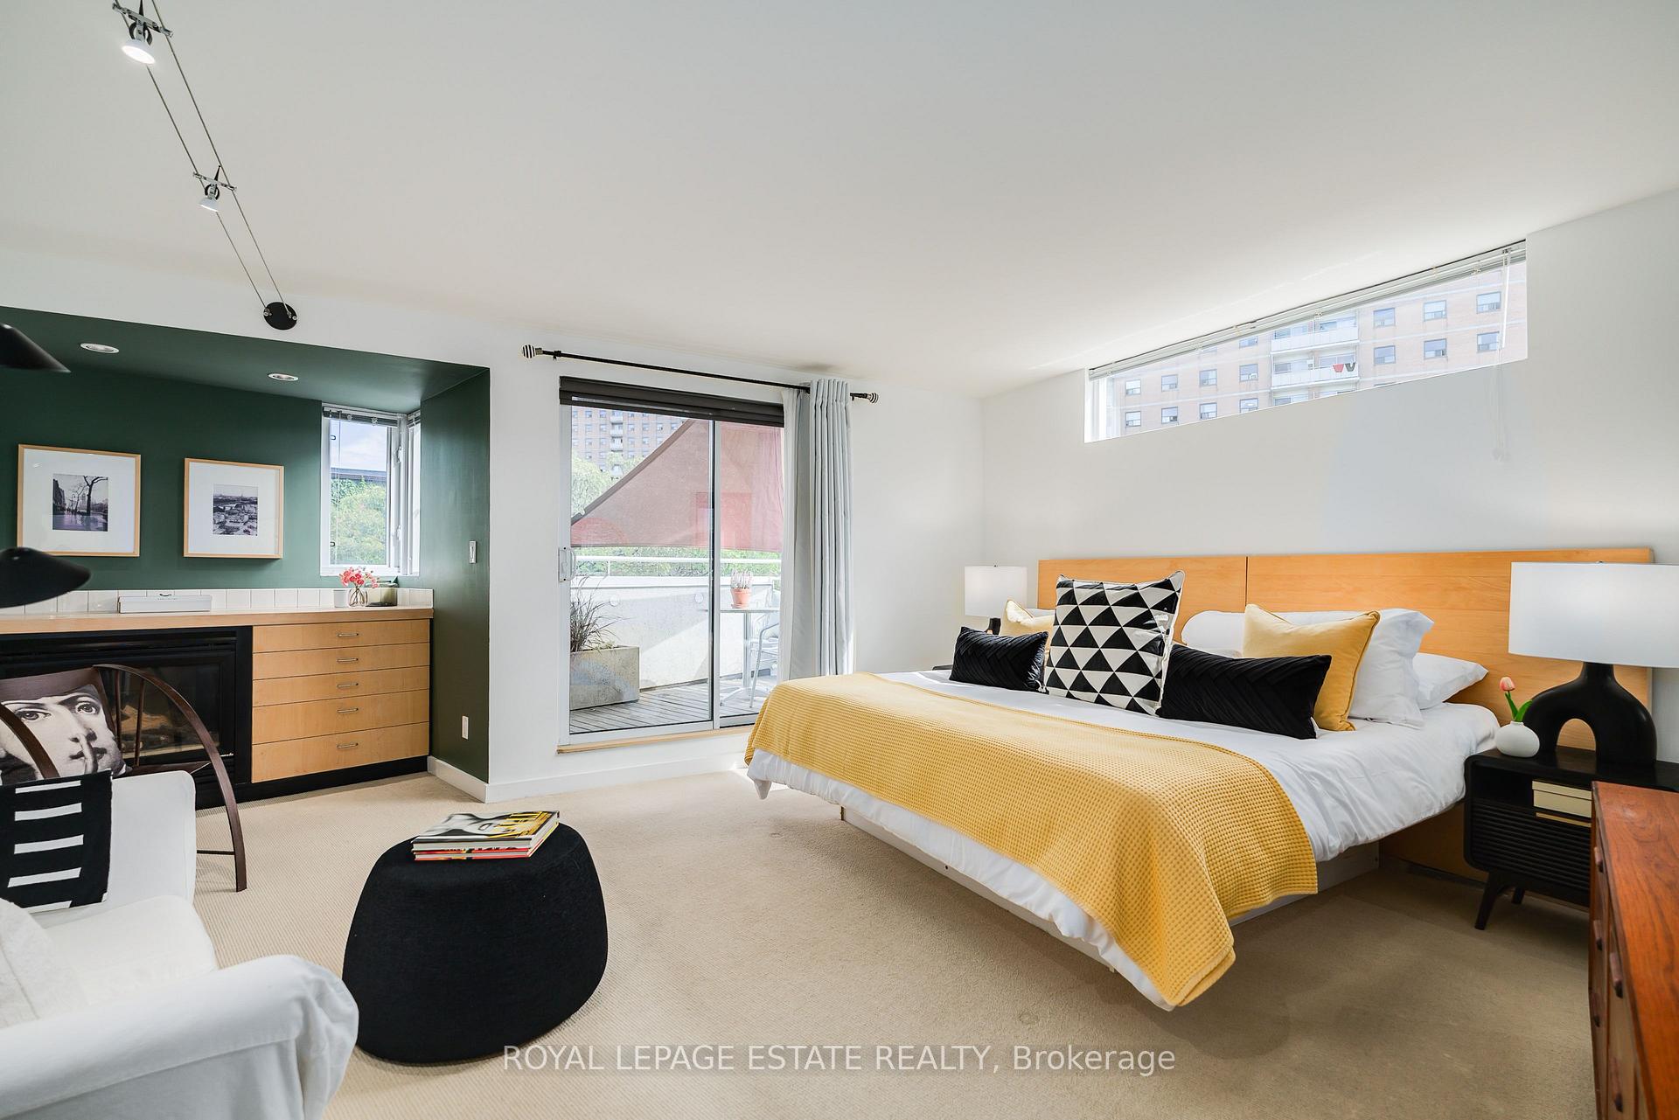
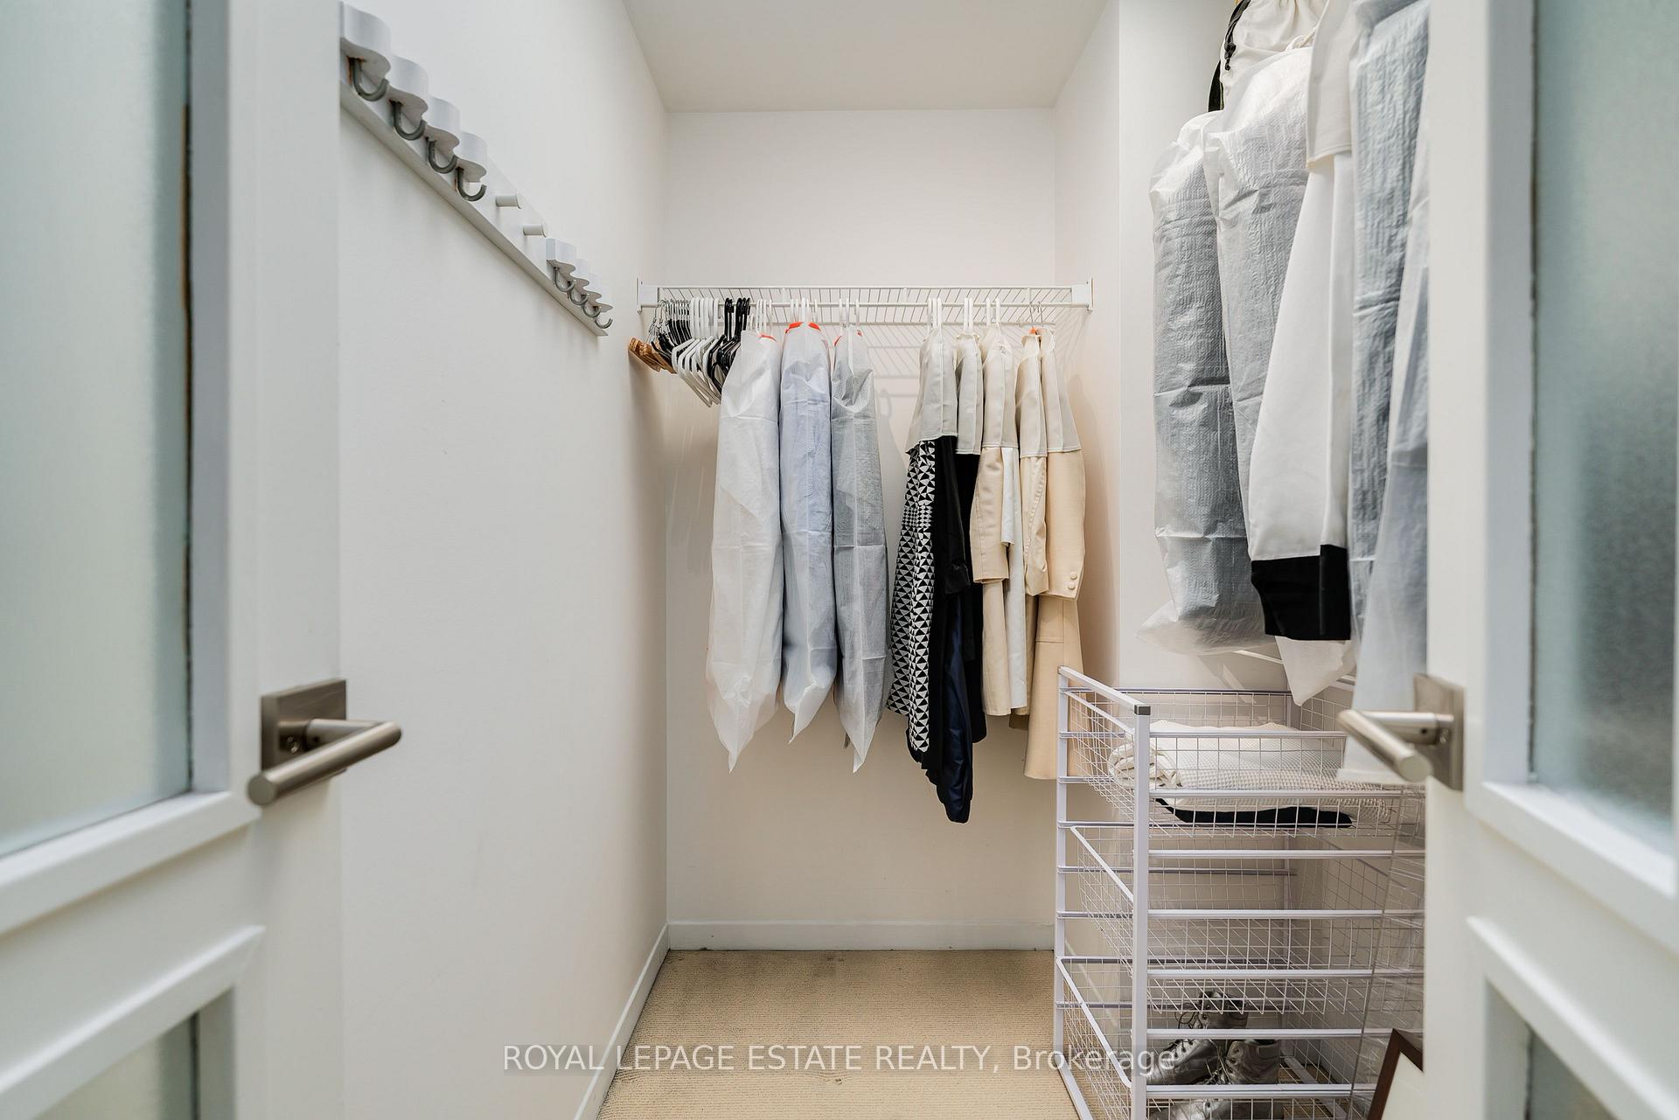
- Bedroom—Third level, Walk-In Closet(s), Electric Fireplace, W/O To Balcony
- Bathroom—Third level, 4 Pc Ensuite
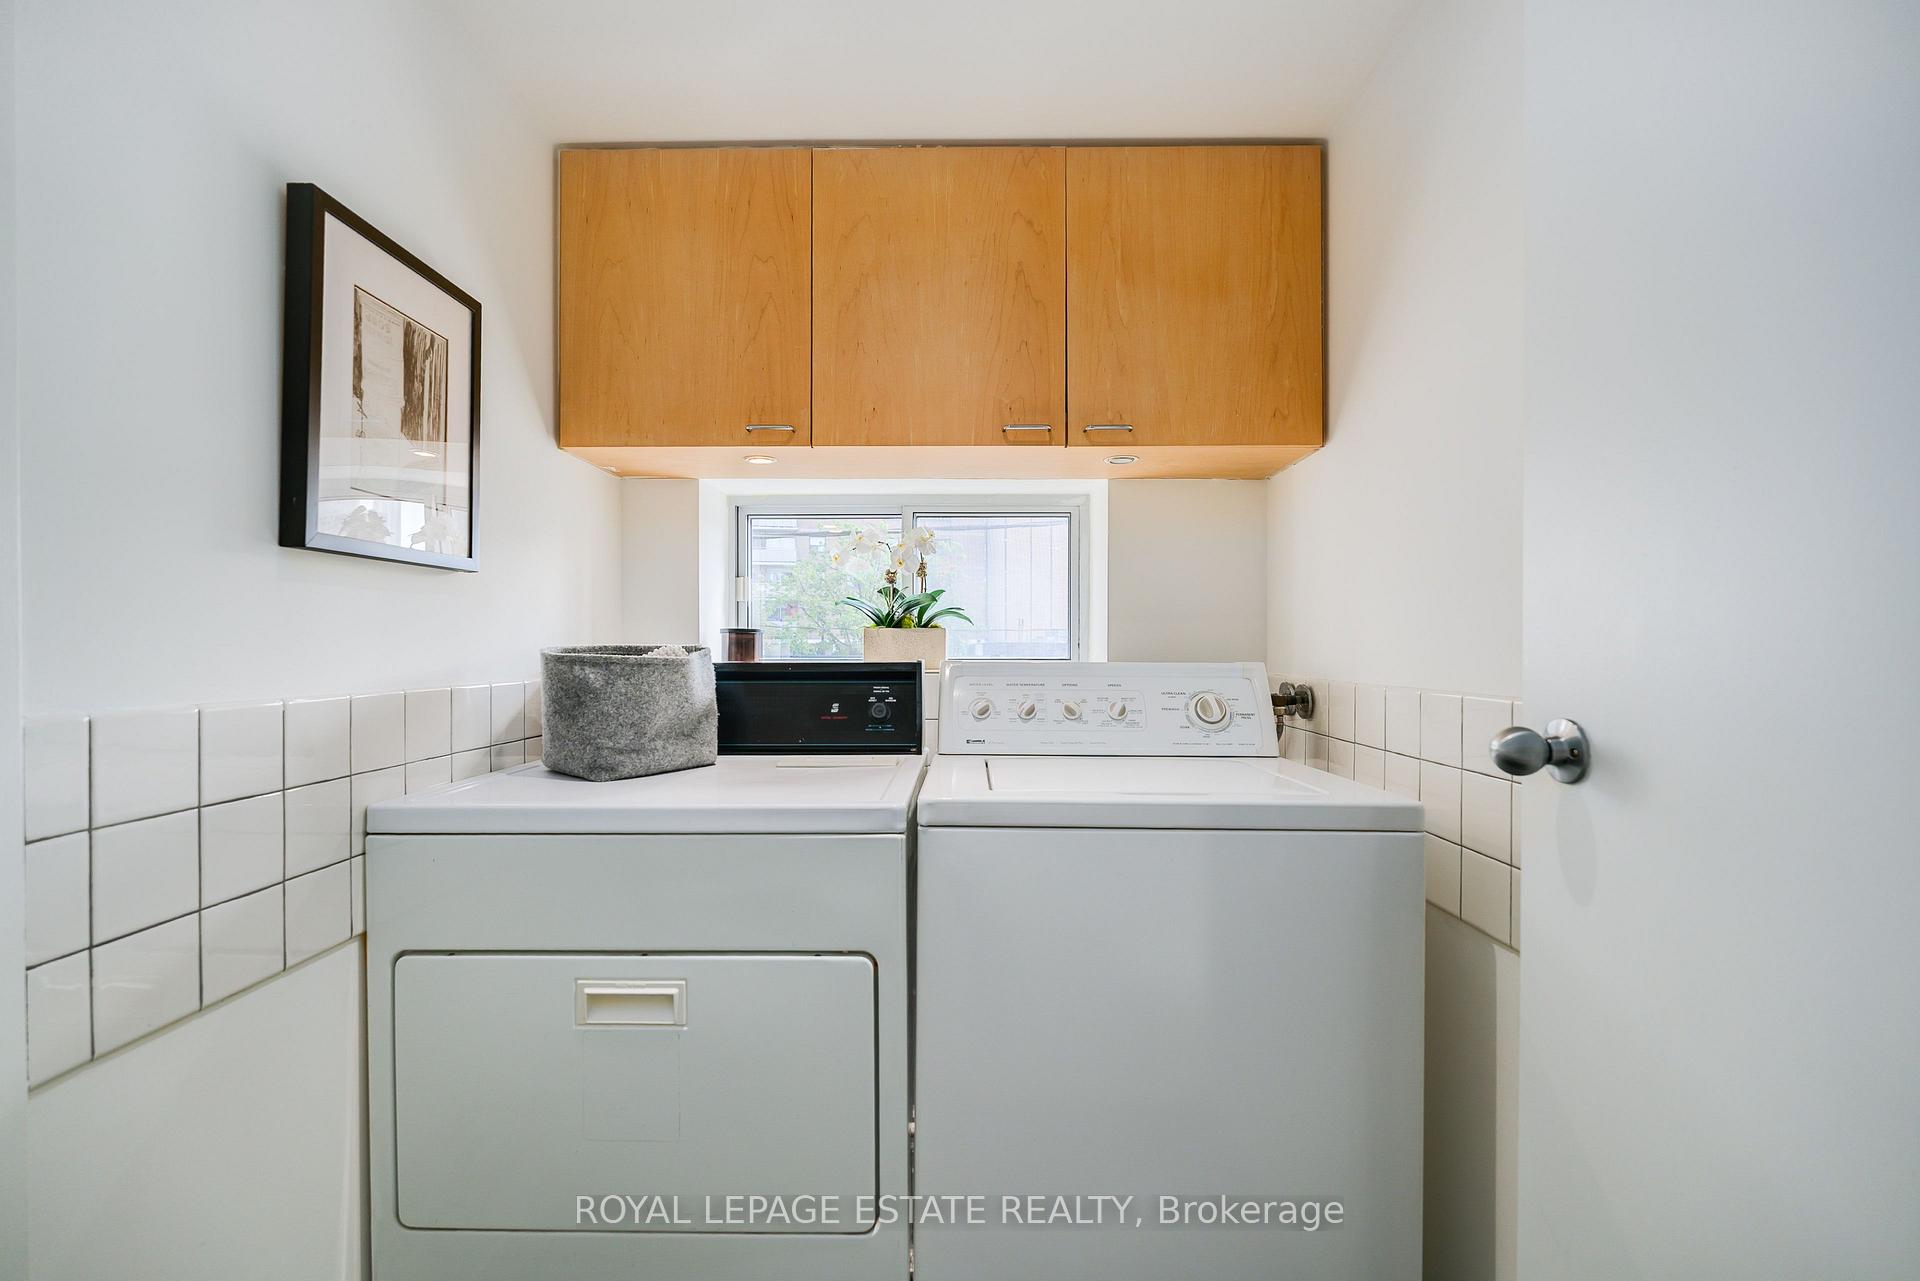
- Laundry—Second level, Closet
- Dining Room—Main level, Combined w/Living
Washrooms
- 3-piece, Second
- 4-piece, Third
- 4-piece, Basement
- Municipality
- Toronto
- Neighbourhood
- Moss Park
- Main cross streets
- Sherbourne & Shuter
- Directions
- Corner of Seaton Street and Shuter Street (N/E corner)
- MLS® number
- C13822414
- Data source
- Toronto Regional Real Estate Board
- Listed on
- 2026-09-24
- Updated on
- 2026-10-14
- Days on market
- 21 days
- Possession date
- 2026-10-22
- Possession type
- 30-59 days
- Co-op commission
- 2.5%
- Seller
- Listed by
- ROYAL LEPAGE ESTATE REALTY
Home Market Value
Current home valuation for 61 Seaton Street, Toronto, Moss Park, Toronto, ON. Listed for $1,329,000
HOMEH Estimate
$1,216,664
Estimated Sales Range
$729,998 - $1,703,330
HOMEH Estimate for 61 Seaton Street, Toronto, Moss Park
Calculated with a real agent's CMA method — 45+ years of experience, codified. Not an AI guess.
For the owner
Is this your home? Track its value.
Get this home's HOMEH Estimate by email once a month, with how many homes are for sale around you.
Mortgage Payment Calculator
Compare up to 4 down payment scenarios
5% on first $500K + 10% on $829,000 over $500K
$107,900
| Scenario 1 | Scenario 2 | Scenario 3 | Scenario 4 | |
|---|---|---|---|---|
−Down payment | % $ | % $ | % $ | % $ |
+CMHC insurance | $48,801 | $37,079 | $31,630 | $0 |
=Total mortgage | $1,268,823 | $1,233,179 | $1,161,280 | $1,063,200 |
Amortization | ||||
Mortgage rate | % | % | % | % |
| Payment frequency | ||||
=Mortgage payment | $6,195monthly | $6,021monthly | $5,670monthly | $5,191monthly |
Land Transfer Tax
$23,055
$23,055
$46,110
Around this home
No schools found nearby
Data provided by OpenStreetMap & Fraser Institute School Rankings
Ask HOMEH
New!Hi there!
👋Text or call (416) 301-9001
Recommended for you
Based on homes you've looked at.
No recommended properties found.
Nearby similar homes
No nearby properties found.
More real estate resources
Other homes nearby
Explore this area
Nearby neighbourhoods
No nearby listings available.