
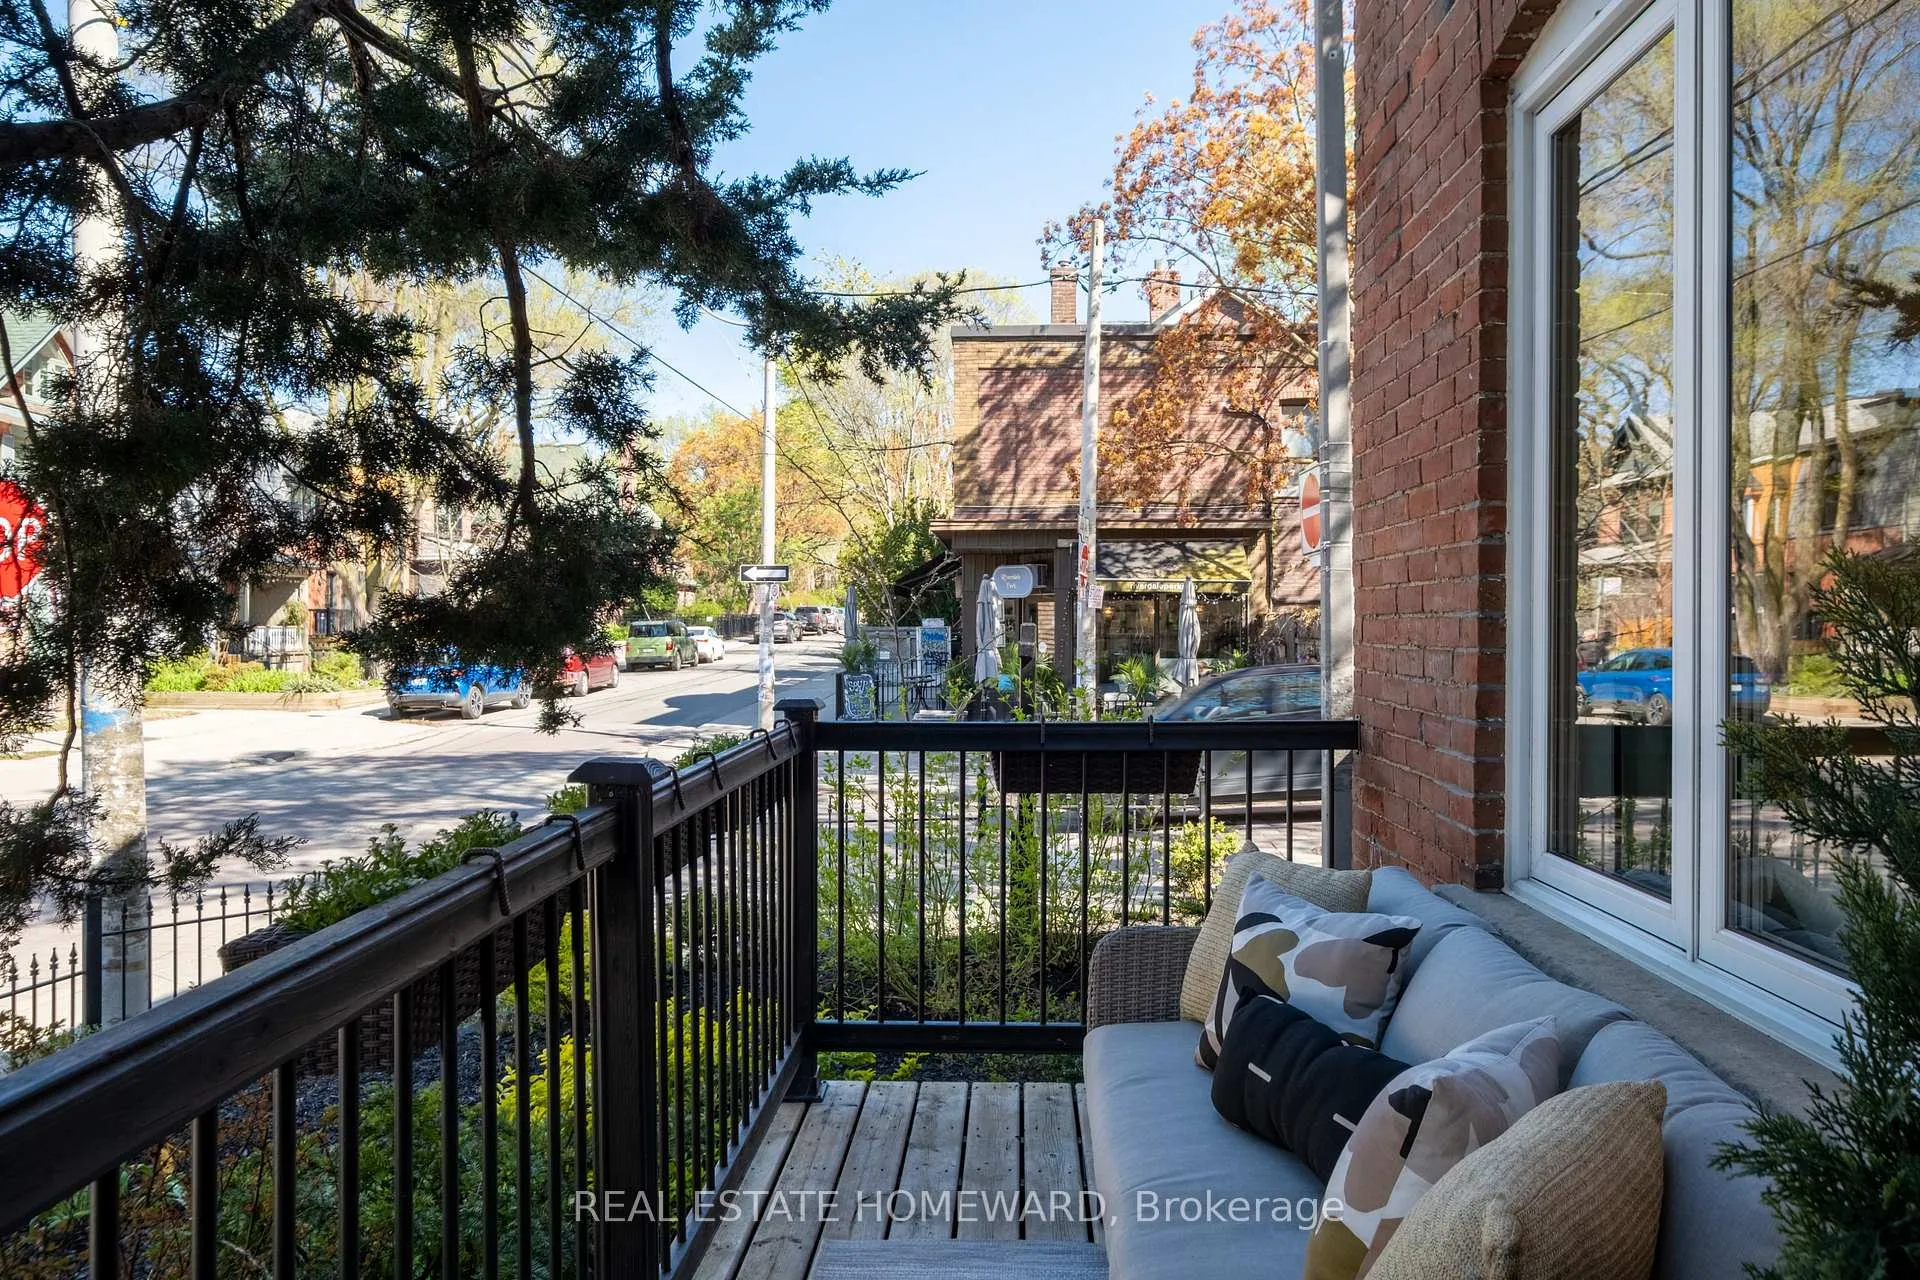
631 Logan Avenue
Toronto (North Riverdale), ON M4K 3C2
- 3Bedrooms
- 3Bathrooms
- 0Garage
- 1100–1500Sq Ft
- $5,997Tax
- 15×75 ftLot Size
 Estimated Value:$1,563,605See Free Estimate Report

Property not available for sale or for rent.
HOMEH One: full-service selling for a 1% listing fee. The buyer's agent commission is separate.
Free Home EvaluationHow Much Is My Home Worth?Homes for Sale NearbySale & Price History for 631 Logan Avenue, Toronto, North Riverdale
| Start Date | End Date | Price | Event | MLS# |
|---|---|---|---|---|
| 2026-05-12 | 2026-05-20 | Login to See Prices | Sold | e13116990 |
Real estate boards require you to or to see the full details of this property.
*Sold prices and complete sale & price history are regulated data. Under the Trust in Real Estate Services Act, 2002 (TRESA) and the rules of the Real Estate Council of Ontario (RECO), and pursuant to the Multiple Listing Service® rules of the Canadian Real Estate Association (CREA) and the Toronto Regional Real Estate Board (TRREB), this information may be shown only to registered users who have agreed to the applicable terms of use (a Virtual Office Website, or "VOW," arrangement). HOMEH Inc., Brokerage therefore provides it to signed-in members only. Creating an account is free and takes under a minute.
About 631 Logan Avenue, Toronto, North Riverdale
Summarized Description
- Premium corner setting with expansive outdoor space
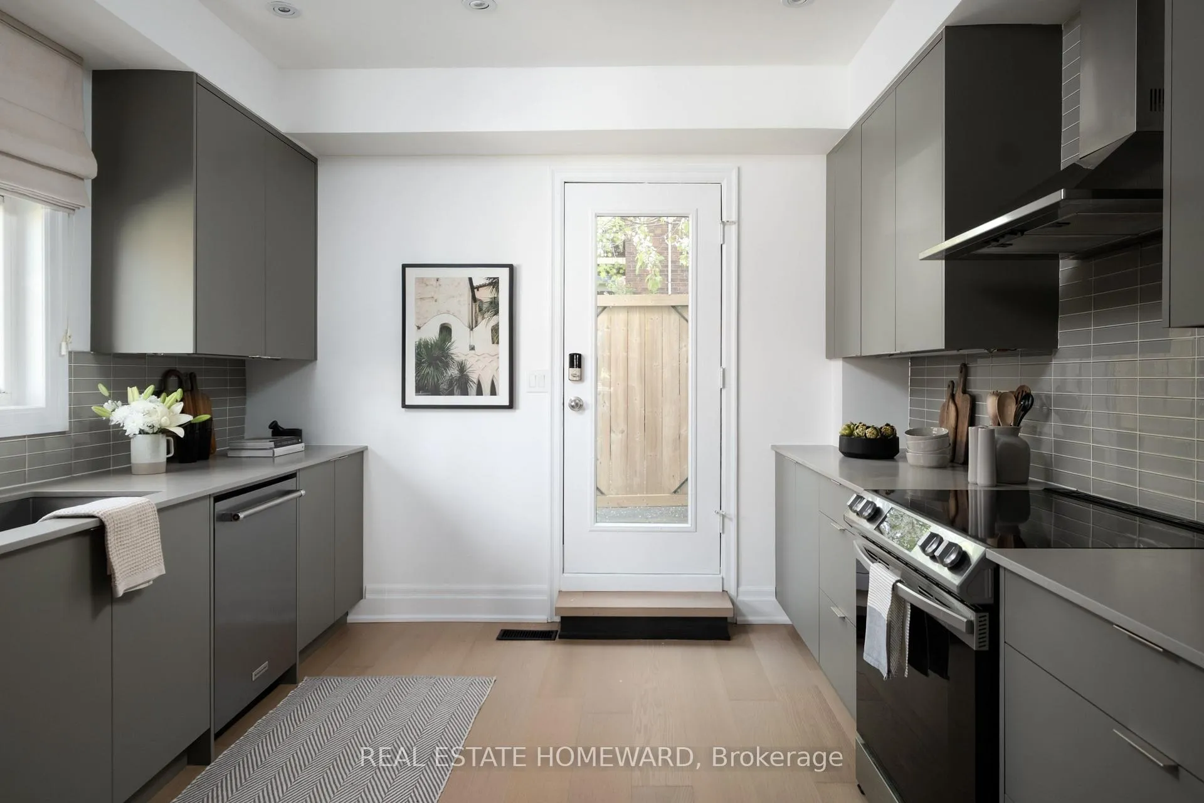
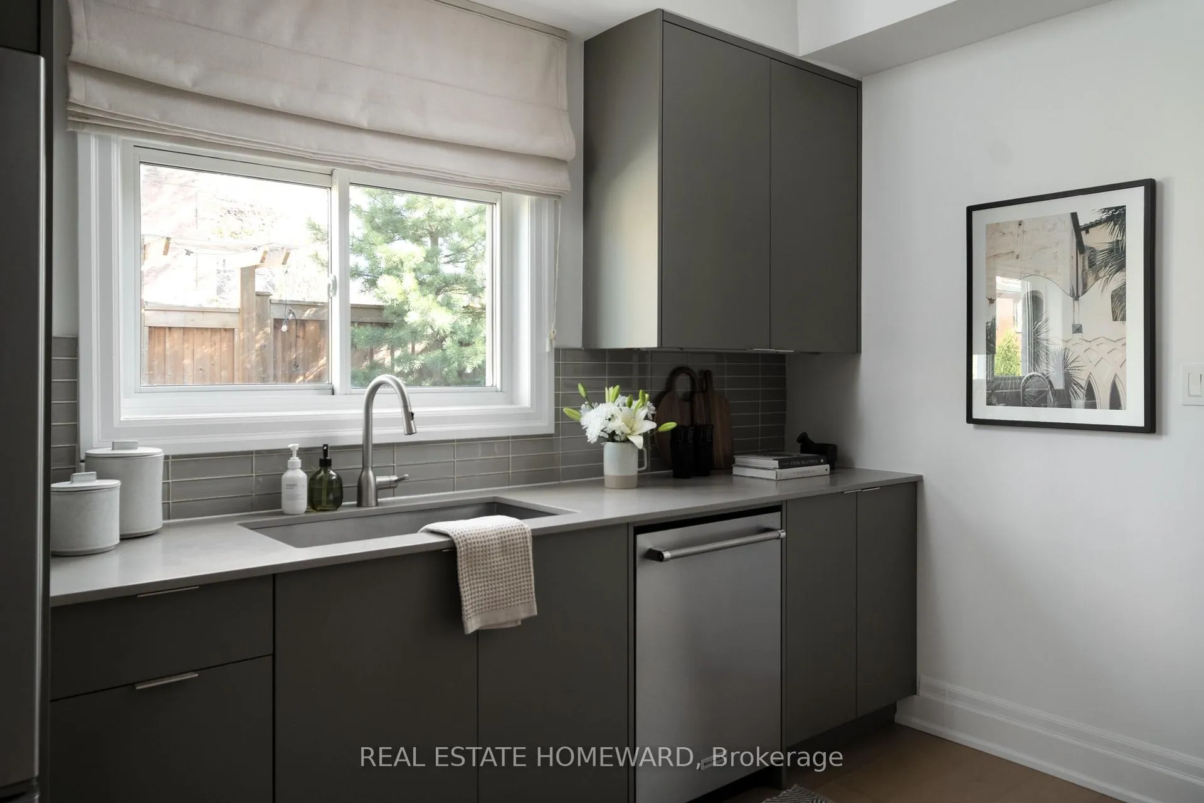
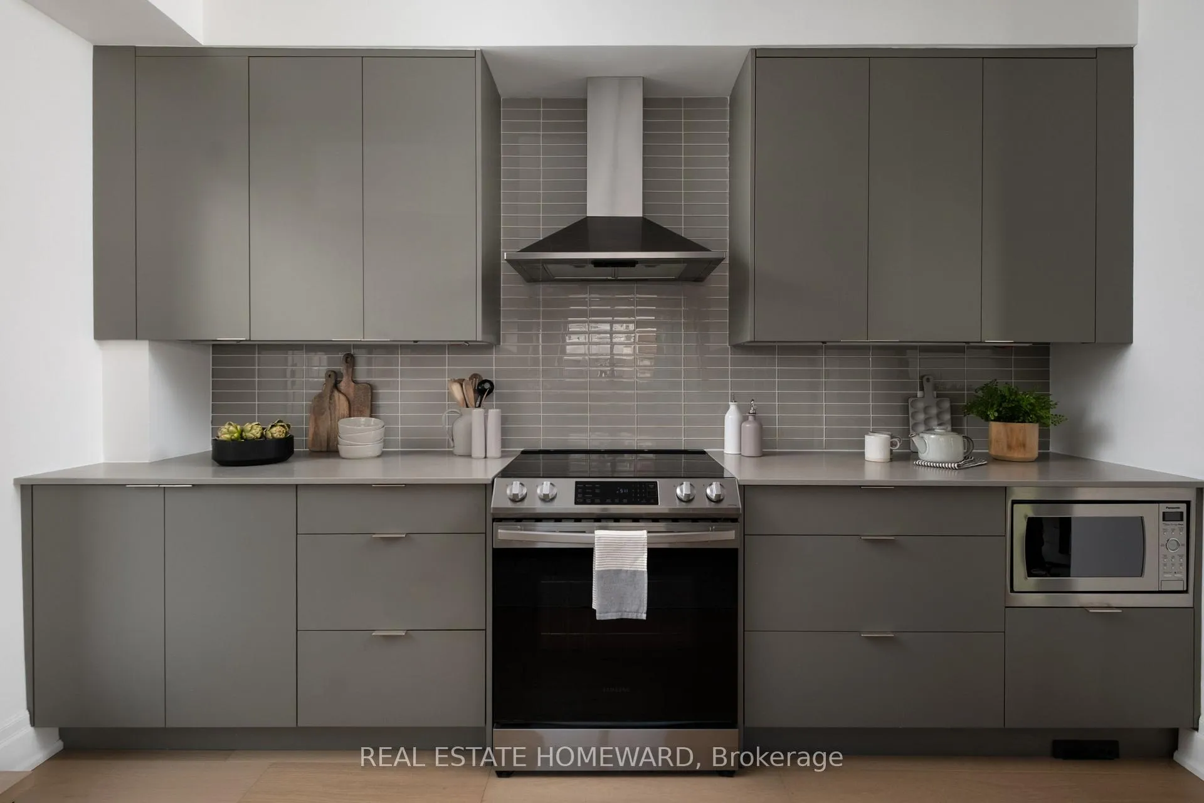
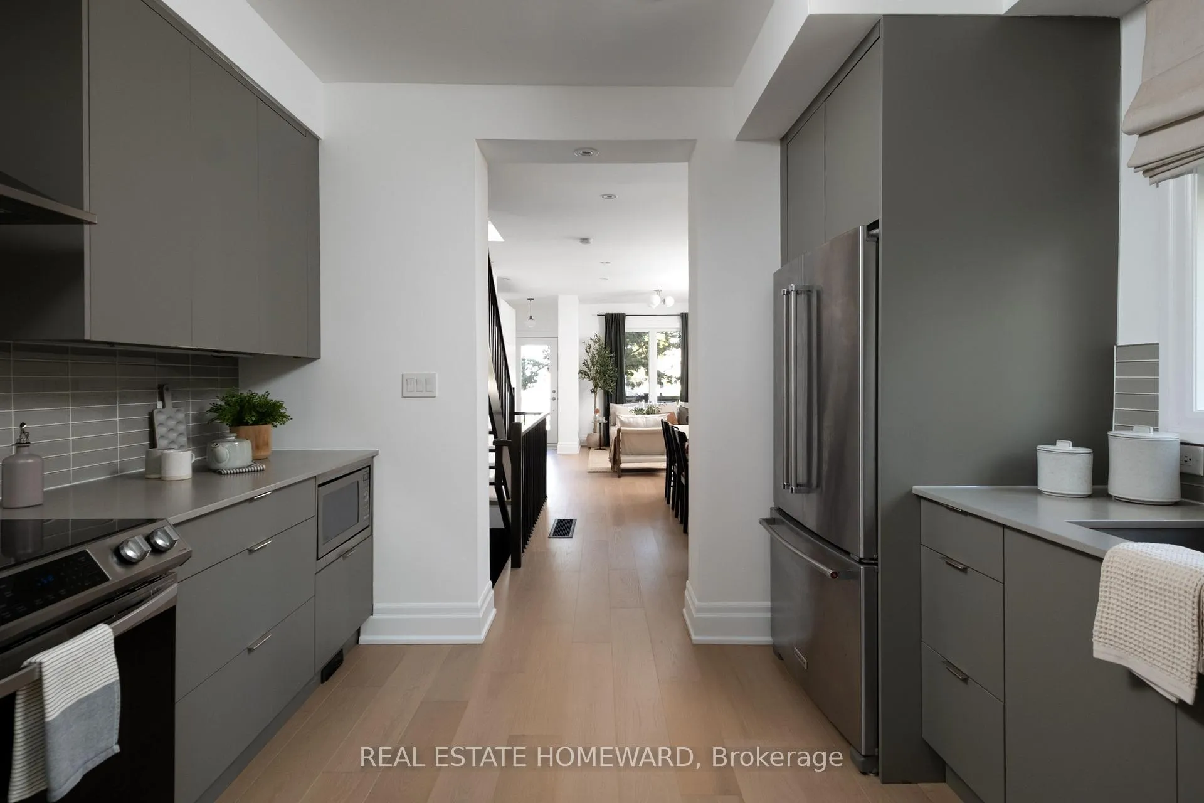
- Renovated kitchen ideal for entertaining
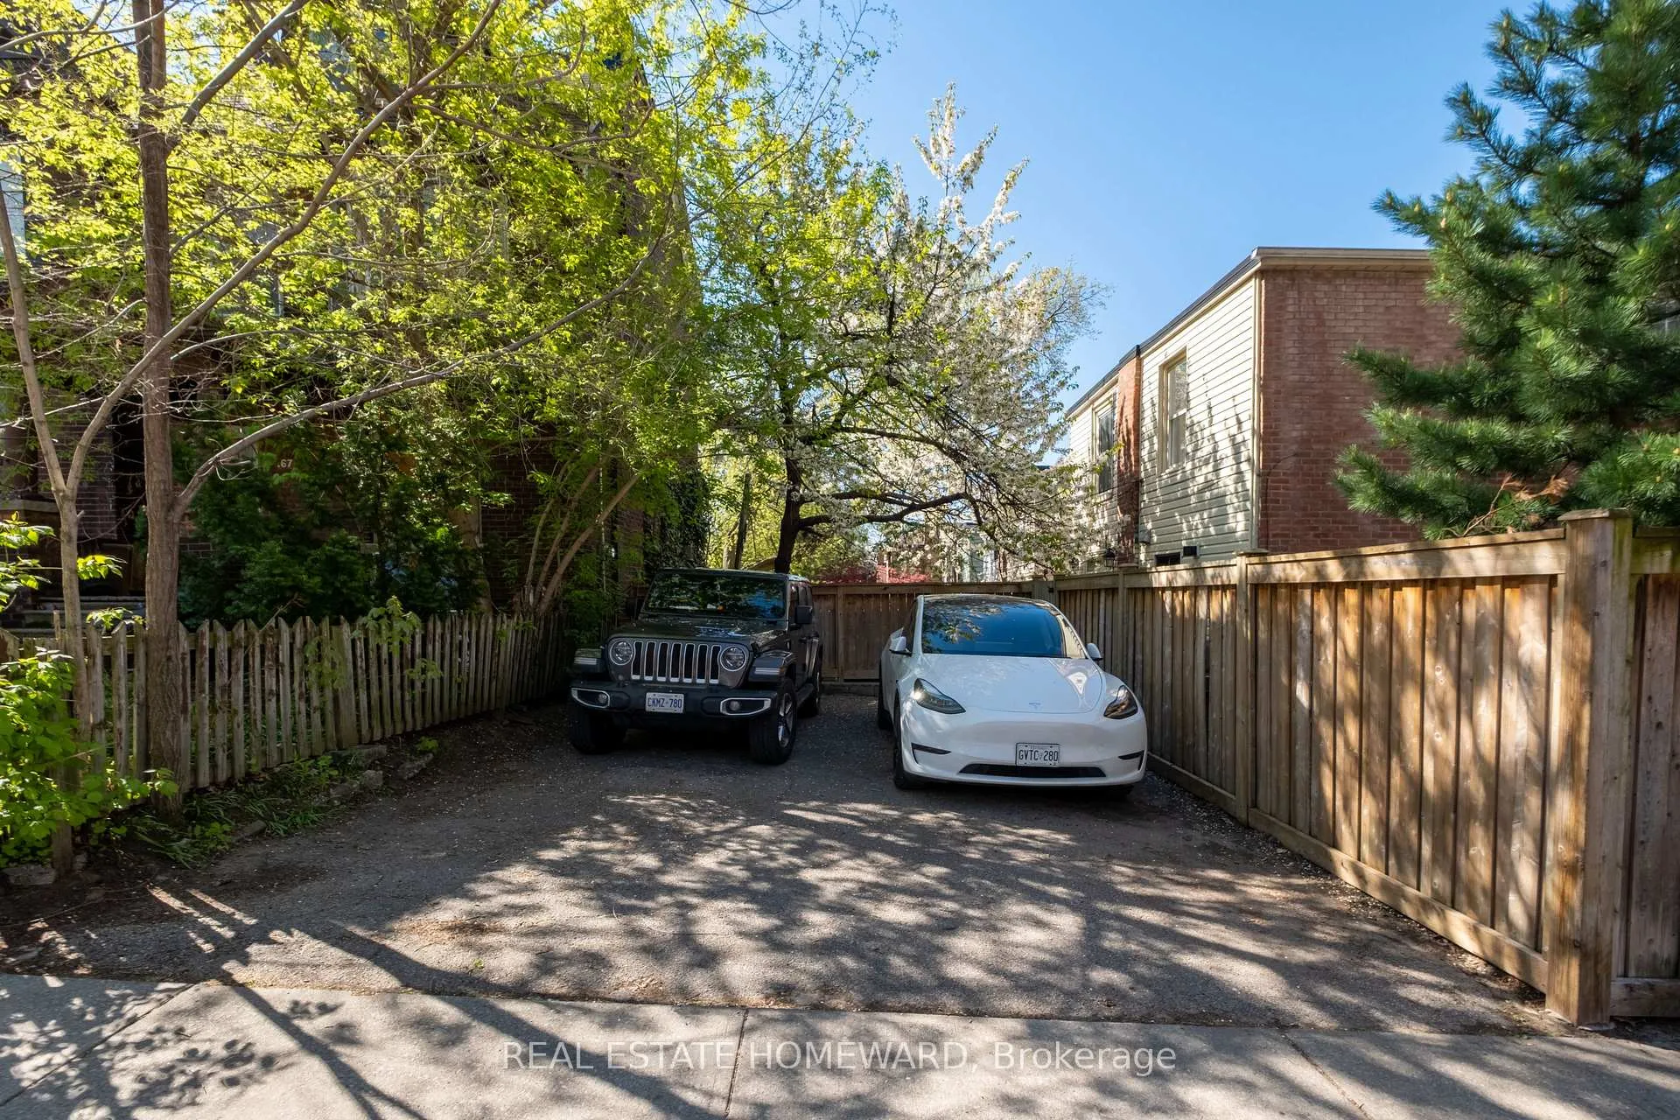
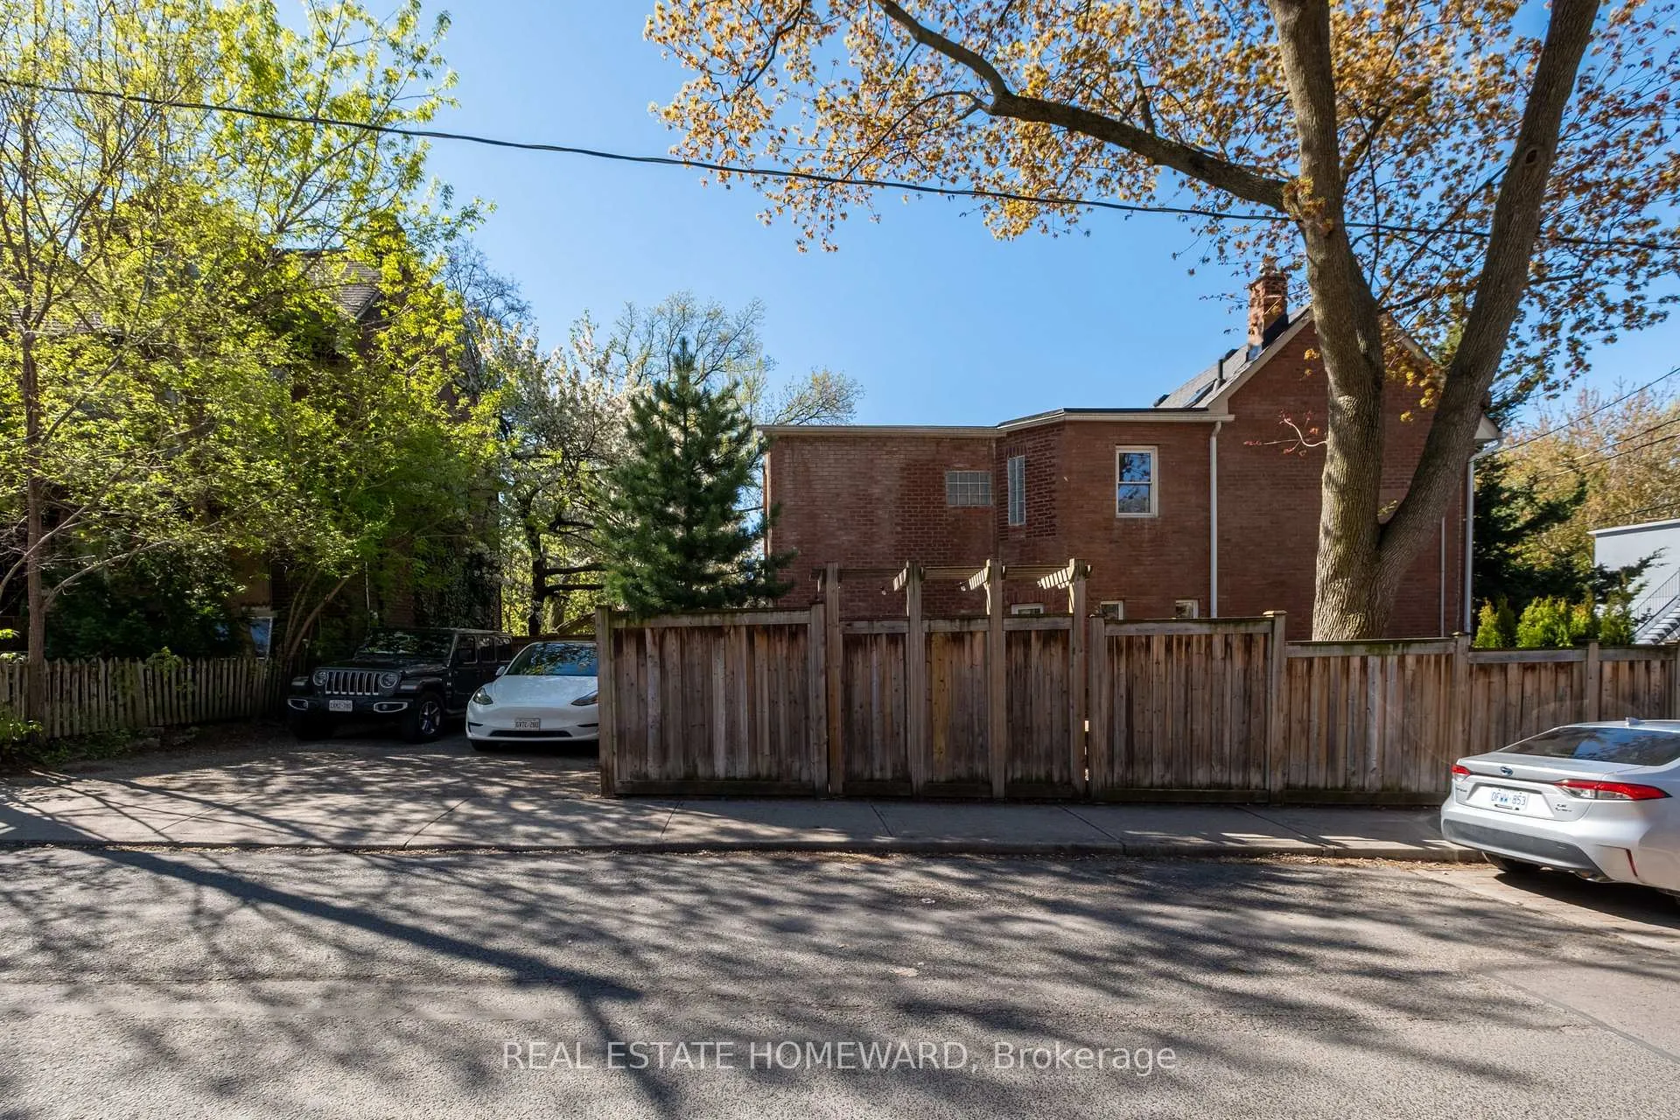
- Private double driveway accommodates four cars
- Vaulted ceilings and true ensuite in primary retreat
- Fully underpinned basement for versatile living
- Steps from Withrow Park and local amenities
- Lush gardens create a serene atmosphere
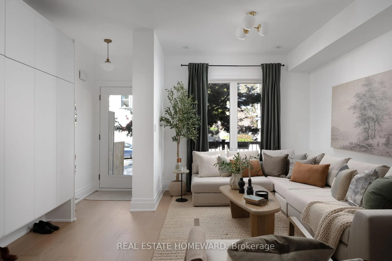
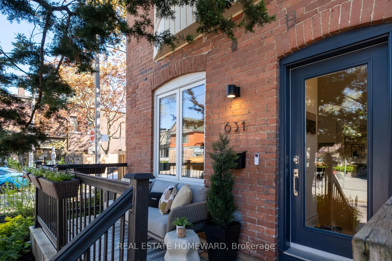
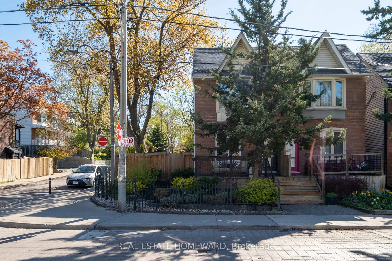
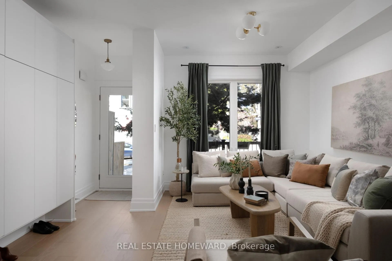
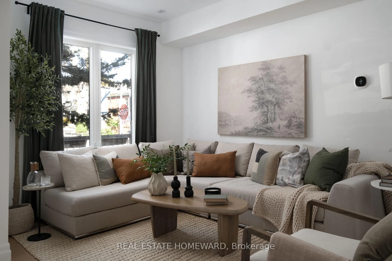
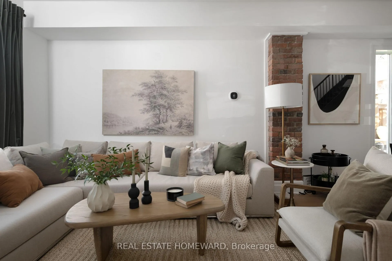
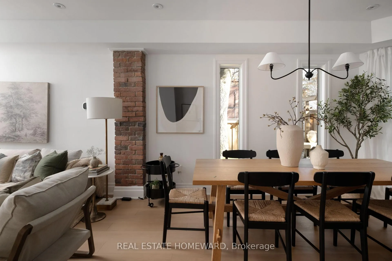
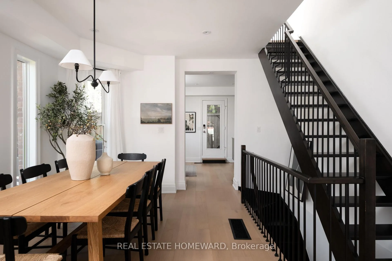
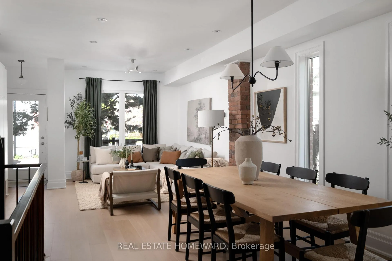
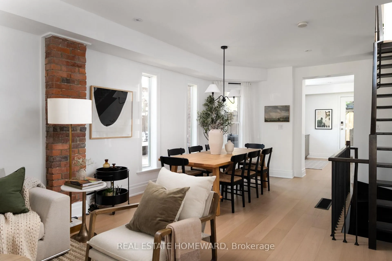
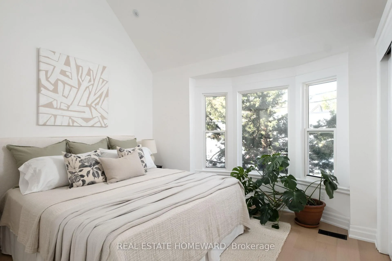
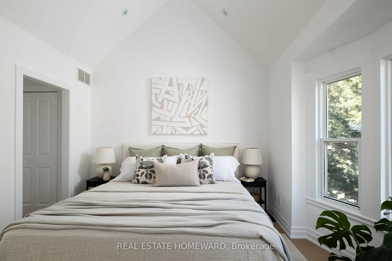
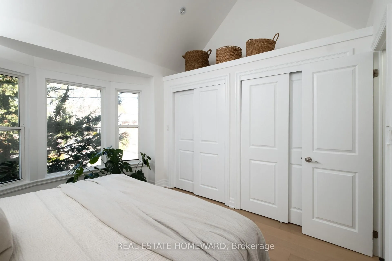
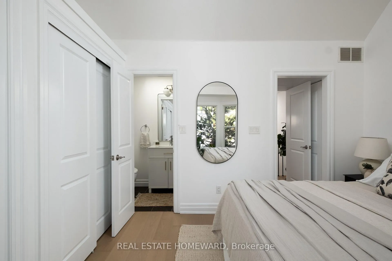
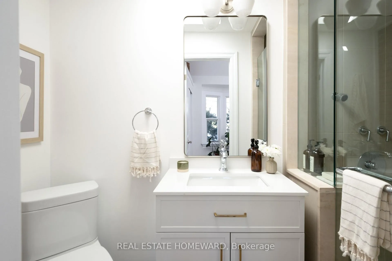
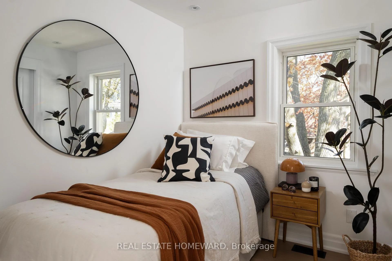
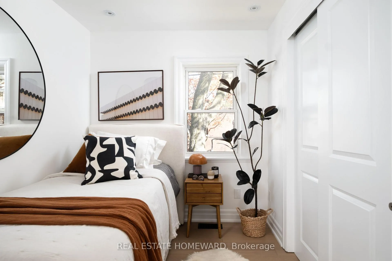
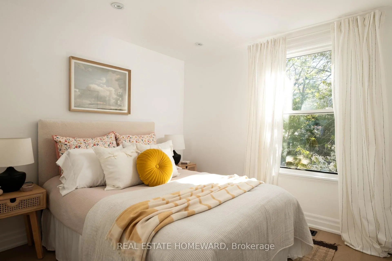
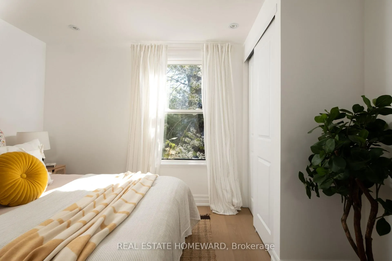
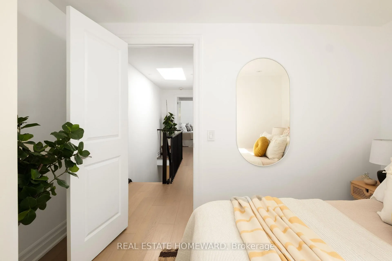
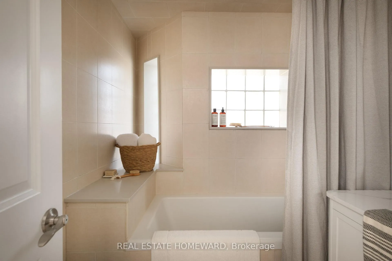
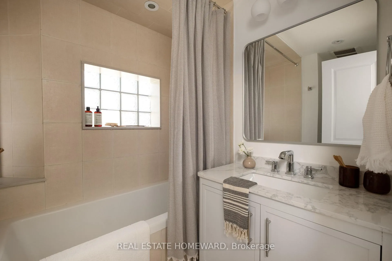
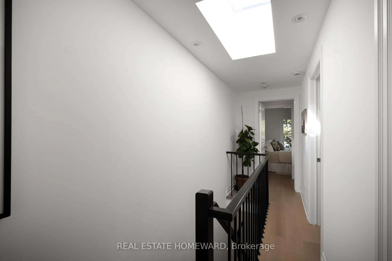
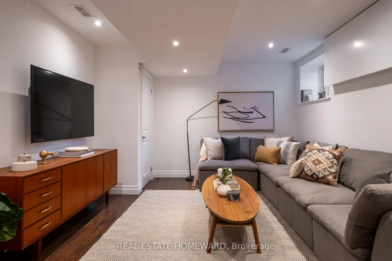
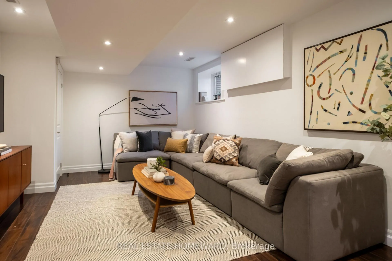
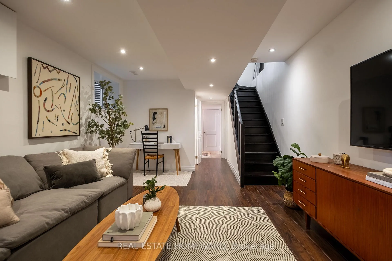
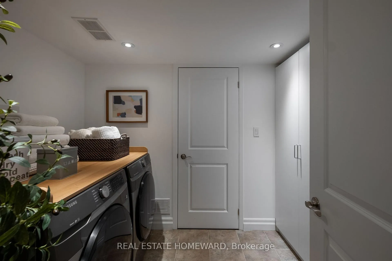
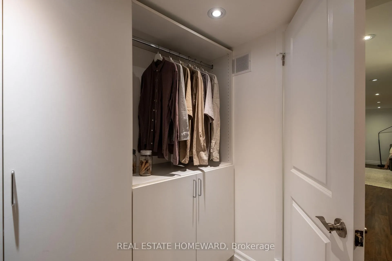
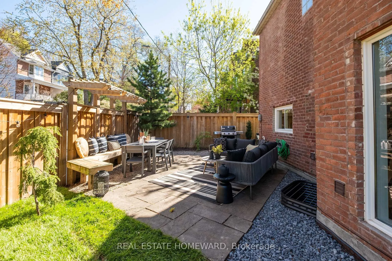
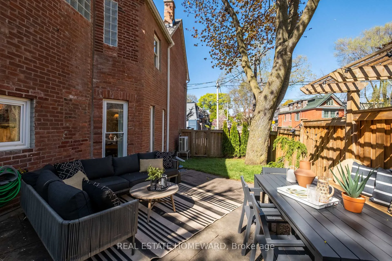
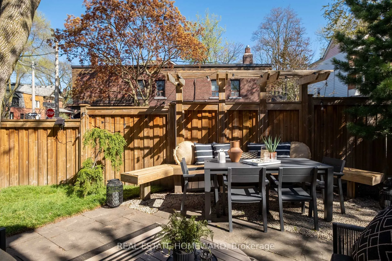
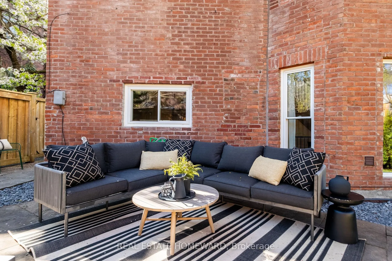
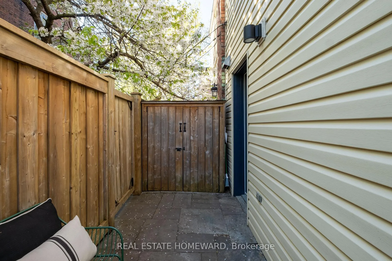
Nestled in the heart of Riverdale, 631 Logan is a truly rare offering where the frontage feels almost twice as wide thanks to its premium corner setting. Framed by lush gardens and mature greenery, the home immediately evokes a sense of calm that's hard to find in the city. The front yard is a gardener's dream, while the side yard - larger than most backyards in Riverdale - feels like your own private urban retreat, perfect for slow mornings, summer dinners, and gatherings that spill effortlessly outdoors. And when guests arrive? Skip the endless circling of one-way streets with your own private double driveway, known to accommodate up to four cars when entertaining (between us). Inside, high ceilings, rare side windows (that flood the space with natural light), and smoked white oak flooring create a warmth that feels both elevated and inviting. The renovated kitchen offers generous prep and cooking space, designed equally for quiet weeknight dinners and lively evenings with friends. Upstairs, you'll find two bright bedrooms with a bathroom thoughtfully positioned in between, while both bedrooms offer something so often missing in homes: proper closets. Tucked away, the primary retreat feels like its own sanctuary with vaulted ceilings, a king-sized bed, his-and-her closets, and the rare luxury everyone hopes for - a true primary ensuite. Downstairs, the fully underpinned basement offers the kind of additional living space families actually use. This expansive lower level easily accommodates a large sectional for movie nights, play space, or watching the game, while abundant storage and an oversized laundry room make everyday living feel effortless. And then there's the location. Just steps from Withrow Park (literally two minutes), across the street from Riverdale Perk for your morning coffee or Saturday sourdough fix, and an easy straight walk to Withrow Avenue Junior Public School - this is the kind of neighbourhood and lifestyle people wait years for.
Key Facts & Features
Property Costs
- Annual Property Tax Amount
- $5,997
- Land Transfer Tax Fee
- $54,910
Rental Items
- Rental Equipment
- None.
- Under Contract
- None
- Basement Type
- Finished, Full
Interior Features
- Laundry Level
- Lower Level
- Interior Extras
- None
- Fireplace/Stove
- No
- Elevator
- No
Exterior Features
- Pool
- None
- Property Features
- Park, Public Transit, School, Fenced Yard, Library, Hospital
- Other Structures
- Shed
Building
- Building Type
- Semi-Detached
- Building Style
- 2-Storey
- Approx Age
- 100+
Construction
- Exterior Finish
- Brick, Vinyl Siding
- Roof
- Asphalt Shingle, Flat
- Foundation Details
- Brick, Poured Concrete
- Special Designation
- Unknown
Lot
- Lot Front
- 15.42 ft
- Lot Depth
- 75.00 ft
Inclusions
- Inclusions
- Refrigerator, Induction Range, Rangehood, Dishwasher, Panasonic built-in microwave, All existing window coverings, All existing electric light fixtures, Samsung clothes washer and clothes dryer
Exclusions
- Exclusions
- Any staging items including curtains/sheers.
Parking & Garages
- Garage Type
- None
- Garage Spaces
- 0
- Parking Spaces
- 2
- Total Garage And Parking Spaces
- 2
Heating & Cooling
- Heat Source
- Electric
- Heat Type
- Forced Air
- Air Conditioning
- Central Air
- Water
- Municipal
- Sewers
- Sewer
- Bedrooms
- 3
- Washrooms
- 3
- Kitchens
- 1
Washrooms
- 3-piece, Second
- 4-piece, Second
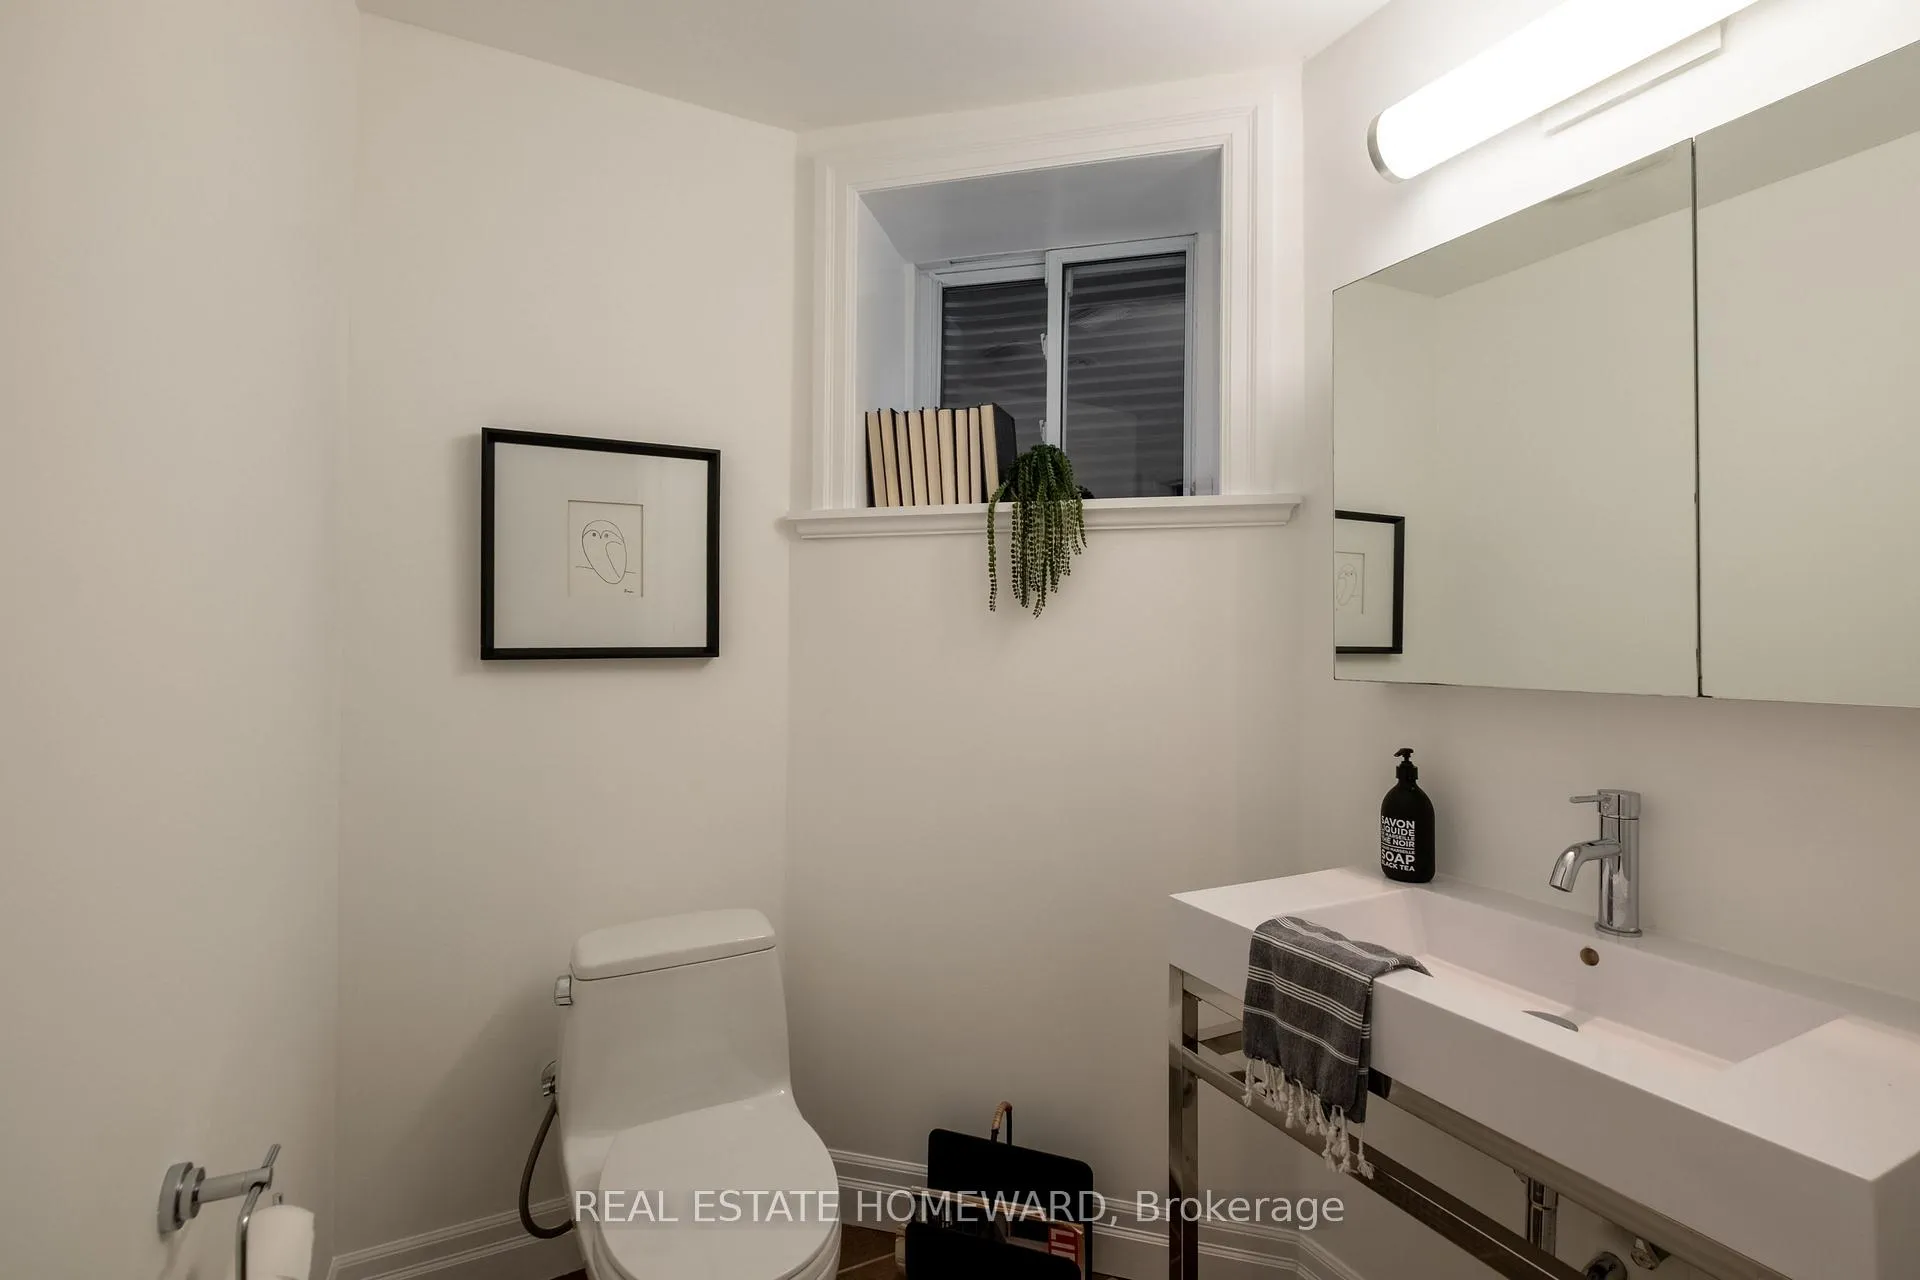
- 2-piece, Lower
- Municipality
- Toronto
- Neighbourhood
- North Riverdale
- Main cross streets
- Logan/Withrow
- Directions
- Logan/Withrow
- MLS® number
- E13116990
- Data source
- Toronto Regional Real Estate Board
- Status change
- 2026-05-20
- Listed on
- 2026-05-12
- Days on market
- 8 days
- Possession type
- Flexible
- Co-op commission
- 2.5% + HST
- Seller
- Listed by
- REAL ESTATE HOMEWARD
Home Market Value
Current home valuation for 631 Logan Avenue, Toronto, North Riverdale, Toronto, ON. Listed for $1,549,000
HOMEH Estimate
$1,563,605
Estimated Sales Range
$1,147,730 - $1,979,480
HOMEH Estimate for 631 Logan Avenue, Toronto, North Riverdale
Calculated with a real agent's CMA method — 45+ years of experience, codified. Not an AI guess.
For the owner
Is this your home? Track its value.
Get this home's HOMEH Estimate by email once a month, with how many homes are for sale around you.
Mortgage Payment Calculator
Compare up to 4 down payment scenarios
20% required for homes $1.5M or more
$309,800
| Scenario 1 | Scenario 2 | Scenario 3 | Scenario 4 | |
|---|---|---|---|---|
−Down payment | % $ | % $ | % $ | % $ |
+CMHC insurance | $0 | $0 | $0 | $0 |
=Total mortgage | $1,239,200 | $1,161,750 | $1,084,300 | $1,006,850 |
Amortization | ||||
Mortgage rate | % | % | % | % |
| Payment frequency | ||||
=Mortgage payment | $6,050monthly | $5,672monthly | $5,294monthly | $4,916monthly |
Land Transfer Tax
$27,455
$27,455
$54,910
Around this home
Data provided by OpenStreetMap & Fraser Institute School Rankings
Ask HOMEH
New!Hi there!
👋Text or call (416) 301-9001
Recommended for you
Based on homes you've looked at.
No recommended properties found.
Nearby similar homes
No nearby properties found.
More real estate resources
Other homes nearby
Explore this area
Nearby neighbourhoods
No nearby listings available.