
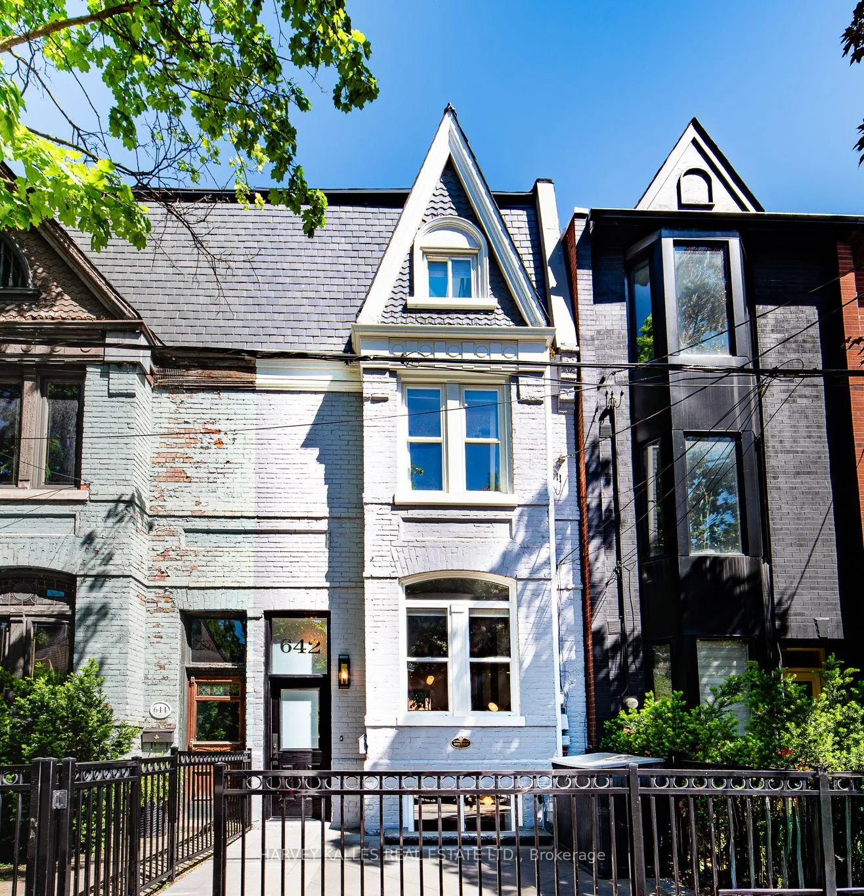
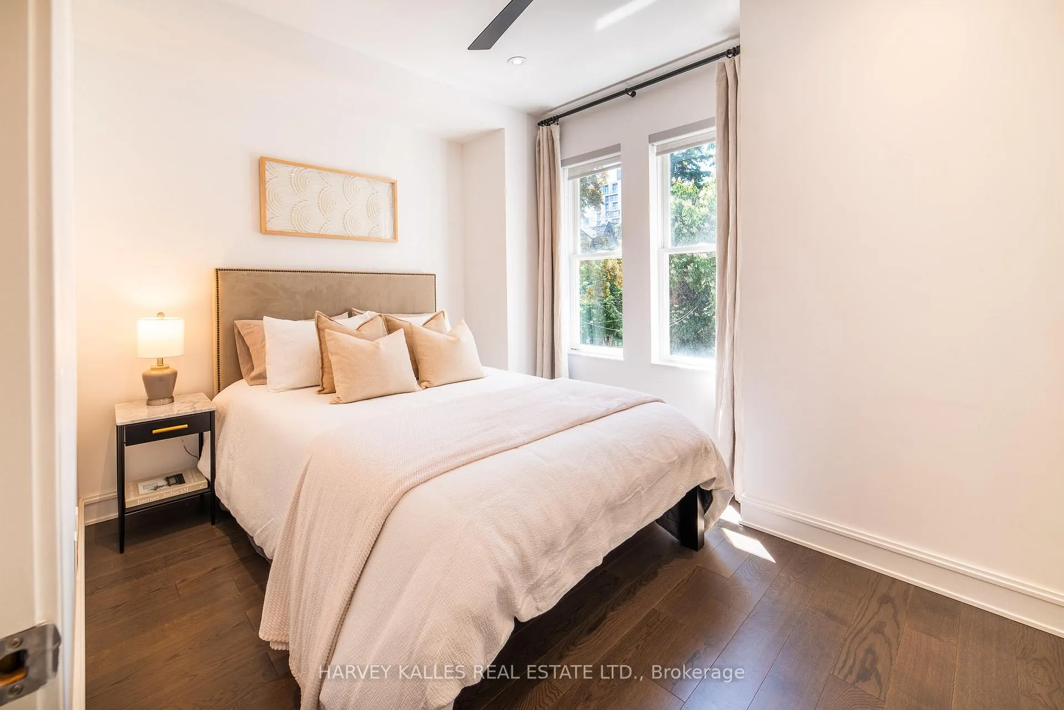
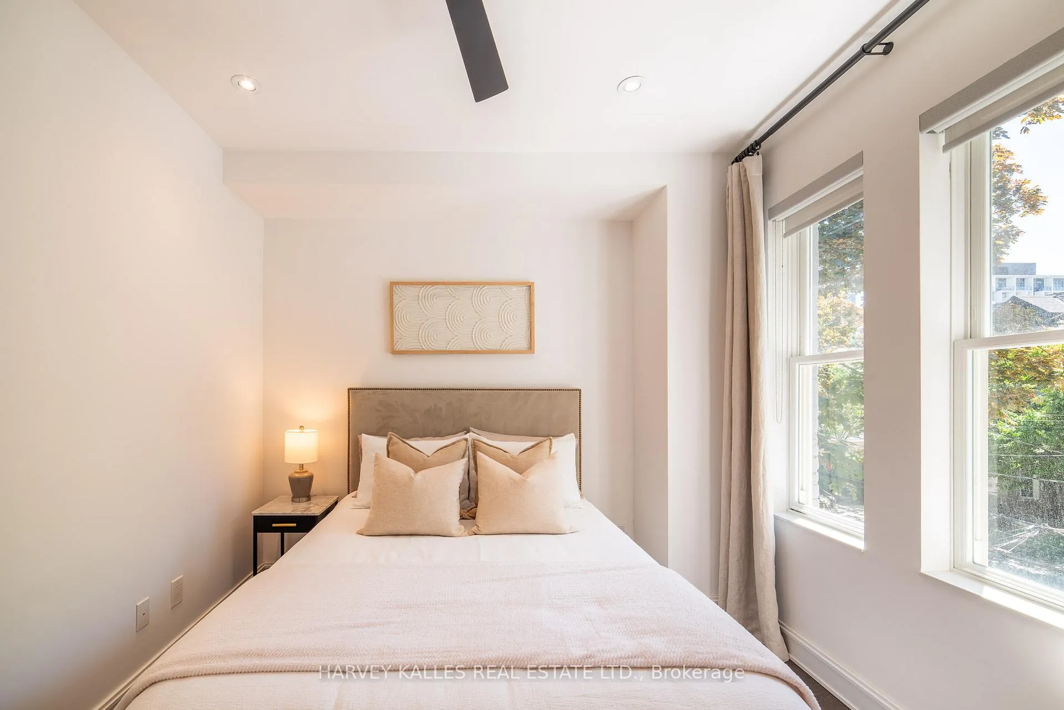
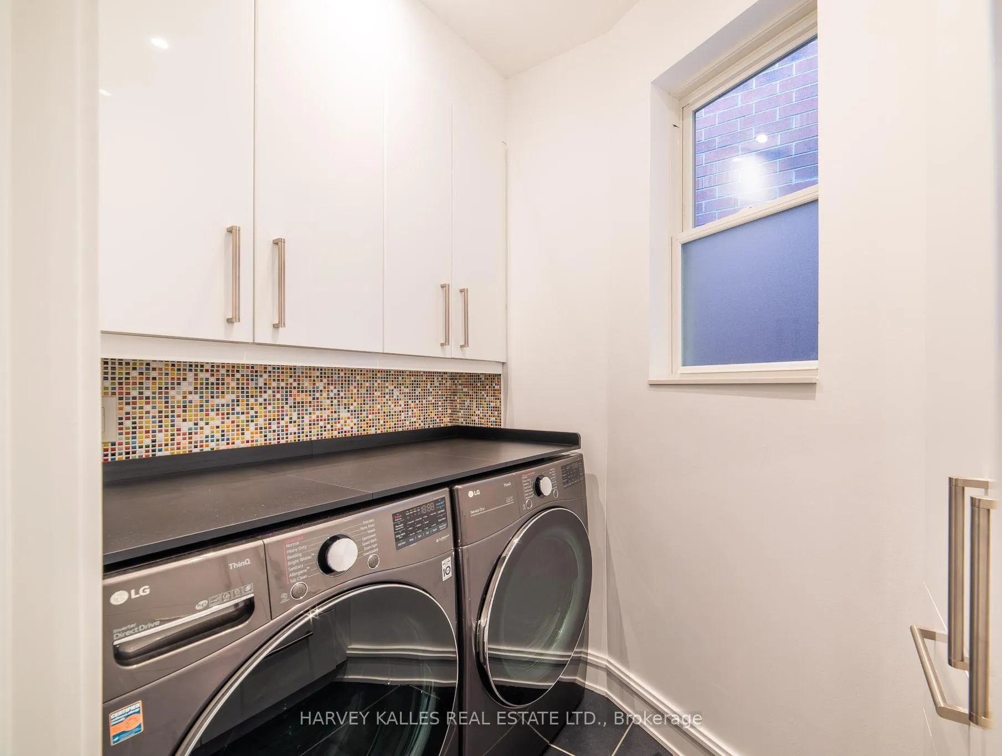
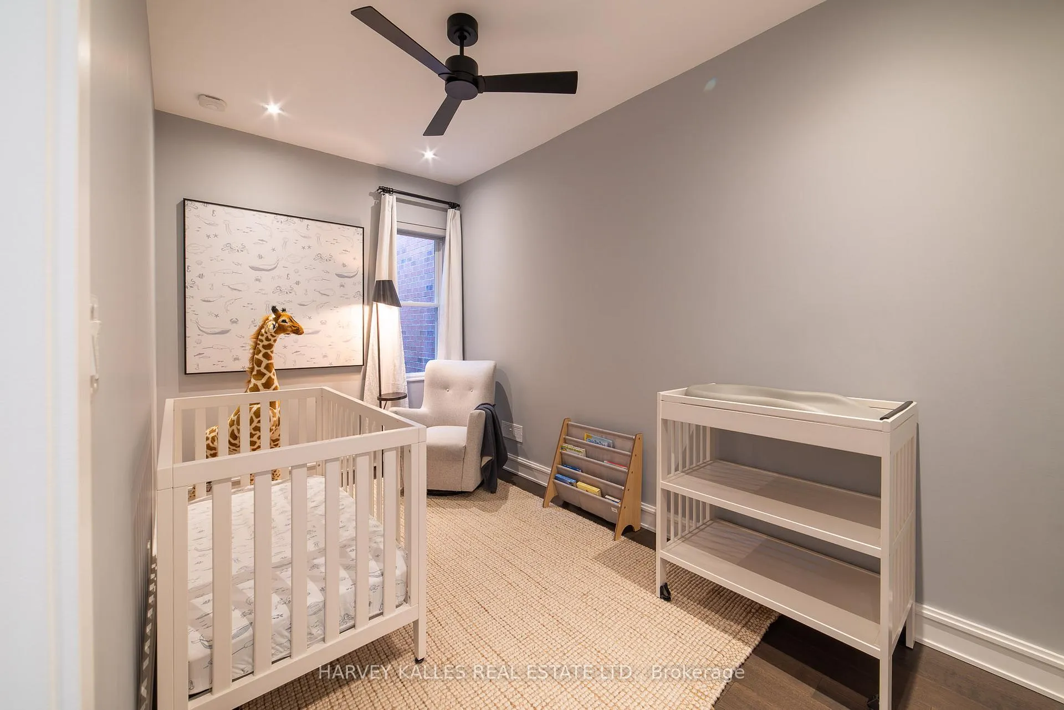
642 Wellington Street W
Toronto (Niagara), ON M5V 1G4
- 3+1Bedrooms
- 3Bathrooms
- 0Garage
- 1500–2000Sq Ft
- $8,525Tax
- 15×64 ftLot Size
 Estimated Value:$1,630,000See Free Estimate Report

This home has sold. It is no longer available.
Property not available for sale or for rent.
Sale & Price History for 642 Wellington Street W, Toronto, Niagara
| Start Date | End Date | Price | Event | MLS# |
|---|---|---|---|---|
| 2026-06-02 | 2026-06-08 | Login to See Prices | Sold | c13226942 |
Real estate boards require you to or to see the full details of this property.
*Sold prices and complete sale & price history are regulated data. Under the Trust in Real Estate Services Act, 2002 (TRESA) and the rules of the Real Estate Council of Ontario (RECO), and pursuant to the Multiple Listing Service® rules of the Canadian Real Estate Association (CREA) and the Toronto Regional Real Estate Board (TRREB), this information may be shown only to registered users who have agreed to the applicable terms of use (a Virtual Office Website, or "VOW," arrangement). HOMEH Inc., Brokerage therefore provides it to signed-in members only. Creating an account is free and takes under a minute.
About 642 Wellington Street W, Toronto, Niagara
Summarized Description
- Historic luxury townhouse in King West area.
- Completely rebuilt and upgraded since 2018.
- Open-concept design with high ceilings.
- Private yard and rooftop terrace for outdoor living.
- Stunning primary suite with custom closet.
- 5-piece bathroom with soaker tub and natural views.
- Convenient parking options available nearby.
- Close to parks, schools, and downtown amenities.
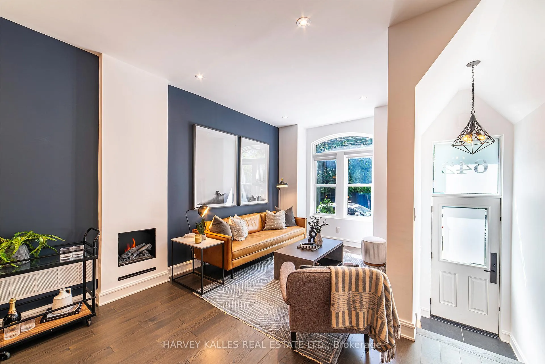
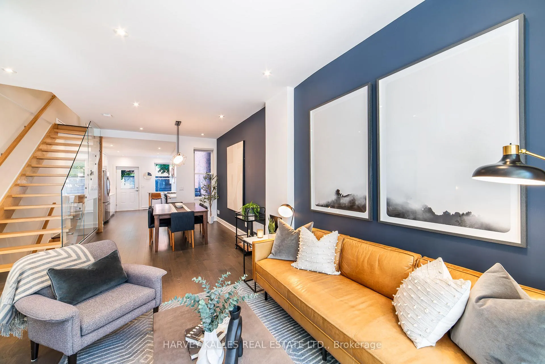
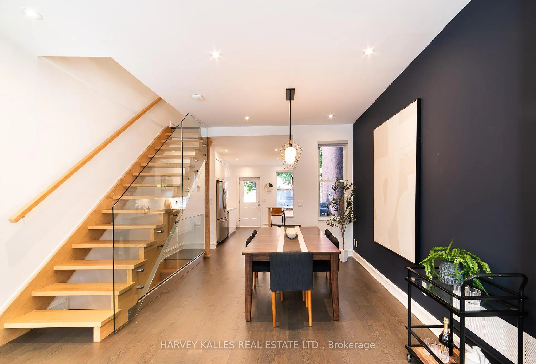
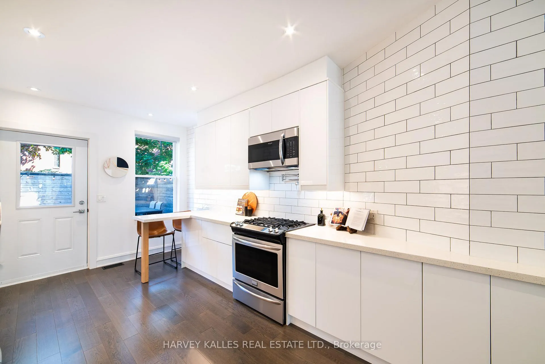
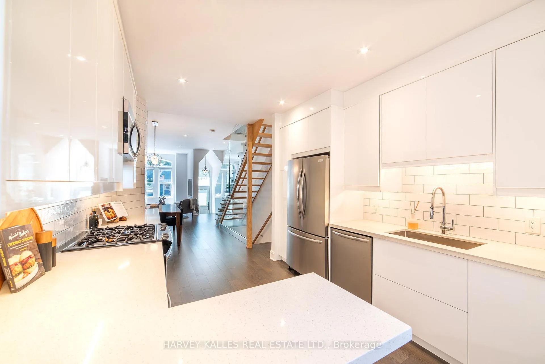
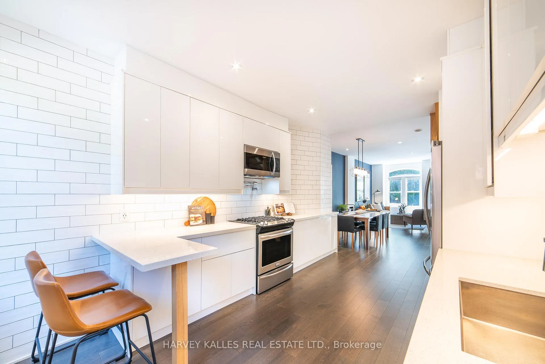
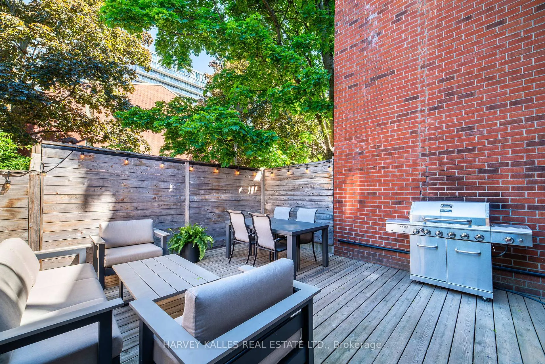
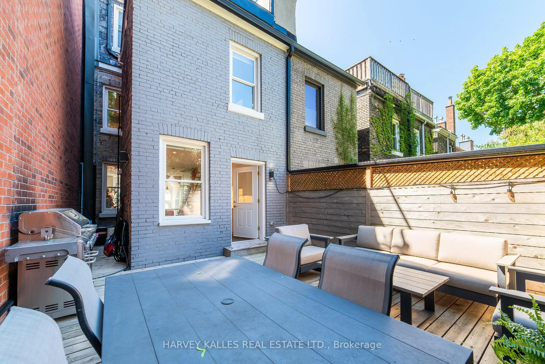
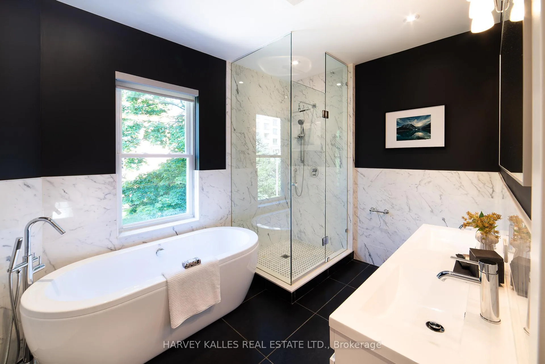
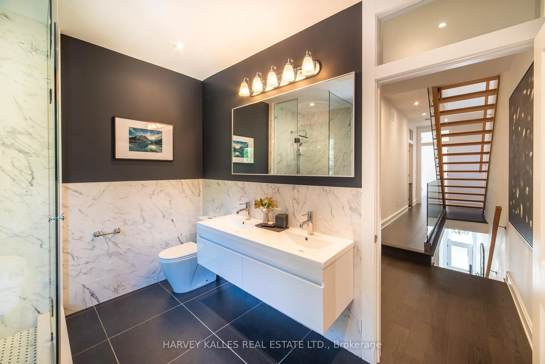
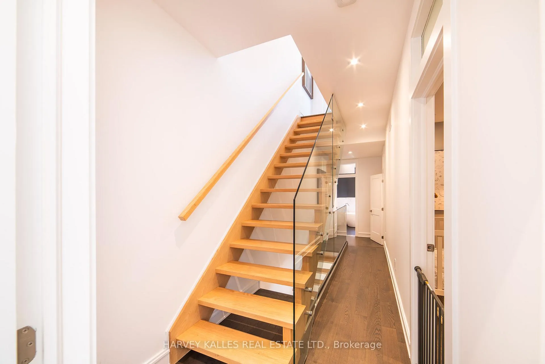
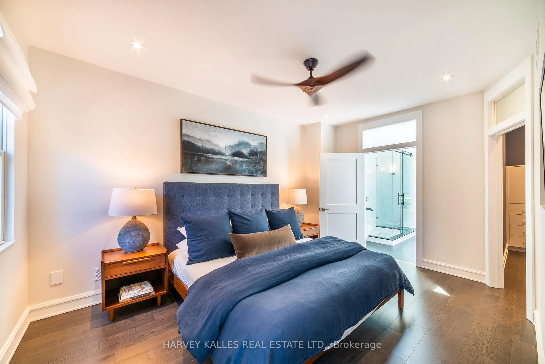
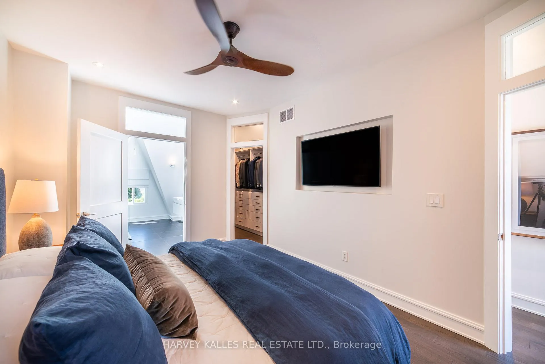
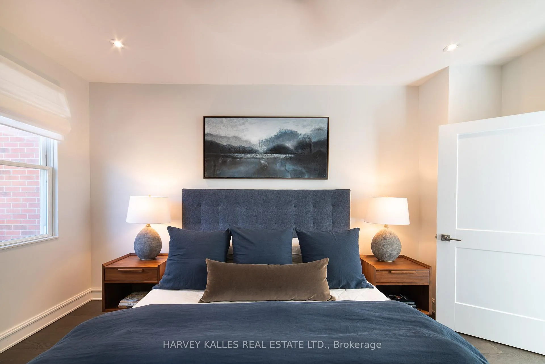
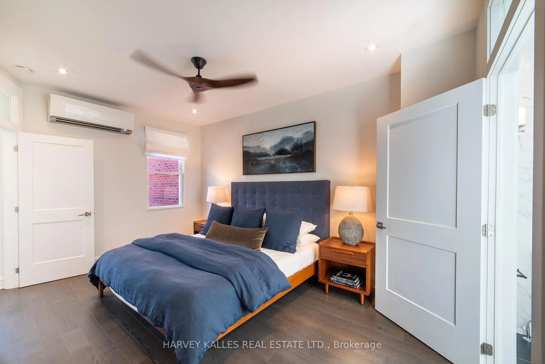
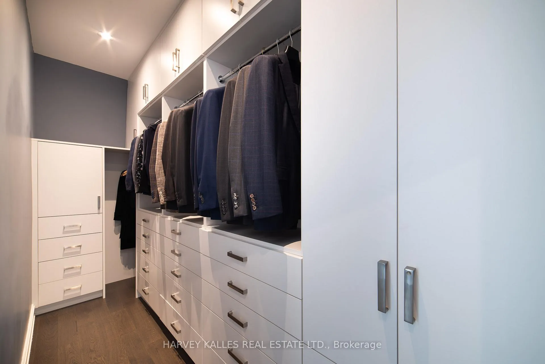
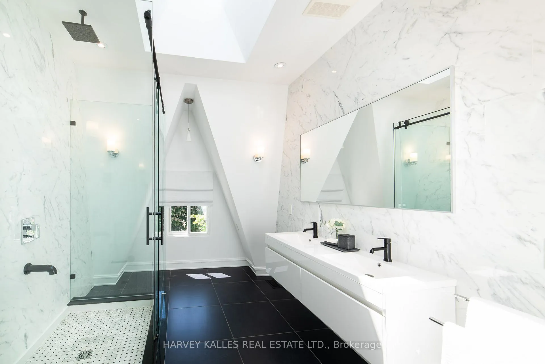
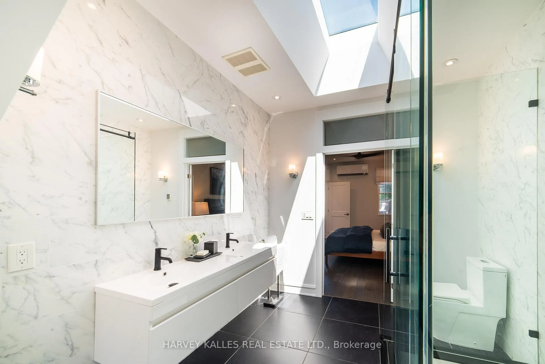
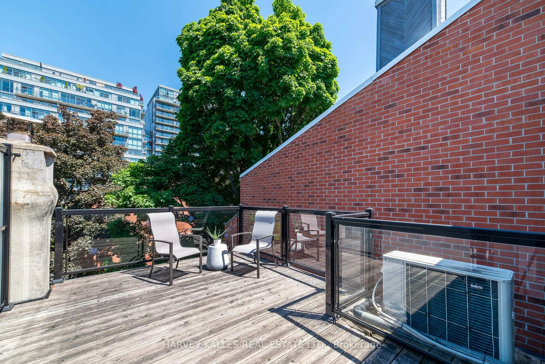
Tucked away on a quiet, tree-lined one-way street beside Stanley Park, this historic freehold luxury end-unit townhouse delivers the best of King West living without the noise of the downtown core. Spanning 4 levels and nearly 1,800SF, with 3 bedrooms, 3 baths, private yard and rooftop terrace. Completely rebuilt in 2018 and thoughtfully upgraded since, the home is move-in ready. Natural light fills the space as the open-concept main floor was designed for entertaining: high ceilings, a living room w/ fireplace, a generous dining area, and a sleek chef's kitchen with breakfast bar flow effortlessly to a walk-out that leads to a private fully fenced, backyard garden - gas BBQ hookup, water connection, and room for an outdoor lounge and al fresco dining. Summer sorted! The second floor delivers two well-proportioned bedrooms alongside a gorgeous 5-piece bathroom featuring a soaker tub that overlooks lush, private green space - a genuinely rare find in the city. Also on this level, a formal laundry room that goes well beyond a closet: custom cabinetry, countertop workspace, and a window make it as functional as it is refined. The entire third floor is devoted to the primary suite, a true retreat. The bedroom easily accommodates a king bed and benefits from its own dedicated heating and cooling system for year-round comfort. The ensuite is genuinely stunning: a skylight floods the space with natural light, heated floors, and finishes that rival a five-star hotel. The custom-designed walk-in closet is built to handle any wardrobe - thoughtfully laid out and impeccably finished. Parking is covered: a private spot in the heated underground garage next door, is not deeded but available via a two-year transferable lease. Street permit parking is also readily available for a second car. One of the finest locations in all of downtown just steps to Trinity-Bellwoods Park, Stanley Park, Ossington, Queen West, Porter Air, Financial District, Gardiner and great schools & day care!
Key Facts & Features
Property Costs
- Annual Property Tax Amount
- $8,525
- Land Transfer Tax Fee
- $60,910
Rental Items
- Rental Equipment
- Parking spot is rented
- Basement Type
- Full, Finished
Interior Features
- Laundry Level
- Upper Level
- Interior Extras
- Sump Pump, Upgraded Insulation
- View
- Downtown, Garden
- Fireplace/Stove
- Yes
- Fireplace Features
- Electric
- Elevator
- No
Exterior Features
- Exterior Extras
- Landscaped, Deck, Patio
- Pool
- None
- Accessibility Features
- Accessible Public Transit Nearby
Building
- Building Type
- Freehold Townhouse
- Building Style
- 3-Storey
Construction
- Exterior Finish
- Brick
- Roof
- Slate, Flat
- Foundation Details
- Unknown
- Special Designation
- Heritage
Lot
- Lot Front
- 14.95 ft
- Lot Depth
- 64.00 ft
Inclusions
- Inclusions
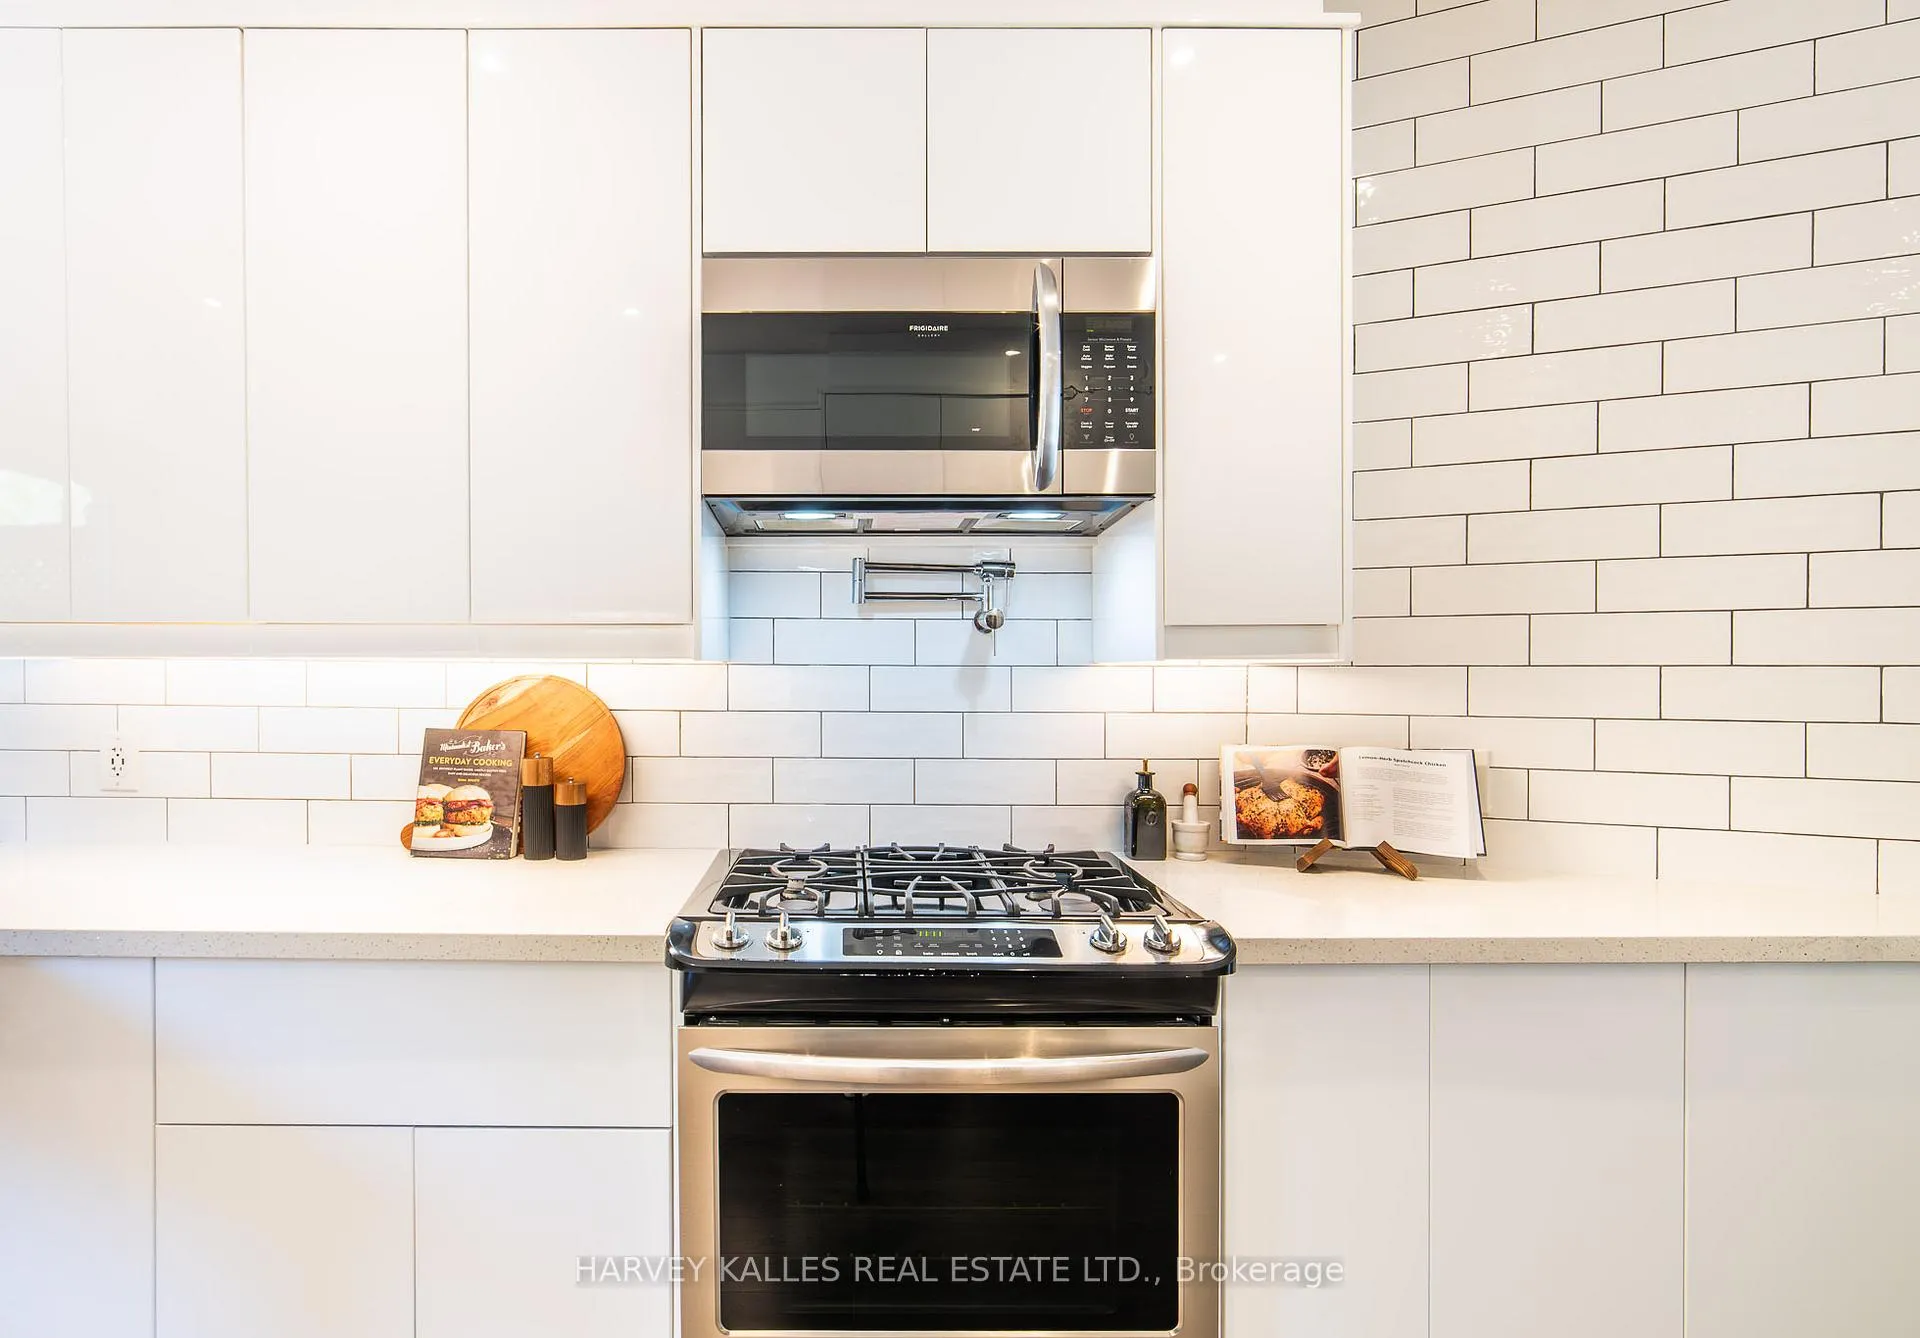
- All appliances in kitchen (high-end stainless steel Frigidaire Gallery package). Microwave range hood. Pot filler. 5-burner gas stove/oven, dishwasher, french-door refrigerator. LG ThinQ washer, LG ThinQ dryer. Tankless hot water system. Furnace. A/C. Heat Pump and third floor unit. ELF's and ceiling fans in bedroom. Broadloom where laid.
Parking & Garages
- Garage Type
- Other
- Garage Spaces
- 0
- Parking Spaces
- 0
- Total Garage And Parking Spaces
- 1
Heating & Cooling
- Heat Source
- Gas
- Heat Type
- Forced Air
- Air Conditioning
- Central Air, Wall Unit(s)
- Water
- Municipal
- Sewers
- Sewer
- Bedrooms
- 3 + 1
- Washrooms
- 3
- Kitchens
- 1
- Family / bonus room
- Yes
Room sizes
- Living Room—Ground level, Hardwood Floor, Large Window, Fireplace
- Dining Room—Ground level, Hardwood Floor, Formal Rm, Open Concept
- Kitchen—Ground level, Hardwood Floor, B/I Appliances, Breakfast Bar
- Other—Ground level, Walk-Out, W/O To Garden, North View
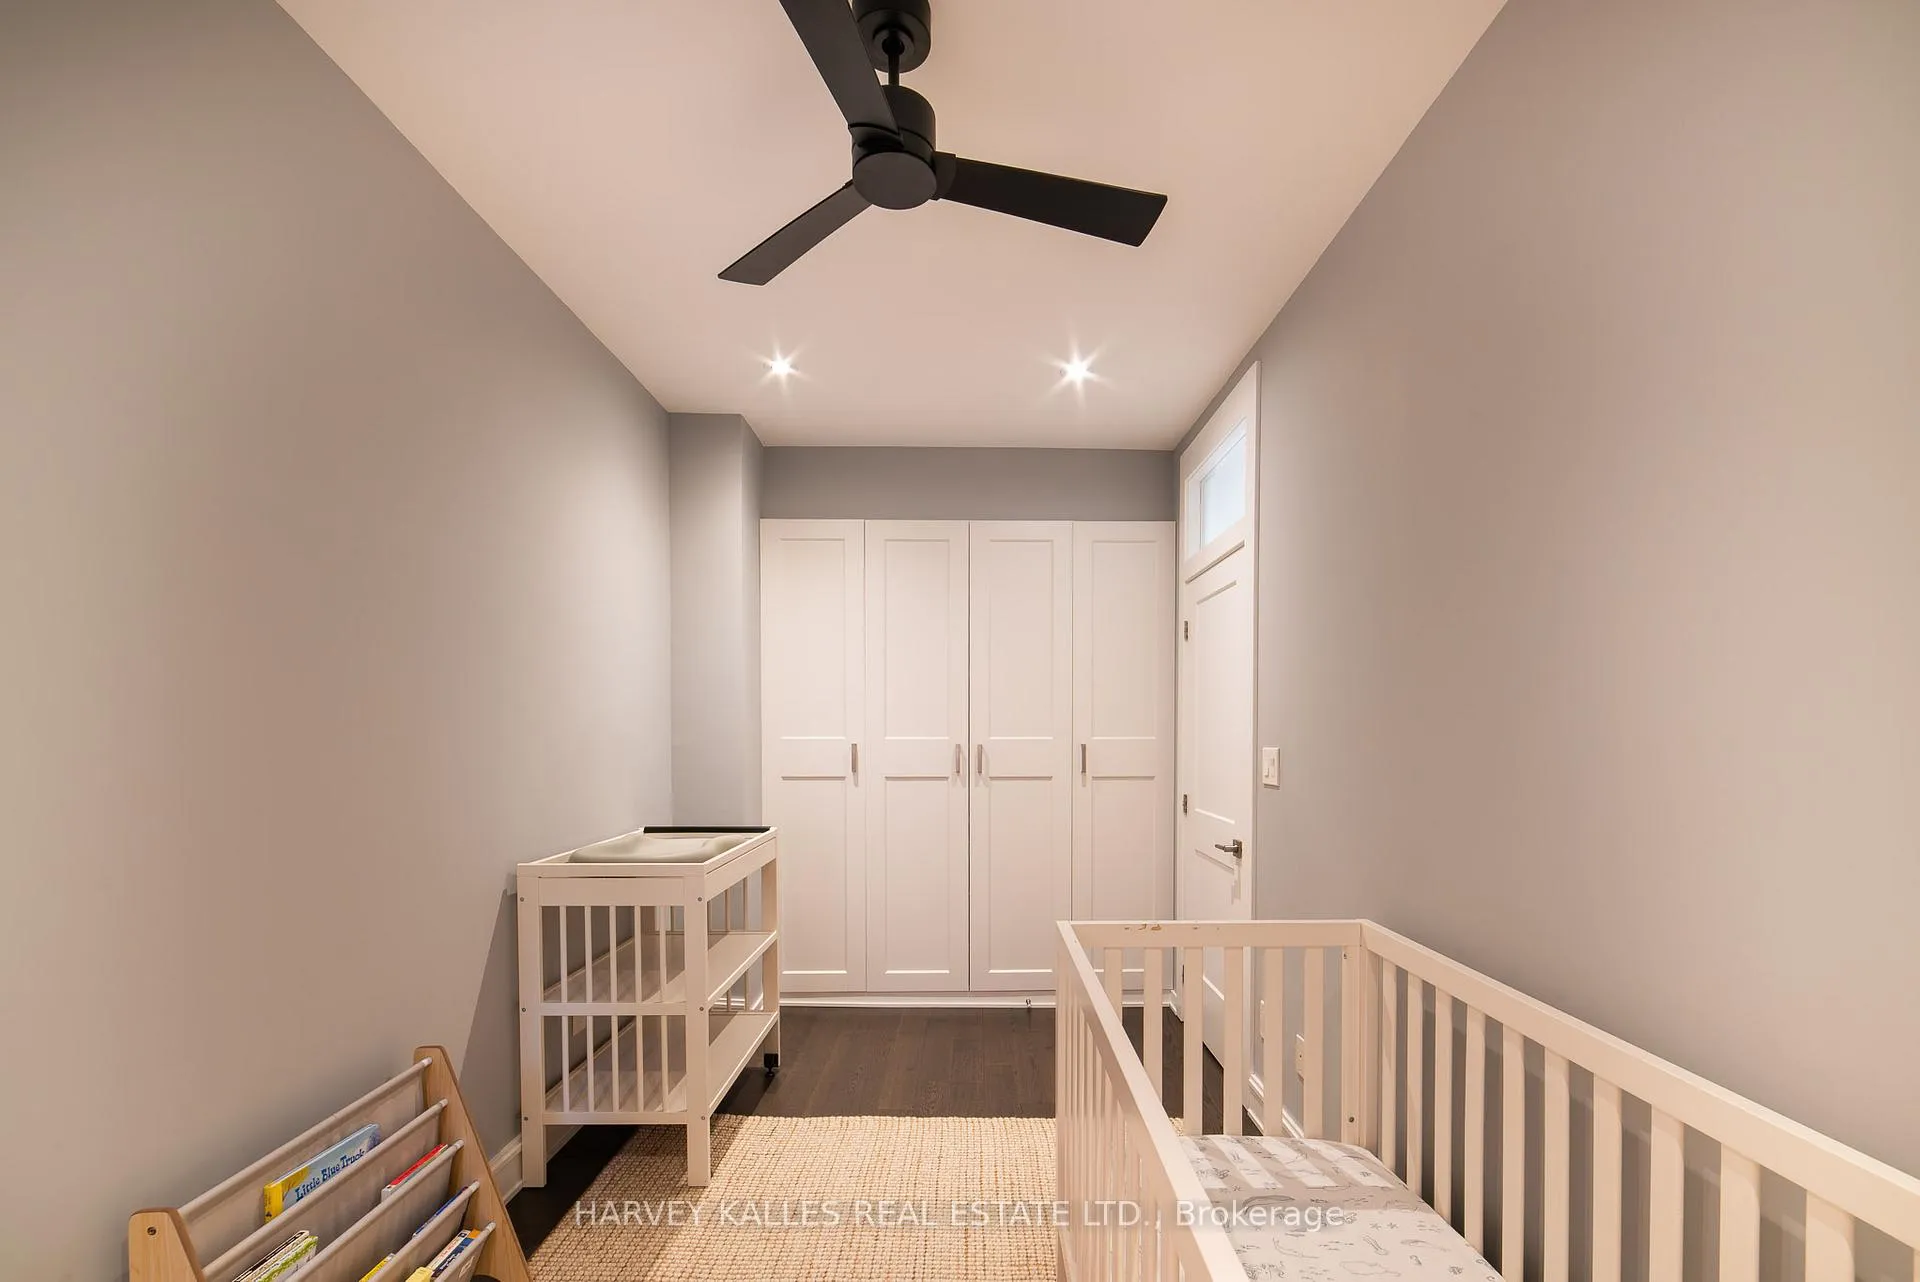
- Bedroom 2—Second level, Hardwood Floor, B/I Closet, Ceiling Fan(s)
- Bedroom 3—Second level, Hardwood Floor, B/I Closet, Ceiling Fan(s)
- Laundry—Second level, Formal Rm, B/I Closet, B/I Appliances
- Primary Bedroom—Third level, Walk-In Closet(s), 4 Pc Ensuite, W/O To Sundeck
- Other—Third level, W/O To Sundeck, East View, North View
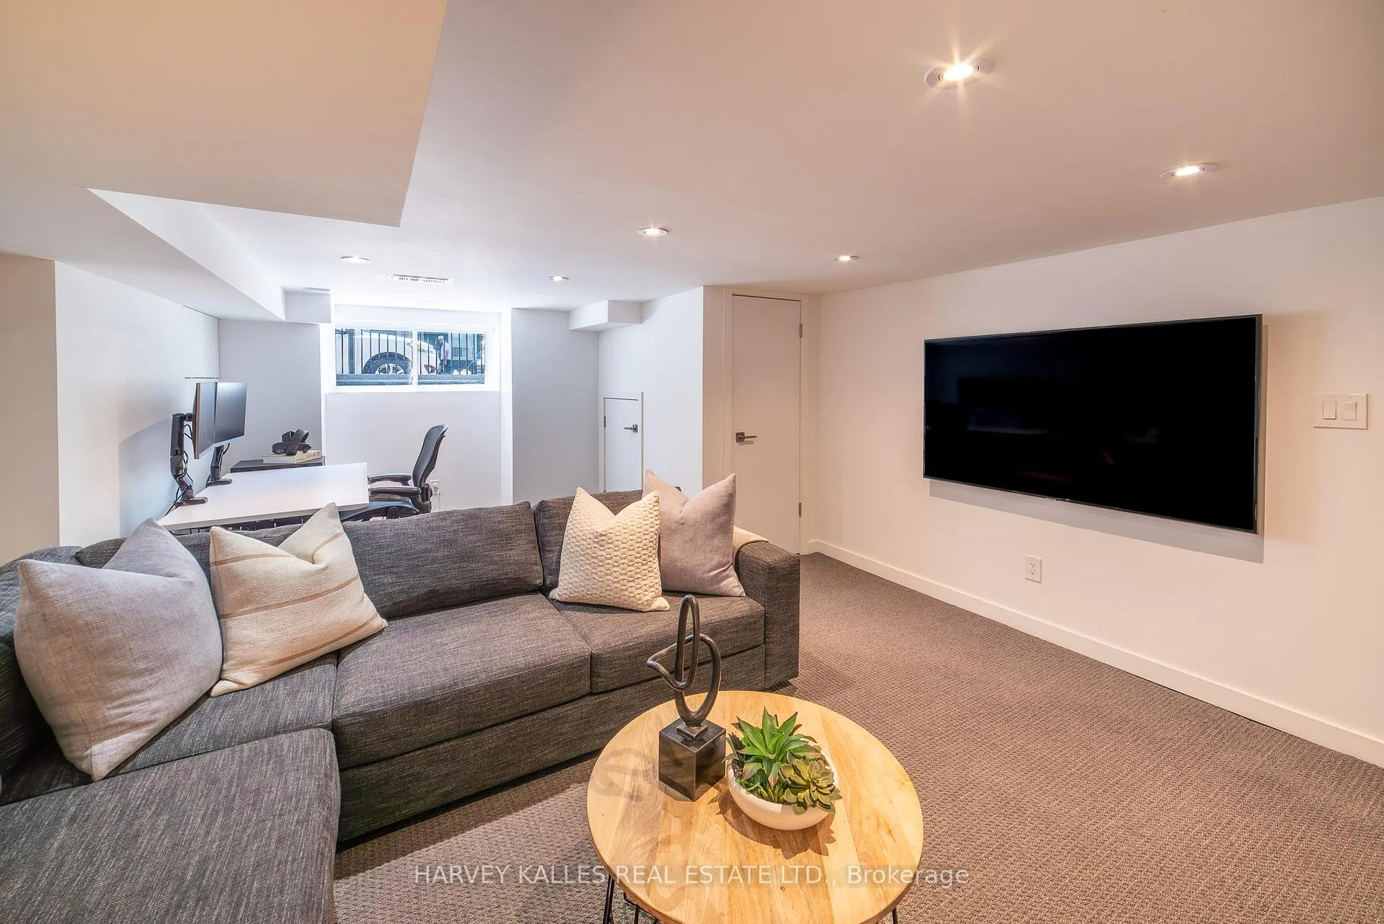
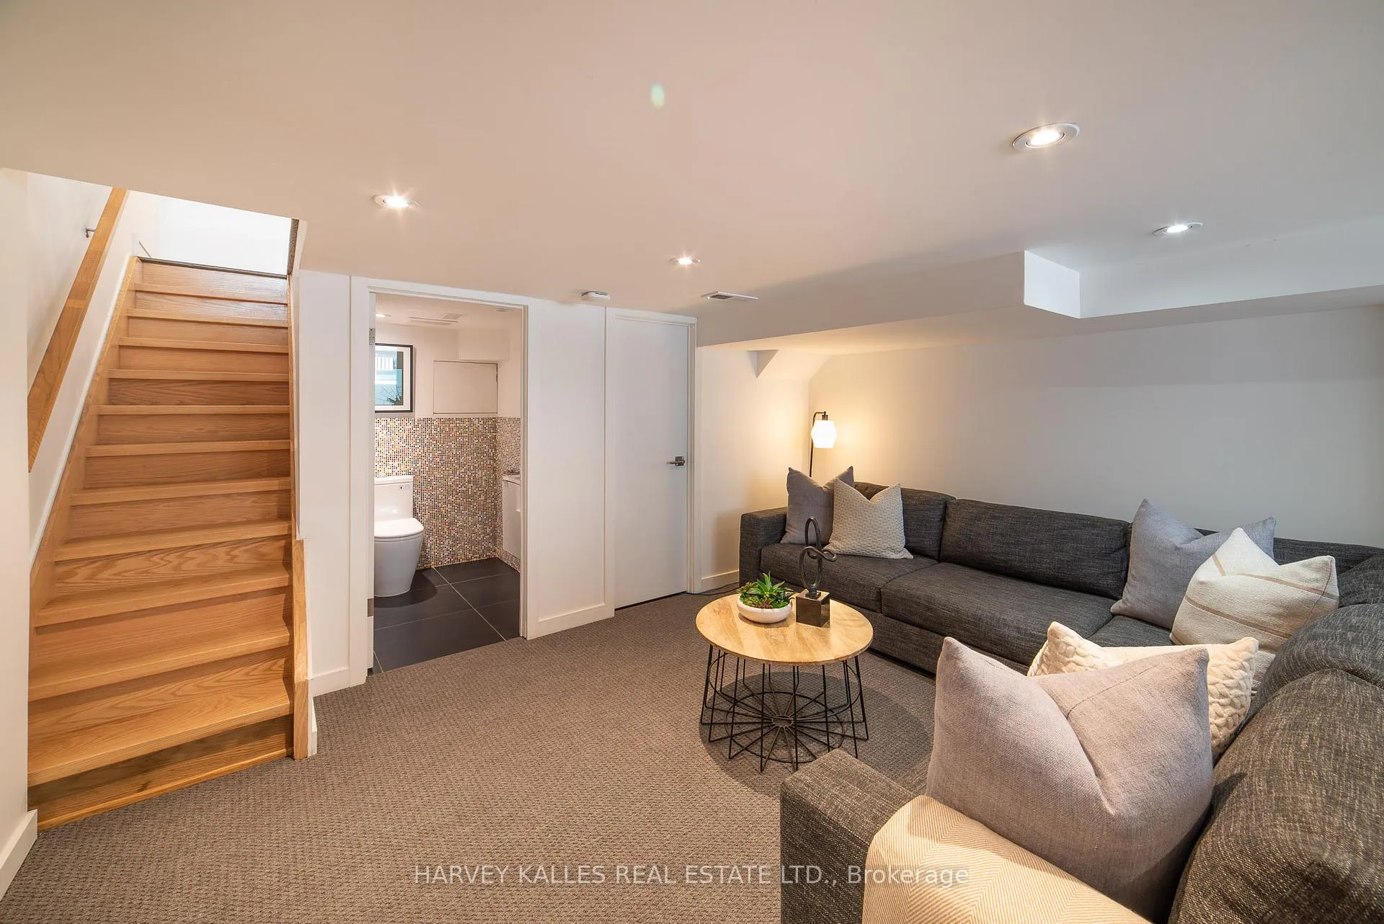
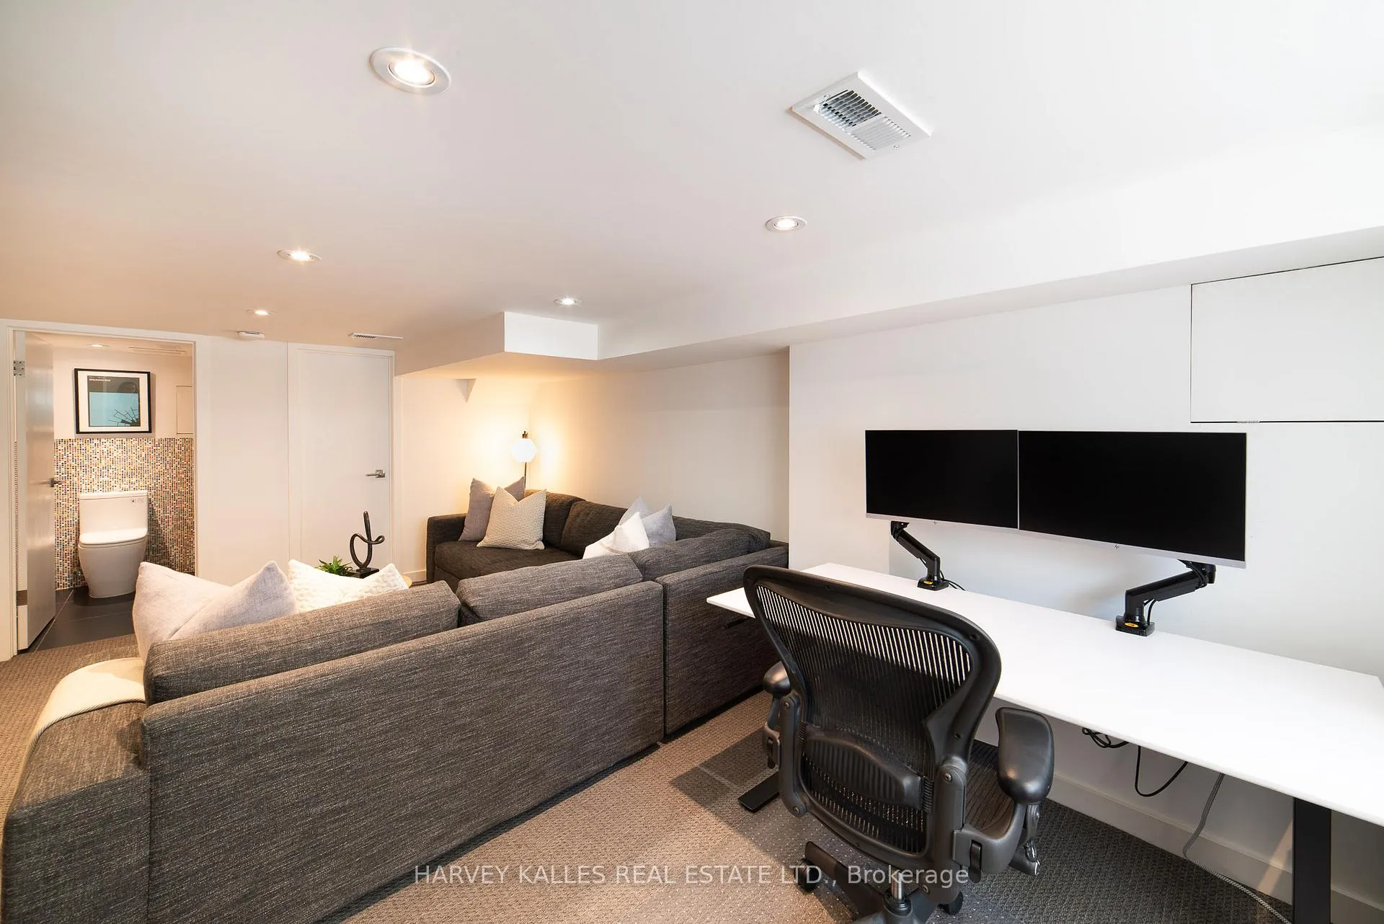
- Family Room—Lower level, Broadloom, 2 Pc Bath, Combined w/Office
- Office—Lower level, Broadloom, Large Closet, Combined w/Family
Washrooms
- 4-piece, Third
- 5-piece, Second
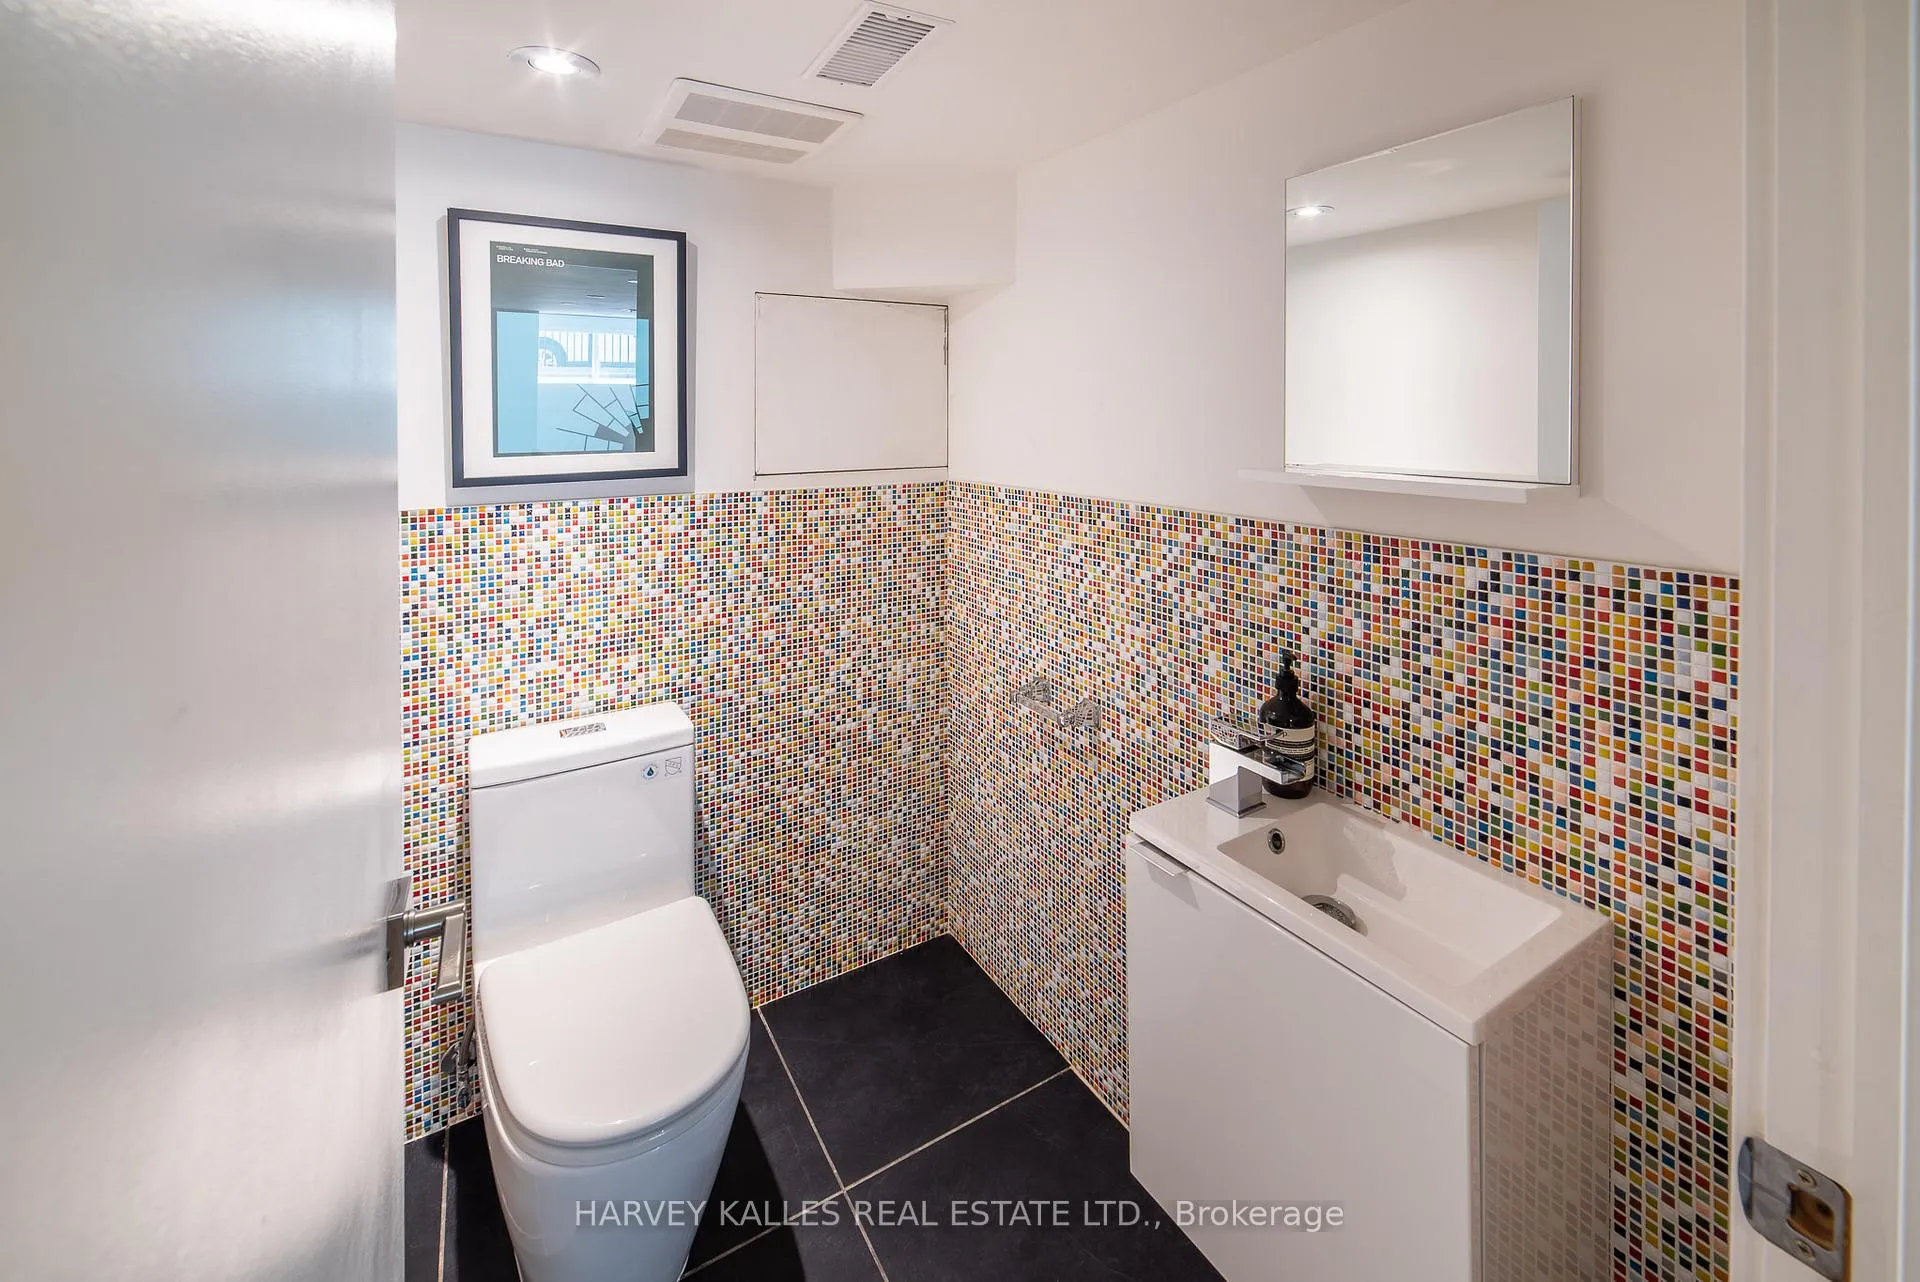
- 2-piece, Basement
- Municipality
- Toronto
- Neighbourhood
- Niagara
- Main cross streets
- King W / Bathurst
- Directions
- Between Bathurst & Stanley Park
- MLS® number
- C13226942
- Data source
- Toronto Regional Real Estate Board
- Status change
- 2026-06-08
- Listed on
- 2026-06-02
- Days on market
- 6 days
- Possession date
- 2026-07-31
- Possession type
- Flexible
- Co-op commission
- 2.5%
- Seller
- Listed by
- HARVEY KALLES REAL ESTATE LTD.
Home Market Value
Current home valuation for 642 Wellington Street W, Toronto, Niagara, Toronto, ON. Listed for $1,699,000
HOMEH Estimate
$1,630,000
Estimated Sales Range
$1,287,700 - $1,972,300
HOMEH Estimate for 642 Wellington Street W, Toronto, Niagara
Calculated with a real agent's CMA method — 45+ years of experience, codified. Not an AI guess.
For the owner
Is this your home? Track its value.
Get this home's HOMEH Estimate by email once a month, with how many homes are for sale around you.
Mortgage Payment Calculator
Compare up to 4 down payment scenarios
20% required for homes $1.5M or more
$339,800
| Scenario 1 | Scenario 2 | Scenario 3 | Scenario 4 | |
|---|---|---|---|---|
−Down payment | % $ | % $ | % $ | % $ |
+CMHC insurance | $0 | $0 | $0 | $0 |
=Total mortgage | $1,359,200 | $1,274,250 | $1,189,300 | $1,104,350 |
Amortization | ||||
Mortgage rate | % | % | % | % |
| Payment frequency | ||||
=Mortgage payment | $6,636monthly | $6,222monthly | $5,807monthly | $5,392monthly |
Land Transfer Tax
$30,455
$30,455
$60,910
Around this home
Data provided by OpenStreetMap & Fraser Institute School Rankings
Ask HOMEH
New!Hi there!
👋Text or call (416) 301-9001
Recommended for you
Based on homes you've looked at.
No recommended properties found.
Nearby similar homes
No nearby properties found.
More real estate resources
Other homes nearby
Explore this area
Nearby neighbourhoods
No nearby listings available.