
648 Pape Avenue
Toronto (North Riverdale), ON M4K 3S3
- 4Bedrooms
- 2Bathrooms
- 1Garage
- 1500–2000Sq Ft
- $5,724Tax
- 16×100 ftLot Size
 Estimated Value:$1,353,000See Free Estimate Report

Property not available for sale or for rent.
HOMEH One: full-service selling for a 1% listing fee. The buyer's agent commission is separate.
Free Home EvaluationHow Much Is My Home Worth?Homes for Sale NearbySale & Price History for 648 Pape Avenue, Toronto, North Riverdale
| Start Date | End Date | Price | Event | MLS# |
|---|---|---|---|---|
| 2026-06-16 | 2026-06-23 | Login to See Prices | Sold | e13450330 |
Real estate boards require you to or to see the full details of this property.
*Sold prices and complete sale & price history are regulated data. Under the Trust in Real Estate Services Act, 2002 (TRESA) and the rules of the Real Estate Council of Ontario (RECO), and pursuant to the Multiple Listing Service® rules of the Canadian Real Estate Association (CREA) and the Toronto Regional Real Estate Board (TRREB), this information may be shown only to registered users who have agreed to the applicable terms of use (a Virtual Office Website, or "VOW," arrangement). HOMEH Inc., Brokerage therefore provides it to signed-in members only. Creating an account is free and takes under a minute.
About 648 Pape Avenue, Toronto, North Riverdale
Summarized Description
- High ceilings and open flow create spacious ambiance.
- Third-floor loft offers unique living space.
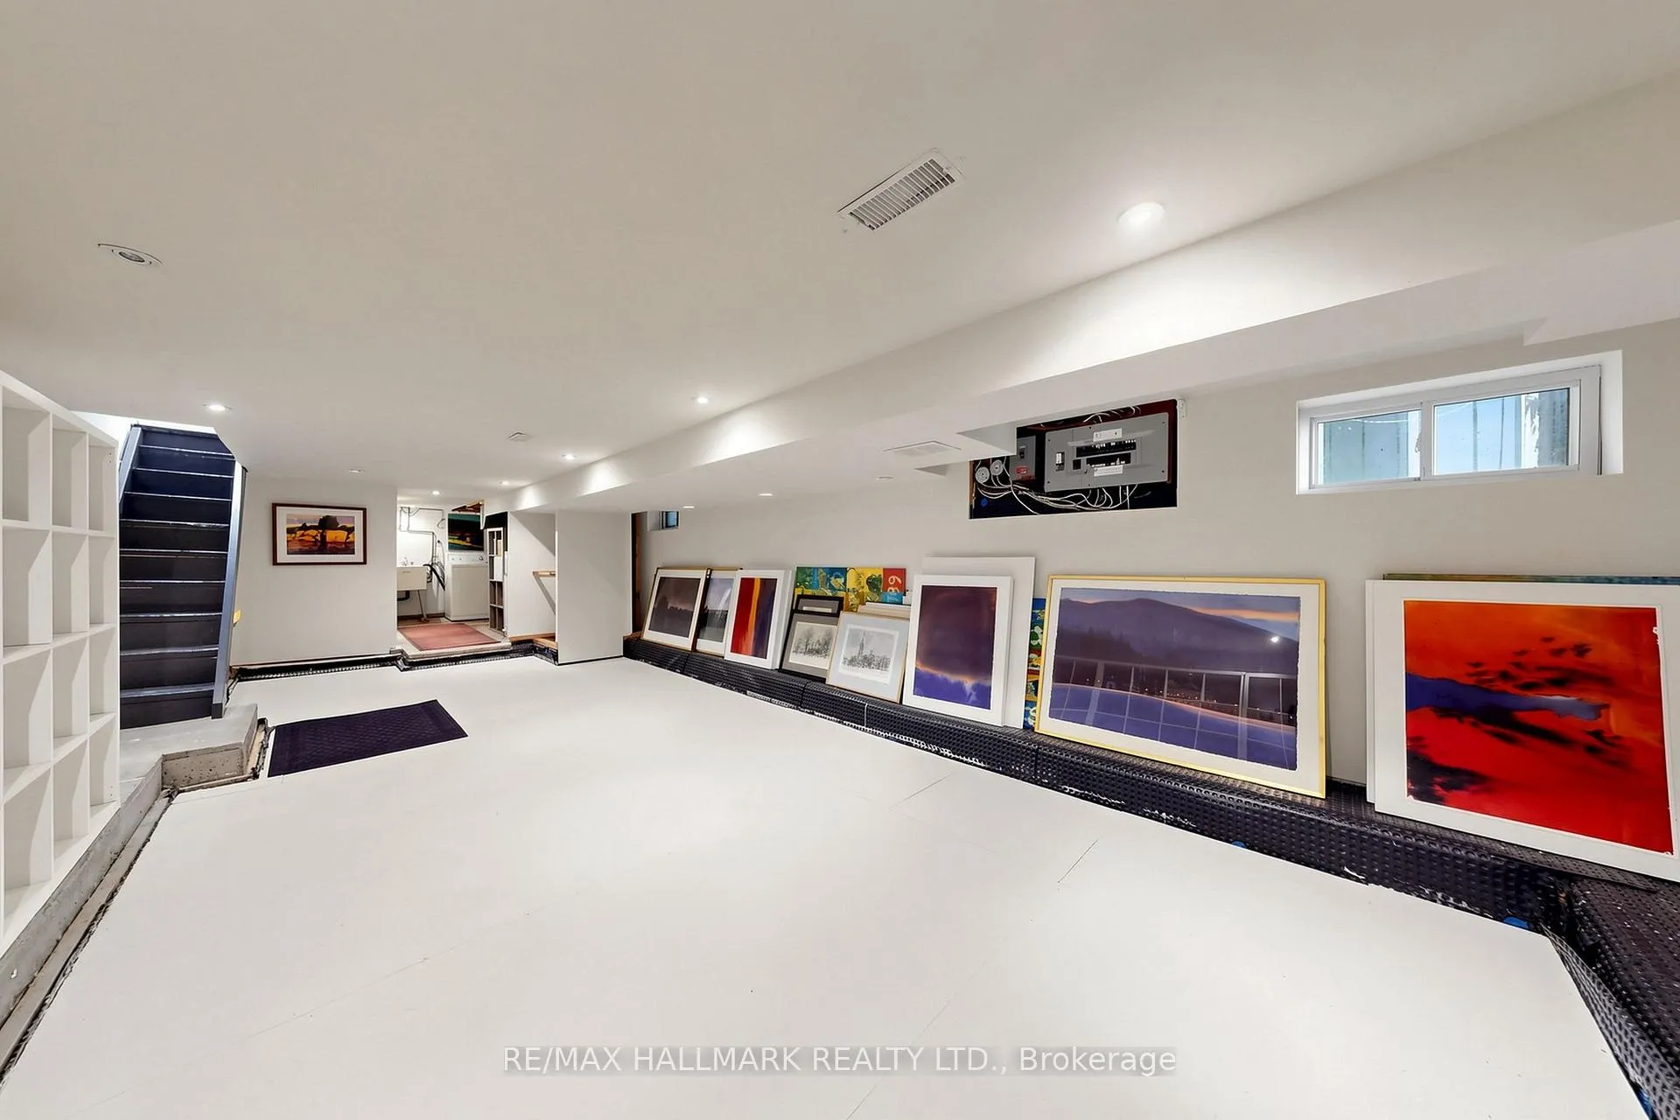
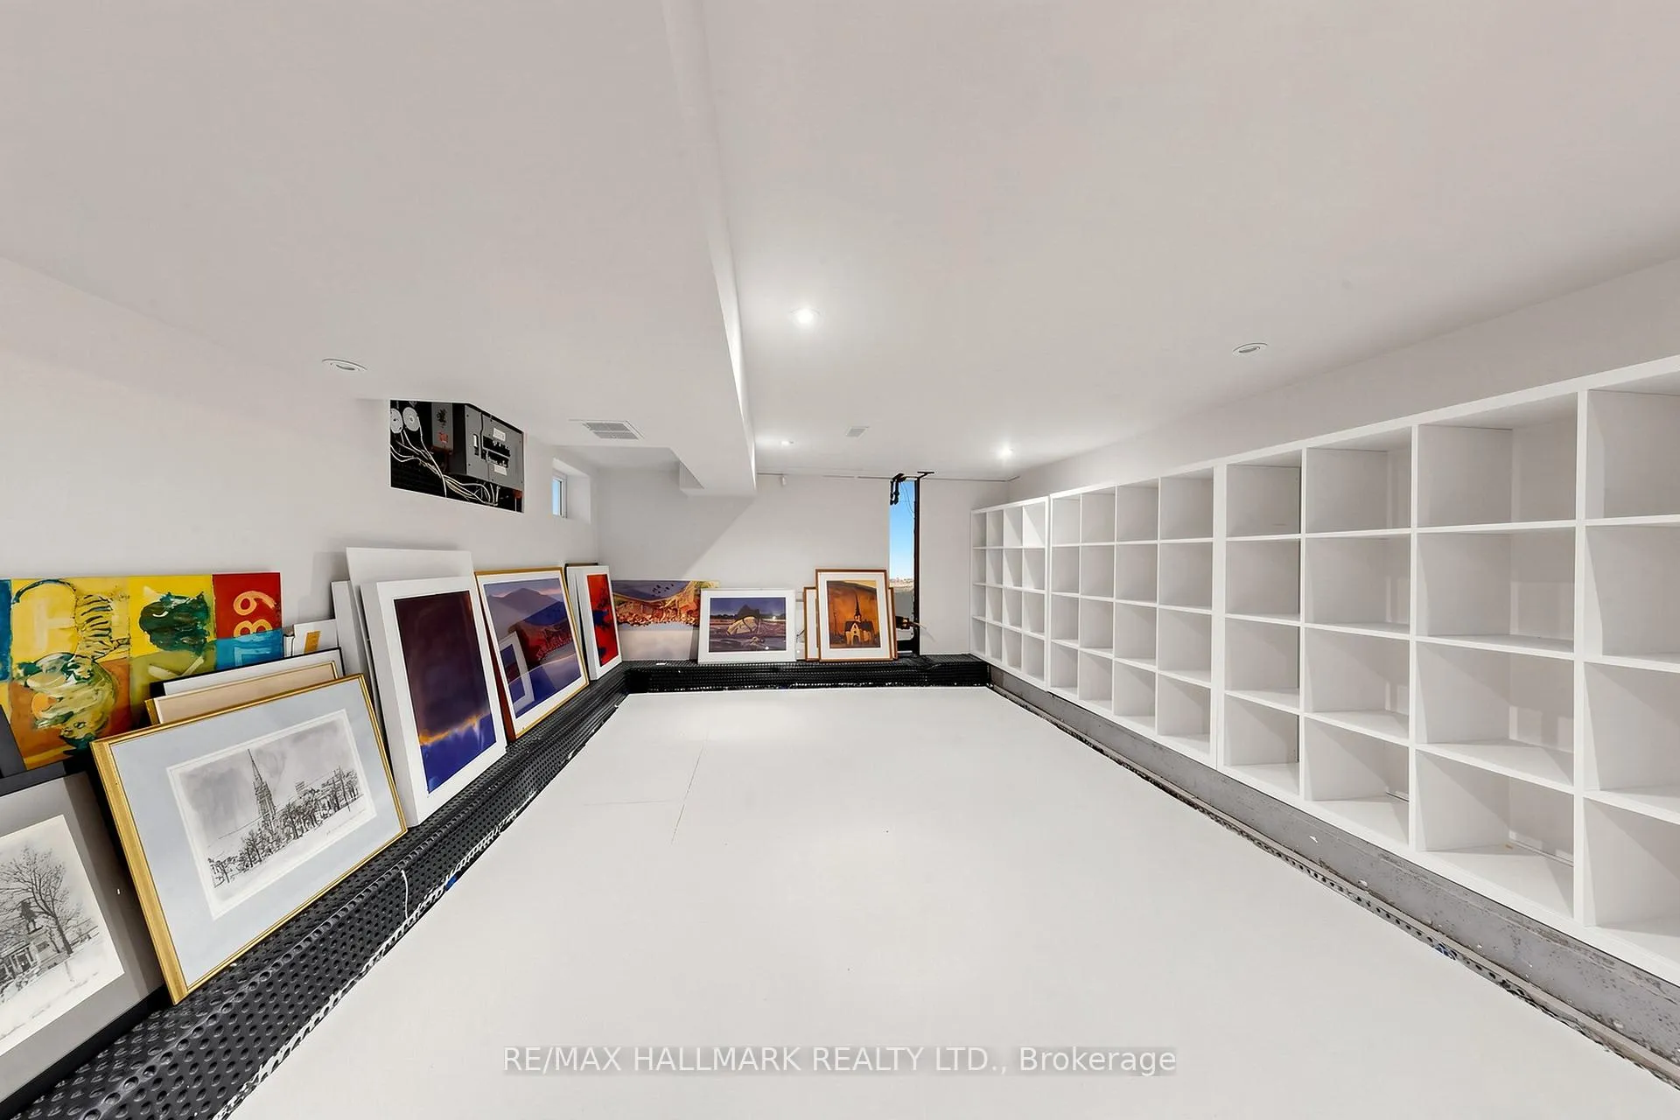
- Waterproofed basement ready for customization.
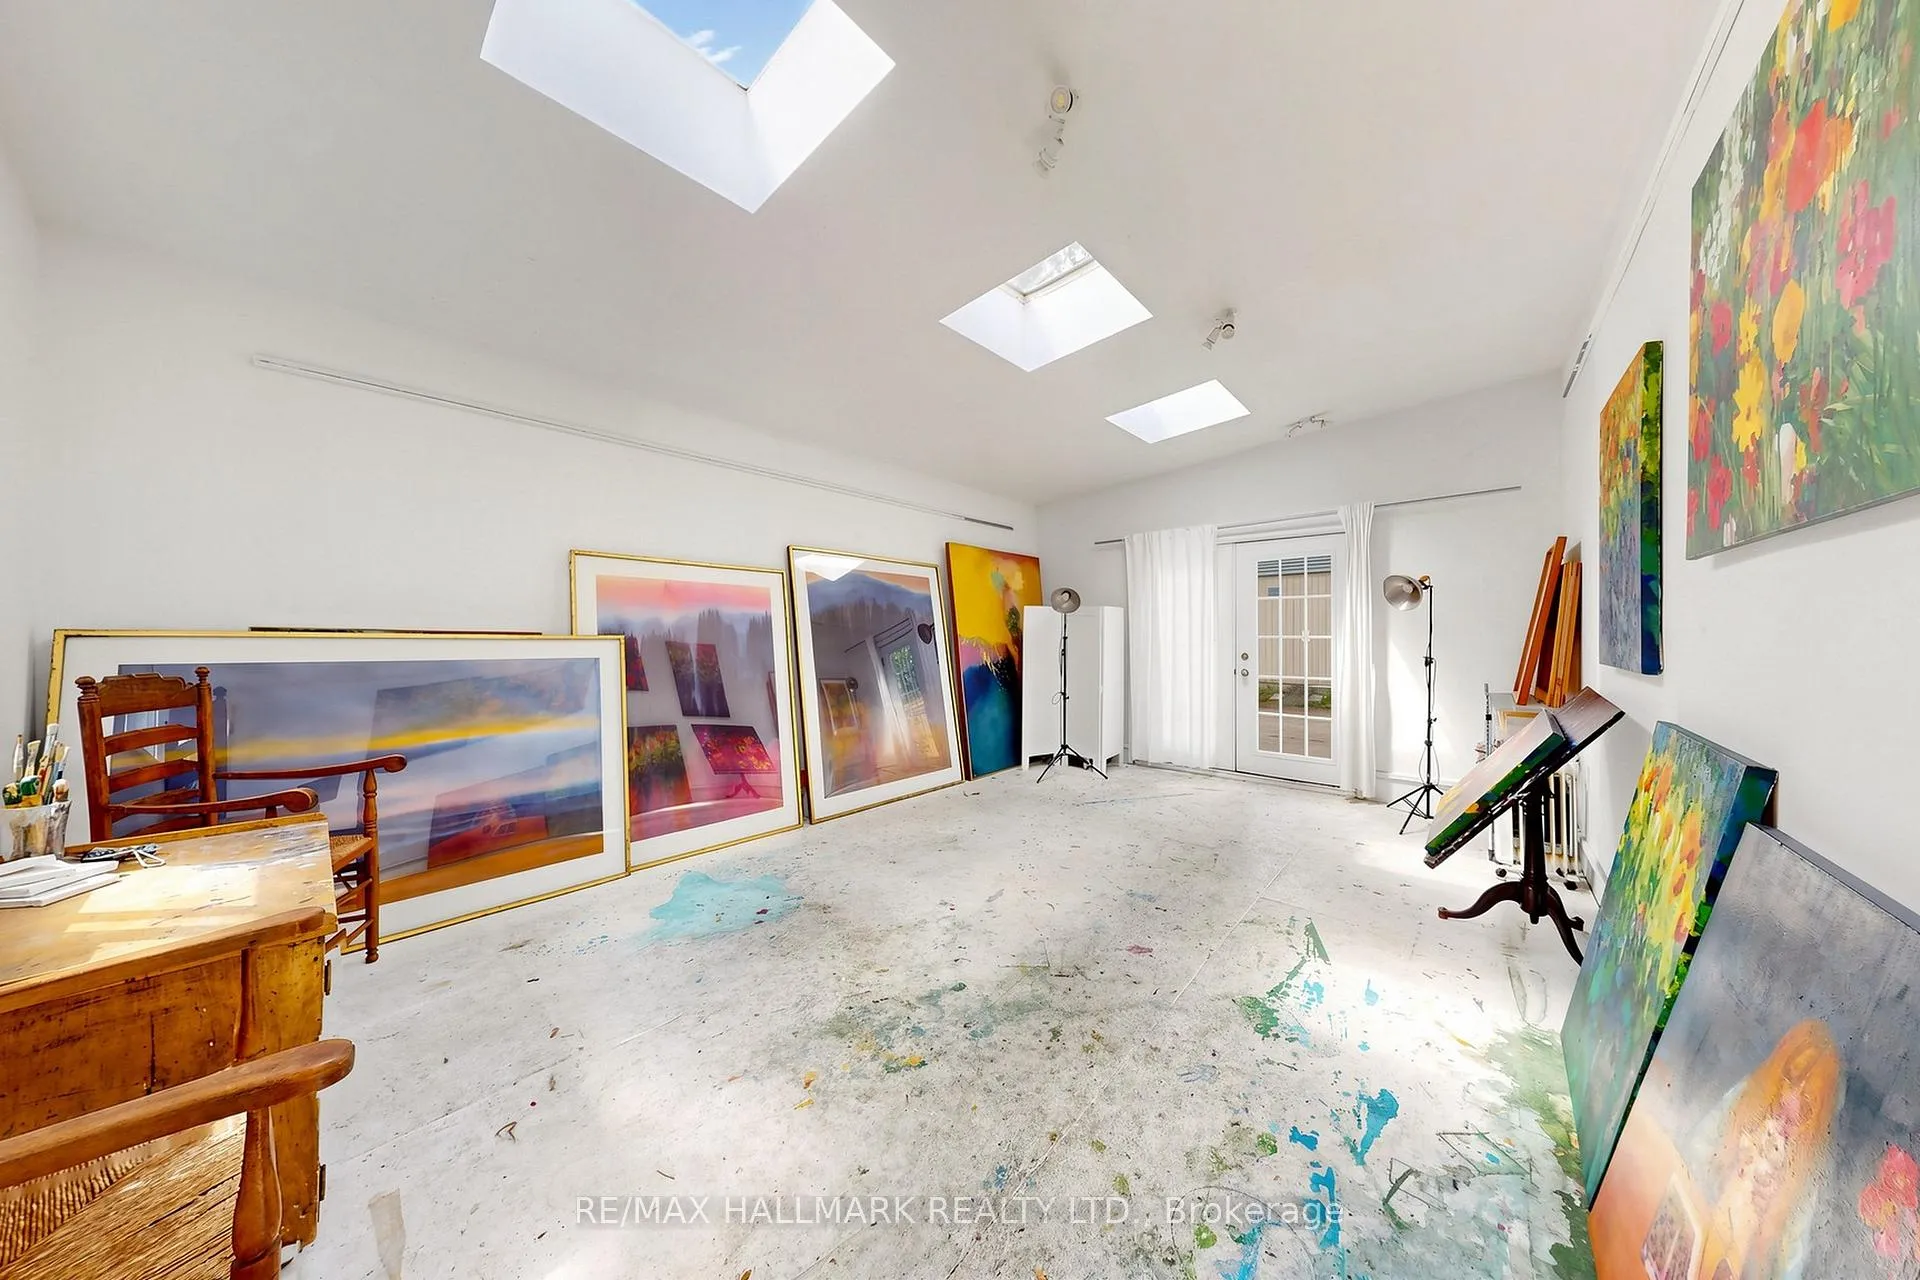
- Laneway art space ideal for creative pursuits.
- Located in a vibrant neighborhood near parks.
- Close proximity to Pape Station for convenience.
- Filled with character, perfect for artists and makers.
- Quiet retreat despite being near city amenities.
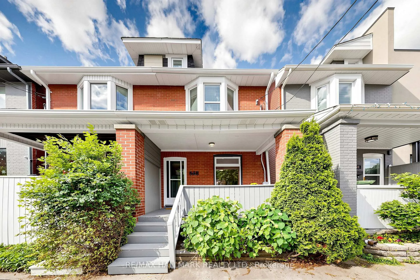
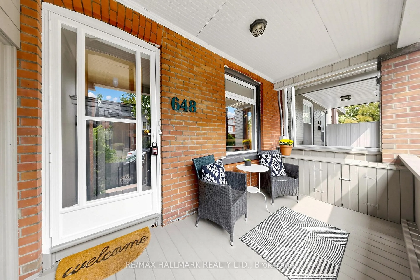
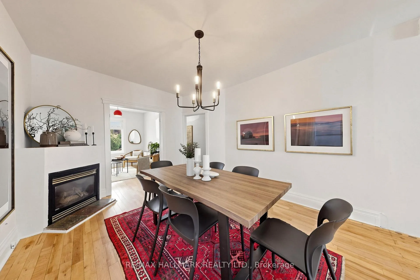
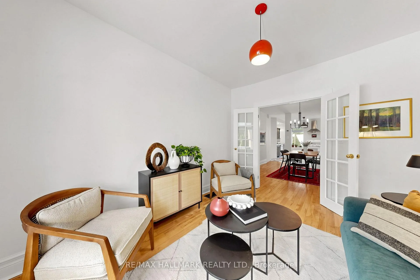
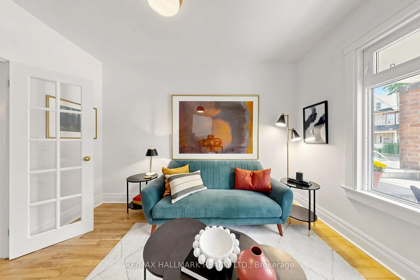
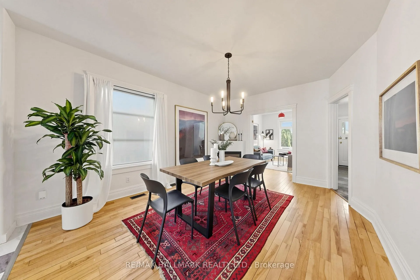
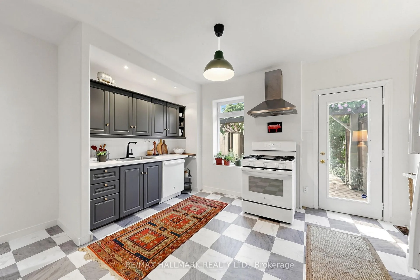
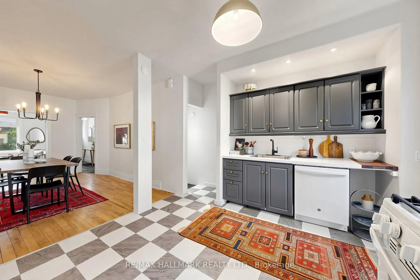
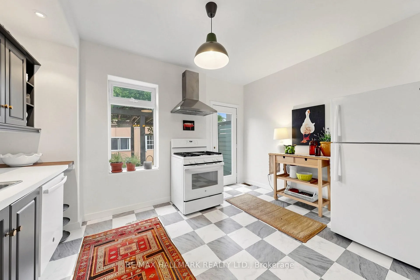
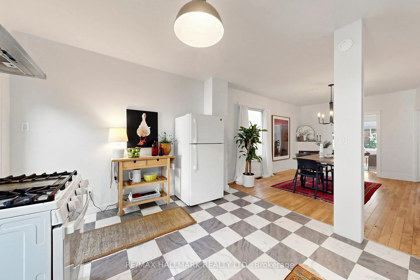
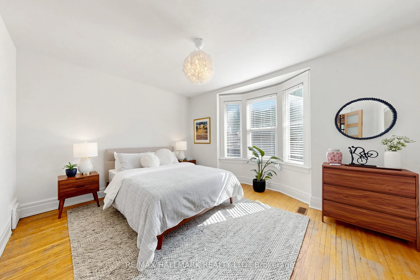
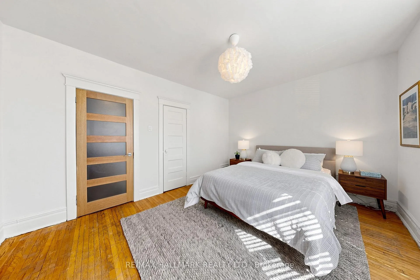
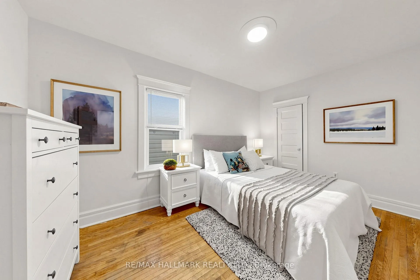
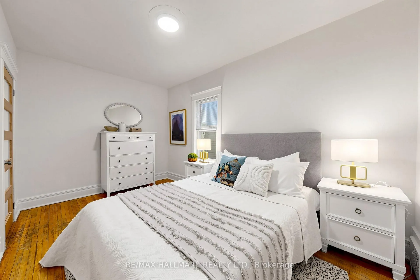
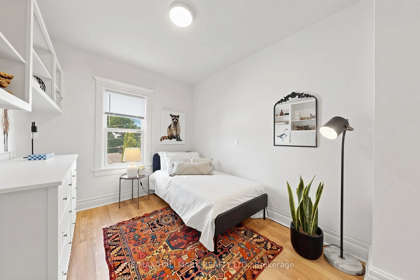
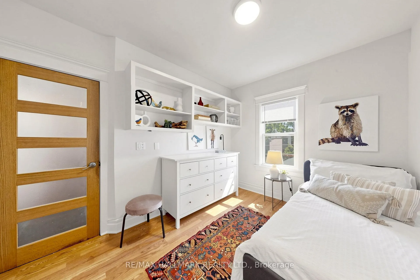
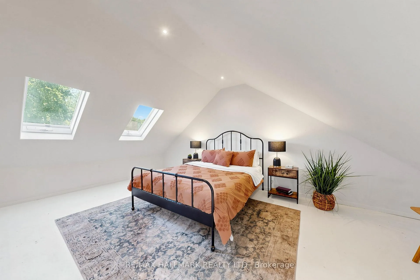
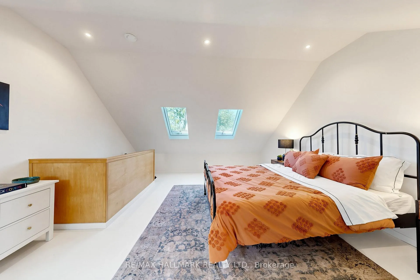
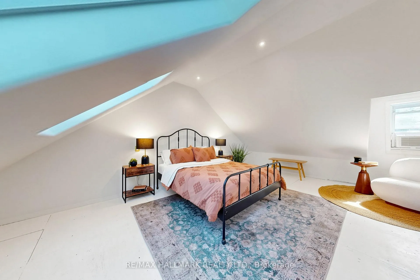
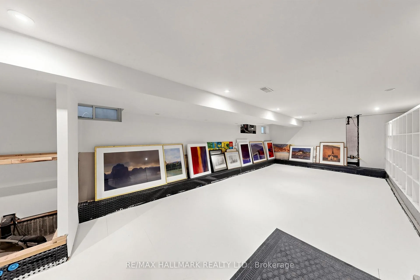
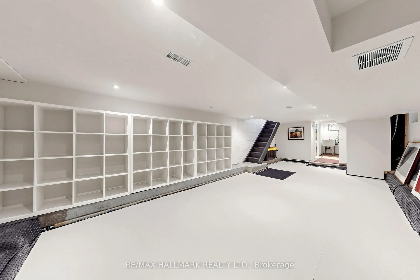
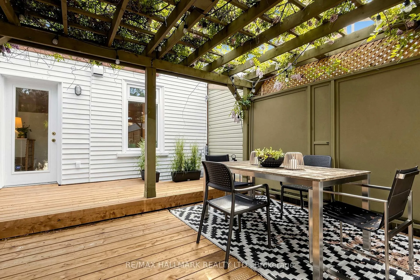
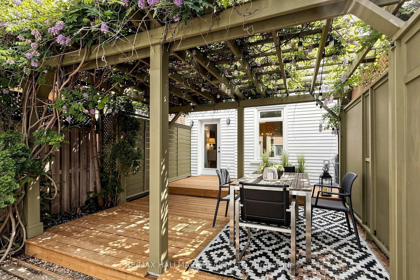
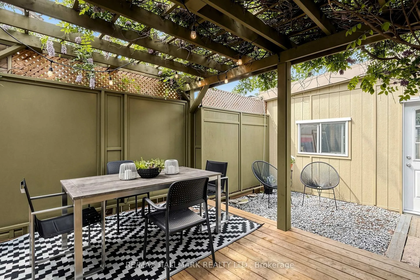
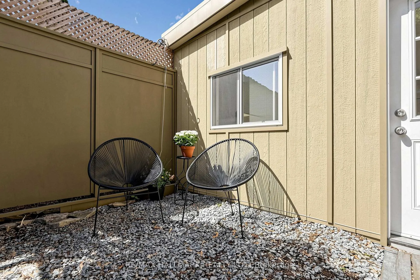
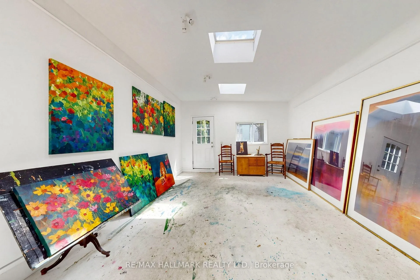
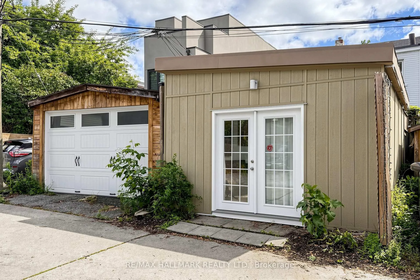
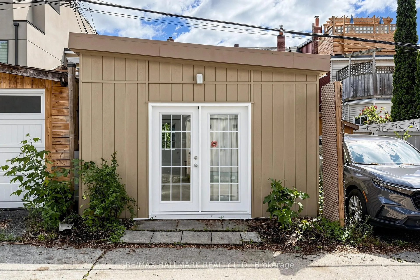
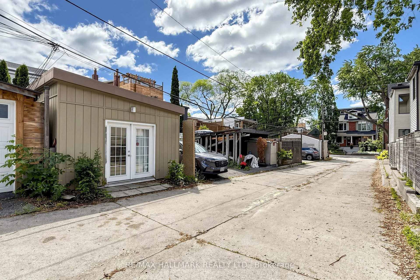
Your world is Riverdale. Your front door is on Pape. Step out the back, under the wisteria-covered pergola, through the laneway to the end of the street - and there you are at Withrow Park. Farmers market on Saturday morning, ball hockey in the afternoon, skating when the rink freezes. All of it, yours. Pape Station is four minutes away on foot. And somehow, it's quiet back there. Actually quiet. The kind of quiet you stop believing exists this close to everything. Inside, the ceilings are high and the energy is good, you can feel it even when the rooms are empty. Open flow, tons of light, a gas fireplace anchoring the space. This house has been filled with artists, musicians, and makers. Full of life, full of character, and ready for a little fresh love. Three spacious bedrooms and a 4-piece bath upstairs. Keep going and you hit the third-floor loft, its own world. It's been a beloved bedroom, coveted by everyone who's lived here. What will it be for you? The basement's hard work is already done, dug out, waterproofed, blank canvas ready. Someone gets to do the fun part. And then there's the laneway art space. Skylights pour light into a room built for creation - art, workshop, music, office, or something without a name yet. Rather have parking? It's yours to convert. The best neighbourhood, the best schools, the best Saturday mornings - usually you pay a premium just for the postal code. Here, you get all of it, and the house too.
Key Facts & Features
Property Costs
- Annual Property Tax Amount
- $5,724
- Land Transfer Tax Fee
- $24,910
Rental Items
- Rental Equipment
- Furnace ($81.31/Month), A/C ($81.31/Month), Hot Water Heater ($27.58/Month)
- Basement Type
- Partially Finished
Interior Features
- Interior Extras
- None
- Fireplace/Stove
- Yes
- Elevator
- No
Exterior Features
- Pool
- None
Building
- Building Type
- Semi-Detached
- Building Style
- 2 1/2 Storey
Construction
- Exterior Finish
- Brick
- Roof
- Asphalt Shingle, Membrane
- Foundation Details
- Unknown
- Special Designation
- Unknown
Lot
- Lot Front
- 16.17 ft
- Lot Depth
- 100.00 ft
Inclusions
- Inclusions
- Fridge, Stove, exhaust fan, built-in dishwasher, washer & Dryer
Exclusions
- Exclusions
- Front hall light fixture.
Parking & Garages
- Garage Type
- Detached
- Garage Spaces
- 1
- Parking Spaces
- 1
- Total Garage And Parking Spaces
- 1
Heating & Cooling
- Heat Source
- Gas
- Heat Type
- Forced Air
- Air Conditioning
- Central Air
- Water
- Municipal
- Sewers
- Sewer
- Bedrooms
- 4
- Washrooms
- 2
- Kitchens
- 1
Room sizes
- Living Room—Ground level, Overlooks Frontyard, Hardwood Floor
- Dining Room—Main level, Open Concept, Hardwood Floor
- Kitchen—Main level, Open Concept, Overlooks Backyard
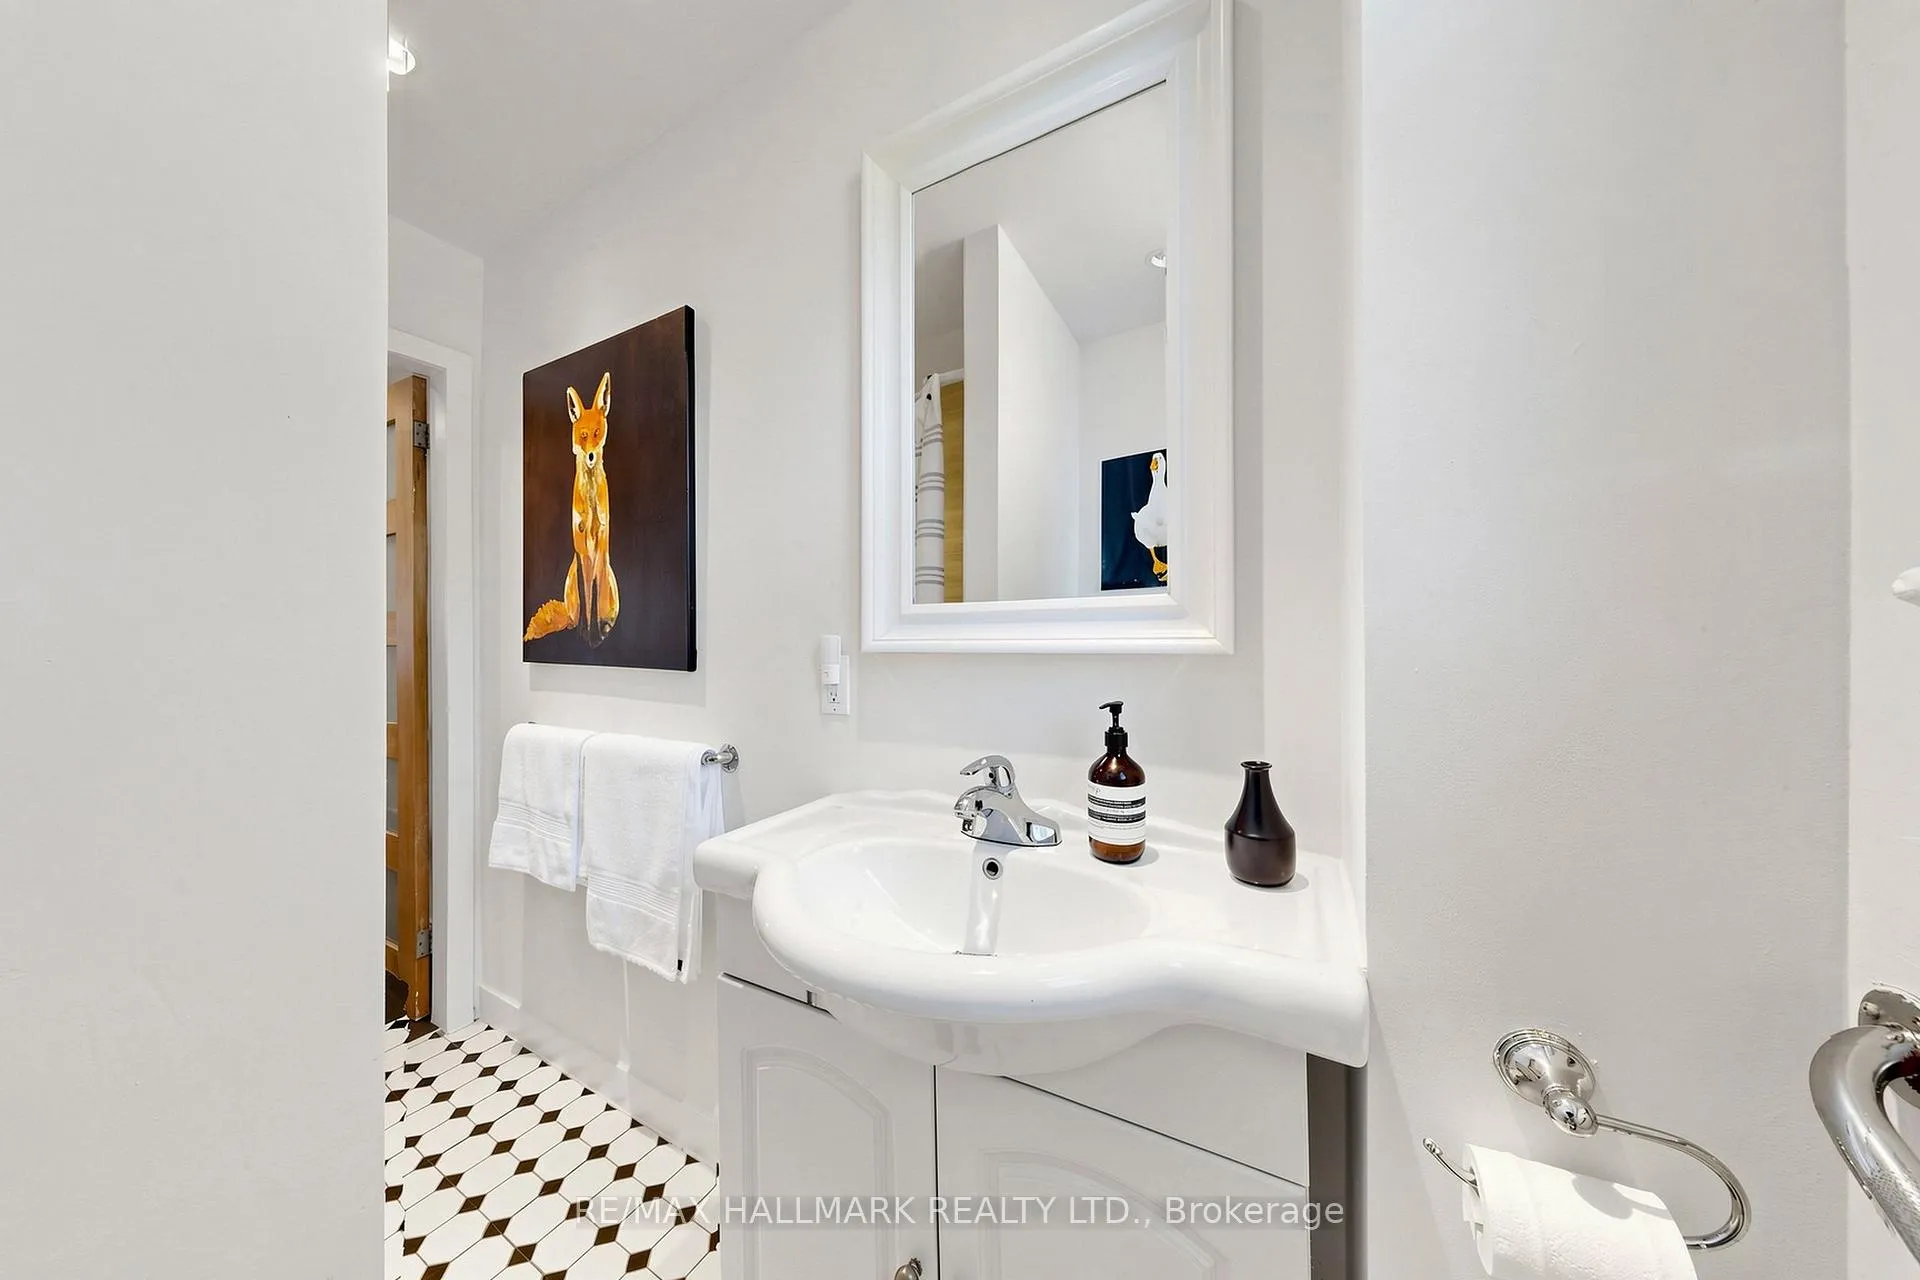
- Primary Bedroom—Second level, Hardwood Floor, Closet, Overlooks Frontyard
- Bedroom 2—Second level, Hardwood Floor, Closet
- Bedroom 3—Second level, Overlooks Backyard
- Recreation—Lower level, Pot Lights
- Laundry—Lower level
Washrooms
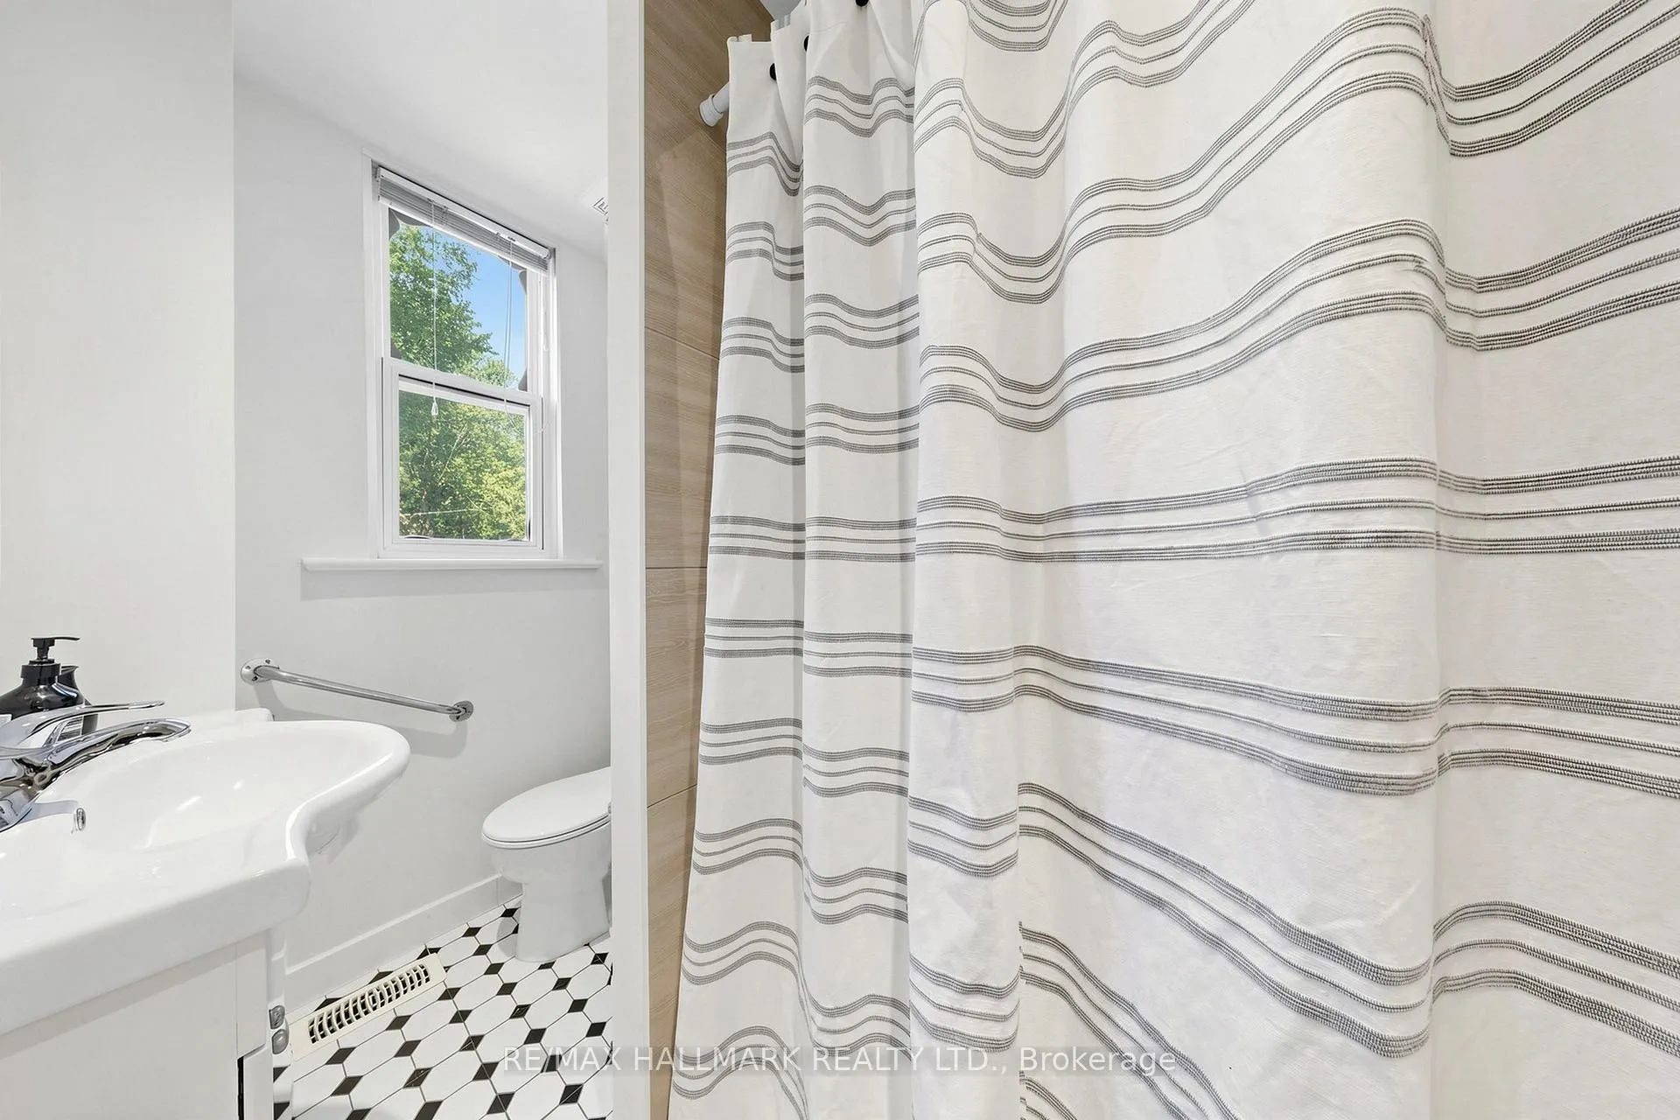
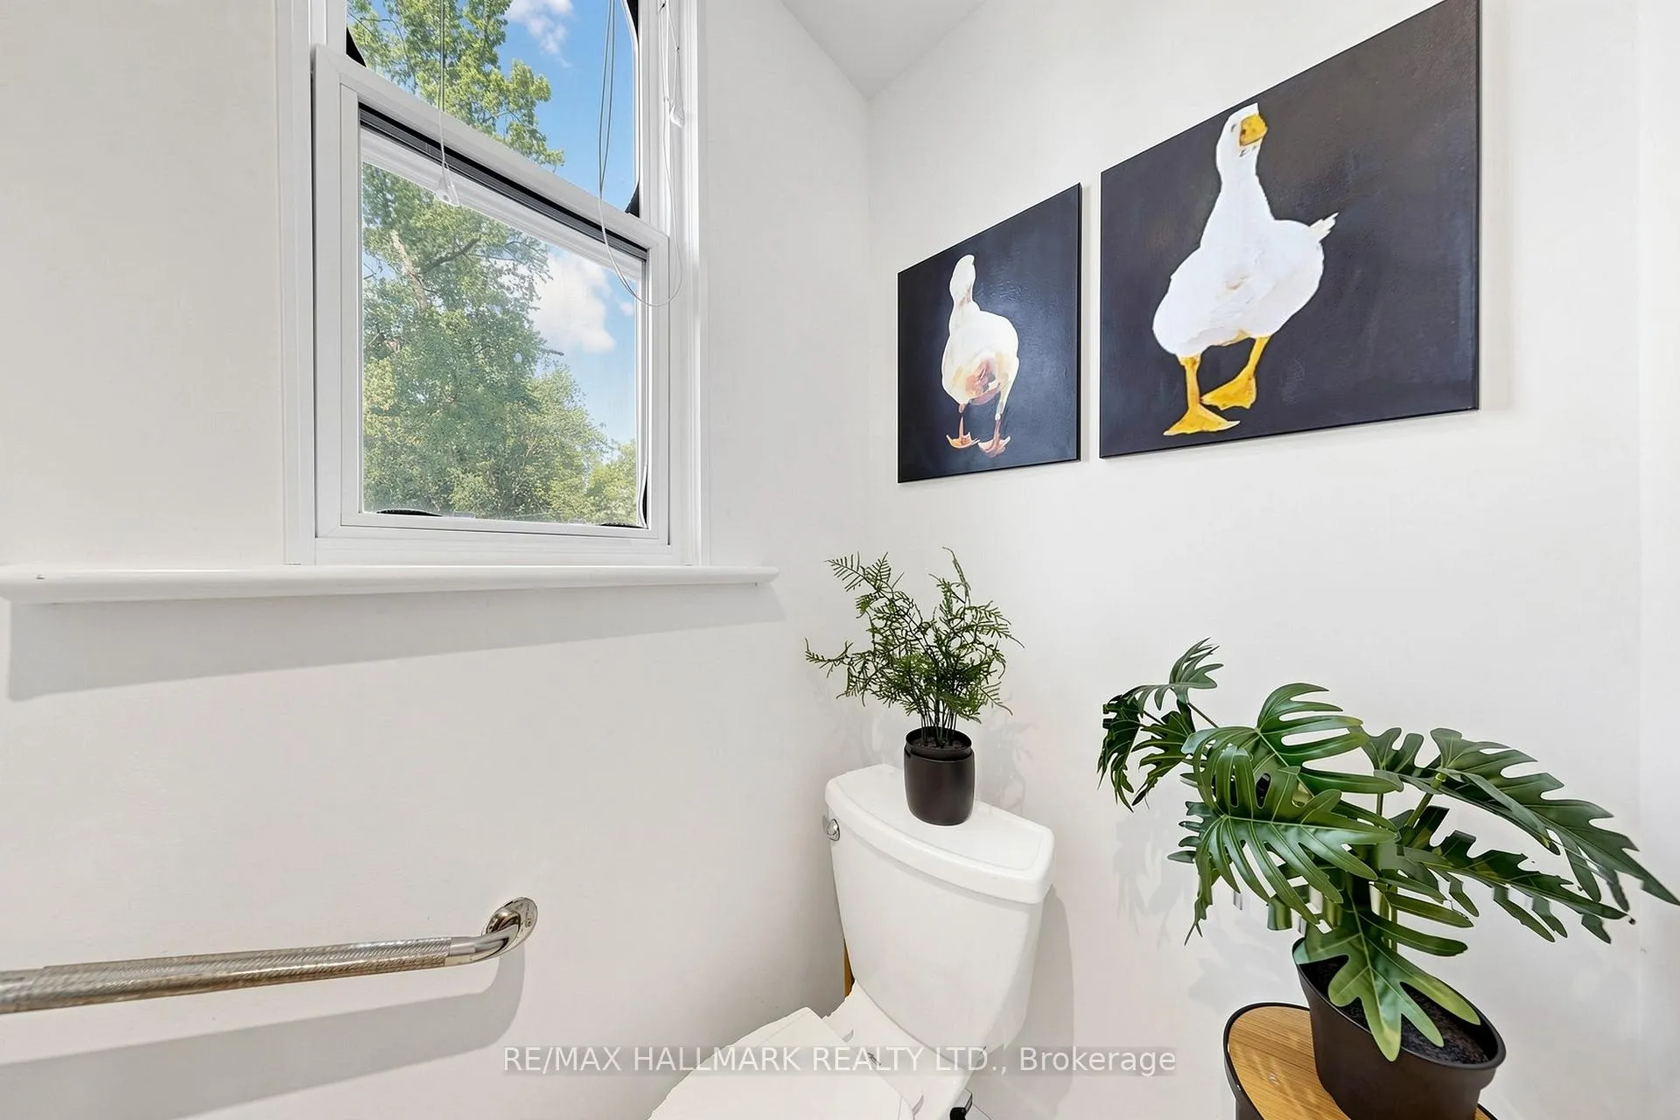
- 4-piece, Second
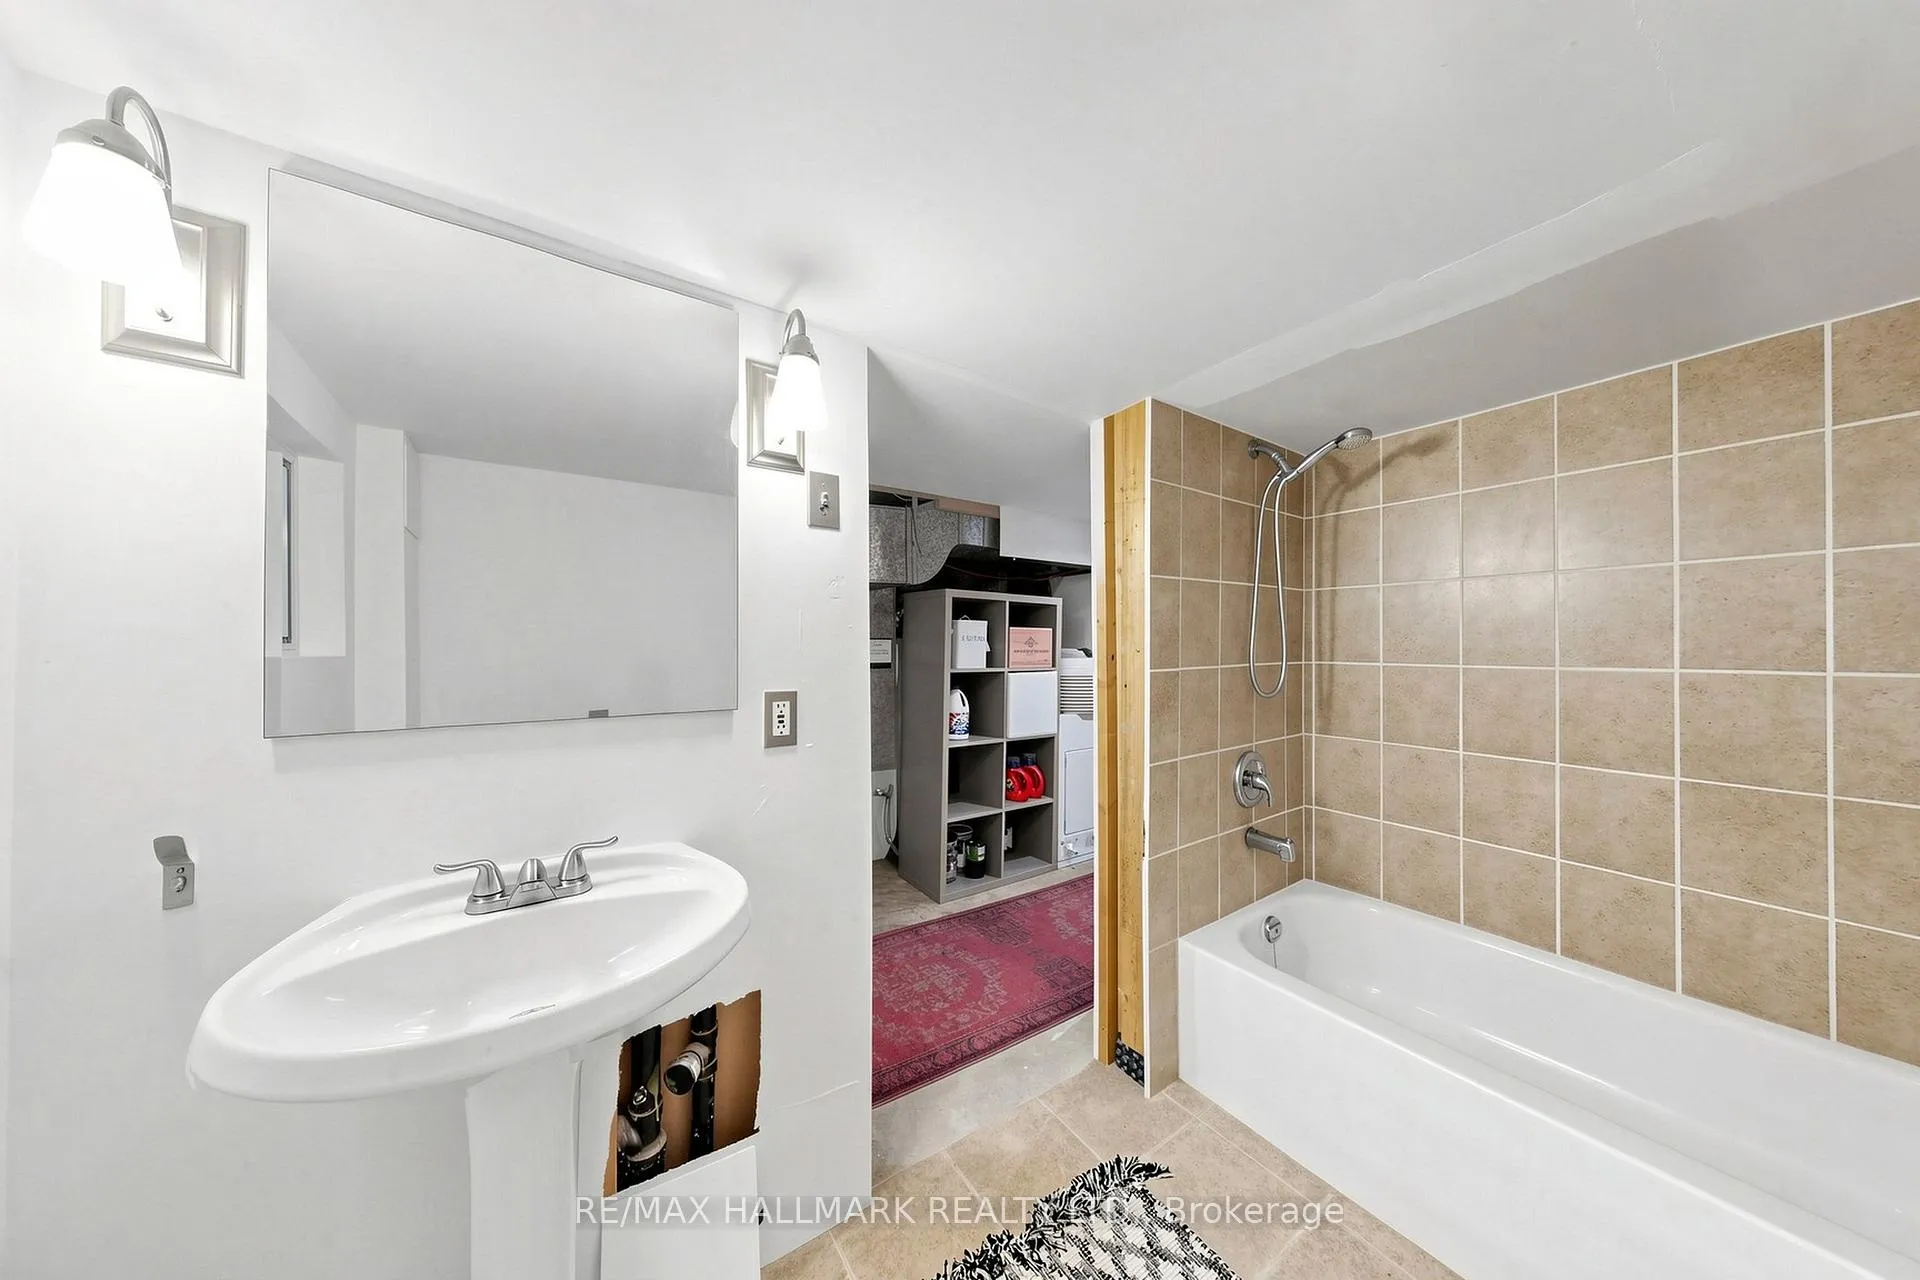
- 4-piece, Lower
- Municipality
- Toronto
- Neighbourhood
- North Riverdale
- Main cross streets
- Danforth Ave & Pape Ave
- Directions
- 1 block south of Danforth Ave
- MLS® number
- E13450330
- Data source
- Toronto Regional Real Estate Board
- Status change
- 2026-06-23
- Listed on
- 2026-06-16
- Days on market
- 7 days
- Possession date
- 2026-07-30
- Possession type
- Immediate
- Co-op commission
- 2.5% + hst
- Seller
- Listed by
- RE/MAX HALLMARK REALTY LTD.
Home Market Value
Current home valuation for 648 Pape Avenue, Toronto, North Riverdale, Toronto, ON. Listed for $799,000
HOMEH Estimate
$1,353,000
Estimated Sales Range
$1,062,322 - $1,643,678
HOMEH Estimate for 648 Pape Avenue, Toronto, North Riverdale
Calculated with a real agent's CMA method — 45+ years of experience, codified. Not an AI guess.
For the owner
Is this your home? Track its value.
Get this home's HOMEH Estimate by email once a month, with how many homes are for sale around you.
Mortgage Payment Calculator
Compare up to 4 down payment scenarios
5% on first $500K + 10% on $299,000 over $500K
$54,900
| Scenario 1 | Scenario 2 | Scenario 3 | Scenario 4 | |
|---|---|---|---|---|
−Down payment | % $ | % $ | % $ | % $ |
+CMHC insurance | $29,755 | $22,292 | $19,016 | $0 |
=Total mortgage | $773,624 | $741,392 | $698,166 | $639,200 |
Amortization | ||||
Mortgage rate | % | % | % | % |
| Payment frequency | ||||
=Mortgage payment | $3,777monthly | $3,620monthly | $3,409monthly | $3,121monthly |
Land Transfer Tax
$12,455
$12,455
$24,910
Around this home
Data provided by OpenStreetMap & Fraser Institute School Rankings
Ask HOMEH
New!Hi there!
👋Text or call (416) 301-9001
Recommended for you
Based on homes you've looked at.
No recommended properties found.
Nearby similar homes
No nearby properties found.
More real estate resources
Other homes nearby
Explore this area
Nearby neighbourhoods
No nearby listings available.