
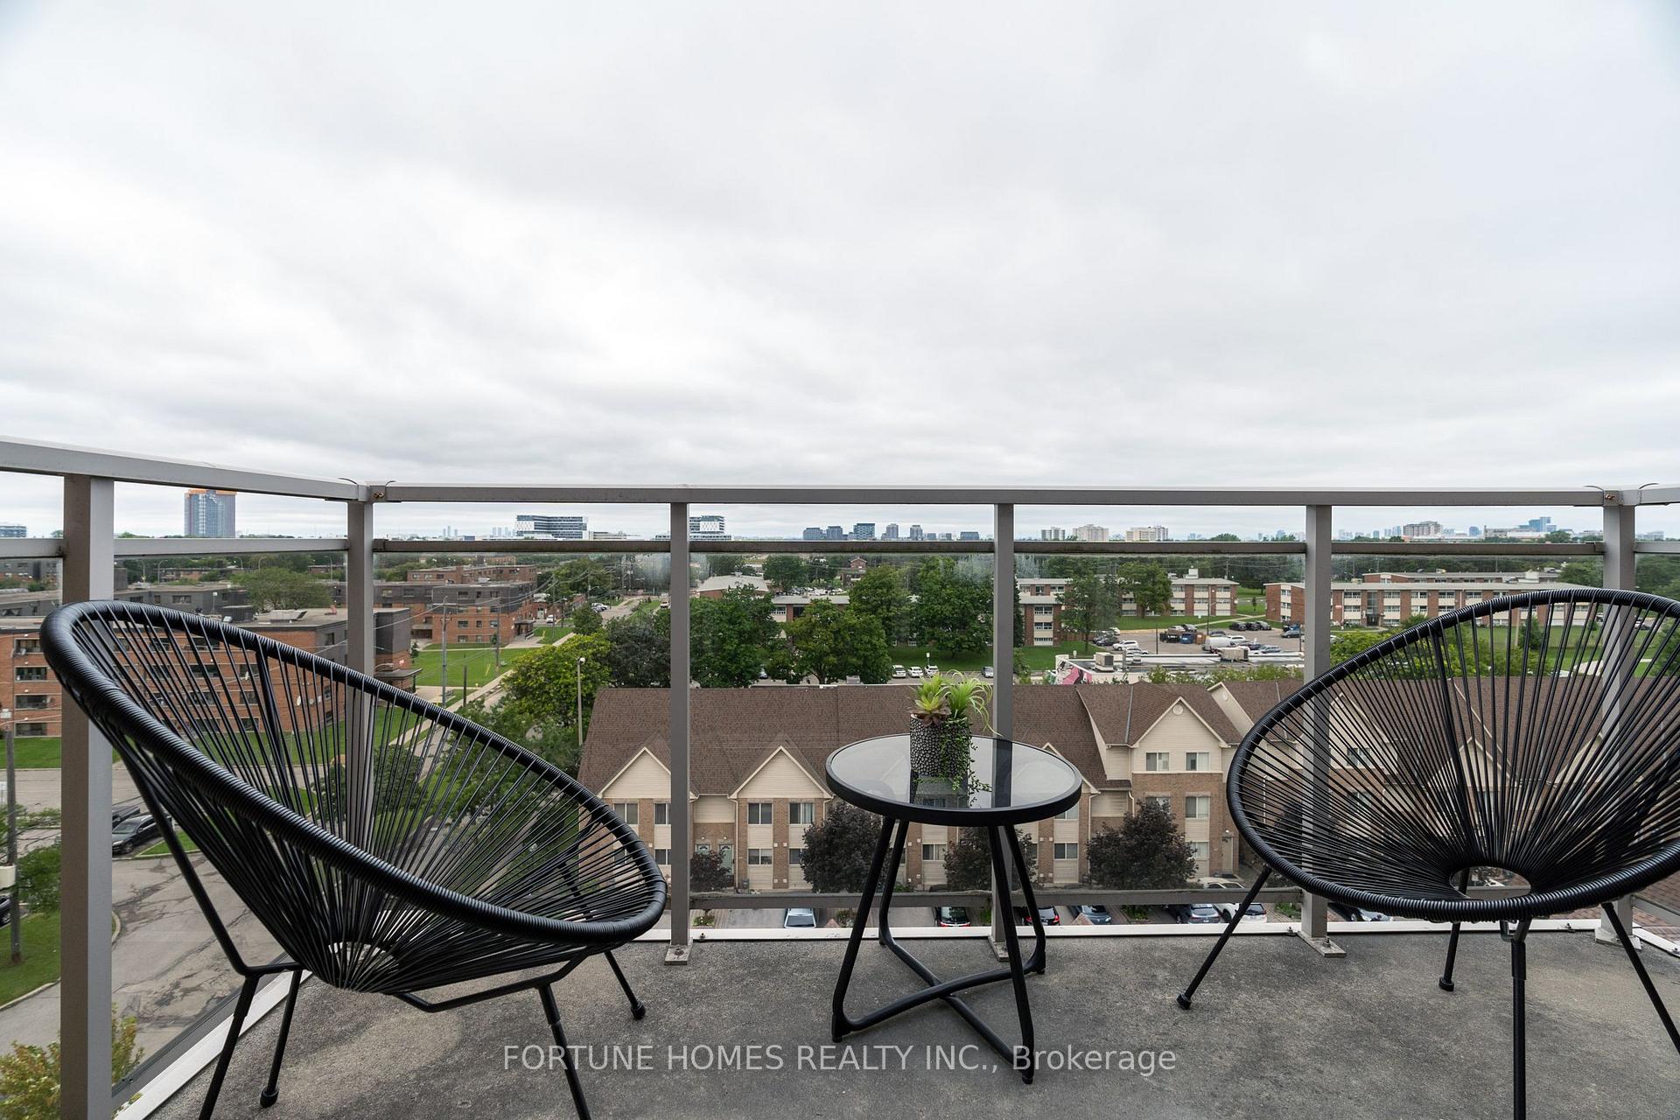
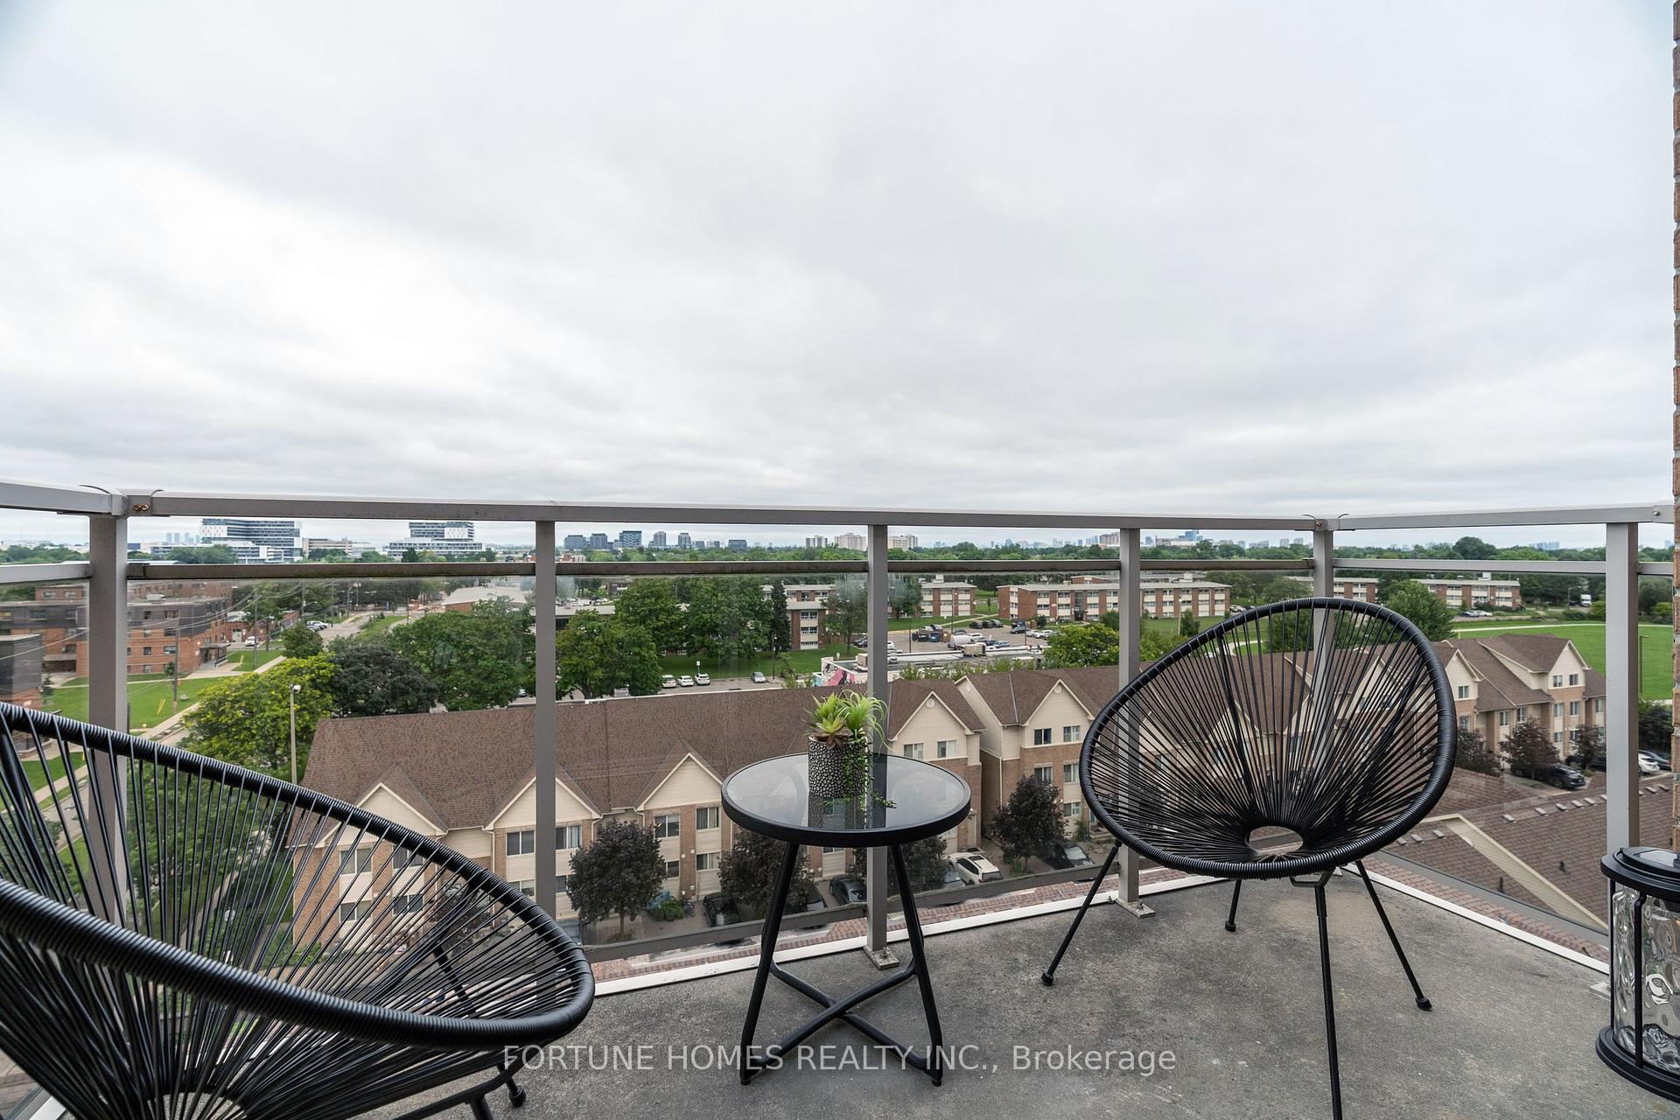
Unit 816, 650 Lawrence Avenue W
Toronto (Englemount-Lawrence), ON M6A 3E8
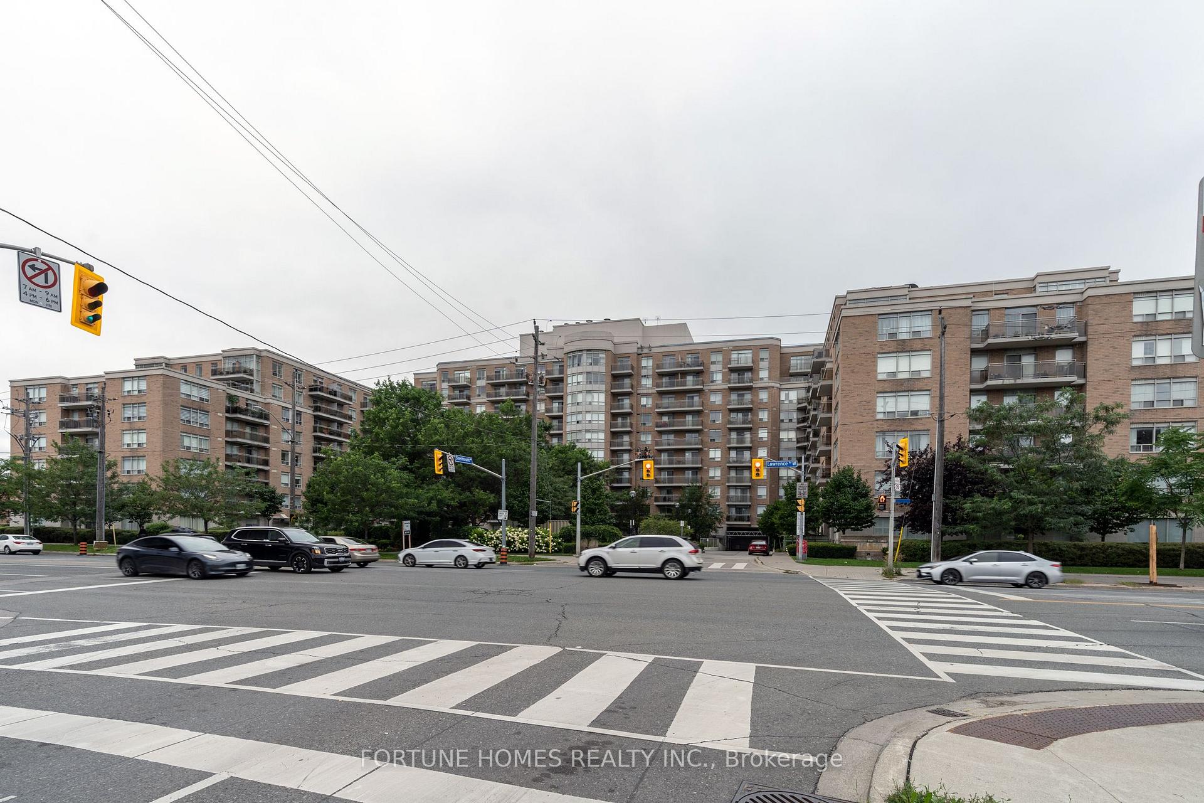
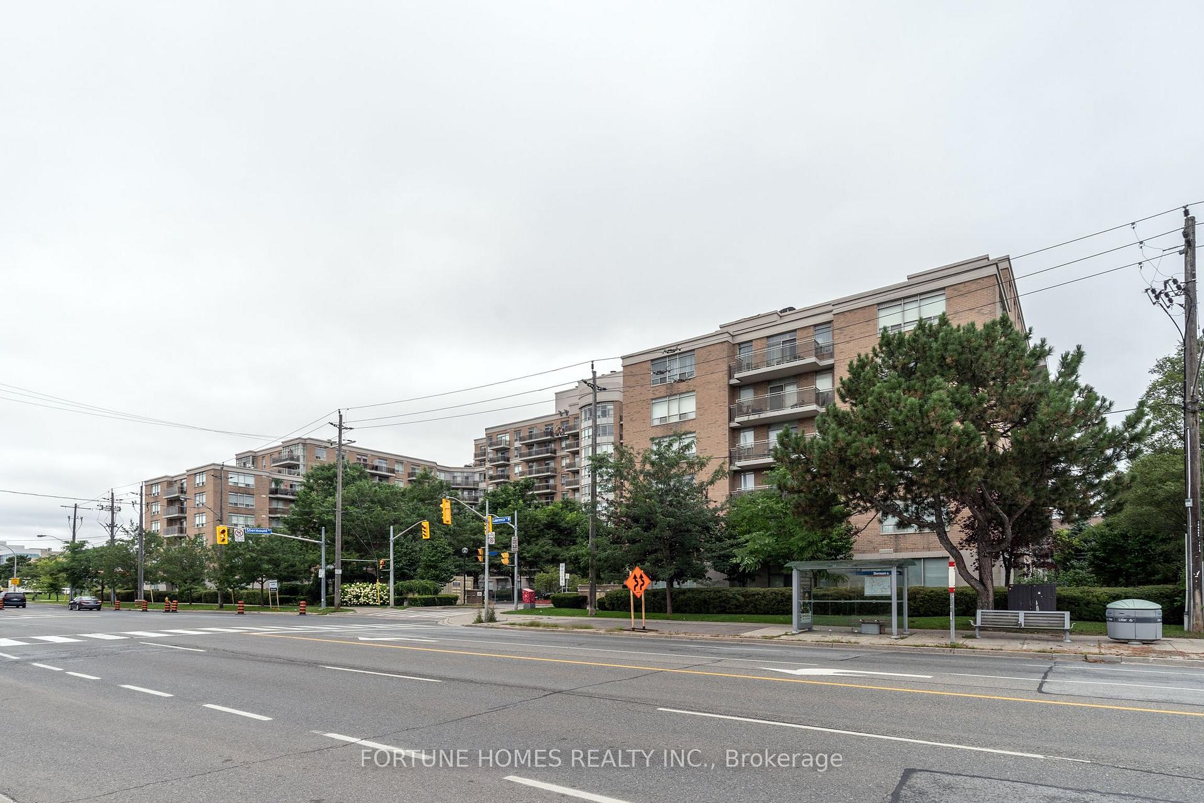
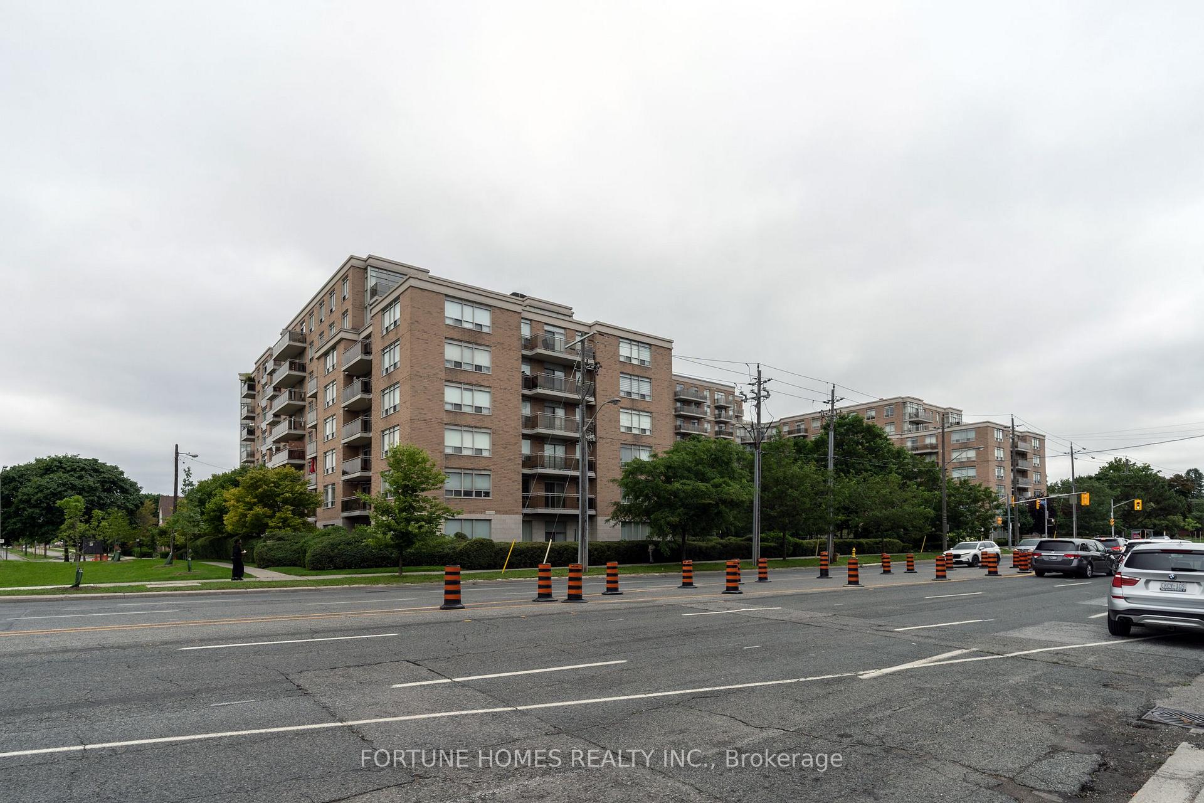
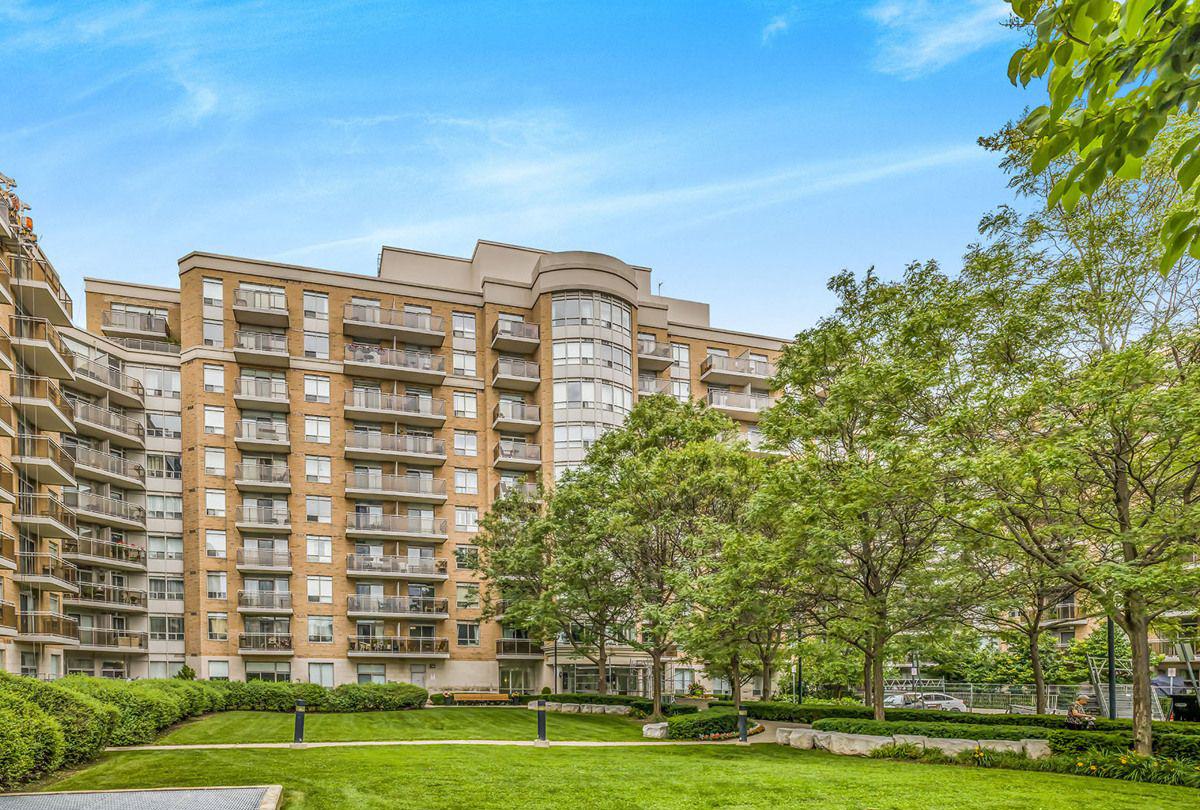 The Shermount Condos10 storeys, 431 suites, built 2003
- 2Bedrooms
- 2Bathrooms
- 1Parking
- 900–999Sq Ft
- $2,703Tax
- $798/moCondo Fee
 Estimated Value:$575,000See Free Estimate Report

This listing has ended. It is no longer available.
Property not available for sale or for rent.
Sale & Price History for Unit 816, 650 Lawrence Avenue W, Toronto, Englemount-Lawrence
Real estate boards require you to or to see the full details of this property.
*Sold prices and complete sale & price history are regulated data. Under the Trust in Real Estate Services Act, 2002 (TRESA) and the rules of the Real Estate Council of Ontario (RECO), and pursuant to the Multiple Listing Service® rules of the Canadian Real Estate Association (CREA) and the Toronto Regional Real Estate Board (TRREB), this information may be shown only to registered users who have agreed to the applicable terms of use (a Virtual Office Website, or "VOW," arrangement). HOMEH Inc., Brokerage therefore provides it to signed-in members only. Creating an account is free and takes under a minute.
About Unit 816, 650 Lawrence Avenue W, Toronto, Englemount-Lawrence
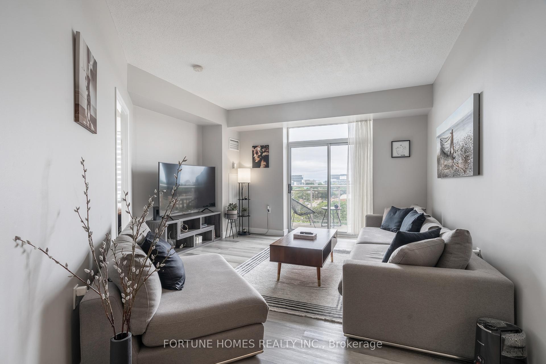
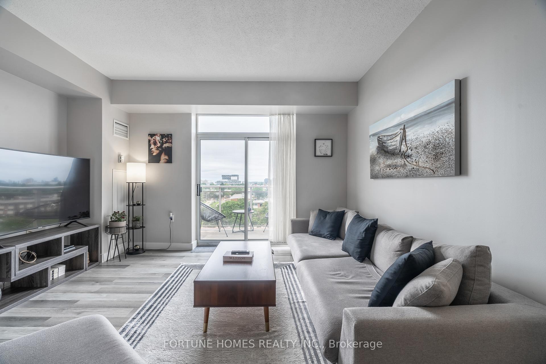
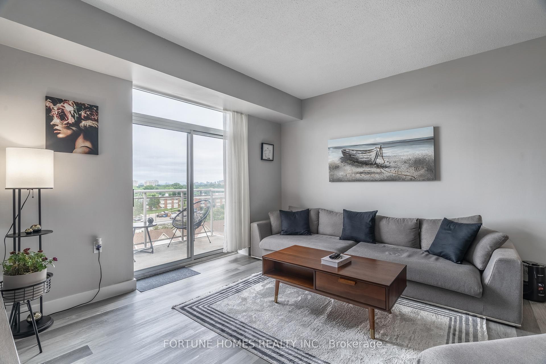
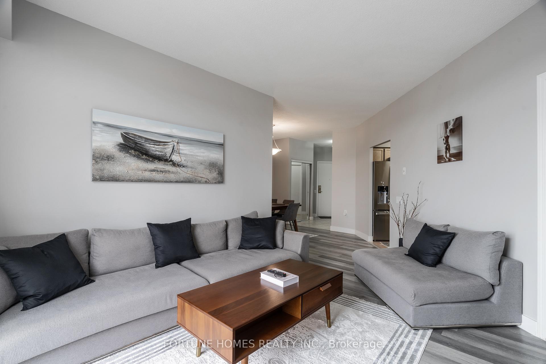
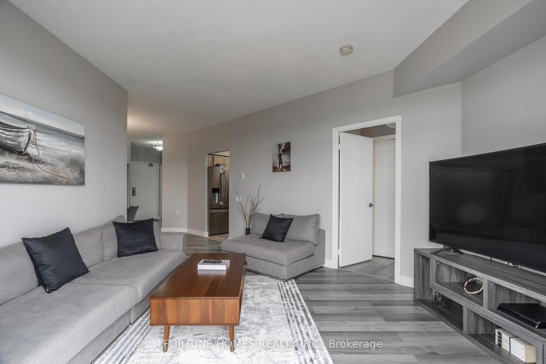
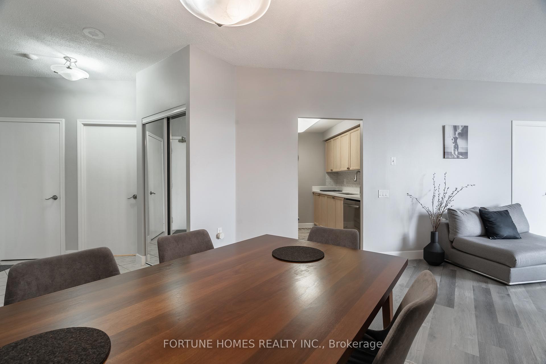
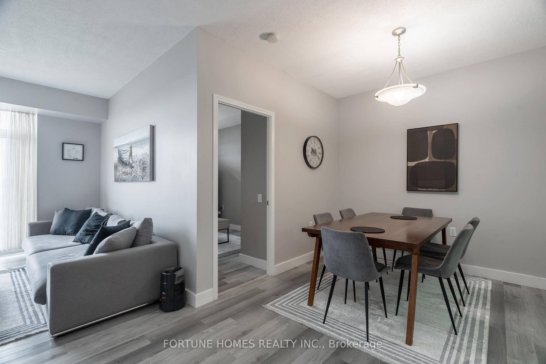
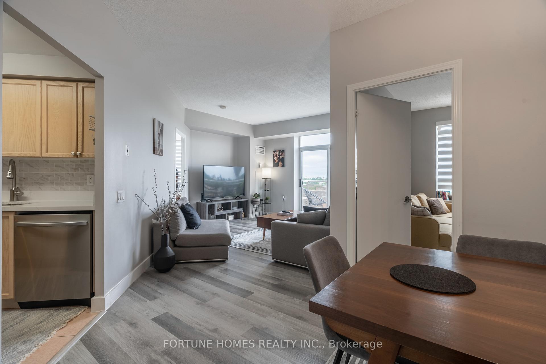
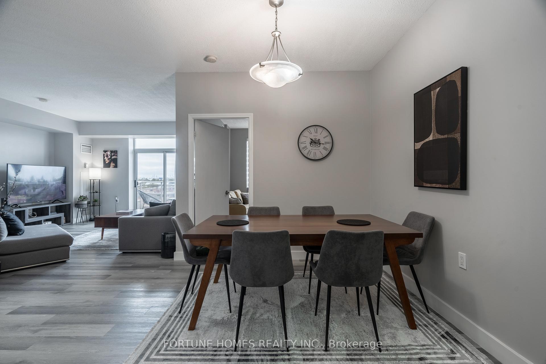
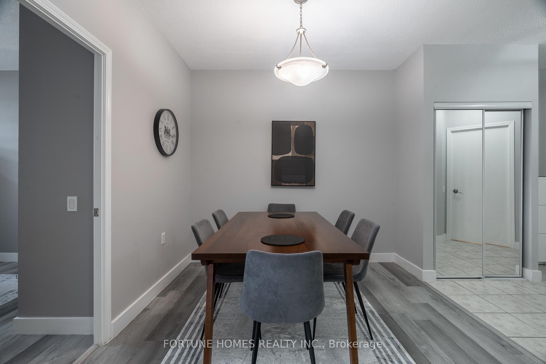
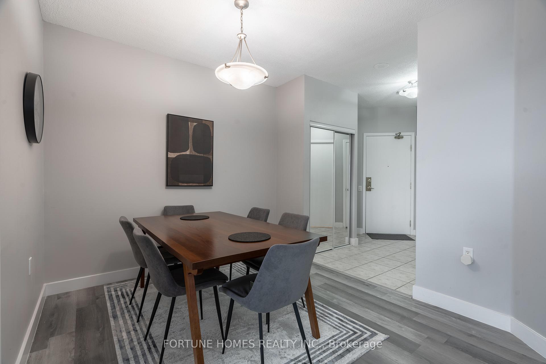
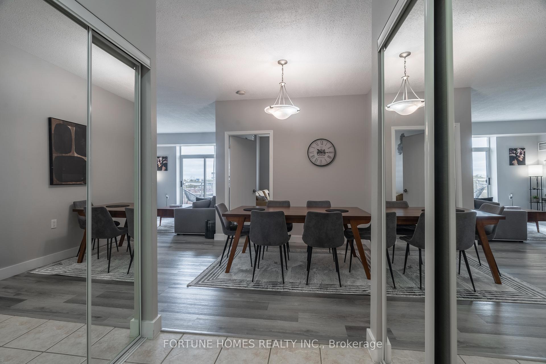
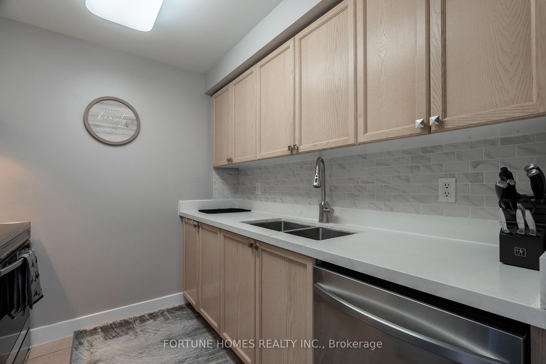
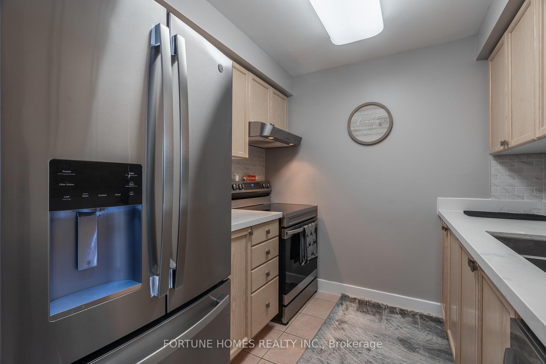
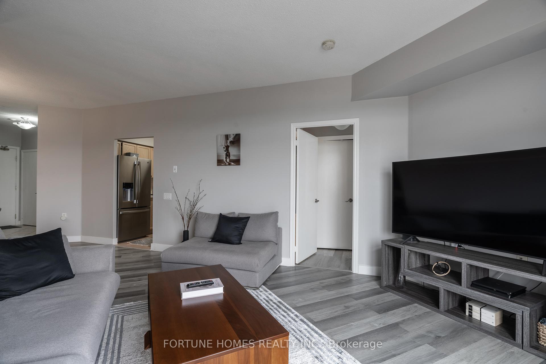
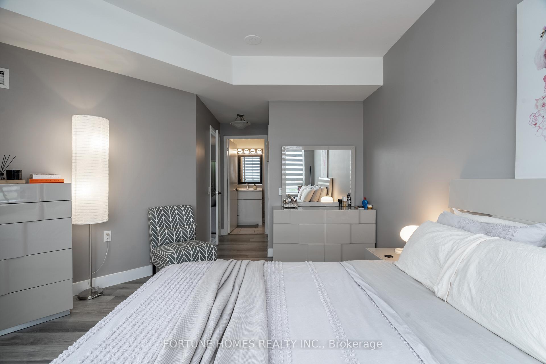
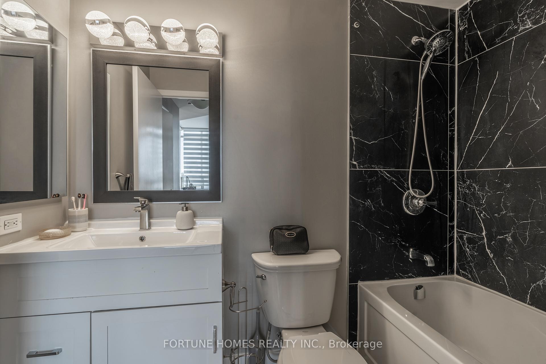
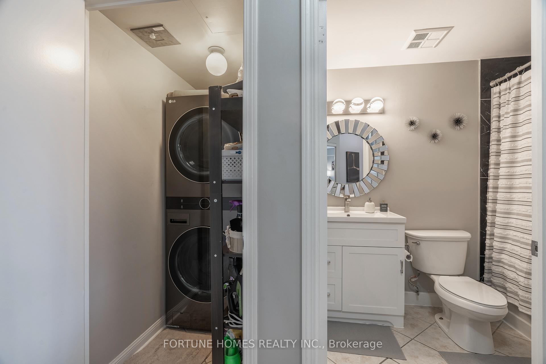
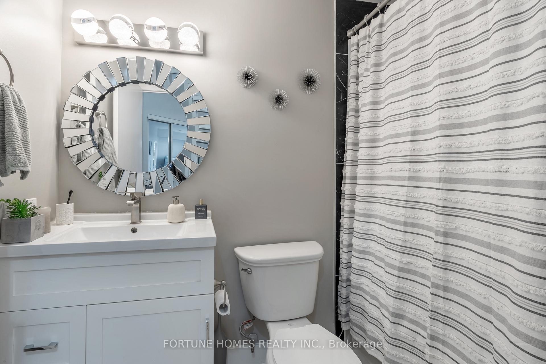
Welcome to 650 Lawerence Ave W #816! This charming 2-bedroom, 2-bathroom condo in the heart of Toronto offers 965 sq ft of living space plus a 50 sq ft balcony. Built by Tridel, one of Canadas most trusted developers, it showcases superior craftsmanship and attention to detail. Perfect for first-time buyers or those looking to downsize, this unit provides a cozy, low-maintenance lifestyle with all utilities included in the fees. Enjoy peace of mind with a well-built home and the convenience of your own underground parking spot. With everything you need at your doorstep, this condo is the ideal blend of comfort, quality, and city living.With an impressive 84 walk score and 84 transit score, this location offers unparalleled convenience, allowing you to enjoy the luxury of leaving your car at home. Imagine the ease of a short drive or a quick bus ride to the prestigious Yorkdale Mall, where high-end shopping and dining await. Alternatively, take a leisurely stroll to the Lawrence-Allen Plaza, where everyday essentials are just steps away. This vibrant neighborhood has everything you need within reach, from trendy boutiques and gourmet restaurants to parks and recreational facilities. Embrace a lifestyle of convenience and sophistication in your new home, where every detail is designed to enhance your quality of life. This is more than just a place to live; it's a community where you can thrive. Don't miss the opportunity to make this exceptional property your own! This condo has undergone a stunning renovation, featuring modern washrooms, sleek updated floors, and a fresh coat of paint throughout. These thoughtful upgrades give the space a contemporary, move-in-ready feel. Imagine the convenience of stepping into a meticulously refreshed home, where every detail has been carefully designed for comfort and style. This is more than just an upgrade; it's an opportunity to start fresh in a beautifully updated space that combines modern elegance with city living.
Key Facts & Features
Property Costs
- Annual Property Tax Amount
- $2,703
- Land Transfer Tax Fee
- $14,910
Condo/Maintenance Fee
- Maintenance Fee
- $798 /month
Included In Maintenance Fee
- CAC Included
- Common Elements Included
- Heat Included
- Hydro Included
- Building Insurance Included
- Parking Included
- Water Included
- Basement Type
- None
Interior Features
- Pets Permitted
- Yes-with Restrictions
- Laundry Features
- In-Suite Laundry
- Laundry Level
- Main Level
- Interior Extras
- Storage, Carpet Free
- View
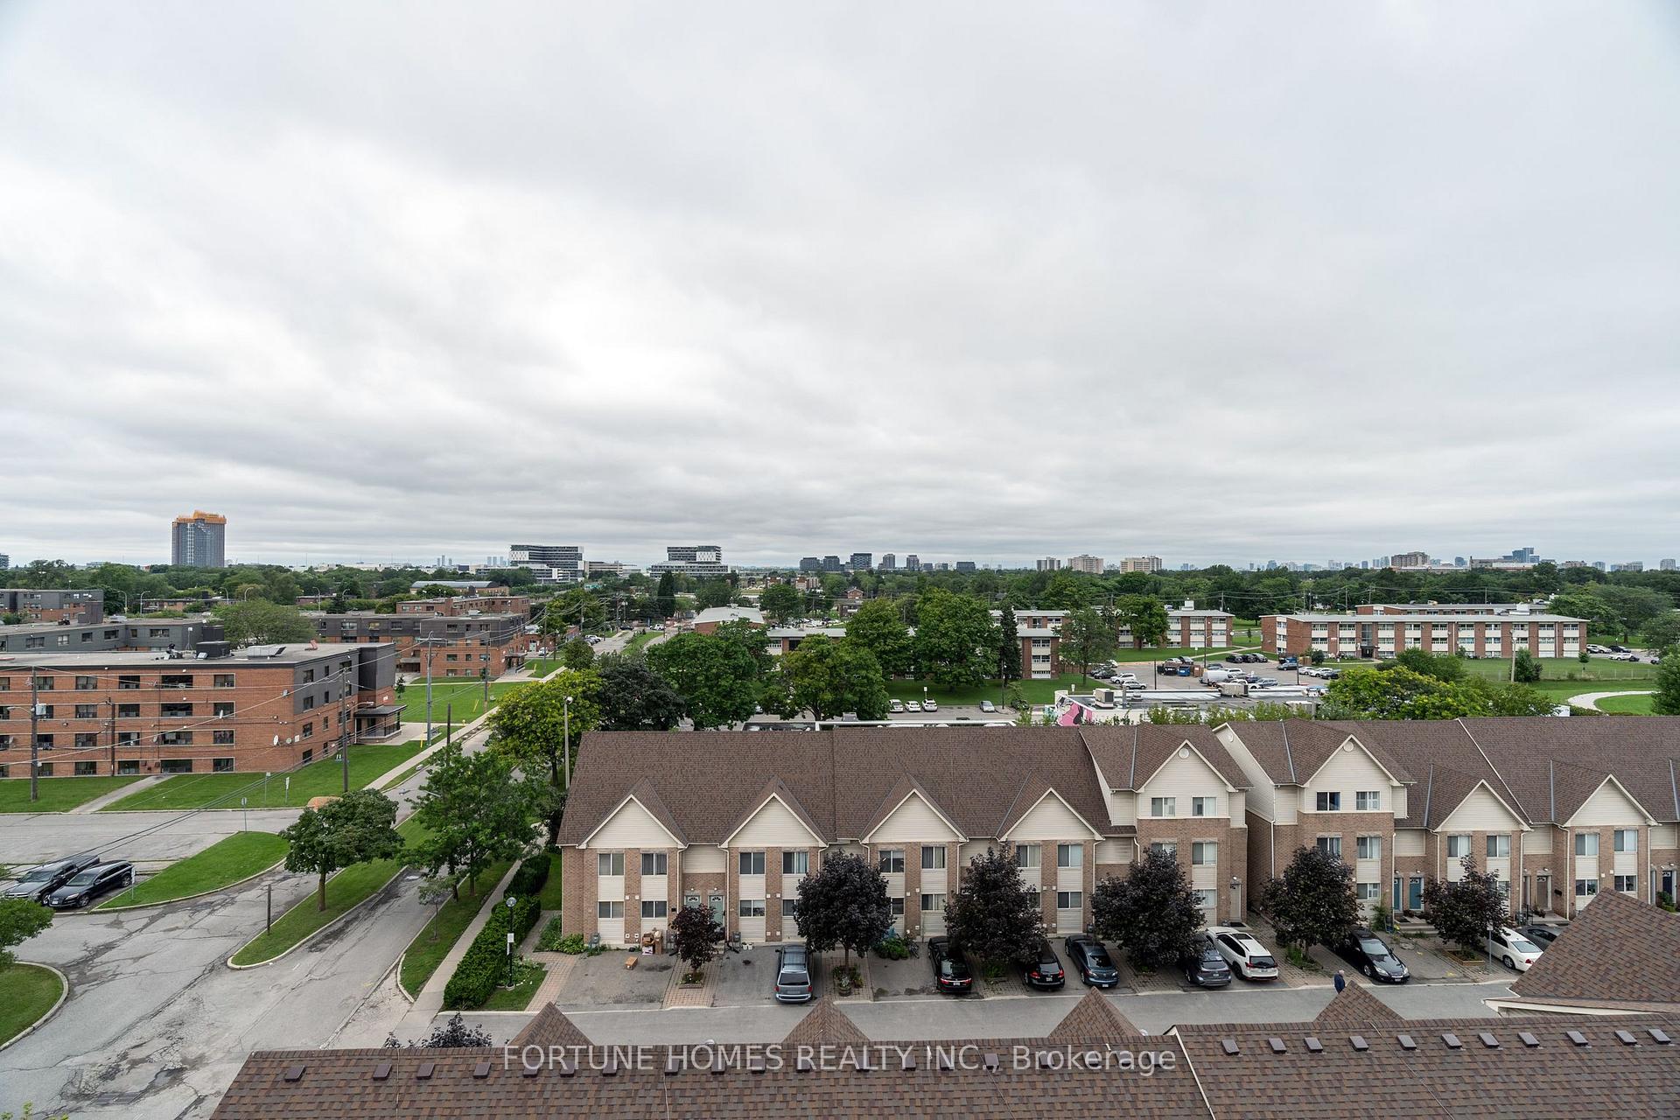
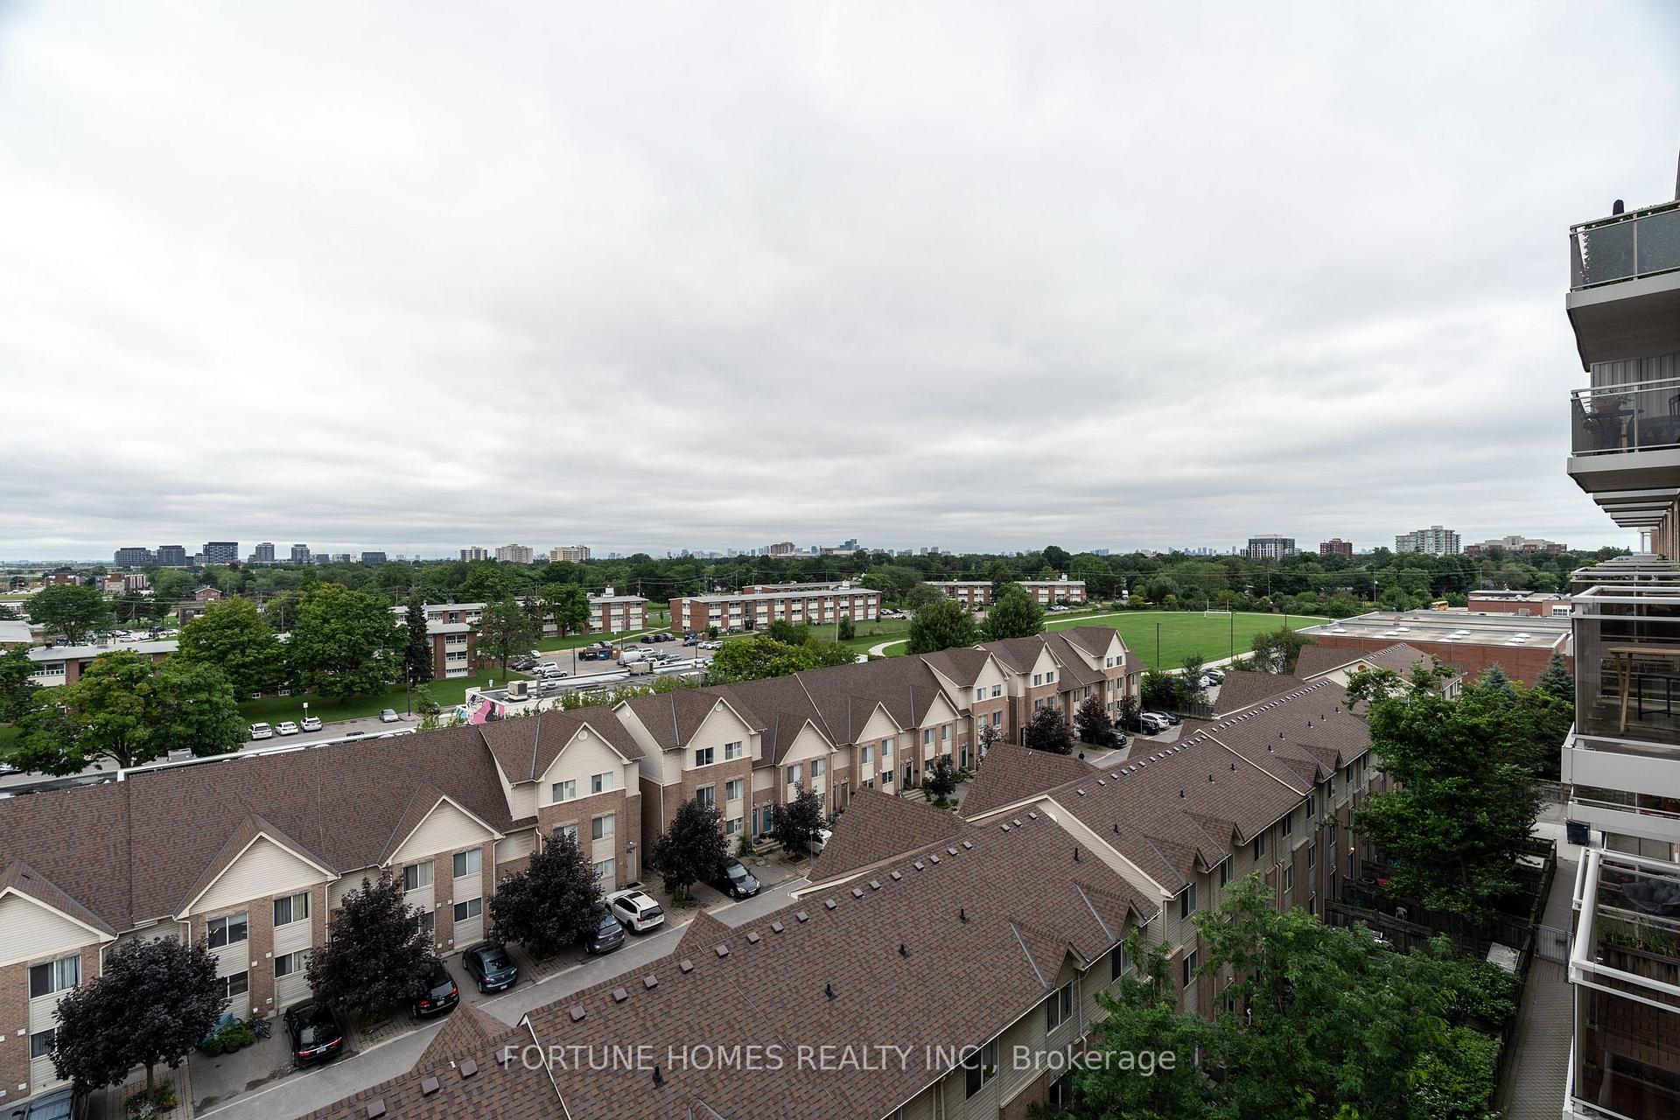
- Forest, City, Garden
- Fireplace/Stove
- No
- Elevator
- Yes
Exterior Features
- Balcony
- Open
Building Amenities
- Concierge
- Party Room/Meeting Room
- Recreation Room
- Visitor Parking
Building
- Building Type
- Condo Apartment
- Building Style
- Apartment
- Condo Corp Number
- 1511
Construction
- Exposure
- West
- Exterior Finish
- Brick
- Special Designation
- Unknown
Inclusions
- Inclusions
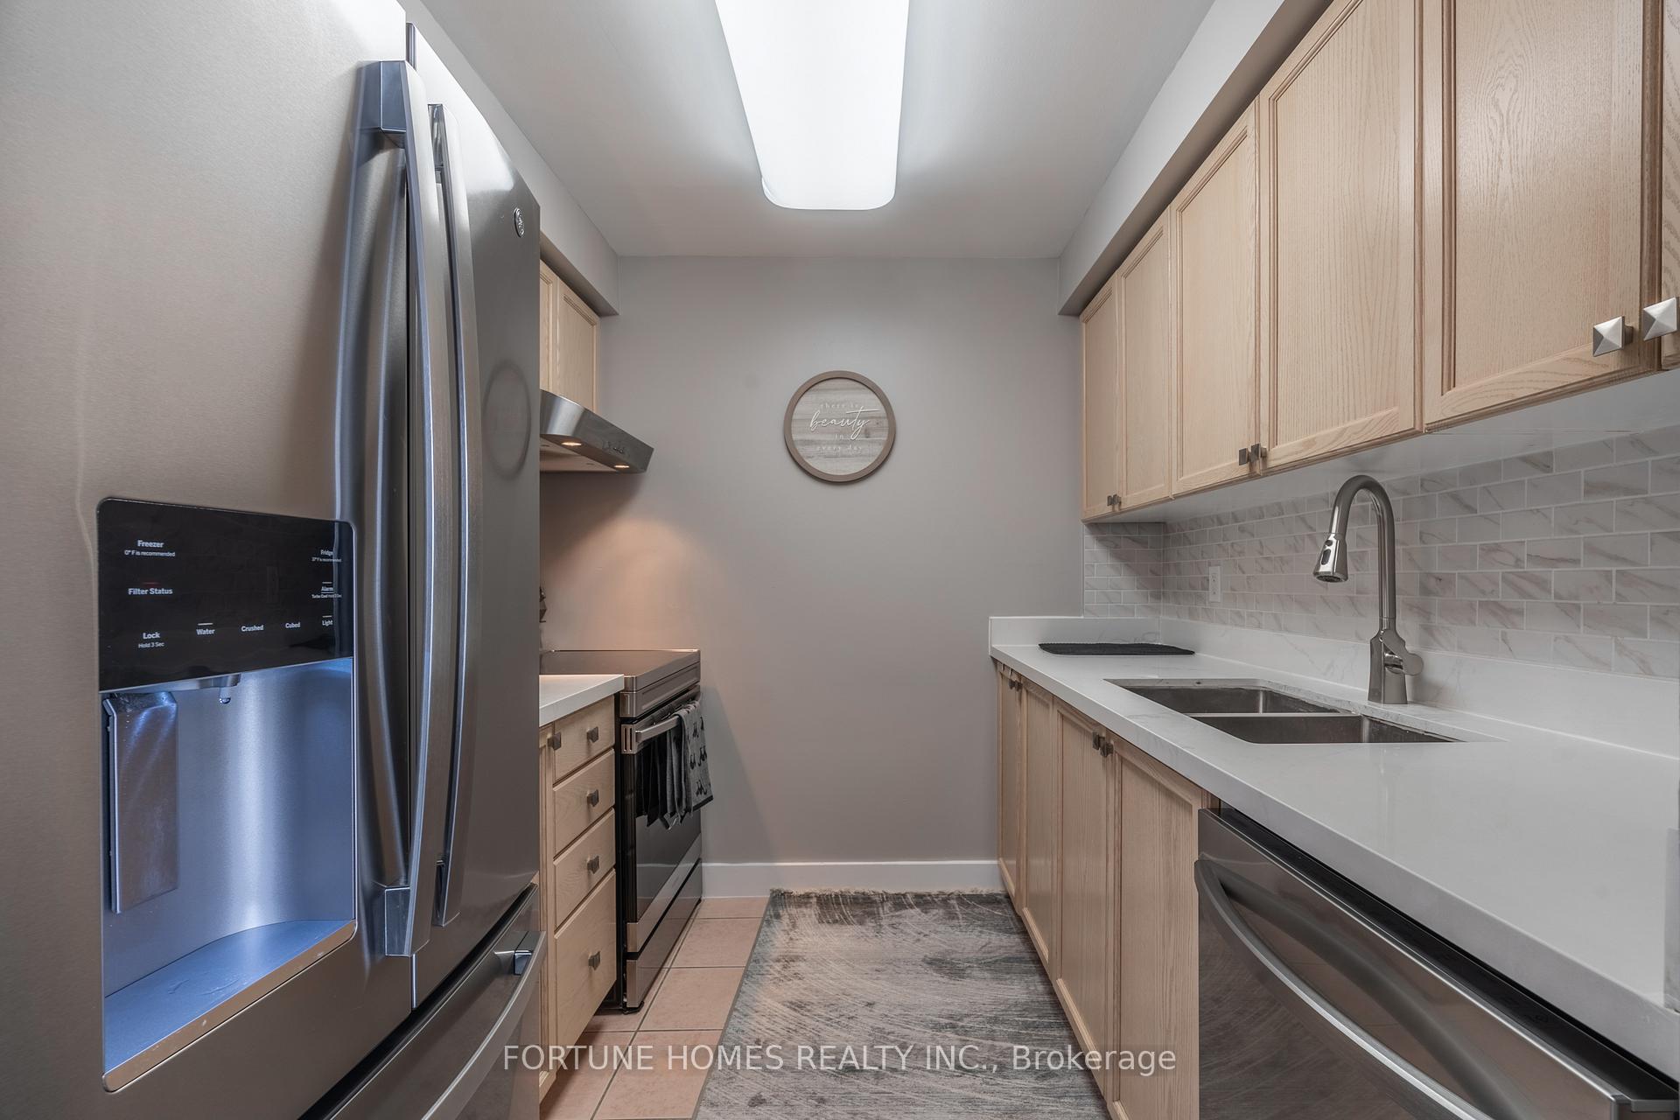
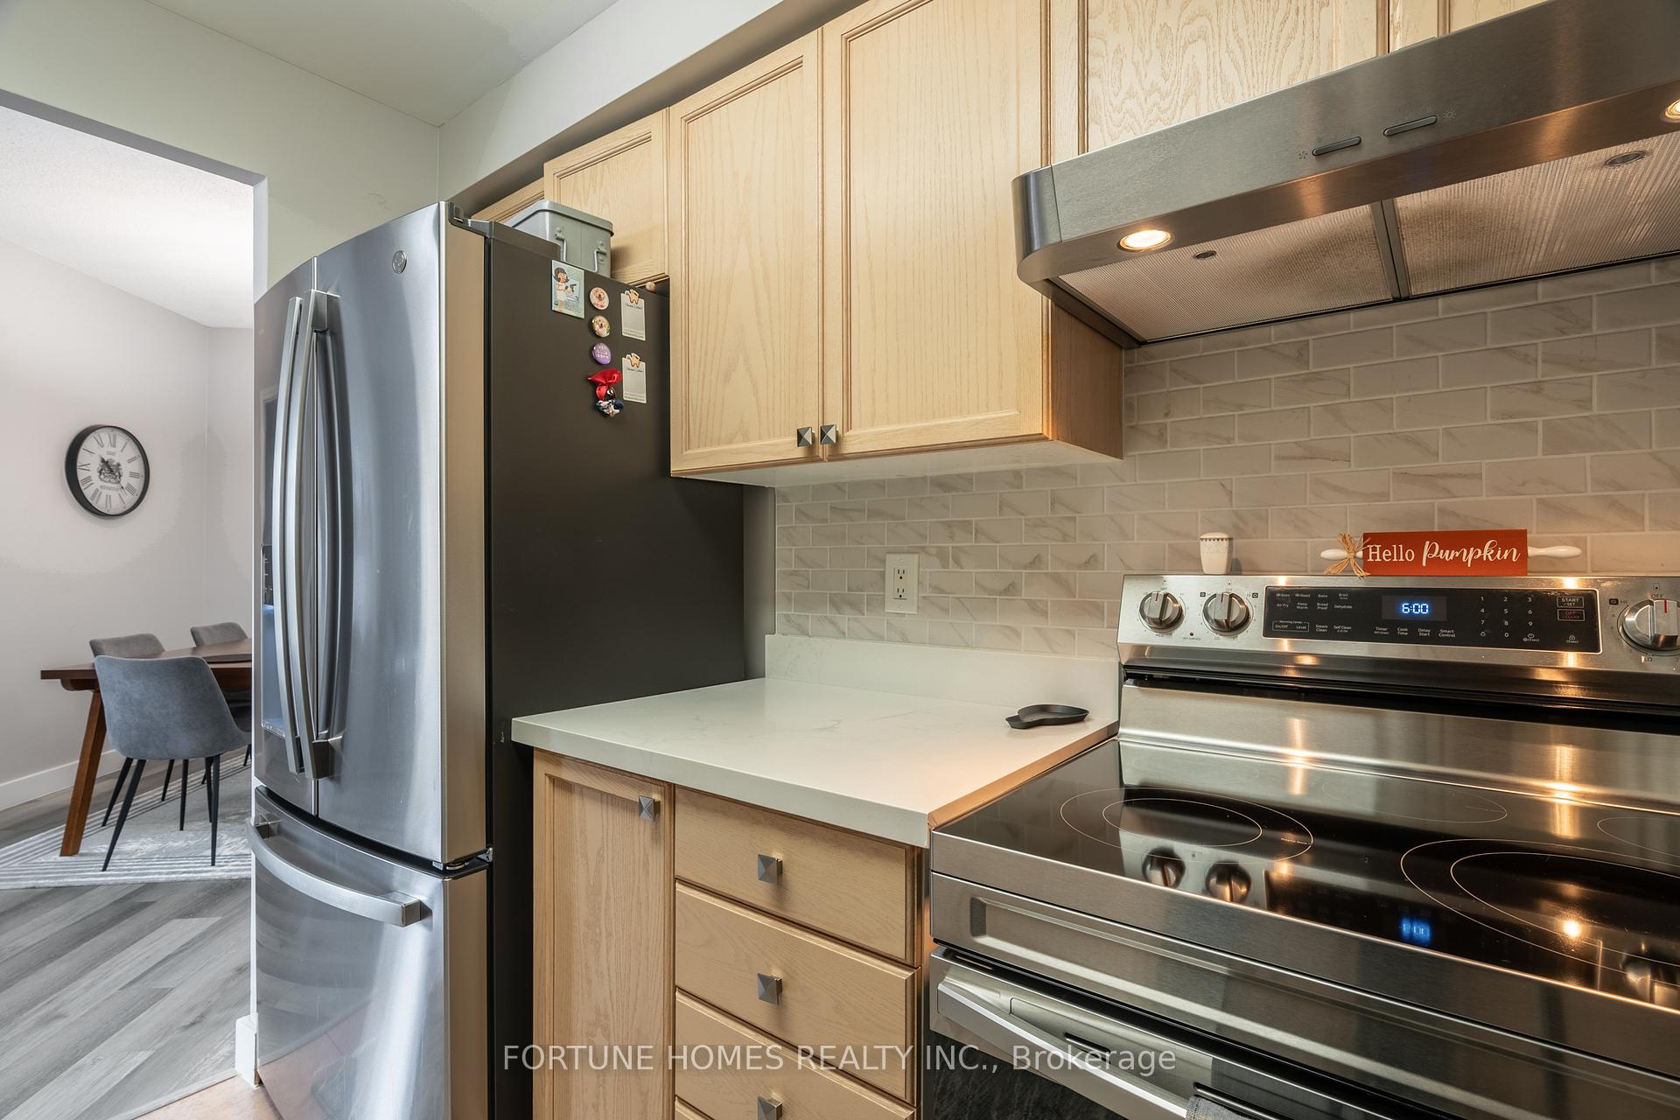
- A key highlight is the all-inclusive maintenance fees, covering all utilities for a hassle-free living experience with no extra bills. Renovated with new washrooms, updated floors, and fresh paint, this condo feels like a brand-new home. All existing kitchen appliances (Stove, hoodfan, fridge, dishwasher), All existing window coverings, all existing light fixtures.
Exclusions
- Exclusions
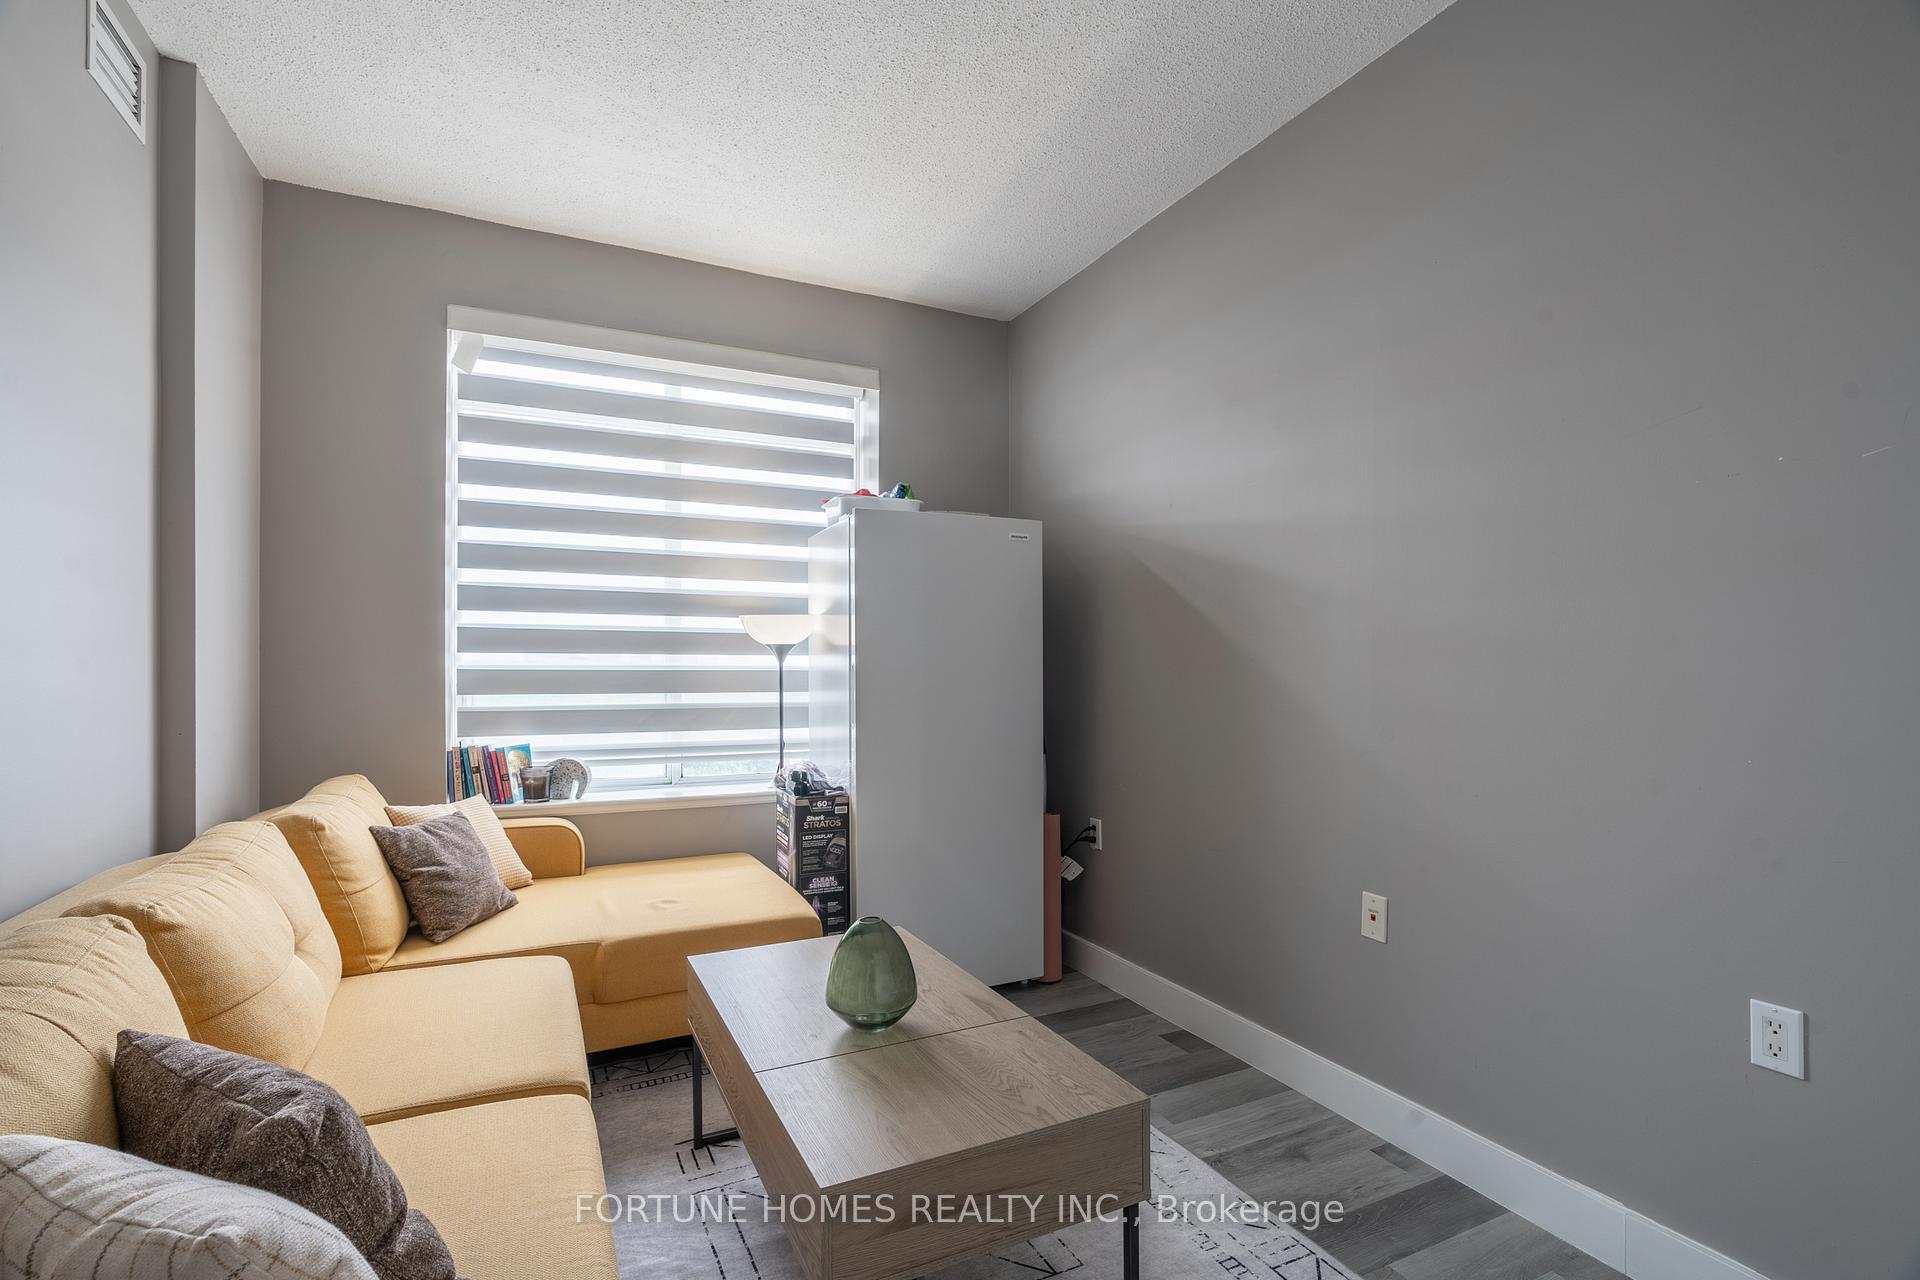
- Secondary Fridge in Bedroom
Parking & Garages
- Garage Type
- Underground
- Garage Spaces
- 1
- Parking Type
- Owned
- Parking Spaces
- 1
- Total Garage And Parking Spaces
- 1
Lockers
- Locker Type
- Owned
- Locker Number
- 113
Heating & Cooling
- Heat Source
- Gas
- Heat Type
- Forced Air
- Air Conditioning
- Central Air
- Bedrooms
- 2
- Washrooms
- 2
- Kitchens
- 1
Room sizes
- Foyer2.90 x 1.60Main level, Ceramic Floor, Double Closet, Mirrored Closet
- Living Room4.20 x 4.00Main level, Overlooks Dining, W/O To Balcony, Vinyl Floor
- Dining Room4.10 x 3.00Main level, L-Shaped Room, Overlooks Living, Vinyl Floor
- Kitchen2.50 x 2.50Main level, Stainless Steel Appl, Galley Kitchen, B/I Dishwasher
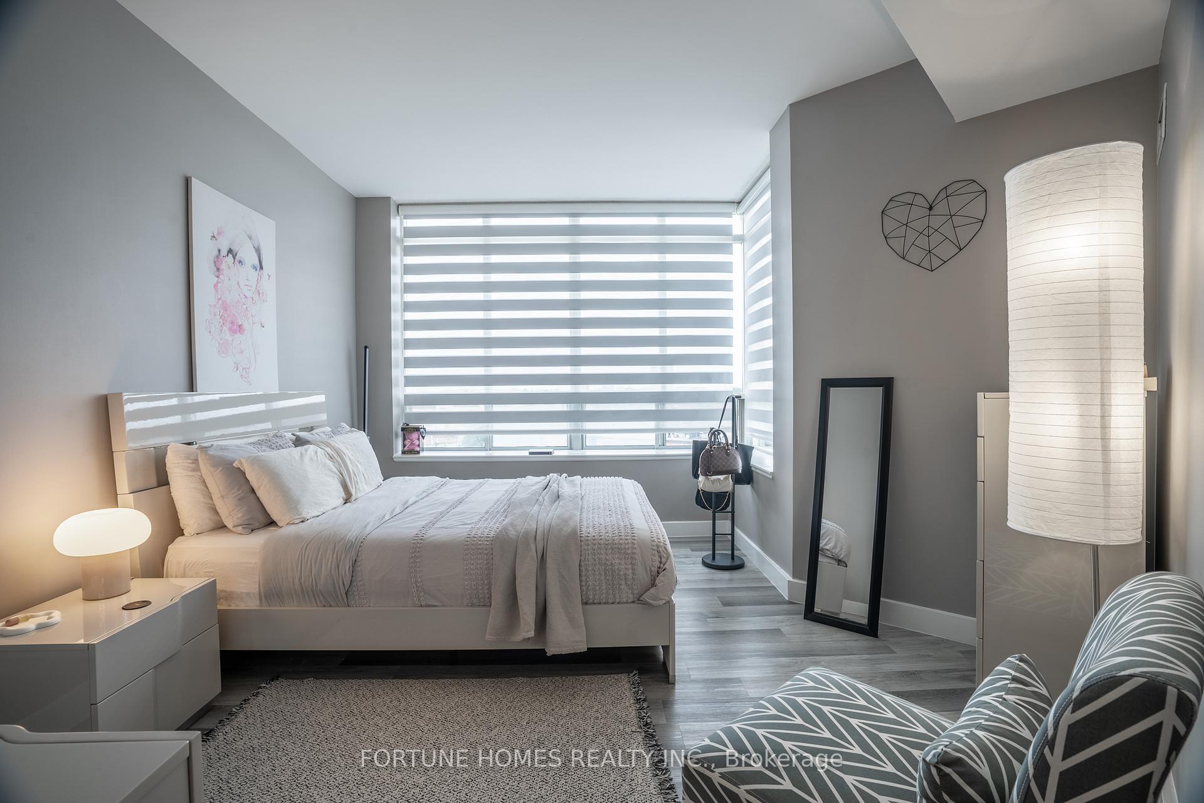
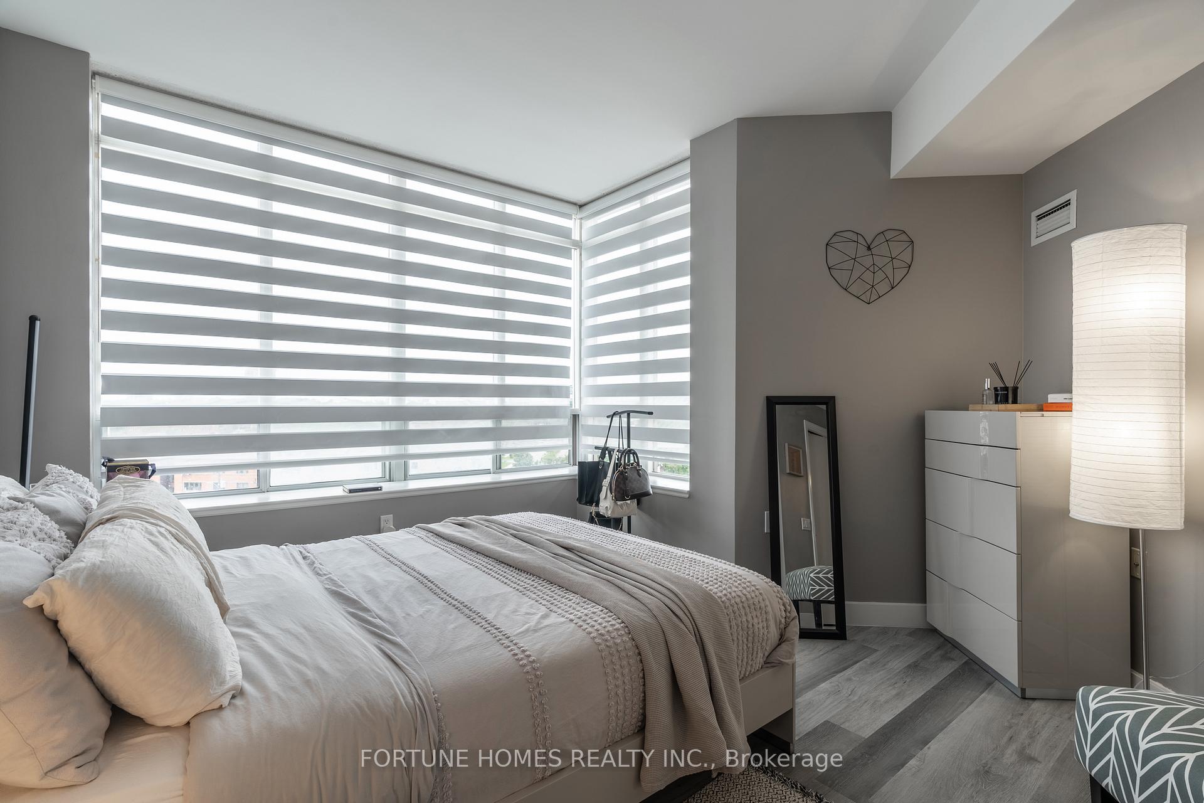
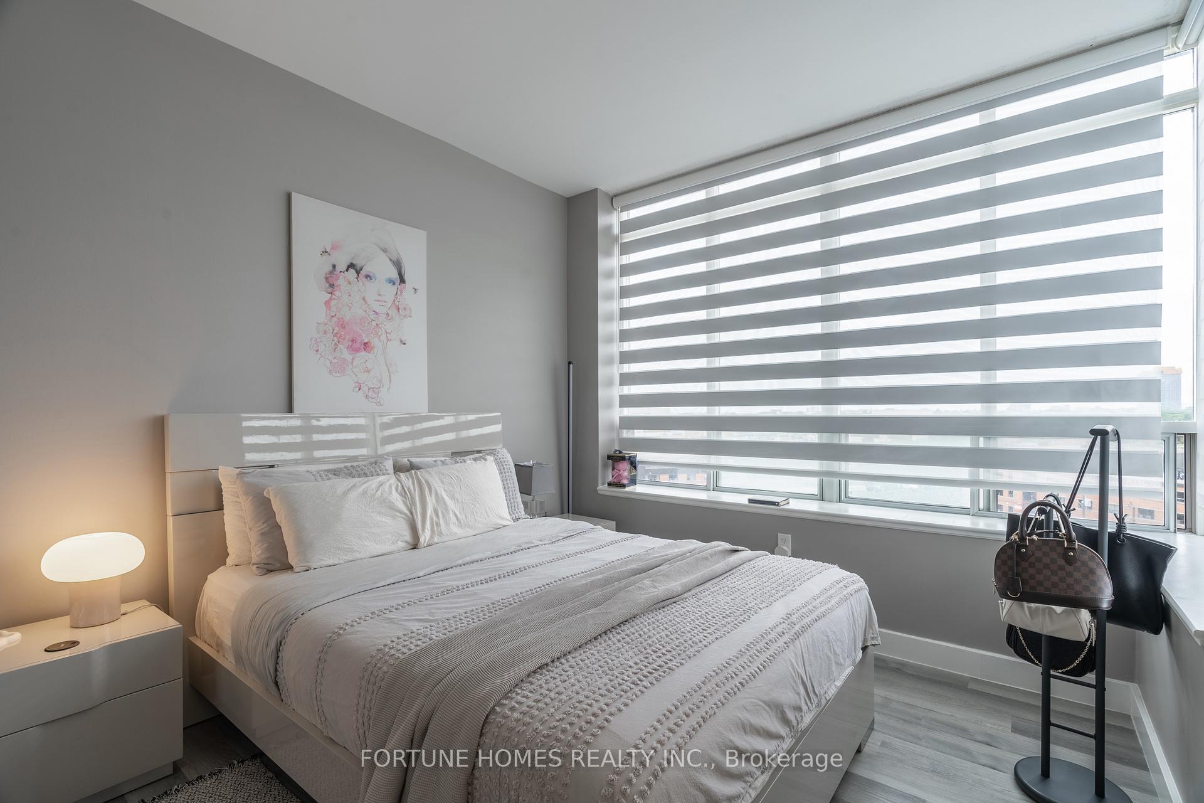
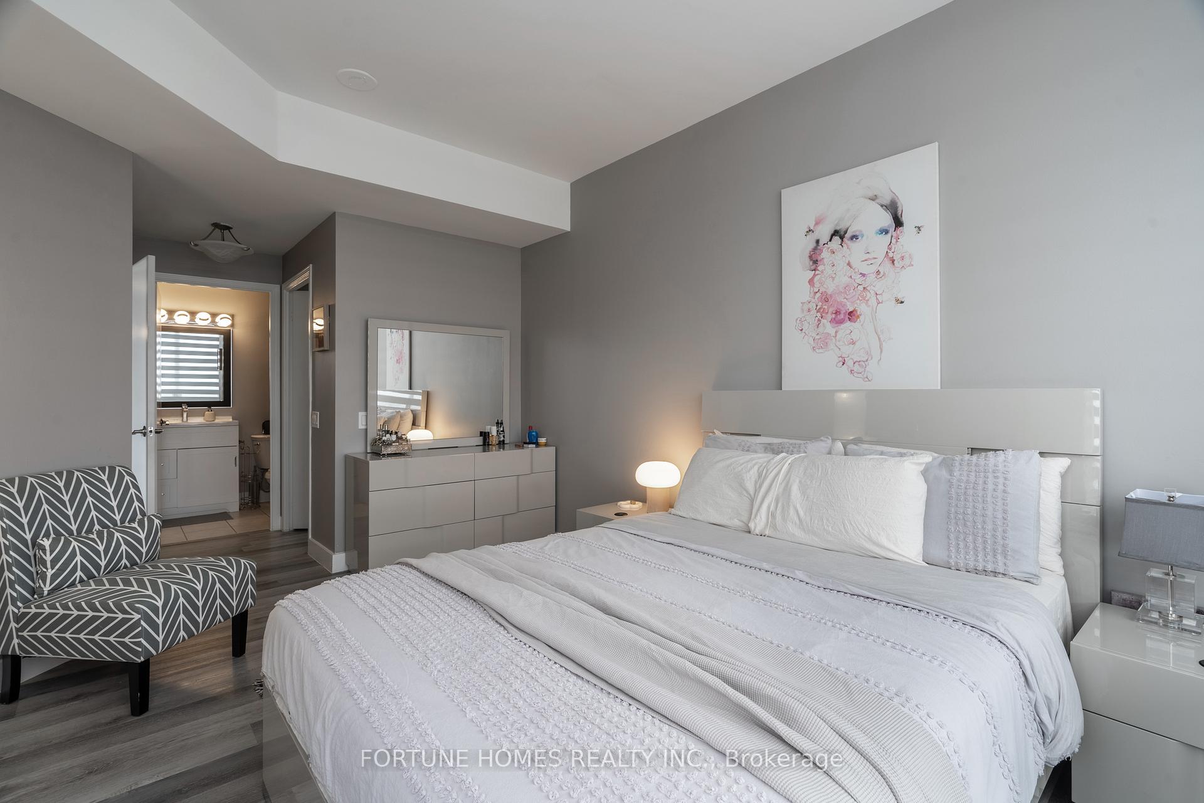
- Primary Bedroom5.80 x 3.00Main level, Vinyl Floor, Walk-In Closet(s), 4 Pc Bath
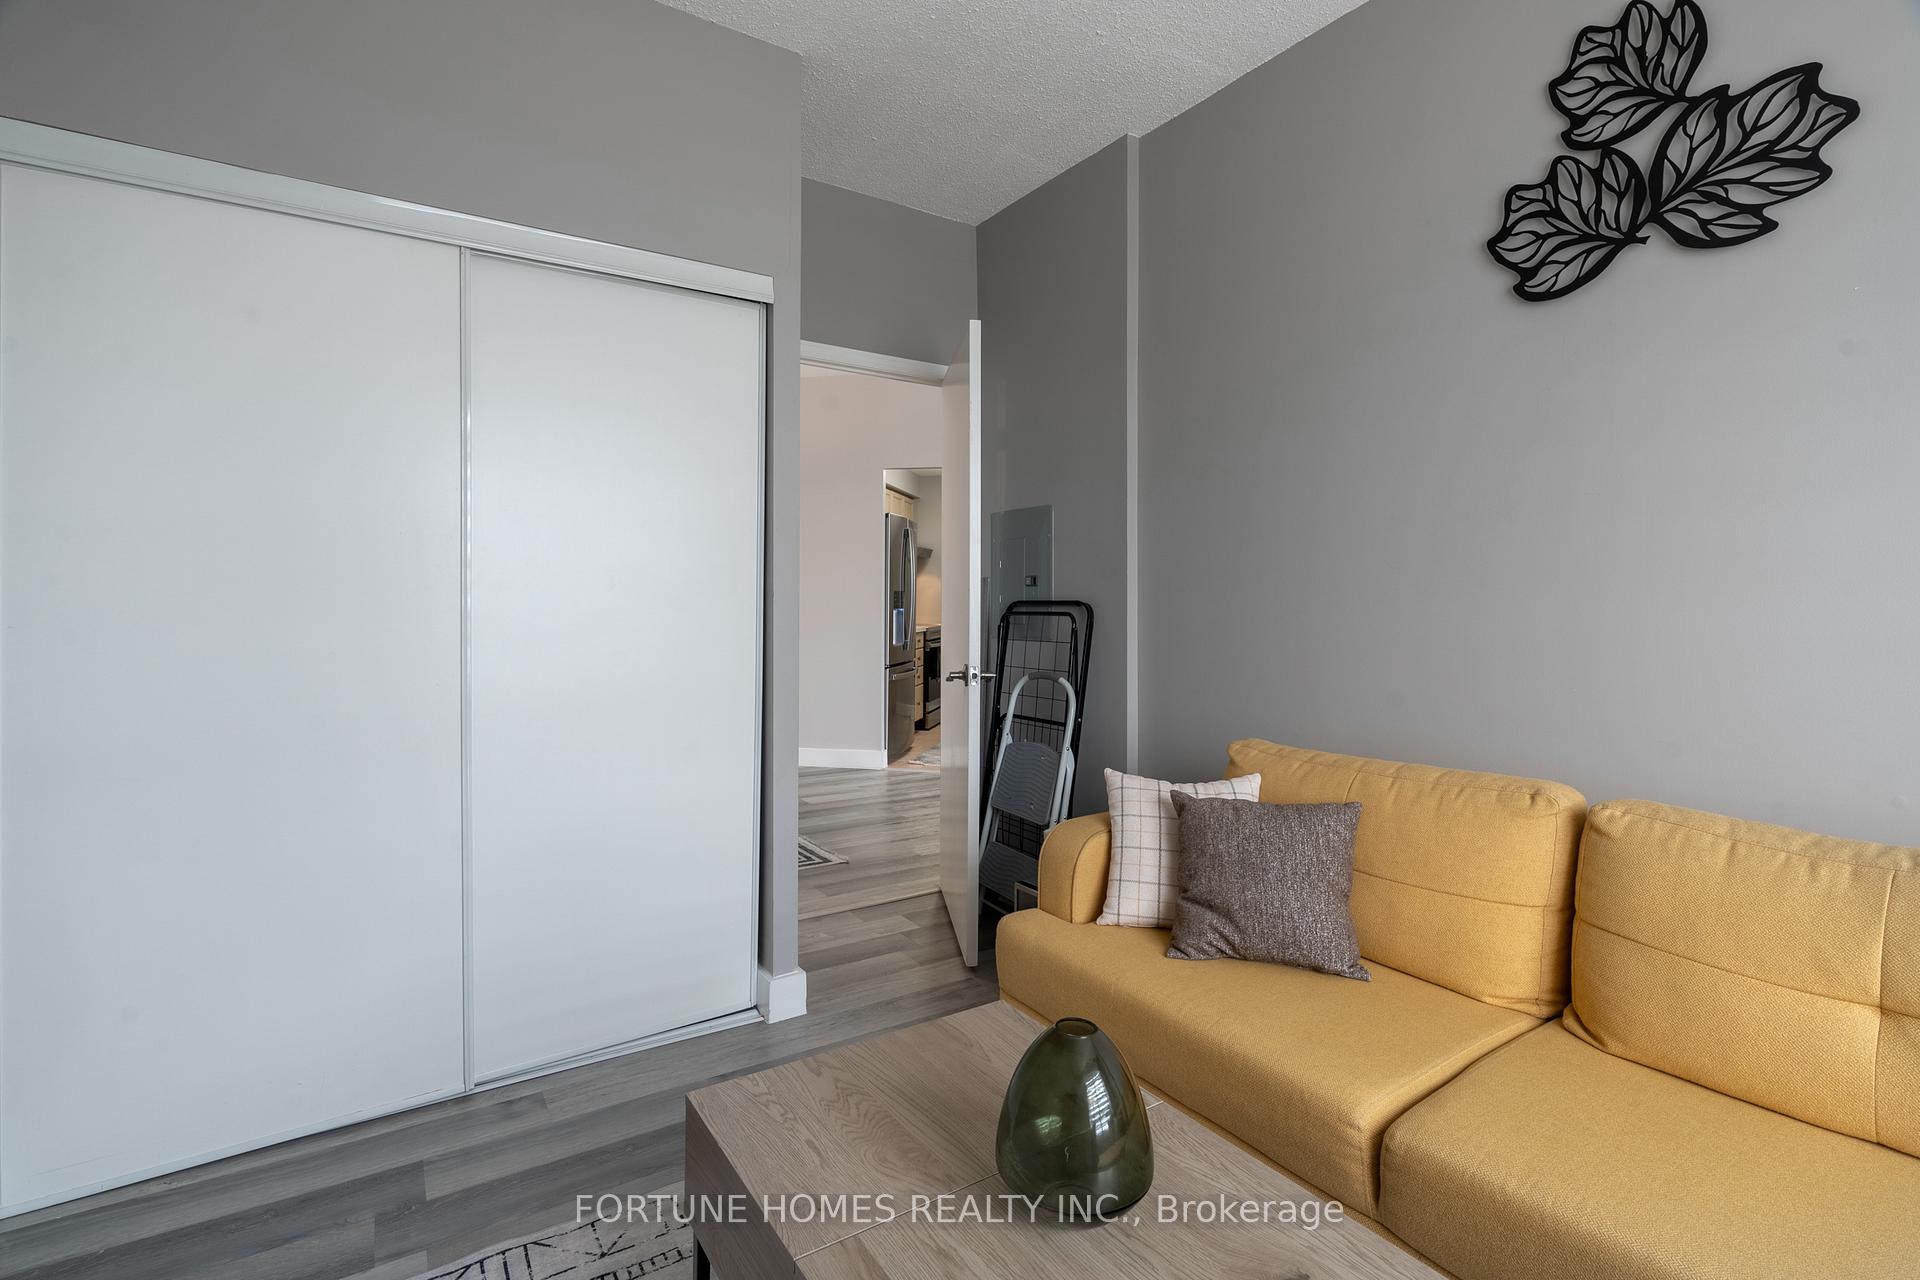
- Bedroom 24.10 x 2.70Main level, Vinyl Floor, Double Closet, Picture Window
- Laundry1.50 x 1.20Main level, Ceramic Floor, Stainless Steel Appl
Washrooms
- 4-piece, Main
- 4-piece, Main
- Area
- Toronto C04
- Municipality
- Toronto
- Neighbourhood
- Englemount-Lawrence
- Main cross streets
- Lawrence Ave W/ Allen Rd
- Zoning
- Residential
- Directions
- Heading west bound on Lawrence Ave, the building will be on your right, after crossing bathurst St, Right after Englemount Ave.
- MLS® number
- C12353481
- Data source
- Toronto Regional Real Estate Board
- Status change
- 2025-08-28
- Listed on
- 2025-08-19
- Days on market
- 9 days
- Possession date
- 2025-09-30
- Possession type
- Flexible
- Co-op commission
- 2.5% +HST
- Seller
- Listed by
- FORTUNE HOMES REALTY INC.
Home Market Value
Current home valuation for Unit 816, 650 Lawrence Avenue W, Toronto, Englemount-Lawrence, Toronto, ON. Listed for $549,000
HOMEH Estimate
$575,000
Estimated Sales Range
$454,250 - $695,750
HOMEH Estimate for Unit 816, 650 Lawrence Avenue W, Toronto, Englemount-Lawrence
Calculated with a real agent's CMA method — 45+ years of experience, codified. Not an AI guess.
For the owner
Is this your home? Track its value.
Get this home's HOMEH Estimate by email once a month, with how many homes are for sale around you.
Mortgage Payment Calculator
Compare up to 4 down payment scenarios
5% on first $500K + 10% on $49,000 over $500K
$29,900
| Scenario 1 | Scenario 2 | Scenario 3 | Scenario 4 | |
|---|---|---|---|---|
−Down payment | % $ | % $ | % $ | % $ |
+CMHC insurance | $20,752 | $15,317 | $13,066 | $0 |
=Total mortgage | $539,557 | $509,417 | $479,716 | $439,200 |
Amortization | ||||
Mortgage rate | % | % | % | % |
| Payment frequency | ||||
=Mortgage payment | $2,634monthly | $2,487monthly | $2,342monthly | $2,144monthly |
Land Transfer Tax
$7,455
$7,455
$14,910
Around this home
Data provided by OpenStreetMap & Fraser Institute School Rankings
Ask HOMEH
New!Hi there!
👋Text or call (416) 301-9001
Recommended for you
Based on homes you've looked at.
No recommended properties found.
Nearby similar homes
No nearby properties found.
More real estate resources
Other homes nearby
Explore this area
Nearby neighbourhoods
No nearby listings available.