
Unit 302, 660 Pape Avenue
Toronto (North Riverdale), ON M4K 3S5
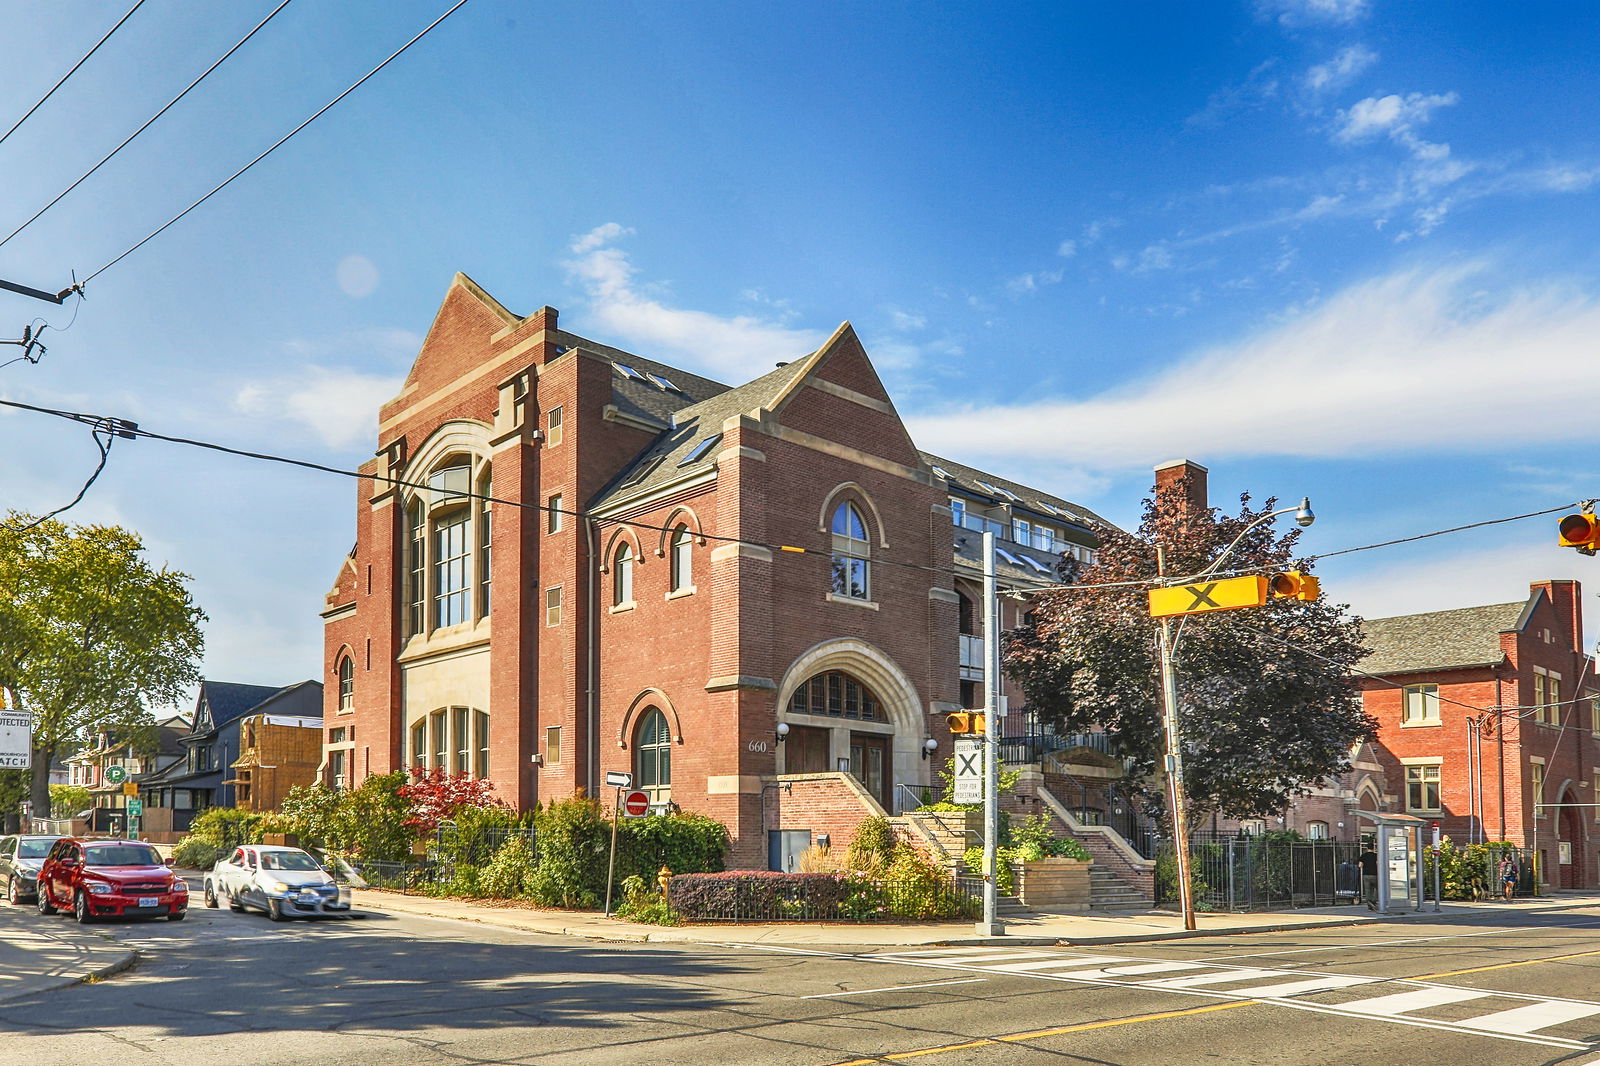 Glebe Lofts3 storeys, 32 suites, built 2005
- 1+1Bedrooms
- 2Bathrooms
- 1Parking
- 1000–1199Sq Ft
- $4,249Tax
- $1,255/moCondo Fee
 Estimated Value:$1,021,720See Free Estimate Report

Property not available for sale or for rent.
HOMEH One: full-service selling for a 1% listing fee. The buyer's agent commission is separate.
Free Home EvaluationHow Much Is My Home Worth?Homes for Sale NearbySale & Price History for Unit 302, 660 Pape Avenue, Toronto, North Riverdale
| Start Date | End Date | Price | Event | MLS# |
|---|---|---|---|---|
| 2025-04-01 | 2025-04-05 | Login to See Prices | Sold | e12053873 |
Real estate boards require you to or to see the full details of this property.
*Sold prices and complete sale & price history are regulated data. Under the Trust in Real Estate Services Act, 2002 (TRESA) and the rules of the Real Estate Council of Ontario (RECO), and pursuant to the Multiple Listing Service® rules of the Canadian Real Estate Association (CREA) and the Toronto Regional Real Estate Board (TRREB), this information may be shown only to registered users who have agreed to the applicable terms of use (a Virtual Office Website, or "VOW," arrangement). HOMEH Inc., Brokerage therefore provides it to signed-in members only. Creating an account is free and takes under a minute.
About Unit 302, 660 Pape Avenue, Toronto, North Riverdale
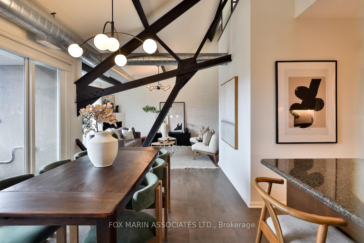
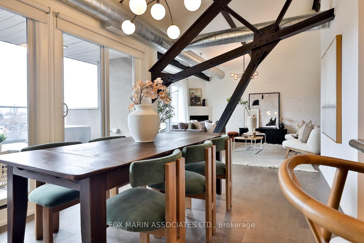
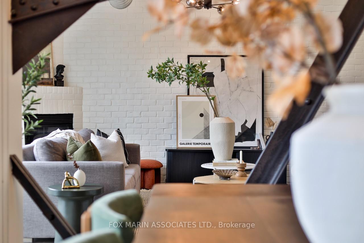
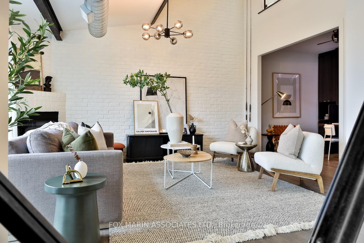
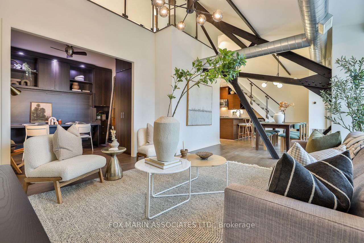
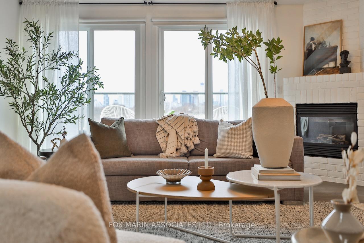
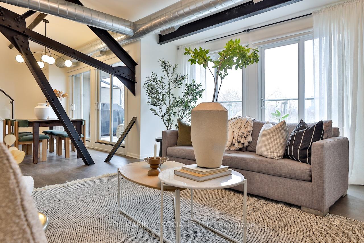
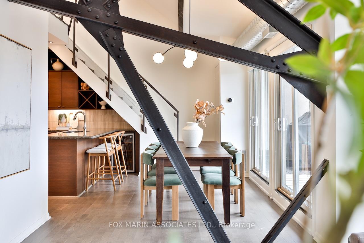
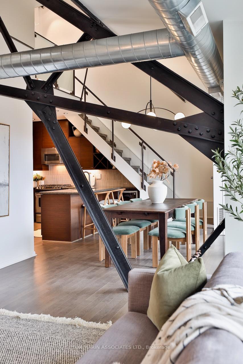
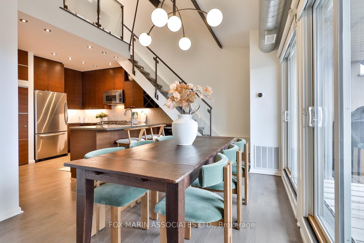
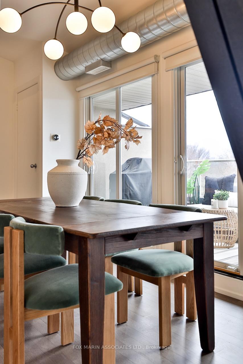
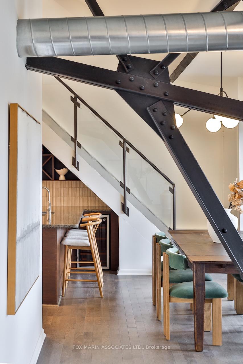
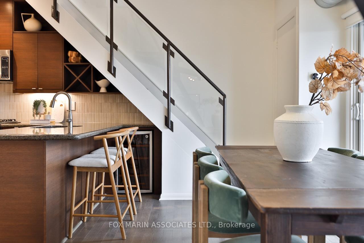
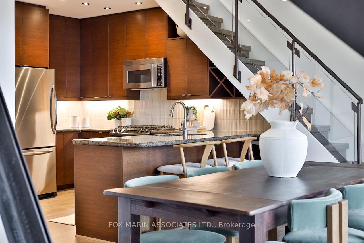
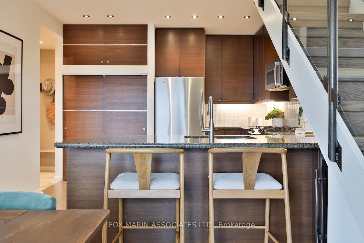
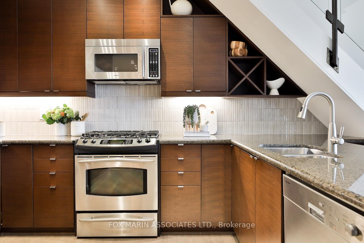
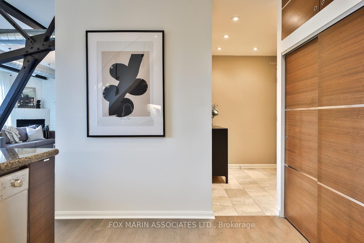
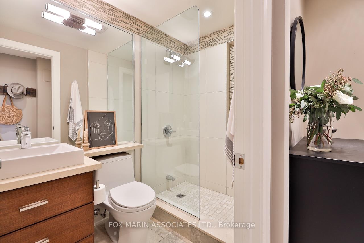
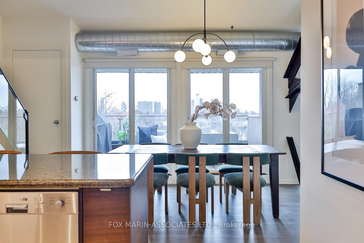
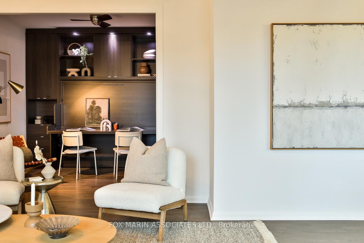
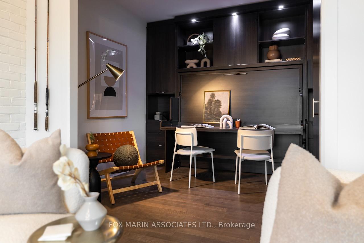
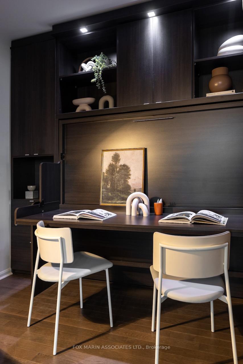
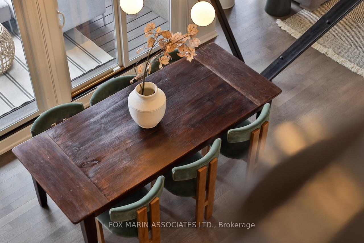
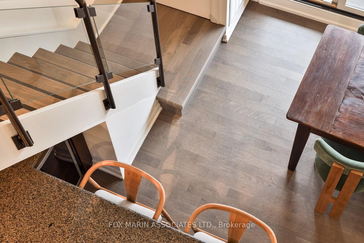
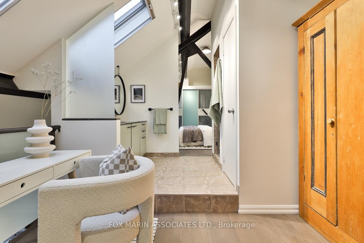
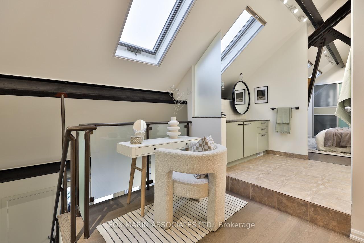
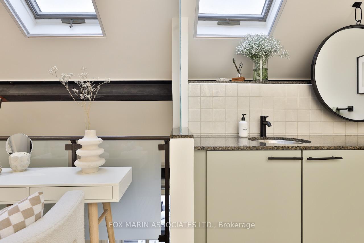
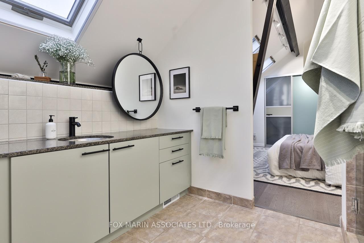
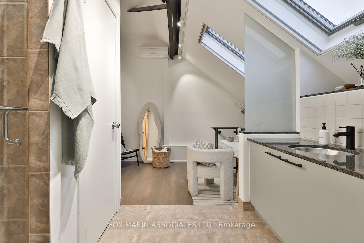
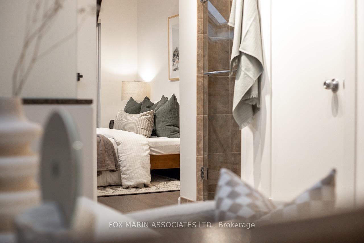
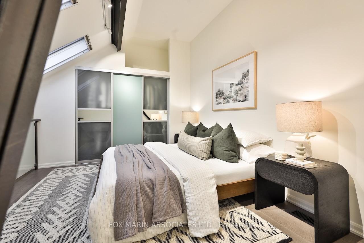
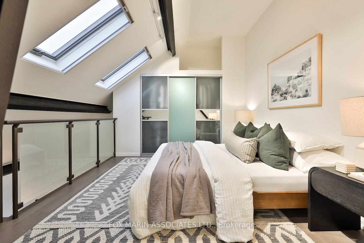
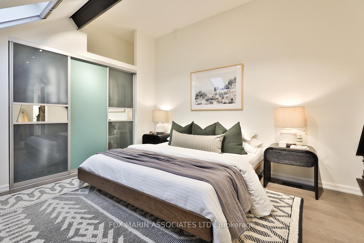
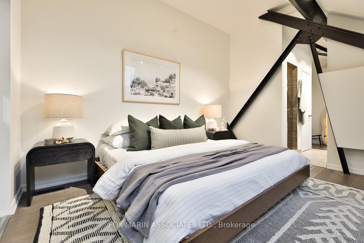
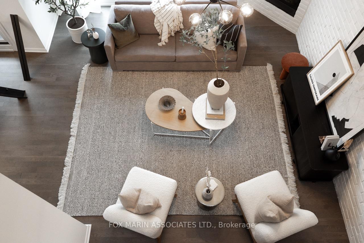
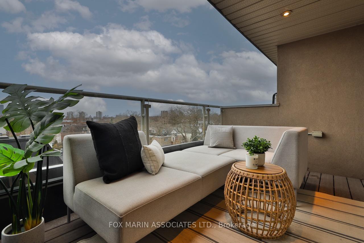
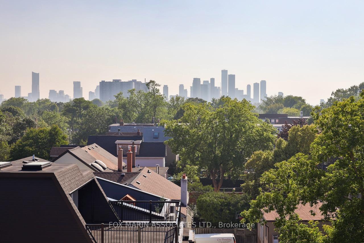
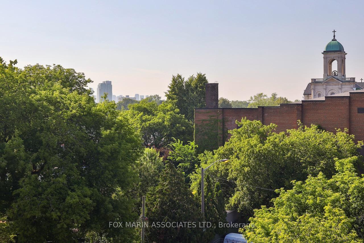
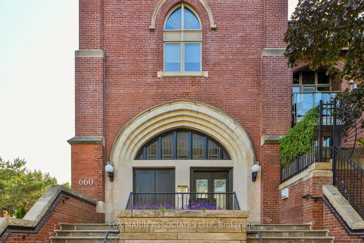
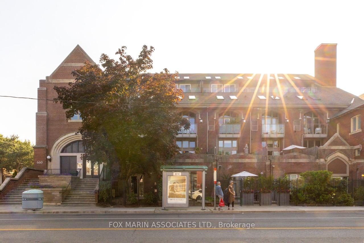
A stunning historical edifice reborn-a remarkable loft conversion that once echoed the sacred resonance of a turn-of-the-century church. Today, it continues to exude a quiet magic, blending timeless elegance with classic European sentiment. This multi-level residence is more than a place to live-its a lasting tribute to architectural beauty while seamlessly weaving its revered past with modern, contemporary features & finishes. Its striking industrial-leaning elements include the steel trusses of the original 1864 tower, exposed ductwork, reclaimed brick, floor-to-ceiling windows & a rich, earthy colour palette. Expanding over 1,100+SF, Loft 302s sunny disposition features a large kitchen seating two at its bar, punctuated by a graceful dining space inclusive of easy indoor & outdoor transitions & breathtaking Western Views. The home unfolds to reveal an airy & open plan replete with an inviting living space, 11ft ceilings, a gas fireplace & a guest suite or private office, discreetly appointed with custom millwork & a concealed Murphy bed. The lofty 2nd floor unveils a generous primary with a 3-piece ensuite, integrated wardrobes, built-ins, and bonus dressing room, providing practicality without sacrificing aesthetic. Top this up with double private terraces inclusive of a BBQ Gas hookup & upgraded Pella sliding doors, freshly painted walls, a renod 3-piece main floor bath, a well-appointed foyer, underground parking & storage! Outside, mature trees embrace this walkable & commutable Pape address attractive to end users, down-sizers and first-timers alike. Just moments from the subway, the future Ontario Line and the vibrant energy of the Danforth, this extraordinary property pairs a historical romance with the practicalities of urban living-offering a rare fusion of size, scale, & significance. Set within Torontos architectural constellation, this one-of-a-kind home is a singular masterpiece not to be missed!
Key Facts & Features
Property Costs
- Annual Property Tax Amount
- $4,249
- Land Transfer Tax Fee
- $41,350
Condo/Maintenance Fee
- Maintenance Fee
- $1,255 /month
Included In Maintenance Fee
- Hydro Included
- Water Included
- Common Elements Included
- Building Insurance Included
- Parking Included
Rental Items
- Rental Equipment
- None.
- Basement Type
- None
Interior Features
- Pets Permitted
- Yes-with Restrictions
- Laundry Features
- Ensuite
- Interior Extras
- Other
- Fireplace/Stove
- Yes
- Fireplace Features
- Natural Gas
- Elevator
- Yes
Exterior Features
- Balcony
- Open
Building
- Building Type
- Condo Apartment
- Building Style
- Loft
- Building Name
- The Glebe Lofts
- Approx Age
- 16-30
- Condo Corp Number
- 1665
Construction
- Exposure
- West
- Exterior Finish
- Brick
- Special Designation
- Unknown
Inclusions
- Inclusions
- Refrigerator, Gas Stove, Dishwasher, Microwave, Wine Fridge, Clothing Washer & Dryer, 2nd Floor Ductless Mini Split System AC with Remote, Water Heater, Window & Skylight Coverings, Electrical Light, Fixtures & Ceiling Fans, Murphy Bed System (Twin Size / Den), Remote for Lights (Murphy Bed), Floating Mirror (2nd Floor Bathroom), Outdoor Decking, All Built-in Closet Organizers (including storage locker), BBQ & Gas Hook-up (Terrace).
Exclusions
- Exclusions
- Drapery & Hardware in Living Room, Church Window (Den). Please see attached Floorplan, Building history, Feature Sheet, Pet/Leasing Rules, Photos of Parking & Locker.
Parking & Garages
- Garage Type
- Underground
- Garage Spaces
- 1
- Parking Type
- Owned
- Parking Spaces
- 1
- Total Garage And Parking Spaces
- 1
Lockers
- Locker Type
- Exclusive
- Locker Unit
- 13
- Locker Level
- A
Heating & Cooling
- Heat Source
- Gas
- Heat Type
- Forced Air
- Air Conditioning
- Central Air
- Bedrooms
- 1 + 1
- Washrooms
- 2
- Kitchens
- 1
Room sizes
- Living Room—Main level, Open Concept, Window Floor to Ceiling, Gas Fireplace
- Dining Room—Main level, W/O To Balcony, Overlooks Living, Window Floor to Ceiling
- Kitchen—Main level, B/I Appliances, Backsplash, Breakfast Bar
- Office—Main level, Open Concept, Closet, Hardwood Floor
- Primary Bedroom—Second level, 3 Pc Ensuite, Skylight, Double Closet
- Den—Second level, Open Concept, Overlooks Dining, Hardwood Floor
- Other—Main level, Balcony, West View, Sliding Doors
- Other—Main level, Balcony, Sliding Doors, West View
Washrooms
- 3-piece, Main
- 3-piece, Second
- Municipality
- Toronto
- Neighbourhood
- North Riverdale
- Main cross streets
- Danforth Ave & Pape Ave
- Directions
- South of Danforth Avenue
- MLS® number
- E12053873
- Data source
- Toronto Regional Real Estate Board
- Status change
- 2025-04-05
- Listed on
- 2025-04-01
- Days on market
- 4 days
- Possession type
- 30-59 days
- Co-op commission
- 2.5% + HST
- Seller
- Listed by
- FOX MARIN ASSOCIATES LTD.
Home Market Value
Current home valuation for Unit 302, 660 Pape Avenue, Toronto, North Riverdale, Toronto, ON. Listed for $1,210,000
HOMEH Estimate
$1,021,720
Estimated Sales Range
$715,204 - $1,328,236
HOMEH Estimate for Unit 302, 660 Pape Avenue, Toronto, North Riverdale
Calculated with a real agent's CMA method — 45+ years of experience, codified. Not an AI guess.
For the owner
Is this your home? Track its value.
Get this home's HOMEH Estimate by email once a month, with how many homes are for sale around you.
Mortgage Payment Calculator
Compare up to 4 down payment scenarios
5% on first $500K + 10% on $710,000 over $500K
$96,000
| Scenario 1 | Scenario 2 | Scenario 3 | Scenario 4 | |
|---|---|---|---|---|
−Down payment | % $ | % $ | % $ | % $ |
+CMHC insurance | $44,528 | $33,759 | $28,798 | $0 |
=Total mortgage | $1,157,728 | $1,122,759 | $1,057,298 | $968,000 |
Amortization | ||||
Mortgage rate | % | % | % | % |
| Payment frequency | ||||
=Mortgage payment | $5,653monthly | $5,482monthly | $5,162monthly | $4,726monthly |
Land Transfer Tax
$20,675
$20,675
$41,350
Around this home
Data provided by OpenStreetMap & Fraser Institute School Rankings
Ask HOMEH
New!Hi there!
👋Text or call (416) 301-9001
Recommended for you
Based on homes you've looked at.
No recommended properties found.
Nearby similar homes
No nearby properties found.
More real estate resources
Other homes nearby
Explore this area
Nearby neighbourhoods
No nearby listings available.