
67 Glen Davis Crescent
Toronto (East End-Danforth), ON M4E 1X7
- 3Bedrooms
- 2Bathrooms
- 3Garage
- 1100–1500Sq Ft
- $6,832Tax
- 28×150 ftLot Size
 Estimated Value:$1,575,026See Free Estimate Report

This home has sold. It is no longer available.
Property not available for sale or for rent.
Sale & Price History for 67 Glen Davis Crescent, Toronto, East End-Danforth
Real estate boards require you to or to see the full details of this property.
*Sold prices and complete sale & price history are regulated data. Under the Trust in Real Estate Services Act, 2002 (TRESA) and the rules of the Real Estate Council of Ontario (RECO), and pursuant to the Multiple Listing Service® rules of the Canadian Real Estate Association (CREA) and the Toronto Regional Real Estate Board (TRREB), this information may be shown only to registered users who have agreed to the applicable terms of use (a Virtual Office Website, or "VOW," arrangement). HOMEH Inc., Brokerage therefore provides it to signed-in members only. Creating an account is free and takes under a minute.
About 67 Glen Davis Crescent, Toronto, East End-Danforth
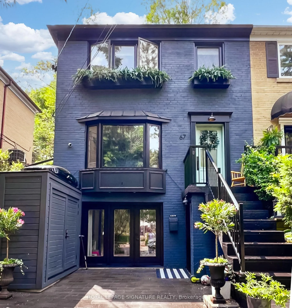
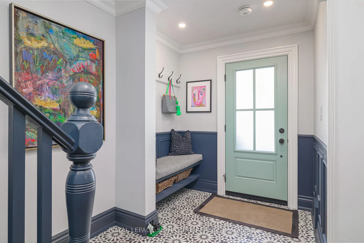
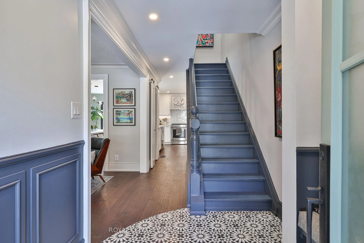
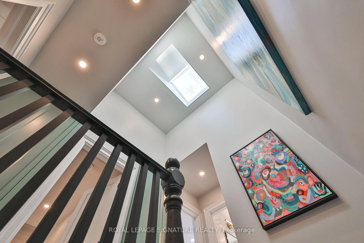
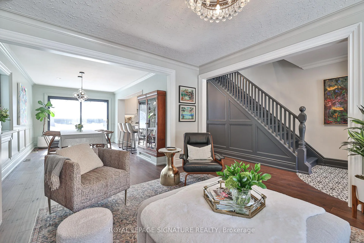
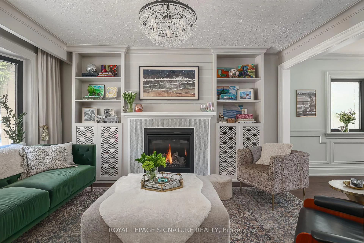
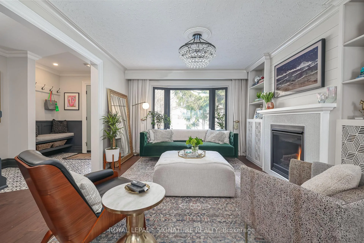
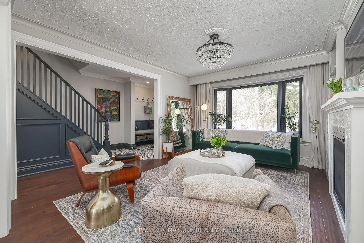
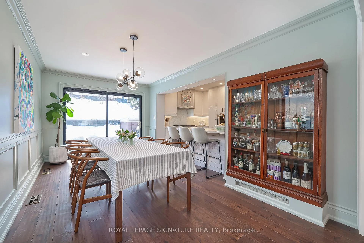
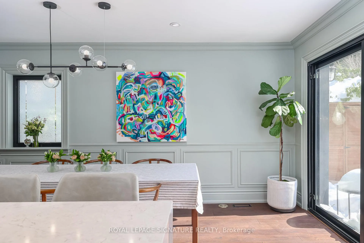
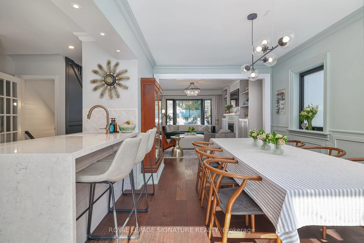
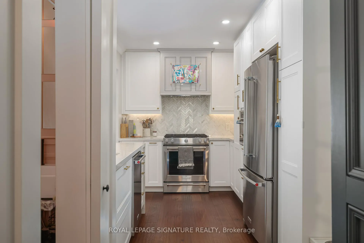
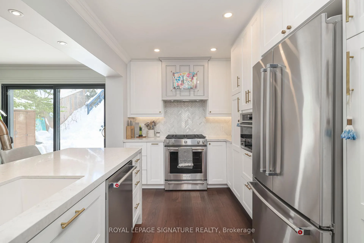
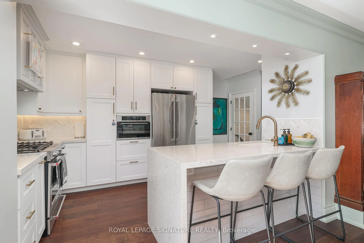
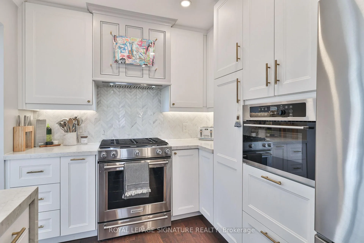
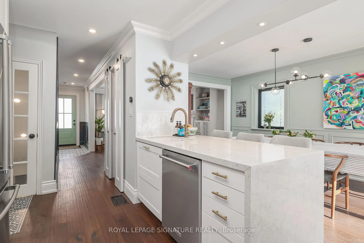
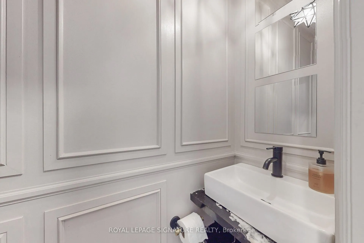
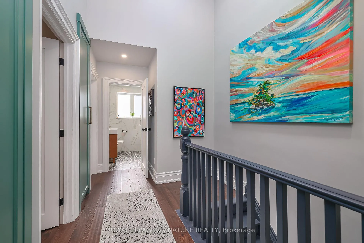
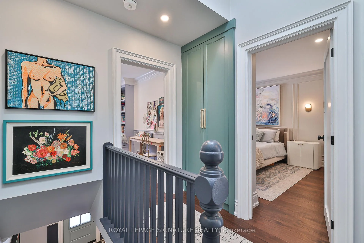
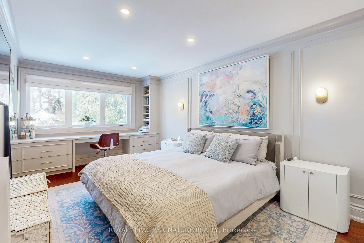
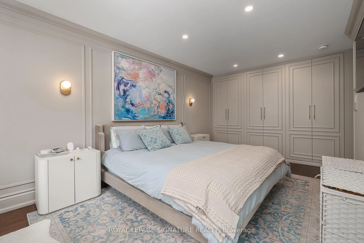
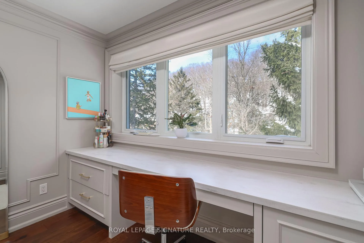
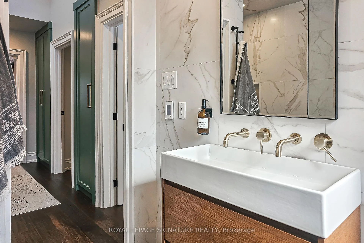
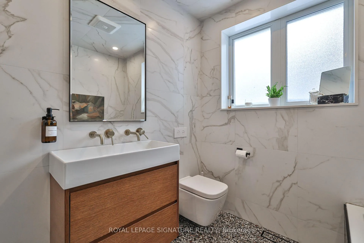
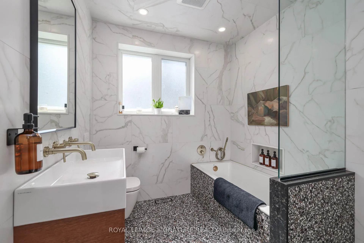
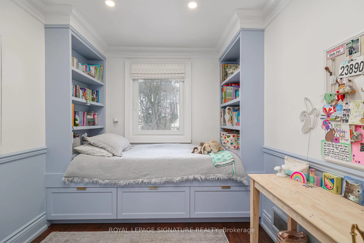
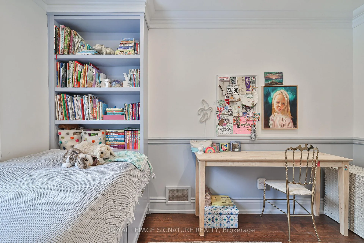
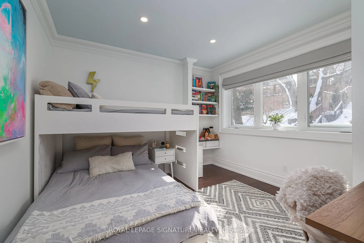
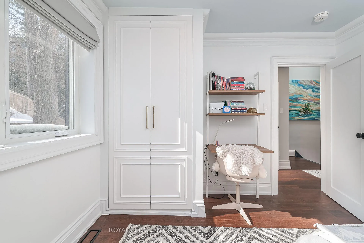
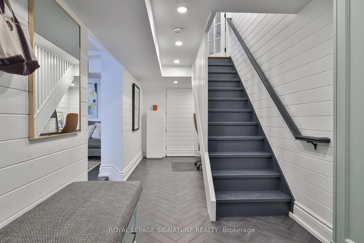
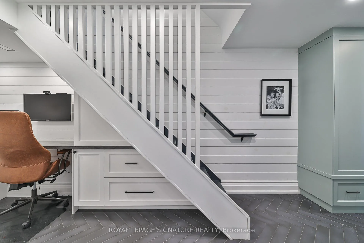
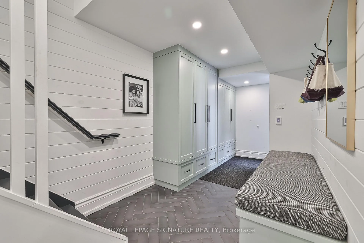
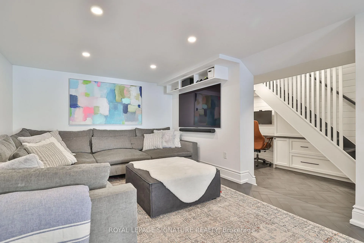
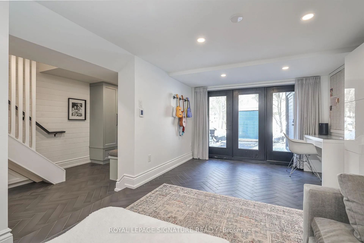
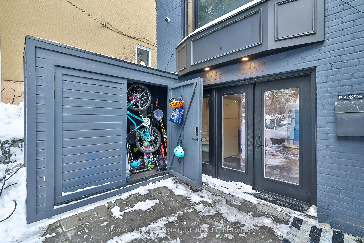
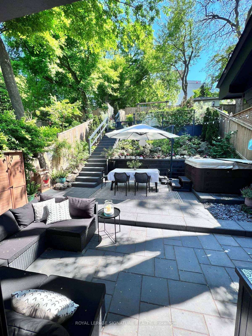
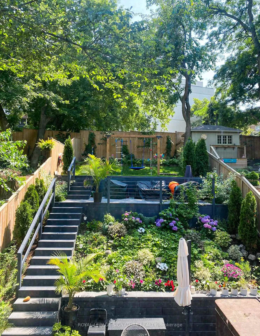
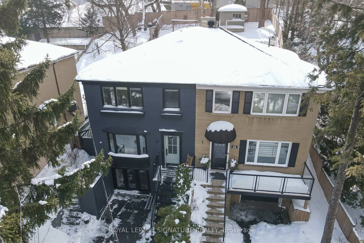
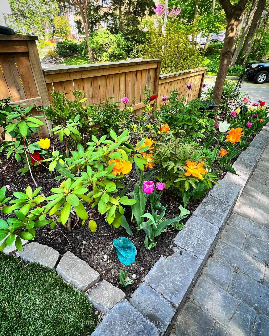
Welcome to 67 Glen Davis Crescent, A stunningly renovated home, perched in the treetops in one of the Beach's most coveted pockets. Nestled on a 150 ft x 27 ft lot on a quiet cul-de-sac, with 3- car parking, this exceptional home offers the perfect blend of modern elegance, thoughtful design in an unbeatable location just steps from Cassels Park, Love Cres Parkette, and a short stroll to the beach. Completely renovated and thoughtfully curated by its designer-owner, this home has been transformed with impeccable craftsmanship and exquisite details. Soaring vaulted ceiling with skylight floods the space with natural light, while bespoke millwork, high-end finishes and refined architectural elements create a seamless blend of historic charm and contemporary luxury. Inside, you'll find graciously sized bedrooms, a sophisticated gas fireplace framed by custom bookshelves, and a stunning late-1800s cabinet reimagined as a built-in centerpiece in the dining area. The stylish kitchen is both elegant & functional, showcasing an oversized island, ample cabinetry, quartz countertops, & top-tier appliances. Functionality meets luxury with a spa-inspired bathroom w/deep soaker tub & separate shower, convenient main-flr powder rm, heated floors throughout the lower level and a mudroom conveniently located off the driveway. Outside lies a breathtaking 3-tiered backyard oasis. Designed for ultimate relaxation and hosting, featuring 2 stone patio levels, covered BBQ area with gas hookup, luxurious hot tub, and a dedicated kids zone. EV-ready electrical capacity and a custom bike box ensure you're equipped to enjoy the surrounding scenic trails and waterfront paths. Interlock brick & lush perennials just add to the homes appeal. Truly a one-of-a-kind opportunity in a community-driven neighborhood where an annual street party and beloved neighborhood-built ice rink brings residents together. The perfect balance of style, comfort, and modern convenience.
Key Facts & Features
Property Costs
- Annual Property Tax Amount
- $6,832
- Land Transfer Tax Fee
- $64,946
Rental Items
- Rental Equipment
- HWT
- Basement Type
- Finished with Walk-Out
Interior Features
- Interior Extras
- None
- Fireplace/Stove
- Yes
- Elevator
- No
Exterior Features
- Pool
- None
- Property Features
- Beach, Cul de Sac/Dead End, Electric Car Charger, Park, Public Transit, School
Building
- Building Type
- Semi-Detached
- Building Style
- 2-Storey
- Approx Age
- 51-99
Construction
- Exterior Finish
- Brick
- Roof
- Unknown
- Foundation Details
- Unknown
- Special Designation
- Unknown
Lot
- Lot Front
- 28.00 ft
- Lot Depth
- 150.00 ft
Inclusions
- Inclusions
- New Electrical 200amp, New Windows/Doors, New Shingles, Eves & Soffits, New Gas Furnace, New Gas Fireplace. Hot Tub, New Appliances - Kitchen Aid Fridge, Gas Stove, B/I Microwave, Dishwasher. Washer/Dryer, all ELF's/ Window (Including remotes), Built-in 1800s Dining rm cabinet, Custom Bike Box, Swing Set.
Parking & Garages
- Garage Type
- None
- Garage Spaces
- 3
- Parking Spaces
- 3
- Total Garage And Parking Spaces
- 3
Heating & Cooling
- Heat Source
- Gas
- Heat Type
- Forced Air
- Air Conditioning
- Central Air
- Water
- Municipal
- Sewers
- Sewer
- Bedrooms
- 3
- Washrooms
- 2
- Kitchens
- 1
- Family / bonus room
- Yes
Room sizes
- Foyer—Main level, Tile Floor, Wainscoting
- Living Room—Main level, Hardwood Floor, Gas Fireplace, B/I Bookcase
- Dining Room—Main level, Hardwood Floor, Wainscoting, W/O To Patio
- Kitchen—Main level, Hardwood Floor, Quartz Counter, Modern Kitchen
- Primary Bedroom—Second level, Hardwood Floor, B/I Ctr-Top Stove, Crown Moulding
- Bedroom 2—Second level, Hardwood Floor, B/I Closet, Crown Moulding
- Bedroom 3—Second level, Hardwood Floor, B/I Closet, Crown Moulding
- Family Room—Lower level, Tile Floor, Heated Floor, W/O To Yard
- Office—Lower level, Tile Floor, Hardwood Floor, B/I Desk
- Mud Room—Lower level, Tile Floor, Hardwood Floor, B/I Closet
- Laundry—Lower level
Washrooms
- 2-piece, Main
- 4-piece, Second
- Municipality
- Toronto
- Neighbourhood
- East End-Danforth
- Main cross streets
- Kingston Rd & Woodbine
- Directions
- Kingston Rd & Woodbine
- MLS® number
- E12031510
- Data source
- Toronto Regional Real Estate Board
- Status change
- 2025-04-15
- Listed on
- 2025-03-20
- Days on market
- 26 days
- Possession date
- 2025-07-07
- Possession type
- Other
- Co-op commission
- 2.5% + HST
- Seller
- Listed by
- ROYAL LEPAGE SIGNATURE REALTY
Home Market Value
Current home valuation for 67 Glen Davis Crescent, Toronto, East End-Danforth, Toronto, ON. Listed for $1,799,900
HOMEH Estimate
$1,575,026
Estimated Sales Range
$1,244,271 - $1,905,781
HOMEH Estimate for 67 Glen Davis Crescent, Toronto, East End-Danforth
Calculated with a real agent's CMA method — 45+ years of experience, codified. Not an AI guess.
For the owner
Is this your home? Track its value.
Get this home's HOMEH Estimate by email once a month, with how many homes are for sale around you.
Mortgage Payment Calculator
Compare up to 4 down payment scenarios
20% required for homes $1.5M or more
$359,980
| Scenario 1 | Scenario 2 | Scenario 3 | Scenario 4 | |
|---|---|---|---|---|
−Down payment | % $ | % $ | % $ | % $ |
+CMHC insurance | $0 | $0 | $0 | $0 |
=Total mortgage | $1,439,920 | $1,349,925 | $1,259,930 | $1,169,935 |
Amortization | ||||
Mortgage rate | % | % | % | % |
| Payment frequency | ||||
=Mortgage payment | $7,030monthly | $6,591monthly | $6,152monthly | $5,712monthly |
Land Transfer Tax
$32,473
$32,473
$64,946
Around this home
No schools found nearby
Data provided by OpenStreetMap & Fraser Institute School Rankings
Ask HOMEH
New!Hi there!
👋Text or call (416) 301-9001
Recommended for you
Based on homes you've looked at.
No recommended properties found.
Nearby similar homes
No nearby properties found.
More real estate resources
Other homes nearby
Explore this area
Nearby neighbourhoods
No nearby listings available.