
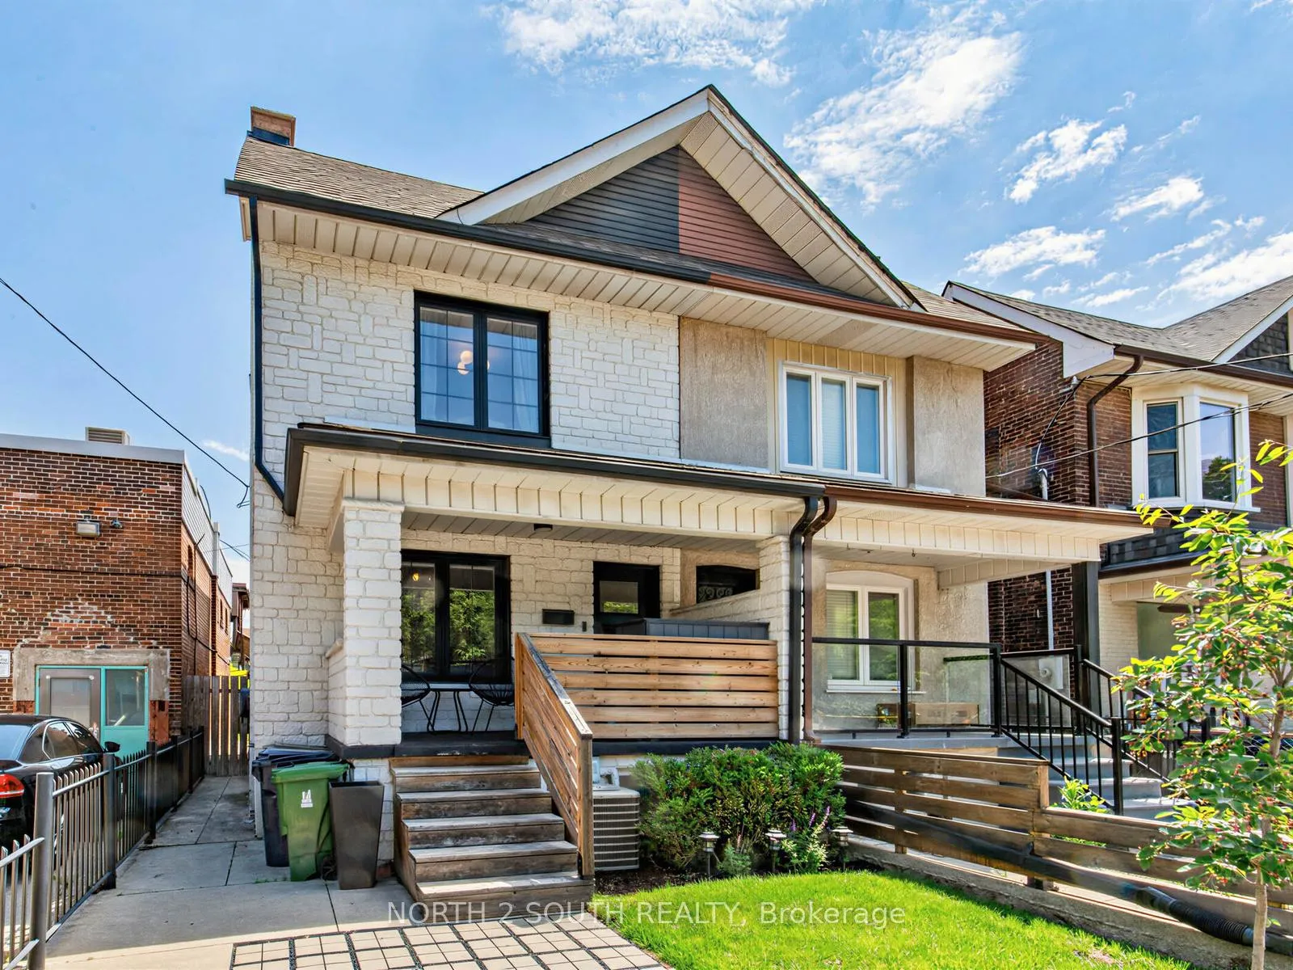
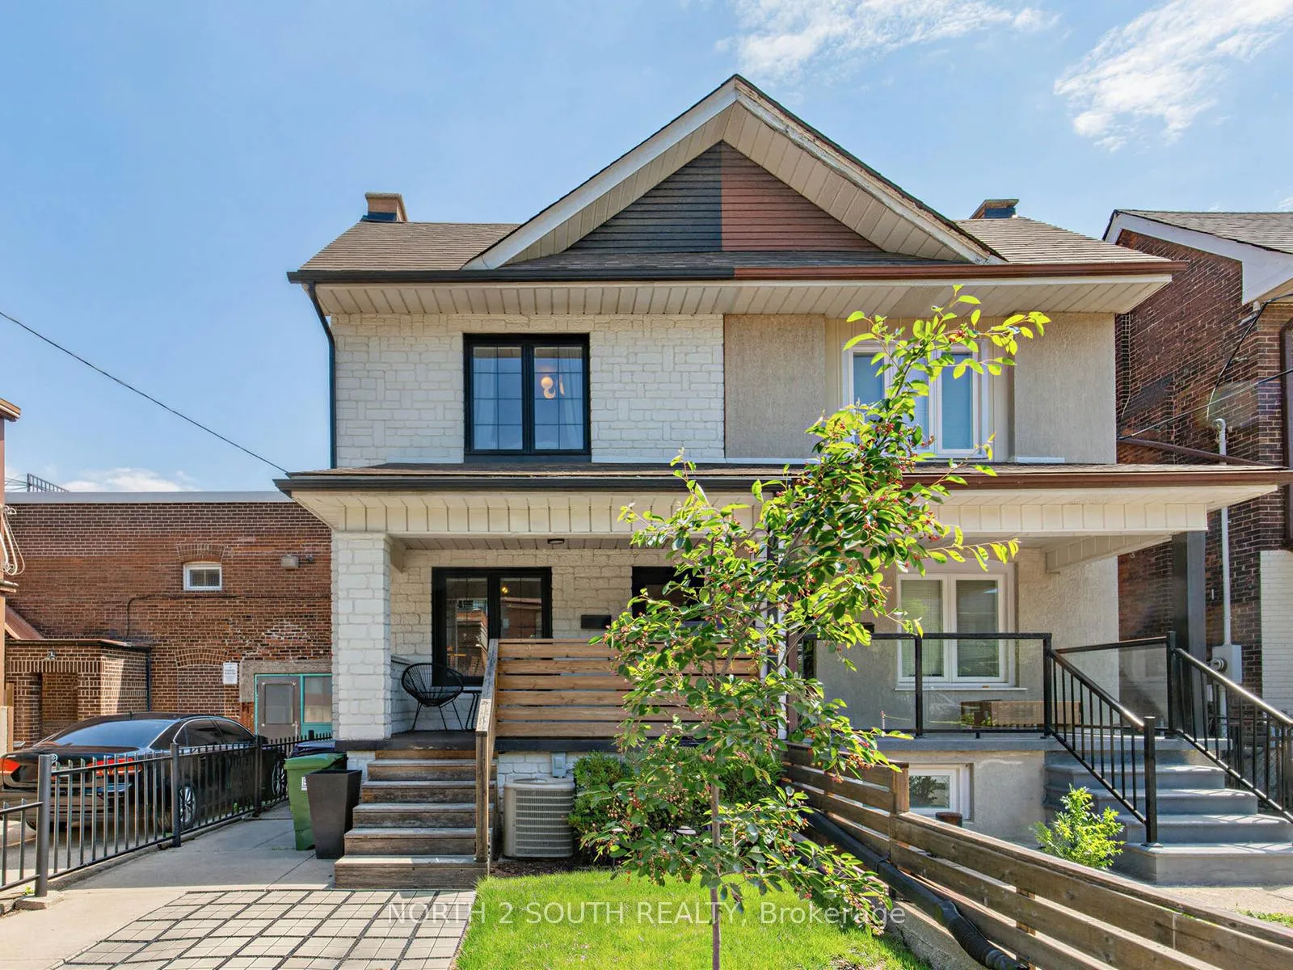
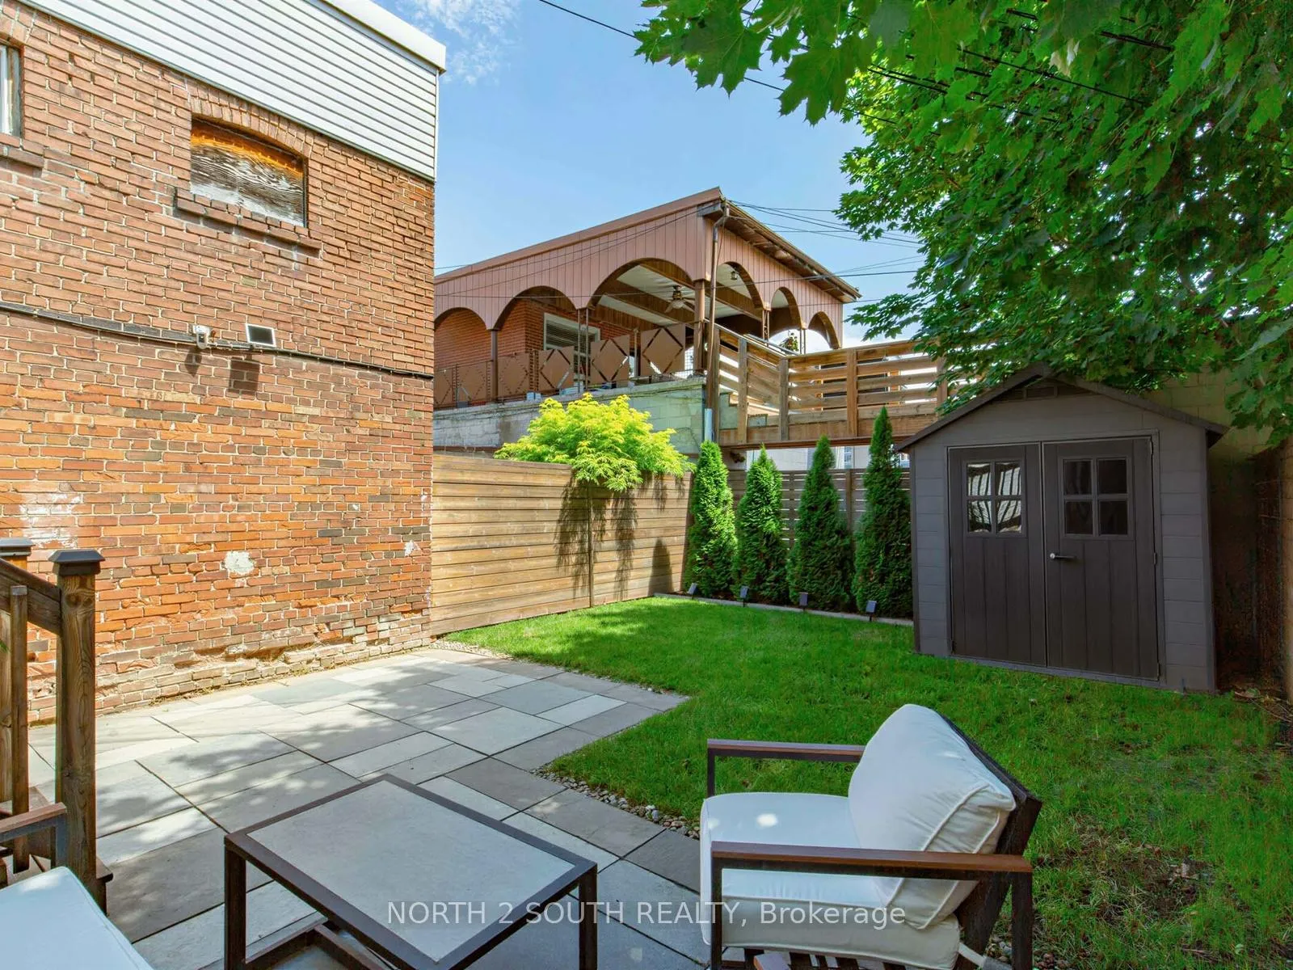
68 Hounslow Heath Road
Toronto (Weston-Pellam Park), ON M6N 1G8
- 2+1Bedrooms
- 3Bathrooms
- 0Garage
- 1100–1500Sq Ft
- $3,944Tax
- 20×89 ftLot Size
 Estimated Value:$1,082,500See Free Estimate Report

Property not available for sale or for rent.
HOMEH One: full-service selling for a 1% listing fee. The buyer's agent commission is separate.
Free Home EvaluationHow Much Is My Home Worth?Homes for Sale NearbySale & Price History for 68 Hounslow Heath Road, Toronto, Weston-Pellam Park
| Start Date | End Date | Price | Event | MLS# |
|---|---|---|---|---|
| 2026-06-22 | 2026-08-08 | Login to See Prices | Sold | w13475964 |
Real estate boards require you to or to see the full details of this property.
*Sold prices and complete sale & price history are regulated data. Under the Trust in Real Estate Services Act, 2002 (TRESA) and the rules of the Real Estate Council of Ontario (RECO), and pursuant to the Multiple Listing Service® rules of the Canadian Real Estate Association (CREA) and the Toronto Regional Real Estate Board (TRREB), this information may be shown only to registered users who have agreed to the applicable terms of use (a Virtual Office Website, or "VOW," arrangement). HOMEH Inc., Brokerage therefore provides it to signed-in members only. Creating an account is free and takes under a minute.
About 68 Hounslow Heath Road, Toronto, Weston-Pellam Park
Summarized Description
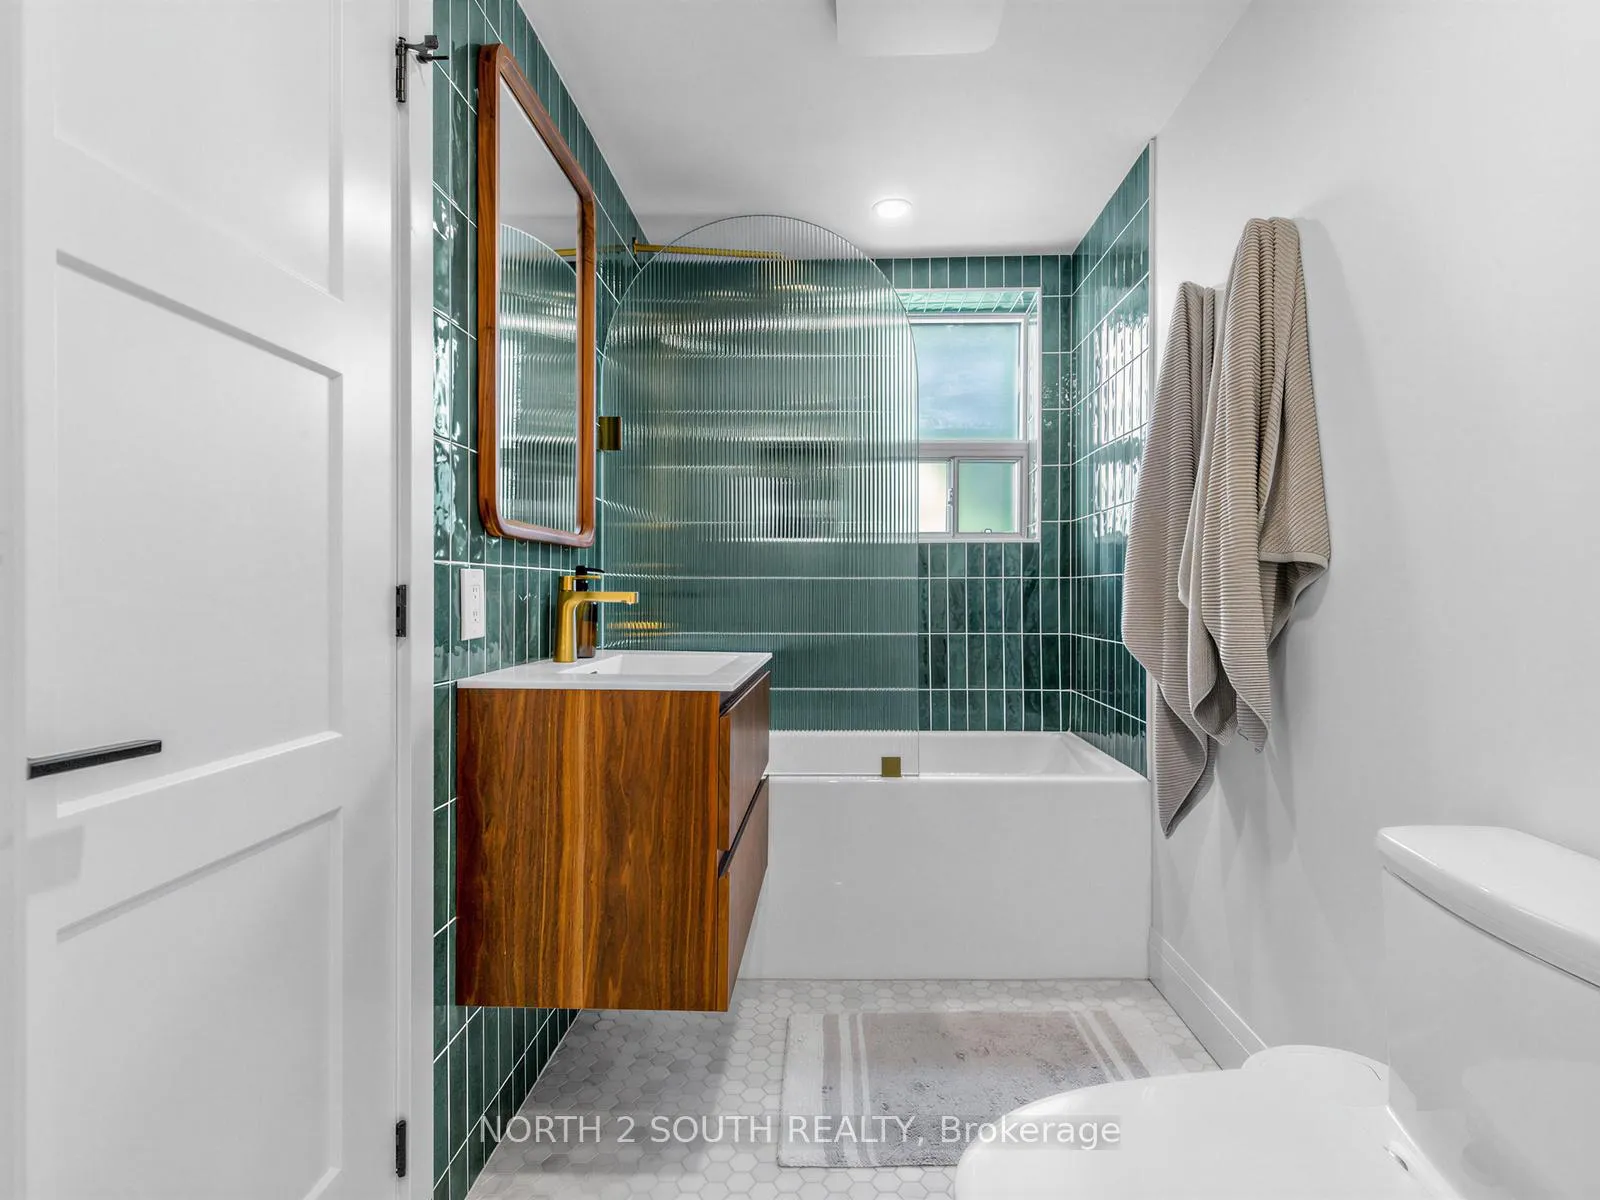
- Fully renovated with exceptional quality and design.
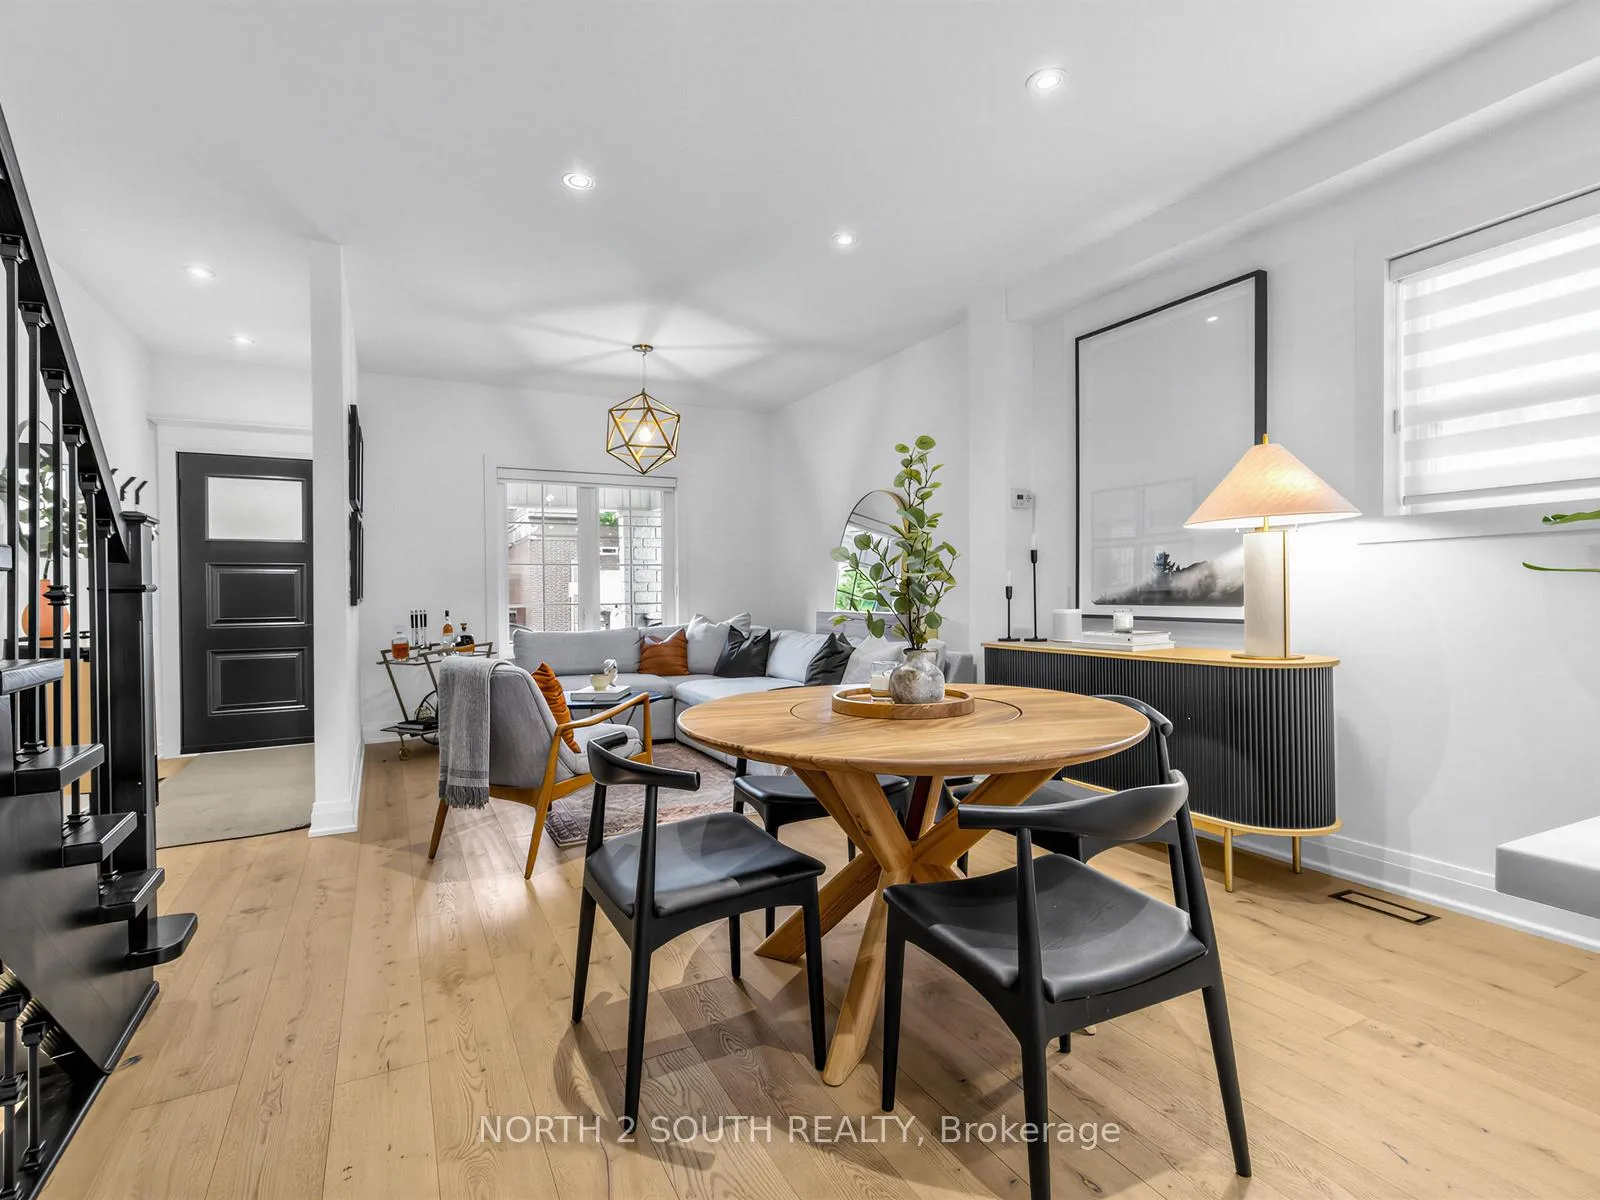
- Open concept living space with seamless entertaining flow.
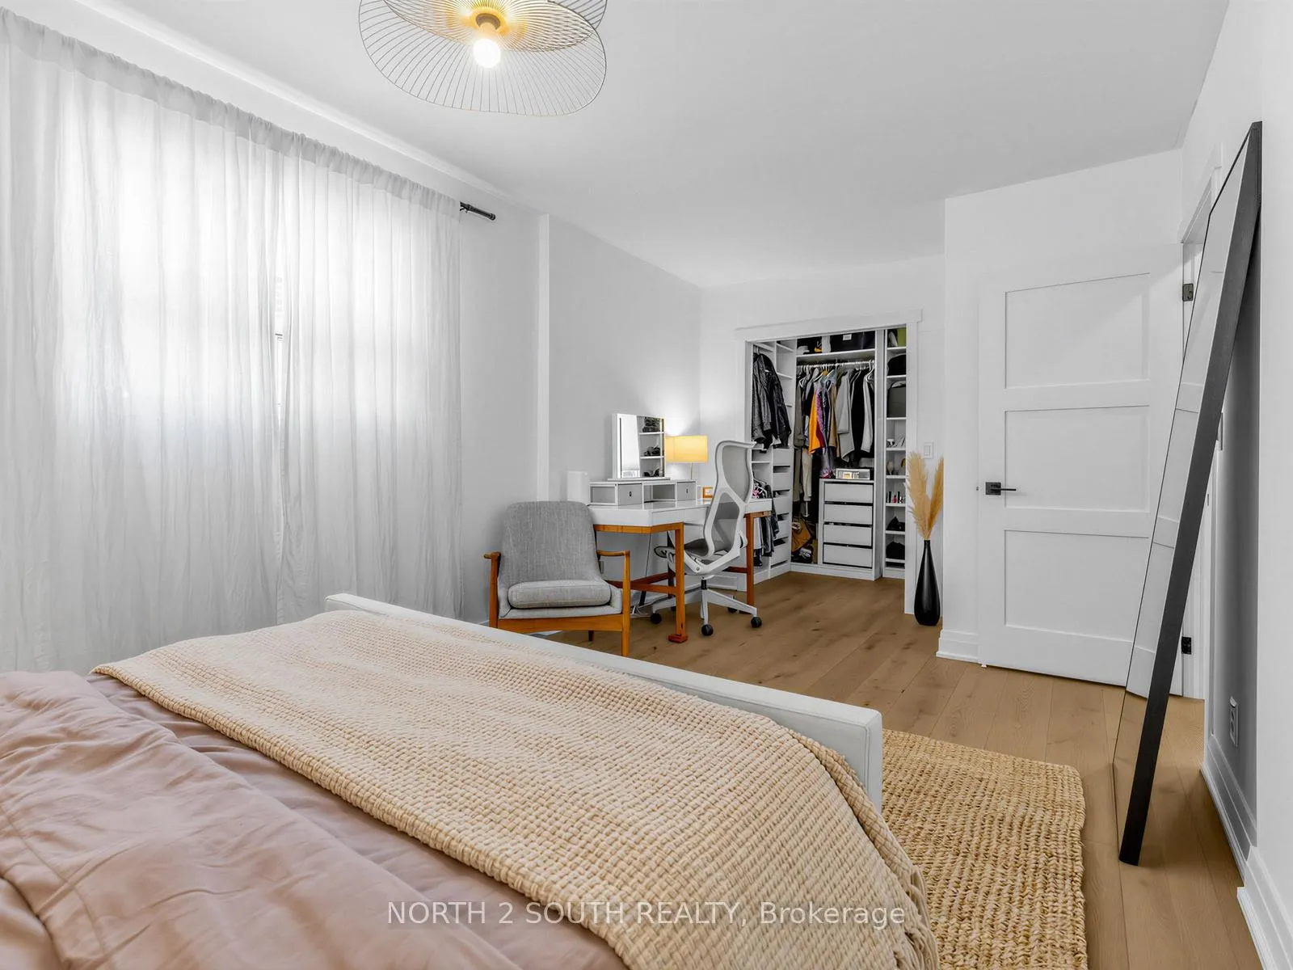
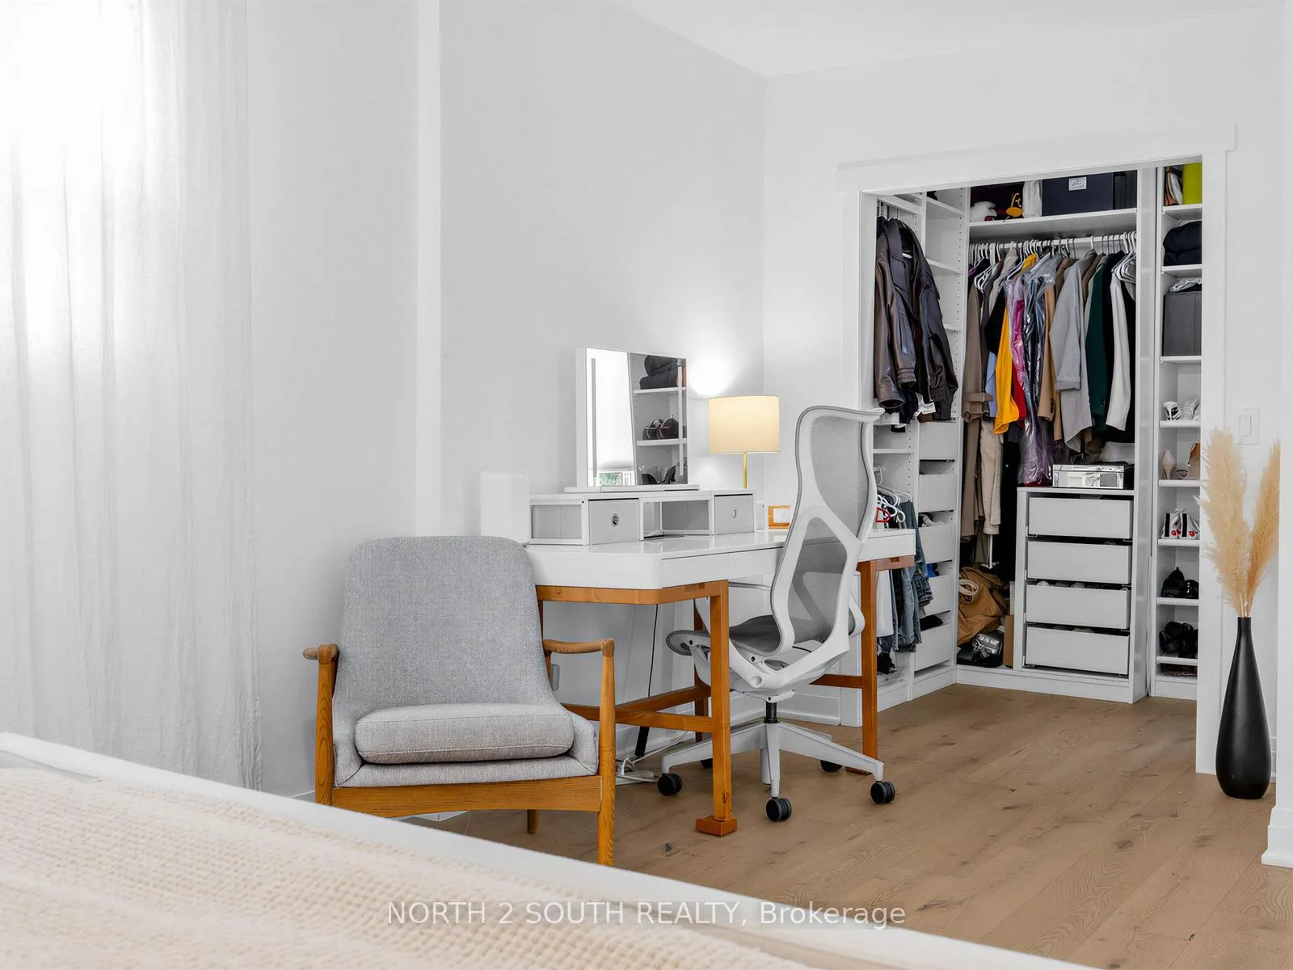
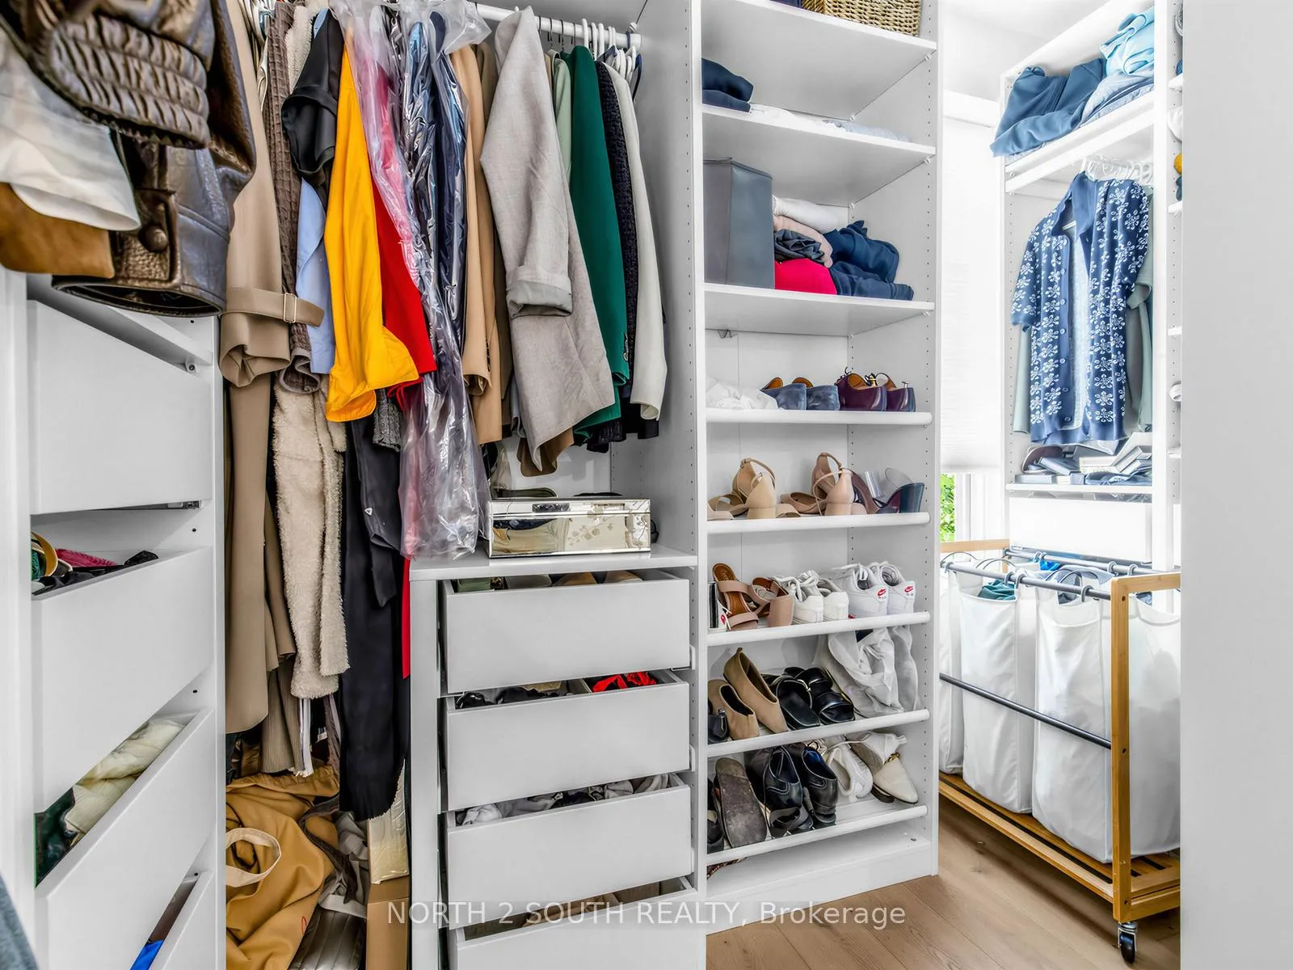
- Expansive walk-in closet in primary bedroom.
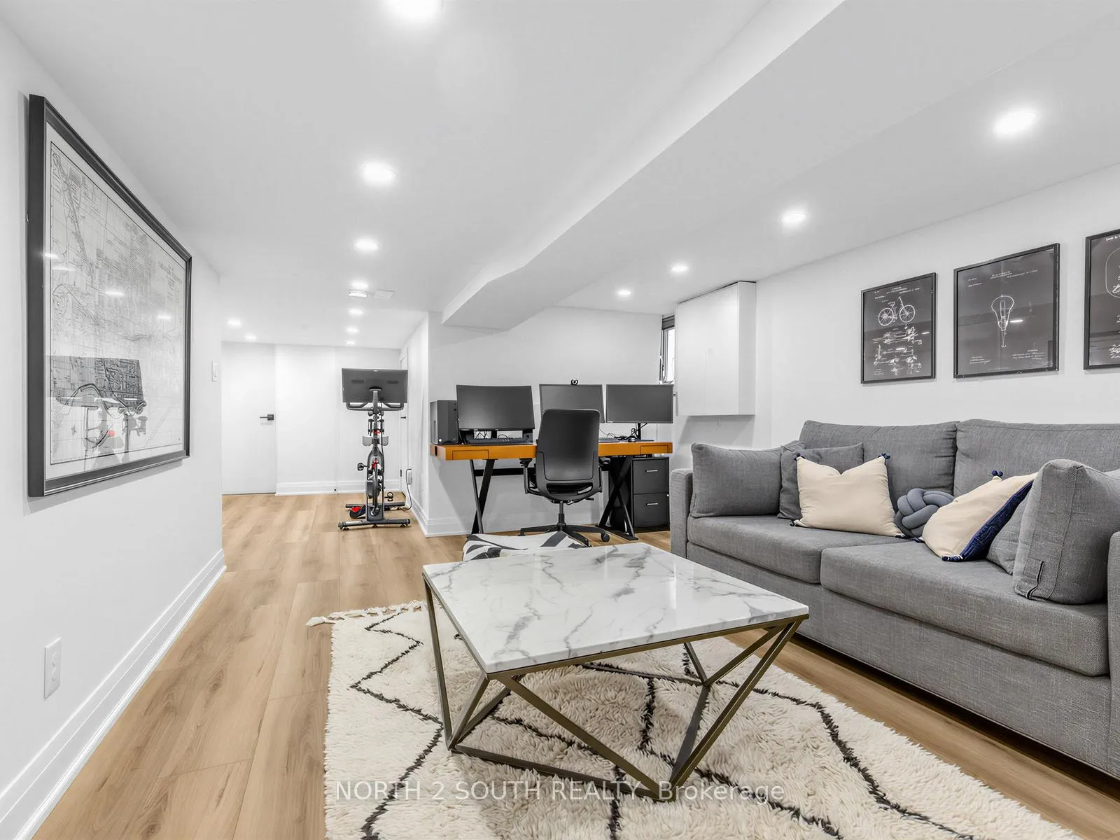
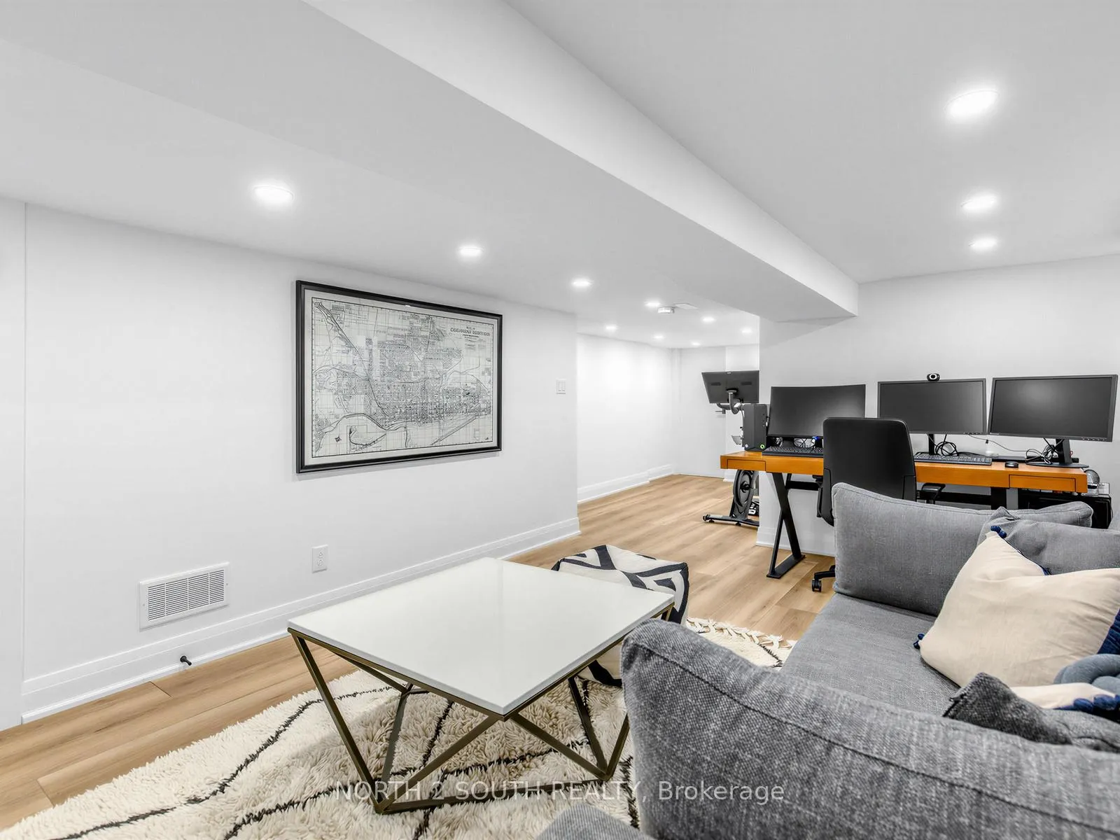
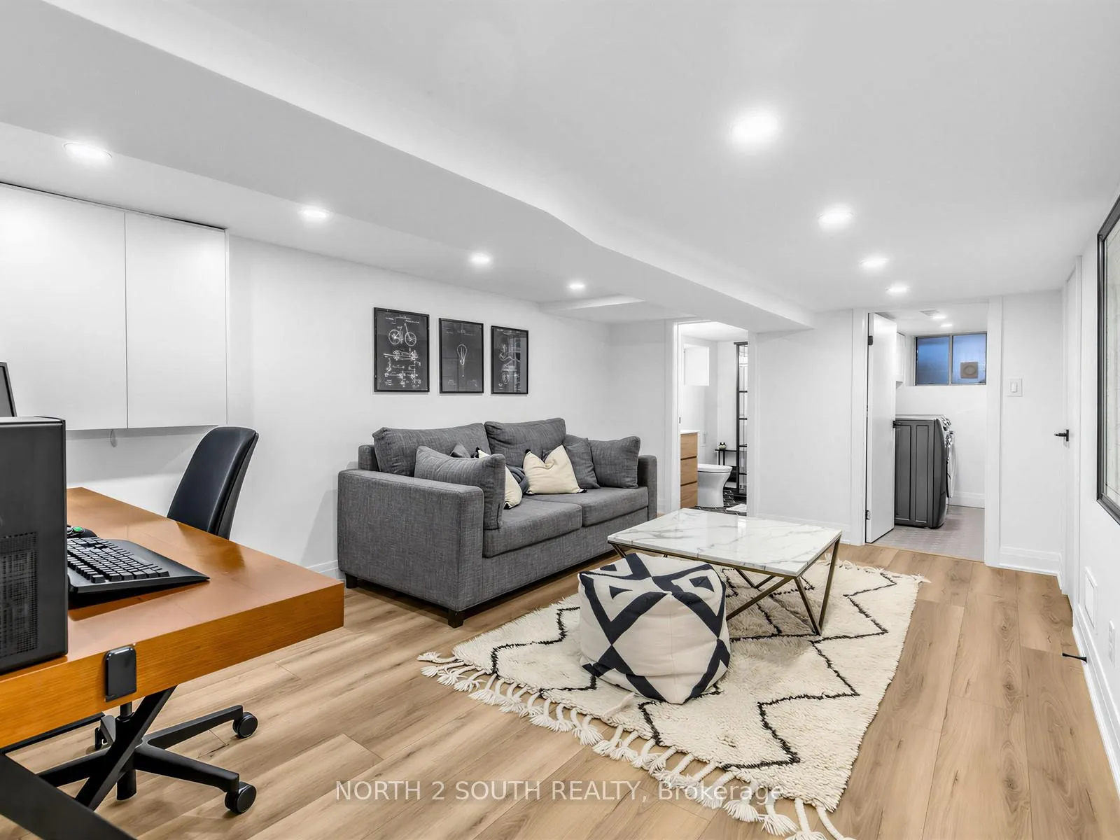
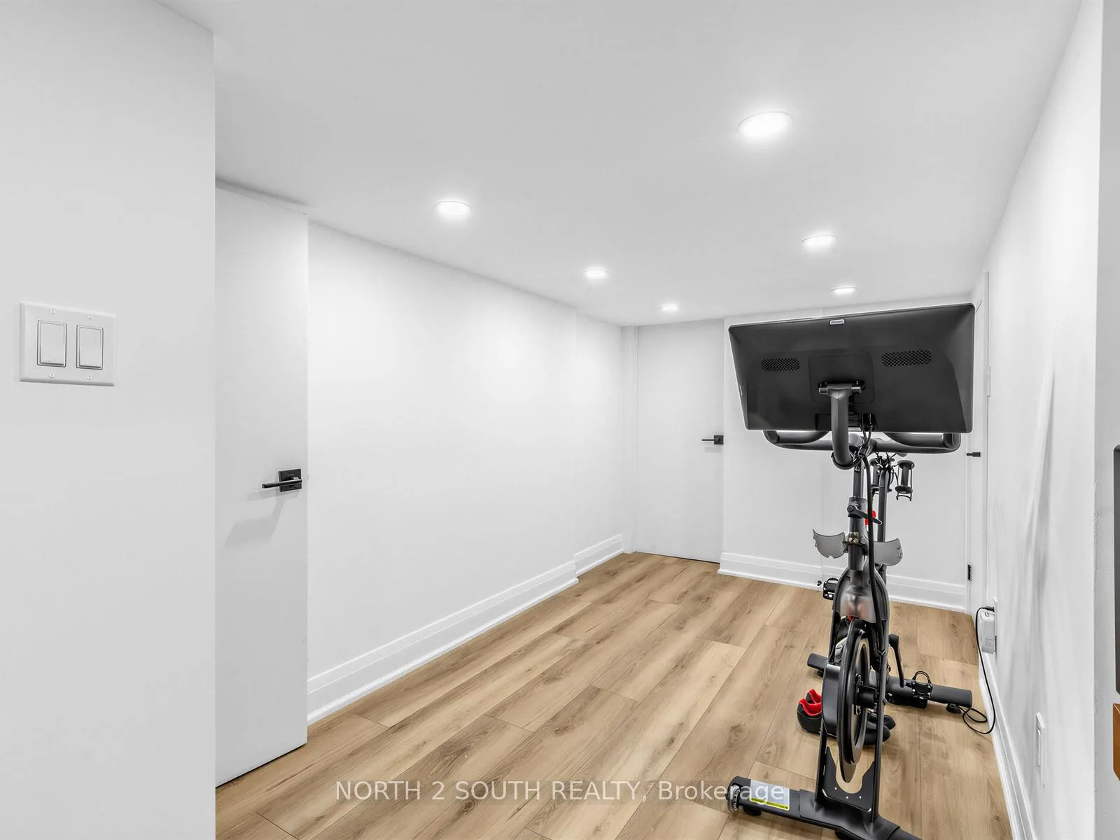
- Finished lower level adds flexible living space.
- Located in a community-friendly neighborhood.
- Close to schools, parks, and coffee shops.
- Easy access to public transit for downtown commute.
- One legal parking spot included.
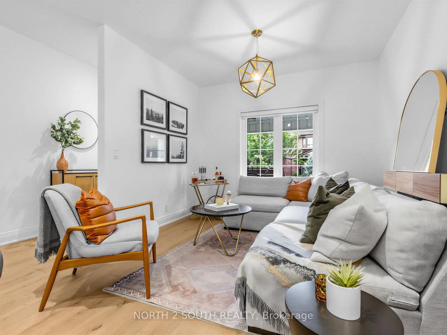
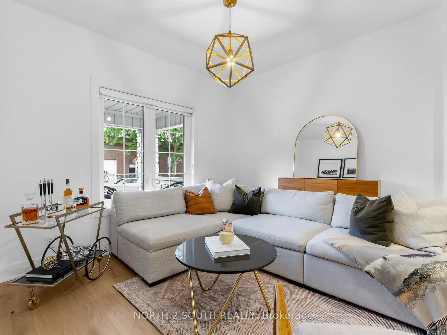
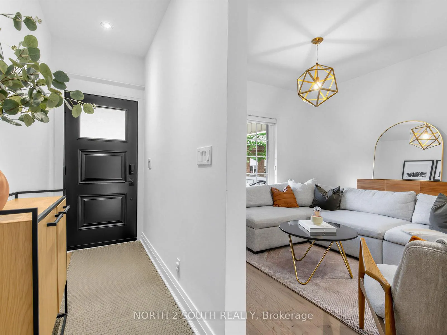
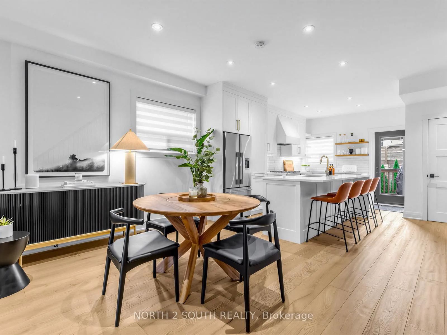
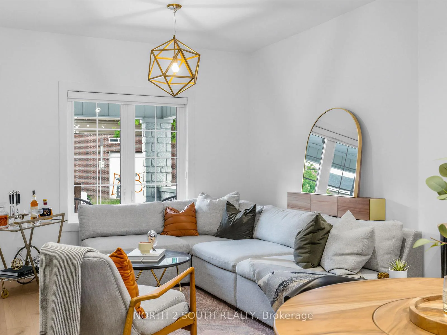
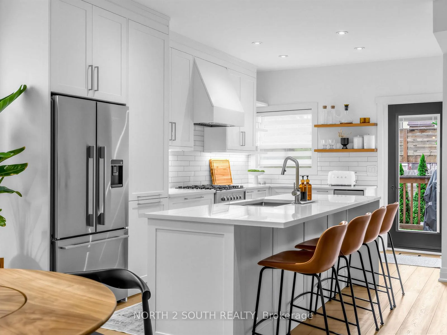
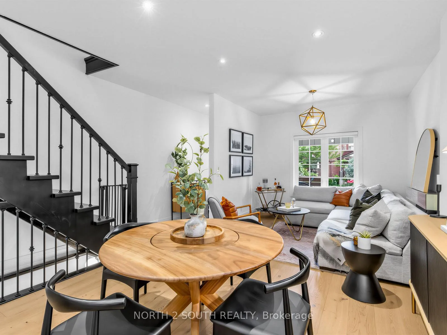
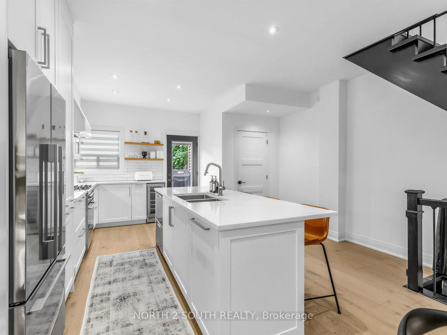
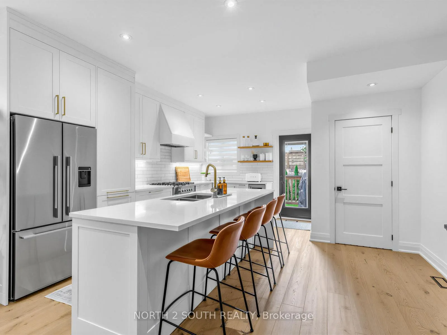
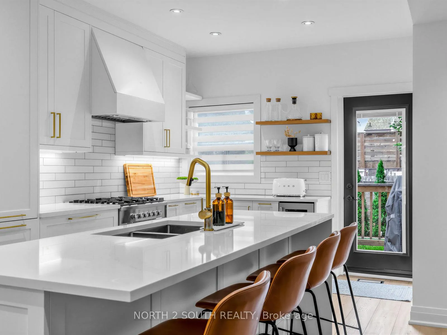
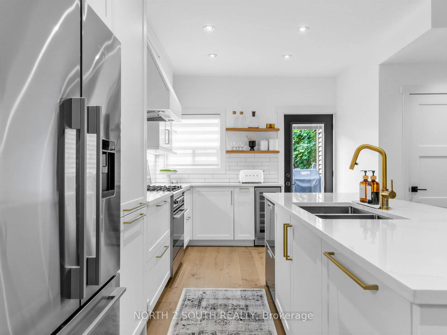
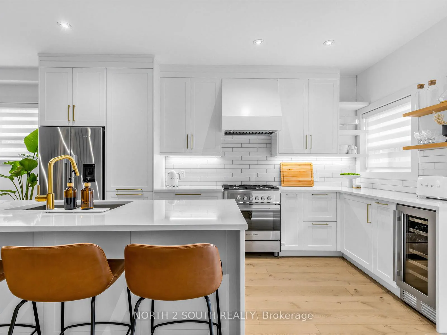
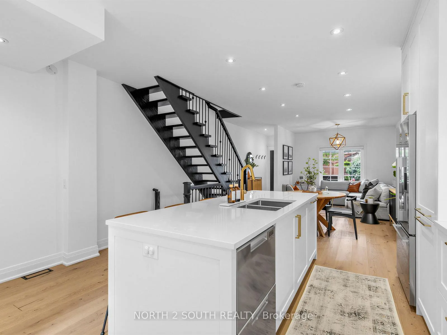
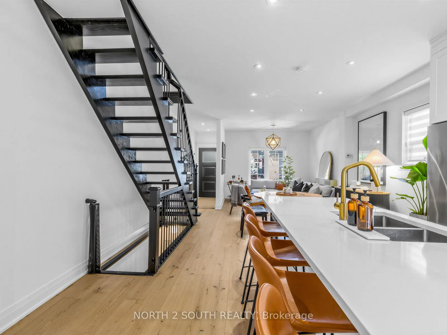
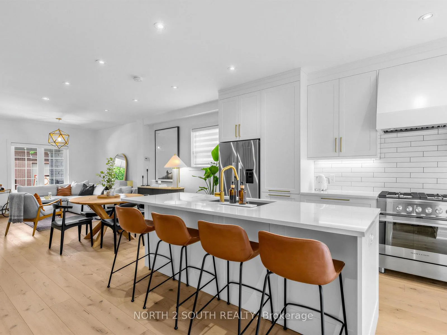
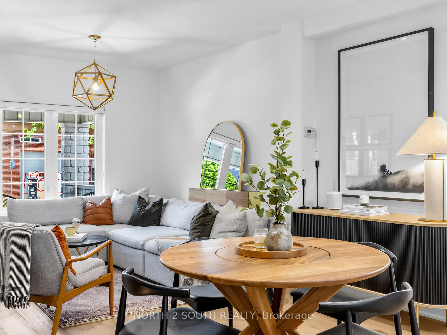
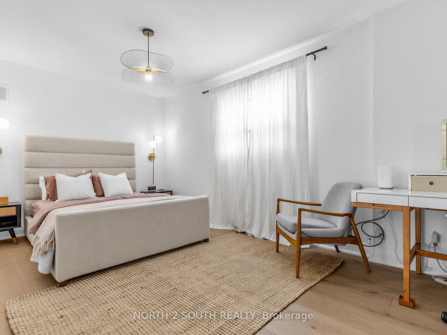
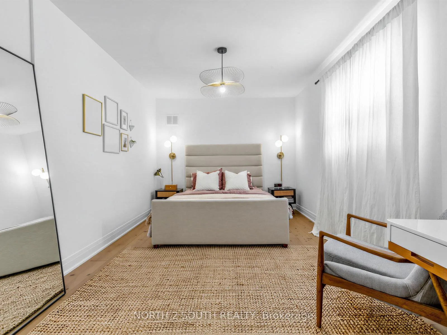
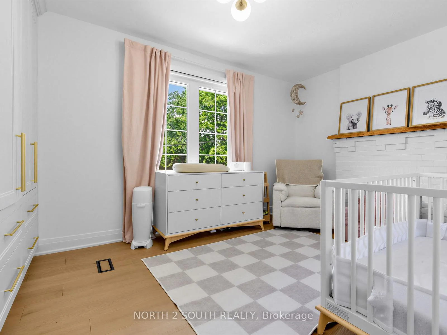
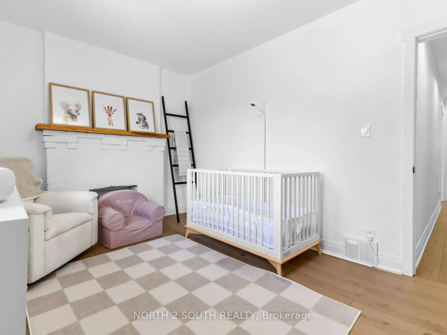
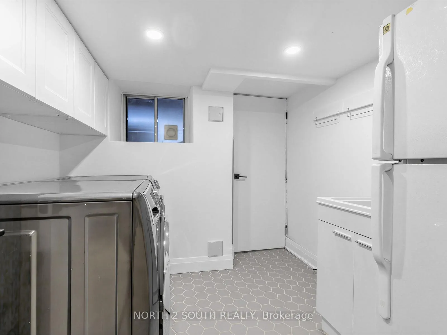
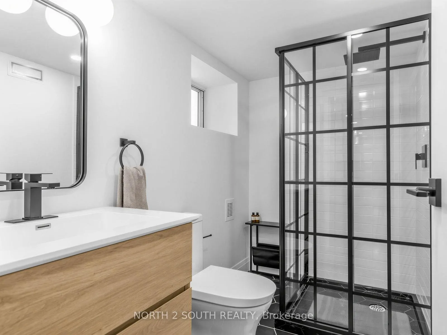
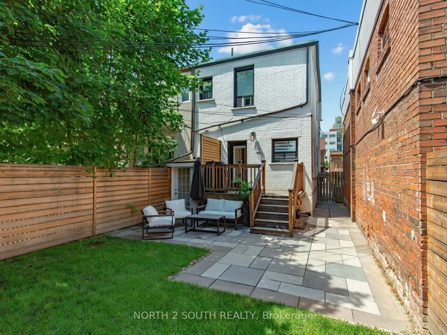
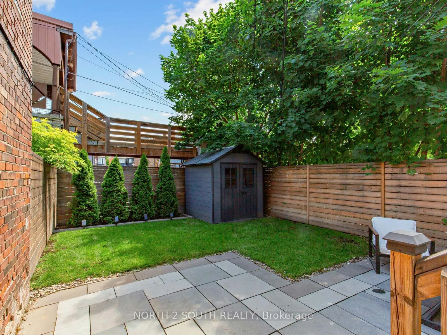
A home so perfect you'll never want to leave! Surrounded by some of the city's best walkable amenities, this hidden neighbourhood gem delivers the community feel people dream of finding. It's a place where kids play outside until sunset, neighbours gather for ice cream and picnics, and local parks, cafés, schools, and daily conveniences are all woven effortlessly into everyday life. Morning routines are effortless with three schools within walking distance, amazing coffee shops just a few doors away and the St. Clair streetcar just steps away. With the nearby UP Express station already underway, getting downtown is only becoming faster, easier, and more convenient. And then there's the home itself. Since its purchase in 2020, this property has been transformed beyond recognition and renovated top to bottom with exceptional quality, thoughtful design and a remarkable sense of style. Warm, elevated and full of personality, it delivers the perfect balance of character, function and modern living. Originally a 3-bedroom home, it has been reimagined into a grand 2-bedroom layout with an expansive walk-in closet, creating a true primary retreat, while still allowing for an easy conversion back to 3 bedrooms if desired. The main living space is open, inviting and beautifully finished, with a standout kitchen, seamless entertaining flow and direct access to the rear outdoor space. A finished lower level adds flexible living space, storage, laundry and everyday convenience. Brand new furnace, one legal parking spot and a location that is quite literally a walk in the park. This is not your average home on the street- it's the one people will remember.
Key Facts & Features
Property Costs
- Annual Property Tax Amount
- $3,944
- Land Transfer Tax Fee
- $40,950
- Basement Type
- Finished, Separate Entrance
Interior Features
- Interior Extras
- Other
- Fireplace/Stove
- Yes
- Elevator
- No
Exterior Features
- Pool
- None
Building
- Building Type
- Semi-Detached
- Building Style
- 2-Storey
Construction
- Exterior Finish
- Brick
- Roof
- Shingles
- Foundation Details
- Concrete
- Special Designation
- Unknown
Lot
- Lot Front
- 20.00 ft
- Lot Depth
- 89.00 ft
Inclusions
- Inclusions
- Include Window Coverings, Stainless Steel Fridge & Gas Stove, Washer & Dryer, Front + Backyard Shed, Basement Couch, Closet in Primary Bedroom, Basement Fridge.
Exclusions
- Exclusions
- 3X Top floor Hallway lights - Will replace with comparable/similar style lights.
Parking & Garages
- Garage Type
- None
- Garage Spaces
- 0
- Parking Spaces
- 1
- Total Garage And Parking Spaces
- 1
Heating & Cooling
- Heat Source
- Gas
- Heat Type
- Forced Air
- Air Conditioning
- Central Air
- Water
- Municipal
- Sewers
- Sewer
- Bedrooms
- 2 + 1
- Washrooms
- 3
- Kitchens
- 1
Washrooms
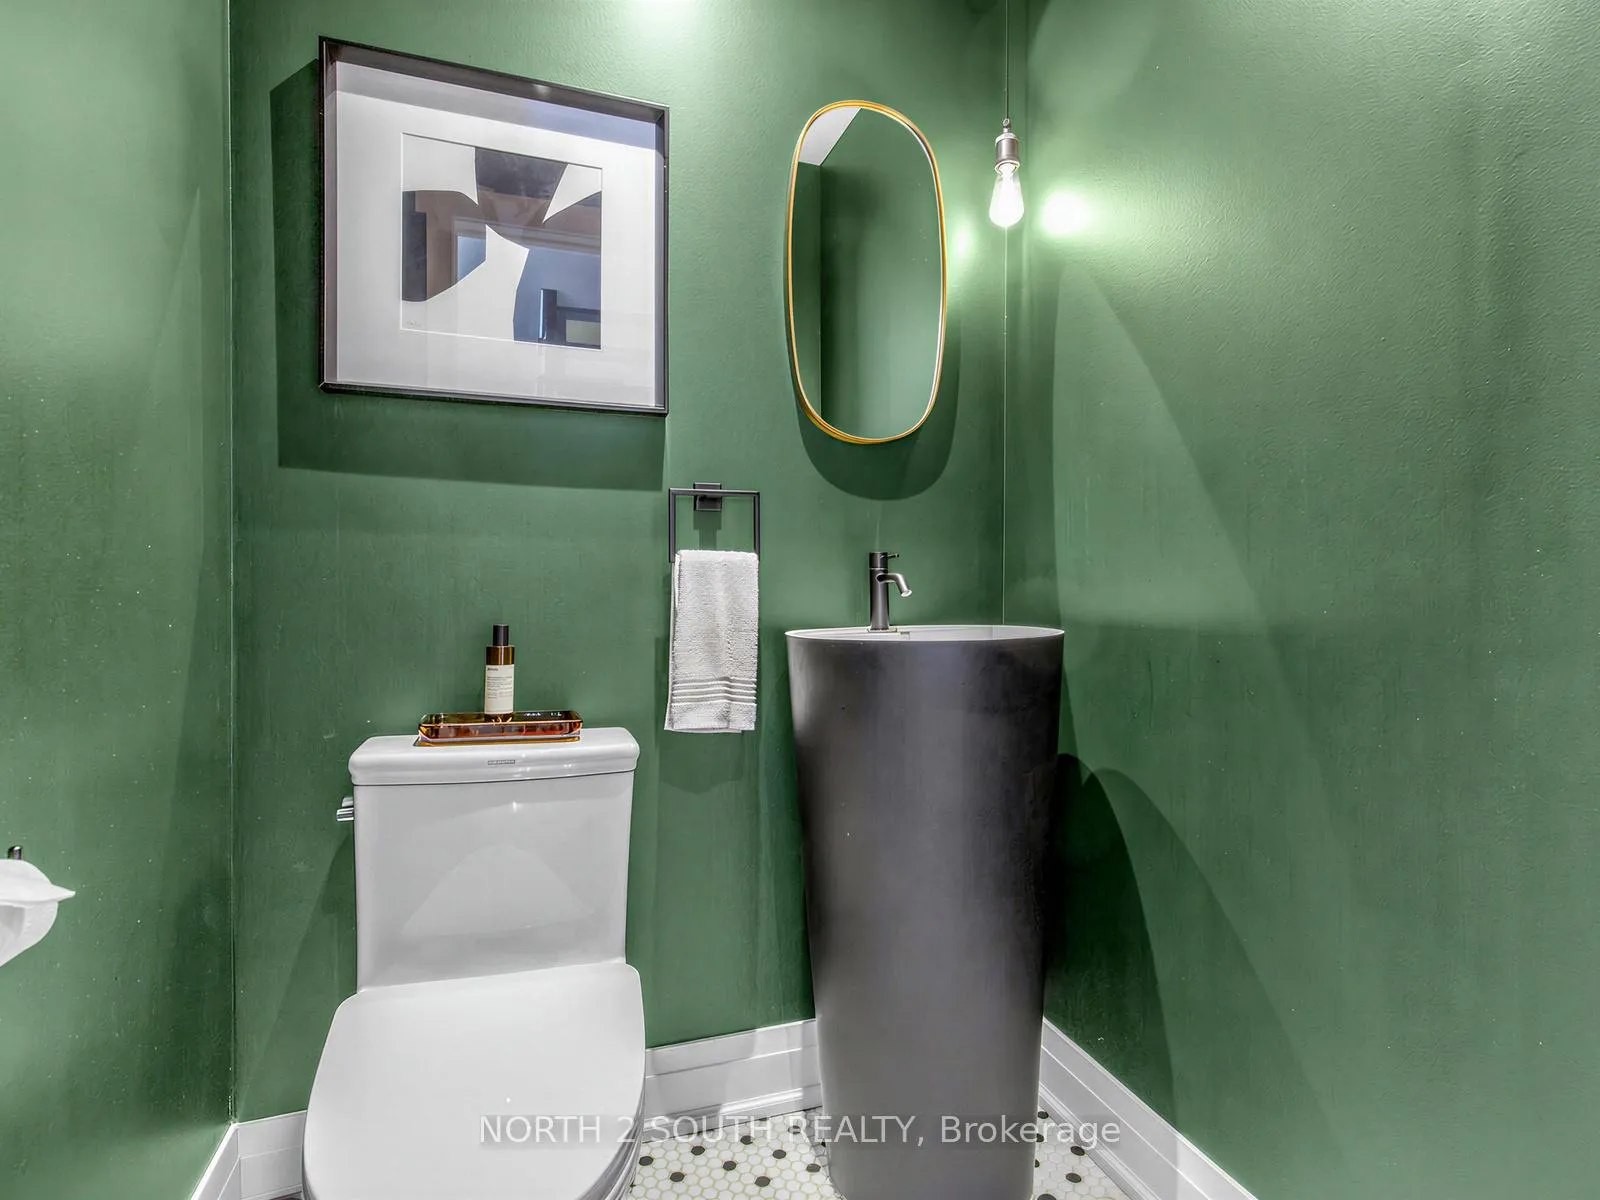
- 2-piece
- 3-piece
- 4-piece
- Municipality
- Toronto
- Neighbourhood
- Weston-Pellam Park
- Main cross streets
- St Clair and Old Weston Rd
- Directions
- St Clair and Old Weston Rd
- MLS® number
- W13475964
- Data source
- Toronto Regional Real Estate Board
- Status change
- 2026-08-08
- Listed on
- 2026-06-22
- Days on market
- 47 days
- Possession date
- 2026-08-31
- Possession type
- 60-89 days
- Co-op commission
- 2.5% + HST
- Seller
- Listed by
- NORTH 2 SOUTH REALTY
Home Market Value
Current home valuation for 68 Hounslow Heath Road, Toronto, Weston-Pellam Park, Toronto, ON. Listed for $1,199,990
HOMEH Estimate
$1,082,500
Estimated Sales Range
$855,175 - $1,309,825
HOMEH Estimate for 68 Hounslow Heath Road, Toronto, Weston-Pellam Park
Calculated with a real agent's CMA method — 45+ years of experience, codified. Not an AI guess.
For the owner
Is this your home? Track its value.
Get this home's HOMEH Estimate by email once a month, with how many homes are for sale around you.
Mortgage Payment Calculator
Compare up to 4 down payment scenarios
5% on first $500K + 10% on $699,990 over $500K
$94,999
| Scenario 1 | Scenario 2 | Scenario 3 | Scenario 4 | |
|---|---|---|---|---|
−Down payment | % $ | % $ | % $ | % $ |
+CMHC insurance | $44,160 | $33,480 | $28,560 | $0 |
=Total mortgage | $1,148,151 | $1,113,471 | $1,048,551 | $959,992 |
Amortization | ||||
Mortgage rate | % | % | % | % |
| Payment frequency | ||||
=Mortgage payment | $5,606monthly | $5,437monthly | $5,120monthly | $4,687monthly |
Land Transfer Tax
$20,475
$20,475
$40,950
Around this home
Data provided by OpenStreetMap & Fraser Institute School Rankings
Ask HOMEH
New!Hi there!
👋Text or call (416) 301-9001
Recommended for you
Based on homes you've looked at.
No recommended properties found.
Nearby similar homes
No nearby properties found.
More real estate resources
Other homes nearby
Explore this area
Nearby neighbourhoods
No nearby listings available.