
699 Merton Street
Toronto (Mount Pleasant East), ON M4S 1B4
- 3+1Bedrooms
- 3Bathrooms
- 0Garage
- 1100–1500Sq Ft
- $8,602Tax
- 25×156 ftLot Size
 Estimated Value:$1,773,775See Free Estimate Report

Property not available for sale or for rent.
HOMEH One: full-service selling for a 1% listing fee. The buyer's agent commission is separate.
Free Home EvaluationHow Much Is My Home Worth?Homes for Sale NearbySale & Price History for 699 Merton Street, Toronto, Mount Pleasant East
| Start Date | End Date | Price | Event | MLS# |
|---|---|---|---|---|
| 2026-08-05 | 2026-08-21 | Login to See Prices | Sold | c13639368 |
Real estate boards require you to or to see the full details of this property.
*Sold prices and complete sale & price history are regulated data. Under the Trust in Real Estate Services Act, 2002 (TRESA) and the rules of the Real Estate Council of Ontario (RECO), and pursuant to the Multiple Listing Service® rules of the Canadian Real Estate Association (CREA) and the Toronto Regional Real Estate Board (TRREB), this information may be shown only to registered users who have agreed to the applicable terms of use (a Virtual Office Website, or "VOW," arrangement). HOMEH Inc., Brokerage therefore provides it to signed-in members only. Creating an account is free and takes under a minute.
About 699 Merton Street, Toronto, Mount Pleasant East
Summarized Description
- Fully updated detached home in Davisville Village.
- Spectacular family room addition with natural light.
- Custom built-in units for elegant storage.
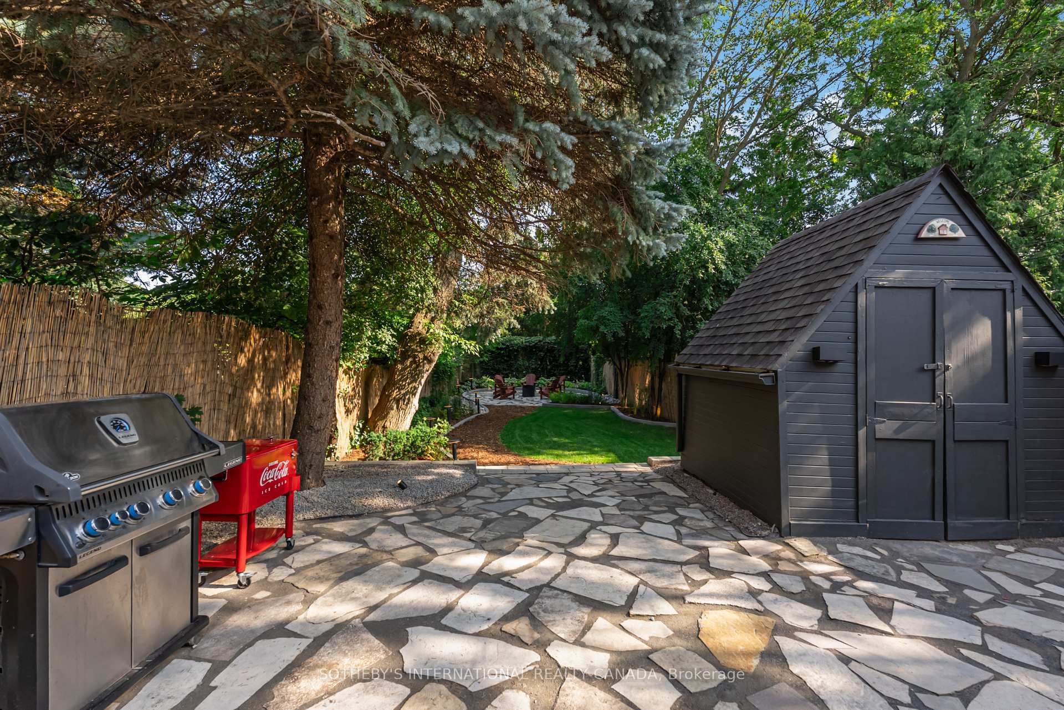
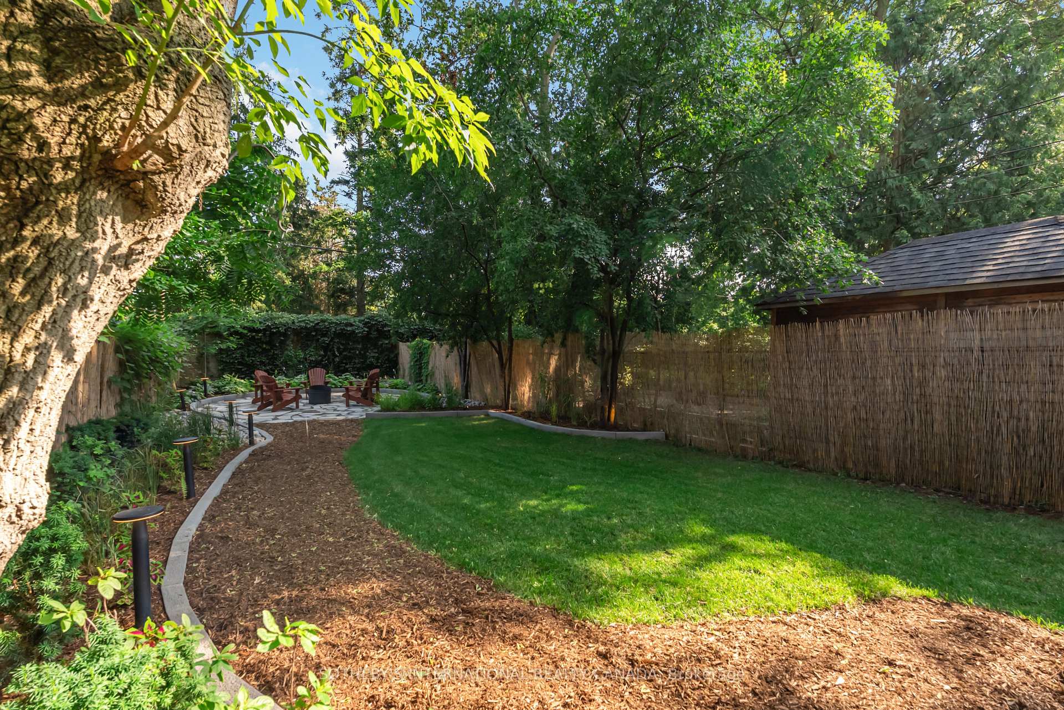
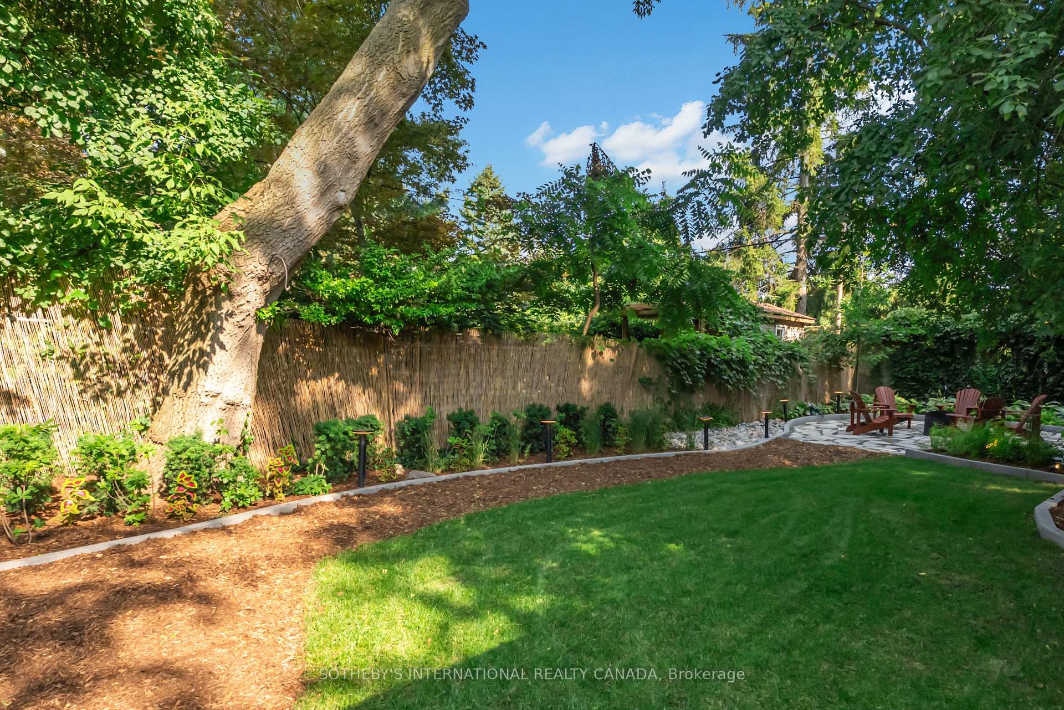
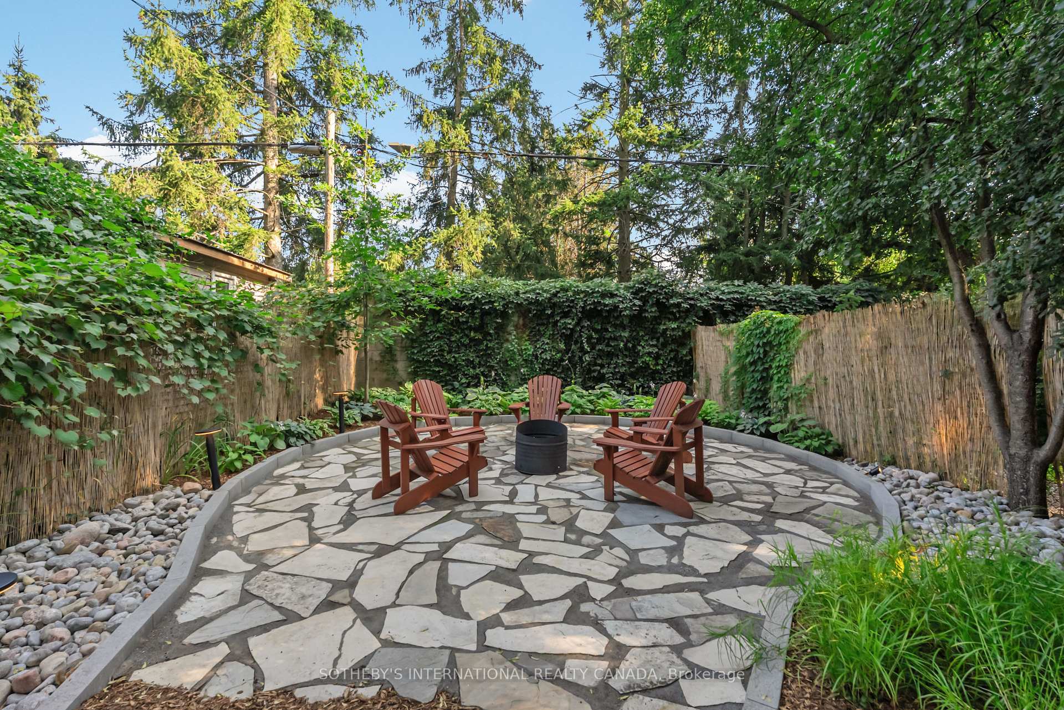
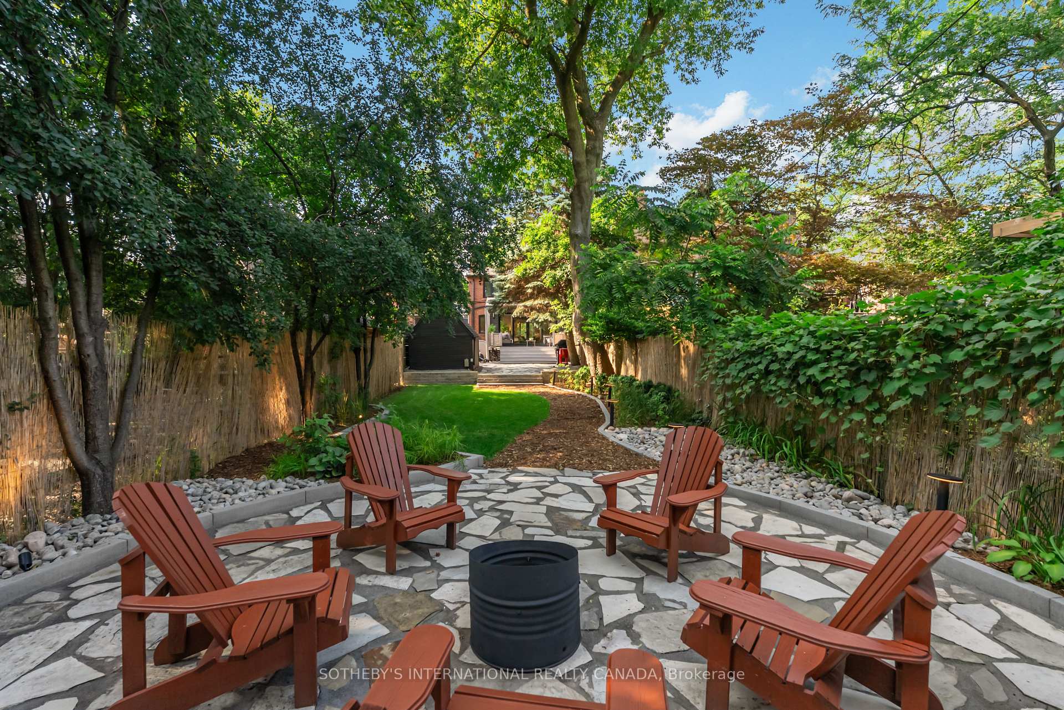
- Extra-deep, sunny yard designed for entertaining.
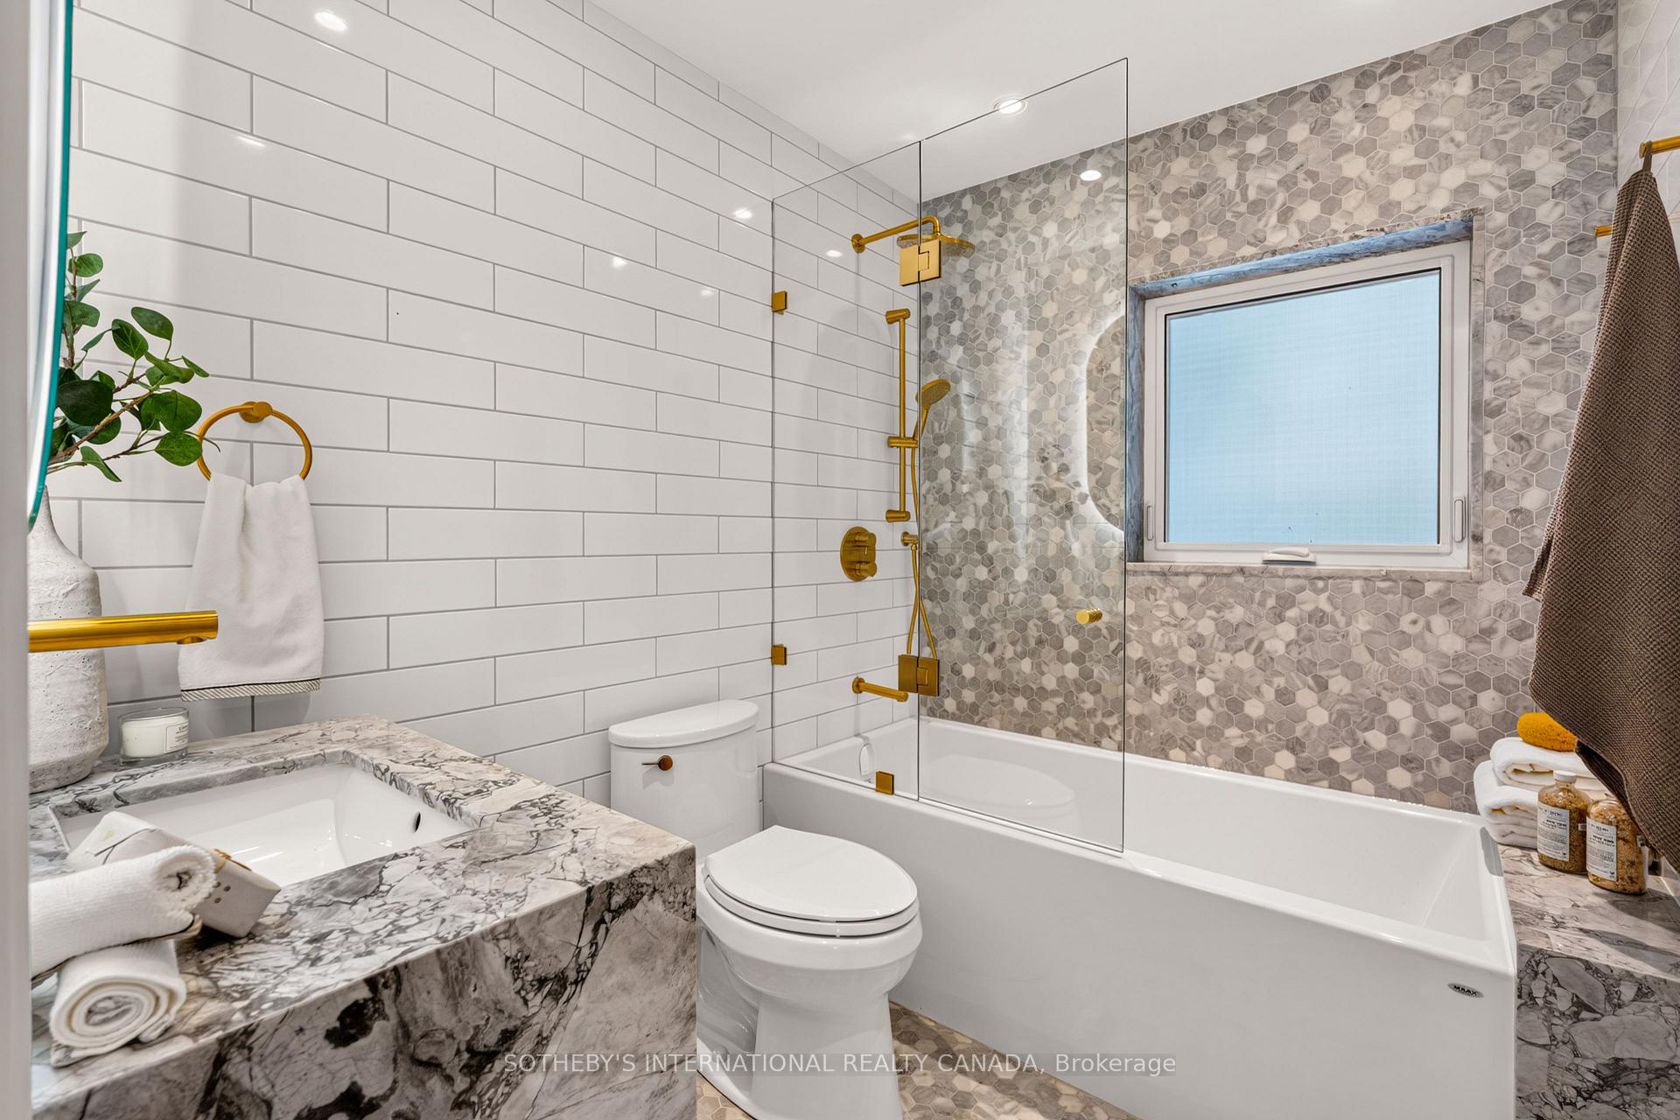
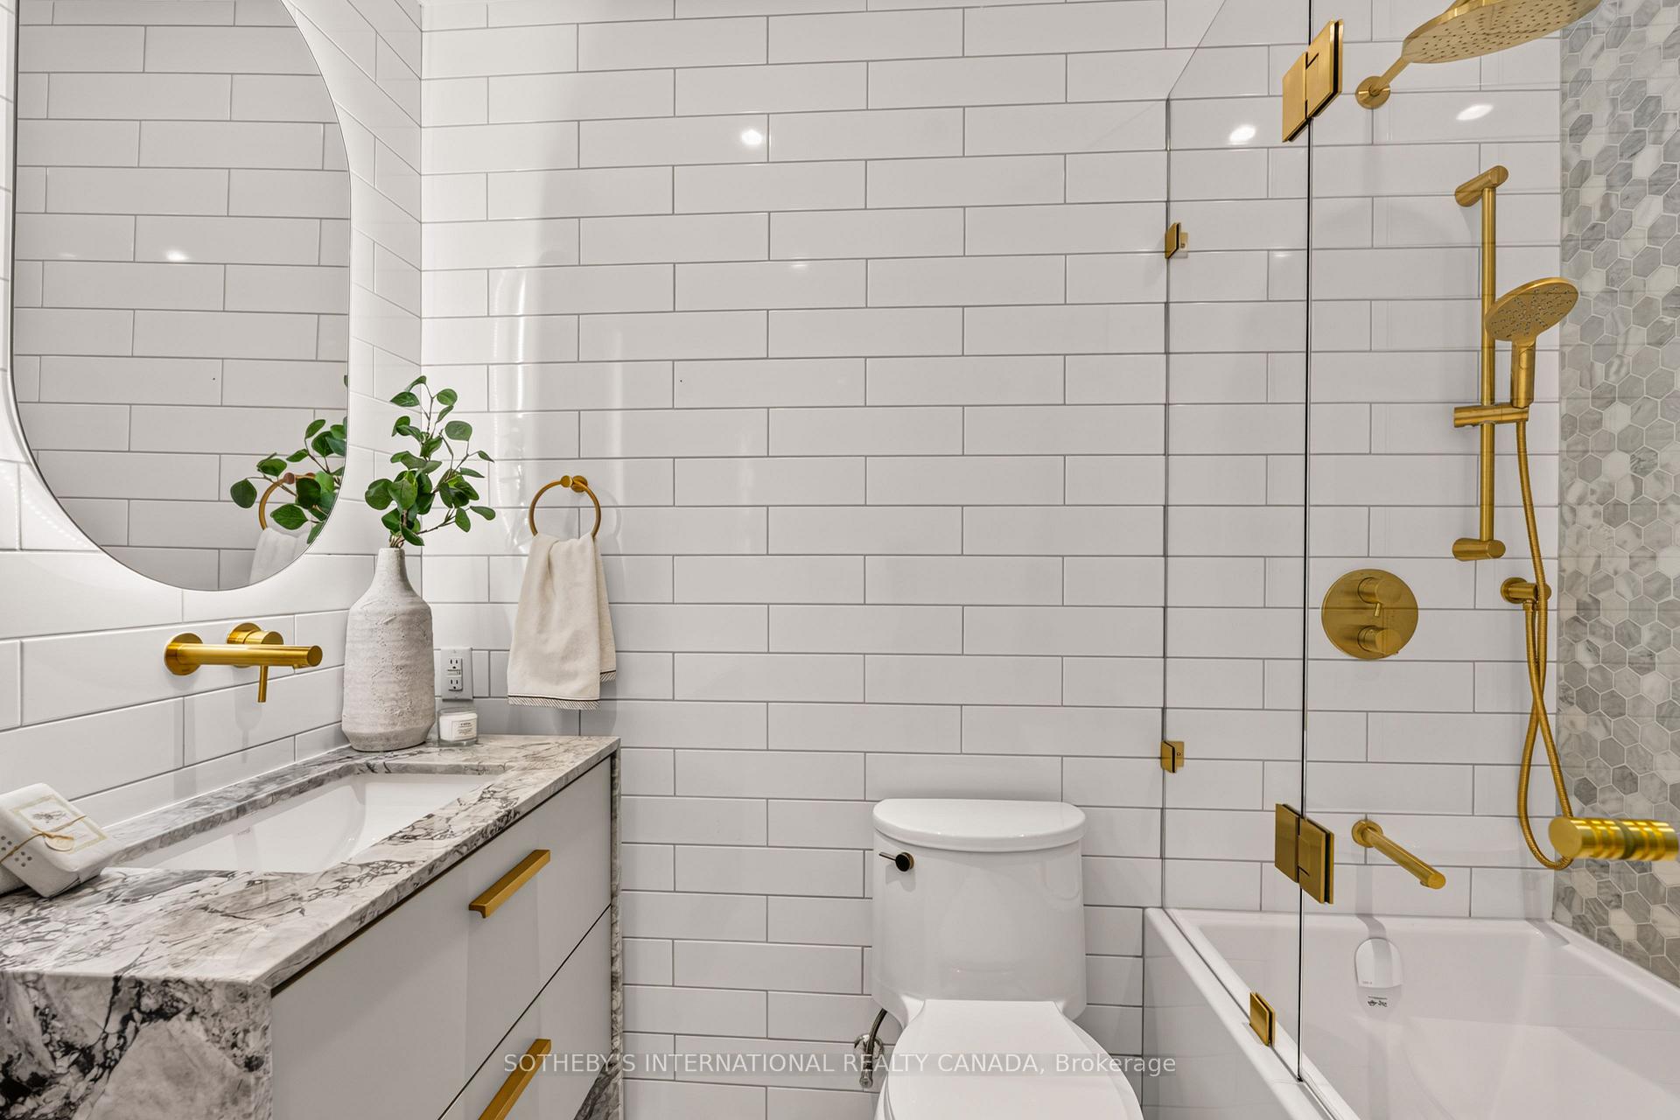
- High-calibre main bathroom renovation in 2023.
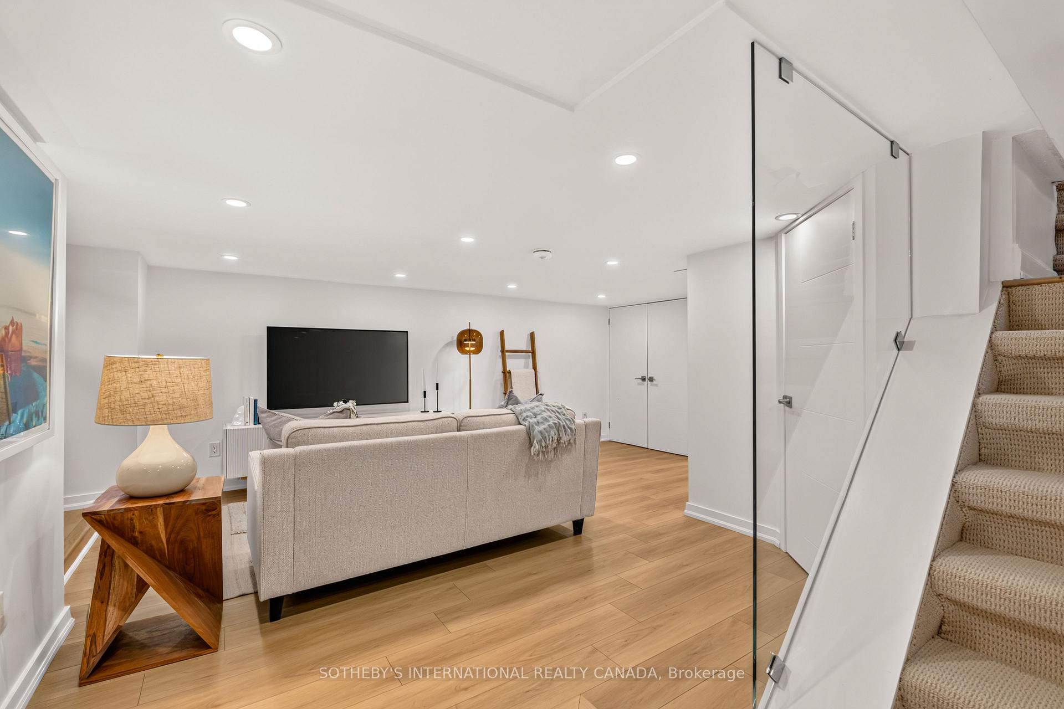
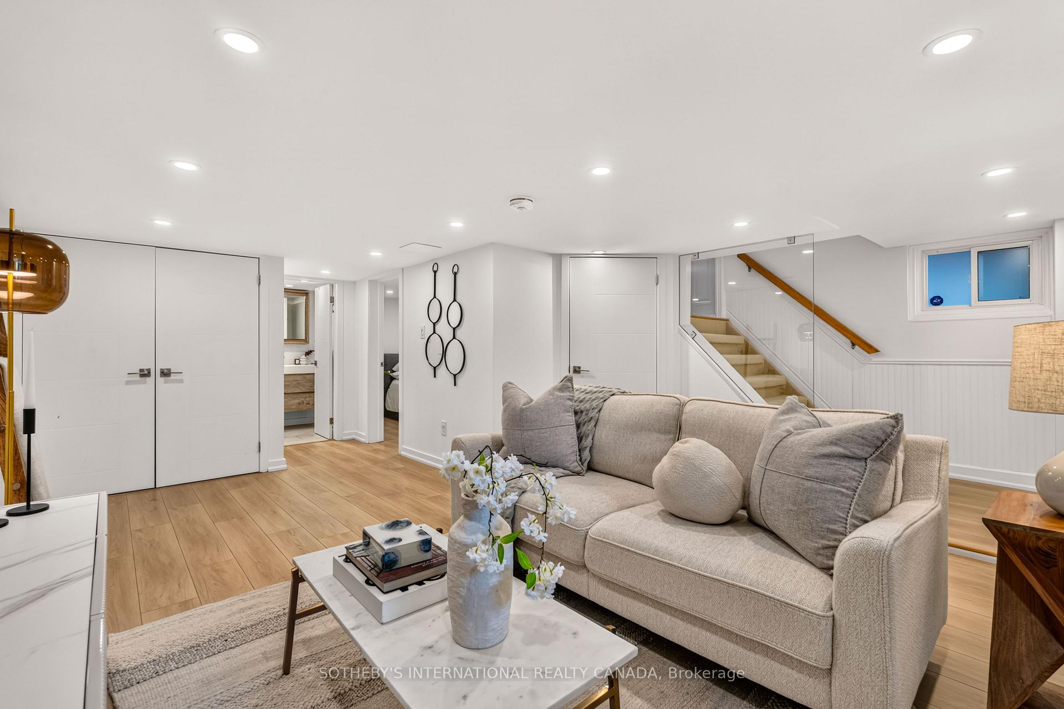
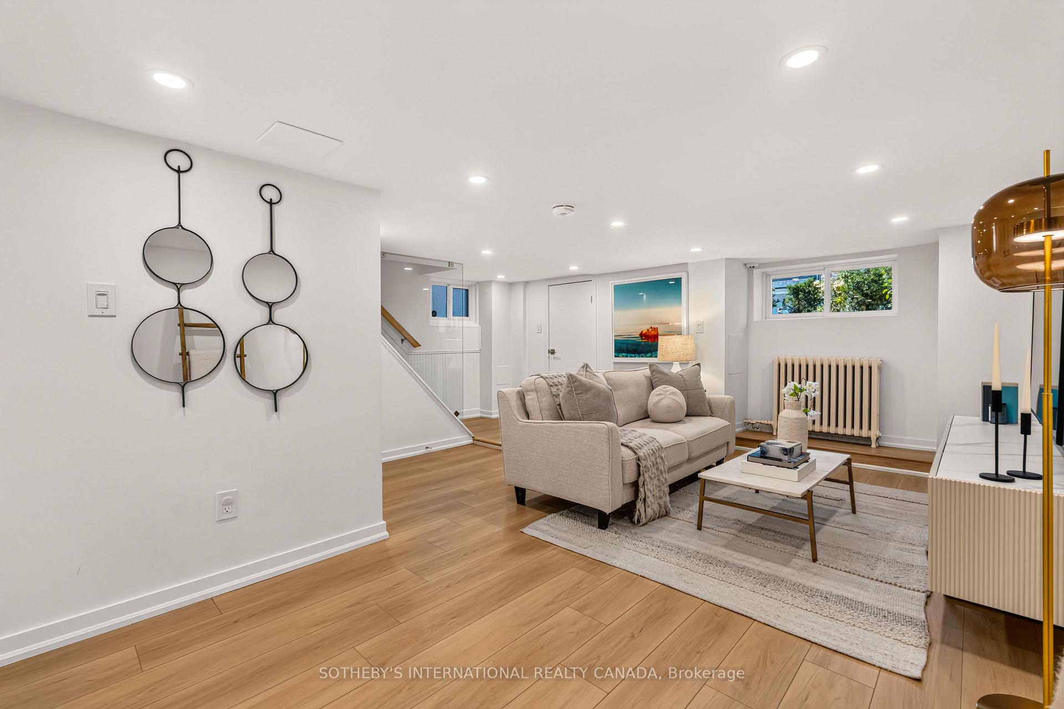
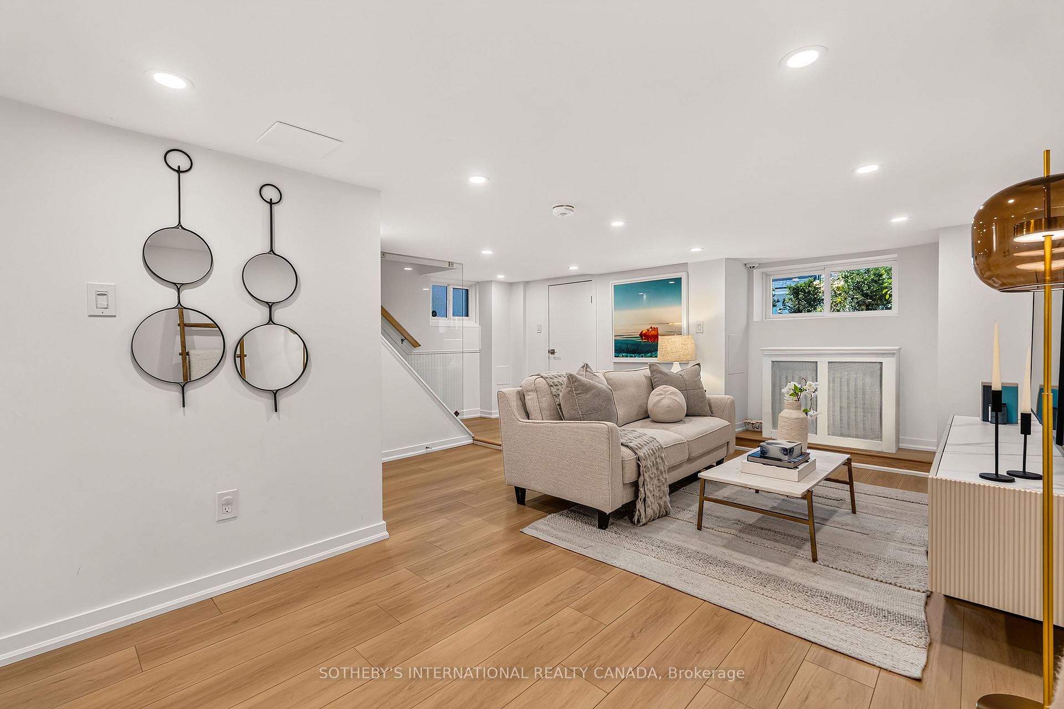
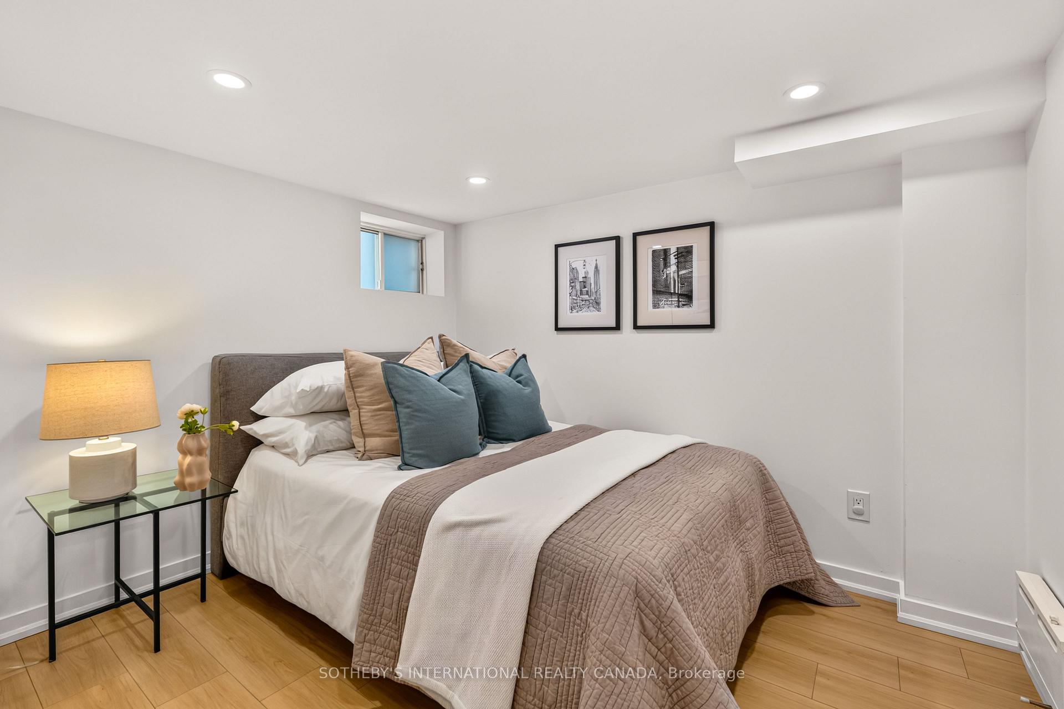
- Flexible lower level for guest suite or office.
- Quick access to shops, restaurants, and schools.
- Turnkey offering with modern conveniences.
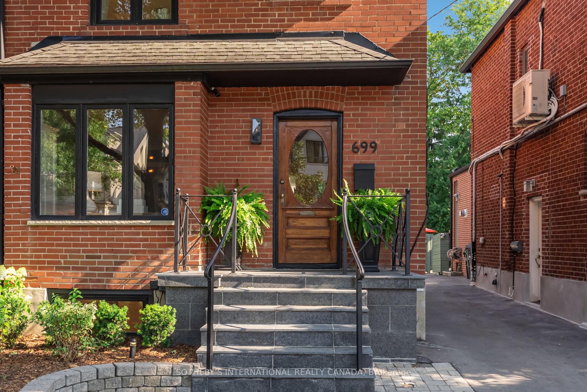
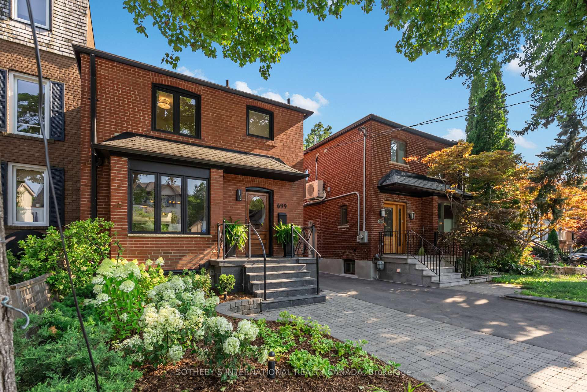
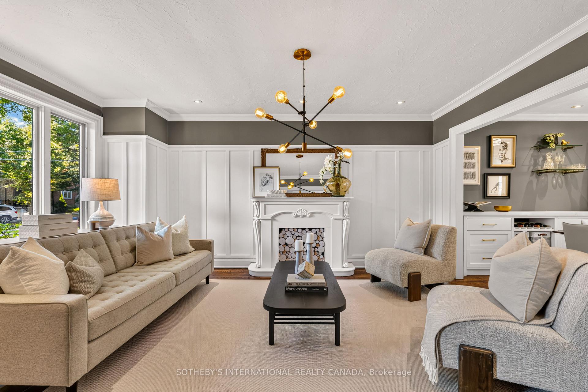
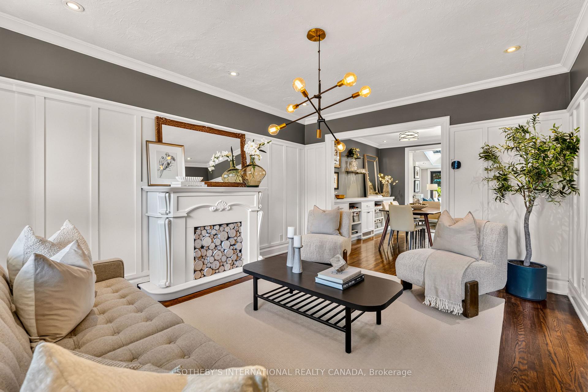
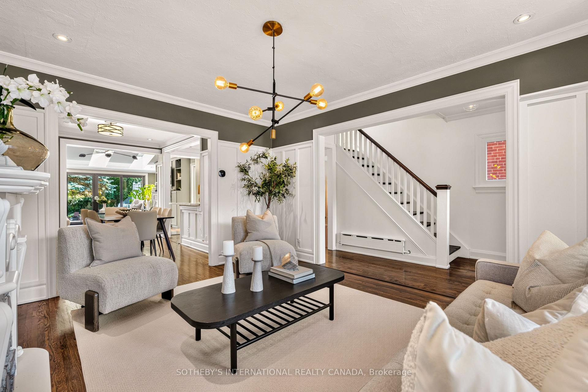
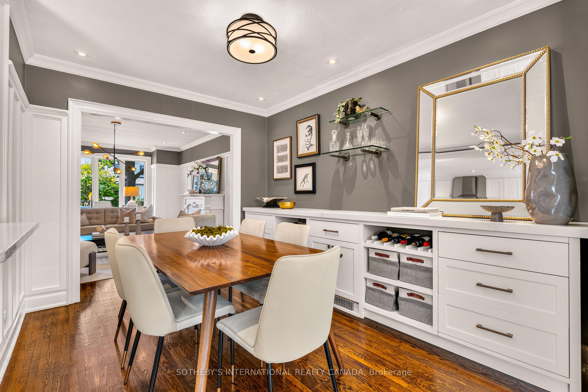
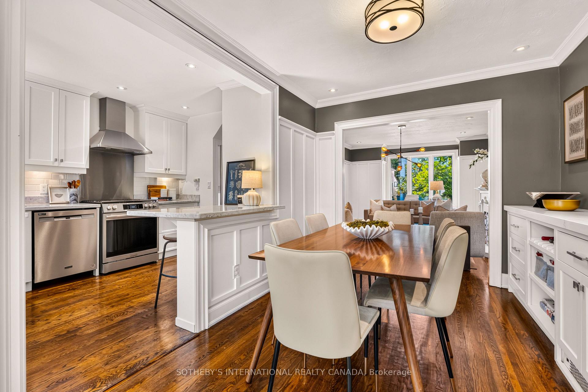
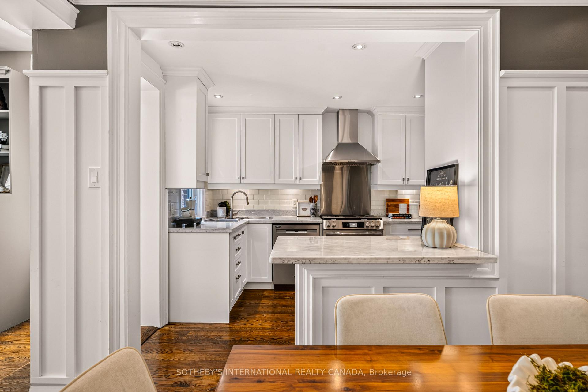
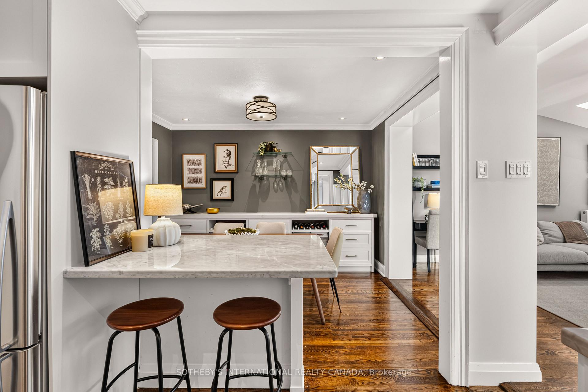
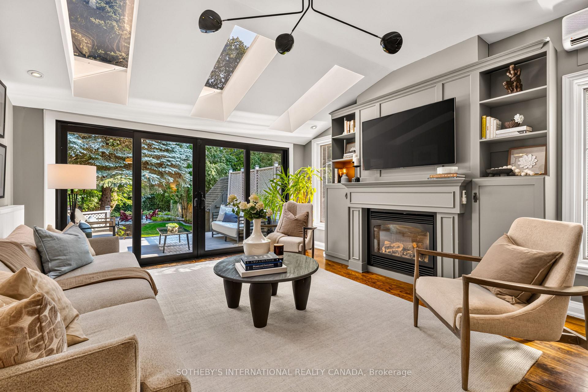
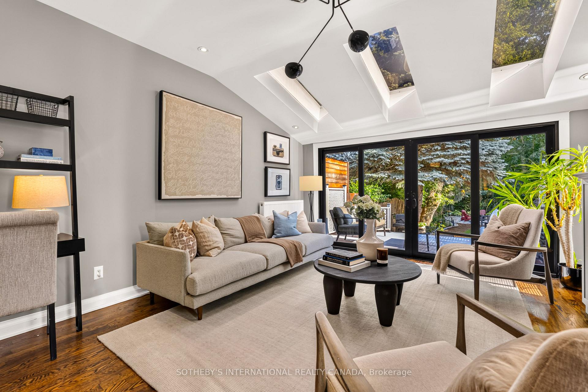
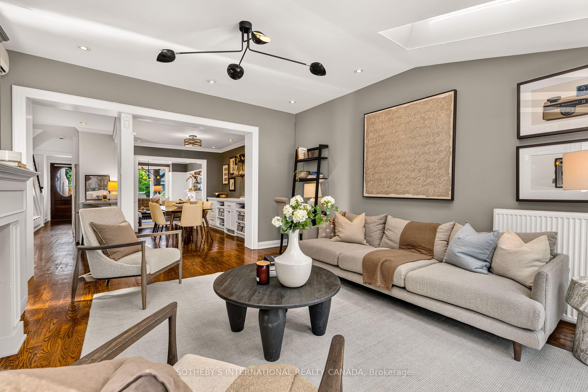
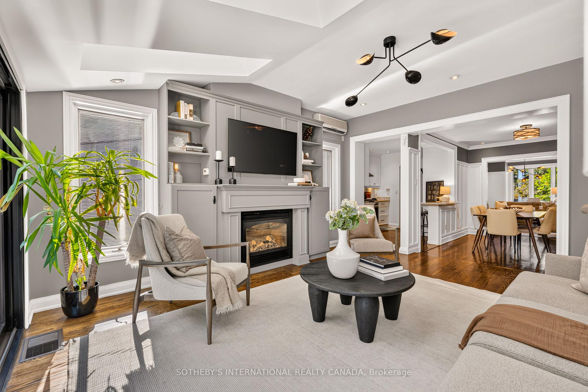
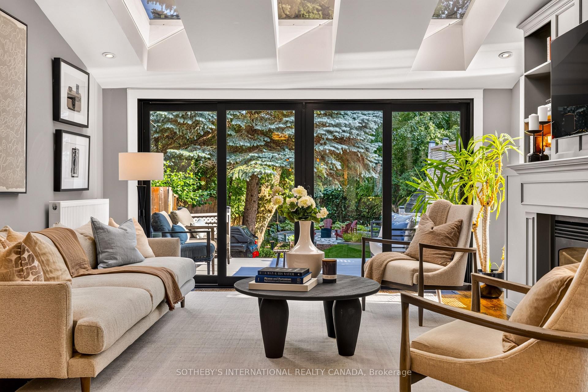
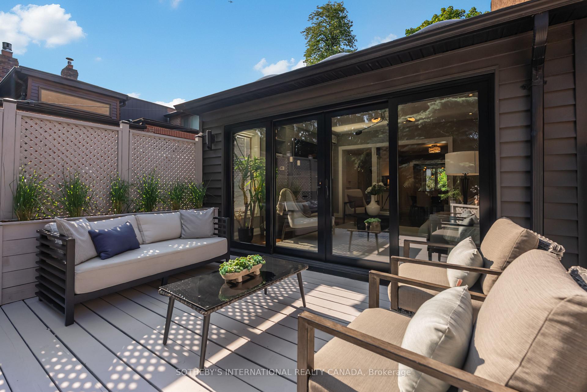
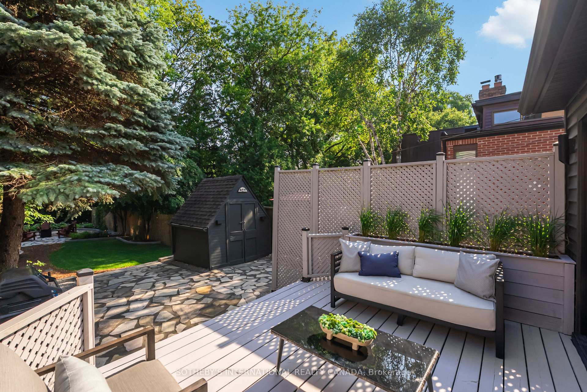
Nestled in the heart of Davisville Village, this fully updated detached home offers an ideal balance of modern convenience, outdoor living space, and neighbourhood charm. Leave the car at home and stroll to the shops, restaurants, cafes, and boutiques along Bayview Avenue and Mt Pleasant Road. Commuters will value the quick access to the Financial District, while growing families benefit from the highly sought-after school district encompassing Maurice Cody, Hodgson, and Northern, plus the nearby playground on Merton Street. Beautifully renovated from top-to-bottom, the interior features a thoughtfully planned layout filled with natural light. The main level is highlighted by the spectacular family room addition that expands the home's living space. 3 skylights, a cozy gas fireplace, and massive wall-to-wall sliding glass doors opening to the refreshed deck complete the room. Custom built-in units in both the family room and dining room provide elegant storage. In the reimagined kitchen, rich marble countertops and shaker-style cabinetry pair with new stainless-steel appliances. On the upper level, the main bathroom underwent a high-calibre renovation in 2023, designed by Sarah Richardson, enhancing the home's sophisticated style. Downstairs, the lower-level renovation (2022) features a side entry, offering flexible options for an amazing guest suite or an extended recreation room and home office. The lot is nothing short of incredible: an extra-deep, sunny, south-facing yard with fresh landscaping (2025). Designed for effortless entertaining, it comes complete with a private sitting area at the back of the property with outdoor fireplace - plus a gas hookup for your BBQ and a large garden shed that provides ample storage. 2-car parking includes a legal front pad and one space at the back. Combining structural enhancements, designer updates, and a premier Davisville location, this is a spectacular turnkey offering in one of midtown's most coveted pockets.
Key Facts & Features
Property Costs
- Annual Property Tax Amount
- $8,602
- Land Transfer Tax Fee
- $72,750
Rental Items
- Rental Equipment
- NONE
- Basement Type
- Finished
Interior Features
- Laundry Level
- Lower Level
- Interior Extras
- On Demand Water Heater
- View
- Garden
- Security Features
- Alarm System
- Fireplace/Stove
- Yes
- Fireplace Features
- Family Room
- Elevator
- No
Exterior Features
- Exterior Extras
- Deck, Landscaped
- Pool
- None
- Property Features
- Park, Public Transit, School
- Other Structures
- Garden Shed
Building
- Building Type
- Detached
- Building Style
- 2-Storey
- Approx Age
- 51-99
Construction
- Exterior Finish
- Brick, Vinyl Siding
- Roof
- Asphalt Shingle, Flat
- Foundation Details
- Unknown
- Special Designation
- Unknown
Lot
- Lot Front
- 25.00 ft
- Lot Depth
- 156.12 ft
- Lot Size
- 25.00 x 156.00 Feet
- Lot Shape
- Rectangular
- Lot Size Code
- 25.00 x 156.00 Feet
Inclusions
- Inclusions
- See Schedule B
Exclusions
- Exclusions
- See Schedule B
Parking & Garages
- Garage Type
- None
- Garage Spaces
- 0
- Parking Spaces
- 2
- Total Garage And Parking Spaces
- 2
Heating & Cooling
- Heat Source
- Gas
- Heat Type
- Radiant
- Air Conditioning
- Wall Unit(s)
- Water
- Municipal
- Sewers
- Sewer
- Bedrooms
- 3 + 1
- Washrooms
- 3
- Kitchens
- 1
- Family / bonus room
- Yes
Room sizes
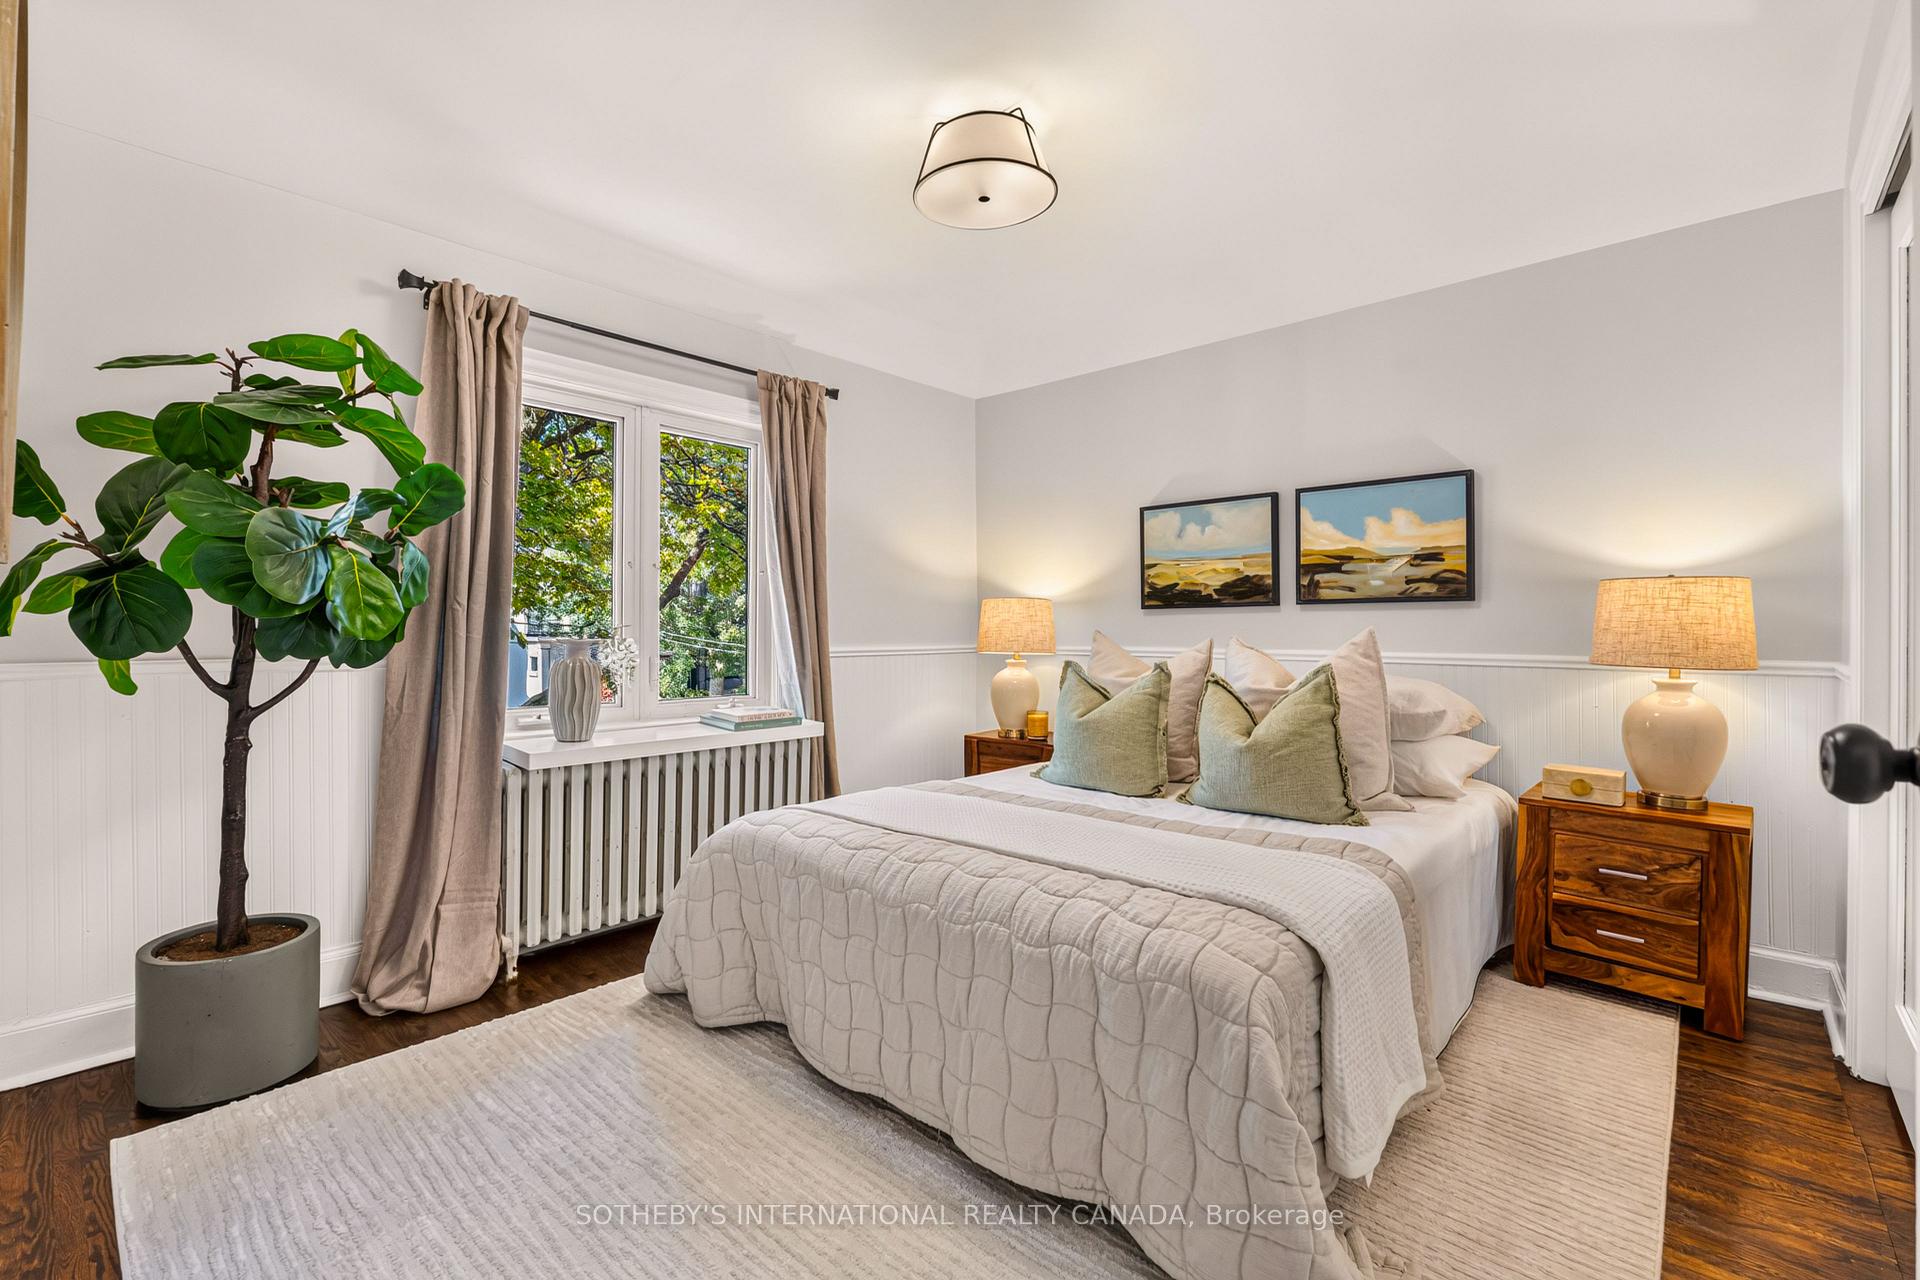
- Primary Bedroom3.48 x 3.18Second level, Hardwood Floor, Mirrored Closet, Wainscoting
- Kitchen3.56 x 2.64Ground level, Hardwood Floor, Overlooks Dining, Stainless Steel Appl
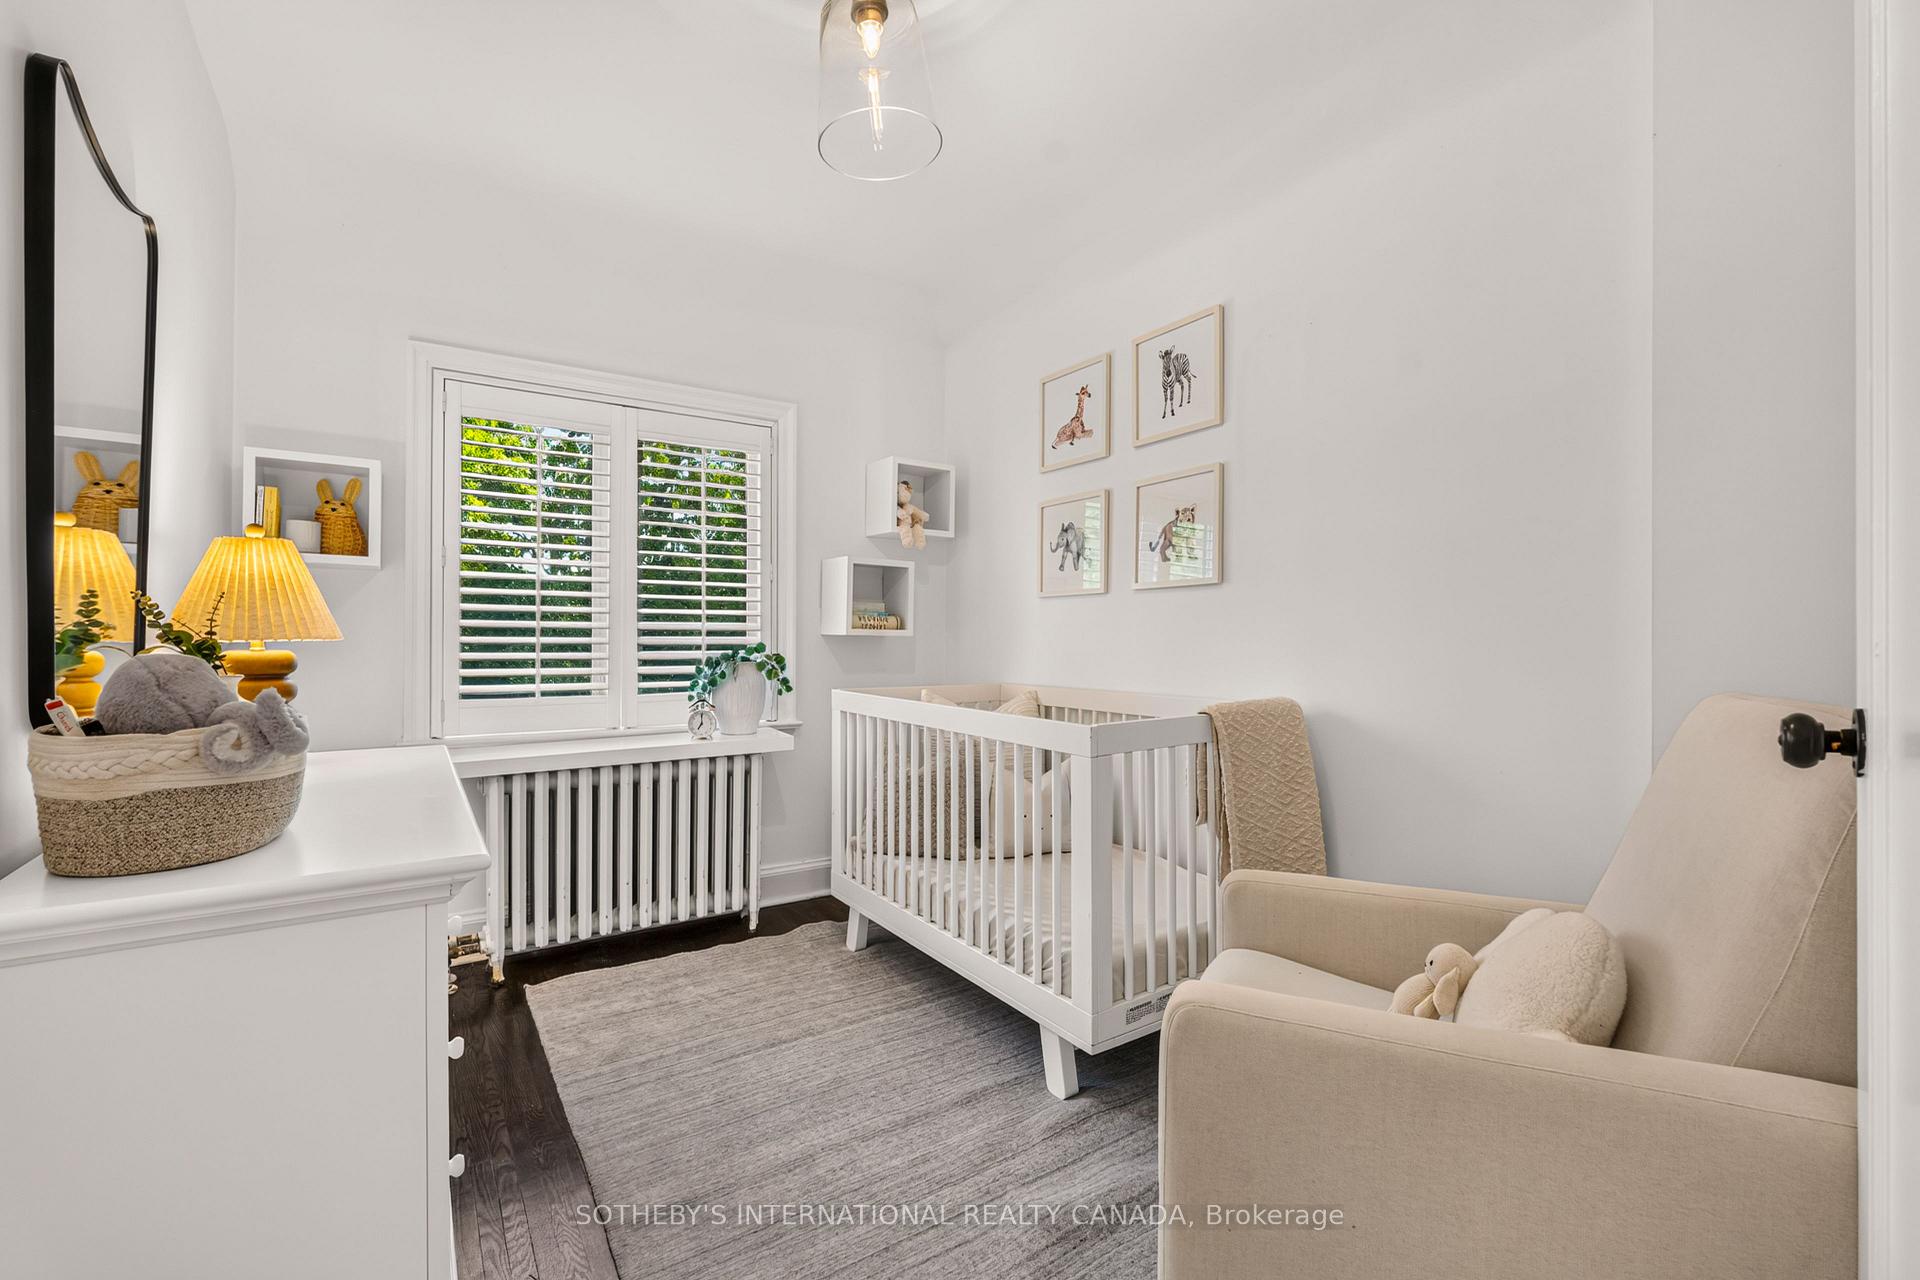
- Bedroom 33.23 x 2.84Second level, Hardwood Floor, Overlooks Garden, Linen Closet
- Family Room6.81 x 2.97Basement level, Broadloom, Pot Lights, Large Window
- Living Room4.90 x 3.58Ground level, Hardwood Floor, Pot Lights, Crown Moulding
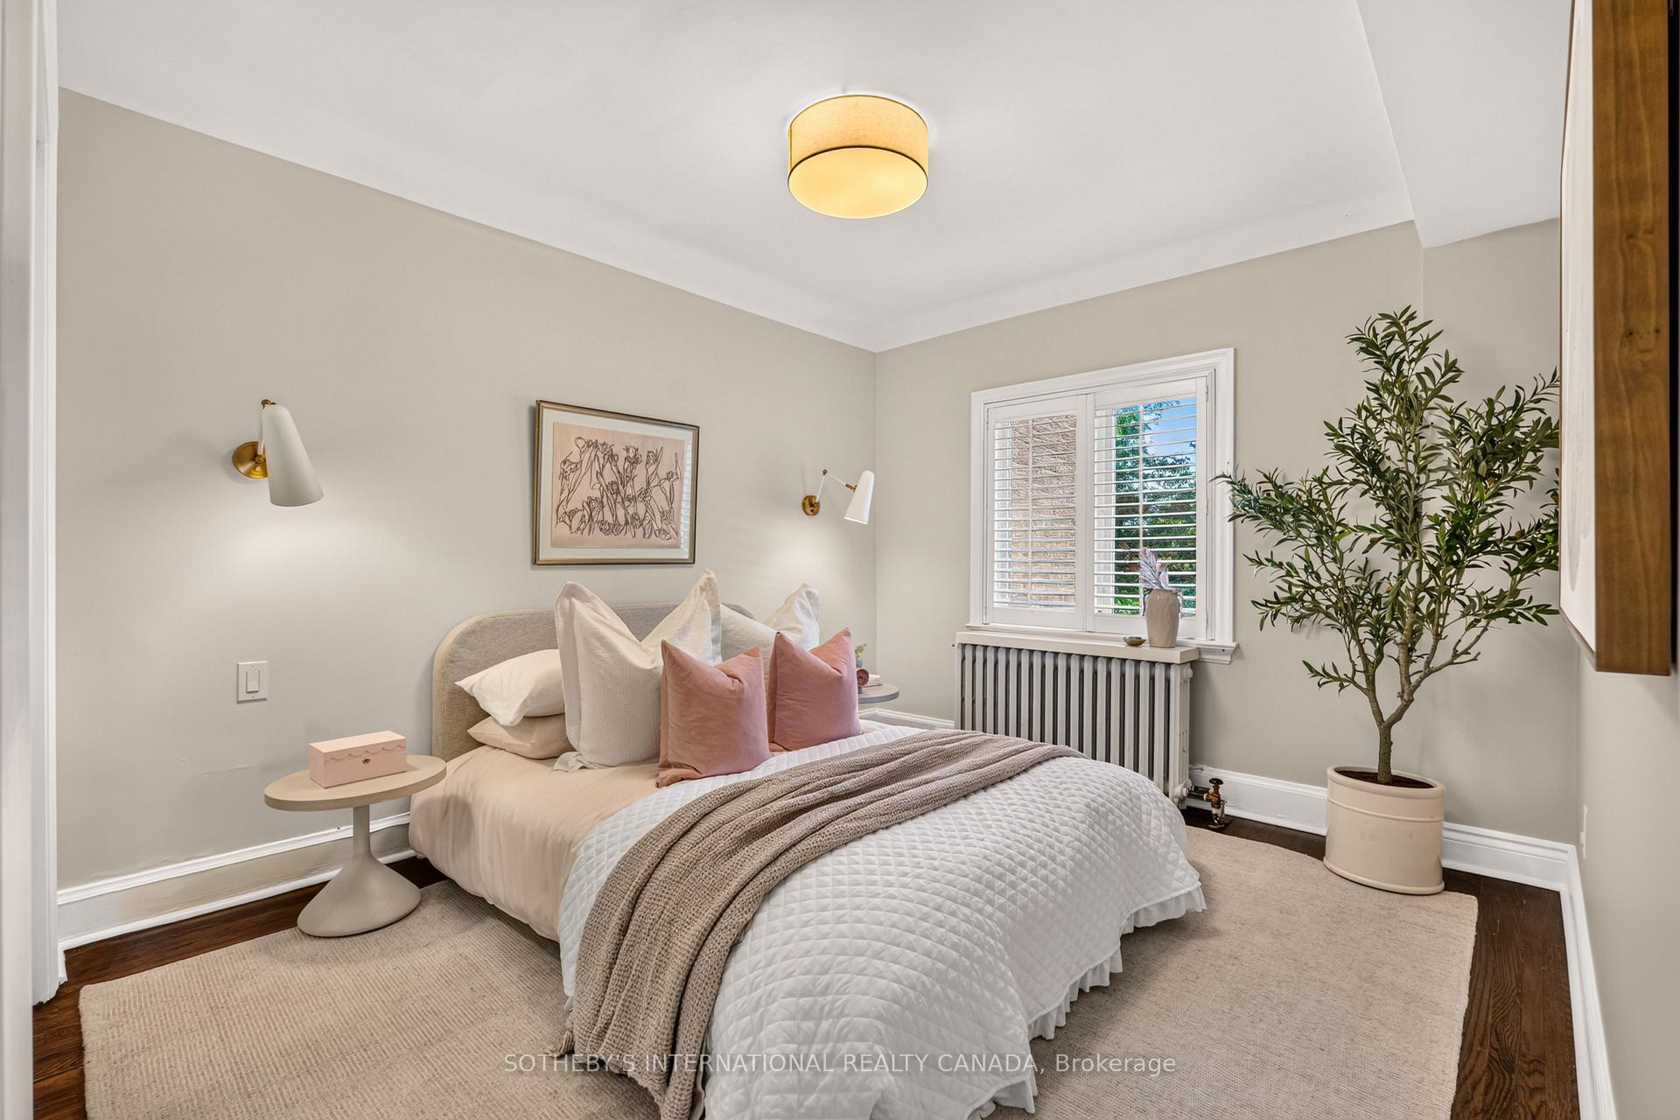
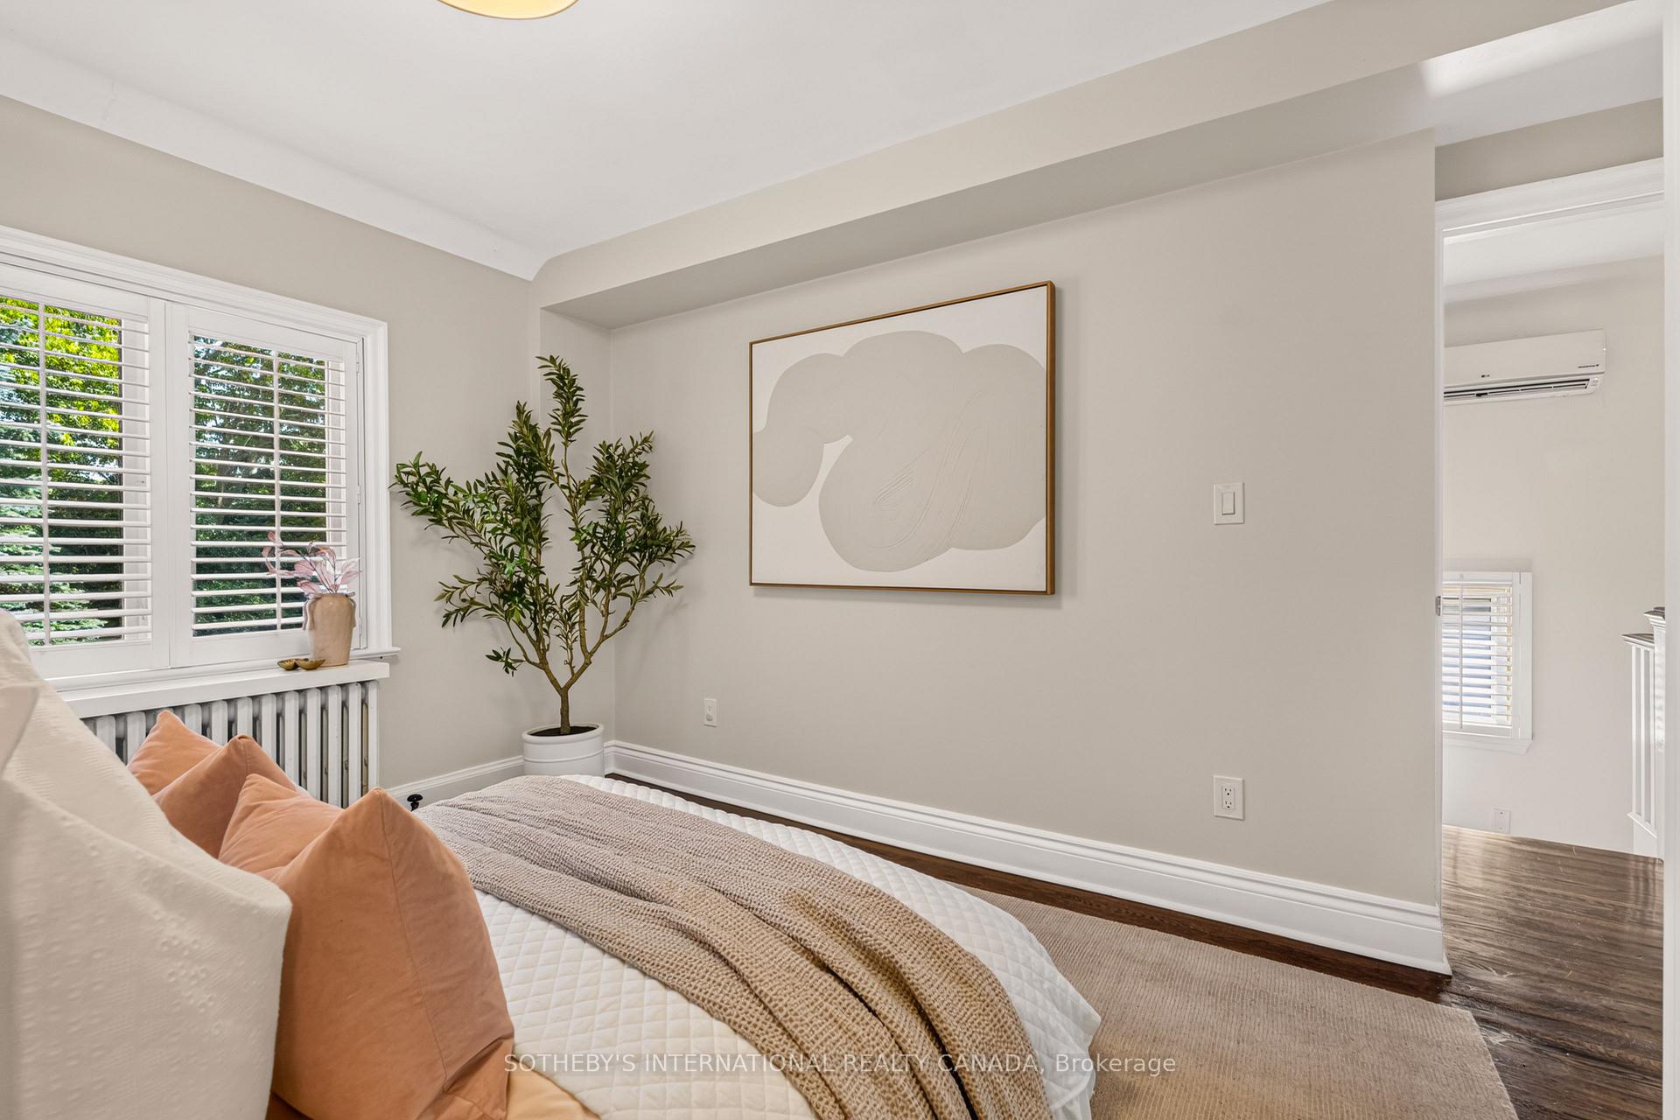
- Bedroom 23.48 x 2.67Second level, Hardwood Floor, Mirrored Closet, Ceiling Fan(s)
- Dining Room3.56 x 2.79Ground level, Hardwood Floor, Overlooks Family, Crown Moulding
- Family Room4.85 x 4.24Ground level, Hardwood Floor, W/O To Deck, Overlooks Garden
- Dining Room—Main level, B/I Shelves, Wainscoting, Crown Moulding
- Bedroom 4—Lower level, Closet, Window, Recessed Lighting
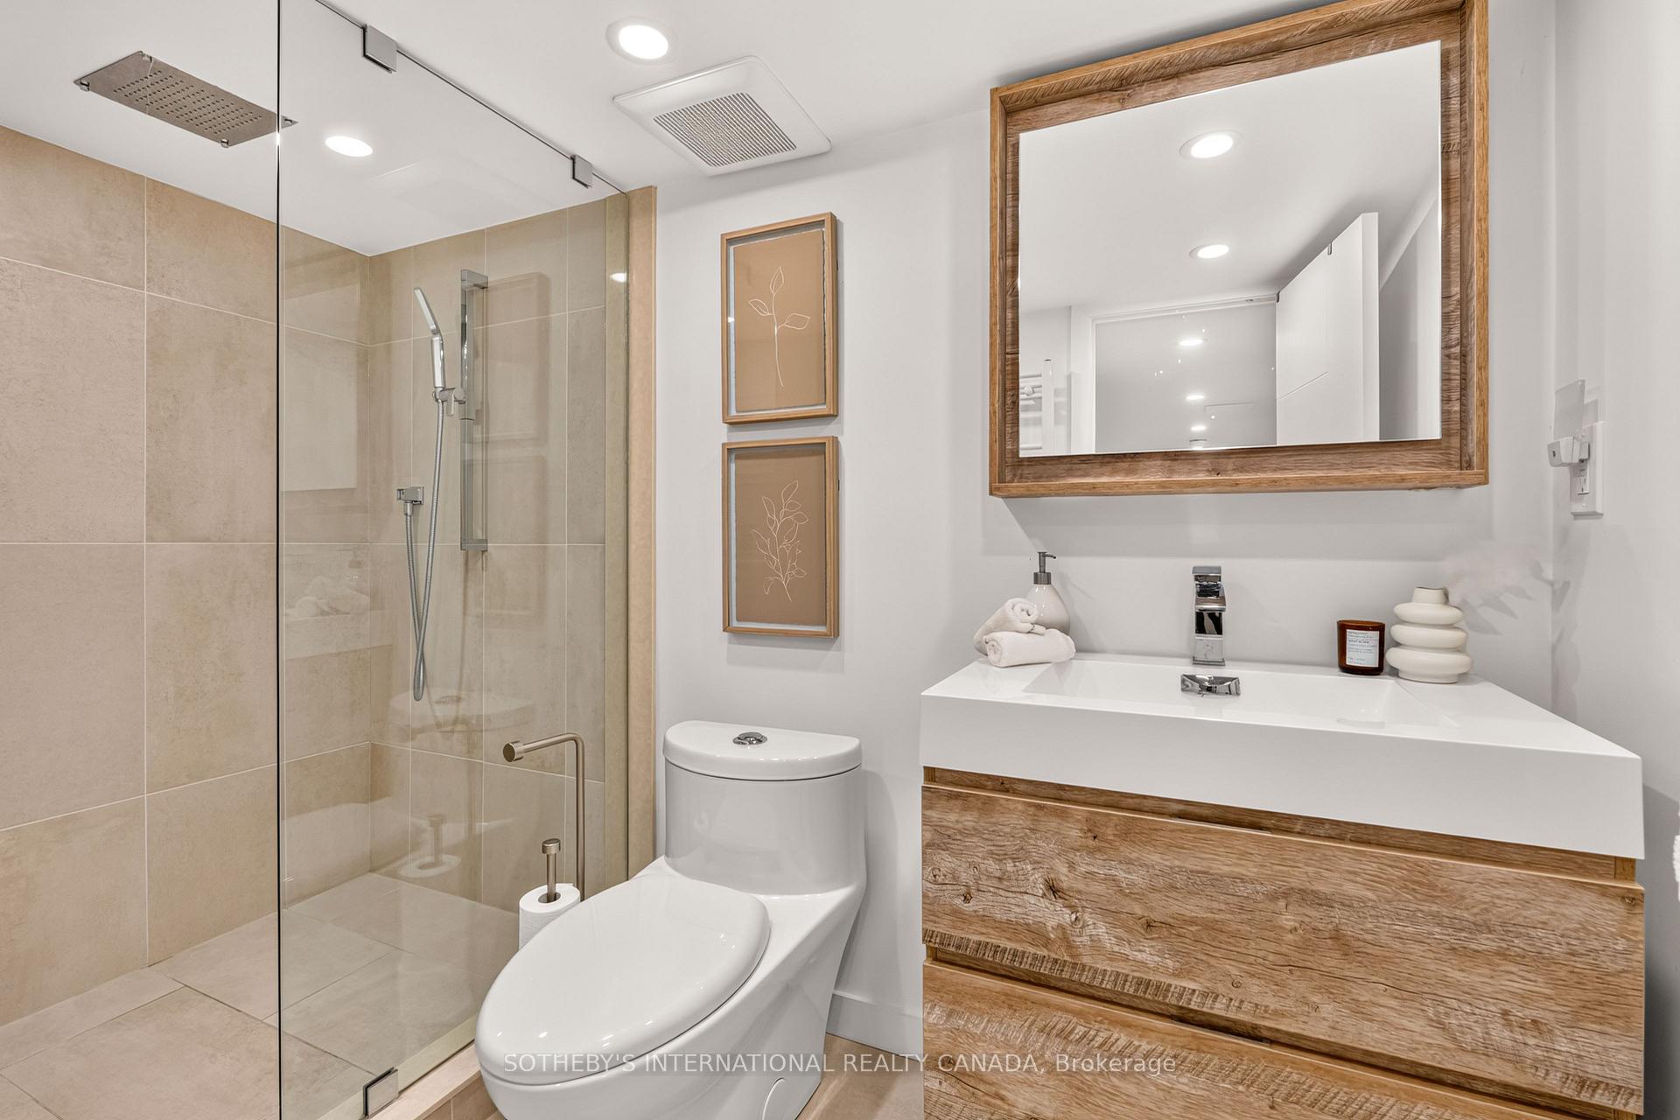
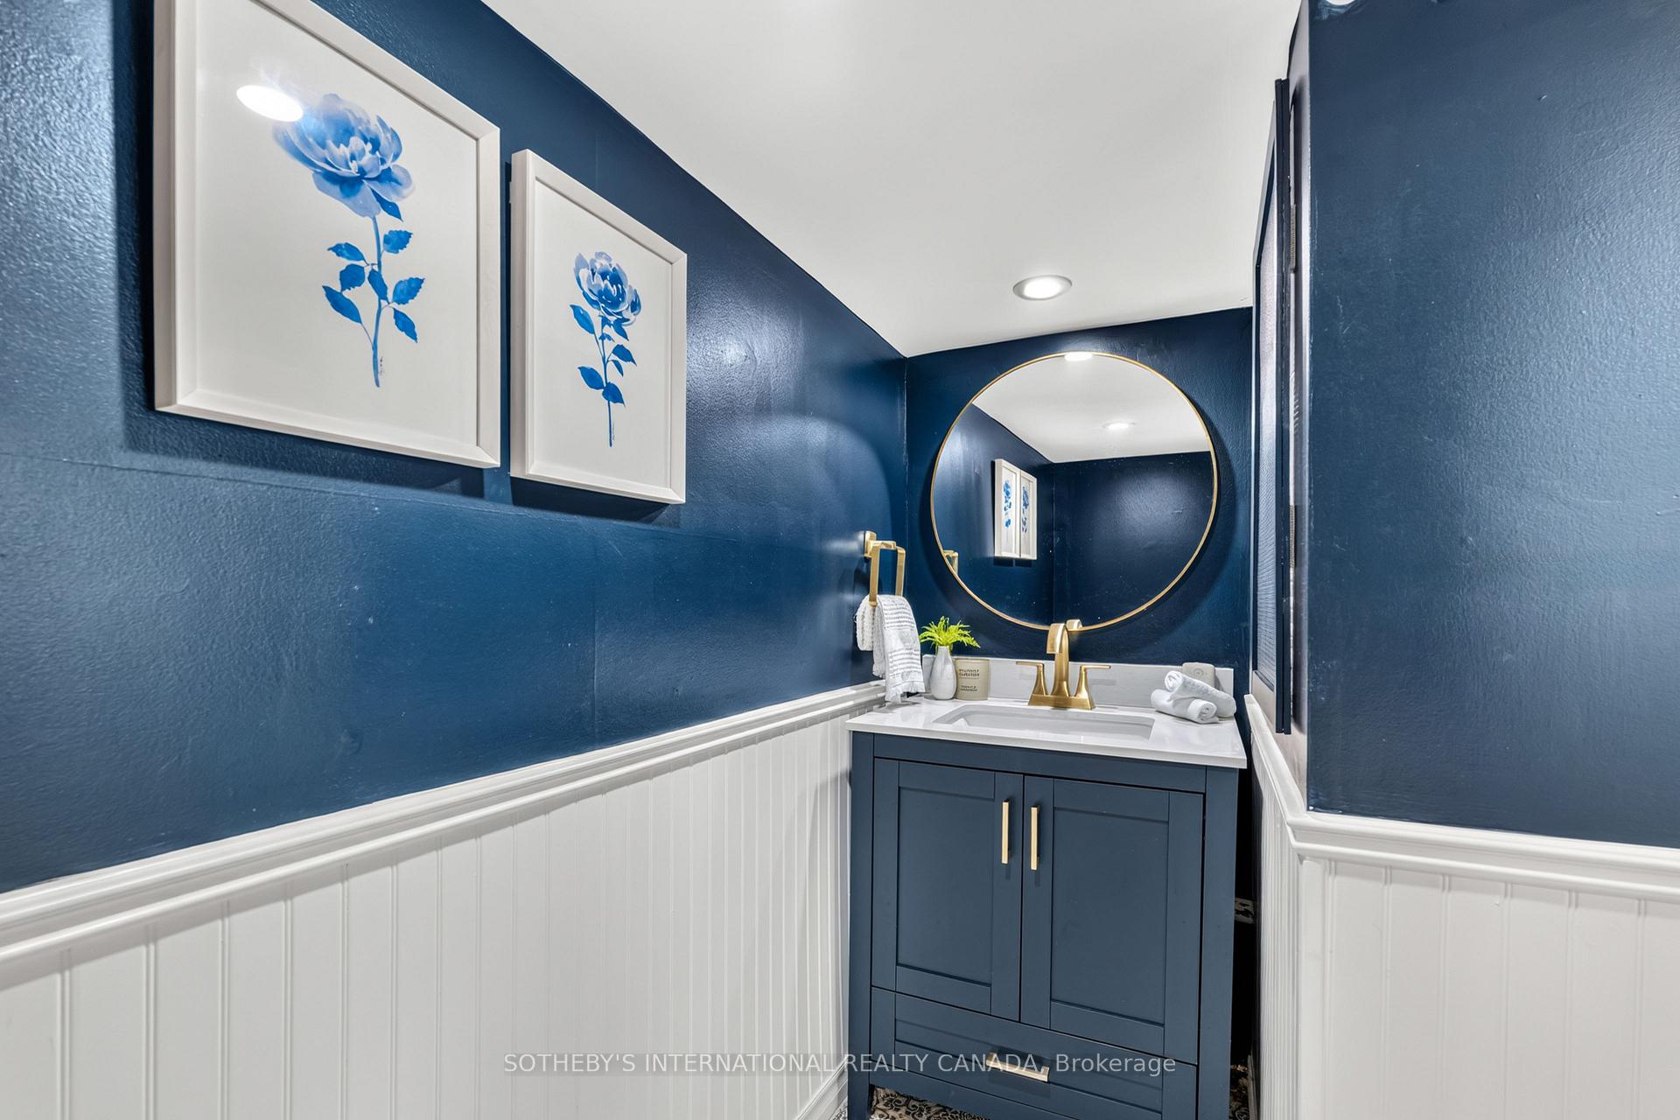
- Bathroom—Lower level, 2 Pc Bath, Renovated, Ceramic Floor
- Family Room—Main level, Gas Fireplace, Skylight, W/O To Yard
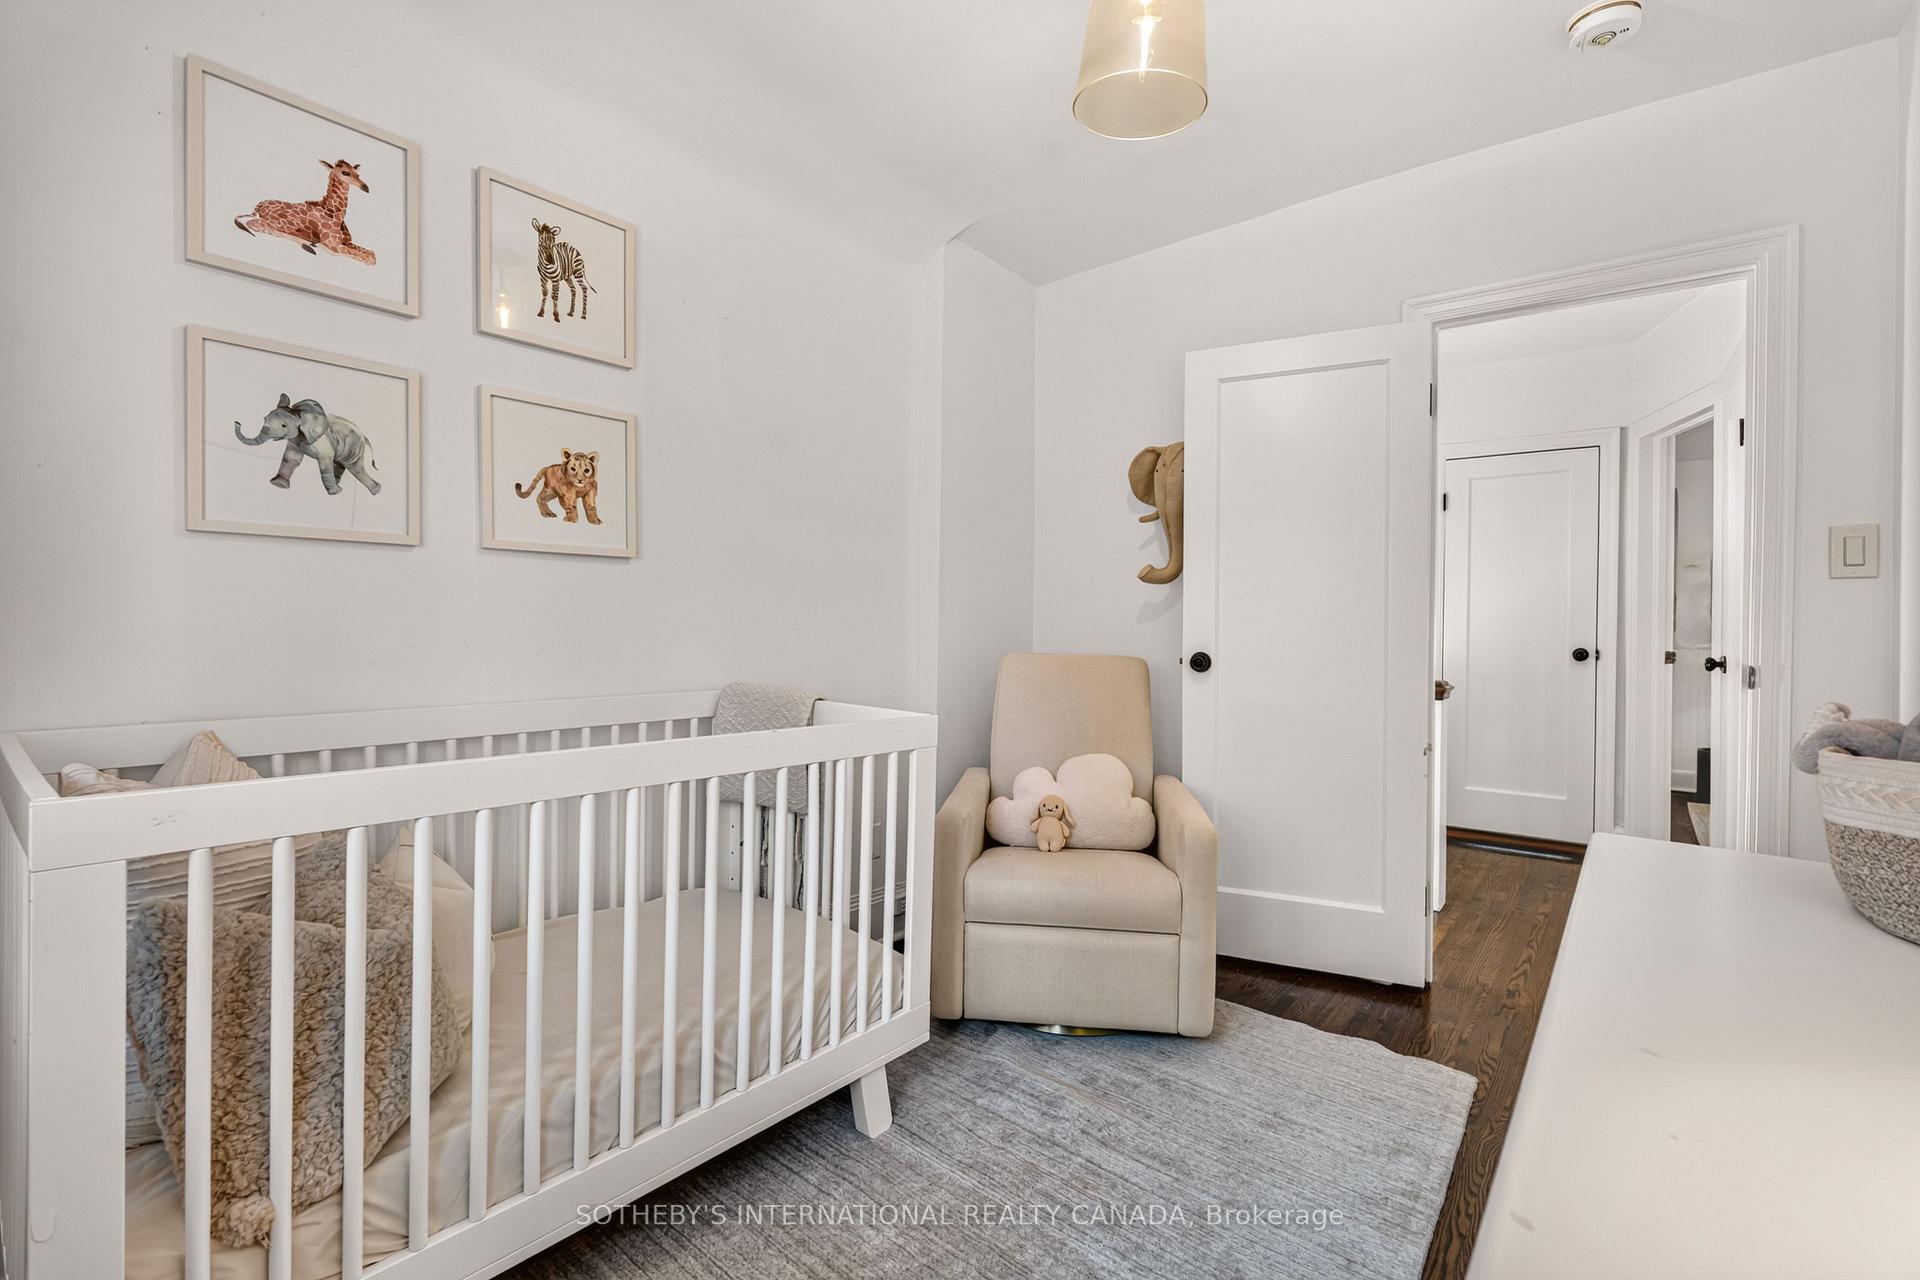
- Bedroom 3—Second level, Window, California Shutters, Hardwood Floor
- Primary Bedroom—Second level, Double Closet, Wainscoting, Hardwood Floor
- Kitchen—Main level, Breakfast Bar, Stainless Steel Appl, Marble Counter
- Bathroom—Lower level, 3 Pc Bath, Renovated, Ceramic Floor
- Bathroom—Second level, 4 Pc Bath, Marble Floor, Marble Counter
- Recreation—Lower level, Renovated, Combined w/Laundry, Laminate
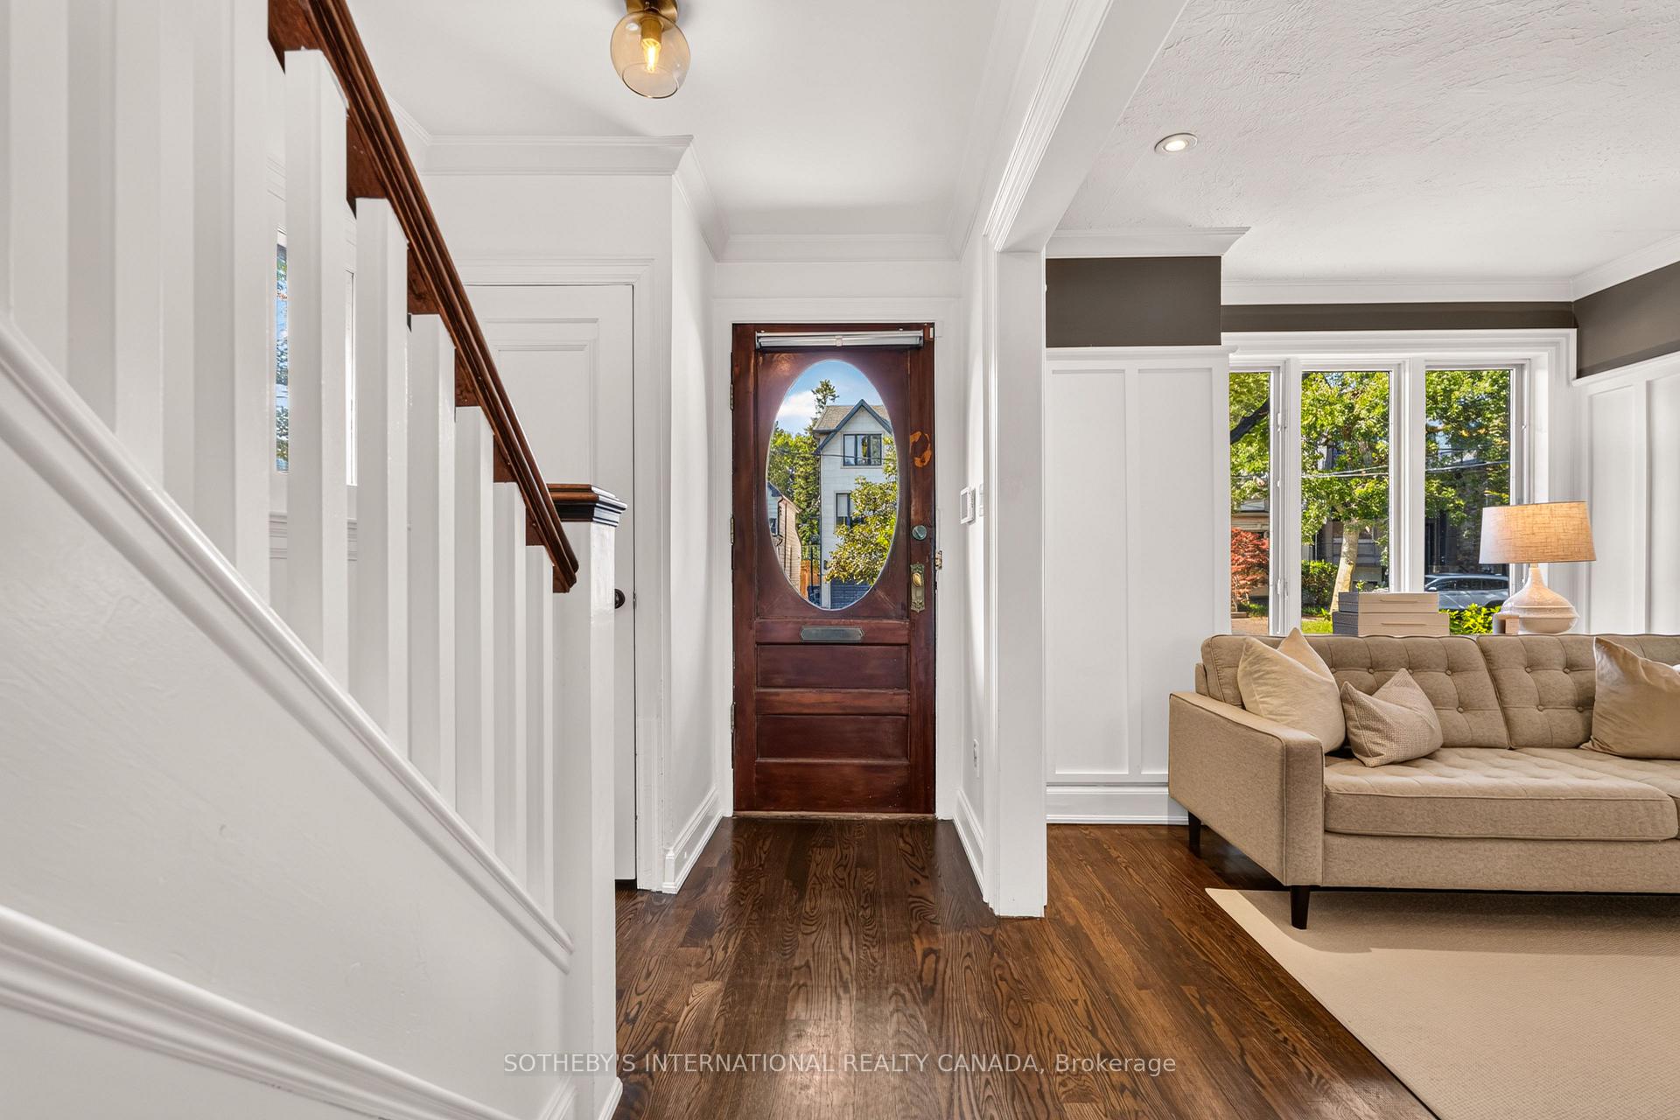
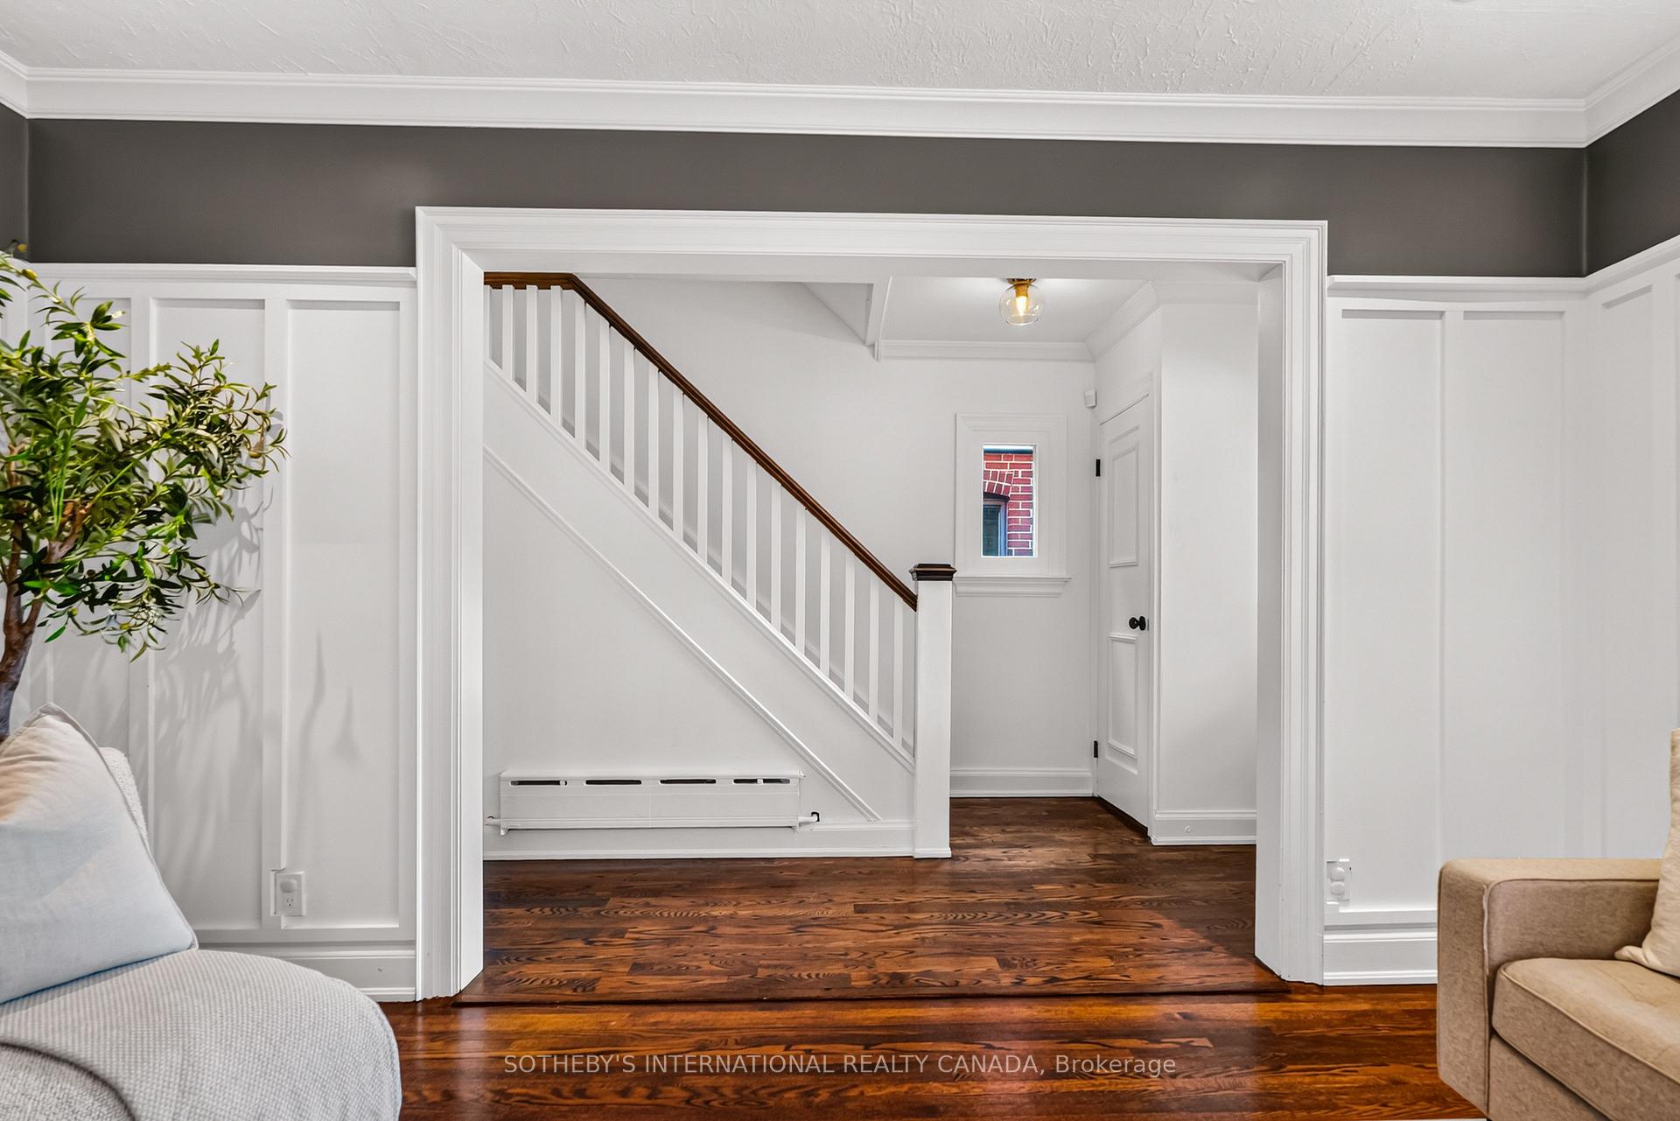
- Living Room—Main level, Wainscoting, Crown Moulding, Large Window
- Foyer3.35 x 2.49Main level, Closet, Staircase, Hardwood Floor
- Bedroom 2—Second level, Double Closet, California Shutters, Hardwood Floor
Washrooms
- 4-piece, Second
- 3-piece, Lower
- 2-piece, Lower
- Area
- Toronto C10
- Municipality
- Toronto
- Neighbourhood
- Mount Pleasant East
- Main cross streets
- Bayview and Davisville
- Directions
- Just west of wonderful Bayview
- MLS® number
- C13639368
- Data source
- Toronto Regional Real Estate Board
- Status change
- 2026-08-21
- Listed on
- 2026-08-05
- Days on market
- 16 days
- Possession type
- Flexible
- Co-op commission
- 2.5% + HST
- Seller
- Listed by
- SOTHEBY'S INTERNATIONAL REALTY CANADA
Home Market Value
Current home valuation for 699 Merton Street, Toronto, Mount Pleasant East, Toronto, ON. Listed for $1,995,000
HOMEH Estimate
$1,773,775
Estimated Sales Range
$1,241,643 - $2,305,908
HOMEH Estimate for 699 Merton Street, Toronto, Mount Pleasant East
Calculated with a real agent's CMA method — 45+ years of experience, codified. Not an AI guess.
For the owner
Is this your home? Track its value.
Get this home's HOMEH Estimate by email once a month, with how many homes are for sale around you.
Mortgage Payment Calculator
Compare up to 4 down payment scenarios
20% required for homes $1.5M or more
$399,000
| Scenario 1 | Scenario 2 | Scenario 3 | Scenario 4 | |
|---|---|---|---|---|
−Down payment | % $ | % $ | % $ | % $ |
+CMHC insurance | $0 | $0 | $0 | $0 |
=Total mortgage | $1,596,000 | $1,496,250 | $1,396,500 | $1,296,750 |
Amortization | ||||
Mortgage rate | % | % | % | % |
| Payment frequency | ||||
=Mortgage payment | $7,792monthly | $7,305monthly | $6,818monthly | $6,331monthly |
Land Transfer Tax
$36,375
$36,375
$72,750
Around this home
Data provided by OpenStreetMap & Fraser Institute School Rankings
Ask HOMEH
New!Hi there!
👋Text or call (416) 301-9001
Recommended for you
Based on homes you've looked at.
No recommended properties found.
Nearby similar homes
No nearby properties found.
More real estate resources
Other homes nearby
Explore this area
Nearby neighbourhoods
No nearby listings available.