
Unit 507, 7 Broadway Avenue
Toronto (Mount Pleasant West), ON M4P 3C5
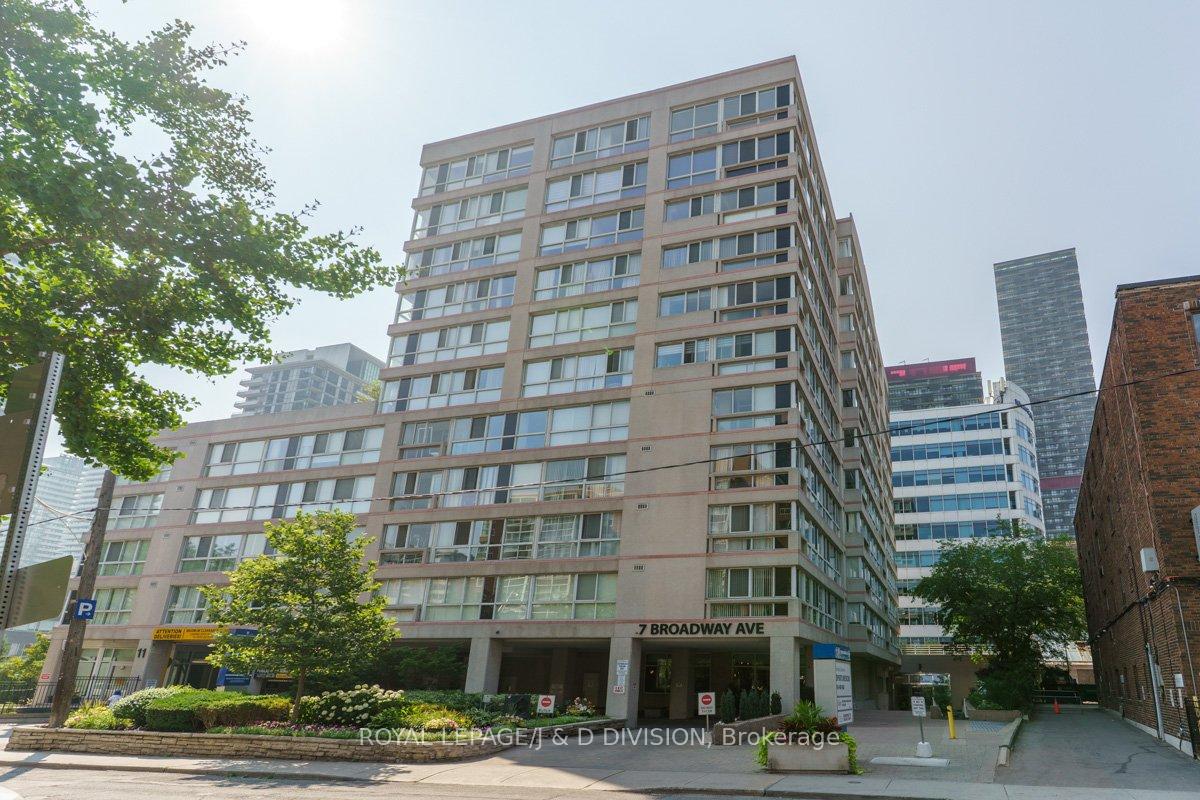
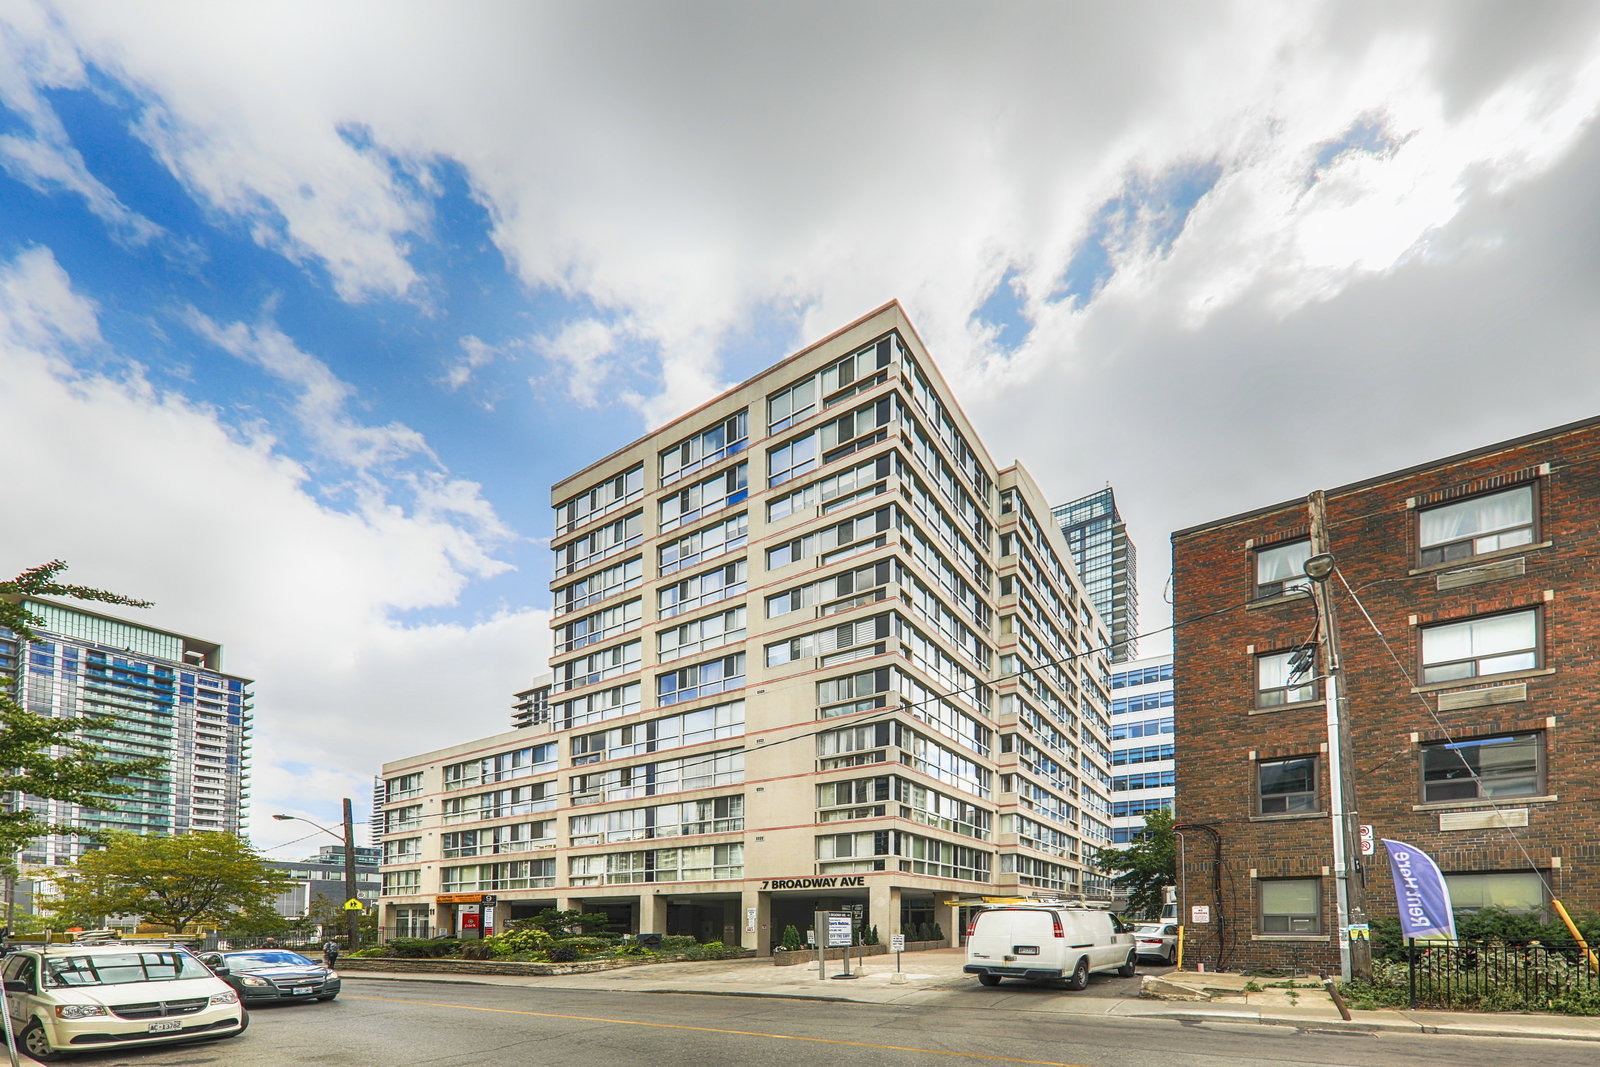 Broadway Plaza11 storeys, 100 suites, built 1991
- 1+1Bedrooms
- 1Bathroom
- 1Parking
- 700–799Sq Ft
- $1,825Tax
- $996/moCondo Fee
 Estimated Value:$545,750See Free Estimate Report

This home has sold. It is no longer available.
Property not available for sale or for rent.
Sale & Price History for Unit 507, 7 Broadway Avenue, Toronto, Mount Pleasant West
Real estate boards require you to or to see the full details of this property.
*Sold prices and complete sale & price history are regulated data. Under the Trust in Real Estate Services Act, 2002 (TRESA) and the rules of the Real Estate Council of Ontario (RECO), and pursuant to the Multiple Listing Service® rules of the Canadian Real Estate Association (CREA) and the Toronto Regional Real Estate Board (TRREB), this information may be shown only to registered users who have agreed to the applicable terms of use (a Virtual Office Website, or "VOW," arrangement). HOMEH Inc., Brokerage therefore provides it to signed-in members only. Creating an account is free and takes under a minute.
About Unit 507, 7 Broadway Avenue, Toronto, Mount Pleasant West
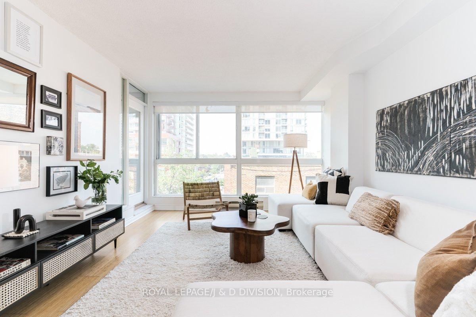
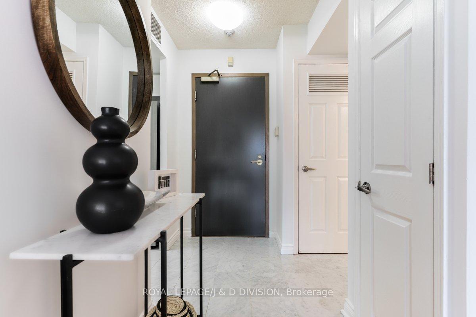
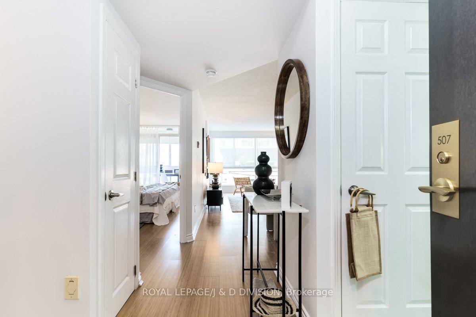
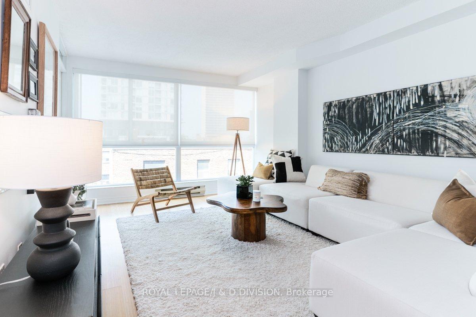
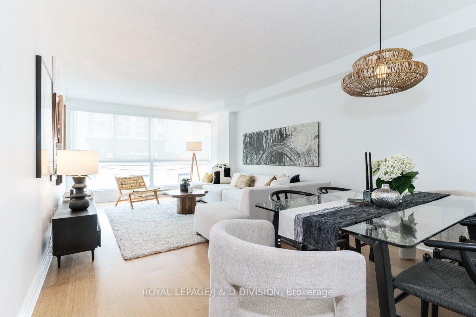
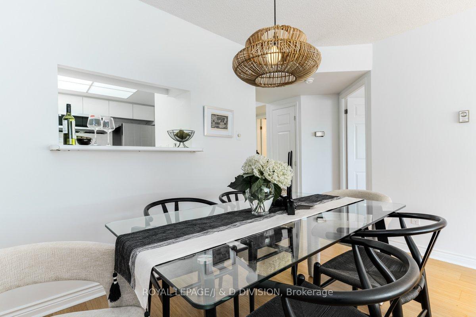
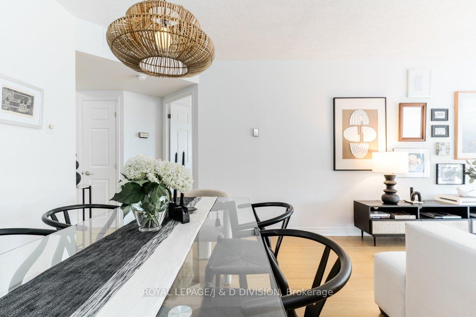
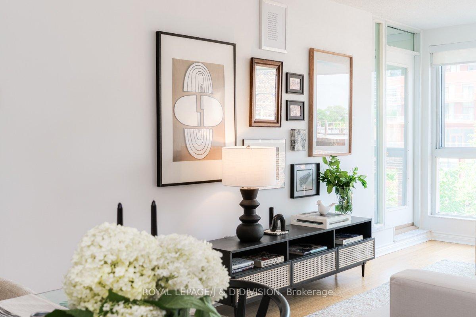
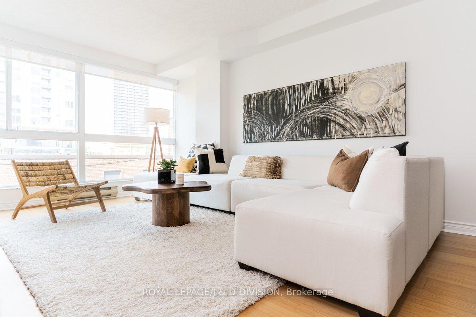
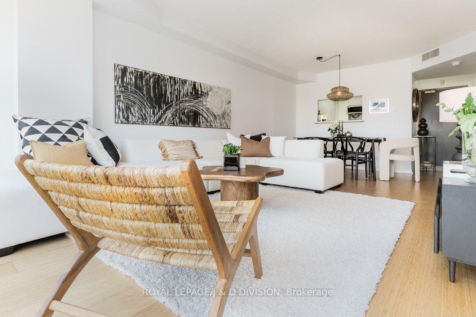
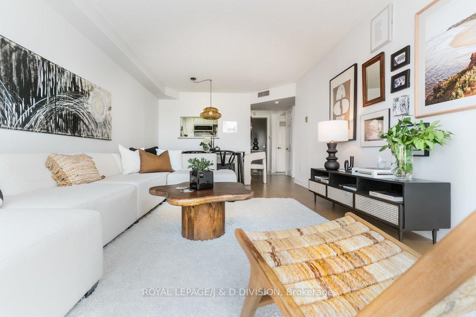
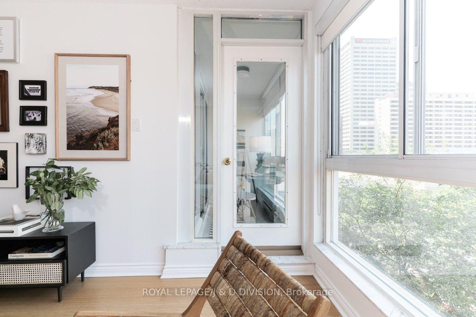
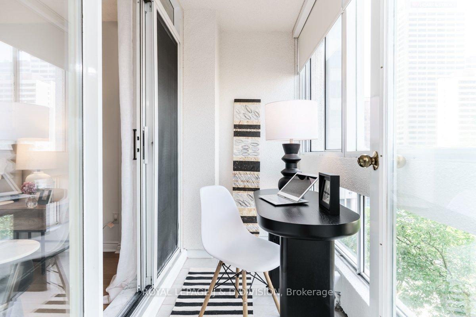
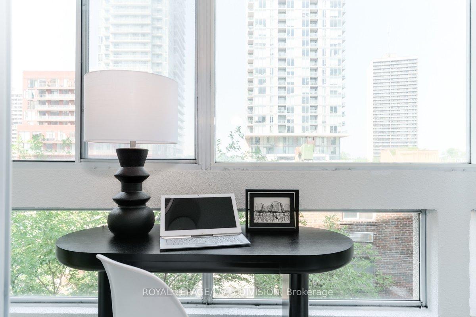
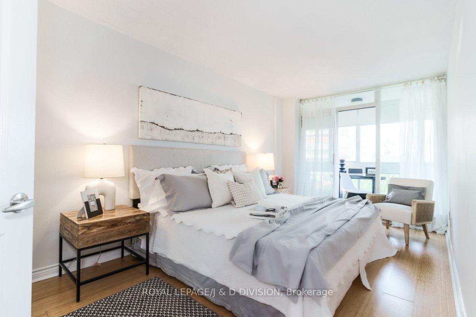
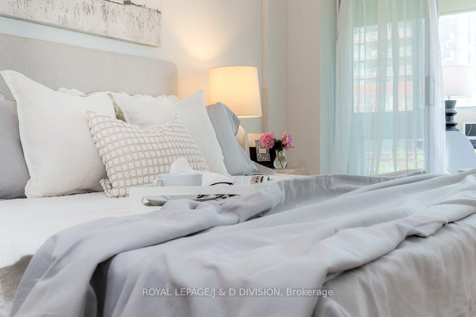
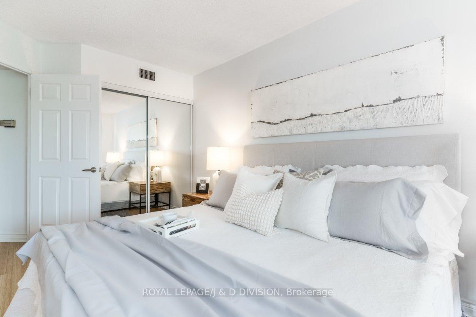
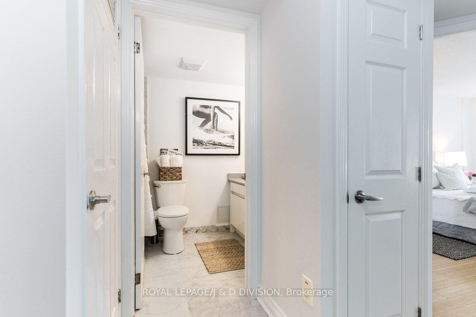
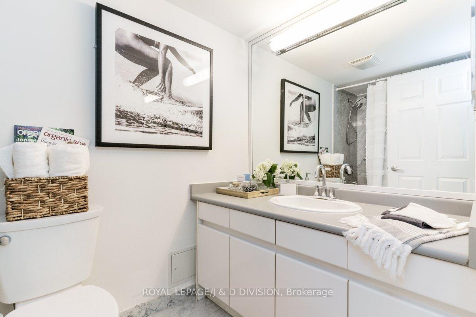
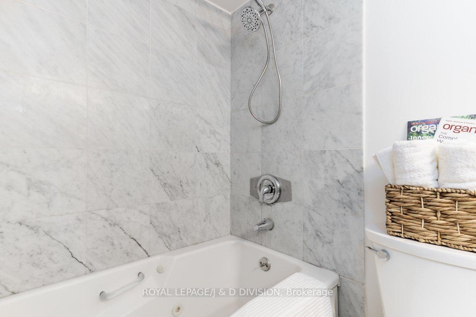
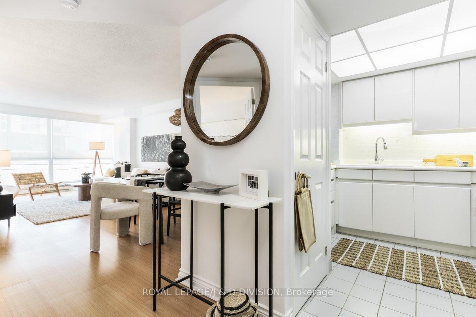
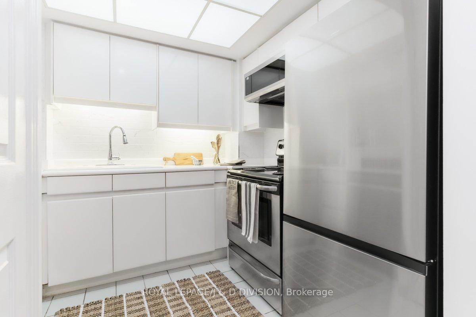
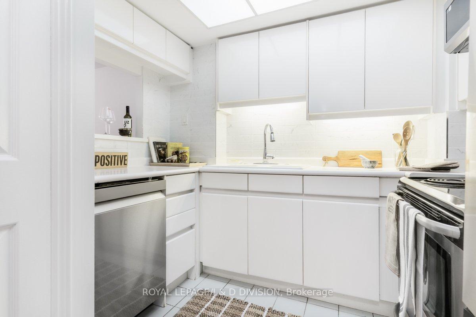
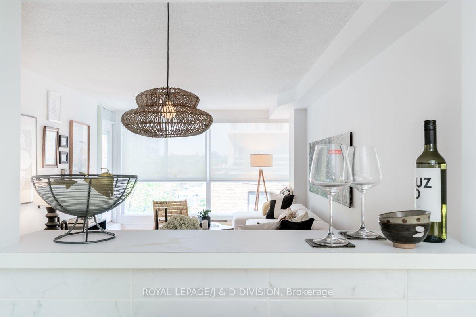
*New Price* Truly a shining STAR on BROADWAY! Quietly tucked in from hustle & bustle of YONGE & EG, this BIG-BRIGHT-AFFORDABLE, Well-Proportioned For LIVING unit has efficient kitchen, ample dining for the gang, spacious living for a grand sofa. Been hitting walls? Bedroom easily fits a KING+ w/ glazed wall to adjoining area providing extra layer of PRIVACY. Carera flows from foyer to marble-clad bath. Hallway touch point to drop your keys after a long day. But the day does not end here as late afternoon sun pours in deep so catch BIG CITY views/SUNSETS! Bright +1 has multi-potential: Office, Sun/Plant Rm, Exercise/Yoga Hub or your private Peleton or Art Studio! Start your day on the UPPER EAST SIDE deck. Steps to TTC & Eglinton LRT! Have Car/No Car yet? Perfect fit w/ flexible RENTAL pkg below! No need to add to MORTGAGE! Smart DOWNSIZERS who want some $ leftover-OR-1st TIME BUYERS looking for BEST VALUE-or-INVESTORS too! VACANT, clean, MOVE-IN-READY! Be a STAR & ACT fast! OPPORTUNITY is NOW!
Key Facts & Features
Property Costs
- Annual Property Tax Amount
- $1,825
- Land Transfer Tax Fee
- $11,350
Condo/Maintenance Fee
- Maintenance Fee
- $996 /month
Included In Maintenance Fee
- Common Elements Included
- Building Insurance Included
- Water Included
- CAC Included
- Heat Included
Rental Items
- Rental Equipment
- None.
- Basement Type
- None
Interior Features
- Pets Permitted
- No
- Laundry Features
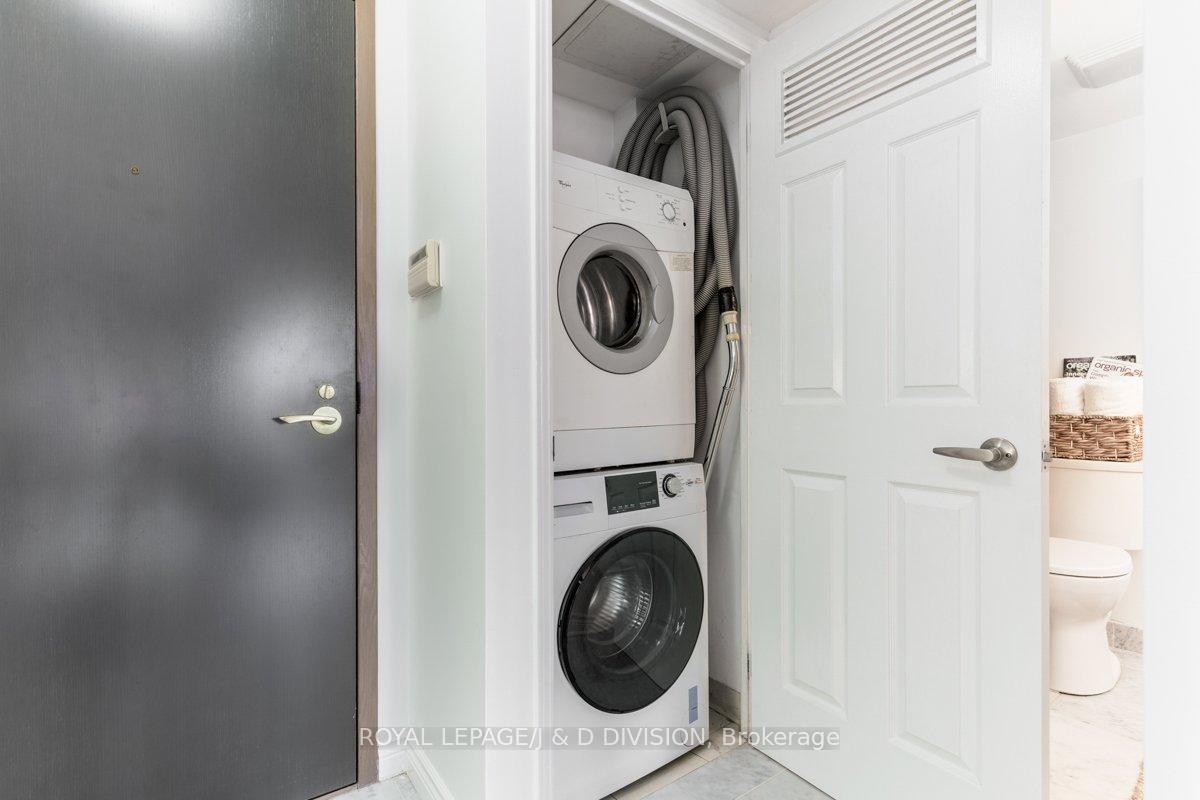
- Ensuite, In-Suite Laundry
- Interior Extras
- Carpet Free, Central Vacuum, Separate Heating Controls, Separate Hydro Meter, Storage, Ventilation System
- View
- City, Clear, Skyline, Trees/Woods
- Security Features
- Concierge/Security, Security Guard, Security System
- Fireplace/Stove
- No
- Elevator
- Yes
Exterior Features
- Balcony
- Enclosed
- Exterior Extras
- Canopy, Controlled Entry, Deck, Landscaped, Patio
- Accessibility Features
- Elevator, Hallway Width 42 Inches or More, Hard/Low Nap Floors, Lever Door Handles, Lever Faucets, Neighbourhood With Curb Ramps, Open Floor Plan, Remote Devices
Building Amenities
- Bike Storage
- Community BBQ
- Elevator
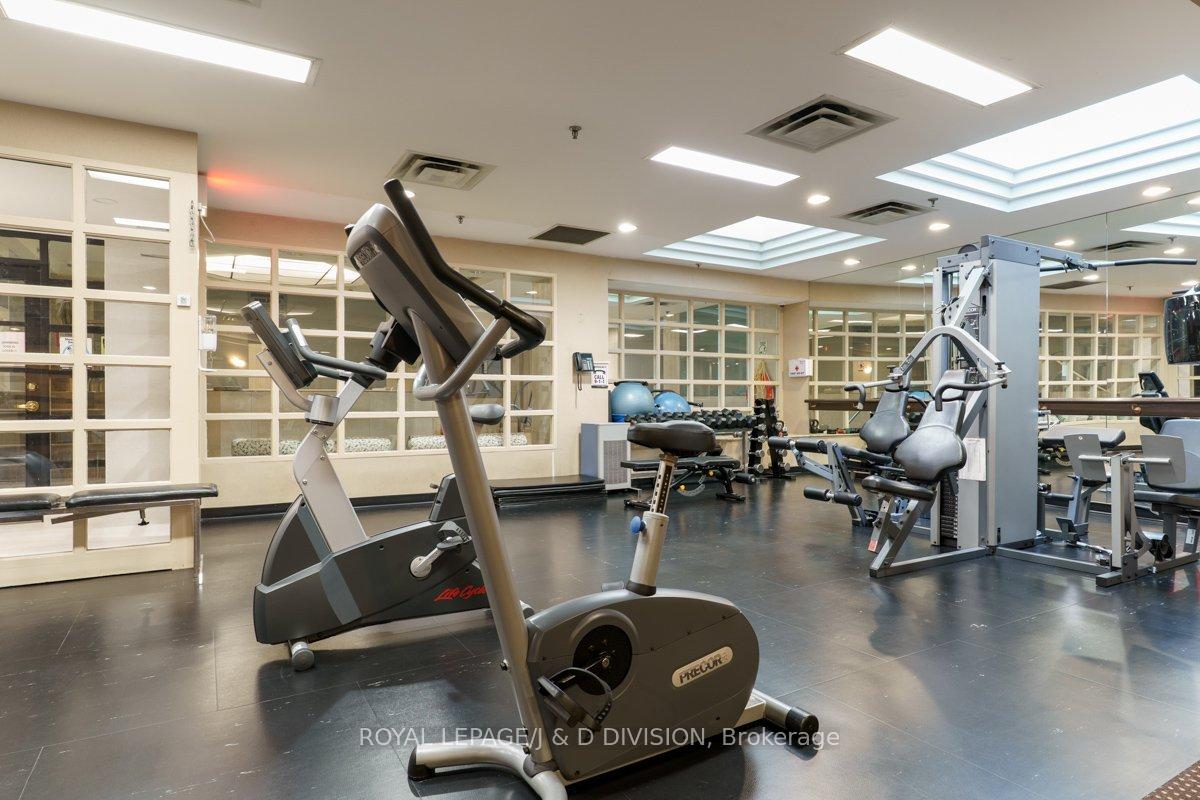
- Gym
- Party Room/Meeting Room
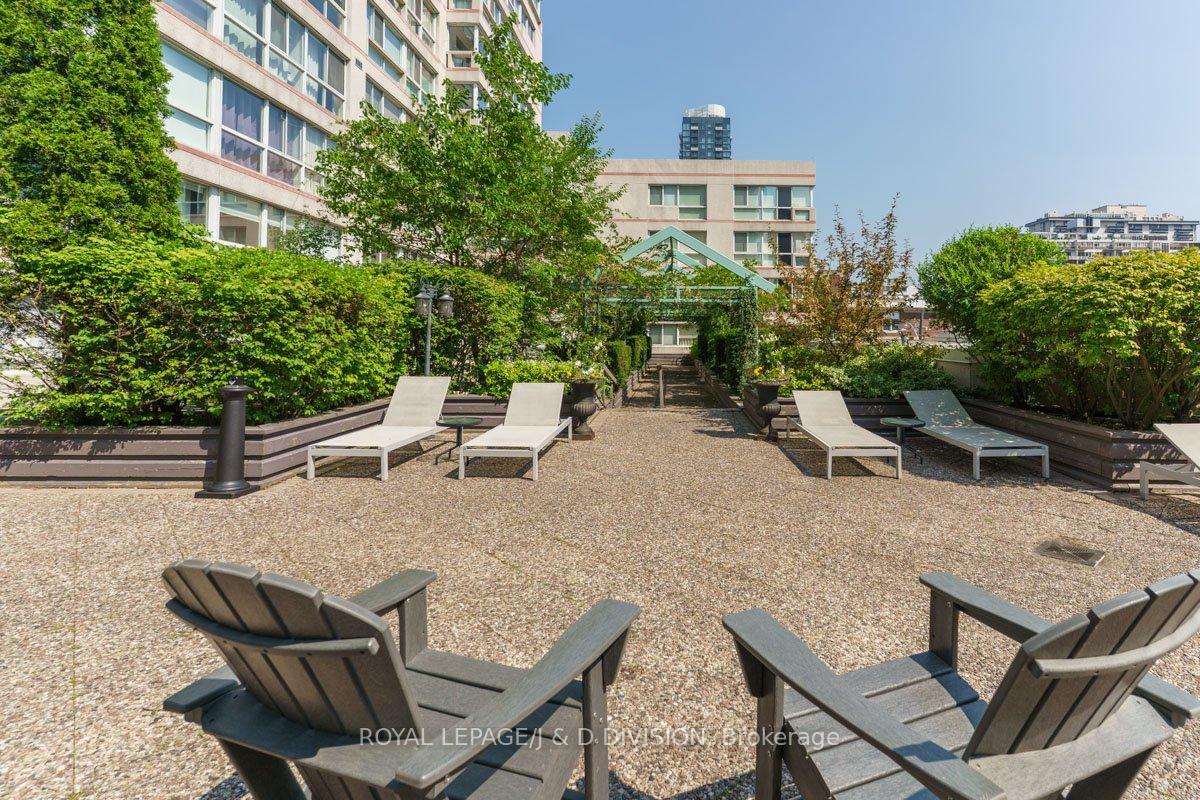
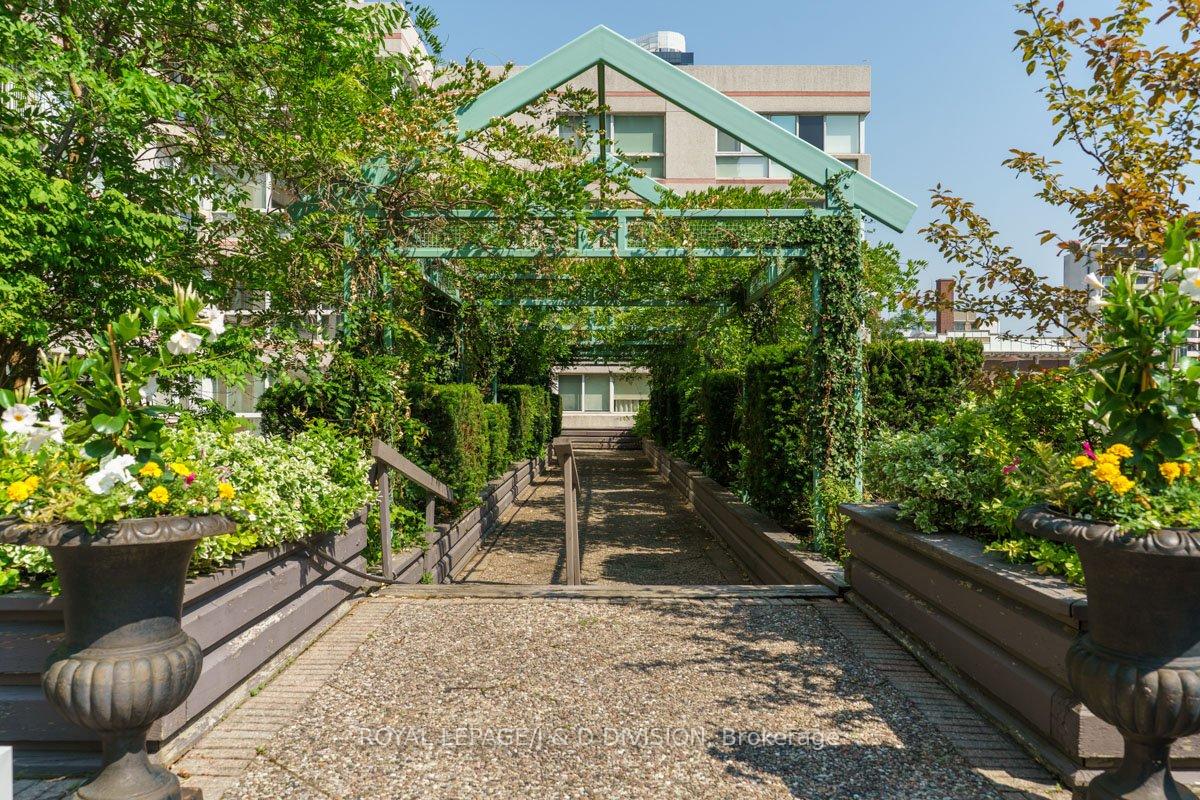
- Rooftop Deck/Garden
Building
- Building Type
- Condo Apartment
- Building Style
- Apartment
- Building Name
- The Broadway Plaza
- Approx Age
- 16-30
- Condo Corp Number
- 962
Construction
- Exposure
- West
- Exterior Finish
- Concrete
- Roof
- Unknown
- Foundation Details
- Unknown
- Special Designation
- Unknown
Inclusions
- Inclusions
- All existing light fixtures[including new bathroom vanity/ dining chandelier], central vacuum system, [New, Never-Used] stainless steel Samsung full size refrigerator w/bottom freezer, [New, Never-Used] stainless steel Samsung built-in microwave w/exhaust, (New) stainless steel Samsung built-in dishwasher, stainless steel/black Frigidaire electric stove, white GE stacked clothes washer, white Whirlpool stacked clothes dryer, existing white sunshades in living room, existing black-out roller shades in office. Exclusive use locker & bike storage (no extra fee) in building underground parking area. Efficient, ducted forced air Heat/AC, via building Heat Pump
Exclusions
- Exclusions
- Drapery in bedroom, all staging items, lamps and furniture.
Parking & Garages
- Garage Type
- Underground
- Garage Spaces
- 1
- Parking Type
- Rental
- Parking Spaces
- 0
- Total Garage And Parking Spaces
- 1
Lockers
- Locker Type
- Exclusive
- Locker Number
- 21
- Locker Level
- P3
Heating & Cooling
- Heat Source
- Electric
- Heat Type
- Forced Air
- Air Conditioning
- Central Air
- Bedrooms
- 1 + 1
- Washrooms
- 1
- Kitchens
- 1
Room sizes
- Foyer—Flat level, Stone Floor
- Kitchen—Flat level, Updated, Indirect Lights, Pass Through
- Office—Flat level, Glass Doors, Ceramic Floor, Large Window
- Bathroom—Flat level, Stone Floor, 4 Pc Bath
- Dining Room—Flat level, Combined w/Living, Hardwood Floor, Open Concept
- Living Room—Flat level, Combined w/Dining, Hardwood Floor, Large Window
- Bedroom—Flat level, W/W Closet, Mirrored Closet, Hardwood Floor
Washrooms
- 4-piece, Flat
- Municipality
- Toronto
- Neighbourhood
- Mount Pleasant West
- Main cross streets
- Yonge and Eglinton
- Directions
- runs west from Mount Pleasant Rd
- MLS® number
- C12410014
- Data source
- Toronto Regional Real Estate Board
- Status change
- 2025-12-11
- Listed on
- 2025-09-17
- Days on market
- 85 days
- Possession type
- Immediate
- Co-op commission
- 2.5% + HST
- Seller
- Listed by
- ROYAL LEPAGE/J & D DIVISION
Home Market Value
Current home valuation for Unit 507, 7 Broadway Avenue, Toronto, Mount Pleasant West, Toronto, ON. Listed for $460,000
HOMEH Estimate
$545,750
Estimated Sales Range
$454,053 - $637,447
HOMEH Estimate for Unit 507, 7 Broadway Avenue, Toronto, Mount Pleasant West
Calculated with a real agent's CMA method — 45+ years of experience, codified. Not an AI guess.
For the owner
Is this your home? Track its value.
Get this home's HOMEH Estimate by email once a month, with how many homes are for sale around you.
Mortgage Payment Calculator
Compare up to 4 down payment scenarios
5% of purchase price for homes $500K or less
$23,000
| Scenario 1 | Scenario 2 | Scenario 3 | Scenario 4 | |
|---|---|---|---|---|
−Down payment | % $ | % $ | % $ | % $ |
+CMHC insurance | $17,480 | $12,834 | $10,948 | $0 |
=Total mortgage | $454,480 | $426,834 | $401,948 | $368,000 |
Amortization | ||||
Mortgage rate | % | % | % | % |
| Payment frequency | ||||
=Mortgage payment | $2,219monthly | $2,084monthly | $1,963monthly | $1,797monthly |
Land Transfer Tax
$5,675
$5,675
$11,350
Around this home
Data provided by OpenStreetMap & Fraser Institute School Rankings
Ask HOMEH
New!Hi there!
👋Text or call (416) 301-9001
Recommended for you
Based on homes you've looked at.
No recommended properties found.
Nearby similar homes
No nearby properties found.
More real estate resources
Other homes nearby
Explore this area
Nearby neighbourhoods
No nearby listings available.