
Unit PH4, 7 Dale Avenue
Toronto (Rosedale-Moore Park), ON M4W 1K2
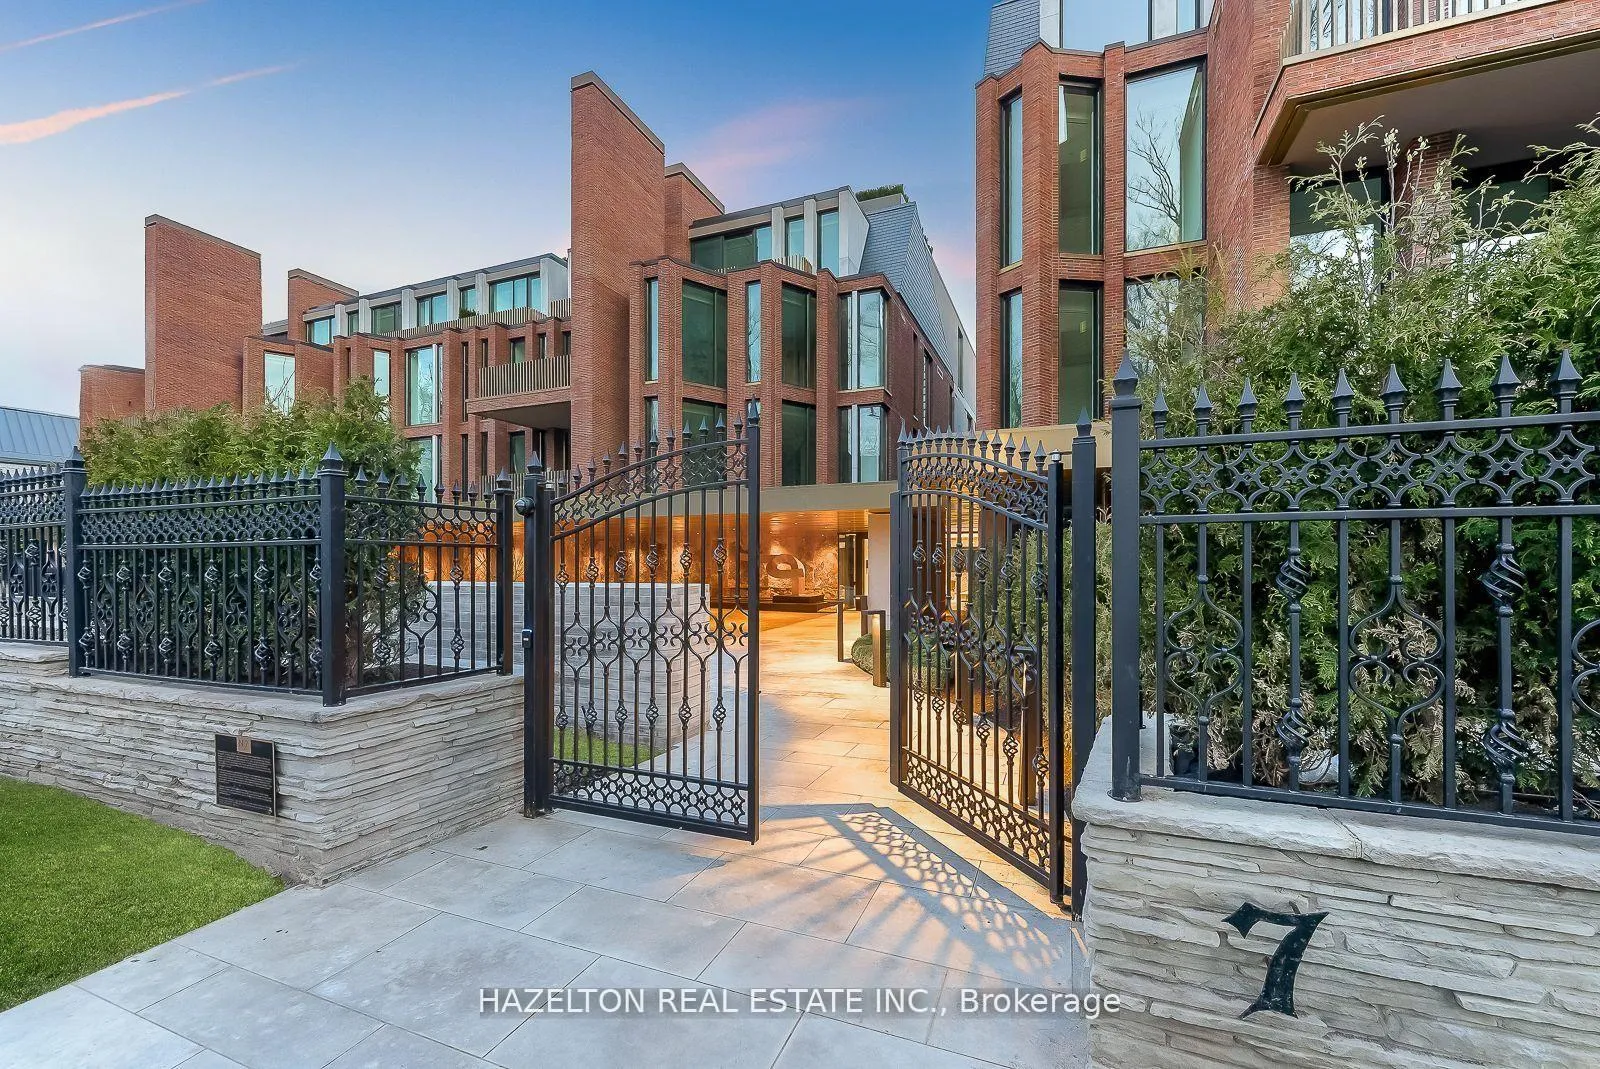
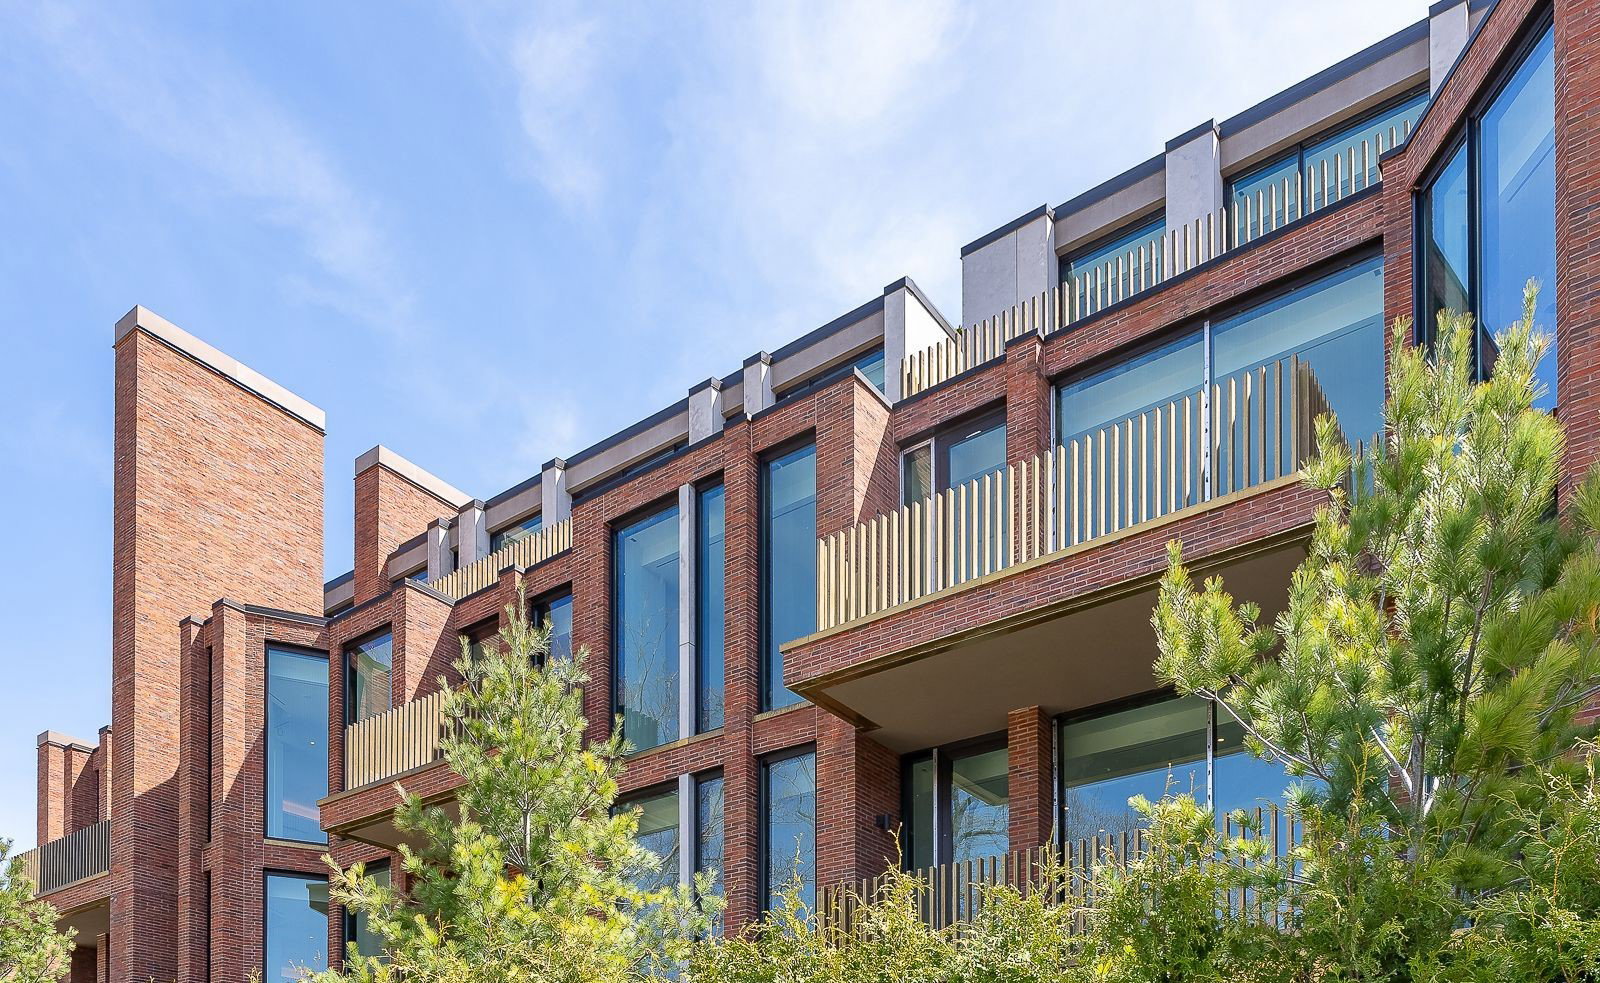 No. 7 Dale Condos4 storeys, 26 suites, built 2024
- 4Bedrooms
- 5Bathrooms
- 2Parking
- 5000 +Sq Ft
- —Tax
- $7,233/moCondo Fee
 Estimated Value:$15,983,814See Free Estimate Report

Property not available for sale or for rent.
HOMEH One: full-service selling for a 1% listing fee. The buyer's agent commission is separate.
Free Home EvaluationHow Much Is My Home Worth?Homes for Sale NearbySale & Price History for Unit PH4, 7 Dale Avenue, Toronto, Rosedale-Moore Park
Real estate boards require you to or to see the full details of this property.
*Sold prices and complete sale & price history are regulated data. Under the Trust in Real Estate Services Act, 2002 (TRESA) and the rules of the Real Estate Council of Ontario (RECO), and pursuant to the Multiple Listing Service® rules of the Canadian Real Estate Association (CREA) and the Toronto Regional Real Estate Board (TRREB), this information may be shown only to registered users who have agreed to the applicable terms of use (a Virtual Office Website, or "VOW," arrangement). HOMEH Inc., Brokerage therefore provides it to signed-in members only. Creating an account is free and takes under a minute.
About Unit PH4, 7 Dale Avenue, Toronto, Rosedale-Moore Park
Summarized Description
- Over 5200 sq ft of grand living space
- Two expansive terraces for outdoor living
- Stunning views of Rosedale Valley and skyline
- Separate media room or 4th bedroom option
- Custom millwork and high-end finishes included
- Elevator access from lobby and garage
- Opportunity to personalize colors and materials
- Private area for three generous bedrooms
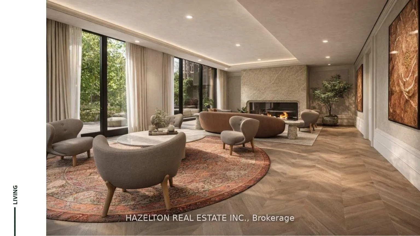
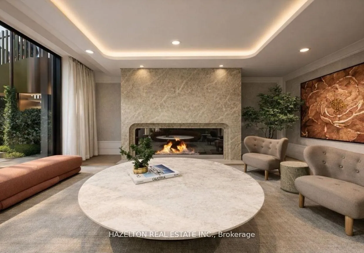
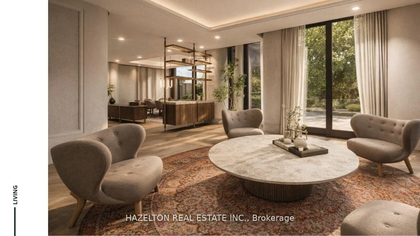
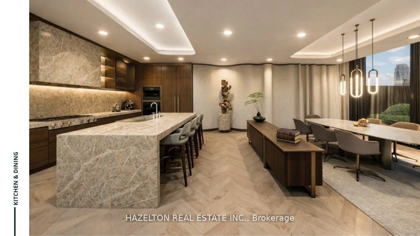
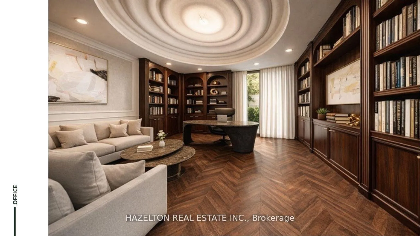
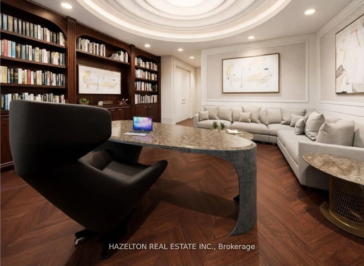
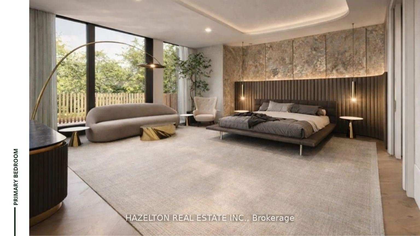
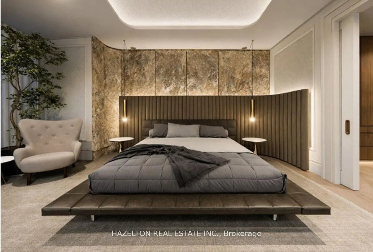
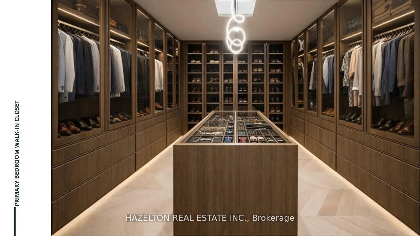
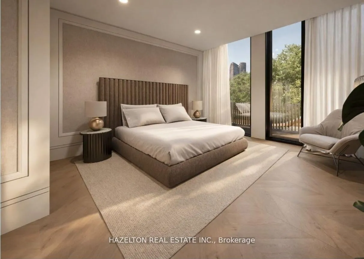
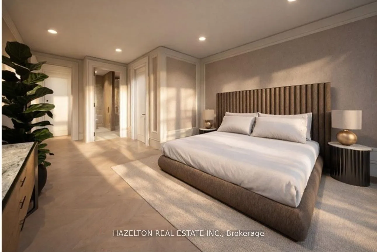
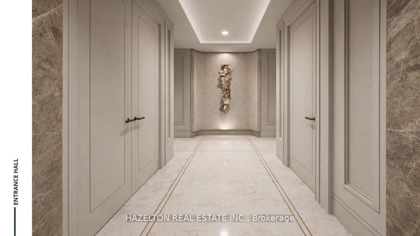
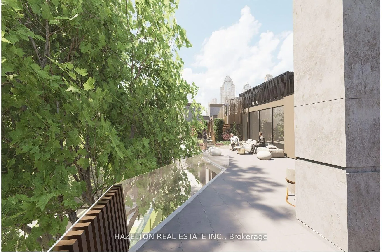
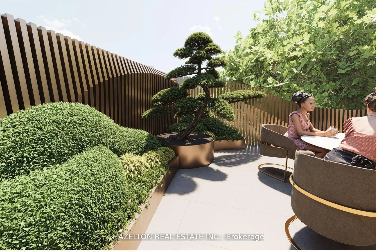
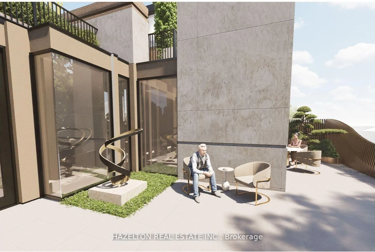
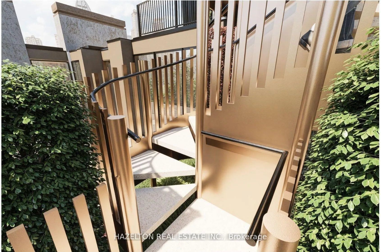
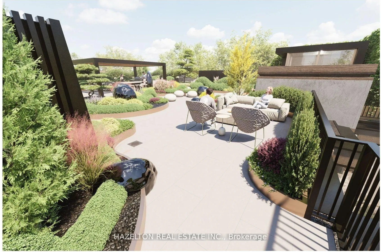
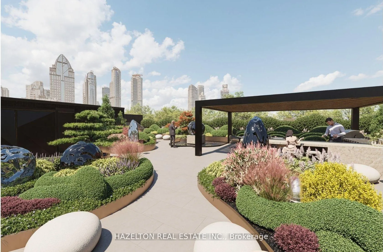
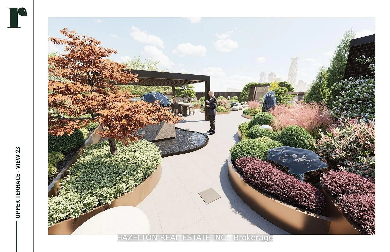
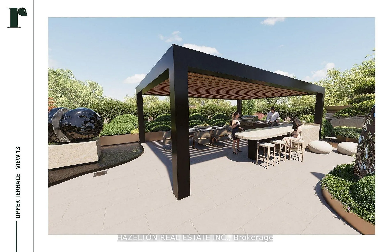
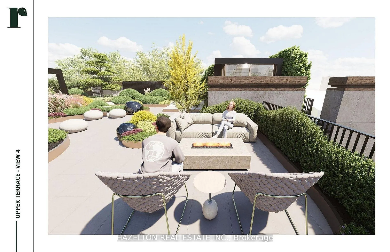
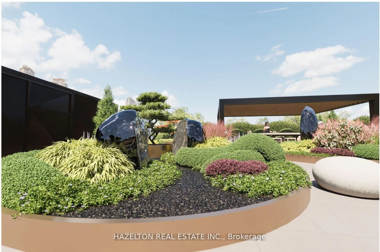
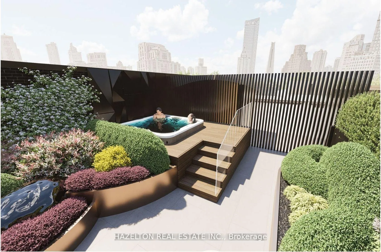
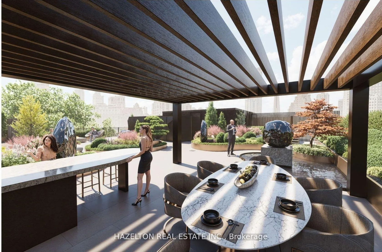
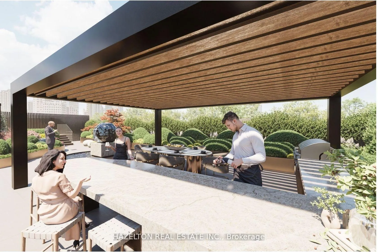
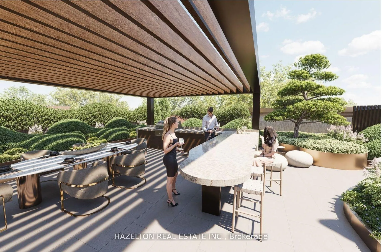
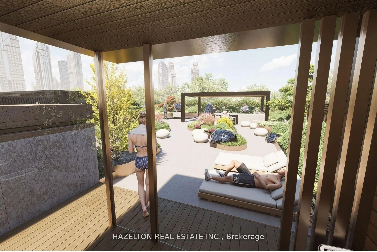
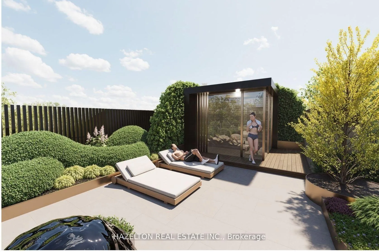
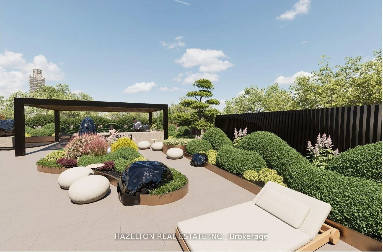
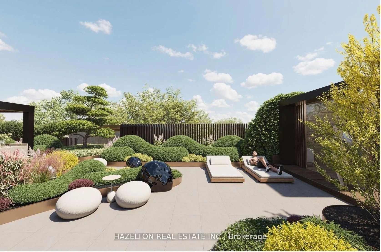
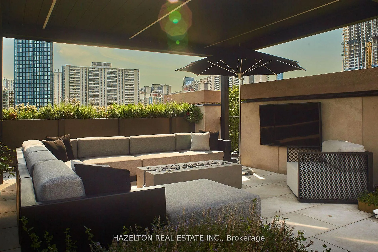
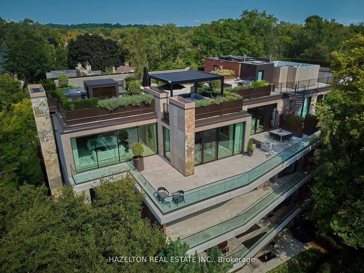
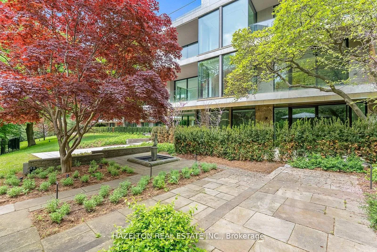
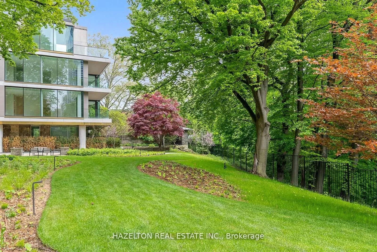
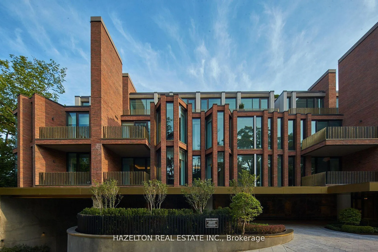
Rosedale life doesn't get any better...spectacular is simply an understatement. Almost 5200 of grand living space atop perhaps the finest building in the city. Overlooking the magnificent private gardens and the Rosedale Valley ravine, the synthesis of nature and sunshine throughout this suite is magical. An enormous 1440 sf of expansive south facing terrace plus a private rooftop terrace of approx 6000 sf, with south and east and west views including the city skyline provide extraordinary outdoor living seamlessly integrated into the living space through multiple access points and floor to ceiling windows throughout. The entertaining space is designed on a grand, yet warm scale, a separate media room (or 4th bedroom w/3 piece ensuite, or amazing home office) for endless movies, and an entire north wing thoughtfully places the 3 generous bedrooms in a private area unto themselves with their own terraces. An elevator from the lobby or garage opens into back foyer, or hallway access through the more formal front entrance. This is presented with the opportunity for the Purchaser to choose their colours and materials. Dada and Molteni millwork, hardwood, stone and custom wall treatment all included. Truly an extraordinary once in a life time opportunity.
Key Facts & Features
Property Costs
- Annual Property Tax Amount
- $0
- Land Transfer Tax Fee
- $962,950
Condo/Maintenance Fee
- Maintenance Fee
- $7,233 /month
Included In Maintenance Fee
- Building Insurance Included
- Common Elements Included
- Basement Type
- Other
Interior Features
- Pets Permitted
- Yes-with Restrictions
- Laundry Features
- In-Suite Laundry, Laundry Room
- Interior Extras
- Other
- View
- City, Garden, Downtown, Park/Greenbelt, Valley, Skyline, Trees/Woods
- Fireplace/Stove
- Yes
- Fireplace Features
- Natural Gas
- Elevator
- No
Exterior Features
- Balcony
- Terrace
- Exterior Extras
- Backs On Green Belt
Building
- Building Type
- Condo Apartment
- Building Style
- 1 Storey/Apt
- Building Name
- 7 DALE
- Approx Age
- New
- Condo Corp Number
- 3044
Construction
- Exposure
- South
- Exterior Finish
- Brick, Stone
- Special Designation
- Unknown
Inclusions
- Inclusions
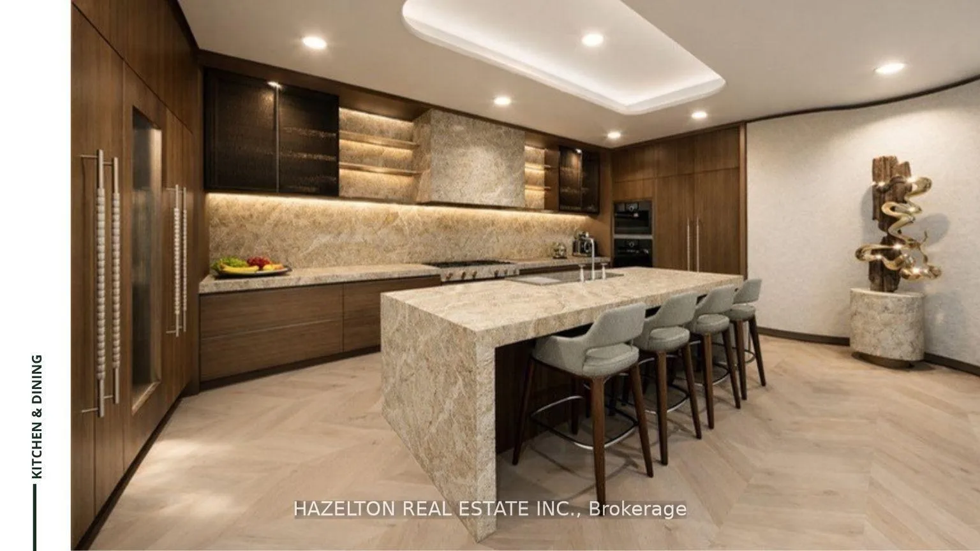
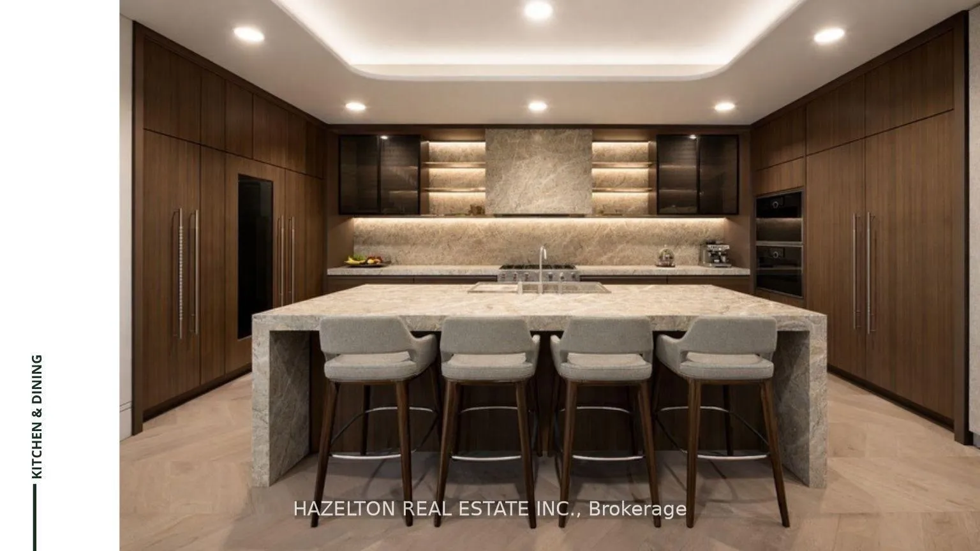
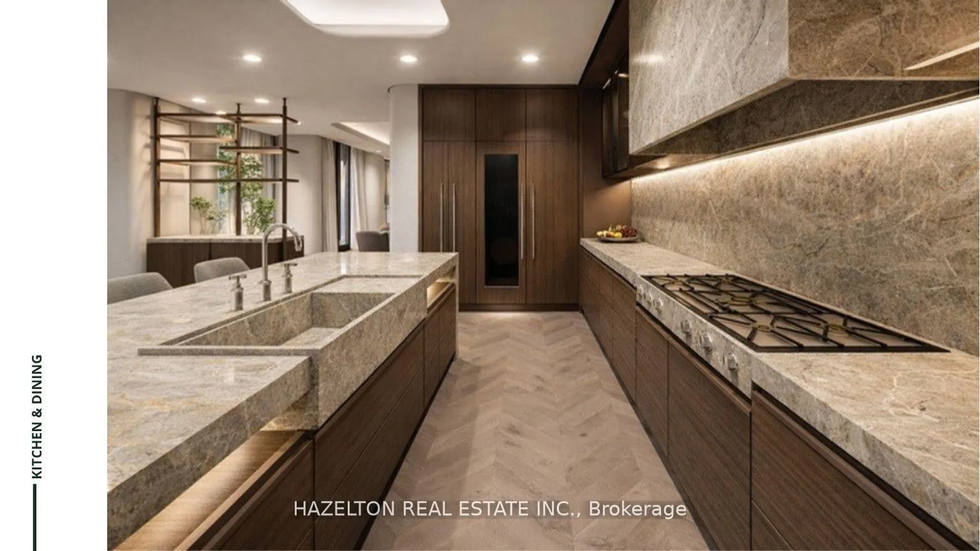
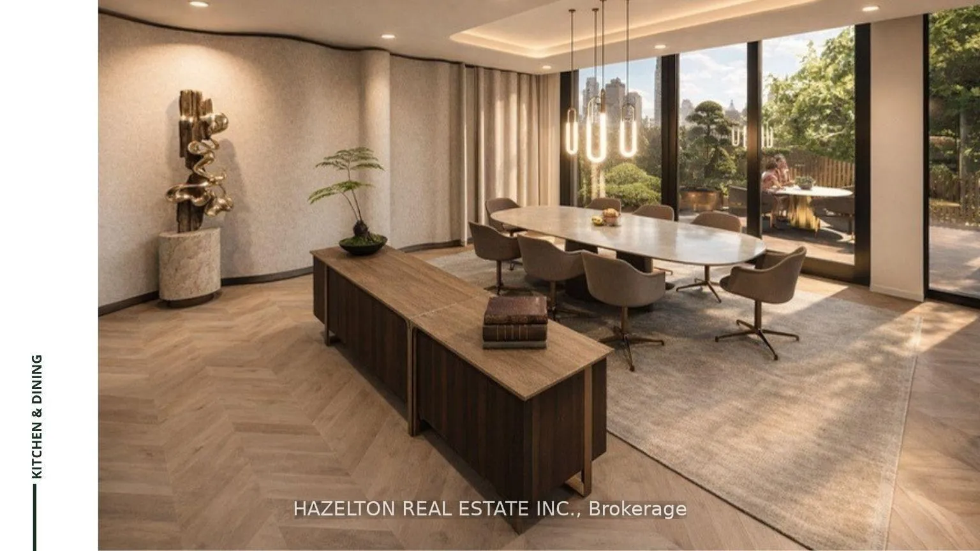
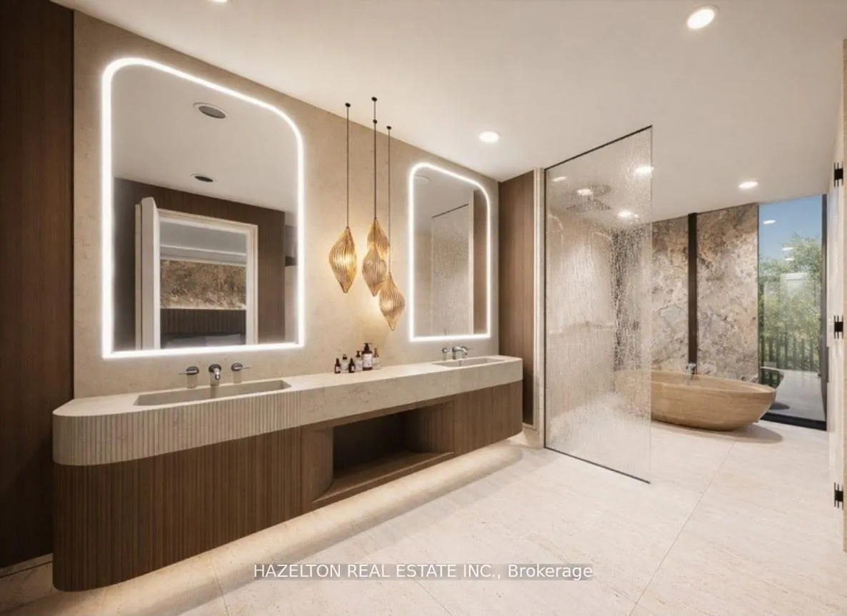
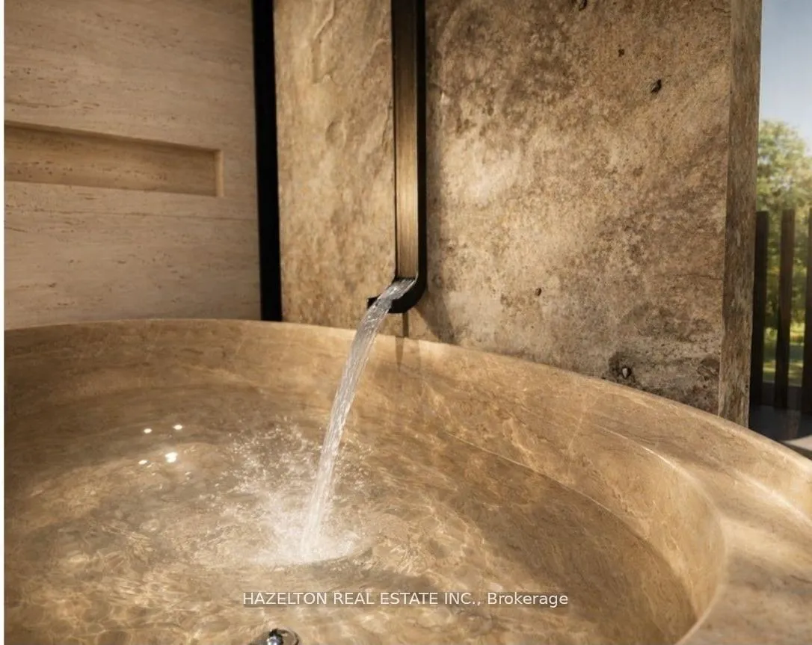
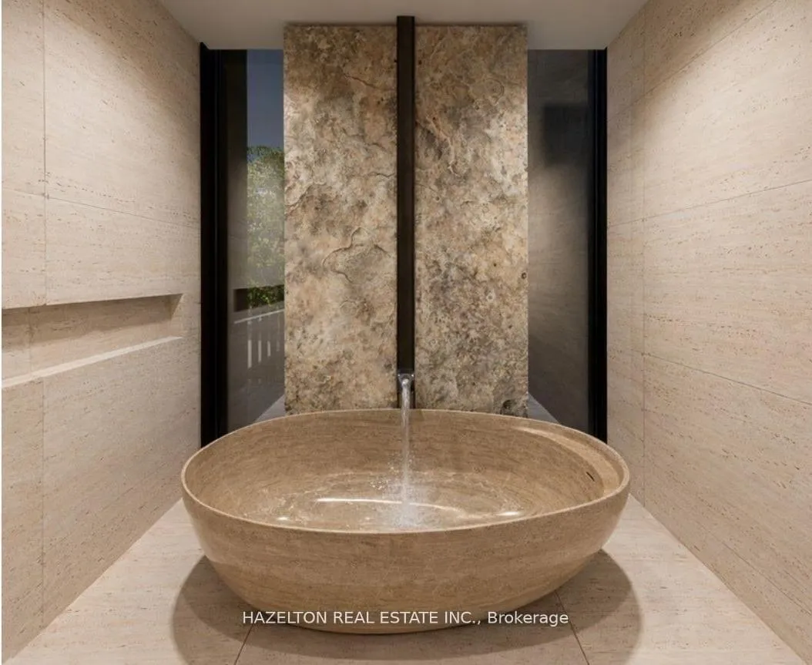
- Top of the line Gagganeau integrated appliances including full height side by side fridge and freezer, full height wine fridge, dishwasher, speed oven, convection oven, both induction and gas cooktops. Prewired for automated window coverings. Crestron system included. Note: this suite is currently at the drywall stage, ready for the purchaser to choose their finishes. All renderings shown here are virtual images as inspirational. Purchasers can design to match their own style .
Exclusions
- Exclusions
- Maintenance fees $7233 /mo plus $138/month for each parking spot.
Parking & Garages
- Garage Type
- Underground
- Garage Spaces
- 2
- Parking Type
- Owned
- Parking Spaces
- 2
- Total Garage And Parking Spaces
- 2
Lockers
- Locker Type
- Ensuite
Heating & Cooling
- Heat Source
- Gas
- Heat Type
- Heat Pump
- Air Conditioning
- Central Air
- Bedrooms
- 4
- Washrooms
- 5
- Kitchens
- 1
- Family / bonus room
- Yes
Room sizes
- Dining Room—Open Concept, Combined w/Living
- Bedroom 3—3 Pc Ensuite, Walk-In Closet(s), W/O To Balcony
- Media Room—Hardwood Floor, East View, 3 Pc Ensuite
- Foyer—2 Pc Bath, Double Closet, Stone Floor
- Primary Bedroom—5 Pc Ensuite, Walk-In Closet(s), W/O To Balcony
- Bedroom 2—3 Pc Ensuite, Walk-In Closet(s), W/O To Balcony
- Kitchen—Eat-in Kitchen, Centre Island, Overlooks Family
- Family Room—Combined w/Kitchen, W/O To Terrace, South View
- Living Room—Fireplace, South View, W/O To Terrace
- Laundry—B/I Shelves, Laundry Sink, Separate Room
Washrooms
- 2-piece
- 5-piece
- 3-piece
- Municipality
- Toronto
- Neighbourhood
- Rosedale-Moore Park
- Main cross streets
- East of Mt. Pleasant, north of Rosedale Valley Rd.
- Directions
- use your GPS
- MLS® number
- C13516184
- Data source
- Toronto Regional Real Estate Board
- Status change
- 2026-07-25
- Listed on
- 2026-07-02
- Days on market
- 23 days
- Possession type
- Flexible
- Co-op commission
- 2.5% on NET purchase price
- Seller
- Listed by
- HAZELTON REAL ESTATE INC.
Home Market Value
Current home valuation for Unit PH4, 7 Dale Avenue, Toronto, Rosedale-Moore Park, Toronto, ON. Listed for $17,000,000
HOMEH Estimate
$15,983,814
Estimated Sales Range
$9,590,288 - $22,377,340
HOMEH Estimate for Unit PH4, 7 Dale Avenue, Toronto, Rosedale-Moore Park
Calculated with a real agent's CMA method — 45+ years of experience, codified. Not an AI guess.
For the owner
Is this your home? Track its value.
Get this home's HOMEH Estimate by email once a month, with how many homes are for sale around you.
Mortgage Payment Calculator
Compare up to 4 down payment scenarios
20% required for homes $1.5M or more
$3,400,000
| Scenario 1 | Scenario 2 | Scenario 3 | Scenario 4 | |
|---|---|---|---|---|
−Down payment | % $ | % $ | % $ | % $ |
+CMHC insurance | $0 | $0 | $0 | $0 |
=Total mortgage | $13,600,000 | $12,750,000 | $11,900,000 | $11,050,000 |
Amortization | ||||
Mortgage rate | % | % | % | % |
| Payment frequency | ||||
=Mortgage payment | $66,402monthly | $62,252monthly | $58,102monthly | $53,952monthly |
Land Transfer Tax
$411,475
$551,475
$962,950
Around this home
Data provided by OpenStreetMap & Fraser Institute School Rankings
Ask HOMEH
New!Hi there!
👋Text or call (416) 301-9001
Recommended for you
Based on homes you've looked at.
No recommended properties found.
Nearby similar homes
No nearby properties found.
More real estate resources
Other homes nearby
Explore this area
No nearby listings available.