
7 Forbes Avenue
Toronto (Keelesdale-Eglinton West), ON M6M 0B5
- 2Bedrooms
- 3Bathrooms
- 1Parking
- 1200–1399Sq Ft
- $3,268Tax
- $658/moCondo Fee
 Estimated Value:$599,572See Free Estimate Report

Sale & Price History for 7 Forbes Avenue, Toronto, Keelesdale-Eglinton West
| Start Date | End Date | Price | Event | MLS# |
|---|---|---|---|---|
| No listing history available | ||||
Real estate boards require you to or to see the full details of this property.
*Sold prices and complete sale & price history are regulated data. Under the Trust in Real Estate Services Act, 2002 (TRESA) and the rules of the Real Estate Council of Ontario (RECO), and pursuant to the Multiple Listing Service® rules of the Canadian Real Estate Association (CREA) and the Toronto Regional Real Estate Board (TRREB), this information may be shown only to registered users who have agreed to the applicable terms of use (a Virtual Office Website, or "VOW," arrangement). HOMEH Inc., Brokerage therefore provides it to signed-in members only. Creating an account is free and takes under a minute.
About 7 Forbes Avenue, Toronto, Keelesdale-Eglinton West
Summarized Description
- Rare corner residence with privacy and space.
- Move-in ready with modern open-concept design.
- Two large bedrooms with private ensuite.
- Southwest exposure for abundant natural light.
- Upgraded electrical panel and Ethernet wiring.
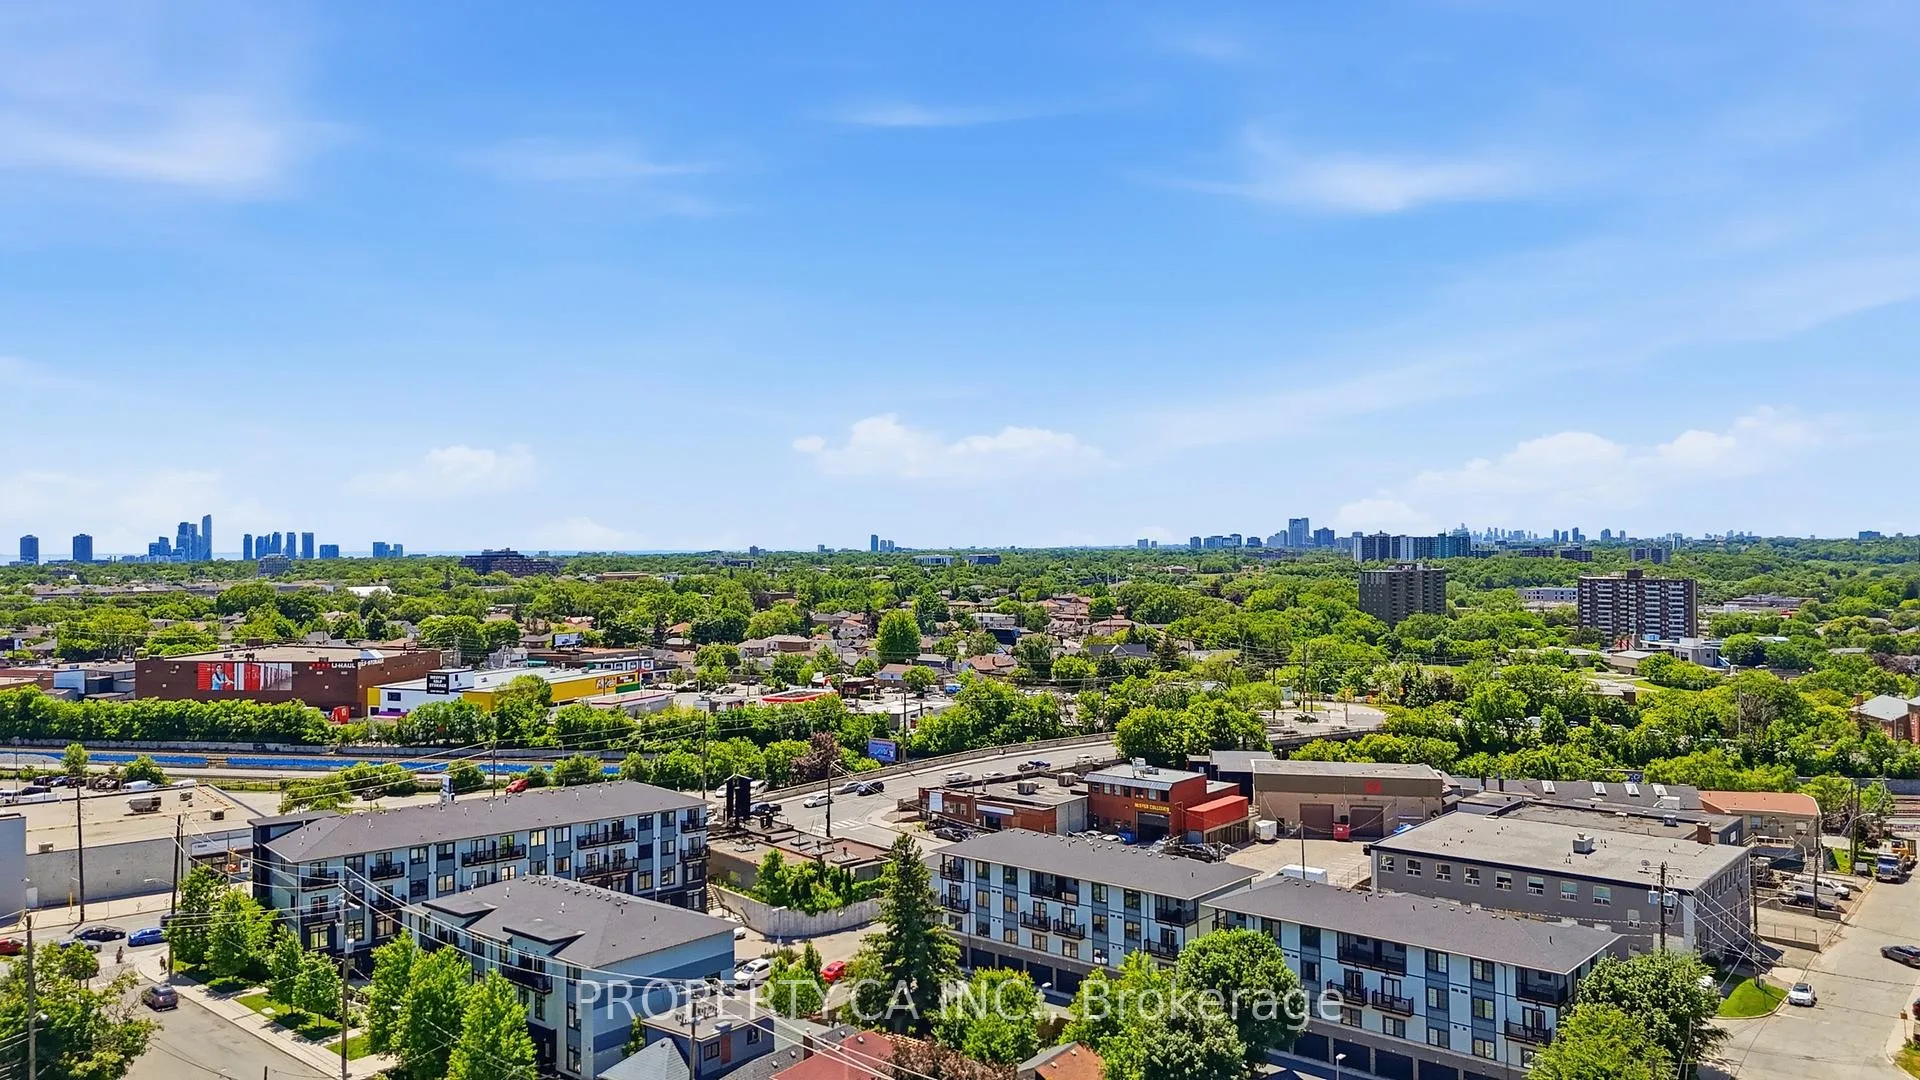
- Proximity to transit, parks, and shopping.
- Turnkey home offering exceptional value.
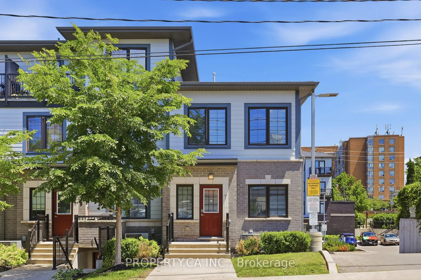
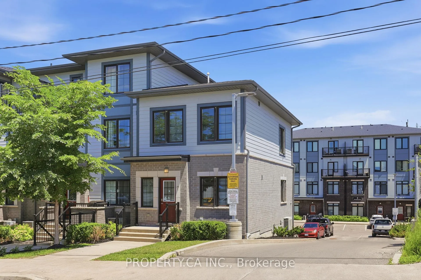
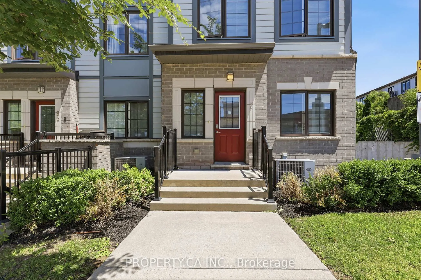
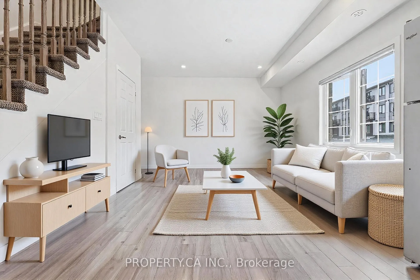
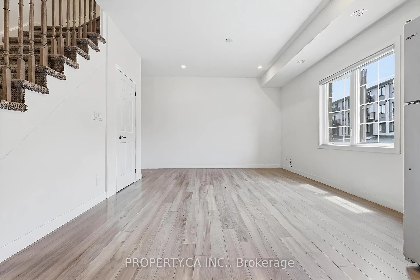
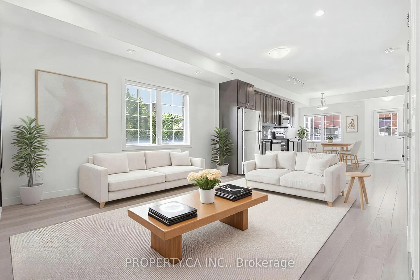
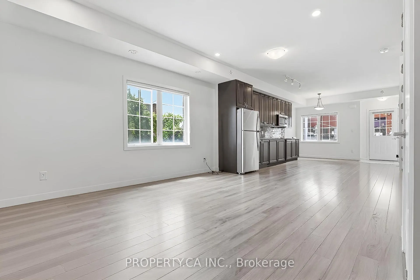
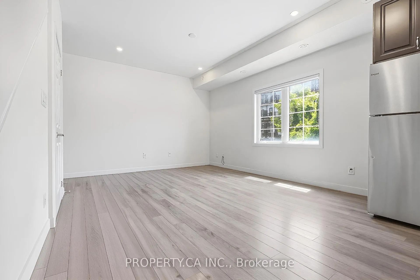
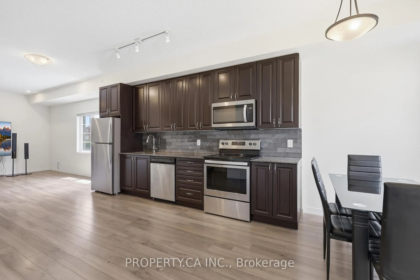
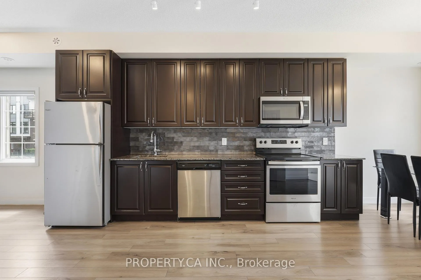
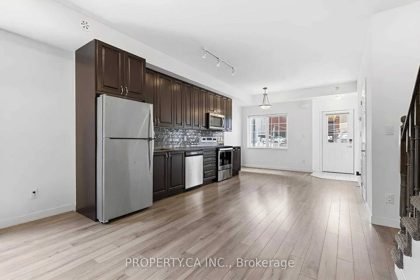
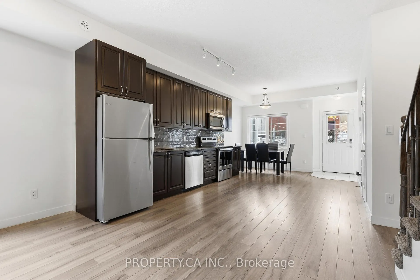
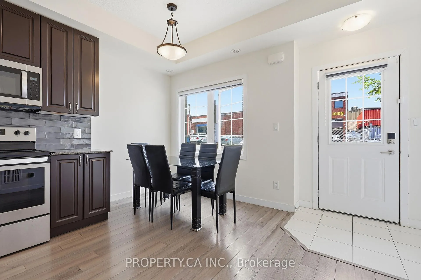
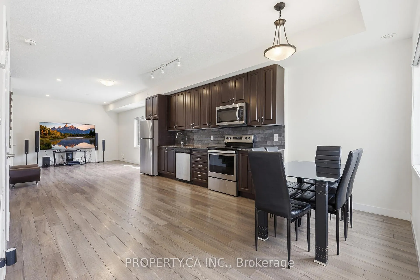
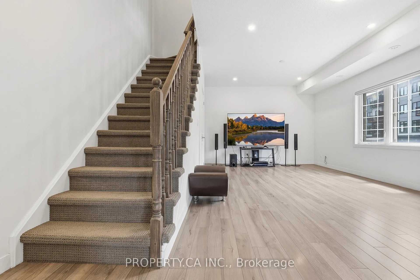
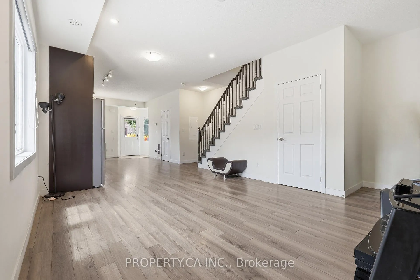
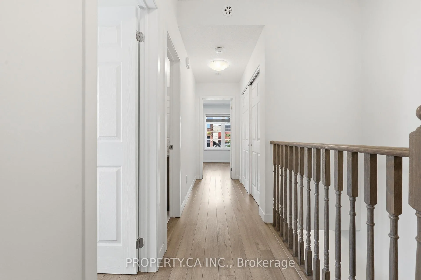
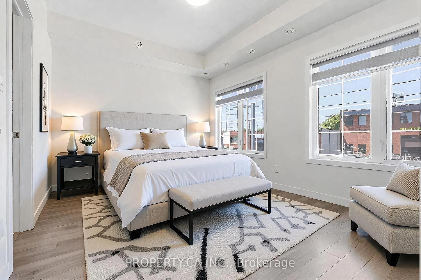
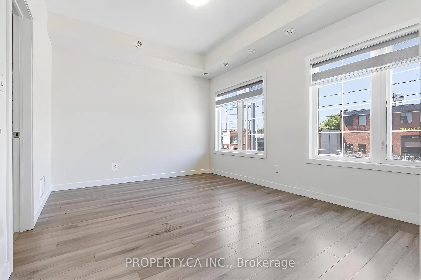
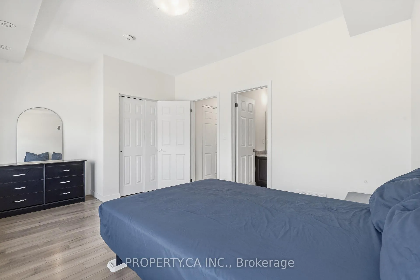
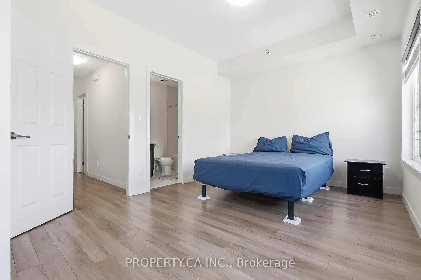
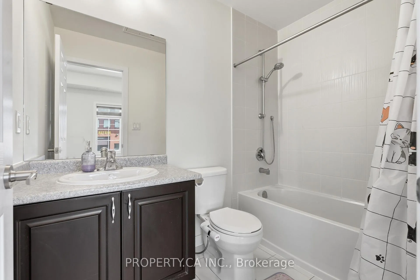
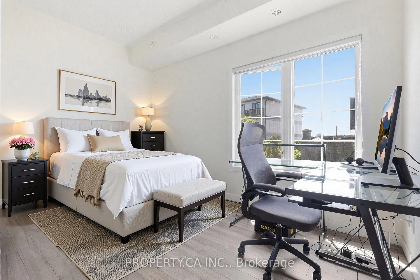
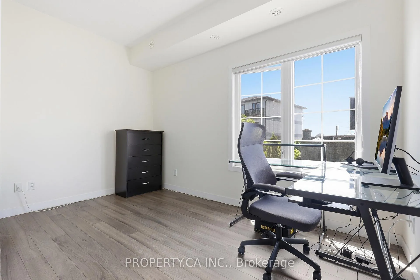
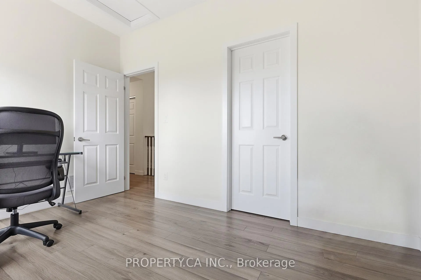
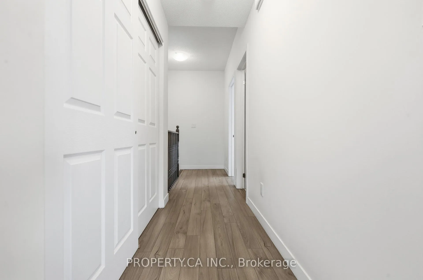
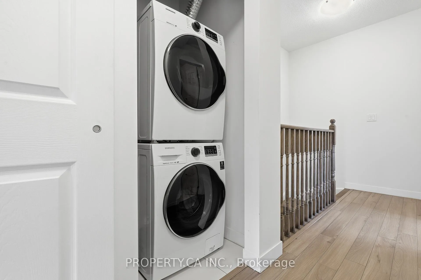
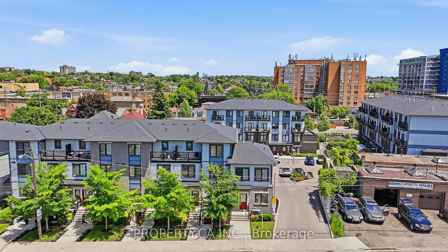
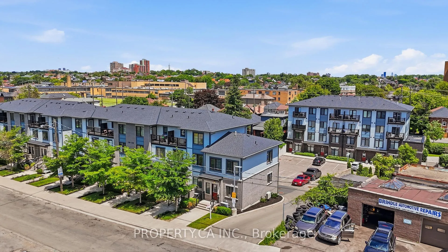
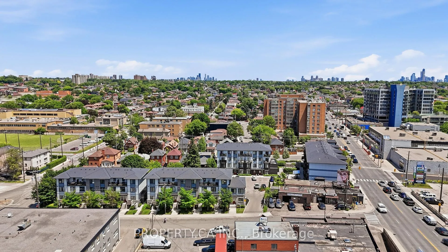
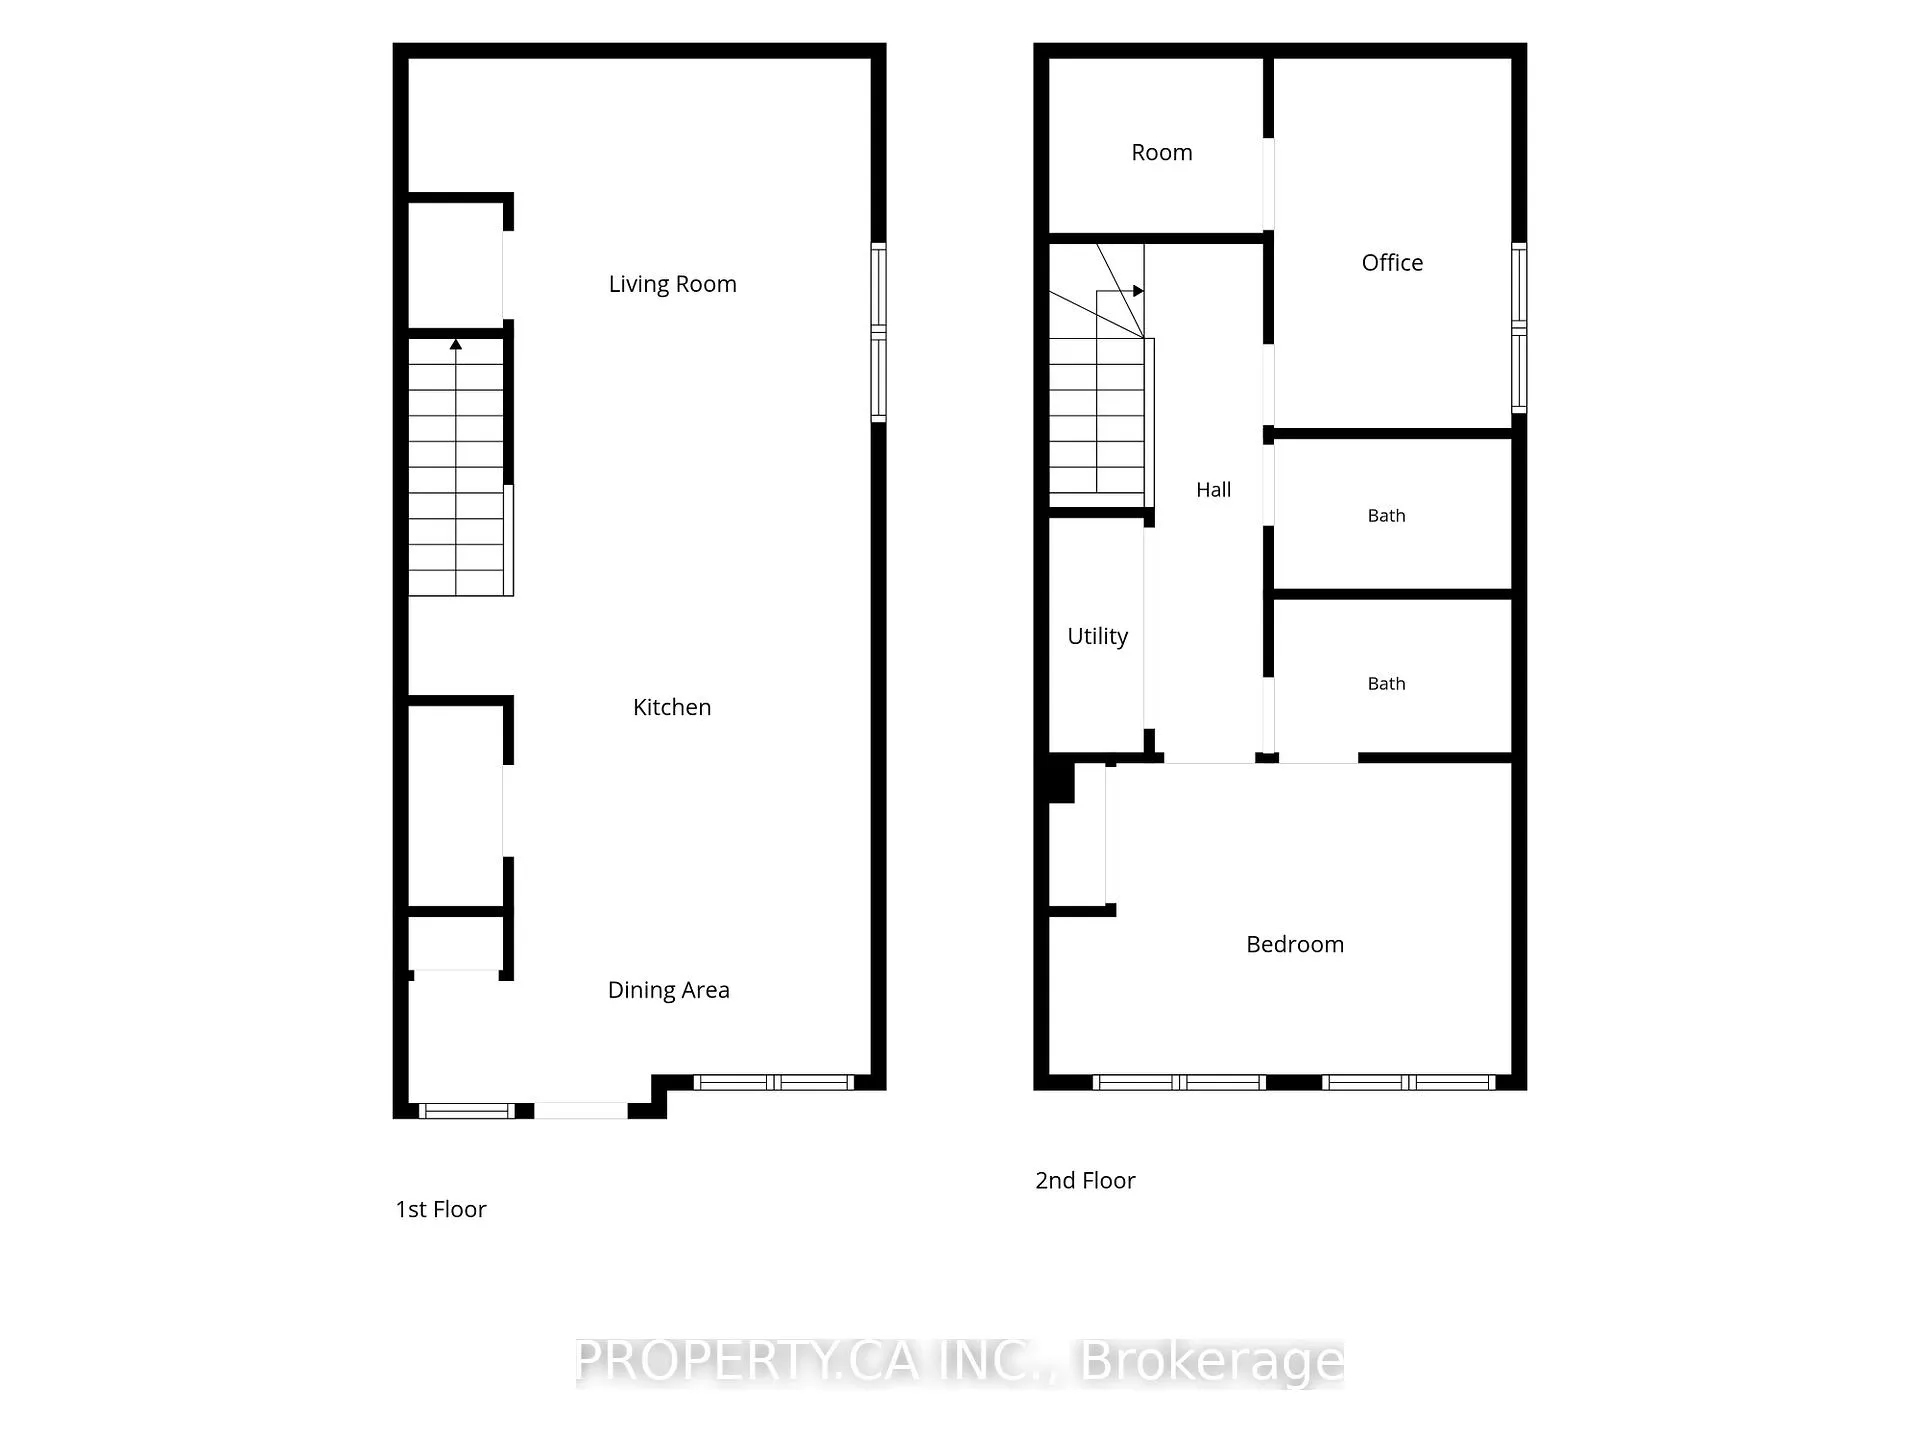
Tucked within one of Toronto's most promising west-end communities, 7 Forbes Avenue offers something that has become increasingly difficult to find: space, privacy, and exceptional value in a market where buyers are often forced to compromise. This rarely offered corner residence spans 1,239 square feet across two thoughtfully designed levels and lives more like a semi-detached home than a traditional townhouse. With only one adjoining neighbour, a private street-level entrance, and windows on multiple sides, it offers a level of privacy, natural light, and separation that is rarely found within condominium living. The open-concept main floor is designed for modern living, seamlessly connecting the kitchen, dining, and living spaces to create an environment that feels both inviting and effortless. Upstairs, two generously sized bedrooms are complemented by two full bathrooms, including a private ensuite in the primary retreat, while a walk-in closet in the second bedroom offers additional flexibility for growing families, guests, or a dedicated home office. Built in 2020, this move-in-ready home also features second-floor laundry, dedicated parking, Cat6 Ethernet wiring throughout, an upgraded 200-amp electrical panel, and a carpet-free interior. Southwest exposure fills the home with natural sunlight throughout the day, enhancing the sense of openness and creating a bright, airy atmosphere rarely found at this price point. Perfectly positioned moments from the Eglinton Crosstown LRT, Mount Dennis Transit Hub, parks, schools, recreation facilities, shopping, and major highways, this is the kind of opportunity buyers wait for: a turnkey home offering the comfort and functionality of a traditional residence, the convenience of condo living, and a value proposition that is becoming increasingly rare within the city. For those seeking more home for their money without sacrificing location, lifestyle, or future potential, 7 Forbes Avenue stands in a category of its own.
Key Facts & Features
Property Costs
- Annual Property Tax Amount
- $3,268
- Land Transfer Tax Fee
- $20,190
Condo/Maintenance Fee
- Maintenance Fee
- $658 /month
Included In Maintenance Fee
- Water Included
- Building Insurance Included
Rental Items
- Rental Equipment
- Heat Pump ($112.72 recent bill)
- Under Contract
- Hot Water Heater
- Basement Type
- None
Interior Features
- Pets Permitted
- Yes-with Restrictions
- Laundry Features
- Ensuite
- Interior Extras
- Other
- Fireplace/Stove
- No
- Elevator
- No
Exterior Features
- Balcony
- None
- Exterior Extras
- Porch
Building
- Building Type
- Condo Townhouse
- Building Style
- 2-Storey
- Approx Age
- 6-10
- Condo Corp Number
- 2781
Construction
- Exposure
- South West
- Exterior Finish
- Aluminum Siding, Brick
- Special Designation
- Unknown
Inclusions
- Inclusions
- S/S Fridge, Stove, Dishwasher, Microwave, Washer & Dryer, Window coverings - Roller Shade. All Electric light fixtures & Thermostat.
Parking & Garages
- Garage Type
- Surface
- Garage Spaces
- 1
- Parking Type
- Exclusive
- Parking Spaces
- 1
- Total Garage And Parking Spaces
- 1
Lockers
- Locker Type
- None
Heating & Cooling
- Heat Source
- Gas
- Heat Type
- Forced Air
- Air Conditioning
- Central Air
- Bedrooms
- 2
- Washrooms
- 3
- Kitchens
- 1
Room sizes
- Living Room—Main level, Casement Windows, Open Concept
- Kitchen—Main level, Open Concept, Stainless Steel Appl
- Dining Room—Main level, Open Concept, Laminate
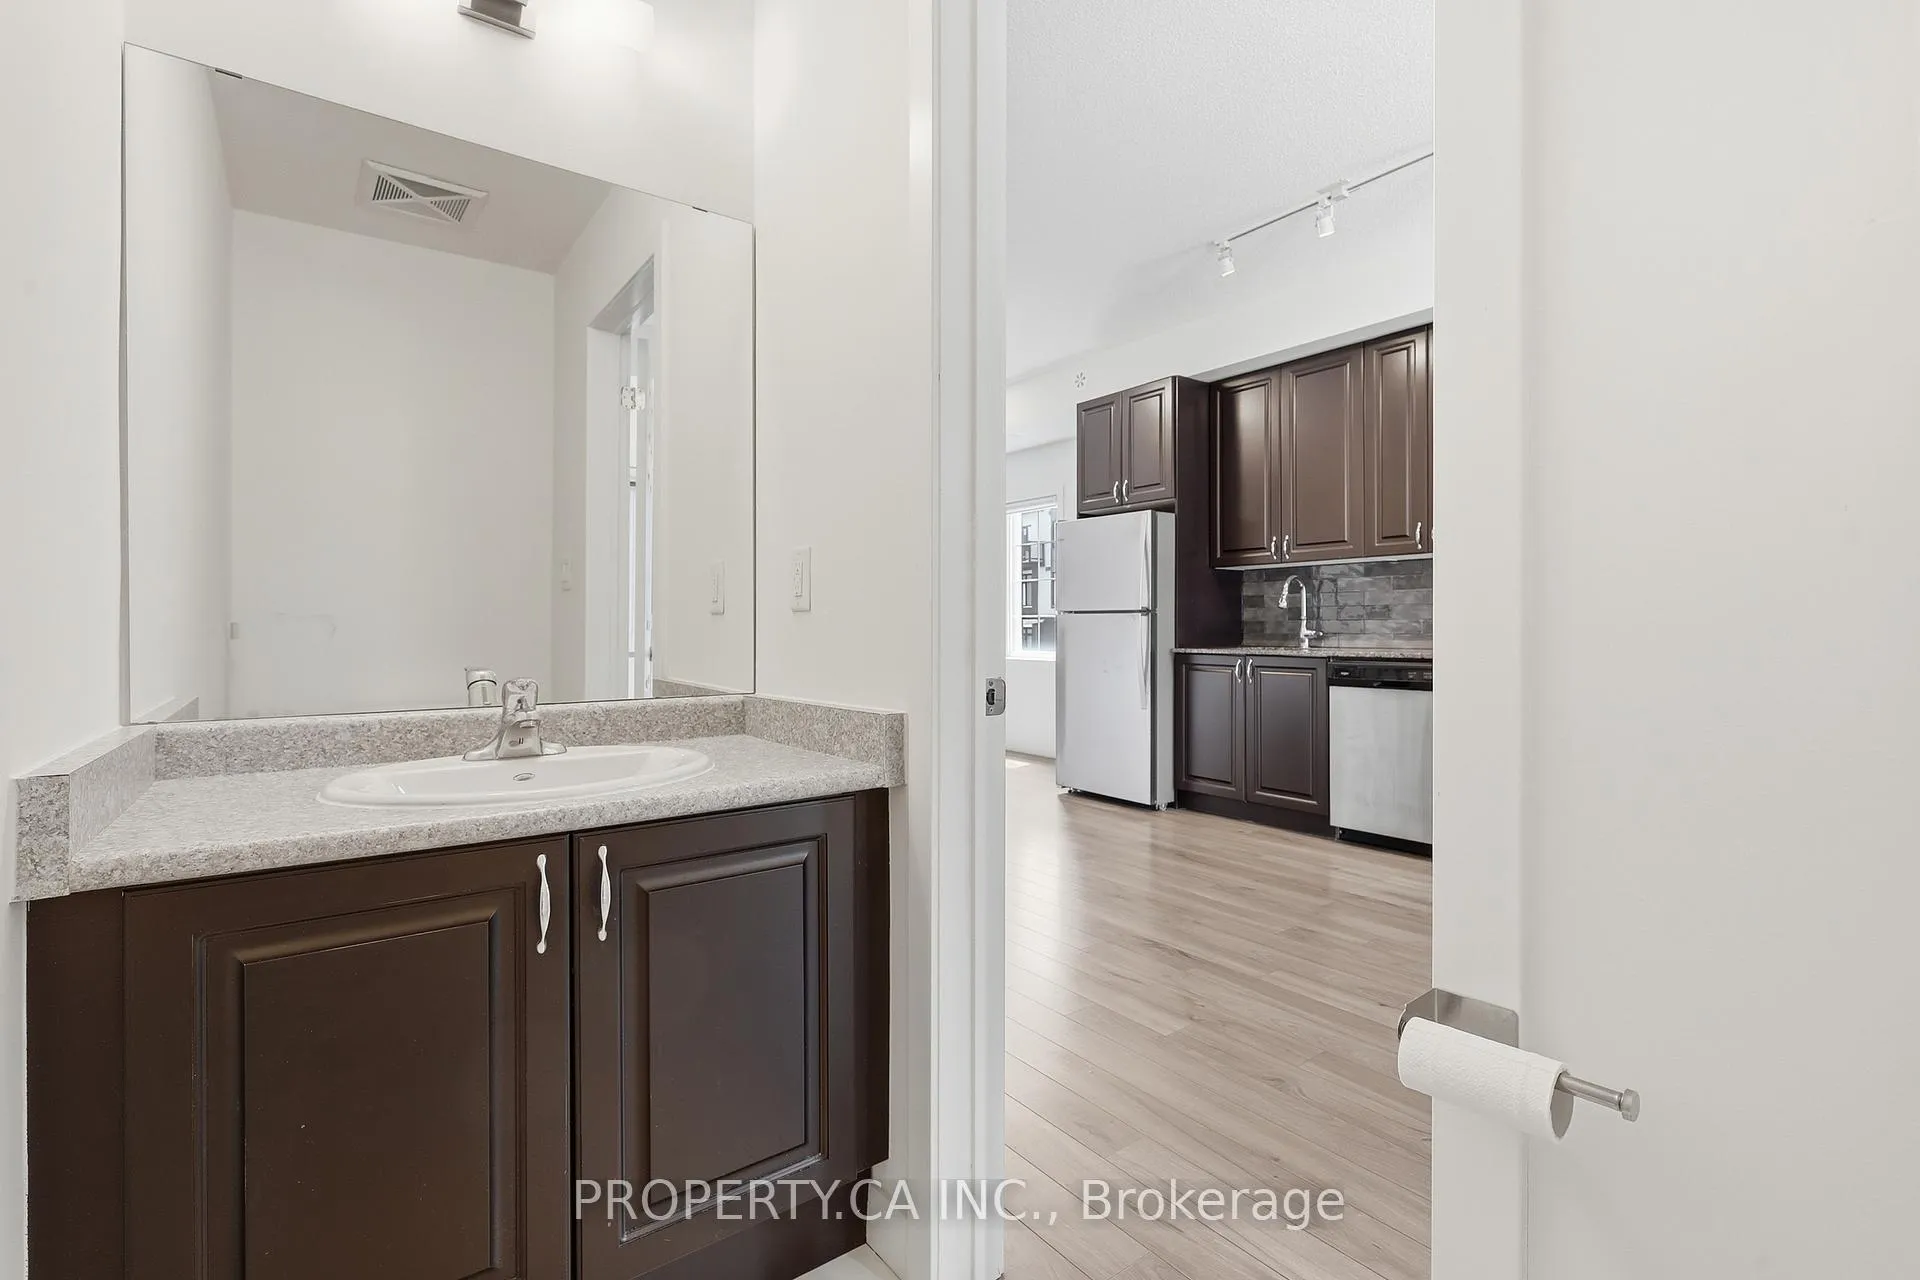
- Powder Room—Main level, 2 Pc Bath, Ceramic Floor
- Primary Bedroom—Second level, Casement Windows, Laminate
- Bedroom 2—Second level, Casement Windows, Laminate
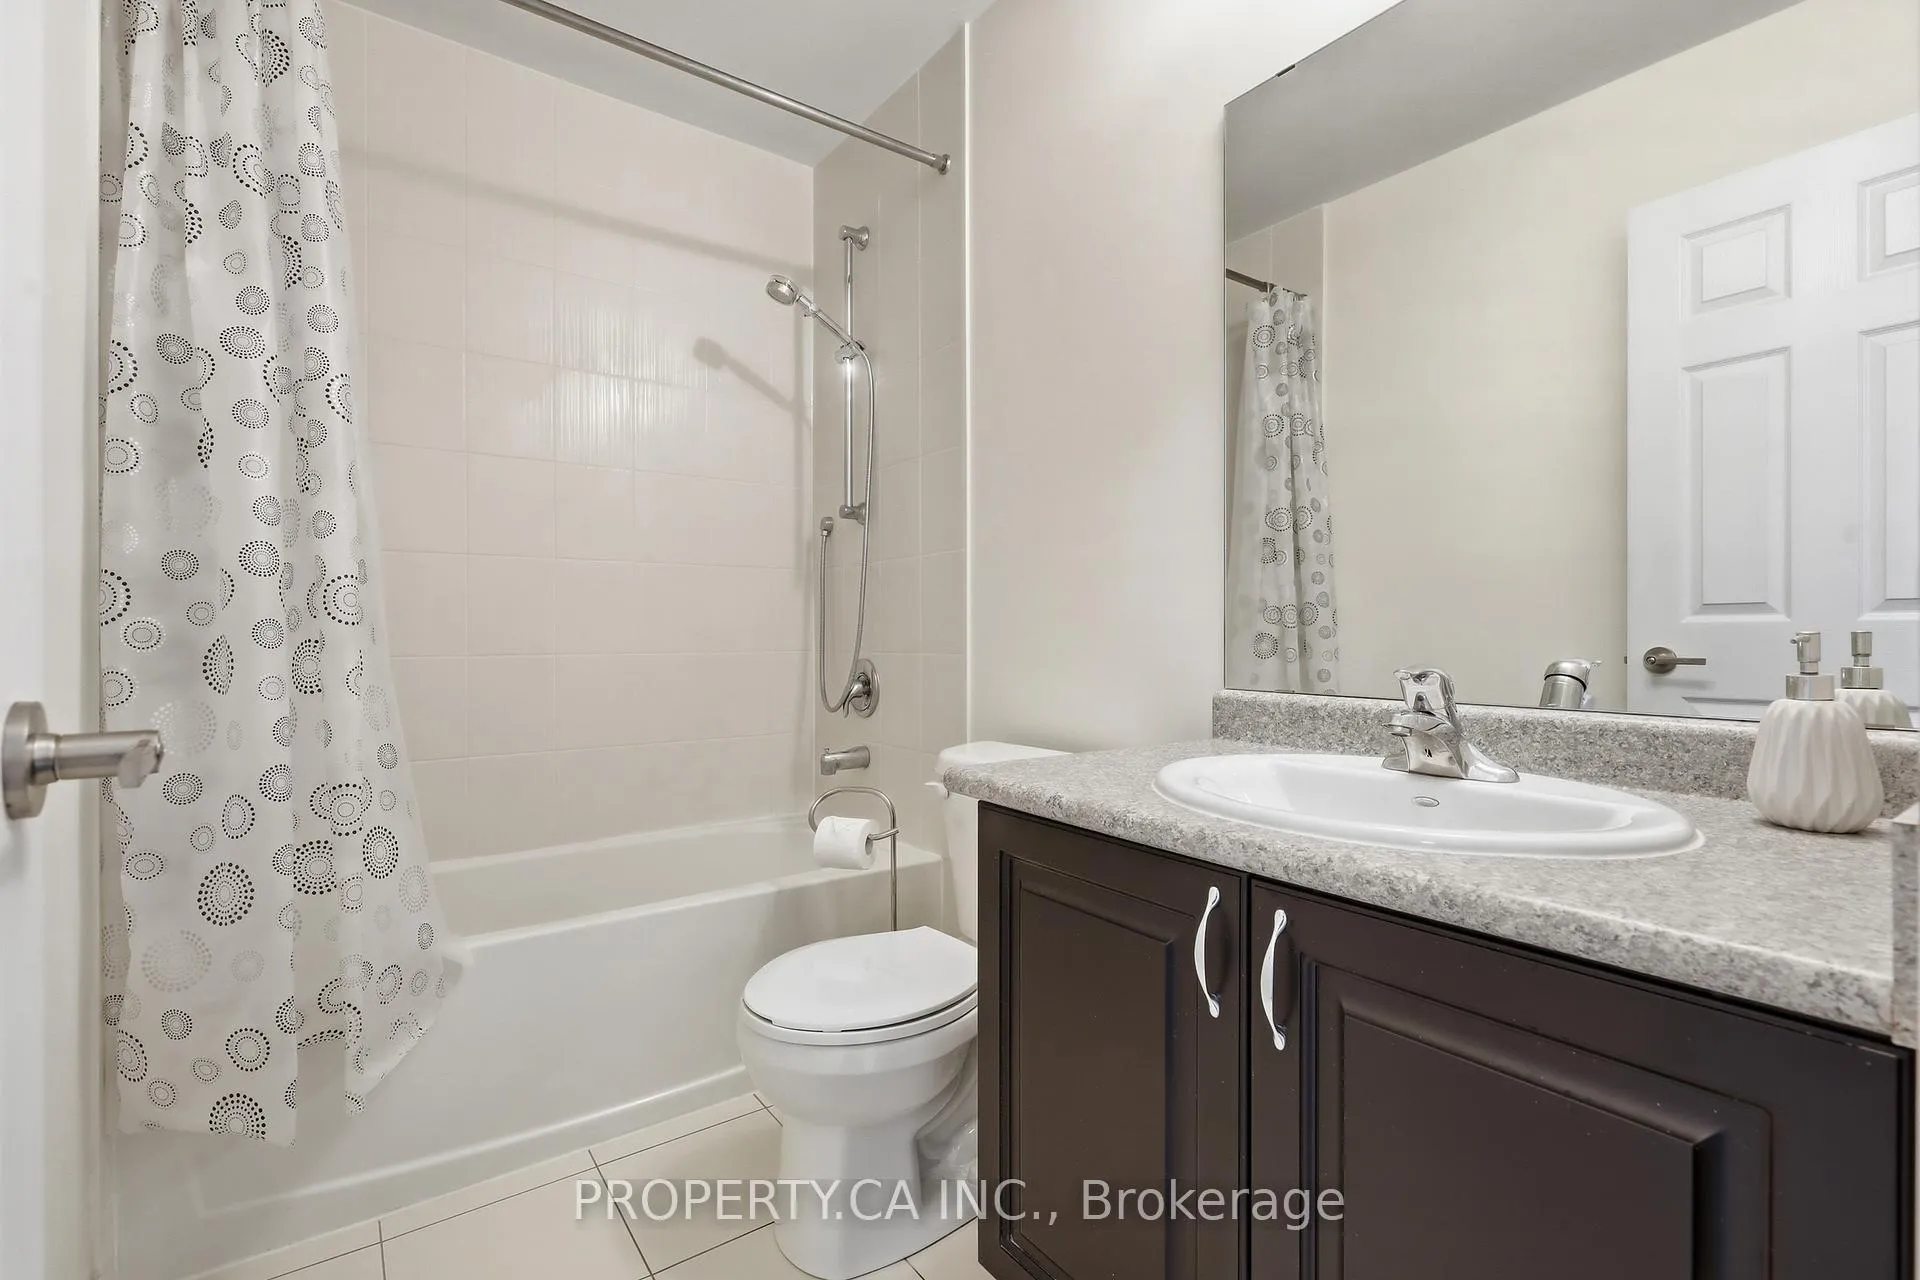
- Bathroom—Second level, 4 Pc Ensuite, Ceramic Floor
Washrooms
- 4-piece, Second
- 2-piece, Ground
- Municipality
- Toronto
- Neighbourhood
- Keelesdale-Eglinton West
- Main cross streets
- Rogers Rd. & Weston Rd.
- Directions
- Rogers Rd. & Weston Rd.
- MLS® number
- W13483342
- Data source
- Toronto Regional Real Estate Board
- Listed on
- 2026-06-24
- Updated on
- 2026-07-10
- Days on market
- 119 days
- Possession date
- 2026-08-24
- Possession type
- 60-89 days
- Co-op commission
- 2.5% + HST
- Seller
- Listed by
- PROPERTY.CA INC.
Home Market Value
Current home valuation for 7 Forbes Avenue, Toronto, Keelesdale-Eglinton West, Toronto, ON. Listed for $681,000
HOMEH Estimate
$599,572
Estimated Sales Range
$514,216 - $684,928
HOMEH Estimate for 7 Forbes Avenue, Toronto, Keelesdale-Eglinton West
Calculated with a real agent's CMA method — 45+ years of experience, codified. Not an AI guess.
For the owner
Is this your home? Track its value.
Get this home's HOMEH Estimate by email once a month, with how many homes are for sale around you.
Mortgage Payment Calculator
Compare up to 4 down payment scenarios
5% on first $500K + 10% on $181,000 over $500K
$43,100
| Scenario 1 | Scenario 2 | Scenario 3 | Scenario 4 | |
|---|---|---|---|---|
−Down payment | % $ | % $ | % $ | % $ |
+CMHC insurance | $25,497 | $19,000 | $16,208 | $0 |
=Total mortgage | $662,913 | $631,900 | $595,058 | $544,800 |
Amortization | ||||
Mortgage rate | % | % | % | % |
| Payment frequency | ||||
=Mortgage payment | $3,237monthly | $3,085monthly | $2,905monthly | $2,660monthly |
Land Transfer Tax
$10,095
$10,095
$20,190
Around this home
Data provided by OpenStreetMap & Fraser Institute School Rankings
Ask HOMEH
New!Hi there!
👋Text or call (416) 301-9001
Recommended for you
Based on homes you've looked at.
No recommended properties found.
Nearby similar homes
No nearby properties found.
More real estate resources
Other homes nearby
Explore this area
Nearby neighbourhoods
No nearby listings available.