
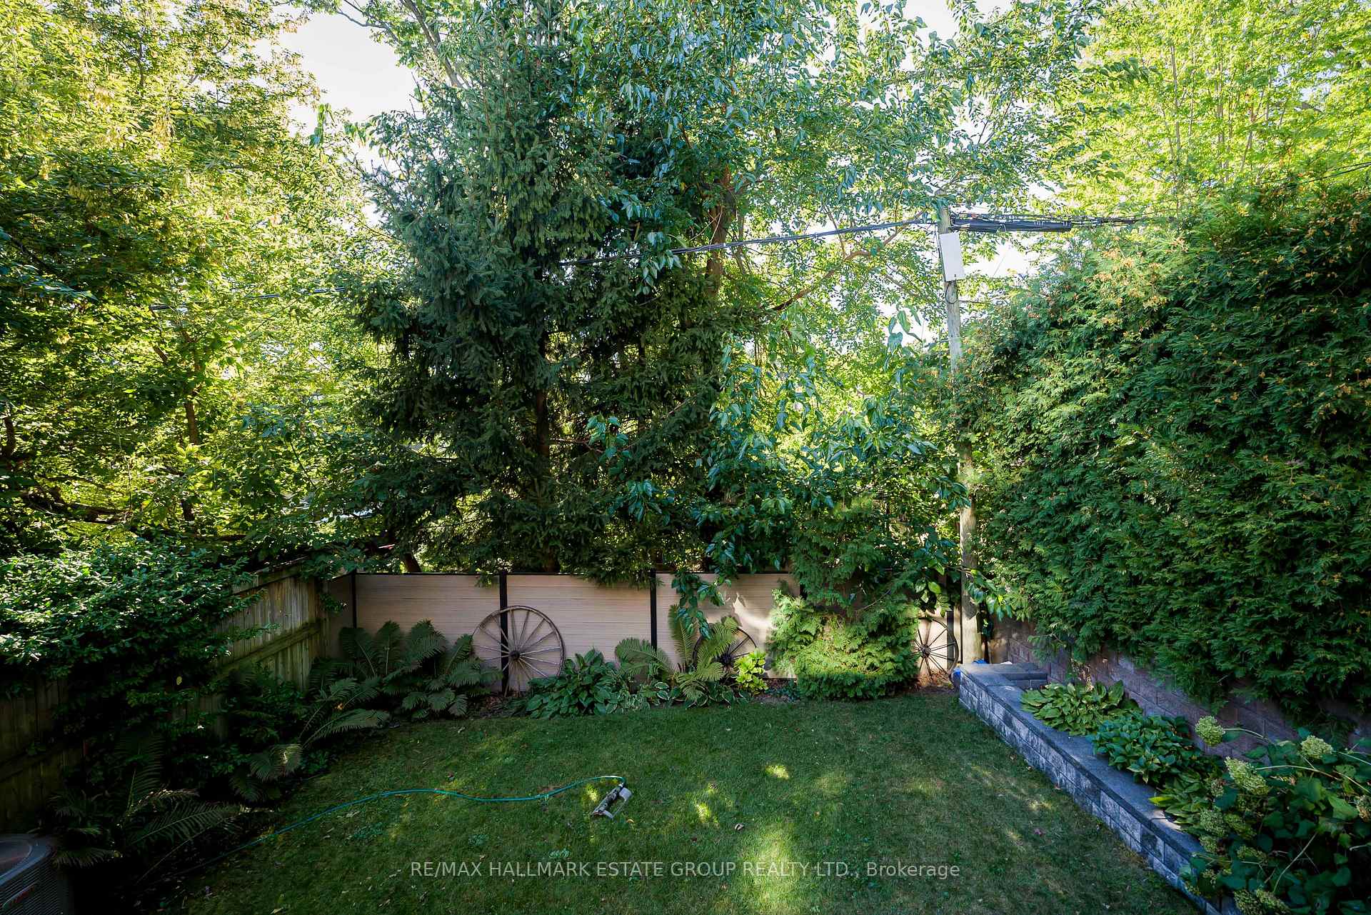
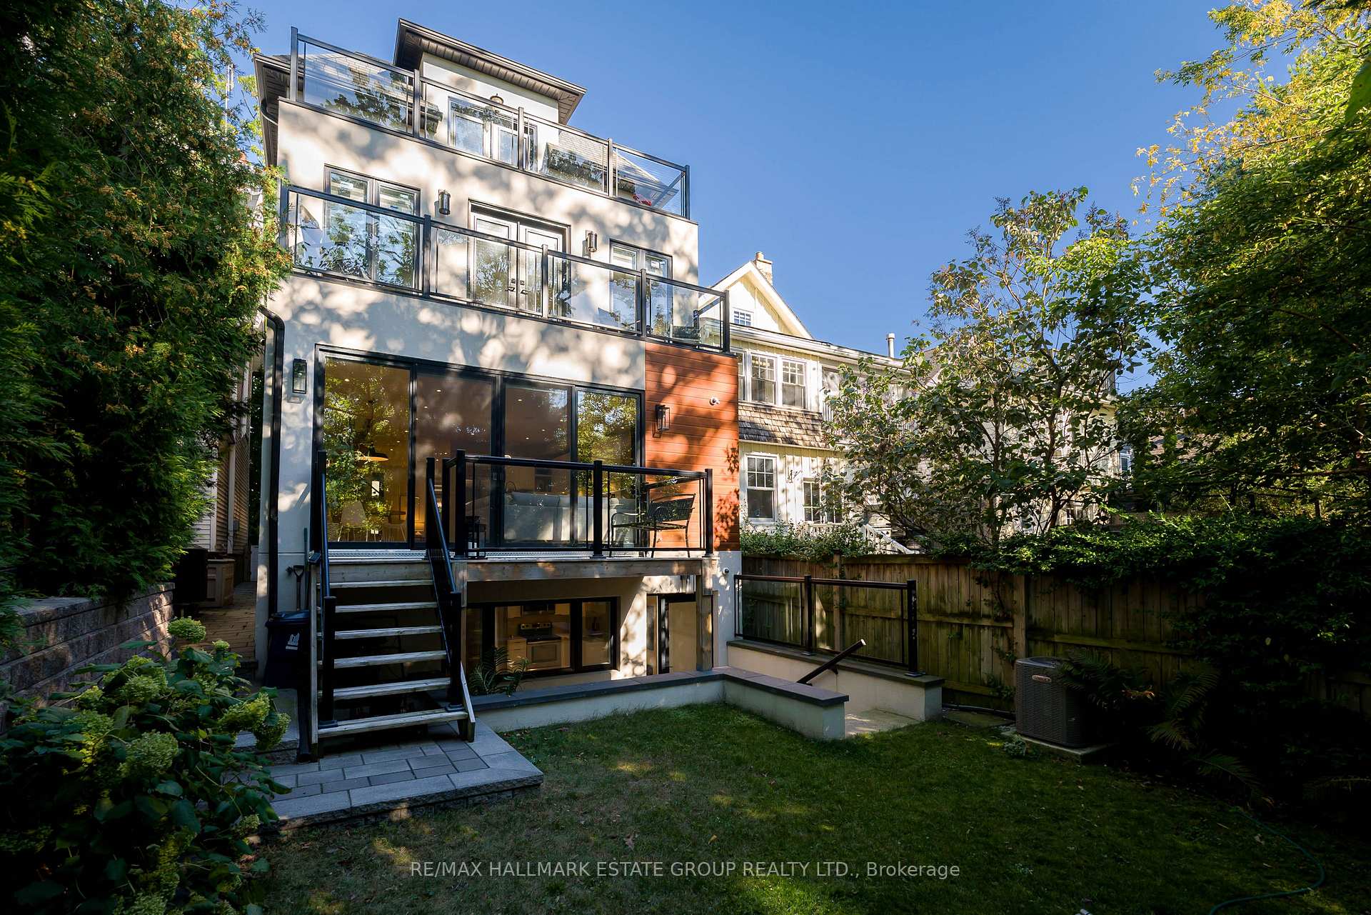
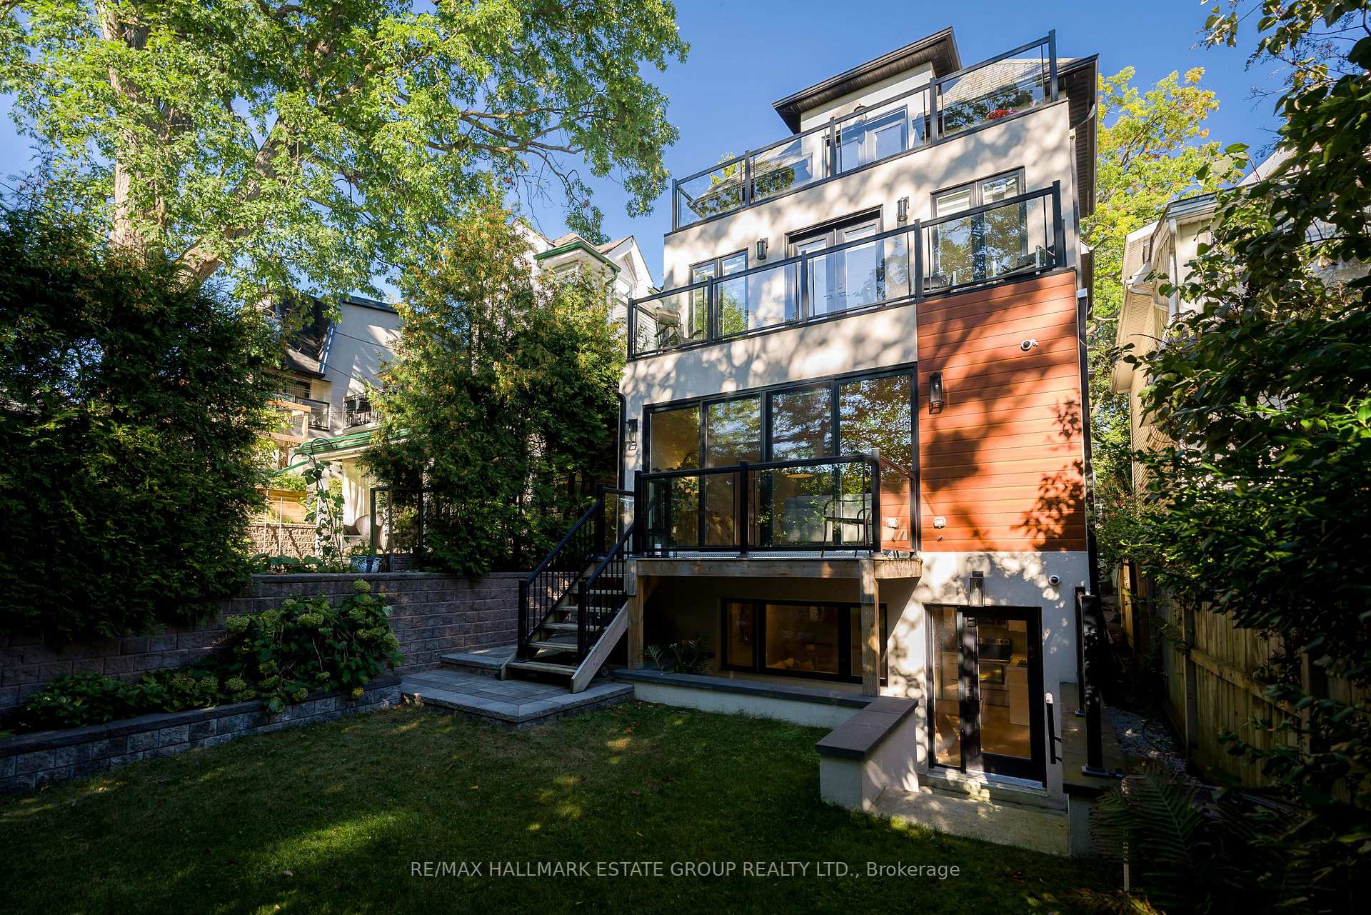
70 Bellefair Avenue
Toronto (The Beaches), ON M4L 3T8
- 5+2Bedrooms
- 6Bathrooms
- 0Garage
- 2500–3000Sq Ft
- $13,198Tax
- 25×94 ftLot Size
 Estimated Value:$2,706,164See Free Estimate Report

Sale & Price History for 70 Bellefair Avenue, Toronto, The Beaches
| Start Date | End Date | Price | Event | MLS# |
|---|---|---|---|---|
| No listing history available | ||||
Real estate boards require you to or to see the full details of this property.
*Sold prices and complete sale & price history are regulated data. Under the Trust in Real Estate Services Act, 2002 (TRESA) and the rules of the Real Estate Council of Ontario (RECO), and pursuant to the Multiple Listing Service® rules of the Canadian Real Estate Association (CREA) and the Toronto Regional Real Estate Board (TRREB), this information may be shown only to registered users who have agreed to the applicable terms of use (a Virtual Office Website, or "VOW," arrangement). HOMEH Inc., Brokerage therefore provides it to signed-in members only. Creating an account is free and takes under a minute.
About 70 Bellefair Avenue, Toronto, The Beaches
Summarized Description
- Custom-built home with 5+2 bedrooms and 6 baths.
- Luxurious finishes and high ceilings throughout.
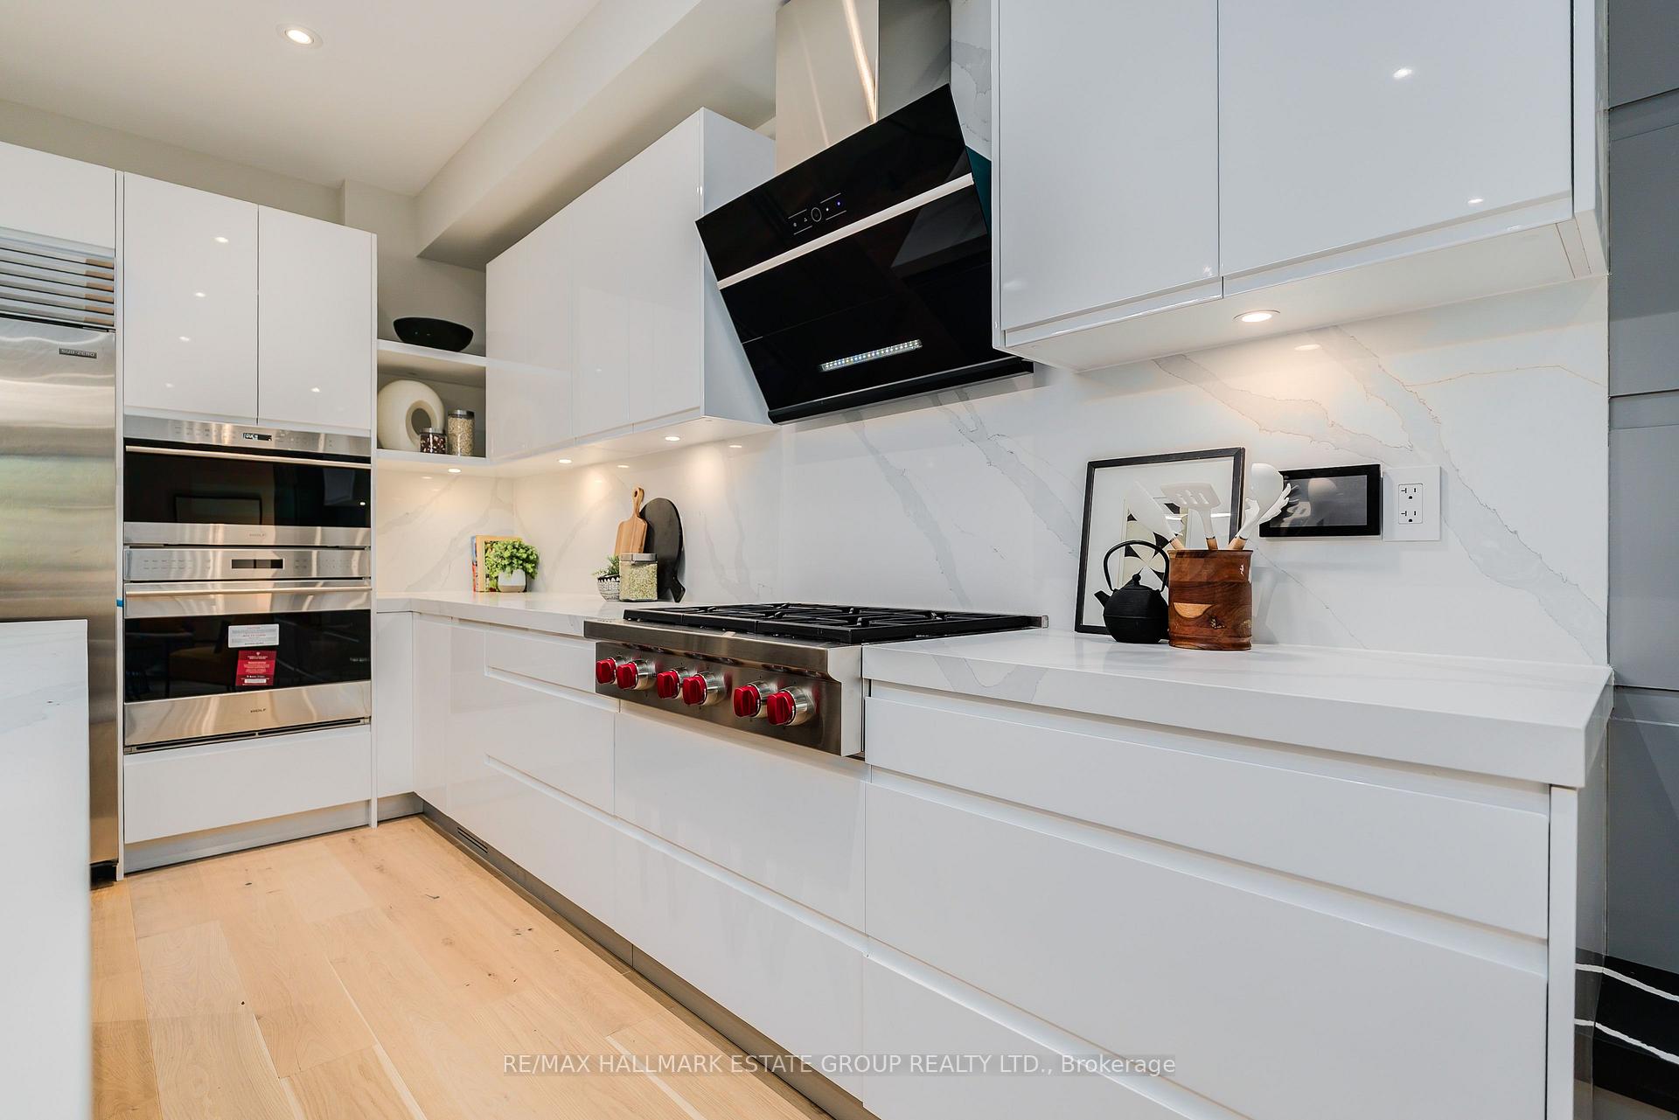
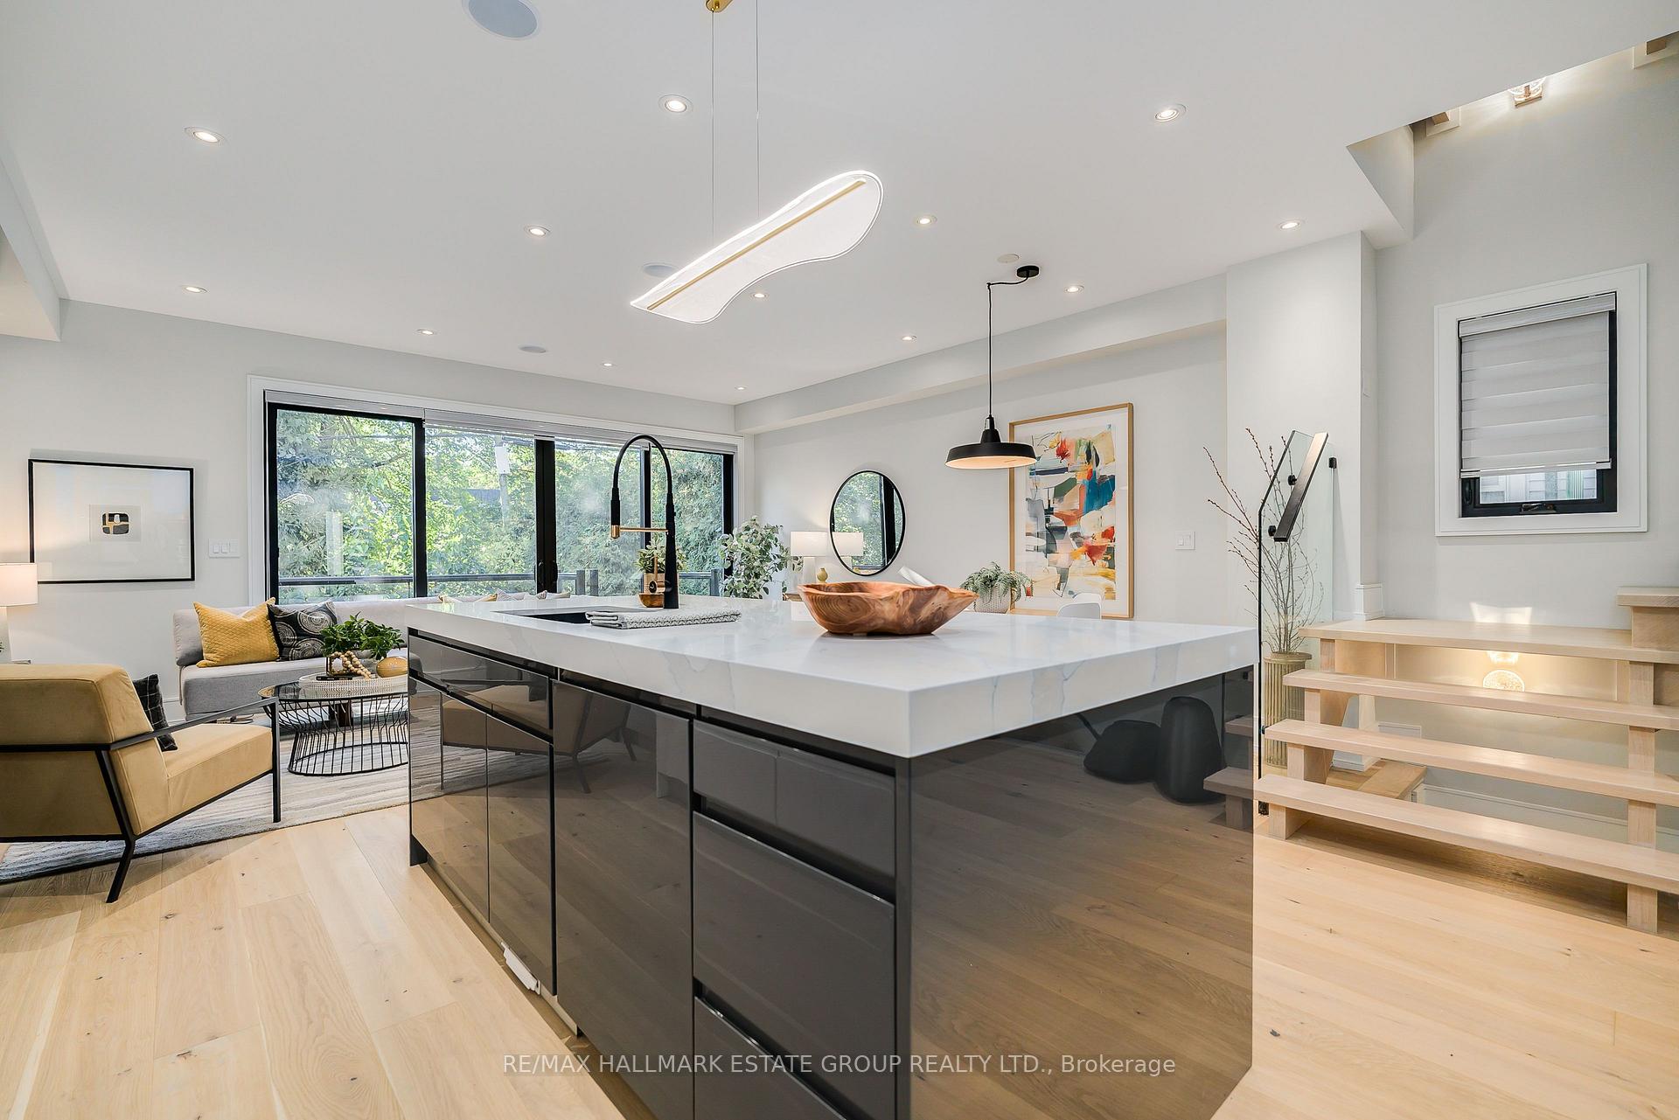
- Open-concept living space with a chef's kitchen.
- Top-tier Wolf/Sub-Zero appliances included.
- Private primary suite with a 5-piece ensuite.
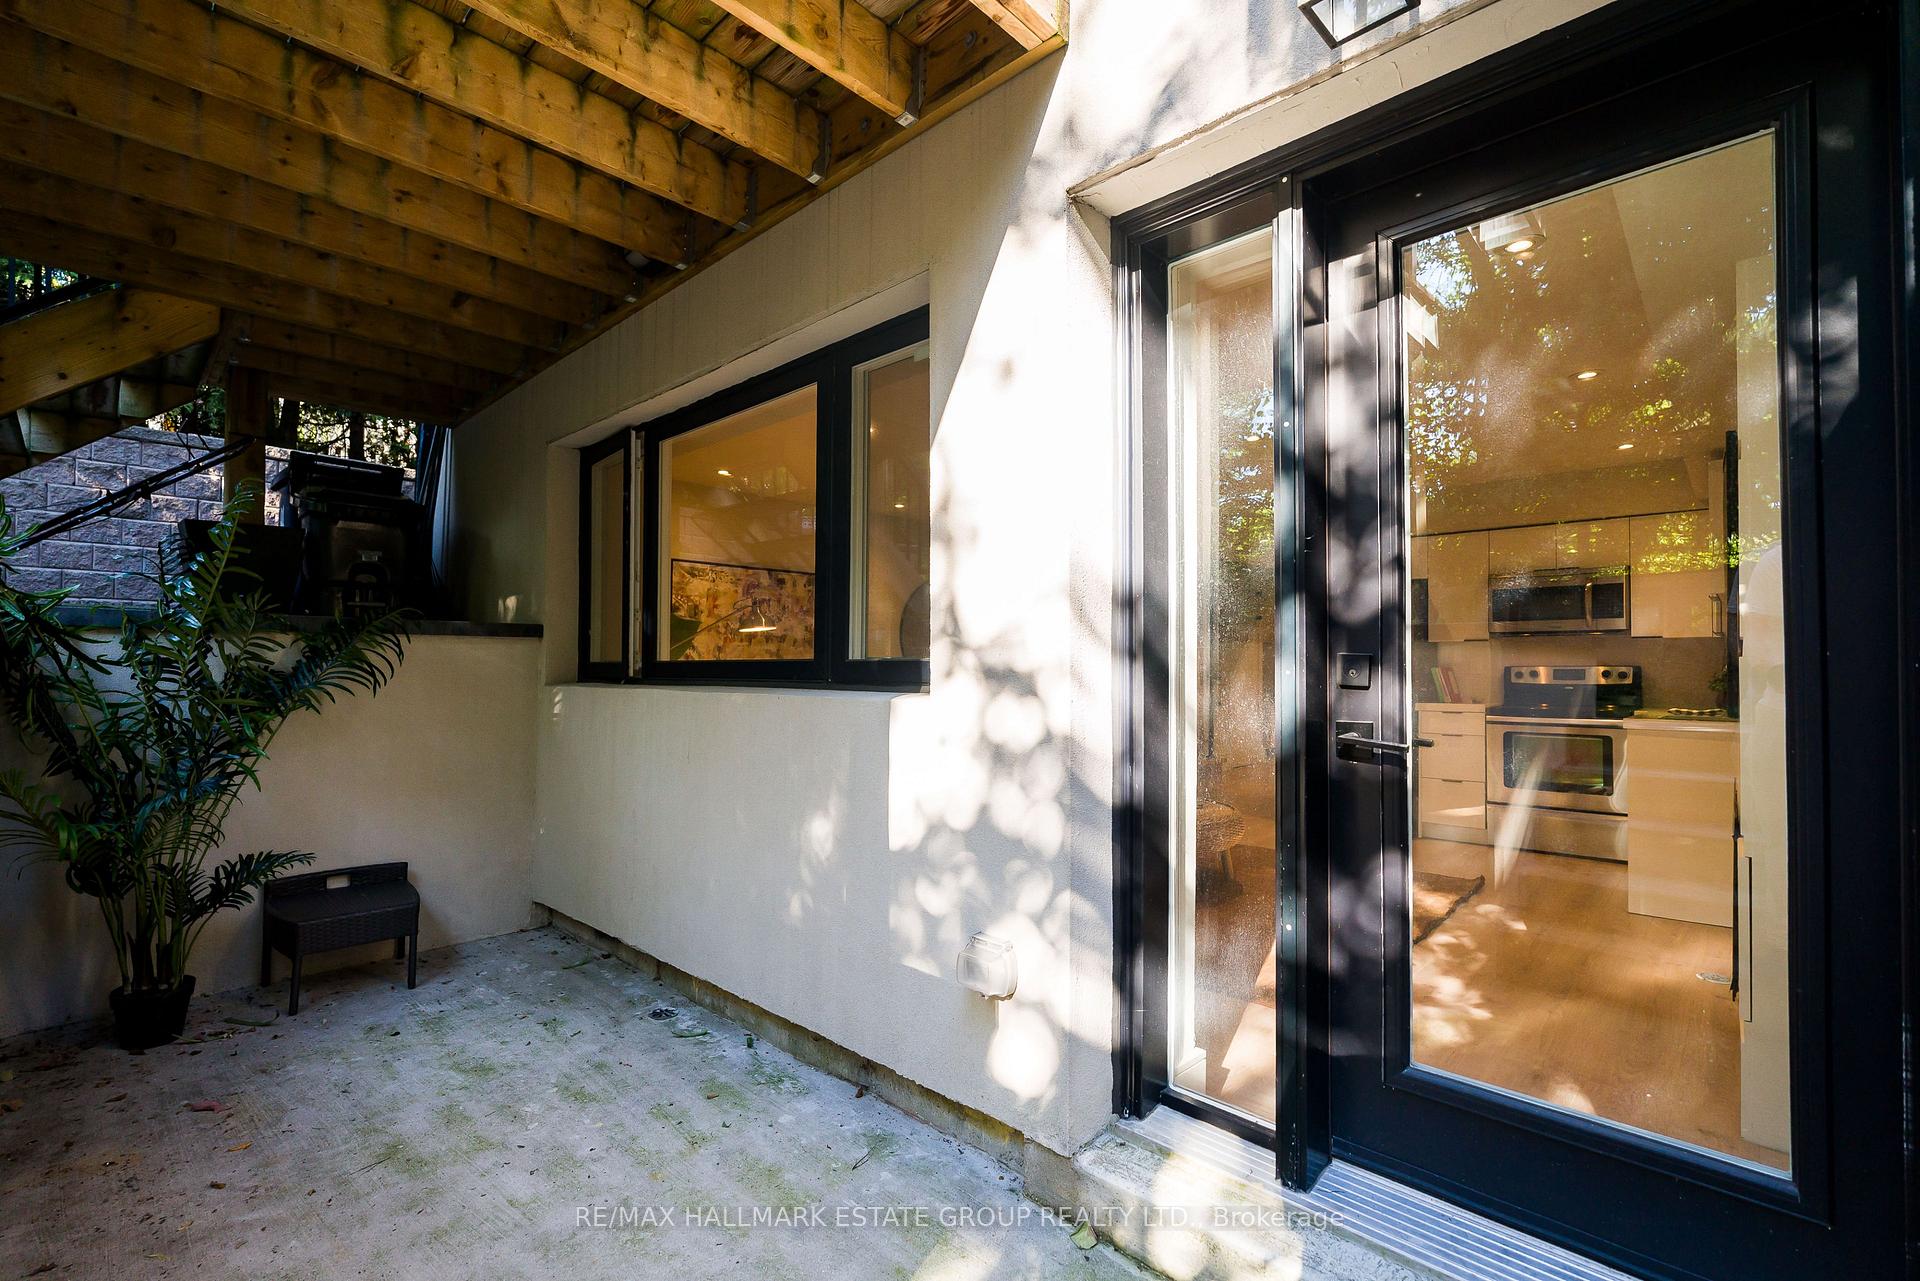
- Sun-filled in-law suite with walkout access.
- Wide-plank white oak floors enhance elegance.
- Front yard meets requirements for parking pad.
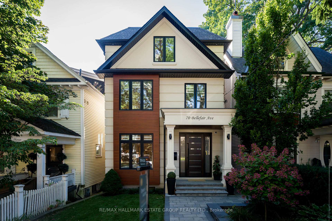
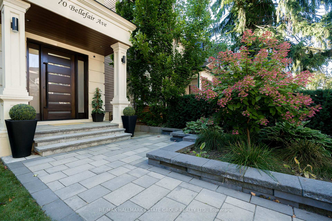
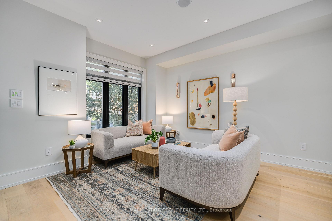
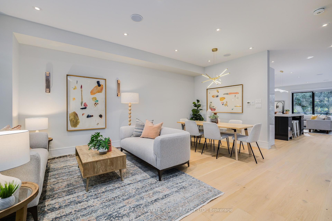
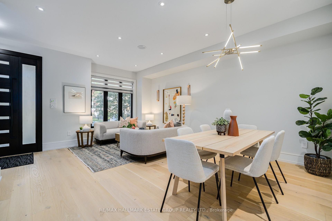
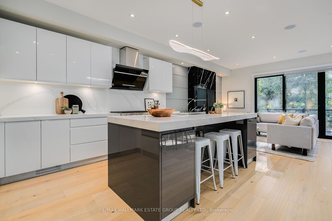
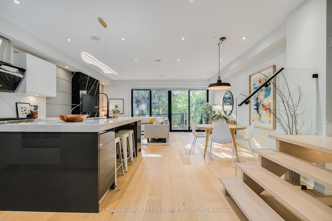
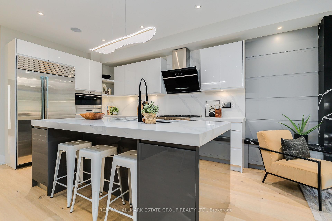
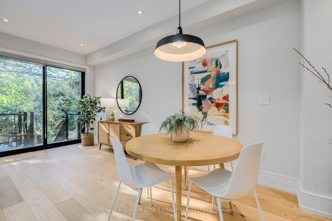
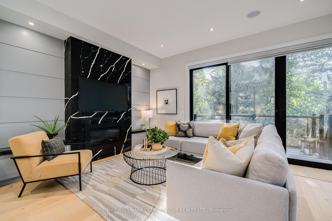
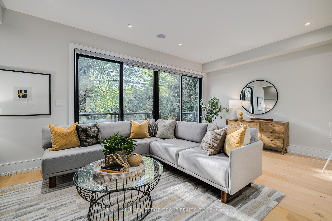
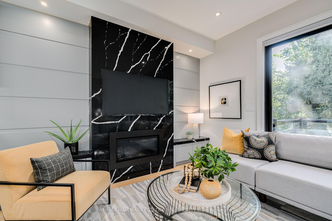
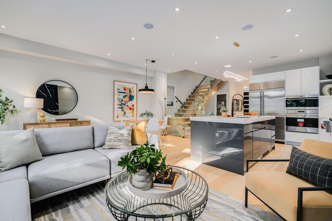
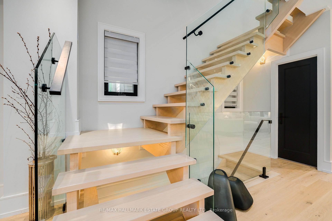
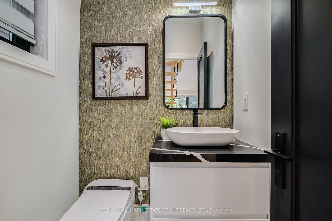
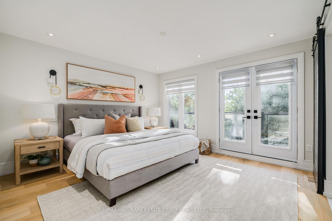
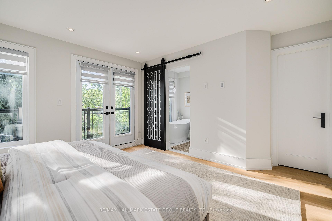
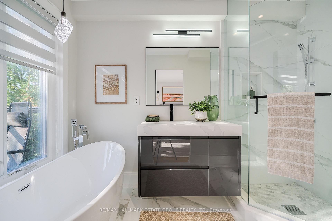
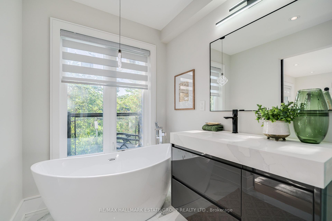
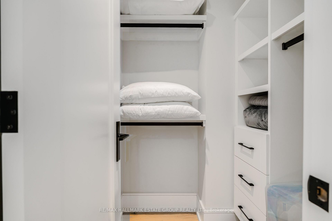
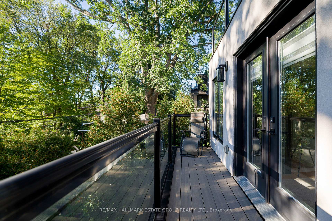
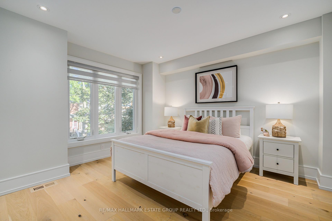
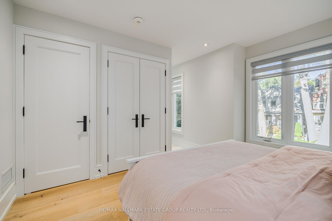
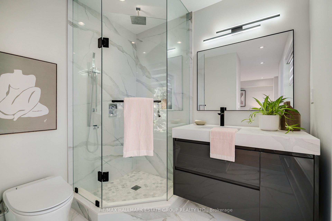
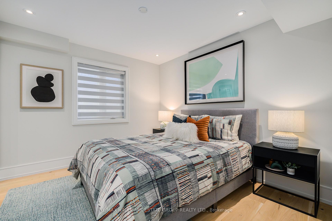
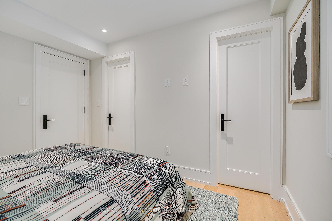
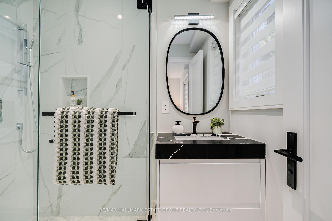
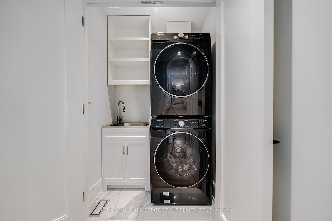
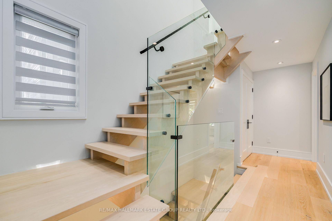
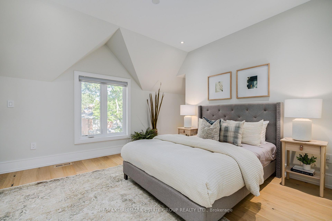
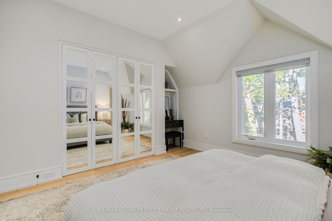
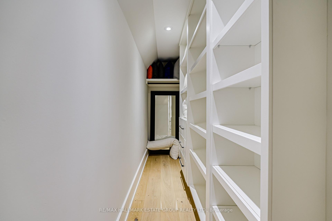
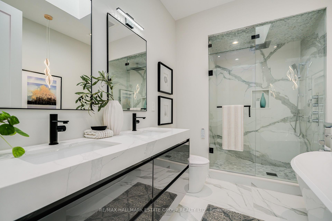
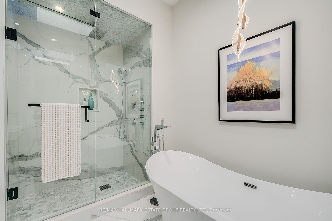
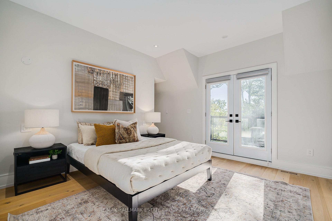
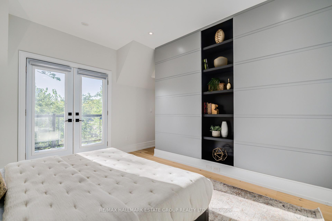
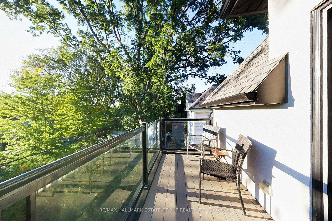
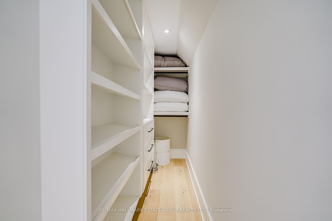
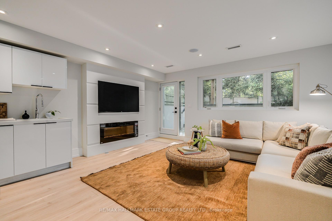
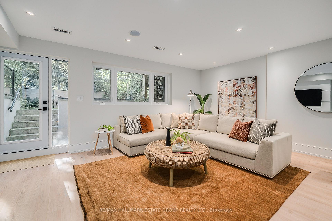
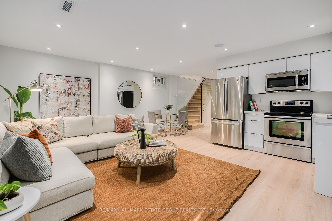
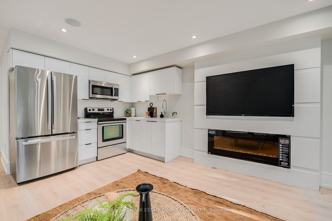
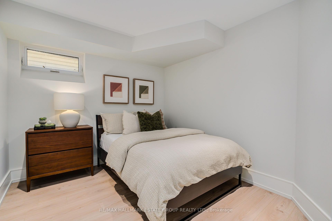
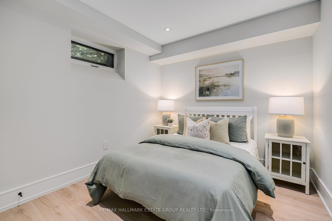
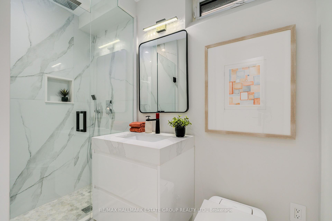
A stunning, custom-built 5+2 bedroom, 6-bath home with approx. 2,600 sq. ft. of fabulous above-grade living, this design-forward Beach beauty delivers functional, light-filled living with an exceptional layout & luxurious finishes throughout. Wide-plank white oak floors, high ceilings, and sun decks on every level create an effortless modern lifestyle, while outstanding curb appeal - anchored by a solid wood front door - blends the home seamlessly into the neighbourhood. The main floor features an elegant open-concept living and dining space with a discreet powder room, leading to a sleek chef's kitchen with flat-front cabinetry, an 8-ft centre island, and a top-tier Wolf/Sub-Zero appliance package. The adjoining family room is anchored by a dramatic stone-slab gas fireplace & floor-to-ceiling west-facing sliding doors that flood the space with golden light. 2 built-in Bluetooth speaker systems enhance both the main floor and lower level, while a glass-railed staircase & skylight above add architectural polish. The second floor offers 3 generous bedrooms, each with its own ensuite, plus a bright laundry room with sink, and an optional primary suite for those who prefer their main bedroom closer to the family bedrooms. The 3rd floor retreat is pure luxury: a private primary suite with two walk-in closets and a spectacular 5-piece ensuite featuring a smart toilet, digital-display faucets, freestanding tub, and Italian shower fixtures. 2 additional large bedrooms with walk-ins complete this level. The lower level is a sun-filled in-law suite or fantastic family basement with blonde luxury vinyl floors, huge above-grade windows, walkout, full kitchen, 2 bedrooms, bathroom, and laundry. Solid wood interior doors & high-quality hardware run throughout. Bonus: front yard meets dimensional requirements to apply for a front-yard parking pad. A rare, light-filled custom home delivering modern luxury, thoughtful design, and exceptional flexibility in the heart of the Beach.
Key Facts & Features
Property Costs
- Annual Property Tax Amount
- $13,198
- Land Transfer Tax Fee
- $95,445
Rental Items
- Rental Equipment
- Tankless Water Heater
- Basement Type
- Finished, Walk-Up
Interior Features
- Interior Extras
- None
- Fireplace/Stove
- Yes
- Elevator
- No
Exterior Features
- Pool
- None
- Property Features
- Beach, Public Transit
Building
- Building Type
- Detached
- Building Style
- 3-Storey
Construction
- Exterior Finish
- Stucco (Plaster)
- Roof
- Shingles
- Foundation Details
- Concrete
- Special Designation
- Unknown
Lot
- Lot Front
- 25.00 ft
- Lot Depth
- 94.00 ft
Inclusions
- Inclusions
- Wolf 6 Burner Gas Cooktop, Wolf Wall Oven, Wolf Built-in Microwave, Subzero Refrigerator, Bosch Dishwasher, SS Range Hood, Samsung Washer/Dryer, 2 Built-in Bluetooth Ceiling Speaker Systems, Security Camera System, Smart Door Bell System. Basement: SS Stove, Microwave Hood, GE Refrigerator. All Custom Zebra Blinds, All Lights Fixtures. Security Camera System, Smart Door Bell System, Centre Vacuum rough in.
Exclusions
- Exclusions
- All floating shelves. Breakfast area light fixture.
Parking & Garages
- Garage Type
- None
- Garage Spaces
- 0
- Parking Spaces
- 0
- Total Garage And Parking Spaces
- 0
Heating & Cooling
- Heat Source
- Gas
- Heat Type
- Forced Air
- Air Conditioning
- Central Air
- Water
- Municipal
- Sewers
- Sewer
- Bedrooms
- 5 + 2
- Washrooms
- 6
- Kitchens
- 2
- Family / bonus room
- Yes
Room sizes
- Room—
- Bedroom 5—Third level, Balcony, Walk-In Closet(s), B/I Shelves
- Bedroom—Basement level, Above Grade Window, Pot Lights, Vinyl Floor
- Living Room—Main level, Hardwood Floor, Built-in Speakers, Pot Lights
- Recreation—Basement level, Walk-Up, Built-in Speakers, Fireplace
- Kitchen—Basement level, Built-in Speakers, Custom Counter, Vinyl Floor
- Dining Room—Main level, Hardwood Floor, Built-in Speakers, Pot Lights
- Primary Bedroom—Second level, 4 Pc Ensuite, Walk-In Closet(s), Balcony
- Bedroom—Basement level, Above Grade Window, Vinyl Floor, Pot Lights
- Family Room—Main level, W/O To Deck, Gas Fireplace, Built-in Speakers
- Kitchen—Main level, Centre Island, B/I Appliances, Built-in Speakers
- Bedroom 4—Third level, Walk-In Closet(s), B/I Shelves, Hardwood Floor
- Bedroom 3—Second level, 3 Pc Ensuite, Hardwood Floor, B/I Closet
- Bedroom 2—Second level, 3 Pc Ensuite, Walk-In Closet(s), Pot Lights
Washrooms
- 2-piece, Main
- 3-piece, Second
- 4-piece, Second
- 5-piece, Third
- 3-piece, Basement
- Municipality
- Toronto
- Neighbourhood
- The Beaches
- Main cross streets
- Queen St E & Bellefair Ave
- Directions
- North of Queen St E
- MLS® number
- E13827702
- Data source
- Toronto Regional Real Estate Board
- Listed on
- 2026-09-25
- Updated on
- 2026-09-25
- Days on market
- 23 days
- Possession type
- 30-59 days
- Co-op commission
- 2.5% + HST
- Seller
- Listed by
- RE/MAX HALLMARK ESTATE GROUP REALTY LTD.
Home Market Value
Current home valuation for 70 Bellefair Avenue, Toronto, The Beaches, Toronto, ON. Listed for $2,449,900
HOMEH Estimate
$2,706,164
Estimated Sales Range
$2,137,870 - $3,274,458
HOMEH Estimate for 70 Bellefair Avenue, Toronto, The Beaches
Calculated with a real agent's CMA method — 45+ years of experience, codified. Not an AI guess.
For the owner
Is this your home? Track its value.
Get this home's HOMEH Estimate by email once a month, with how many homes are for sale around you.
Mortgage Payment Calculator
Compare up to 4 down payment scenarios
20% required for homes $1.5M or more
$489,980
| Scenario 1 | Scenario 2 | Scenario 3 | Scenario 4 | |
|---|---|---|---|---|
−Down payment | % $ | % $ | % $ | % $ |
+CMHC insurance | $0 | $0 | $0 | $0 |
=Total mortgage | $1,959,920 | $1,837,425 | $1,714,930 | $1,592,435 |
Amortization | ||||
Mortgage rate | % | % | % | % |
| Payment frequency | ||||
=Mortgage payment | $9,569monthly | $8,971monthly | $8,373monthly | $7,775monthly |
Land Transfer Tax
$47,723
$47,723
$95,445
Around this home
Data provided by OpenStreetMap & Fraser Institute School Rankings
Ask HOMEH
New!Hi there!
👋Text or call (416) 301-9001
Recommended for you
Based on homes you've looked at.
No recommended properties found.
Nearby similar homes
No nearby properties found.
More real estate resources
Other homes nearby
Explore this area
Nearby neighbourhoods
No nearby listings available.