
92 Highcroft Road
Toronto (Woodbine Corridor), ON M4L 3G5
- 4+2Bedrooms
- 3Bathrooms
- 0Garage
- 1500–2000Sq Ft
- $7,827Tax
- 28×146 ftLot Size
 Estimated Value:$1,713,500See Free Estimate Report

Property not available for sale or for rent.
HOMEH One: full-service selling for a 1% listing fee. The buyer's agent commission is separate.
Free Home EvaluationHow Much Is My Home Worth?Homes for Sale NearbySale & Price History for 92 Highcroft Road, Toronto, Woodbine Corridor
Real estate boards require you to or to see the full details of this property.
*Sold prices and complete sale & price history are regulated data. Under the Trust in Real Estate Services Act, 2002 (TRESA) and the rules of the Real Estate Council of Ontario (RECO), and pursuant to the Multiple Listing Service® rules of the Canadian Real Estate Association (CREA) and the Toronto Regional Real Estate Board (TRREB), this information may be shown only to registered users who have agreed to the applicable terms of use (a Virtual Office Website, or "VOW," arrangement). HOMEH Inc., Brokerage therefore provides it to signed-in members only. Creating an account is free and takes under a minute.
About 92 Highcroft Road, Toronto, Woodbine Corridor
Summarized Description
- Spacious detached home in Upper Beaches neighborhood
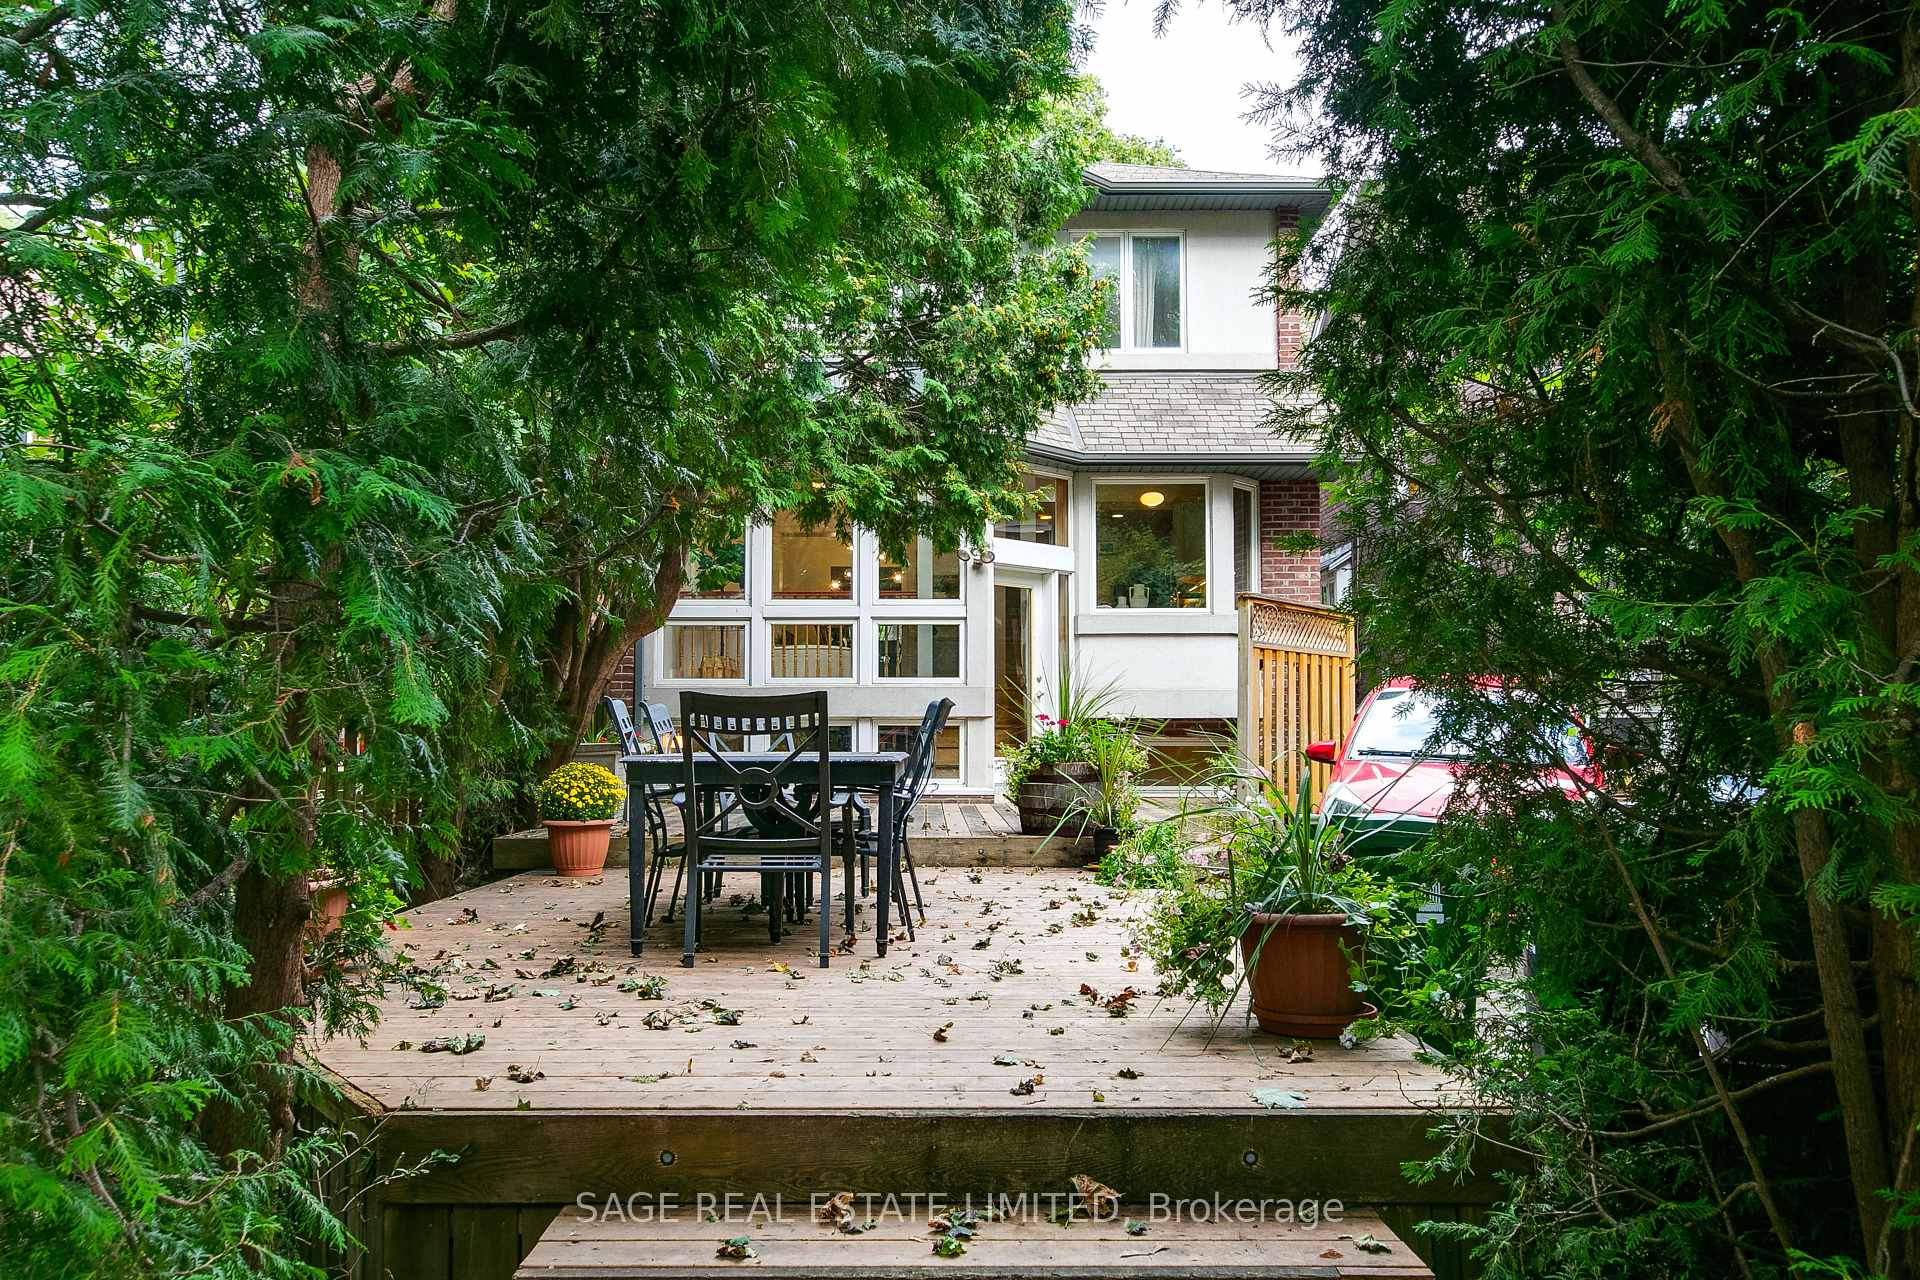
- Rare ravine lot with private backyard
- Open-concept design with abundant natural light
- Four spacious bedrooms and three bathrooms
- Flexible adjoining room for office or studio
- Heated-floor bathroom for added luxury
- Dedicated parking spot and ample storage
- Inviting foyer and comfortable living spaces
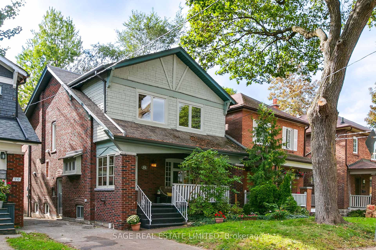
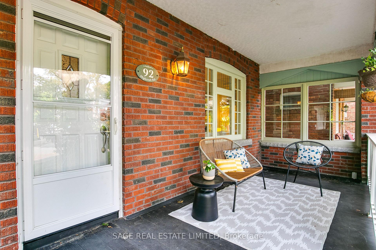
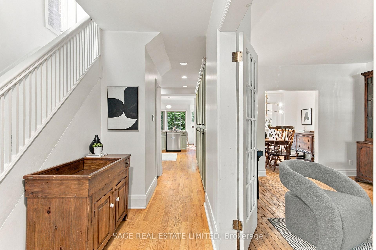
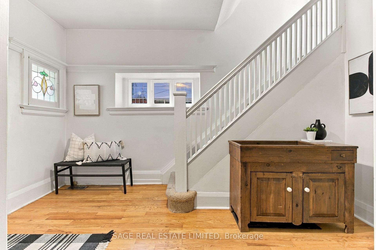
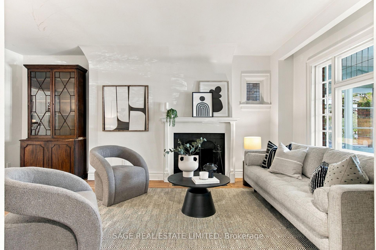
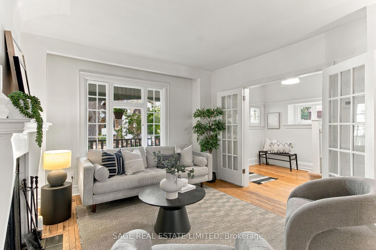
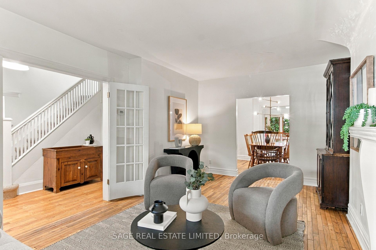
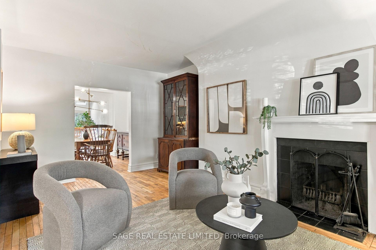
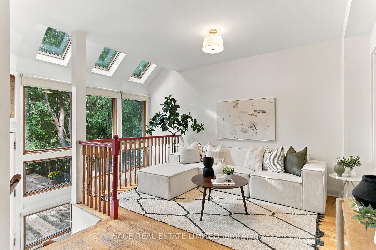
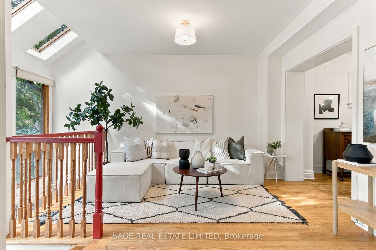
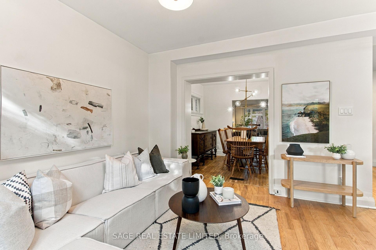
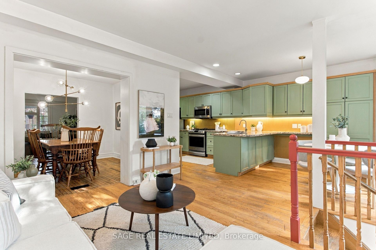
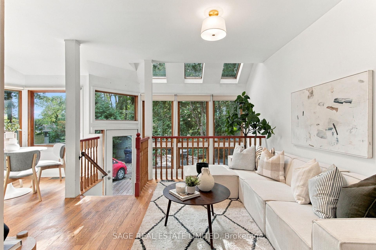
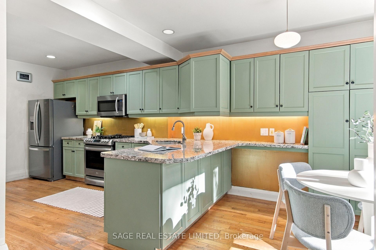
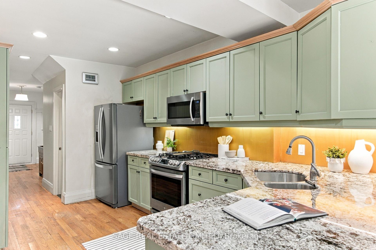
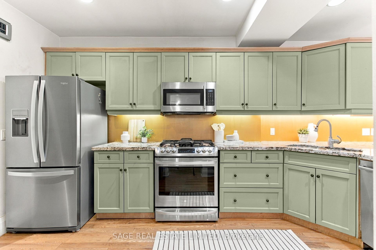
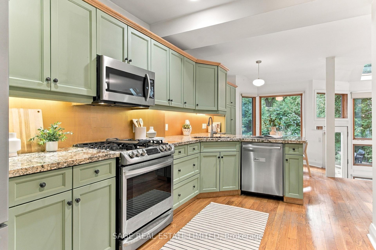
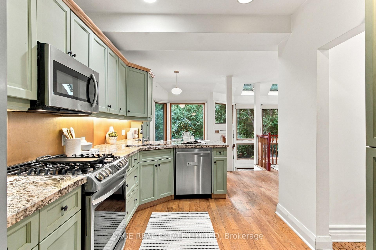
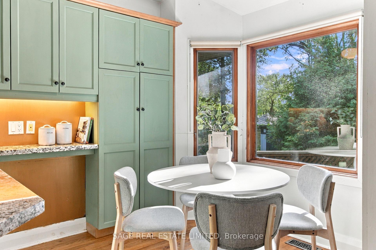
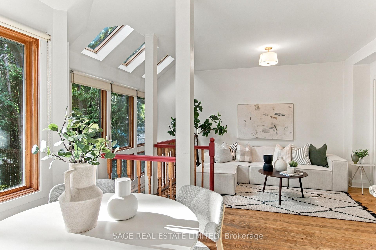
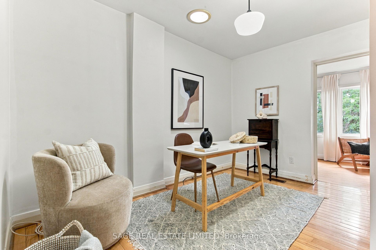
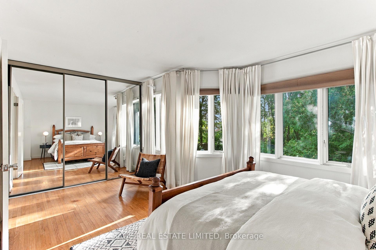
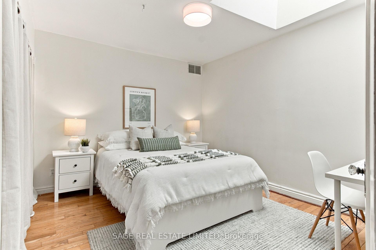
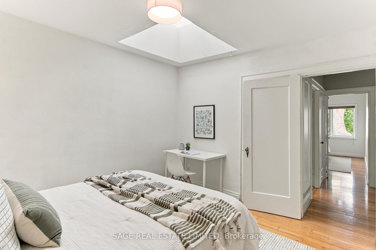
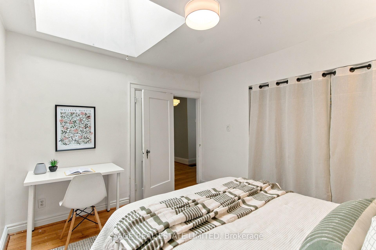
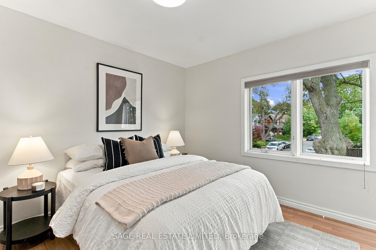
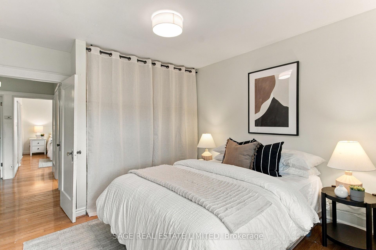
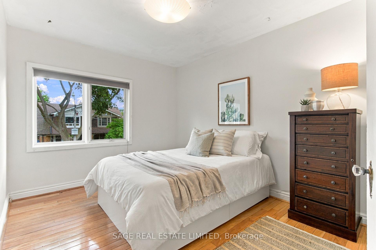
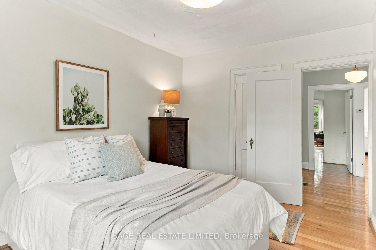
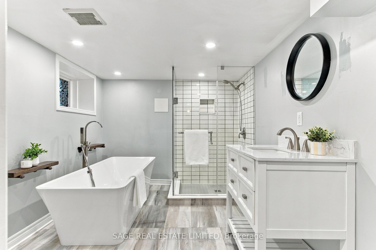
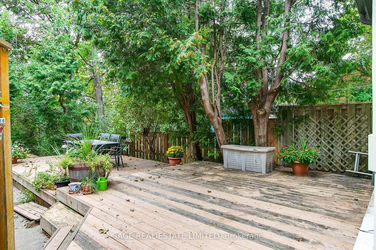
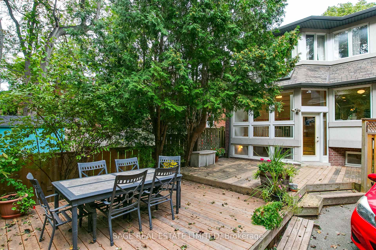
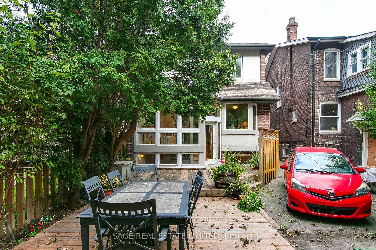
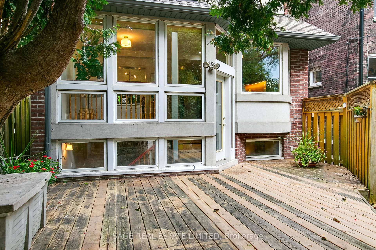
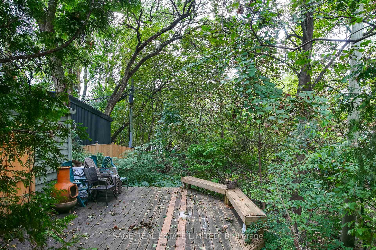
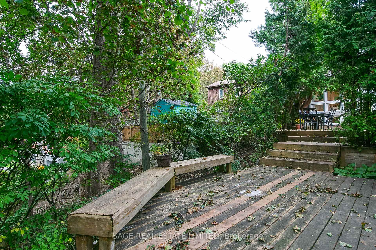
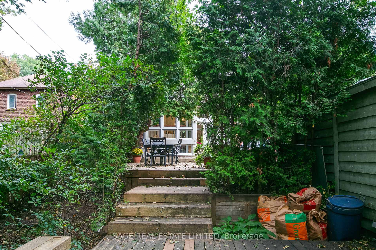
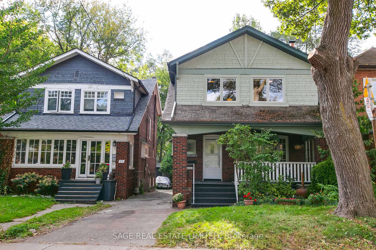
Experience "Big House Energy" in the heart of the Upper Beaches. Tucked away on Highcroft, one of the neighbourhood's sweetest, tree-lined streets, this spacious detached home is the perfect blend of family living, natural beauty, and urban charm. The bright, open-concept main floor is designed for everyday life. An inviting foyer flows into comfortable living spaces, where a generous family room and a large kitchen with a breakfast nook serve as the true heart of the home. Bathed in abundant natural light, the entire level feels warm, airy, and inviting, providing a perfect backdrop for gathering with friends or enjoying quiet family moments. Designed to make family life feel easy, the second floor features four spacious bedrooms, each with large windows and closets. The principal suite is a highlight, offering a flexible adjoining room perfect for a home office, studio, or nursery. One additional bedroom is enhanced by a skylight, adding character and warmth. With three thoughtfully positioned bathrooms, including a heated-floor 4-piece on the second floor and a spa-like bath on the ground level, the home's layout is as practical as it is luxurious. Step outside to your own private retreat. The rare ravine lot provides leafy views, a sense of privacy, and a magical backyard that feels wonderfully removed from the city, surrounded by mature greenery. It's the kind of setting that makes morning coffee better and summer evenings feel like a getaway. With 4+2 bedrooms in total, there is ample room to grow, work from home, and host guests. Everyday convenience is assured with a dedicated parking spot, abundant storage throughout, and a large basement cellar providing plenty of space for everything a busy family needs. This is the Upper Beaches at its best: peaceful streets, incredible community energy, and a rare combination of space, light, and flexibility right at your doorstep.
Key Facts & Features
Property Costs
- Annual Property Tax Amount
- $7,827
- Land Transfer Tax Fee
- $58,950
- Basement Type
- Separate Entrance, Partially Finished, Full
Interior Features
- Laundry Level
- Lower Level
- Interior Extras
- Other
- Security Features
- Smoke Detector, Carbon Monoxide Detectors
- Fireplace/Stove
- Yes
- Fireplace Features
- Wood, Living Room
- Elevator
- No
Exterior Features
- Exterior Extras
- Deck
- Pool
- None
- Property Features
- Park, Public Transit, Library, School, Rec./Commun.Centre, Ravine
- Other Structures
- Garden Shed
Building
- Building Type
- Detached
- Building Style
- 2-Storey
- Approx Age
- 100+
Construction
- Exterior Finish
- Brick, Wood
- Roof
- Asphalt Shingle
- Foundation Details
- Brick
- Special Designation
- Unknown
Lot
- Lot Front
- 28.00 ft
- Lot Depth
- 146.00 ft
Inclusions
- Inclusions
- Stainless Steel Whirlpool Fridge, LG Gas Stove, Bosch Dishwasher, Samsung Microwave/Range Vent, LG Clothes Washer, LG Clothes Dryer, Window Coverings, Electric Light Fixtures
Exclusions
- Exclusions
- Basement freezer
Parking & Garages
- Garage Type
- None
- Garage Spaces
- 0
- Parking Spaces
- 1
- Total Garage And Parking Spaces
- 1
Heating & Cooling
- Heat Source
- Gas
- Heat Type
- Forced Air
- Air Conditioning
- Central Air
- Water
- Municipal
- Sewers
- Sewer
- Bedrooms
- 4 + 2
- Washrooms
- 3
- Kitchens
- 1
- Family / bonus room
- Yes
Room sizes
- Bedroom 4—Second level, Skylight, Double Closet, Hardwood Floor
- Breakfast—Main level, Breakfast Area, Hardwood Floor, Combined w/Kitchen
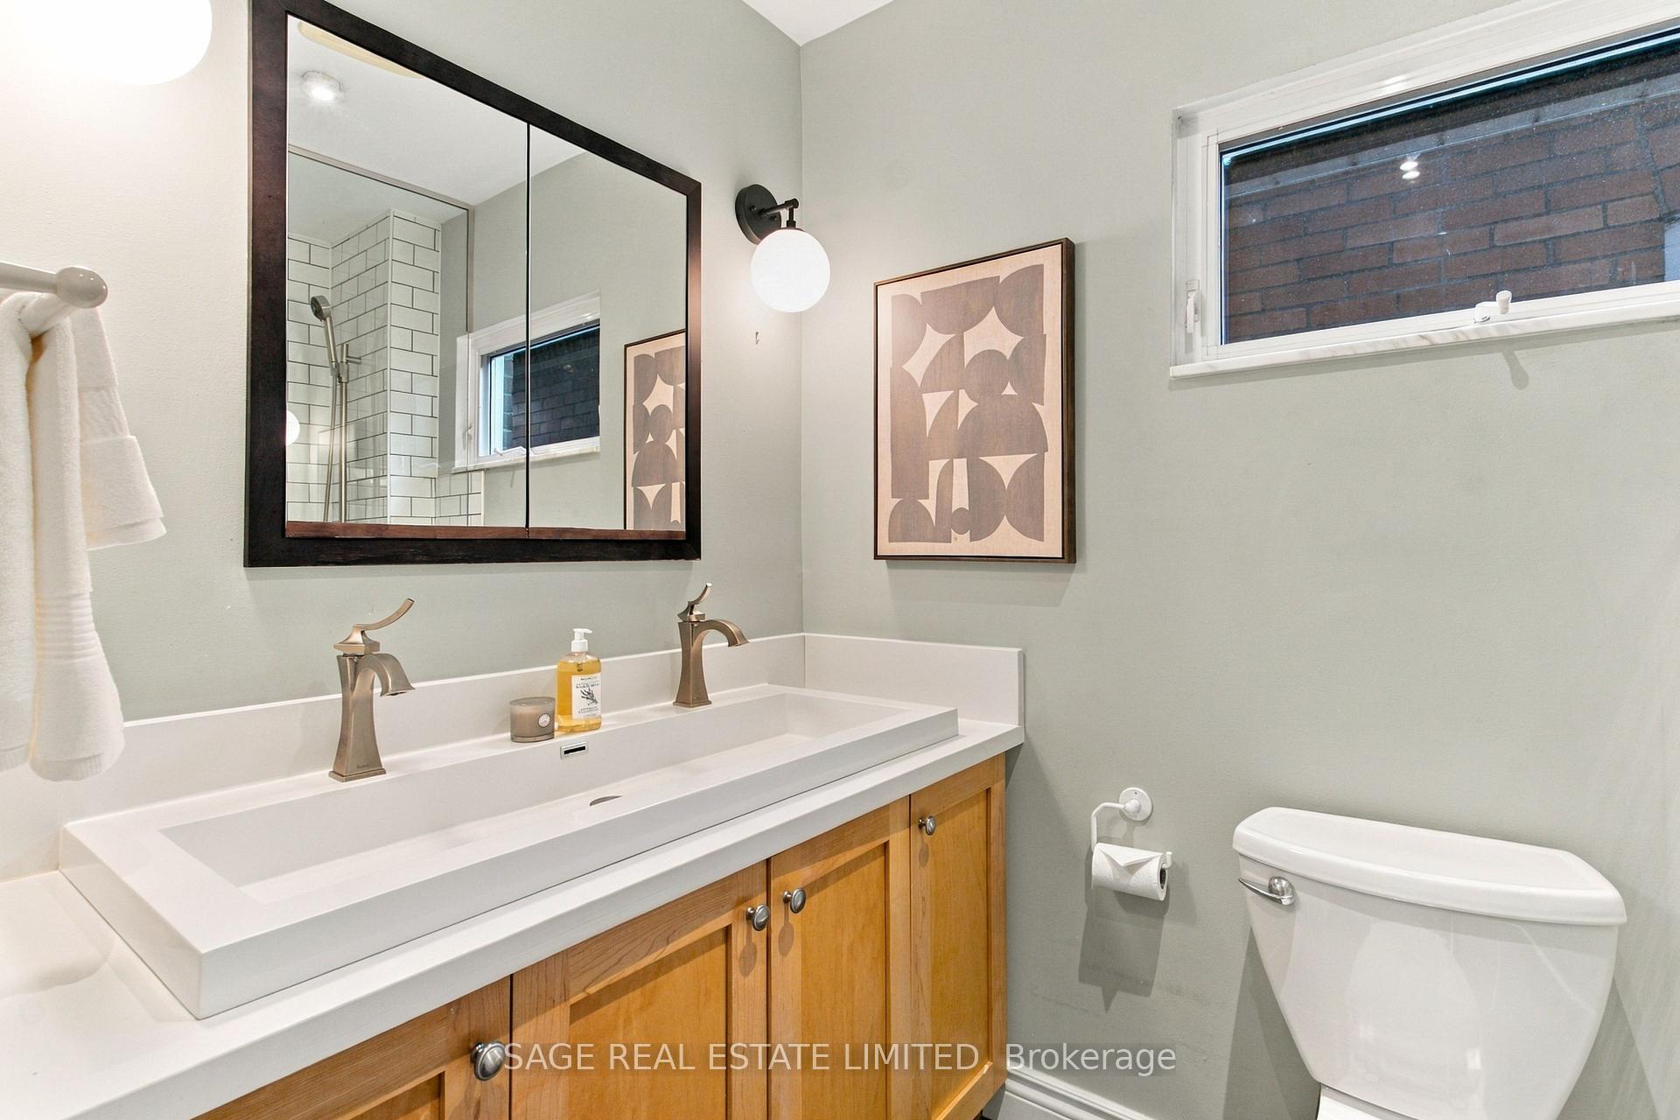
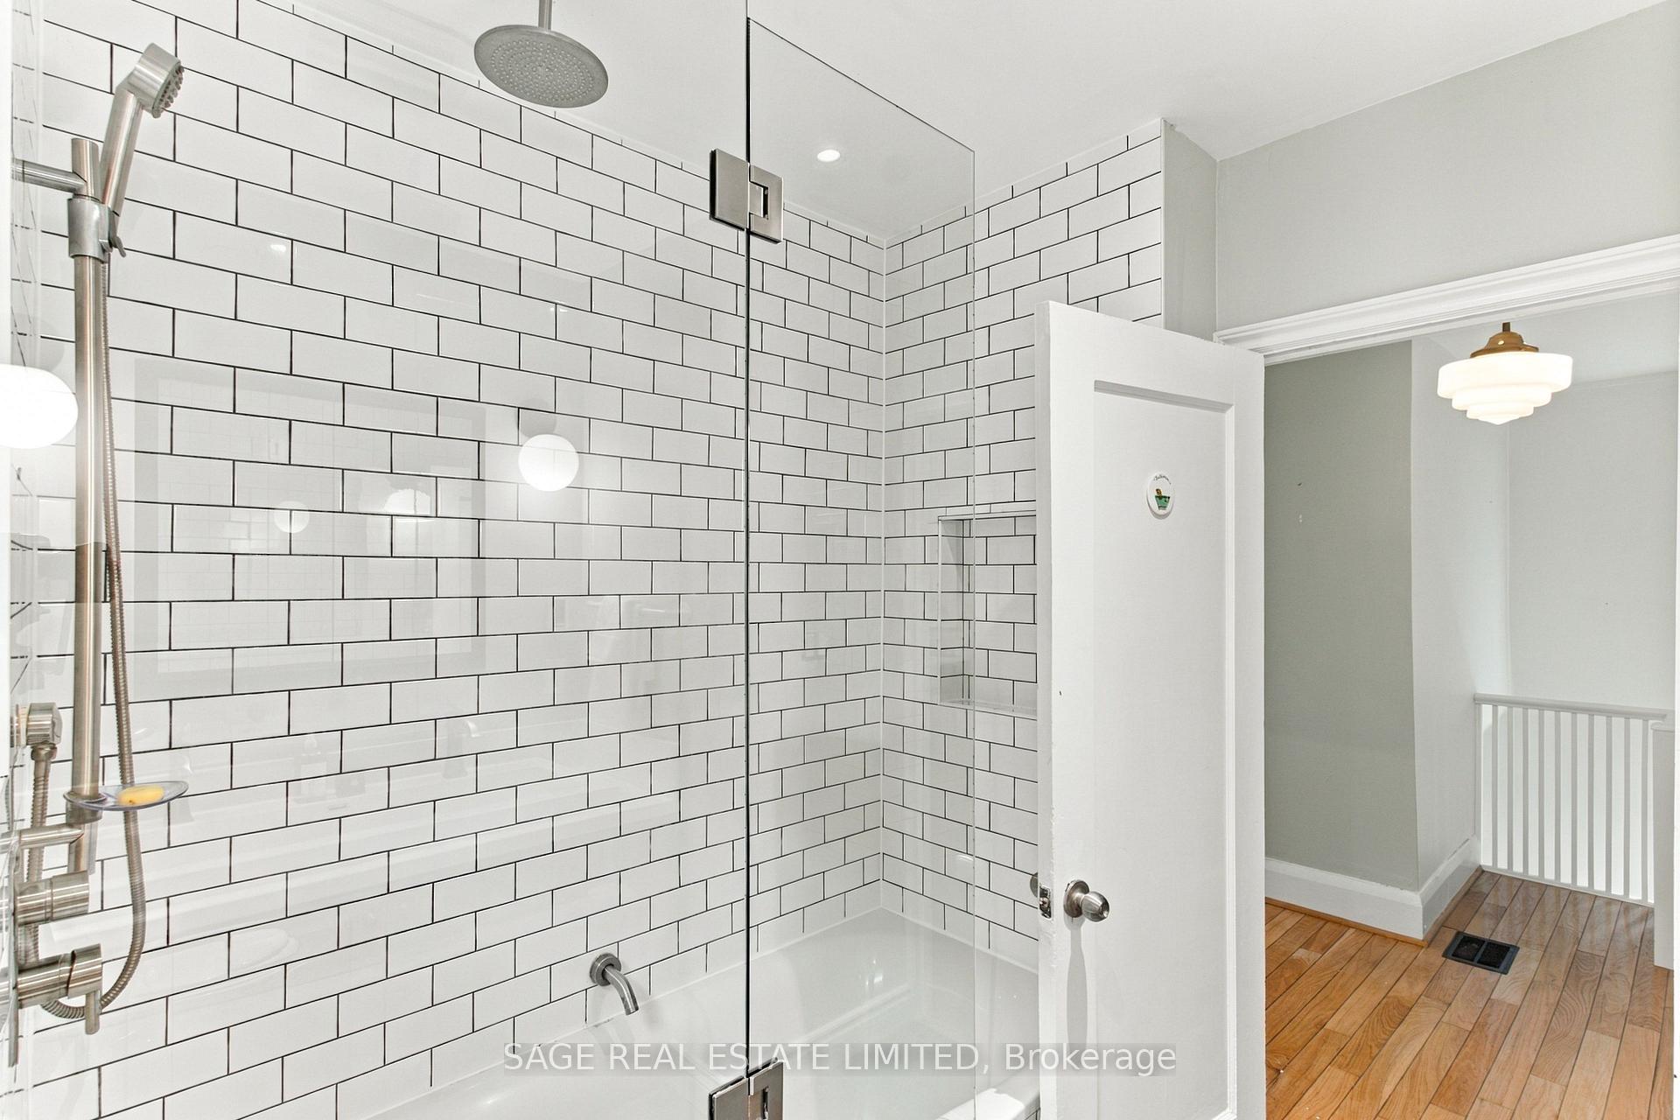
- Bathroom—Second level, 4 Pc Bath, Heated Floor, Double Sink
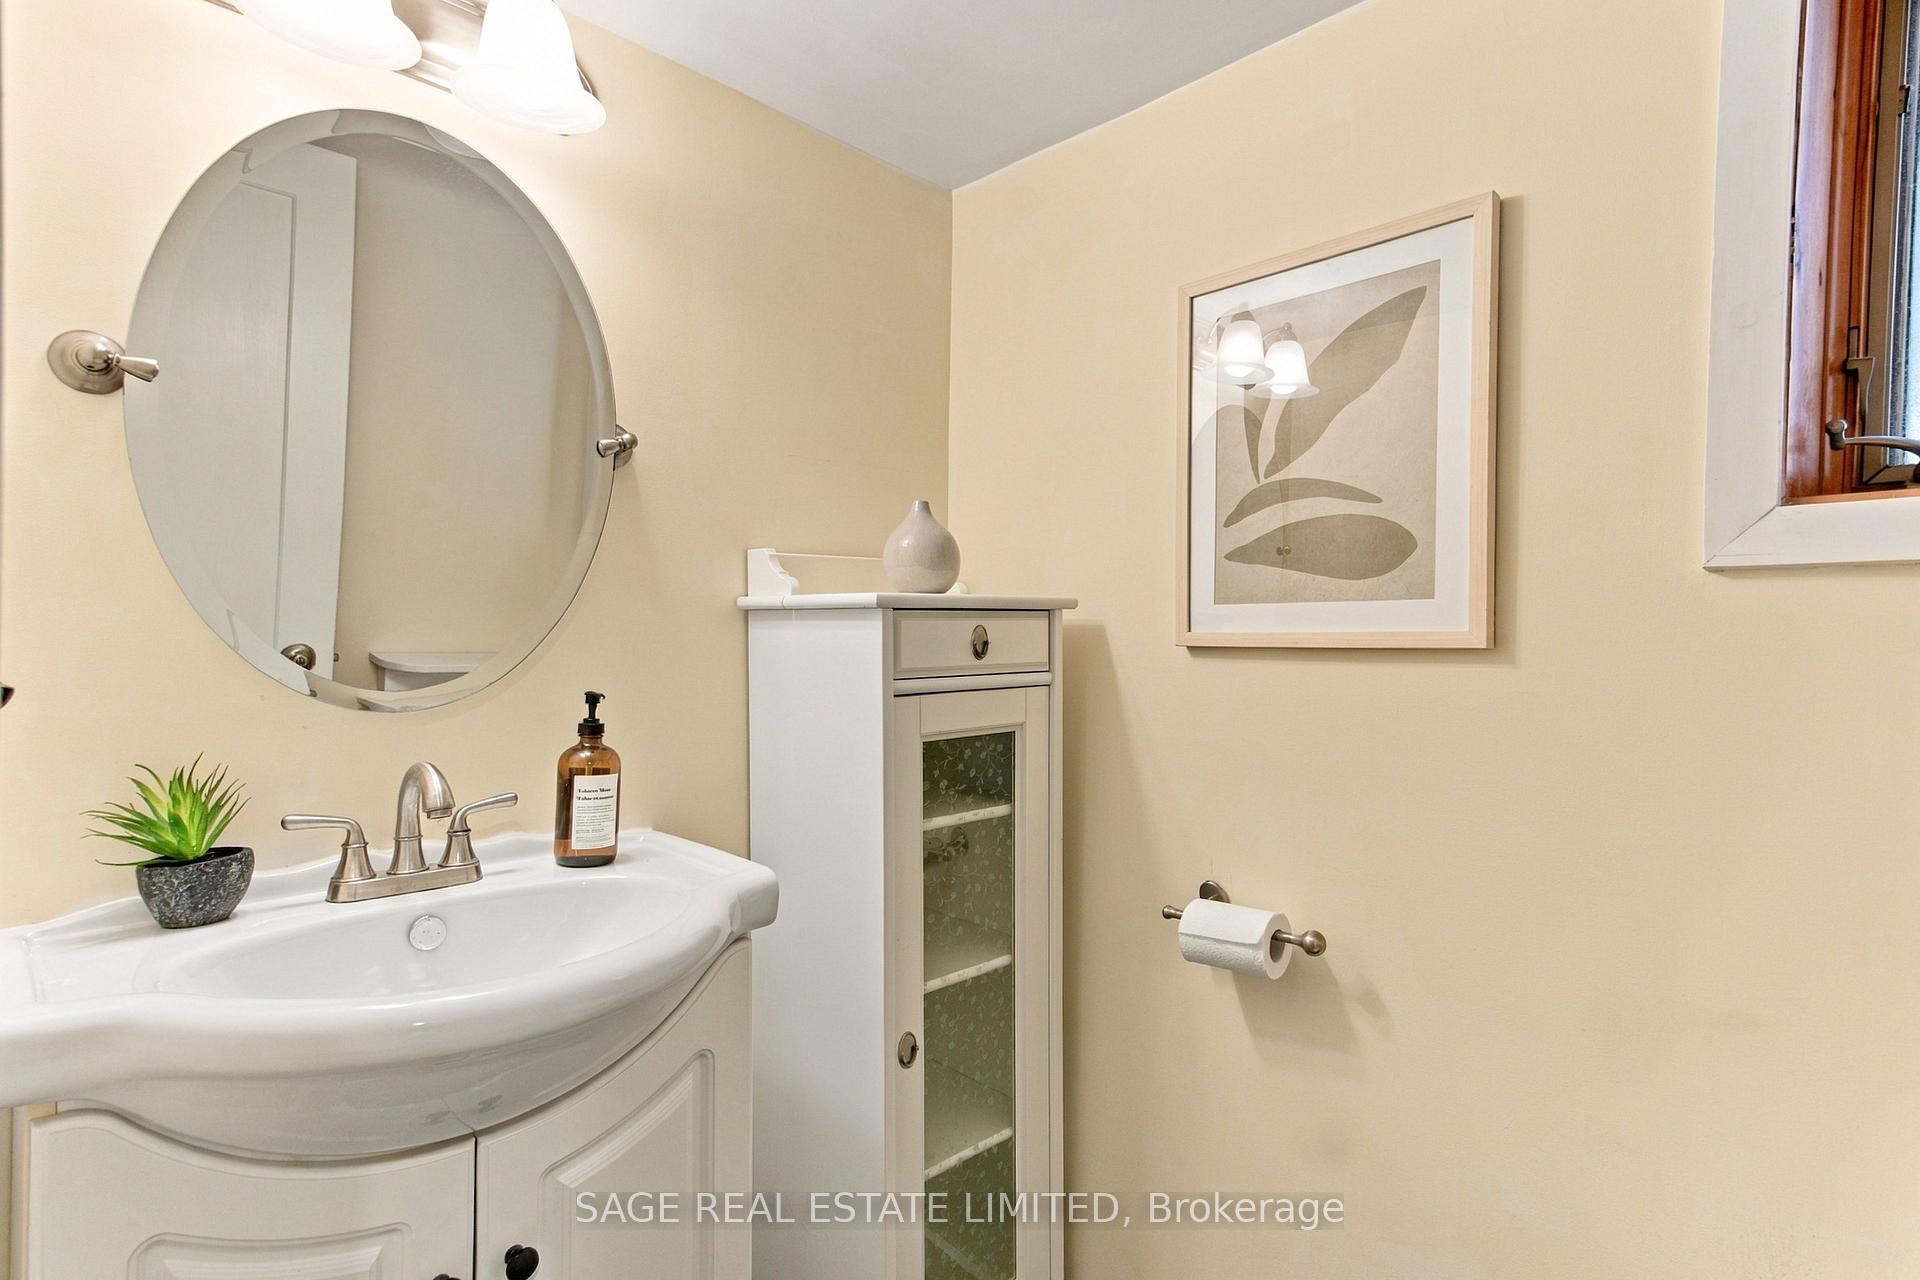
- Bathroom—Main level, 2 Pc Bath, Tile Floor, Window
- Kitchen—Main level, Stainless Steel Appl, Pantry, Hardwood Floor
- Family Room—Main level, Overlooks Backyard, Hardwood Floor, Skylight
- Foyer—Main level, Stained Glass, French Doors, Hardwood Floor
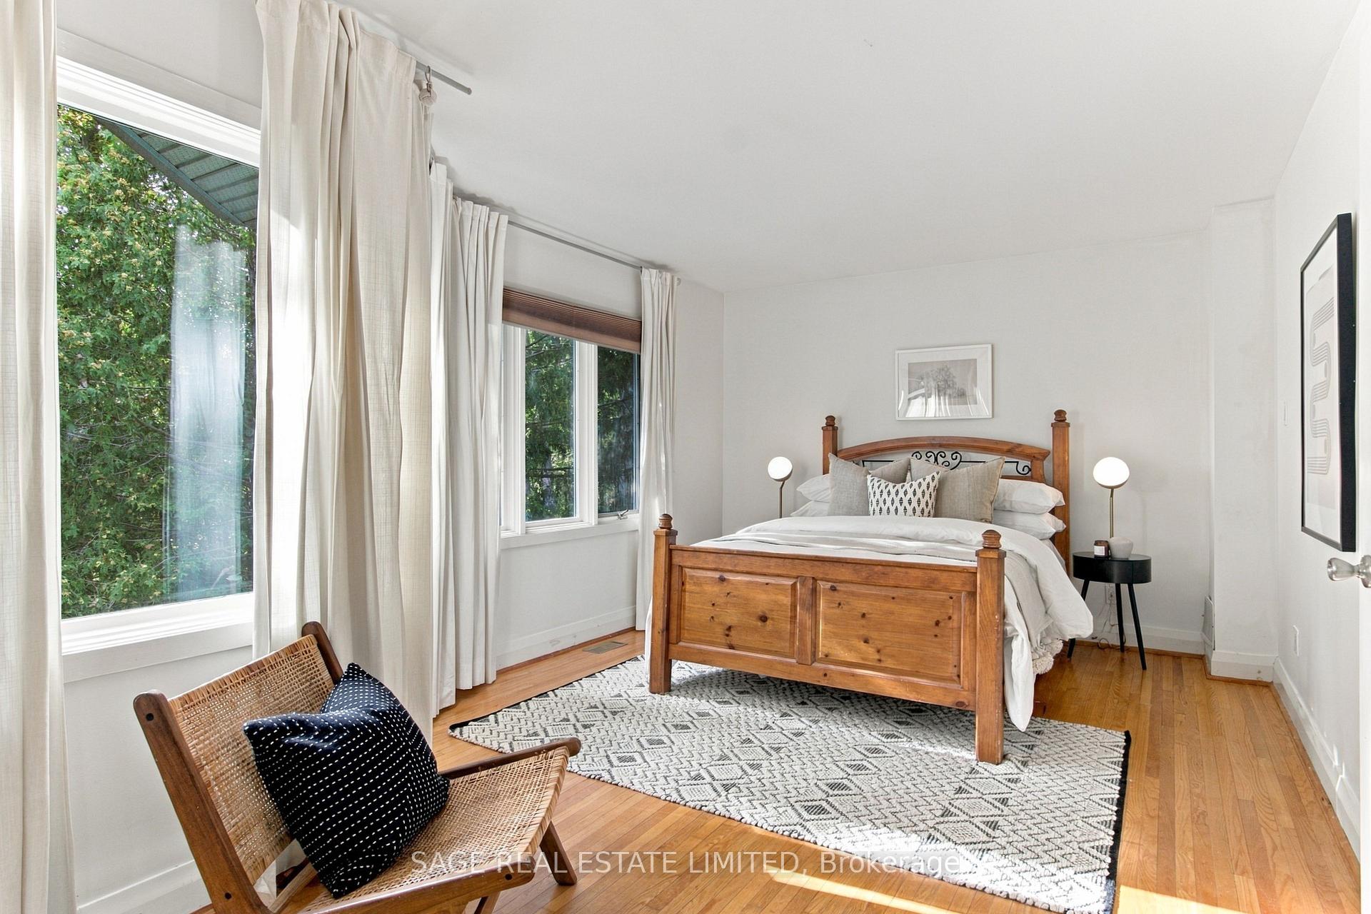
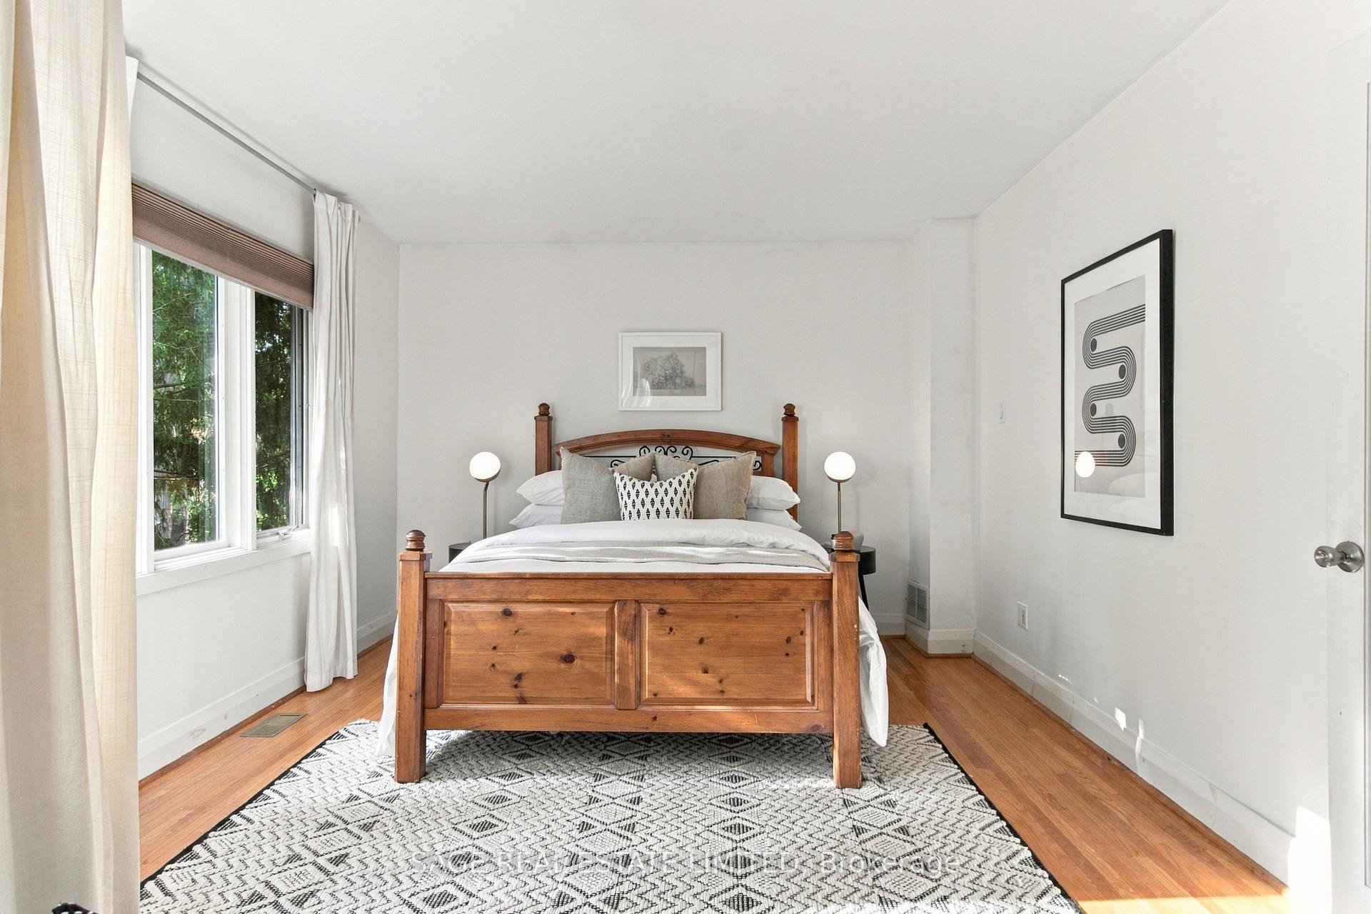
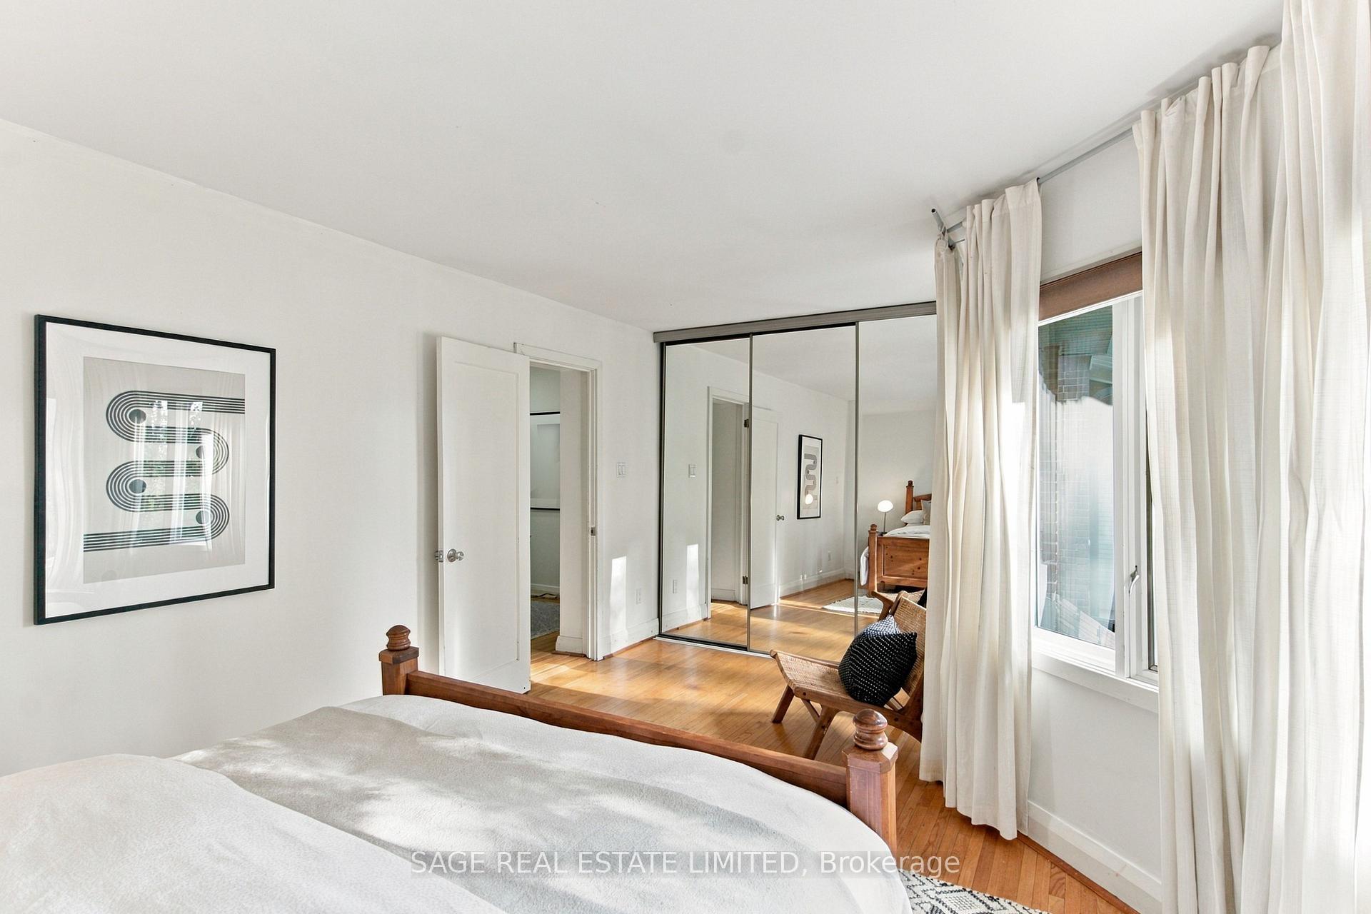
- Primary Bedroom—Second level, Large Window, Overlooks Ravine, Mirrored Closet
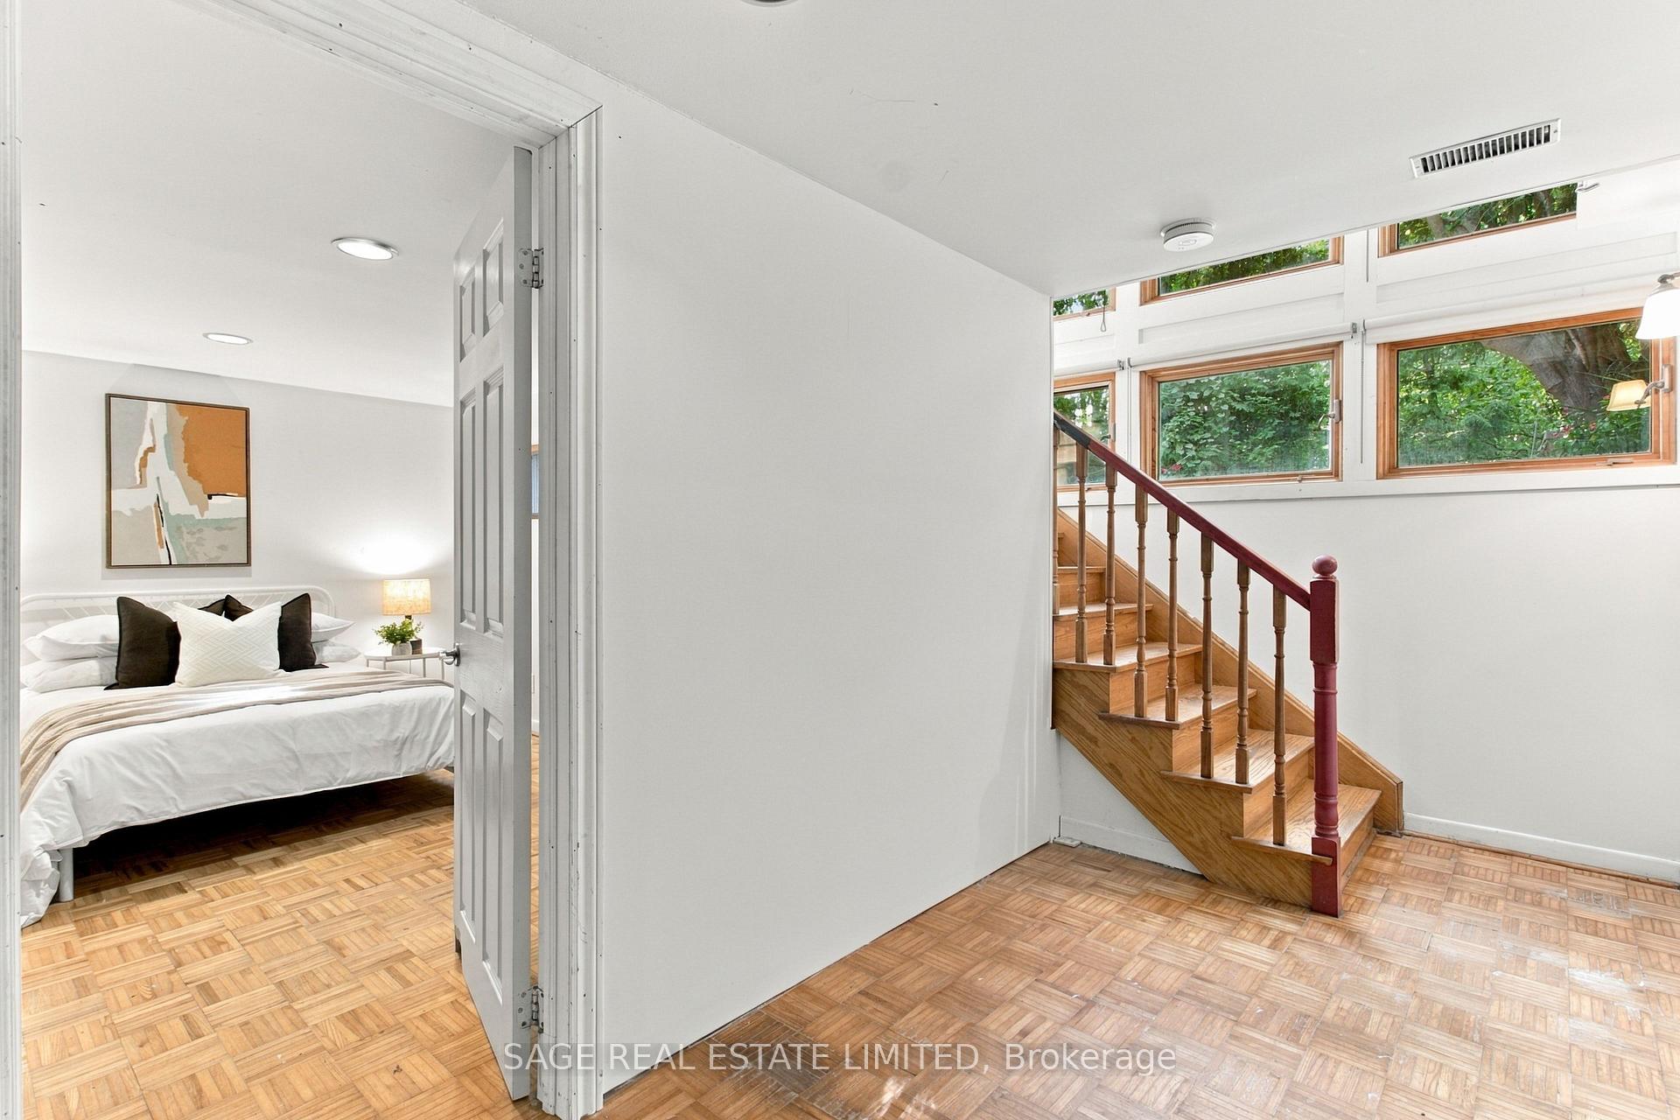
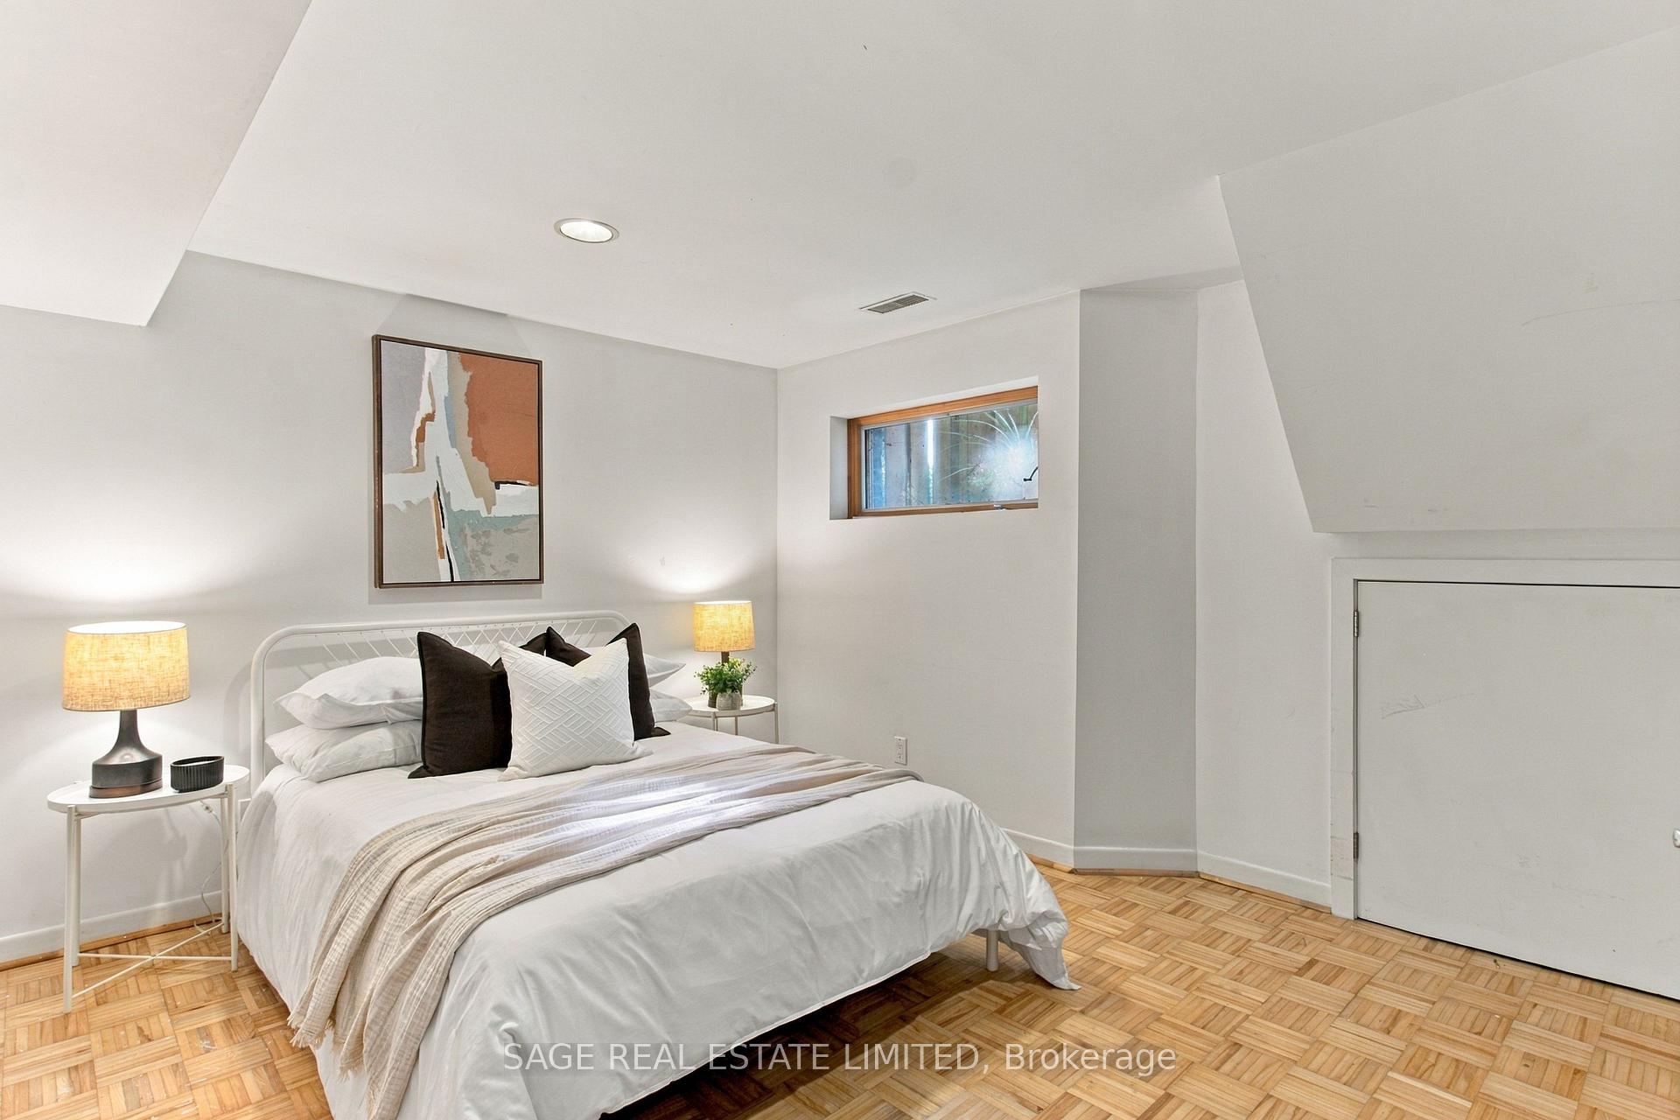
- Bedroom—Basement level, Window, Parquet
- Bedroom 2—Second level, Window, Double Closet, Hardwood Floor
- Bathroom—Basement level, 4 Pc Bath, Separate Shower, Soaking Tub
- Bedroom 3—Second level, Window, Closet, Hardwood Floor
- Office—Second level, Hardwood Floor, Combined w/Br
- Cold Room/Cantina—Basement level
- Laundry—Basement level, Laundry Sink, Concrete Floor
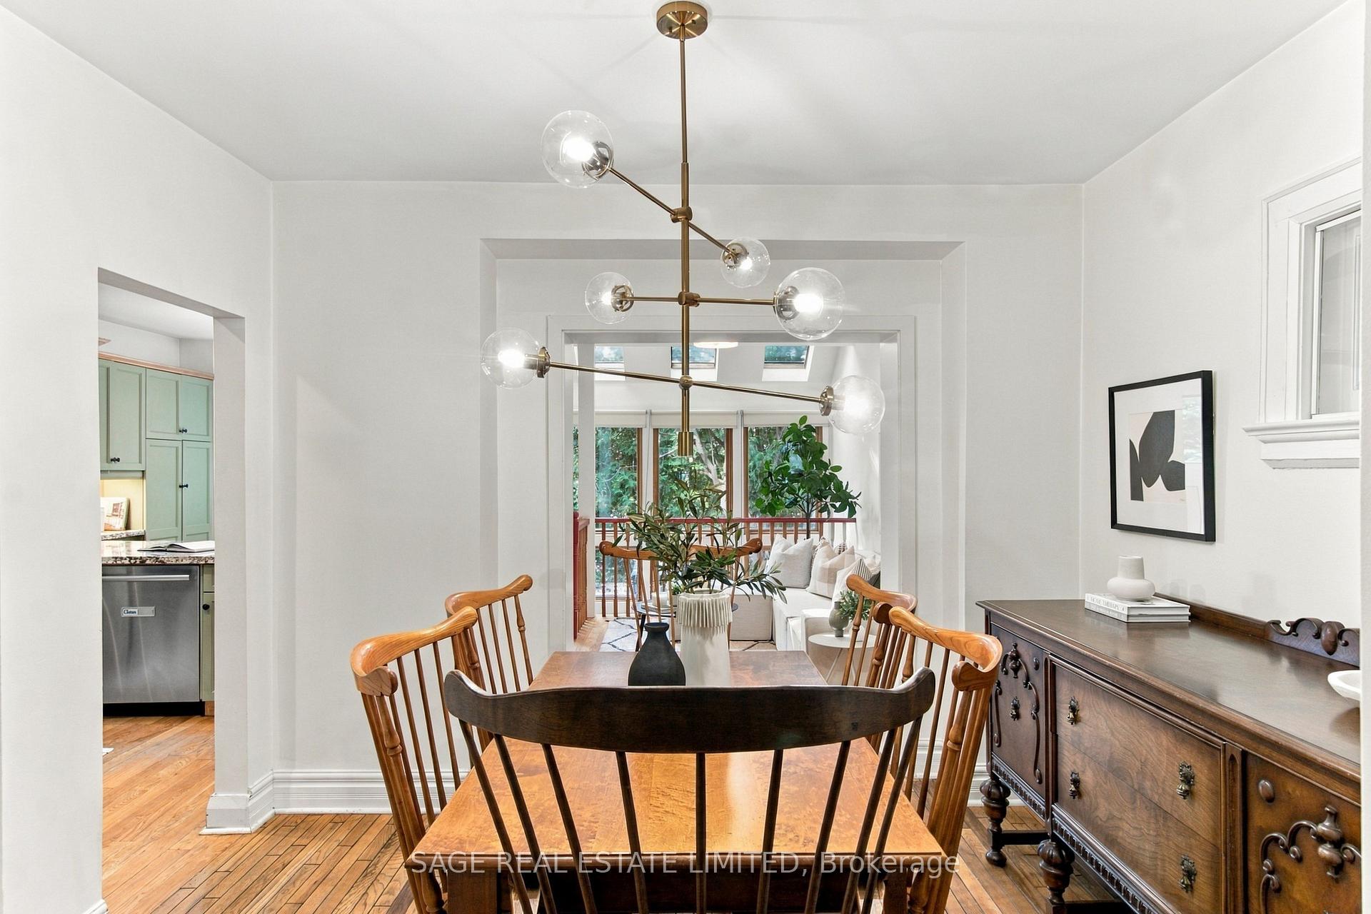
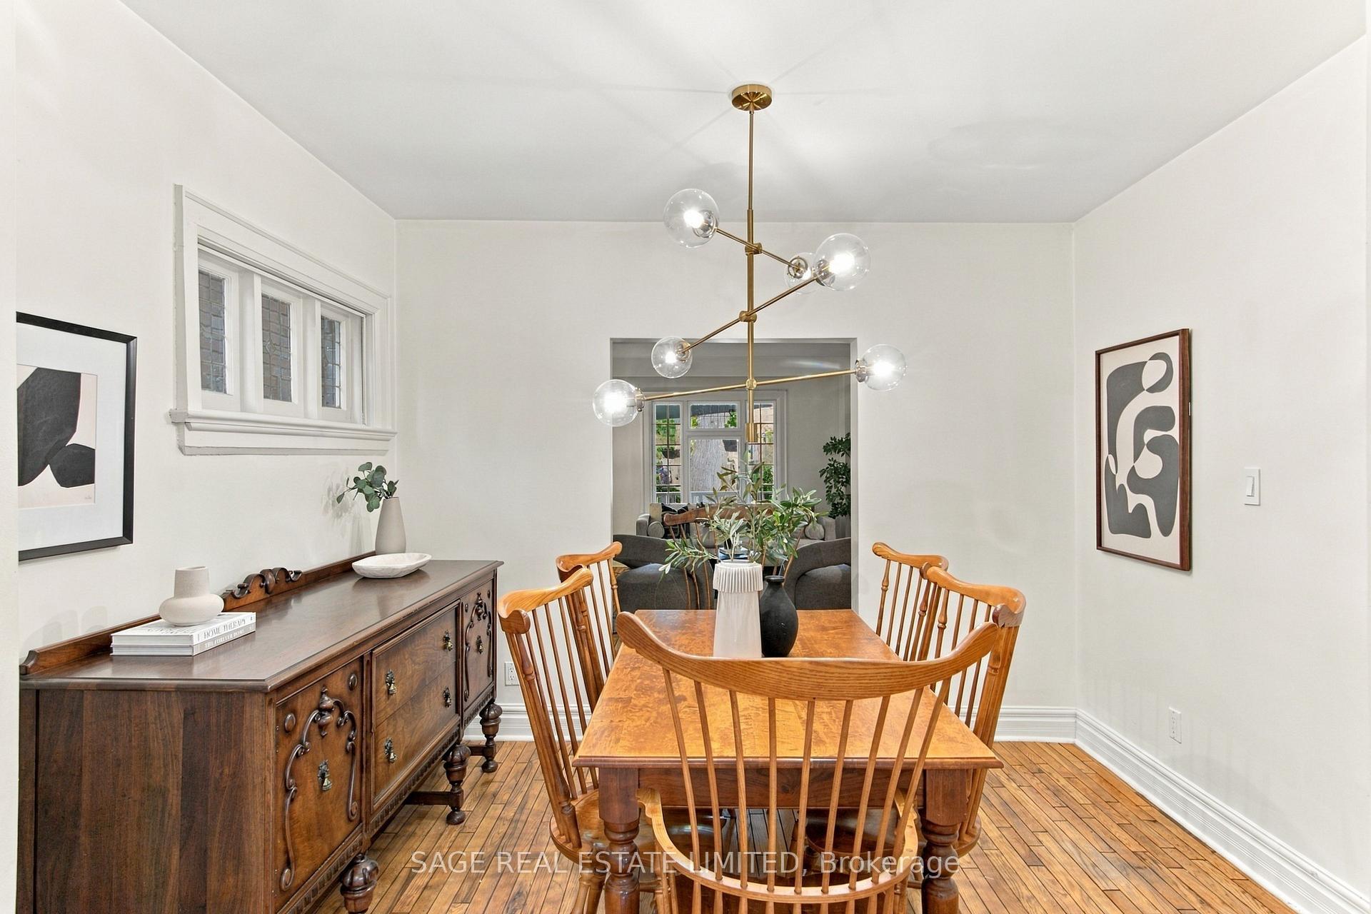
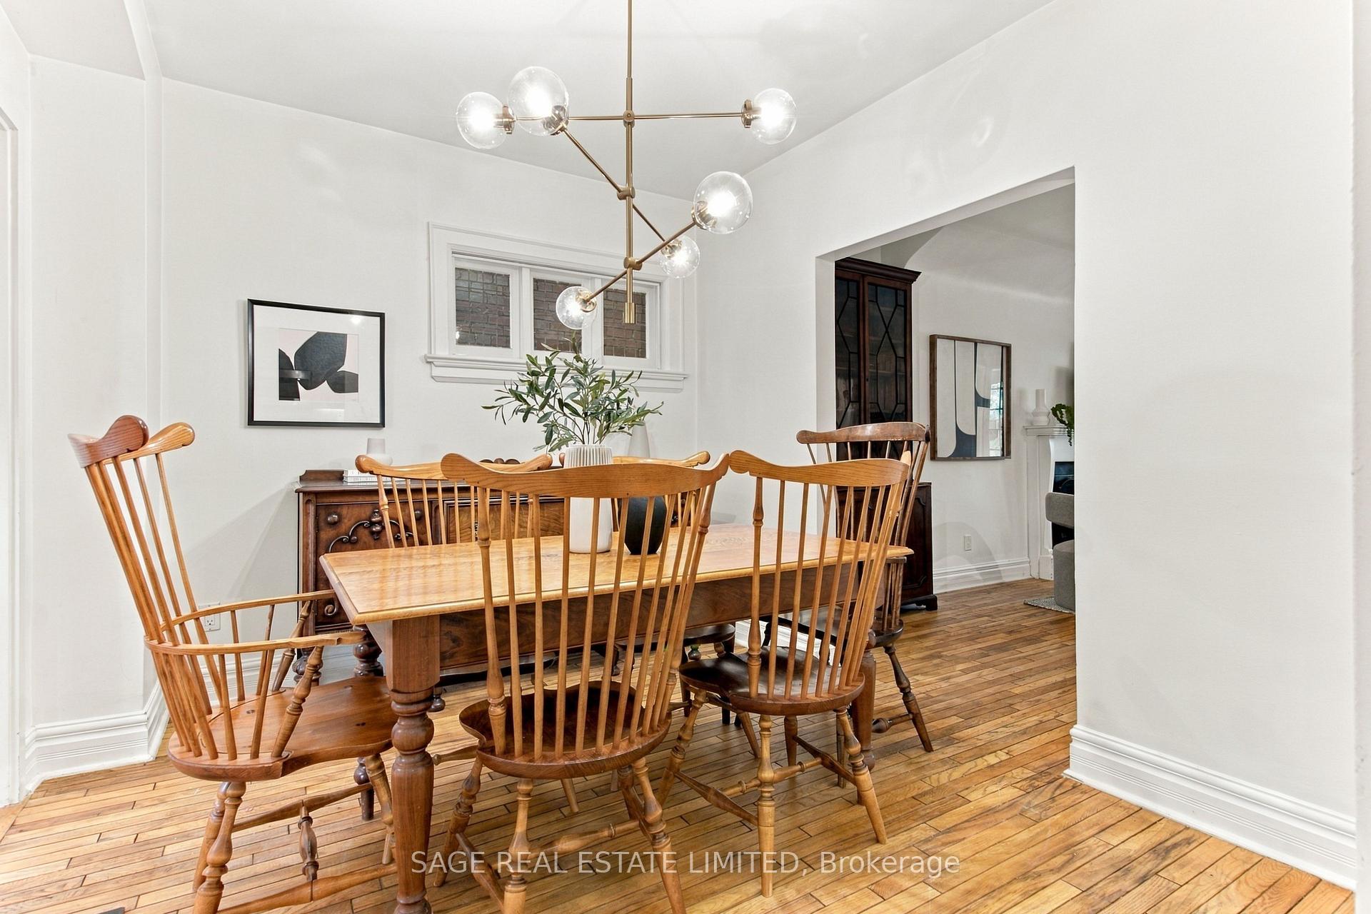
- Dining Room—Main level, Window, Hardwood Floor
- Living Room—Main level, Large Window, Fireplace, Hardwood Floor
Washrooms
- 2-piece, Main
- 4-piece, Basement
- 4-piece, Second
- Municipality
- Toronto
- Neighbourhood
- Woodbine Corridor
- Main cross streets
- Coxwell & Gerrard
- Directions
- From Coxwell Ave, east on Gerrard/Eastwood Rd, north on Highcroft Rd
- MLS® number
- E13828144
- Data source
- Toronto Regional Real Estate Board
- Status change
- 2026-09-27
- Listed on
- 2026-09-25
- Days on market
- 2 days
- Possession type
- Flexible
- Co-op commission
- 2.5% plus HST
- Seller
- Listed by
- SAGE REAL ESTATE LIMITED
Home Market Value
Current home valuation for 92 Highcroft Road, Toronto, Woodbine Corridor, Toronto, ON. Listed for $1,650,000
HOMEH Estimate
$1,713,500
Estimated Sales Range
$1,353,665 - $2,073,335
HOMEH Estimate for 92 Highcroft Road, Toronto, Woodbine Corridor
Calculated with a real agent's CMA method — 45+ years of experience, codified. Not an AI guess.
For the owner
Is this your home? Track its value.
Get this home's HOMEH Estimate by email once a month, with how many homes are for sale around you.
Mortgage Payment Calculator
Compare up to 4 down payment scenarios
20% required for homes $1.5M or more
$330,000
| Scenario 1 | Scenario 2 | Scenario 3 | Scenario 4 | |
|---|---|---|---|---|
−Down payment | % $ | % $ | % $ | % $ |
+CMHC insurance | $0 | $0 | $0 | $0 |
=Total mortgage | $1,320,000 | $1,237,500 | $1,155,000 | $1,072,500 |
Amortization | ||||
Mortgage rate | % | % | % | % |
| Payment frequency | ||||
=Mortgage payment | $6,445monthly | $6,042monthly | $5,639monthly | $5,236monthly |
Land Transfer Tax
$29,475
$29,475
$58,950
Around this home
Data provided by OpenStreetMap & Fraser Institute School Rankings
Ask HOMEH
New!Hi there!
👋Text or call (416) 301-9001
Recommended for you
Based on homes you've looked at.
No recommended properties found.
Nearby similar homes
No nearby properties found.
More real estate resources
Other homes nearby
Explore this area
Nearby neighbourhoods
No nearby listings available.