
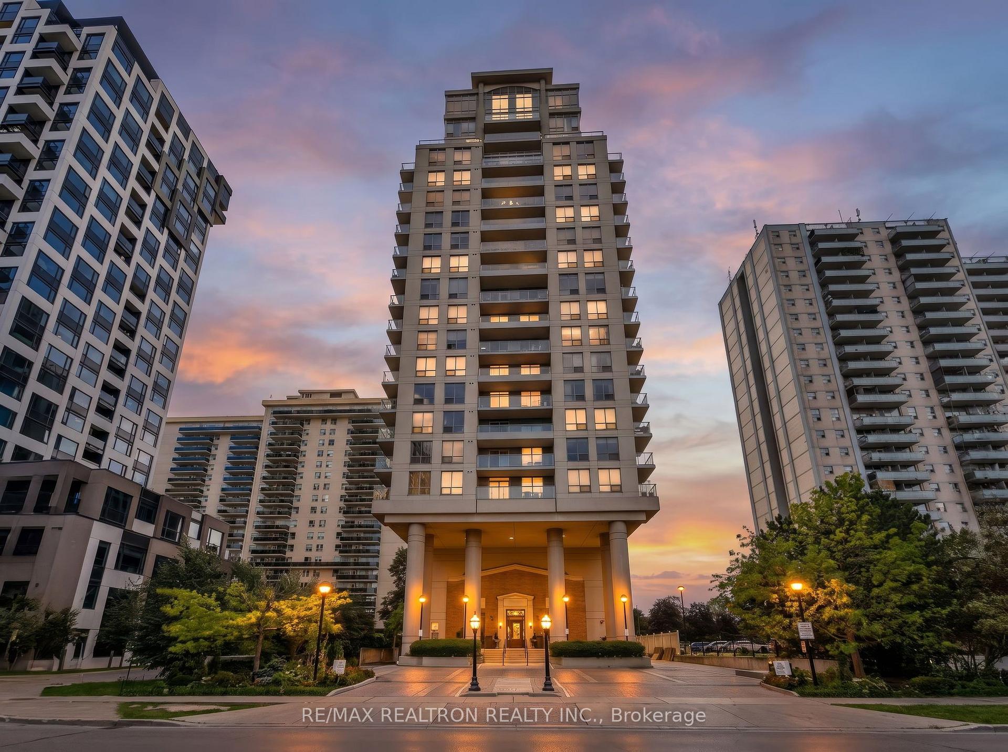
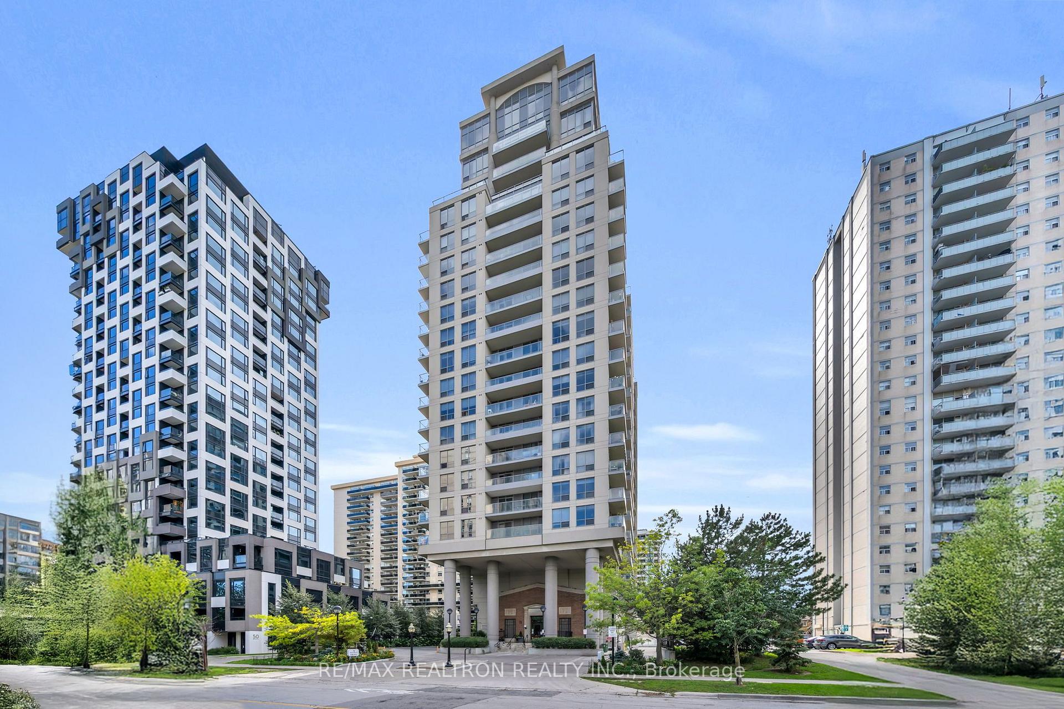
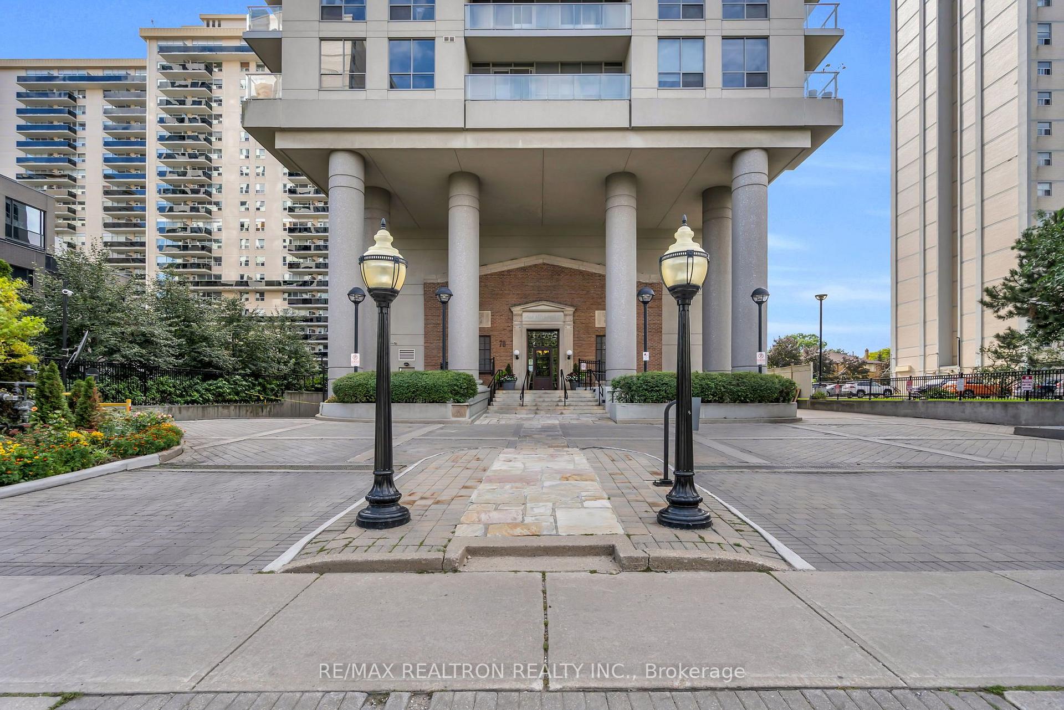
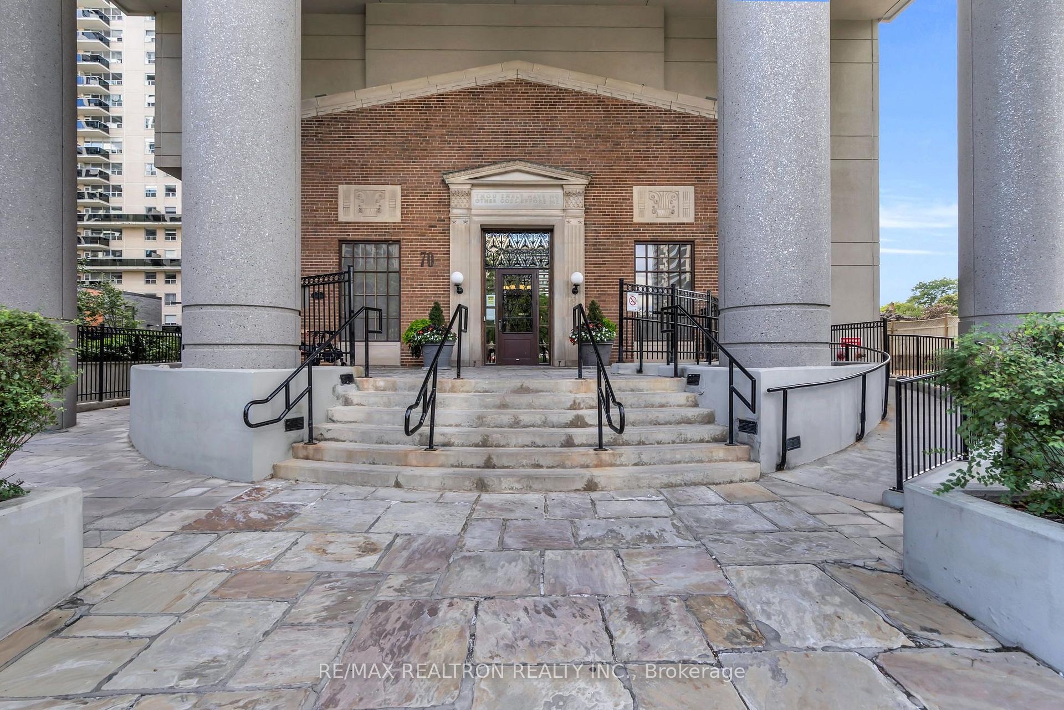
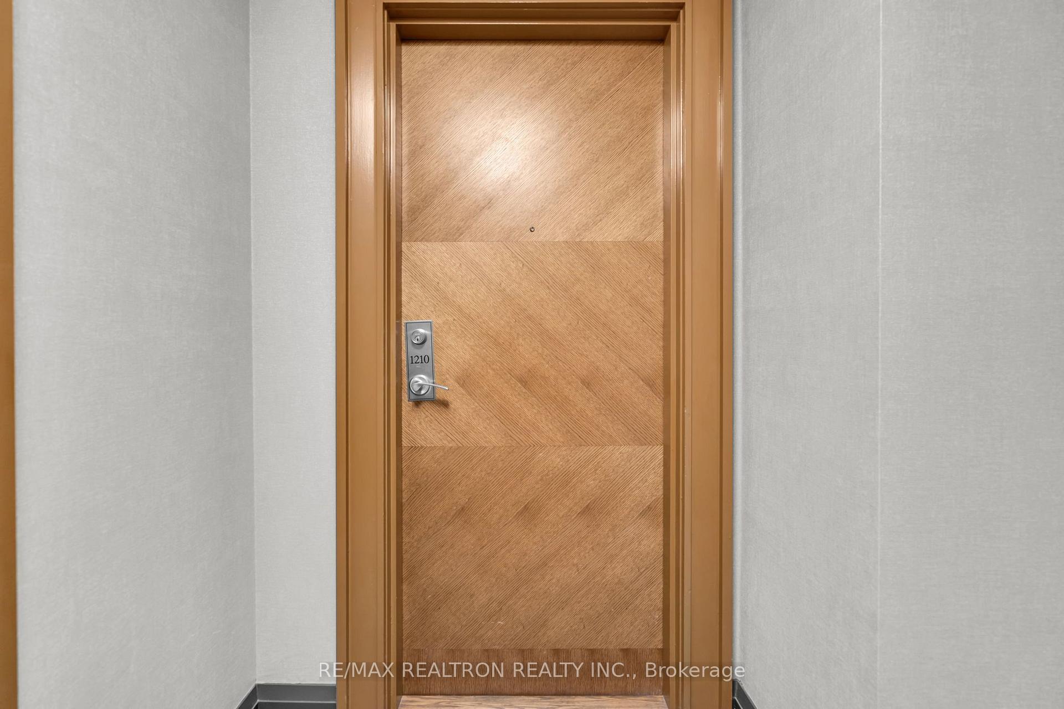
Unit 1210, 70 High Park Avenue
Toronto (High Park North), ON M6P 1A1
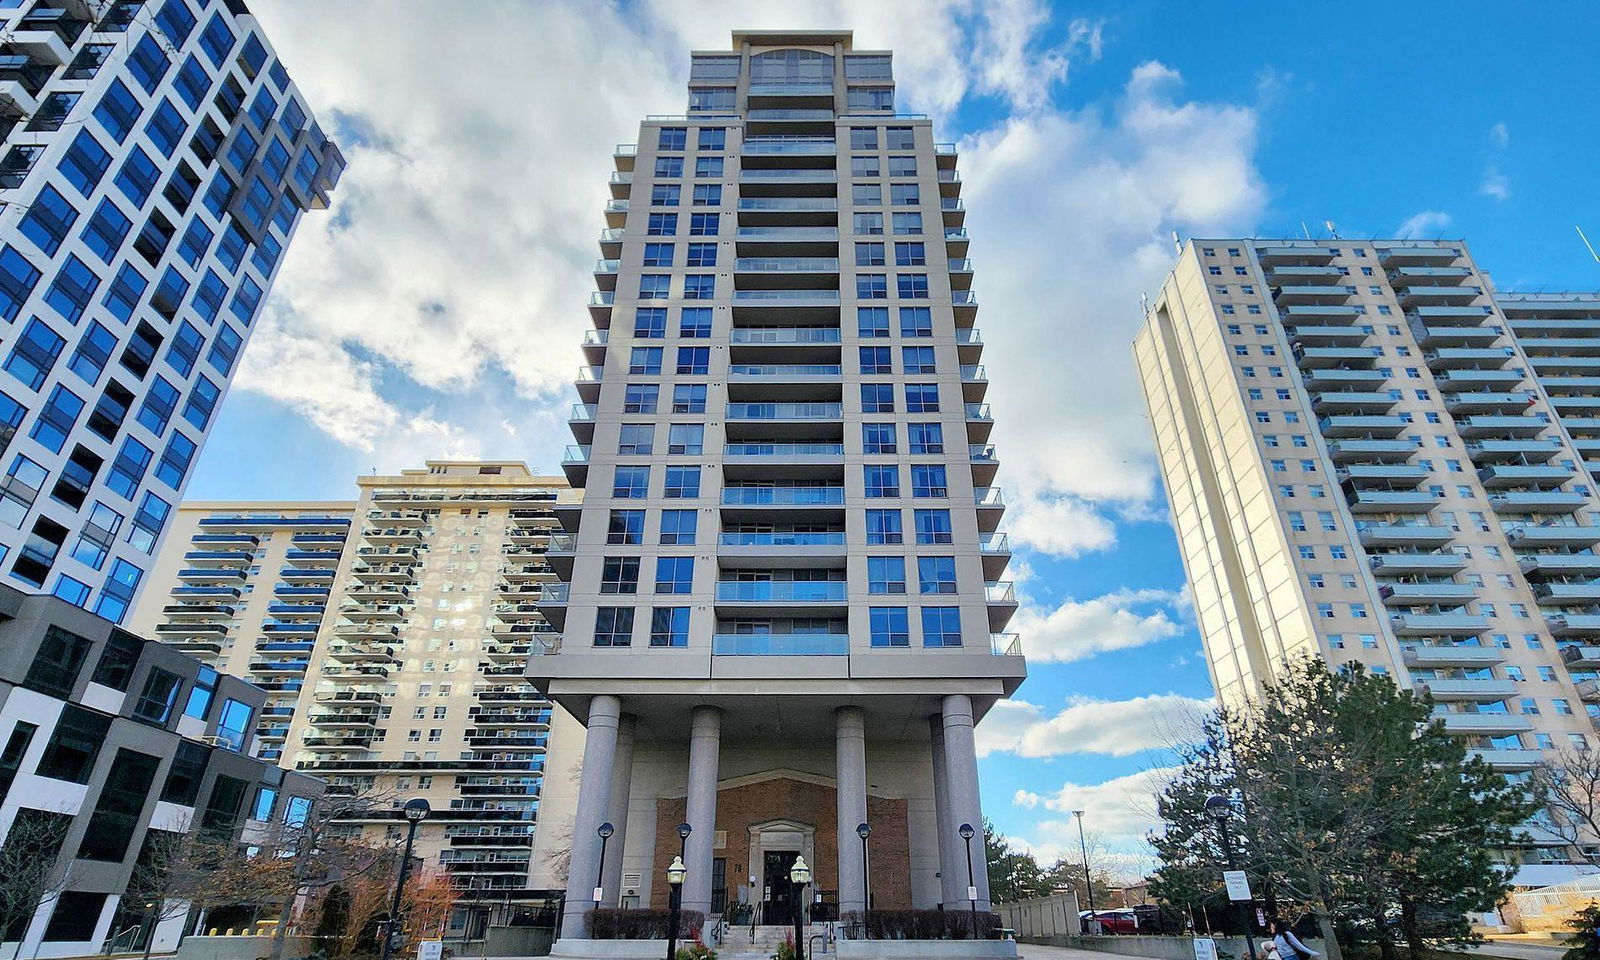 High Park Condominiums20 storeys, 168 suites, built 2005
- 2Bedrooms
- 2Bathrooms
- 1Parking
- 700–799Sq Ft
- $3,514Tax
- $902/moCondo Fee
 Estimated Value:$754,500See Free Estimate Report

Property not available for sale or for rent.
HOMEH One: full-service selling for a 1% listing fee. The buyer's agent commission is separate.
Free Home EvaluationHow Much Is My Home Worth?Homes for Sale NearbySale & Price History for Unit 1210, 70 High Park Avenue, Toronto, High Park North
| Start Date | End Date | Price | Event | MLS# |
|---|---|---|---|---|
| 2026-09-11 | 2026-10-09 | Login to See Prices | Sold | w13773992 |
Real estate boards require you to or to see the full details of this property.
*Sold prices and complete sale & price history are regulated data. Under the Trust in Real Estate Services Act, 2002 (TRESA) and the rules of the Real Estate Council of Ontario (RECO), and pursuant to the Multiple Listing Service® rules of the Canadian Real Estate Association (CREA) and the Toronto Regional Real Estate Board (TRREB), this information may be shown only to registered users who have agreed to the applicable terms of use (a Virtual Office Website, or "VOW," arrangement). HOMEH Inc., Brokerage therefore provides it to signed-in members only. Creating an account is free and takes under a minute.
About Unit 1210, 70 High Park Avenue, Toronto, High Park North
Summarized Description
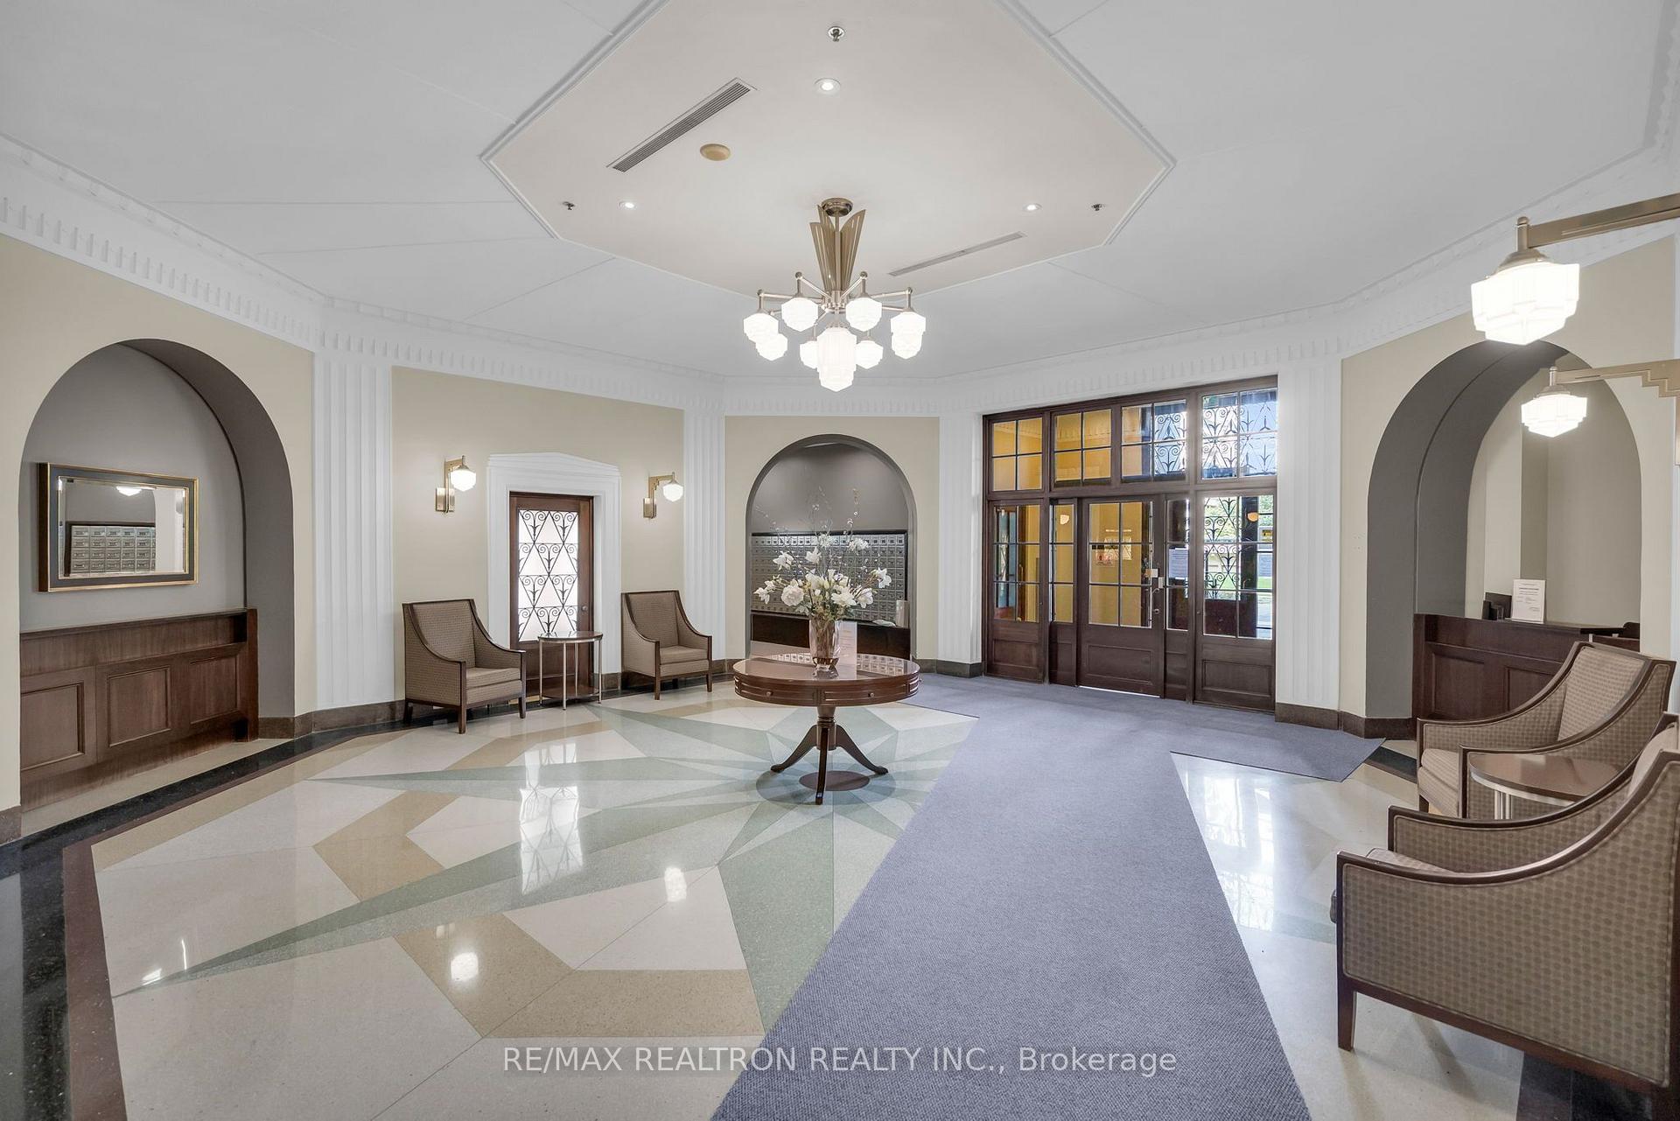
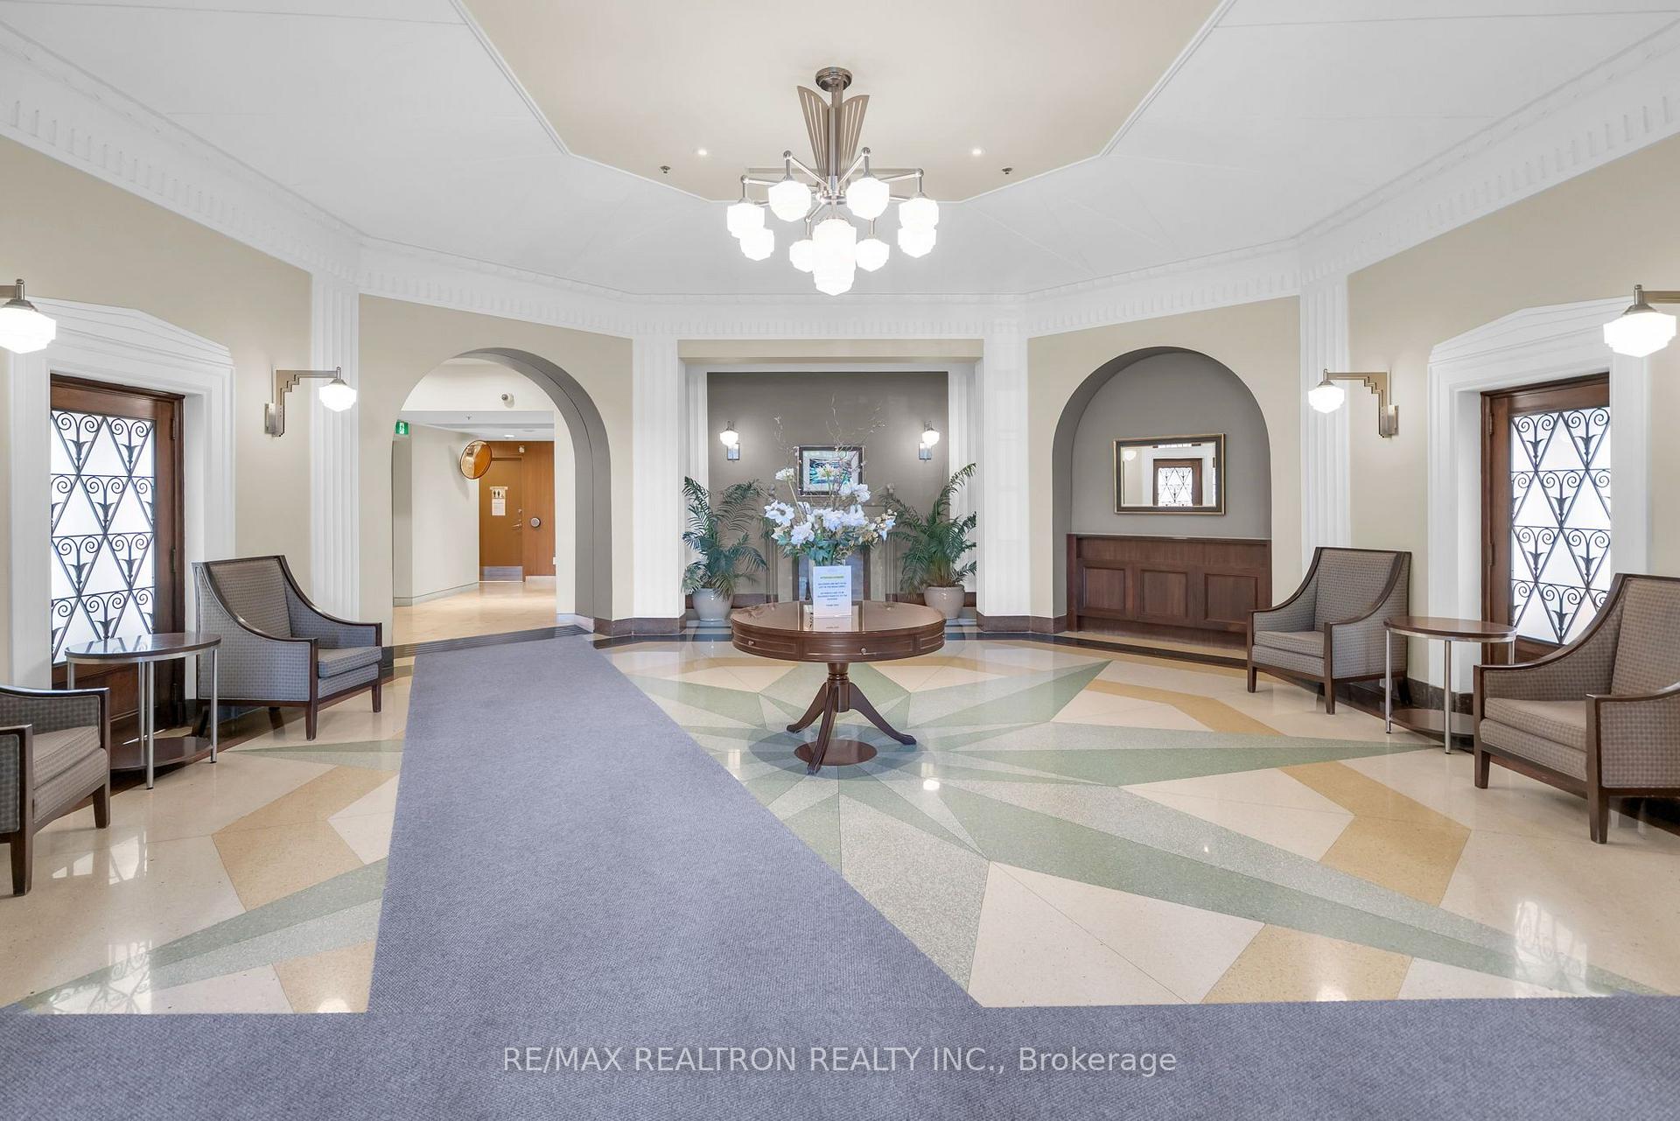
- Unique Art Deco building transformed from a church.
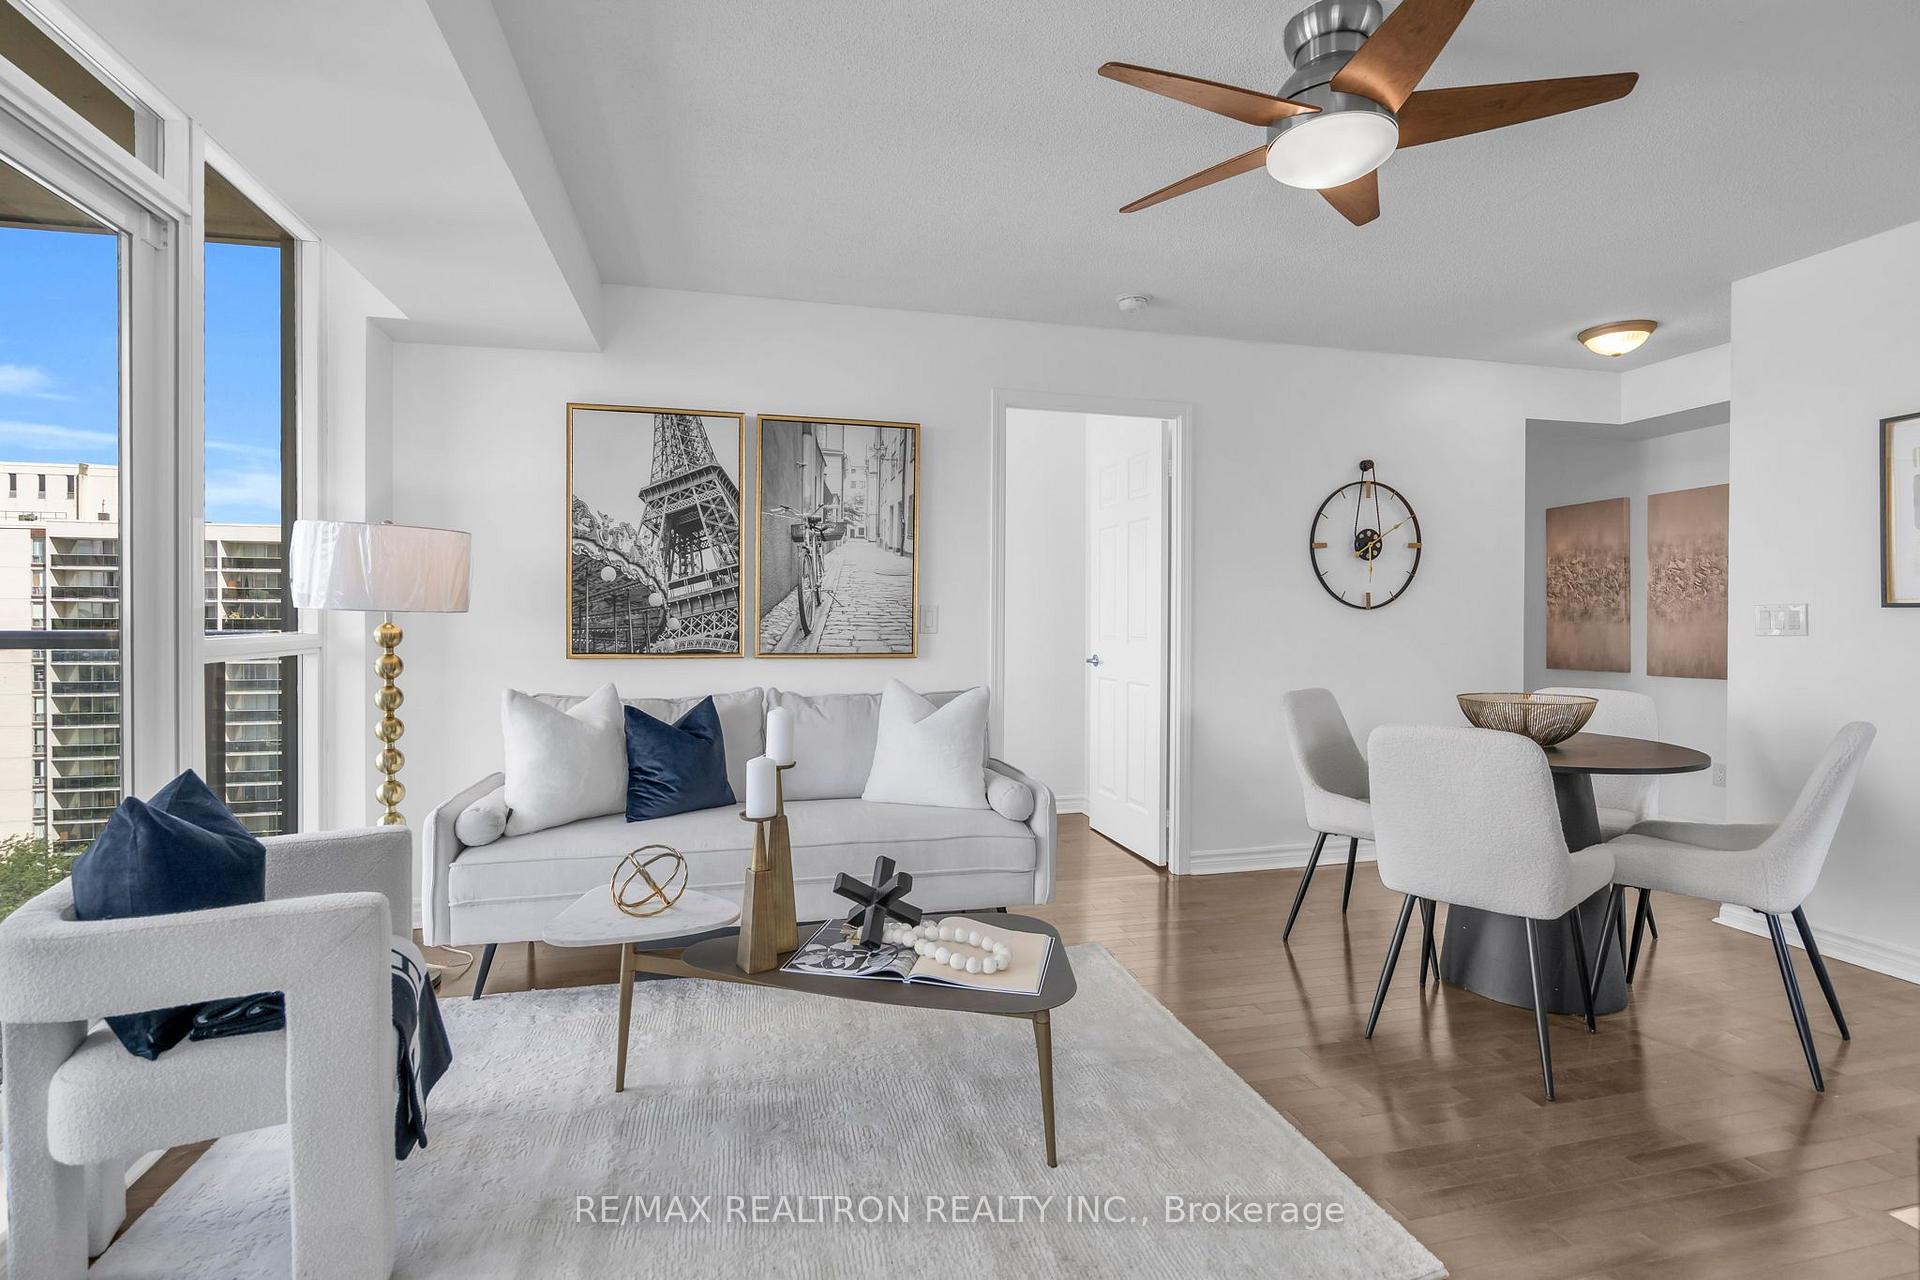
- Bright corner suite with abundant natural light.
- Open-concept layout with hardwood floors.
- Custom closet and upgraded fixtures in bedrooms.
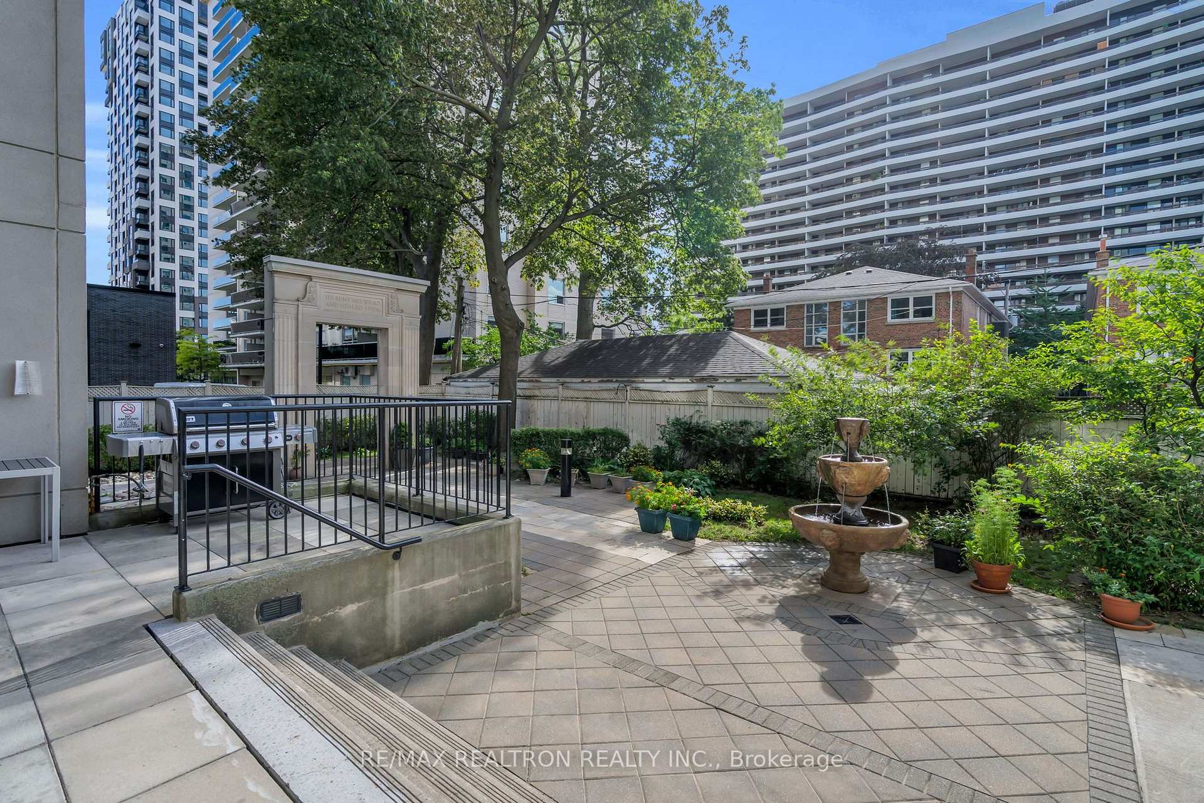
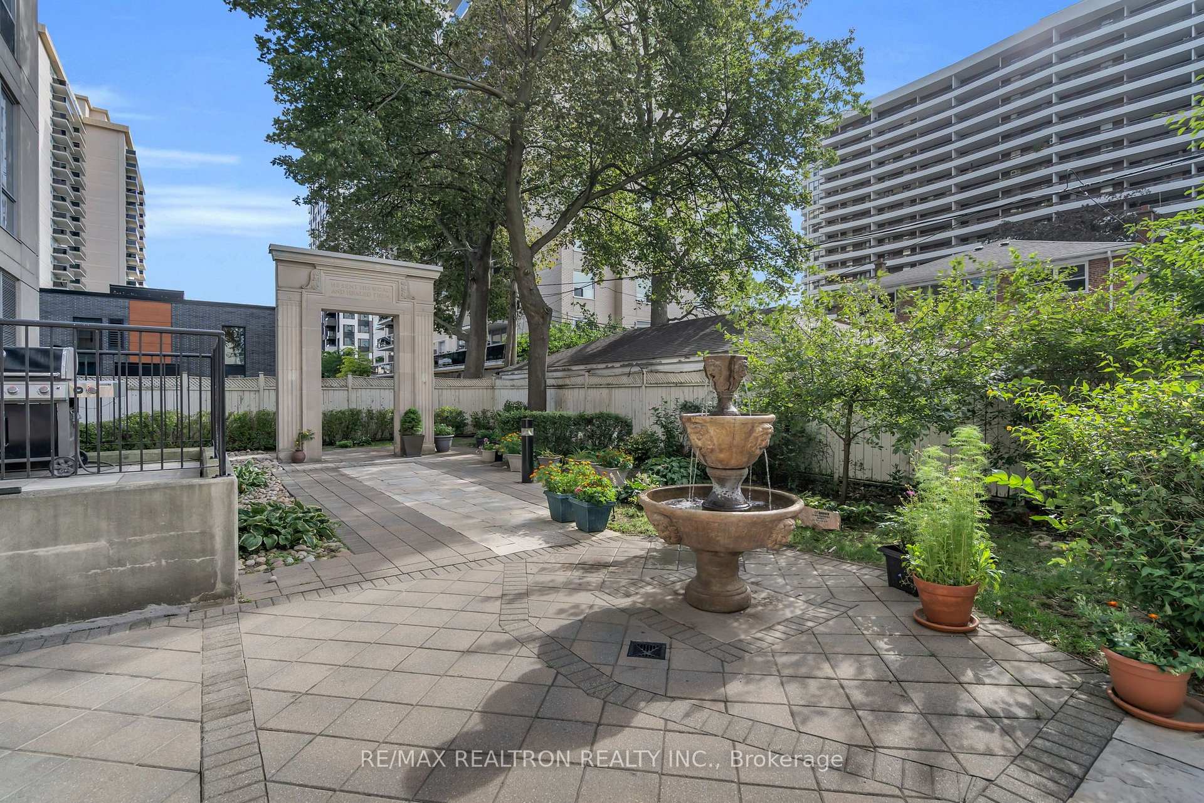
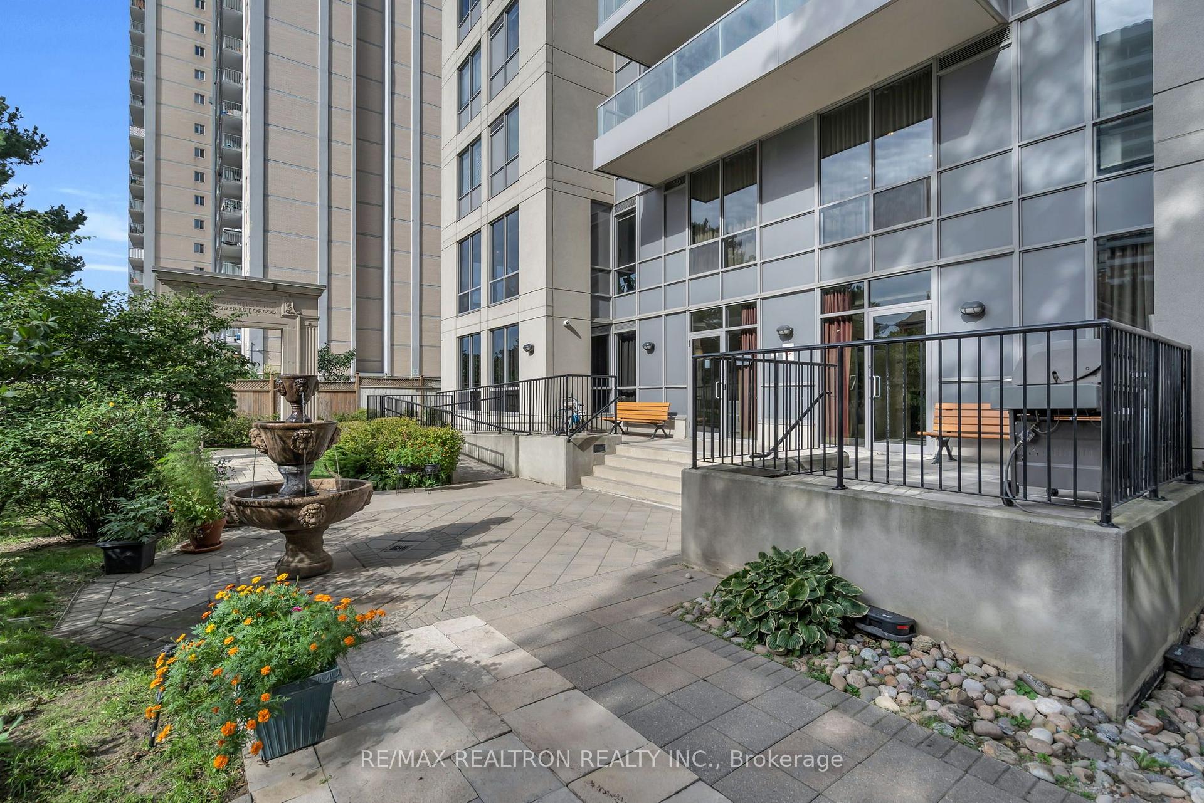
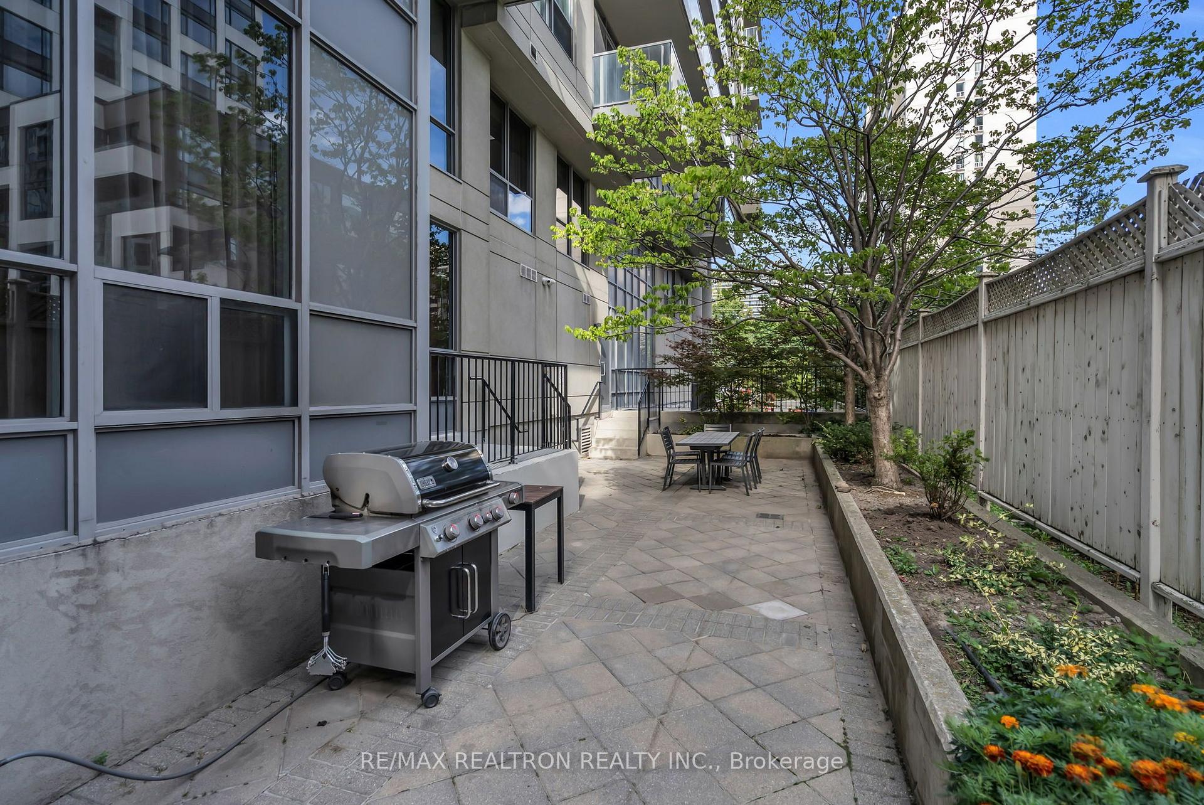
- Newly renovated courtyard with BBQs.
- Close to High Park and Bloor West Village.
- New appliances and fresh paint throughout.
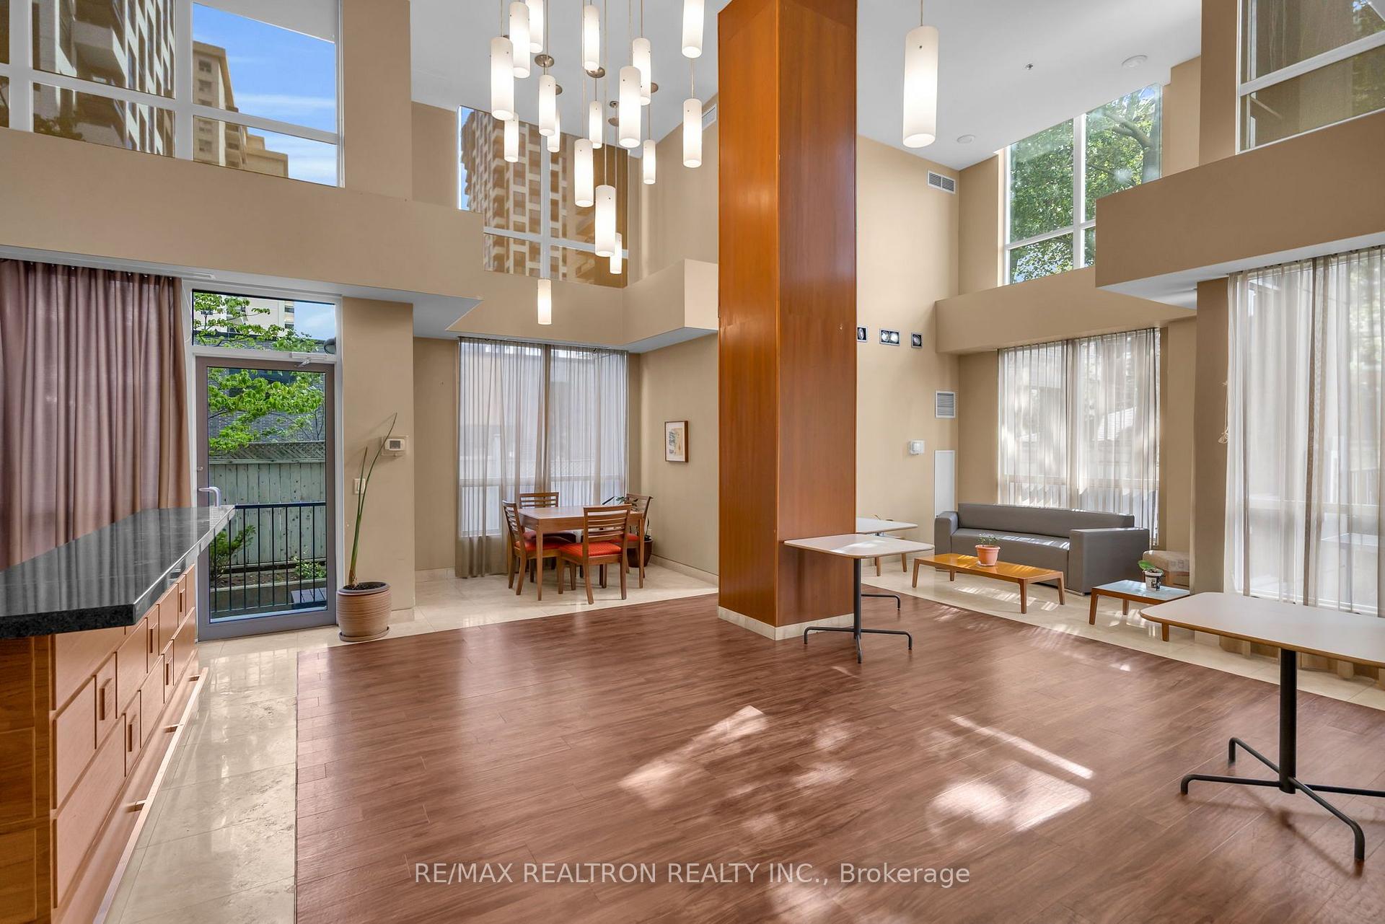
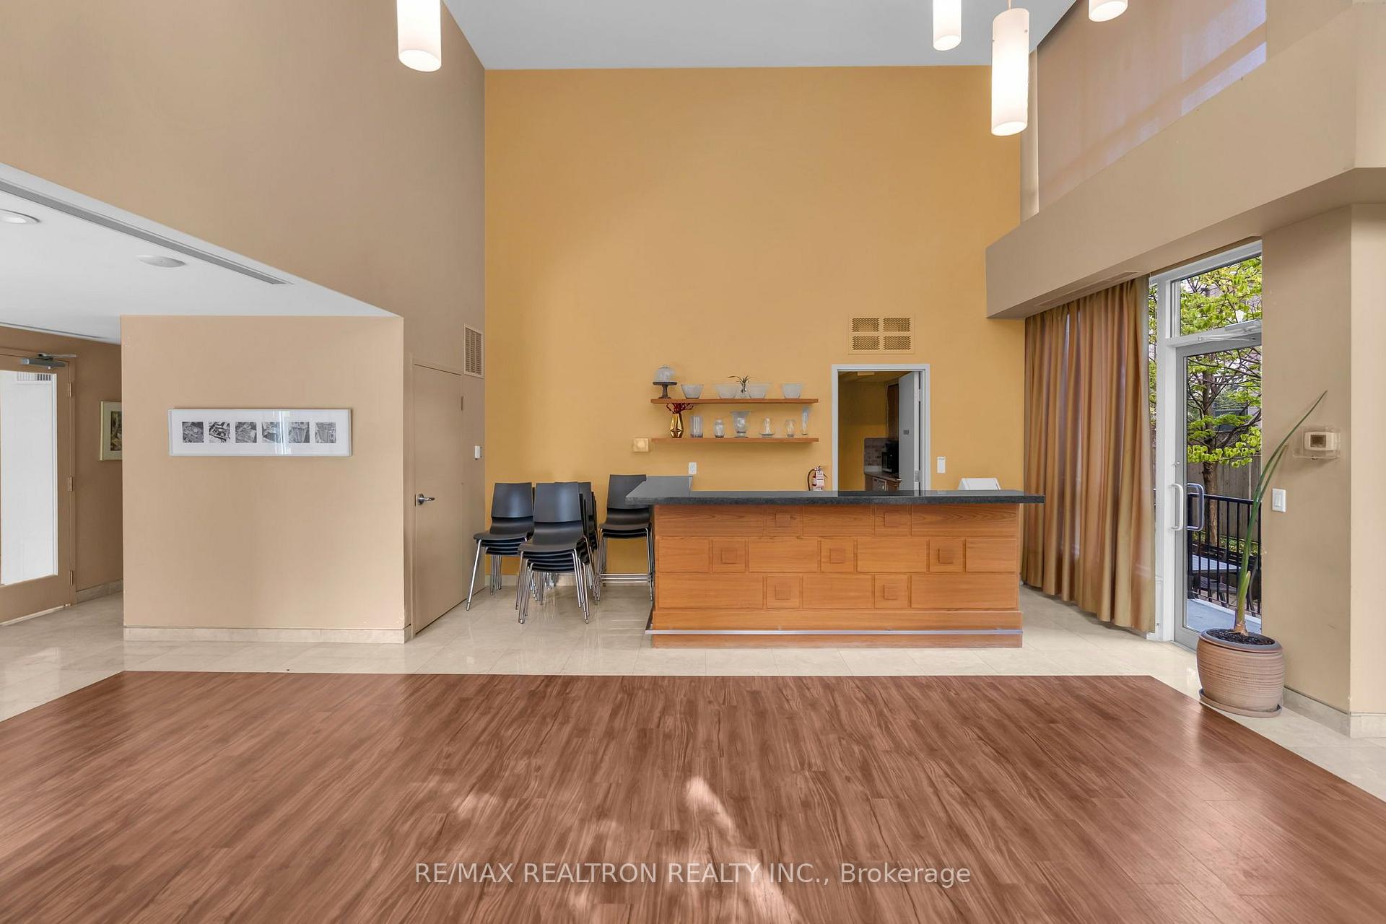
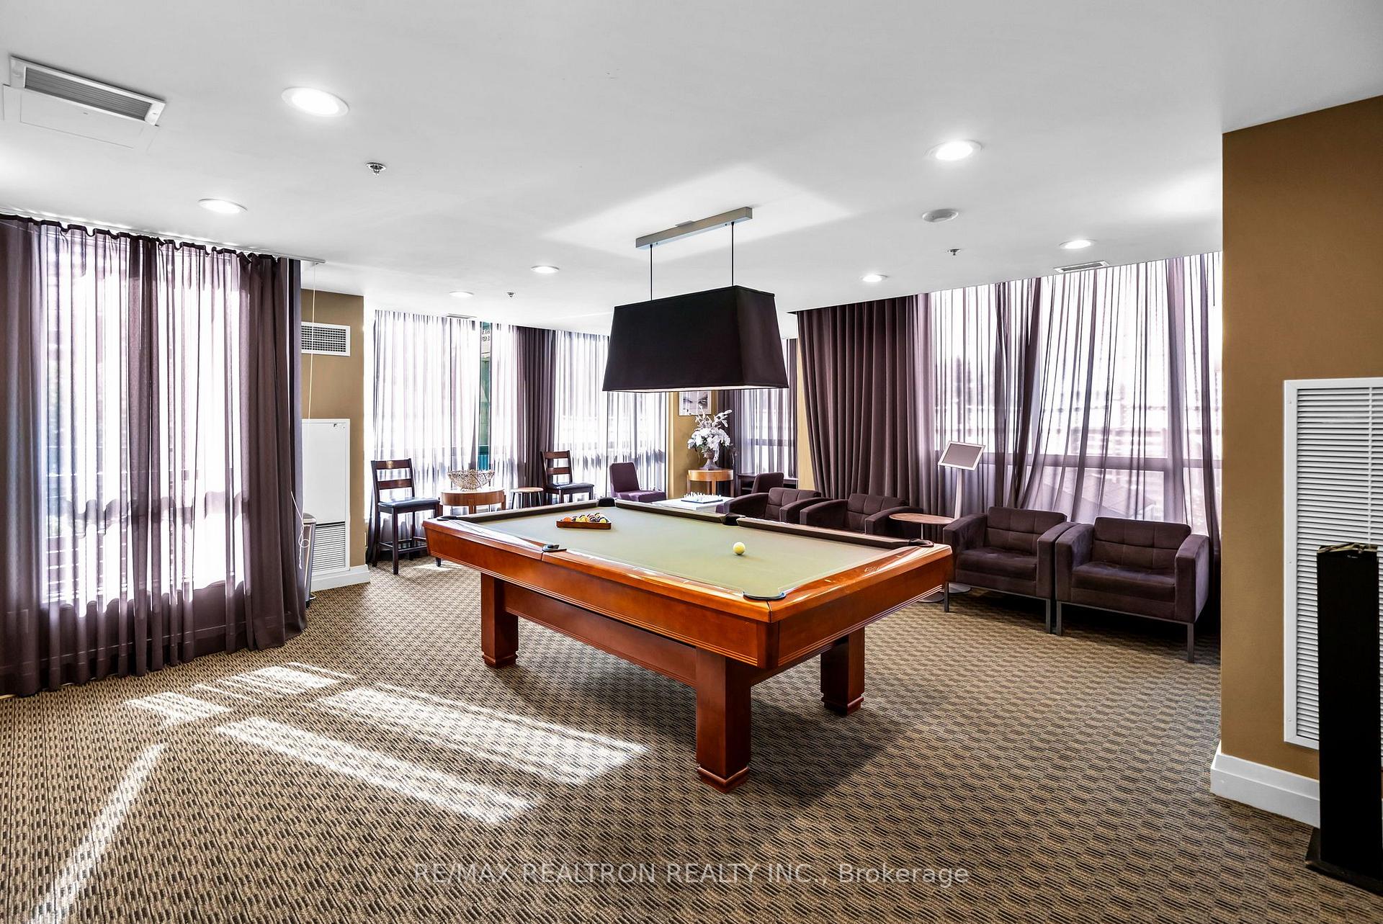
- Access to impressive building amenities.
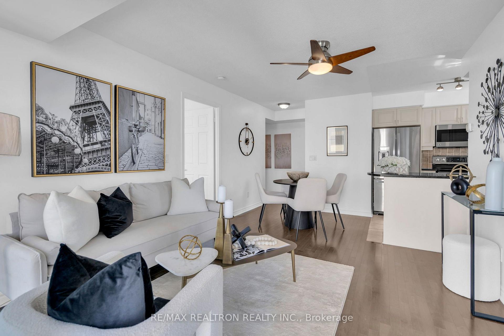
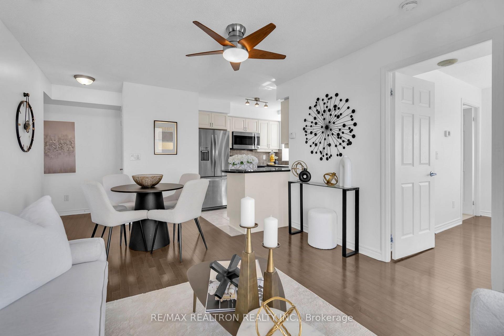
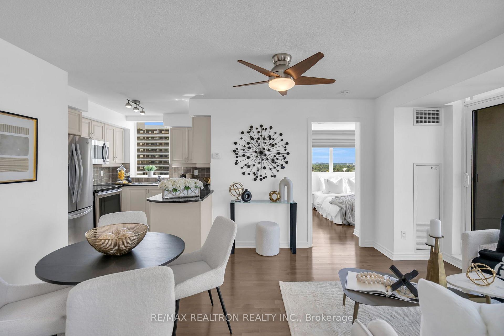
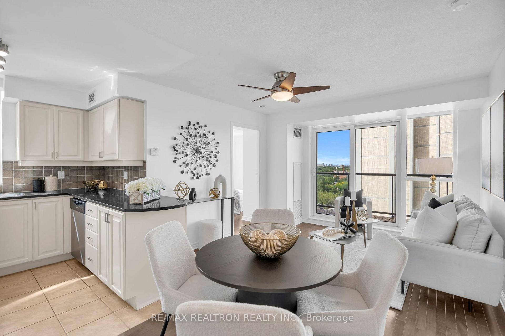
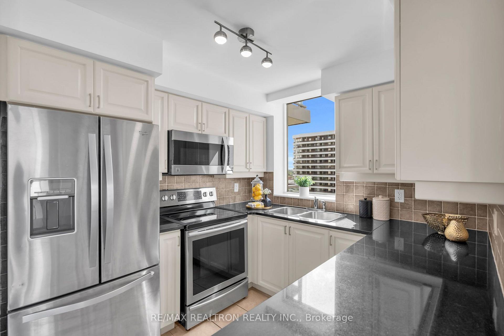
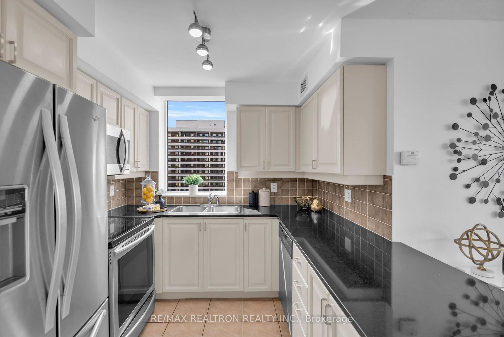
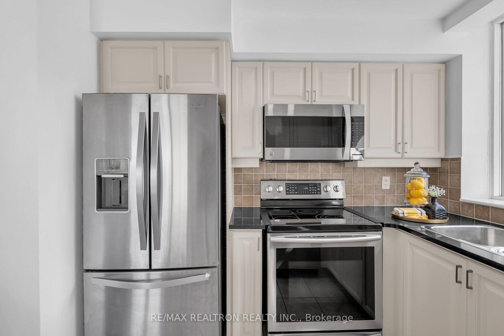
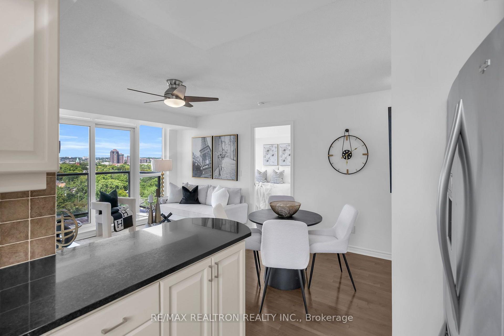
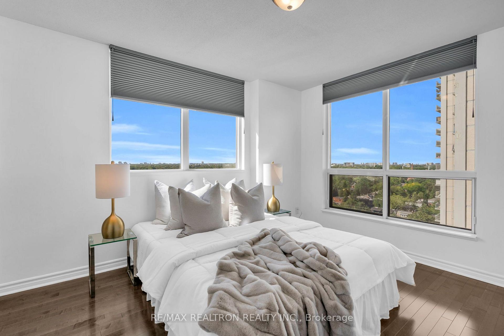
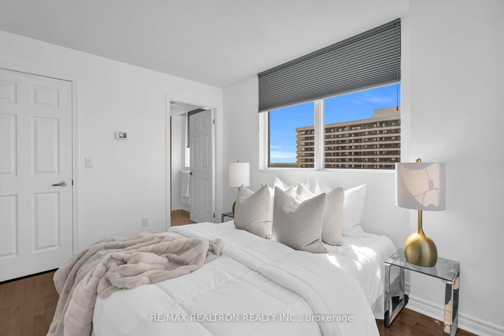
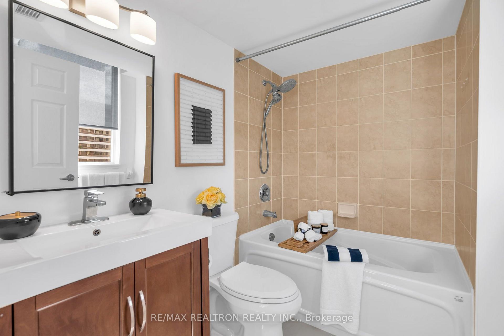
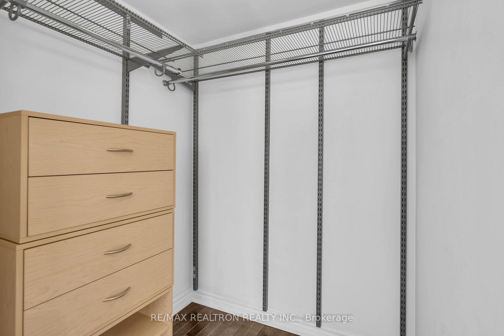
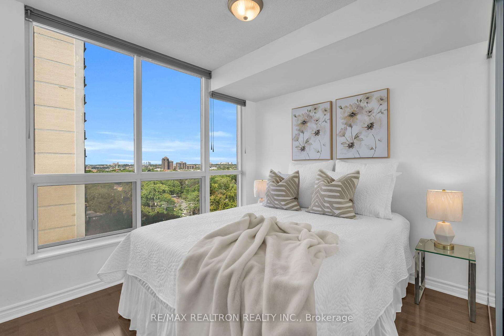
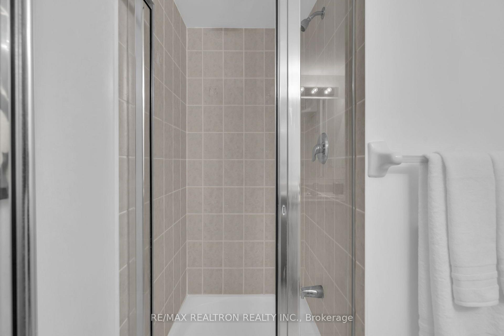
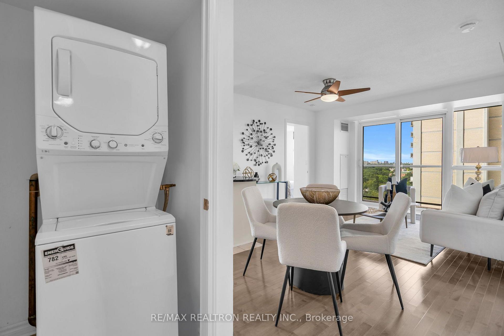
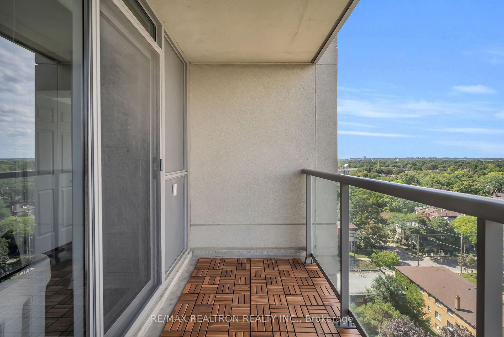
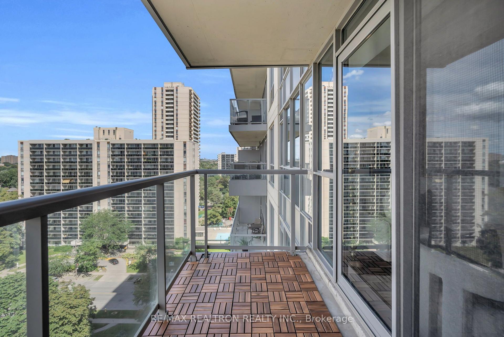
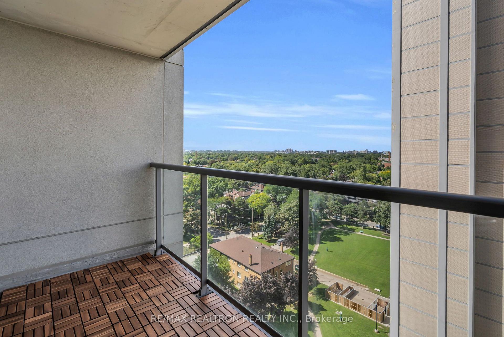
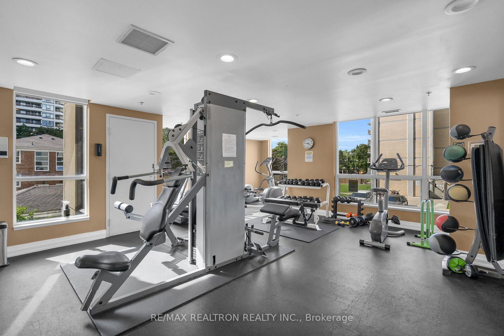
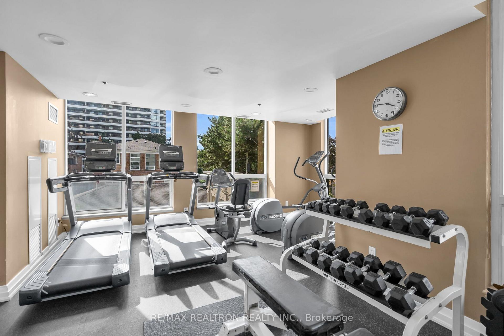
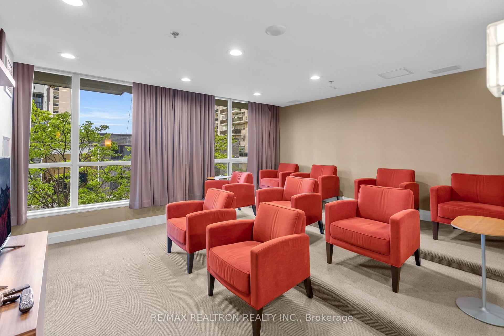
Some condos are simply a place to live. This one offers a lifestyle and a story that's hard to replicate. Welcome to 70 High Park Avenue, a rare offering in one of Toronto's most charming boutique residences. Developed by Daniels and thoughtfully transformed from a 1928 church, the building retains its striking Art Deco façade and lobby, giving it a level of character and charm you simply don't find in most condos. Step inside this bright west-facing corner suite and the first thing you notice is the all the natural light pouring in. With 2 bedrooms, 2 bathrooms, hardwood floors and an open-concept layout, every inch feels warm, inviting and beautifully livable. Picture cooking dinner as the sky changes colour outside the kitchen window, then winding down in the primary bedroom with spectacular sunsets as your backdrop. Step onto the balcony, finished with newly installed interlocking deck tiles, and you have your own little outdoor escape above the city. The details have been cared for too: granite countertops, stainless steel appliances, refreshed kitchen cabinetry, Hunter Douglas custom blinds, a custom closet in the second bedroom, upgraded primary closet fixtures, KITEC replacement in 2021, fresh paint throughout and a new washer, dryer and dishwasher in 2025. And then there's life outside your door. Walk to High Park in minutes, grab coffee along Bloor, spend Saturdays wandering Bloor West Village, The Junction or Roncesvalles, then come home to the newly renovated courtyard and fire up one of the BBQs. Residents also enjoy impressive amenities including a gym, billiards room, movie theatre, party room and visitor parking. With High Park subway station, groceries, cafés, restaurants, top-ranked schools and easy Gardiner access nearby, everything feels effortlessly connected.
Key Facts & Features
Property Costs
- Annual Property Tax Amount
- $3,514
- Land Transfer Tax Fee
- $22,946
Condo/Maintenance Fee
- Maintenance Fee
- $902 /month
Included In Maintenance Fee
- Heat Included
- Common Elements Included
- Building Insurance Included
- Water Included
- Parking Included
Rental Items
- Rental Equipment
- N/A
- Basement Type
- None
Interior Features
- Pets Permitted
- Yes-with Restrictions
- Laundry Features
- Ensuite
- Laundry Level
- Main Level
- Interior Extras
- Auto Garage Door Remote, Carpet Free, Storage Area Lockers
- View
- City, Clear, Downtown
- Security Features
- Security Guard
- Fireplace/Stove
- No
- Elevator
- No
Exterior Features
- Balcony
- Open
Building Amenities
- Community BBQ
- Exercise Room
- Game Room
- Media Room
- Party Room/Meeting Room
- Visitor Parking
Building
- Building Type
- Condo Apartment
- Building Style
- Apartment
- Approx Age
- 16-30
- Condo Corp Number
- 1676
Construction
- Exposure
- North West
- Exterior Finish
- Brick, Concrete
- Special Designation
- Unknown
Inclusions
- Inclusions
- Stainless Steel Fridge, Stainless Steel Stove, Stainless Steel Built-In Dishwasher, Stainless Steel Built-In Microwave, Washer & Dryer (2025), All Electrical Light Fixtures, Hunter DouglasCustom Blinds Professionally Installed (2020), Closet Organizers Installed in 2nd Bedroom(2023), Kitchen Cabinets Professionally Painted (2026), Includes 1 Parking Spot + 1 Storage Locker.
Exclusions
- Exclusions
- N/A
Parking & Garages
- Garage Type
- Underground
- Garage Spaces
- 1
- Parking Type
- Owned
- Parking Spaces
- 1
- Total Garage And Parking Spaces
- 1
Lockers
- Locker Type
- Owned
- Locker Unit
- 1210
- Locker Number
- 096
- Locker Level
- P2
Heating & Cooling
- Heat Source
- Gas
- Heat Type
- Forced Air
- Air Conditioning
- Central Air
- Bedrooms
- 2
- Washrooms
- 2
- Kitchens
- 1
Room sizes
- Dining Room—Main level, Hardwood Floor, Combined w/Living, Open Concept
- Primary Bedroom—Main level, 3 Pc Ensuite, Walk-In Closet(s), Large Window
- Living Room—Main level, Hardwood Floor, Combined w/Dining, W/O To Balcony
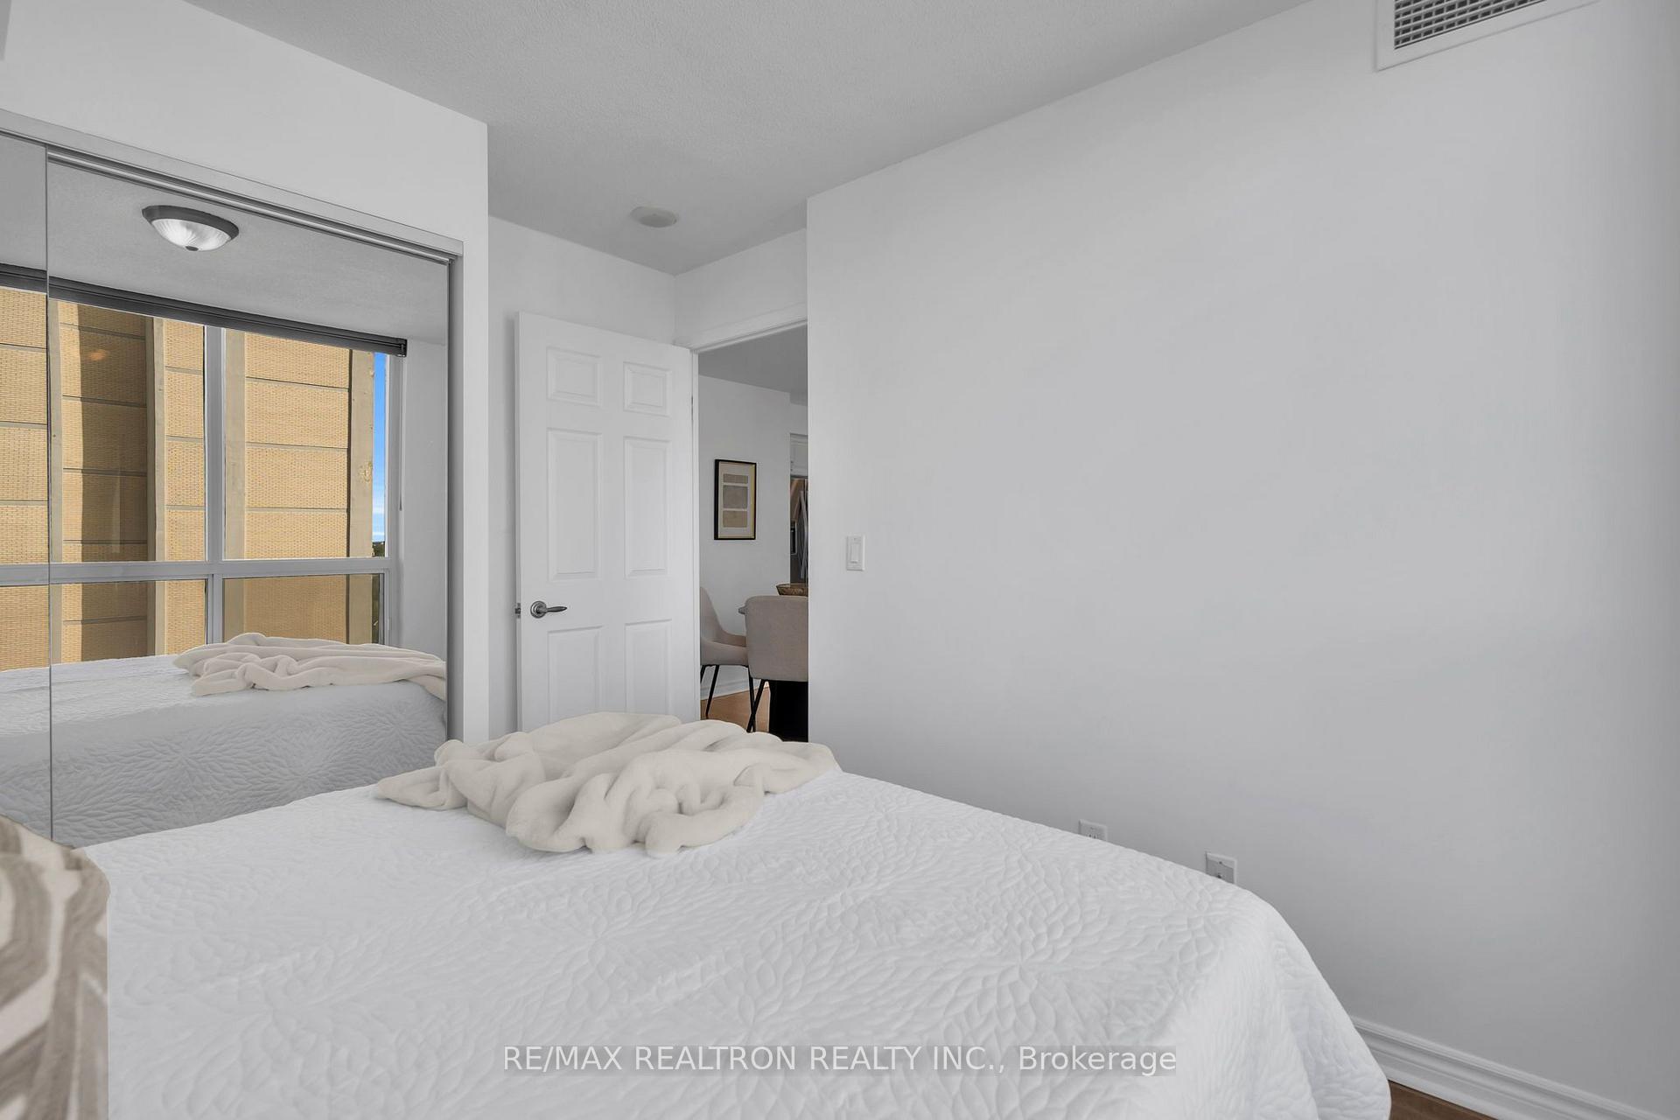
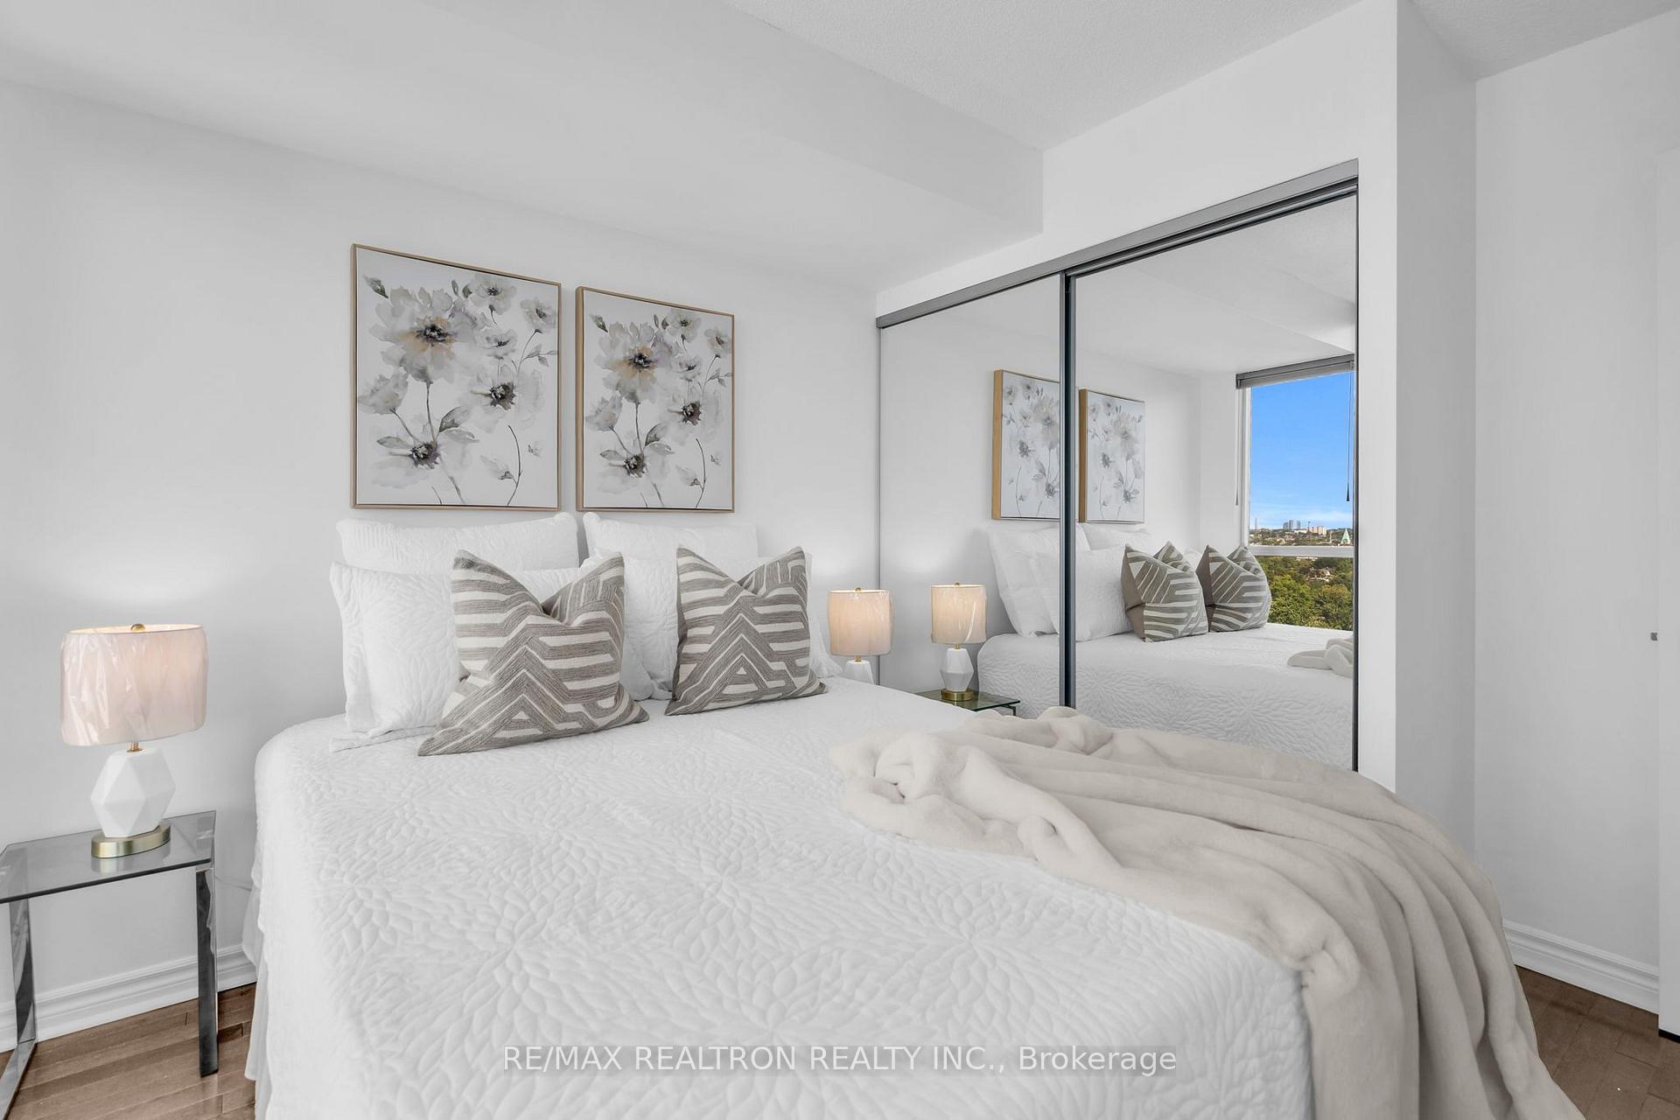
- Bedroom 2—Main level, Window, Closet Organizers, Hardwood Floor
- Kitchen—Main level, Window, Stainless Steel Appl, Quartz Counter
Washrooms
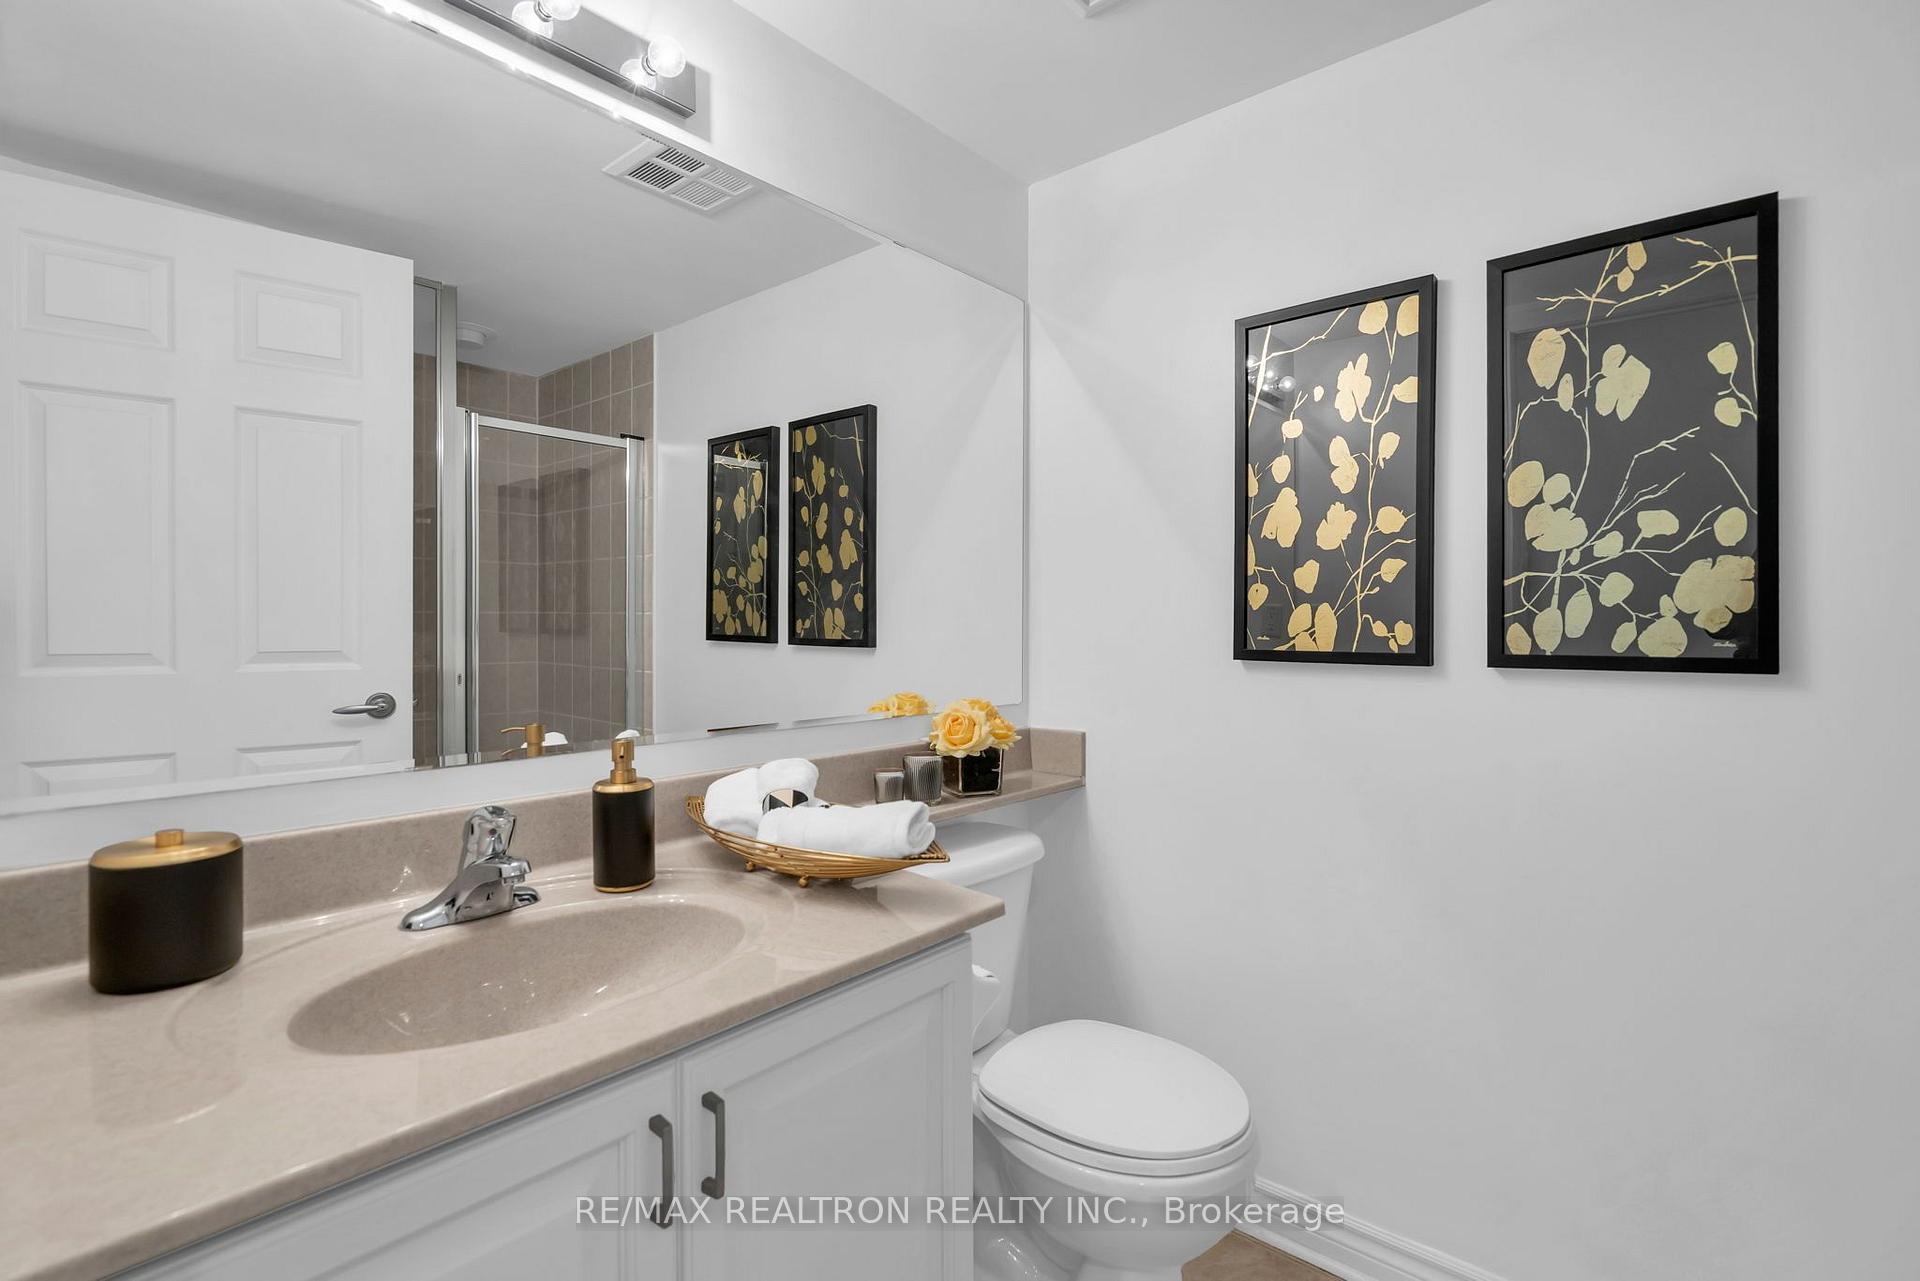
- 3-piece, Main
- Municipality
- Toronto
- Neighbourhood
- High Park North
- Main cross streets
- High Park Ave & Bloor St W
- Directions
- North of Bloor St W on High Park Ave
- MLS® number
- W13773992
- Data source
- Toronto Regional Real Estate Board
- Status change
- 2026-10-09
- Listed on
- 2026-09-11
- Days on market
- 28 days
- Possession type
- Immediate
- Co-op commission
- 2.5% + HST - $499 MF
- Seller
- Listed by
- RE/MAX REALTRON REALTY INC.
Home Market Value
Current home valuation for Unit 1210, 70 High Park Avenue, Toronto, High Park North, Toronto, ON. Listed for $749,900
HOMEH Estimate
$754,500
Estimated Sales Range
$596,055 - $912,945
HOMEH Estimate for Unit 1210, 70 High Park Avenue, Toronto, High Park North
Calculated with a real agent's CMA method — 45+ years of experience, codified. Not an AI guess.
For the owner
Is this your home? Track its value.
Get this home's HOMEH Estimate by email once a month, with how many homes are for sale around you.
Mortgage Payment Calculator
Compare up to 4 down payment scenarios
5% on first $500K + 10% on $249,900 over $500K
$49,990
| Scenario 1 | Scenario 2 | Scenario 3 | Scenario 4 | |
|---|---|---|---|---|
−Down payment | % $ | % $ | % $ | % $ |
+CMHC insurance | $27,986 | $20,922 | $17,848 | $0 |
=Total mortgage | $727,643 | $695,832 | $655,263 | $599,920 |
Amortization | ||||
Mortgage rate | % | % | % | % |
| Payment frequency | ||||
=Mortgage payment | $3,553monthly | $3,397monthly | $3,199monthly | $2,929monthly |
Land Transfer Tax
$11,473
$11,473
$22,946
Around this home
Data provided by OpenStreetMap & Fraser Institute School Rankings
Ask HOMEH
New!Hi there!
👋Text or call (416) 301-9001
Recommended for you
Based on homes you've looked at.
No recommended properties found.
Nearby similar homes
No nearby properties found.
More real estate resources
Other homes nearby
Explore this area
Nearby neighbourhoods
No nearby listings available.