
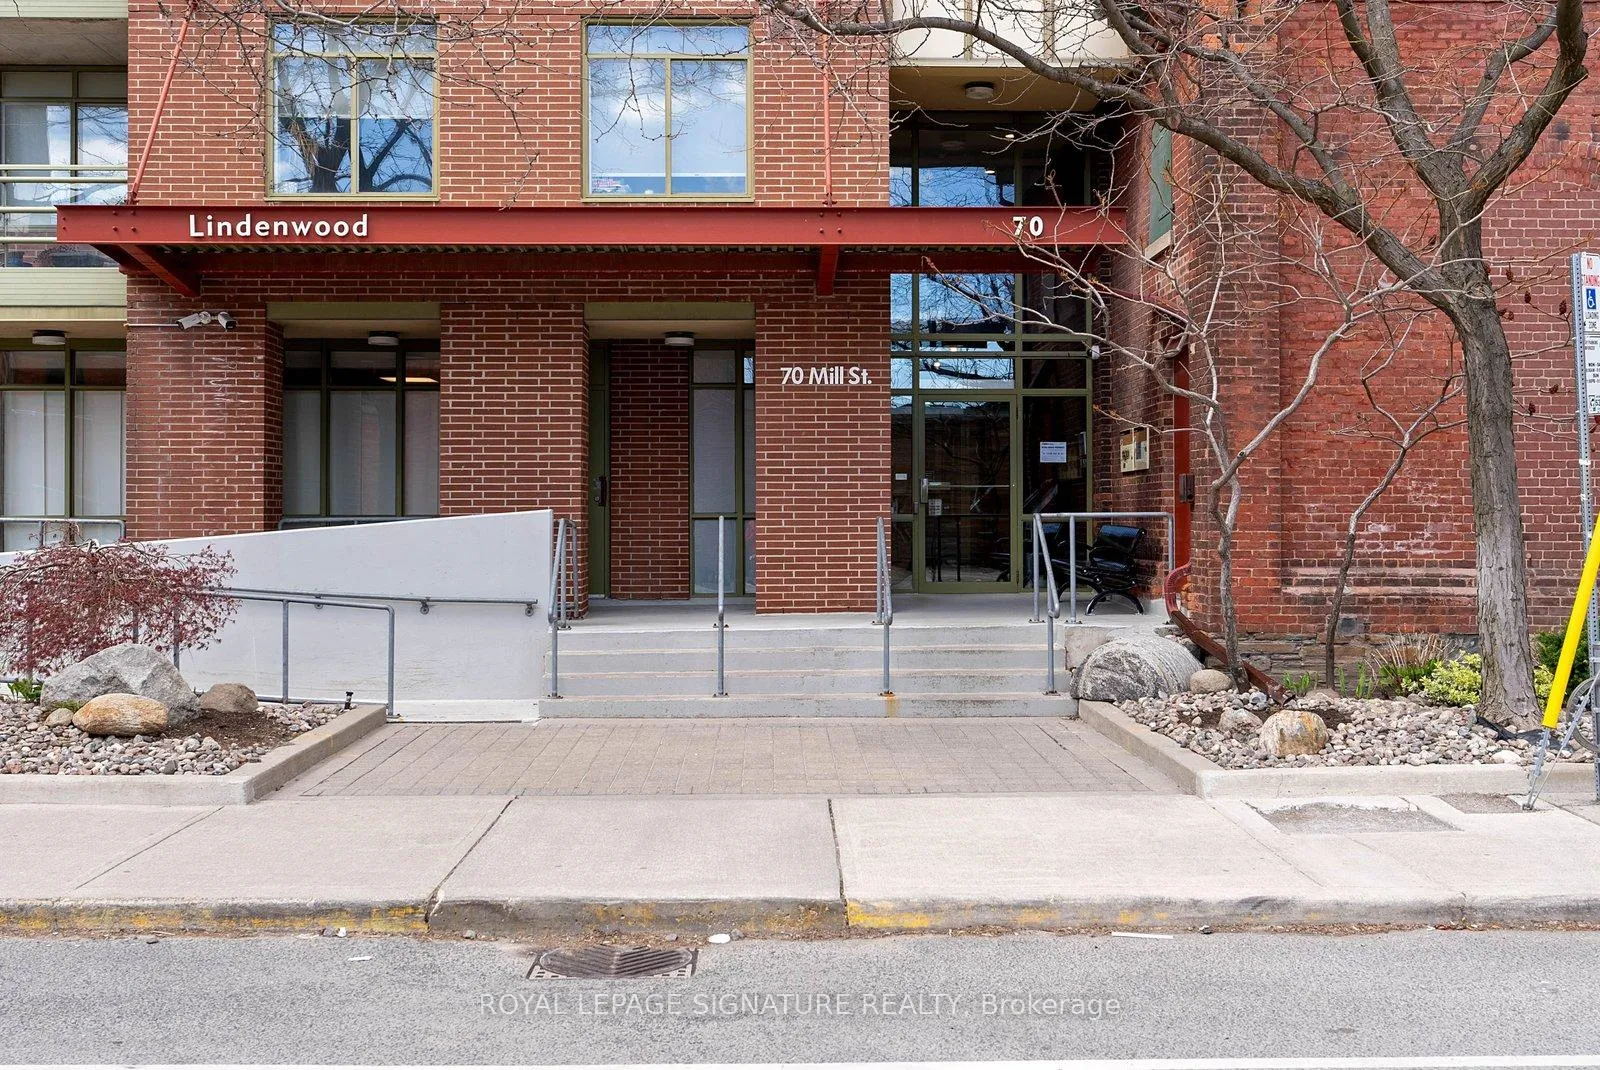
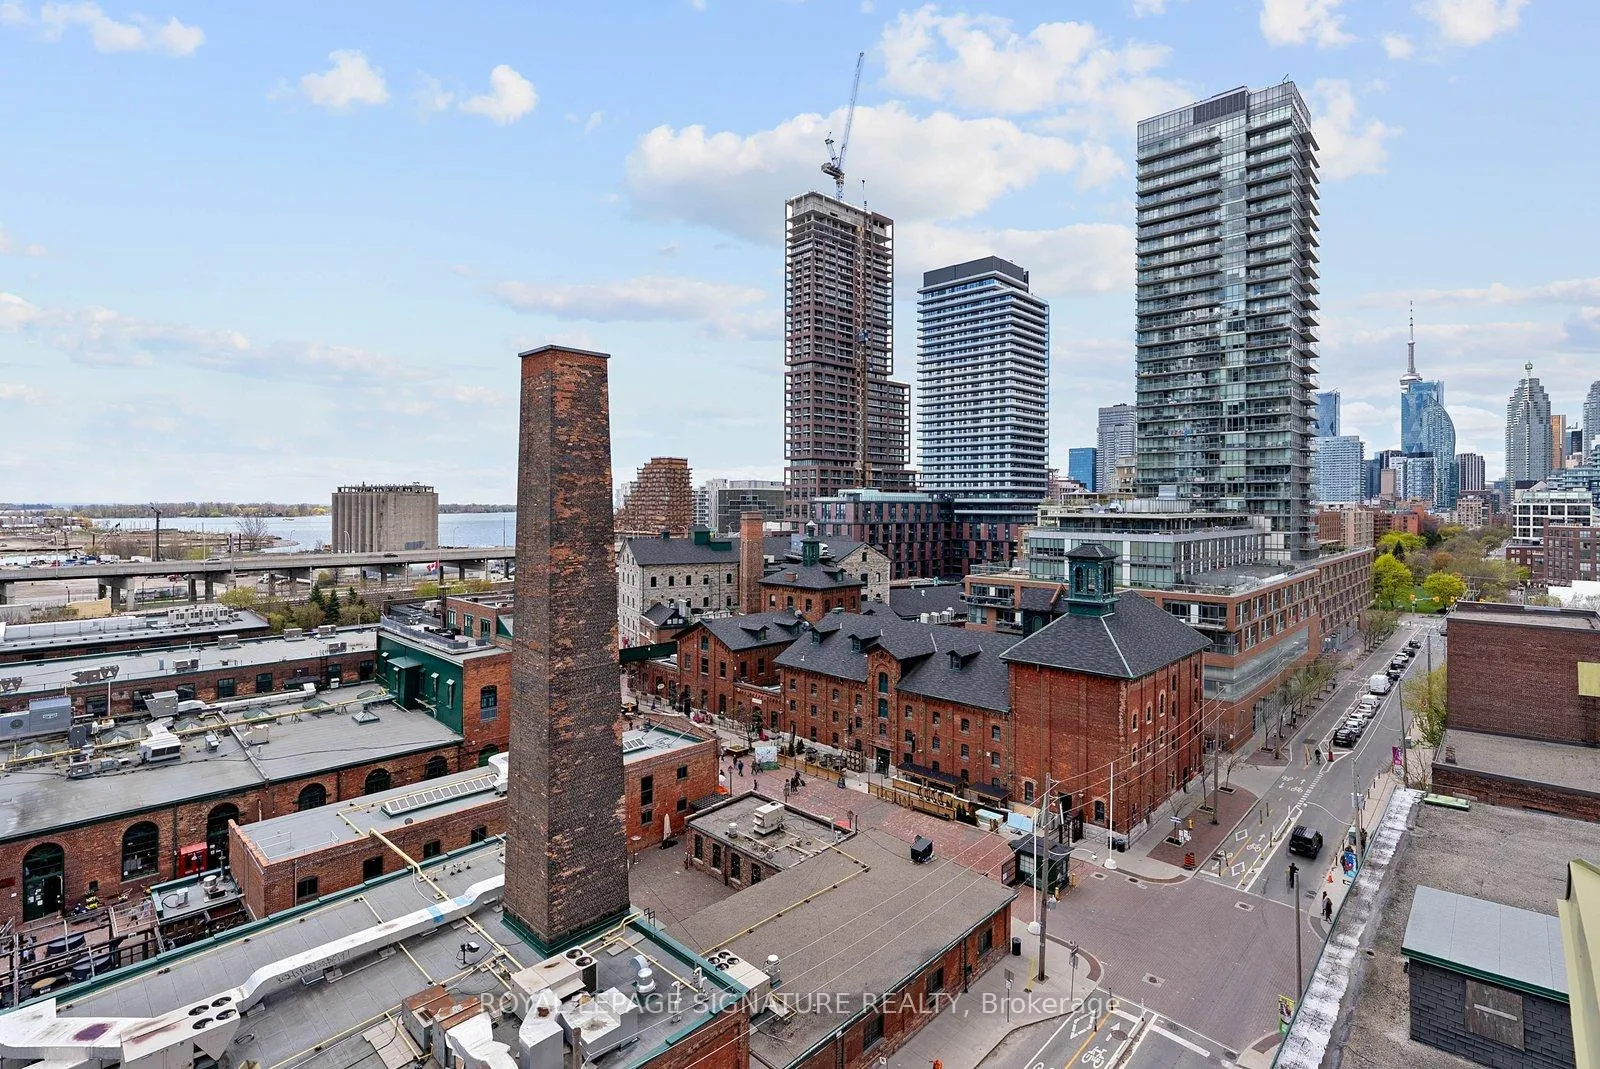
Unit Ph13, 70 Mill Street
Toronto (Waterfront Communities), ON M5A 4R1
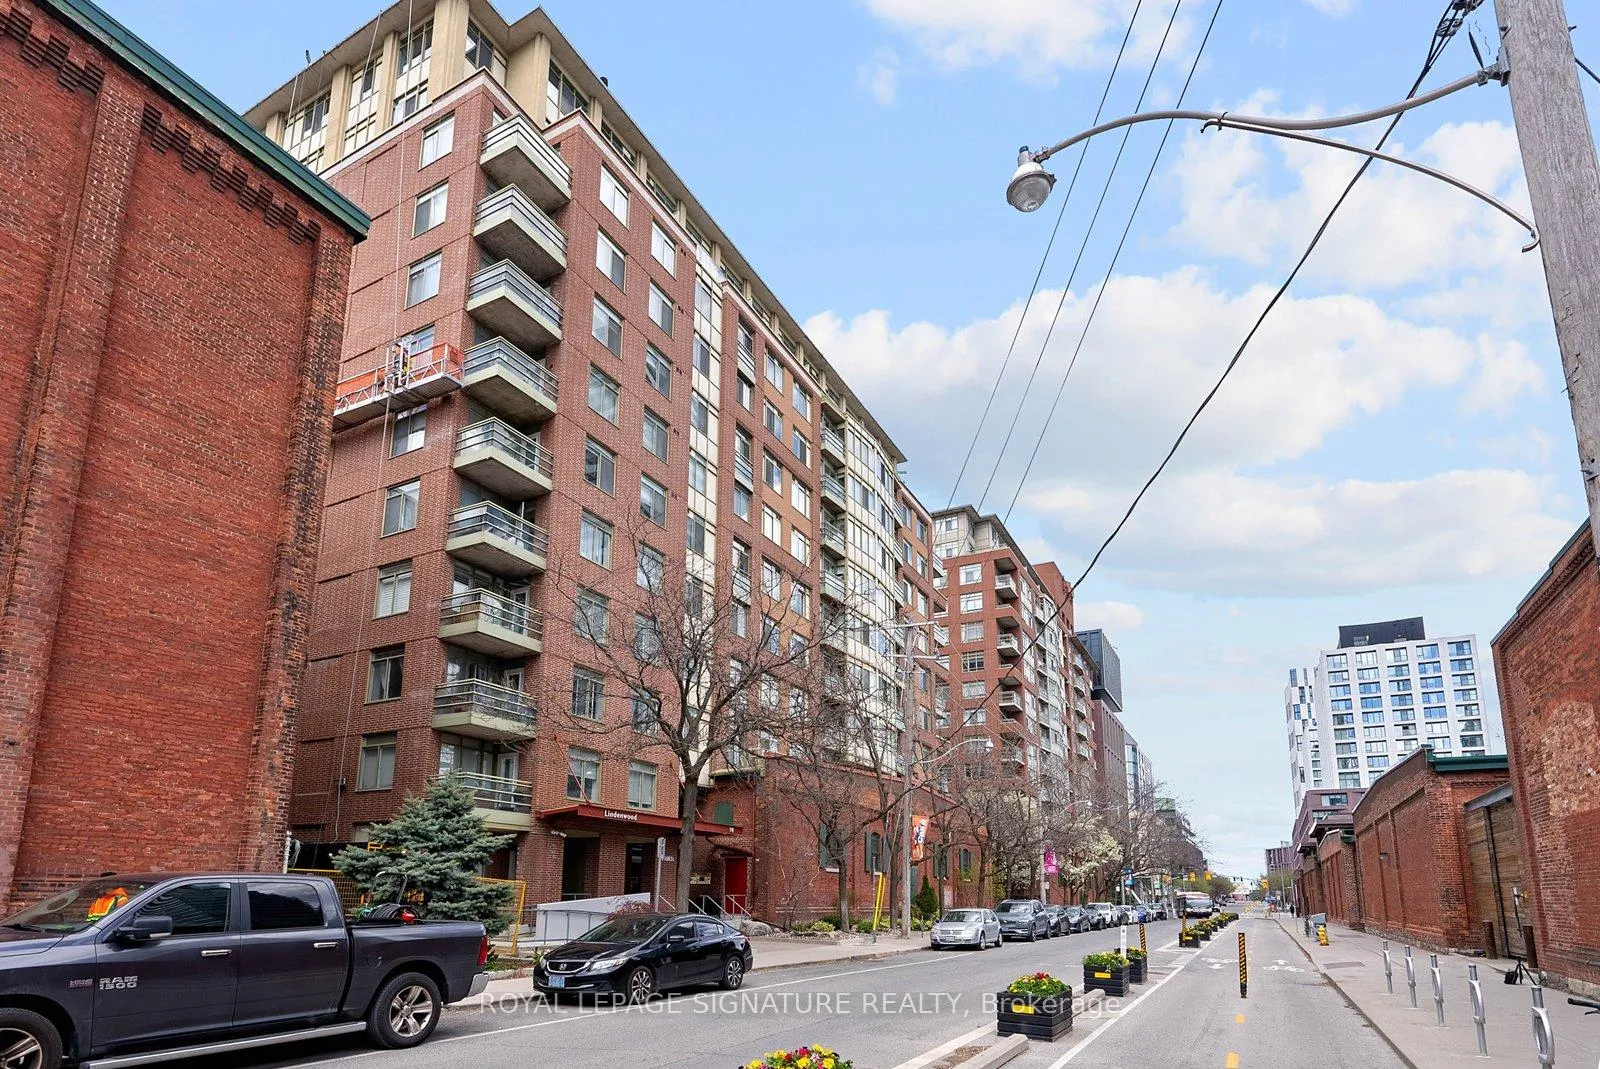
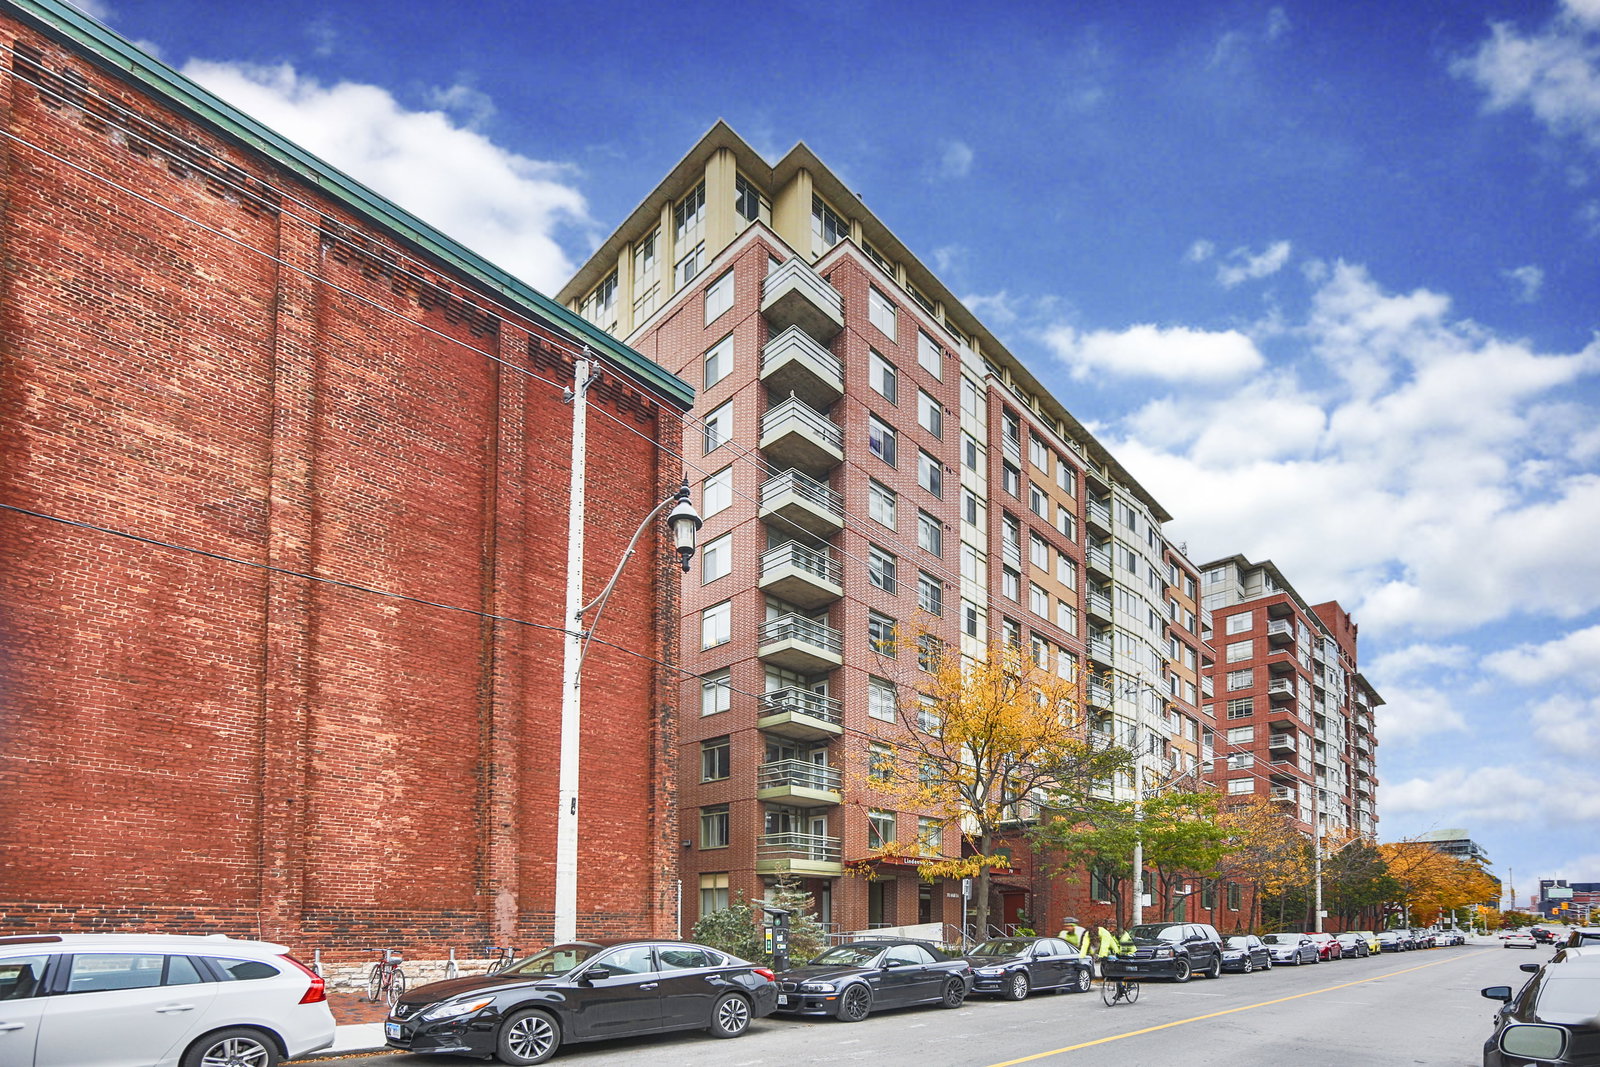 Lindenwood11 storeys, 95 suites, built 1998
- 3Bedrooms
- 3Bathrooms
- 1Parking
- 1400–1599Sq Ft
- $4,886Tax
- $1,722/moCondo Fee
 Estimated Value:$1,096,512See Free Estimate Report

This home has sold. It is no longer available.
Property not available for sale or for rent.
Sale & Price History for Unit Ph13, 70 Mill Street, Toronto, Waterfront Communities
| Start Date | End Date | Price | Event | MLS# |
|---|---|---|---|---|
| 2026-05-13 | 2026-06-11 | Login to See Prices | Sold | c13121342 |
Real estate boards require you to or to see the full details of this property.
*Sold prices and complete sale & price history are regulated data. Under the Trust in Real Estate Services Act, 2002 (TRESA) and the rules of the Real Estate Council of Ontario (RECO), and pursuant to the Multiple Listing Service® rules of the Canadian Real Estate Association (CREA) and the Toronto Regional Real Estate Board (TRREB), this information may be shown only to registered users who have agreed to the applicable terms of use (a Virtual Office Website, or "VOW," arrangement). HOMEH Inc., Brokerage therefore provides it to signed-in members only. Creating an account is free and takes under a minute.
About Unit Ph13, 70 Mill Street, Toronto, Waterfront Communities
Summarized Description
- Largest penthouse with Victorian charm and modern luxury.
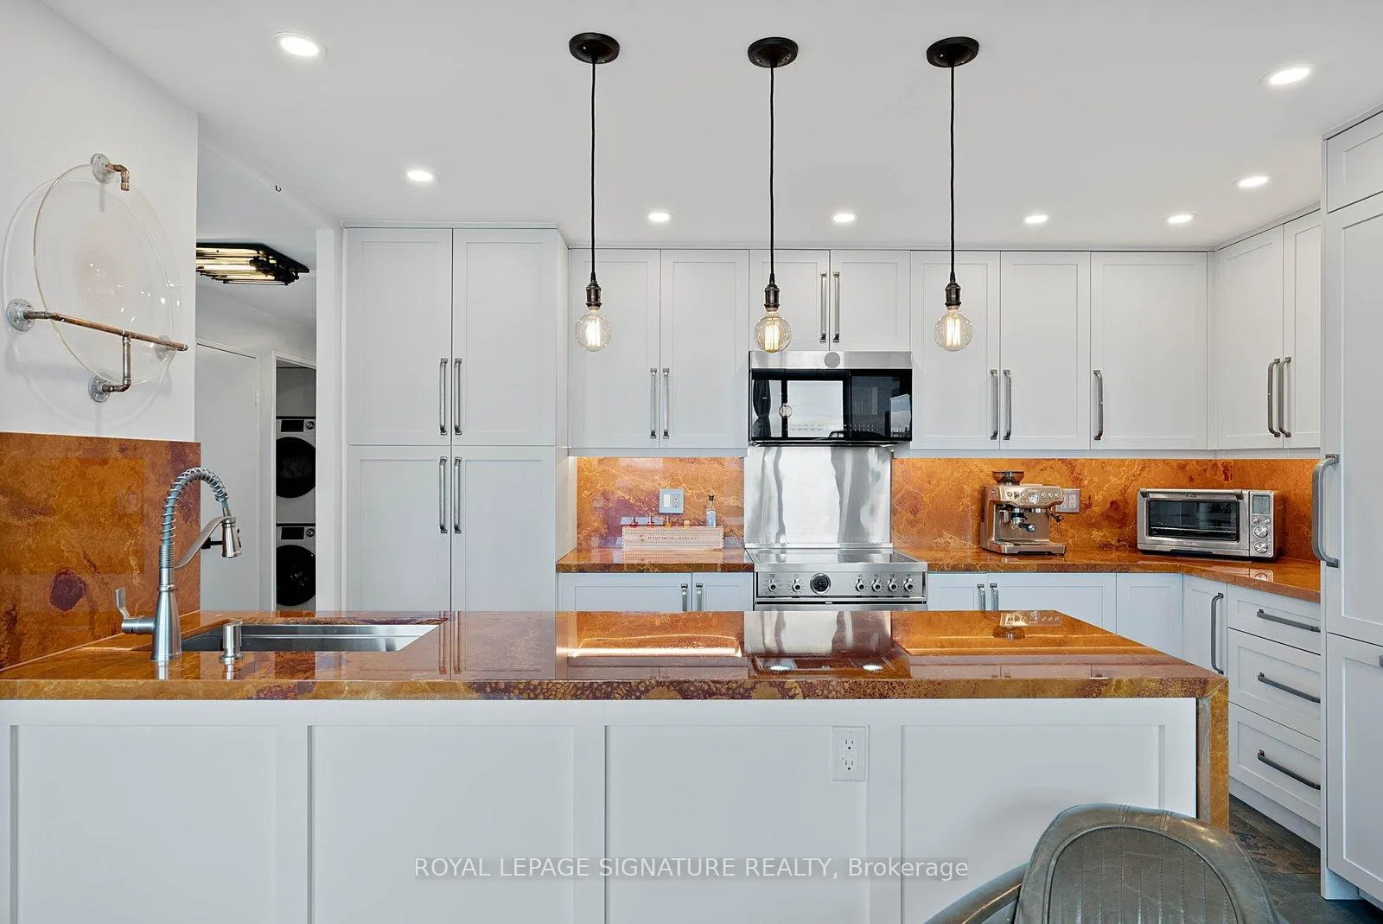
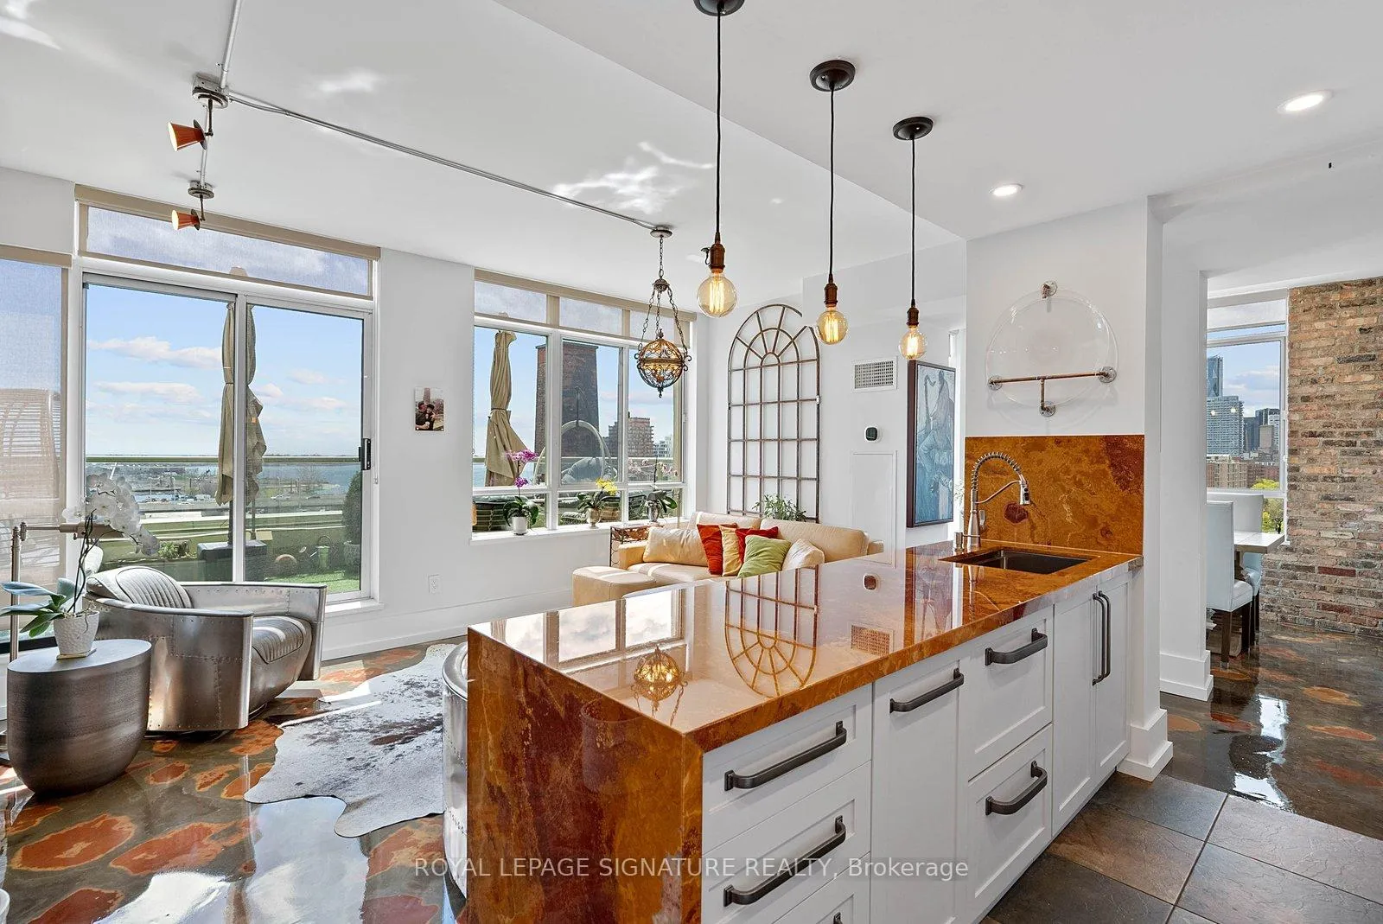
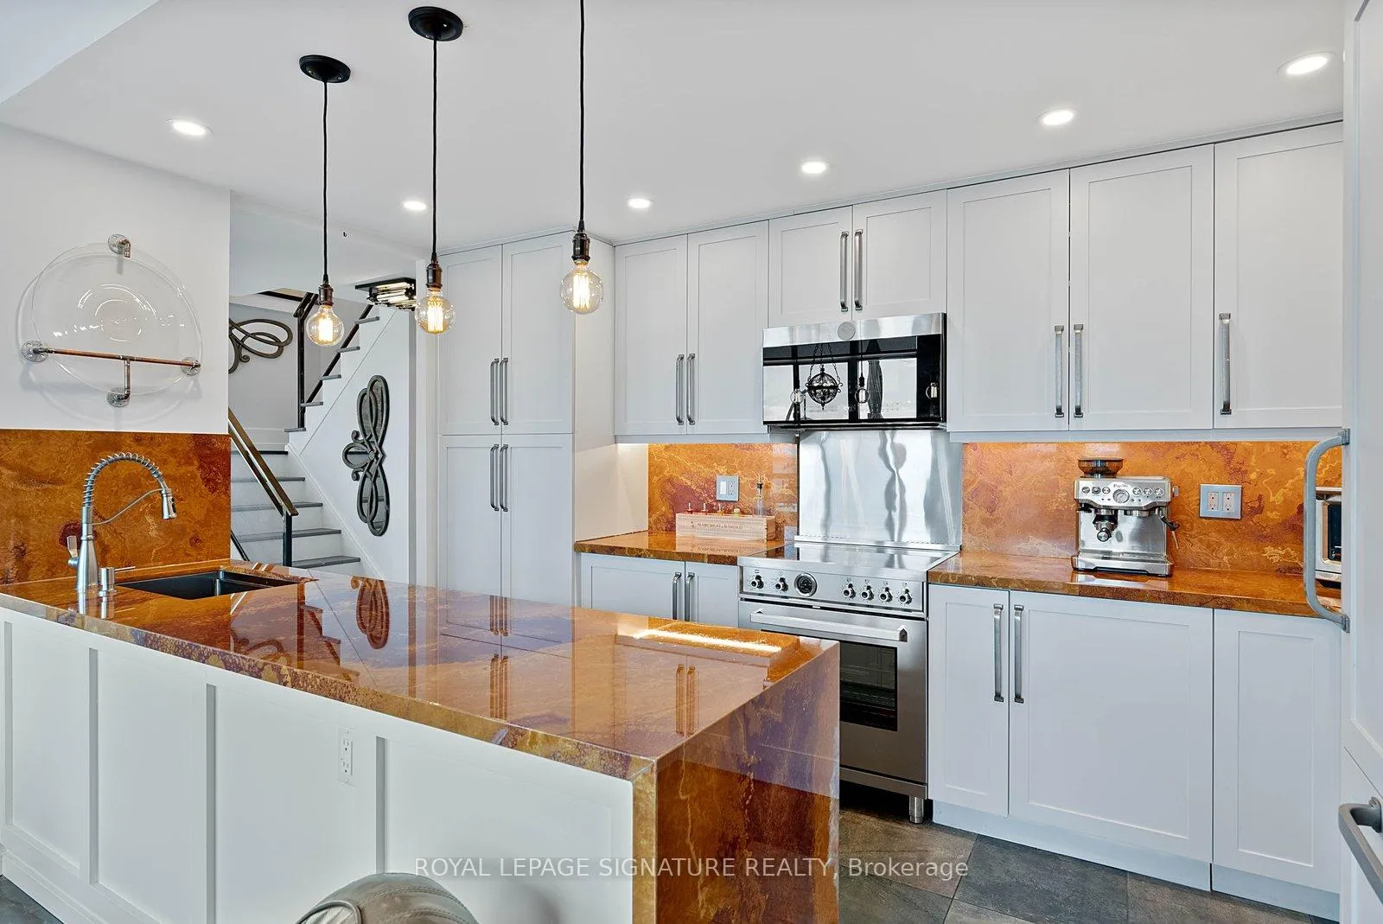
- Newly renovated chef's kitchen with high-end appliances.
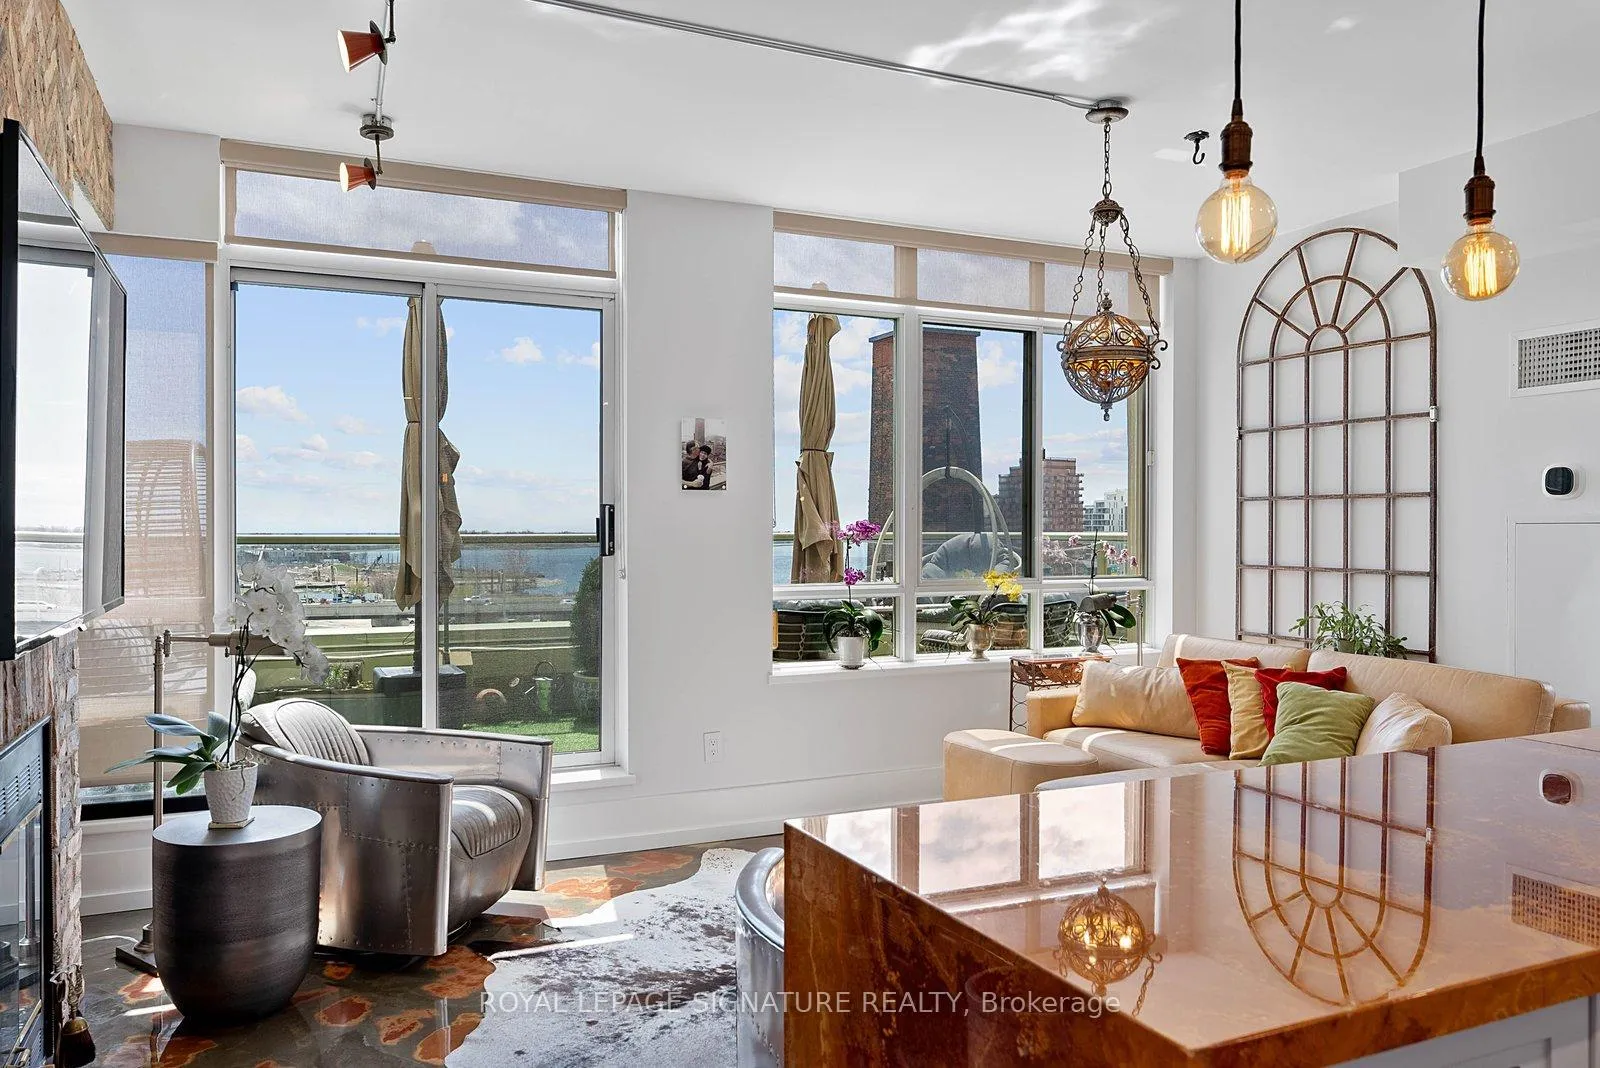
- Expansive 200-foot terrace with stunning views.
- Three spacious bedrooms and three bathrooms.
- Wood-burning fireplace in the living room.
- Located near St.
- Lawrence Market and transit.
- Includes one parking spot and dedicated locker.
- Unique architectural features blend history and modernity.
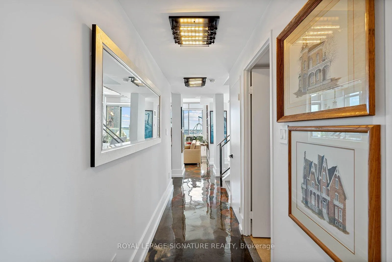
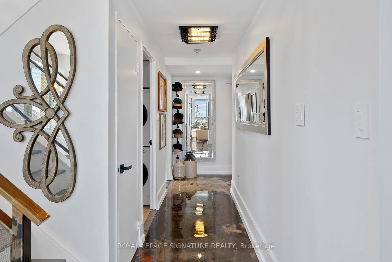
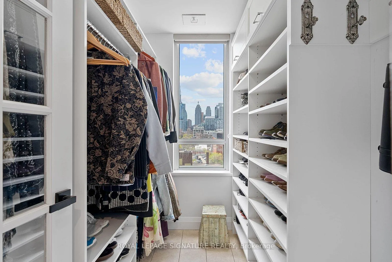
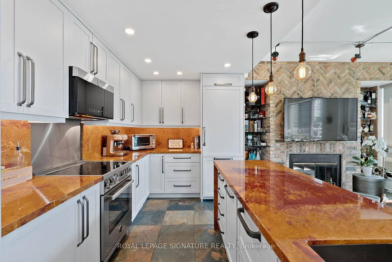
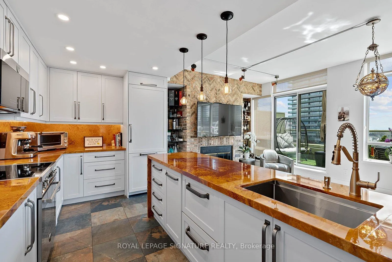
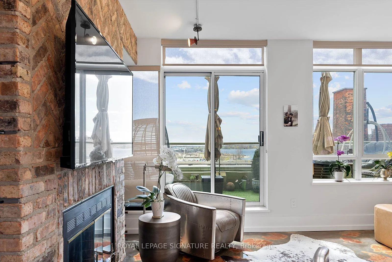
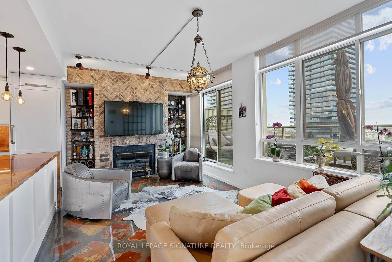
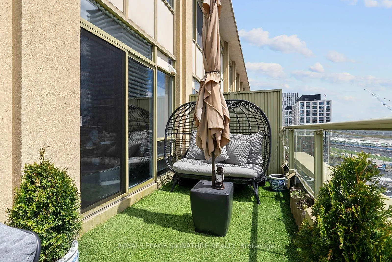
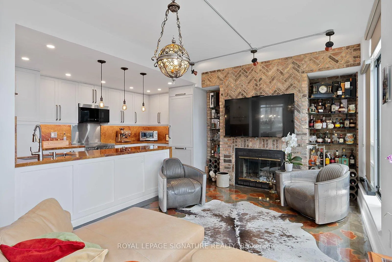
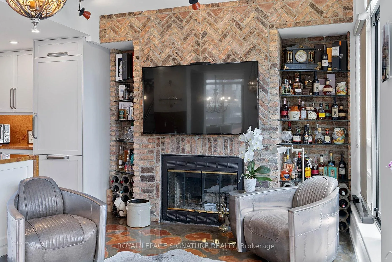
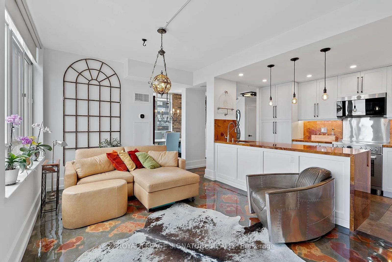
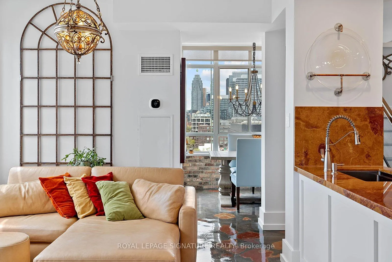
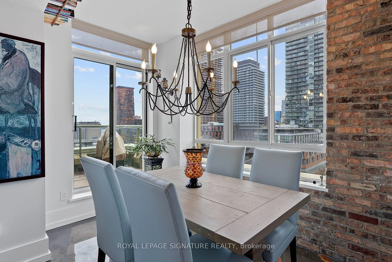
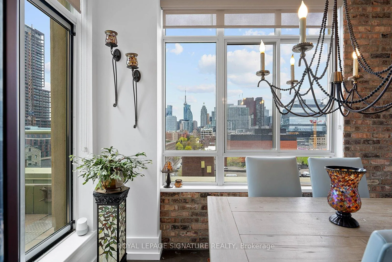
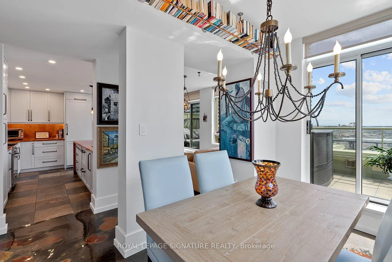
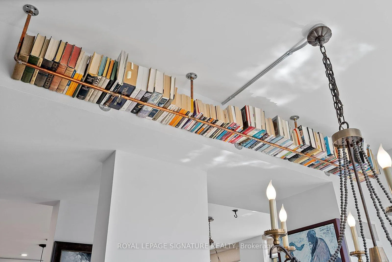
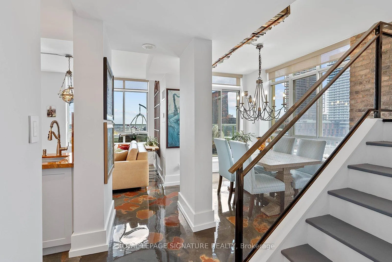
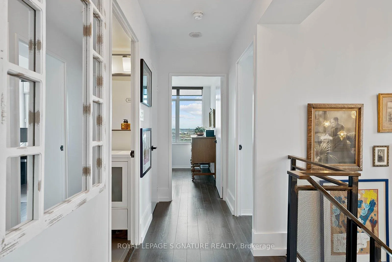
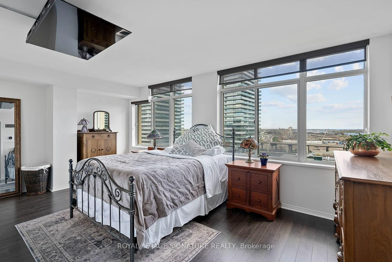
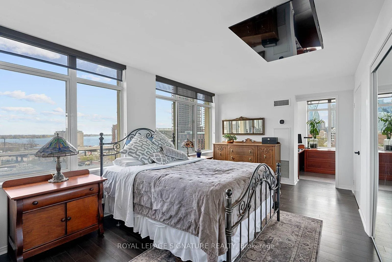
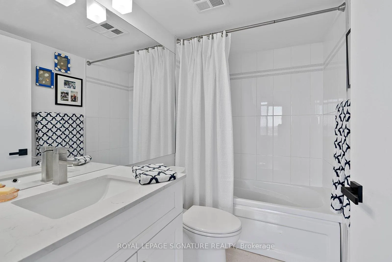
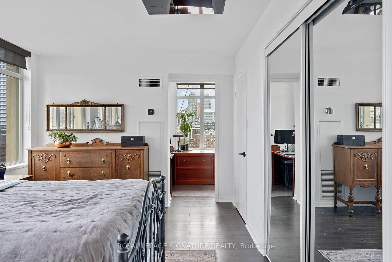
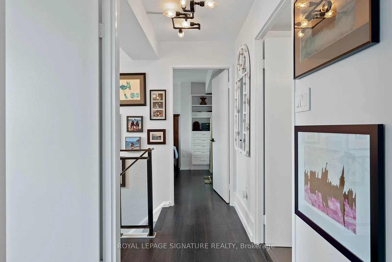
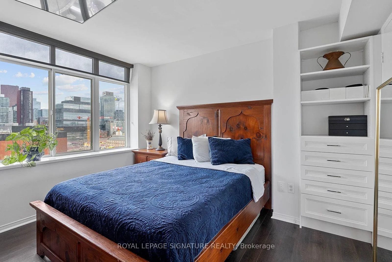
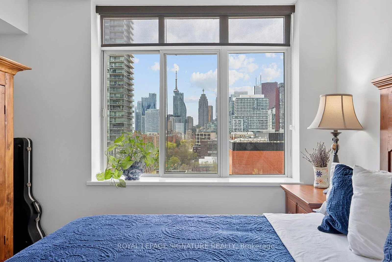
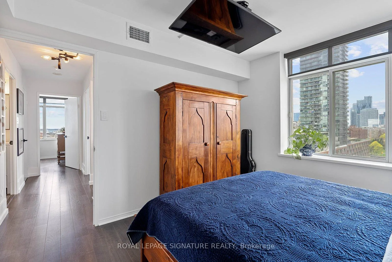
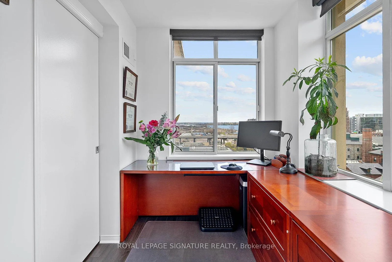
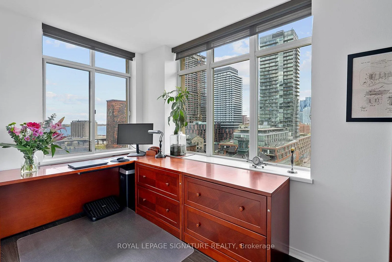
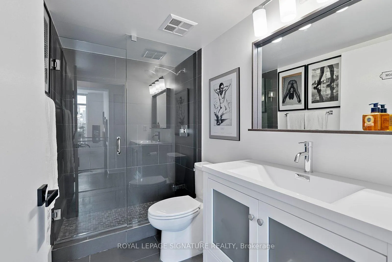
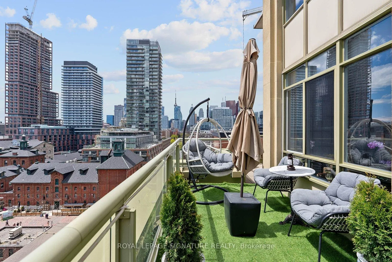
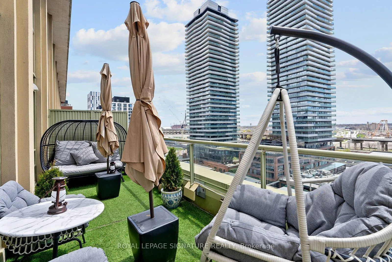
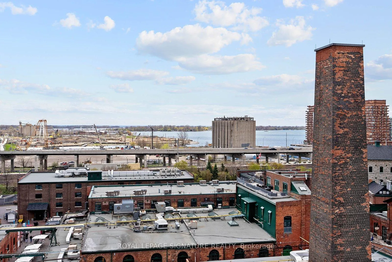
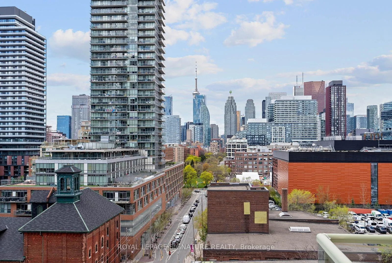
Welcome to the largest penthouse at 70 Mill Street. This rare, south west facing, 1,434 sq. ft. Corner sanctuary spans two storeys seamlessly blending Victorian architectural charm with contemporary luxury. As the building's largest and most coveted floor plan this residence features three bedrooms, three bathrooms, a working wood-burning fireplace, a newly renovated chef's kitchen, and a 200-foot south-facing terrace. The main floor blends One-of-a-kind polished cement flooring and floor-to-ceiling windows & A fully renovated Open Chef's Kitchen (2023) brings function and high art together. The custom Onyx countertop & backsplash create a glow that makes the kitchen the social anchor of the home. The panelled Fulgor Milano refrigerator, dual-drawer Fisher & Paykel dishwasher, Bertazzoni induction range and Electrolux Smart Oven are a chef's joy! The living room boasts a rare wood-burning fireplace surrounded by vintage imported brick & custom shelves & lights Both the living Room and Dining Room open onto the 200 sq. ft. south-facing terrace offering panoramic views of the Distillery District & Lake Ontario. The second floor extensive Primary Suite enjoys unobstructed southern views & an ensuite 4-piece bath. A clever retractable ceiling-mounted TV is in both the primary and second bedrooms. Large custom closets enhance the primary suite and second bedroom. The third bedroom with south & west corner views is currently being utilized as a luxury home office. Many lights are Wifi-enabled & all thermostats are Ecobee. Solar film is on all windows for maximum thermal efficiency & privacy. One owned parking spot and a dedicated locker are included. Maintenance fees cover all utilities (except internet). Steps from The St. Lawrence Market, future and current transit lines & highways, the City's premier galleries, theatres, restaurants & the new future Portlands, this isn't just a home; it's a legacy property at the intersection of history and the future.
Key Facts & Features
Property Costs
- Annual Property Tax Amount
- $4,886
- Land Transfer Tax Fee
- $42,470
Condo/Maintenance Fee
- Maintenance Fee
- $1,722 /month
Included In Maintenance Fee
- CAC Included
- Common Elements Included
- Heat Included
- Hydro Included
- Building Insurance Included
- Parking Included
- Water Included
- Basement Type
- None
Interior Features
- Pets Permitted
- Yes-with Restrictions
- Laundry Features
- Ensuite
- Laundry Level
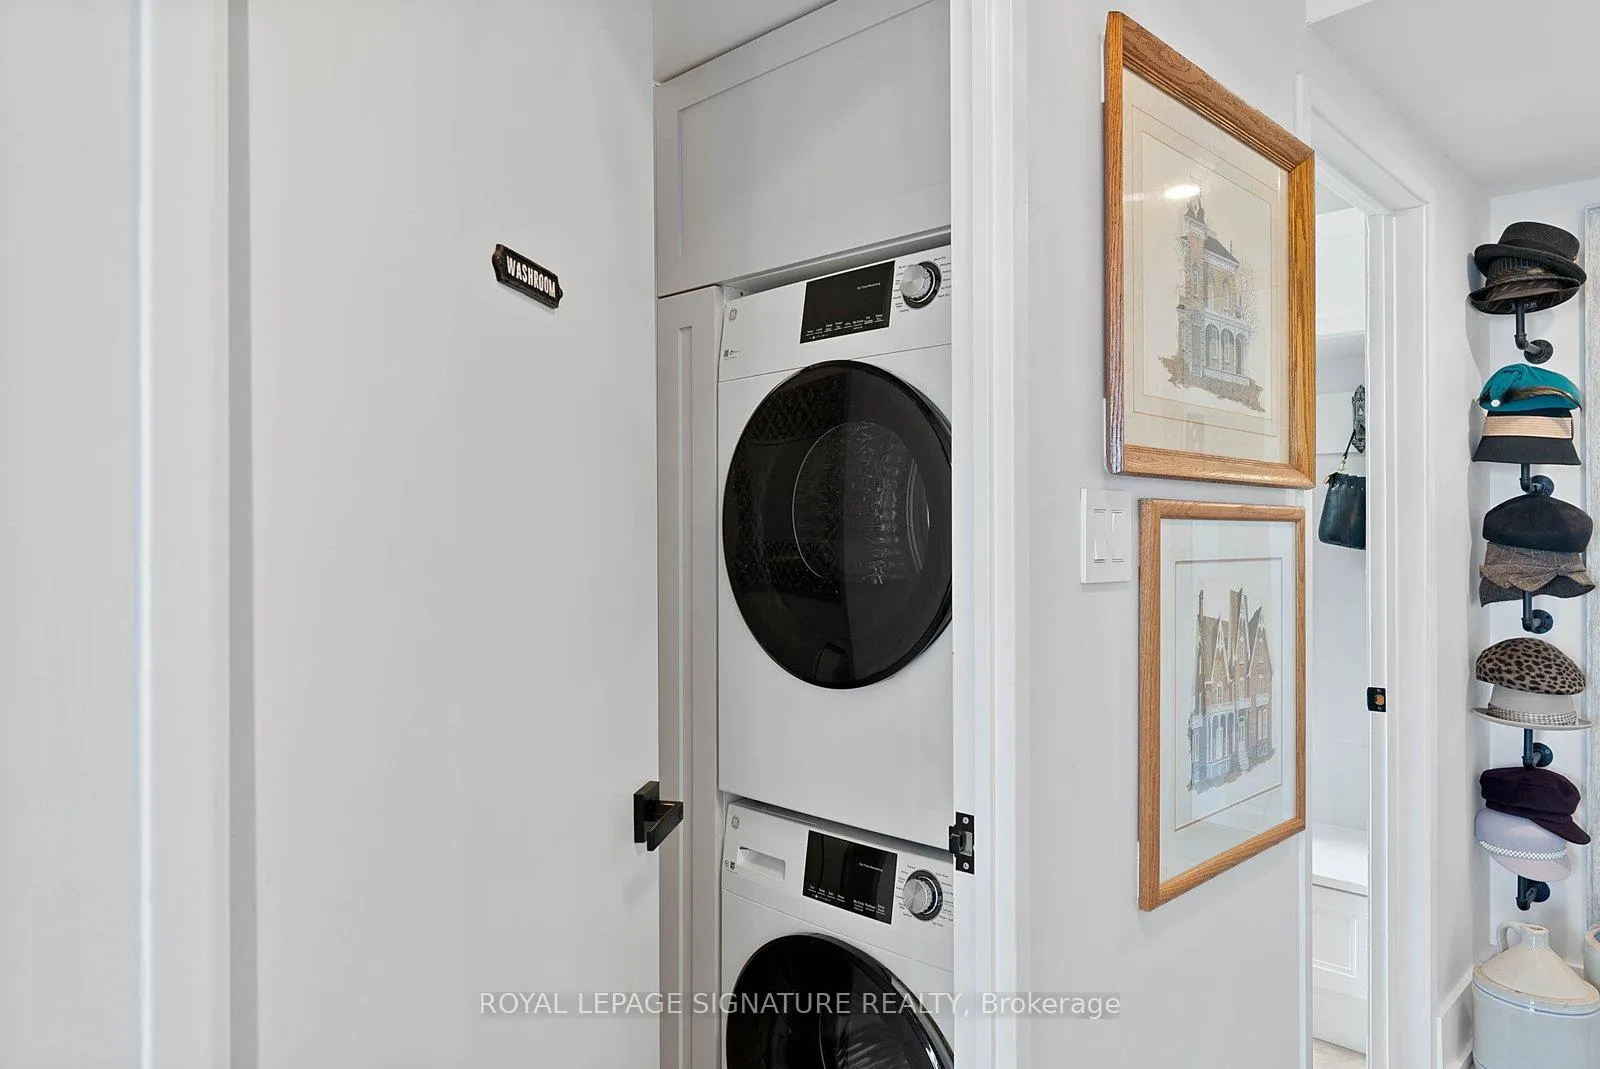
- Main Level
- Interior Extras
- Other
- View
- Water, Panoramic
- Fireplace/Stove
- Yes
- Fireplace Features
- Wood
- Elevator
- No
Exterior Features
- Balcony
- Terrace
Building Amenities
- Party Room/Meeting Room
Building
- Building Type
- Condo Apartment
- Building Style
- 2-Storey
- Building Name
- The Linwood
- Condo Corp Number
- 1207
Construction
- Exposure
- South West
- Exterior Finish
- Brick
- Special Designation
- Unknown
Inclusions
- Inclusions
- Fulgor Milano refrigerator, dual-drawer Fisher & Paykel dishwasher, Bertazzoni induction range and Executive Electrolux Smart Oven, all electric Light fixtures, all window coverings and both Retractable TV mounts and Tv's are included.
Parking & Garages
- Garage Type
- Underground
- Garage Spaces
- 1
- Parking Type
- Owned
- Parking Spaces
- 1
- Total Garage And Parking Spaces
- 1
Lockers
- Locker Type
- Owned
- Locker Unit
- 31
- Locker Level
- A- P1
Heating & Cooling
- Heat Source
- Gas
- Heat Type
- Forced Air
- Air Conditioning
- Central Air
- Bedrooms
- 3
- Washrooms
- 3
- Kitchens
- 1
Room sizes
- Living Room5.53 x 3.11Main level, Brick Fireplace, W/O To Terrace, South View
- Dining Room2.70 x 3.21Main level, W/O To Balcony, South View, West View
- Kitchen4.60 x 2.48Main level, Tile Floor, Stainless Steel Appl, Open Concept
- Primary Bedroom5.81 x 3.15Second level, South View, 4 Pc Ensuite, Large Closet
- Bedroom 23.63 x 3.23Second level, West View, Picture Window, Large Closet
- Bedroom 32.34 x 3.21Second level, South View, Picture Window, West View
Washrooms
- 2-piece
- 4-piece
- 3-piece
- Area
- Toronto C08
- Municipality
- Toronto
- Neighbourhood
- Waterfront Communities
- Main cross streets
- Trinity And Mill St
- Directions
- Trinity And Mill St
- MLS® number
- C13121342
- Data source
- Toronto Regional Real Estate Board
- Status change
- 2026-06-11
- Listed on
- 2026-05-13
- Days on market
- 29 days
- Possession date
- 2026-06-25
- Possession type
- 30-59 days
- Co-op commission
- 2.5% + HST
- Seller
- Listed by
- ROYAL LEPAGE SIGNATURE REALTY
Home Market Value
Current home valuation for Unit Ph13, 70 Mill Street, Toronto, Waterfront Communities, Toronto, ON. Listed for $1,238,000
HOMEH Estimate
$1,096,512
Estimated Sales Range
$767,558 - $1,425,466
HOMEH Estimate for Unit Ph13, 70 Mill Street, Toronto, Waterfront Communities
Calculated with a real agent's CMA method — 45+ years of experience, codified. Not an AI guess.
For the owner
Is this your home? Track its value.
Get this home's HOMEH Estimate by email once a month, with how many homes are for sale around you.
Mortgage Payment Calculator
Compare up to 4 down payment scenarios
5% on first $500K + 10% on $738,000 over $500K
$98,800
| Scenario 1 | Scenario 2 | Scenario 3 | Scenario 4 | |
|---|---|---|---|---|
−Down payment | % $ | % $ | % $ | % $ |
+CMHC insurance | $45,558 | $34,540 | $29,464 | $0 |
=Total mortgage | $1,184,518 | $1,148,740 | $1,081,764 | $990,400 |
Amortization | ||||
Mortgage rate | % | % | % | % |
| Payment frequency | ||||
=Mortgage payment | $5,783monthly | $5,609monthly | $5,282monthly | $4,836monthly |
Land Transfer Tax
$21,235
$21,235
$42,470
Around this home
Data provided by OpenStreetMap & Fraser Institute School Rankings
Ask HOMEH
New!Hi there!
👋Text or call (416) 301-9001
Recommended for you
Based on homes you've looked at.
No recommended properties found.
Nearby similar homes
No nearby properties found.
More real estate resources
Other homes nearby
Explore this area
Nearby neighbourhoods
No nearby listings available.