
71 Langley Avenue
Toronto (North Riverdale), ON M4K 1B4
- 4+1Bedrooms
- 5Bathrooms
- 0Garage
- 1500–2000Sq Ft
- $7,782Tax
- 18×119 ftLot Size
 Estimated Value:$2,092,500See Free Estimate Report

Sale & Price History for 71 Langley Avenue, Toronto, North Riverdale
| Start Date | End Date | Price | Event | MLS# |
|---|---|---|---|---|
| No listing history available | ||||
Real estate boards require you to or to see the full details of this property.
*Sold prices and complete sale & price history are regulated data. Under the Trust in Real Estate Services Act, 2002 (TRESA) and the rules of the Real Estate Council of Ontario (RECO), and pursuant to the Multiple Listing Service® rules of the Canadian Real Estate Association (CREA) and the Toronto Regional Real Estate Board (TRREB), this information may be shown only to registered users who have agreed to the applicable terms of use (a Virtual Office Website, or "VOW," arrangement). HOMEH Inc., Brokerage therefore provides it to signed-in members only. Creating an account is free and takes under a minute.
About 71 Langley Avenue, Toronto, North Riverdale
Summarized Description
- Stunning Victorian home with modern craftsmanship.
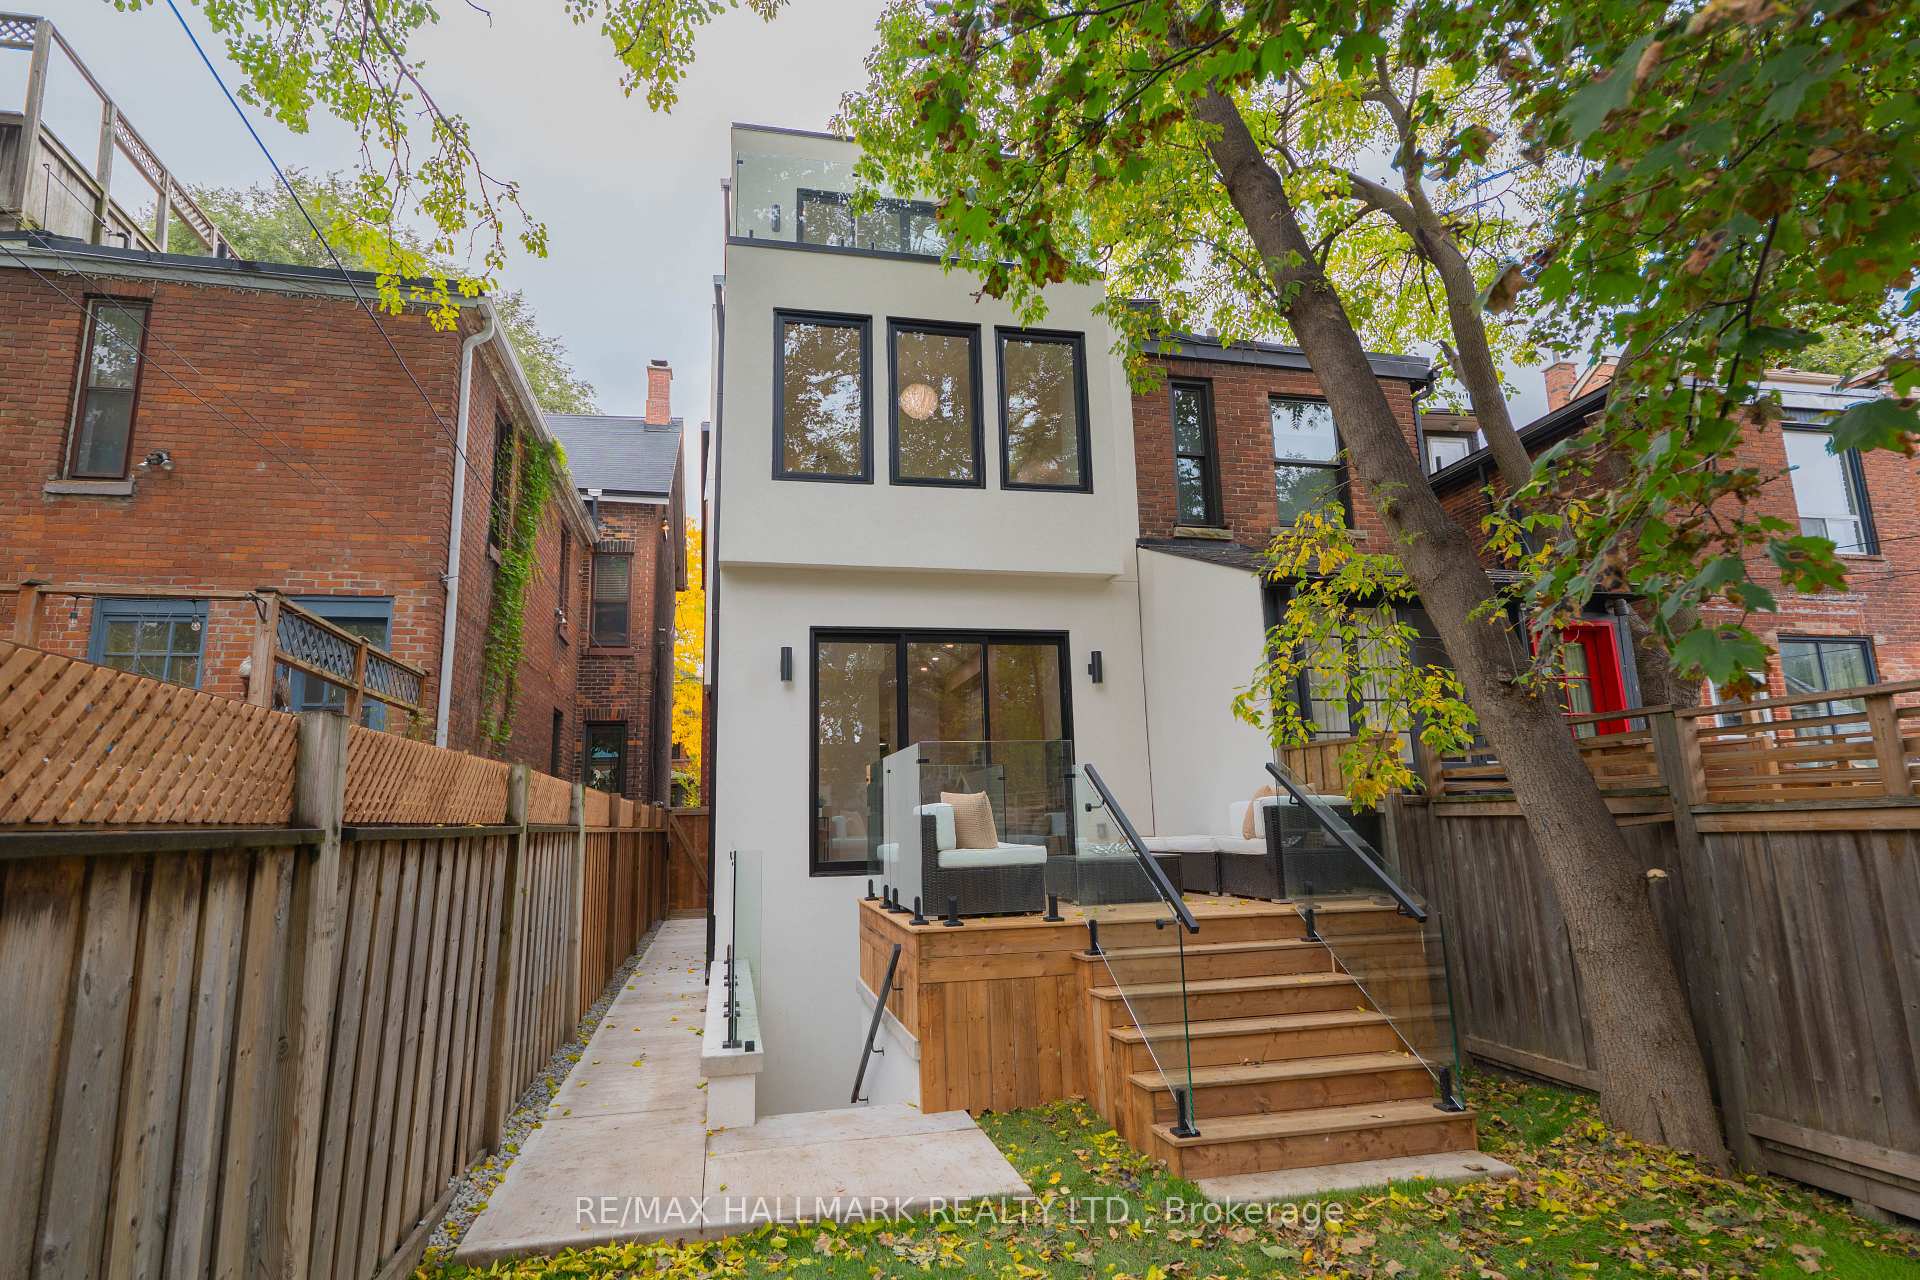
- Three-storey addition enhances living space.
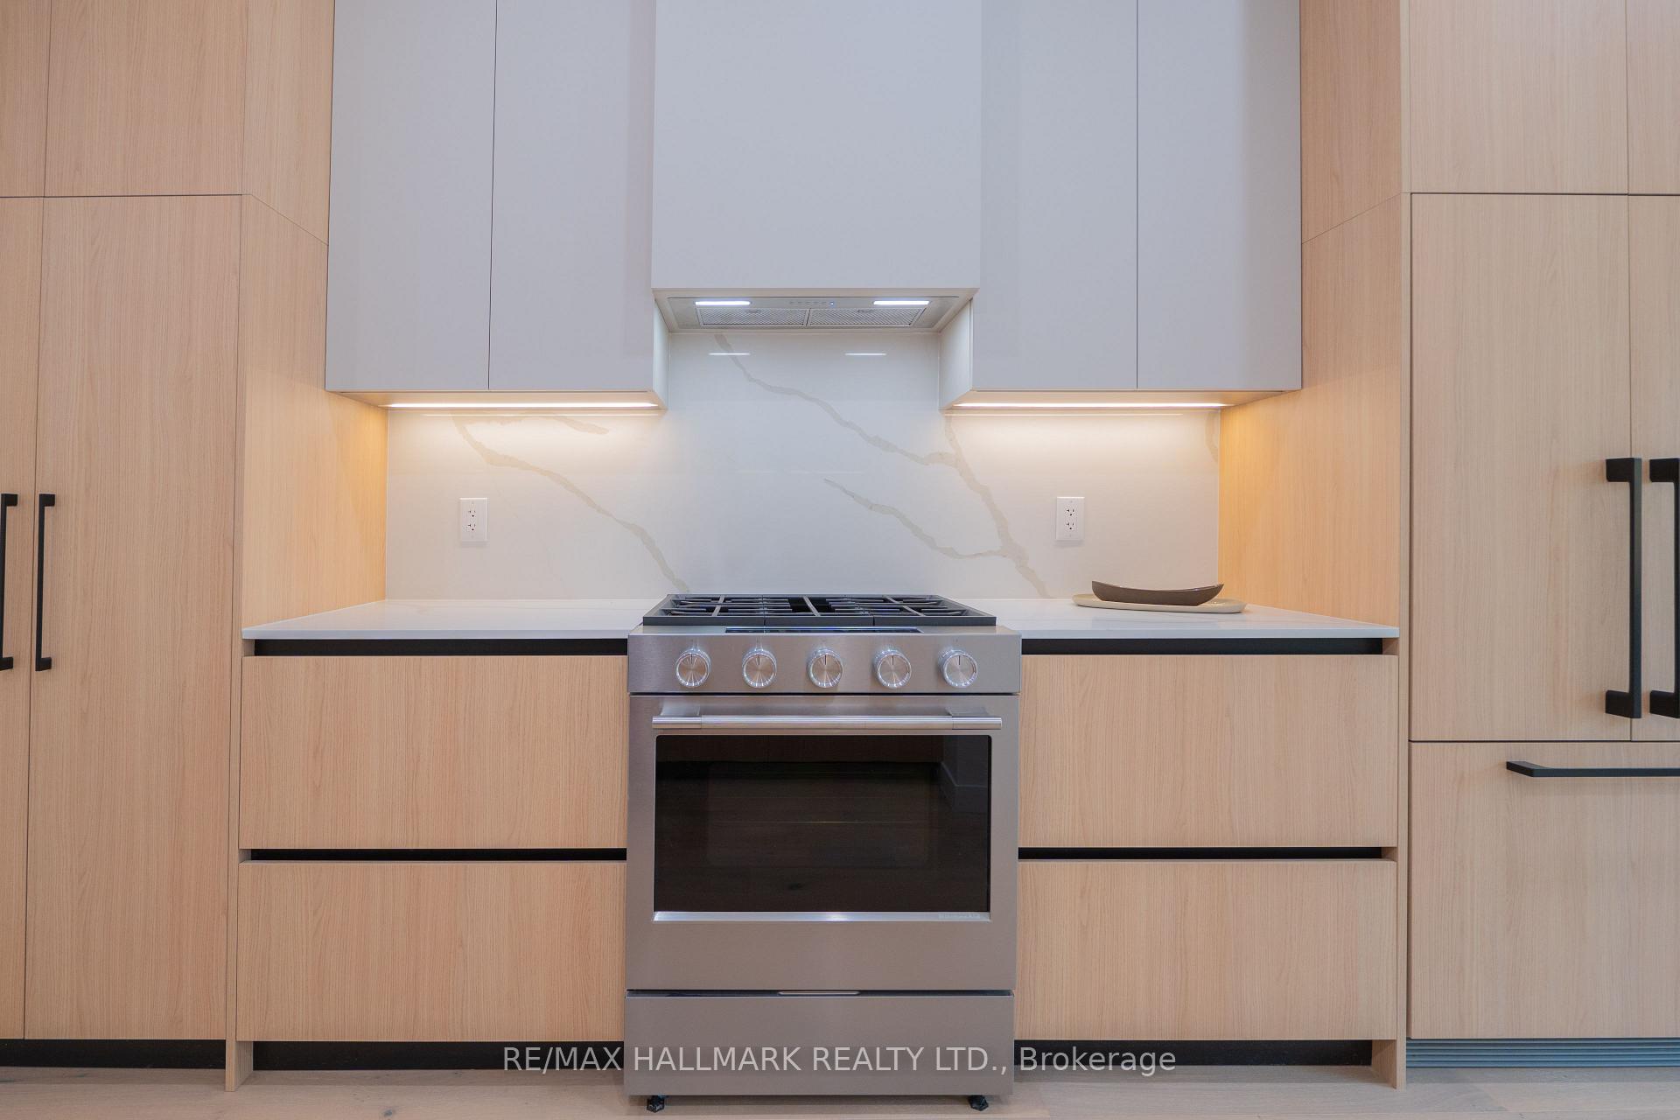
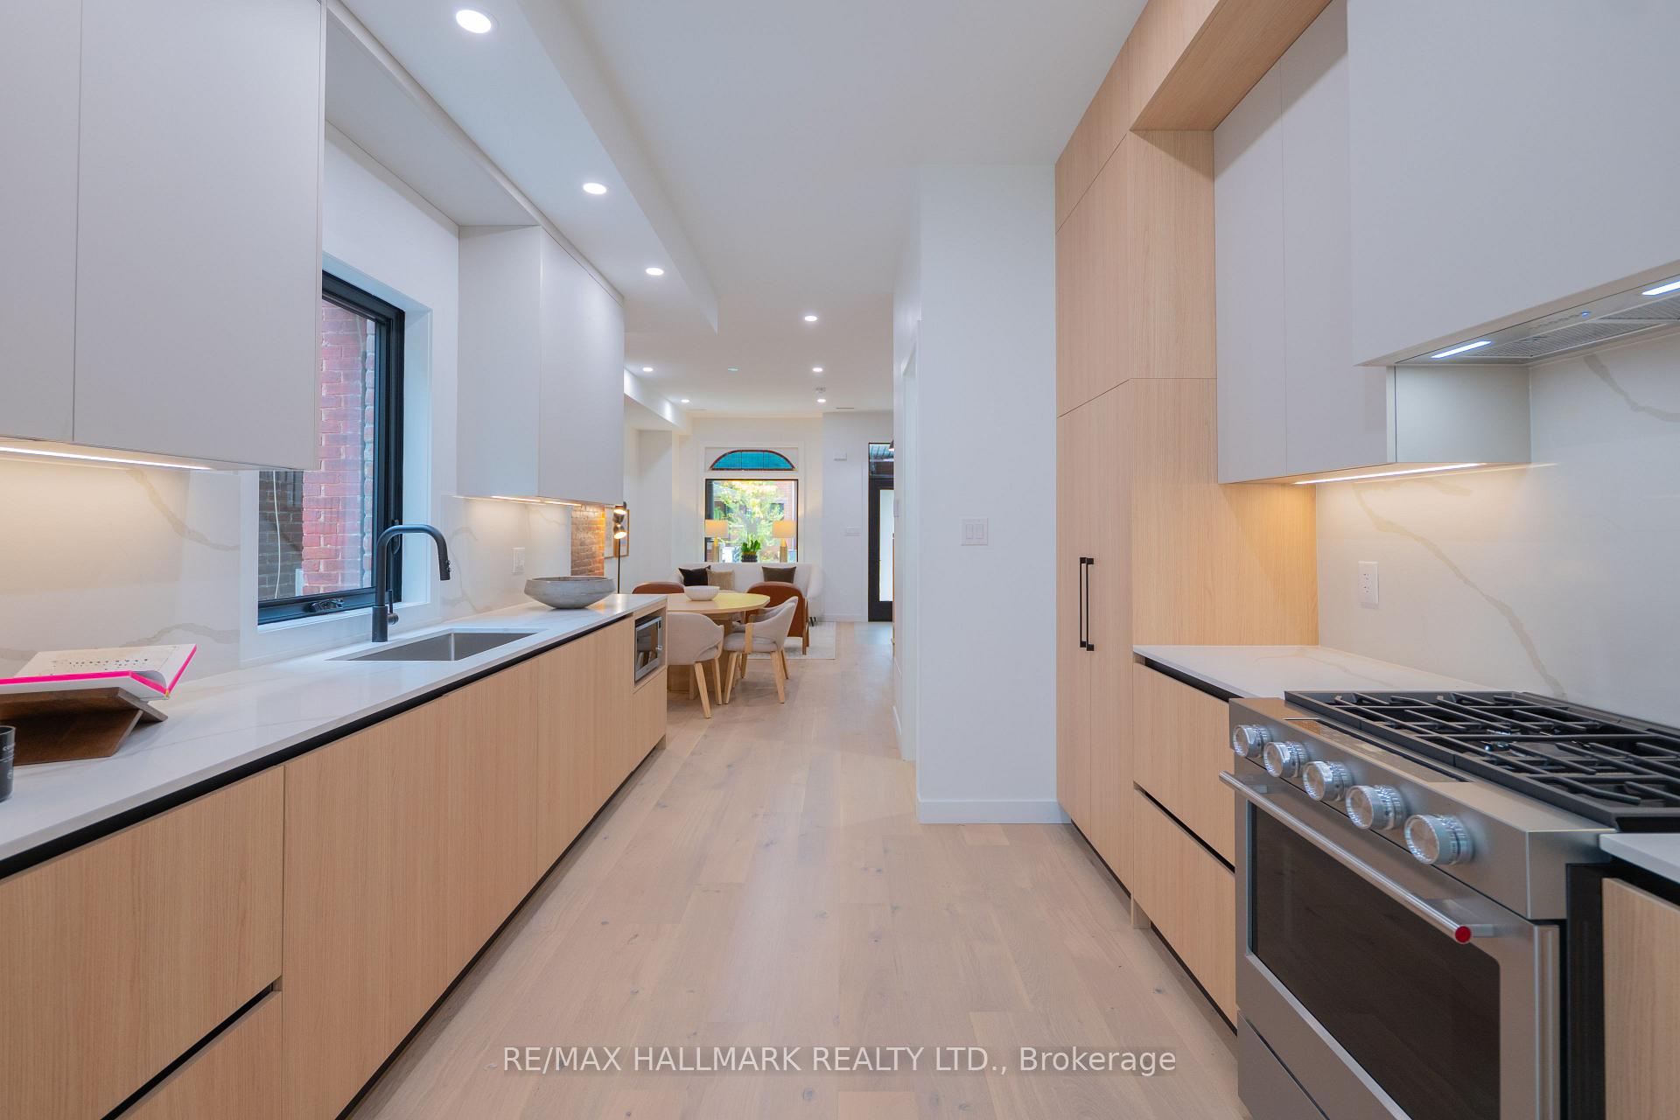
- Custom kitchen with high-end appliances.
- Luxurious primary retreat with ensuite.
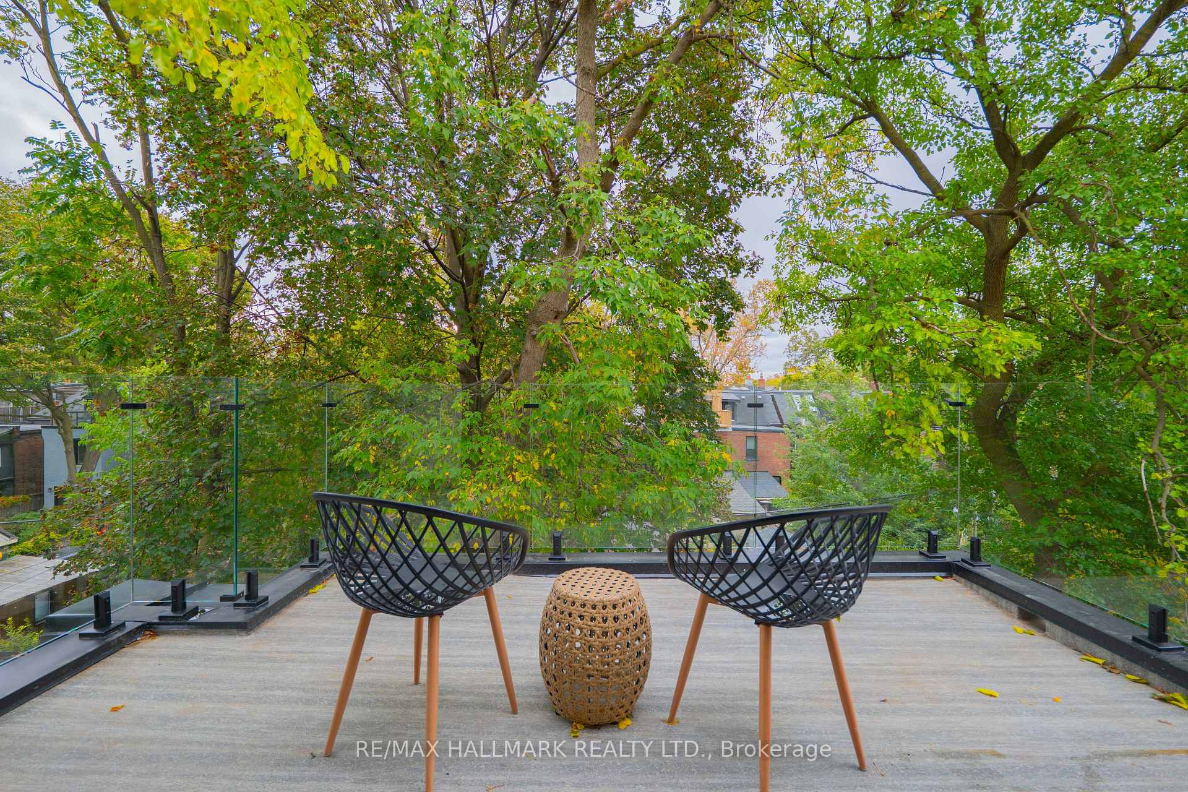
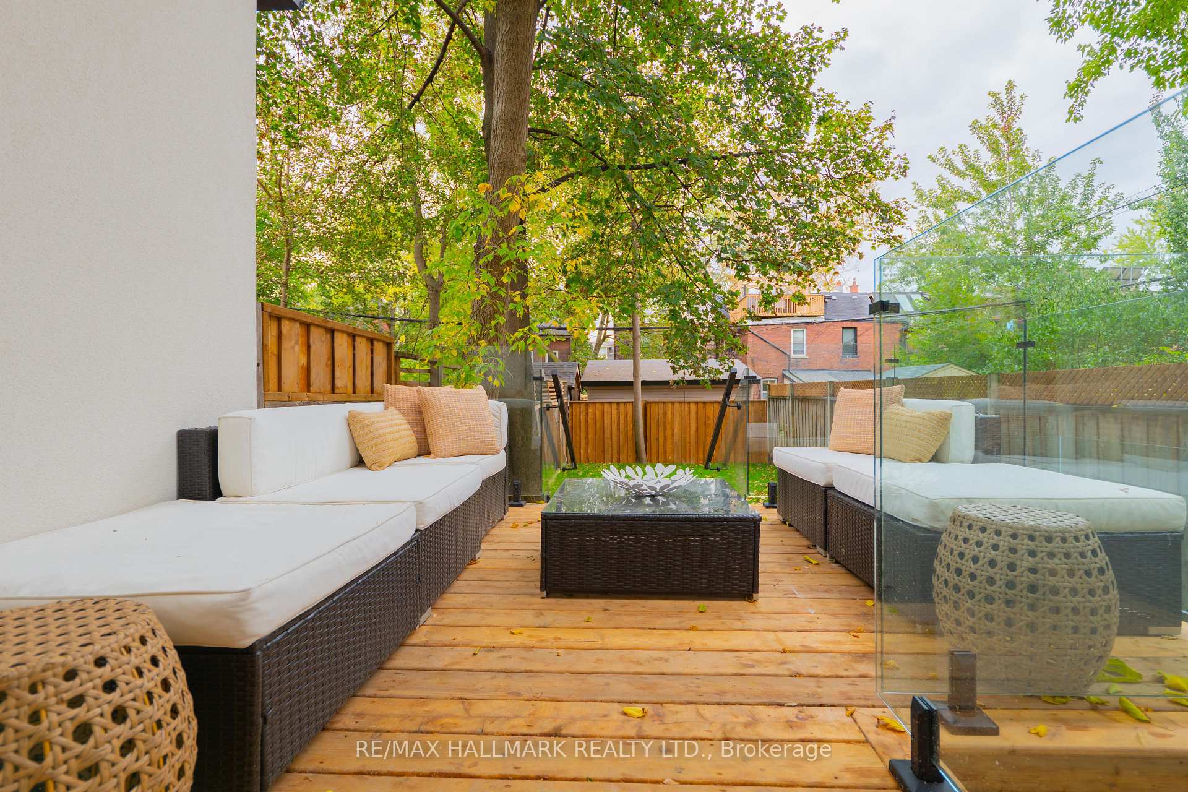
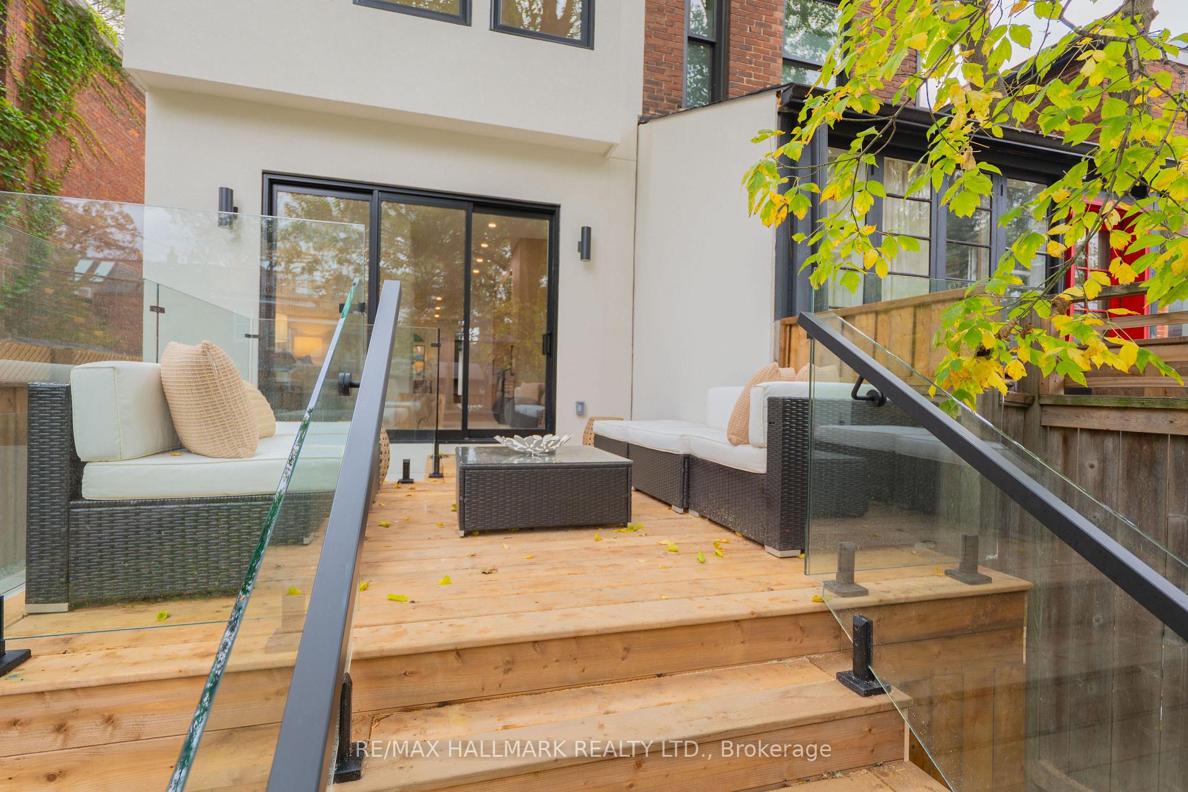
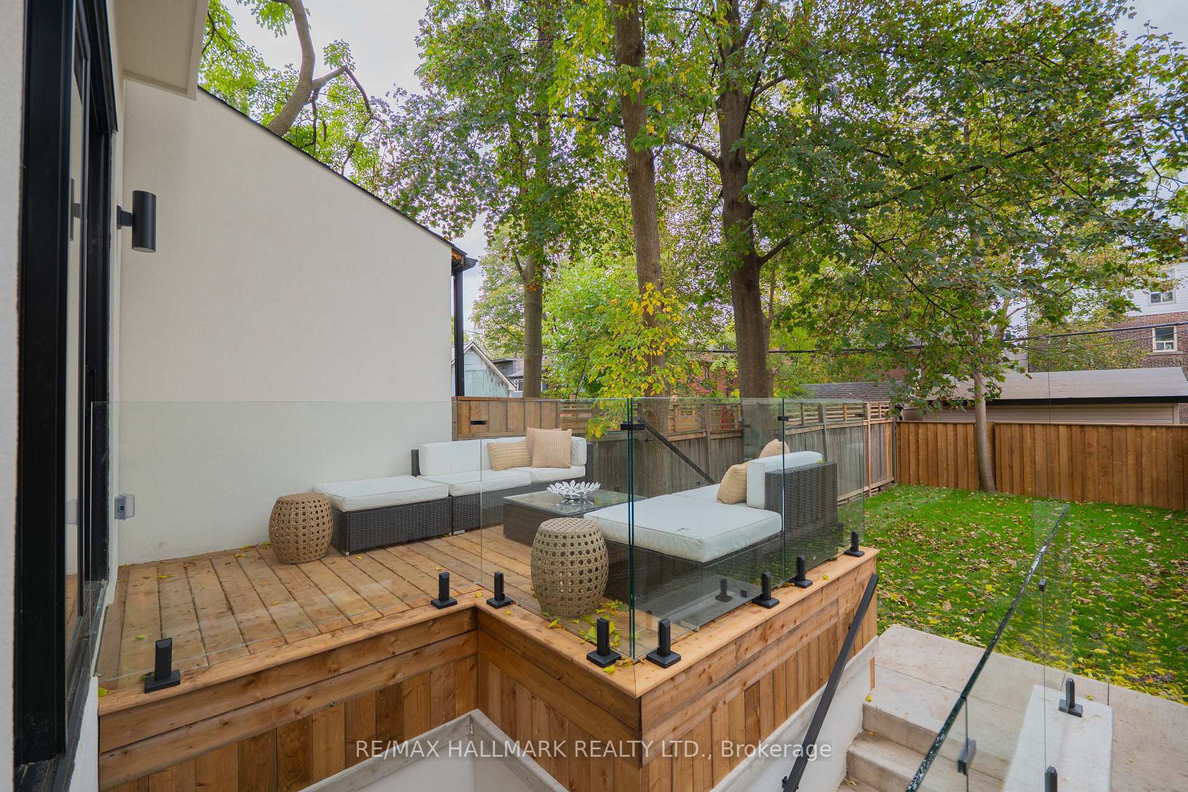
- South-facing deck offers serene views.
- Potential for legal apartment in lower level.
- Located in desirable Riverdale school district.
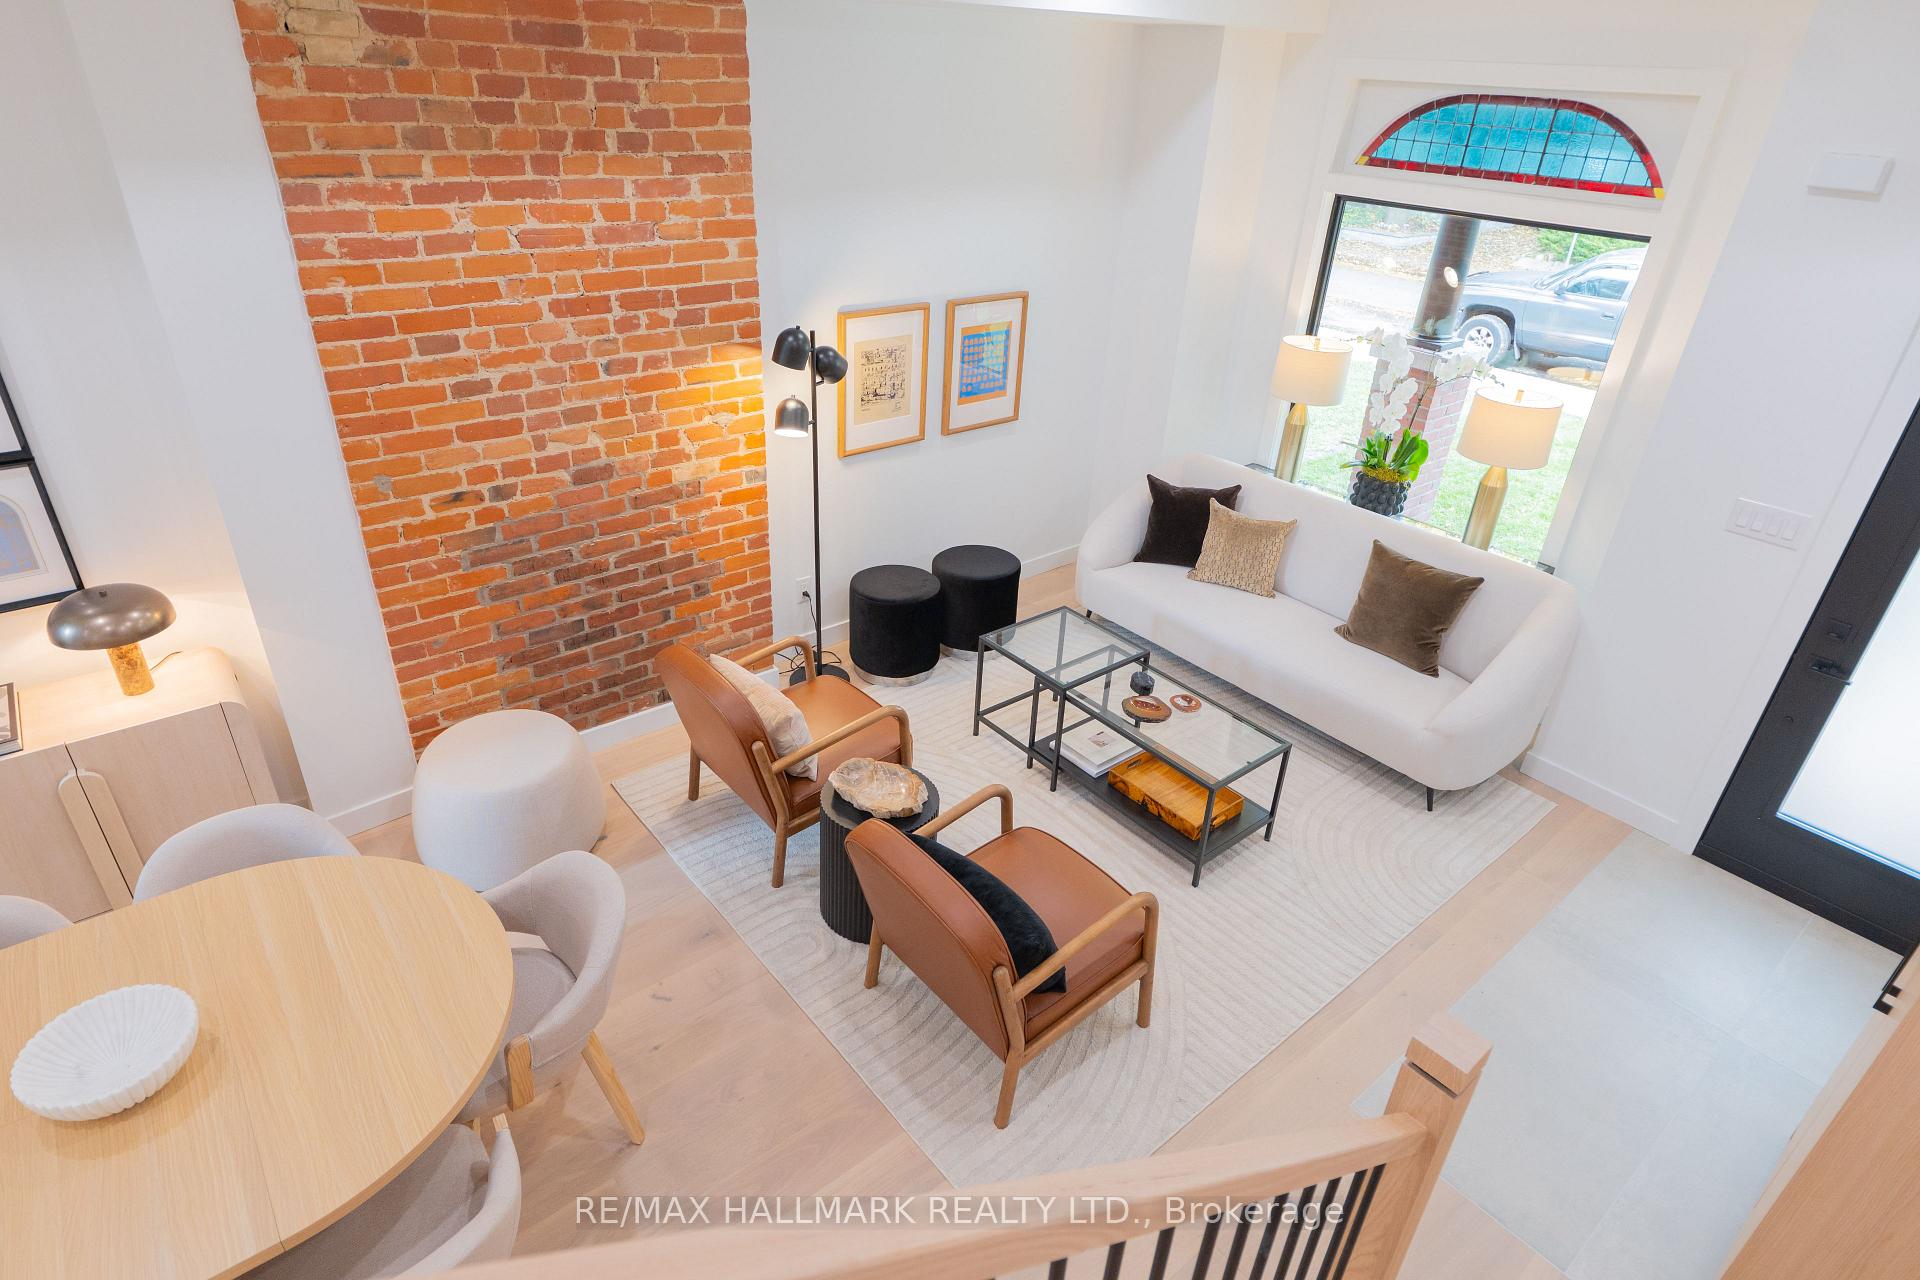
- Meticulously restored original features throughout.
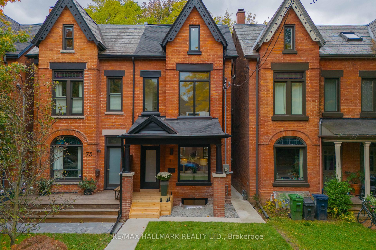
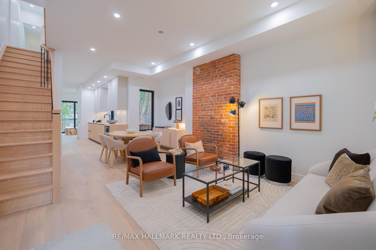
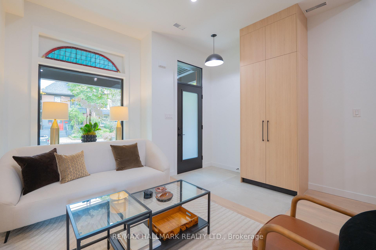
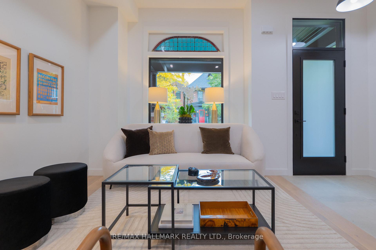
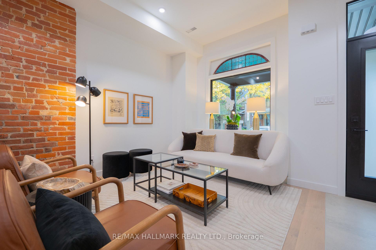
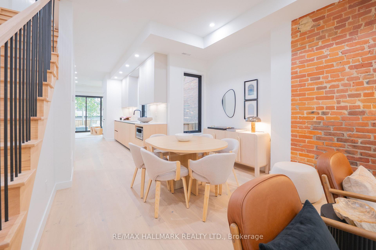
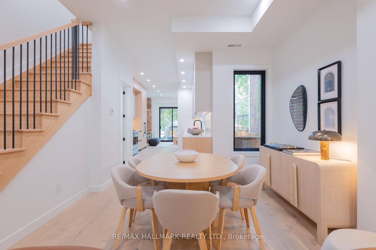
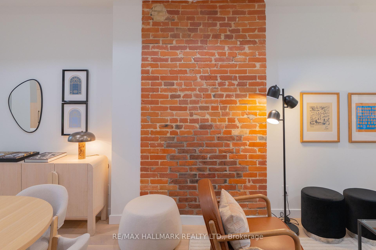
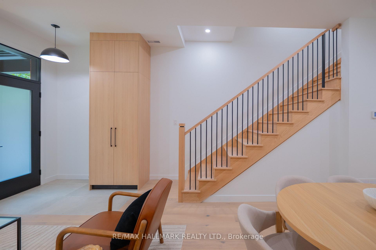
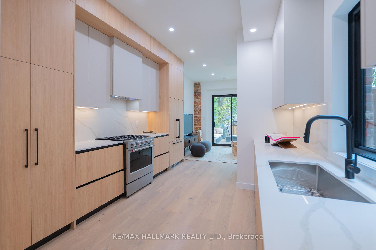
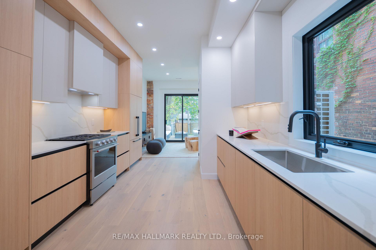
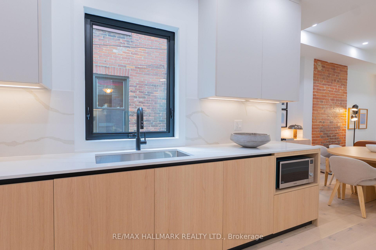
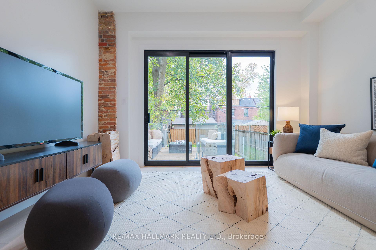
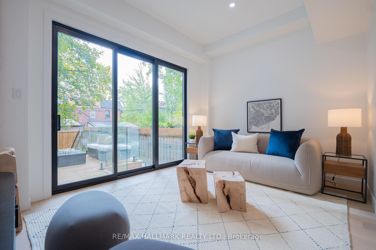
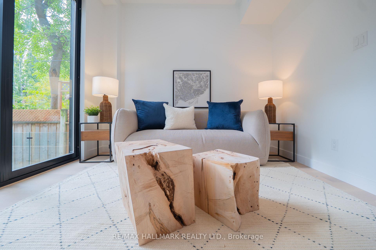
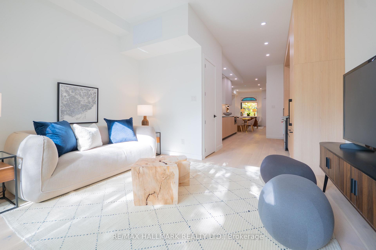
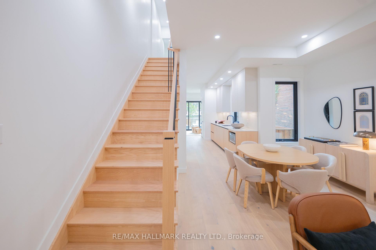
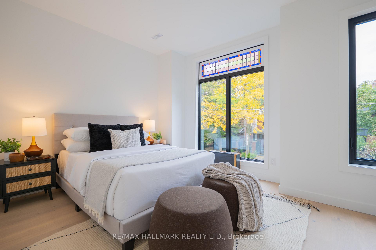
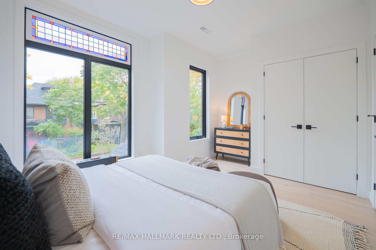
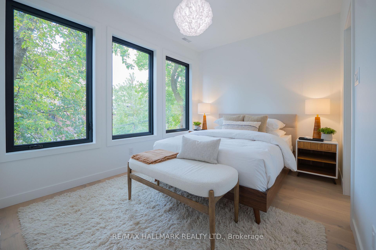
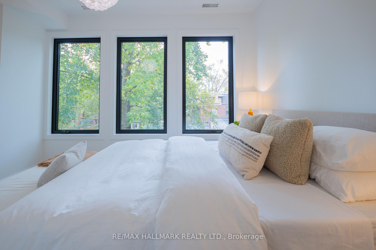
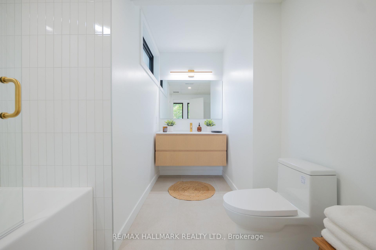
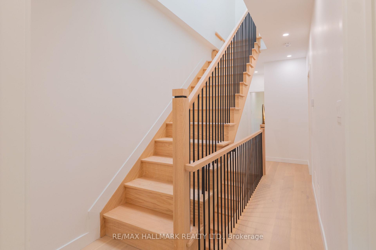
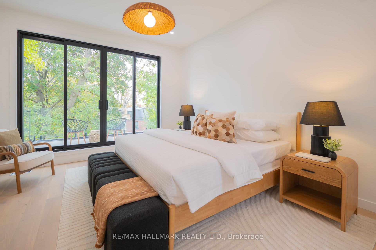
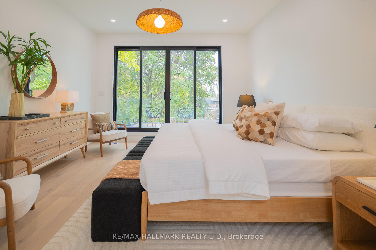
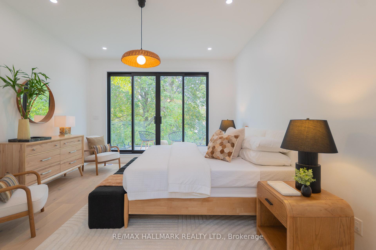
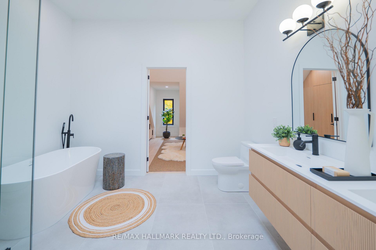
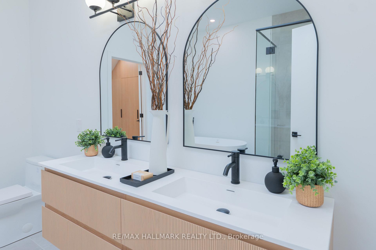
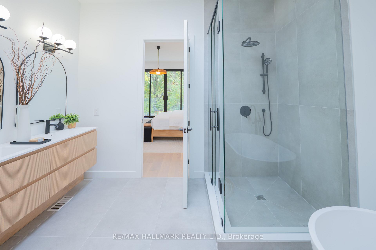
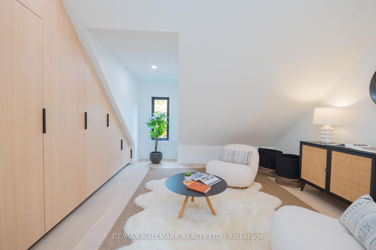
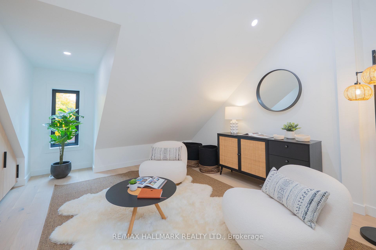
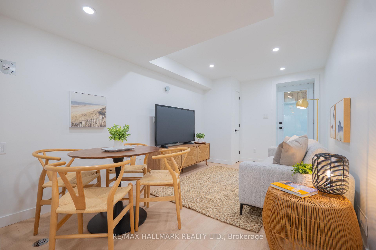
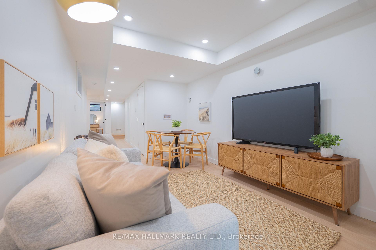
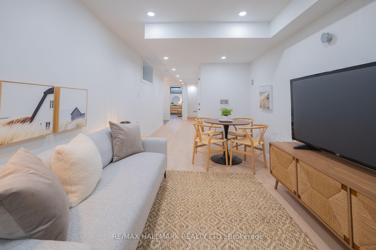
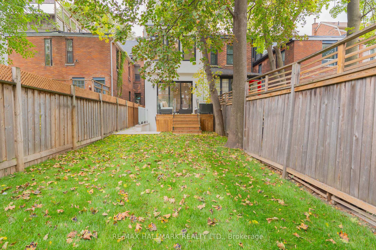
Welcome to 71 Langley Ave, a stunning Victorian masterpiece meticulously rebuilt from the studs up, where timeless architectural character meets exceptional modern craftsmanship. Approx. 2400 Sq. Ft. No detail has been overlooked in this extraordinary transformation, featuring a spectacular new three-storey addition and thoughtfully designed living spaces that check every box. Step inside and prepare to be impressed! Soaring 10 foot main-floor ceilings, beautiful engineered hardwood floors, custom millwork and elegant staircases create an immediate sense of sophistication. The gorgeous custom kitchen, appointed with KitchenAid and Fisher & Paykel appliances, flows beautifully into the living spaces, including that coveted and rarely found main-floor family room. Offering four spacious bedrooms, this home truly shines on the third floor, where an incredible primary retreat awaits. Soaring 10-foot ceilings, a luxurious five-piece ensuite, private sitting/dressing room and your very own south-facing treetop deck create a sanctuary you'll never want to leave. The fully underpinned and waterproofed lower level features impressive 8-foot ceilings, a separate entrance and kitchen/laundry rough-ins, offering exciting potential for a future legal apartment. Behind the beauty is an equally impressive investment in infrastructure: 200-amp electrical, upgraded water and gas services, three heat pumps providing independent climate zones, new energy-efficient windows and doors, and new roofing. Original brickwork has been beautifully restored and stained glass preserved, honouring the home's Victorian heritage. Add convenient second-floor laundry and a private, fully fenced south-facing backyard, and the picture is complete. And the location? Simply outstanding. Nestled in the heart of Prime Riverdale, within the highly coveted Withrow Avenue Junior Public School, Earl Grey Senior Public School and Riverdale Collegiate Institute catchments. An exceptional home.
Key Facts & Features
Property Costs
- Annual Property Tax Amount
- $7,782
- Land Transfer Tax Fee
- $72,510
Rental Items
- Rental Equipment
- Tankless hot water tank $42.83 + HST
- Basement Type
- Finished with Walk-Out
Interior Features
- Laundry Level
- Upper Level
- Interior Extras
- Carpet Free, Sump Pump
- Fireplace/Stove
- No
- Elevator
- No
Exterior Features
- Exterior Extras
- Deck, Privacy
- Pool
- None
- Property Features
- Park, Fenced Yard, Library, Public Transit, School, Place Of Worship
Building
- Building Type
- Semi-Detached
- Building Style
- 3-Storey
- Approx Age
- 100+
Construction
- Exterior Finish
- Brick, Stucco (Plaster)
- Roof
- Asphalt Shingle
- Foundation Details
- Unknown
- Special Designation
- Unknown
Lot
- Lot Front
- 17.67 ft
- Lot Depth
- 119.00 ft
Inclusions
- Inclusions
- New Kitchenaid and Fisher & Paykel appliances in kitchen; fridge, 5 burner gas stove, built-in dishwasher, microwave, new Whirlpool washer and dryer, all electric light fixtures. 3 heat pumps; one in basement, on main floor and the second floor (3 climate zones). *see attachments for full list of upgrades and features*
Parking & Garages
- Garage Type
- None
- Garage Spaces
- 0
- Parking Spaces
- 0
- Total Garage And Parking Spaces
- 0
Heating & Cooling
- Heat Source
- Gas
- Heat Type
- Forced Air
- Air Conditioning
- Central Air
- Water
- Municipal
- Sewers
- Sewer
- Bedrooms
- 4 + 1
- Washrooms
- 5
- Kitchens
- 1
- Family / bonus room
- Yes
Room sizes
- Dining Room—Main level, Hardwood Floor, Pot Lights, Open Concept
- Living Room—Main level, Hardwood Floor, Pot Lights, Open Concept
- Kitchen—Main level, Hardwood Floor, Renovated, 2 Pc Bath
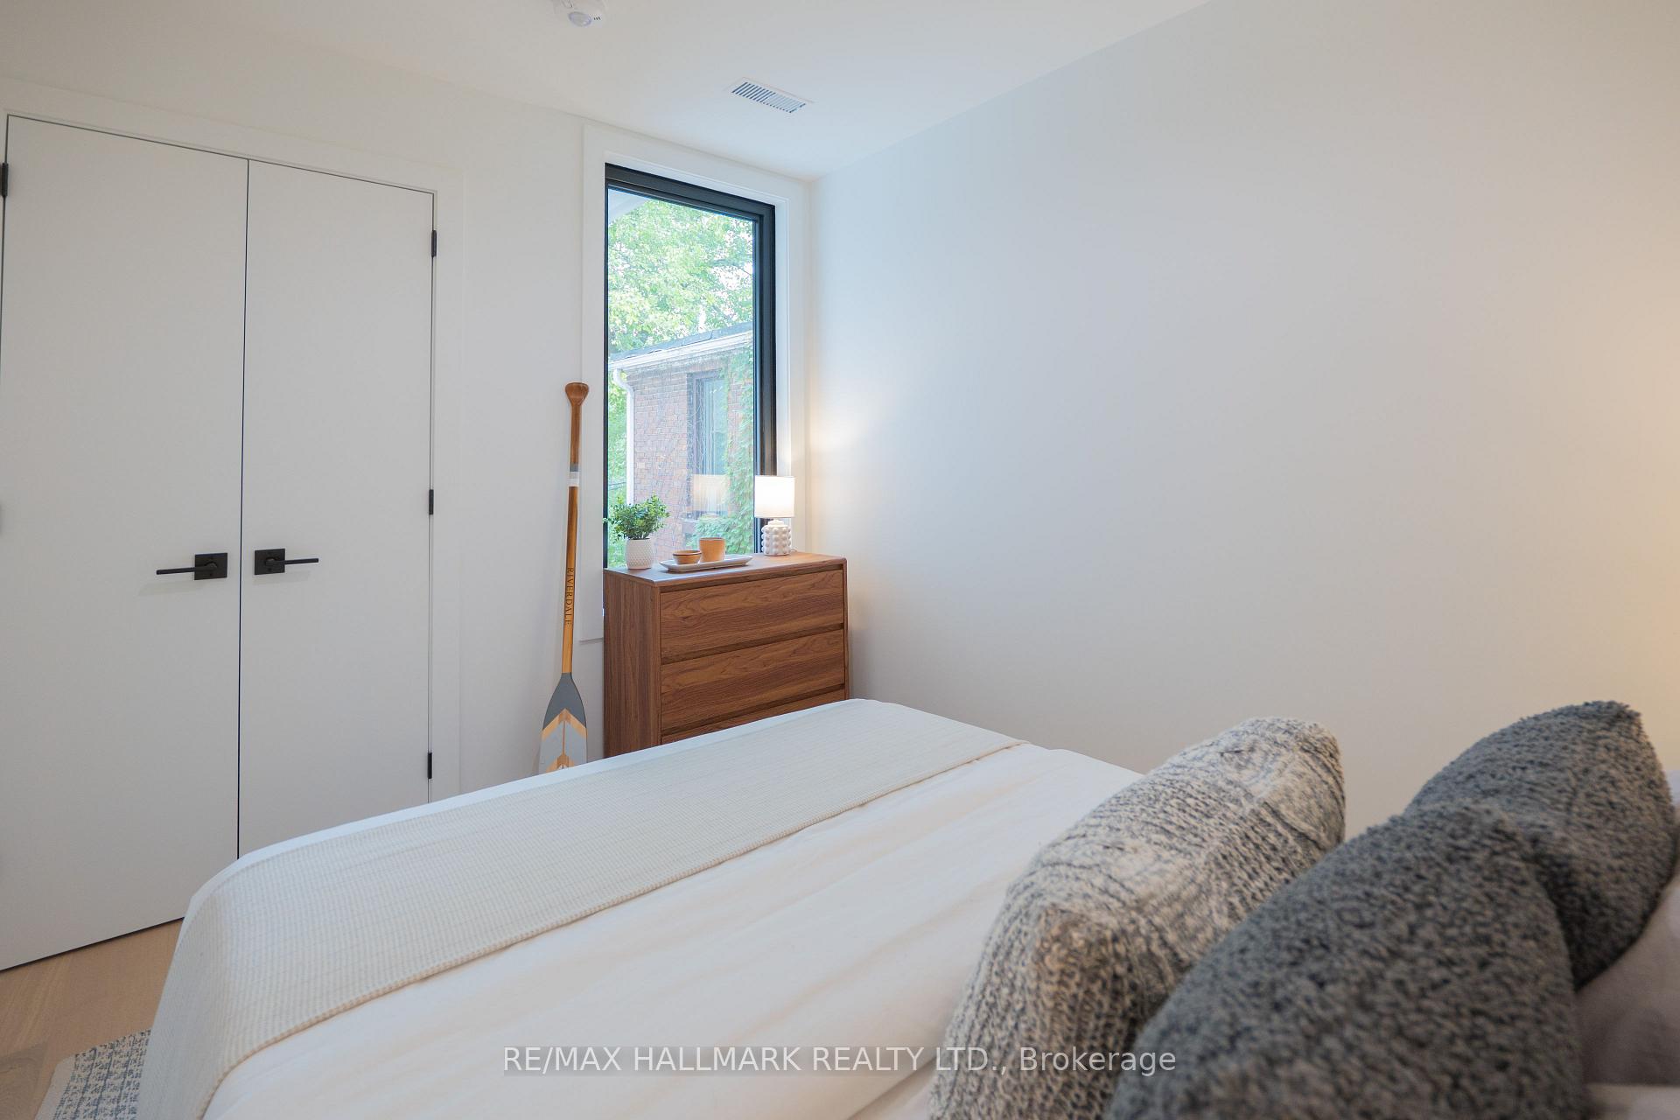
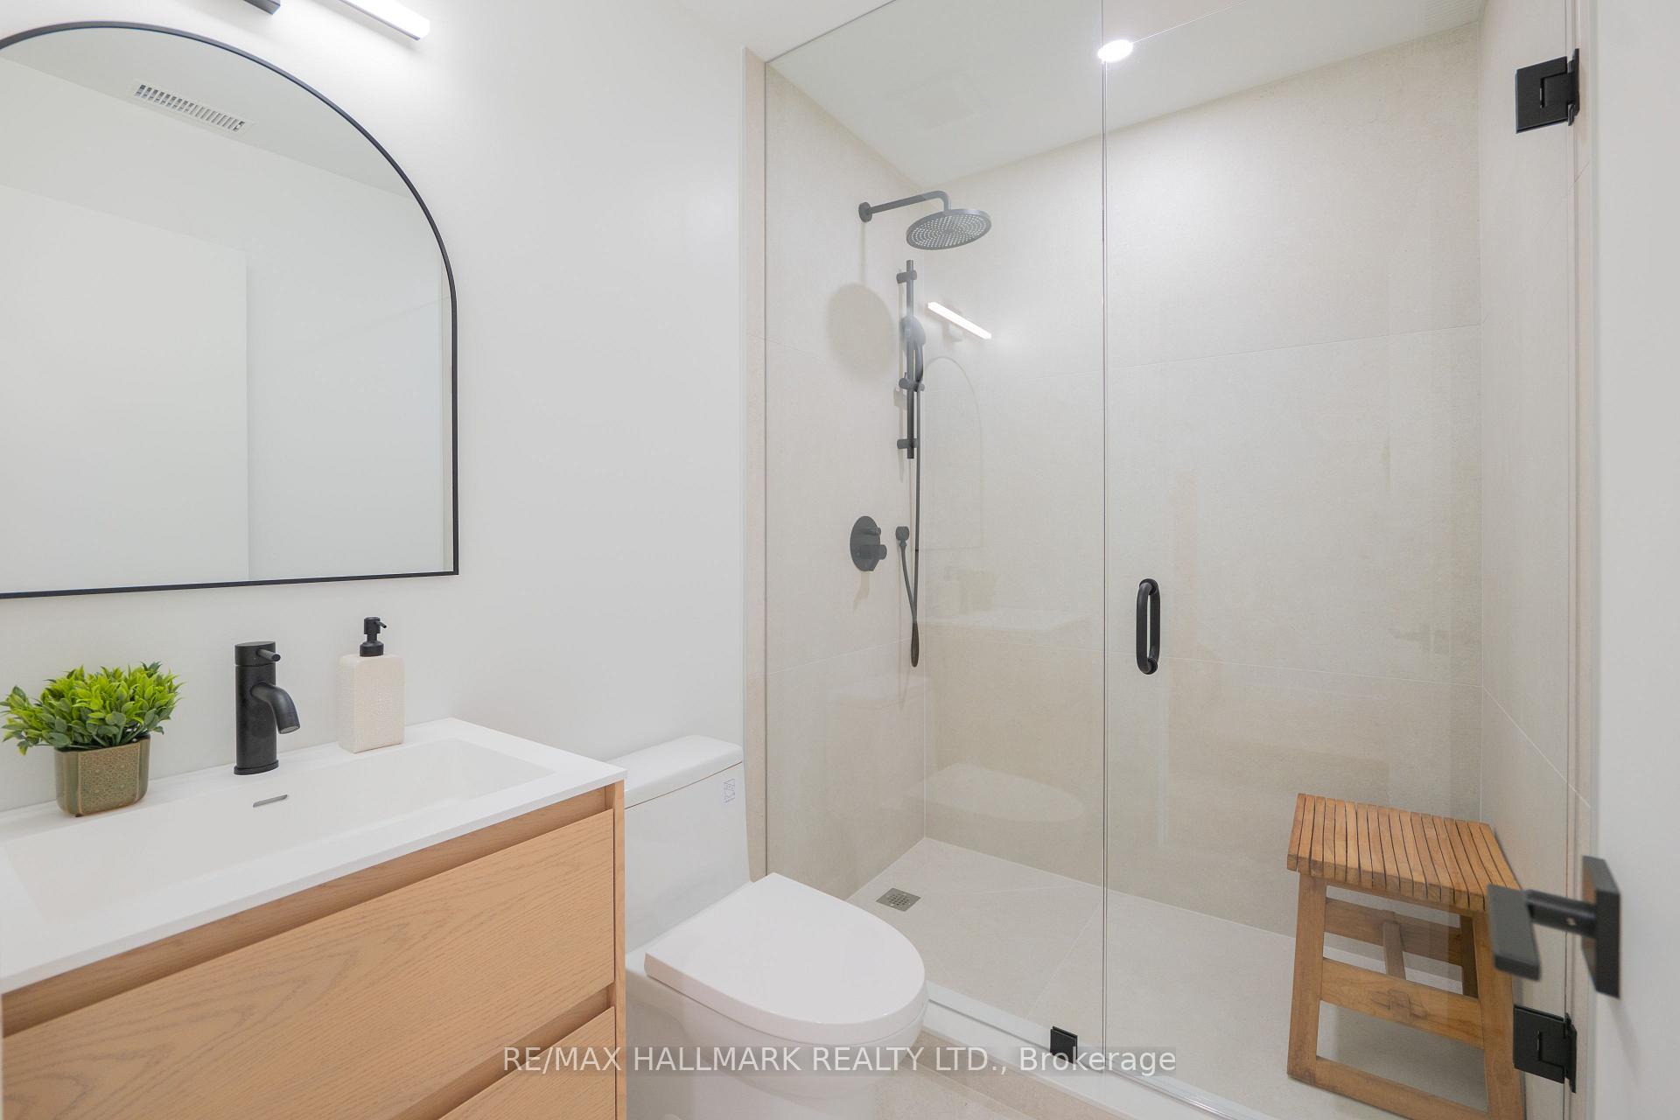
- Bedroom 4—Second level, Overlooks Backyard, 3 Pc Ensuite, Double Closet
- Bathroom—Third level, Tile Floor, Soaking Tub, Separate Shower
- Recreation—Basement level, Laminate, W/O To Yard, Pot Lights
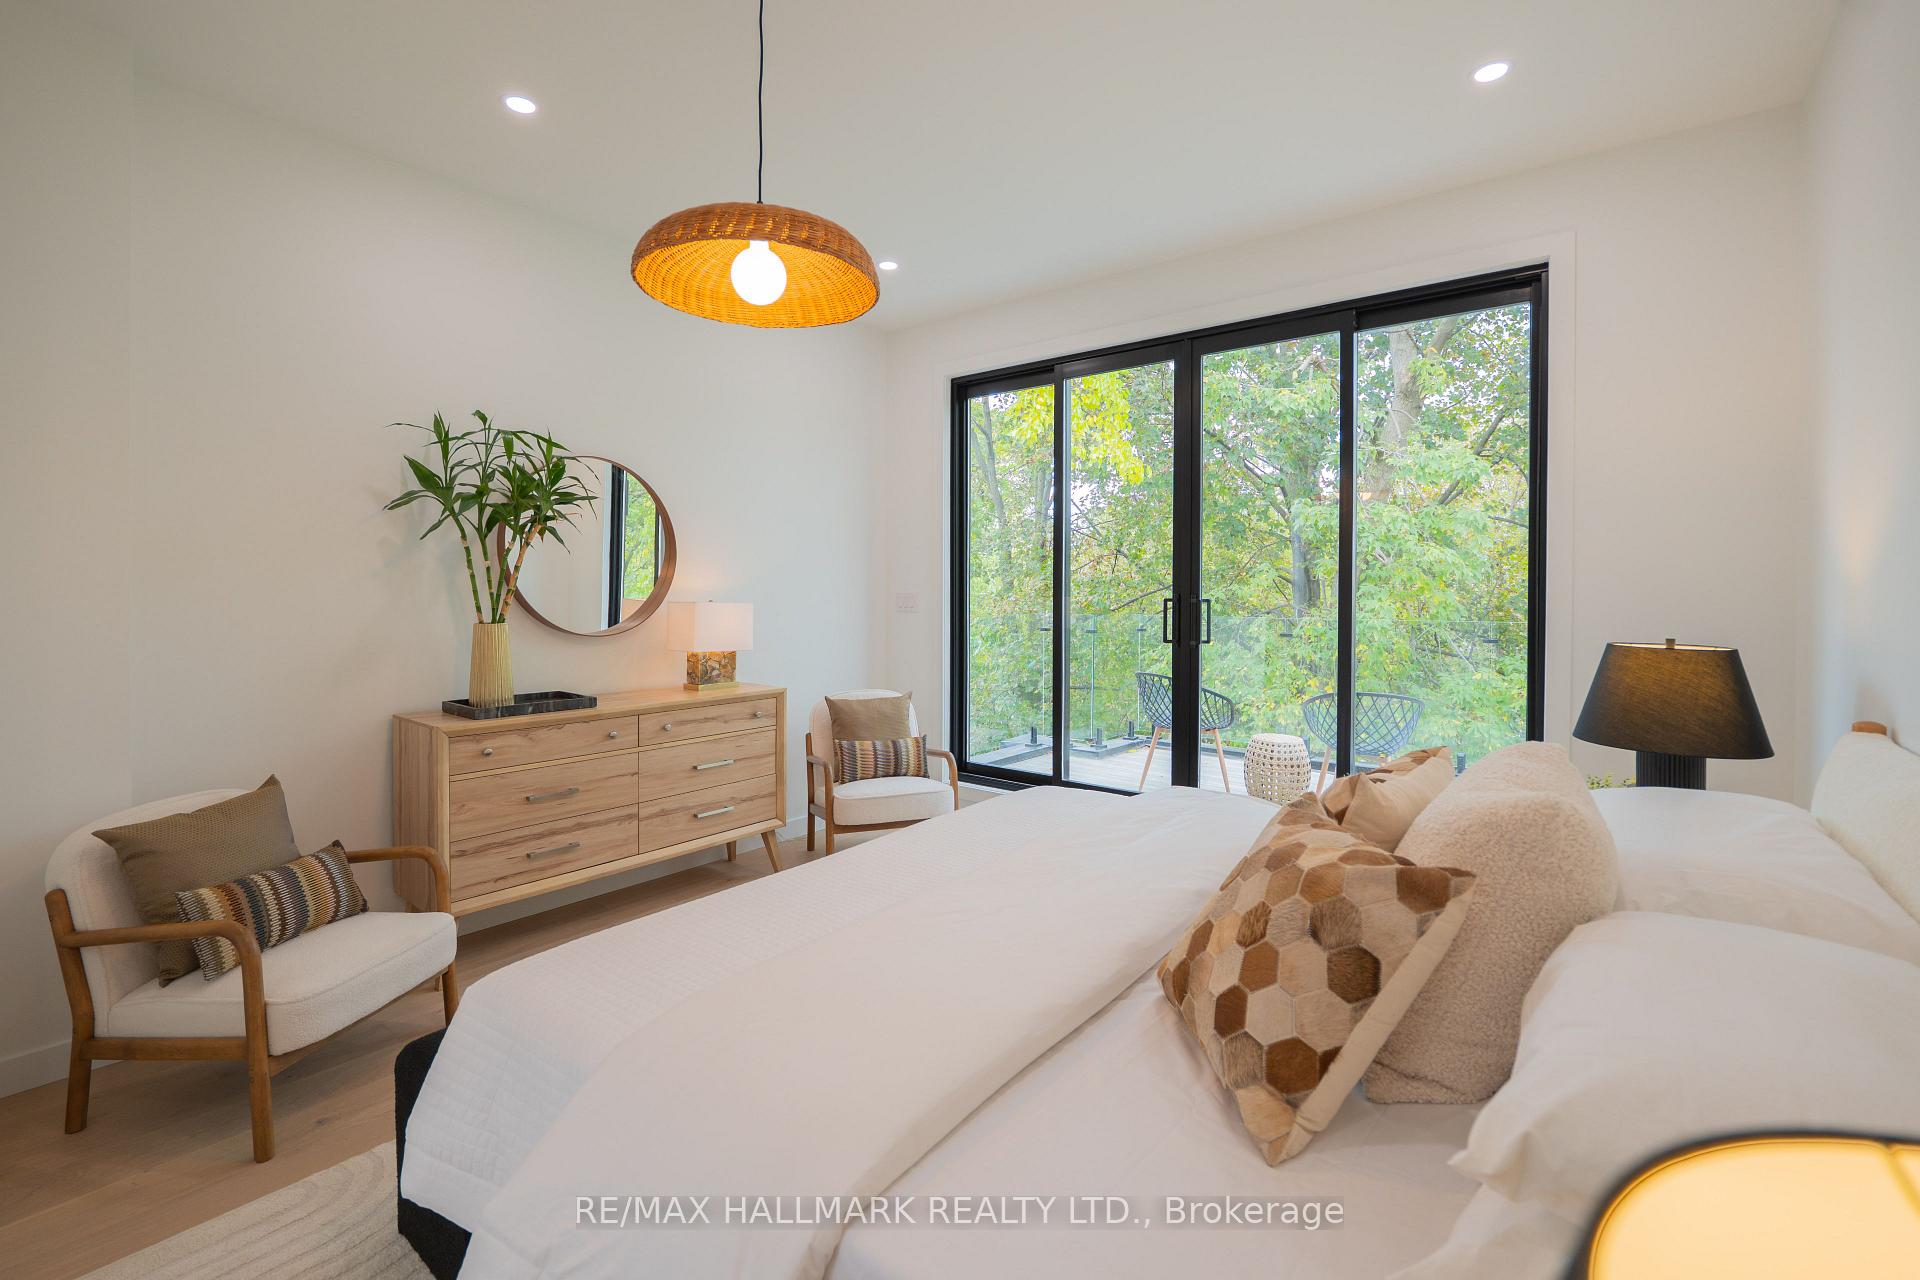
- Primary Bedroom—Third level, Hardwood Floor, 5 Pc Ensuite, W/O To Deck
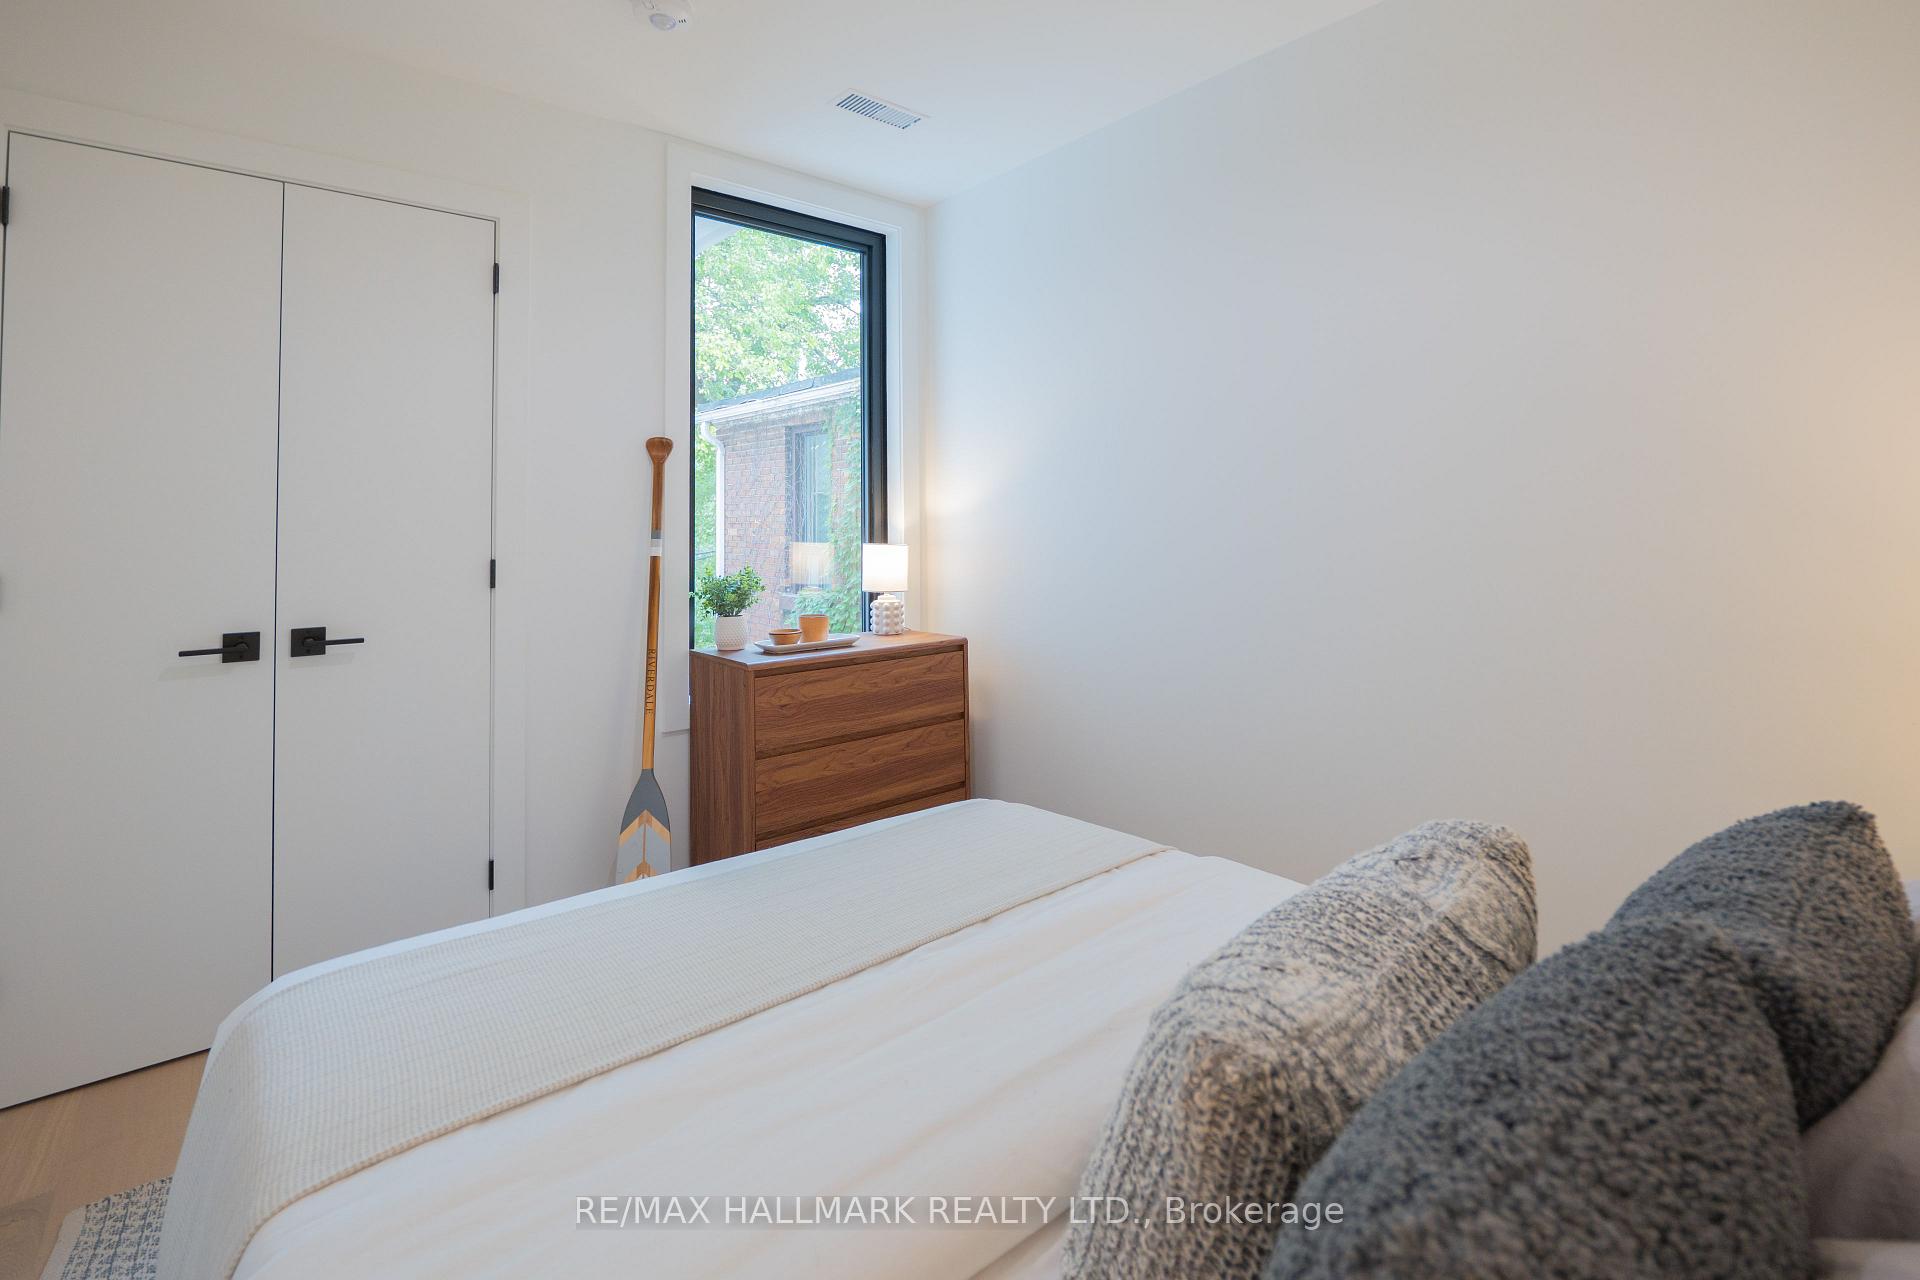
- Bedroom 3—Second level, Hardwood Floor, Closet, Window
- Family Room—Main level, Hardwood Floor, W/O To Garden, Window Floor to Ceiling
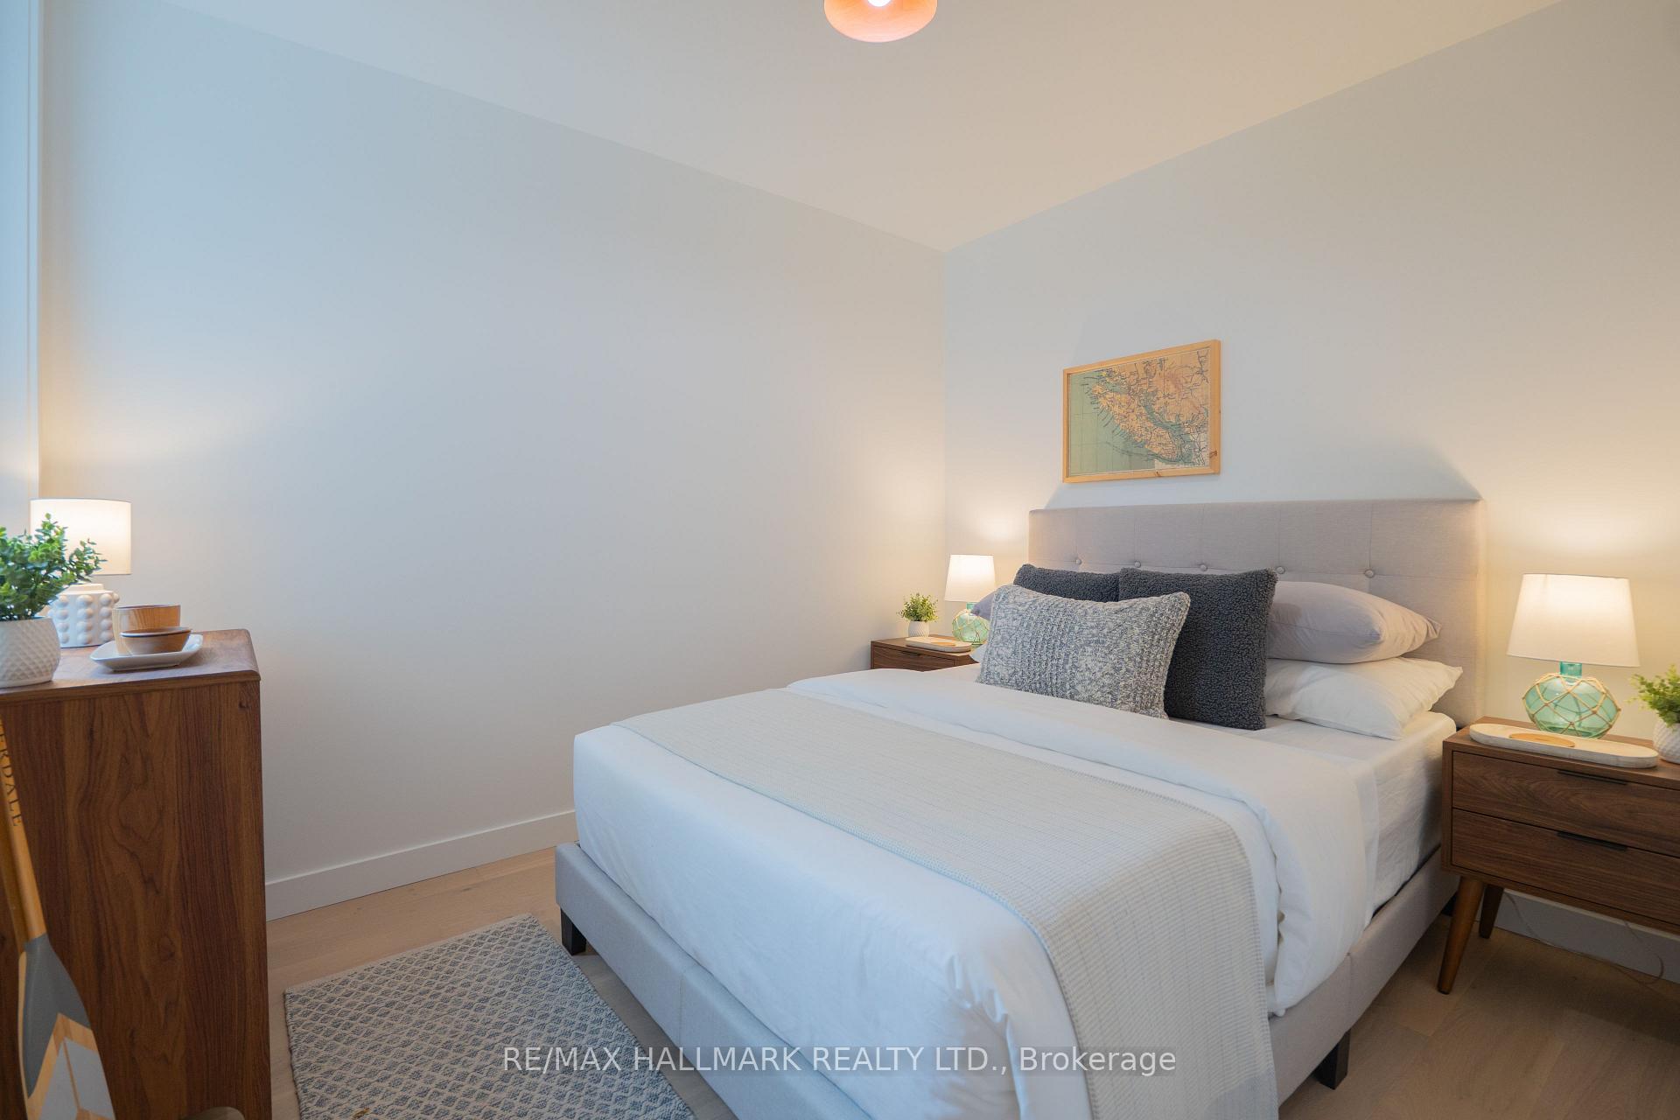
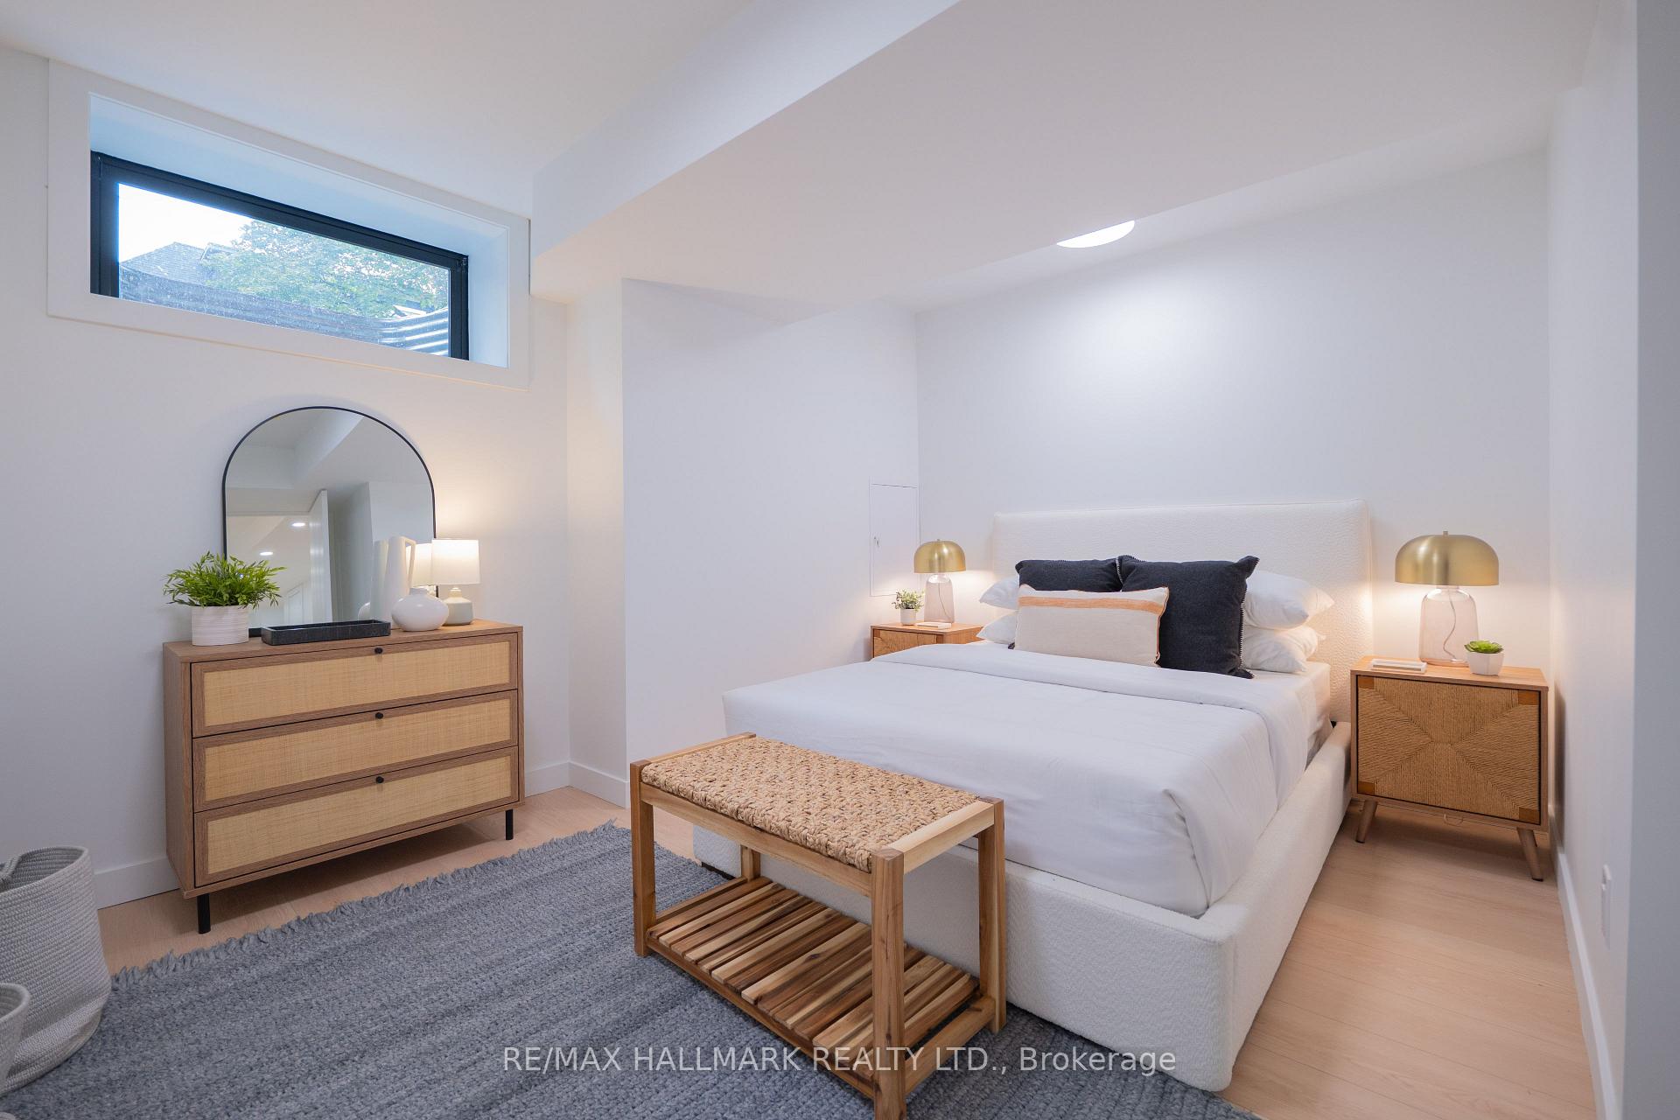
- Bedroom—Basement level, 3 Pc Bath, Closet, Window
- Sitting—Third level, Hardwood Floor, W/W Closet, Window
- Bedroom 2—Second level, Hardwood Floor, Picture Window, Double Closet
Washrooms
- 5-piece, Third
- 4-piece, Second
- 3-piece, Second
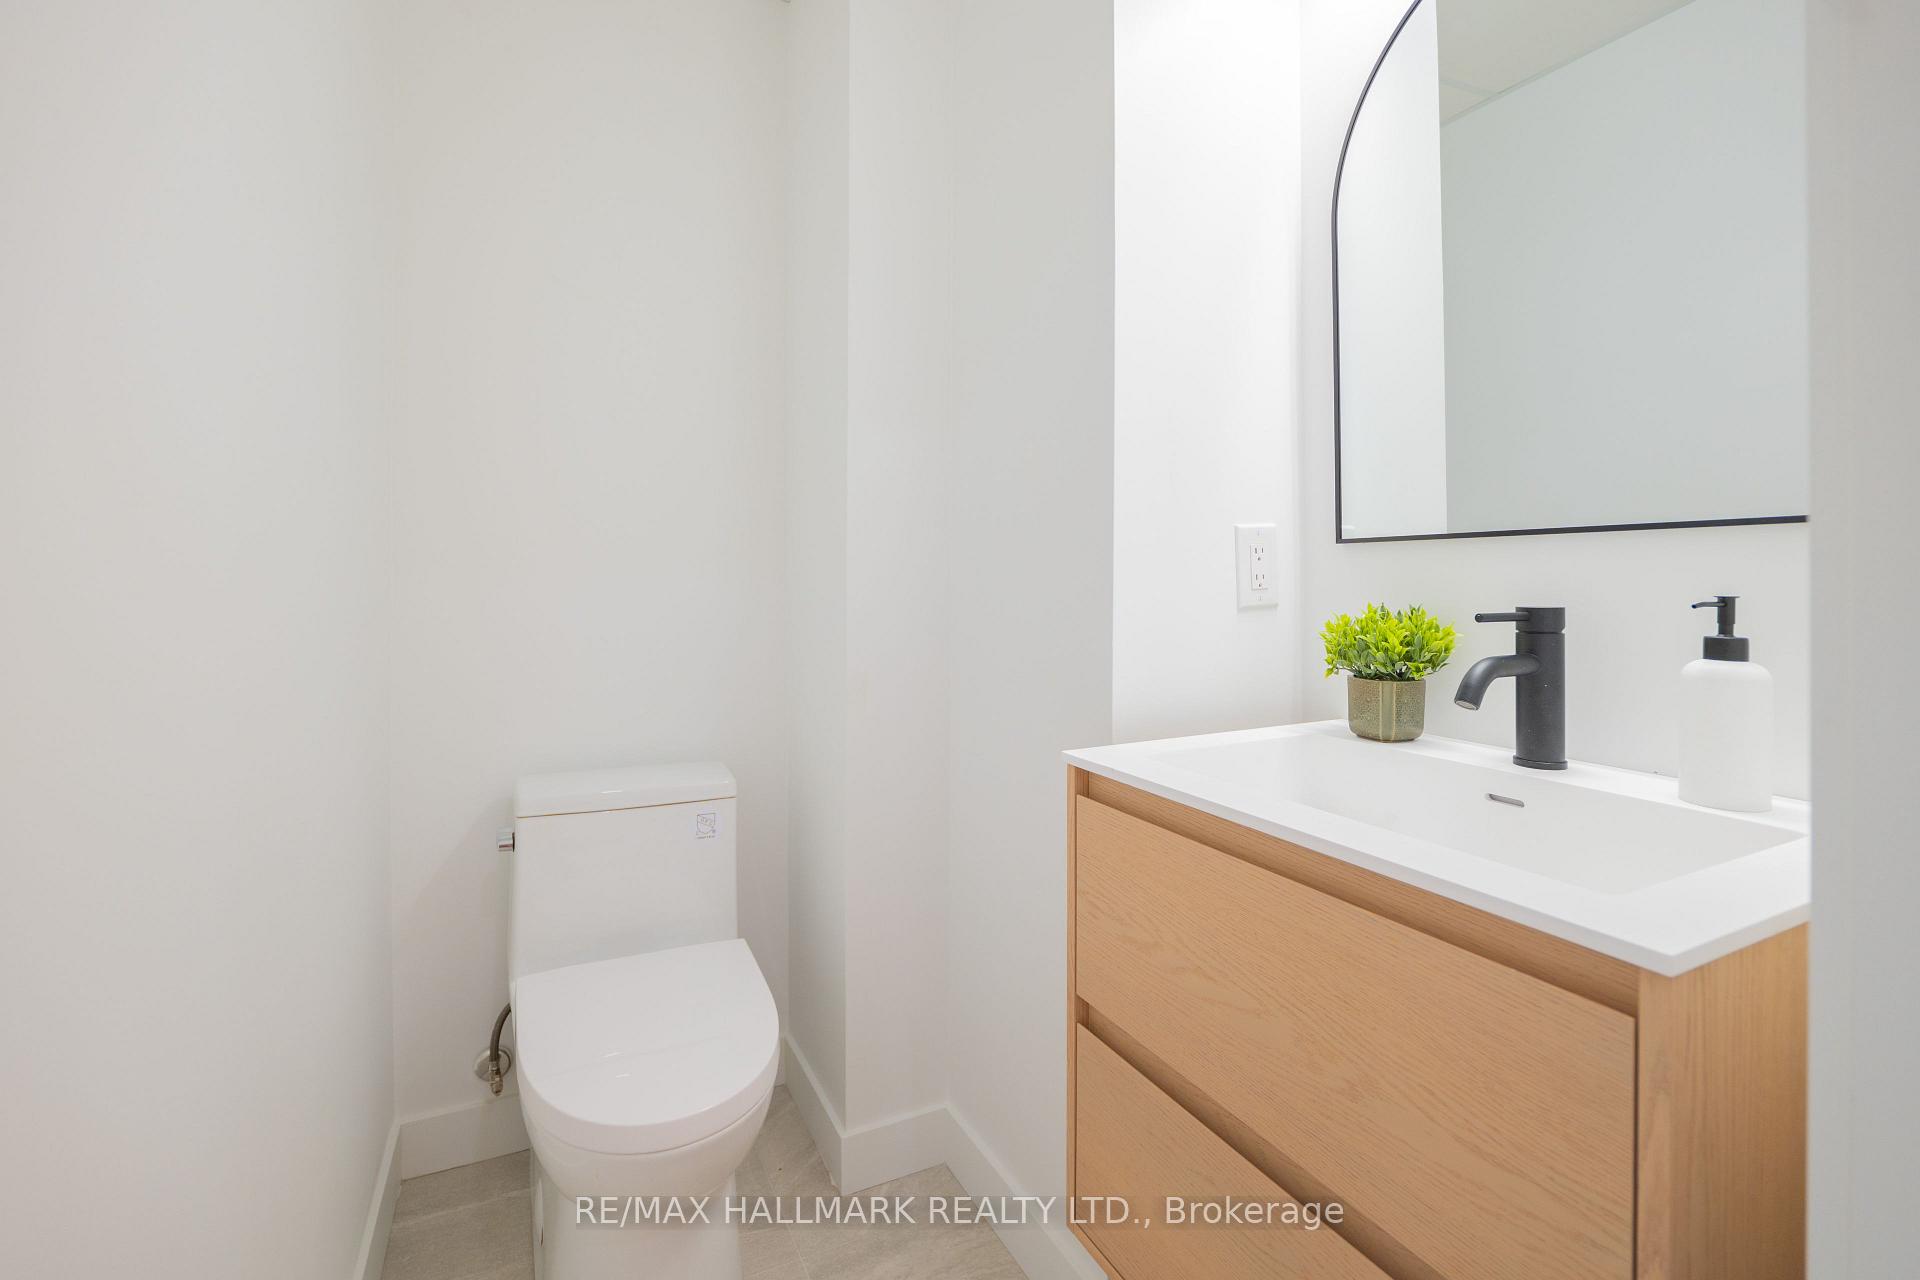
- 2-piece, Main
- 3-piece, Basement
- Municipality
- Toronto
- Neighbourhood
- North Riverdale
- Main cross streets
- Broadview and Langley
- Directions
- One way west from Howland
- MLS® number
- E14080844
- Data source
- Toronto Regional Real Estate Board
- Listed on
- 2026-10-15
- Updated on
- 2026-10-15
- Days on market
- 1 day
- Possession type
- 30-59 days
- Co-op commission
- 2.5% + HST
- Seller
- Listed by
- RE/MAX HALLMARK REALTY LTD.
Home Market Value
Current home valuation for 71 Langley Avenue, Toronto, North Riverdale, Toronto, ON. Listed for $1,989,000
HOMEH Estimate
$2,092,500
Estimated Sales Range
$1,653,075 - $2,531,925
HOMEH Estimate for 71 Langley Avenue, Toronto, North Riverdale
Calculated with a real agent's CMA method — 45+ years of experience, codified. Not an AI guess.
For the owner
Is this your home? Track its value.
Get this home's HOMEH Estimate by email once a month, with how many homes are for sale around you.
Mortgage Payment Calculator
Compare up to 4 down payment scenarios
20% required for homes $1.5M or more
$397,800
| Scenario 1 | Scenario 2 | Scenario 3 | Scenario 4 | |
|---|---|---|---|---|
−Down payment | % $ | % $ | % $ | % $ |
+CMHC insurance | $0 | $0 | $0 | $0 |
=Total mortgage | $1,591,200 | $1,491,750 | $1,392,300 | $1,292,850 |
Amortization | ||||
Mortgage rate | % | % | % | % |
| Payment frequency | ||||
=Mortgage payment | $7,769monthly | $7,283monthly | $6,798monthly | $6,312monthly |
Land Transfer Tax
$36,255
$36,255
$72,510
Around this home
Data provided by OpenStreetMap & Fraser Institute School Rankings
Ask HOMEH
New!Hi there!
👋Text or call (416) 301-9001
Recommended for you
Based on homes you've looked at.
No recommended properties found.
Nearby similar homes
No nearby properties found.
More real estate resources
Other homes nearby
Explore this area
Nearby neighbourhoods
No nearby listings available.