
72 Teddington Park Avenue
Toronto (Lawrence Park North), ON M4N 2C6
- 4+1Bedrooms
- 5Bathrooms
- 2Garage
- 3500–5000Sq Ft
- $26,778Tax
- 48×185 ftLot Size
 Estimated Value:$5,398,398See Free Estimate Report

Property not available for sale or for rent.
HOMEH One: full-service selling for a 1% listing fee. The buyer's agent commission is separate.
Free Home EvaluationHow Much Is My Home Worth?Homes for Sale NearbySale & Price History for 72 Teddington Park Avenue, Toronto, Lawrence Park North
Real estate boards require you to or to see the full details of this property.
*Sold prices and complete sale & price history are regulated data. Under the Trust in Real Estate Services Act, 2002 (TRESA) and the rules of the Real Estate Council of Ontario (RECO), and pursuant to the Multiple Listing Service® rules of the Canadian Real Estate Association (CREA) and the Toronto Regional Real Estate Board (TRREB), this information may be shown only to registered users who have agreed to the applicable terms of use (a Virtual Office Website, or "VOW," arrangement). HOMEH Inc., Brokerage therefore provides it to signed-in members only. Creating an account is free and takes under a minute.
About 72 Teddington Park Avenue, Toronto, Lawrence Park North
Summarized Description
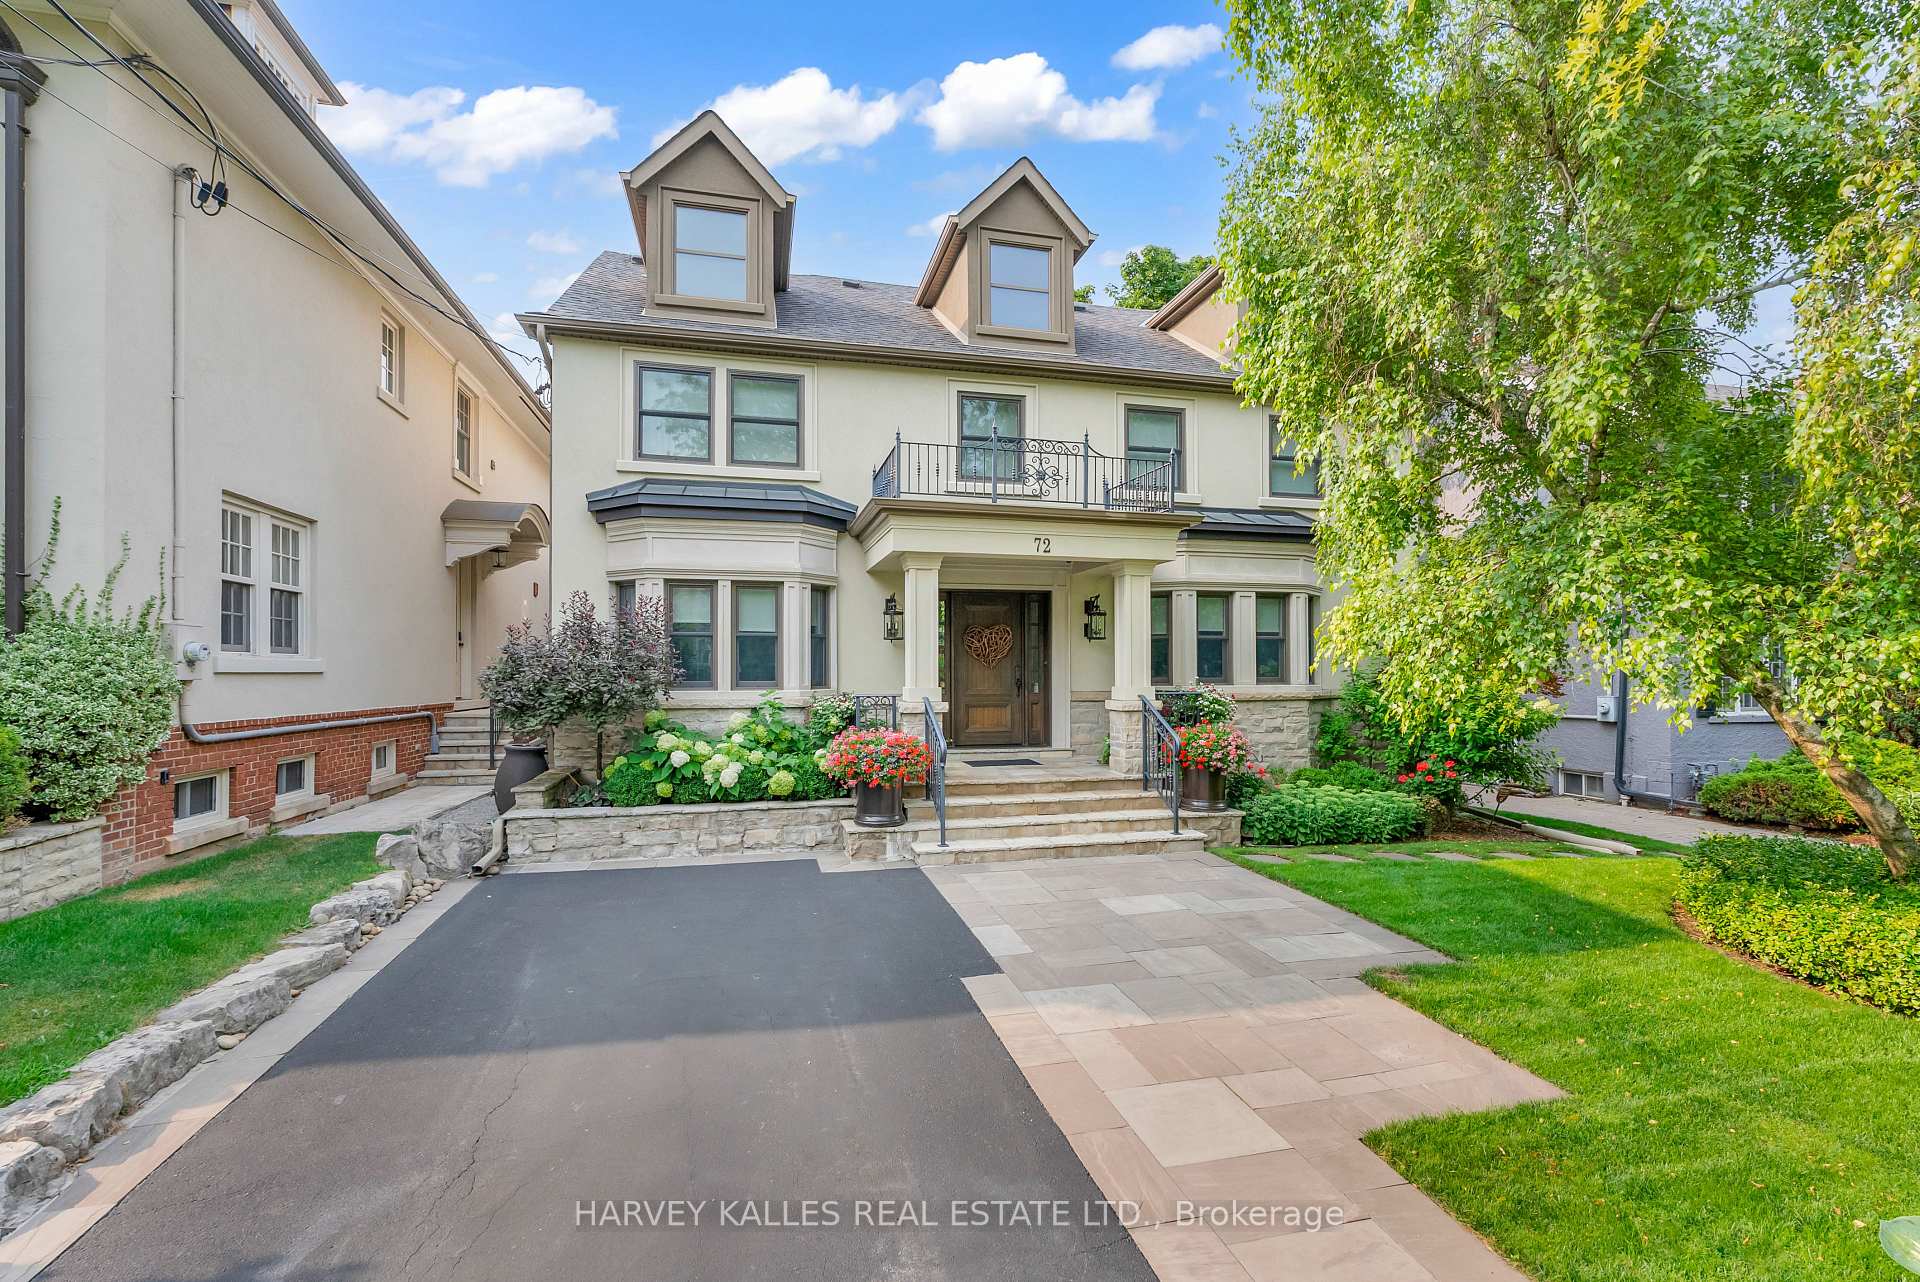
- Nearly 6,000 sq. ft. residence with timeless architecture
- Exceptional family layout with generous principal rooms
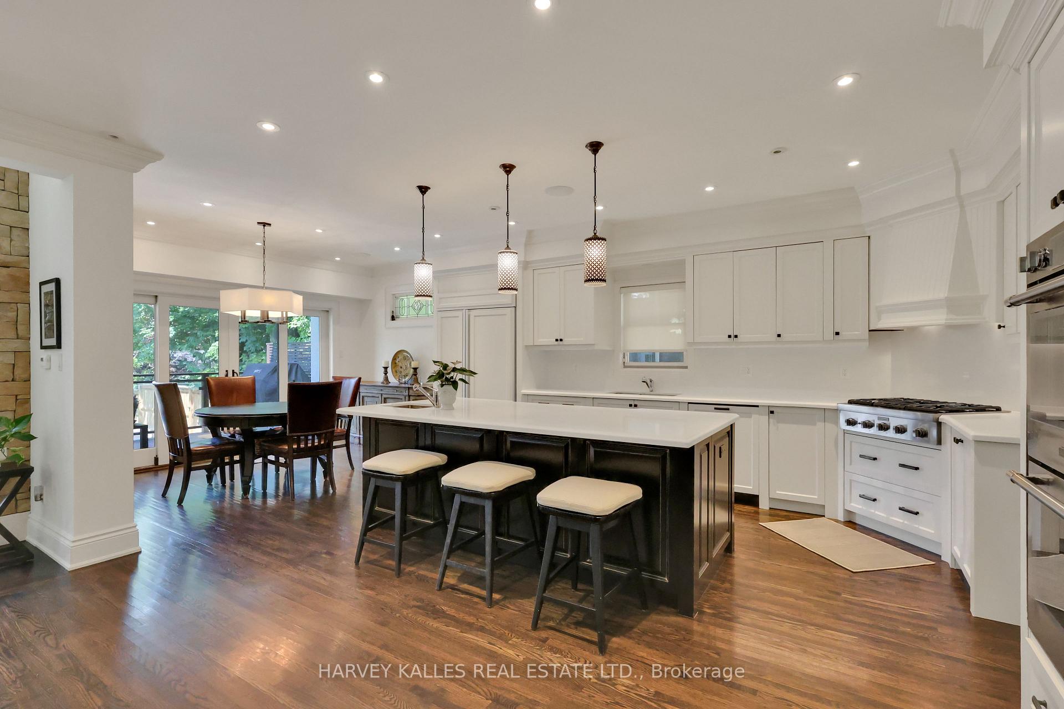
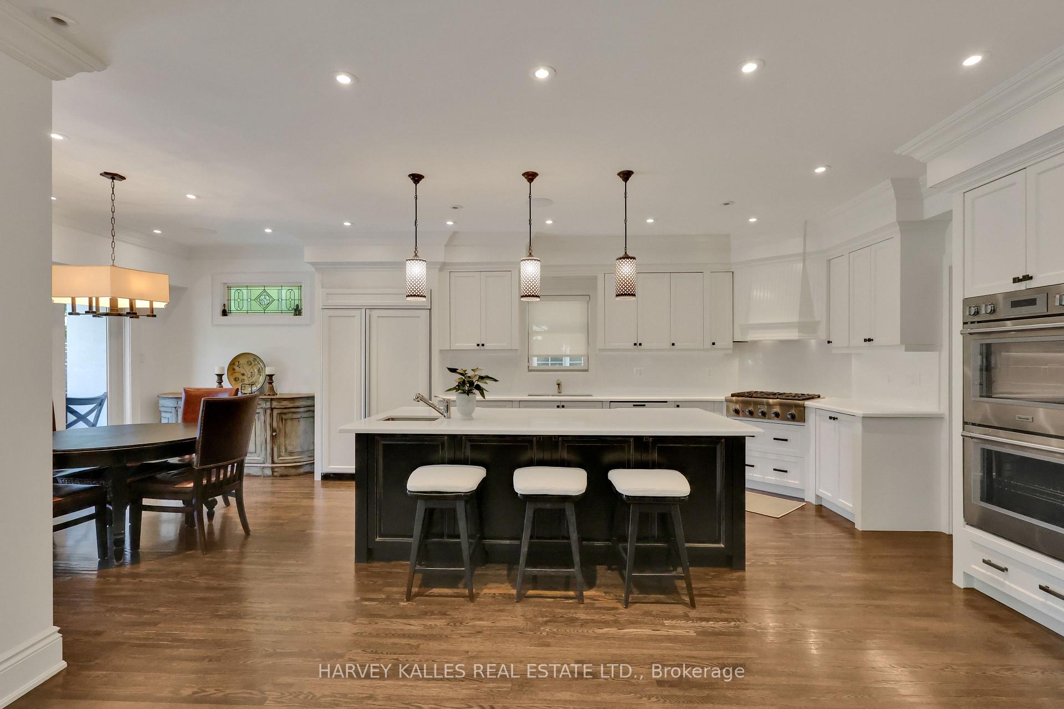
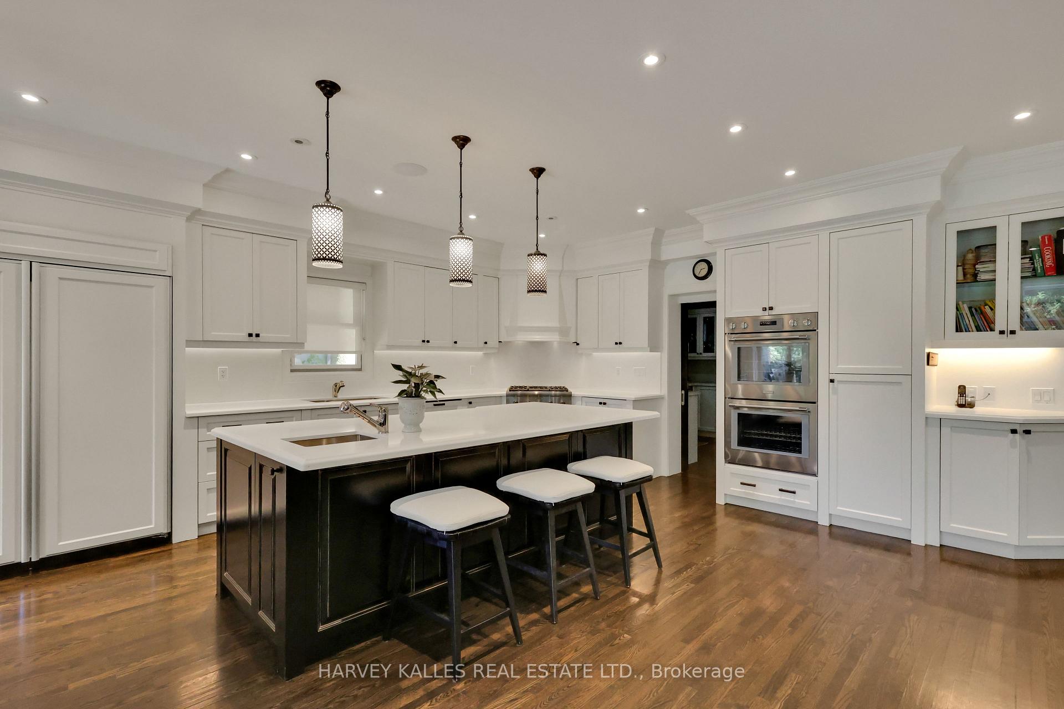
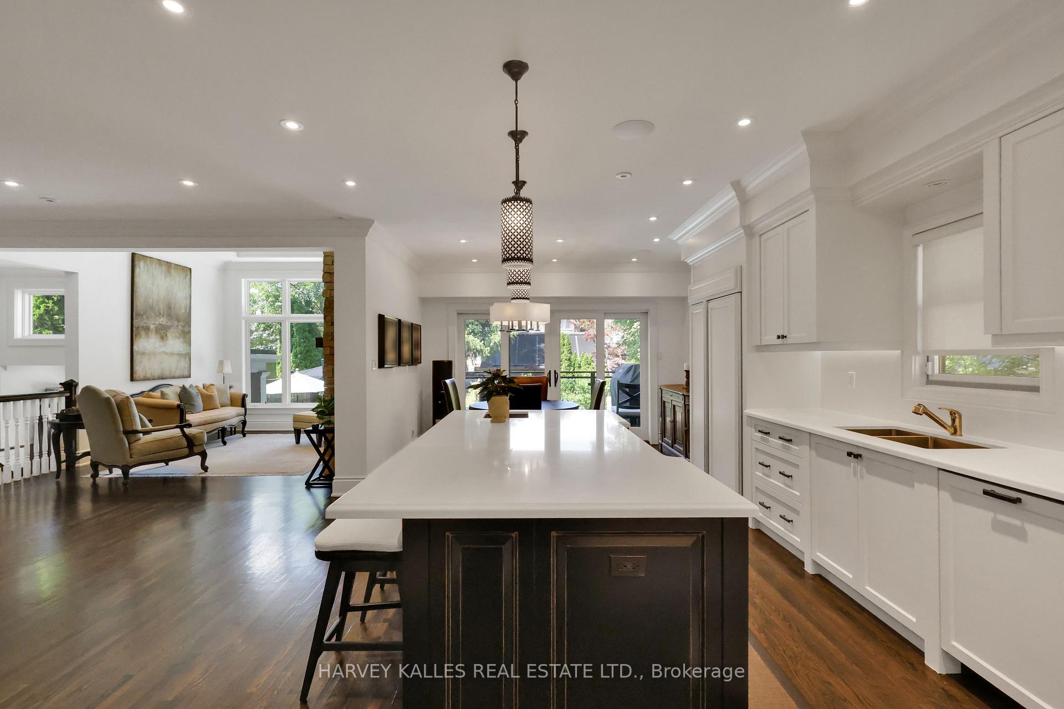
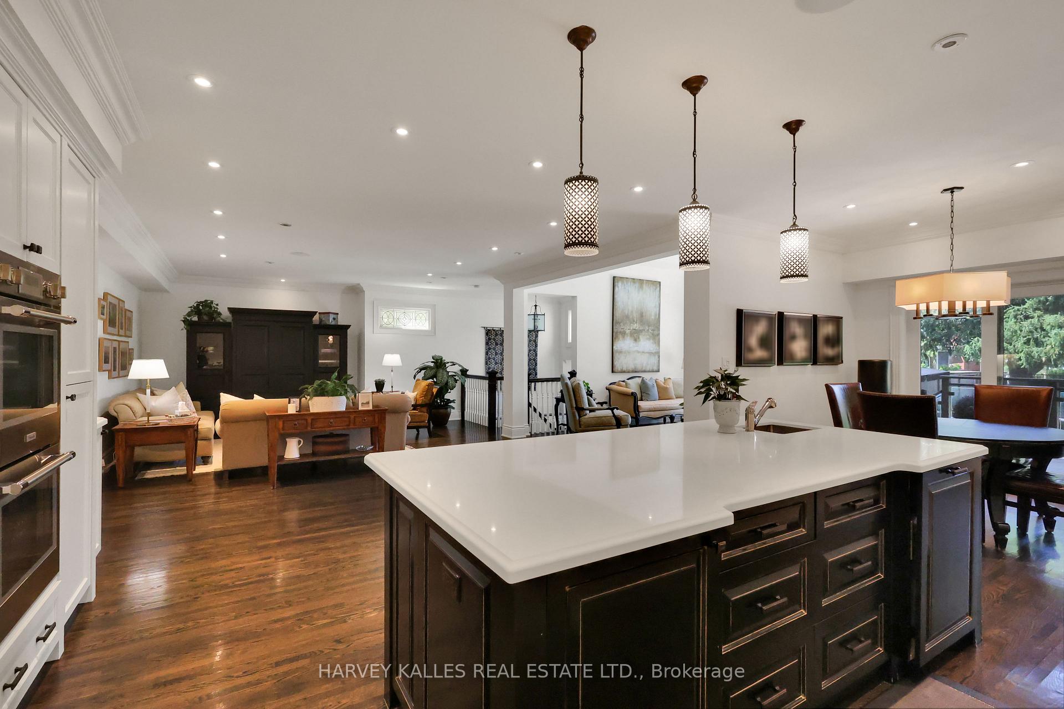
- Newly updated custom kitchen with oversized island
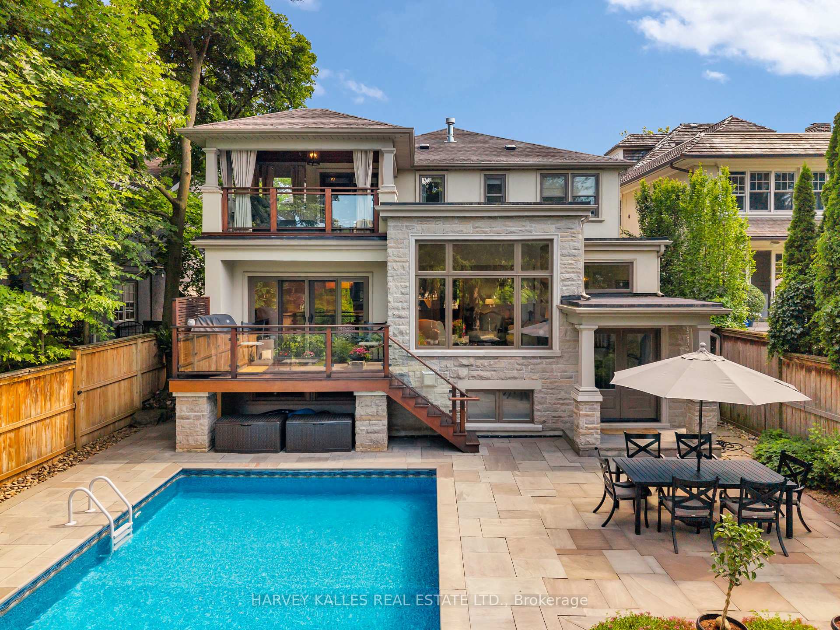
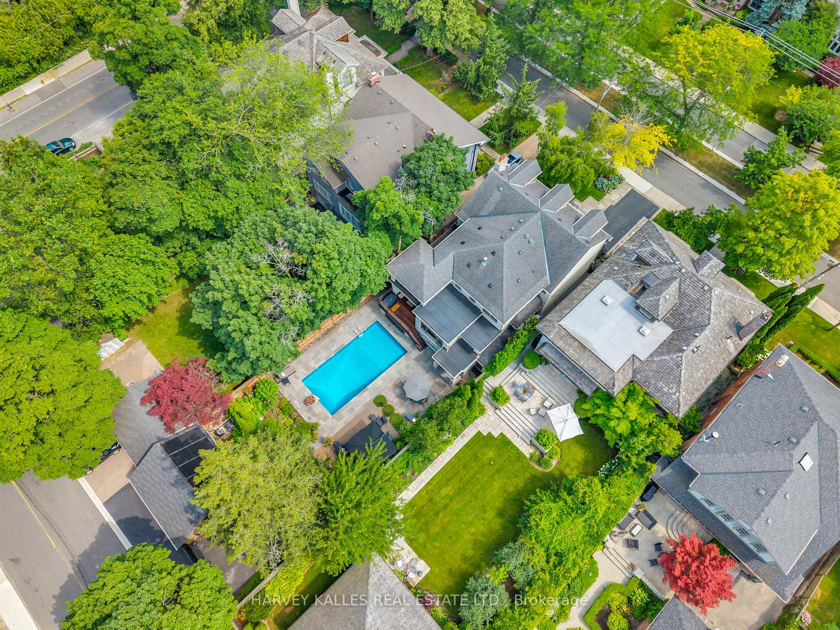
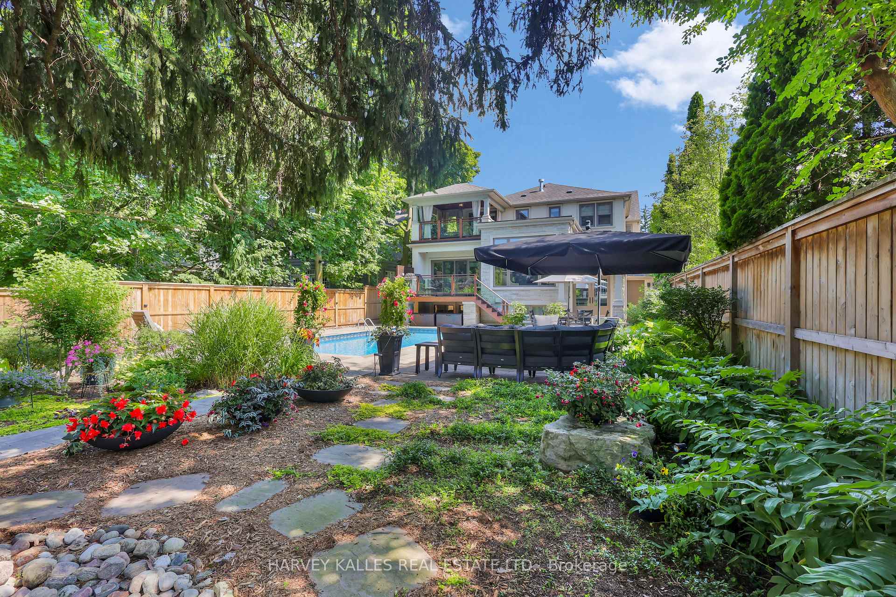
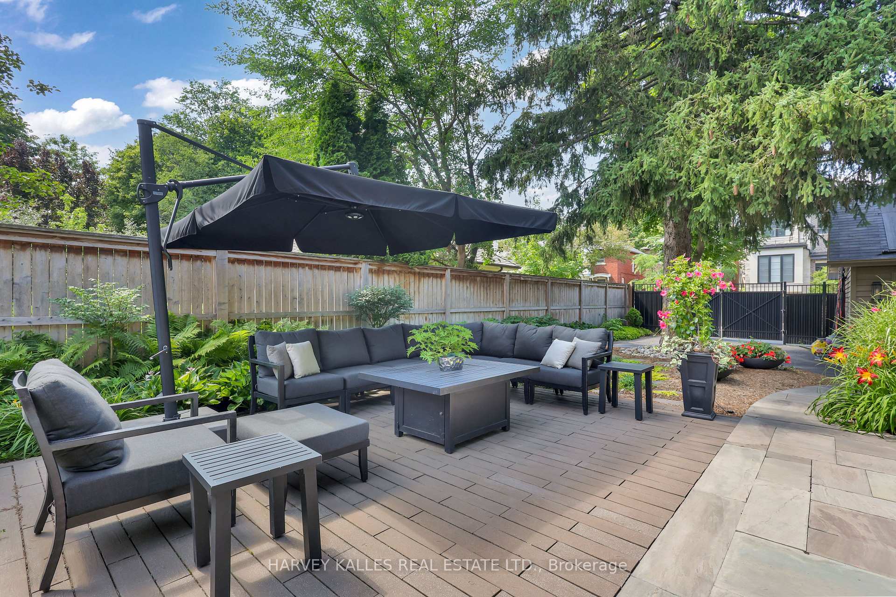
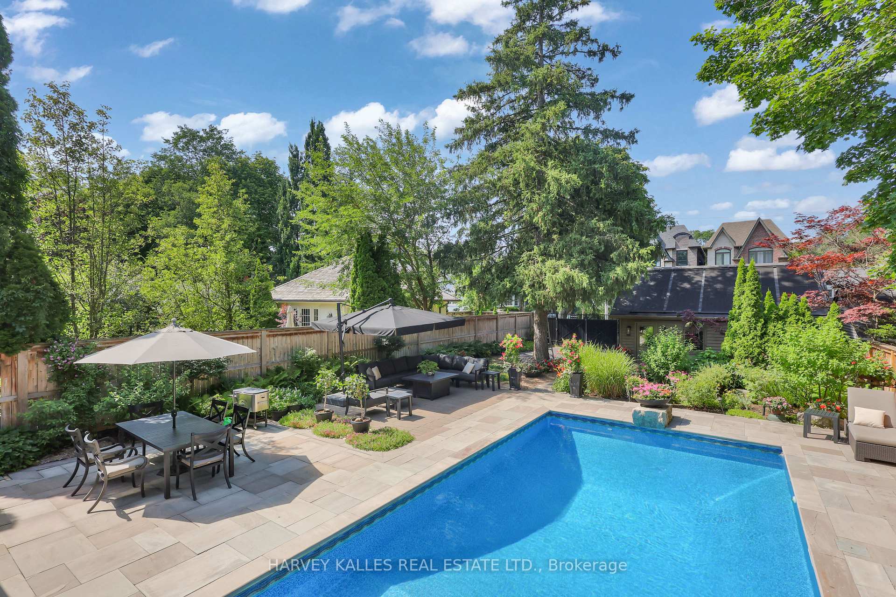
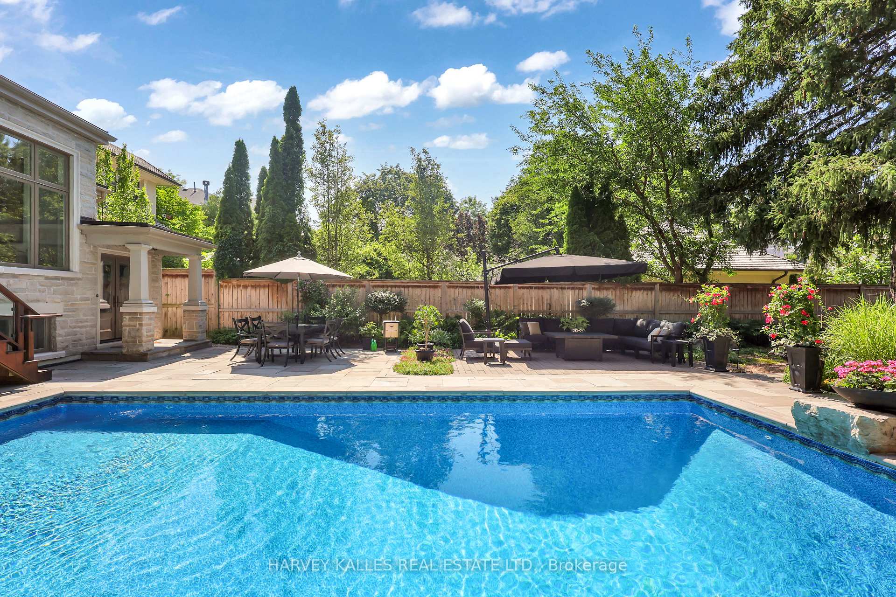
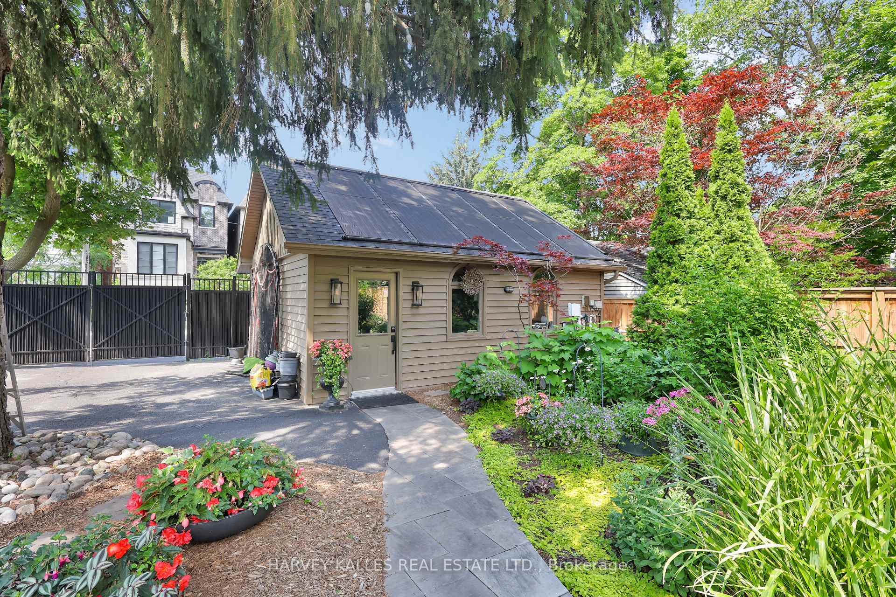
- Exceptional backyard featuring in-ground pool and stone terraces
- 4+1 bedrooms and 5 bathrooms for ample space
- Walkable lifestyle with over 150 services nearby
- Lawrence Park offers charm and community feel
- Private oasis ideal for hosting or quiet evenings
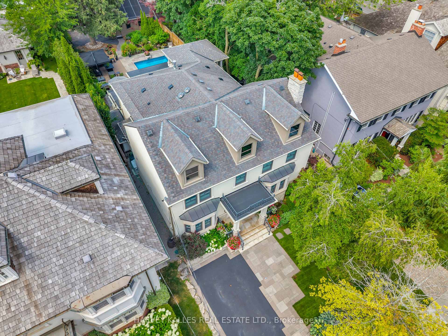
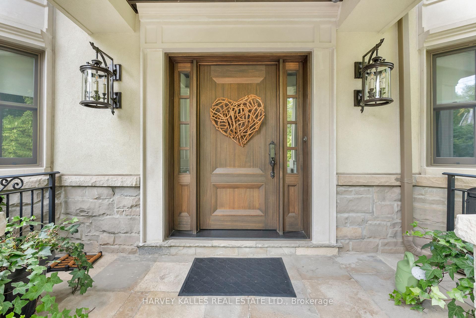
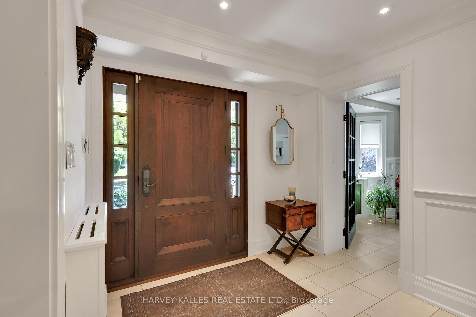
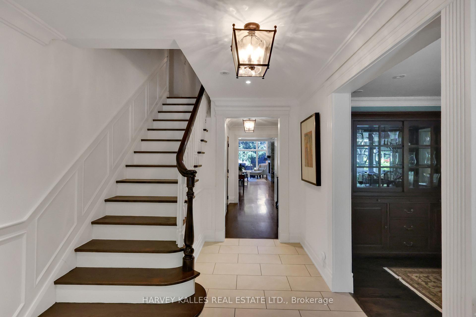
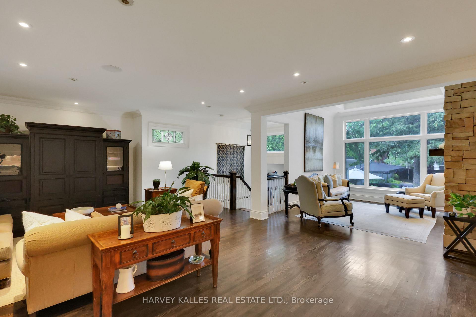
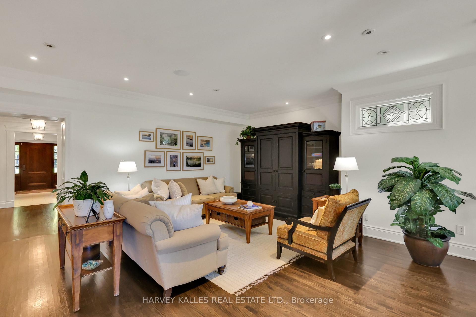
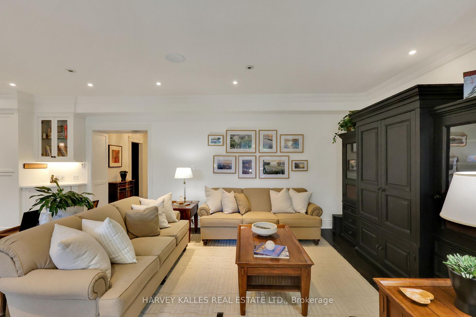
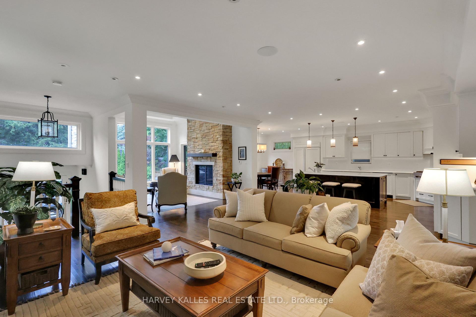
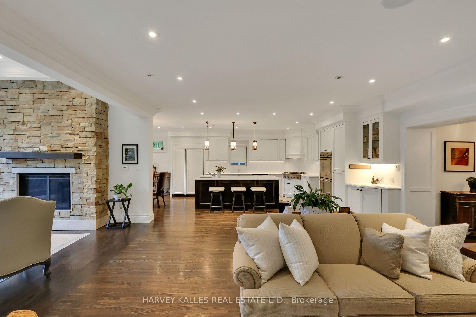
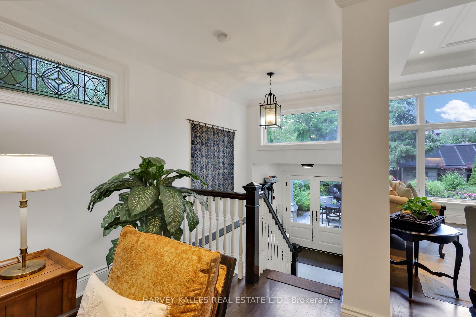
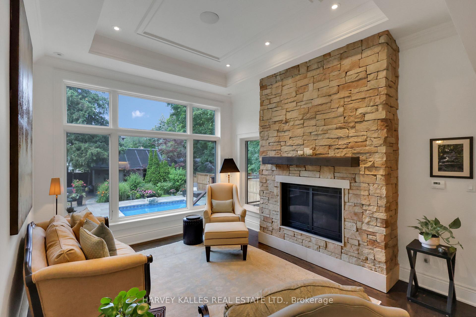
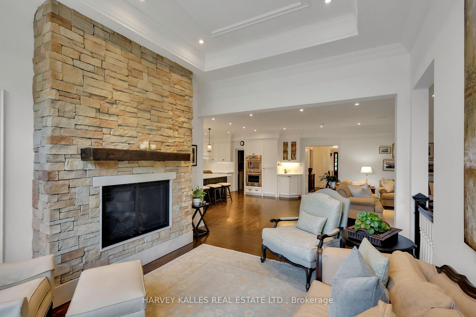
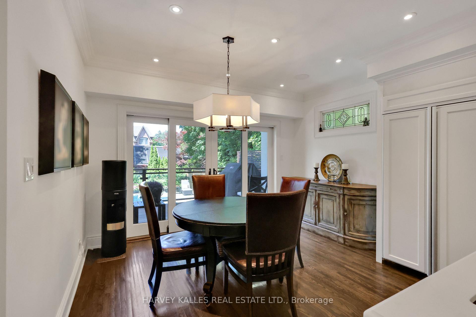
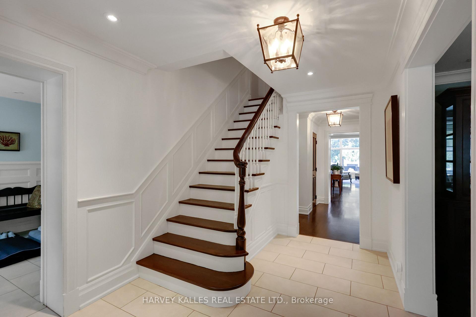
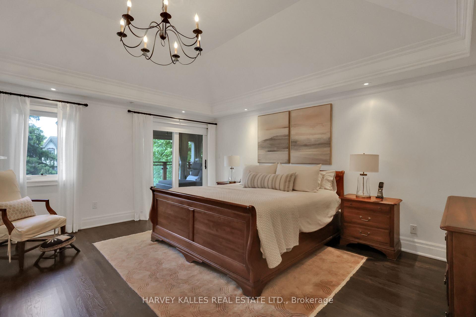
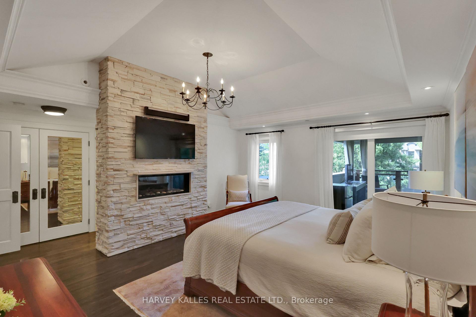
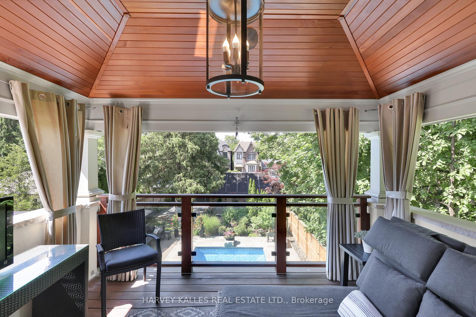
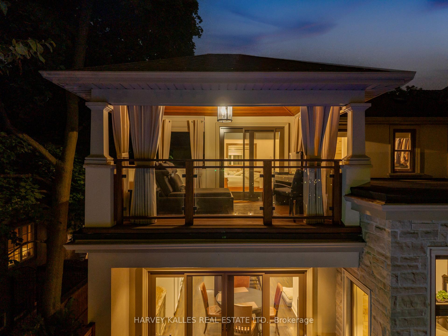
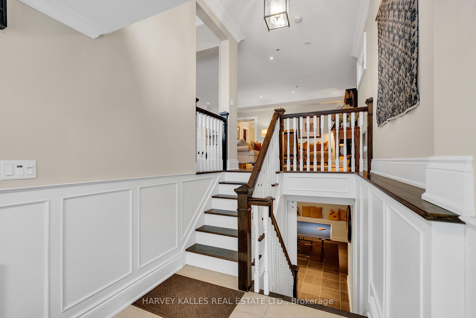
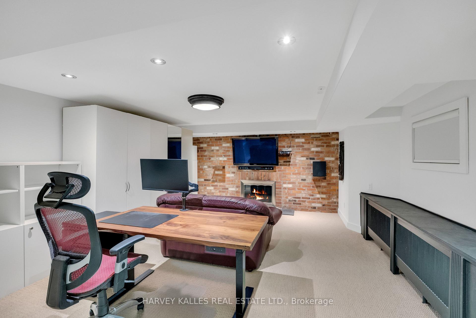
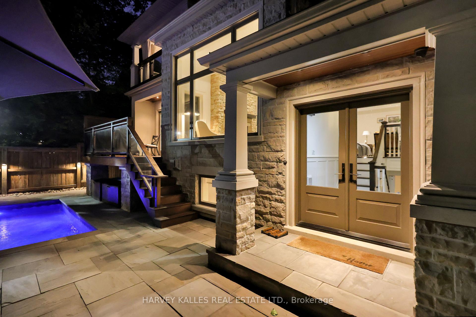
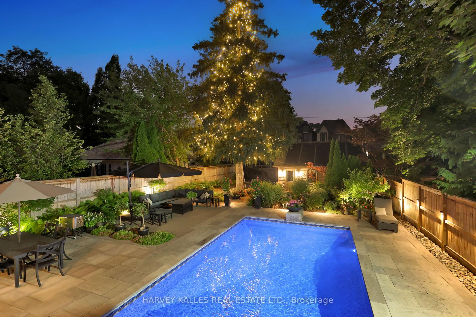
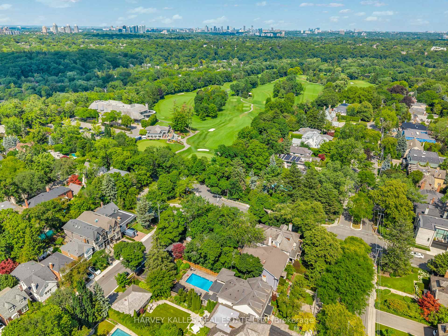
A Rare Teddington Park Offering Where Timeless Architecture Meets An Exceptional Family Layout And An Unbeatable Walkable Lifestyle! Freshly Painted And Thoughtfully Updated, This Nearly 6,000 Sq. Ft. Residence Has Been Beautifully Expanded To Create The Scale, Comfort, And Flow Today's Families Want While Maintaining The Warmth And Character Of A Classic Home. Generous Principal Rooms Are Filled With Natural Light, And The Newly Updated Custom Kitchen Features An Oversized Island, Generous Storage, An Extra-Large Butler's Kitchen, And A Breakfast Area, Along With A Cozy Sitting Room And Spacious Family Room. With 4+1 Bedrooms, 5 Bathrooms, And A Sprawling Lower Level, There's Plenty Of Room For Family, Guests, Work, And Play. The Backyard Is Truly Exceptional, With A Spectacular In-Ground Pool, Expansive Stone Terraces, Covered Outdoor Living Spaces, And Mature Landscaping That Create A Remarkably Private Oasis. Whether Hosting Friends Or Enjoying A Quiet Evening By The Water, It's A Setting Rarely Found In The City. Summer Weekends Feel Like Staycations, While The Home's Warm, Inviting Interiors Make It Equally Special In Every Season. And Then There's The Lifestyle. More Than 150 Services Are Within A 10-Minute Walk, Including 50+ Restaurants, Grocery Stores, Health And Beauty Services, Pharmacies, Major Banks, And Subway Access. Downtown Is Easily Accessible, Yet Lawrence Park Offers The Space, Charm, And Community Of A True Neighbourhood. 72 Teddington Park Is A Rare Home Of Substance, Scale, And Character, Offering An Exceptional Lawrence Park Lifestyle Inside And Out.
Key Facts & Features
Property Costs
- Annual Property Tax Amount
- $26,778
- Land Transfer Tax Fee
- $281,830
Rental Items
- Rental Equipment
- None.
- Basement Type
- Finished with Walk-Out
Interior Features
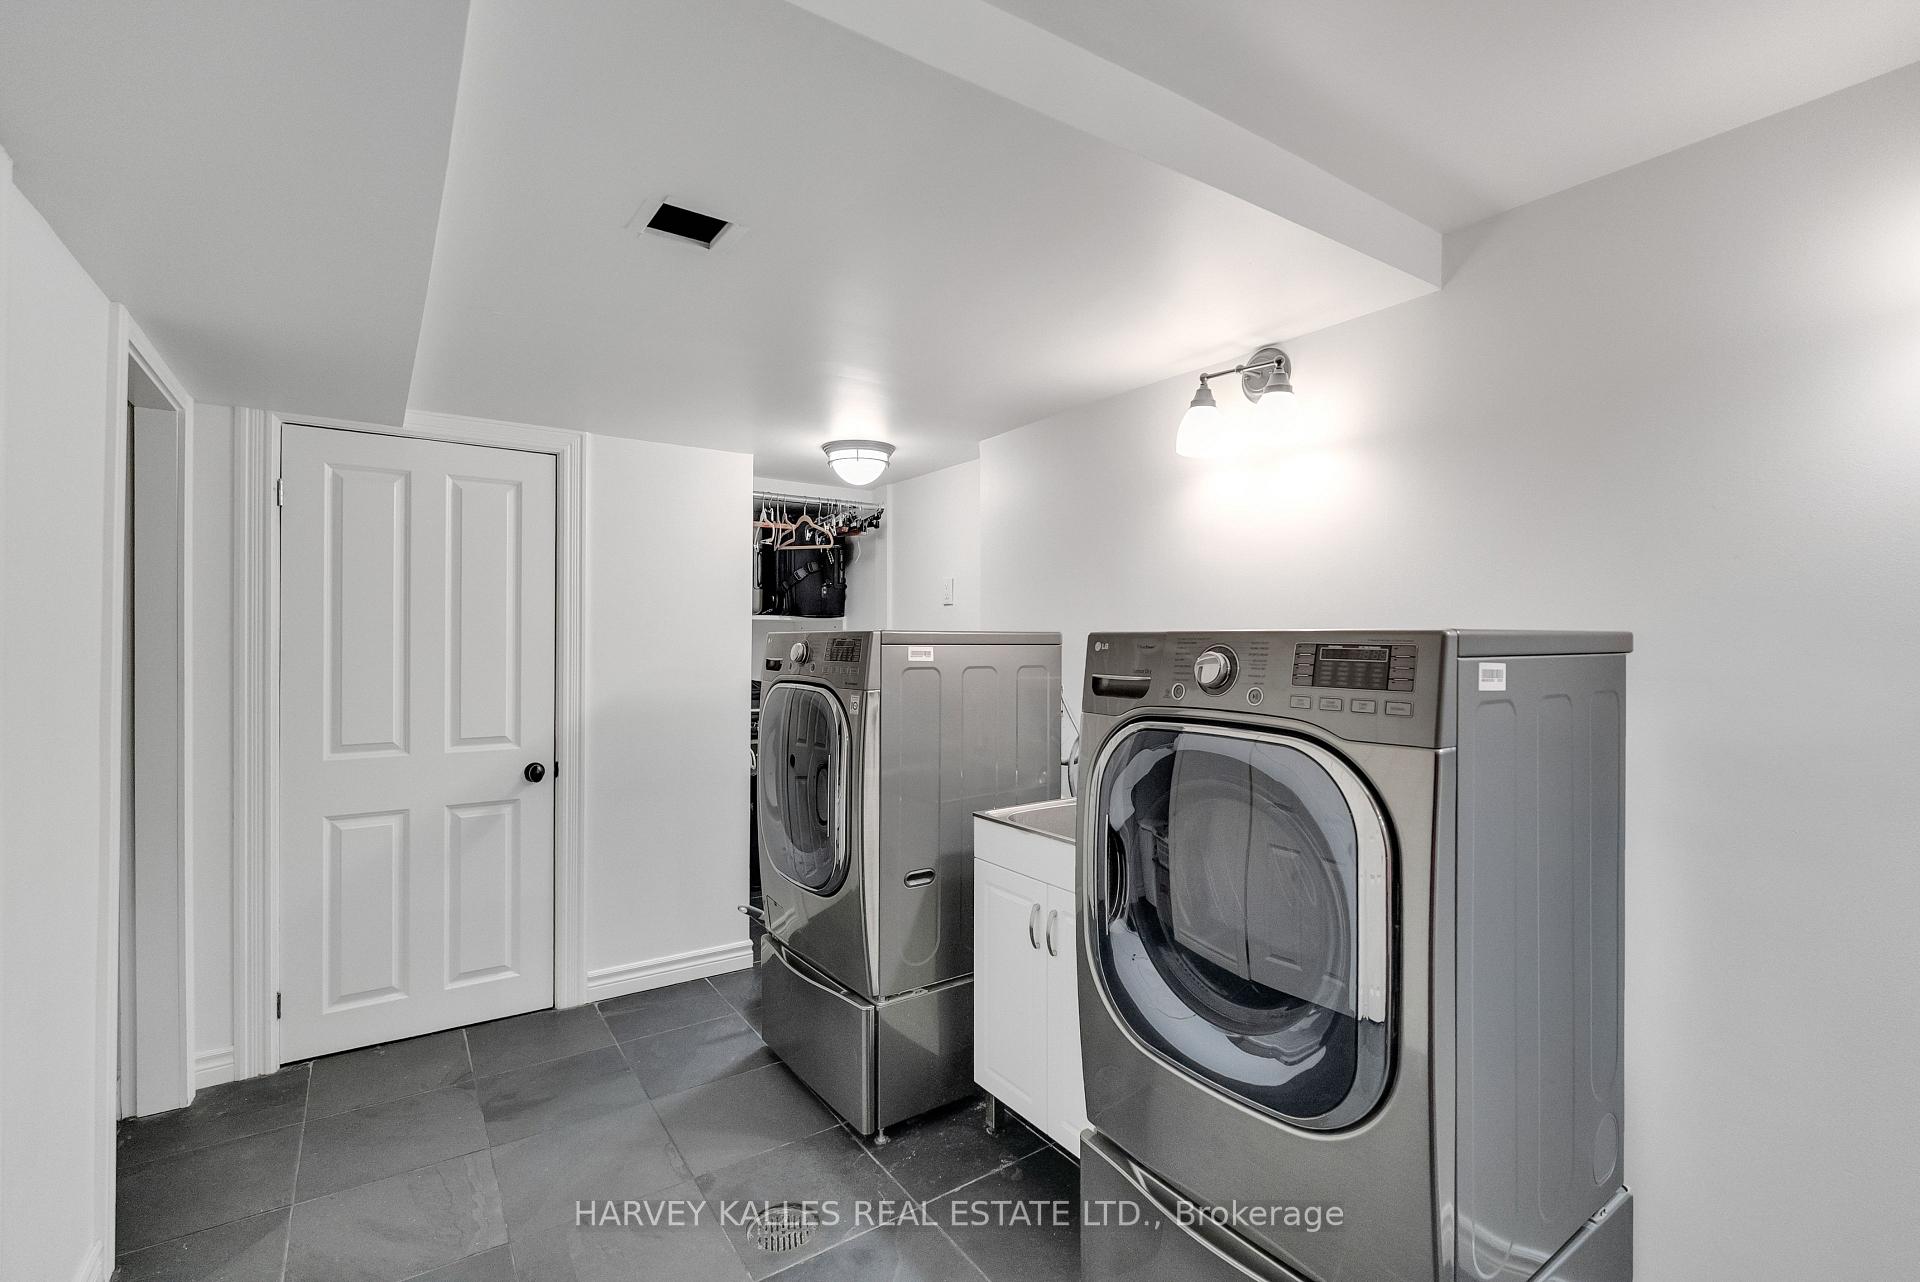
- Laundry Level
- Lower Level
- Interior Extras
- Storage, Other
- Fireplace/Stove
- Yes
- Elevator
- No
Exterior Features
- Pool
- Inground
- Property Features
- Fenced Yard, Golf, Park, Library, School, Rec./Commun.Centre
- Other Structures
- Garden Shed
Building
- Building Type
- Detached
- Building Style
- 2-Storey
Construction
- Exterior Finish
- Stone, Stucco (Plaster)
- Roof
- Asphalt Shingle
- Foundation Details
- Unknown
- Special Designation
- Unknown
Lot
- Lot Front
- 48.00 ft
- Lot Depth
- 185.41 ft
Inclusions
- Inclusions
- Kitchen-Aid Fridge/Freezer, Bosch Dishwasher, Thermador Double Oven, New Thermador Cooktop, Exhaust Hood, Kitchen-Aid Fridge/Freezer, Kitchen-Aid Dishwasher, Sharp Microwave, LG Washer, LG Dryer, Maytag Fridge/Freezer, Panasonic Microwave, All Existing Light Fixtures, All Window Coverings, Sonos Speakers (Where Applicable), and Pool Equipment
Exclusions
- Exclusions
- Stained Glass Inserts Throughout
Parking & Garages
- Garage Type
- Detached
- Garage Spaces
- 2
- Parking Spaces
- 4
- Total Garage And Parking Spaces
- 6
Heating & Cooling
- Heat Source
- Gas
- Heat Type
- Heat Pump
- Air Conditioning
- Central Air
- Water
- Municipal
- Sewers
- Sewer
- Natural Gas
- Available
- Hydro
- Available
- Cable
- Available
- Telephone
- Available
- Bedrooms
- 4 + 1
- Washrooms
- 5
- Kitchens
- 1
- Family / bonus room
- Yes
Room sizes
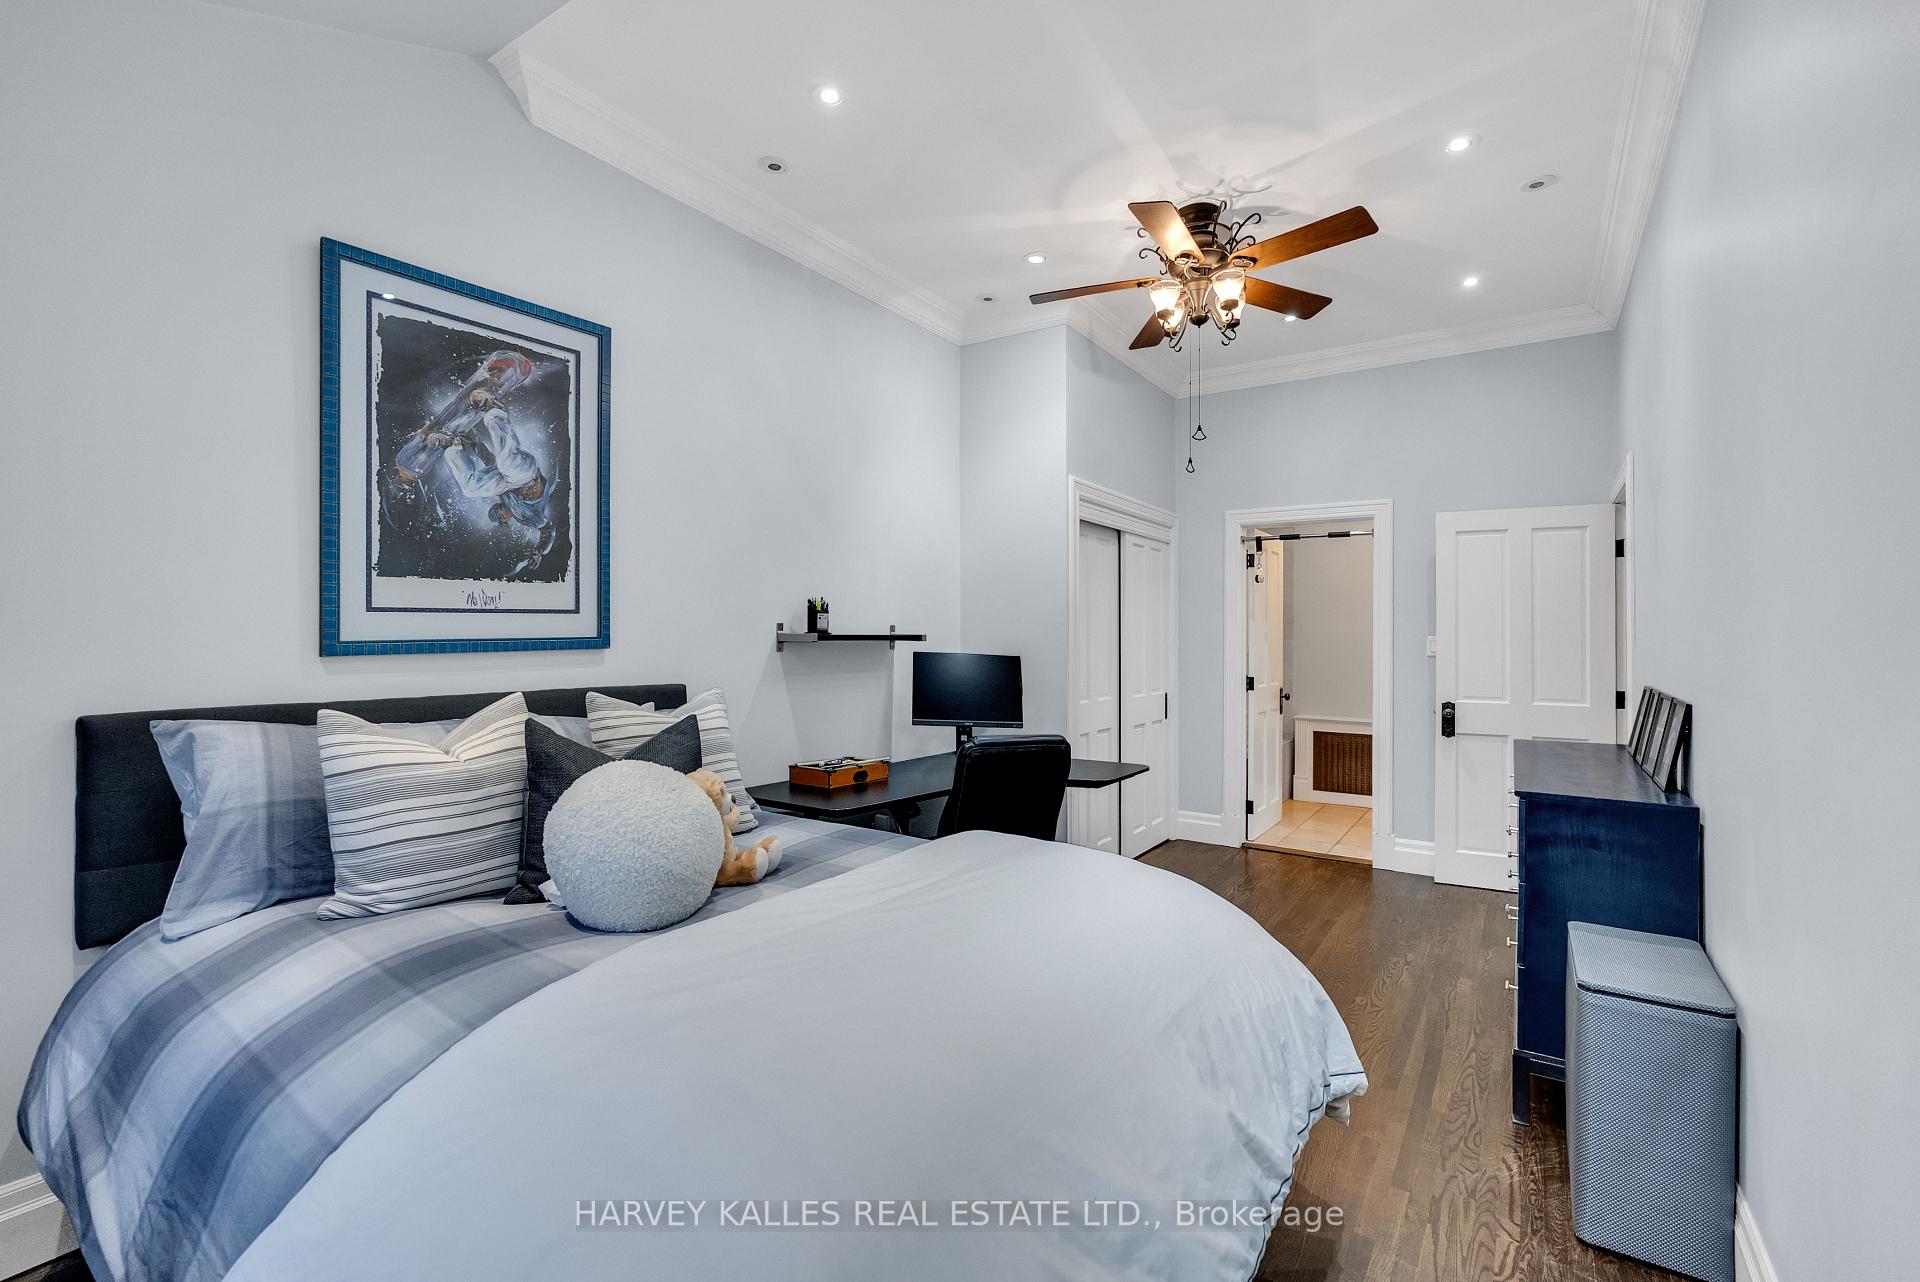
- Bedroom 4—Second level, Ensuite Bath, Double Closet, Hardwood Floor
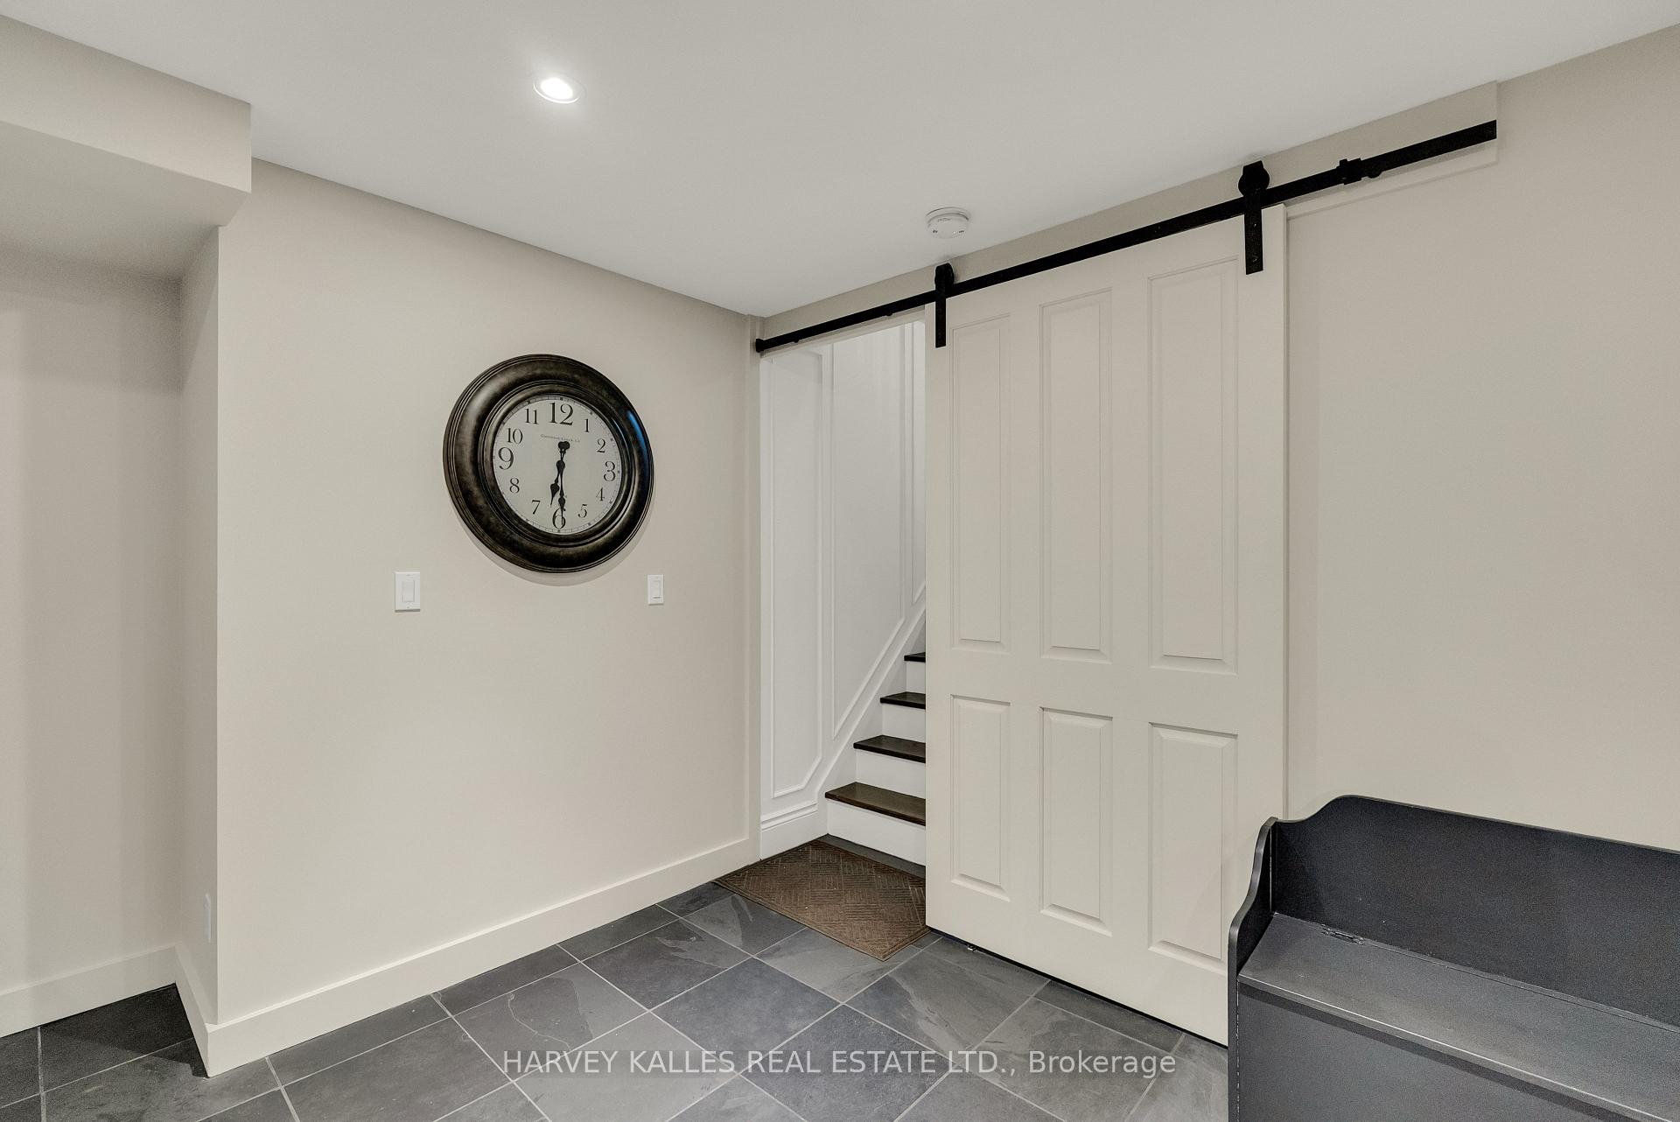
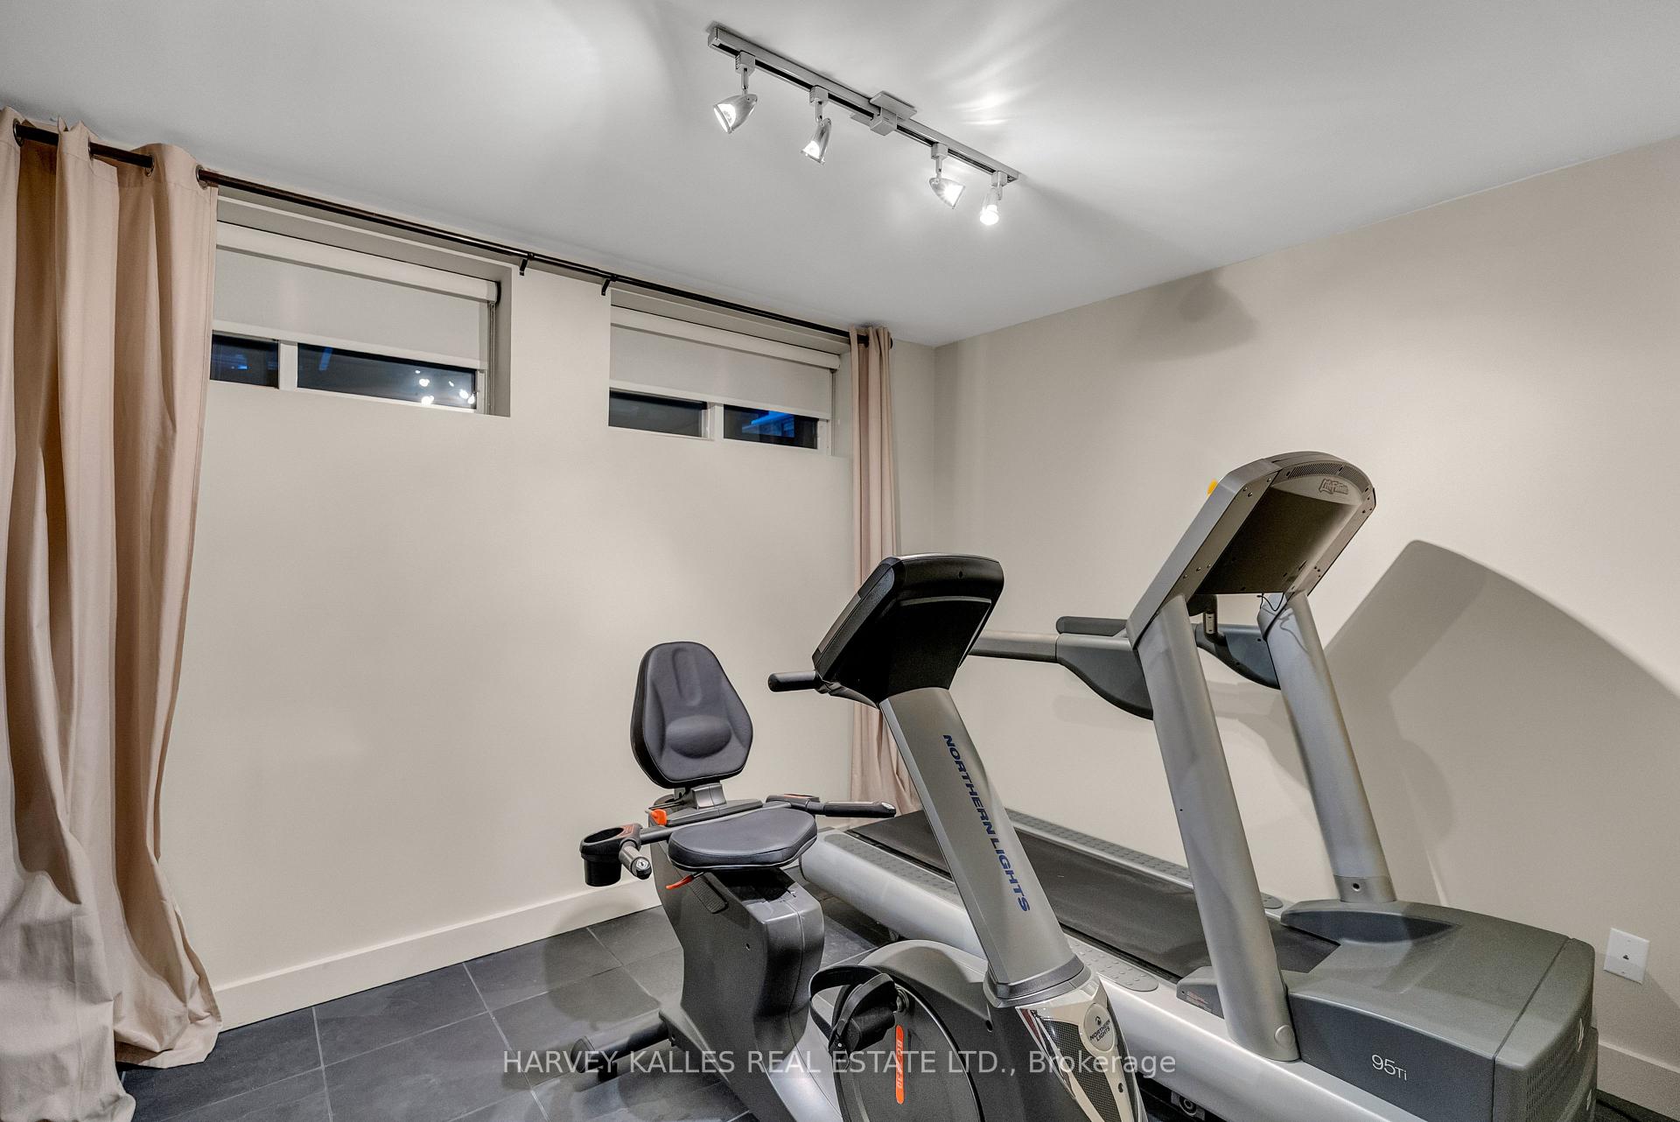
- Laundry—Lower level, Double Closet, Laundry Sink, Slate Flooring
- Living Room—Main level, Fireplace, Picture Window, Coffered Ceiling(s)
- Bedroom—Lower level, Double Closet, Above Grade Window, Slate Flooring
- Dining Room—Main level, Fireplace, Hardwood Floor, Bay Window
- Family Room—Main level, Hardwood Floor, Open Concept, Pot Lights
- Kitchen—Main level, Breakfast Area, Built-in Speakers, Hardwood Floor
- Bedroom 2—Second level, Closet, Hardwood Floor, Picture Window
- Office—Main level, B/I Bookcase, Hardwood Floor, Separate Room
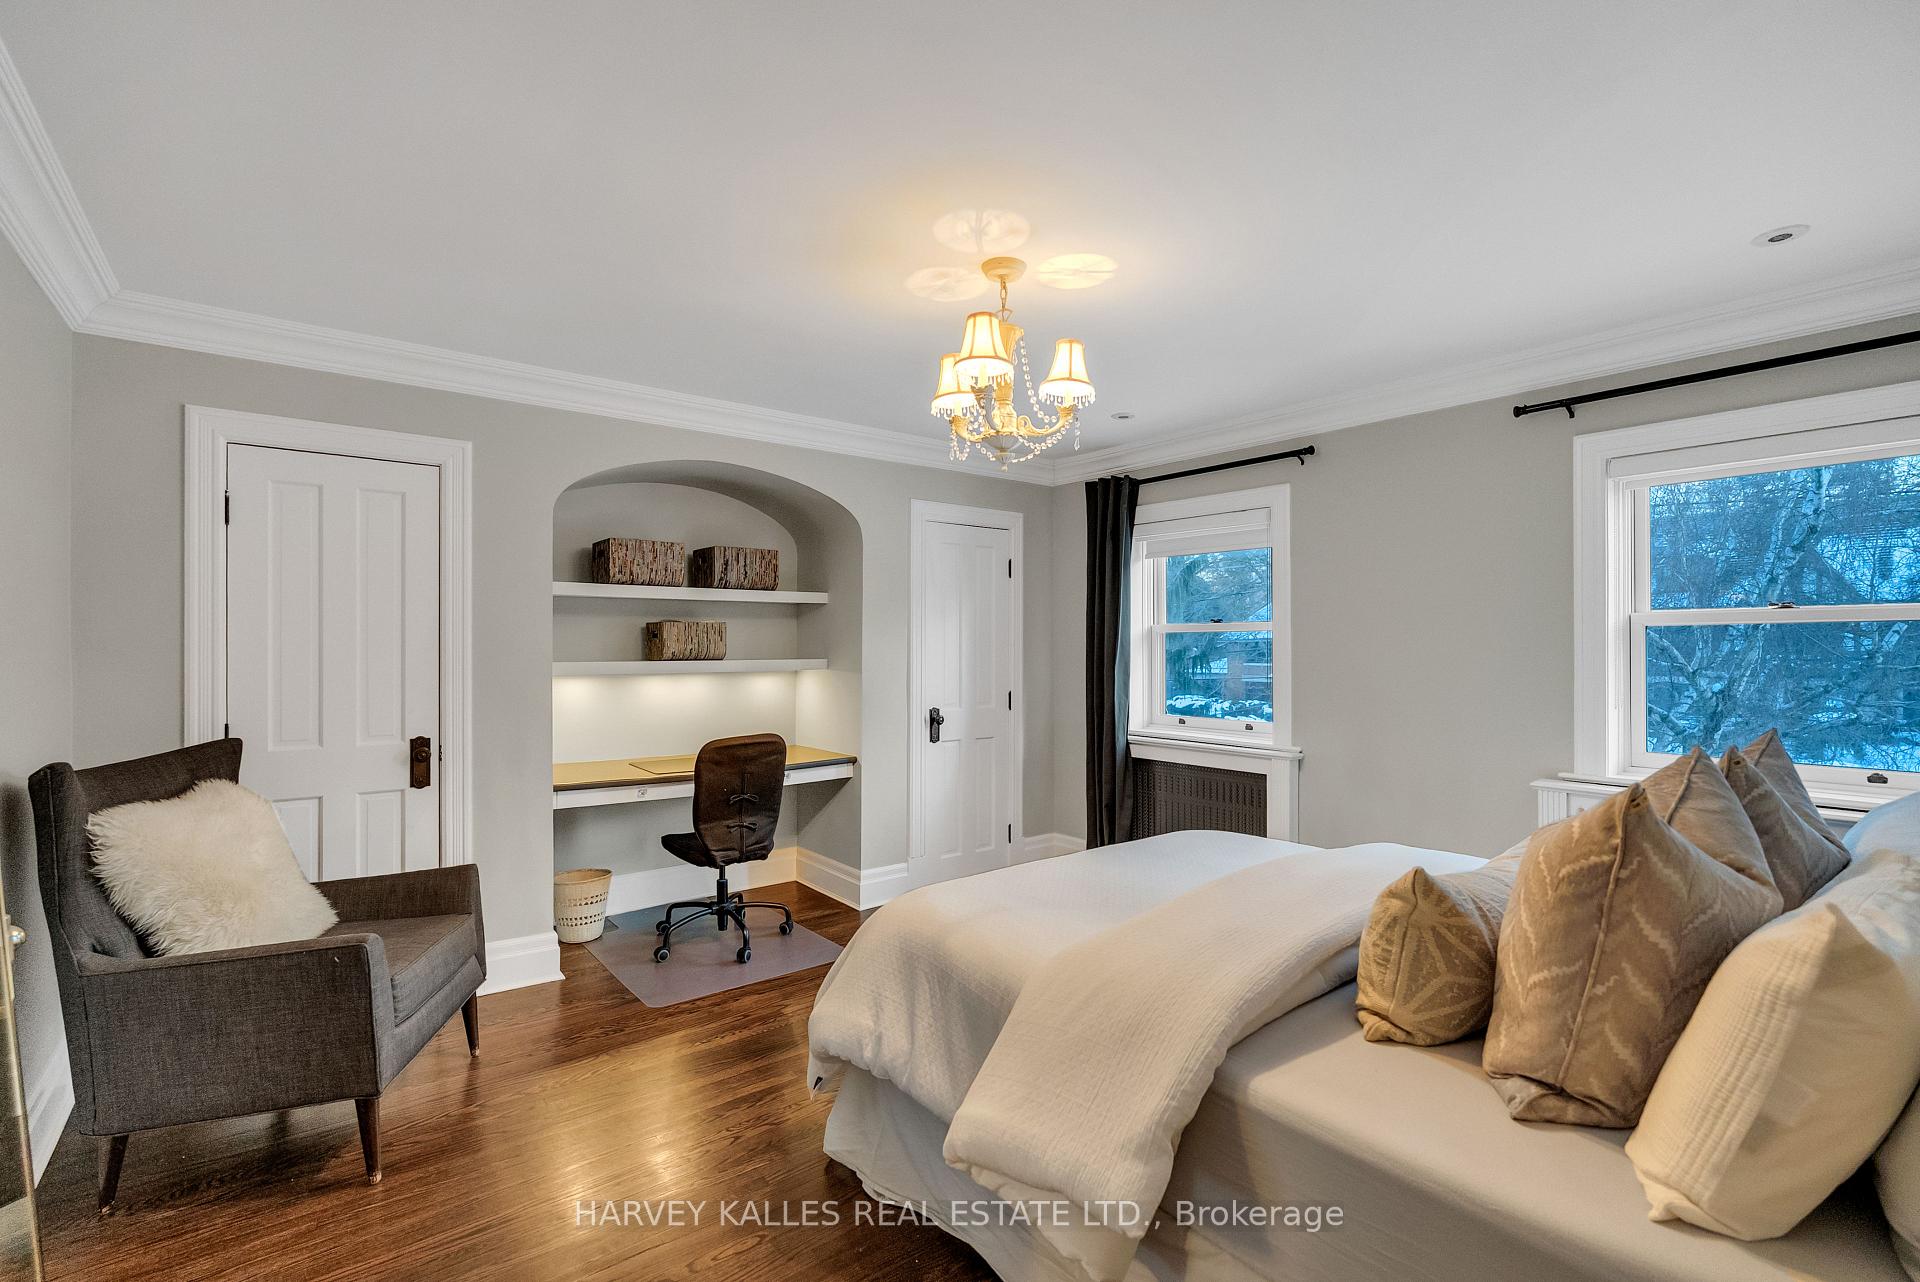
- Bedroom 3—Second level, B/I Desk, His and Hers Closets, Picture Window
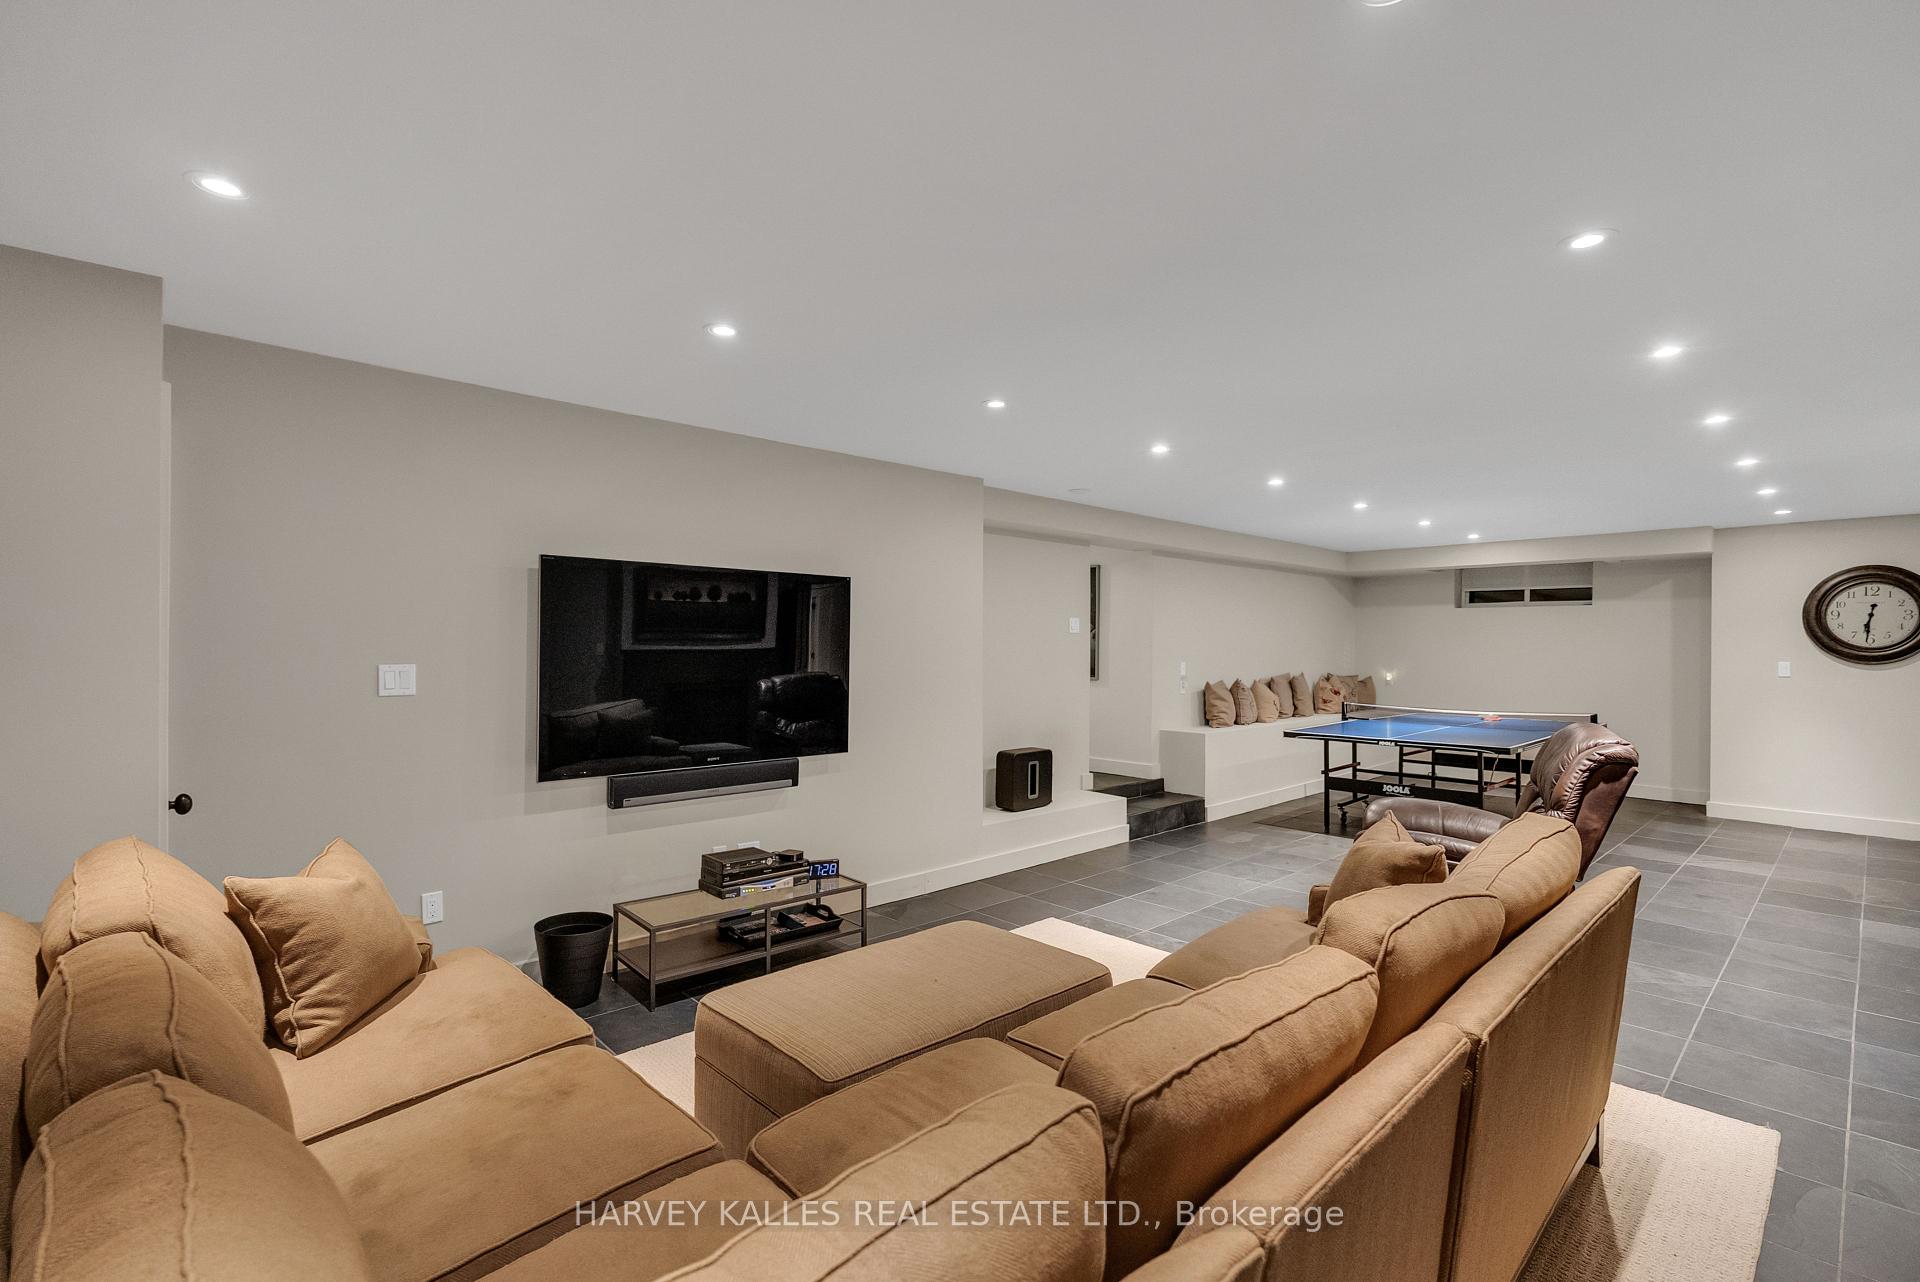
- Media Room—Lower level, Fireplace, Broadloom, Above Grade Window
- Pantry—Main level, Pantry, Stainless Steel Sink, Picture Window
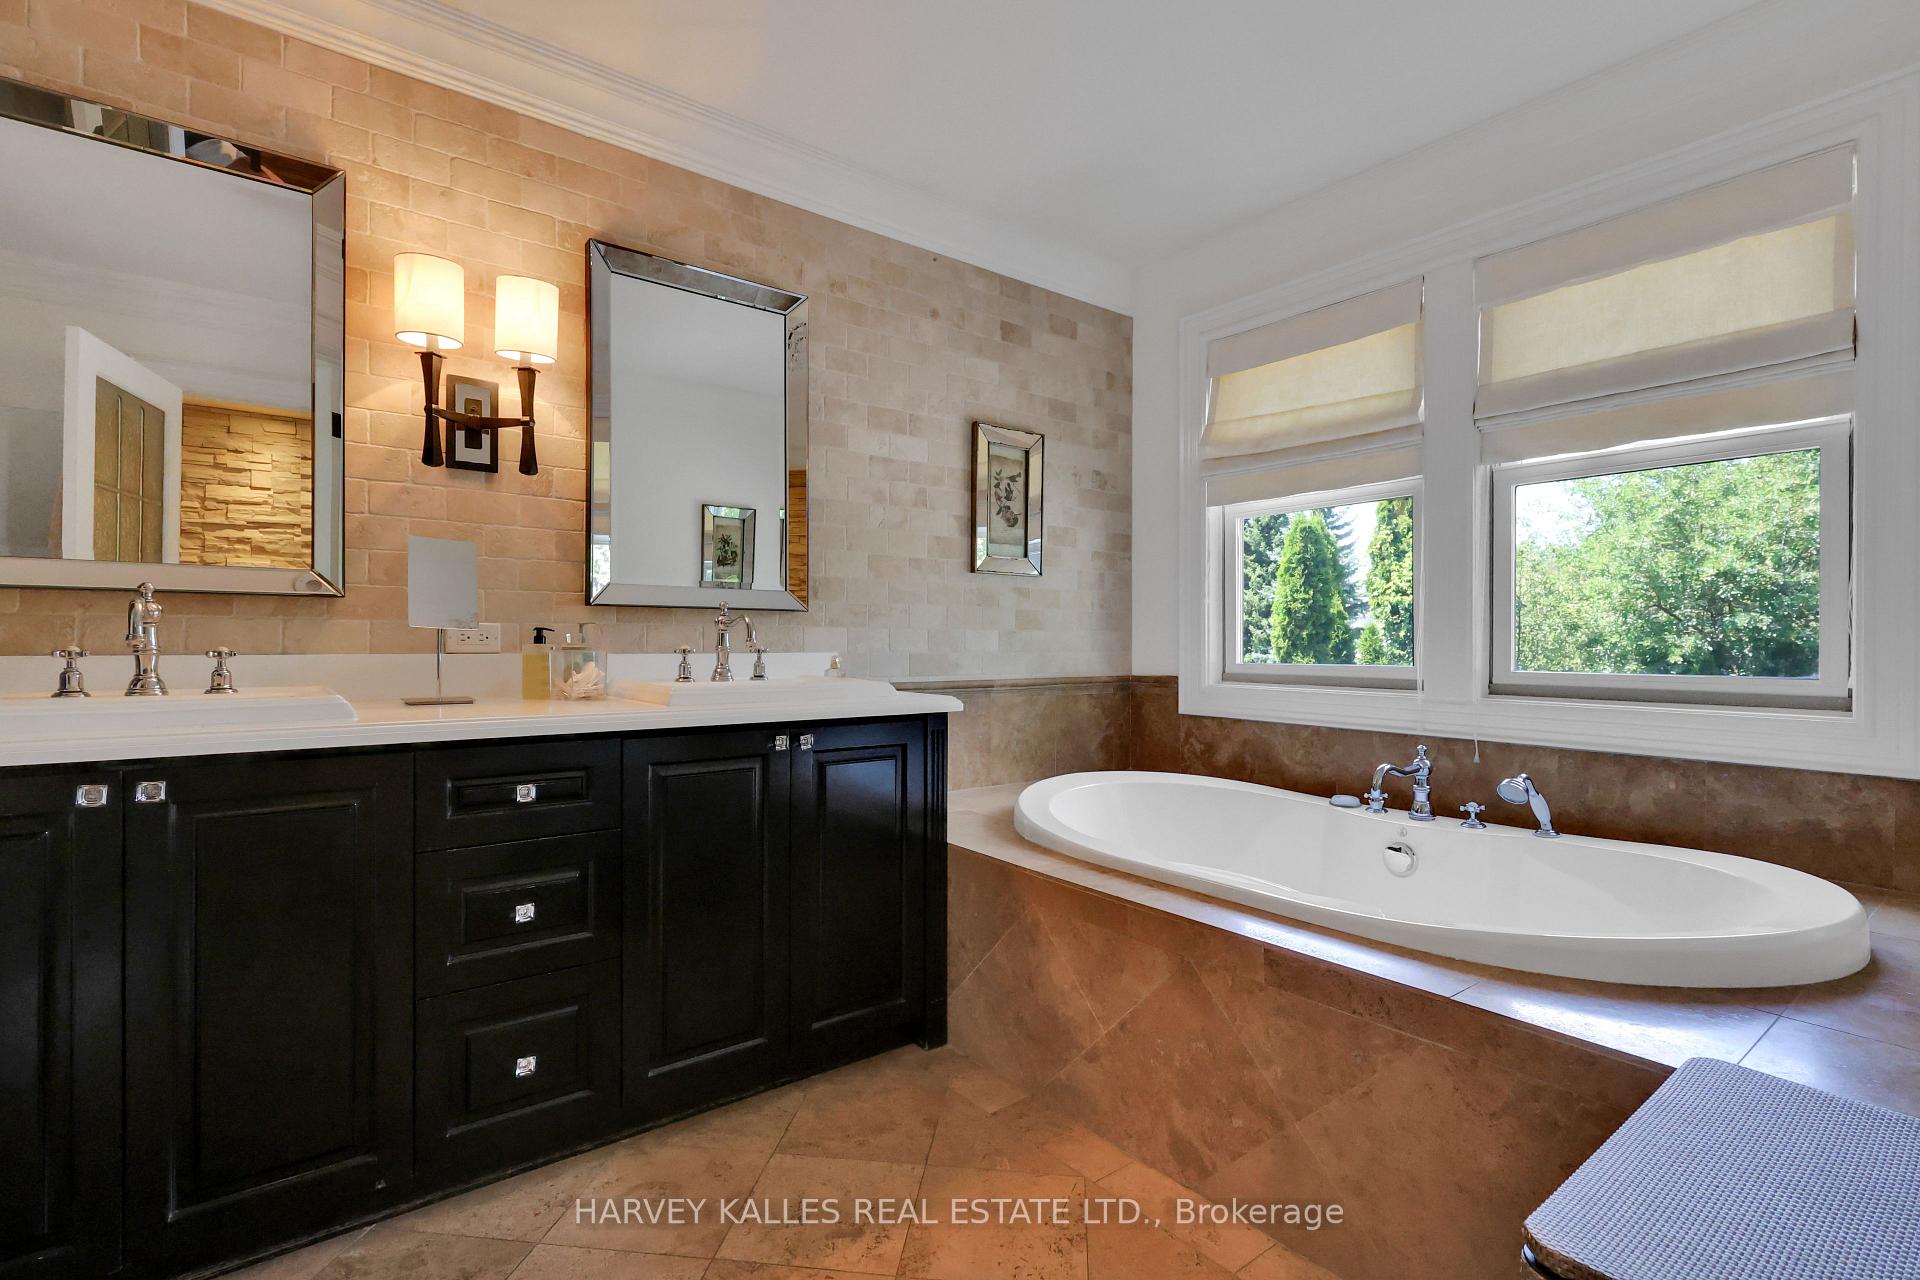
- Primary Bedroom—Second level, W/O To Balcony, Ensuite Bath, Walk-In Closet(s)
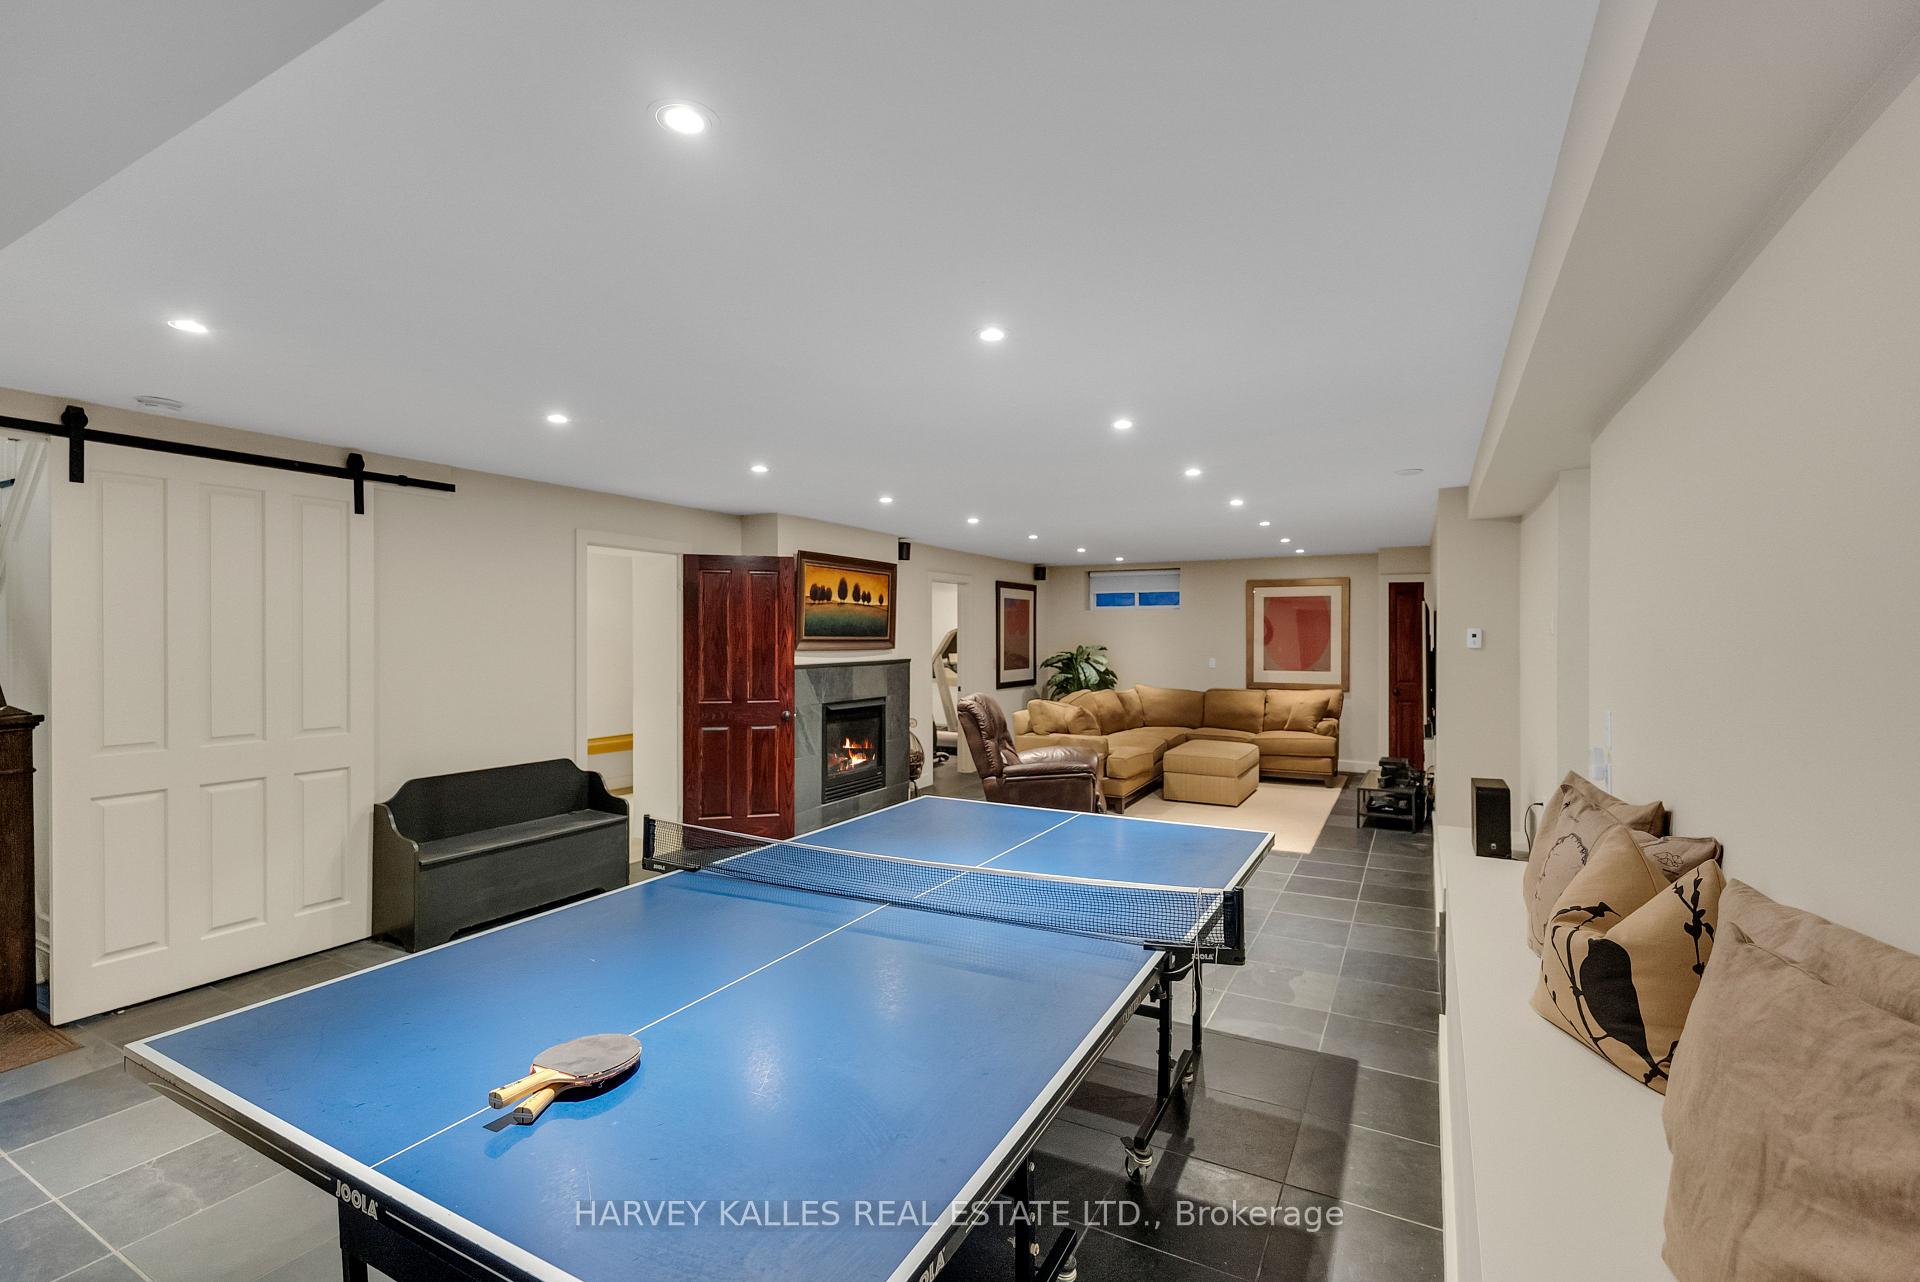
- Recreation—Lower level, Fireplace, Slate Flooring, Above Grade Window
Washrooms
- 2-piece, Main
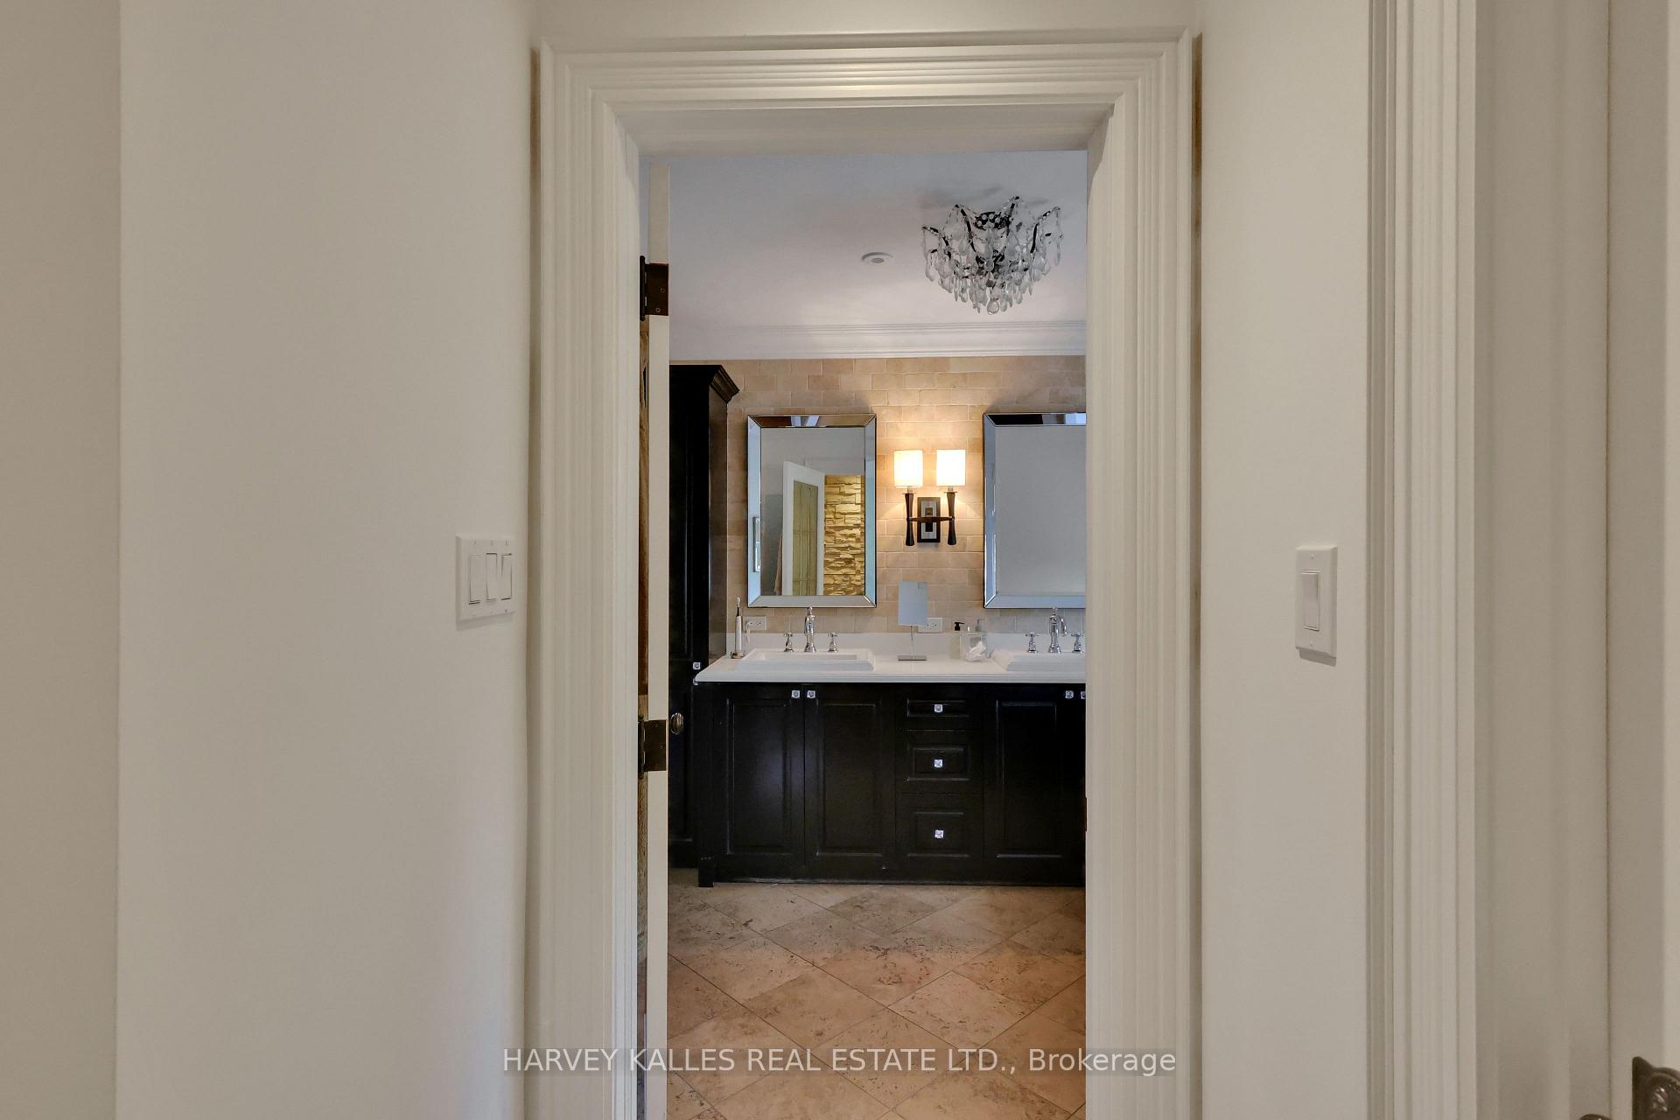
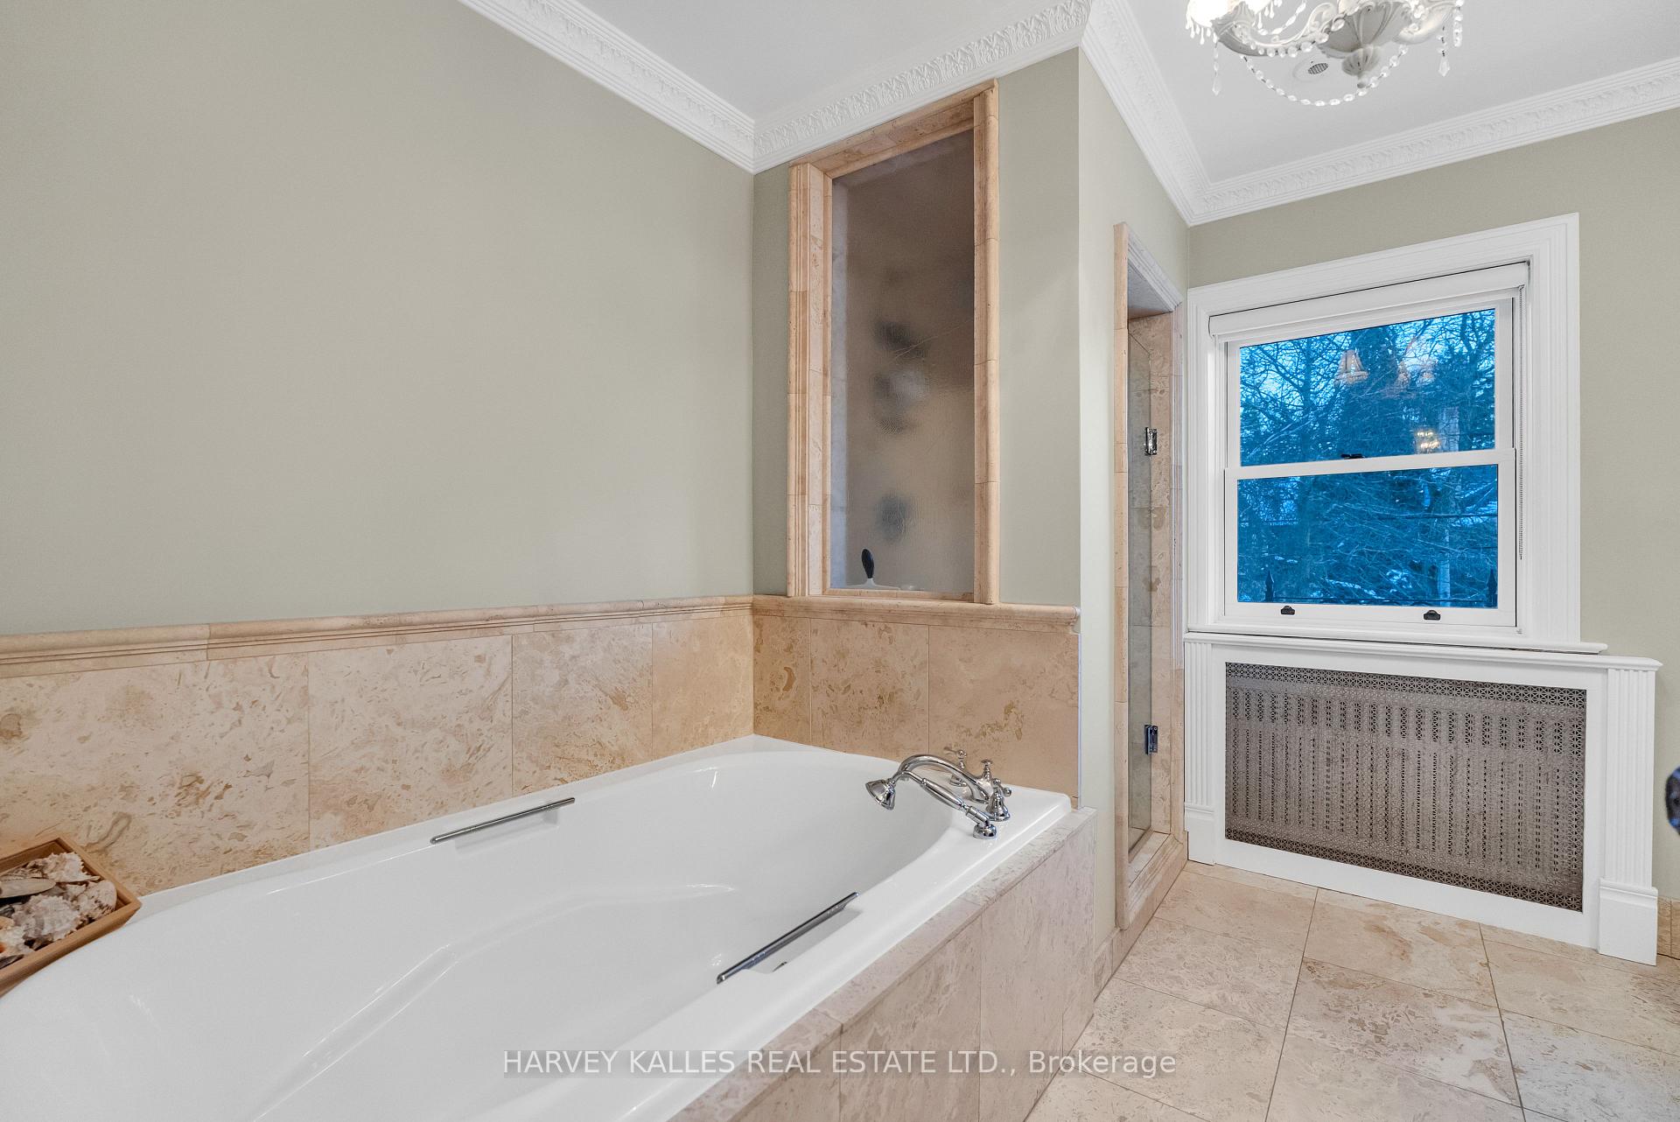
- 7-piece, Second
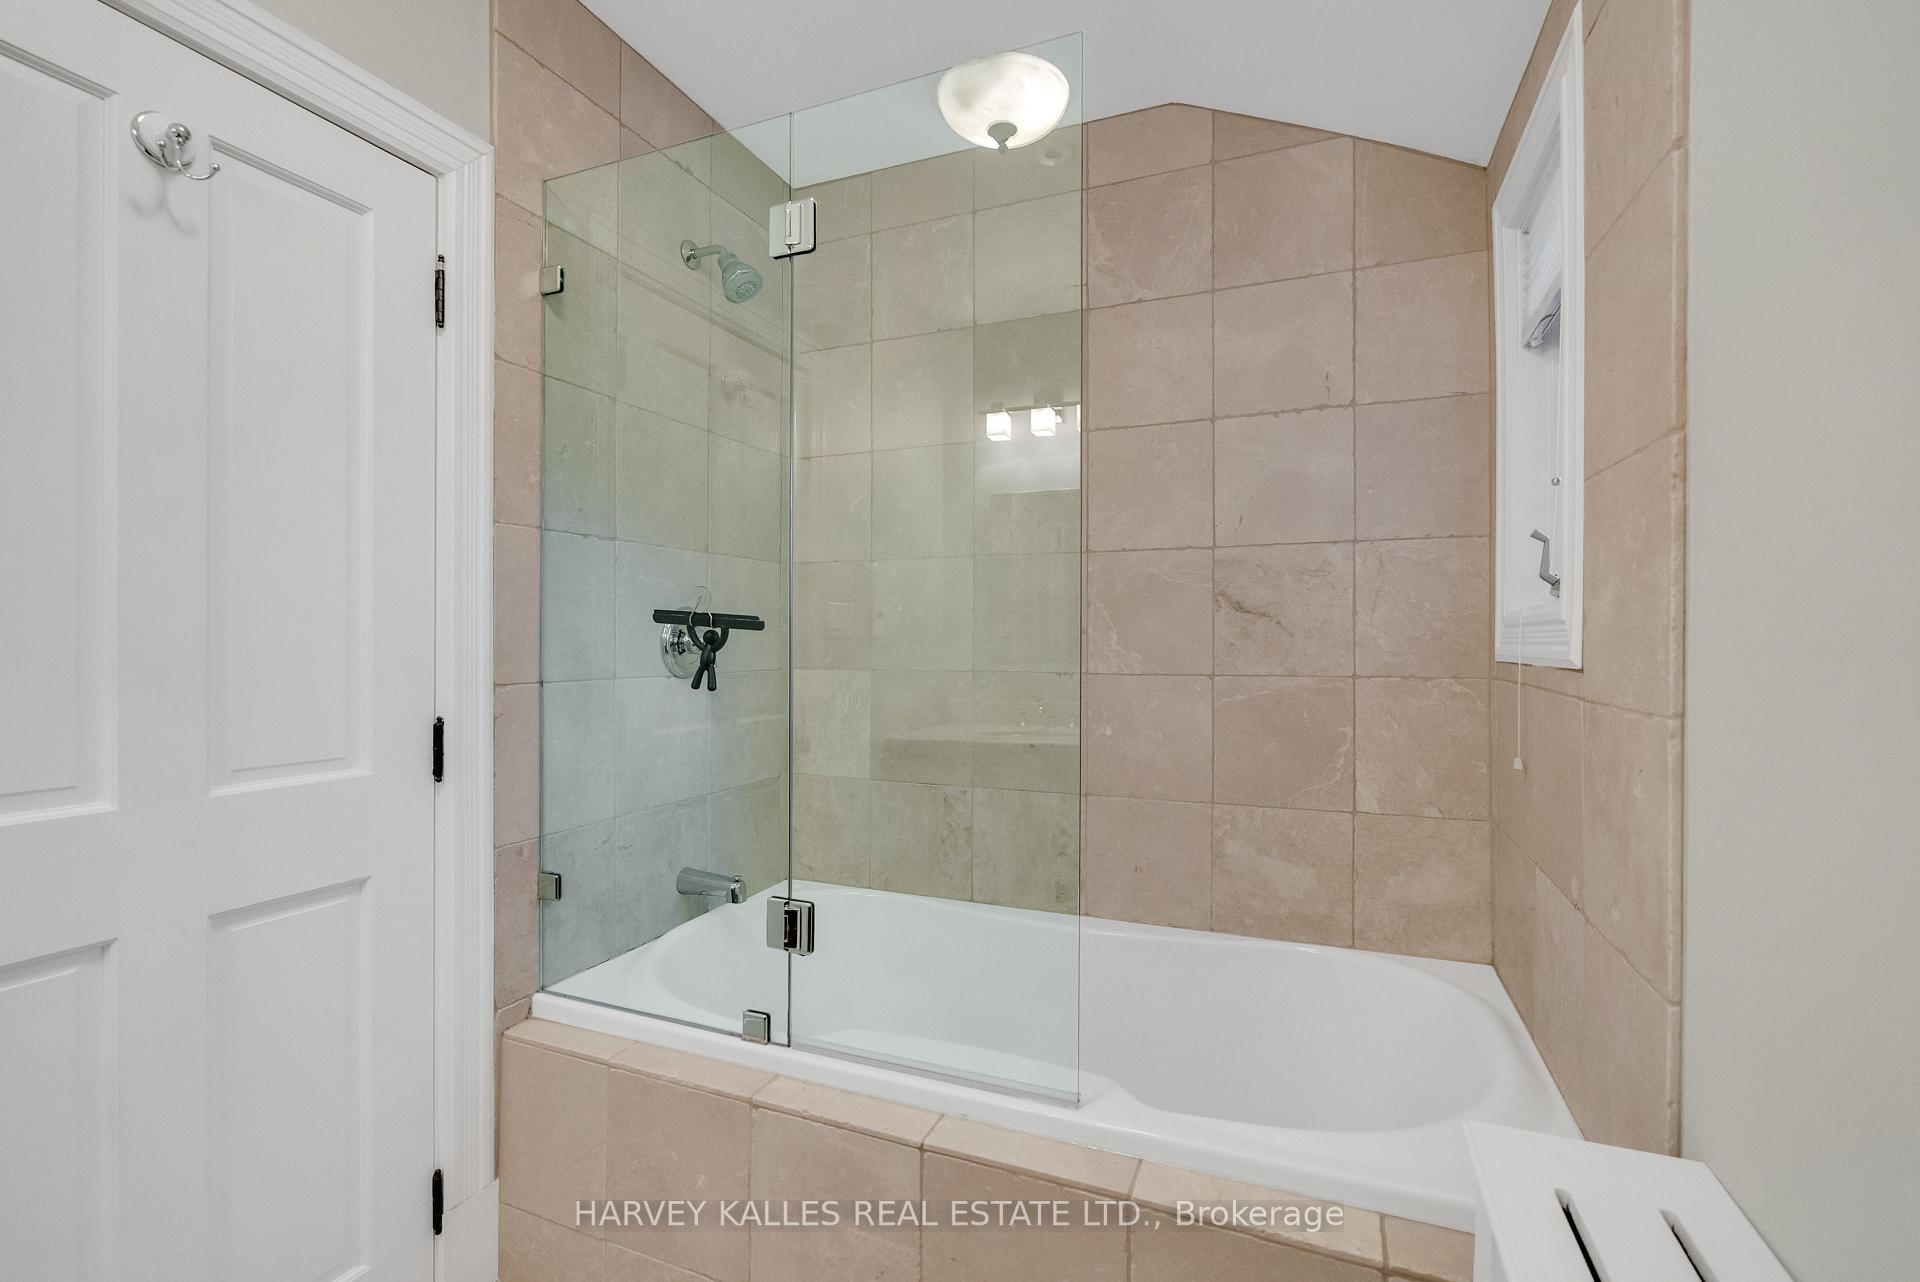
- 4-piece, Second
- 5-piece, Second
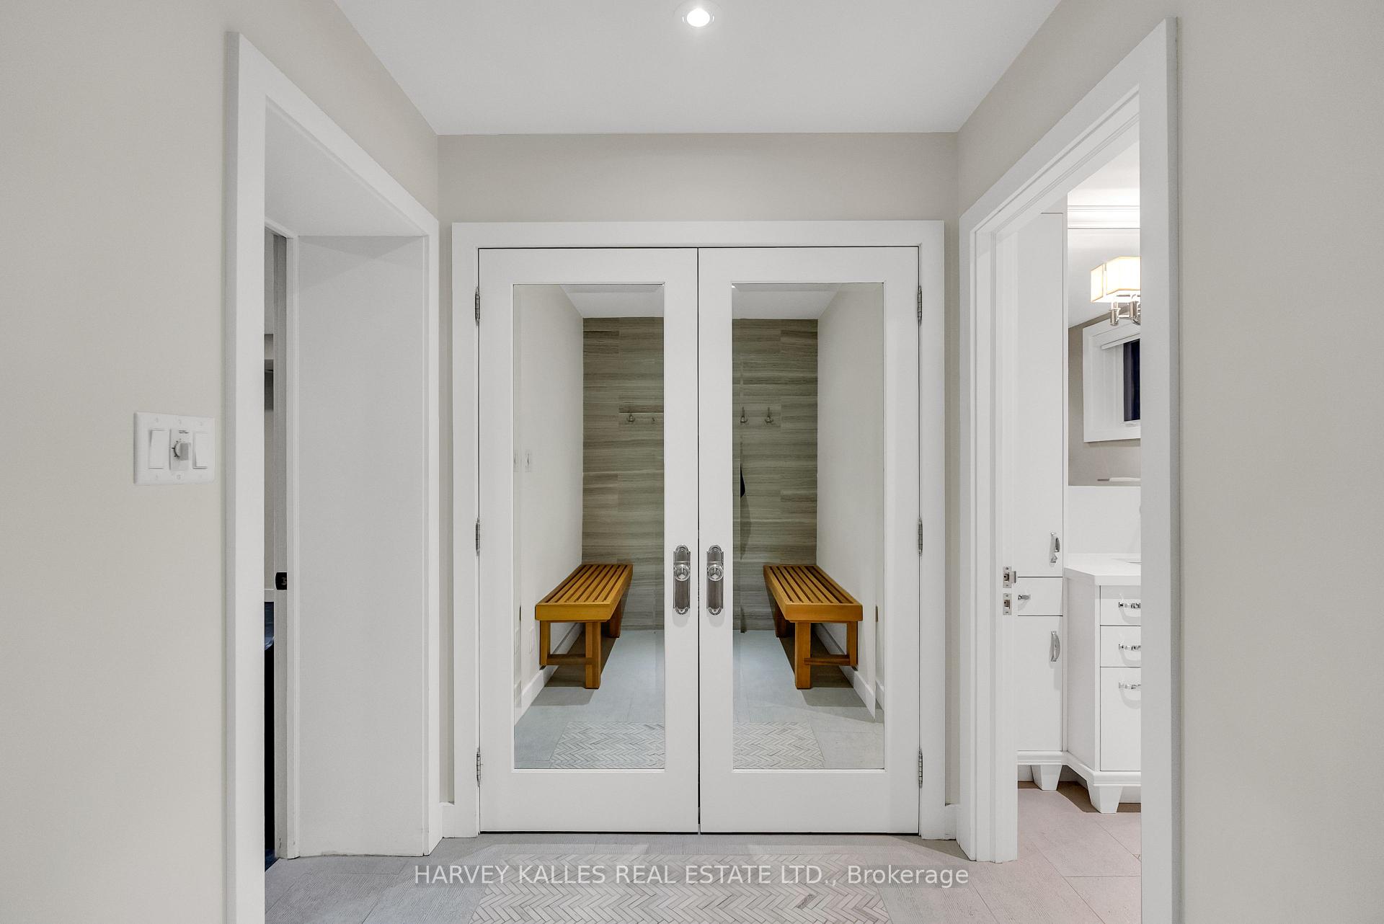
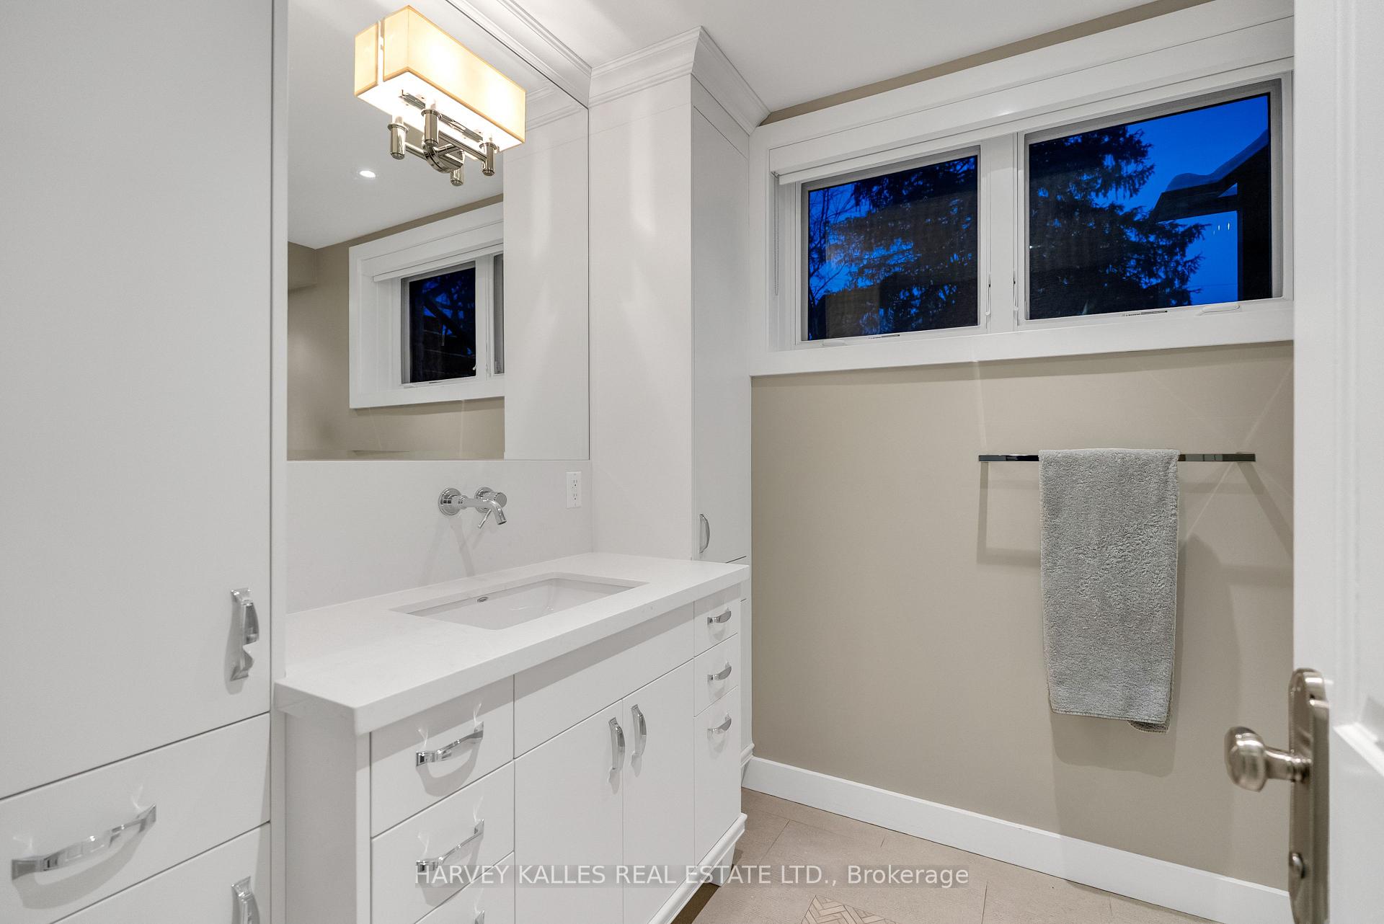
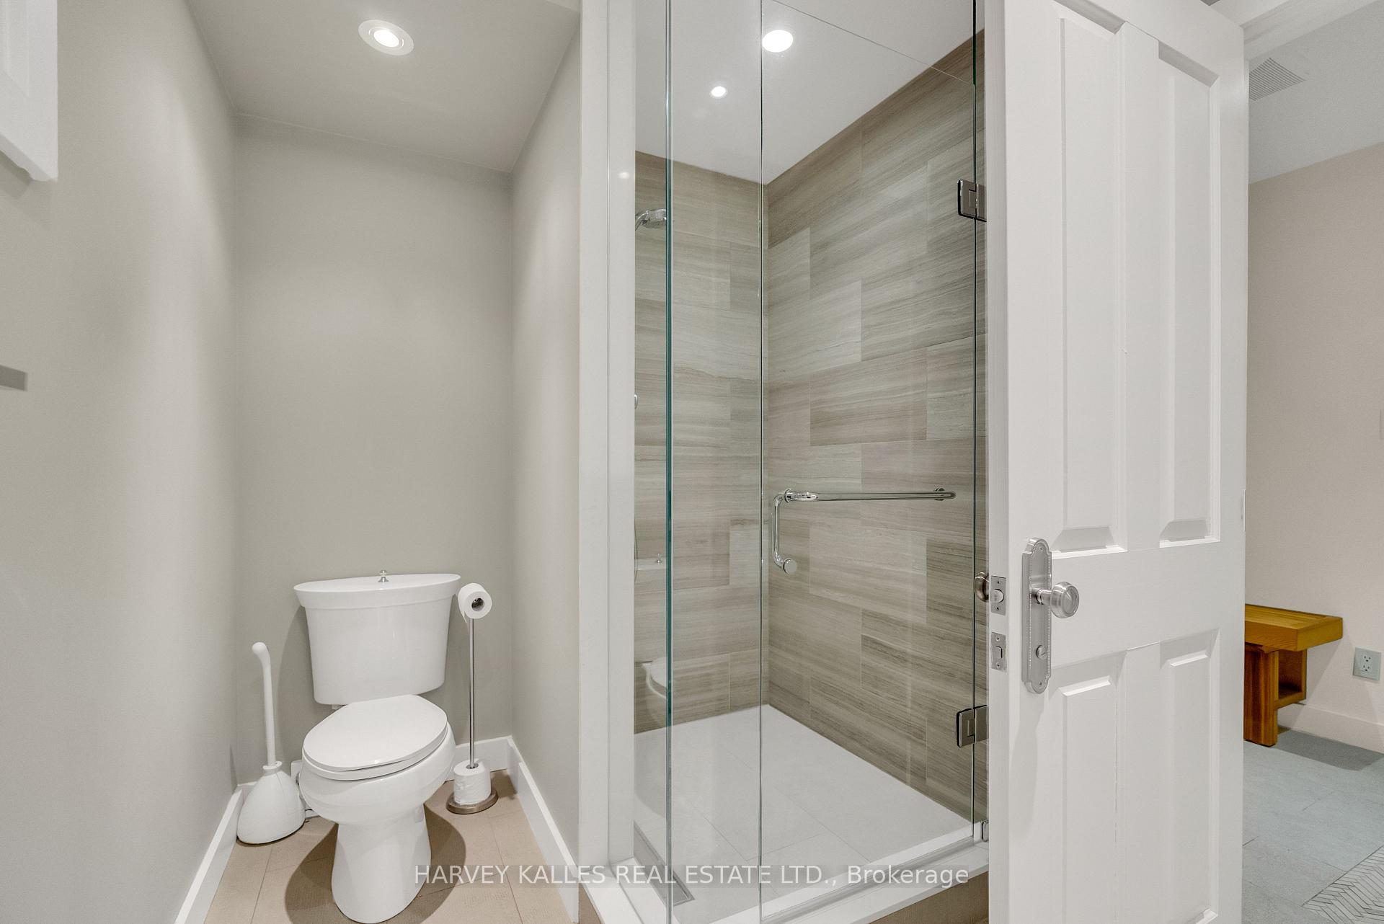
- 3-piece, Lower
- Municipality
- Toronto
- Neighbourhood
- Lawrence Park North
- Main cross streets
- YONGE AND LAWRENCE
- Directions
- NORTH OF LAWRENCE, E ON TEDDINGTON OFF YONGE
- MLS® number
- C13707086
- Data source
- Toronto Regional Real Estate Board
- Status change
- 2026-10-19
- Listed on
- 2026-08-24
- Days on market
- 56 days
- Possession type
- Other
- Co-op commission
- 2.5% + HST
- Seller
- Listed by
- HARVEY KALLES REAL ESTATE LTD.
Home Market Value
Current home valuation for 72 Teddington Park Avenue, Toronto, Lawrence Park North, Toronto, ON. Listed for $5,648,000
HOMEH Estimate
$5,398,398
Estimated Sales Range
$3,239,039 - $7,557,757
HOMEH Estimate for 72 Teddington Park Avenue, Toronto, Lawrence Park North
Calculated with a real agent's CMA method — 45+ years of experience, codified. Not an AI guess.
For the owner
Is this your home? Track its value.
Get this home's HOMEH Estimate by email once a month, with how many homes are for sale around you.
Mortgage Payment Calculator
Compare up to 4 down payment scenarios
20% required for homes $1.5M or more
$1,129,600
| Scenario 1 | Scenario 2 | Scenario 3 | Scenario 4 | |
|---|---|---|---|---|
−Down payment | % $ | % $ | % $ | % $ |
+CMHC insurance | $0 | $0 | $0 | $0 |
=Total mortgage | $4,518,400 | $4,236,000 | $3,953,600 | $3,671,200 |
Amortization | ||||
Mortgage rate | % | % | % | % |
| Payment frequency | ||||
=Mortgage payment | $22,061monthly | $20,682monthly | $19,303monthly | $17,925monthly |
Land Transfer Tax
$127,675
$154,155
$281,830
Around this home
No schools found nearby
Data provided by OpenStreetMap & Fraser Institute School Rankings
Ask HOMEH
New!Hi there!
👋Text or call (416) 301-9001
Recommended for you
Based on homes you've looked at.
No recommended properties found.
Nearby similar homes
No nearby properties found.
More real estate resources
Other homes nearby
Explore this area
Nearby neighbourhoods
No nearby listings available.