
4 Forest Wood
Toronto (Bedford Park-Nortown), ON M5N 2V6
- 5+1Bedrooms
- 7Bathrooms
- 1Garage
- 3500–5000Sq Ft
- $25,646Tax
- 51×114 ftLot Size
 Estimated Value:$4,546,250See Free Estimate Report

Sale & Price History for 4 Forest Wood, Toronto, Bedford Park-Nortown
| Start Date | End Date | Price | Event | MLS# |
|---|---|---|---|---|
| No listing history available | ||||
Real estate boards require you to or to see the full details of this property.
*Sold prices and complete sale & price history are regulated data. Under the Trust in Real Estate Services Act, 2002 (TRESA) and the rules of the Real Estate Council of Ontario (RECO), and pursuant to the Multiple Listing Service® rules of the Canadian Real Estate Association (CREA) and the Toronto Regional Real Estate Board (TRREB), this information may be shown only to registered users who have agreed to the applicable terms of use (a Virtual Office Website, or "VOW," arrangement). HOMEH Inc., Brokerage therefore provides it to signed-in members only. Creating an account is free and takes under a minute.
About 4 Forest Wood, Toronto, Bedford Park-Nortown
Summarized Description
- Located in exclusive Bedford Park Enclave.
- Spacious 5,600+ sf living area.
- Unique 3rd floor great room.
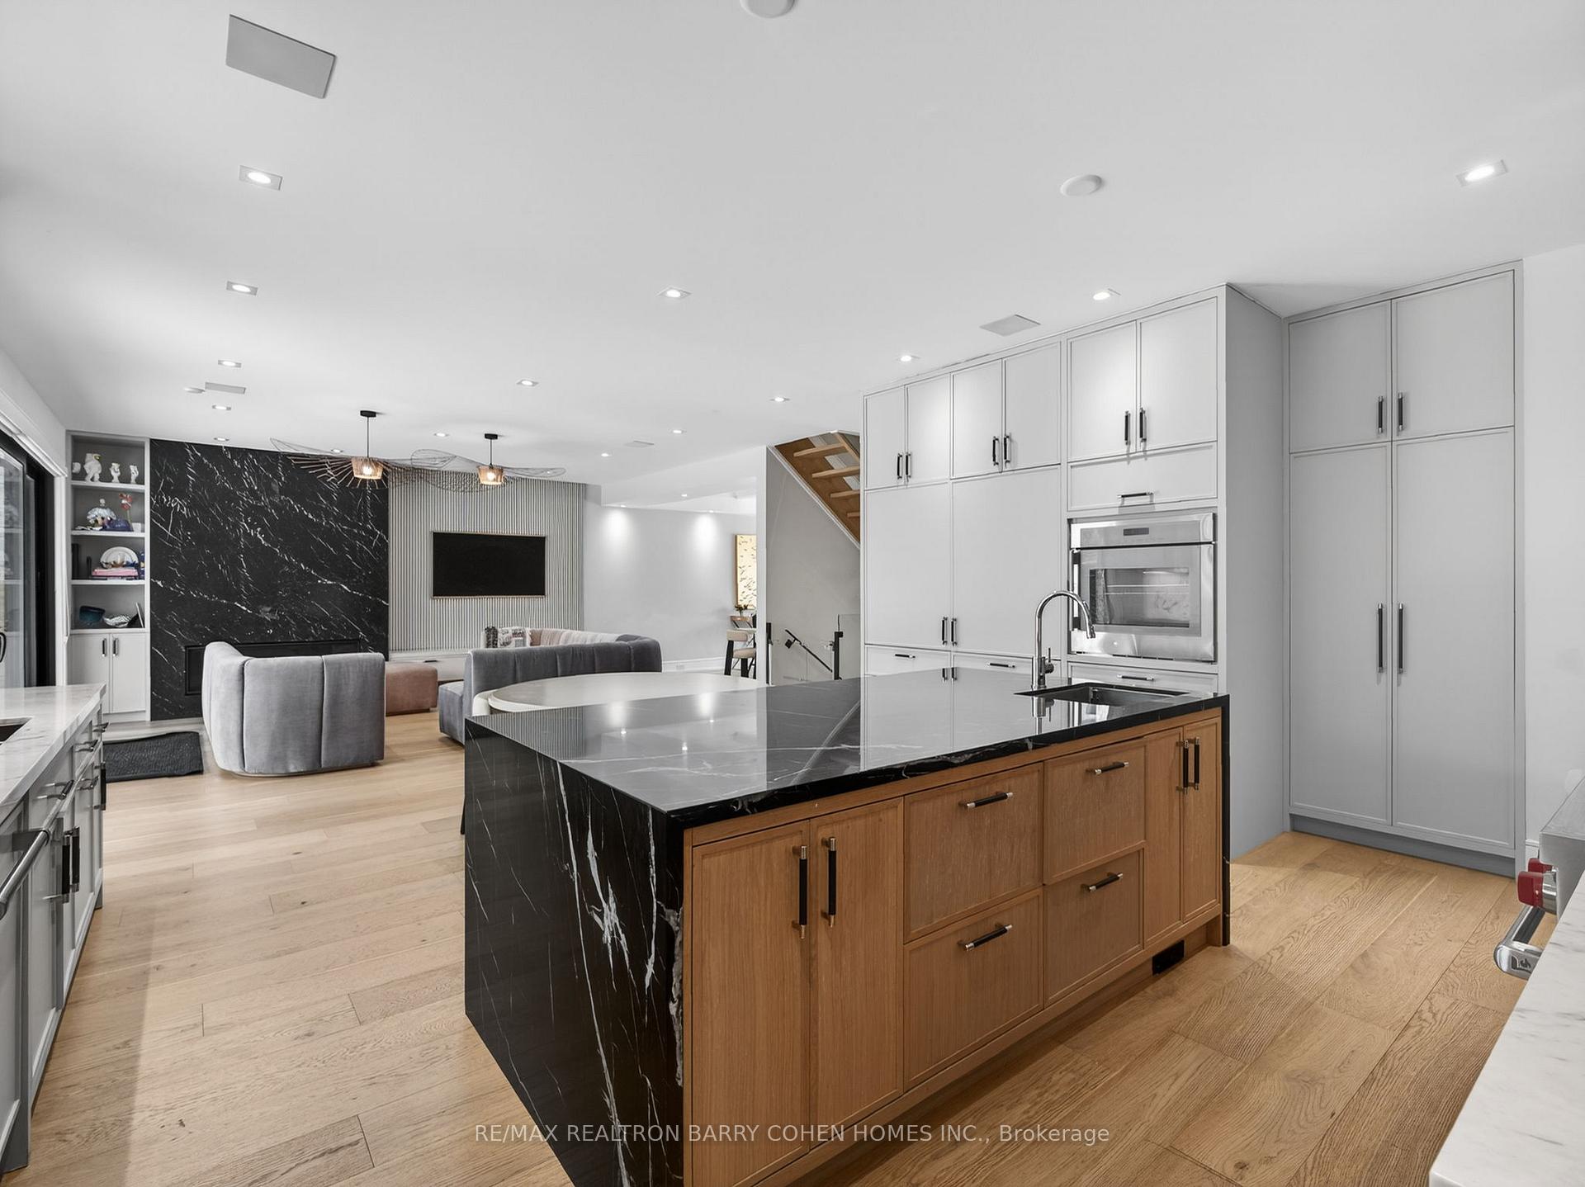
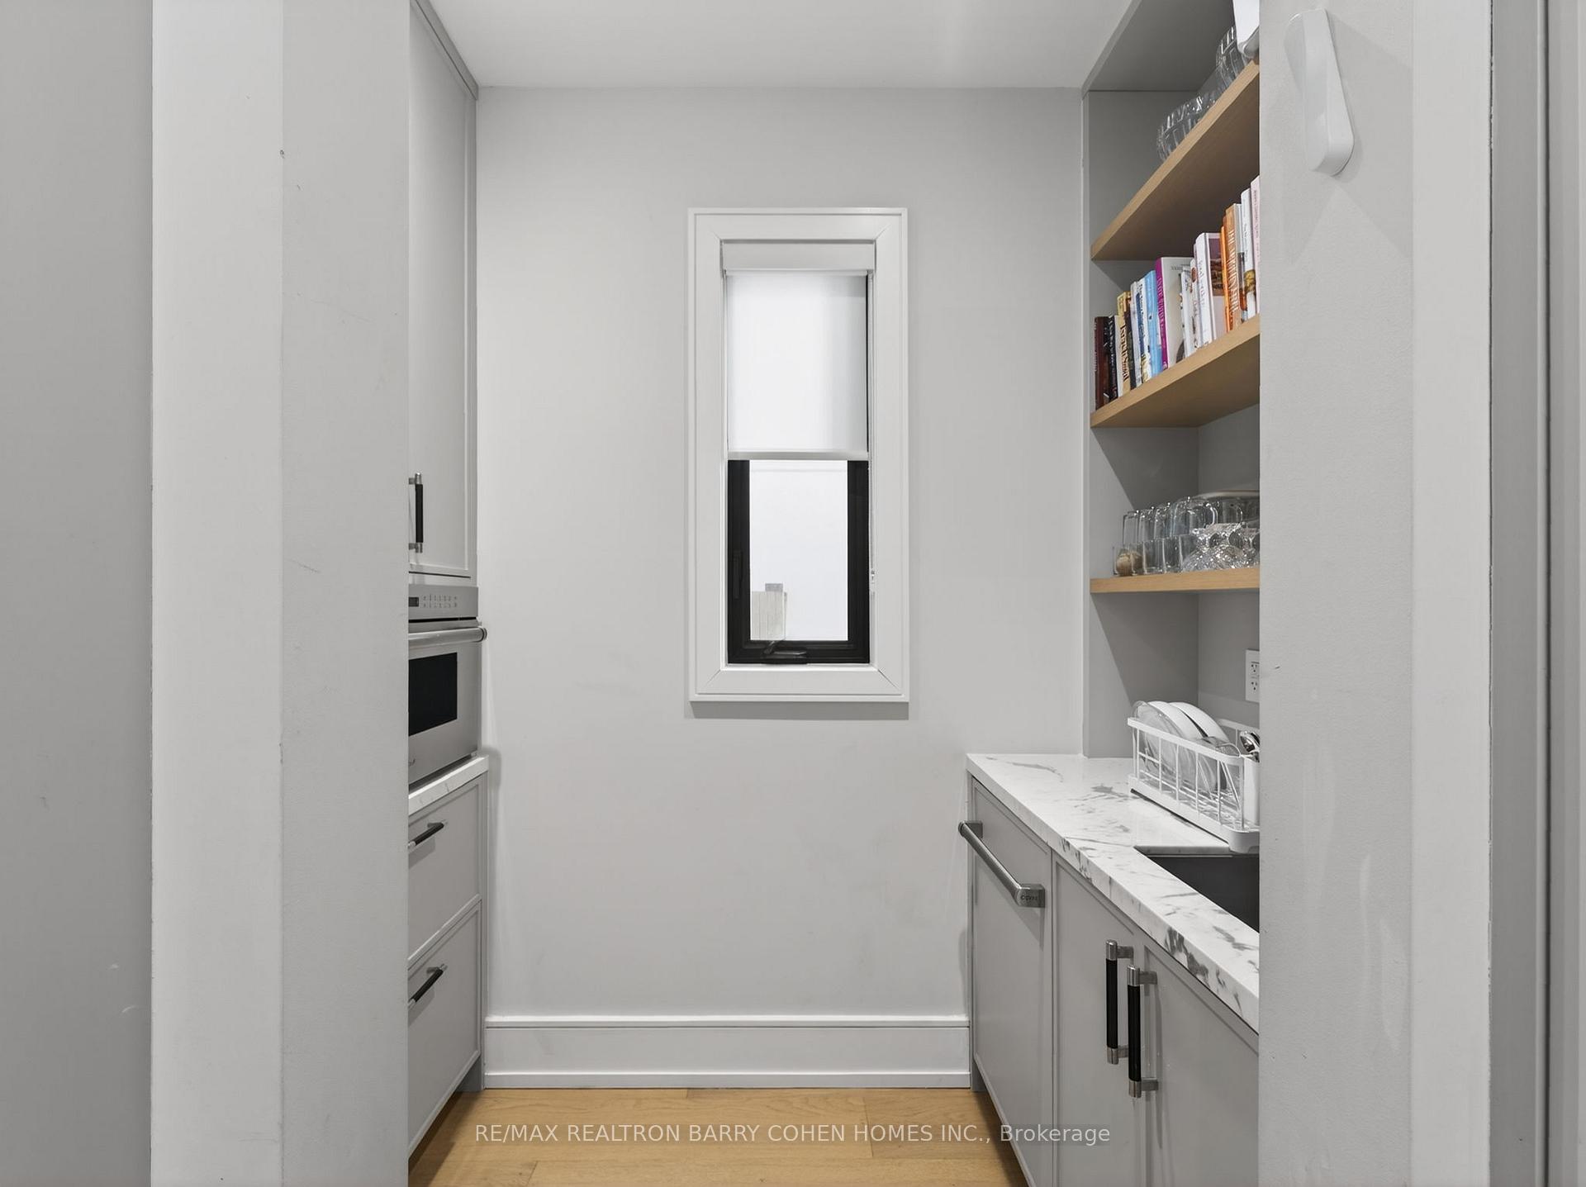
- Gourmet kitchen with high-end finishes.
- Luxurious primary suite with private balcony.
- Fully finished lower level with nanny suite.
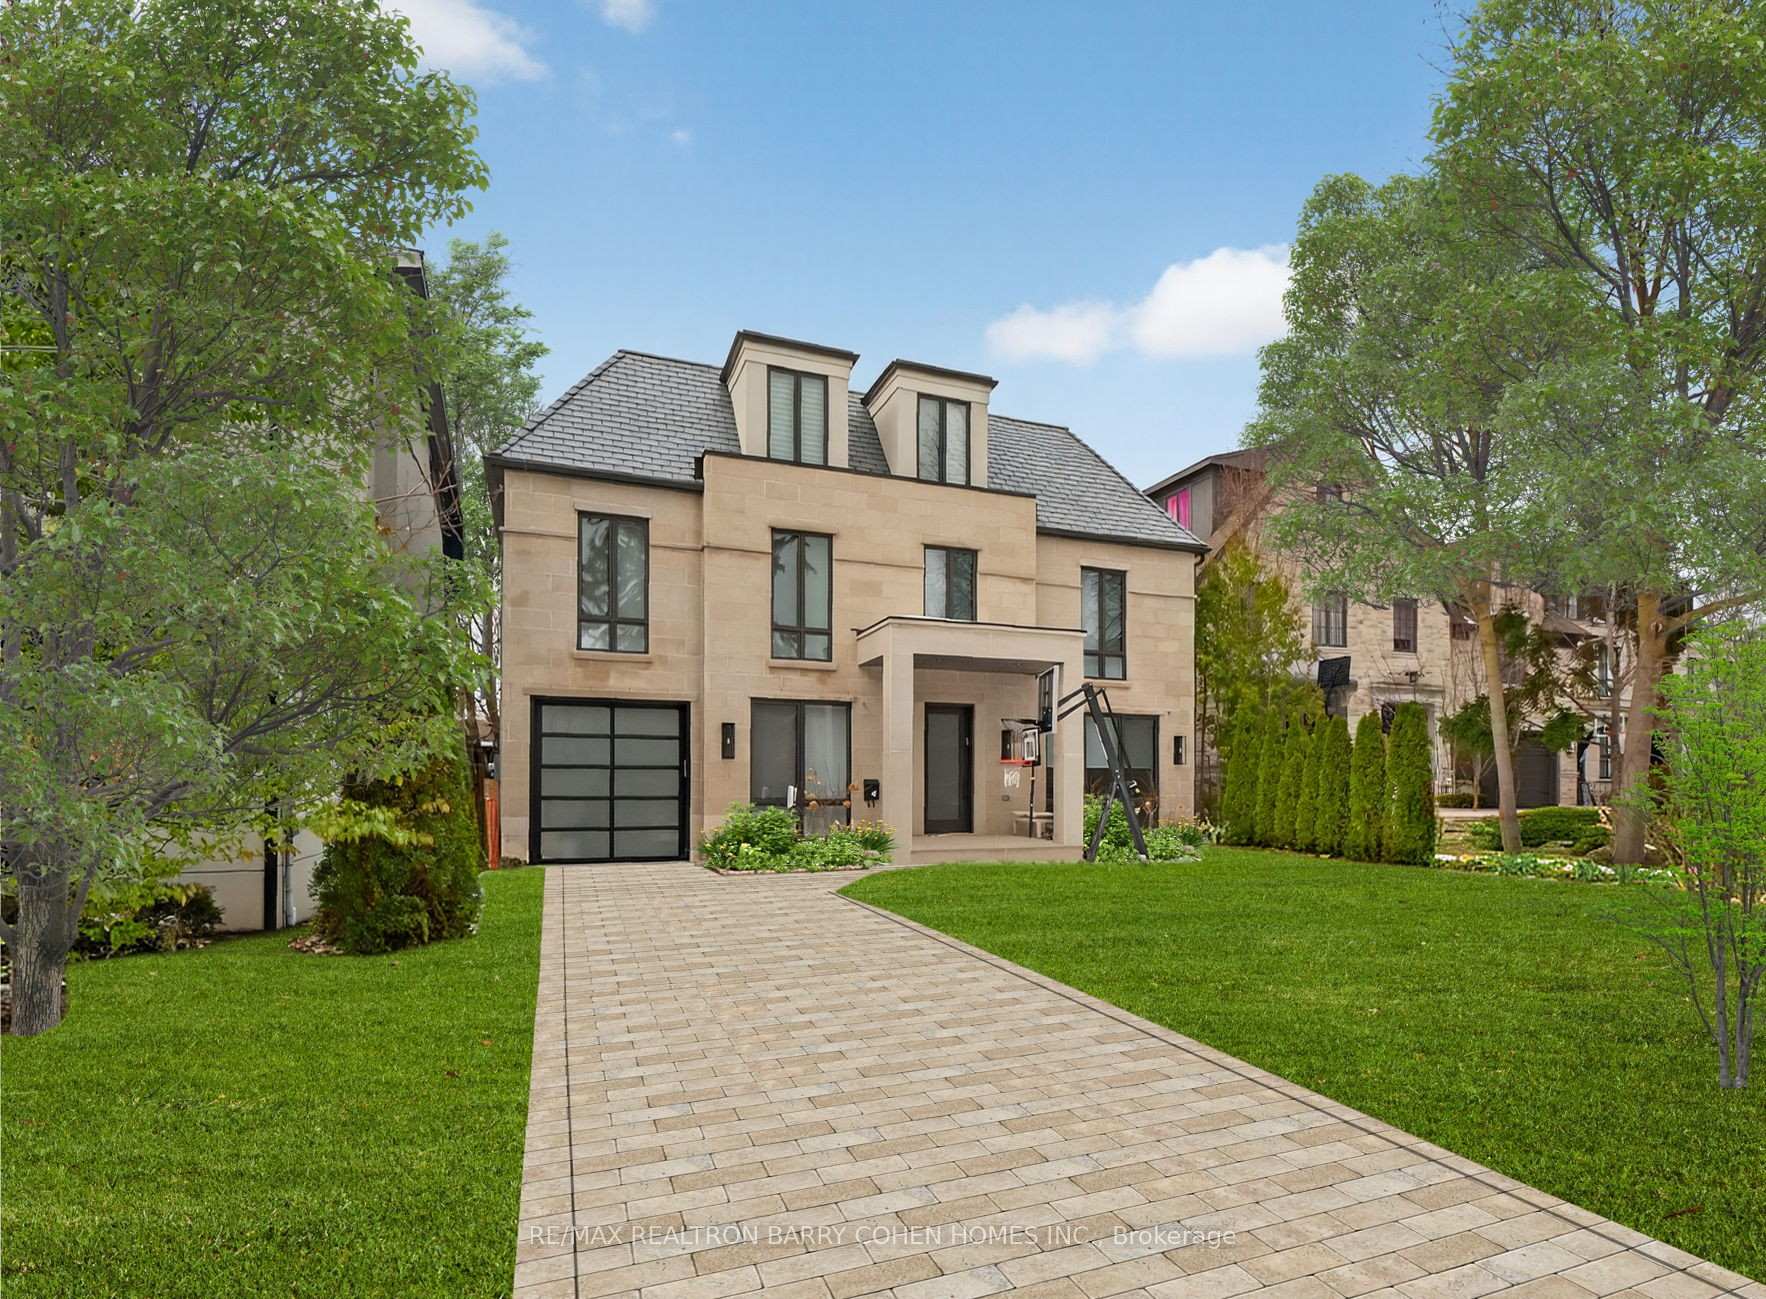
- Professional landscaping enhances curb appeal.
- Perfect for large families and entertaining.
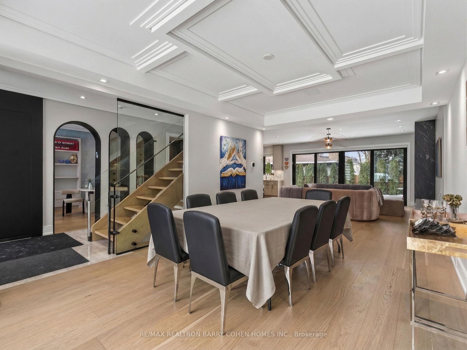
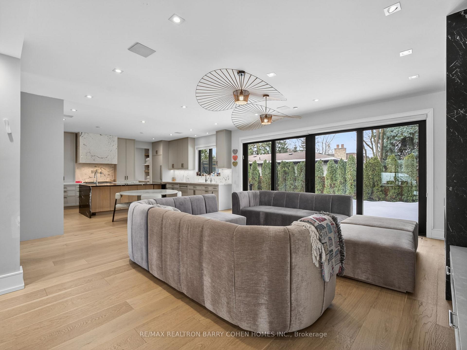
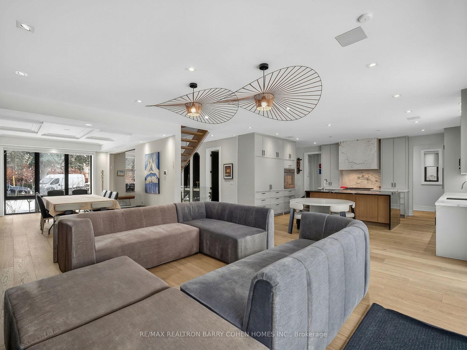
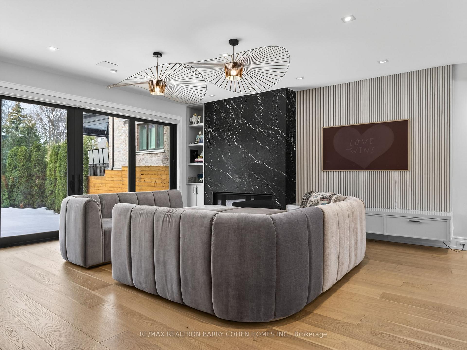
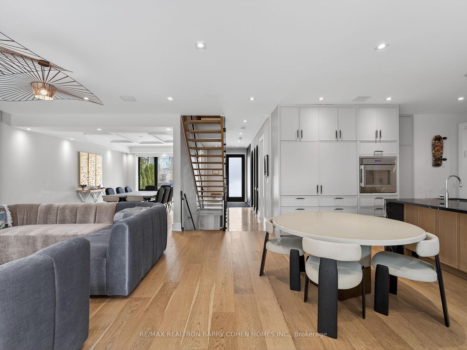
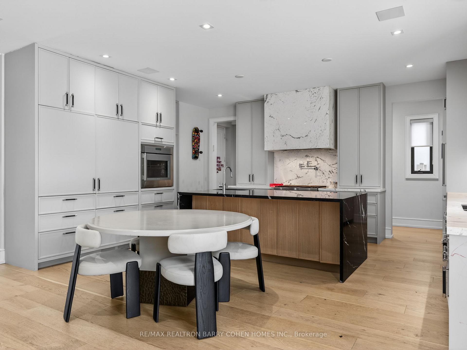
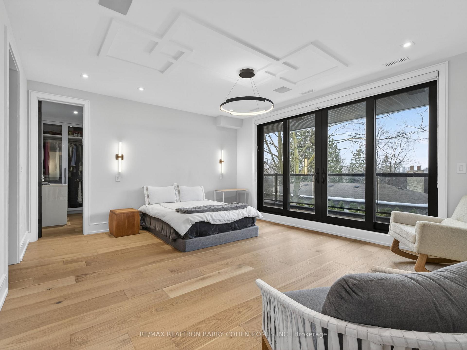
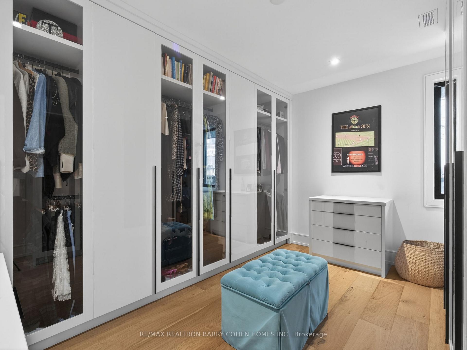
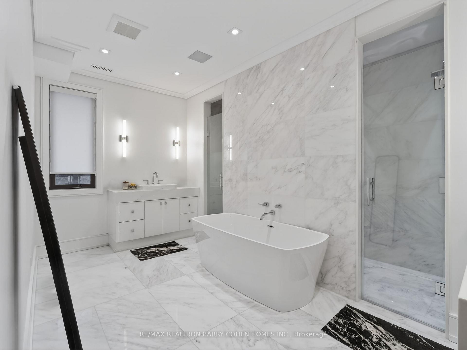
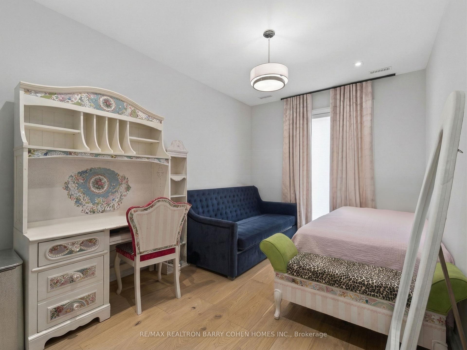
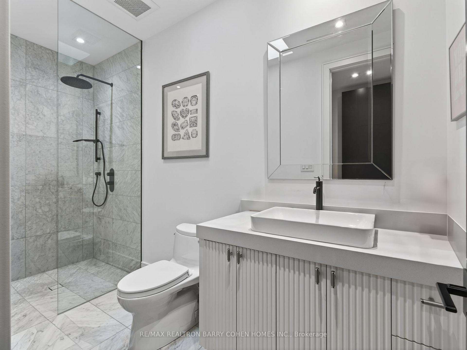
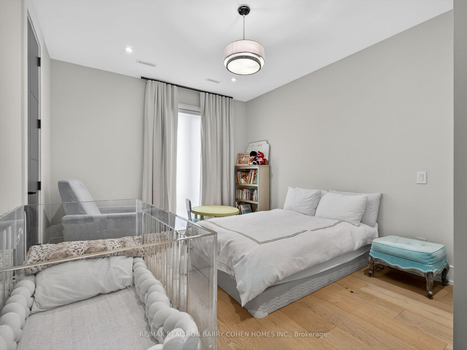
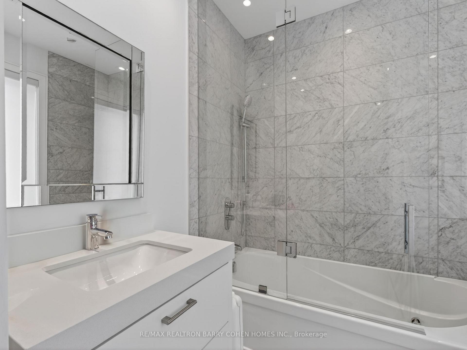
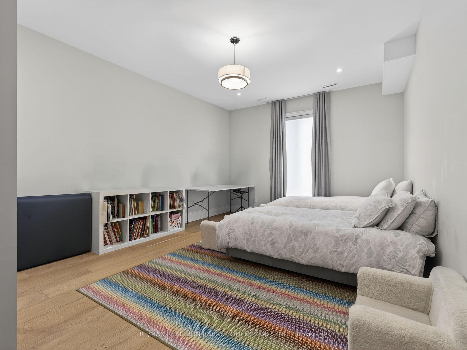
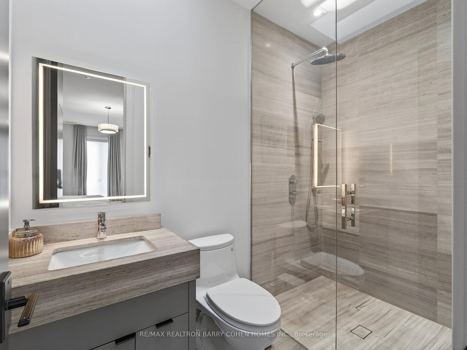
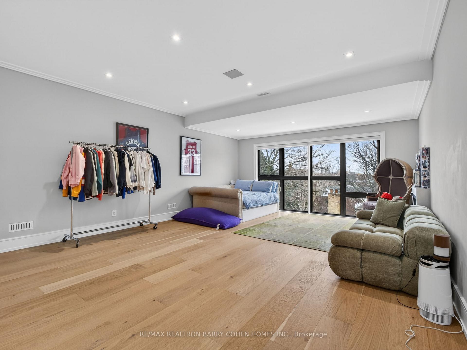
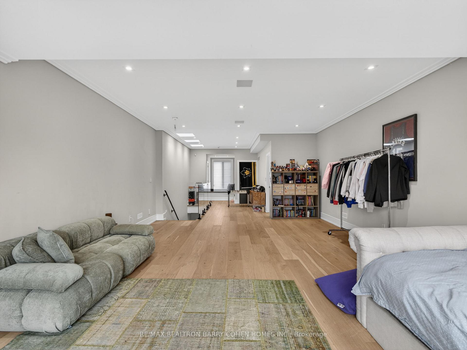
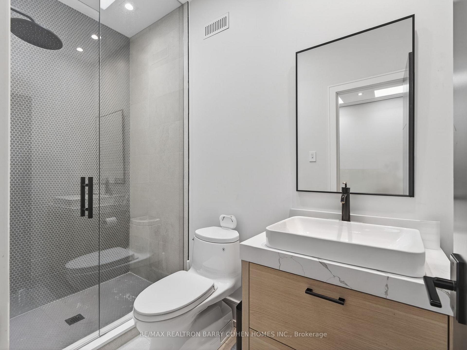
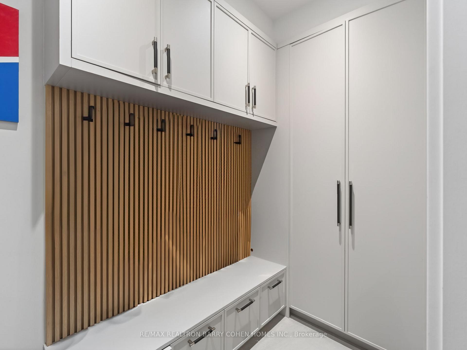
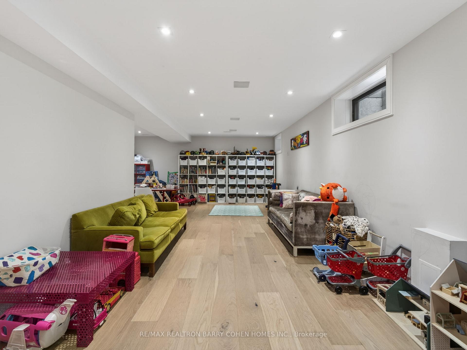
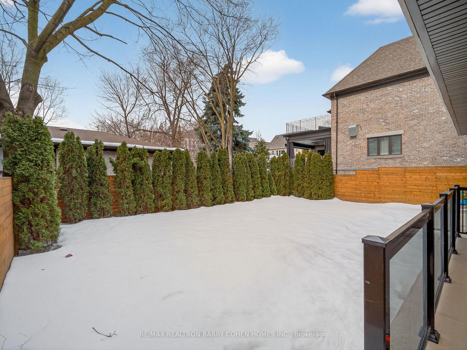
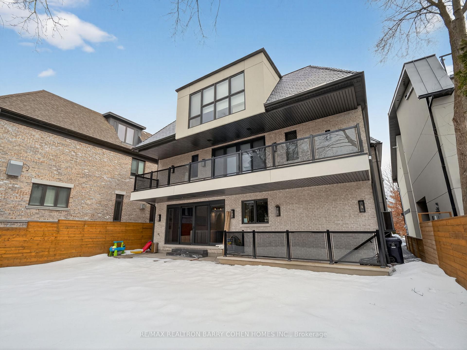
Exclusive Bedford Park Enclave. Modern Luxury. Over 5,600 sf Of Living Area. 2-1/2 Storeys With Rare 3rd Floor Great Room And Fully Finished Lower Level With 2nd Kitchen/Wet Bar. This Sun Drenched Residence Is Perfectly Suited For A Large Family Or Those Who Love To Entertain And Values A Child Safe Street Community. The Gourmet Kitchen Features High-End Appliances and Waterfall Centre Island, Imported Italian Marble/Quartzite Countertops, Pot Filler, Well-Appointed Servery And Breakfast Area With Open Concept Layout To The Living Room And Dining Room. The 2nd Floor Boasts 3 Generously Sized Bedrooms With 4-Piece Ensuites And Custom Closets, Plus Primary Retreat Complete With Private Balcony Overlooking The Rear Garden, Luxurious Dressing Room And Lavish 8-Piece Marble Ensuite. Additional Living Spaces Include A Third-Level Great Room With Gas Fireplace And 4-Piece Ensuite Which Can Be Converted To A 6th Bedroom If Needed, A Fully Finished Lower Level With A Spacious Rec Room, Nanny's Suite, Wine Cellar, Laundry Room, 2nd Kitchen/Wet Bar, Lounge And Very Convenient Walk-Up To The Rear Garden. Professional Landscaping and Exterior Lighting Provide Stunning Curb Appeal To The Striking Stone Exterior, Complemented By The Equally Impressive Rear Gardens With Modern Horizontal Wood Fencing And Lush Greenery To Provide The Perfect Backdrop For Your Custom Landscape Design. A Perfect Blend Of High-End Finishes, Expert Design And Modern Comforts!
Key Facts & Features
Property Costs
- Annual Property Tax Amount
- $25,646
- Land Transfer Tax Fee
- $272,950
- Basement Type
- Finished with Walk-Out
Interior Features
- Interior Extras
- In-Law Capability
- Fireplace/Stove
- Yes
- Elevator
- No
Exterior Features
- Pool
- None
- Property Features
- Park, School, Public Transit
Building
- Building Type
- Detached
- Building Style
- 2 1/2 Storey
Construction
- Exterior Finish
- Brick, Stone
- Roof
- Slate
- Foundation Details
- Concrete
- Special Designation
- Unknown
Lot
- Lot Front
- 51.00 ft
- Lot Depth
- 113.50 ft
Inclusions
- Inclusions
- 2 Marvel Bar Fridges, Liebgerr Fridge/Freezer, 2 Cove Dishwashers, Wolf 6-Burner Gas Range With Oven, Hood Fan, Thermador Wall Oven, Wolf Built-In Speed Oven, 2 Drawer Fridges, Samsung Fridge/Freezer, LG Fridge, Wine Fridge, Fisher & Paykel Built-In Speed Oven, Fisher & Paykel Dishwasher, All Elfs, Window Covs
Parking & Garages
- Garage Type
- Built-In
- Garage Spaces
- 1
- Parking Spaces
- 4
- Total Garage And Parking Spaces
- 5
Heating & Cooling
- Heat Source
- Gas
- Heat Type
- Forced Air
- Air Conditioning
- Central Air
- Water
- Municipal
- Sewers
- Sewer
- Bedrooms
- 5 + 1
- Washrooms
- 7
- Kitchens
- 2
- Family / bonus room
- Yes
Room sizes
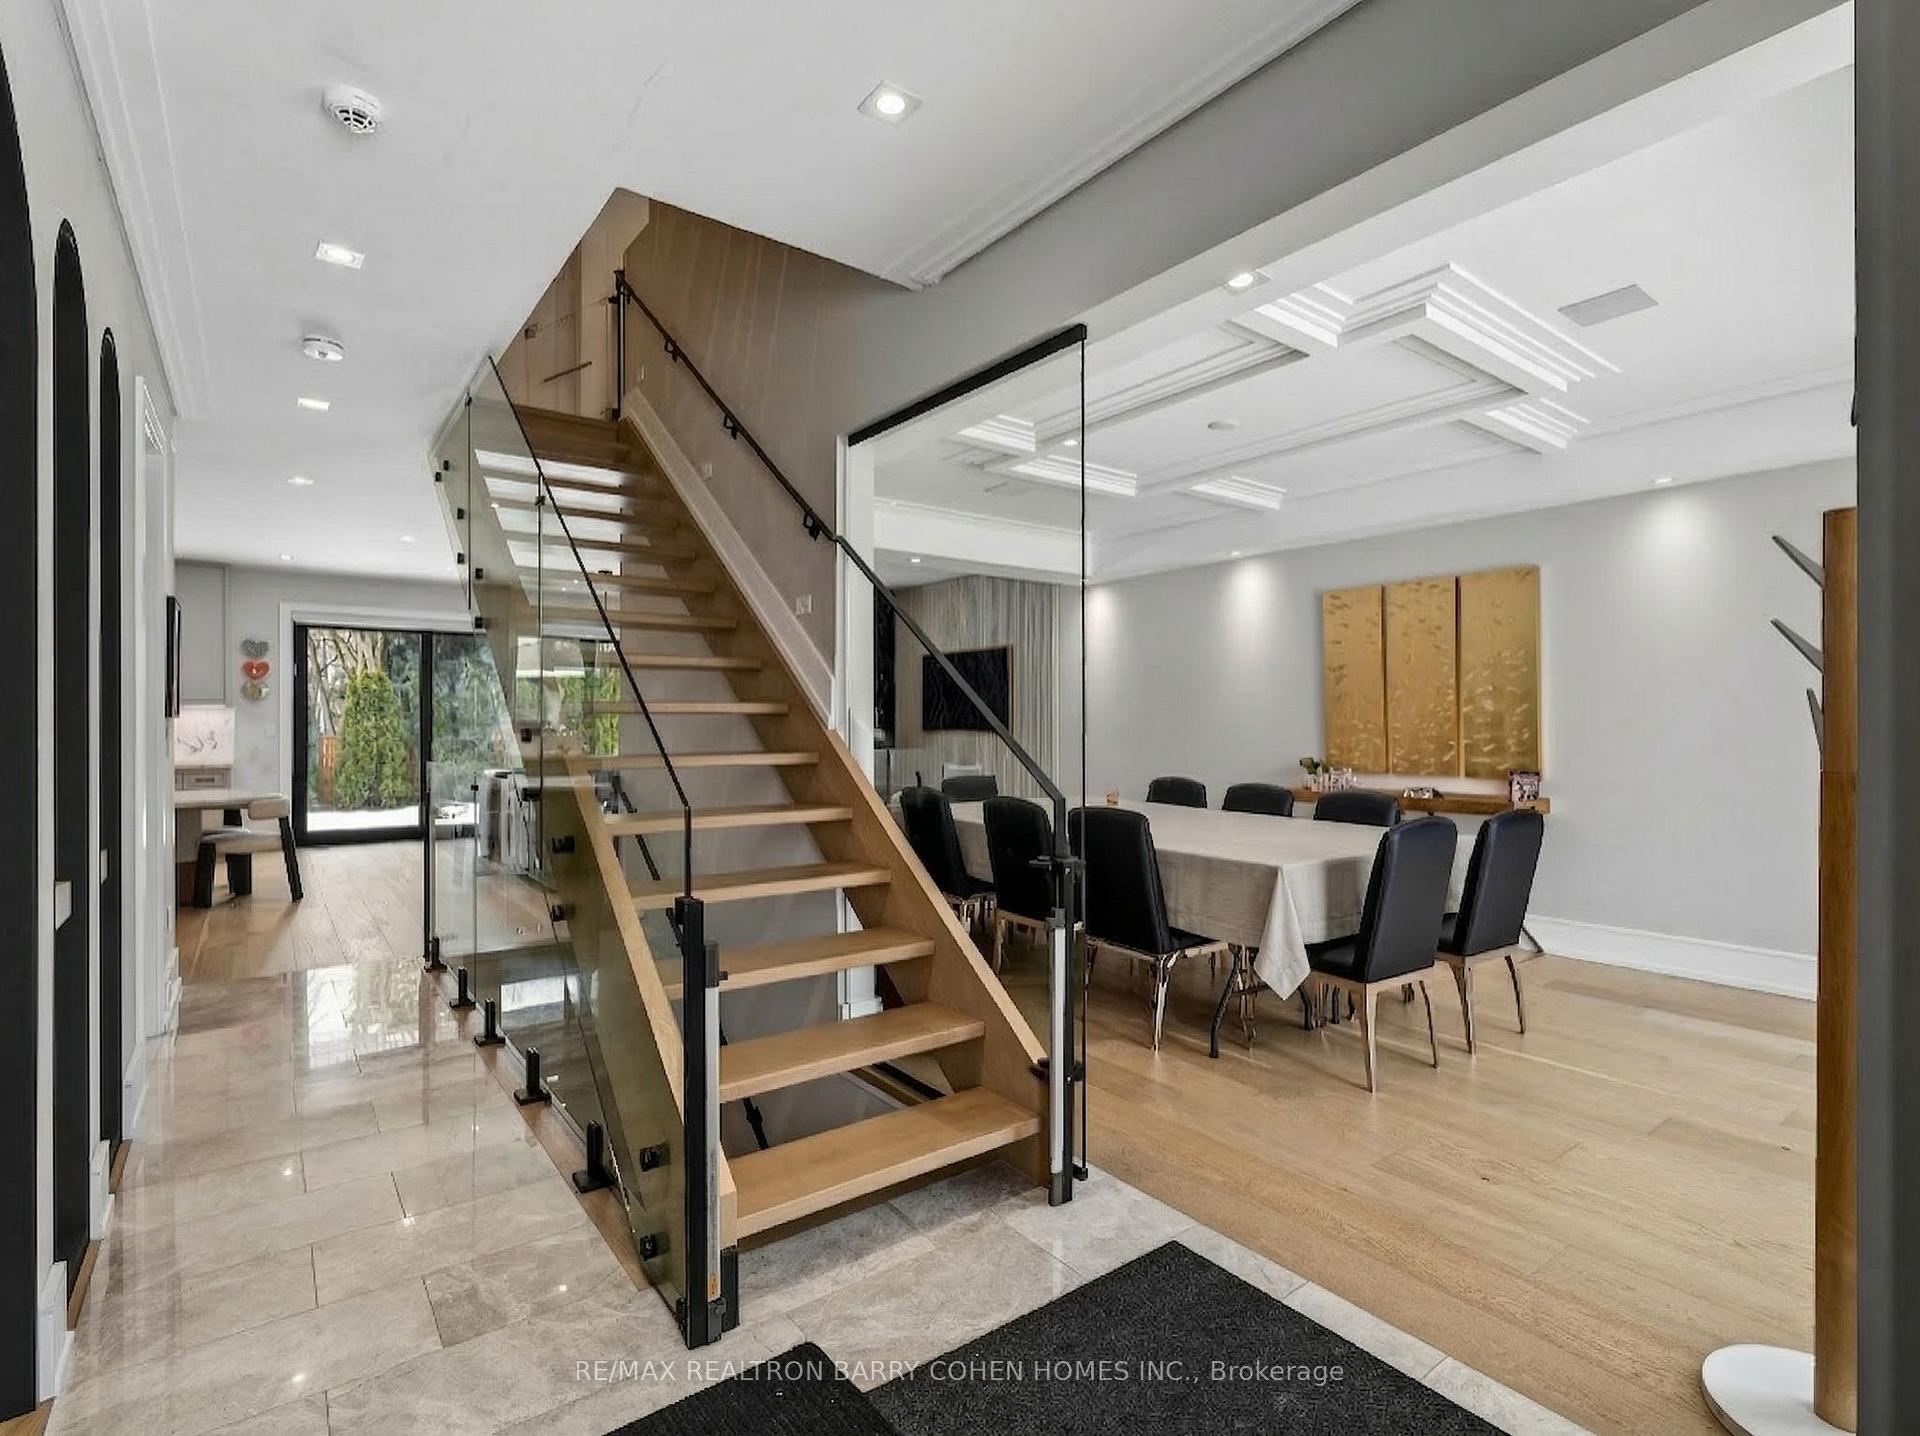
- Dining Room—Main level, Coffered Ceiling(s), Open Concept, Hardwood Floor
- Family Room—Main level, Fireplace, Hardwood Floor, W/O To Yard
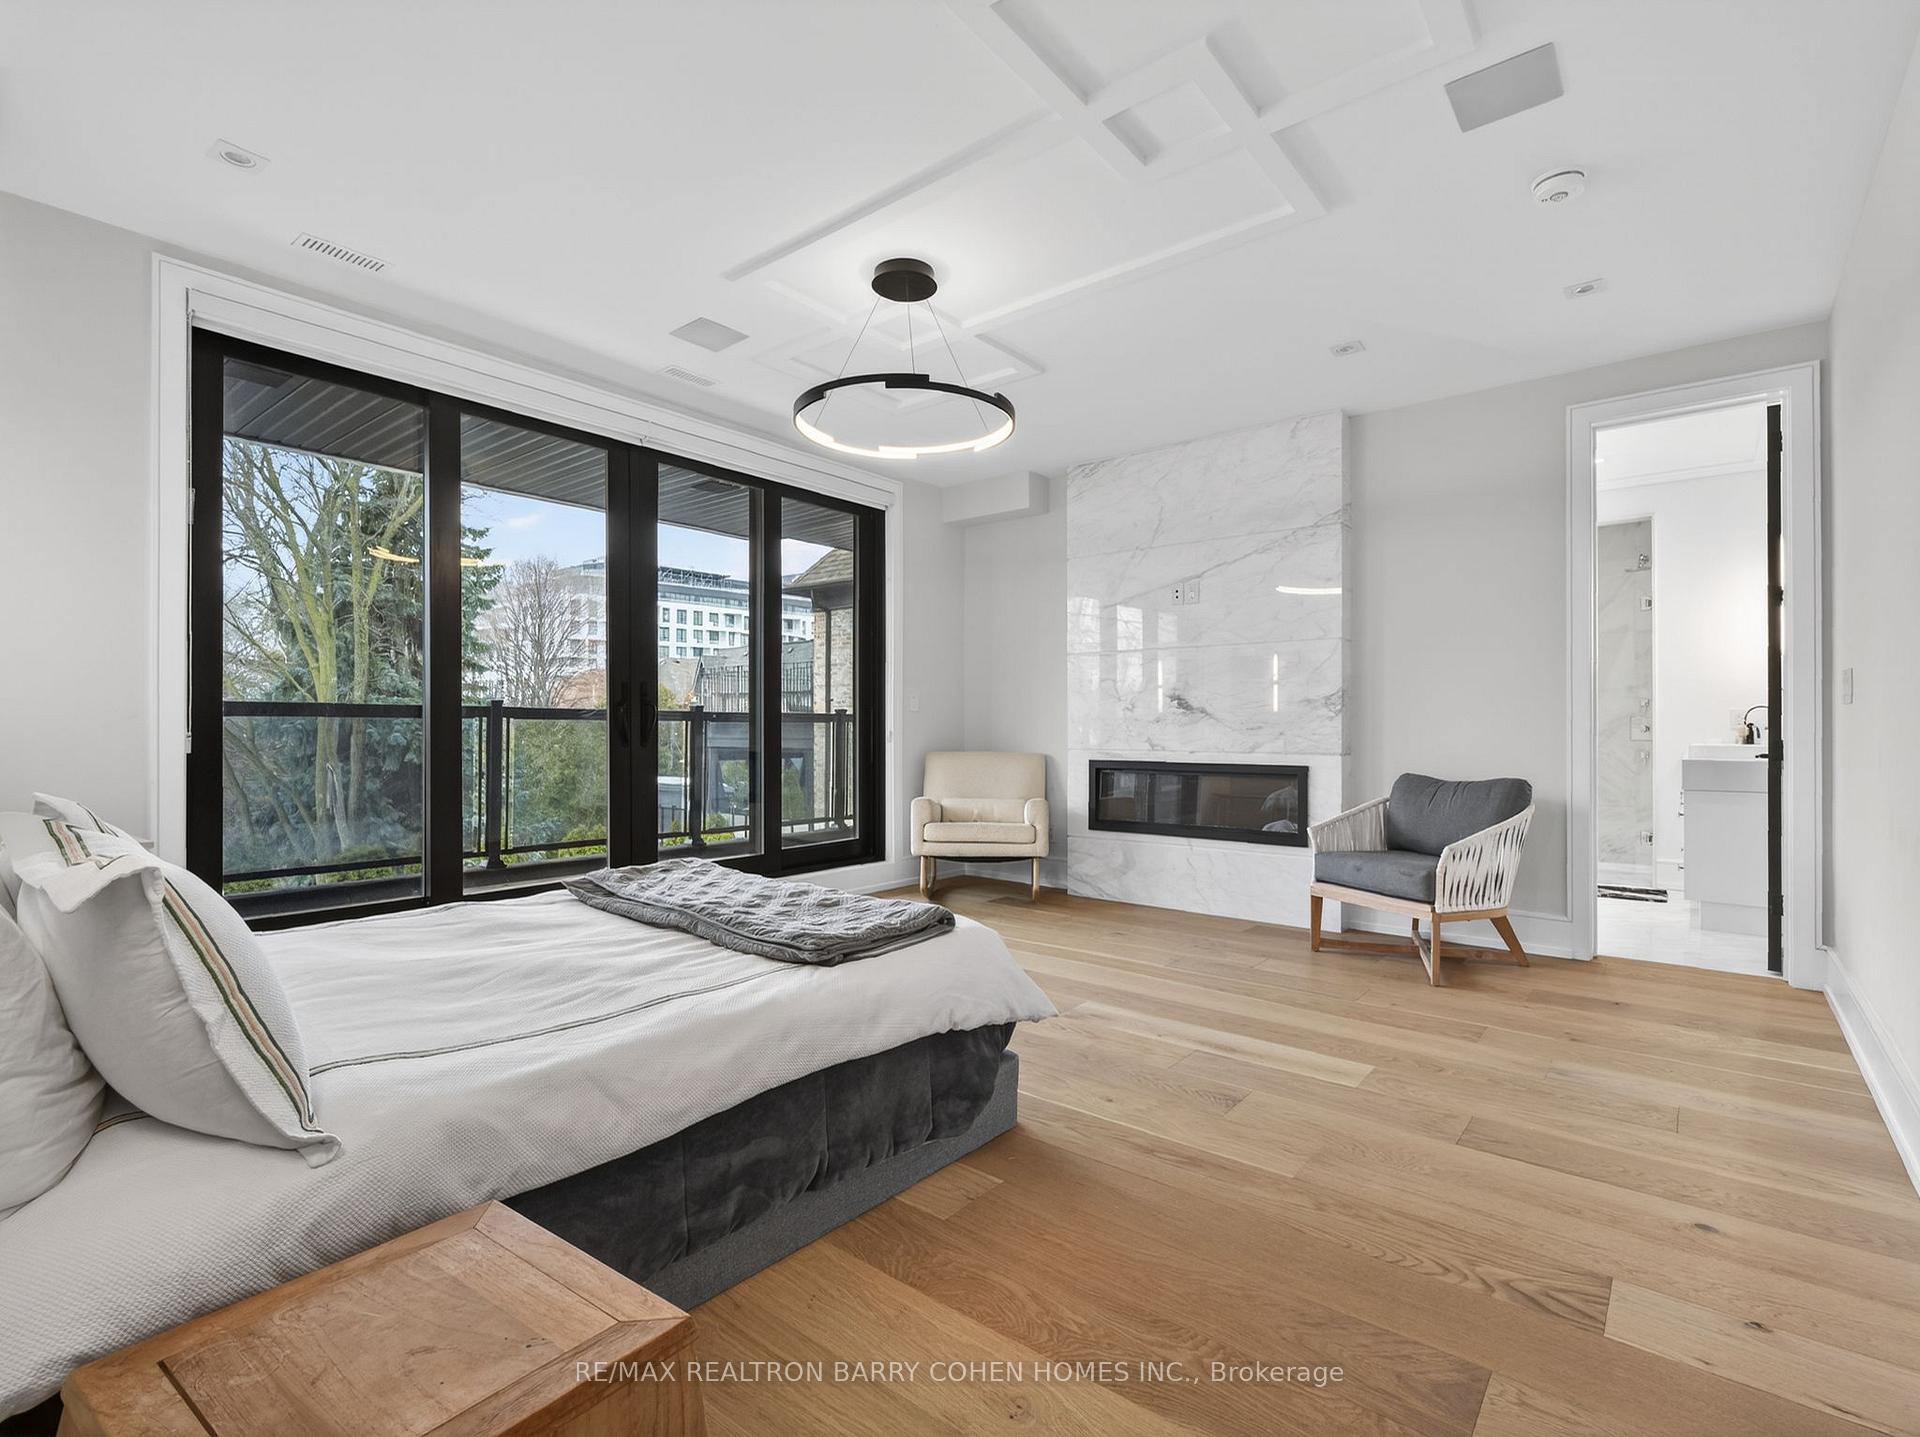
- Primary Bedroom—Second level, Walk-In Closet(s), 7 Pc Ensuite, W/O To Balcony
- Bedroom 2—Second level, 4 Pc Ensuite, B/I Closet, Hardwood Floor
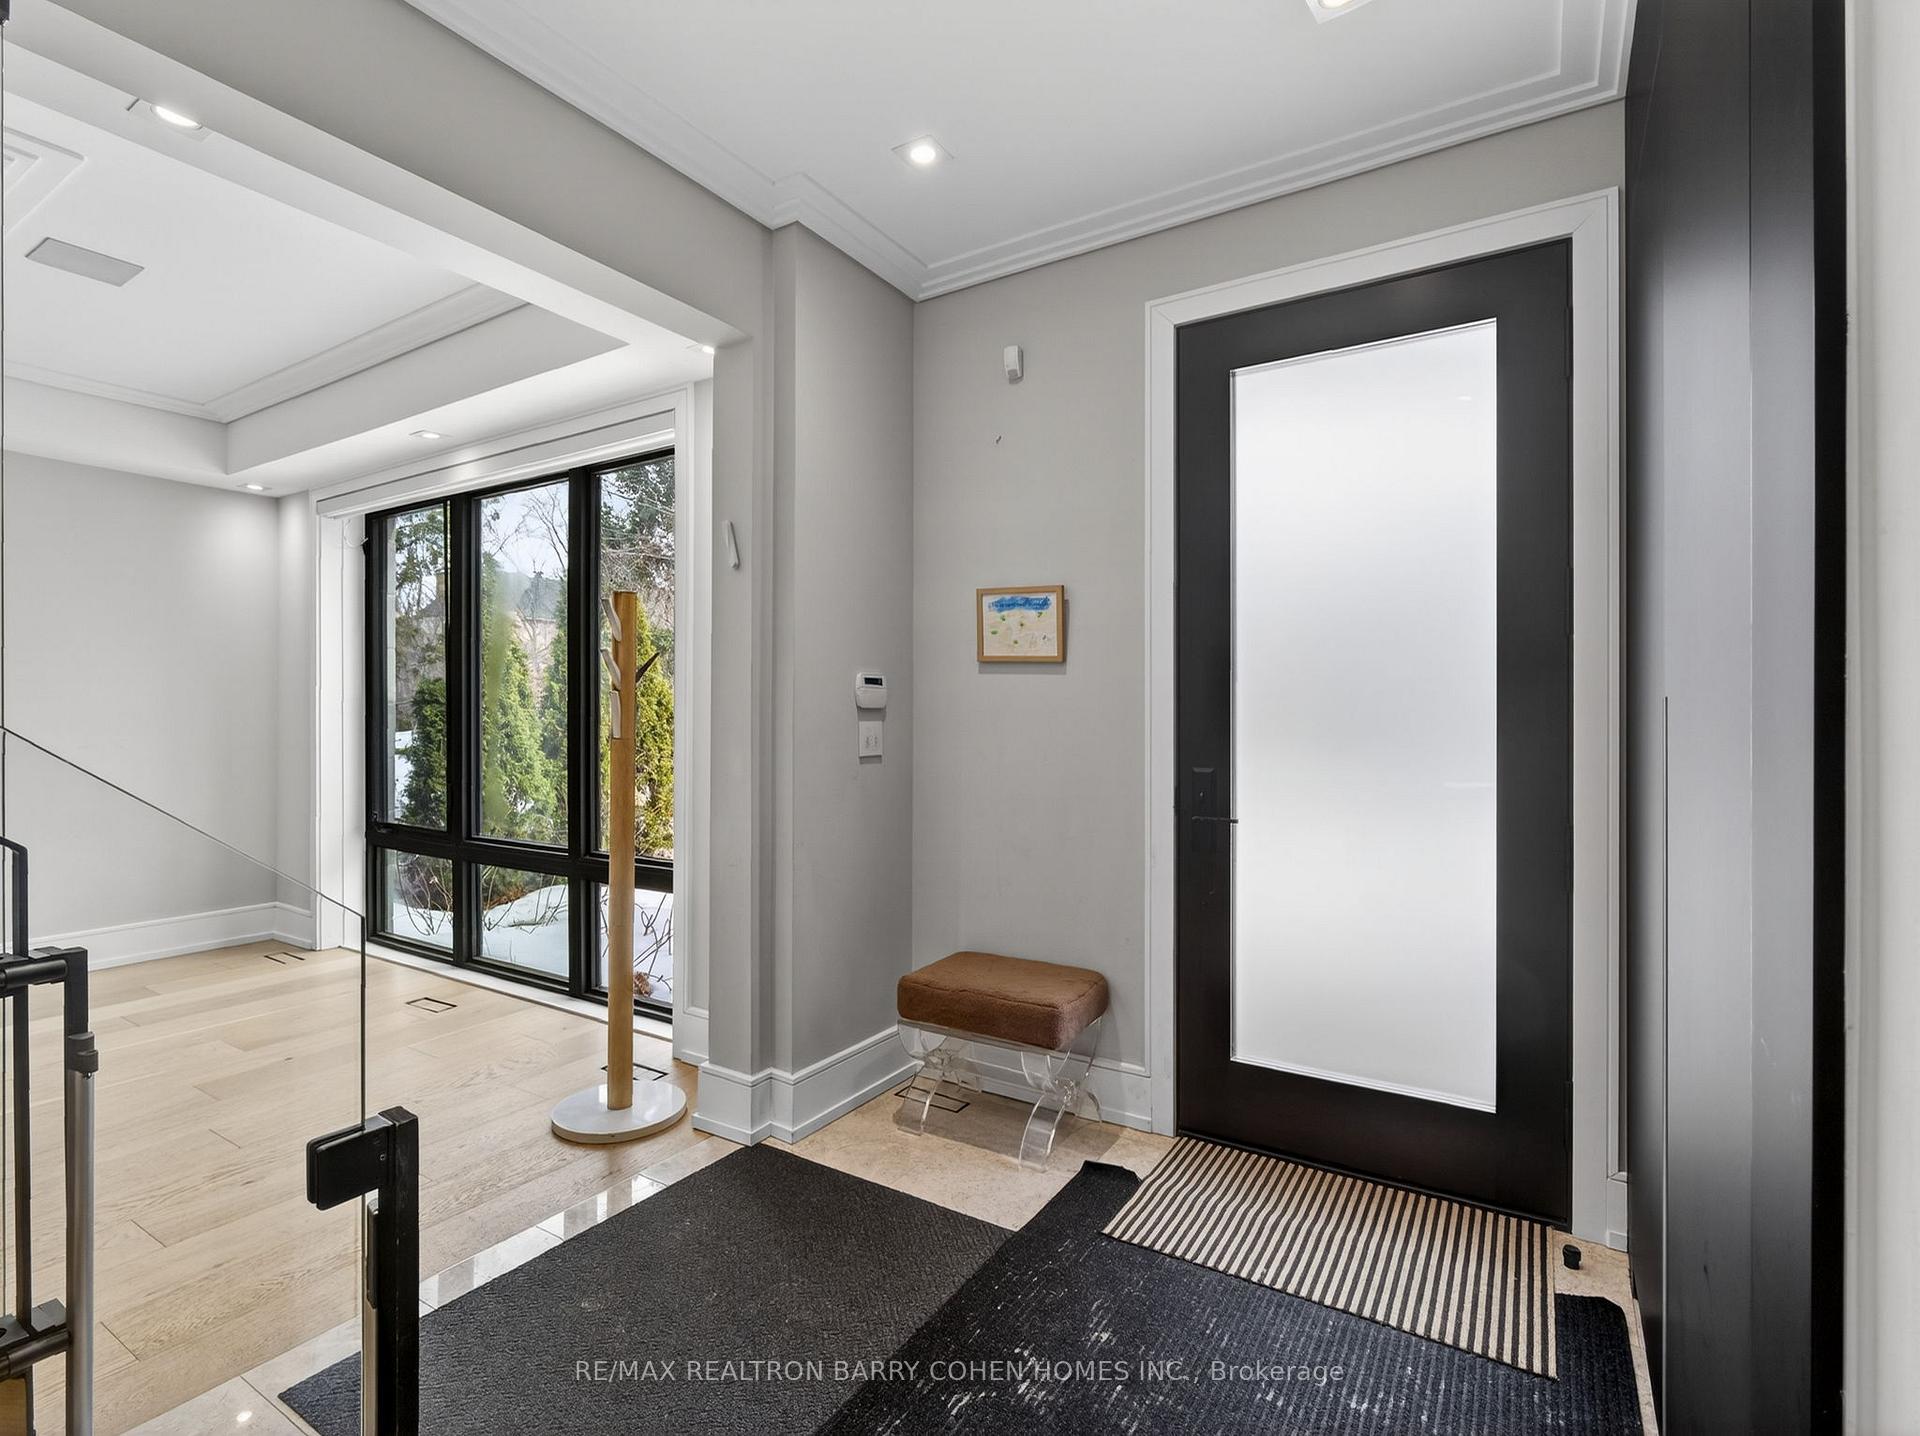
- Foyer—Main level, Crown Moulding, Marble Counter, Double Closet
- Recreation—Lower level, Wet Bar, W/O To Yard, Open Concept
- Bedroom 5—Third level, Fireplace, Hardwood Floor, 4 Pc Ensuite
- Bedroom 4—Second level, 4 Pc Ensuite, Closet Organizers, Hardwood Floor
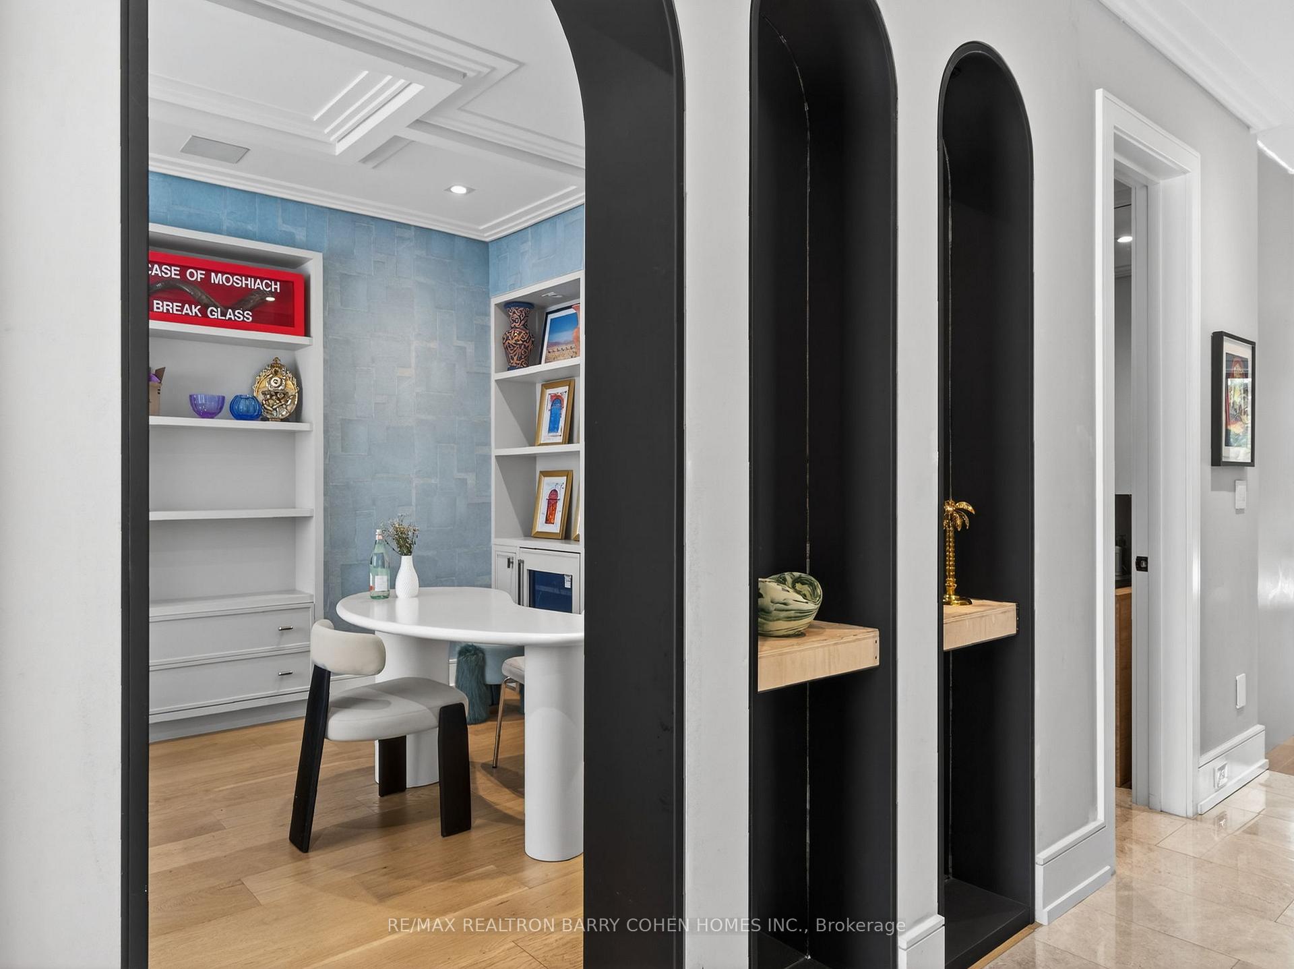
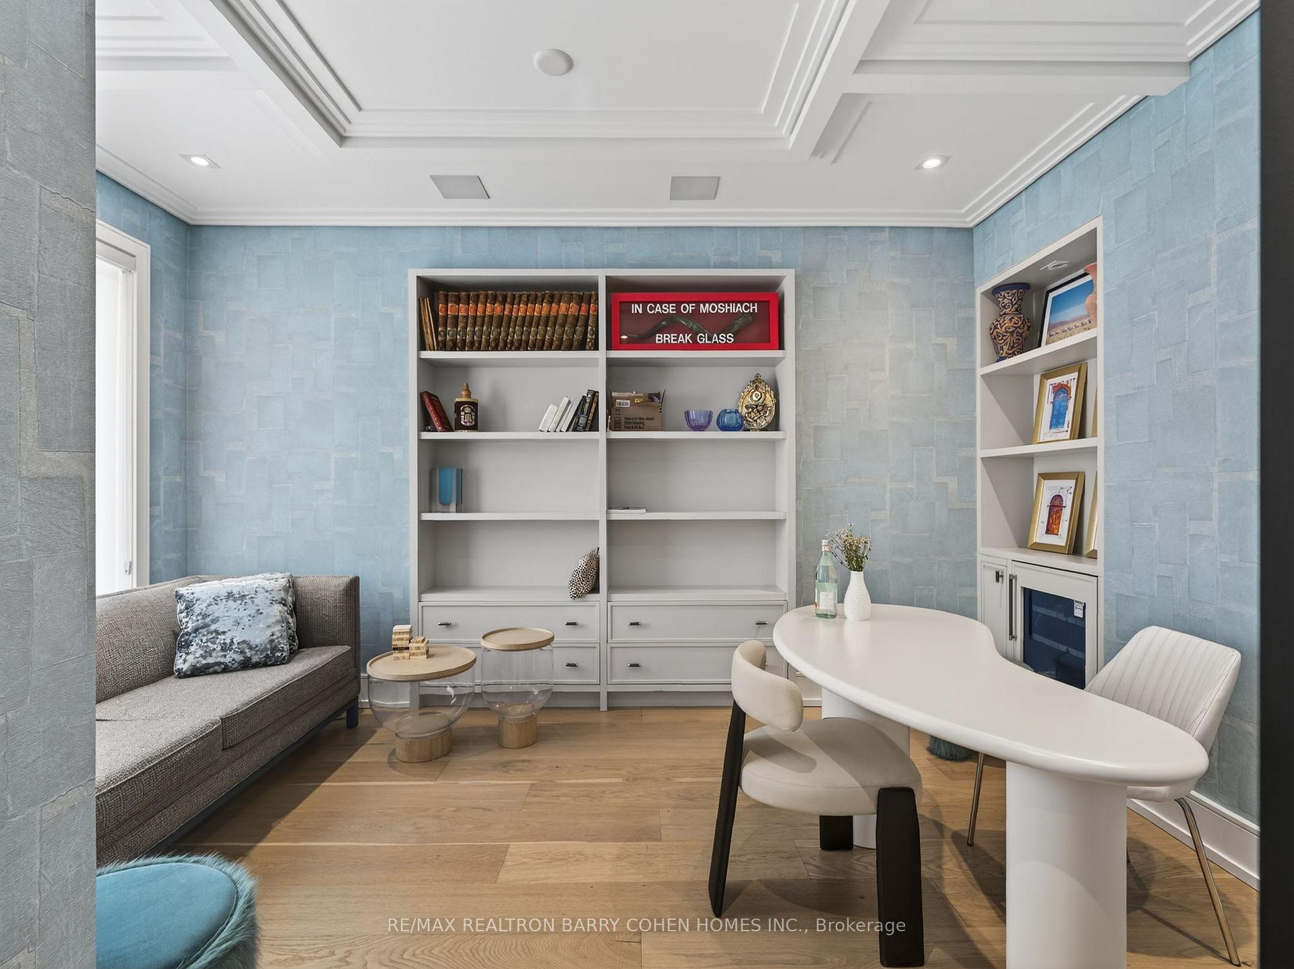
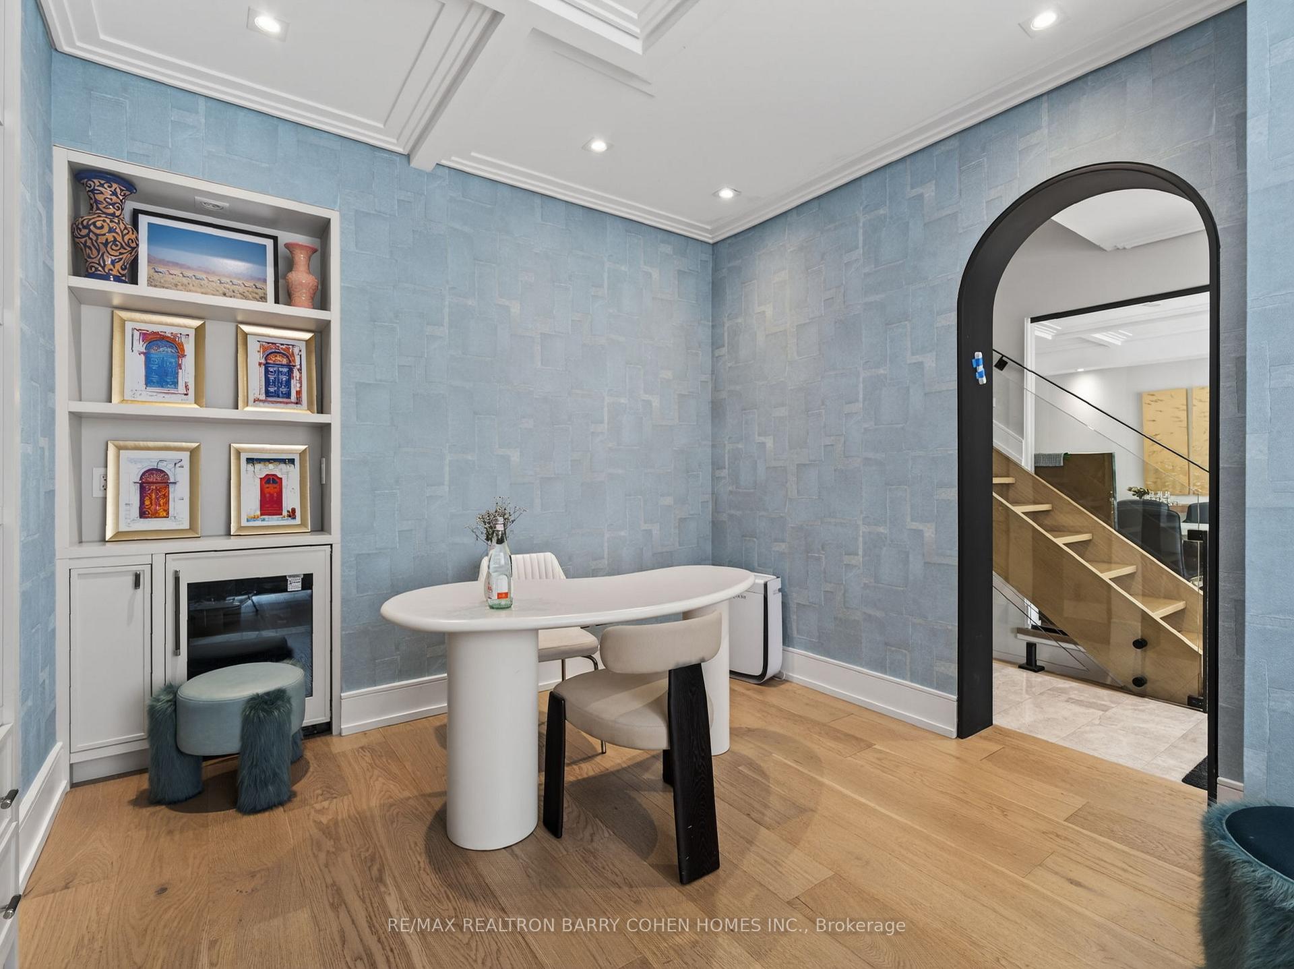
- Library—Main level, B/I Bookcase, Hardwood Floor, Crown Moulding
- Bedroom 3—Second level, B/I Closet, Hardwood Floor, 4 Pc Ensuite
- Kitchen—Main level, Centre Island, Breakfast Bar, Overlooks Family
- Bedroom—Lower level, 4 Pc Ensuite, Double Closet, Hardwood Floor
Washrooms
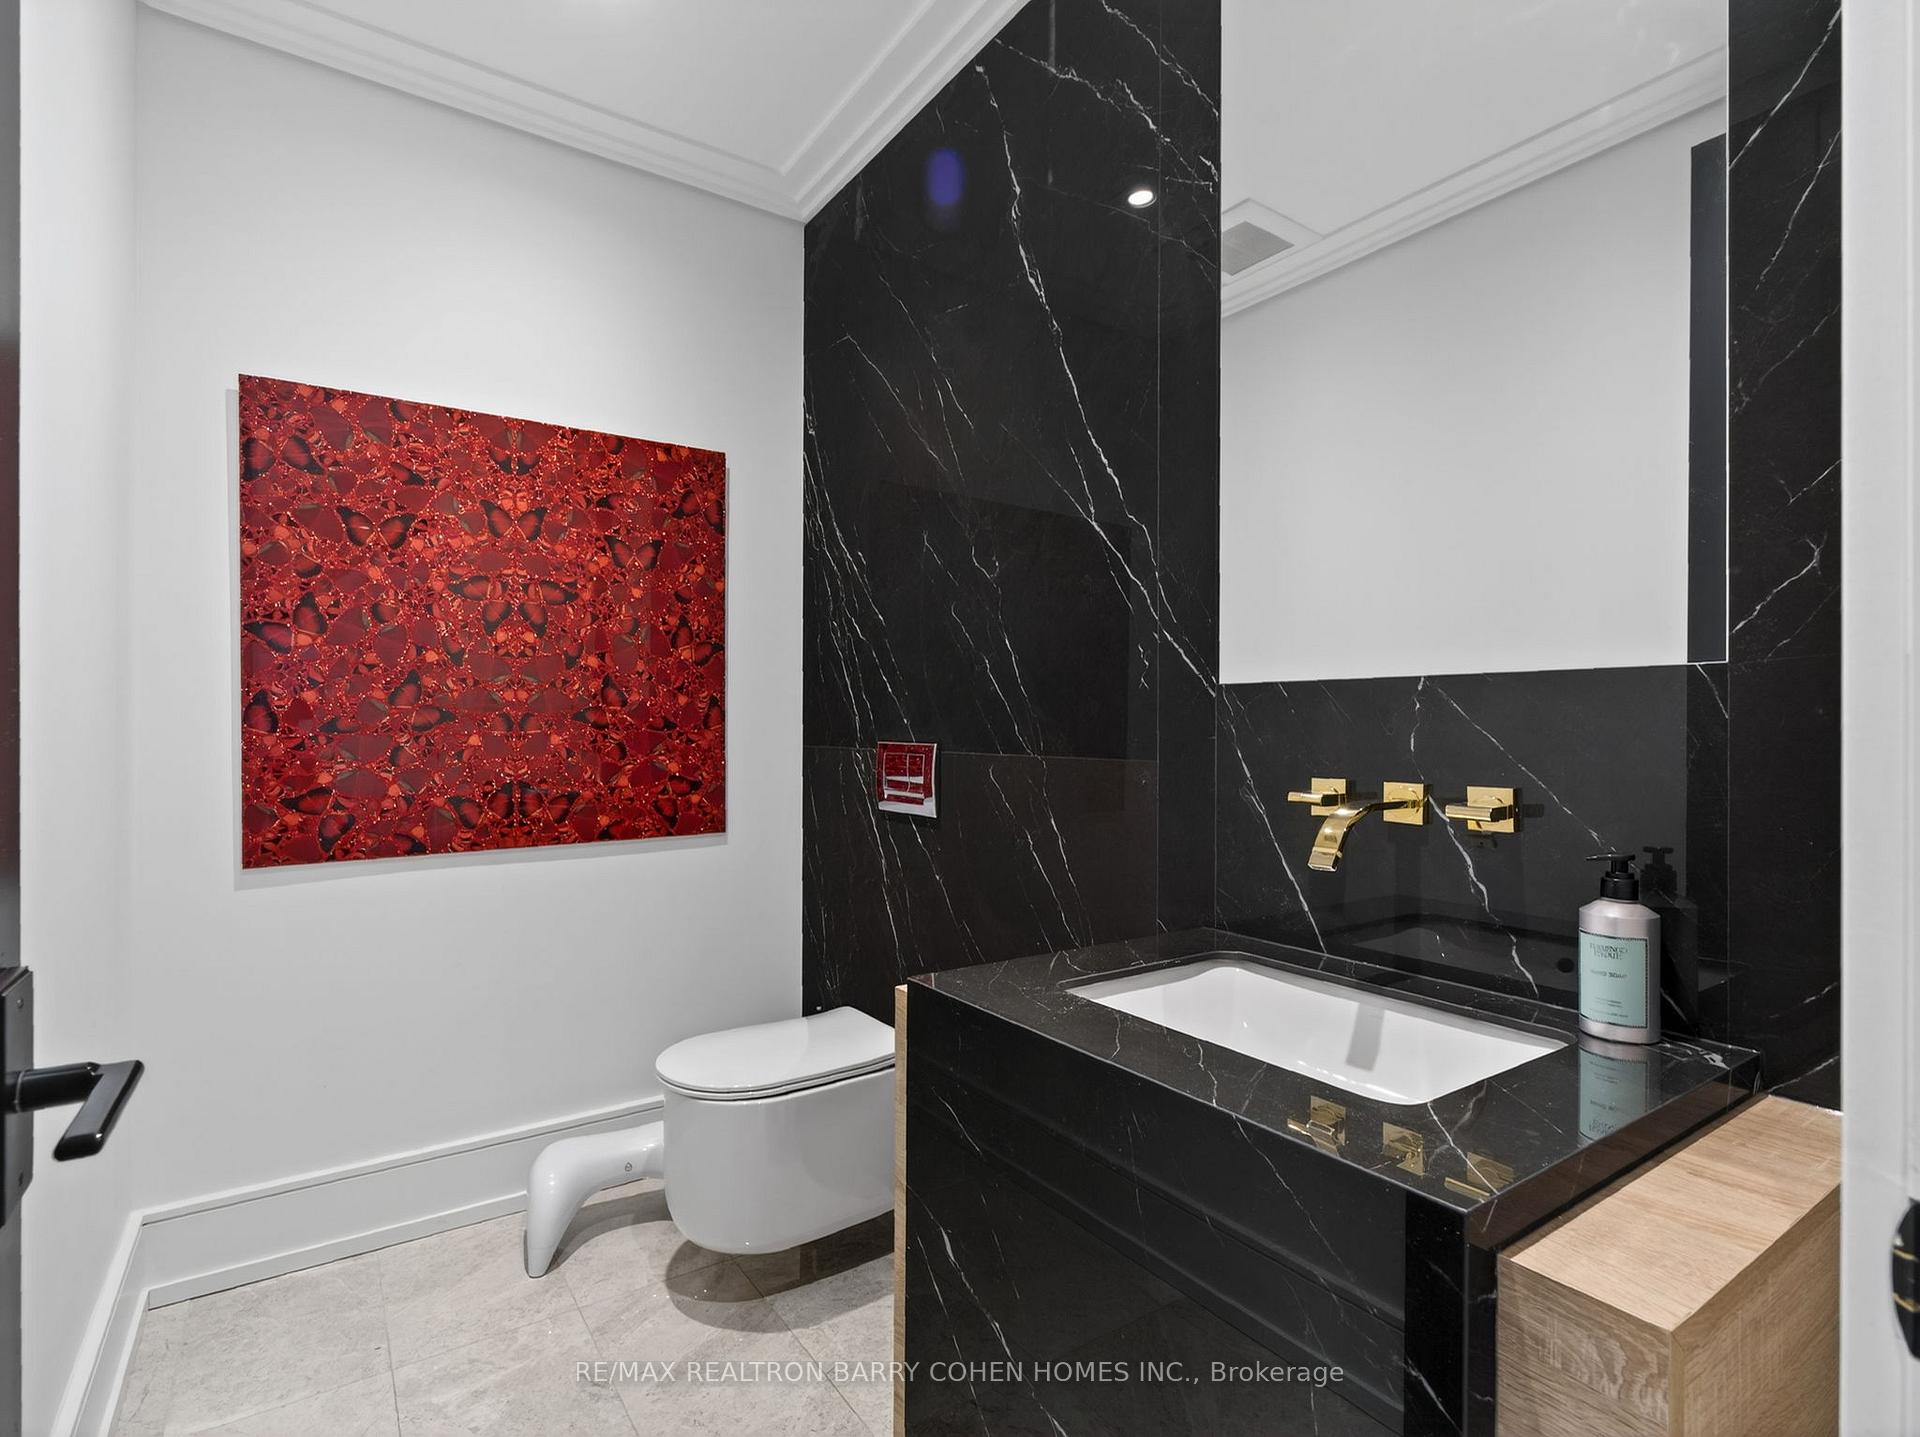
- 2-piece
- 3-piece
- 4-piece
- 7-piece
- Municipality
- Toronto
- Neighbourhood
- Bedford Park-Nortown
- Main cross streets
- Glencairn Ave/Bathurst St
- Directions
- East of Bathurst
- MLS® number
- C13706454
- Data source
- Toronto Regional Real Estate Board
- Listed on
- 2026-08-24
- Updated on
- 2026-08-24
- Days on market
- 55 days
- Possession type
- Other
- Co-op commission
- 2.5%
- Seller
- Listed by
- RE/MAX REALTRON BARRY COHEN HOMES INC.
Home Market Value
Current home valuation for 4 Forest Wood, Toronto, Bedford Park-Nortown, Toronto, ON. Listed for $5,500,000
HOMEH Estimate
$4,546,250
Estimated Sales Range
$3,591,538 - $5,500,963
HOMEH Estimate for 4 Forest Wood, Toronto, Bedford Park-Nortown
Calculated with a real agent's CMA method — 45+ years of experience, codified. Not an AI guess.
For the owner
Is this your home? Track its value.
Get this home's HOMEH Estimate by email once a month, with how many homes are for sale around you.
Mortgage Payment Calculator
Compare up to 4 down payment scenarios
20% required for homes $1.5M or more
$1,100,000
| Scenario 1 | Scenario 2 | Scenario 3 | Scenario 4 | |
|---|---|---|---|---|
−Down payment | % $ | % $ | % $ | % $ |
+CMHC insurance | $0 | $0 | $0 | $0 |
=Total mortgage | $4,400,000 | $4,125,000 | $3,850,000 | $3,575,000 |
Amortization | ||||
Mortgage rate | % | % | % | % |
| Payment frequency | ||||
=Mortgage payment | $21,483monthly | $20,140monthly | $18,798monthly | $17,455monthly |
Land Transfer Tax
$123,975
$148,975
$272,950
Around this home
Data provided by OpenStreetMap & Fraser Institute School Rankings
Ask HOMEH
New!Hi there!
👋Text or call (416) 301-9001
Recommended for you
Based on homes you've looked at.
No recommended properties found.
Nearby similar homes
No nearby properties found.
More real estate resources
Other homes nearby
Explore this area
Nearby neighbourhoods
No nearby listings available.