
721 Danforth Avenue
Toronto (Blake-Jones), ON M4J 1L2
- —Bedrooms
- —Bathrooms
- —Garage
- —Sq Ft
- $18,760Tax
- 17×110 ftLot Size
 Free EstimateSee Free Estimate Report

Property not available for sale or for rent.
HOMEH One: full-service selling for a 1% listing fee. The buyer's agent commission is separate.
Free Home EvaluationHow Much Is My Home Worth?Homes for Sale NearbySale & Price History for 721 Danforth Avenue, Toronto, Blake-Jones
| Start Date | End Date | Price | Event | MLS# |
|---|---|---|---|---|
| 2026-06-19 | 2026-07-21 | Login to See Prices | Sold Conditional | e13474978 |
Real estate boards require you to or to see the full details of this property.
*Sold prices and complete sale & price history are regulated data. Under the Trust in Real Estate Services Act, 2002 (TRESA) and the rules of the Real Estate Council of Ontario (RECO), and pursuant to the Multiple Listing Service® rules of the Canadian Real Estate Association (CREA) and the Toronto Regional Real Estate Board (TRREB), this information may be shown only to registered users who have agreed to the applicable terms of use (a Virtual Office Website, or "VOW," arrangement). HOMEH Inc., Brokerage therefore provides it to signed-in members only. Creating an account is free and takes under a minute.
About 721 Danforth Avenue, Toronto, Blake-Jones
Summarized Description
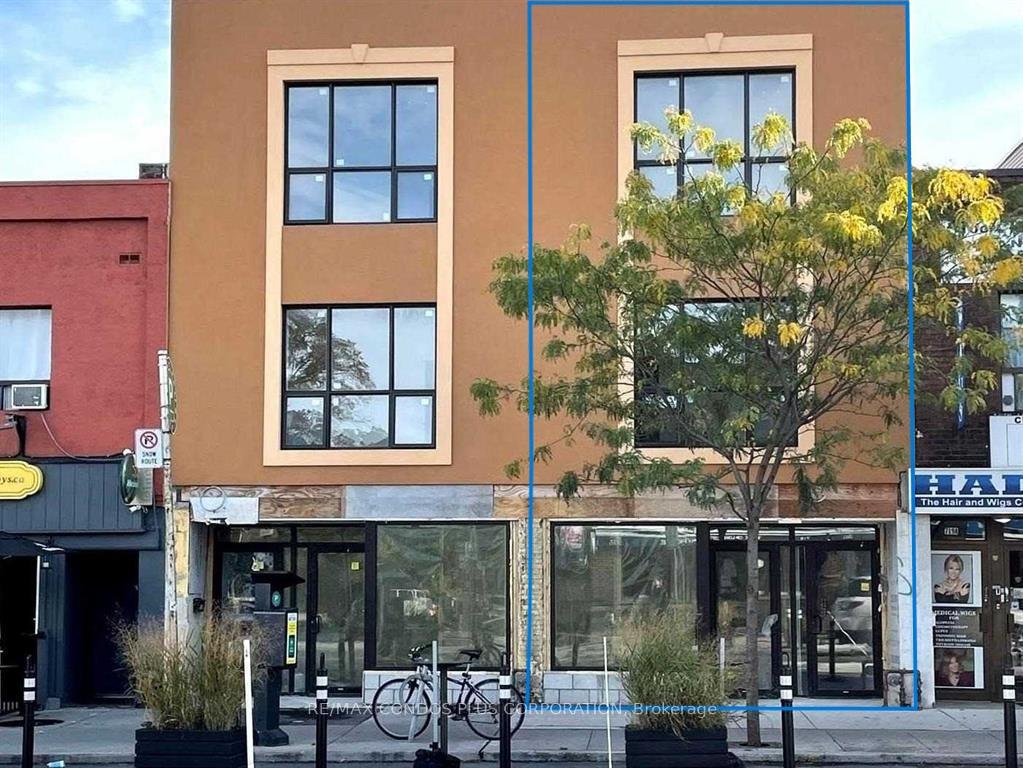
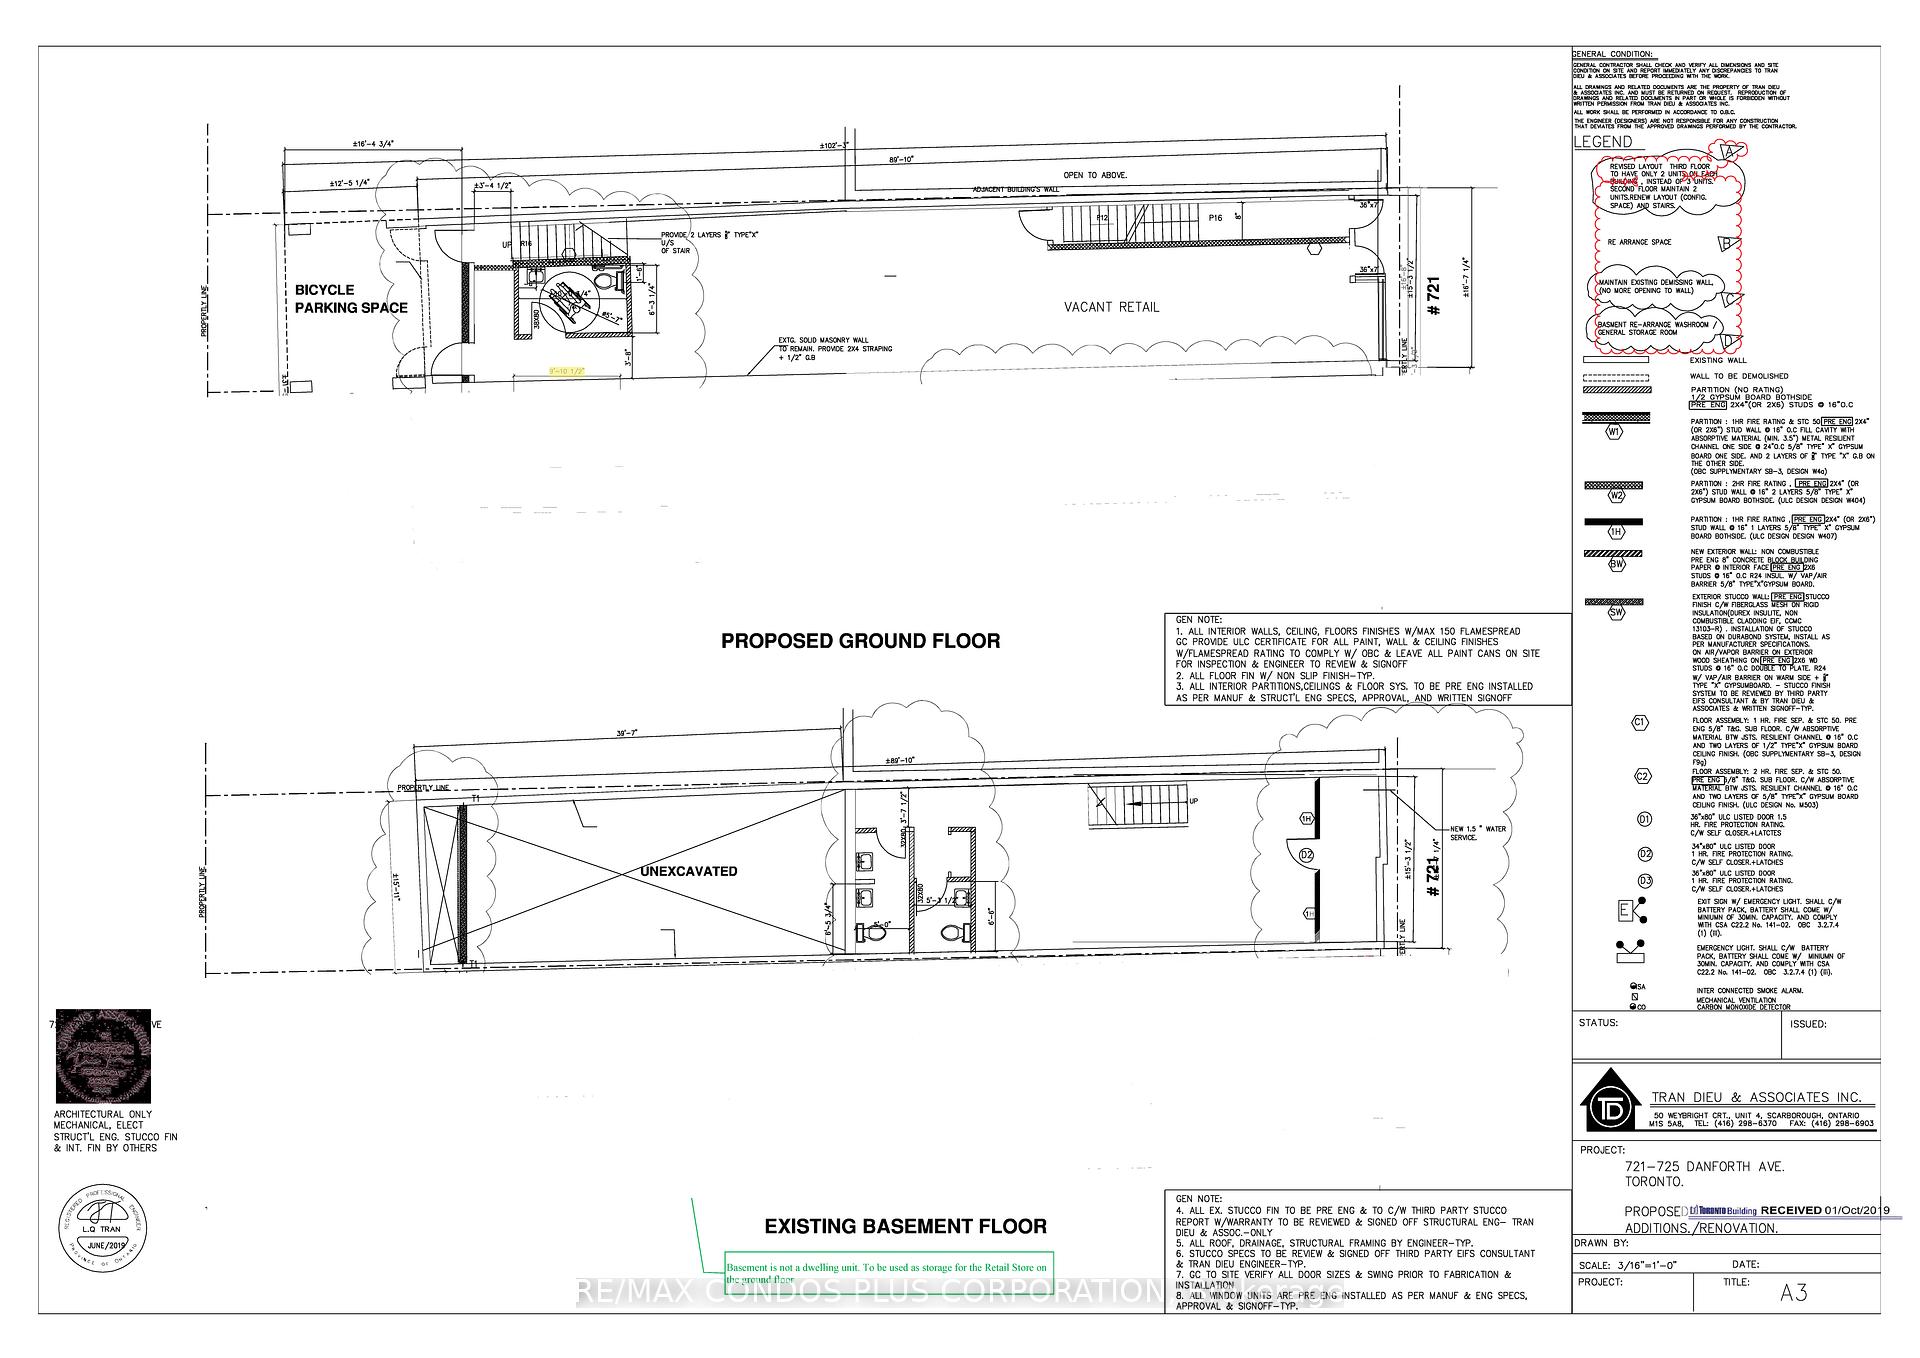
- 1,420 sqft commercial unit with AAA tenant.
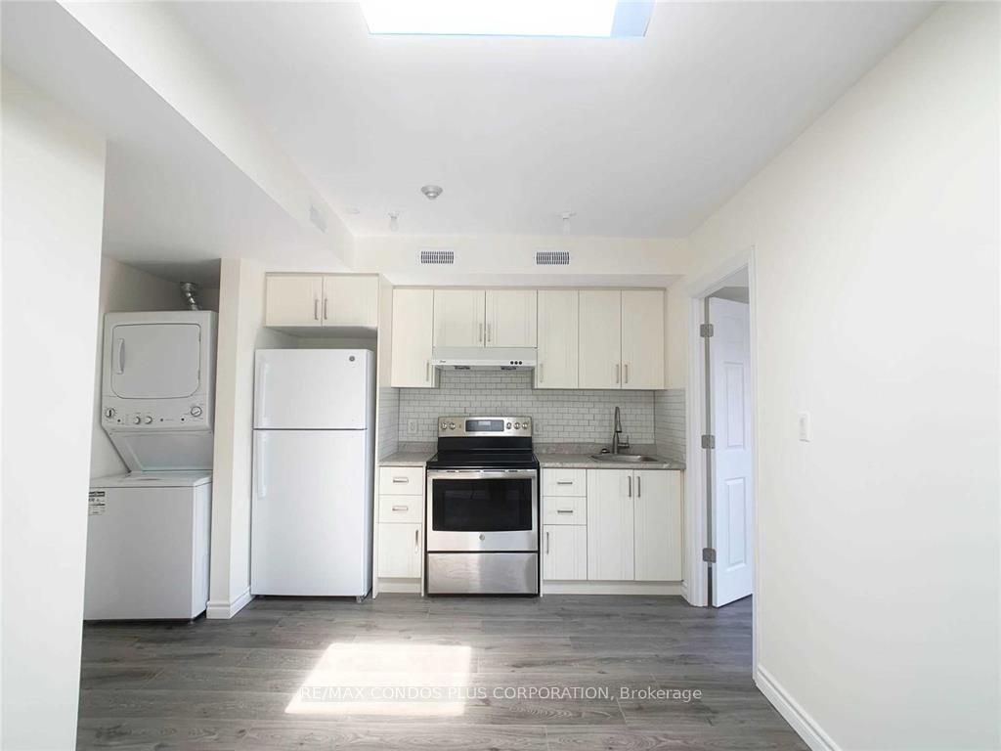
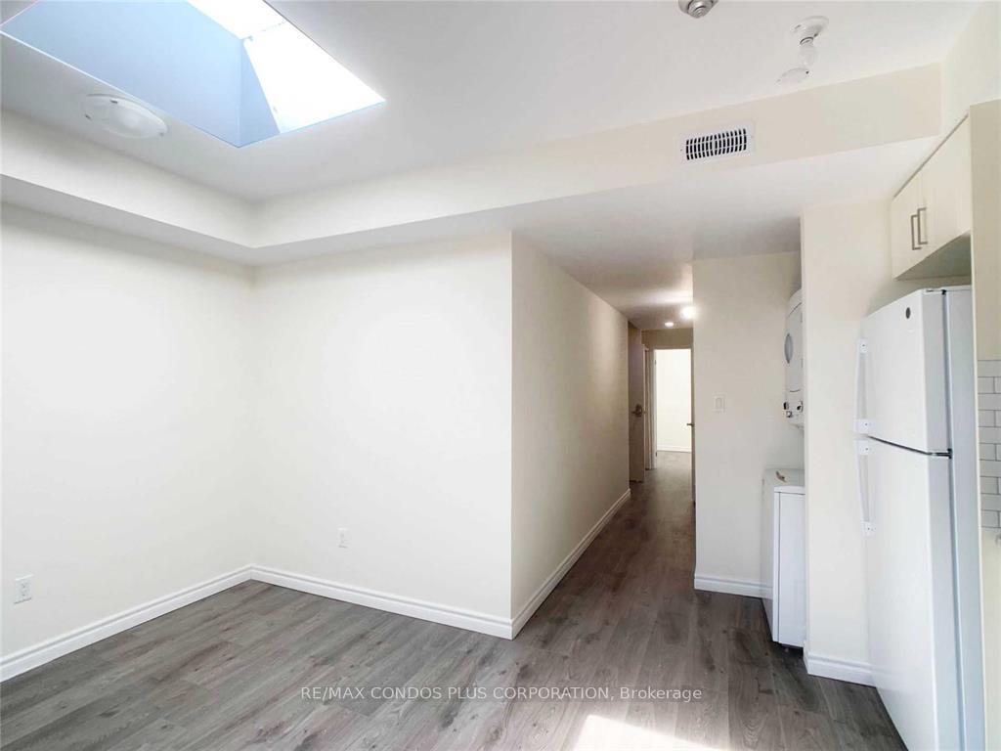
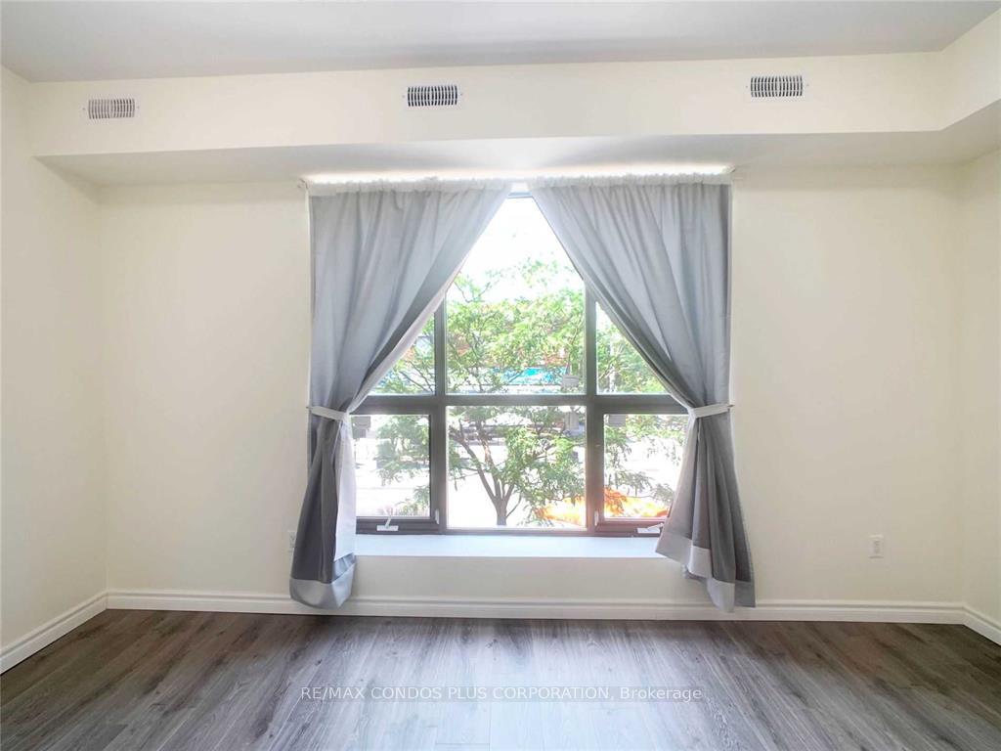
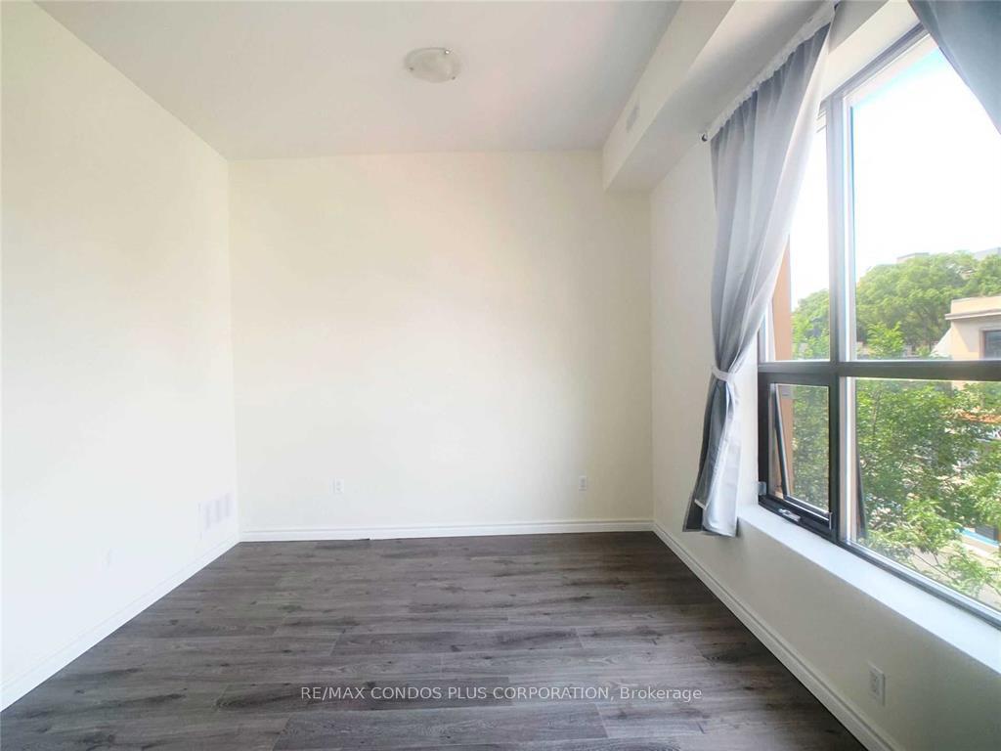
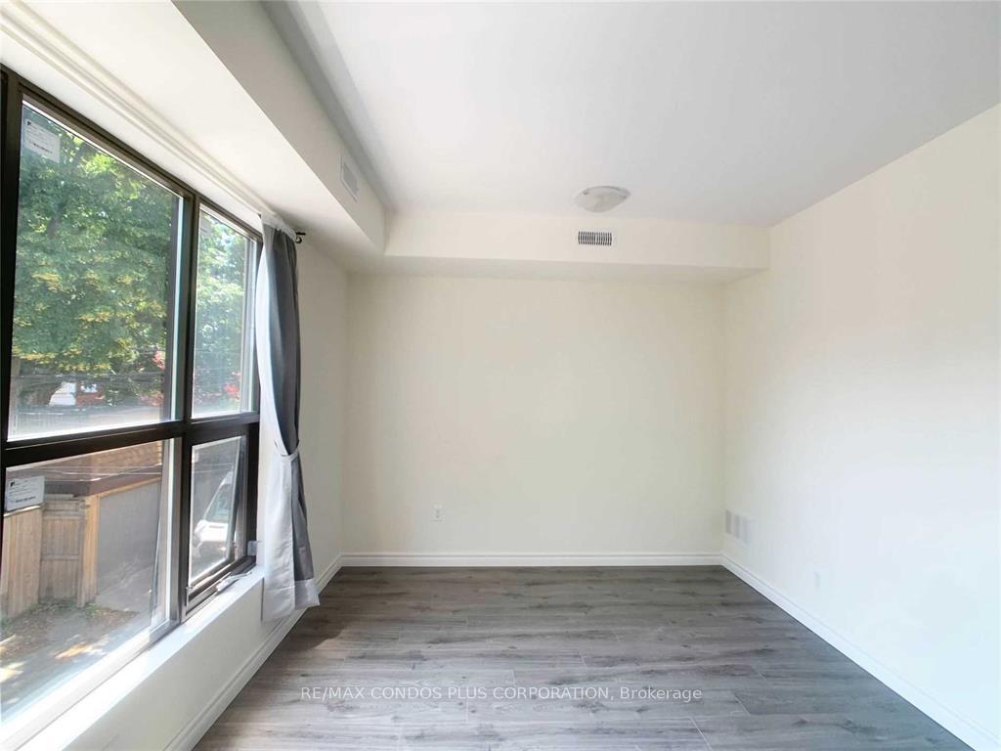
- Four newer residential apartments with flexible layouts.
- Stable income stream from leased commercial space.
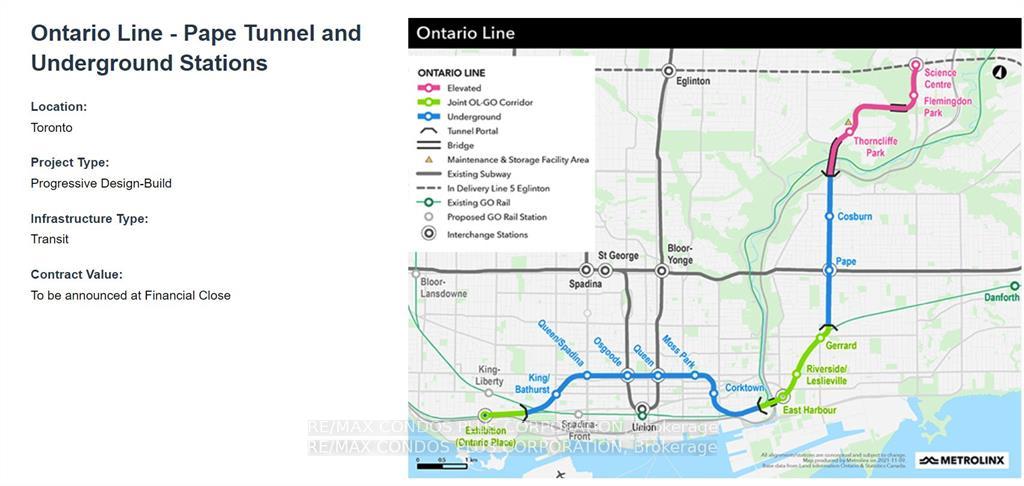
- Prime location near Pape Subway Station.
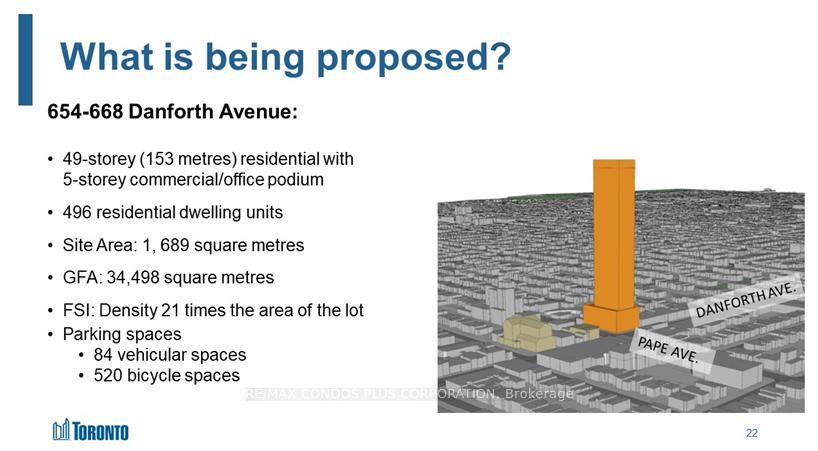
- Future growth potential with nearby developments.
- Close to Toronto's top restaurants and bars.
- Separately metered units reduce administrative costs.
- Heating and AC included for tenant comfort.
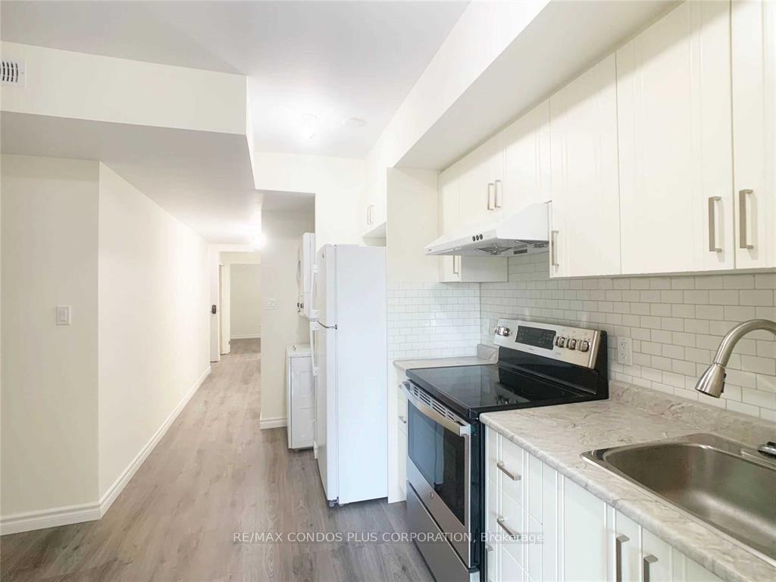
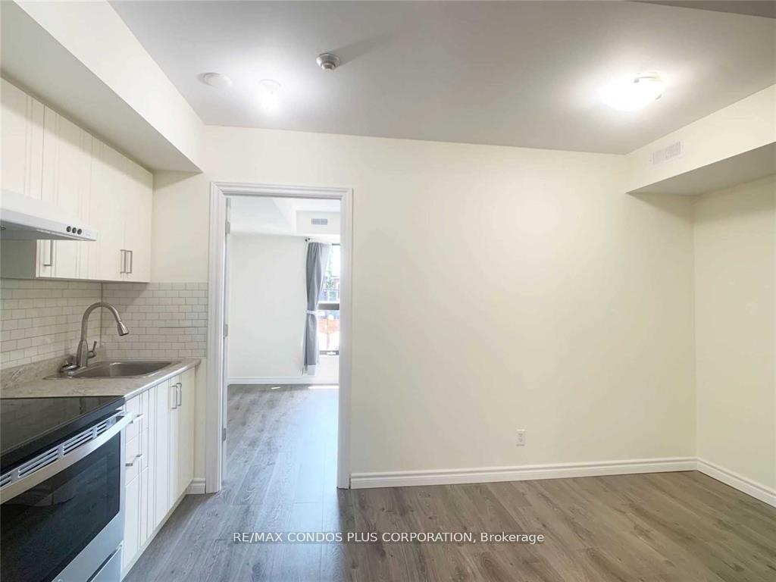
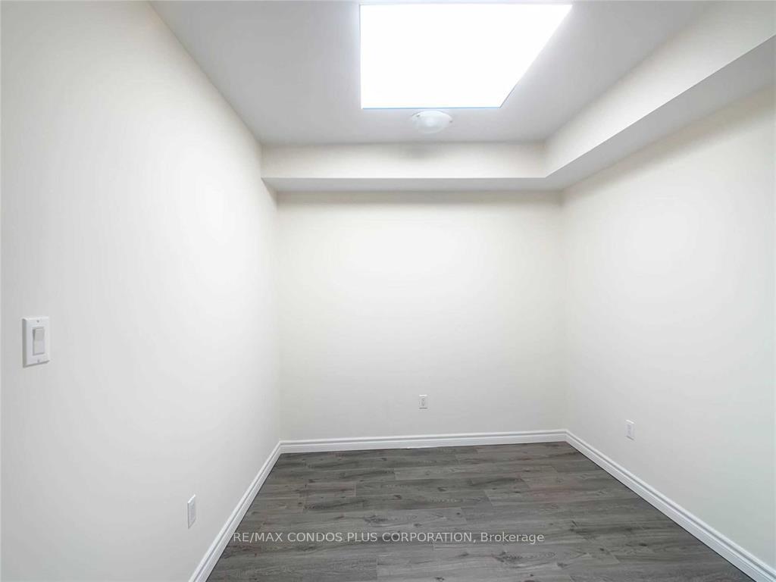
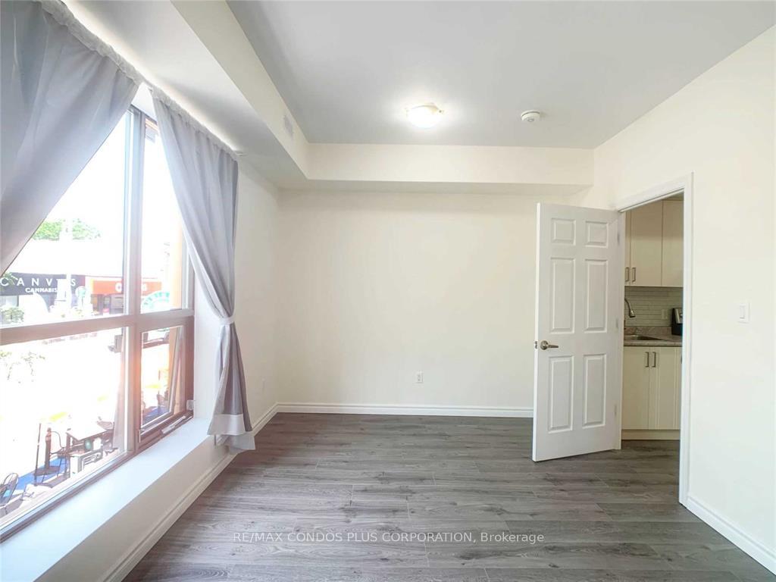
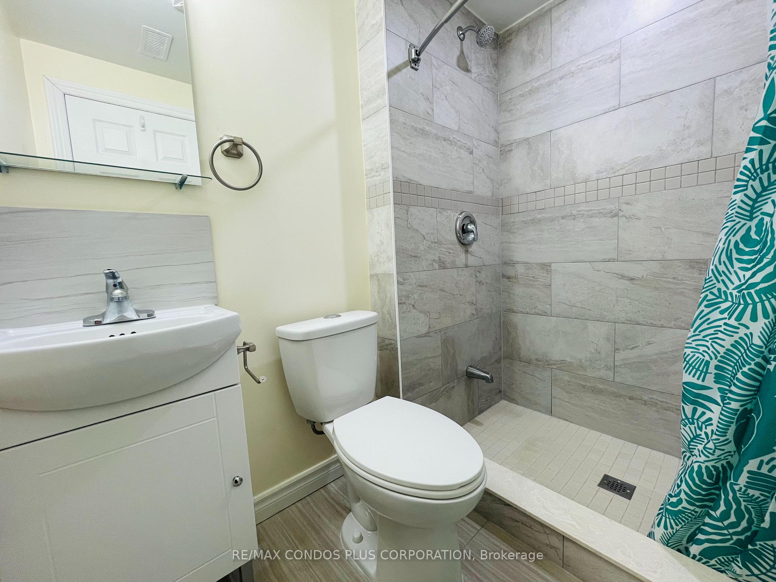
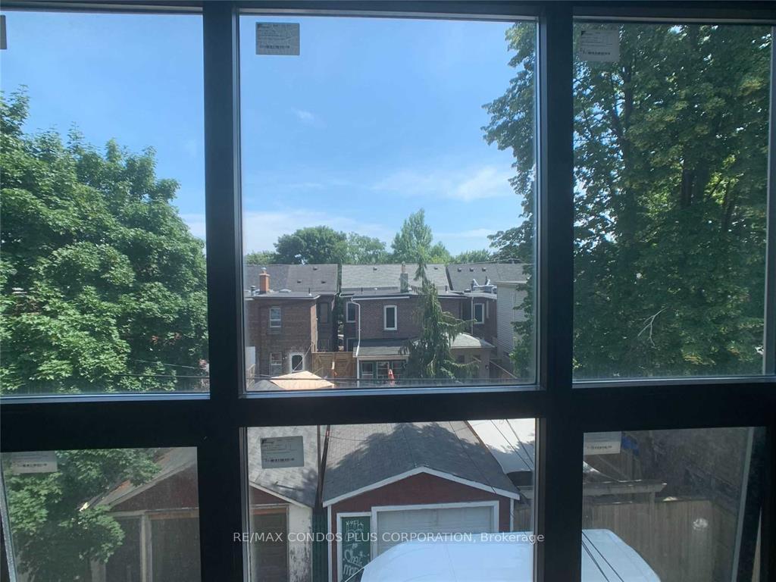
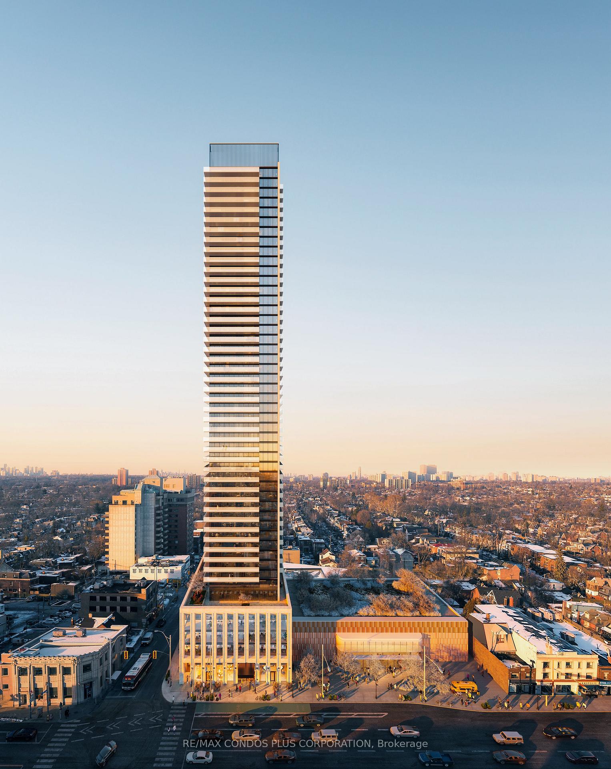
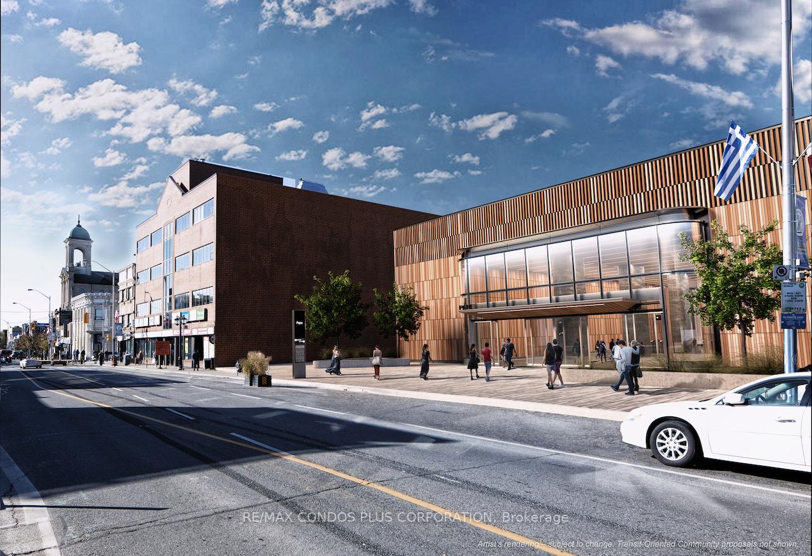
We Are Excited To Present This Exceptional Investment Opportunity, Featuring A Commercial Unit Of Approximately 1,420 Sqft, Complemented By An Underground Space Of About 789 Sqft, Currently Leased To A AAA Tenant, Ensuring A Stable Income Stream. Additionally, There Are Four Newer Residential Apartments, Each Around 700 Sqft, Boasting One Bedroom Plus A Den And 1.5 Baths, With The Separate Dens Providing Added Flexibility And Appeal, Which Enhances Tenant Desirability. All Units Are Separately Metered For Gas And Electricity, Significantly Reducing Administrative Costs. The Property Includes Heating And AC, Along With One Surface Parking Space Dedicated To The Commercial Tenant, Ensuring Convenience And Satisfaction. Its Prime Location Near Pape Subway Station Positions The Property For Long-Term Growth, Particularly With Its Future Hub Status Connecting Major Areas. The Increased Demand In The Region, Coupled With The Proposed Development Project Across The Street, Further Enhances Appreciation Potential. Lastly, Close Proximity To Toronto's Finest Restaurants And Bars Adds To The Property's Appeal, Making It Attractive To Both Current Tenants And Prospective Buyers. This Opportunity Combines Solid Investment Fundamentals With The Promise Of Future Growth, So Dont Miss Your Chance To Capitalize On This Prime Asset In A Thriving Area!
Key Facts & Features
Property Costs
- Annual Property Tax Amount
- $18,760
- Land Transfer Tax Fee
- $72,946
Rental Items
- Rental Equipment
- Tankless Hot water Tanks & Security System
Interior Features
- Security Features
- No
- Fireplace/Stove
- No
- Elevator
- No
Building
- Building Type
- Store W Apt/Office
Lot
- Lot Front
- 16.66 ft
- Lot Depth
- 110.42 ft
Inclusions
- Inclusions
- 4 Washer/Dryer, 4 Fridges, 4 Stoves, 4 Hood Fans, All Electrical Light Fixtures & Window Coverings.
Exclusions
- Exclusions
- Tenant's Belongings
Parking & Garages
- Garage Type
- Lane
Heating & Cooling
- Heat Type
- Electric Forced Air
- Air Conditioning
- Yes
- Water
- Municipal
- Municipality
- Toronto
- Neighbourhood
- Blake-Jones
- Main cross streets
- Danforth/Pape
- Zoning
- Commercial/Residential CR3(c2.5;r2.5)
- Directions
- Danforth & Pape
- MLS® number
- E13474978
- Data source
- Toronto Regional Real Estate Board
- Status change
- 2026-07-21
- Listed on
- 2026-06-19
- Days on market
- 32 days
- Possession date
- 2026-09-01
- Possession type
- 60-89 days
- Co-op commission
- 2%
- Seller
- Listed by
- RE/MAX CONDOS PLUS CORPORATION
Home Market Value
Current home valuation for 721 Danforth Avenue, Toronto, Blake-Jones, Toronto, ON. Listed for $1,999,900
HOMEH Estimate
—
Estimated Sales Range
—
HOMEH Estimate for 721 Danforth Avenue, Toronto, Blake-Jones
Calculated with a real agent's CMA method — 45+ years of experience, codified. Not an AI guess.
For the owner
Is this your home? Track its value.
Get this home's HOMEH Estimate by email once a month, with how many homes are for sale around you.
Mortgage Payment Calculator
Compare up to 4 down payment scenarios
20% required for homes $1.5M or more
$399,980
| Scenario 1 | Scenario 2 | Scenario 3 | Scenario 4 | |
|---|---|---|---|---|
−Down payment | % $ | % $ | % $ | % $ |
+CMHC insurance | $0 | $0 | $0 | $0 |
=Total mortgage | $1,599,920 | $1,499,925 | $1,399,930 | $1,299,935 |
Amortization | ||||
Mortgage rate | % | % | % | % |
| Payment frequency | ||||
=Mortgage payment | $7,812monthly | $7,323monthly | $6,835monthly | $6,347monthly |
Land Transfer Tax
$36,473
$36,473
$72,946
Around this home
Data provided by OpenStreetMap & Fraser Institute School Rankings
Ask HOMEH
New!Hi there!
👋Text or call (416) 301-9001
Recommended for you
Based on homes you've looked at.
No recommended properties found.
Nearby similar homes
No nearby properties found.
More real estate resources
Other homes nearby
Explore this area
Nearby neighbourhoods
No nearby listings available.