
Unit 2, 722 Lansdowne Avenue
Toronto (Dovercourt-Wallace Emerson-Junction), ON M6H 3Y8
Included in Rent: Exterior Maintenance
- 4Bedrooms
- 3Bathrooms
- 1Parking
- 2500–3000Sq Ft
- ImmediateAvailable
- Laundry RoomLaundry
- Entire PropertyFor Lease
- Unfurnished

This home has been leased. It is no longer available.
Property not available for sale or for rent.
Sale & Price History for Unit 2, 722 Lansdowne Avenue, Toronto, Dovercourt-Wallace Emerson-Junction
Real estate boards require you to or to see the full details of this property.
*Sold prices and complete sale & price history are regulated data. Under the Trust in Real Estate Services Act, 2002 (TRESA) and the rules of the Real Estate Council of Ontario (RECO), and pursuant to the Multiple Listing Service® rules of the Canadian Real Estate Association (CREA) and the Toronto Regional Real Estate Board (TRREB), this information may be shown only to registered users who have agreed to the applicable terms of use (a Virtual Office Website, or "VOW," arrangement). HOMEH Inc., Brokerage therefore provides it to signed-in members only. Creating an account is free and takes under a minute.
About Unit 2, 722 Lansdowne Avenue, Toronto, Dovercourt-Wallace Emerson-Junction
Summarized Description
- Luxurious 4 bedroom, 3 bathroom residence
- Unique blend of heritage and contemporary design
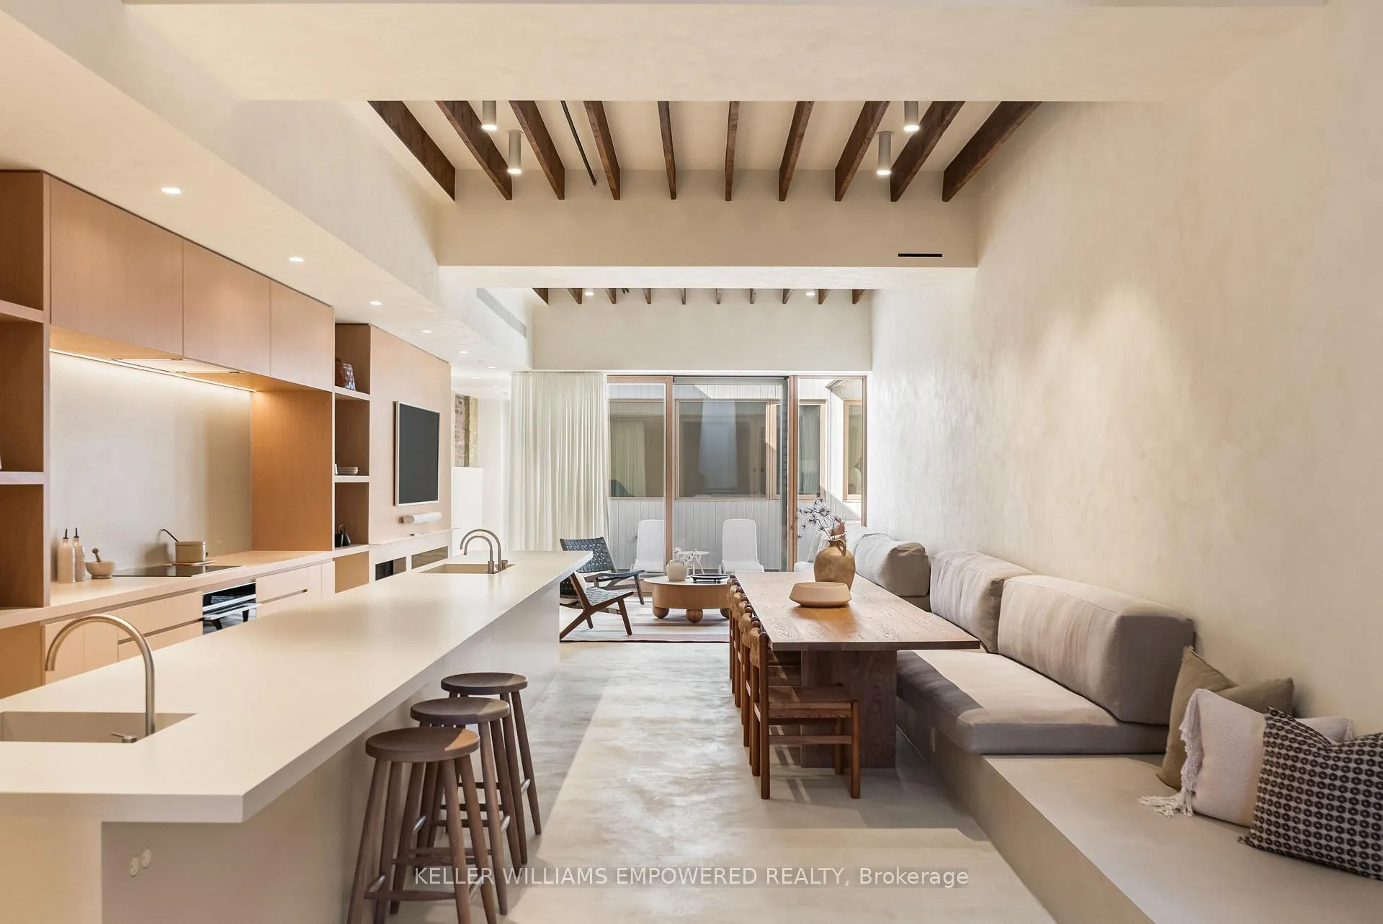
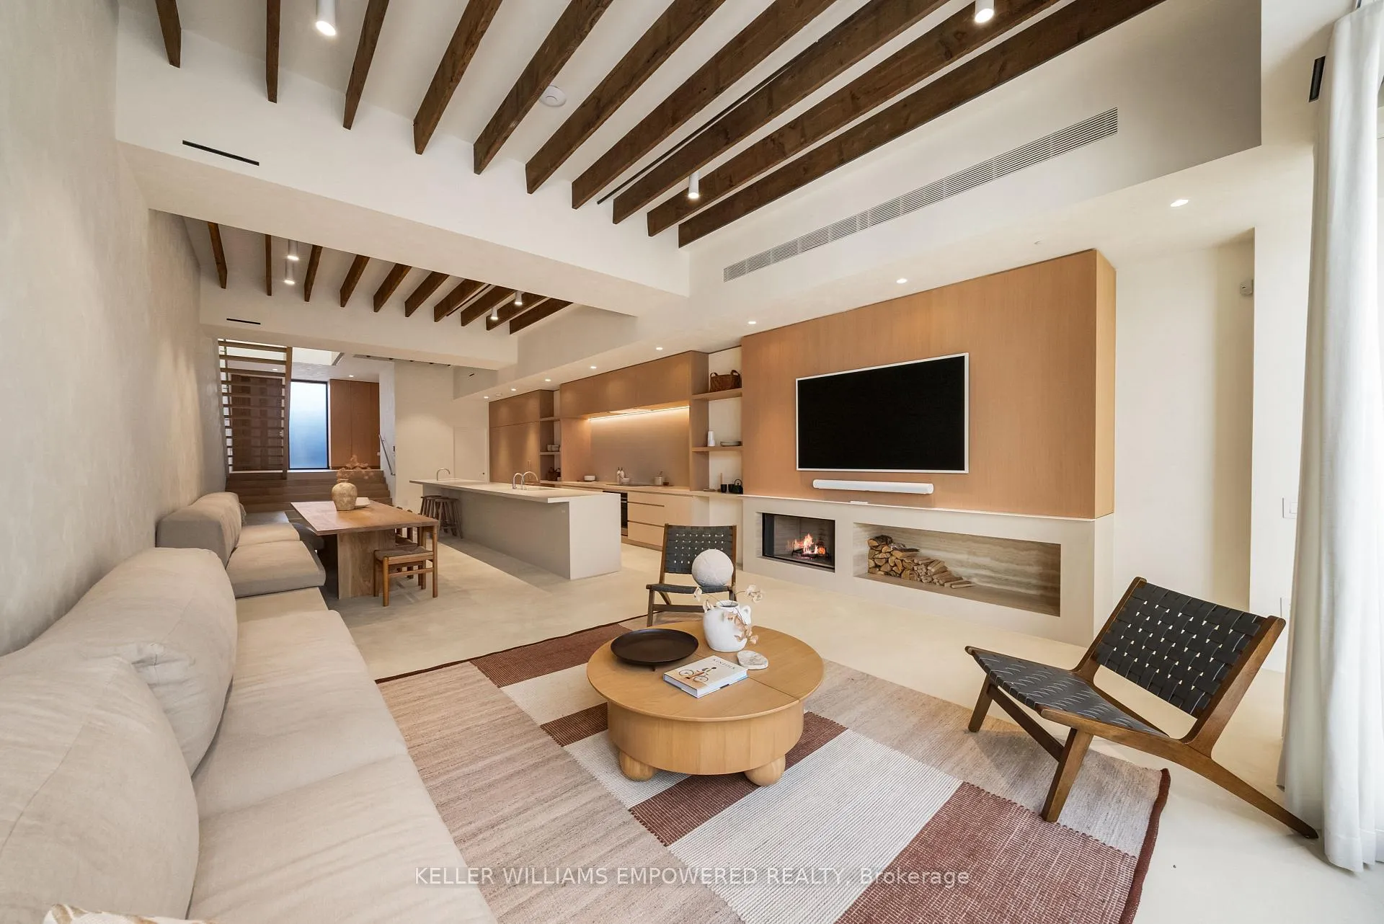
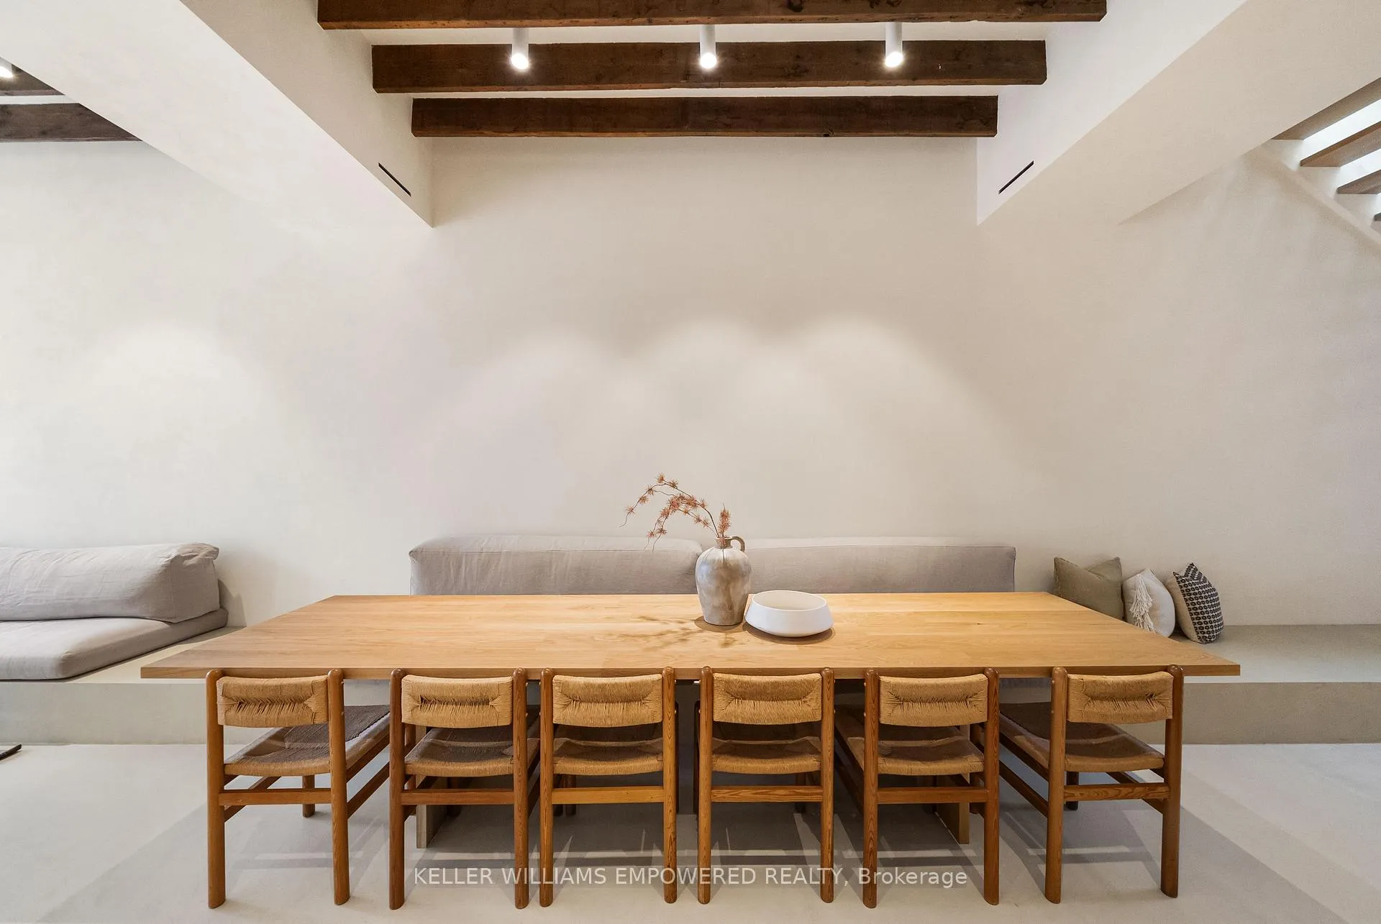
- Expansive open concept living and dining area
- Fully self-contained nanny suite available
- Microcement heated floors throughout the home
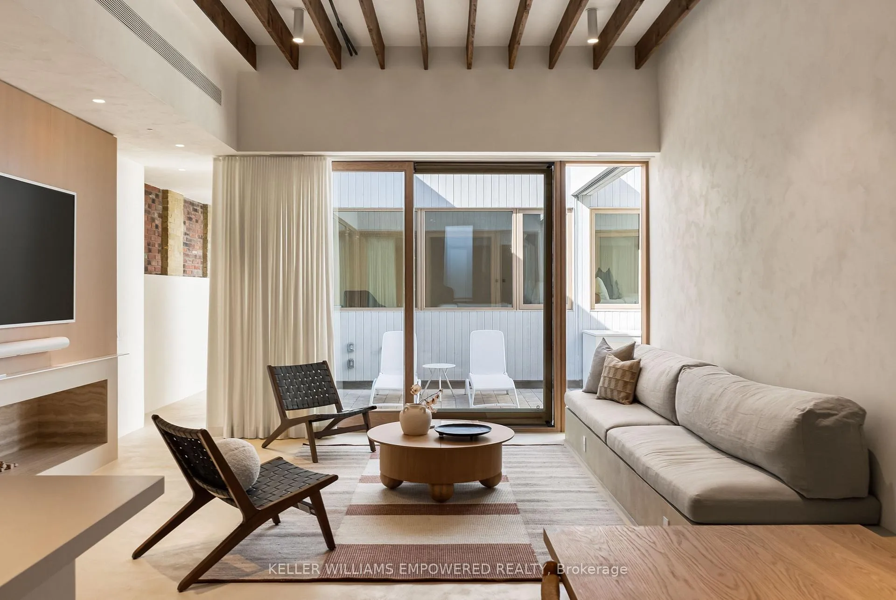
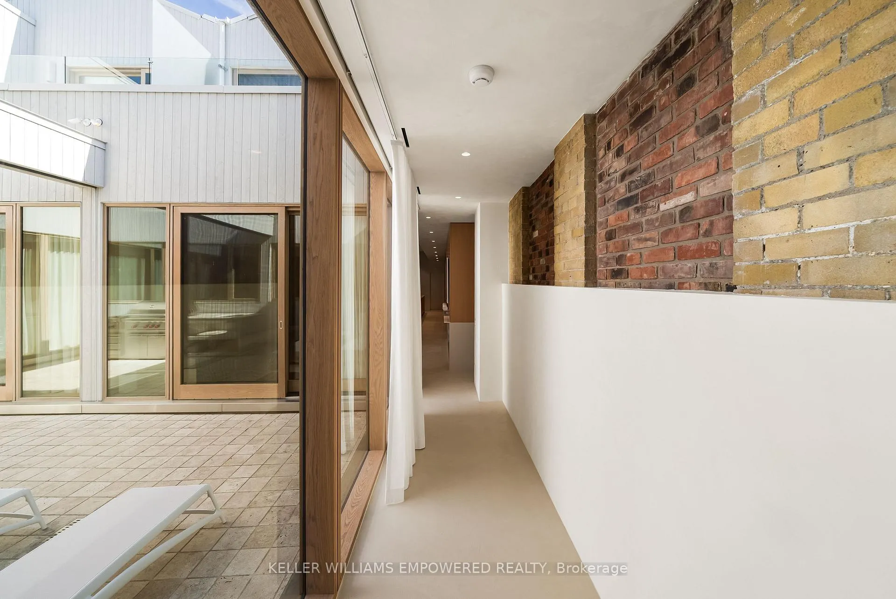
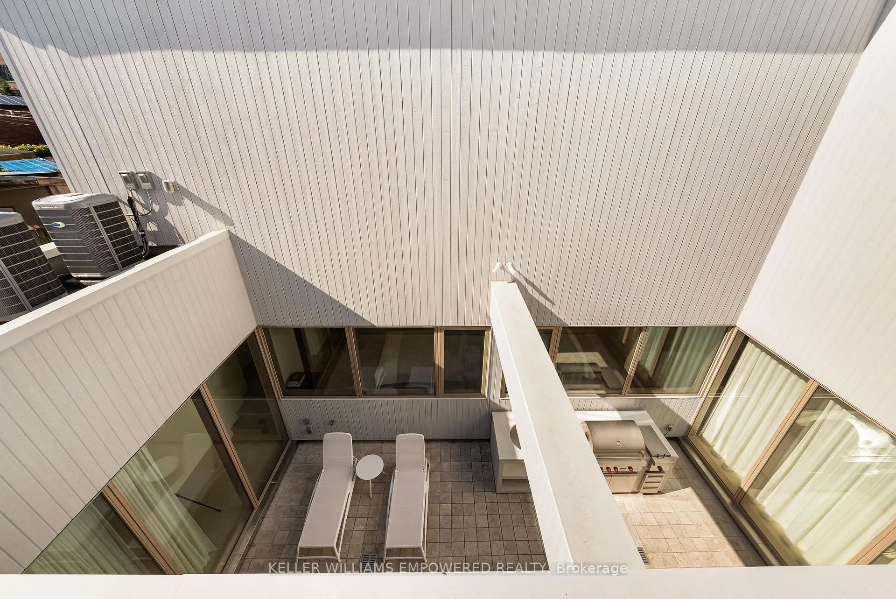
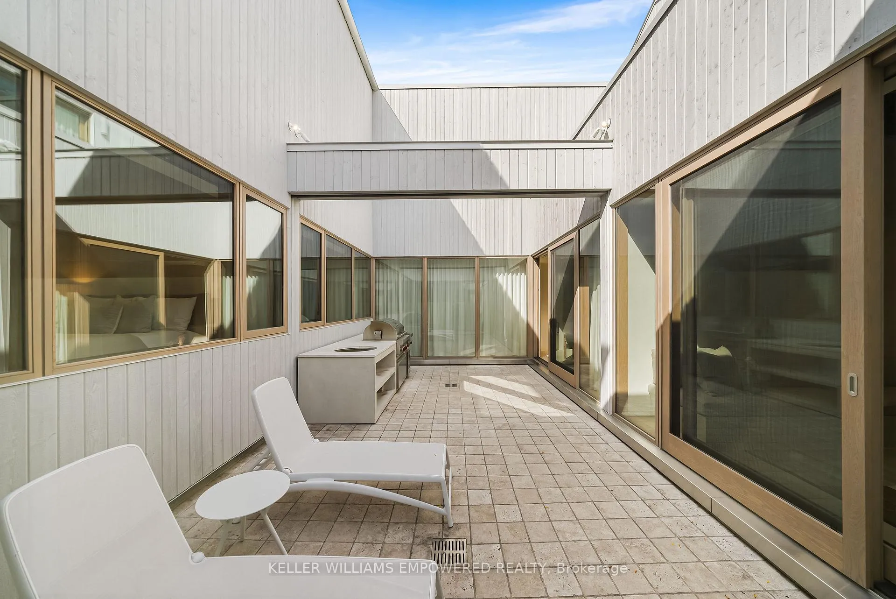
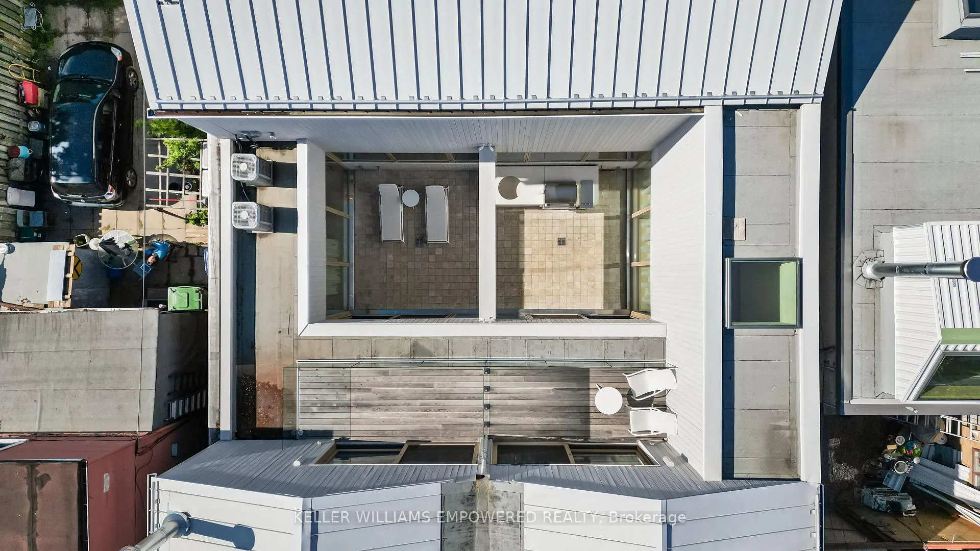
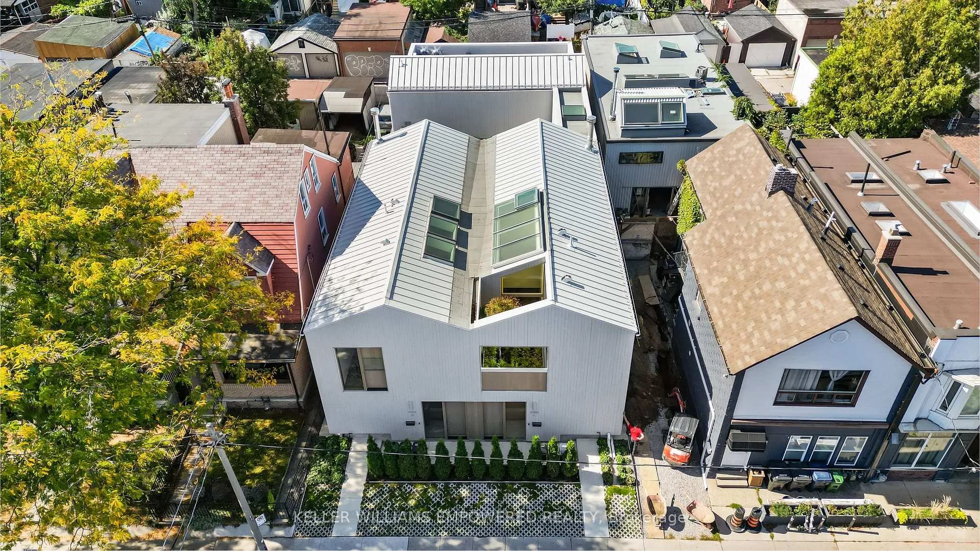
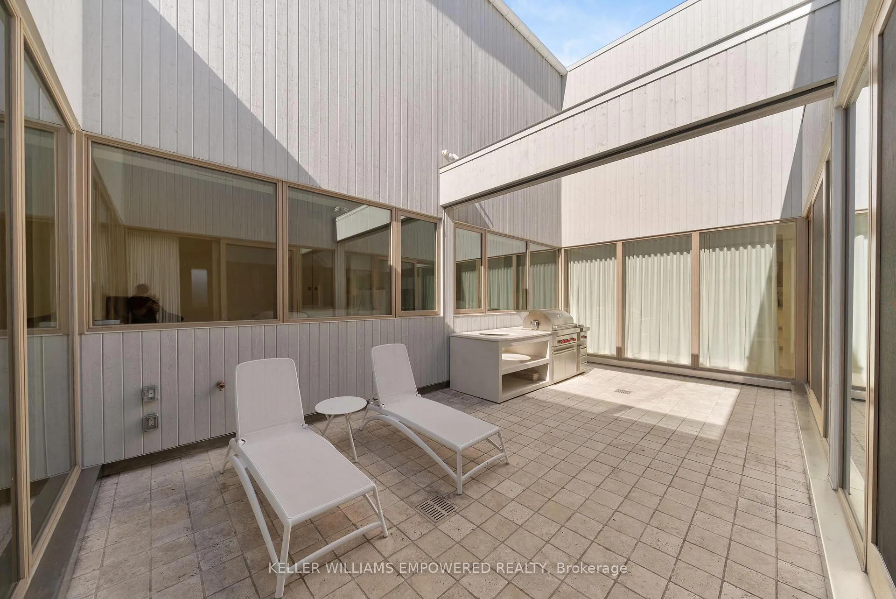
- Central courtyard enhances indoor-outdoor living
- Located in Toronto's vibrant Junction neighbourhood
- Secure interior parking included
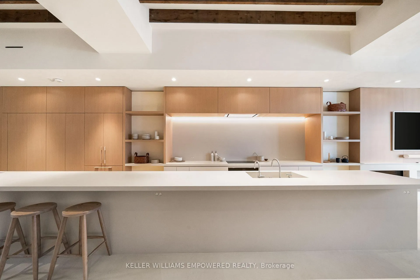
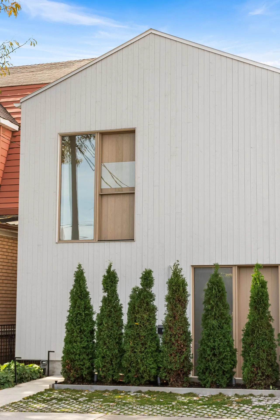
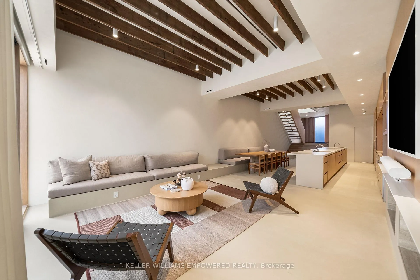
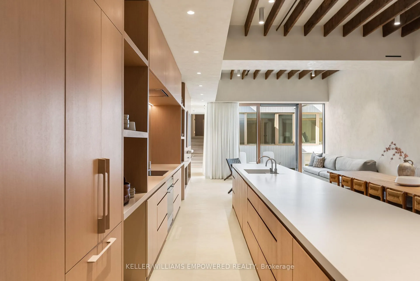
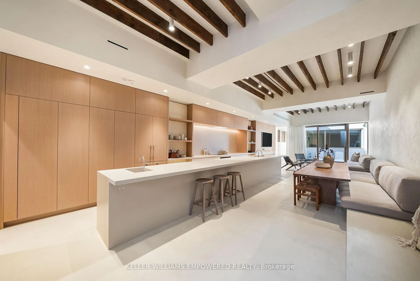
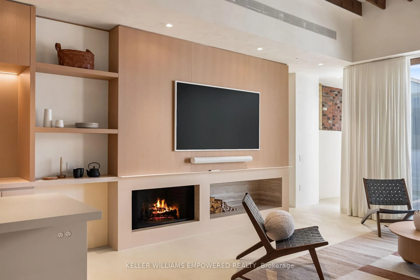
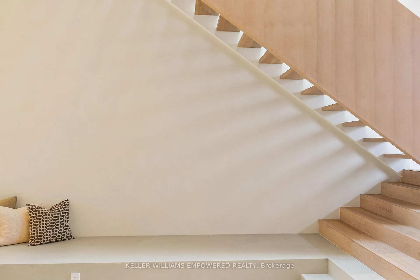
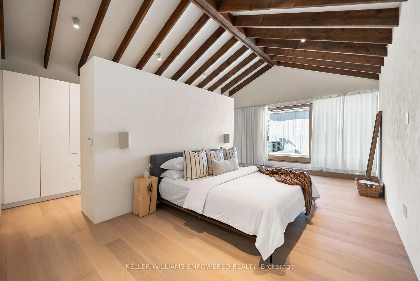
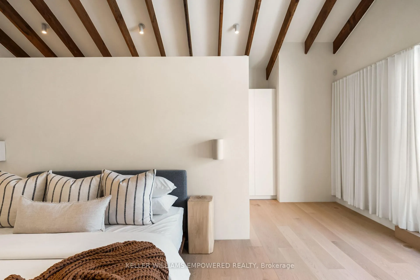
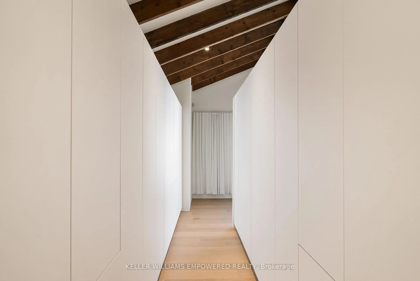
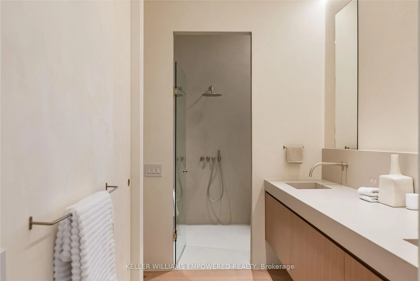
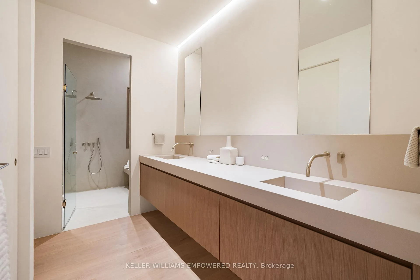
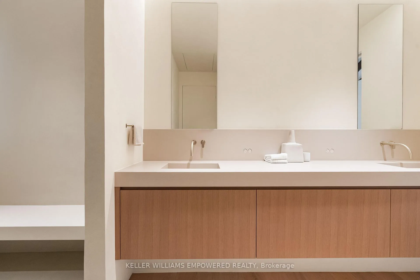
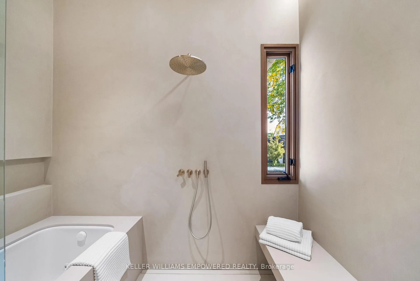
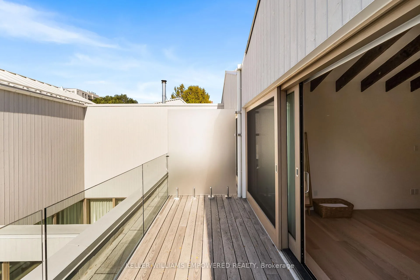
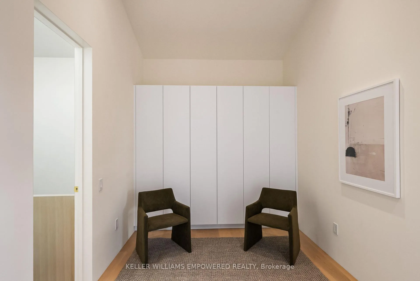
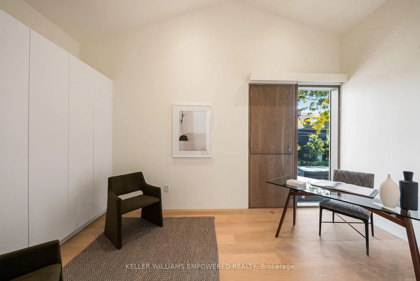
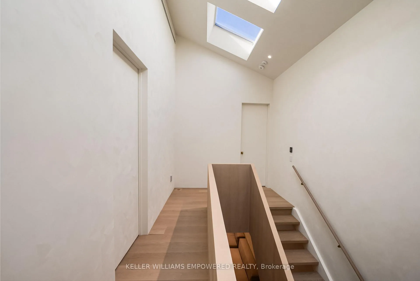
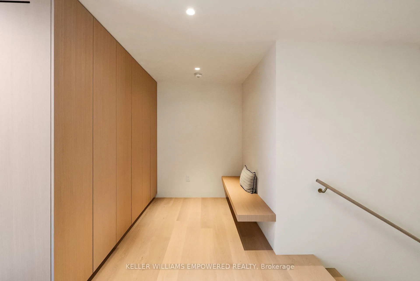
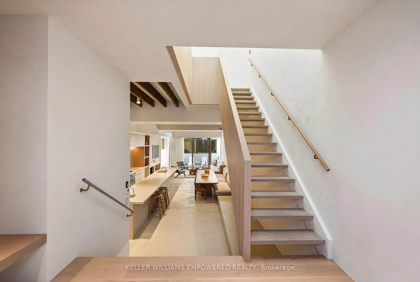
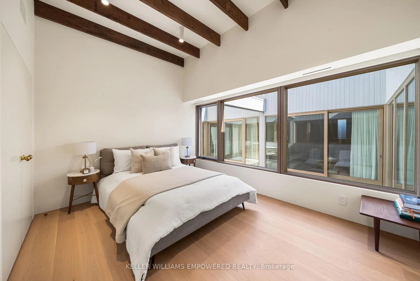
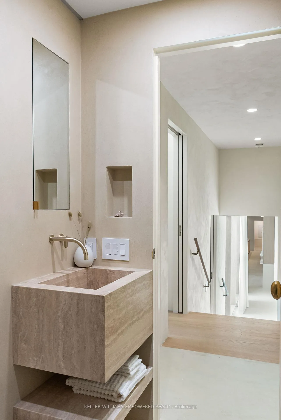
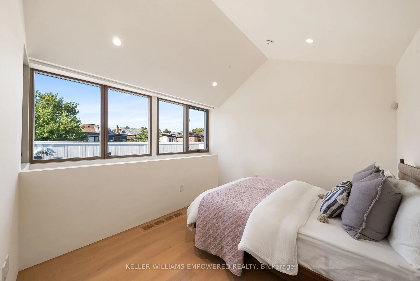
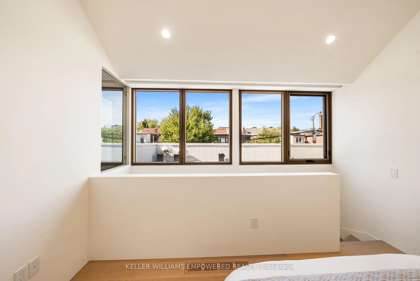
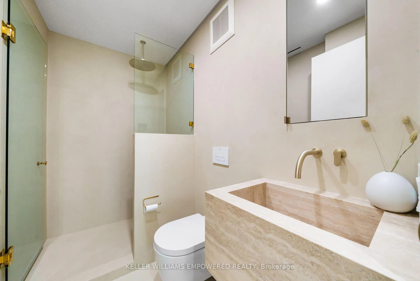
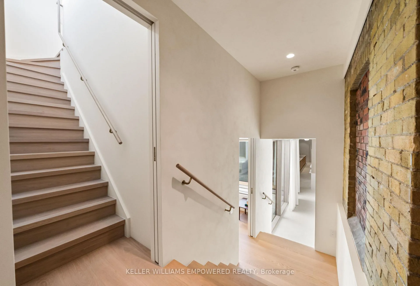
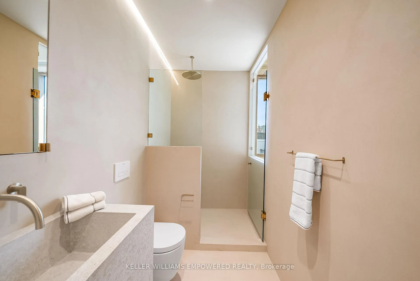
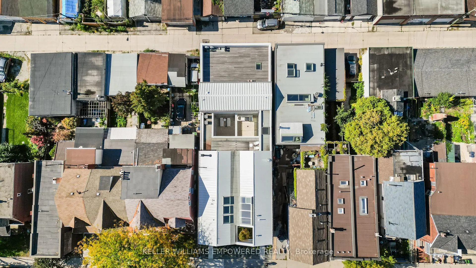
Welcome to the South Residence at 722 Lansdowne, an exceptional opportunity to call this luxurious residence your home. Located in Toronto's vibrant Junction neighbourhood and designed by StudioAC, one of Canada's most celebrated architecture firms, this remarkable 4 bedroom, 3 bathroom home offers a rare blend of heritage architecture, contemporary design, and refined, livable luxury.Mirroring the striking aesthetic of its northern counterpart, the South Residence is defined by a serene, monochromatic palette featuring limewashed walls, microcement heated floors, and solid white oak millwork throughout. The main level is anchored by an expansive open concept living, dining, and kitchen space ideal for both everyday living and sophisticated entertaining. Original exposed rafters and brickwork pay homage to the building's history, while curated stone surfaces and thoughtful detailing bring a sense of quiet sophistication throughout.Designed with flexibility in mind, the home offers 4 spacious bedrooms and 3 beautifully appointed bathrooms, including a fully self-contained nanny or guest suite, perfect for extended family or live in support.A central courtyard invites natural light deep into the home and creates a seamless connection between indoor and outdoor living.Offered unfurnished for long term tenancy, the South Residence provides a rare opportunity to enjoy architecturally significant design and elevated living in one of Toronto's most dynamic and evolving neighbourhoods. Secure interior parking included. 1 year lease term.
Key Facts & Features
Rental Details
- Portion Of Property For Rent
- Entire Property
- Furnished
- Unfurnished
- Rent Term
- 12 Months
- Payment Frequency
- Monthly
- Rental Deposit
- Yes
- Credit Check
- Yes
- Employment Letter
- Yes
- Rental Application
- Yes
- References Required
- Yes
Included In Rent Fee
- Exterior Maintenance
Rental Items
- Rental Equipment
- none
- Basement Type
- Crawl Space
Interior Features
- Laundry Features
- Laundry Room
- Laundry Level
- Main Level
- Interior Extras
- Guest Accommodations, Brick & Beam
- Security Features
- Security System
- Fireplace/Stove
- Yes
- Fireplace Features
- Wood
- Elevator
- No
Exterior Features
- Pool
- None
Building
- Building Type
- Multiplex
- Building Style
- 2-Storey
- Approx Age
- 100+
Construction
- Exterior Finish
- Wood
- Roof
- Metal
- Foundation Details
- Concrete
- Special Designation
- Unknown
Lot
- Lot Front
- 22.50 ft
- Lot Depth
- 120.00 ft
Inclusions
- Inclusions
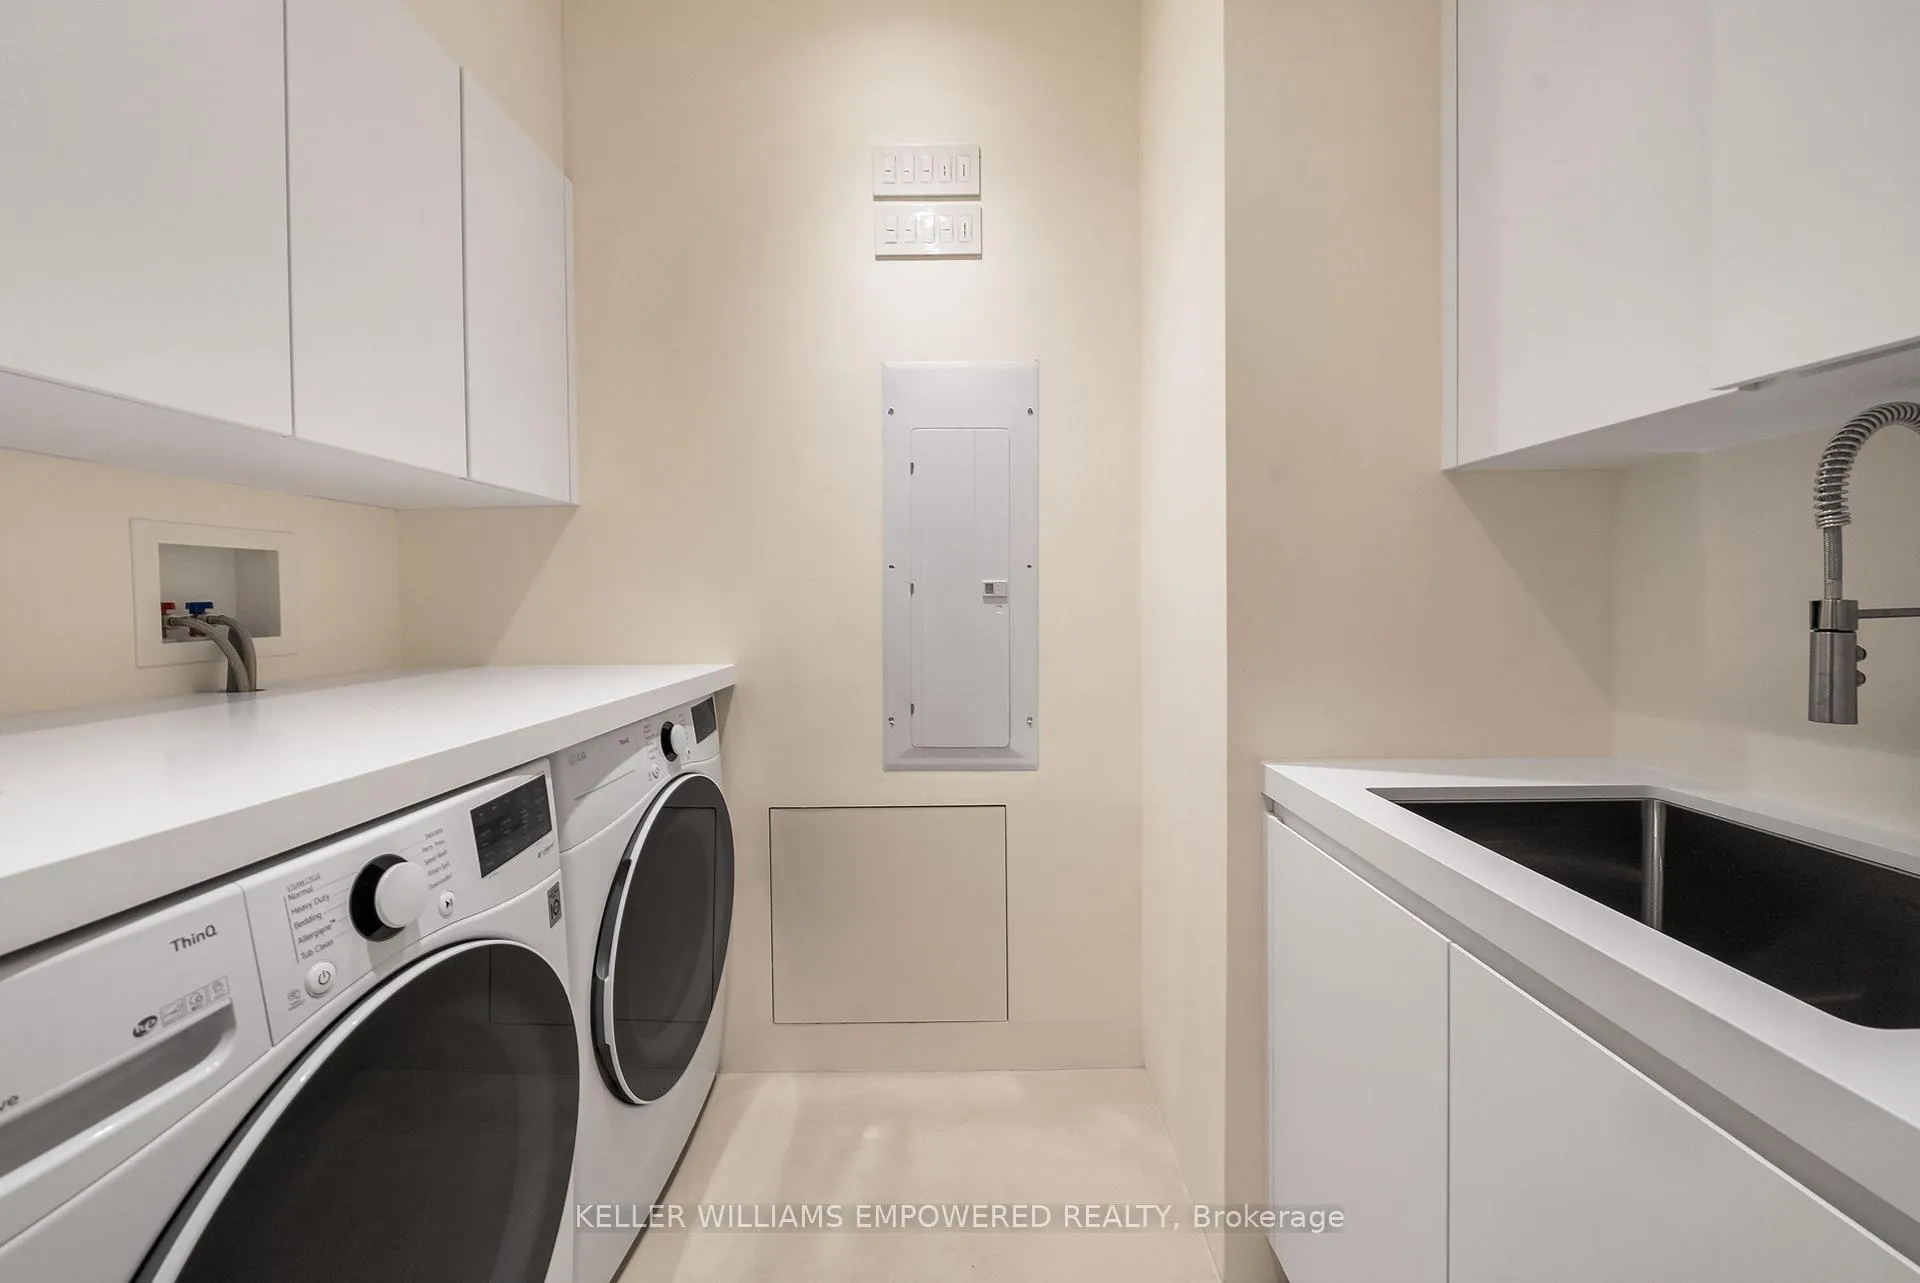
- all appliances: washer & dryer, range, refrigerator, dishwasher.
Exclusions
- Exclusions
- tenant pays utilities
Parking & Garages
- Garage Type
- Built-In
- Garage Spaces
- 1
- Parking Spaces
- 0
- Total Garage And Parking Spaces
- 1
Heating & Cooling
- Heat Source
- Gas
- Heat Type
- Forced Air
- Air Conditioning
- Central Air
- Water
- Municipal
- Sewers
- Sewer
- Natural Gas
- Yes
- Hydro
- Yes
- Cable
- Available
- Telephone
- Available
- Bedrooms
- 4
- Washrooms
- 3
- Kitchens
- 1
Washrooms
- 4-piece
- 3-piece
- Municipality
- Toronto
- Neighbourhood
- Dovercourt-Wallace Emerson-Junction
- Main cross streets
- Lansdowne & Dupont
- Directions
- Lansdowne, N of Wallace
- Waterfront
- None
- MLS® number
- W12973238
- Data source
- Toronto Regional Real Estate Board
- Status change
- 2026-06-02
- Listed on
- 2026-04-08
- Days on market
- 55 days
- Possession type
- Immediate
- Co-op commission
- half months rent + hst
- Listed by
- KELLER WILLIAMS EMPOWERED REALTY
Home Market Value
Current home valuation for Unit 2, 722 Lansdowne Avenue, Toronto, Dovercourt-Wallace Emerson-Junction, Toronto, ON. Listed for $10,000
HOMEH Estimate
—
Estimated Sales Range
—
HOMEH Estimate for Unit 2, 722 Lansdowne Avenue, Toronto, Dovercourt-Wallace Emerson-Junction
What this home would sell for today, not its rent
Calculated with a real agent's CMA method — 45+ years of experience, codified. Not an AI guess.
For the owner
Is this your home? Track its value.
Get this home's HOMEH Estimate by email once a month, with how many homes are for sale around you.
Around this home
Data provided by OpenStreetMap & Fraser Institute School Rankings
Ask HOMEH
New!Hi there!
👋Text or call (416) 301-9001
Recommended for you
Based on homes you've looked at.
No recommended properties found.
Nearby similar homes
No nearby properties found.
More real estate resources
Other homes nearby
Nearby neighbourhoods
No nearby listings available.