
Unit 2006, 725 Don Mills Road
Toronto (Flemingdon Park), ON M3C 1S8
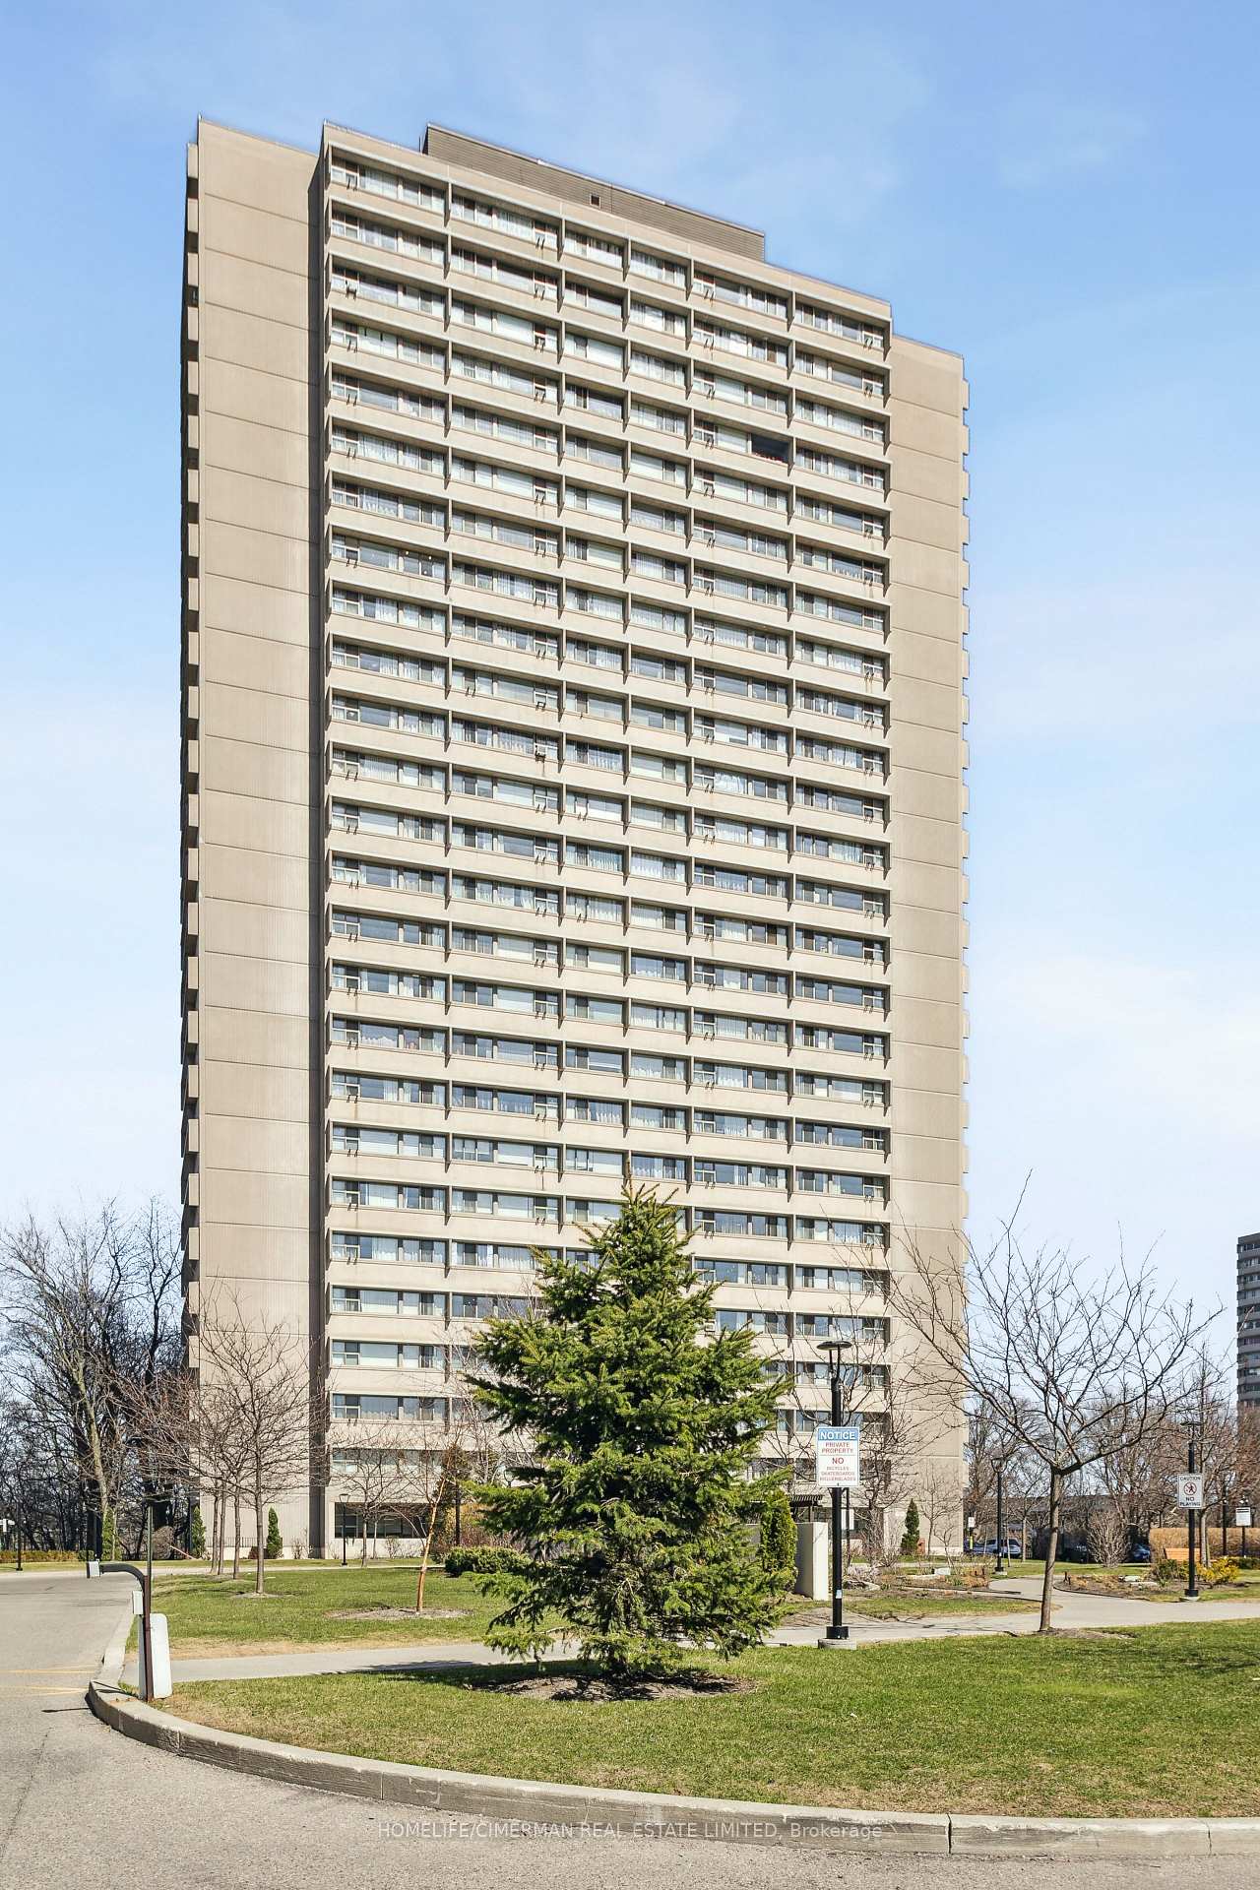
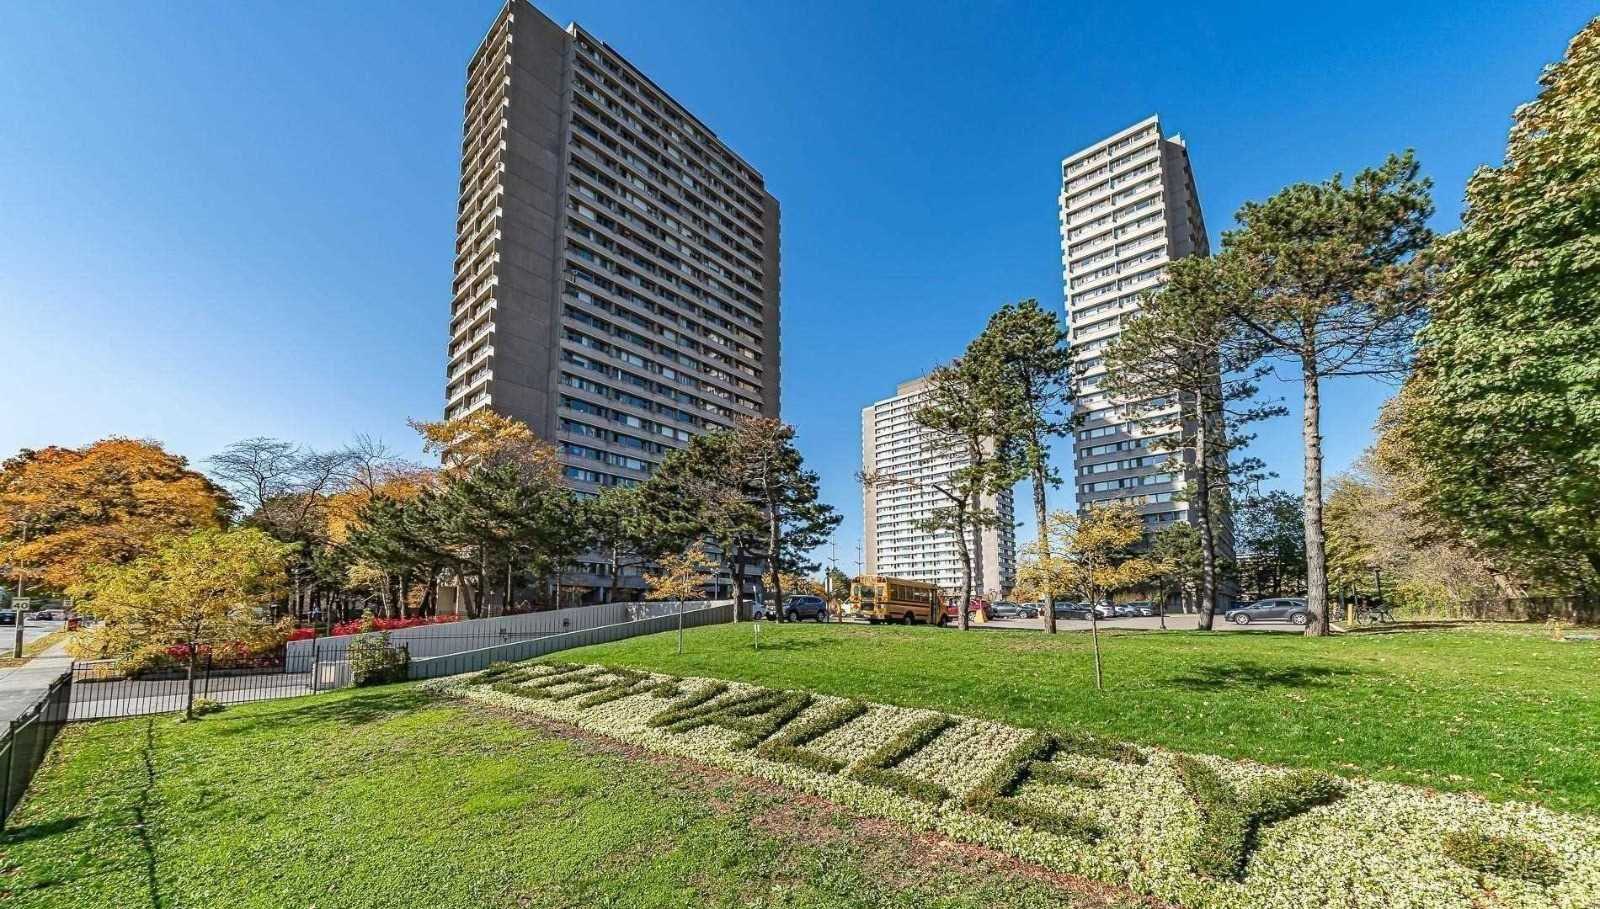 715 Don Mills Condos26 storeys, 606 suites, built 1972
- 2+1Bedrooms
- 1Bathroom
- 1Parking
- 800–899Sq Ft
- $1,402Tax
- $904/moCondo Fee
 Estimated Value:$369,509See Free Estimate Report

This home has sold. It is no longer available.
Property not available for sale or for rent.
Sale & Price History for Unit 2006, 725 Don Mills Road, Toronto, Flemingdon Park
| Start Date | End Date | Price | Event | MLS# |
|---|---|---|---|---|
| 2025-04-22 | 2025-04-25 | Login to See Prices | Sold | c12095411 |
Real estate boards require you to or to see the full details of this property.
*Sold prices and complete sale & price history are regulated data. Under the Trust in Real Estate Services Act, 2002 (TRESA) and the rules of the Real Estate Council of Ontario (RECO), and pursuant to the Multiple Listing Service® rules of the Canadian Real Estate Association (CREA) and the Toronto Regional Real Estate Board (TRREB), this information may be shown only to registered users who have agreed to the applicable terms of use (a Virtual Office Website, or "VOW," arrangement). HOMEH Inc., Brokerage therefore provides it to signed-in members only. Creating an account is free and takes under a minute.
About Unit 2006, 725 Don Mills Road, Toronto, Flemingdon Park
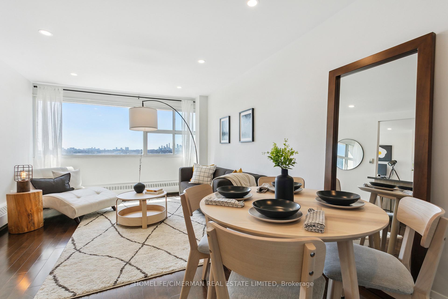
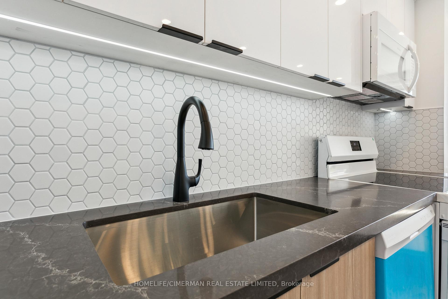
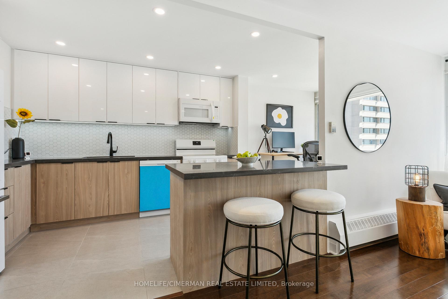
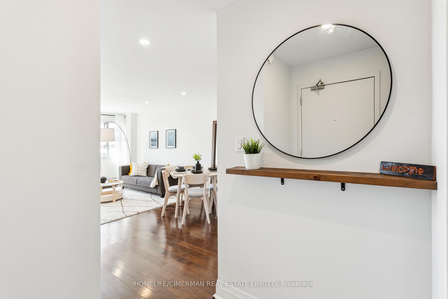
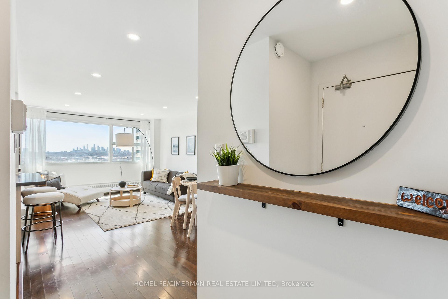
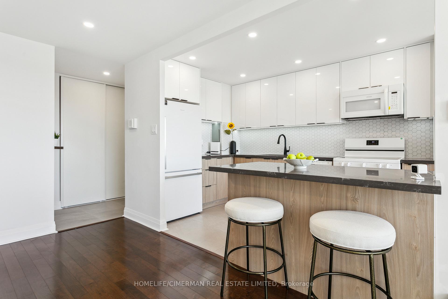
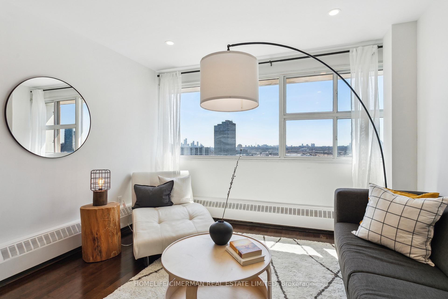
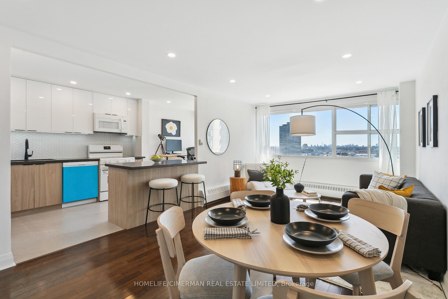
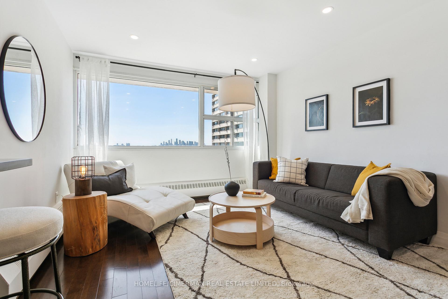
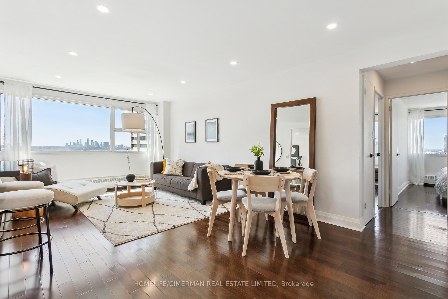
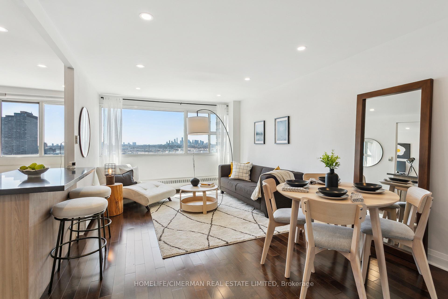
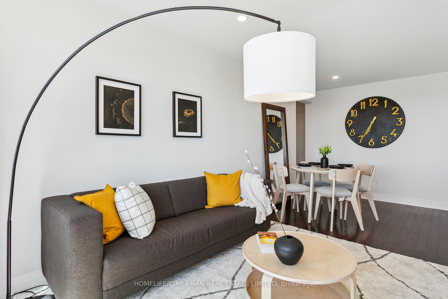
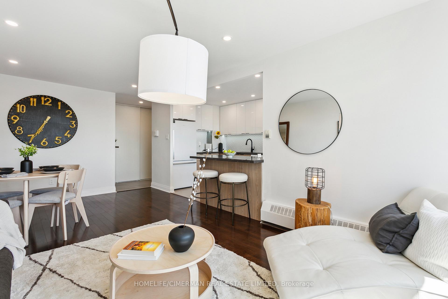
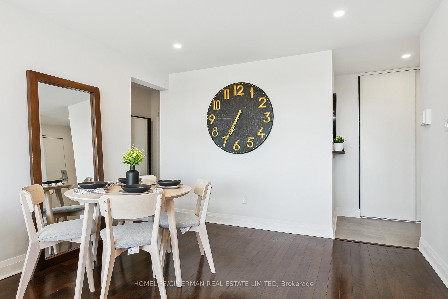
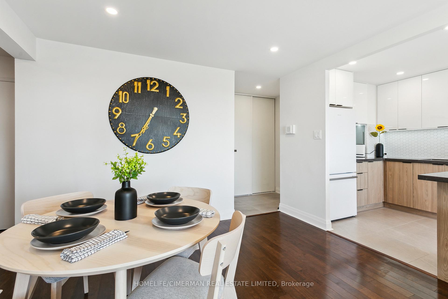
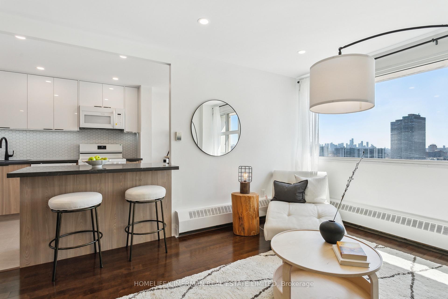
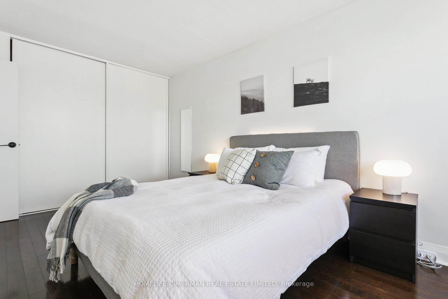
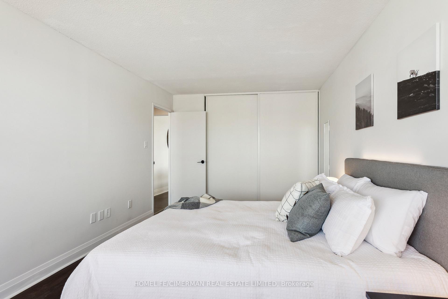
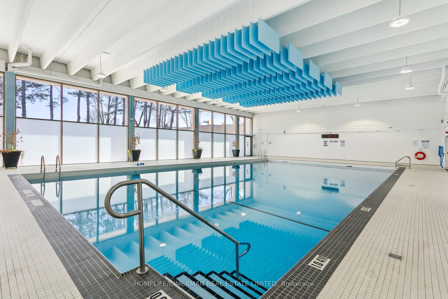
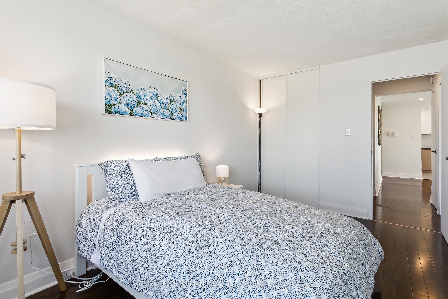
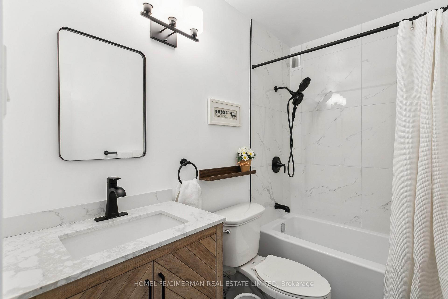
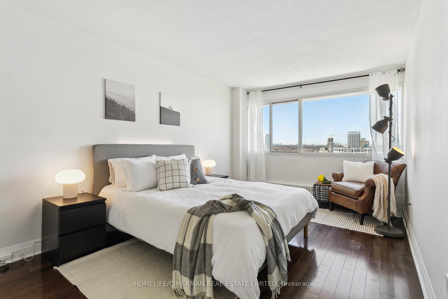
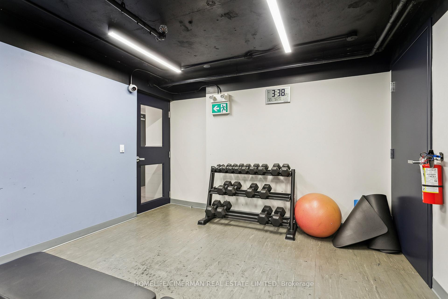
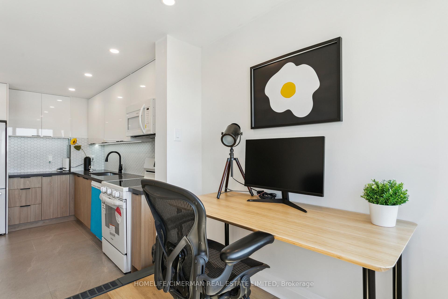
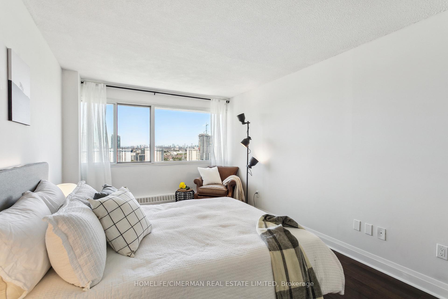
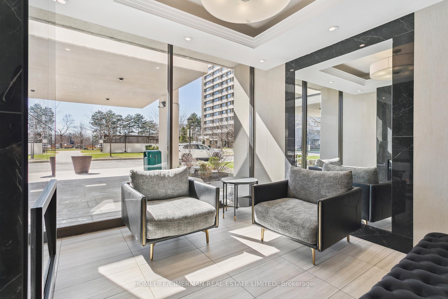
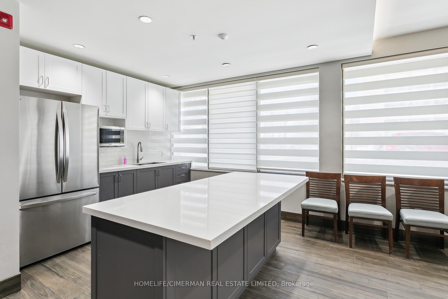
Location! Location! Location! Discover this full and newly renovated condo apartment nestled in the vibrant heart of East York! This spacious and bright corner unit boasts 2 bedrooms, 1 office/den and 1 bathroom, offering a perfect blend of modern elegance and comfort. Step into a fully renovated kitchen featuring sleek new cabinetry, quartz countertops, and brand-new appliances, all complemented by pot lights throughout for a wamr, inviting flow. The open-concept layout is designed with meticulous attention to detail, showcasing a contemporary aesthetic that's both stylish and functional. Ideal for first-time home buyers or investors, this is a move-in ready gem for your family or potential tenants. The well-maintained complex elevates your lifestyle with premium amenities, including an indoor pool, fitness center, and beautifully landscaped gardens. Monthly maintenance fees include ALL utilities and Bell Fibe Internet and Better TV package! Convenience is key with TTC at your doorstep, ensuring easy access to Downtown Toronto - just a short drive away. Enjoy proximity to East York Town Centre, Iqbal Halal Foods, Costco, top-rated schools, restaurants, places of worship, and parks. with DVP and 401 nearby, plus the upcoming LRT, connectivity is unmatched.
Key Facts & Features
Property Costs
- Annual Property Tax Amount
- $1,402
- Land Transfer Tax Fee
- $14,550
Condo/Maintenance Fee
- Maintenance Fee
- $904 /month
Included In Maintenance Fee
- Heat Included
- Hydro Included
- Water Included
- Cable TV Included
- Common Elements Included
- Building Insurance Included
- Parking Included
- Basement Type
- None
Interior Features
- Pets Permitted
- Yes-with Restrictions
- Laundry Features
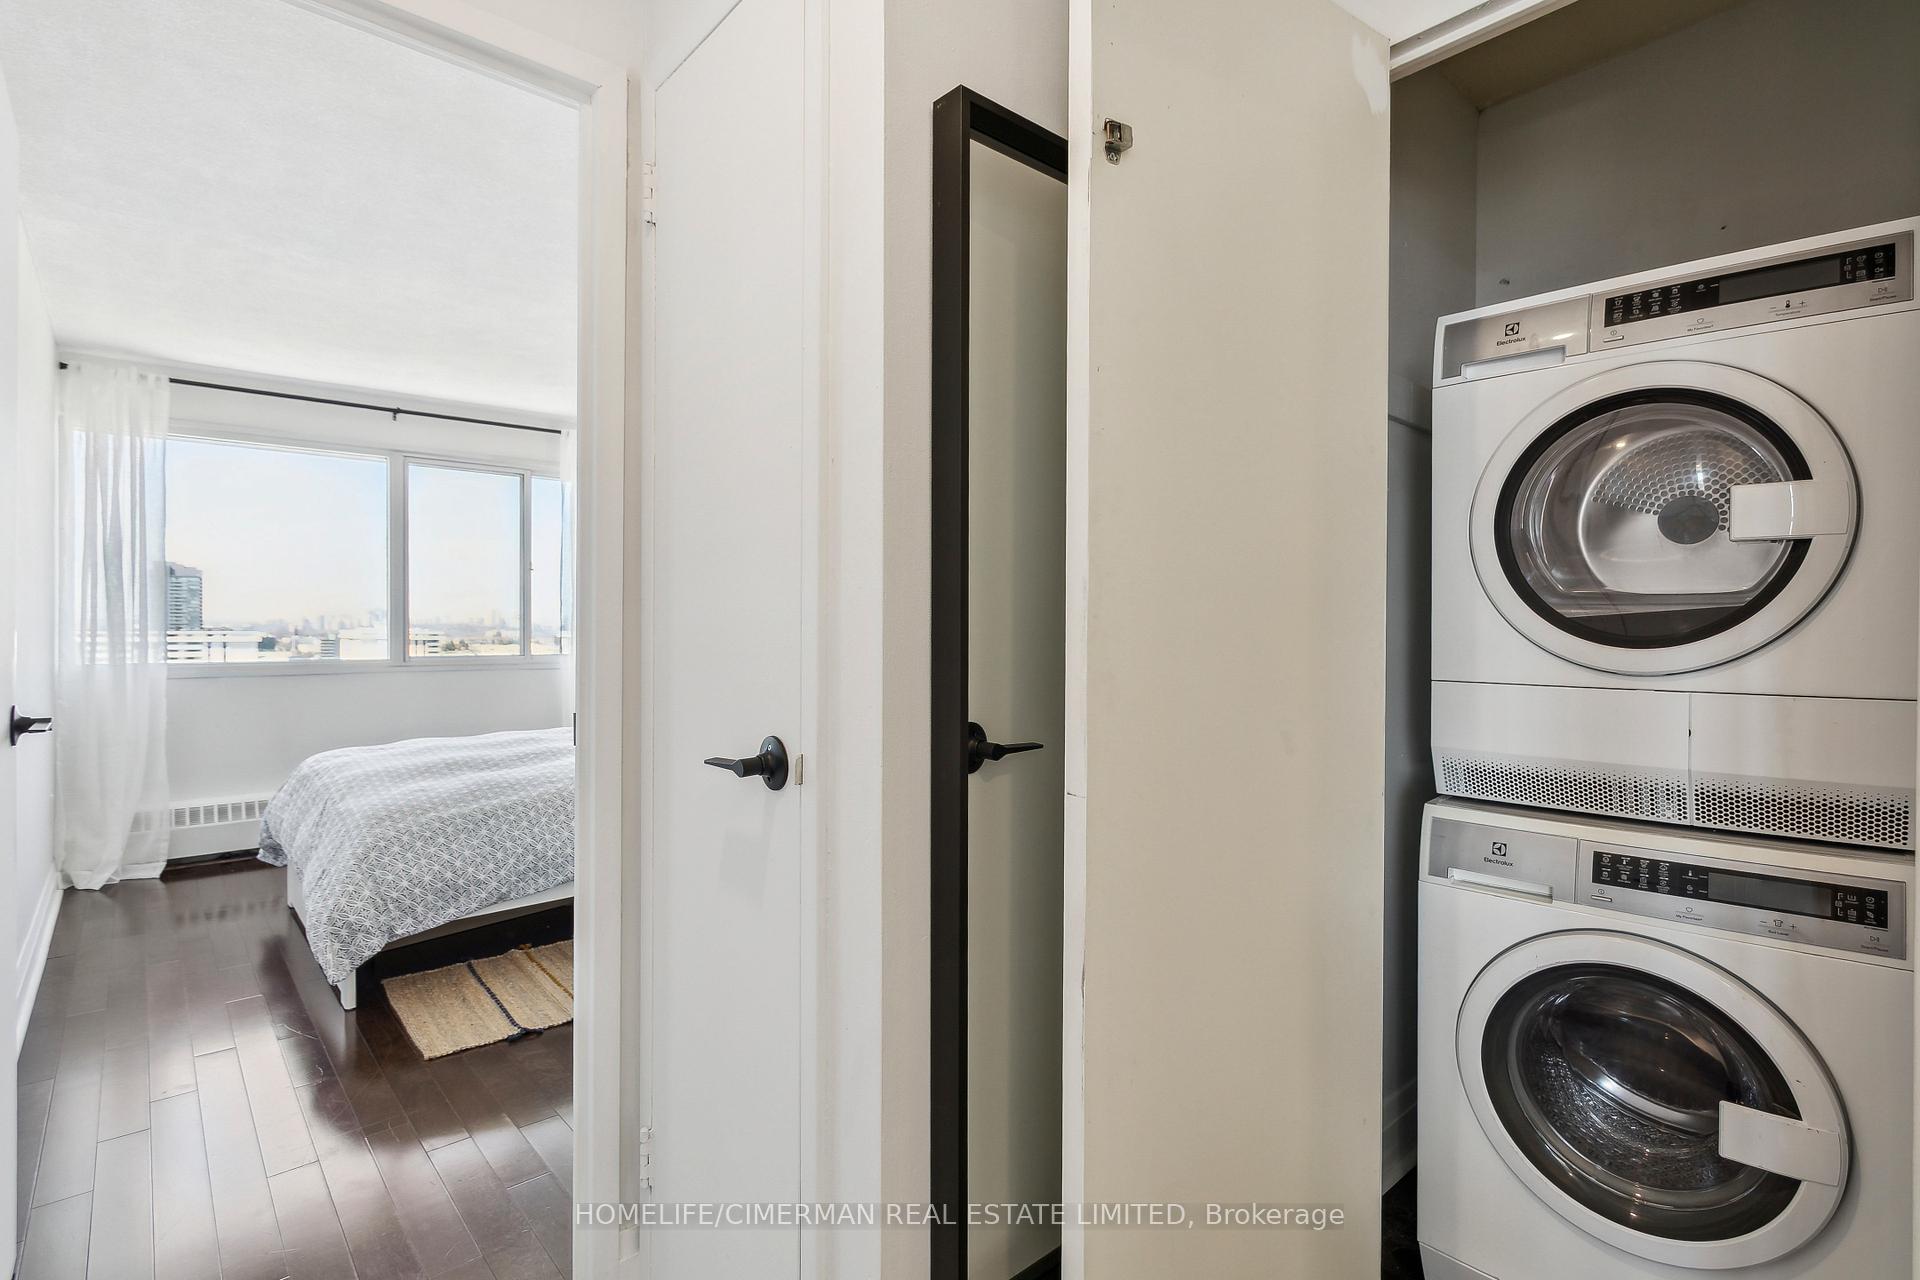
- Electric Dryer Hookup, Ensuite, Laundry Closet, Washer Hookup
- Interior Extras
- Intercom
- View
- Clear, Downtown, Park/Greenbelt, Trees/Woods, Valley
- Security Features
- Alarm System, Carbon Monoxide Detectors, Security Guard, Security System, Heat Detector, Smoke Detector
- Fireplace/Stove
- No
- Elevator
- No
Exterior Features
- Balcony
- None
- Exterior Extras
- Controlled Entry, Landscape Lighting, Landscaped, Lawn Sprinkler System, Recreational Area, Security Gate, Year Round Living
Building Amenities
- Exercise Room
- Game Room
- Gym
- Indoor Pool
- Party Room/Meeting Room
- Recreation Room
Building
- Building Type
- Condo Apartment
- Building Style
- Apartment
- Condo Corp Number
- 51
Construction
- Exposure
- North West
- Exterior Finish
- Concrete, Concrete Block
- Special Designation
- Unknown
Inclusions
- Inclusions
- Stove, Fridge, Hood, Dishwasher, Washer/Dryer.
Exclusions
- Exclusions
- All furniture, decorative items, and all staged items including pictures, frames and curtains including curtain rods and wall decorations
Parking & Garages
- Garage Type
- Underground
- Garage Spaces
- 1
- Parking Type
- Owned
- Parking Spaces
- 1
- Total Garage And Parking Spaces
- 1
Lockers
- Locker Type
- Owned
Heating & Cooling
- Heat Source
- Electric
- Heat Type
- Baseboard
- Air Conditioning
- None
- Bedrooms
- 2 + 1
- Washrooms
- 1
- Kitchens
- 1
Room sizes
- Living Room—Flat level, Hardwood Floor, Combined w/Dining, West View
- Dining Room—Flat level, Hardwood Floor, Combined w/Living, West View
- Kitchen—Flat level, Ceramic Floor, Quartz Counter, Laminate
- Primary Bedroom—Flat level, Hardwood Floor, Closet, Large Window
- Bedroom 2—Flat level, Hardwood Floor, Closet, North View
- Office—Flat level, Hardwood Floor, Open Concept
Washrooms
- 4-piece, Flat
- Municipality
- Toronto
- Neighbourhood
- Flemingdon Park
- Main cross streets
- Don Mills and Eglinton E
- Directions
- Don Mills and Eglinton E
- MLS® number
- C12095411
- Data source
- Toronto Regional Real Estate Board
- Status change
- 2025-04-25
- Listed on
- 2025-04-22
- Days on market
- 3 days
- Possession date
- 2025-05-15
- Possession type
- Immediate
- Co-op commission
- 2.5% + HST
- Seller
- Listed by
- HOMELIFE/CIMERMAN REAL ESTATE LIMITED
Home Market Value
Current home valuation for Unit 2006, 725 Don Mills Road, Toronto, Flemingdon Park, Toronto, ON. Listed for $539,999
HOMEH Estimate
$369,509
Estimated Sales Range
$298,787 - $440,231
HOMEH Estimate for Unit 2006, 725 Don Mills Road, Toronto, Flemingdon Park
Calculated with a real agent's CMA method — 45+ years of experience, codified. Not an AI guess.
For the owner
Is this your home? Track its value.
Get this home's HOMEH Estimate by email once a month, with how many homes are for sale around you.
Mortgage Payment Calculator
Compare up to 4 down payment scenarios
5% on first $500K + 10% on $39,999 over $500K
$29,000
| Scenario 1 | Scenario 2 | Scenario 3 | Scenario 4 | |
|---|---|---|---|---|
−Down payment | % $ | % $ | % $ | % $ |
+CMHC insurance | $20,434 | $15,066 | $12,852 | $0 |
=Total mortgage | $531,273 | $501,065 | $471,851 | $431,999 |
Amortization | ||||
Mortgage rate | % | % | % | % |
| Payment frequency | ||||
=Mortgage payment | $2,594monthly | $2,446monthly | $2,304monthly | $2,109monthly |
Land Transfer Tax
$7,275
$7,275
$14,550
Around this home
Data provided by OpenStreetMap & Fraser Institute School Rankings
Ask HOMEH
New!Hi there!
👋Text or call (416) 301-9001
Recommended for you
Based on homes you've looked at.
No recommended properties found.
Nearby similar homes
No nearby properties found.
More real estate resources
Other homes nearby
Explore this area
Nearby neighbourhoods
No nearby listings available.