
Unit 1306, 736 Spadina Avenue
Toronto (University), ON M5S 2J2
Included in Rent: Building Insurance, Central Air Conditioning, Common Elements, Heat, Parking, Water
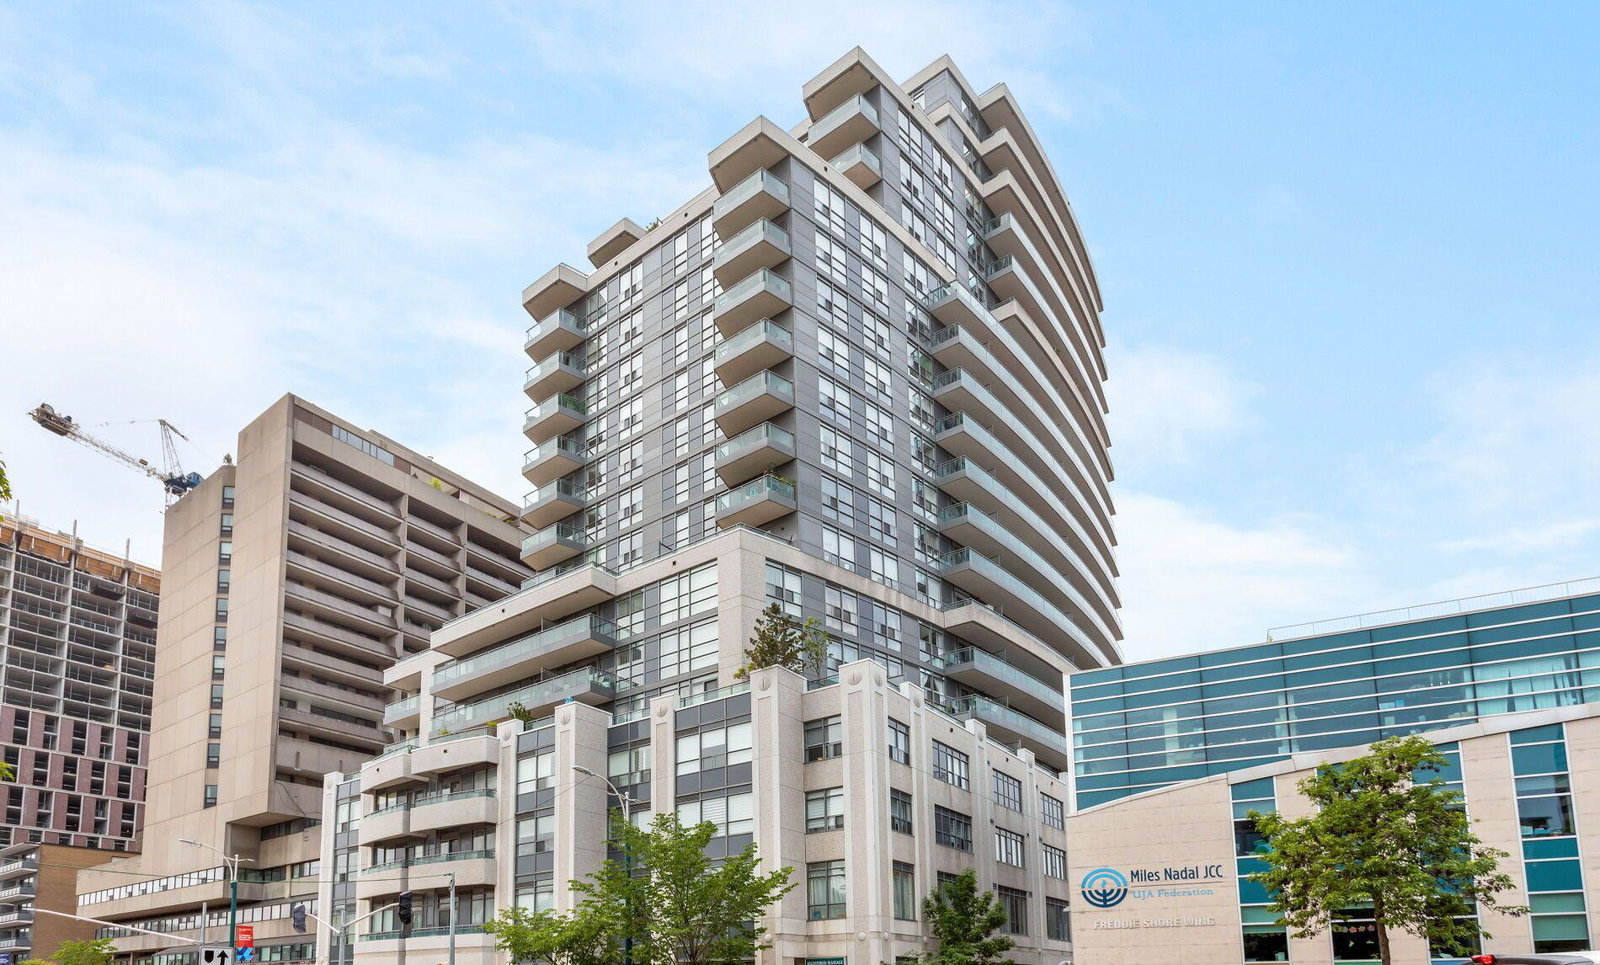 Mosaic21 storeys, 216 suites, built 2008
- 1+1Bedrooms
- 2Bathrooms
- 1Parking
- 700–799Sq Ft
- Sep 1Available
- EnsuiteLaundry
- Entire PropertyFor Lease
- Partially

Property not available for sale or for rent.
Own a place to rent? We list it for maximum MLS exposure.
Free Home EvaluationHow Much Is My Home Worth?Homes for Sale NearbySale & Price History for Unit 1306, 736 Spadina Avenue, Toronto, University
Real estate boards require you to or to see the full details of this property.
*Sold prices and complete sale & price history are regulated data. Under the Trust in Real Estate Services Act, 2002 (TRESA) and the rules of the Real Estate Council of Ontario (RECO), and pursuant to the Multiple Listing Service® rules of the Canadian Real Estate Association (CREA) and the Toronto Regional Real Estate Board (TRREB), this information may be shown only to registered users who have agreed to the applicable terms of use (a Virtual Office Website, or "VOW," arrangement). HOMEH Inc., Brokerage therefore provides it to signed-in members only. Creating an account is free and takes under a minute.
About Unit 1306, 736 Spadina Avenue, Toronto, University
Summarized Description
- Functional 2 bedroom with den in the Annex.
- Two full bathrooms, ideal for professionals.
- Unobstructed north view of Toronto skyline.
- Private outdoor balcony for city views.
- Hardwood flooring and granite countertops throughout.
- Steps from University of Toronto and transit.
- Well-managed building with great amenities.
- High Walk, Transit, and Bike Scores.
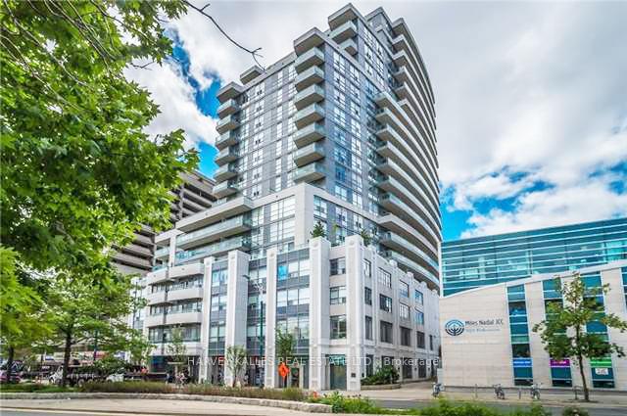
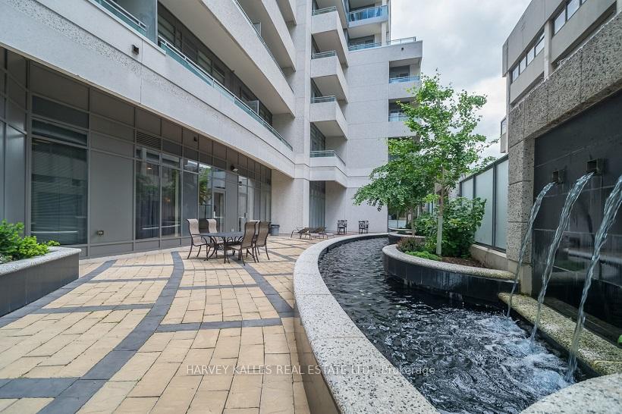
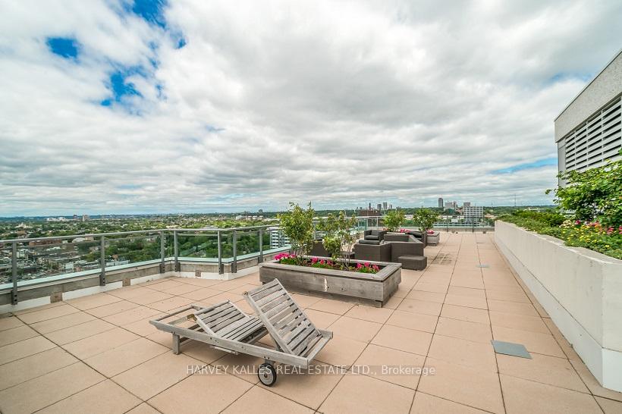
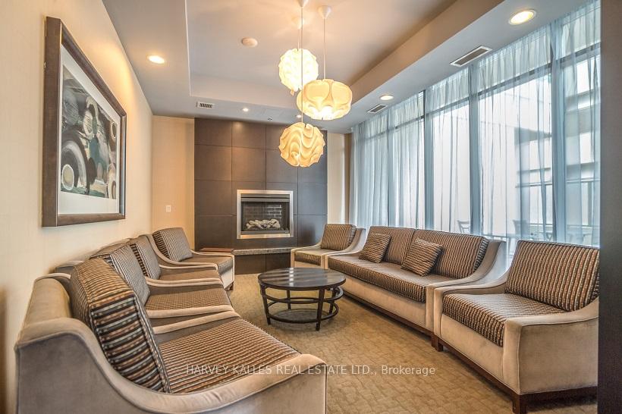
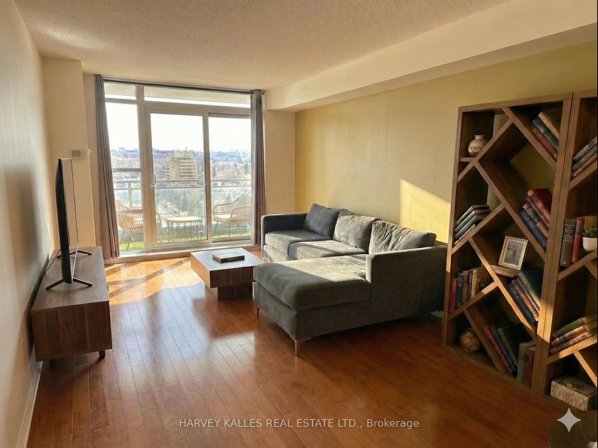
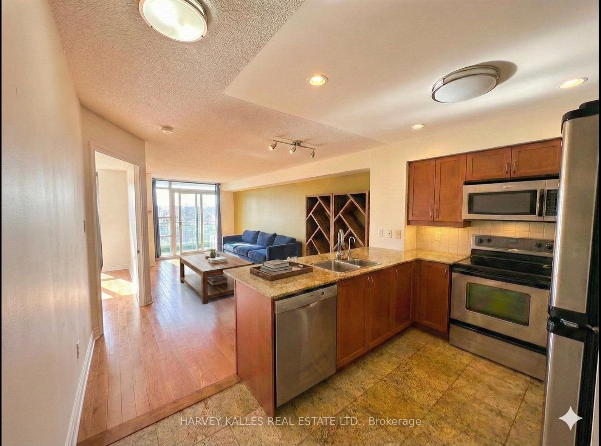
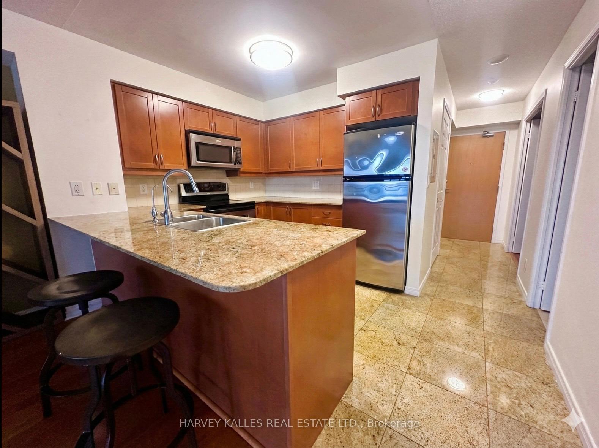
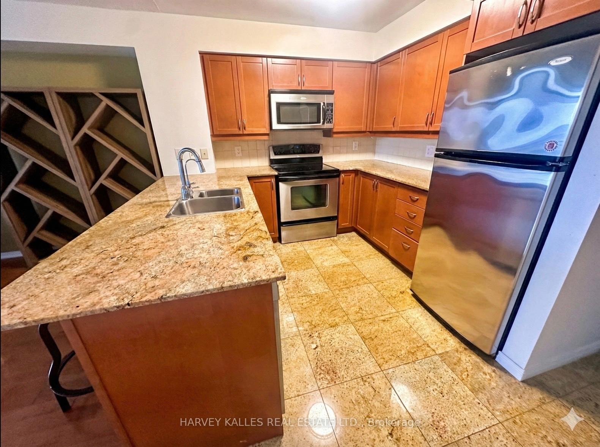
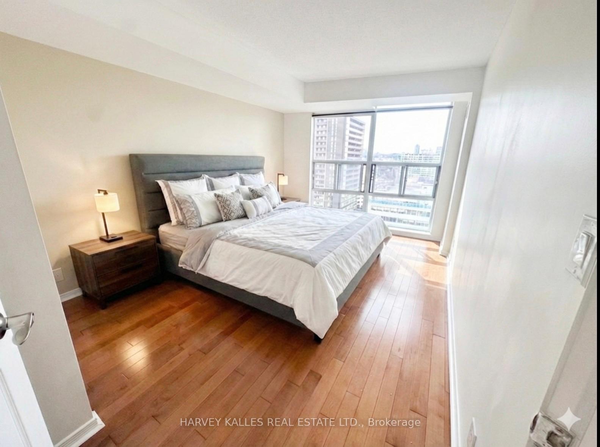
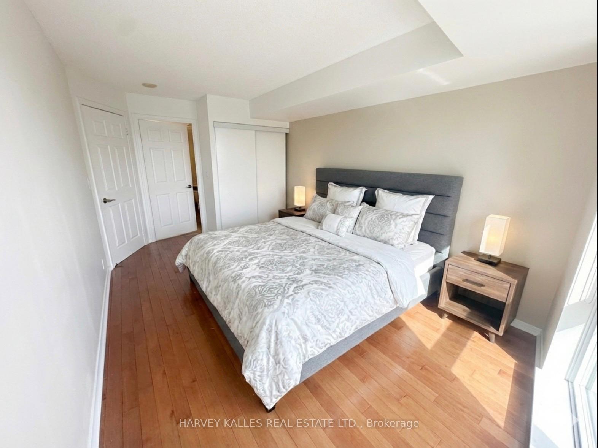
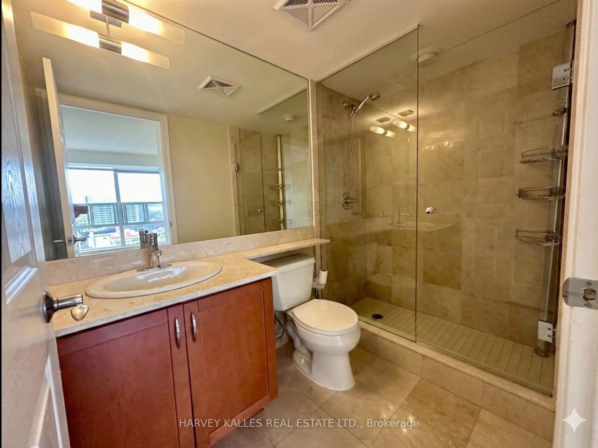
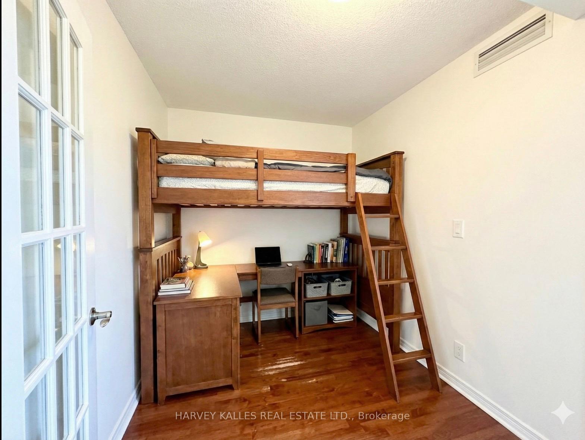
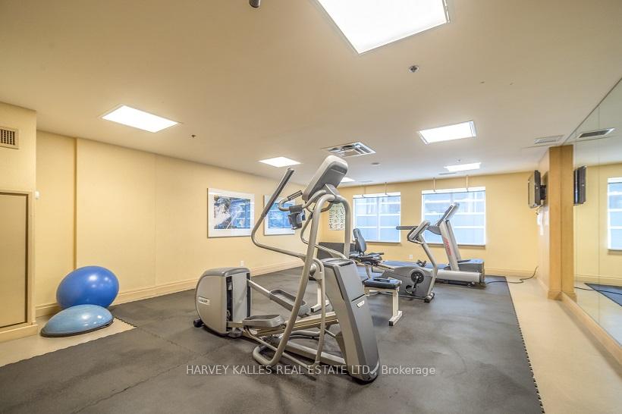
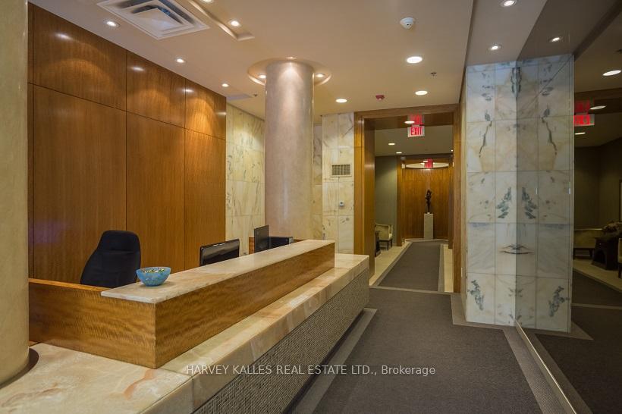
The Mosaic - Functional 2 bedroom (or 1 bedroom +Den) in the Heart of the Annex, Available for lease featuring two full bathrooms - a rare find for this unit size that adds incredible convenience for medical professionals, couples or those working from home. Located in the The Mosaic condo residences within the University of Toronto and next to JCC, at Spadina and Bloor, the suite provides a clear, unobstructed north view of the Toronto skyline. A dedicated den that can easily serve as a home office or guest space, and two full bathrooms. Includes a primary ensuite and a second full-sized guest bathroom. Walk out to your private outdoor balcony overlooking the city. Hardwood flooring throughout the condo, stainless steel appliances, and granite countertops. 1 Car Underground Parking and Locker included. The Mosaic is a well-managed, mid-sized building known for its convenient central location, well managed facilities with security Concierge with front-desk security and parcel management. Rooftop Terrace: A quiet space with BBQ stations and 360-degree views of the city. Fitness Centre: Equipped with standard cardio and weight machines, plus a yoga/stretching room. Social Spaces: Includes a party room with a kitchen, a billiards room, and a small media/theatre room. Guest Suites: Available for booking for visiting friends or family.Neighborhood & Lifestyle: Located at Spadina and Bloor, this is arguably one of the most transit-connected corners in Toronto. 2-minute walk to Spadina Station (connecting to both Line 1 and Line 2), situated steps from the University of Toronto (St. George Campus) and walking distance to the Annex's famous cafes, the Hot Docs Cinema, and the Royal Ontario Museum. Walk Score: 99 | Transit Score: 100 | Bike Score: 100. This suite is an ideal fit for a professional or academic seeking a high-functioning condo in a location equidistant to all the best of the City
Key Facts & Features
Rental Details
- Portion Of Property For Rent
- Entire Property
- Furnished
- Partially
- Rent Term
- 12 Months
- Rental Deposit
- Yes
- Credit Check
- Yes
- Employment Letter
- Yes
- Rental Application
- Yes
- References Required
- Yes
Included In Rent Fee
- Building Insurance
- Central Air Conditioning
- Common Elements
- Heat
- Parking
- Water
- Basement Type
- None
Interior Features
- Pets Permitted
- No
- Laundry Features
- Ensuite
- Laundry Level
- Main Level
- Interior Extras
- Auto Garage Door Remote, Carpet Free, Built-In Oven, Guest Accommodations, Intercom, Primary Bedroom - Main Floor, Separate Hydro Meter
- Security Features
- Concierge/Security, Security Guard, Security System, Carbon Monoxide Detectors, Alarm System
- Fireplace/Stove
- No
- Elevator
- Yes
Exterior Features
- Balcony
- Open
Building Amenities
- Bike Storage
- Concierge
- Exercise Room
- Guest Suites
- Rooftop Deck/Garden
- Visitor Parking
Building
- Building Type
- Condo Apartment
- Building Style
- Apartment
- Approx Age
- 11-15
- Condo Corp Number
- 1950
Construction
- Exposure
- North
- Exterior Finish
- Concrete
- Special Designation
- Unknown
Inclusions
- Inclusions
- Existing Furniture, Window Coverings, Washer, Dryer, Fridge, Stove, Dishwasher, Range Hood Vent, Parking, Locker
Parking & Garages
- Garage Type
- Underground
- Garage Spaces
- 1
- Parking Type
- Owned
- Parking Spaces
- 1
- Total Garage And Parking Spaces
- 1
Lockers
- Locker Type
- Owned
- Locker Unit
- 42
- Locker Number
- 42
- Locker Level
- level b
Heating & Cooling
- Heat Source
- Gas
- Heat Type
- Forced Air
- Air Conditioning
- Central Air
- Bedrooms
- 1 + 1
- Washrooms
- 2
- Kitchens
- 1
- Family / bonus room
- Yes
Room sizes
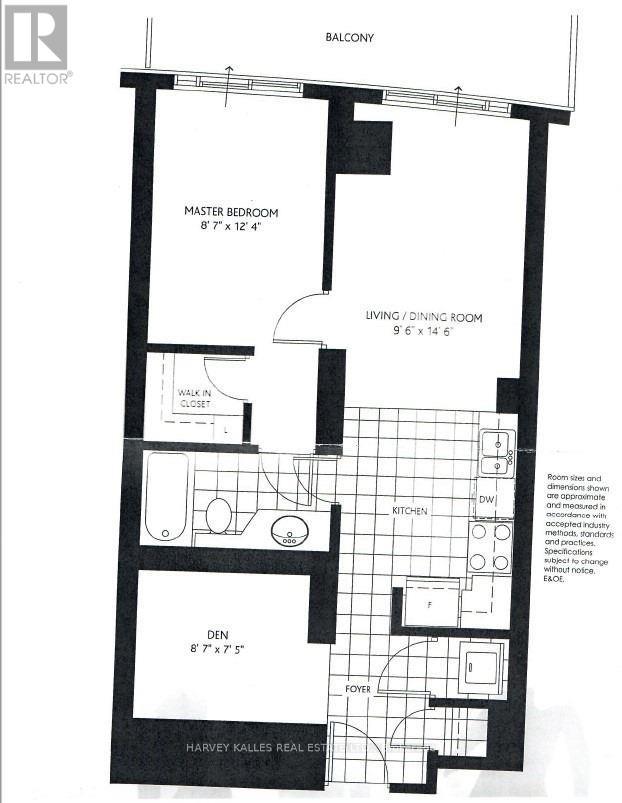
- Dining Room—Flat level, Hardwood Floor, Combined w/Living, W/O To Balcony
- Living Room6.34 x 3.11Flat level, Hardwood Floor, Combined w/Dining, Open Concept
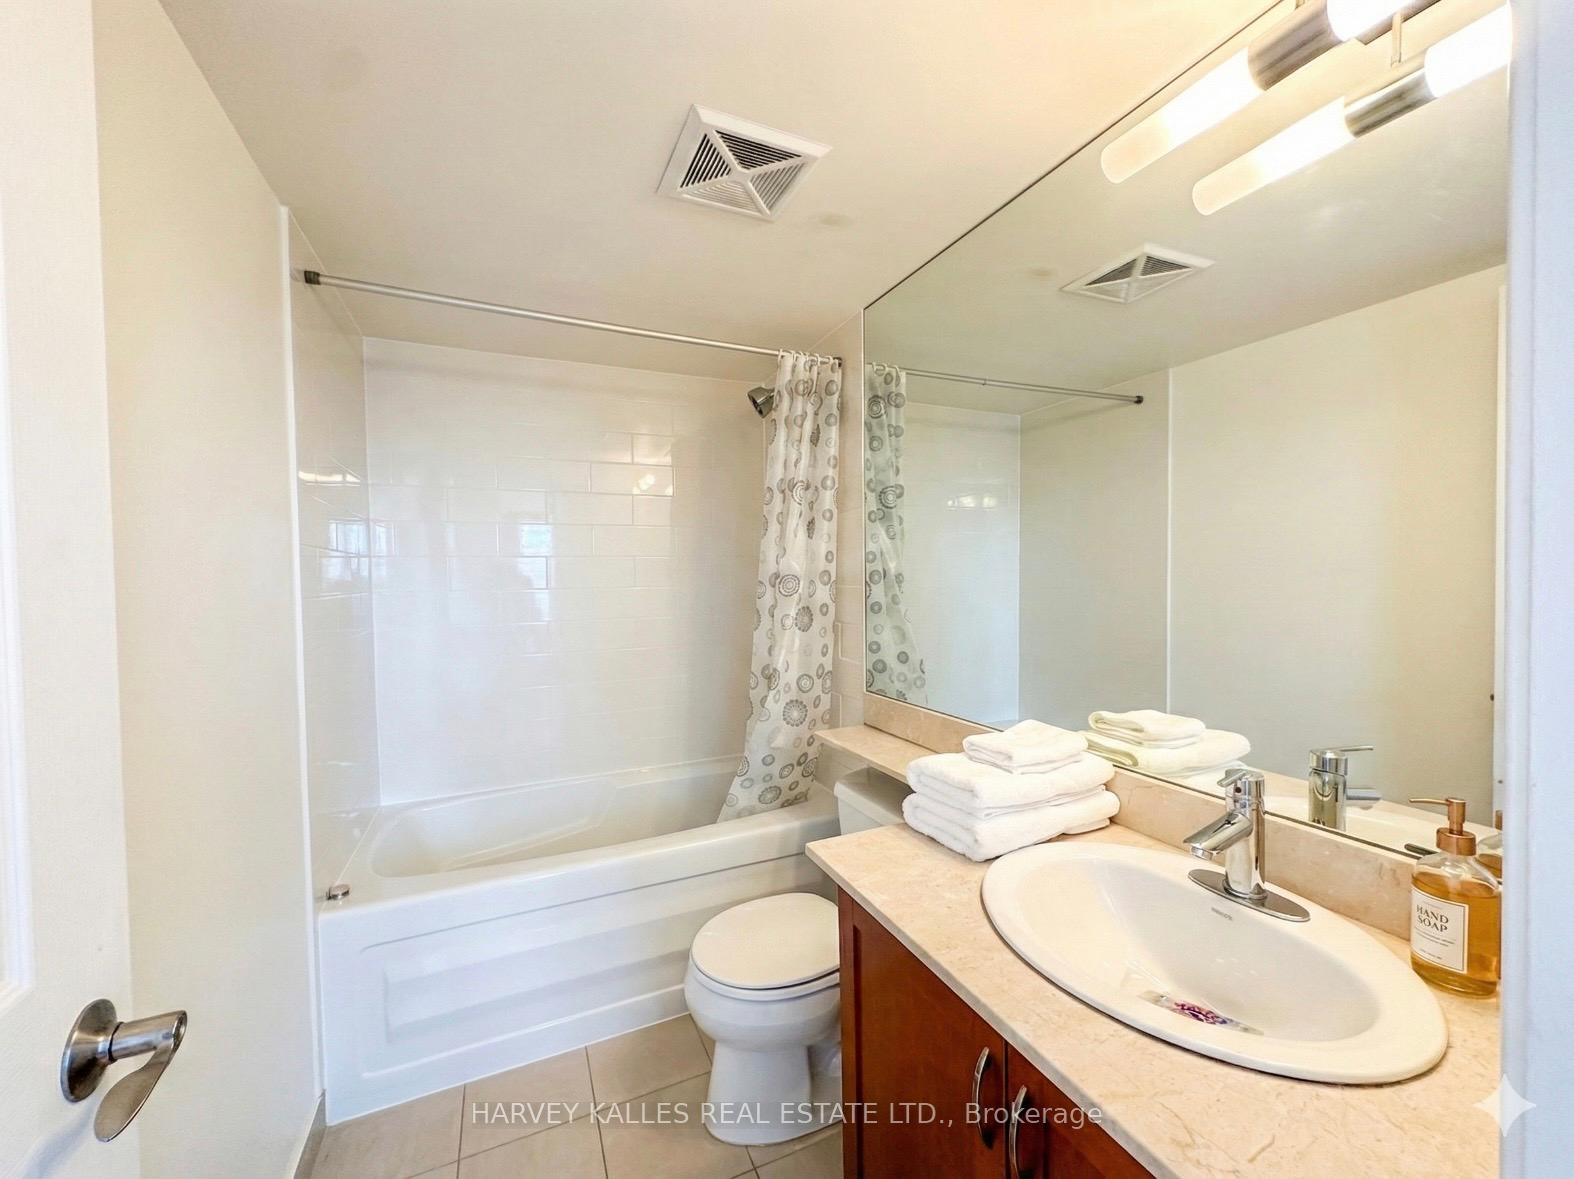
- Bedroom—Flat level, Hardwood Floor, 3 Pc Bath, French Doors
- Kitchen—Flat level, Stainless Steel Appl, B/I Dishwasher, Breakfast Bar
- Primary Bedroom3.99 x 2.77Flat level, Hardwood Floor, 3 Pc Ensuite, Double Closet
Washrooms
- 3-piece, Main
- 4-piece, Main
- Area
- Toronto C01
- Municipality
- Toronto
- Neighbourhood
- University
- Main cross streets
- Spadina / Bloor
- Directions
- Spadina / Bloor intersection
- MLS® number
- C13724538
- Data source
- Toronto Regional Real Estate Board
- Status change
- 2026-09-14
- Listed on
- 2026-08-29
- Days on market
- 16 days
- Possession date
- 2026-09-01
- Possession type
- Immediate
- Co-op commission
- 1/2 month on 1 year lease
- Listed by
- HARVEY KALLES REAL ESTATE LTD.
Home Market Value
Current home valuation for Unit 1306, 736 Spadina Avenue, Toronto, University, Toronto, ON. Listed for $3,000
HOMEH Estimate
$840,000
Estimated Sales Range
$663,600 - $1,016,400
HOMEH Estimate for Unit 1306, 736 Spadina Avenue, Toronto, University
What this home would sell for today, not its rent
Calculated with a real agent's CMA method — 45+ years of experience, codified. Not an AI guess.
For the owner
Is this your home? Track its value.
Get this home's HOMEH Estimate by email once a month, with how many homes are for sale around you.
Around this home
Data provided by OpenStreetMap & Fraser Institute School Rankings
Ask HOMEH
New!Hi there!
👋Text or call (416) 301-9001
Recommended for you
Based on homes you've looked at.
No recommended properties found.
Nearby similar homes
No nearby properties found.
More real estate resources
Other homes nearby
Explore this area
Nearby neighbourhoods
No nearby listings available.