
75 Laing Street
Toronto (Greenwood-Coxwell), ON M4L 2N4
- 3+1Bedrooms
- 2Bathrooms
- 0Garage
- 700–1100Sq Ft
- $3,288Tax
- 14×66 ftLot Size
 Estimated Value:$960,197See Free Estimate Report

Sale & Price History for 75 Laing Street, Toronto, Greenwood-Coxwell
| Start Date | End Date | Price | Event | MLS# |
|---|---|---|---|---|
| No listing history available | ||||
Real estate boards require you to or to see the full details of this property.
*Sold prices and complete sale & price history are regulated data. Under the Trust in Real Estate Services Act, 2002 (TRESA) and the rules of the Real Estate Council of Ontario (RECO), and pursuant to the Multiple Listing Service® rules of the Canadian Real Estate Association (CREA) and the Toronto Regional Real Estate Board (TRREB), this information may be shown only to registered users who have agreed to the applicable terms of use (a Virtual Office Website, or "VOW," arrangement). HOMEH Inc., Brokerage therefore provides it to signed-in members only. Creating an account is free and takes under a minute.
About 75 Laing Street, Toronto, Greenwood-Coxwell
Summarized Description
- Completely renovated in 2020 for owner occupancy
- Turnkey home with no renovation needed
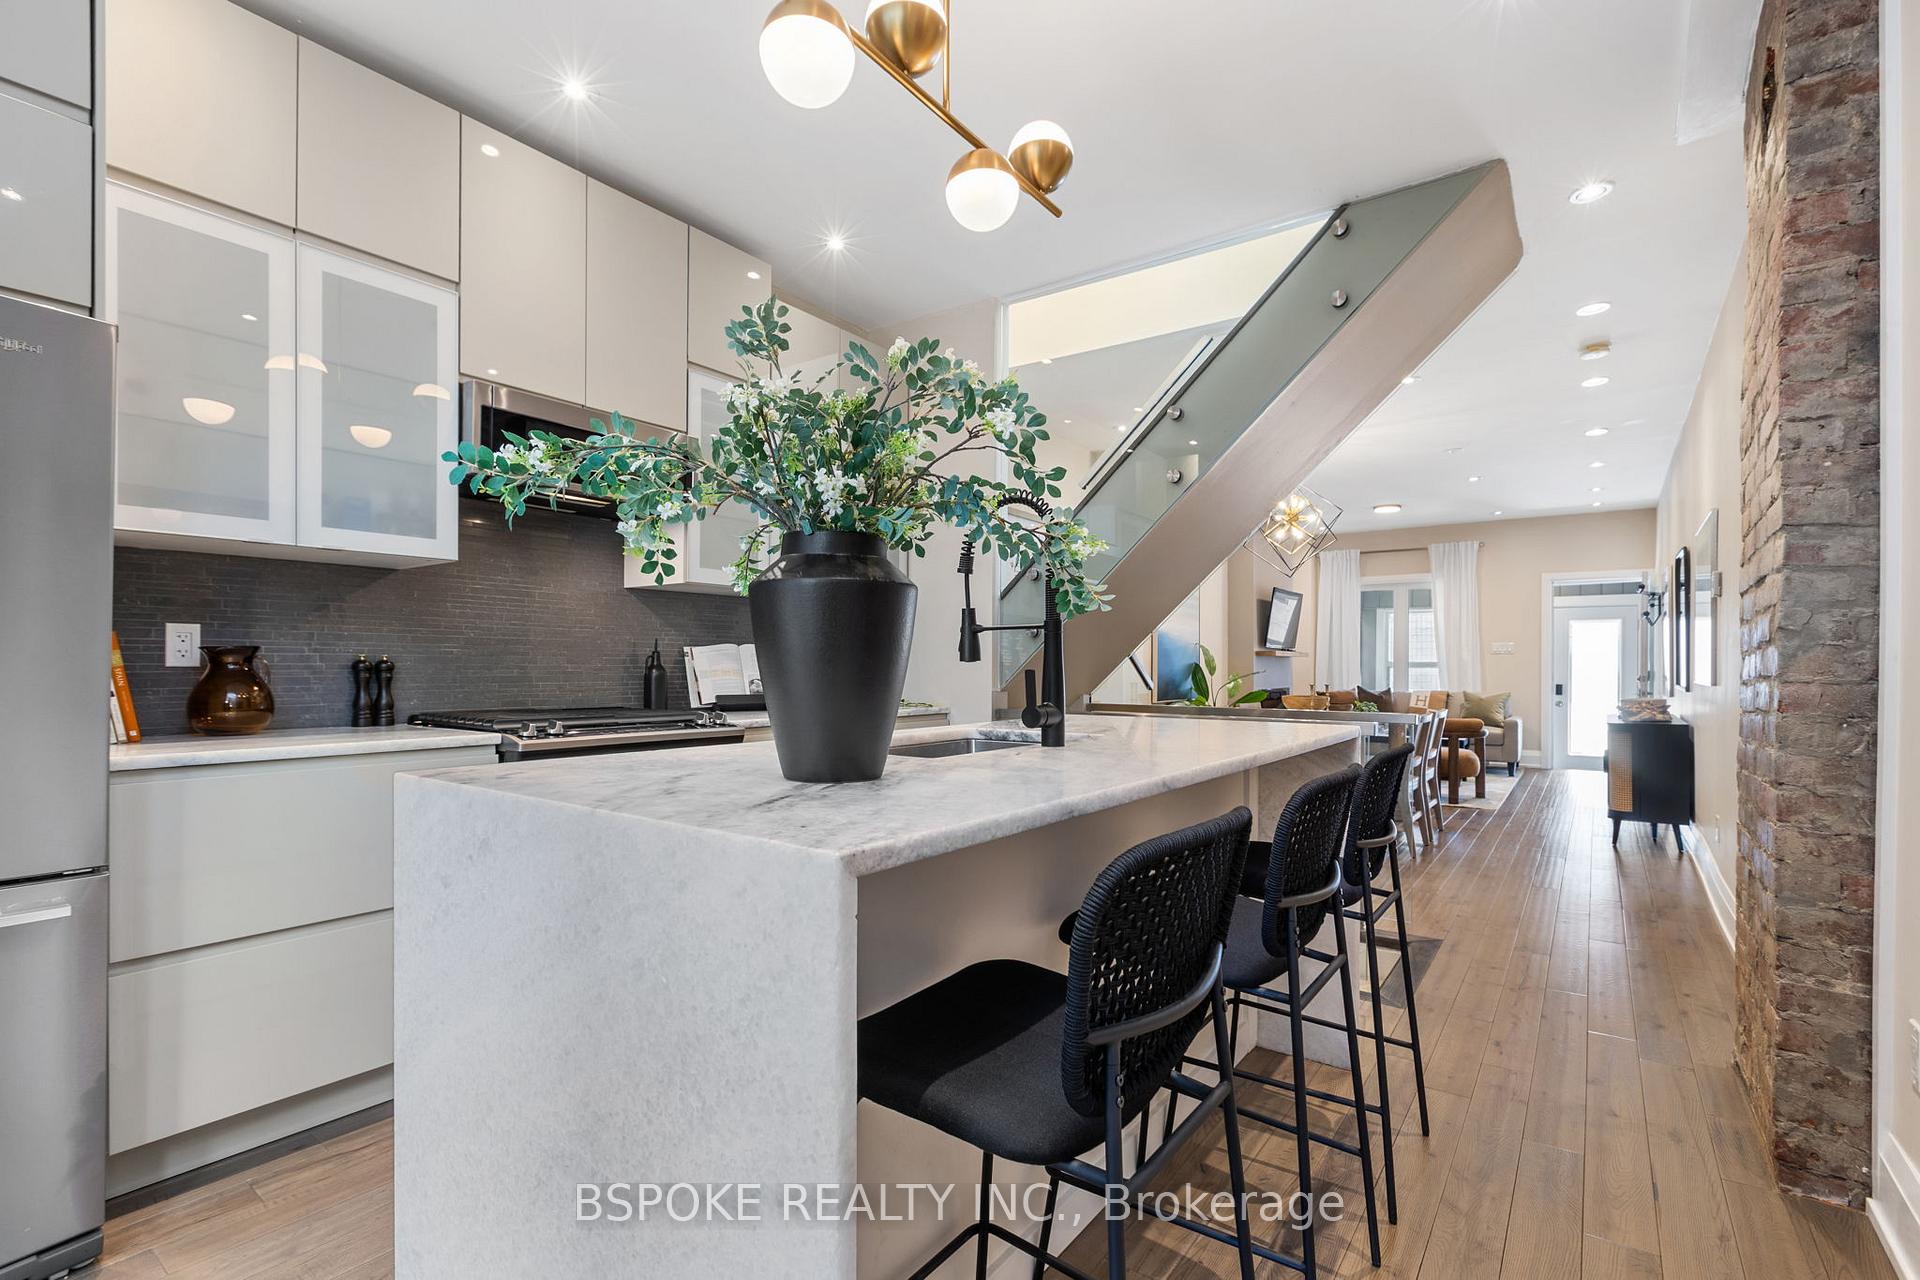
- Stunning kitchen with quartzite counters
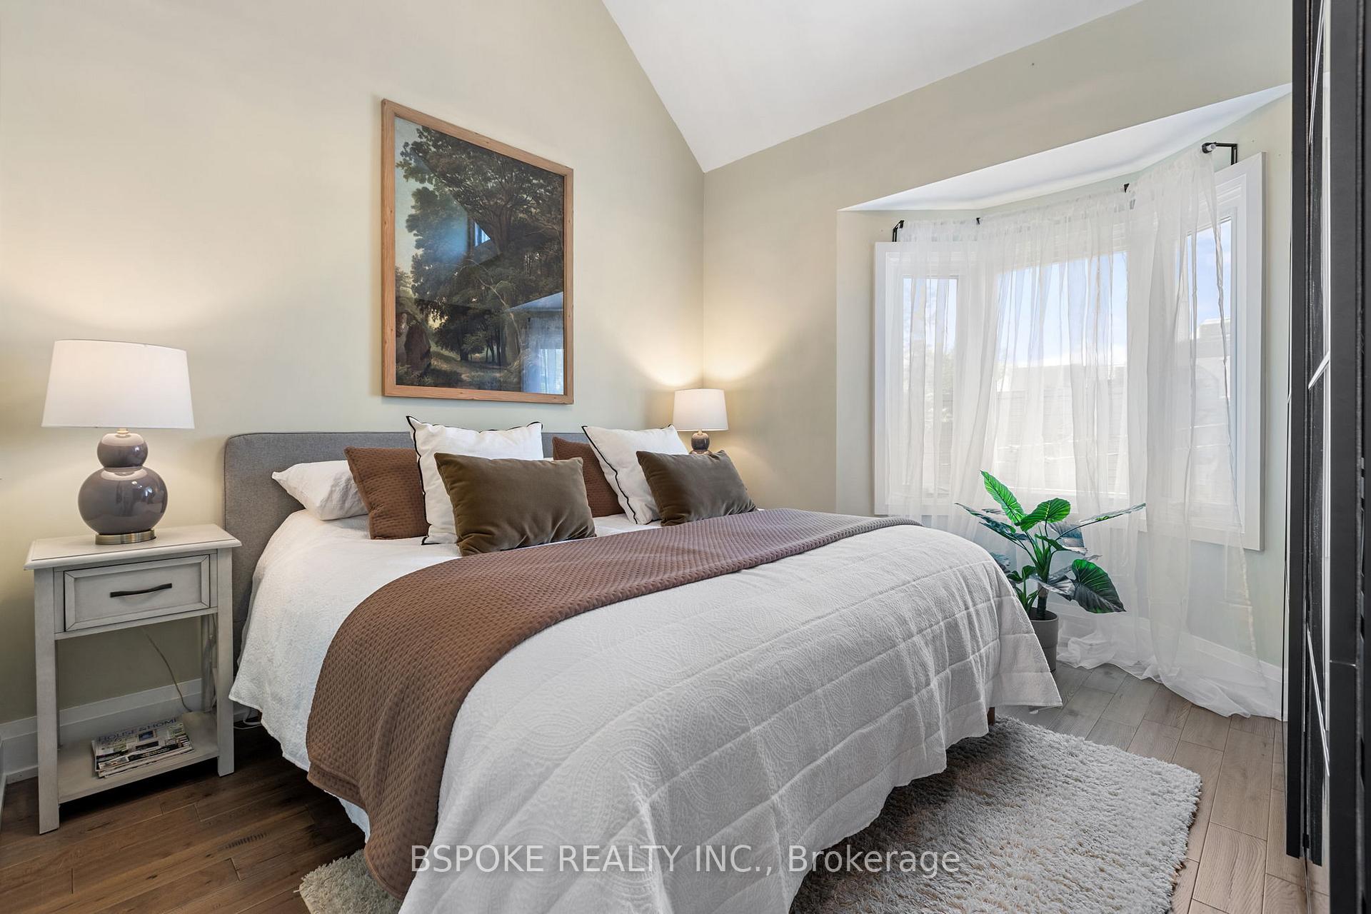
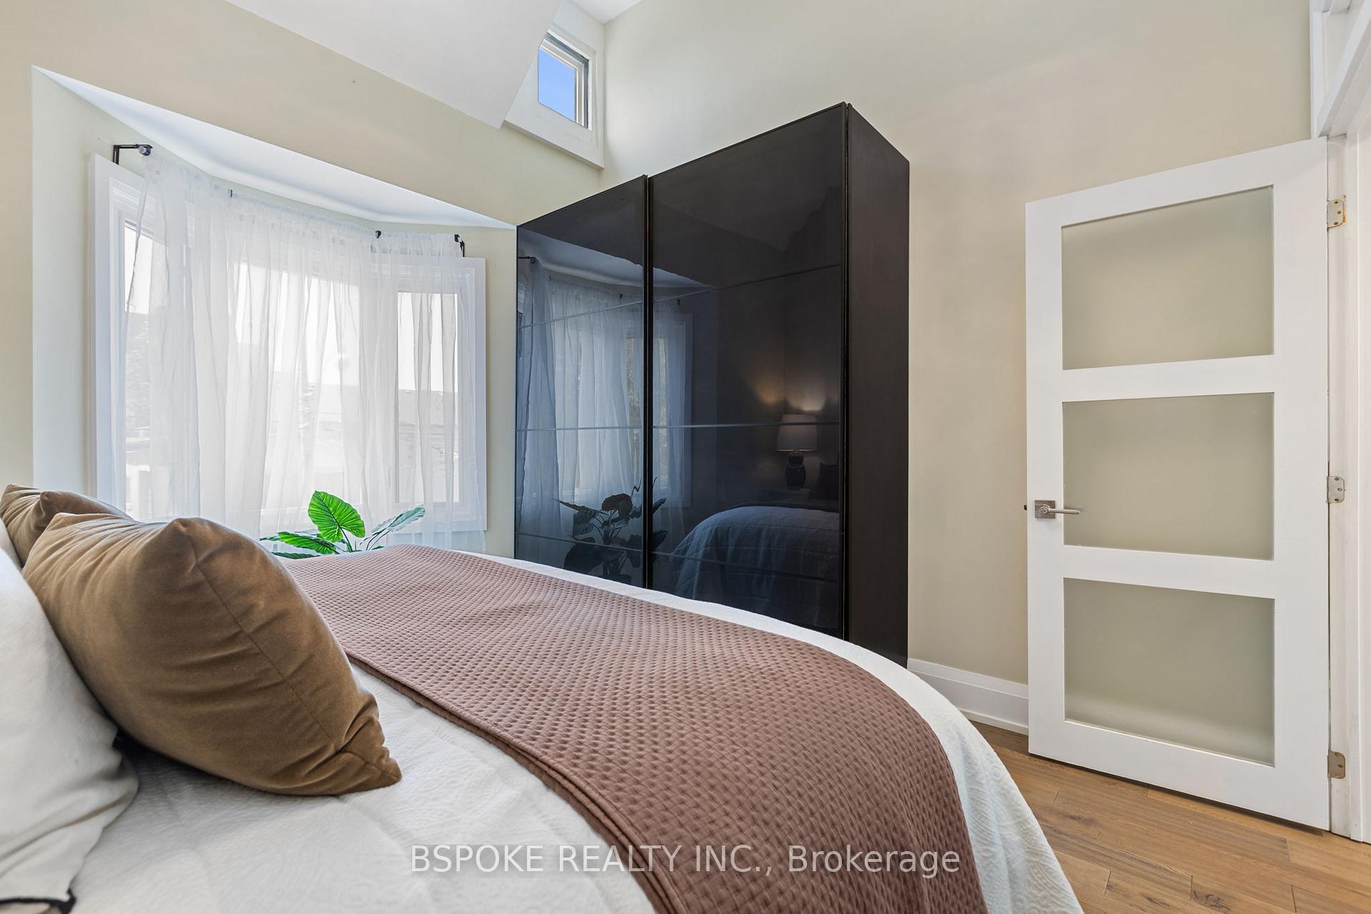
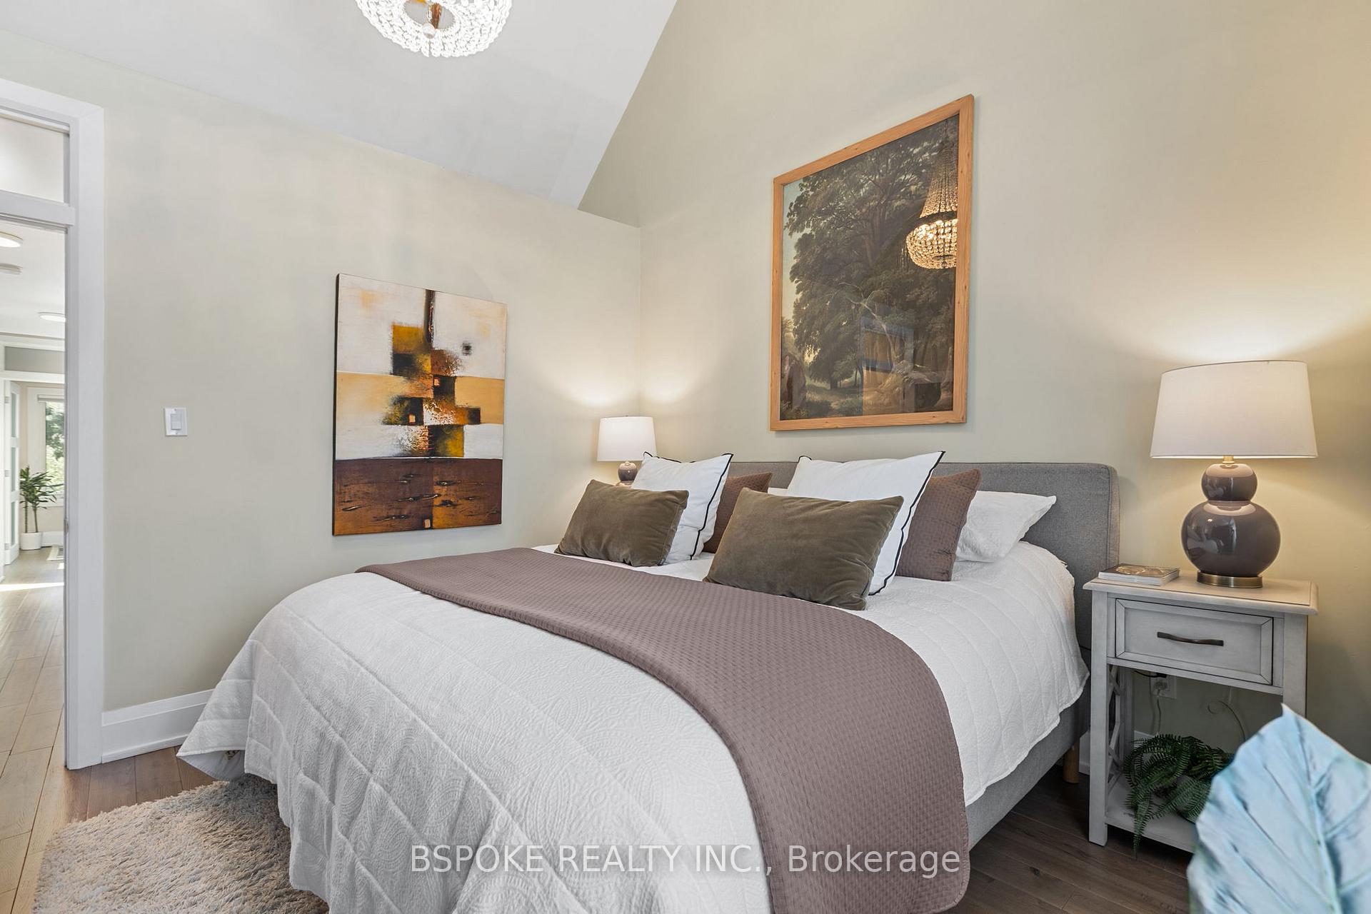
- Vaulted primary bedroom fits king-sized bed
- Finished basement for extra living space
- Located near parks, restaurants, and amenities
- Hardwood floors and glass staircase enhance appeal
- Two-tier deck for outdoor enjoyment
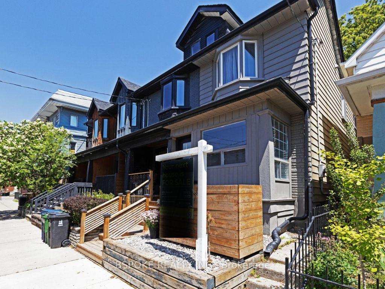
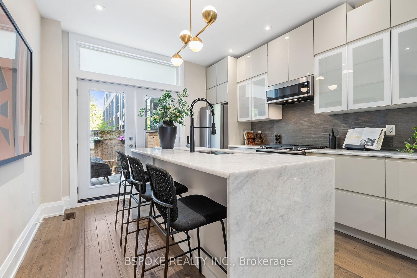
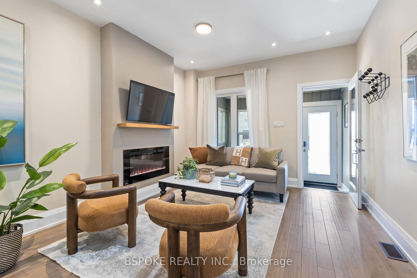
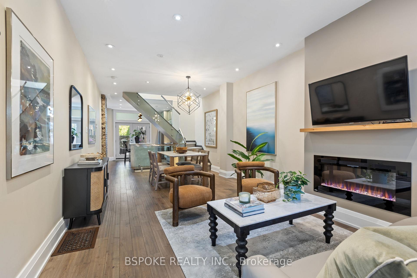
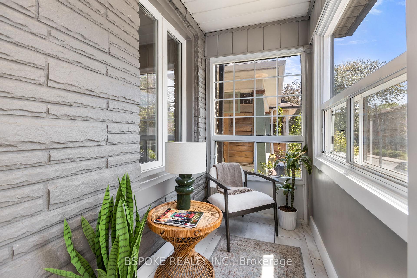
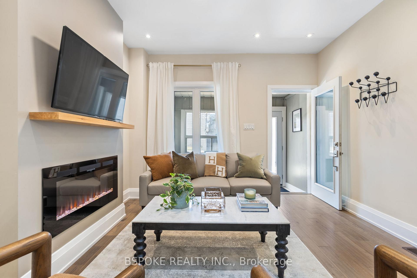
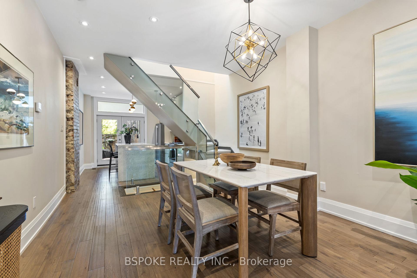
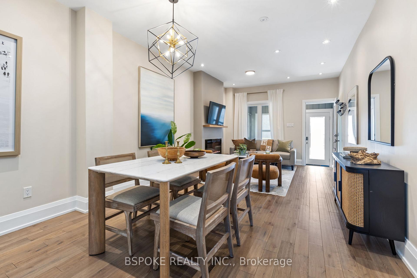
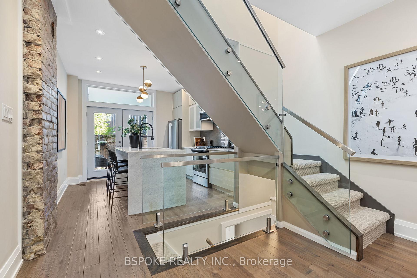
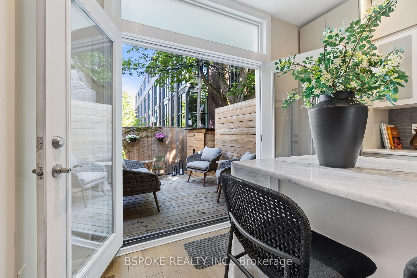
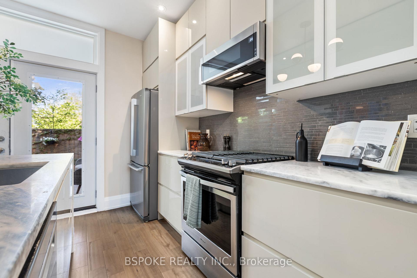
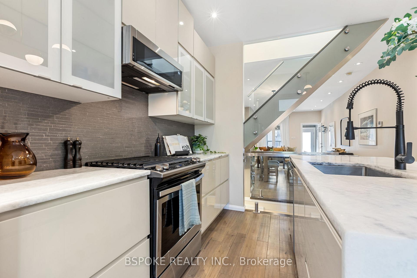
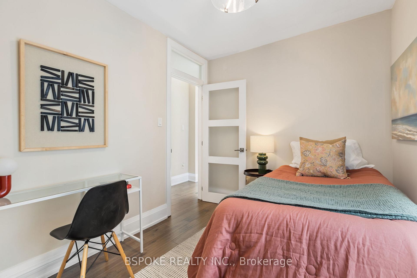
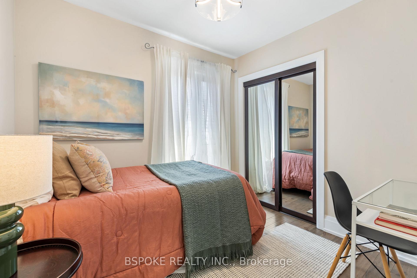
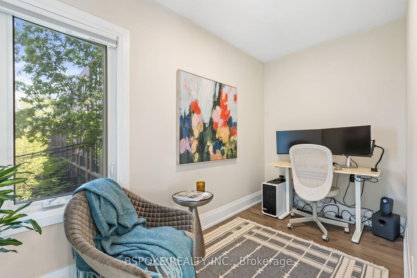
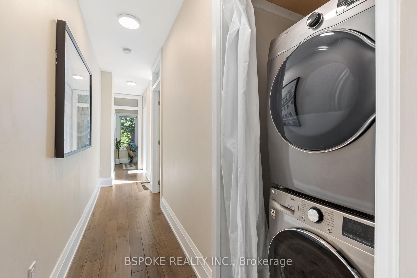
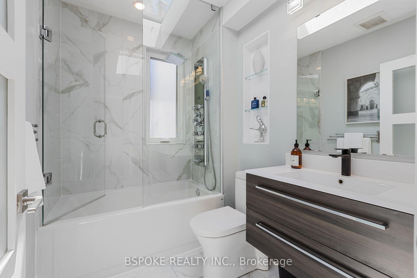
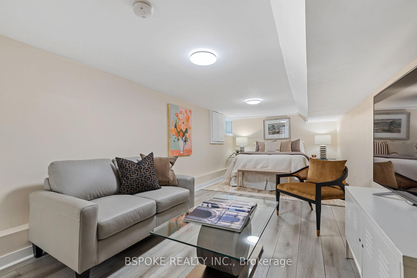
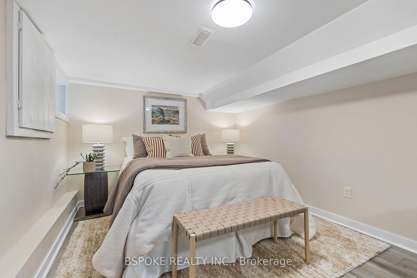
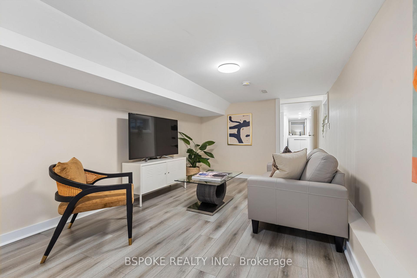
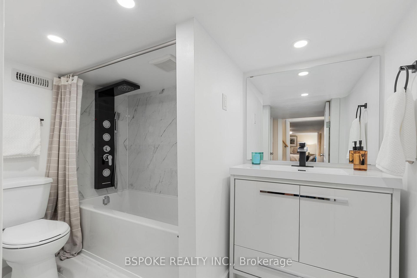
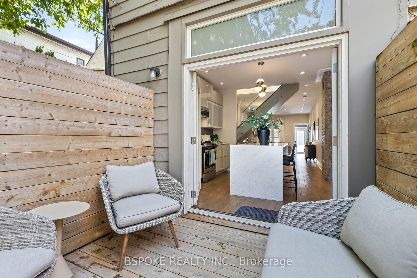
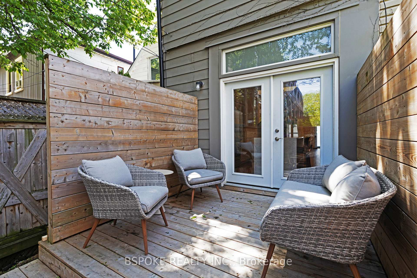
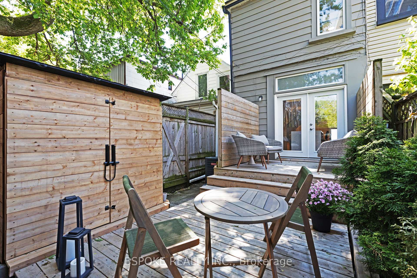
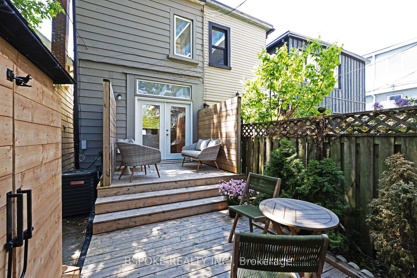
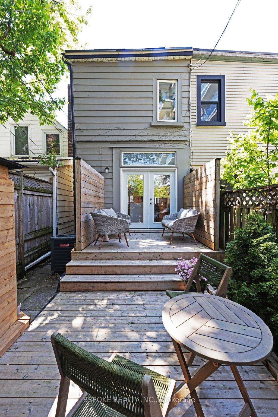
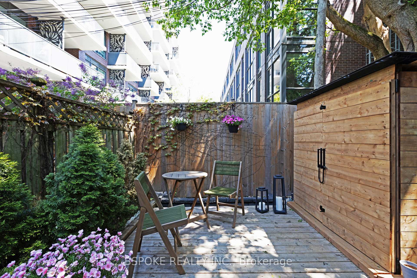
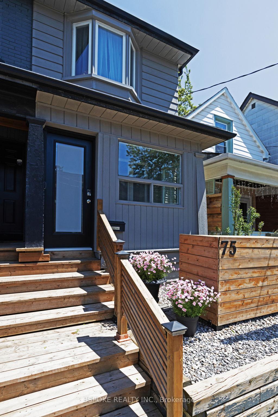
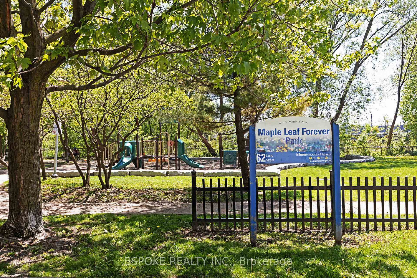
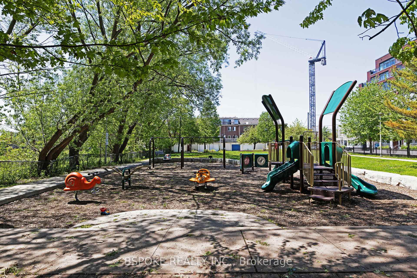
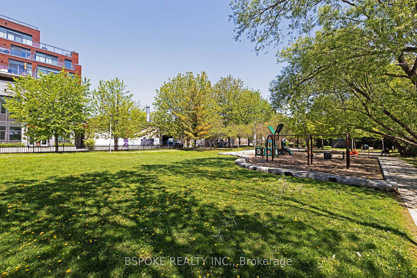
The Leslieville house where the hard work is already done. Renovated back to the studs in 2020 for long-term owner occupancy, 75 Laing combines a thoughtfully resolved layout with substantial behind-the-walls work including plumbing, wiring, insulation, HVAC, roofing, windows/skylights, grading and extensive soundproofing. This beautiful turnkey end-of-row home opens with an enclosed front porch, then moves through living and dining spaces with hardwood, exposed brick, and a glass staircase. At the rear, the stunning kitchen features quartzite natural stone counters with a waterfall edge, a gas range, extensive cabinetry, and direct access to the two-tier deck and large storage shed. Upstairs, the vaulted primary fits a king-sized bed plus substantial storage, alongside two additional flexible rooms, a renovated bathroom and second-floor laundry. The finished basement adds useful bonus space for an extra bedroom or rec room, with new waterproof laminate flooring and carpet. Maple Leaf Forever Park is directly across the street, with Queen East just a few houses away and groceries, restaurants, cafés, gyms and local breweries nearby. A comprehensively renovated East End home for someone who wants the house but not the renovation project that usually comes with it.
Key Facts & Features
Property Costs
- Annual Property Tax Amount
- $3,288
- Land Transfer Tax Fee
- $32,910
Rental Items
- Rental Equipment
- None
- Basement Type
- Finished
Interior Features
- Interior Extras
- On Demand Water Heater
- Security Features
- Carbon Monoxide Detectors, Smoke Detector
- Fireplace/Stove
- Yes
- Fireplace Features
- Electric
- Elevator
- No
Exterior Features
- Exterior Extras
- Deck
- Pool
- None
- Property Features
- Park, Public Transit, Fenced Yard
- Other Structures
- Garden Shed
Building
- Building Type
- Freehold Townhouse
- Building Style
- 2-Storey
Construction
- Exterior Finish
- Aluminum Siding
- Roof
- Asphalt Shingle
- Foundation Details
- Brick
- Special Designation
- Unknown
Lot
- Lot Front
- 13.75 ft
- Lot Depth
- 66.00 ft
Inclusions
- Inclusions
- S/S Gas Stove, S/S Fridge, S/S B/I Microwave, S/S Dishwasher, Washer and Dryer. All blinds. All Electric Light Fixtures, Shed.
Exclusions
- Exclusions
- Mounted coat rack, all staging items including curtains.
Parking & Garages
- Garage Type
- None
- Garage Spaces
- 0
- Parking Spaces
- 0
- Total Garage And Parking Spaces
- 0
Heating & Cooling
- Heat Source
- Gas
- Heat Type
- Forced Air
- Air Conditioning
- Central Air
- Water
- Municipal
- Sewers
- Sewer
- Bedrooms
- 3 + 1
- Washrooms
- 2
- Kitchens
- 1
Room sizes
- Recreation—Basement level, Laminate, Pot Lights, Open Concept
- Bedroom 4—Basement level, Laminate, Pot Lights, Open Concept
- Bedroom 3—Second level, Hardwood Floor, Pot Lights
- Kitchen—Main level, Stainless Steel Appl, Quartz Counter, Centre Island
- Living Room—Main level, Electric Fireplace, Hardwood Floor, Pot Lights
- Bedroom 2—Second level, Hardwood Floor, Pot Lights
- Dining Room—Main level, Hardwood Floor, Pot Lights
- Primary Bedroom—Second level, Bay Window, Vaulted Ceiling(s), Hardwood Floor
Washrooms
- 4-piece, Second
- 4-piece, Basement
- Municipality
- Toronto
- Neighbourhood
- Greenwood-Coxwell
- Main cross streets
- Queen St E/Leslie
- Directions
- .
- MLS® number
- E13868060
- Data source
- Toronto Regional Real Estate Board
- Listed on
- 2026-10-06
- Updated on
- 2026-10-06
- Days on market
- 9 days
- Possession date
- 2026-11-20
- Possession type
- 30-59 days
- Co-op commission
- 2.5%
- Seller
- Listed by
- BSPOKE REALTY INC.
Home Market Value
Current home valuation for 75 Laing Street, Toronto, Greenwood-Coxwell, Toronto, ON. Listed for $999,000
HOMEH Estimate
$960,197
Estimated Sales Range
$576,118 - $1,344,276
HOMEH Estimate for 75 Laing Street, Toronto, Greenwood-Coxwell
Calculated with a real agent's CMA method — 45+ years of experience, codified. Not an AI guess.
Mortgage Payment Calculator
Compare up to 4 down payment scenarios
5% on first $500K + 10% on $499,000 over $500K
$74,900
| Scenario 1 | Scenario 2 | Scenario 3 | Scenario 4 | |
|---|---|---|---|---|
−Down payment | % $ | % $ | % $ | % $ |
+CMHC insurance | $36,963 | $27,872 | $23,776 | $0 |
=Total mortgage | $961,038 | $926,972 | $872,926 | $799,200 |
Amortization | ||||
Mortgage rate | % | % | % | % |
| Payment frequency | ||||
=Mortgage payment | $4,692monthly | $4,526monthly | $4,262monthly | $3,902monthly |
Land Transfer Tax
$16,455
$16,455
$32,910
Around this home
Data provided by OpenStreetMap & Fraser Institute School Rankings
Ask HOMEH
New!Hi there!
👋Text or call (416) 301-9001
Recommended for you
Based on homes you've looked at.
No recommended properties found.
Nearby similar homes
No nearby properties found.
More real estate resources
Other homes nearby
Explore this area
Nearby neighbourhoods
No nearby listings available.