
Unit 4, 754 Queen Street E
Toronto (South Riverdale), ON M4M 1H4
Included in Rent: Parking, Common Elements
- 2Bedrooms
- 1Bathroom
- 0Garage
- 1100–1500Sq Ft
- 60–89 daysAvailable
- Coin OperatedLaundry
- 2nd FloorFor Lease
- Unfurnished

Property not available for sale or for rent.
Own a place to rent? We list it for maximum MLS exposure.
Free Home EvaluationHow Much Is My Home Worth?Homes for Sale NearbySale & Price History for Unit 4, 754 Queen Street E, Toronto, South Riverdale
Real estate boards require you to or to see the full details of this property.
*Sold prices and complete sale & price history are regulated data. Under the Trust in Real Estate Services Act, 2002 (TRESA) and the rules of the Real Estate Council of Ontario (RECO), and pursuant to the Multiple Listing Service® rules of the Canadian Real Estate Association (CREA) and the Toronto Regional Real Estate Board (TRREB), this information may be shown only to registered users who have agreed to the applicable terms of use (a Virtual Office Website, or "VOW," arrangement). HOMEH Inc., Brokerage therefore provides it to signed-in members only. Creating an account is free and takes under a minute.
About Unit 4, 754 Queen Street E, Toronto, South Riverdale
Summarized Description
- Spacious 1200 sq ft corner loft apartment.
- High ceilings and abundant natural light.
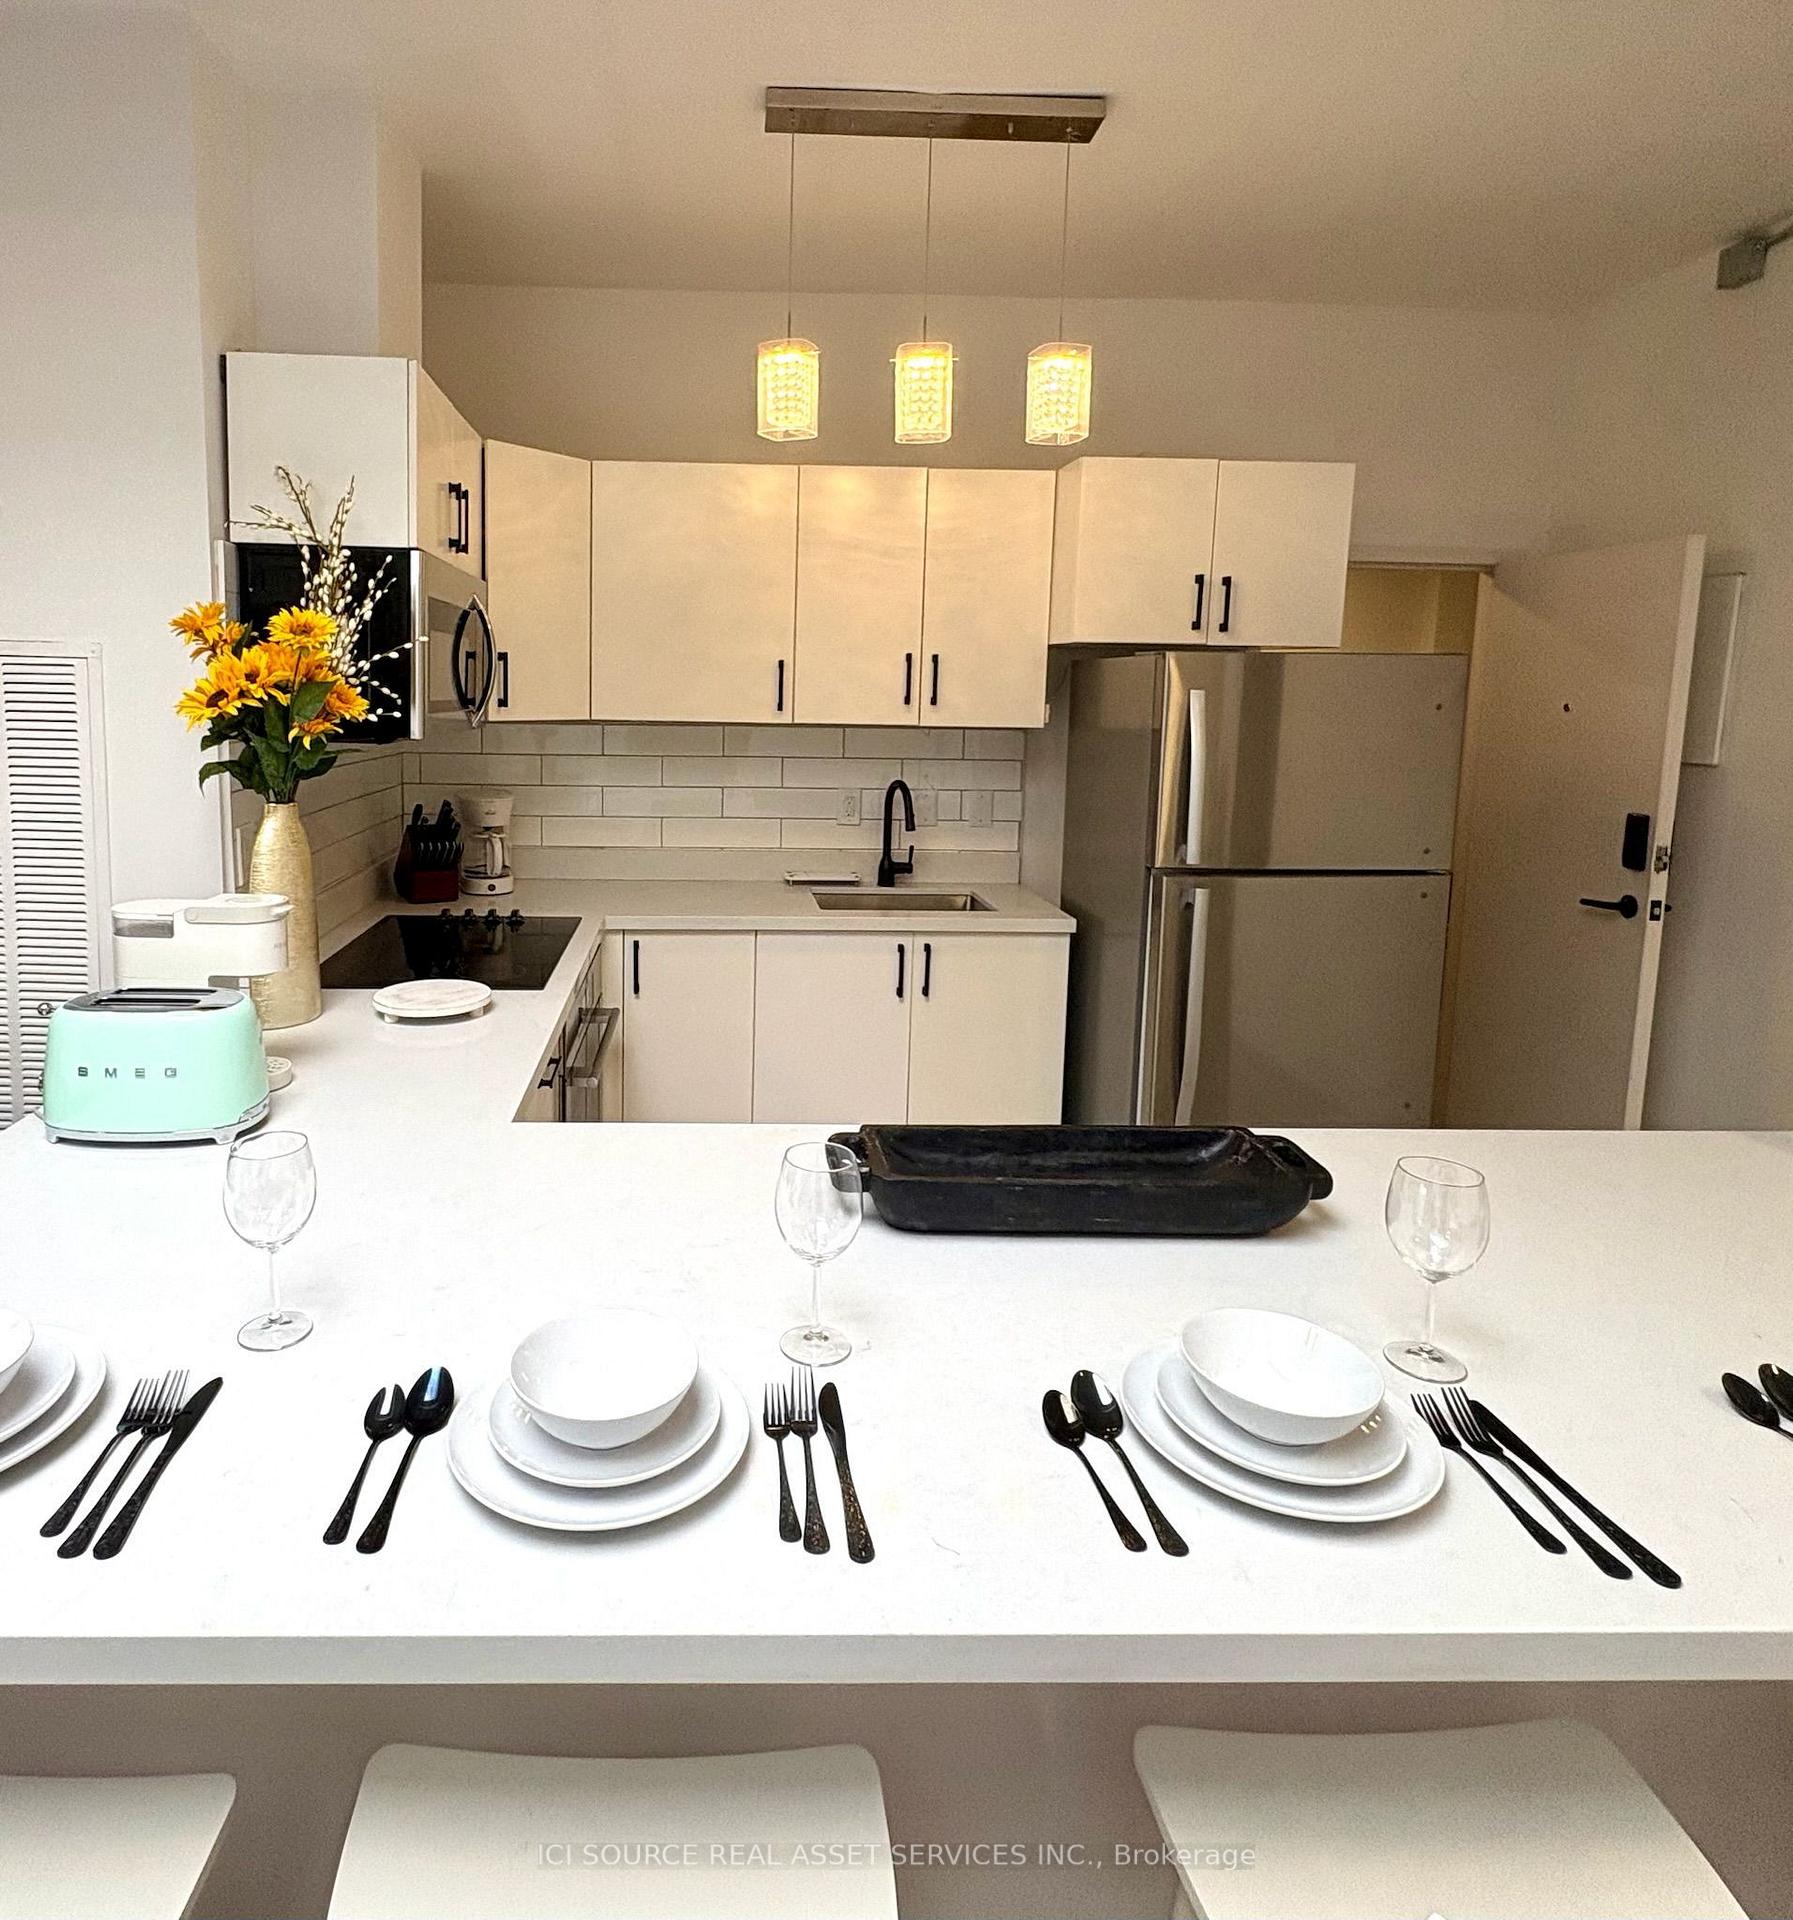
- Modern kitchen with quartz countertops.
- Ductless AC for individual room climate control.
- Easy access to TTC and upcoming LRT station.
- Furnished option available at no extra cost.
- Pet-friendly with ample storage space.
- Vacant and ready for immediate occupancy.
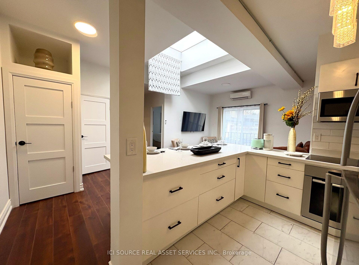
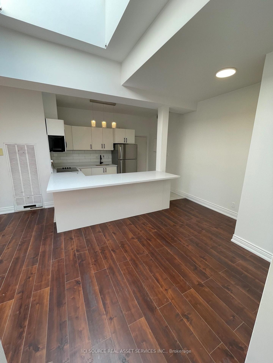
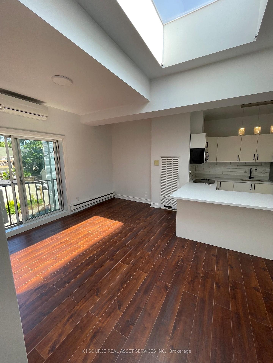
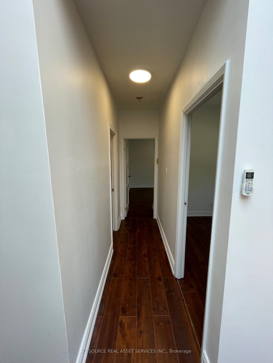
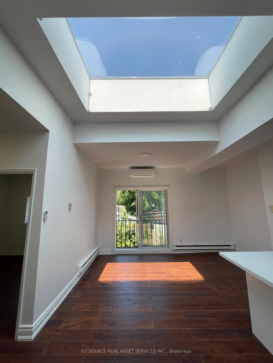
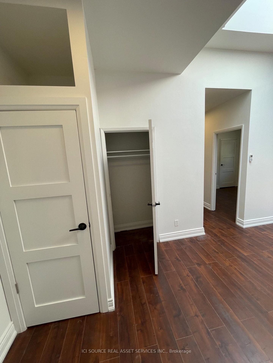
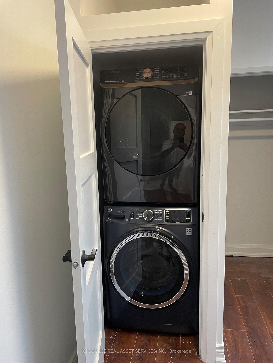
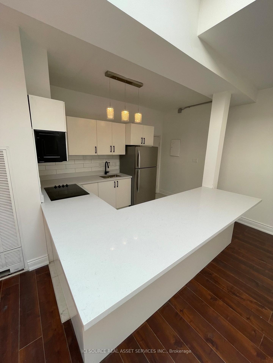
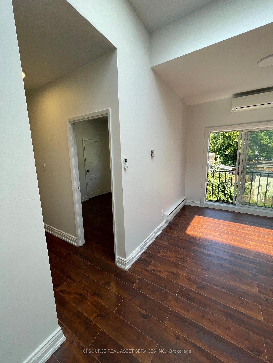
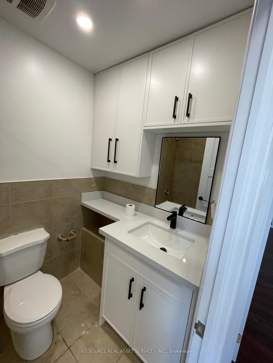
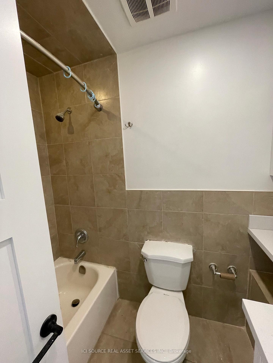
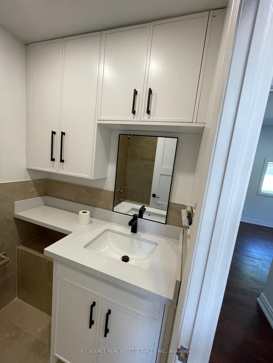
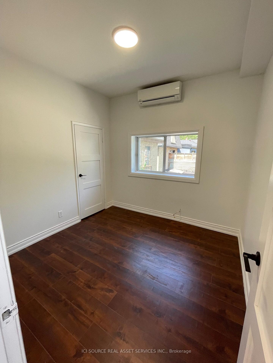
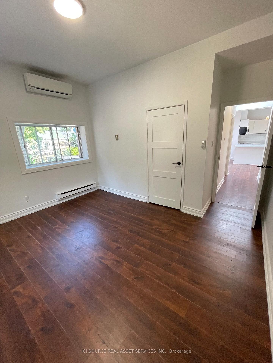
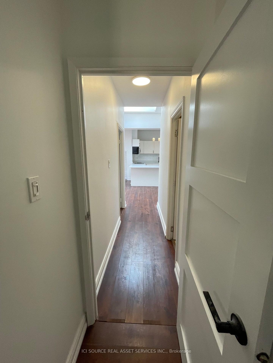
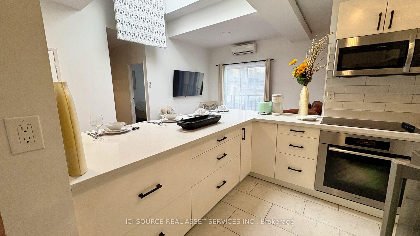
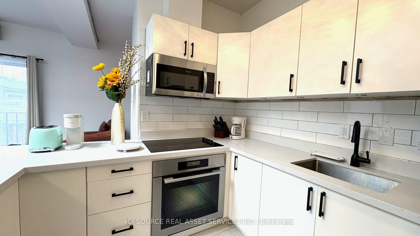
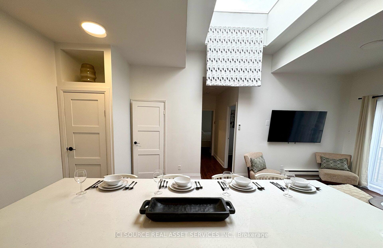
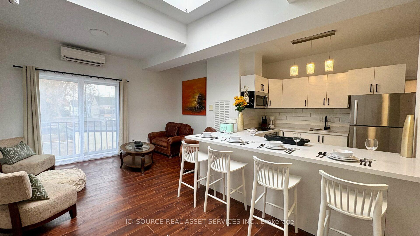
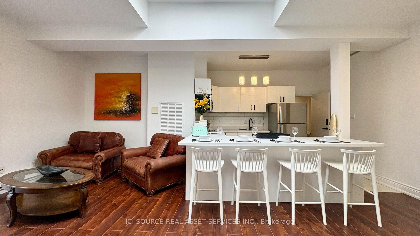
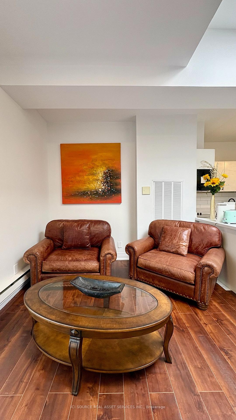
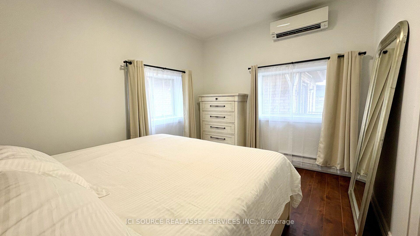
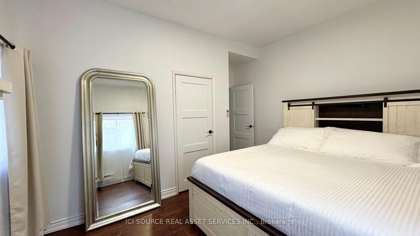
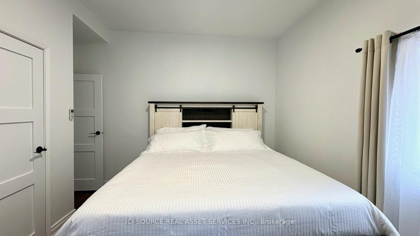
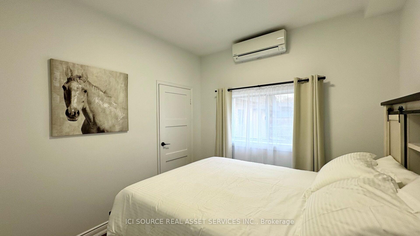
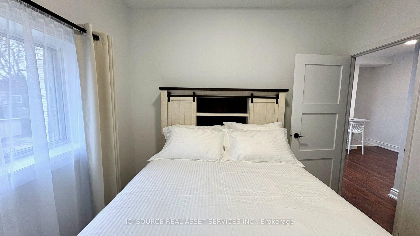
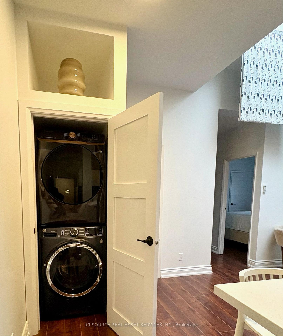
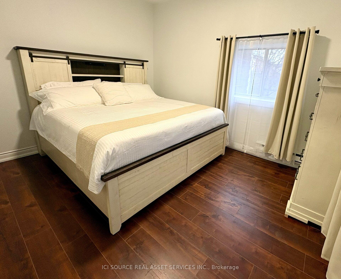
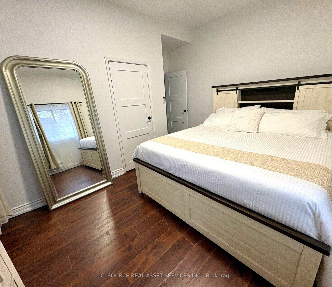
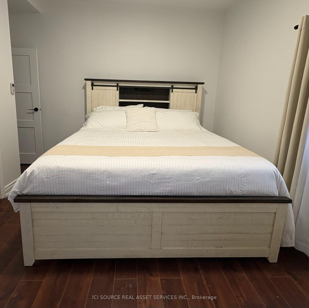
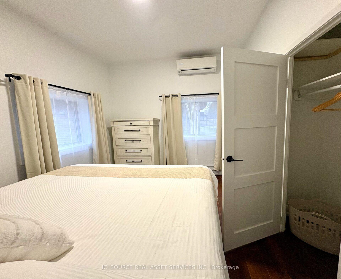
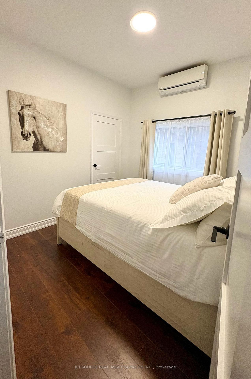
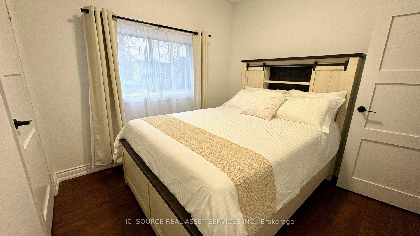
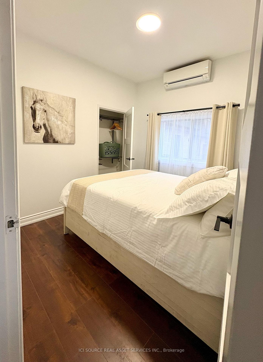
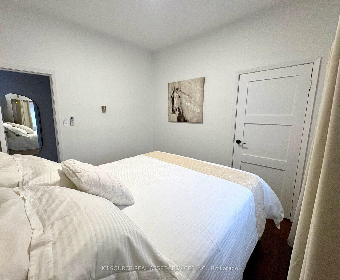
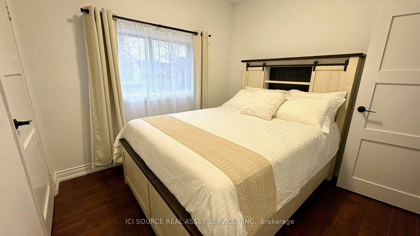
Sun-filled, Loft Style 2 bedroom apartment in the heart of Leslieville. 1200 Square feet Corner unit, with 10-11 foot ceilings, skylight, and french balcony. YOUR CHOICE UNFURNISHED or FURNISHED (at no additional cost) - X-large living room, lots of windows and large closets. Laminate and tile flooring throughout. Large kitchen with modern cabinets and quartz countertops for those whose love to cook! ALL New appliances. Gas furnace, Ductless AC/Heat Pumps as well allowing each room to have its own climate contols. Wall Mounted LED TV. Ensuite laundry closet with NEW stacking full size washer and dryer. Large storage locker on the ground floor. Energy Saving LED Lights through-out. Freshly painted. Small and medium sized pets OK. Vacant, Easy showings. TTC street car at your doorstep. 5 min walk to the entrance of the new Leslieville LRT station being built. Have a car? No Problem, Monthly Toronto Street Permit Parking Available. Ask about the secure amazon delivery service and wifi enabled smart lock/entry systems. Free shared Bell High Speed Internet (or subscribe to your own service at your own cost). Please note bed sizes in pictures are King & Queen. All the furniture in pictures are available at no additional cost, including custom leather oversized lounge chairs, coffee table, luxury King & Queen headboard/bookcase storage bed(s) with NEW Mattresses, dressers, and a NEW wall-hung 65 inch LED TV. *For Additional Property Details Click The Brochure Icon Below*
Key Facts & Features
Rental Details
- Portion Of Property For Rent
- 2nd Floor
- Furnished
- Unfurnished
- Rent Term
- 12 Months
- Rental Deposit
- No
- Credit Check
- No
- Employment Letter
- No
- Rental Application
- No
- References Required
- No
Included In Rent Fee
- Parking
- Common Elements
- Basement Type
- Unfinished
Interior Features
- Laundry Features
- Coin Operated
- Interior Extras
- Separate Hydro Meter
- Security Features
- None
- Fireplace/Stove
- No
- Elevator
- No
Exterior Features
- Pool
- None
Building
- Building Type
- Upper Level
- Building Style
- Apartment
Construction
- Exterior Finish
- Brick
- Roof
- Asphalt Rolled
- Foundation Details
- Block
- Special Designation
- Unknown
Inclusions
- Inclusions
- All furniture pictured available at no additional cost, including leather chairs, luxury King & Queen headboard/bookcase storage bed(s) dressers & NEW LED TV.
Parking & Garages
- Garage Type
- None
- Garage Spaces
- 0
- Parking Spaces
- 0
- Total Garage And Parking Spaces
- 0
Heating & Cooling
- Heat Source
- Gas
- Heat Type
- Forced Air
- Air Conditioning
- Wall Unit(s)
- Water
- Municipal
- Sewers
- Sewer
- Bedrooms
- 2
- Washrooms
- 1
- Kitchens
- 1
Room sizes
- Living Room—Second level
- Bedroom—Second level
Washrooms
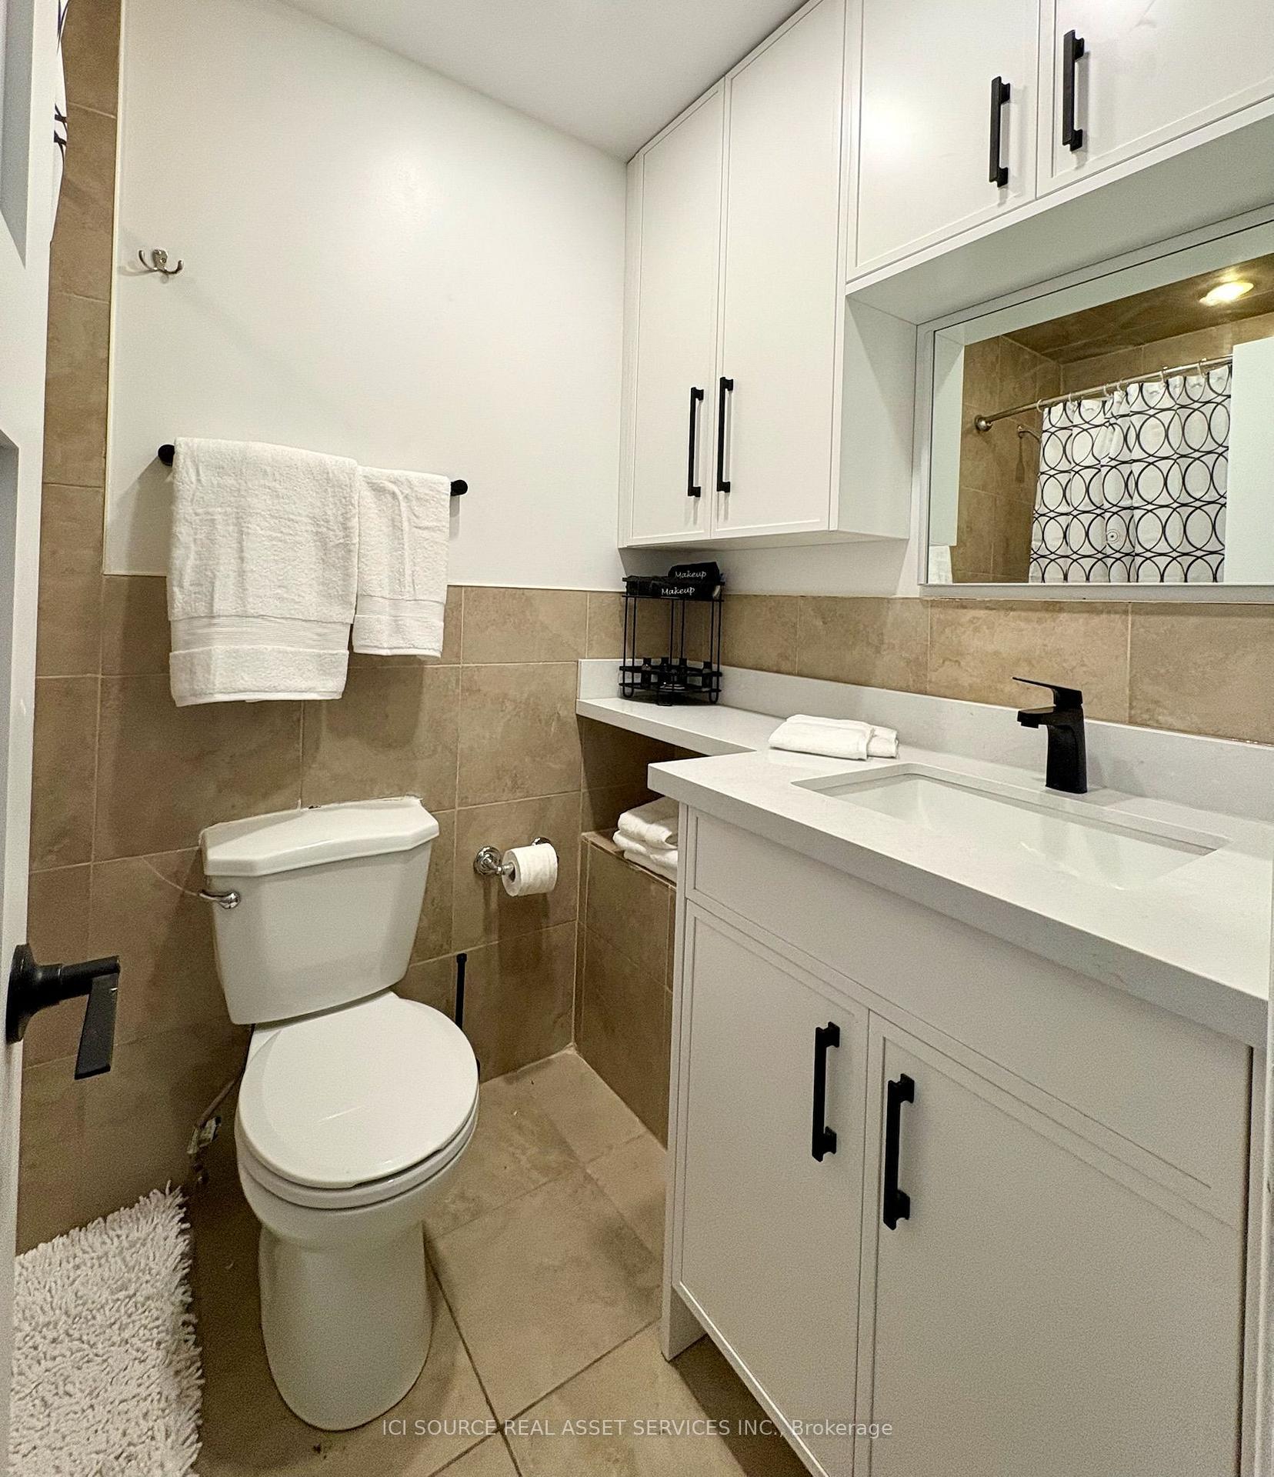
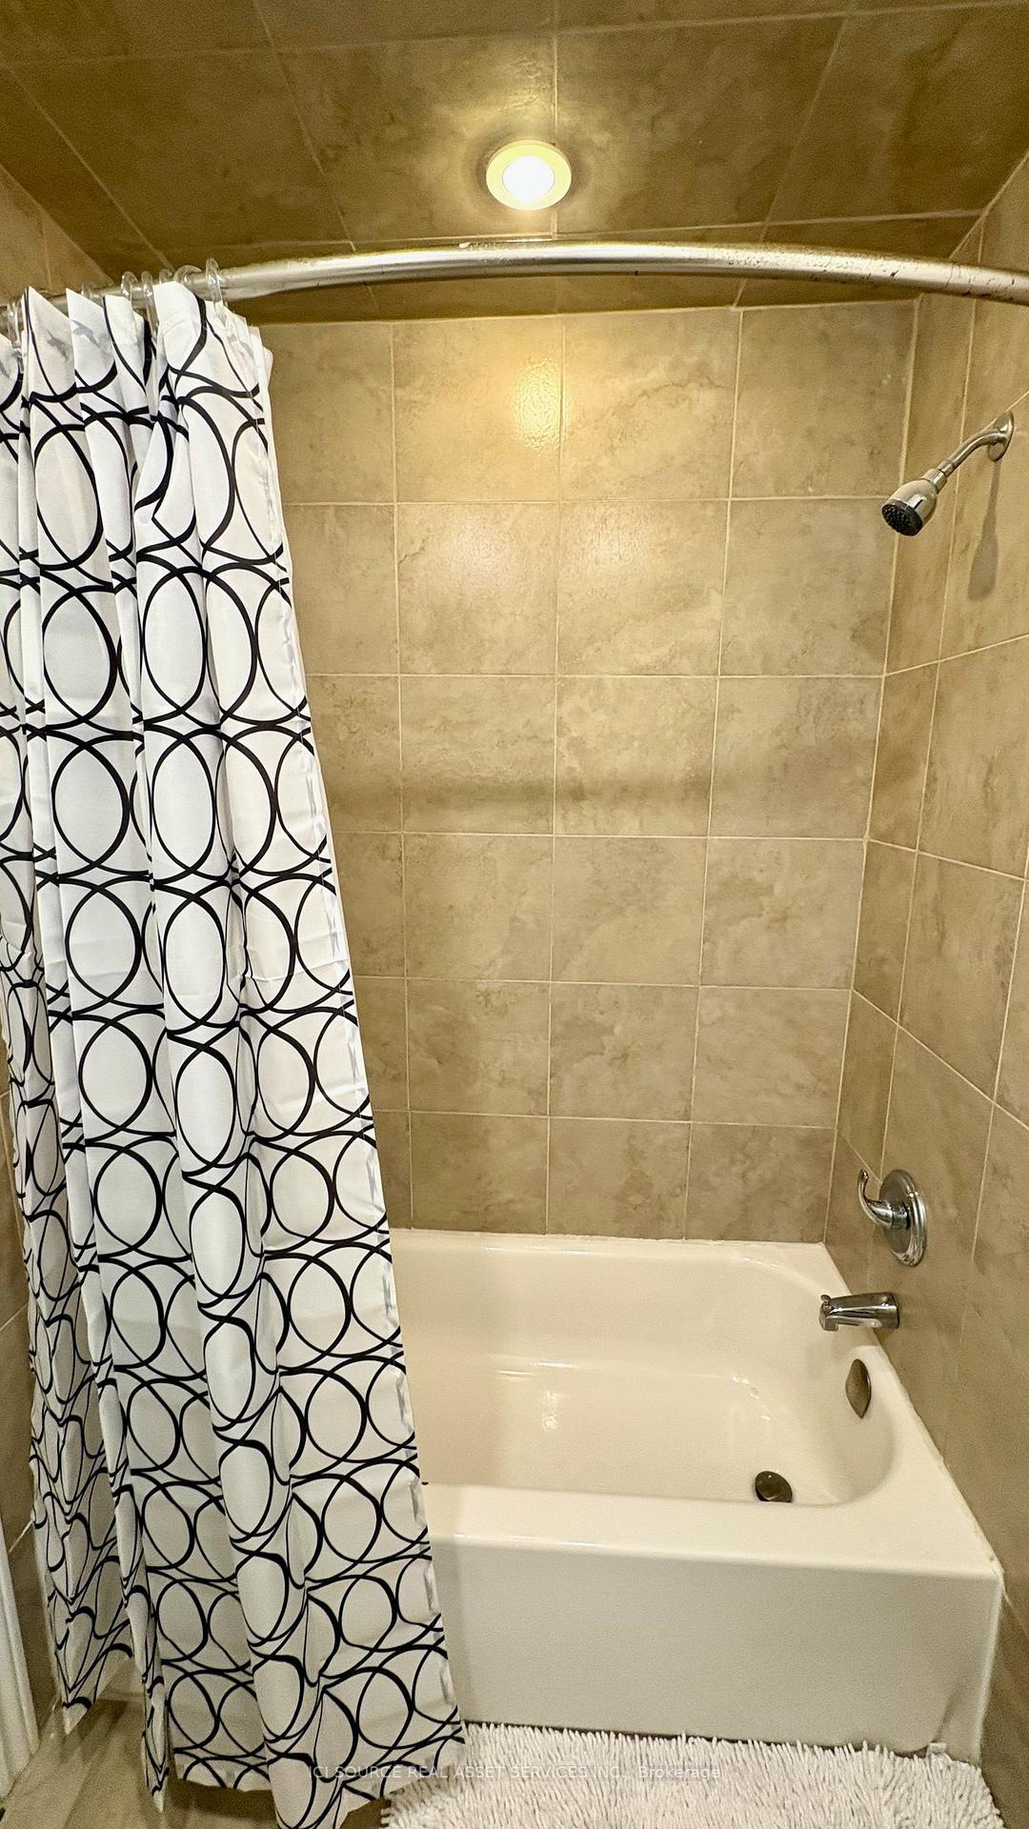
- 4-piece
- Municipality
- Toronto
- Neighbourhood
- South Riverdale
- Main cross streets
- Queen Street East and Broadview Avenue
- Directions
- Travel east along Queen Street from downtown Toronto. Past Broadview Avenue on north side.
- Waterfront
- None
- MLS® number
- E13709154
- Data source
- Toronto Regional Real Estate Board
- Status change
- 2026-09-04
- Listed on
- 2026-08-25
- Days on market
- 10 days
- Possession type
- 60-89 days
- Co-op commission
- 1/2 Month Rent By Landlord* $0.01 By Brokerage
- Listed by
- ICI SOURCE REAL ASSET SERVICES INC.
Home Market Value
Current home valuation for Unit 4, 754 Queen Street E, Toronto, South Riverdale, Toronto, ON. Listed for $2,950
HOMEH Estimate
$1,309,106
Estimated Sales Range
$981,830 - $1,636,383
HOMEH Estimate for Unit 4, 754 Queen Street E, Toronto, South Riverdale
What this home would sell for today, not its rent
Calculated with a real agent's CMA method — 45+ years of experience, codified. Not an AI guess.
Estimate based on similar-style homes nearby
For the owner
Is this your home? Track its value.
Get this home's HOMEH Estimate by email once a month, with how many homes are for sale around you.
Around this home
Data provided by OpenStreetMap & Fraser Institute School Rankings
Ask HOMEH
New!Hi there!
👋Text or call (416) 301-9001
Recommended for you
Based on homes you've looked at.
No recommended properties found.
Nearby similar homes
No nearby properties found.
More real estate resources
Other homes nearby
Explore this area
Nearby neighbourhoods
No nearby listings available.