
76 Mitchell Avenue
Toronto (Niagara), ON M6J 1B9
- 2+1Bedrooms
- 3Bathrooms
- 0Garage
- 1500–2000Sq Ft
- $6,880Tax
- 14×91 ftLot Size
 Estimated Value:$1,216,375See Free Estimate Report

Property not available for sale or for rent.
HOMEH One: full-service selling for a 1% listing fee. The buyer's agent commission is separate.
Free Home EvaluationHow Much Is My Home Worth?Homes for Sale NearbySale & Price History for 76 Mitchell Avenue, Toronto, Niagara
| Start Date | End Date | Price | Event | MLS# |
|---|---|---|---|---|
| 2025-03-19 | 2025-03-26 | Login to See Prices | Sold | c12028344 |
Real estate boards require you to or to see the full details of this property.
*Sold prices and complete sale & price history are regulated data. Under the Trust in Real Estate Services Act, 2002 (TRESA) and the rules of the Real Estate Council of Ontario (RECO), and pursuant to the Multiple Listing Service® rules of the Canadian Real Estate Association (CREA) and the Toronto Regional Real Estate Board (TRREB), this information may be shown only to registered users who have agreed to the applicable terms of use (a Virtual Office Website, or "VOW," arrangement). HOMEH Inc., Brokerage therefore provides it to signed-in members only. Creating an account is free and takes under a minute.
About 76 Mitchell Avenue, Toronto, Niagara
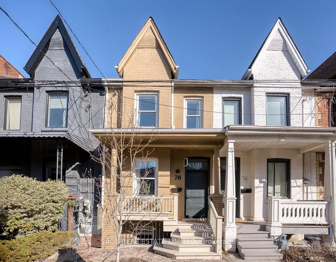
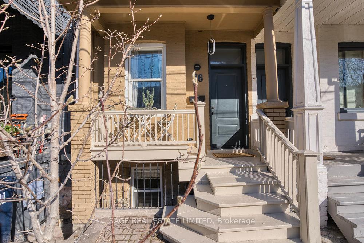
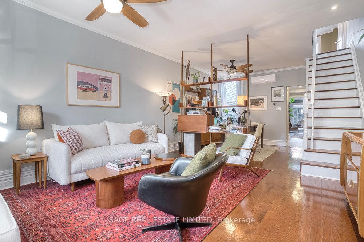
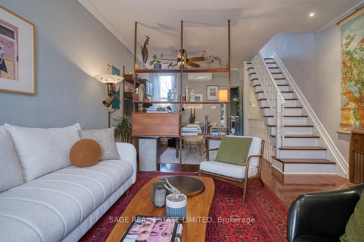
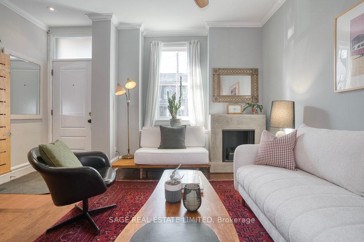
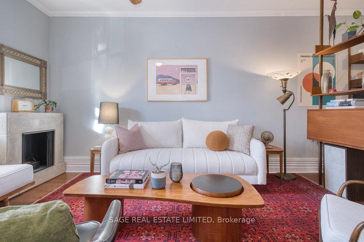
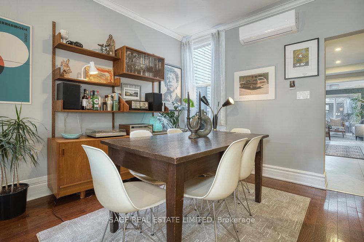
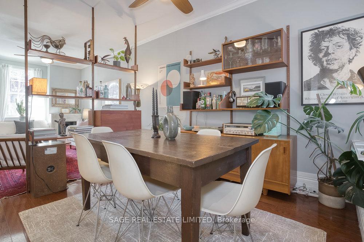
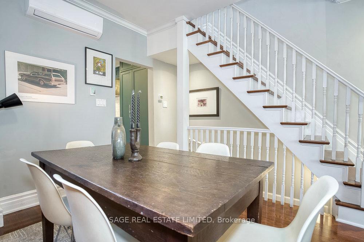
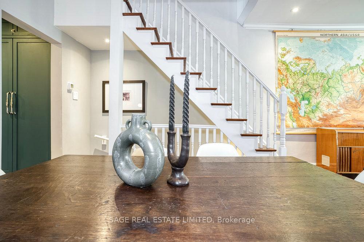
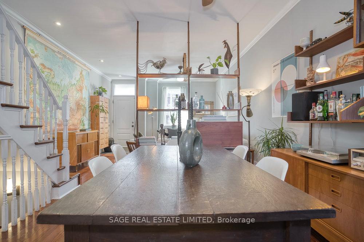
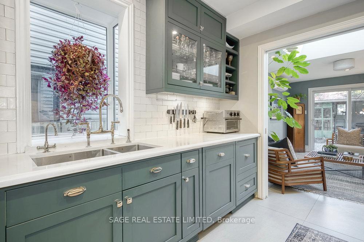
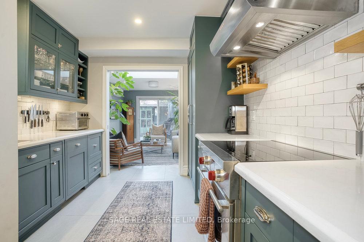
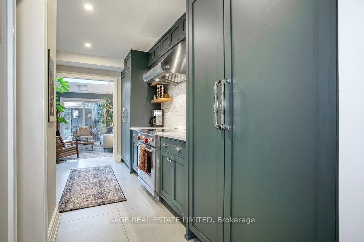
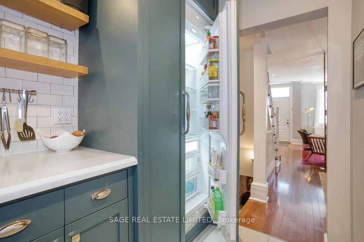
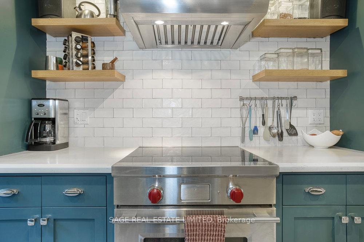
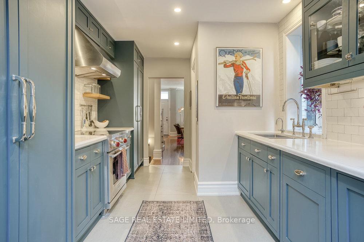
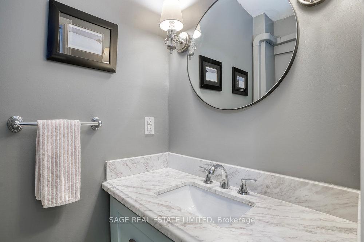
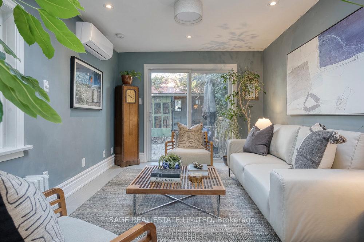
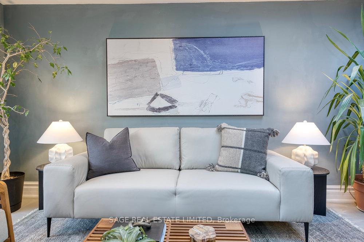
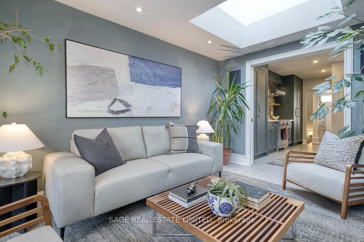
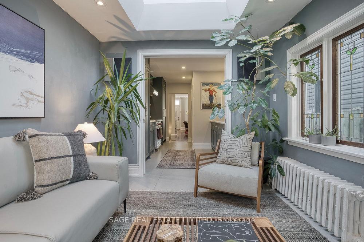
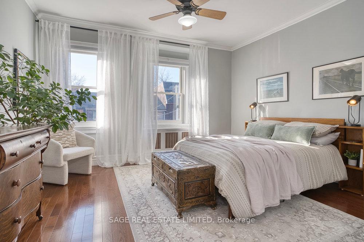
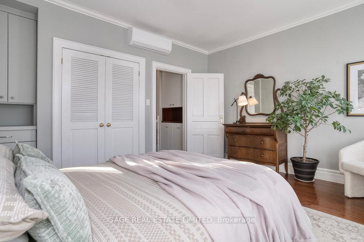
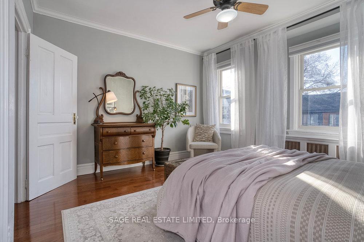
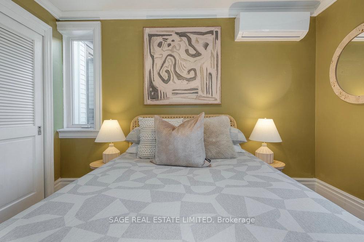
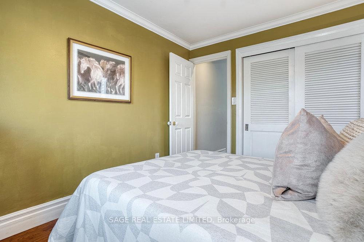
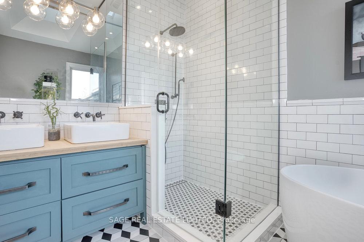
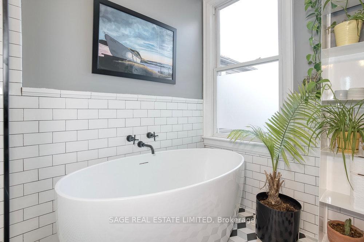
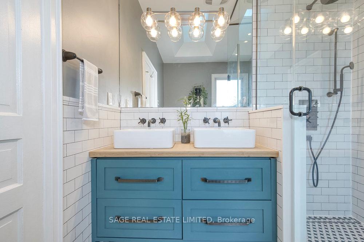
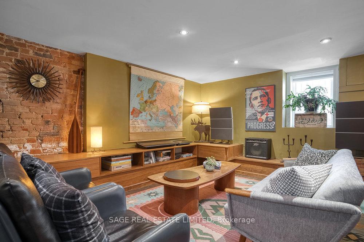
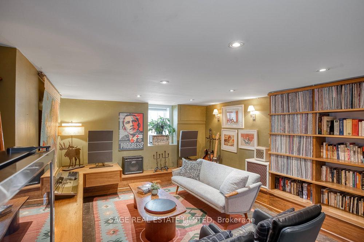
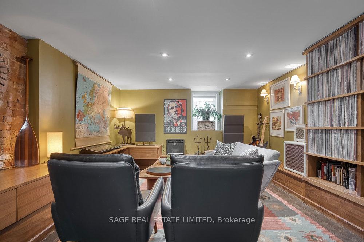
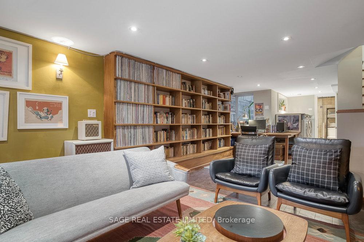
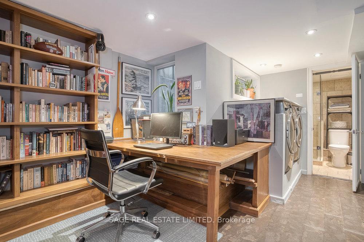
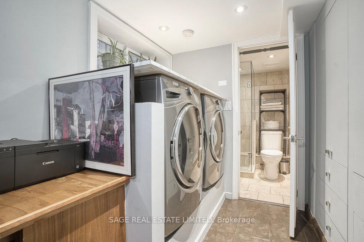
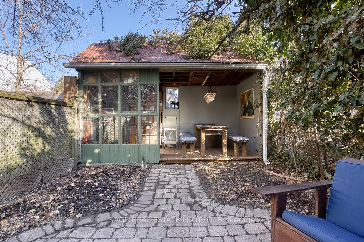
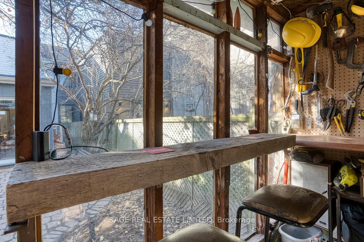
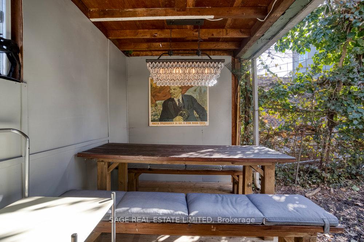
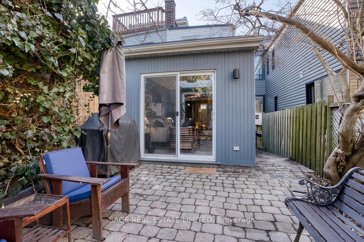
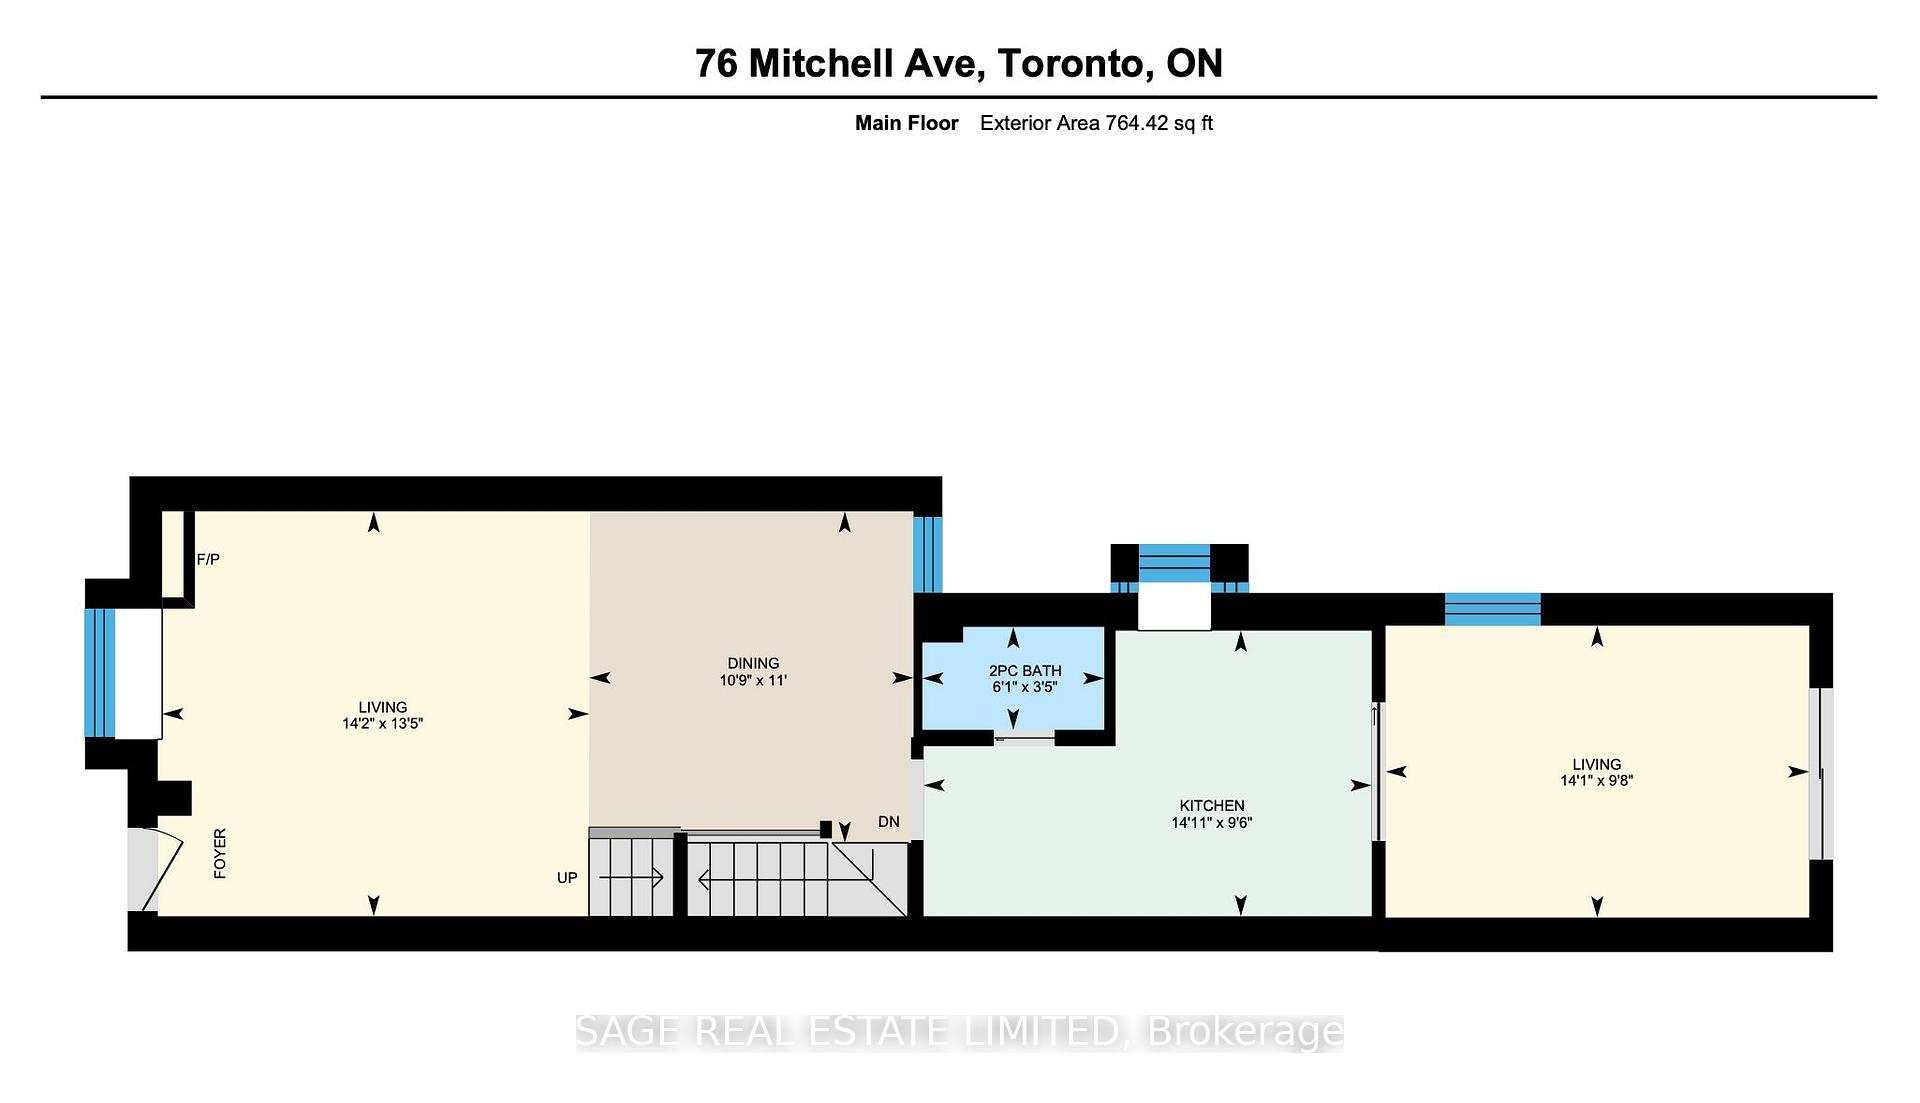
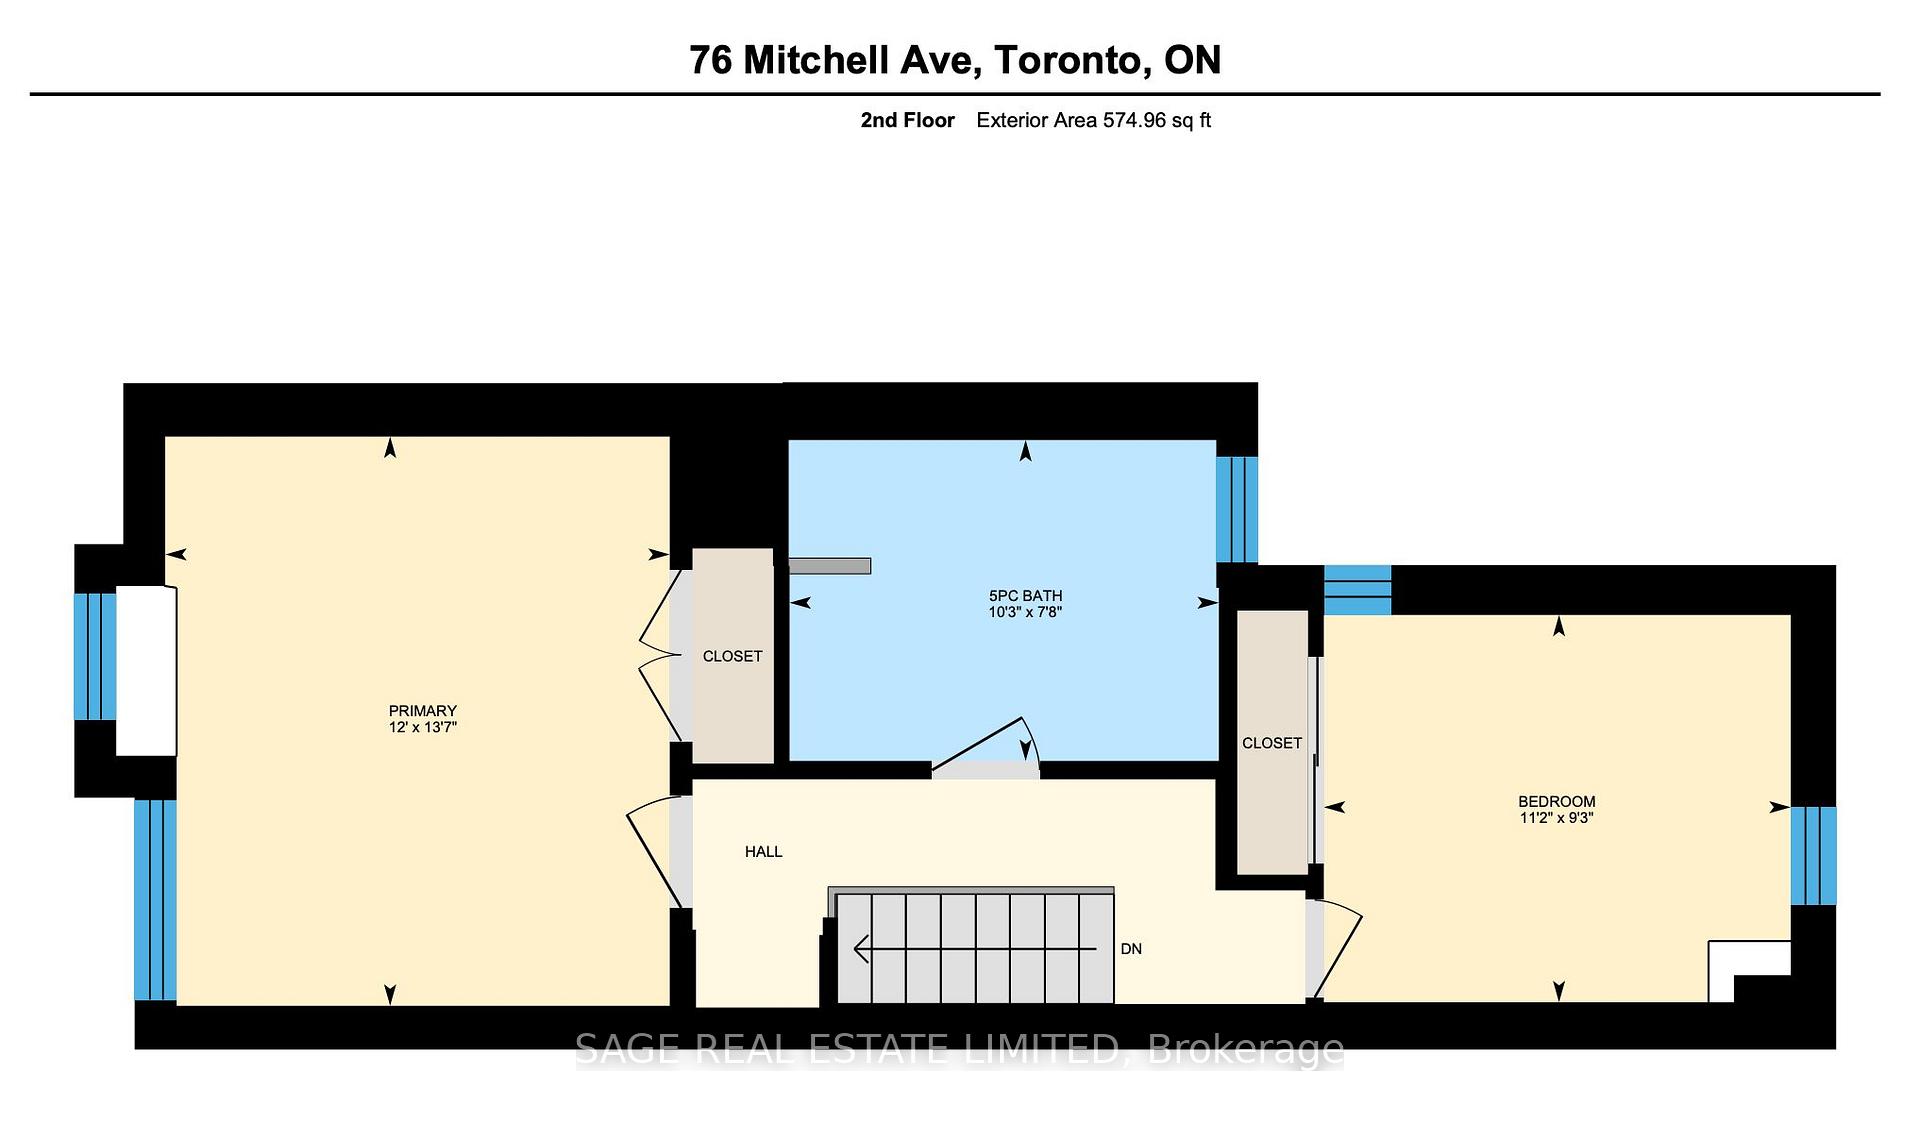
Welcome to 76 Mitchell Ave, a charming south-facing 2-storey Victorian nestled in the heart of West Queen West! Located on a quiet one-way street with a gorgeous magnolia tree out front and steps from Trinity Bellwoods Park! This beautifully renovated home features 2 spacious bedrooms and 3 beautiful bathrooms. The open-concept living and dining room are separated seamlessly by a MidCentury Modern floor-to-ceiling shelving unit. The modern kitchen has high end appliances such as a built-in sub-zero fridge and b/i dishwasher, a Wolf gas stove and there's the added bonus of heated floors to keep your toes nice and toasty! Plus that main floor powder room that everyone loves! The kitchen overlooks a versatile family room (that has also been used as a dining room) with a huge skylight and sliding glass door walk-out to a sweet backyard that has interlocking brick and mature trees. To top it all off there's a fantastic garden shed that houses both a workshop and a covered dining area for dining alfresco even when it rains. Upstairs are 2 generous bedrooms, each with large windows allowing plenty of natural light and ample closet space. The 5-piece bath has two sinks, heated floors & separate shower and soaker tub. The upstairs hallway has a fantastic skylight and a built-in linen closet that features two pull-out laundry bins. The finished basement currently serves as a rec room, and could also be set-up as 3rd bedroom with its wonderful heated cork flooring, a built-in desk/ office area and built-in laundry, 3-piece bathroom and oversized windows letting in tons of natural light (two windows used to be two walk-out doors). This location doesn't get any better. It is perfectly positioned among top-notch restaurants, cafes, shops, King and Queen TTC, bike paths, and access to the T.O. waterfront. This superb home offers the best of downtown living with a tucked-away tranquility. Lots of street parking available. Home Inspection Avail at 76MitchellAve.com
Key Facts & Features
Property Costs
- Annual Property Tax Amount
- $6,880
- Land Transfer Tax Fee
- $44,910
Rental Items
- Rental Equipment
- None
- Basement Type
- Finished, Full
Interior Features
- Laundry Level
- Lower Level
- Interior Extras
- Sump Pump, Separate Heating Controls, On Demand Water Heater
- Security Features
- Carbon Monoxide Detectors, Smoke Detector
- Fireplace/Stove
- No
- Fireplace Features
- Freestanding
- Elevator
- No
Exterior Features
- Pool
- None
- Property Features
- Park, Public Transit, Rec./Commun.Centre, Fenced Yard, School
- Other Structures
- Fence - Full, Garden Shed, Workshop
Building
- Building Type
- Freehold Townhouse
- Building Style
- 2-Storey
- Approx Age
- 100+
Construction
- Exterior Finish
- Brick, Vinyl Siding
- Roof
- Asphalt Shingle, Flat
- Foundation Details
- Brick, Stone
- Special Designation
- Unknown
Lot
- Lot Front
- 14.17 ft
- Lot Depth
- 91.00 ft
Inclusions
- Inclusions
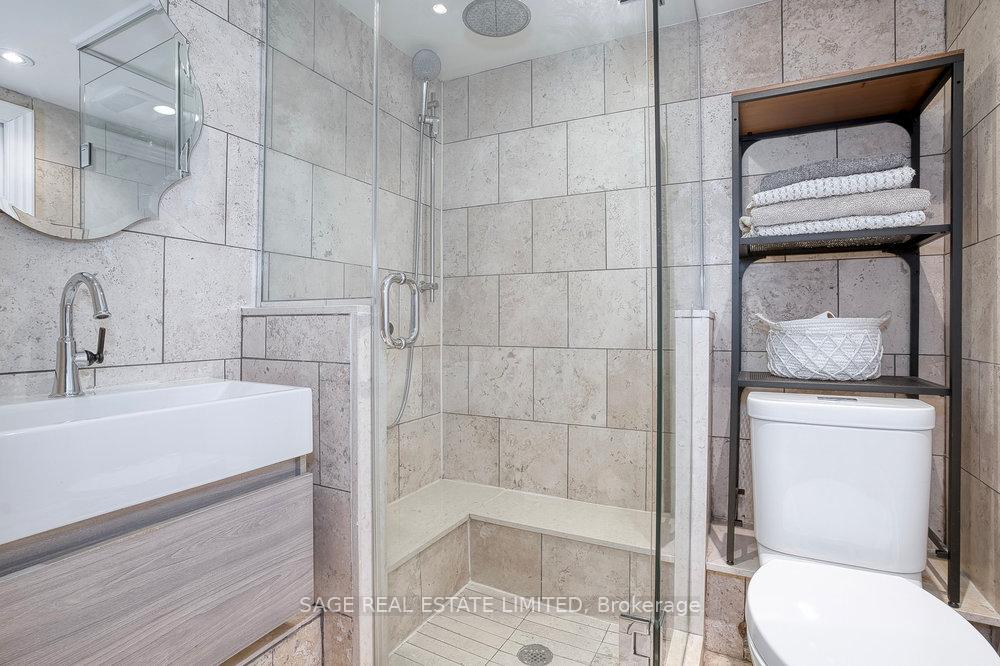
- Built-in Sub Zero Fridge, Wolf Gas Rage and Hood, Built-in Dishwasher, Microwave, Front Loading Washer and Dryer, Built-in Desk in basement, Closet Organizers, Electrical Light Fixtures, Window Coverings, Built-in Workshop and Chandelier in Shed, Tall black shelf in basement bathroom.
Exclusions
- Exclusions
- Freestanding fireplace, two pull down mounted maps, stained glass window inserts, Built-in Room Divider and shelf in Living room/Dining room, Tools and picnic table in shed.
Parking & Garages
- Garage Type
- None
- Garage Spaces
- 0
- Parking Spaces
- 0
- Total Garage And Parking Spaces
- 0
Heating & Cooling
- Heat Source
- Gas
- Heat Type
- Radiant
- Air Conditioning
- Wall Unit(s)
- Water
- Municipal
- Sewers
- Sewer
- Bedrooms
- 2 + 1
- Washrooms
- 3
- Kitchens
- 1
- Family / bonus room
- Yes
Room sizes
- Living Room—Main level, Hardwood Floor, Picture Window, Combined w/Dining
- Dining Room—Main level, Hardwood Floor, B/I Shelves, Combined w/Living
- Kitchen—Main level, Heated Floor, Window, Renovated
- Family Room—Main level, Hardwood Floor, W/O To Garden, Skylight
- Bathroom—Main level, Heated Floor, 2 Pc Bath, Renovated
- Primary Bedroom—Second level, Hardwood Floor, B/I Closet, Large Window
- Bathroom—Second level, Heated Floor, 5 Pc Bath, Double Sink
- Bedroom 2—Second level, Hardwood Floor, Double Closet, Overlooks Backyard
- Recreation—Basement level, Cork Floor, Combined w/Office, Large Window
- Bathroom—Basement level, Heated Floor, 3 Pc Bath, Renovated
- Laundry—Basement level, Closet, Combined w/Rec, Updated
Washrooms
- 5-piece, Second
- 2-piece, Main
- 3-piece, Basement
- Municipality
- Toronto
- Neighbourhood
- Niagara
- Main cross streets
- Queen / Niagara
- Directions
- One way heading west from Tecumseth St.
- MLS® number
- C12028344
- Data source
- Toronto Regional Real Estate Board
- Status change
- 2025-03-26
- Listed on
- 2025-03-19
- Days on market
- 7 days
- Possession date
- 2025-05-15
- Possession type
- Flexible
- Co-op commission
- 2.5% + HST
- Seller
- Listed by
- SAGE REAL ESTATE LIMITED
Home Market Value
Current home valuation for 76 Mitchell Avenue, Toronto, Niagara, Toronto, ON. Listed for $1,299,000
HOMEH Estimate
$1,216,375
Estimated Sales Range
$960,936 - $1,471,814
HOMEH Estimate for 76 Mitchell Avenue, Toronto, Niagara
Calculated with a real agent's CMA method — 45+ years of experience, codified. Not an AI guess.
For the owner
Is this your home? Track its value.
Get this home's HOMEH Estimate by email once a month, with how many homes are for sale around you.
Mortgage Payment Calculator
Compare up to 4 down payment scenarios
5% on first $500K + 10% on $799,000 over $500K
$104,900
| Scenario 1 | Scenario 2 | Scenario 3 | Scenario 4 | |
|---|---|---|---|---|
−Down payment | % $ | % $ | % $ | % $ |
+CMHC insurance | $47,751 | $36,242 | $30,916 | $0 |
=Total mortgage | $1,241,532 | $1,205,342 | $1,135,066 | $1,039,200 |
Amortization | ||||
Mortgage rate | % | % | % | % |
| Payment frequency | ||||
=Mortgage payment | $6,062monthly | $5,885monthly | $5,542monthly | $5,074monthly |
Land Transfer Tax
$22,455
$22,455
$44,910
Around this home
No schools found nearby
Data provided by OpenStreetMap & Fraser Institute School Rankings
Ask HOMEH
New!Hi there!
👋Text or call (416) 301-9001
Recommended for you
Based on homes you've looked at.
No recommended properties found.
Nearby similar homes
No nearby properties found.
More real estate resources
Other homes nearby
Explore this area
Nearby neighbourhoods
No nearby listings available.