

Unit 409, 77 Maitland Place
Toronto (Cabbagetown-South St. James Town), ON M4Y 2V6
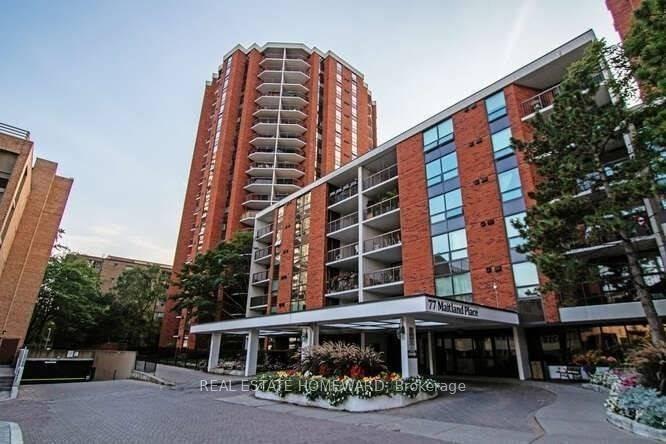
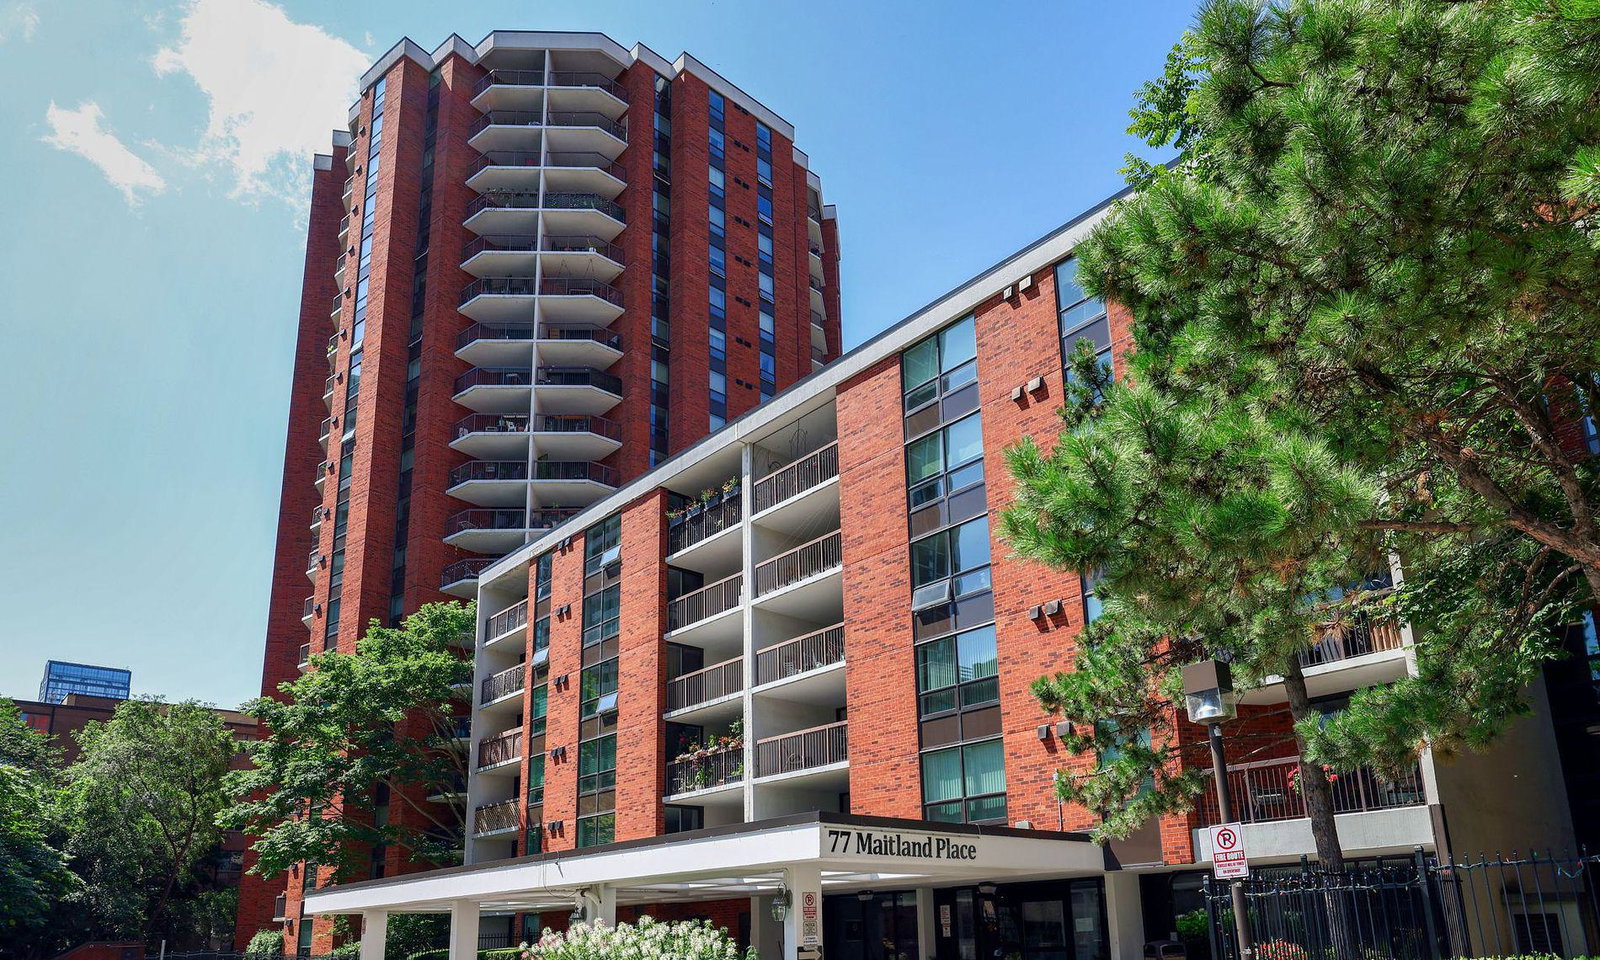 Celebrity Place19 storeys, 382 suites, built 1985
- 2Bedrooms
- 2Bathrooms
- 1Parking
- 900–999Sq Ft
- $3,069Tax
- $883/moCondo Fee
 Estimated Value:$609,500See Free Estimate Report

Sale & Price History for Unit 409, 77 Maitland Place, Toronto, Cabbagetown-South St. James Town
| Start Date | End Date | Price | Event | MLS# |
|---|---|---|---|---|
| No listing history available | ||||
Real estate boards require you to or to see the full details of this property.
*Sold prices and complete sale & price history are regulated data. Under the Trust in Real Estate Services Act, 2002 (TRESA) and the rules of the Real Estate Council of Ontario (RECO), and pursuant to the Multiple Listing Service® rules of the Canadian Real Estate Association (CREA) and the Toronto Regional Real Estate Board (TRREB), this information may be shown only to registered users who have agreed to the applicable terms of use (a Virtual Office Website, or "VOW," arrangement). HOMEH Inc., Brokerage therefore provides it to signed-in members only. Creating an account is free and takes under a minute.
About Unit 409, 77 Maitland Place, Toronto, Cabbagetown-South St. James Town
Summarized Description
- Rarely offered Bogart suite in downtown Toronto.
- Spacious layout with large principal rooms.
- Ideal for end users and investors.
- Renovate the original kitchen to add value.
- Convenient access to hospitals and universities.
- Gated community with extensive amenities.
- Meticulously maintained, move-in ready condition.
- Great opportunity for long-term investment.
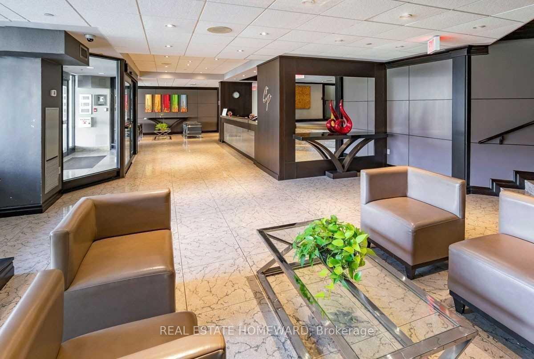
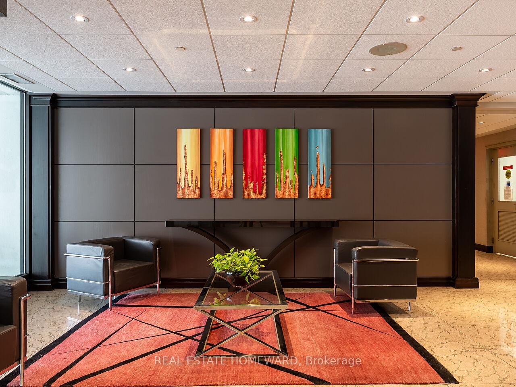
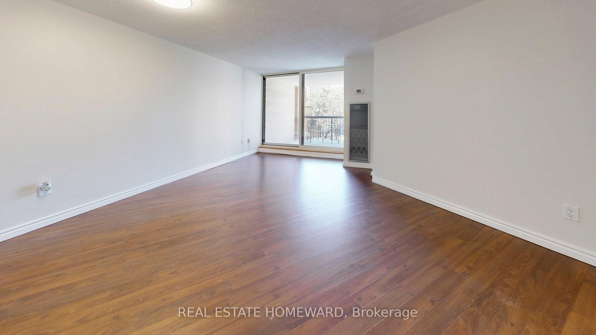
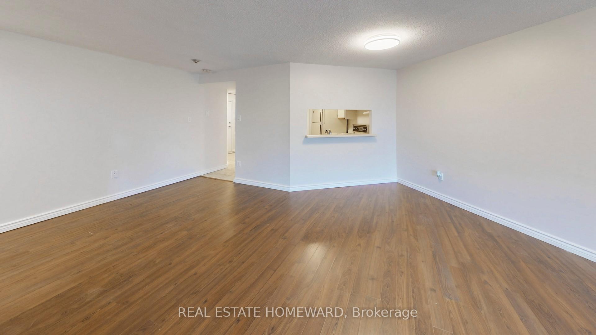
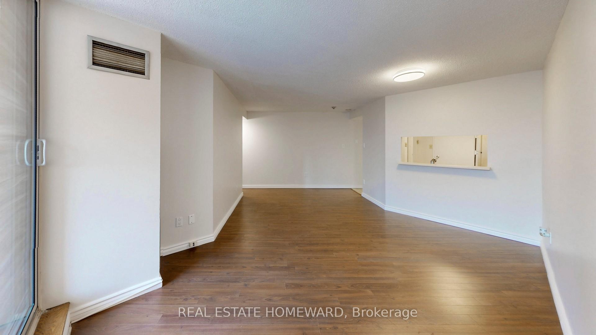
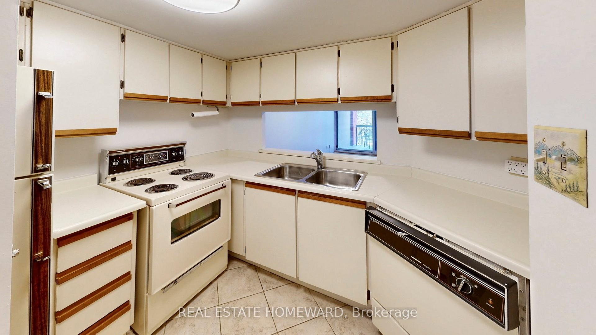
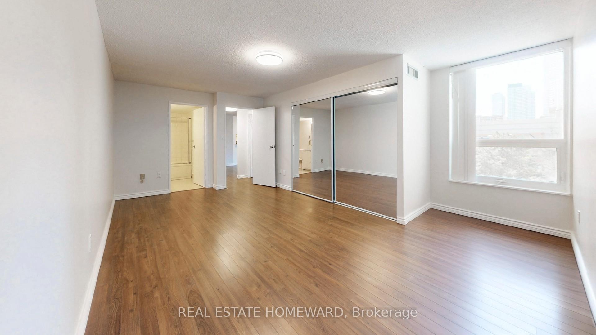
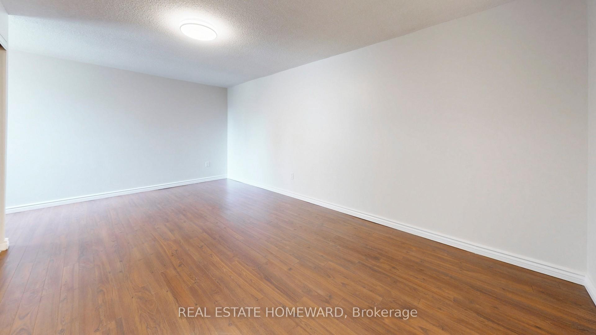
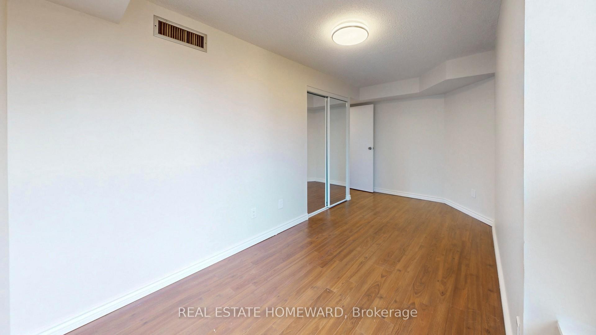
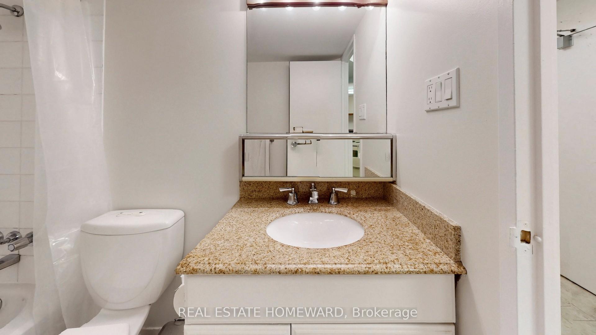
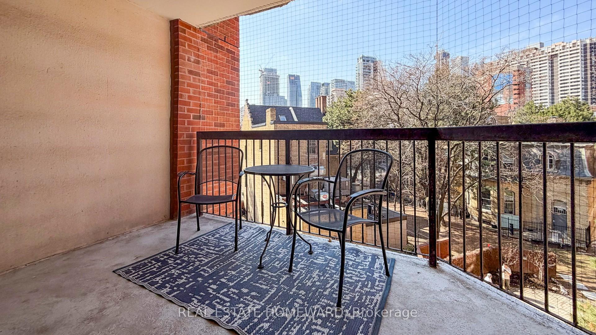
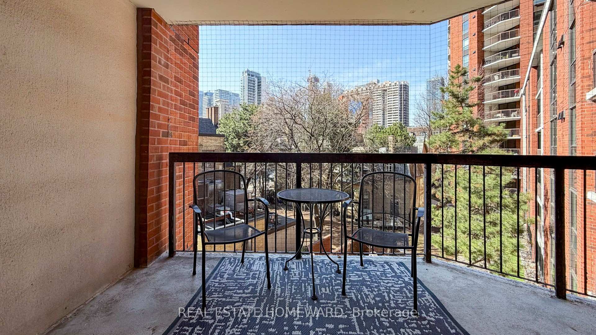
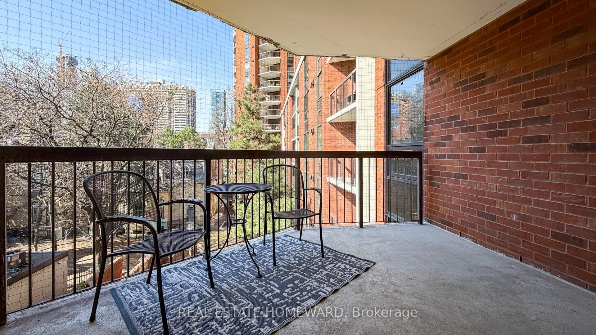
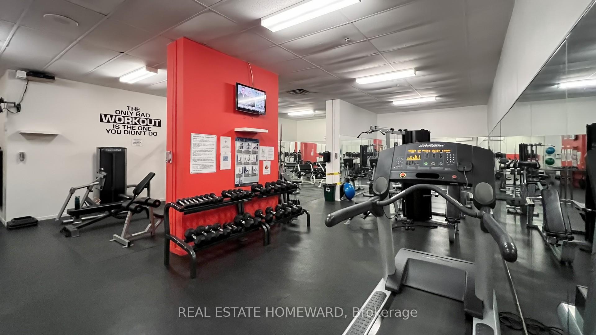
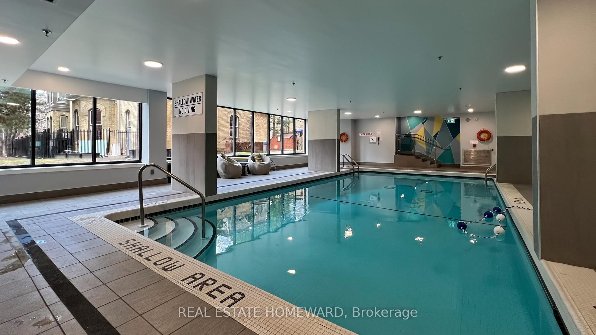
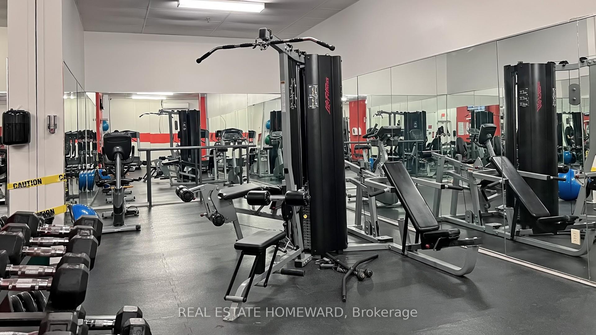
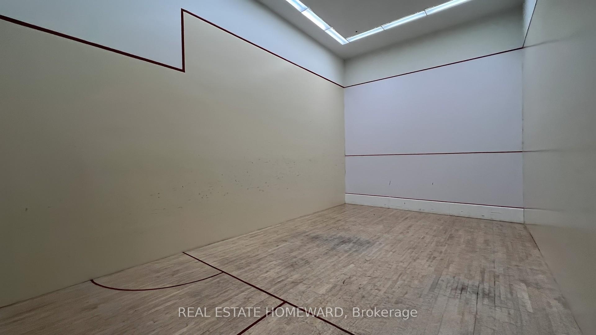
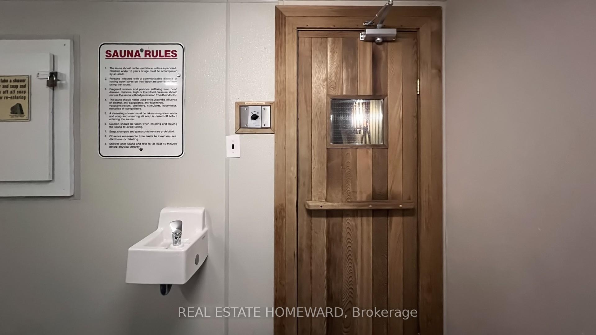
This is an opportunity to acquire over 900 Square feet of move in ready living space with a ton of upside potential to renovate later to build equity quickly. Welcome to Celebrity Place Condominiums, a hidden downtown gem at 77 Maitland Place; set within gated, park-like setting in the heart of Toronto. This unit was owned by the same resident since 1995, they are rarely offered for sale. Why pay for someone else's renovation you likely will want to redo one day anyway. This largest model in the building for 2 full bedrooms, 2 full baths at over 900 Sq. Ft., plus, an additional 150 Sq. Ft. balcony. The generous principal rooms and layout provides exceptional fundamentals for end users and investors alike. The master bedroom is huge, large ensuite laundry closet with existing rough-in for attachments. Large rectangular balcony accommodates full outdoor furniture settings, adding meaningful living space to the unit. The kitchen remains original and very functional; an ideal value-add opportunity to be had. Meticulously maintained, the suite is ready to enjoy now, and renovate over time. Celebrity Place is known for its mature, stable ownership, supporting long-term value and demand. Steps to hospitals, both universities, premier shopping, dining, and live theatre district. Quick access to the DVP, Gardiner expressway, and both subway lines (approx. 10-minute walk). Positioned on the 4th floor level connecting the north and south towers-this unit offers seamless access to the many amenities without changing elevators. Amenities include 5 star 24-hour concierge, visitor parking, common EV charging stations, carwash bay, party & video rooms, full gym, squash courts, library, and a private in-house convenience store. Buy, renovate, and capitalize-or move in, enjoy and upgrade over time. This is downtown condo investing done right.
Key Facts & Features
Property Costs
- Annual Property Tax Amount
- $3,069
- Land Transfer Tax Fee
- $16,950
Condo/Maintenance Fee
- Maintenance Fee
- $883 /month
Included In Maintenance Fee
- CAC Included
- Common Elements Included
- Heat Included
- Building Insurance Included
- Water Included
- Basement Type
- Other
Interior Features
- Pets Permitted
- Yes-with Restrictions
- Laundry Features
- In-Suite Laundry
- Laundry Level
- Main Level
- Interior Extras
- Other
- Security Features
- Concierge/Security
- Fireplace/Stove
- No
- Elevator
- No
Exterior Features
- Balcony
- Open
Building Amenities
- Concierge
- Exercise Room
- Indoor Pool
- Recreation Room
- Squash/Racquet Court
- Visitor Parking
Building
- Building Type
- Condo Apartment
- Building Style
- Apartment
- Condo Corp Number
- 678
Construction
- Exposure
- West
- Exterior Finish
- Brick
- Special Designation
- Unknown
Inclusions
- Inclusions
- Existing fridge, stove and dishwasher. New electric light fixtures. Laundry room off kitchen has hook up roughed-in.
Parking & Garages
- Garage Type
- Underground
- Garage Spaces
- 1
- Parking Type
- Rental
- Parking Spaces
- 1
- Total Garage And Parking Spaces
- 1
Lockers
- Locker Type
- Exclusive
Heating & Cooling
- Heat Source
- Gas
- Heat Type
- Fan Coil
- Air Conditioning
- Central Air
- Bedrooms
- 2
- Washrooms
- 2
- Kitchens
- 1
Room sizes
- Bathroom—Flat level, 4 Pc Bath
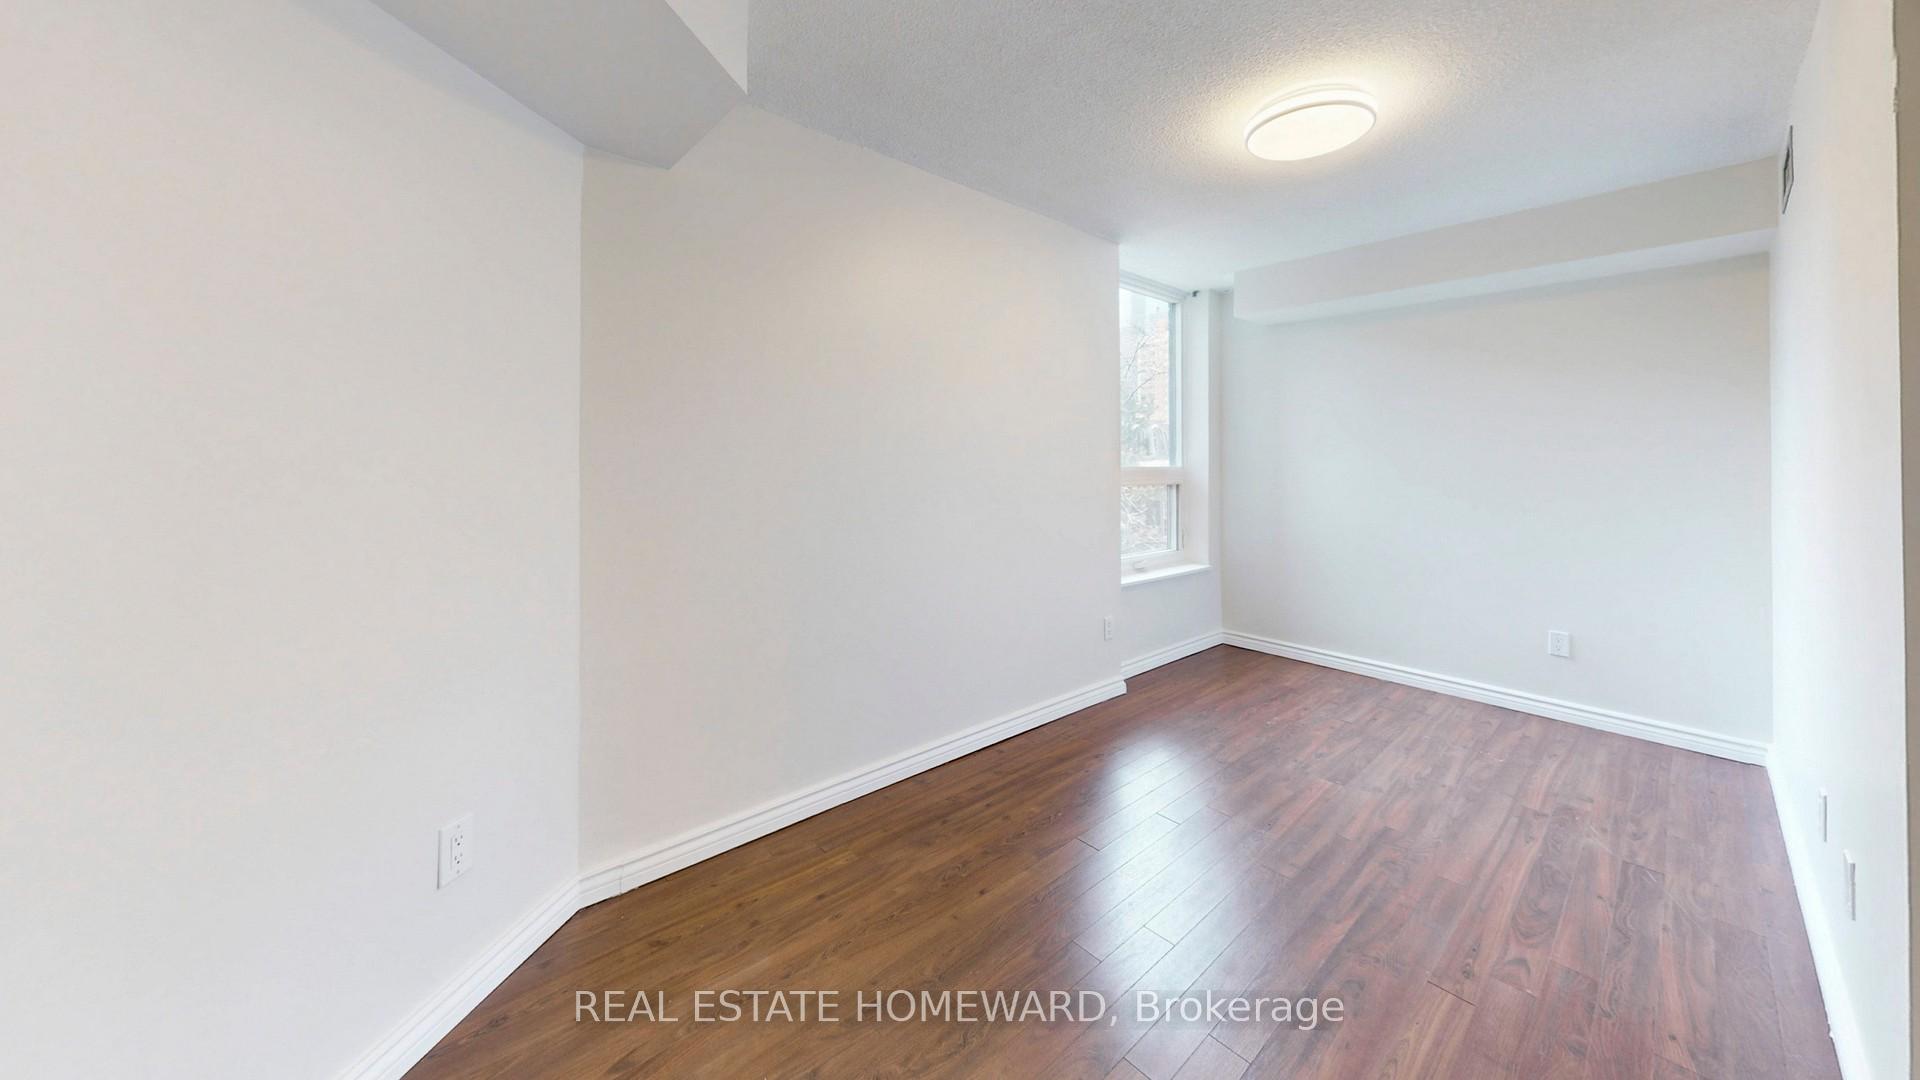
- Bedroom 24.65 x 2.13Flat level, Double Closet, Picture Window
- Other—Flat level, Balcony, Concrete Floor, West View
- Kitchen3.96 x 2.13Flat level, Ceramic Floor, Overlooks Living, Pass Through
- Primary Bedroom5.51 x 3.12Flat level, Picture Window, 4 Pc Ensuite, Double Closet
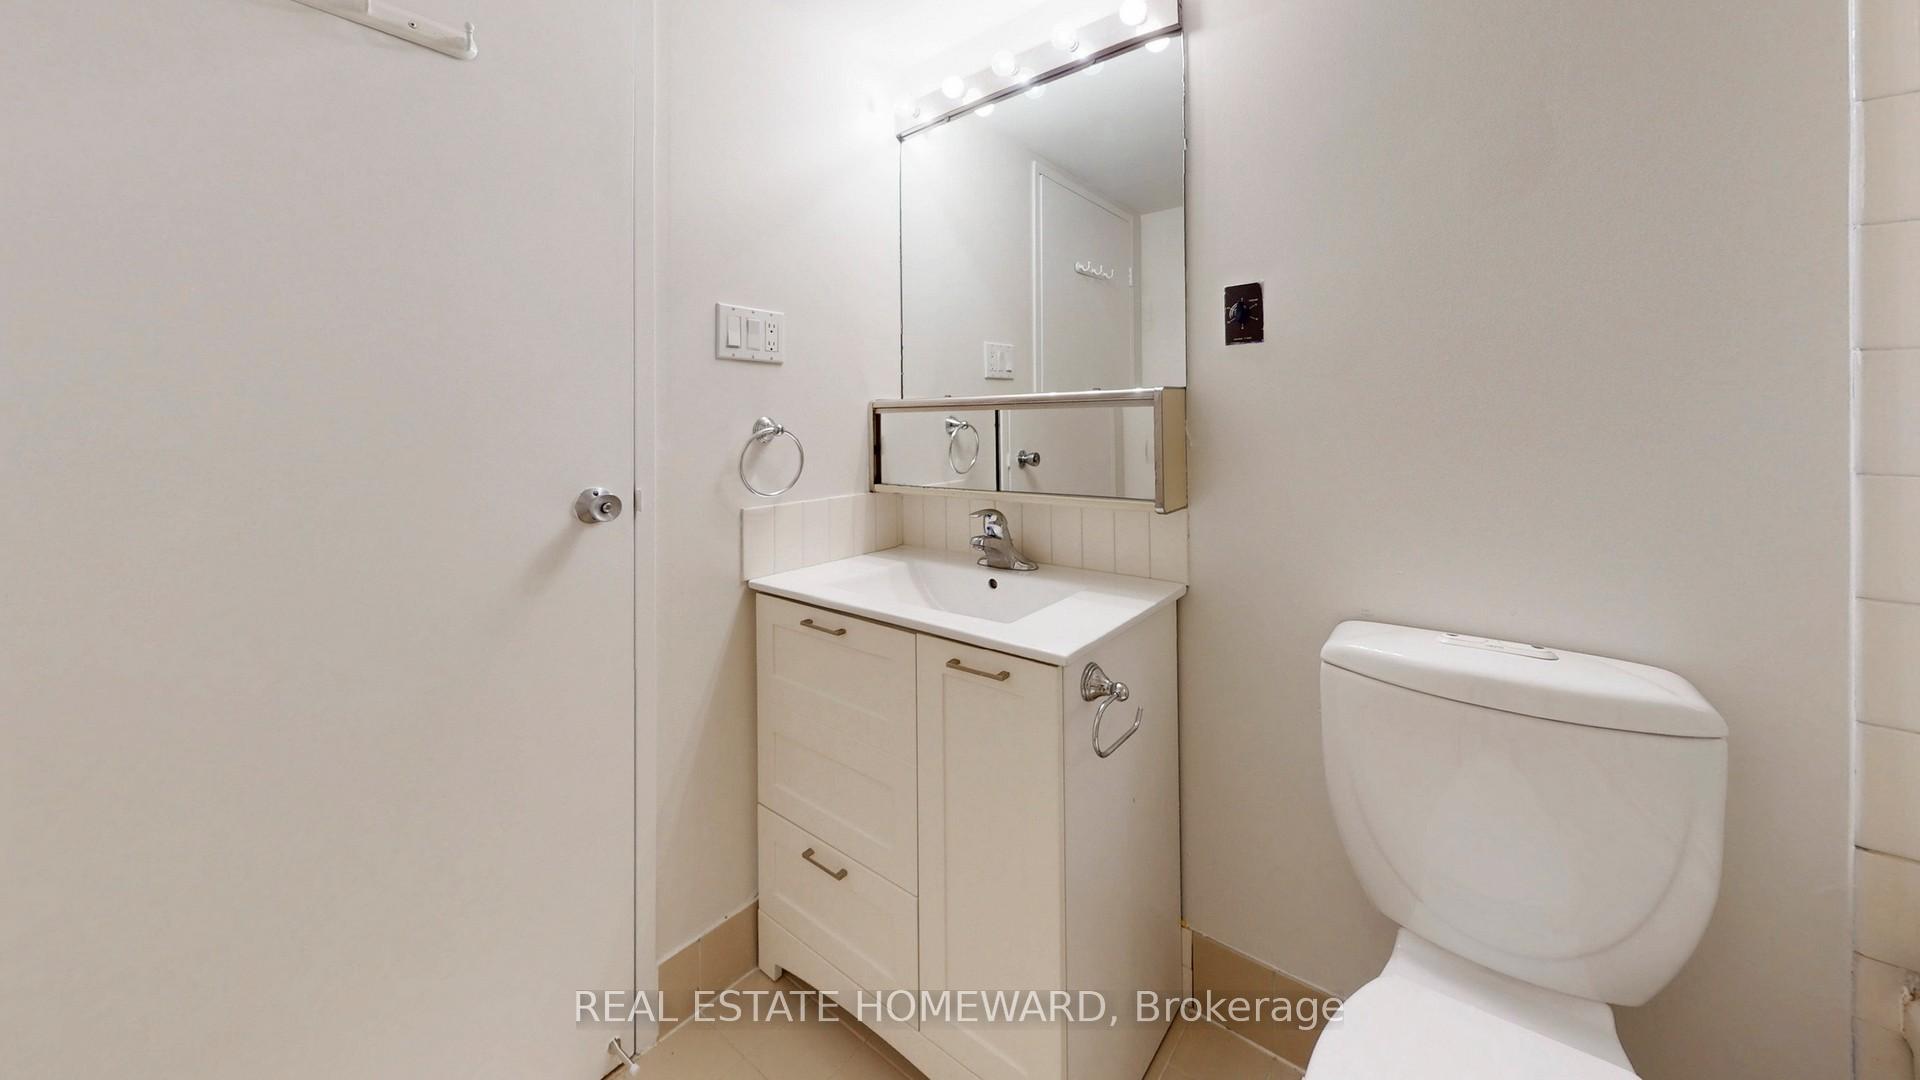
- Bathroom—Flat level, 4 Pc Ensuite
- Dining Room3.20 x 2.39Flat level, Combined w/Living, Open Concept, W/O To Balcony
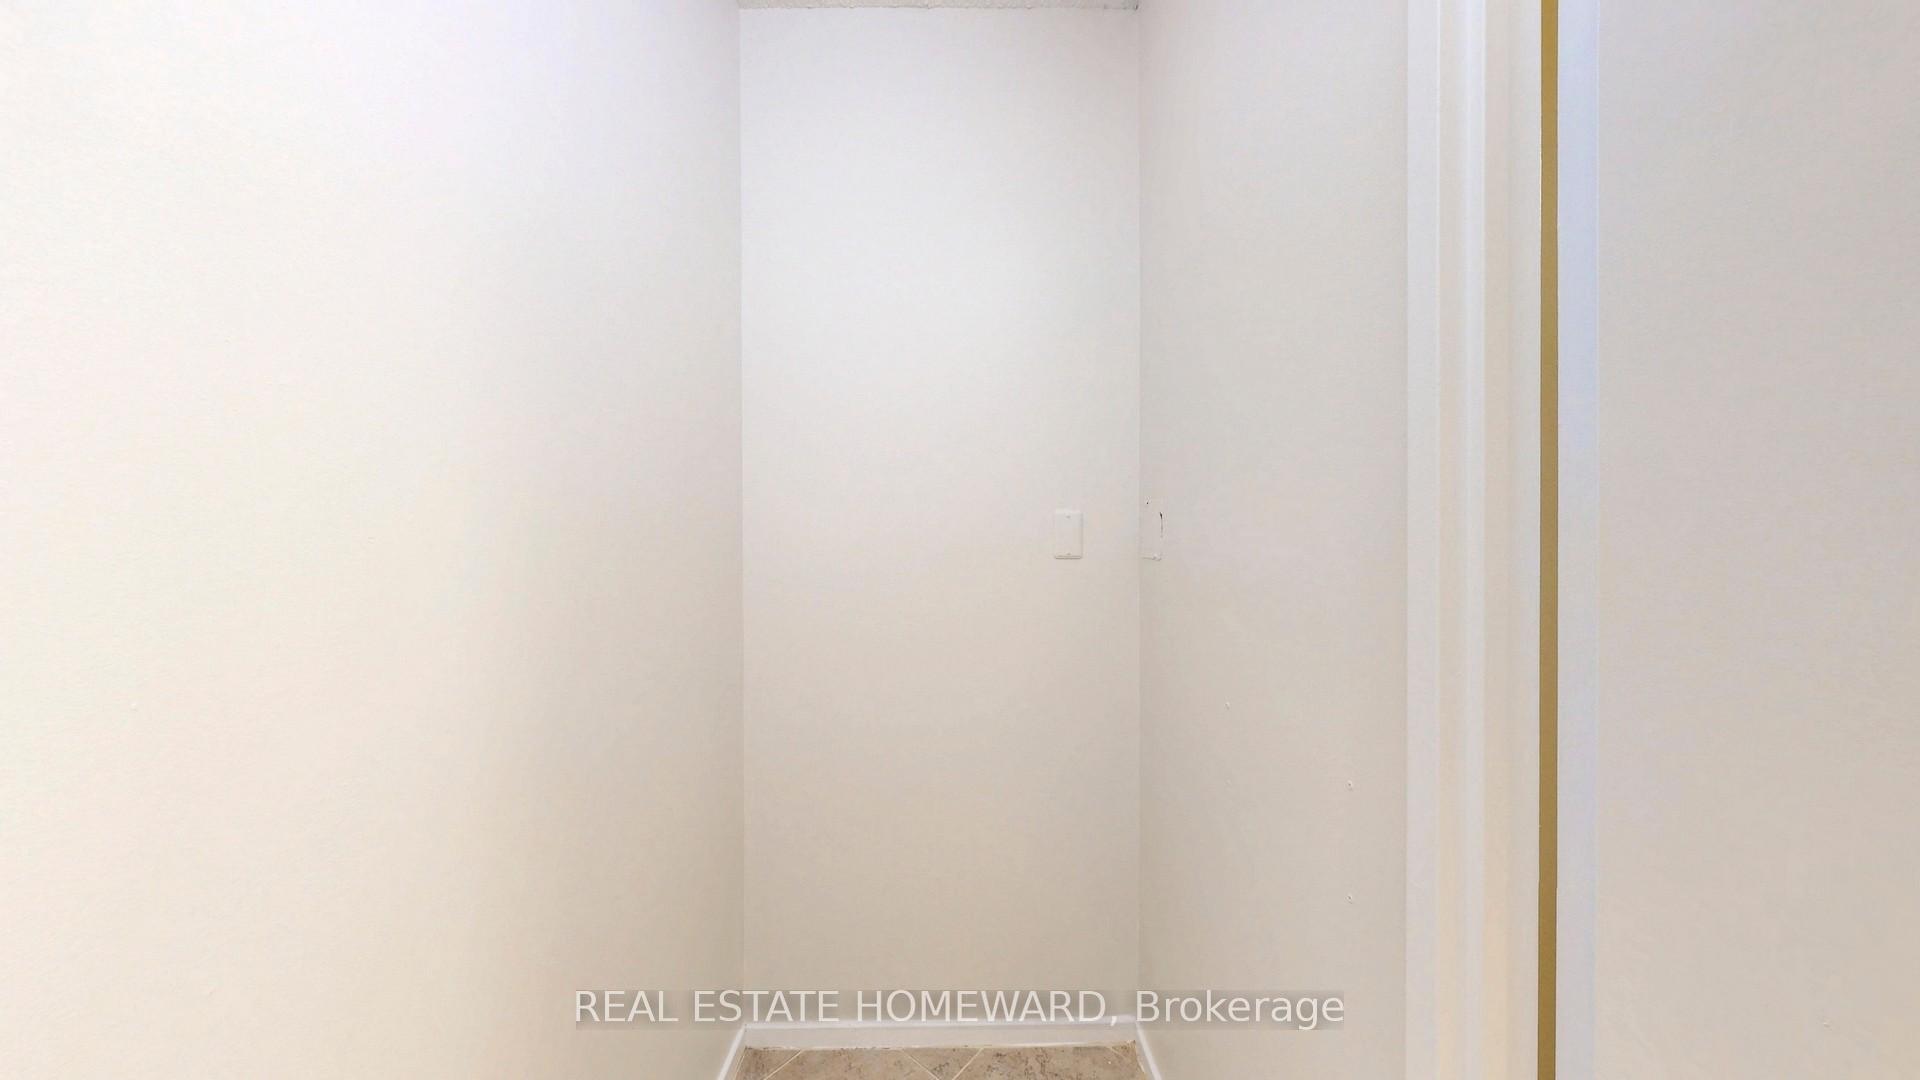
- Laundry—Flat level, Separate Room, Ceramic Floor
- Living Room4.39 x 2.57Flat level, Combined w/Dining, W/O To Balcony, W/O To Balcony
- Foyer1.60 x 1.35Flat level, Ceramic Floor, Double Closet, Separate Room
- Other—Flat level, Balcony, NW View, Glass Doors
Washrooms
- 4-piece, Flat
- 3-piece, Flat
- Area
- Toronto C08
- Municipality
- Toronto
- Neighbourhood
- Cabbagetown-South St. James Town
- Main cross streets
- Wellesley/Jarvis
- Zoning
- Residential Condo
- Directions
- Use your GPS or Google Maps
- MLS® number
- C13794550
- Data source
- Toronto Regional Real Estate Board
- Listed on
- 2026-09-15
- Updated on
- 2026-09-20
- Days on market
- 30 days
- Possession type
- Immediate
- Co-op commission
- 2.5%+HST
- Seller
- Listed by
- REAL ESTATE HOMEWARD
Home Market Value
Current home valuation for Unit 409, 77 Maitland Place, Toronto, Cabbagetown-South St. James Town, Toronto, ON. Listed for $600,000
HOMEH Estimate
$609,500
Estimated Sales Range
$536,360 - $682,640
HOMEH Estimate for Unit 409, 77 Maitland Place, Toronto, Cabbagetown-South St. James Town
Calculated with a real agent's CMA method — 45+ years of experience, codified. Not an AI guess.
Mortgage Payment Calculator
Compare up to 4 down payment scenarios
5% on first $500K + 10% on $100,000 over $500K
$35,000
| Scenario 1 | Scenario 2 | Scenario 3 | Scenario 4 | |
|---|---|---|---|---|
−Down payment | % $ | % $ | % $ | % $ |
+CMHC insurance | $22,584 | $16,740 | $14,280 | $0 |
=Total mortgage | $587,184 | $556,740 | $524,280 | $480,000 |
Amortization | ||||
Mortgage rate | % | % | % | % |
| Payment frequency | ||||
=Mortgage payment | $2,867monthly | $2,718monthly | $2,560monthly | $2,344monthly |
Land Transfer Tax
$8,475
$8,475
$16,950
Around this home
Data provided by OpenStreetMap & Fraser Institute School Rankings
Ask HOMEH
New!Hi there!
👋Text or call (416) 301-9001
Recommended for you
Based on homes you've looked at.
No recommended properties found.
Nearby similar homes
No nearby properties found.
More real estate resources
Other homes nearby
Explore this area
Nearby neighbourhoods
No nearby listings available.