
Unit 3605, 77 Mutual Street
Toronto (Church-Yonge Corridor), ON M5B 0B9
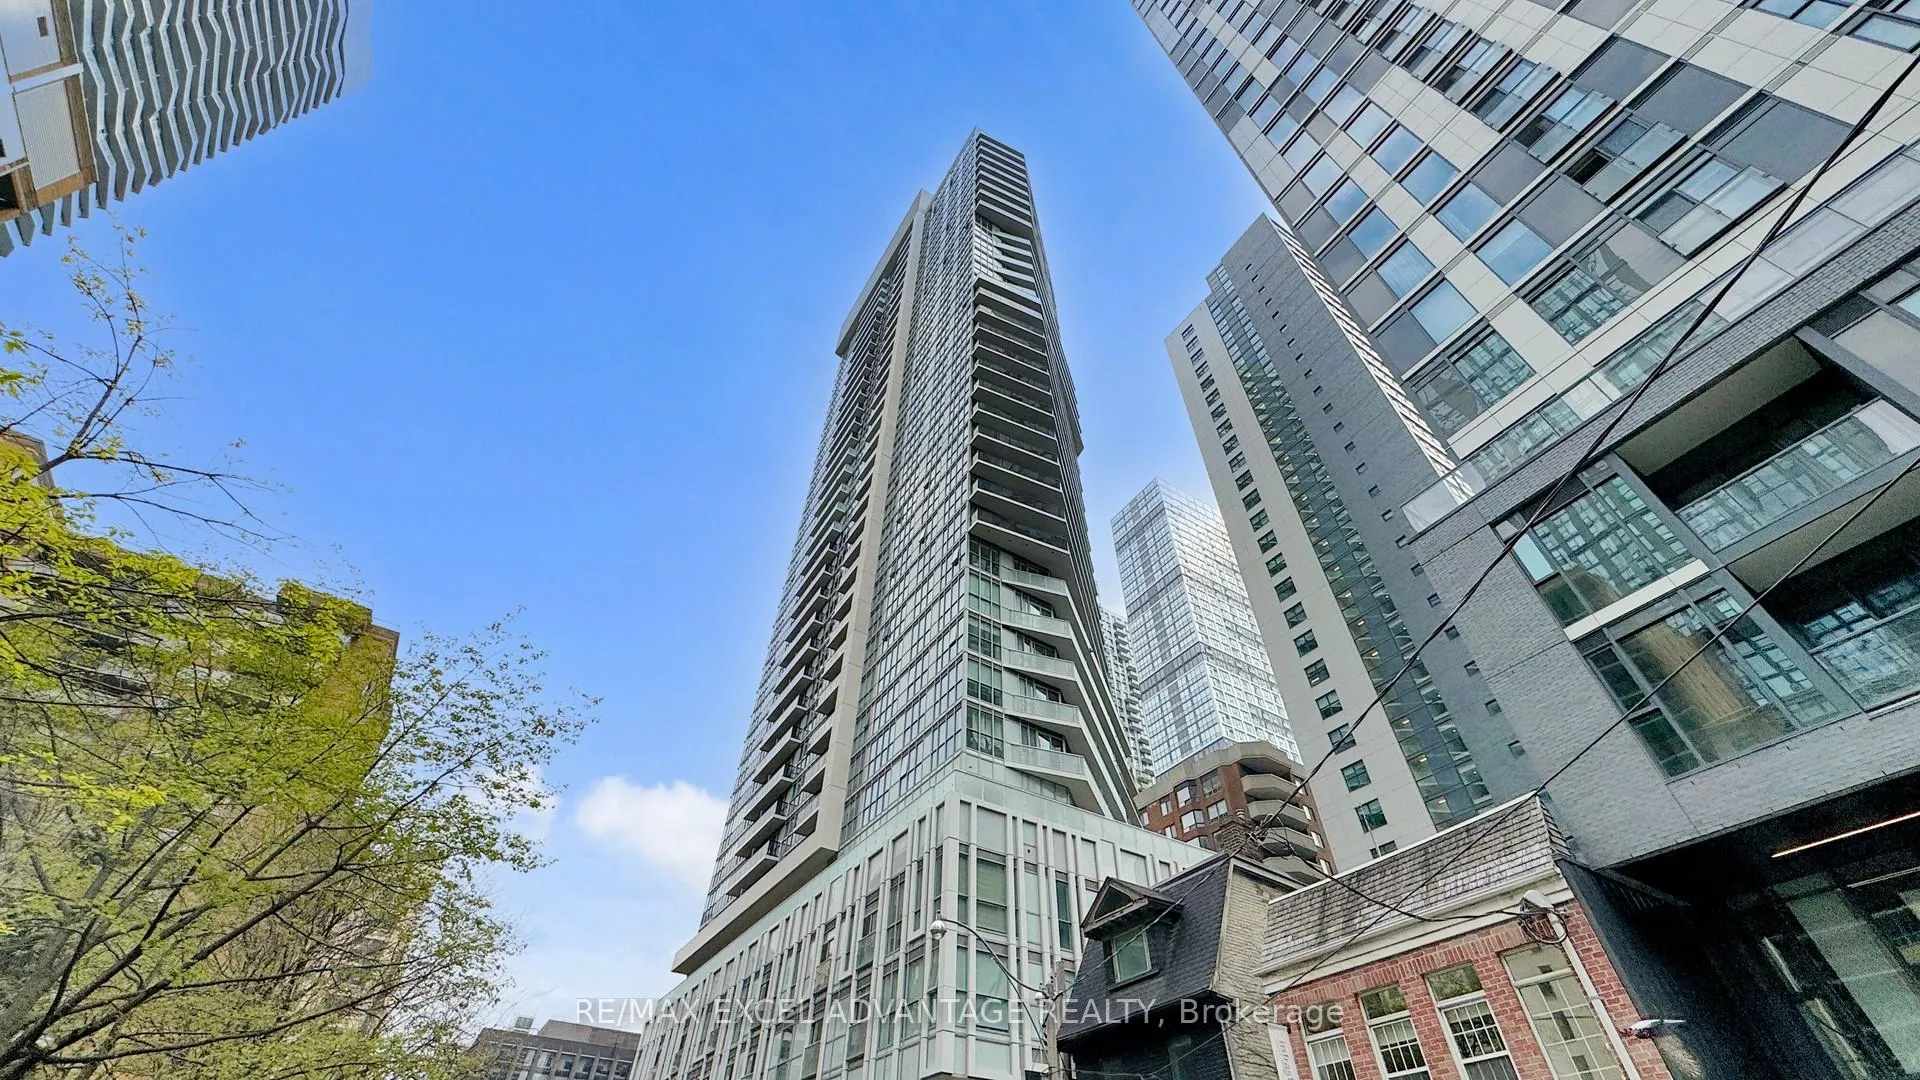
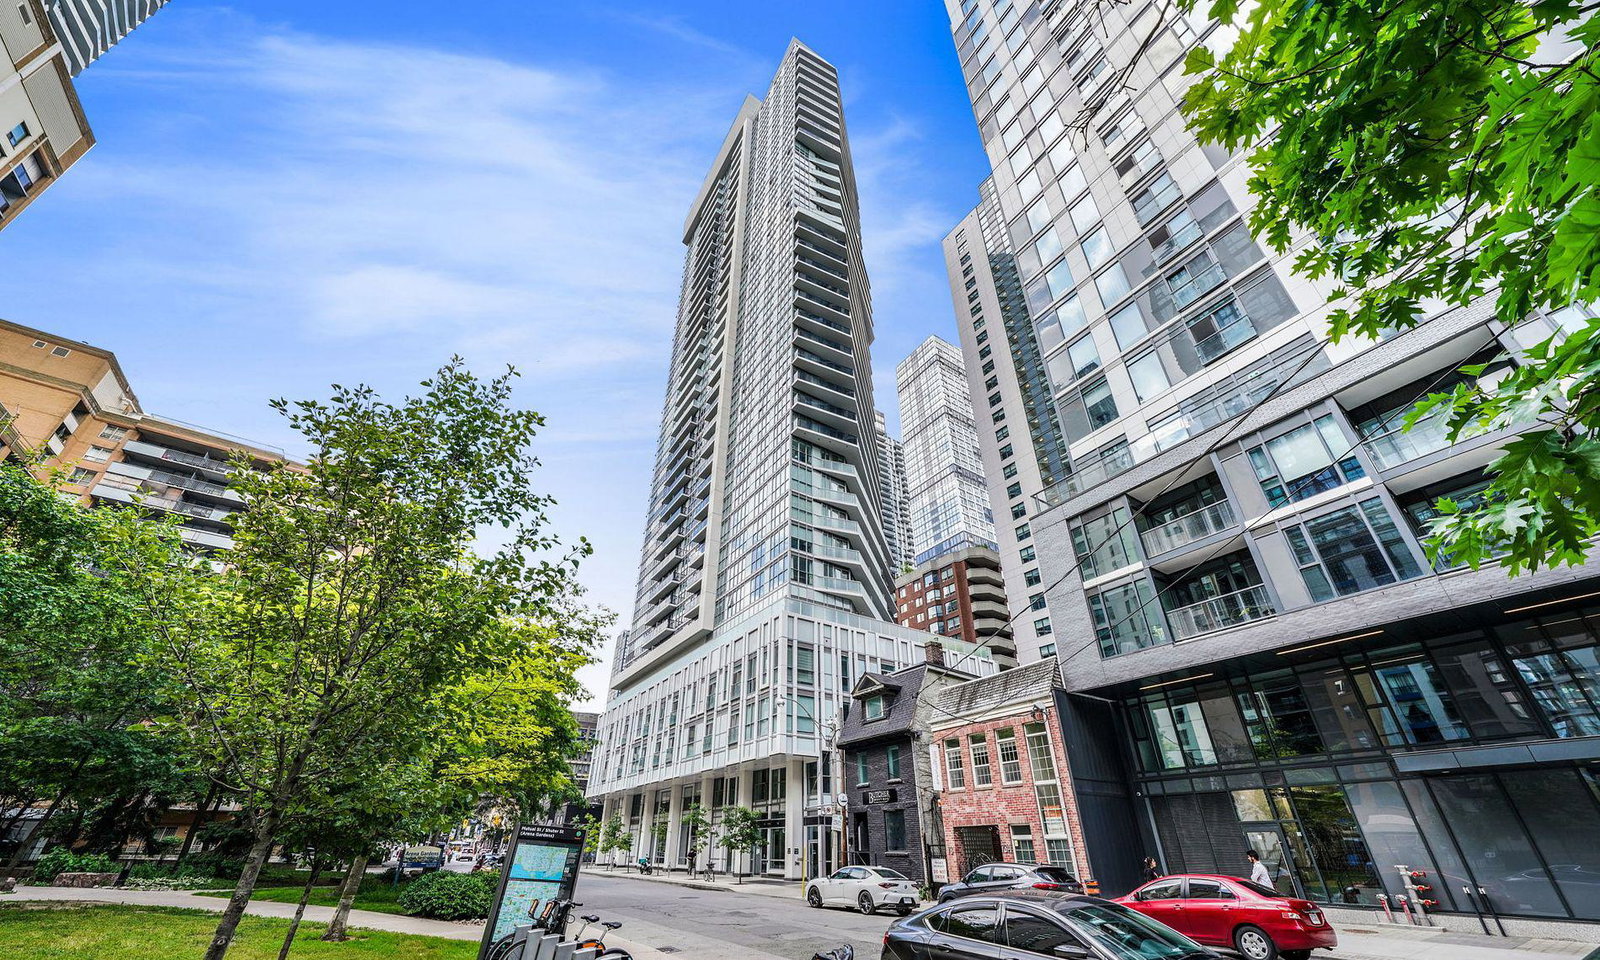 Max Condos38 storeys, 344 suites, built 2020
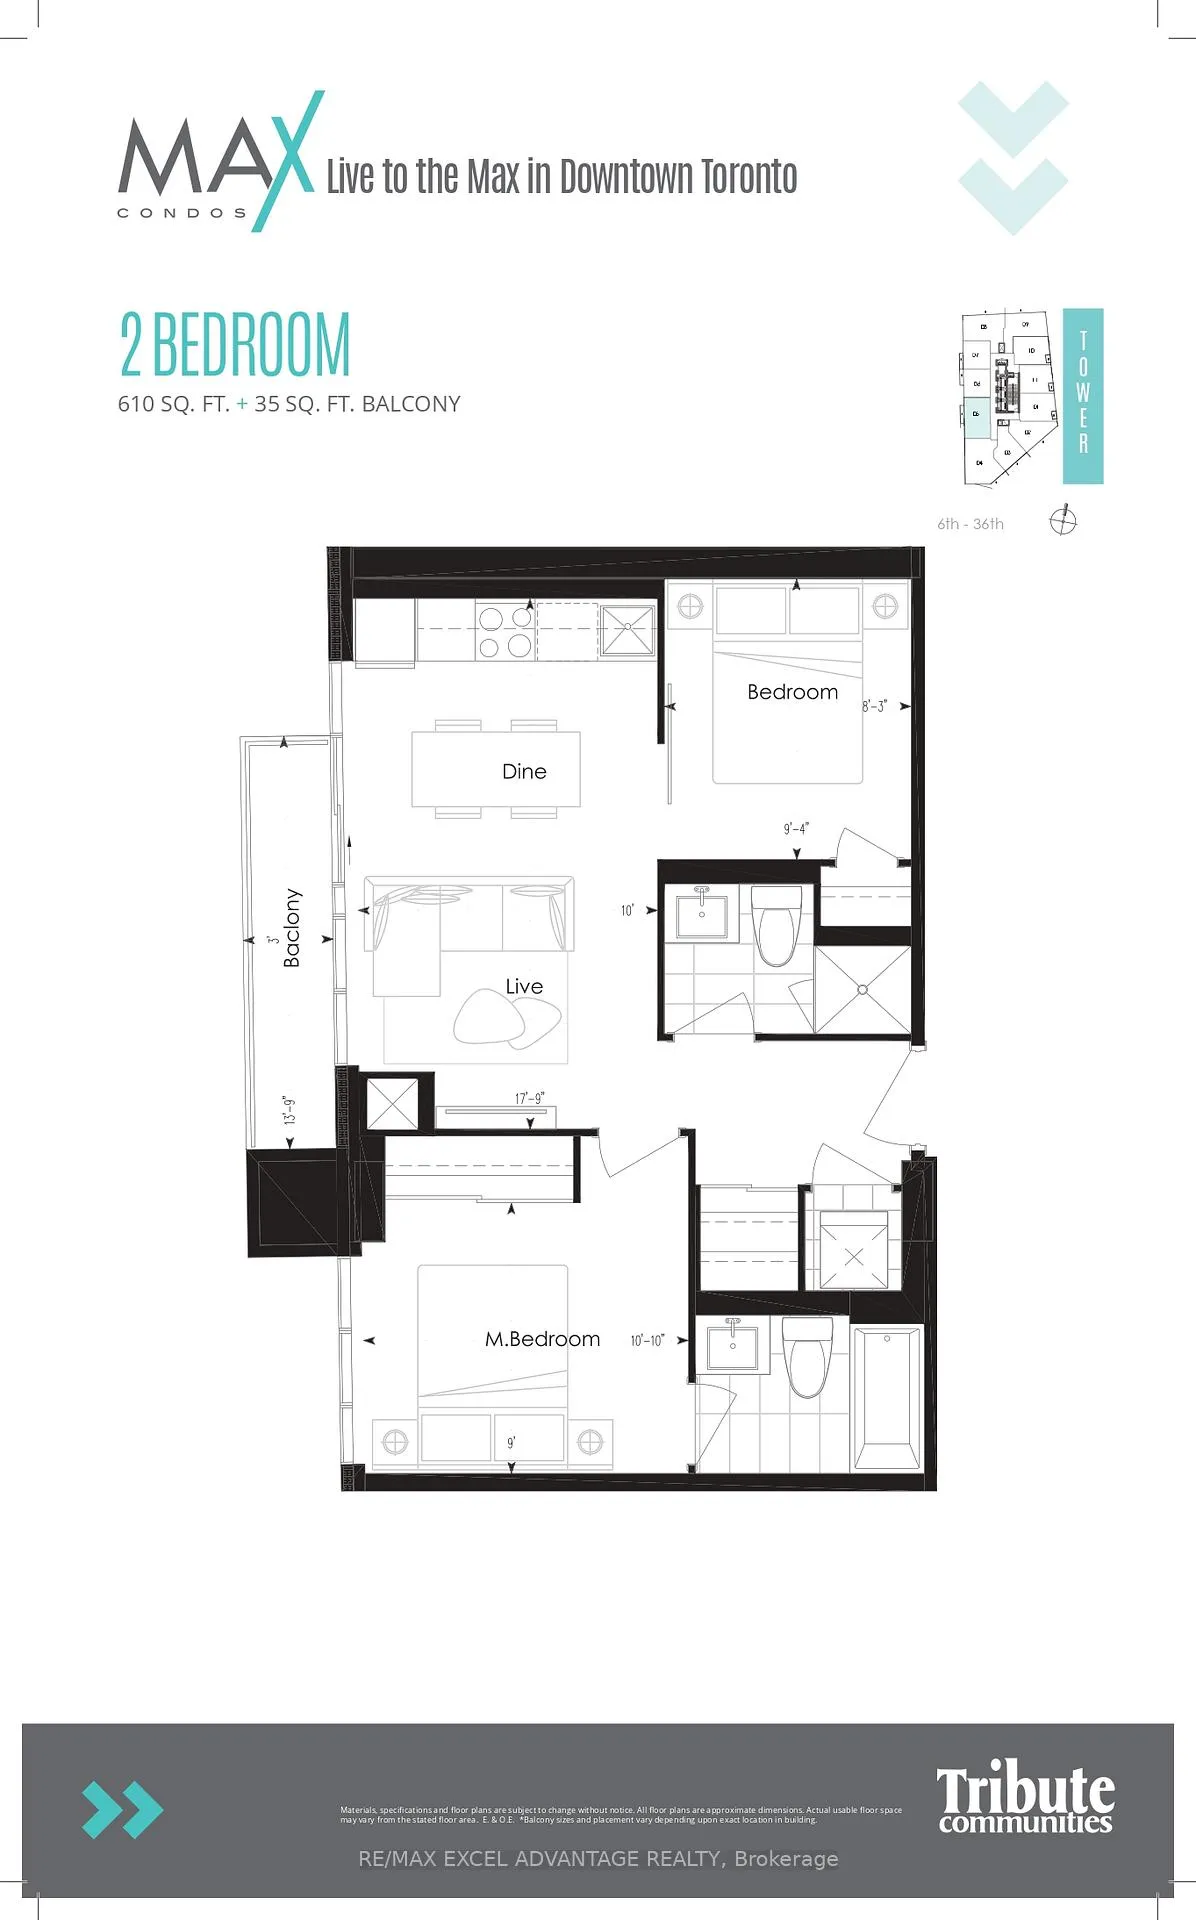
- 2Bedrooms
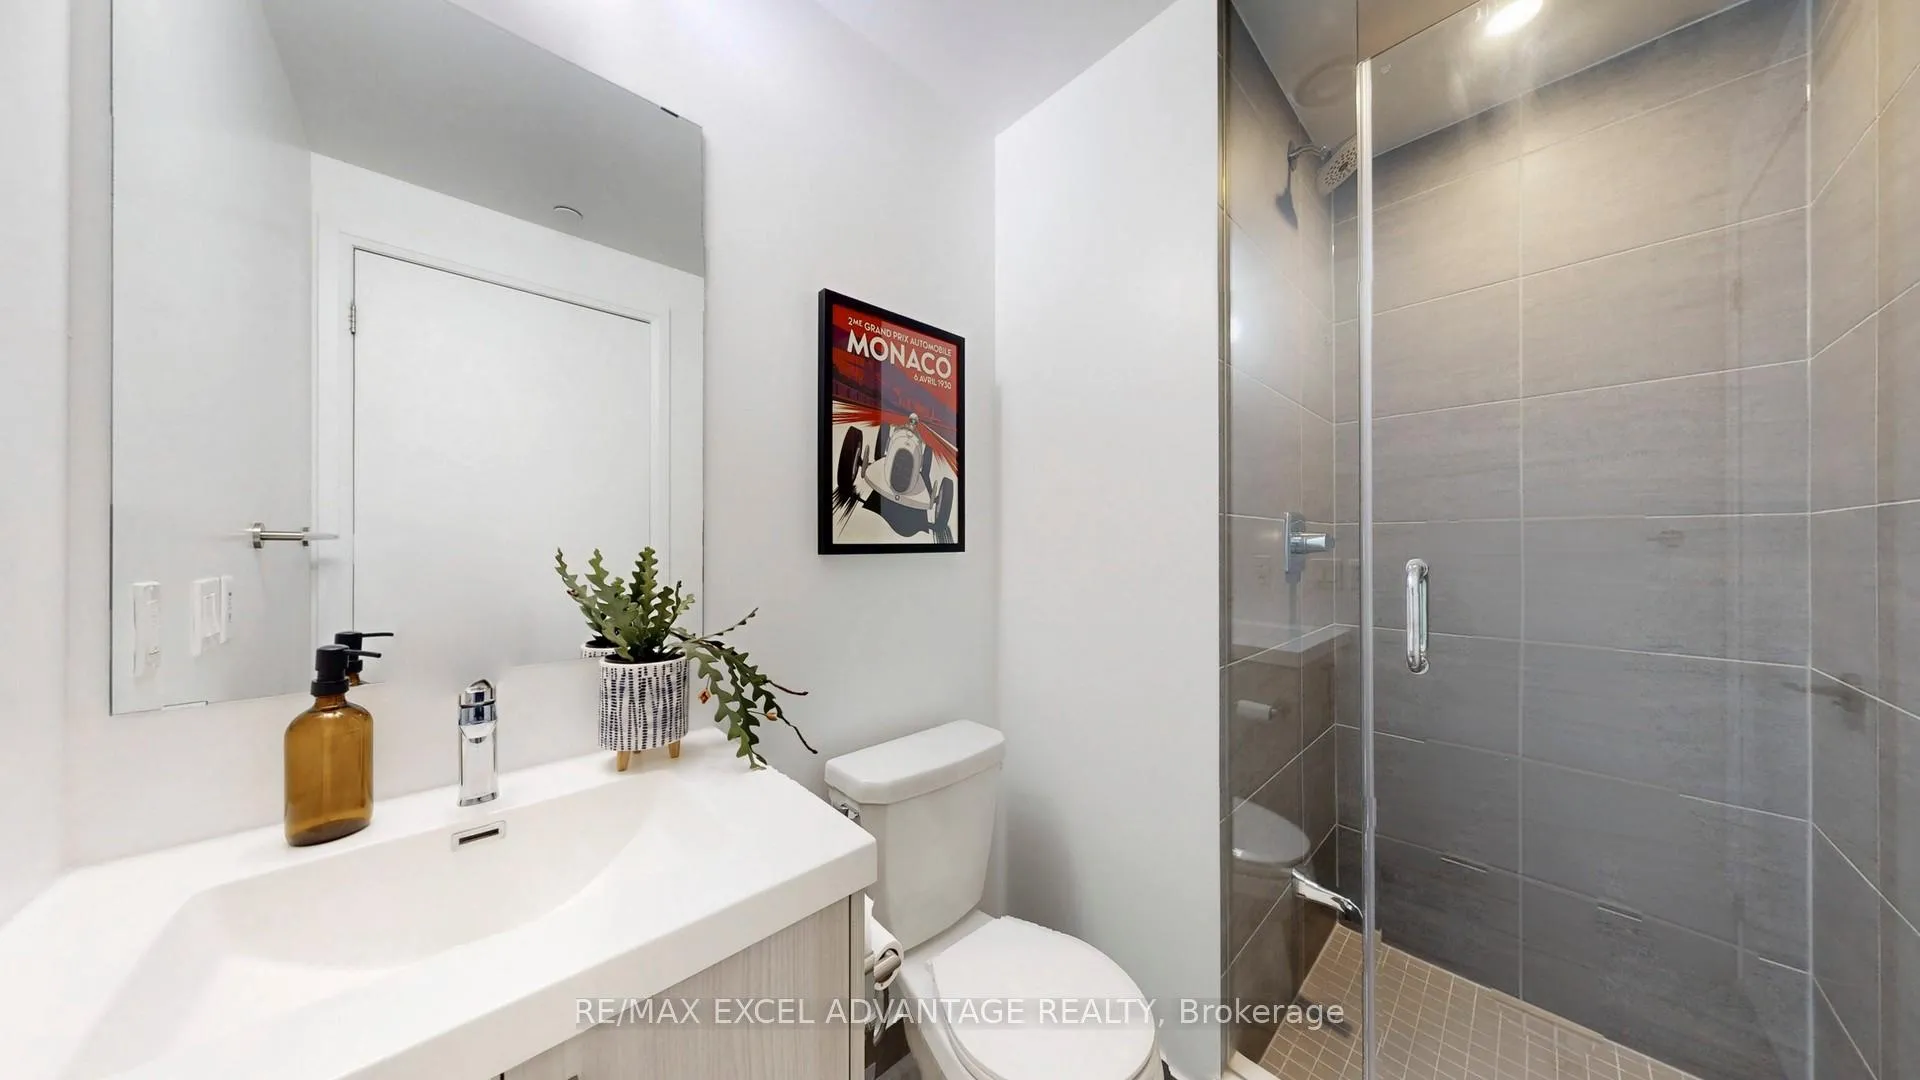
- 2Bathrooms
- 1Parking
- 600–699Sq Ft
- $3,605Tax
- $603/moCondo Fee
 Estimated Value:$621,000See Free Estimate Report

Property not available for sale or for rent.
HOMEH One: full-service selling for a 1% listing fee. The buyer's agent commission is separate.
Free Home EvaluationHow Much Is My Home Worth?Homes for Sale NearbySale & Price History for Unit 3605, 77 Mutual Street, Toronto, Church-Yonge Corridor
| Start Date | End Date | Price | Event | MLS# |
|---|---|---|---|---|
| 2026-04-07 | 2026-04-14 | Login to See Prices | Sold | c12963960 |
Real estate boards require you to or to see the full details of this property.
*Sold prices and complete sale & price history are regulated data. Under the Trust in Real Estate Services Act, 2002 (TRESA) and the rules of the Real Estate Council of Ontario (RECO), and pursuant to the Multiple Listing Service® rules of the Canadian Real Estate Association (CREA) and the Toronto Regional Real Estate Board (TRREB), this information may be shown only to registered users who have agreed to the applicable terms of use (a Virtual Office Website, or "VOW," arrangement). HOMEH Inc., Brokerage therefore provides it to signed-in members only. Creating an account is free and takes under a minute.
About Unit 3605, 77 Mutual Street, Toronto, Church-Yonge Corridor
Summarized Description
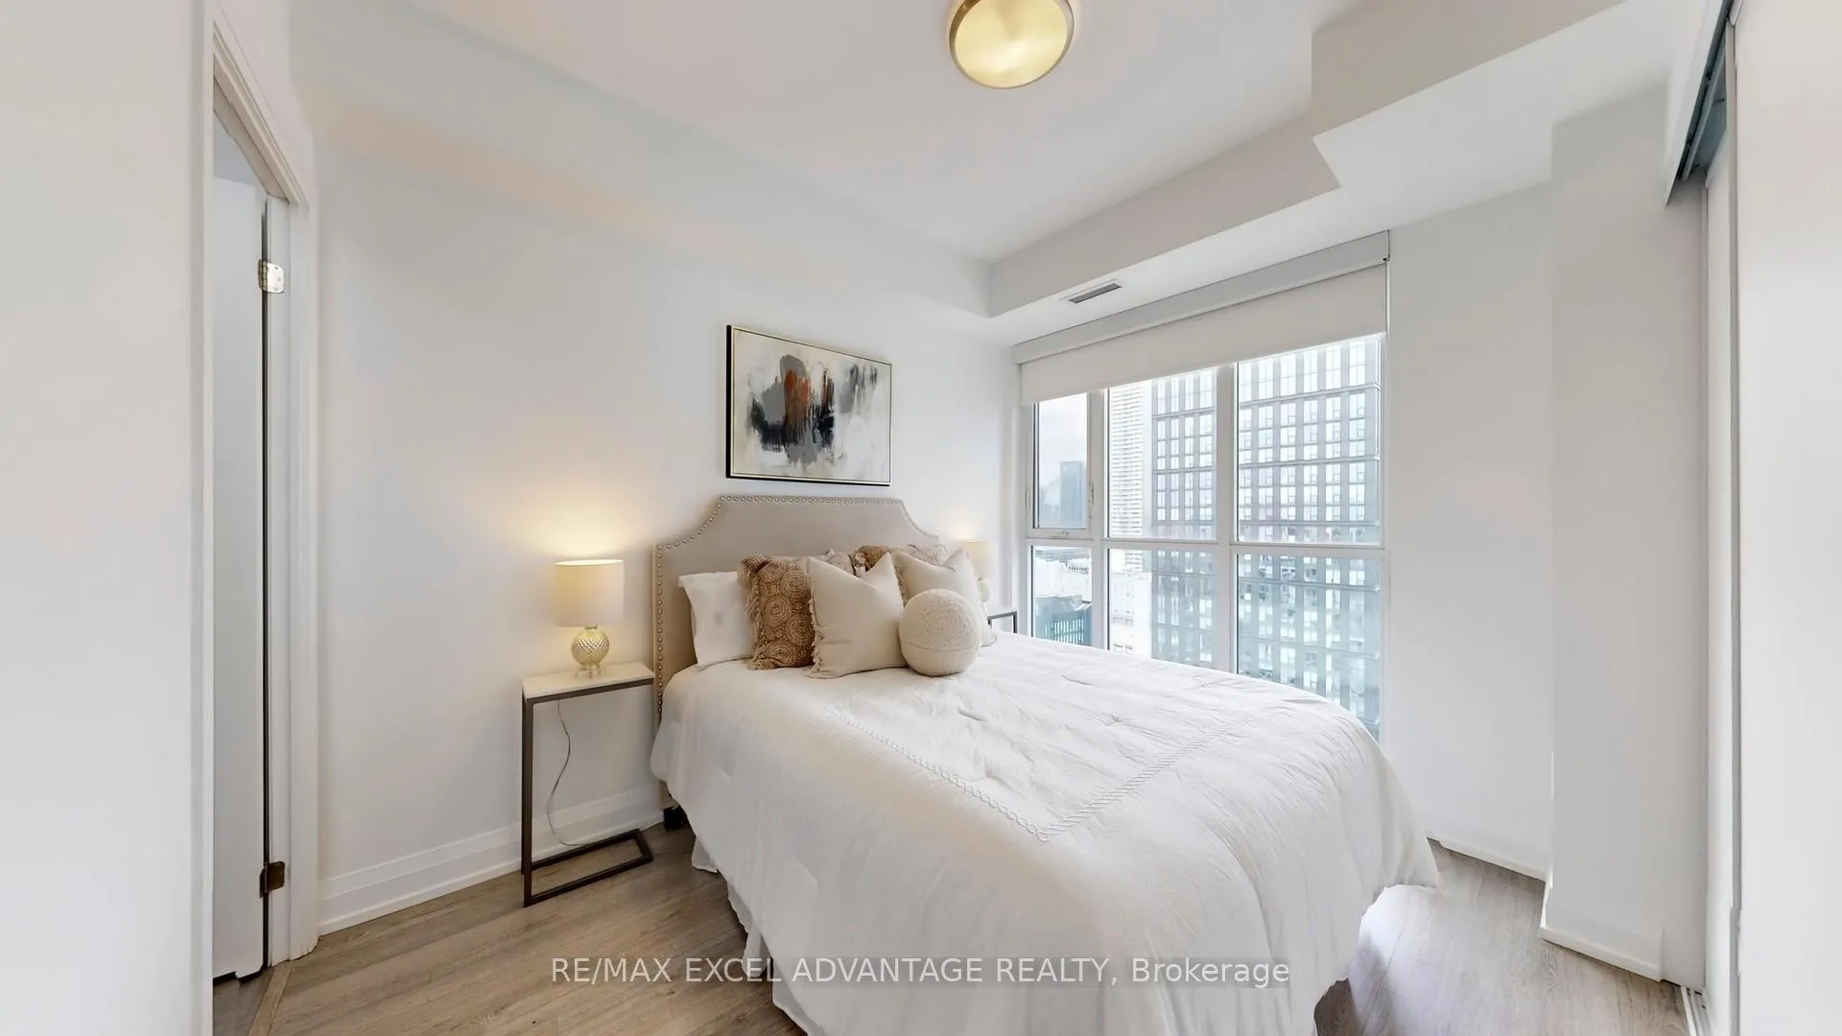
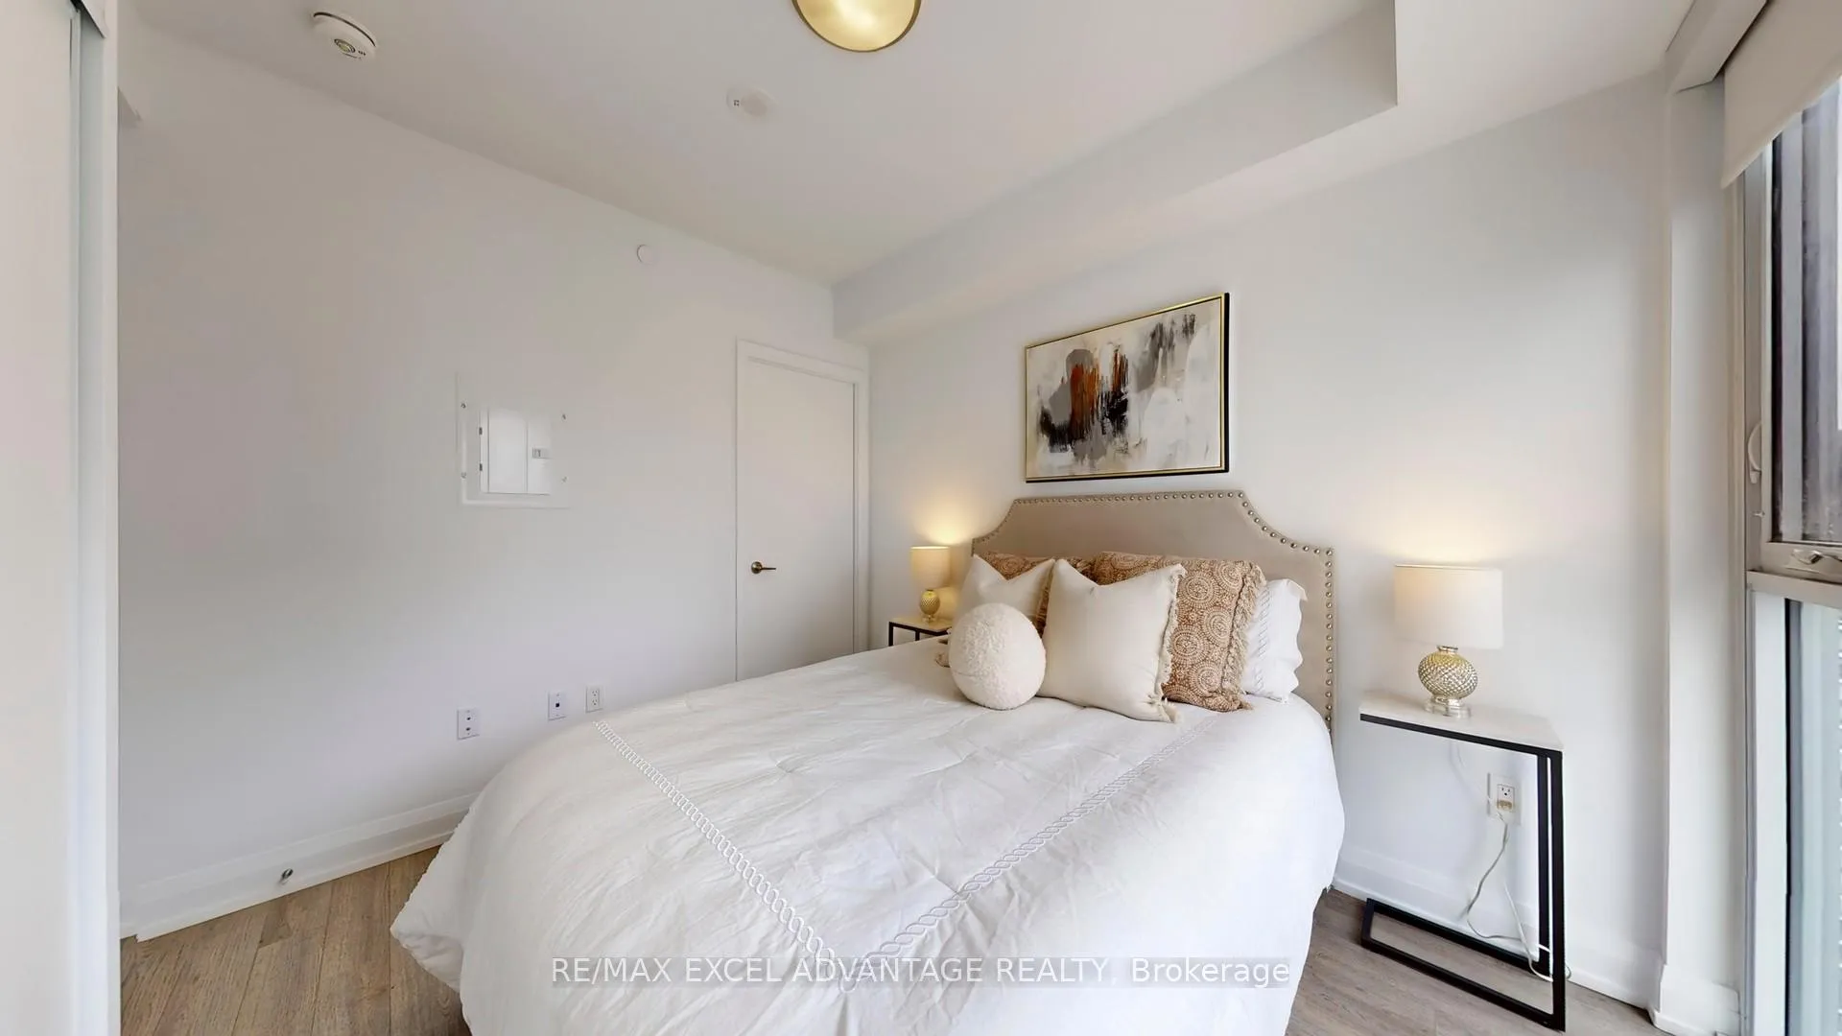
- Rare two-bedroom, two-washroom split layout.
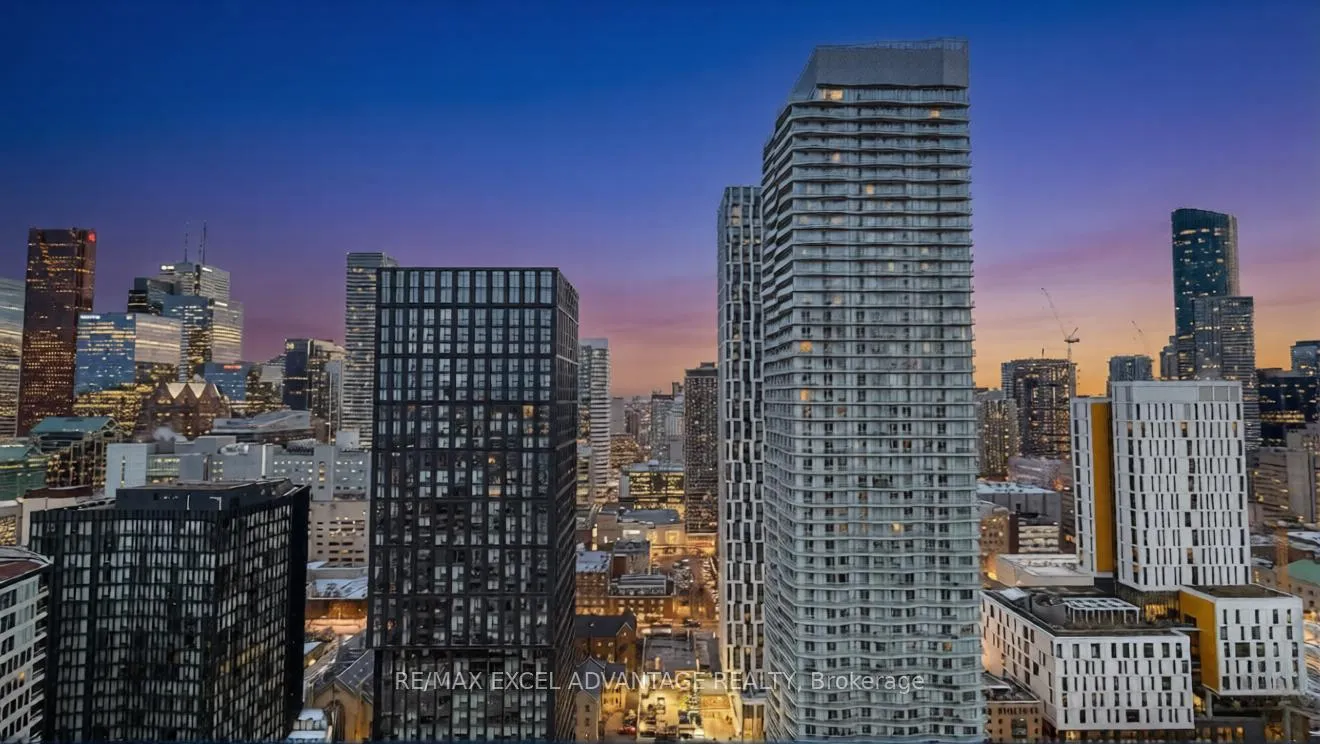
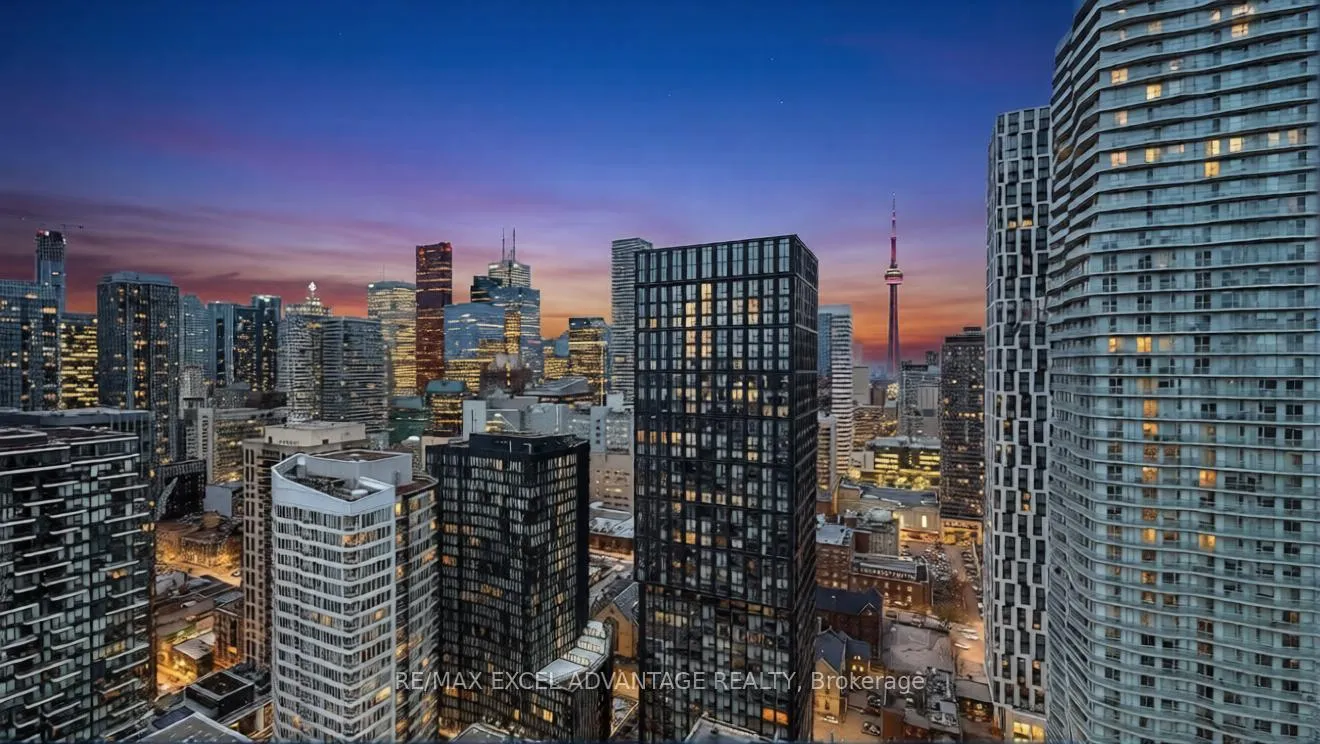
- Unobstructed west-facing skyline views.
- Open-concept design with natural light.
- Efficient kitchen with modern appliances.
- Private parking spot with bike rack.
- Steps from major universities and markets.
- High-performance fitness amenities available.
- Great investment opportunity in downtown.
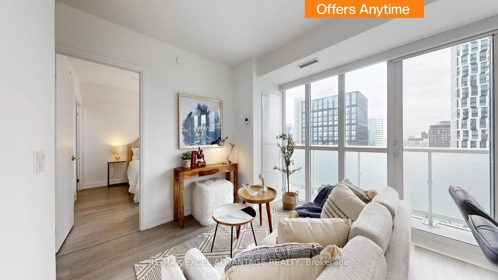
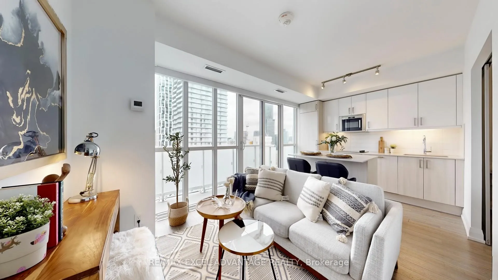
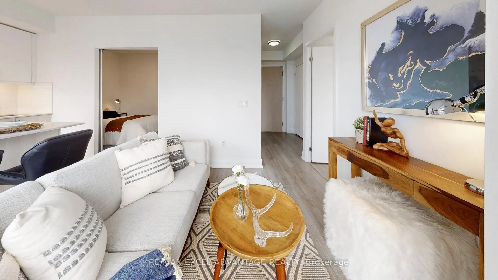
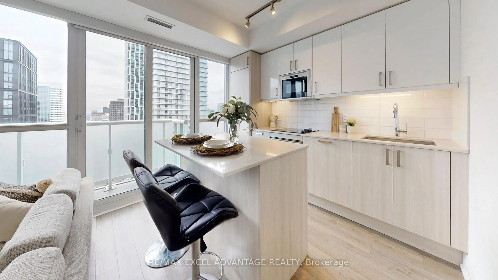
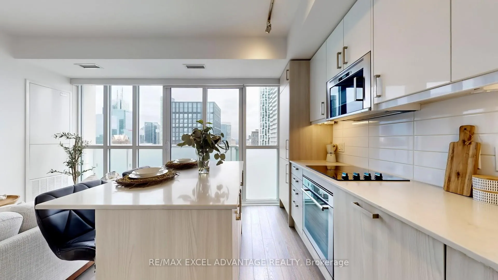
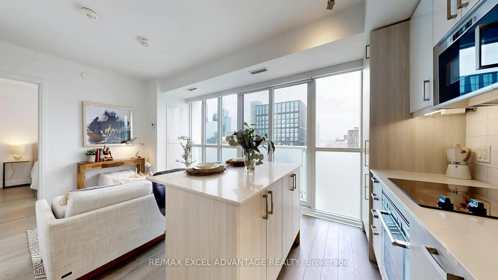
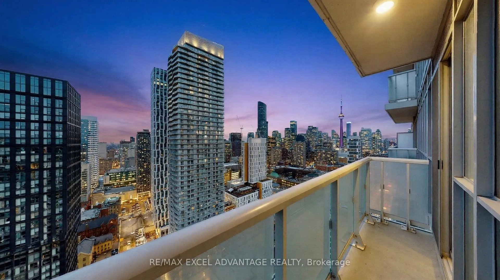
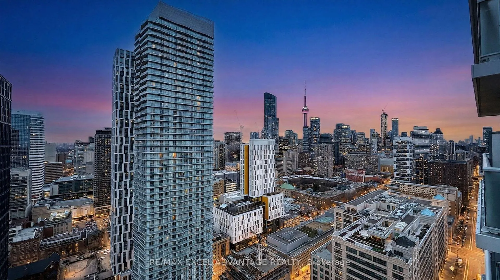
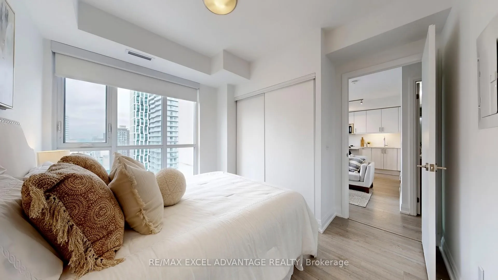
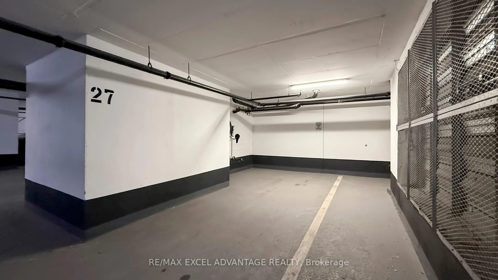
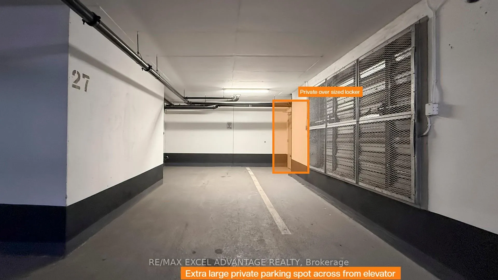
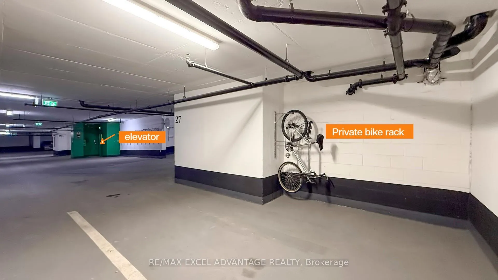
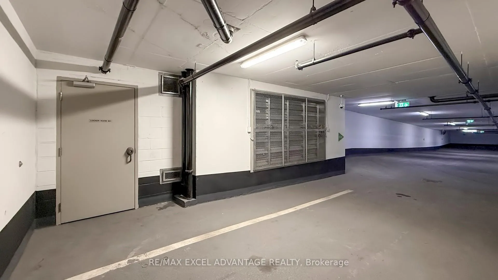
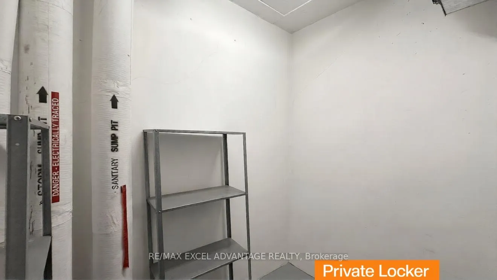
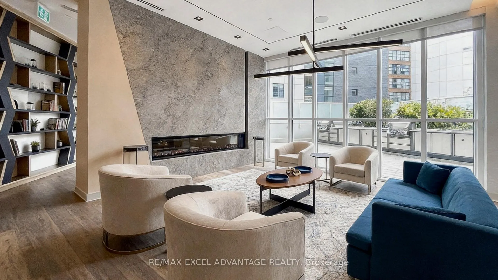
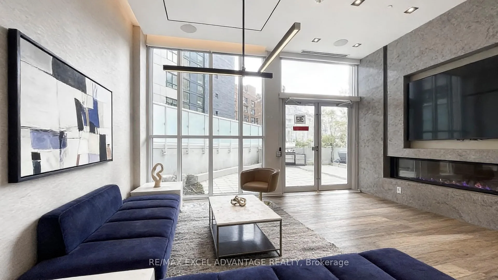
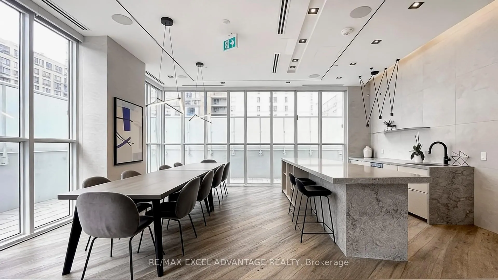
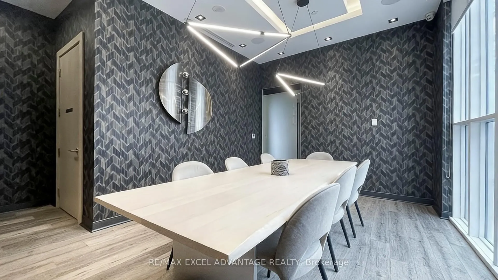
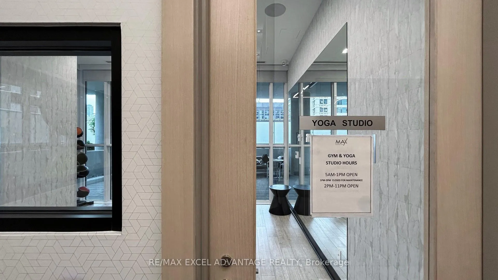
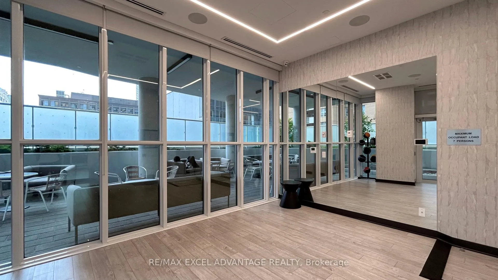
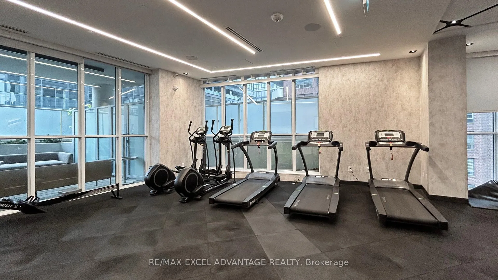
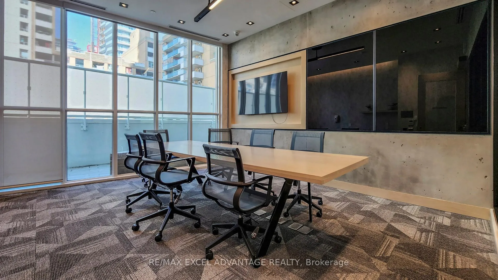
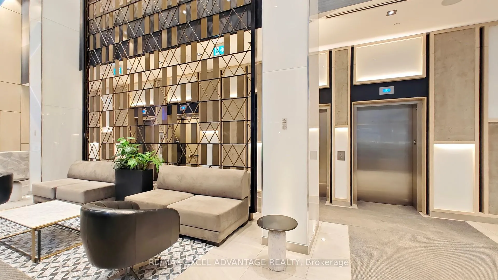
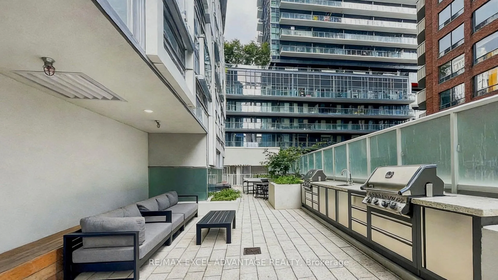
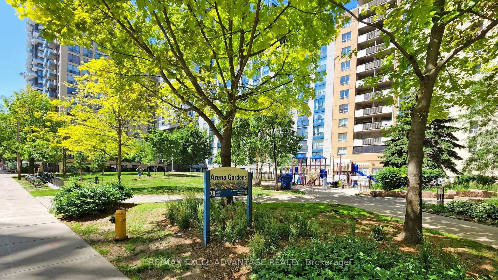
At 77 Mutual Street, the dream of sophisticated DT living finally meets the reality of exceptional value. This is the urban entry point you've been waiting for, a rare and remarkable two-bedroom, two-washroom residence split layout that refuses to compromise on function. Drenched in natural light, the home unfolds with an airy, open-concept layout that leads your eye directly to the main event: unobstructed, west-facing views of the Toronto skyline. By day, the city feels like a personal extension of your living room, and by night, the glittering architecture provides a cinematic backdrop for evening cocktails or wowing friends during a weekend dinner.The kitchen is a study in efficiency, featuring a sleek electric cooktop, a built-in refrigerator, and sophisticated under-cabinet lighting that sets the mood for everything from morning espressos to late-night appetizers. For those seeking a smart financial play, the layout offers the perfect configuration for a mortgage helper, providing privacy and independence in a location that is steps from the campuses of TMU, U of T, and George Brown. Finding a two-bedroom suite with parking and a skyline view at this price is a true rarity in this market, offering a level of utility and prestige seldom seen at this price point.The real differentiator is the sheer convenience. Parking in this pocket of the city is a coveted luxury, and this unit delivers with an oversized private spot located steps from the elevator, complete with its own bike rack and a private storage locker situated directly beside it. You can officially cancel your gym membership, as the building provides a high-performance fitness studio, yoga room, library, and even a dog spa, functioning as your own private members' club. Step outside and the city's most iconic treasures are your backyard, from the fresh offerings of St. Lawrence Market to the historic allure of the Distillery District. This is downtown living with swagger and savvy investment!
Key Facts & Features
Property Costs
- Annual Property Tax Amount
- $3,605
- Land Transfer Tax Fee
- $17,346
Condo/Maintenance Fee
- Maintenance Fee
- $603 /month
Included In Maintenance Fee
- Common Elements Included
- Building Insurance Included
- Parking Included
Rental Items
- Rental Equipment
- NONE
- Basement Type
- None
Interior Features
- Pets Permitted
- Yes-with Restrictions
- Laundry Features
- Ensuite
- Interior Extras
- Carpet Free
- Fireplace/Stove
- No
- Elevator
- No
Exterior Features
- Balcony
- Open
Building
- Building Type
- Condo Apartment
- Building Style
- Apartment
- Building Name
- Max Condos
- Approx Age
- 6-10
- Condo Corp Number
- 2840
Construction
- Exposure
- West
- Exterior Finish
- Concrete
- Special Designation
- Unknown
Inclusions
- Inclusions
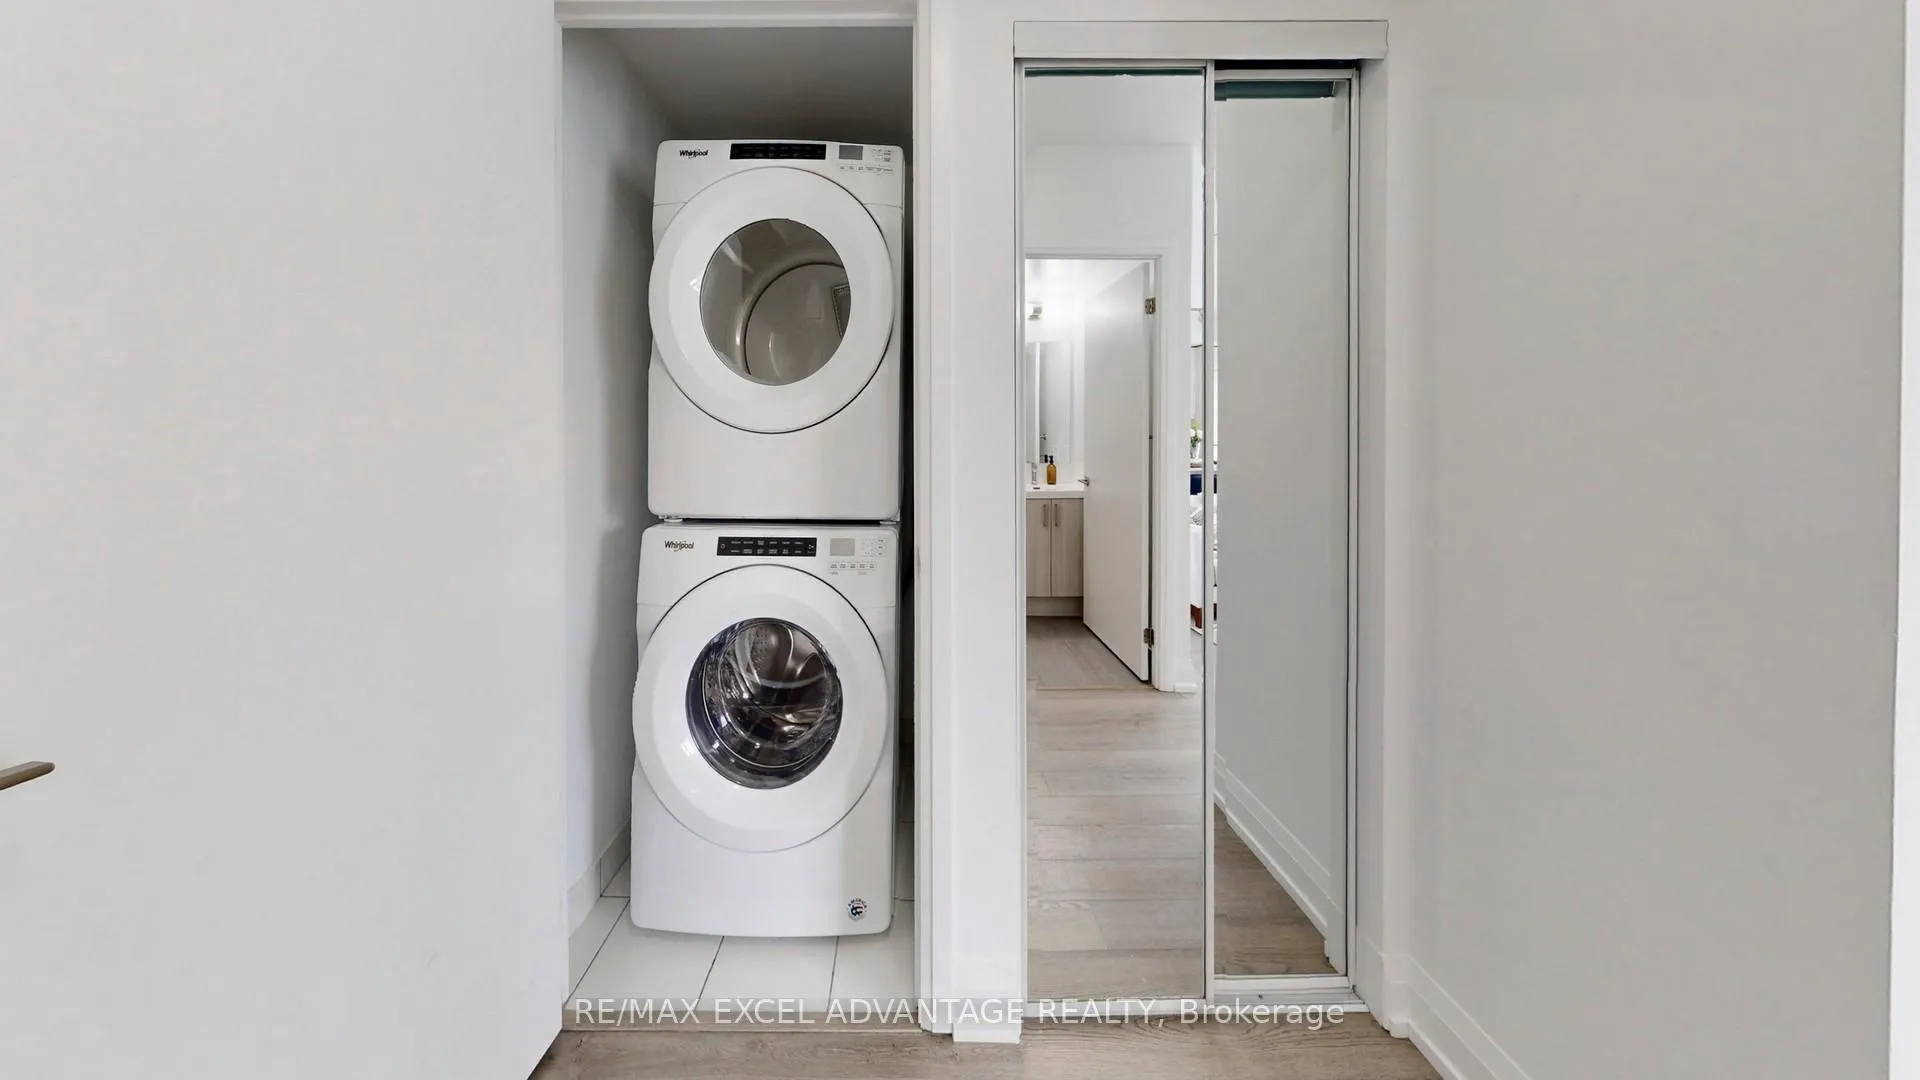
- Stainless Steel Electric Cooktop and Oven Combo, Built-in Stainless Steel Microwave w/ Range Hood, Built-in Kitchen Aid Fridge/Freezer, Built-in Dishwasher, Washer and Dryer, All Electrical Light Fixtures, All Window Coverings [Rolling Blinds].
Exclusions
- Exclusions
- NONE
Parking & Garages
- Garage Type
- Underground
- Garage Spaces
- 1
- Parking Type
- Owned
- Parking Spaces
- 0
- Total Garage And Parking Spaces
- 1
Lockers
- Locker Type
- Owned
Heating & Cooling
- Heat Source
- Other
- Heat Type
- Forced Air
- Air Conditioning
- Central Air
- Bedrooms
- 2
- Washrooms
- 2
- Kitchens
- 1
- Family / bonus room
- Yes
Room sizes
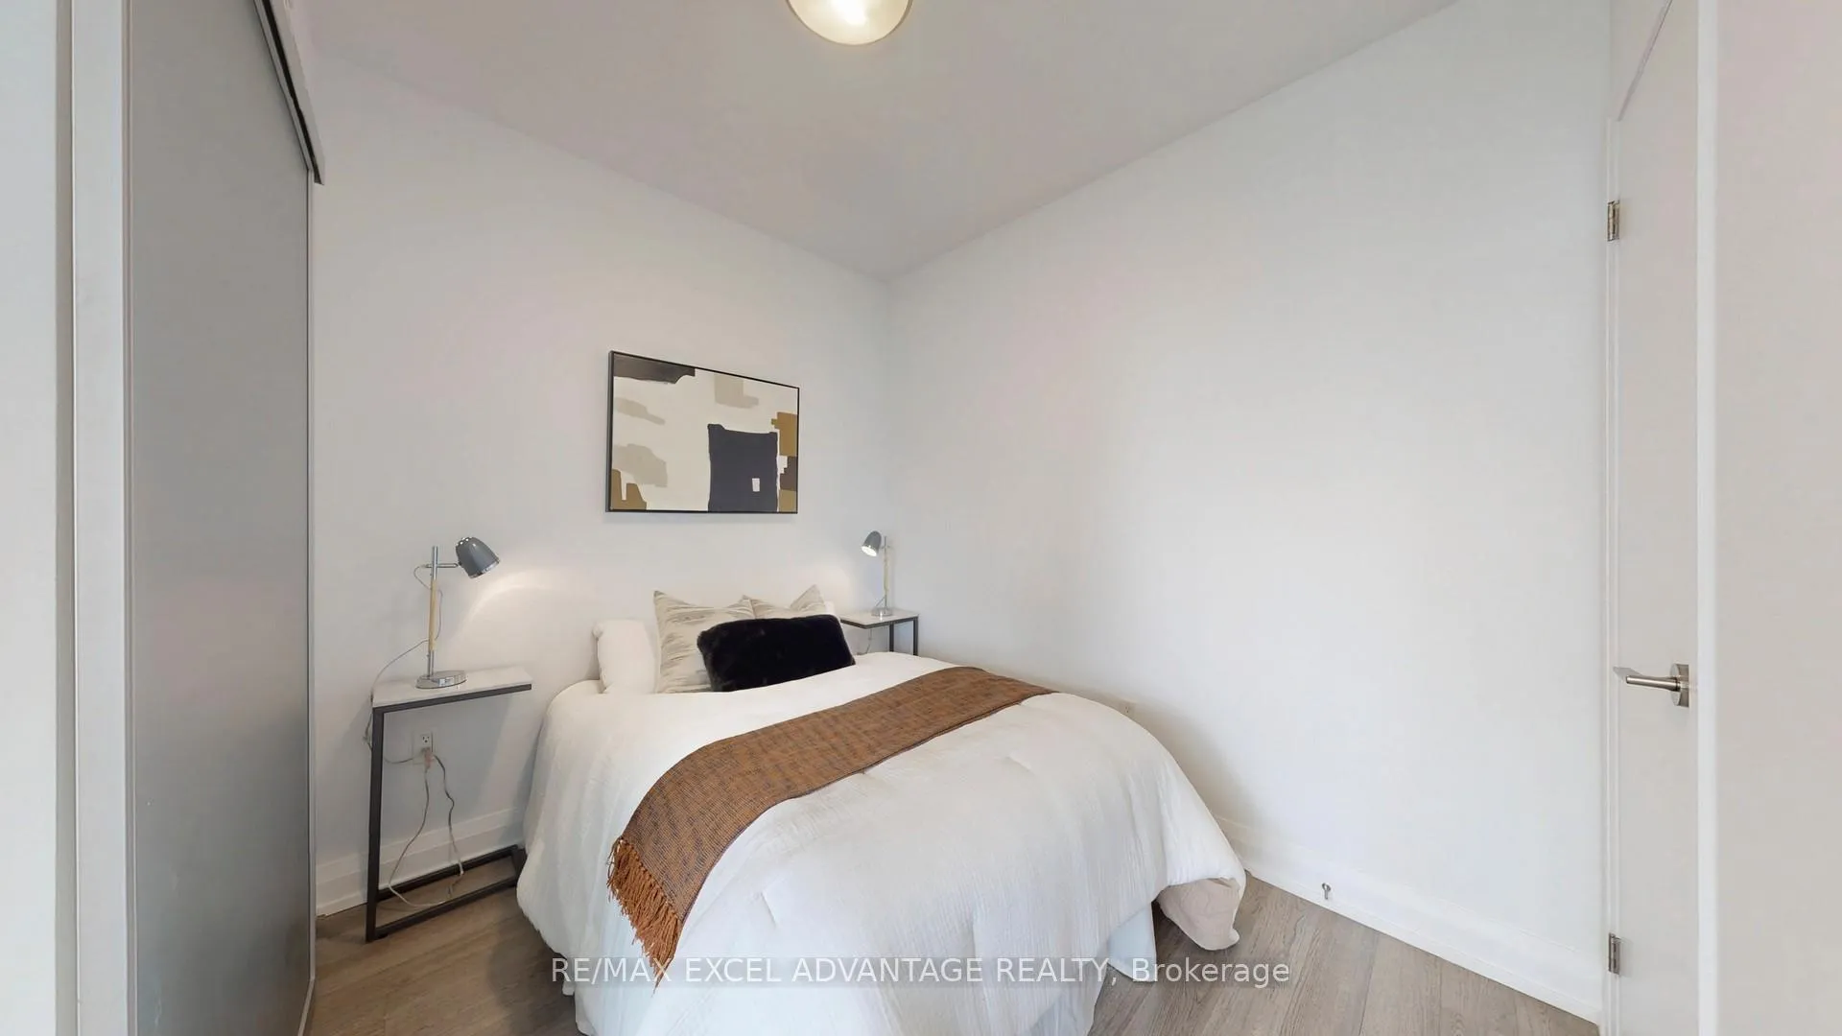
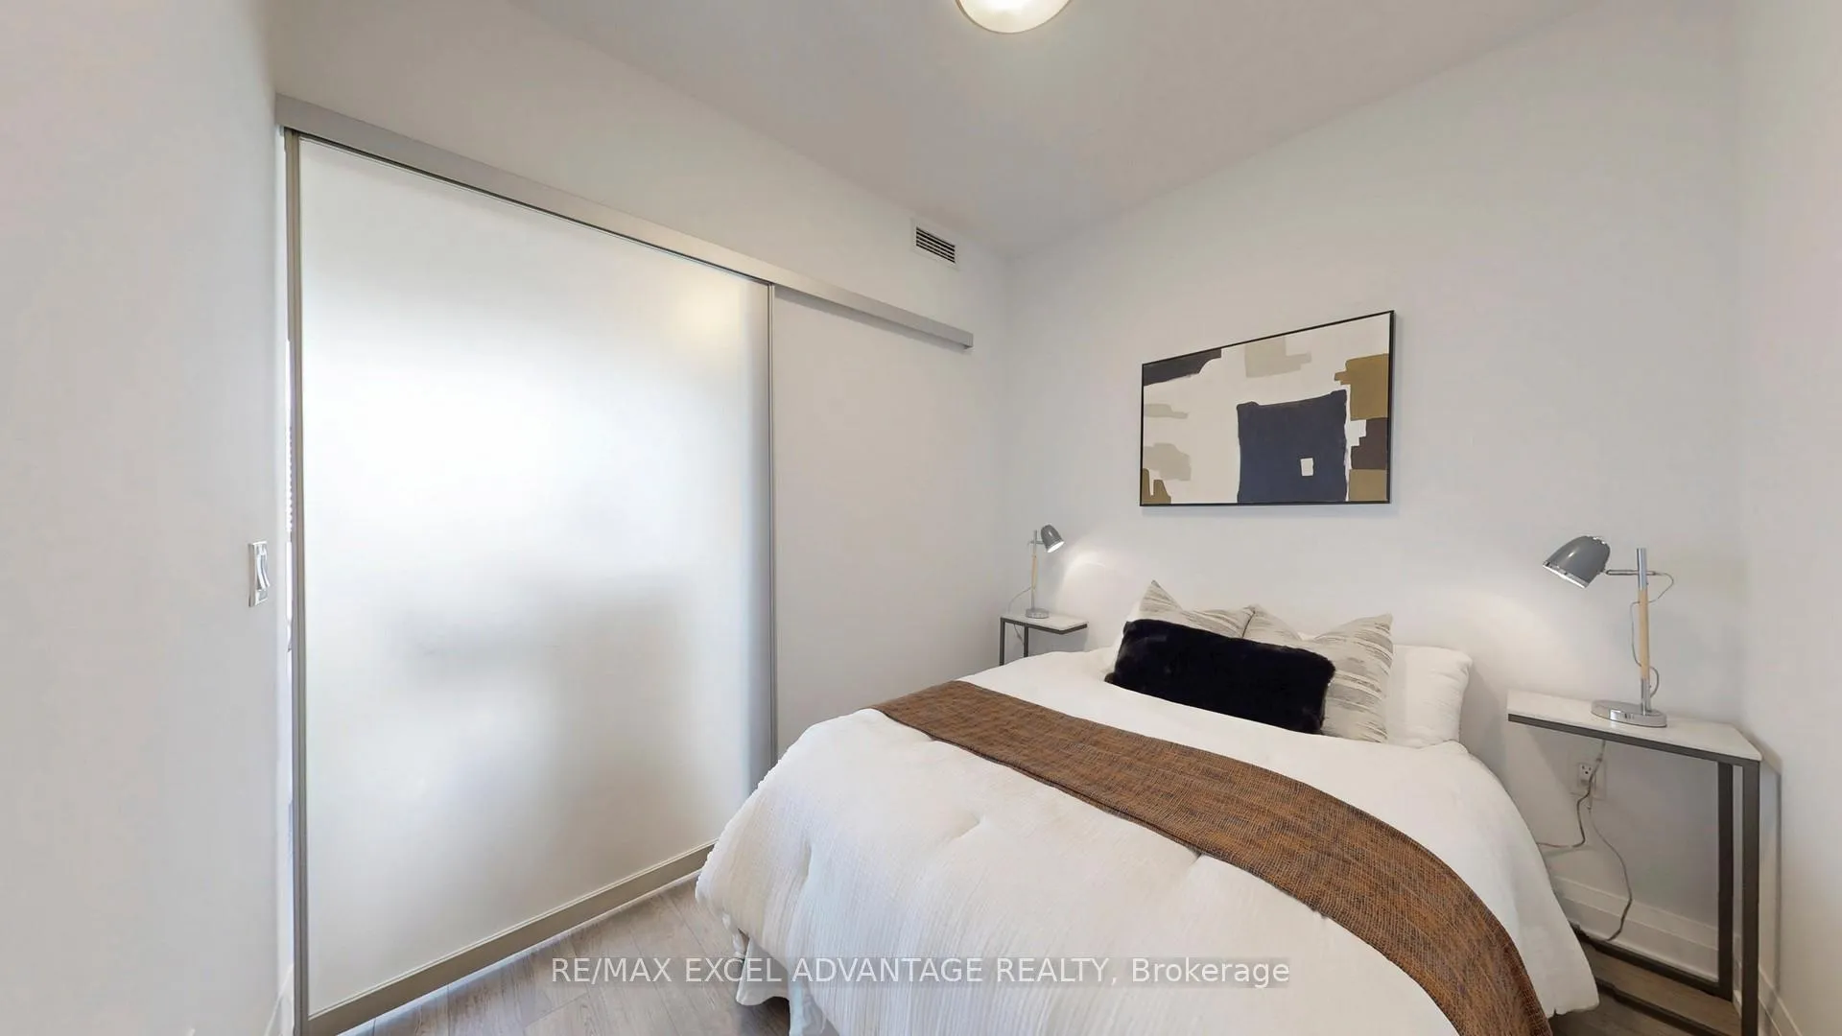
- Primary Bedroom—Main level
- Bedroom 2—Main level
- Living Room—Main level, Combined w/Dining
Washrooms
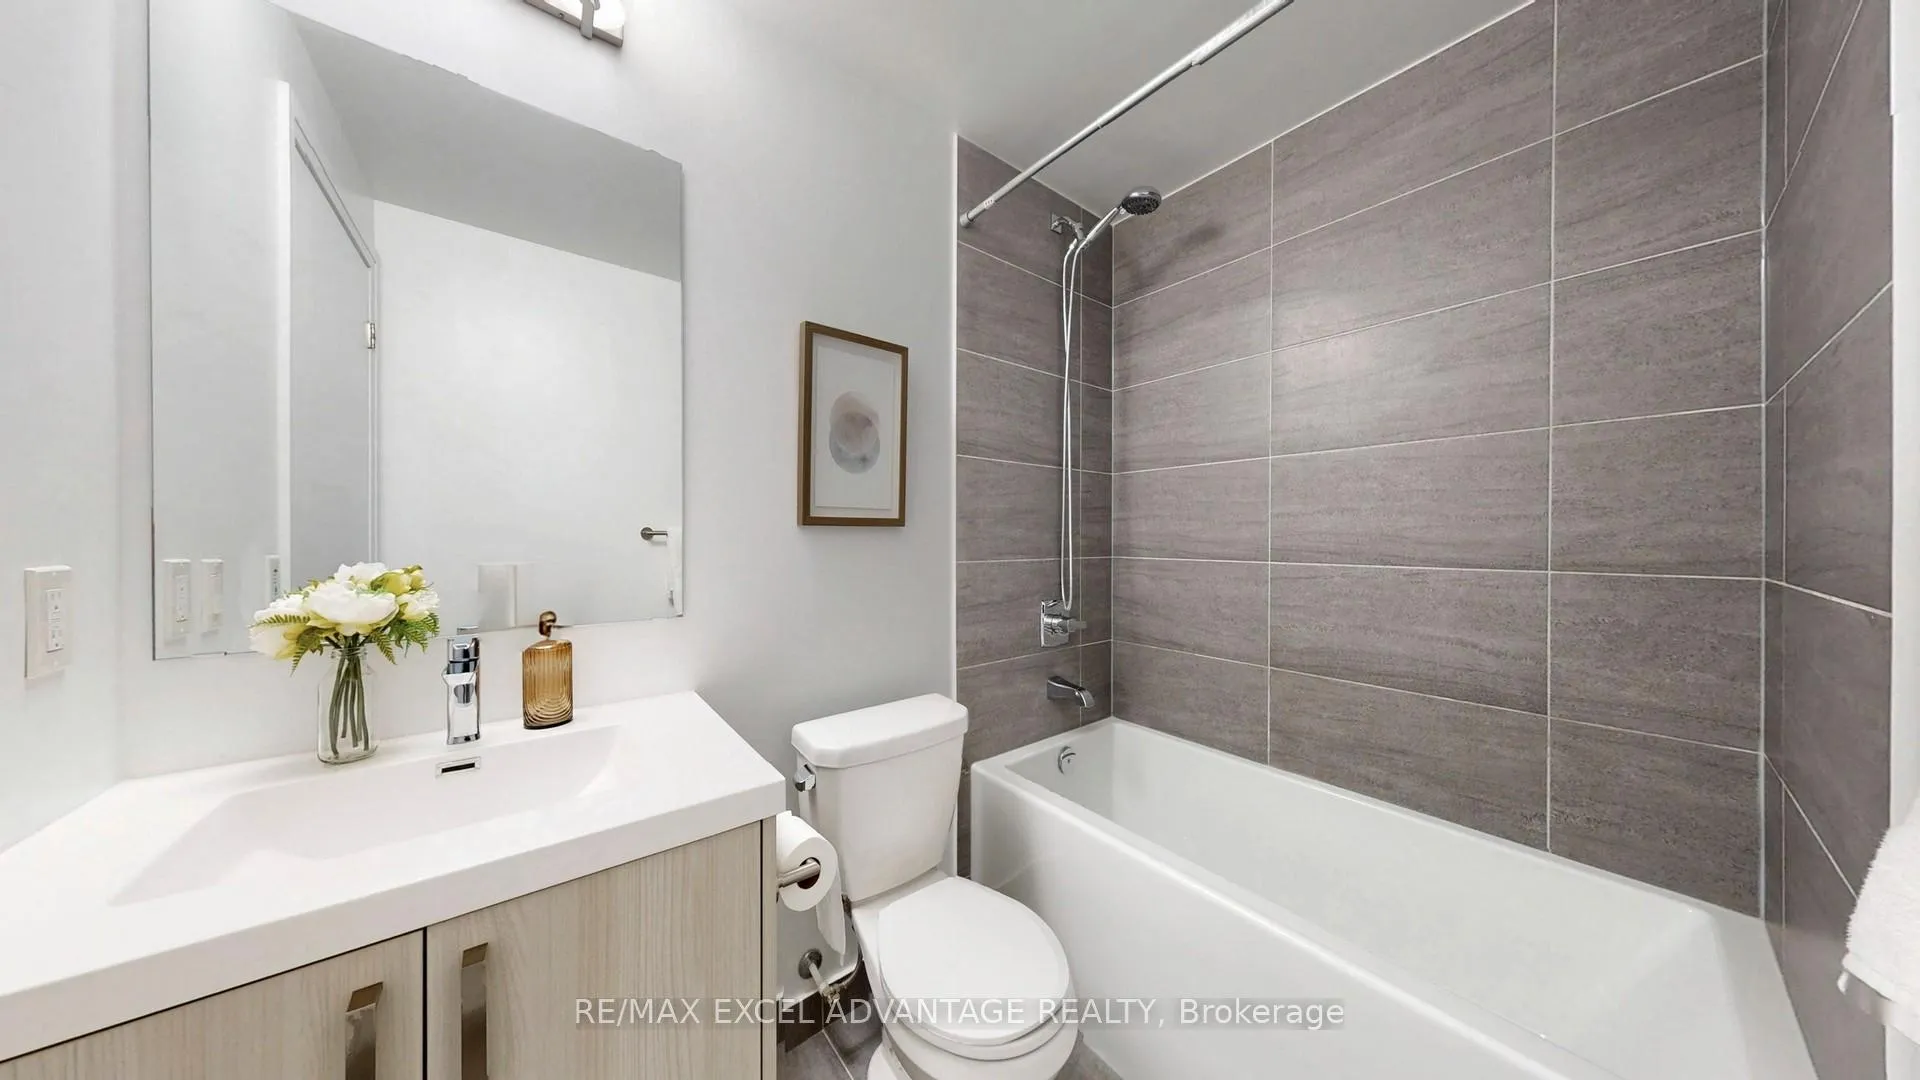
- 4-piece, Main
- 3-piece, Main
- Municipality
- Toronto
- Neighbourhood
- Church-Yonge Corridor
- Main cross streets
- Dundas St E & Jarvis
- Directions
- Dundas St E & Jarvis
- MLS® number
- C12963960
- Data source
- Toronto Regional Real Estate Board
- Status change
- 2026-04-14
- Listed on
- 2026-04-07
- Days on market
- 7 days
- Possession type
- Flexible
- Co-op commission
- 2.5%
- Seller
- Listed by
- RE/MAX EXCEL ADVANTAGE REALTY
Home Market Value
Current home valuation for Unit 3605, 77 Mutual Street, Toronto, Church-Yonge Corridor, Toronto, ON. Listed for $609,900
HOMEH Estimate
$621,000
Estimated Sales Range
$546,480 - $695,520
HOMEH Estimate for Unit 3605, 77 Mutual Street, Toronto, Church-Yonge Corridor
Calculated with a real agent's CMA method — 45+ years of experience, codified. Not an AI guess.
For the owner
Is this your home? Track its value.
Get this home's HOMEH Estimate by email once a month, with how many homes are for sale around you.
Mortgage Payment Calculator
Compare up to 4 down payment scenarios
5% on first $500K + 10% on $109,900 over $500K
$35,990
| Scenario 1 | Scenario 2 | Scenario 3 | Scenario 4 | |
|---|---|---|---|---|
−Down payment | % $ | % $ | % $ | % $ |
+CMHC insurance | $22,932 | $17,016 | $14,516 | $0 |
=Total mortgage | $596,238 | $565,926 | $532,931 | $487,920 |
Amortization | ||||
Mortgage rate | % | % | % | % |
| Payment frequency | ||||
=Mortgage payment | $2,911monthly | $2,763monthly | $2,602monthly | $2,382monthly |
Land Transfer Tax
$8,673
$8,673
$17,346
Around this home
Data provided by OpenStreetMap & Fraser Institute School Rankings
Ask HOMEH
New!Hi there!
👋Text or call (416) 301-9001
Recommended for you
Based on homes you've looked at.
No recommended properties found.
Nearby similar homes
No nearby properties found.
More real estate resources
Other homes nearby
Explore this area
Nearby neighbourhoods
No nearby listings available.