
Unit 302, 781 King Street W
Toronto (Niagara), ON M5V 3L5
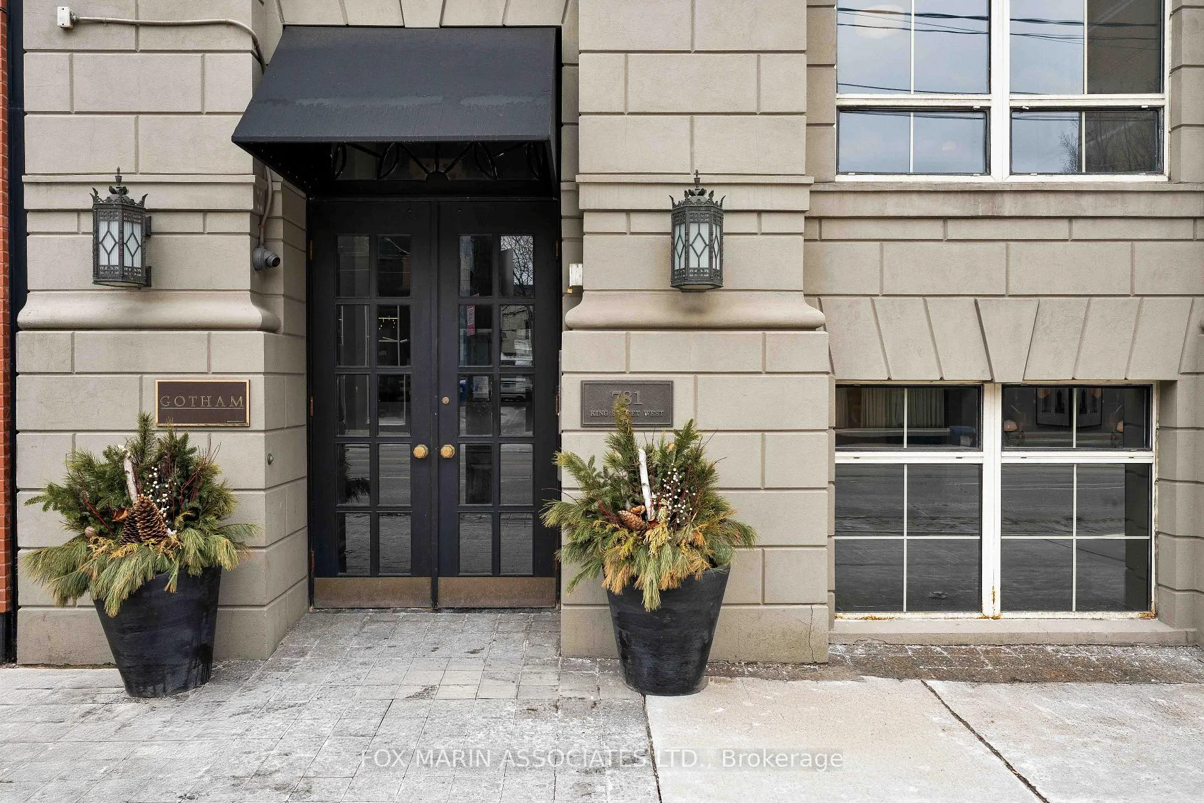
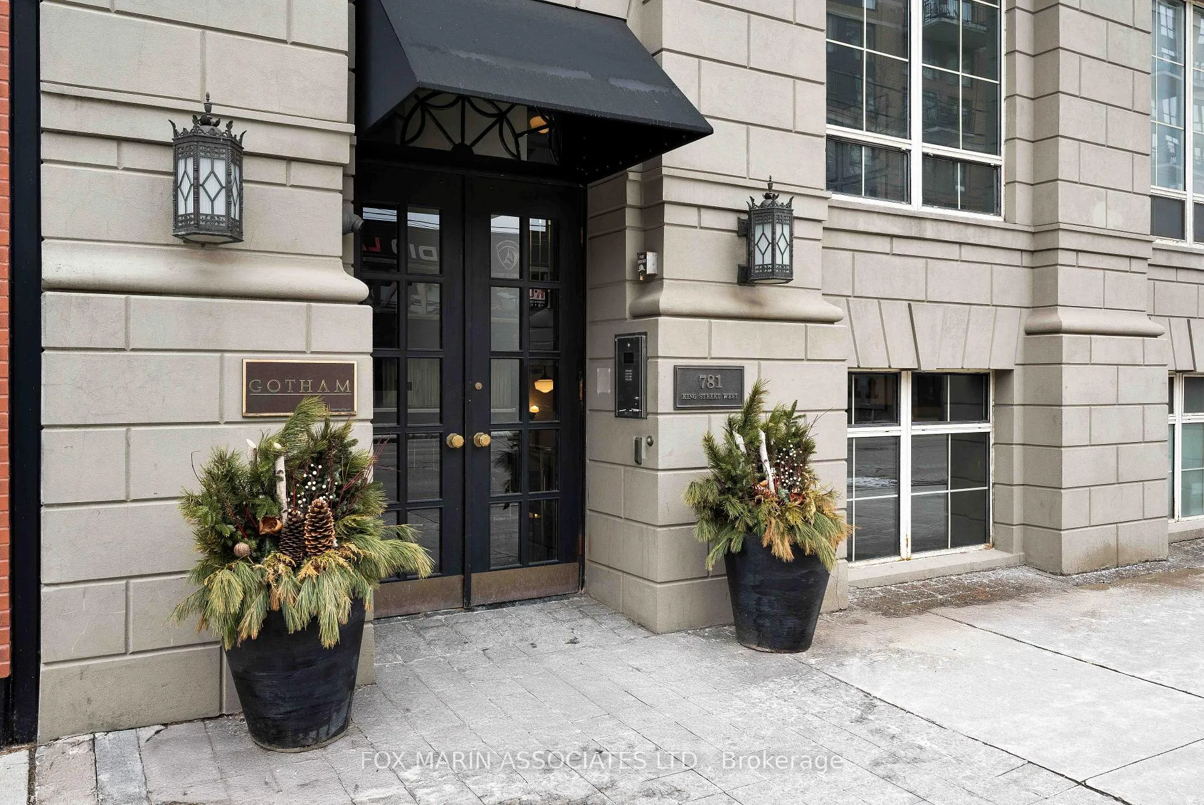
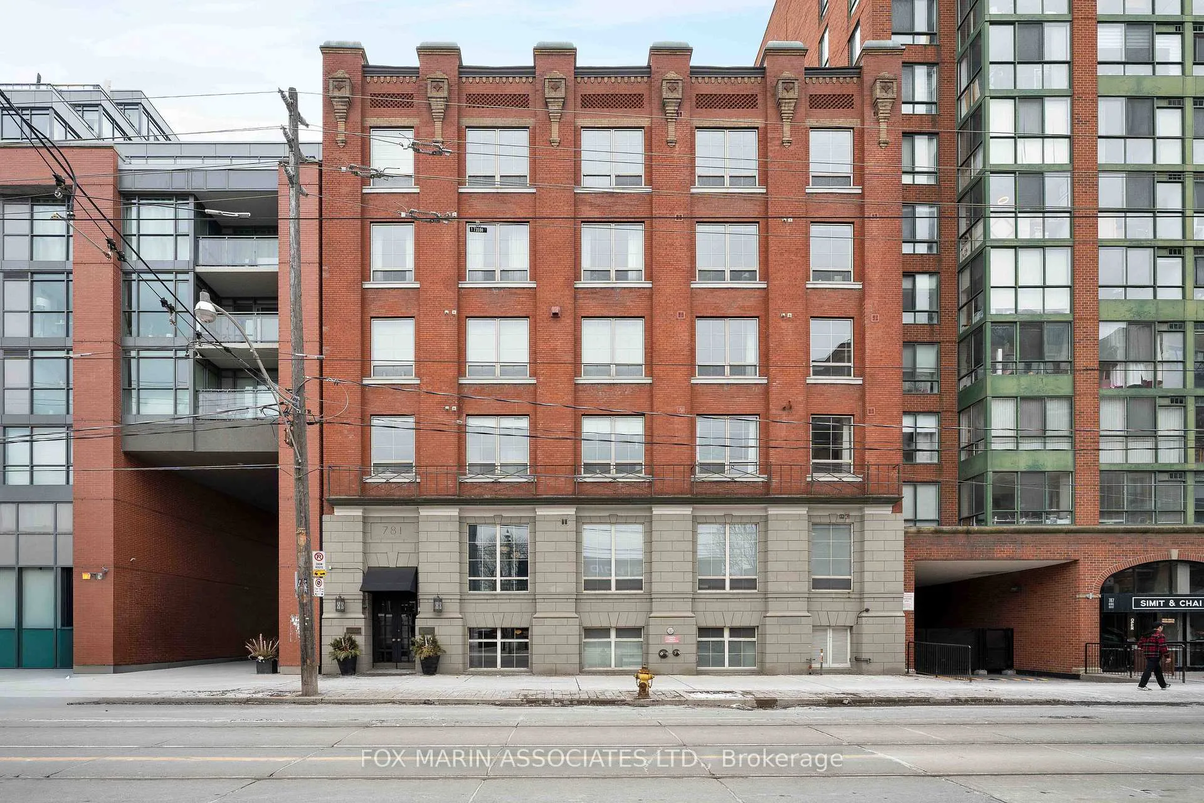
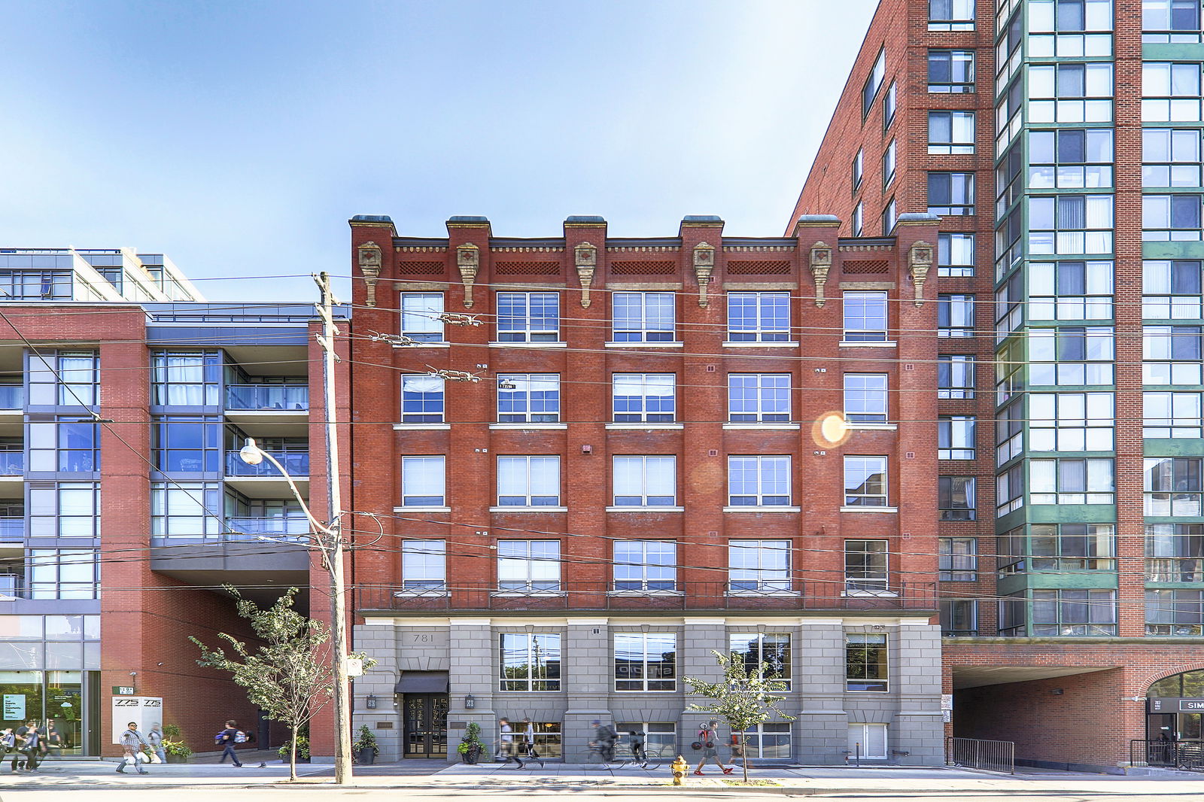 Gotham Lofts8 storeys, 54 suites, built 1996
- 1Bedroom
- 2Bathrooms
- 1Parking
- 1000–1199Sq Ft
- $4,321Tax
- $1,089/moCondo Fee
 Estimated Value:$982,000See Free Estimate Report

This home has sold. It is no longer available.
Property not available for sale or for rent.
Sale & Price History for Unit 302, 781 King Street W, Toronto, Niagara
| Start Date | End Date | Price | Event | MLS# |
|---|---|---|---|---|
| 2026-03-19 | 2026-05-19 | Login to See Prices | Sold | c12900874 |
Real estate boards require you to or to see the full details of this property.
*Sold prices and complete sale & price history are regulated data. Under the Trust in Real Estate Services Act, 2002 (TRESA) and the rules of the Real Estate Council of Ontario (RECO), and pursuant to the Multiple Listing Service® rules of the Canadian Real Estate Association (CREA) and the Toronto Regional Real Estate Board (TRREB), this information may be shown only to registered users who have agreed to the applicable terms of use (a Virtual Office Website, or "VOW," arrangement). HOMEH Inc., Brokerage therefore provides it to signed-in members only. Creating an account is free and takes under a minute.
About Unit 302, 781 King Street W, Toronto, Niagara
Summarized Description
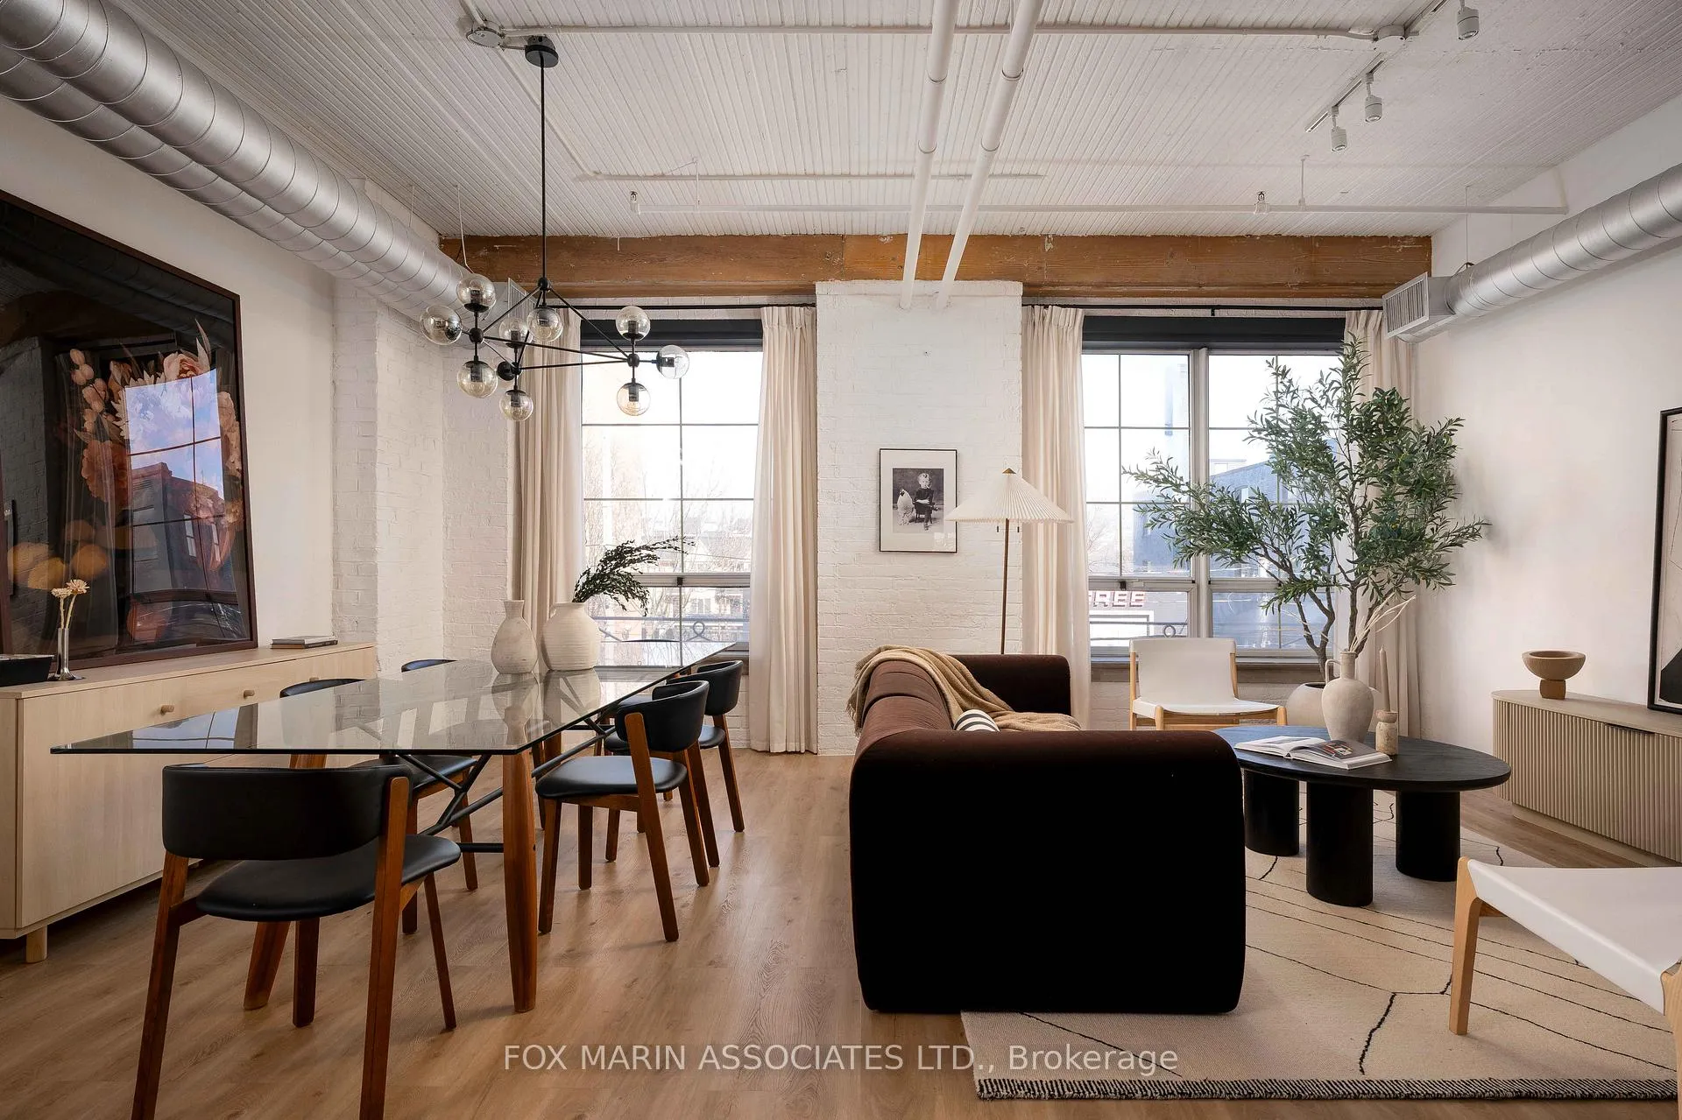
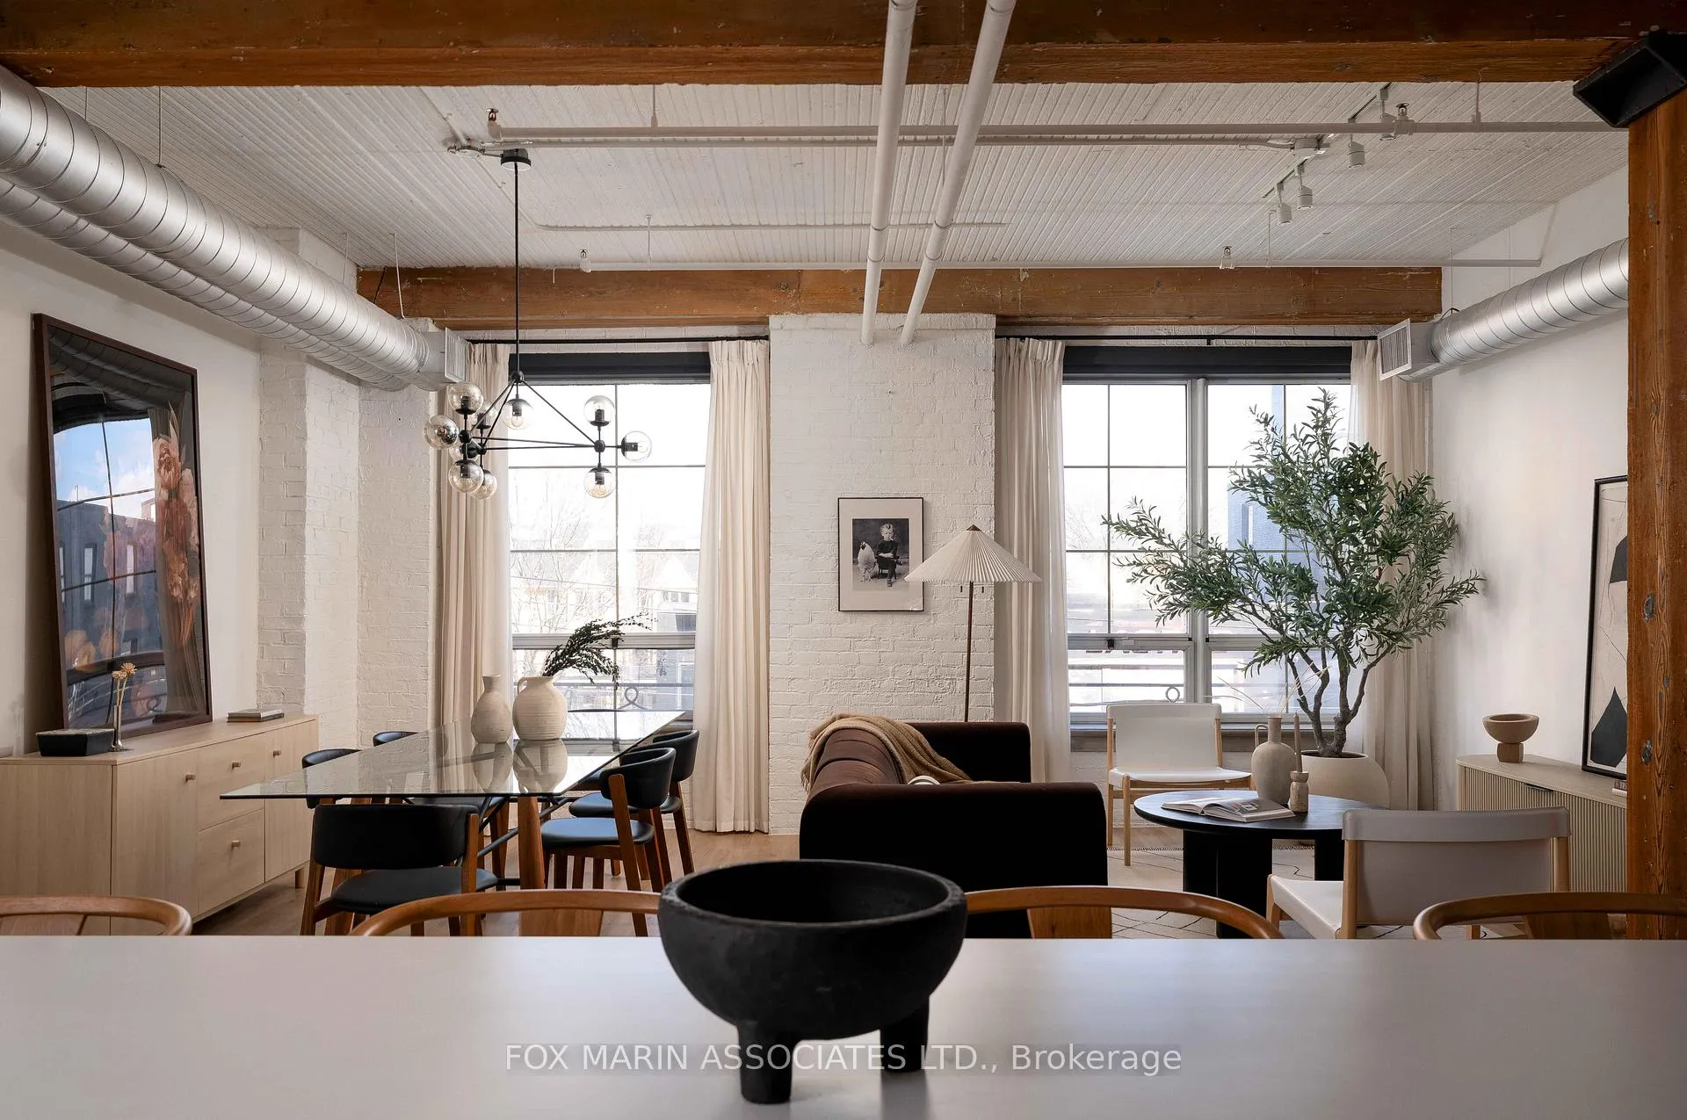
- Unique vintage loft with industrial design elements.
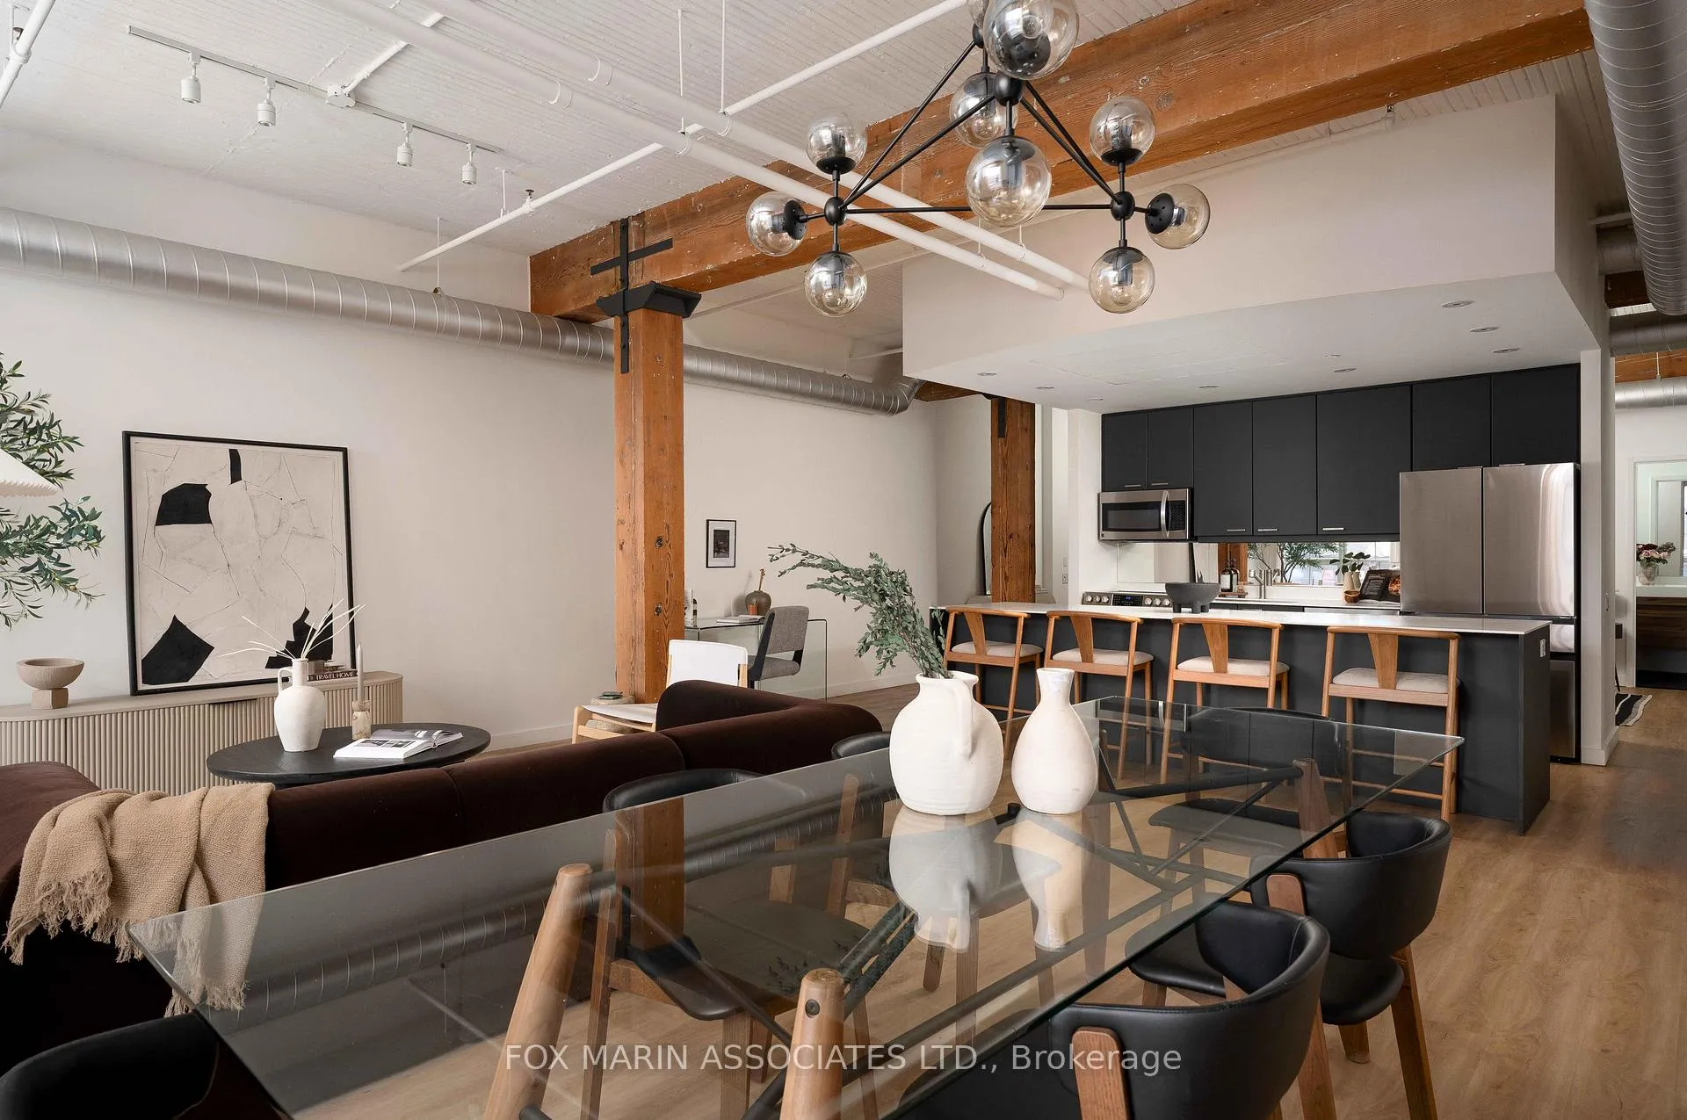
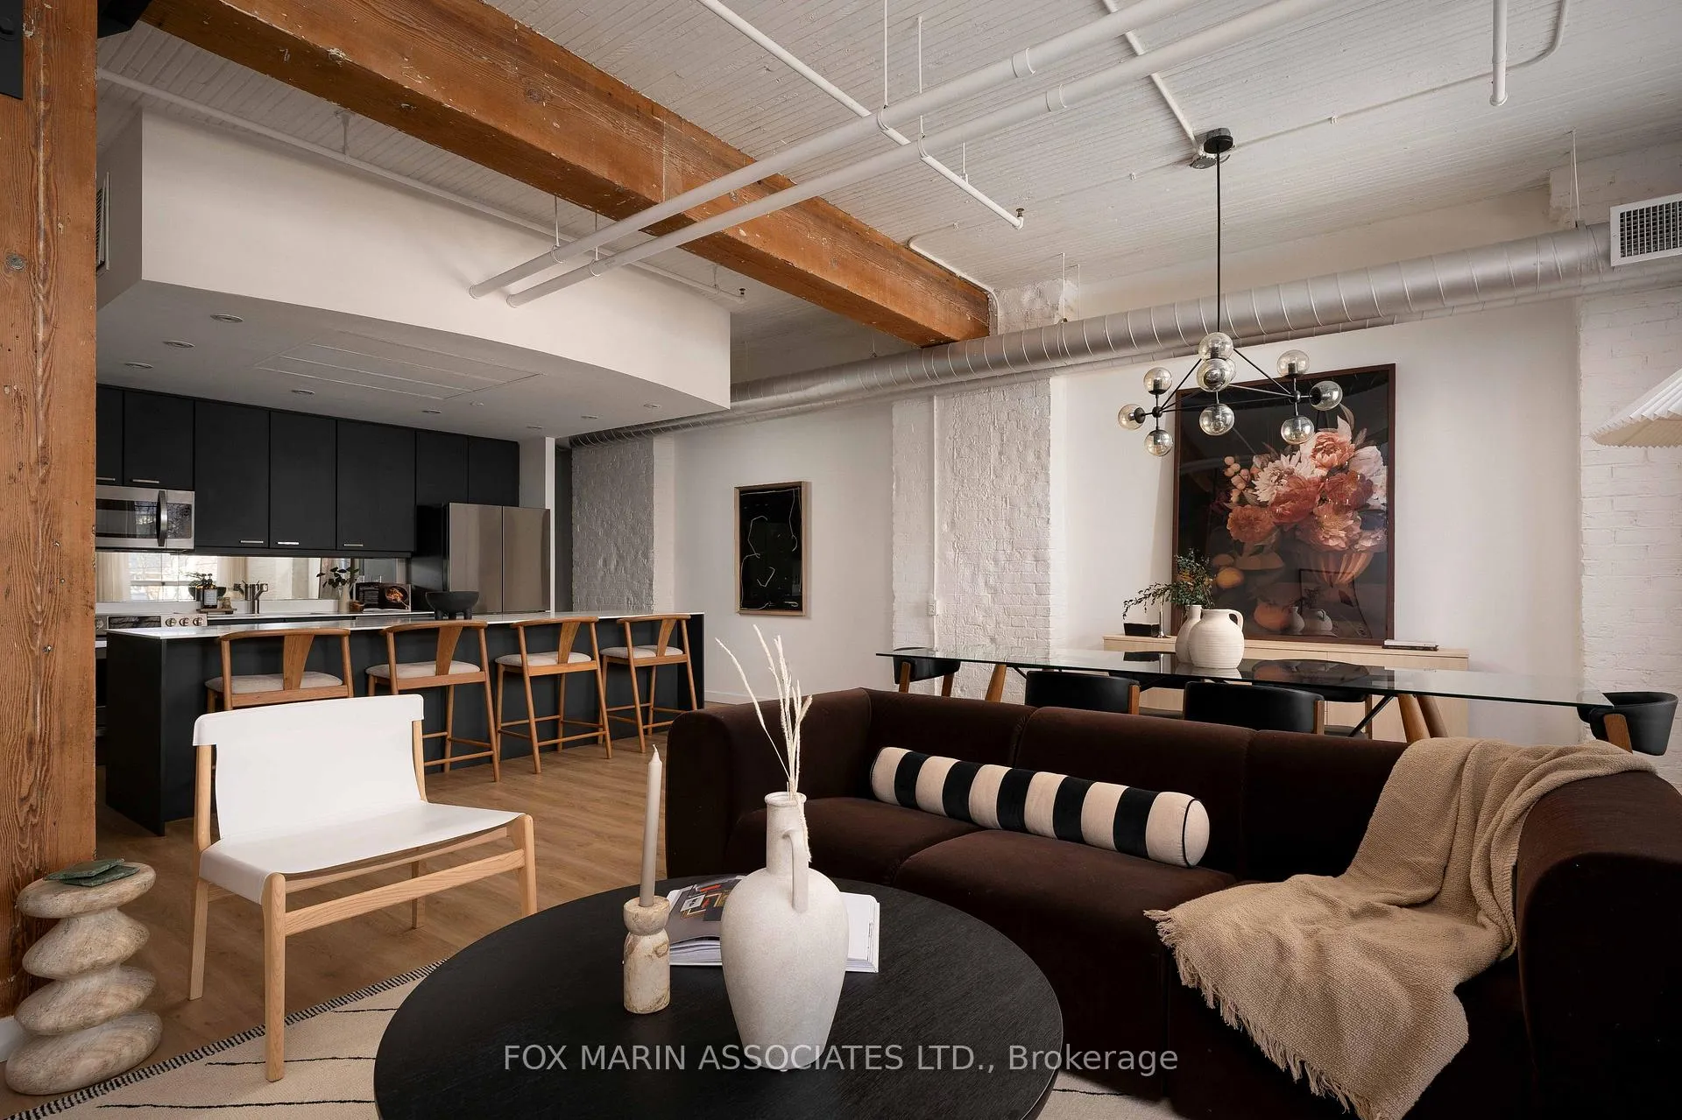
- Ten-foot ceilings and exposed brick enhance character.
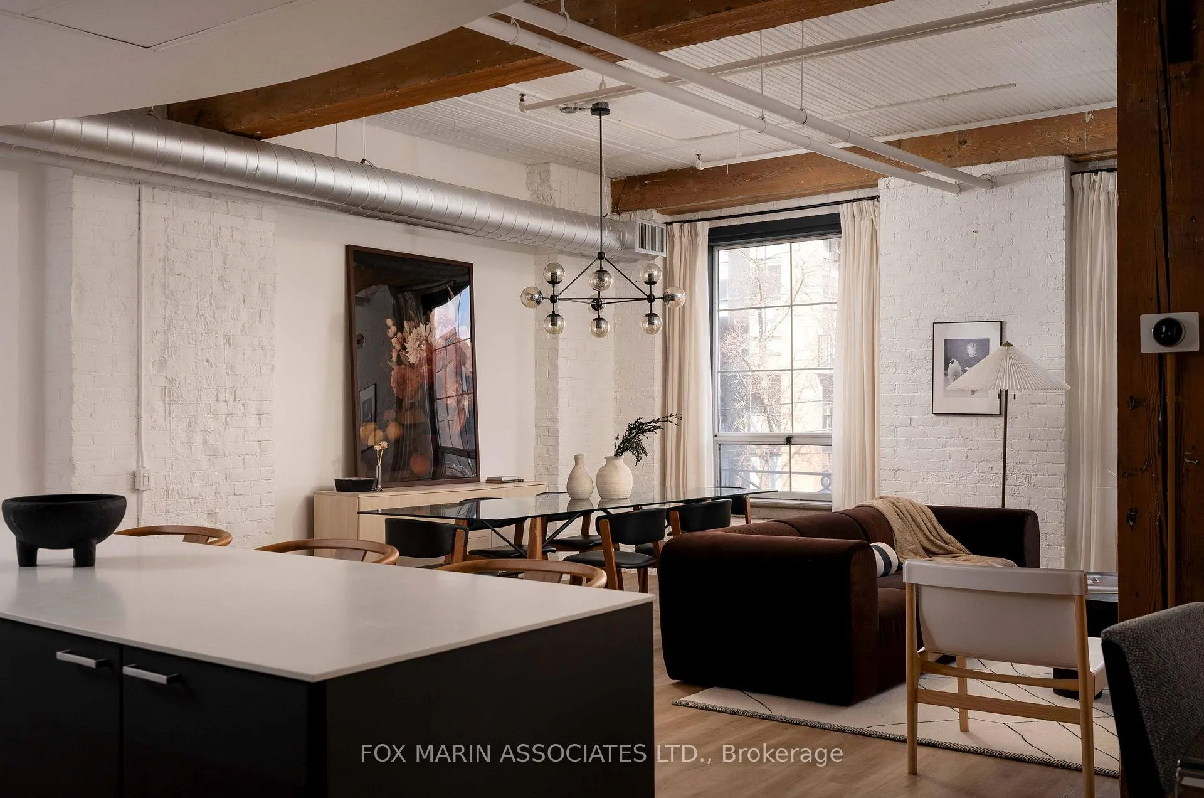
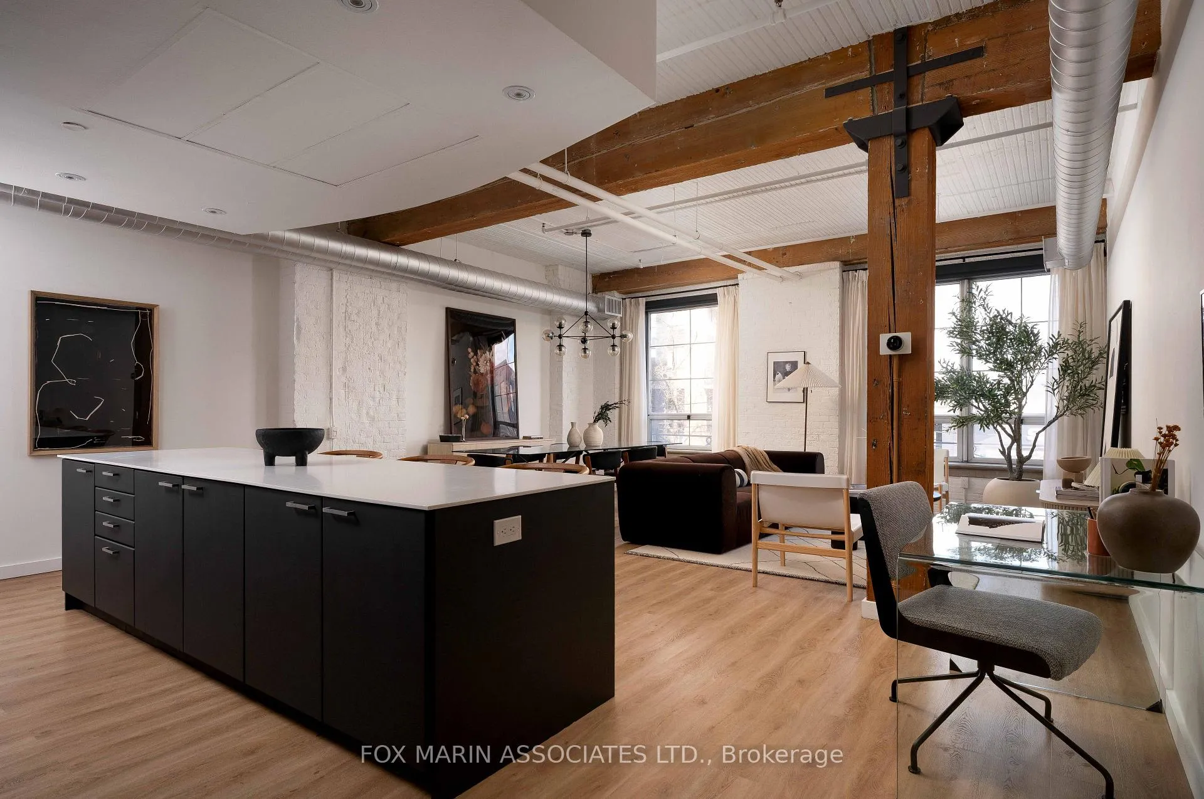
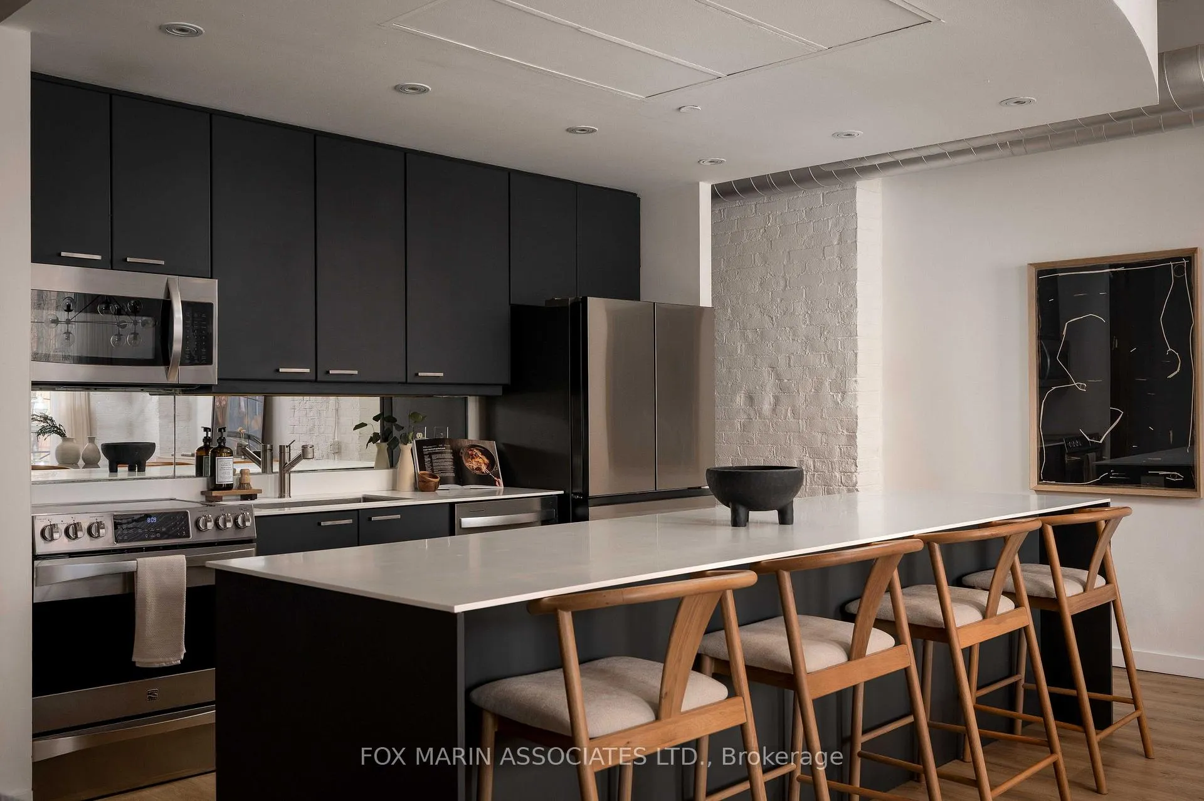
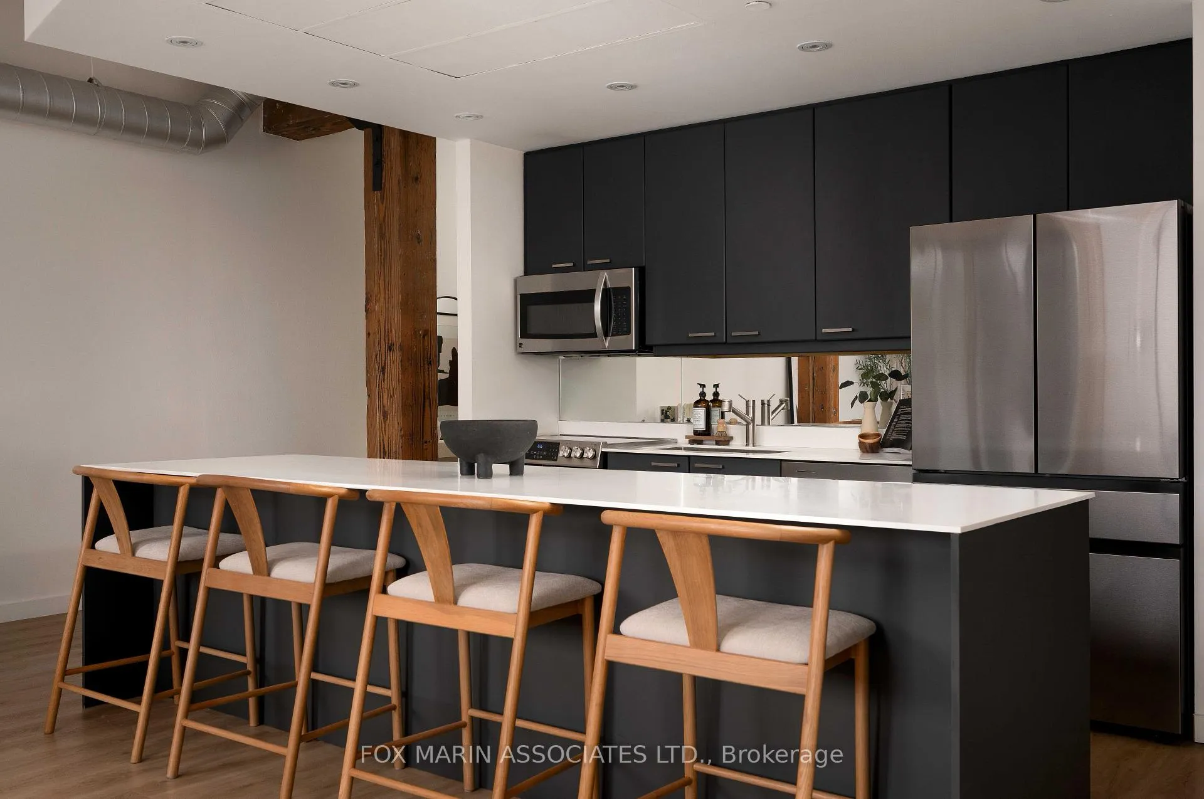
- Streamlined kitchen with bar seating for entertaining.
- Quiet location with easy access to transit.
- Includes underground parking and storage.
- Natural light throughout the day creates a warm atmosphere.
- Authentic materials maintain the loft's original charm.
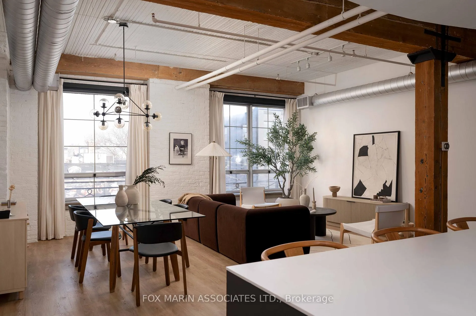
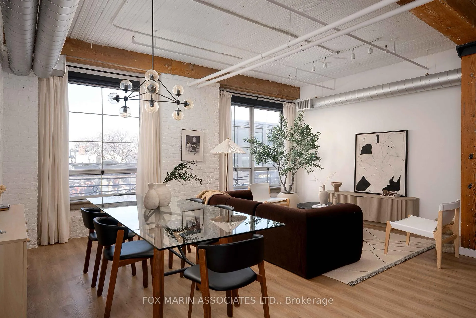
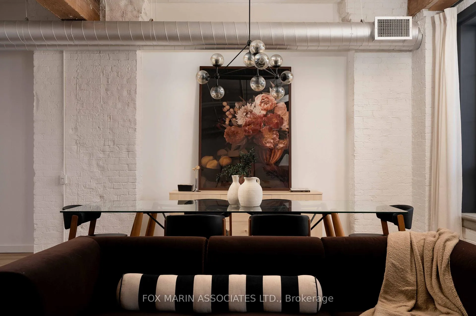
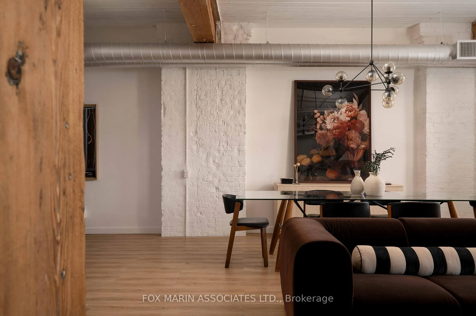
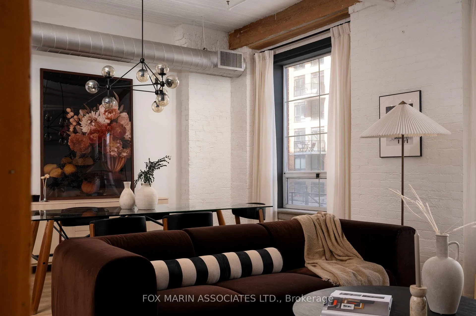
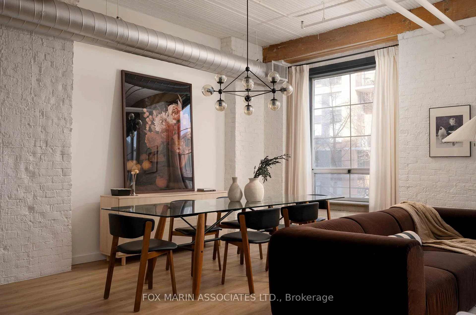
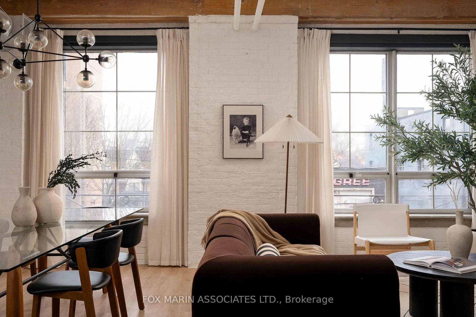
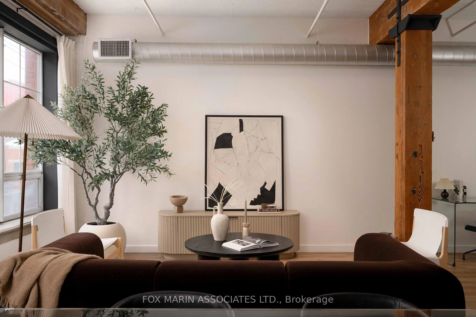
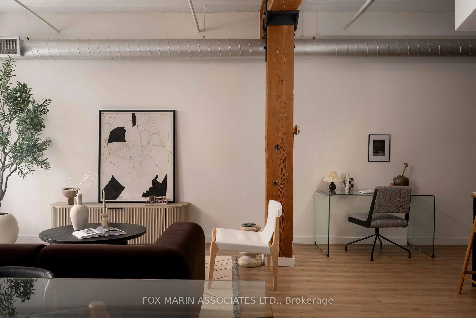
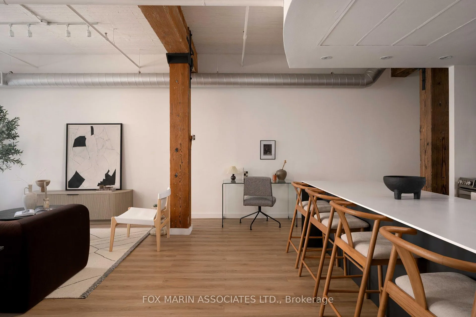
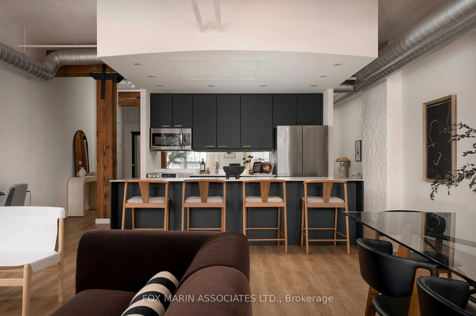
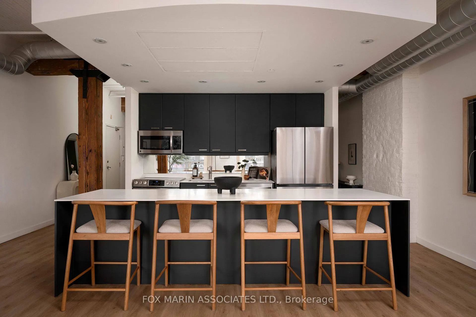
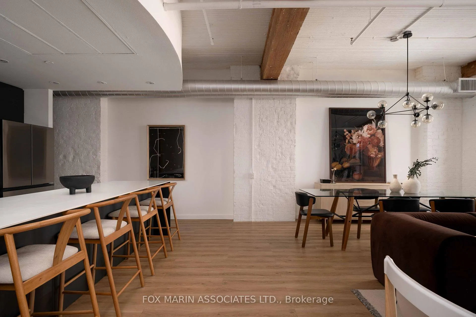
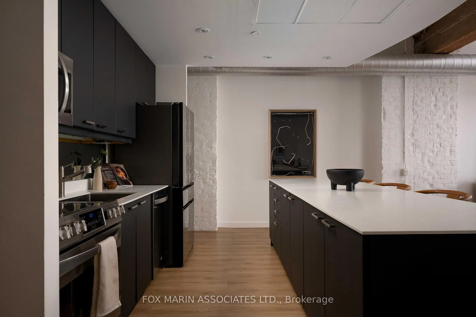
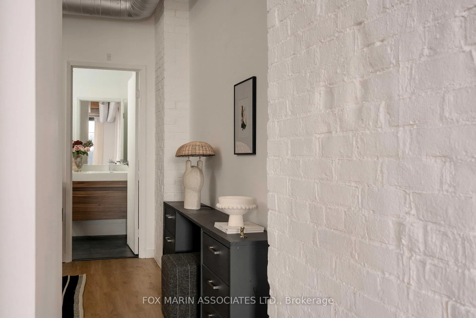
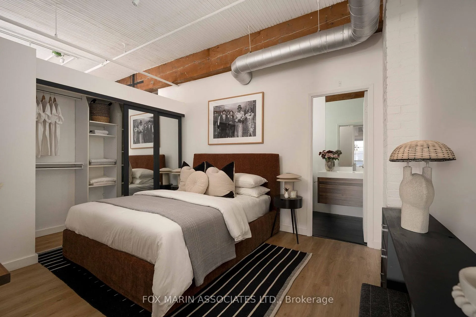
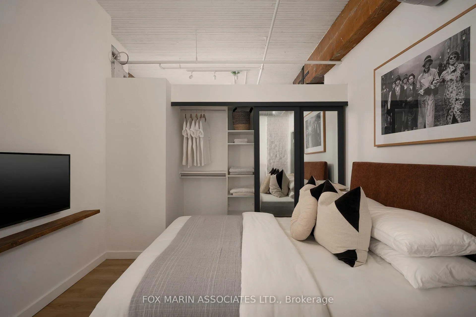
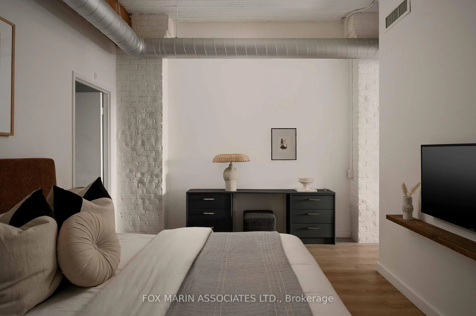
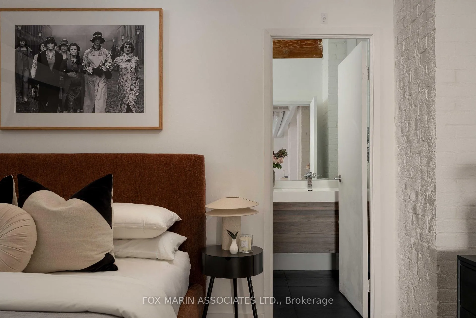
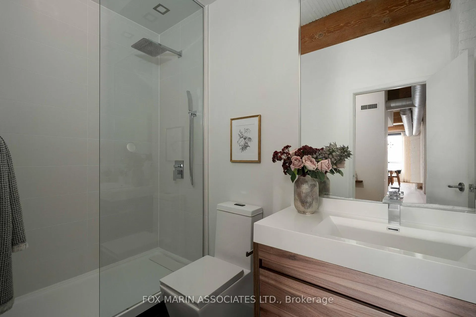
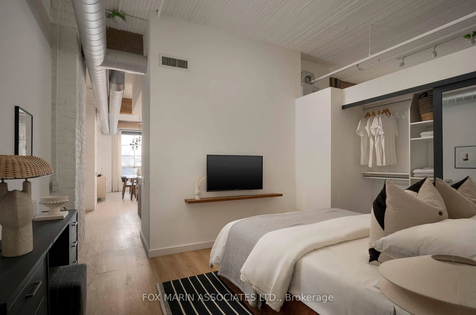
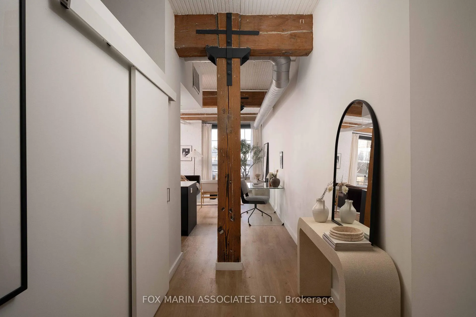
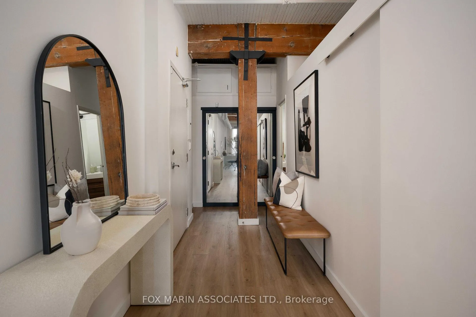
A classic original with a moodier modern edge. Built in 1917 and packed full of integrity, the Gotham Vintage Lofts is the kind of building design & architecture enthusiasts simply wait for. Only 54 lofts in total. No two are exactly the same. Real spaces with real bones. And this third-floor lover stretches over 1,050 square feet of air and open volume. Ten-foot ceilings overhead. Exposed brick and beam. Ductwork. And conduit. Long, uninterrupted sight lines from left to right. Wide, balanced, and perfectly proportioned. Industrial in all the right ways with enviable hardwood plank floors, white painted brick and warehouse windows dressed from top to bottom. Original materials left exactly as they should be. Authenticity never goes out of style, my friends. With an easy Northern exposure and steady natural light throughout the day, the space is soft and soulful from morning to night. The kitchen is striking, anchoring the space while making entertaining easy with streamlined cabinetry, smart storage, and bar seating that keeps conversation flowing without interrupting. The bedroom is tucked away at the back, creating separation, with a full ensuite, built-in closets, and the option to choose your television program without chirping (from you-know-who)! Bathrooms follow the same design language: simple, clean, and well considered. Stone counters, neutral tiles, and crisp lines that balance function with a touch of quiet style. Underground parking and storage are included, and a location that does the rest while also being quietly removed from the hustle to the East of Bathurst. Walkable streets, easy transit, and Stanley Park are just moments away. Not manufactured. Not overdone. Just a timeless Toronto loft doing exactly what it was built to do (and lovin' you back just the same & more).
Key Facts & Features
Property Costs
- Annual Property Tax Amount
- $4,321
- Land Transfer Tax Fee
- $34,110
Condo/Maintenance Fee
- Maintenance Fee
- $1,089 /month
Included In Maintenance Fee
- Water Included
- Common Elements Included
- Building Insurance Included
- Parking Included
Rental Items
- Rental Equipment
- None - See attached Feature Sheet, Virtual Tour, Resource Guide, Pet & Tenant Rules!
- Basement Type
- None
Interior Features
- Pets Permitted
- Yes-with Restrictions
- Laundry Features
- Ensuite
- Laundry Level
- Main Level
- Interior Extras
- Carpet Free
- Fireplace/Stove
- No
- Elevator
- Yes
Exterior Features
- Balcony
- None
Building
- Building Type
- Condo Apartment
- Building Style
- Loft
- Condo Corp Number
- 1144
Construction
- Exposure
- North
- Exterior Finish
- Brick
- Special Designation
- Unknown
Inclusions
- Inclusions
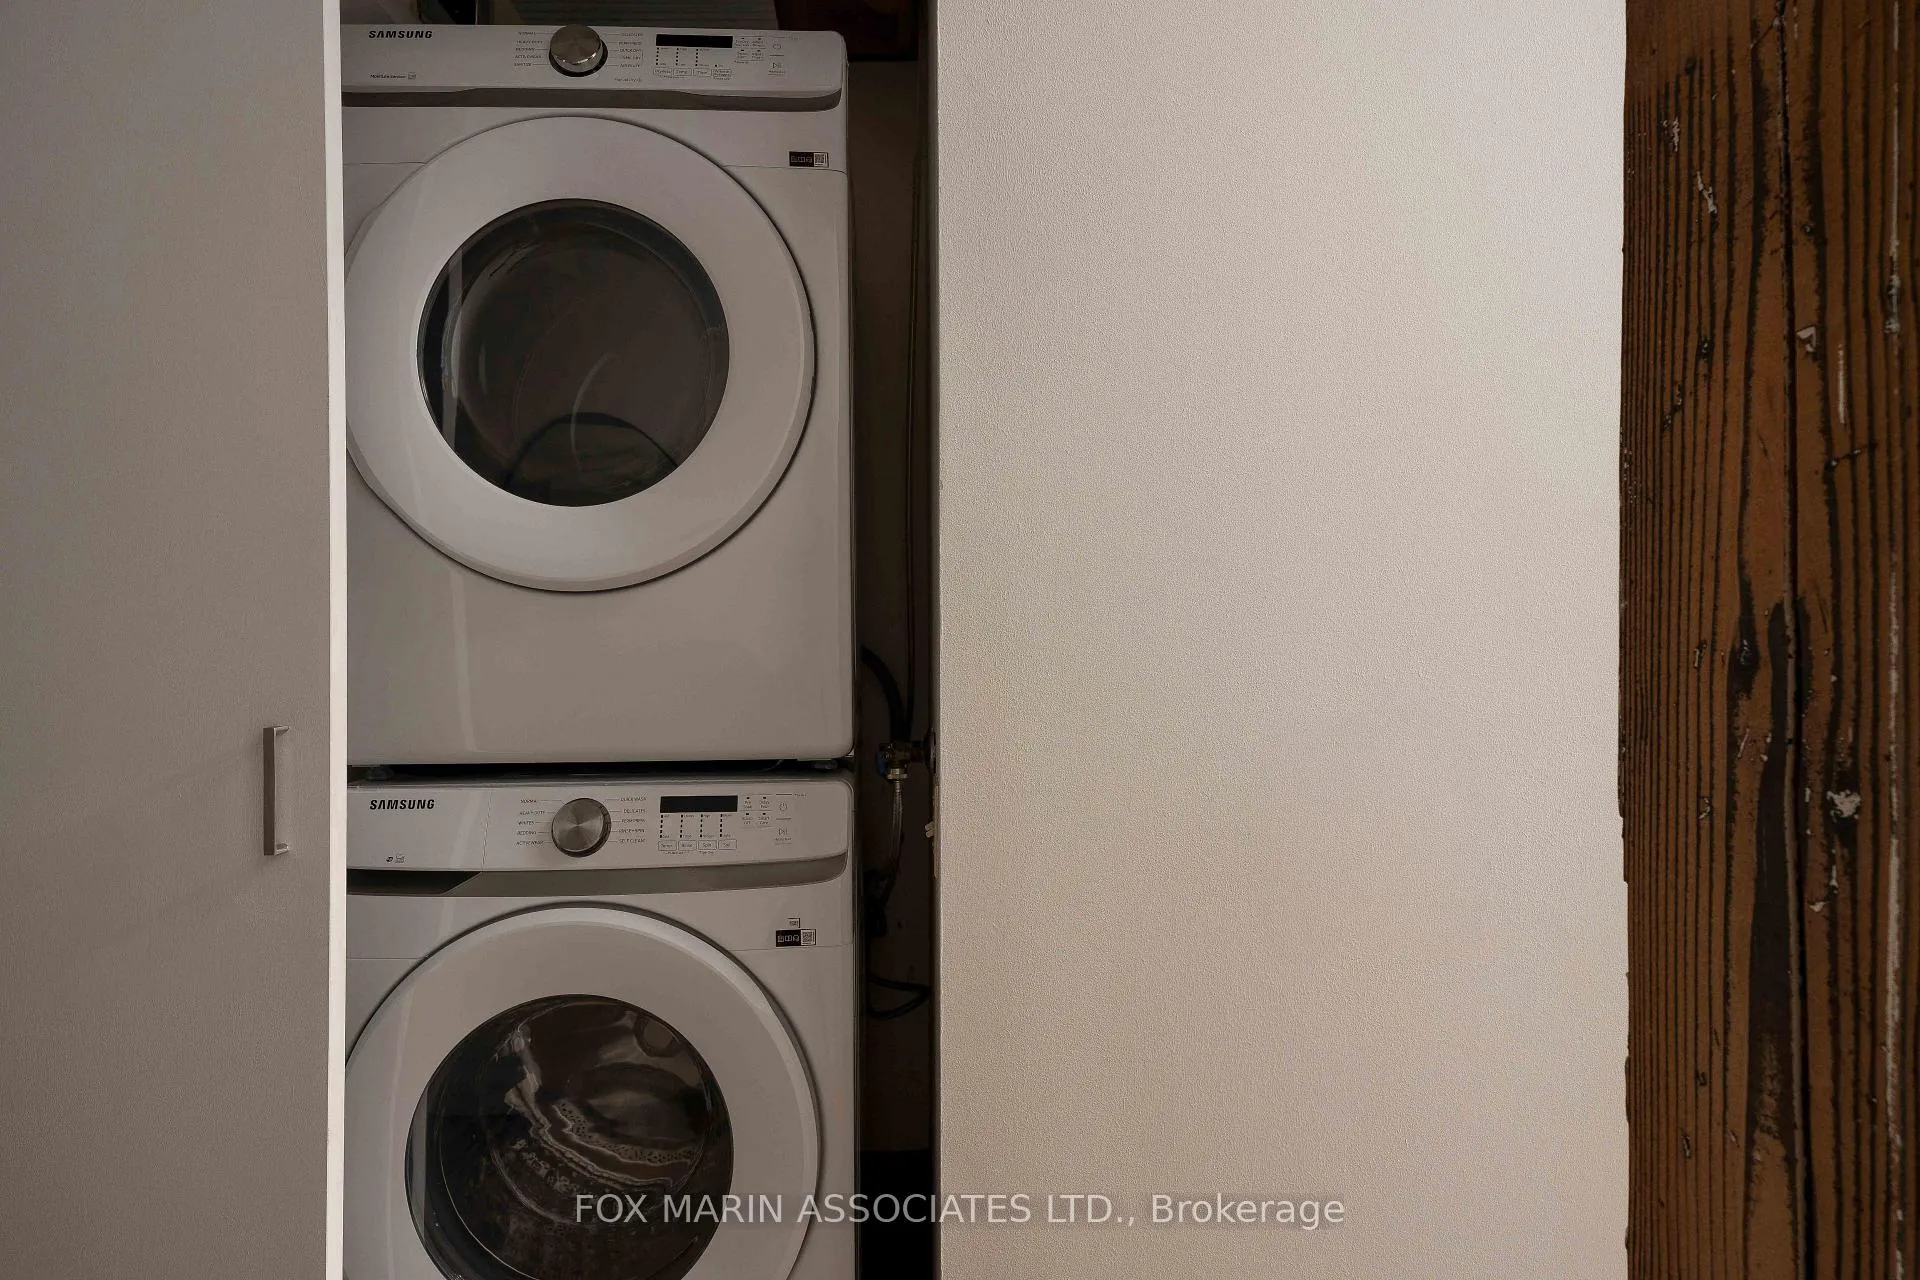
- Samsung Bespoke French Door Refrigerator, Kenmore Elite Range and Oven, Kenmore Elite Over-The-Range Microwave / Range Hood, Whirlpool Built-In Dishwasher, LG Stacked Washer and Dryer, Window Drapery Hardware, All Built-In Shelving & Closet Organizers, All Light Fixtures, Primary Bedroom TV & Wall Shelving, One Underground Parking, One Underground Locker.
Exclusions
- Exclusions
- Window Drapery & Rings
Parking & Garages
- Garage Type
- Underground
- Garage Spaces
- 1
- Parking Type
- Owned
- Parking Spaces
- 1
- Total Garage And Parking Spaces
- 1
Lockers
- Locker Type
- Owned
- Locker Unit
- 11
- Locker Number
- 11
- Locker Level
- 1
Heating & Cooling
- Heat Source
- Gas
- Heat Type
- Forced Air
- Air Conditioning
- Central Air
- Bedrooms
- 1
- Washrooms
- 2
- Kitchens
- 1
Room sizes
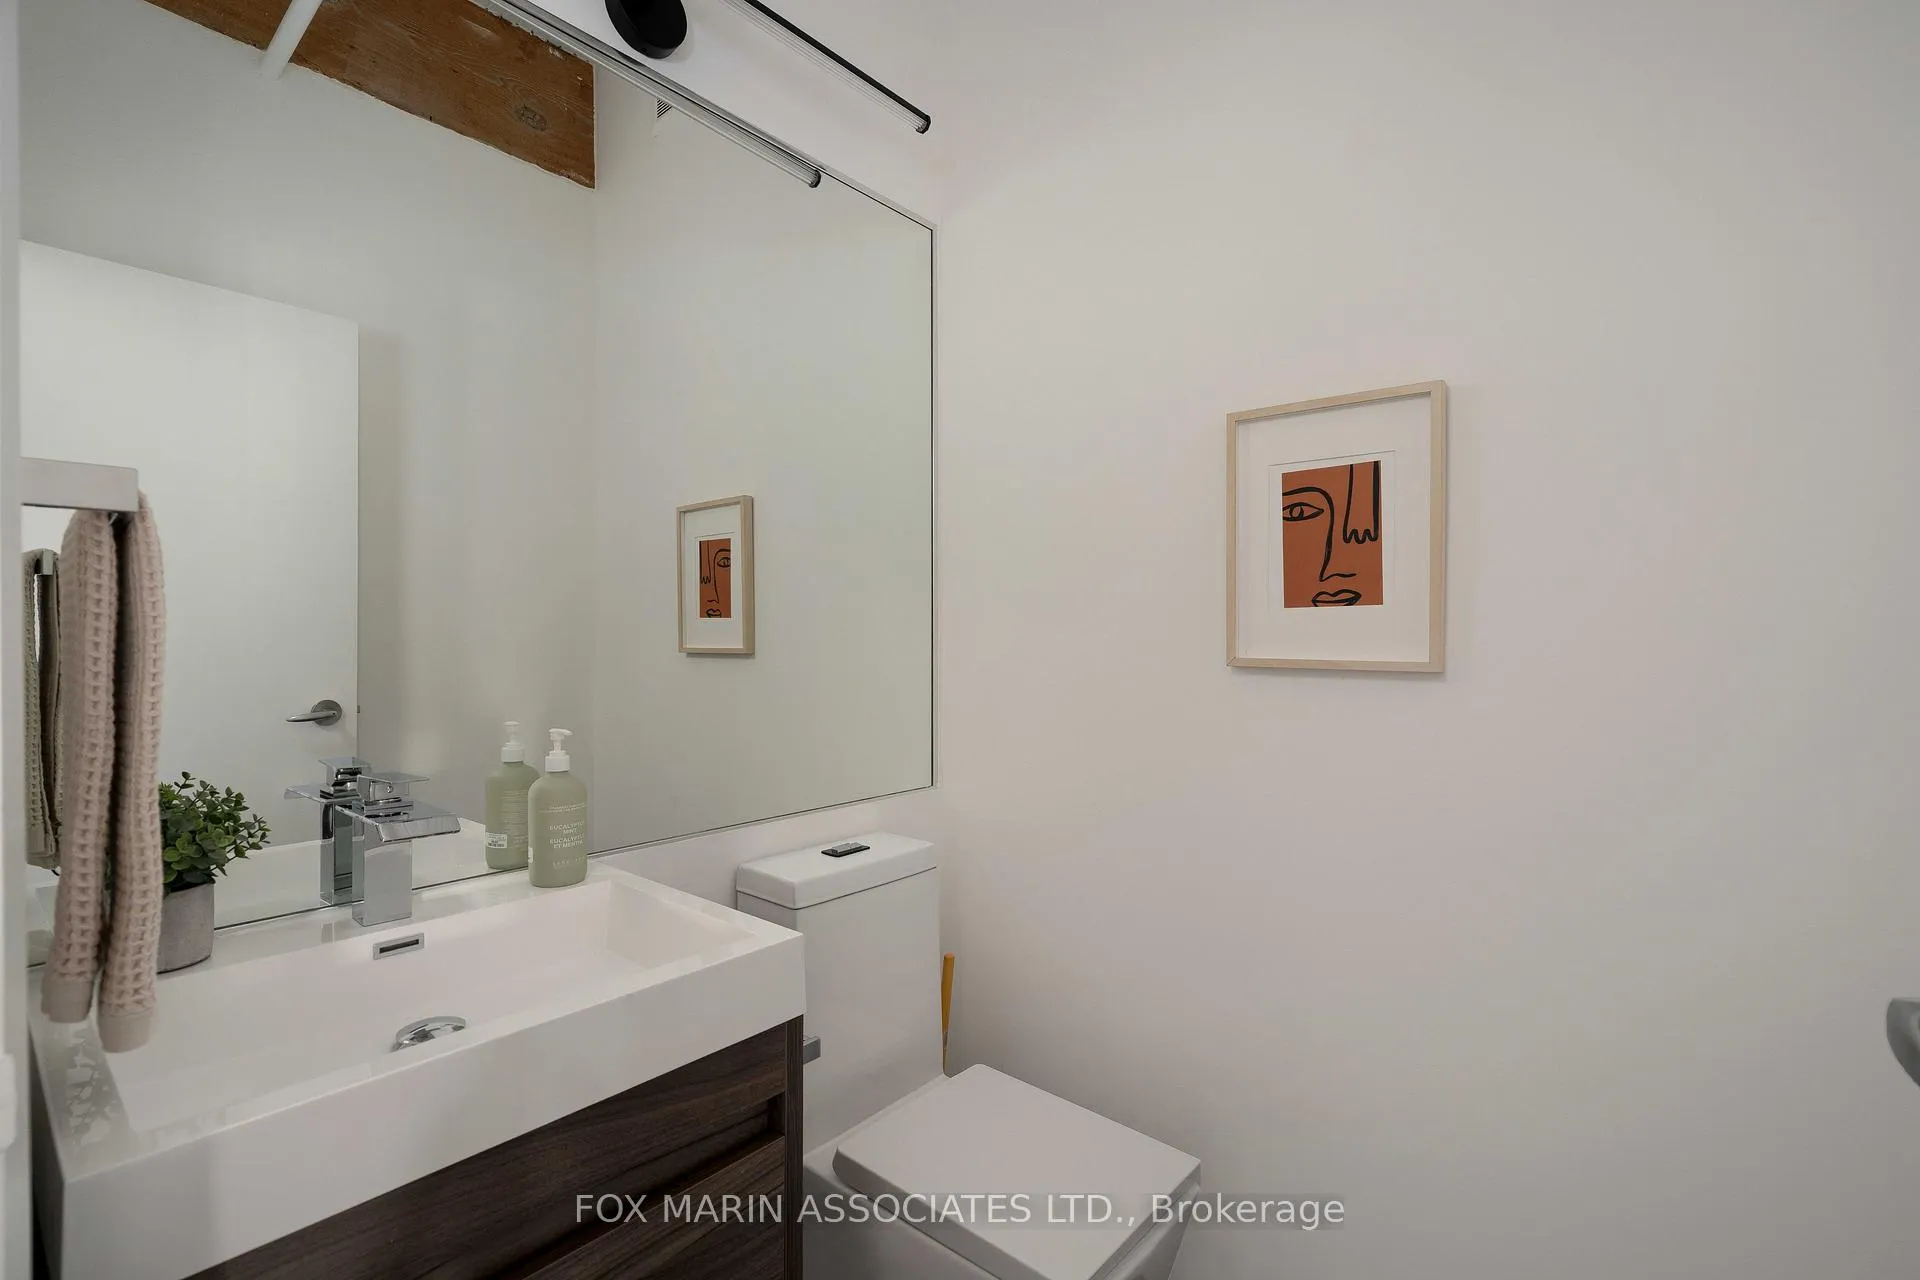
- Foyer—Main level, Large Closet, Hardwood Floor, 2 Pc Bath
- Kitchen—Main level, Centre Island, Stainless Steel Appl, Overlooks Living
- Bedroom—Main level, 4 Pc Ensuite, B/I Closet, Hardwood Floor
- Living Room—Main level, Large Window, Hardwood Floor, Combined w/Dining
- Dining Room—Main level, Combined w/Living, Large Window, Hardwood Floor
Washrooms
- 4-piece, Main
- 2-piece, Main
- Municipality
- Toronto
- Neighbourhood
- Niagara
- Main cross streets
- King St W & Niagara St
- Directions
- South of King St, East of Niagara St
- MLS® number
- C12900874
- Data source
- Toronto Regional Real Estate Board
- Status change
- 2026-05-19
- Listed on
- 2026-03-19
- Days on market
- 61 days
- Possession type
- Immediate
- Co-op commission
- 2.5% + HST + Thanks!
- Seller
- Listed by
- FOX MARIN ASSOCIATES LTD.
Home Market Value
Current home valuation for Unit 302, 781 King Street W, Toronto, Niagara, Toronto, ON. Listed for $1,029,000
HOMEH Estimate
$982,000
Estimated Sales Range
$767,855 - $1,196,145
HOMEH Estimate for Unit 302, 781 King Street W, Toronto, Niagara
Calculated with a real agent's CMA method — 45+ years of experience, codified. Not an AI guess.
For the owner
Is this your home? Track its value.
Get this home's HOMEH Estimate by email once a month, with how many homes are for sale around you.
Mortgage Payment Calculator
Compare up to 4 down payment scenarios
5% on first $500K + 10% on $529,000 over $500K
$77,900
| Scenario 1 | Scenario 2 | Scenario 3 | Scenario 4 | |
|---|---|---|---|---|
−Down payment | % $ | % $ | % $ | % $ |
+CMHC insurance | $38,032 | $28,709 | $24,490 | $0 |
=Total mortgage | $988,828 | $954,809 | $899,140 | $823,200 |
Amortization | ||||
Mortgage rate | % | % | % | % |
| Payment frequency | ||||
=Mortgage payment | $4,828monthly | $4,662monthly | $4,390monthly | $4,019monthly |
Land Transfer Tax
$17,055
$17,055
$34,110
Around this home
Data provided by OpenStreetMap & Fraser Institute School Rankings
Ask HOMEH
New!Hi there!
👋Text or call (416) 301-9001
Recommended for you
Based on homes you've looked at.
No recommended properties found.
Nearby similar homes
No nearby properties found.
More real estate resources
Other homes nearby
Explore this area
Nearby neighbourhoods
No nearby listings available.