
Unit 17, 79 Redpath Avenue
Toronto (Mount Pleasant West), ON M4S 2J9
- 3Bedrooms
- 4Bathrooms
- 1Parking
- 2000–2249Sq Ft
- $7,765Tax
- $999/moCondo Fee
 Estimated Value:$1,476,500See Free Estimate Report

Property not available for sale or for rent.
HOMEH One: full-service selling for a 1% listing fee. The buyer's agent commission is separate.
Free Home EvaluationHow Much Is My Home Worth?Homes for Sale NearbySale & Price History for Unit 17, 79 Redpath Avenue, Toronto, Mount Pleasant West
| Start Date | End Date | Price | Event | MLS# |
|---|---|---|---|---|
| 2026-09-01 | 2026-09-25 | Login to See Prices | Sold | c13732208 |
Real estate boards require you to or to see the full details of this property.
*Sold prices and complete sale & price history are regulated data. Under the Trust in Real Estate Services Act, 2002 (TRESA) and the rules of the Real Estate Council of Ontario (RECO), and pursuant to the Multiple Listing Service® rules of the Canadian Real Estate Association (CREA) and the Toronto Regional Real Estate Board (TRREB), this information may be shown only to registered users who have agreed to the applicable terms of use (a Virtual Office Website, or "VOW," arrangement). HOMEH Inc., Brokerage therefore provides it to signed-in members only. Creating an account is free and takes under a minute.
About Unit 17, 79 Redpath Avenue, Toronto, Mount Pleasant West
Summarized Description
- Spacious townhouse with three levels of living space.
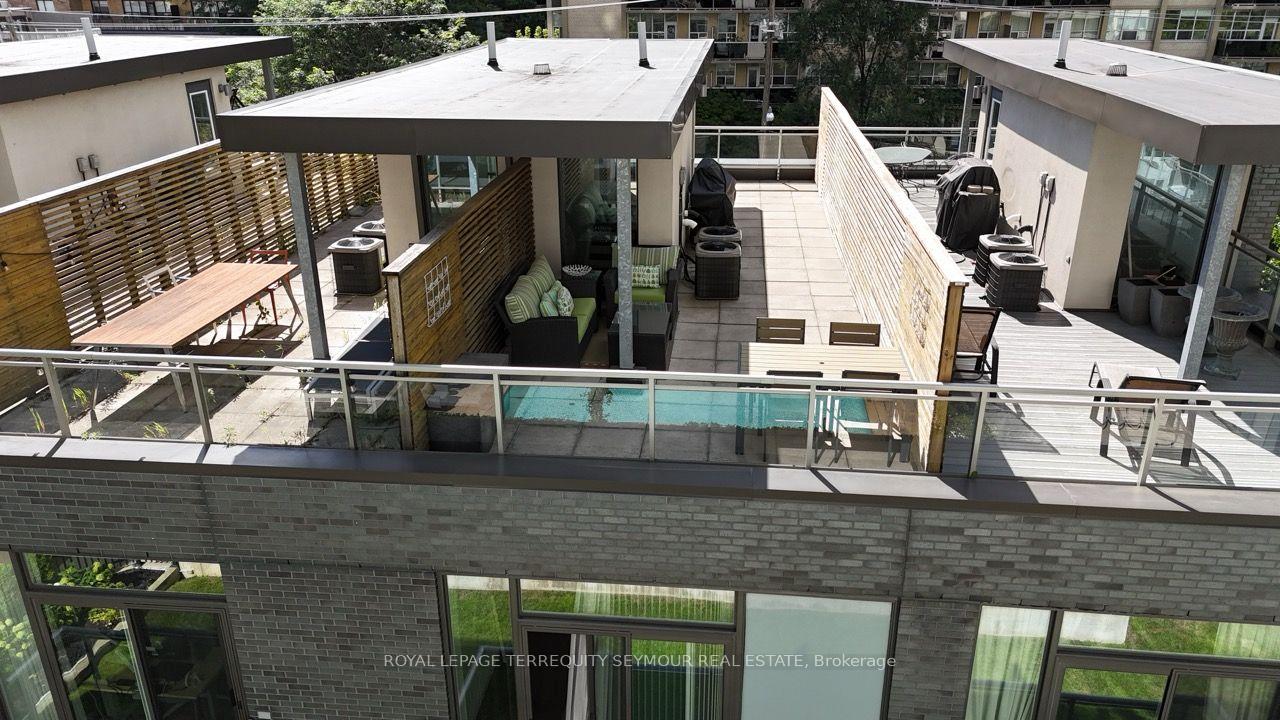
- Private rooftop terrace with BBQ gas line.
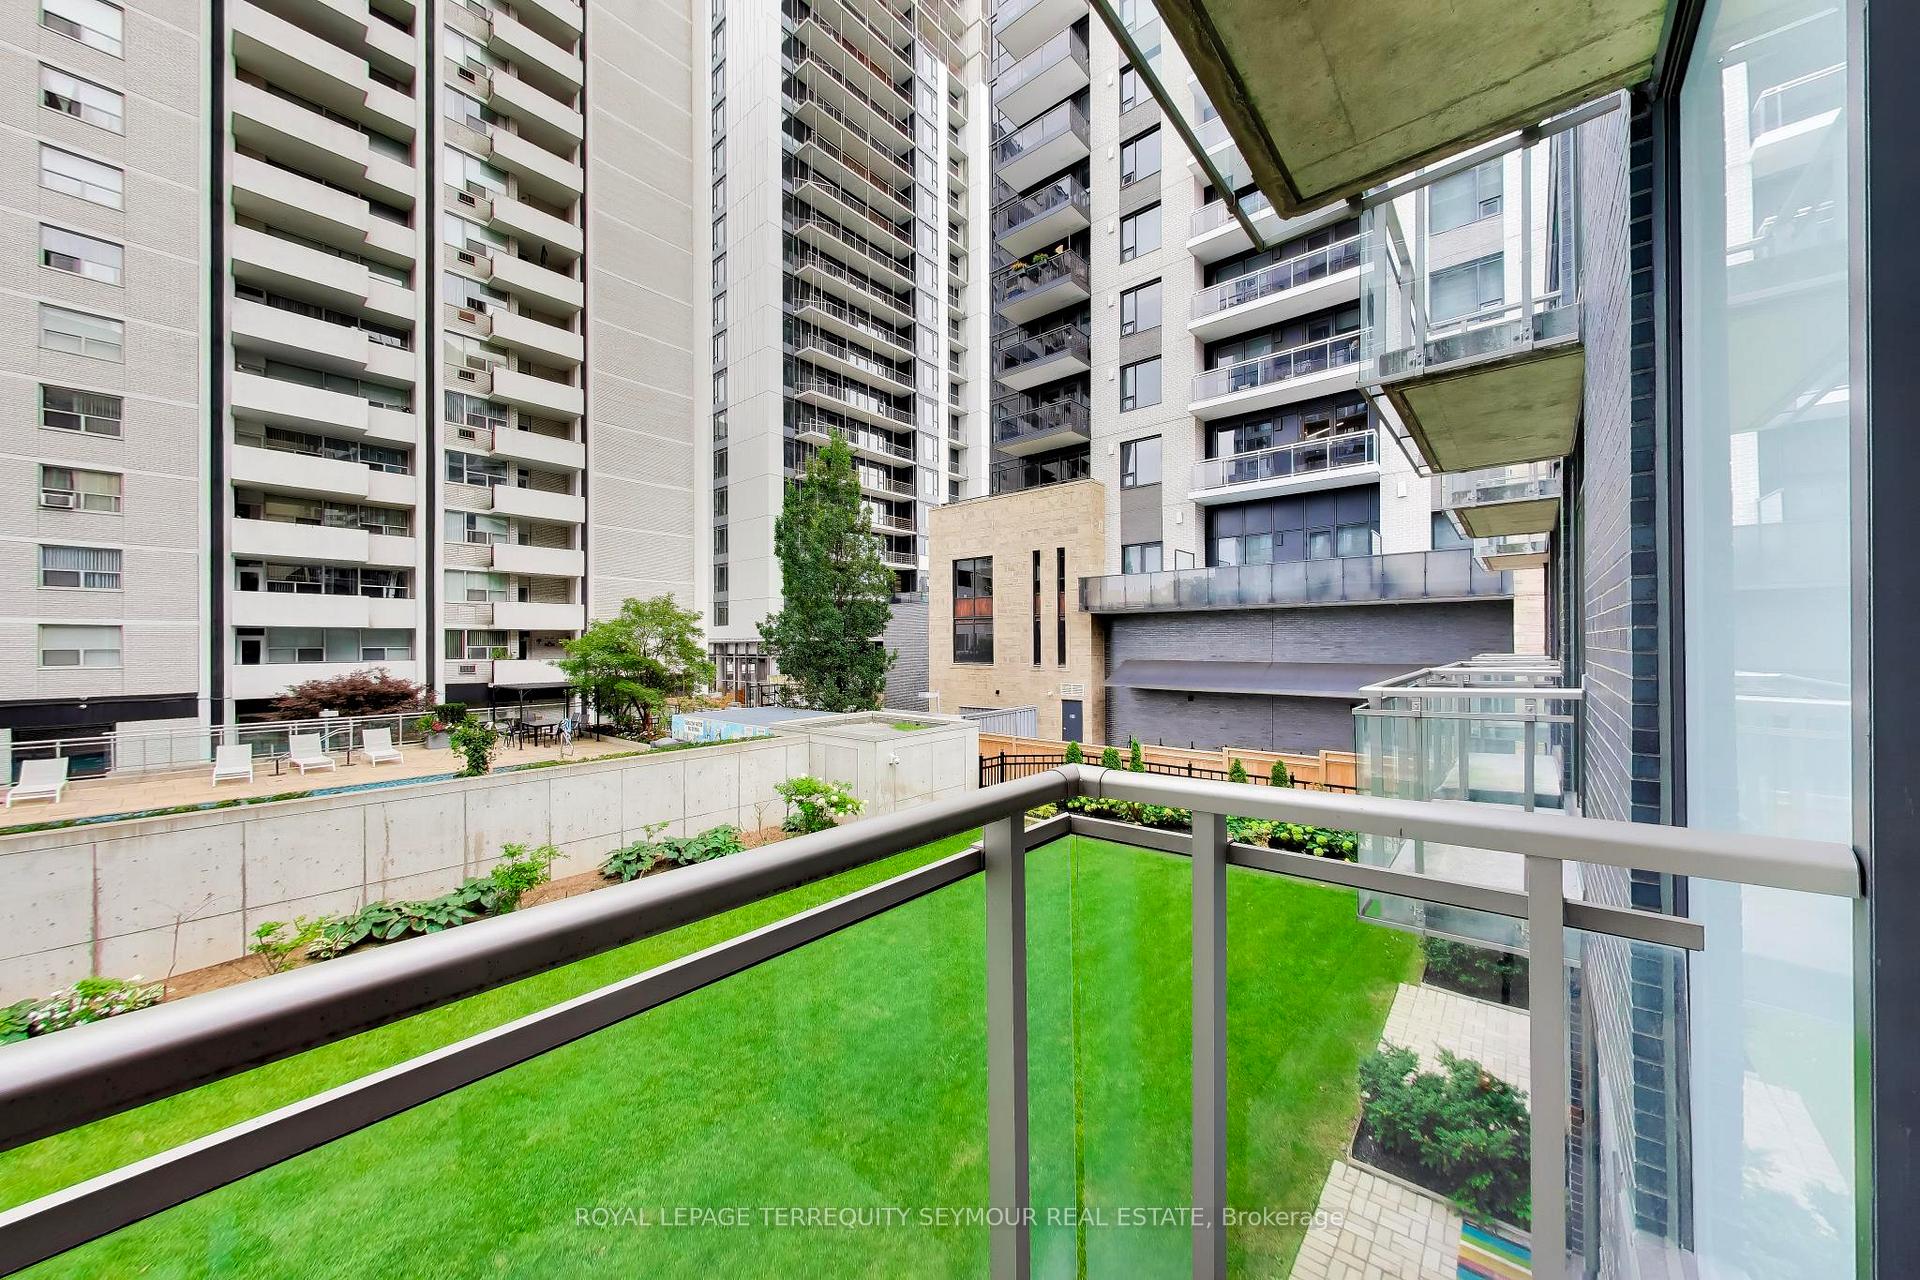
- Each bedroom has its own private balcony.
- High-end kitchen with Bosch appliances.
- Located near Yonge & Eglinton amenities.
- Concierge service and full-service building features.
- Generous living area with floor-to-ceiling windows.
- Close to transit, shops, and parks.
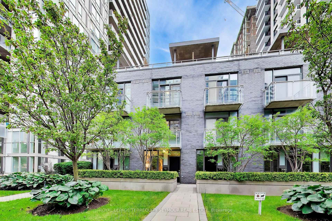
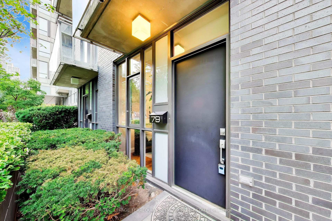
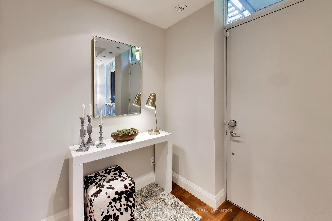
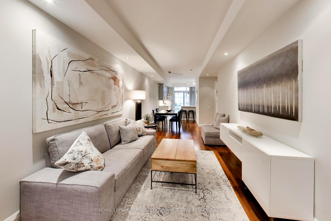
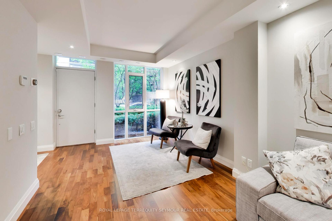
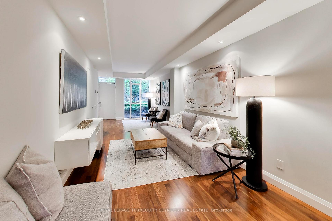
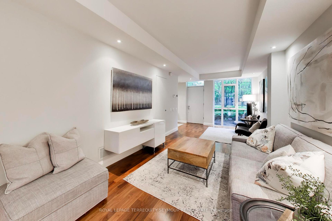
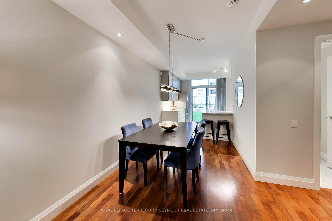
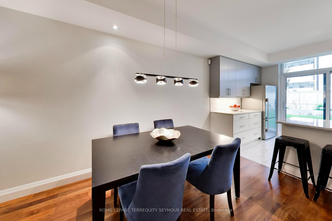
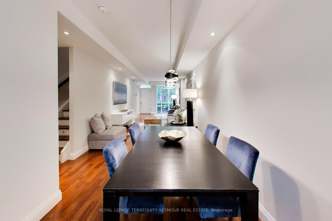
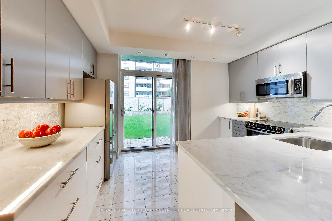
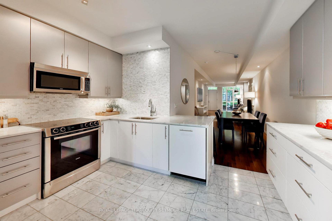
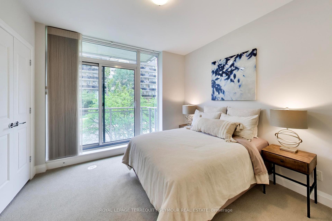
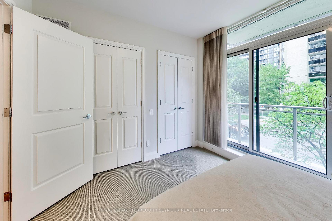
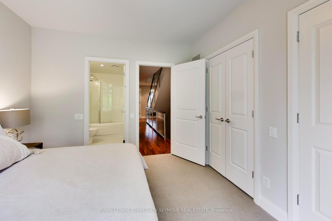
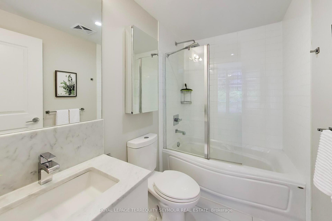
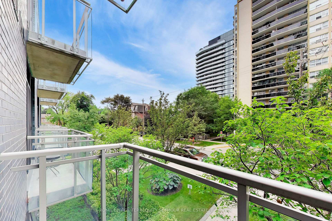
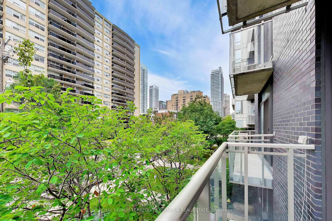
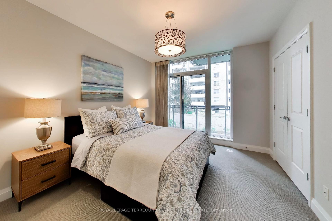
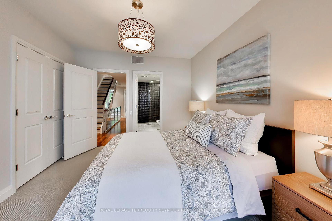
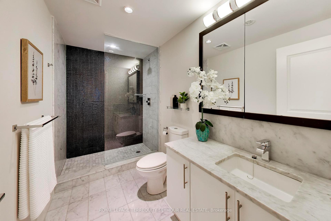
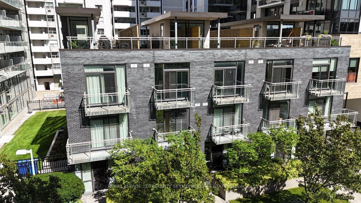
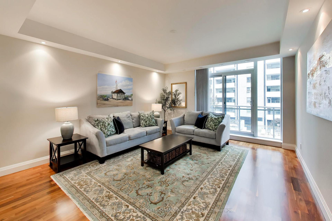
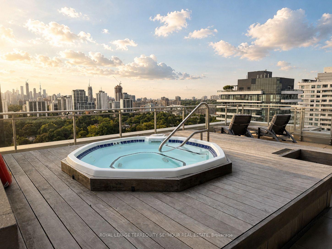
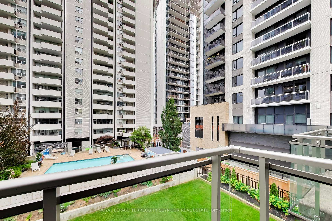
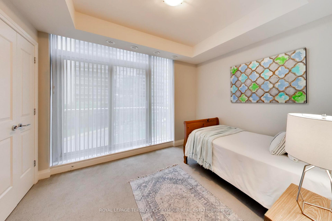
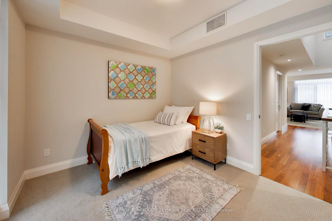
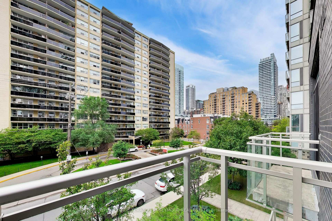
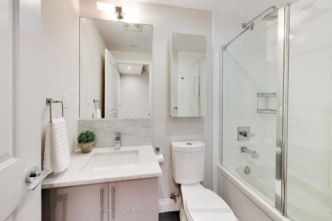
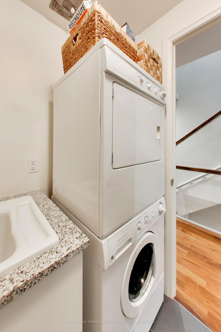
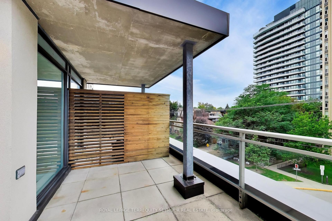
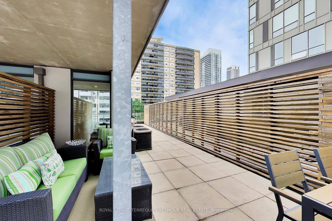
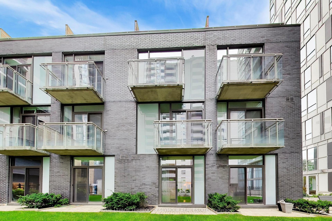
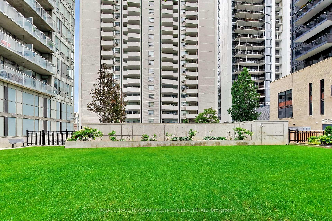
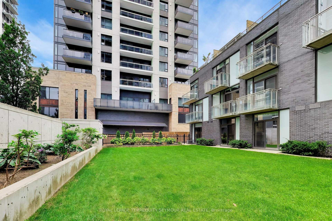
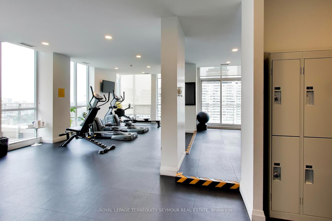
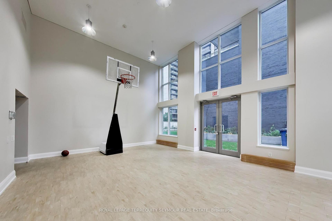
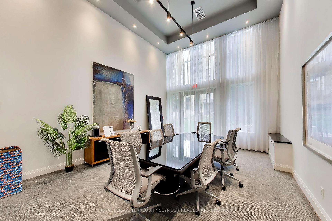
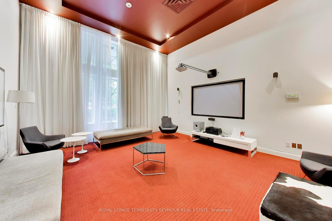
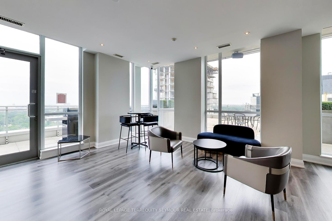
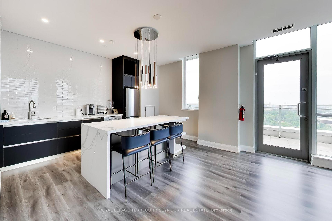
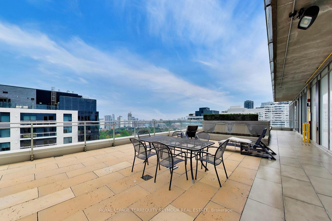
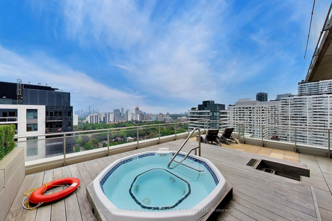
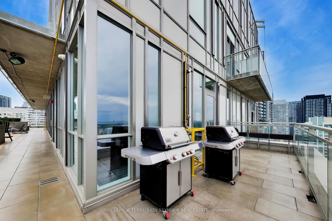
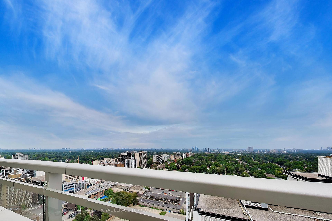
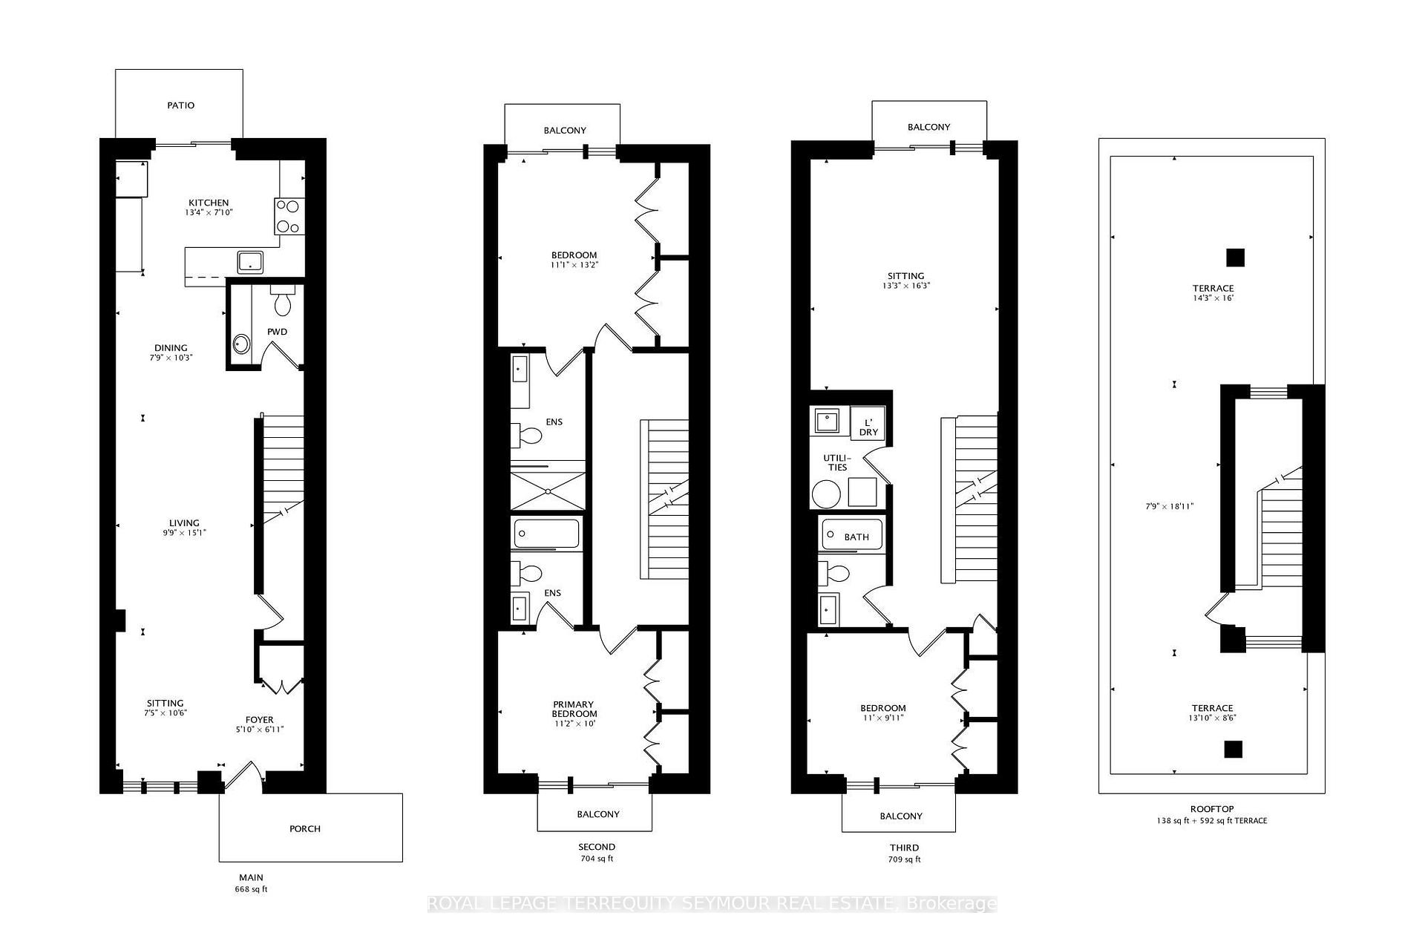
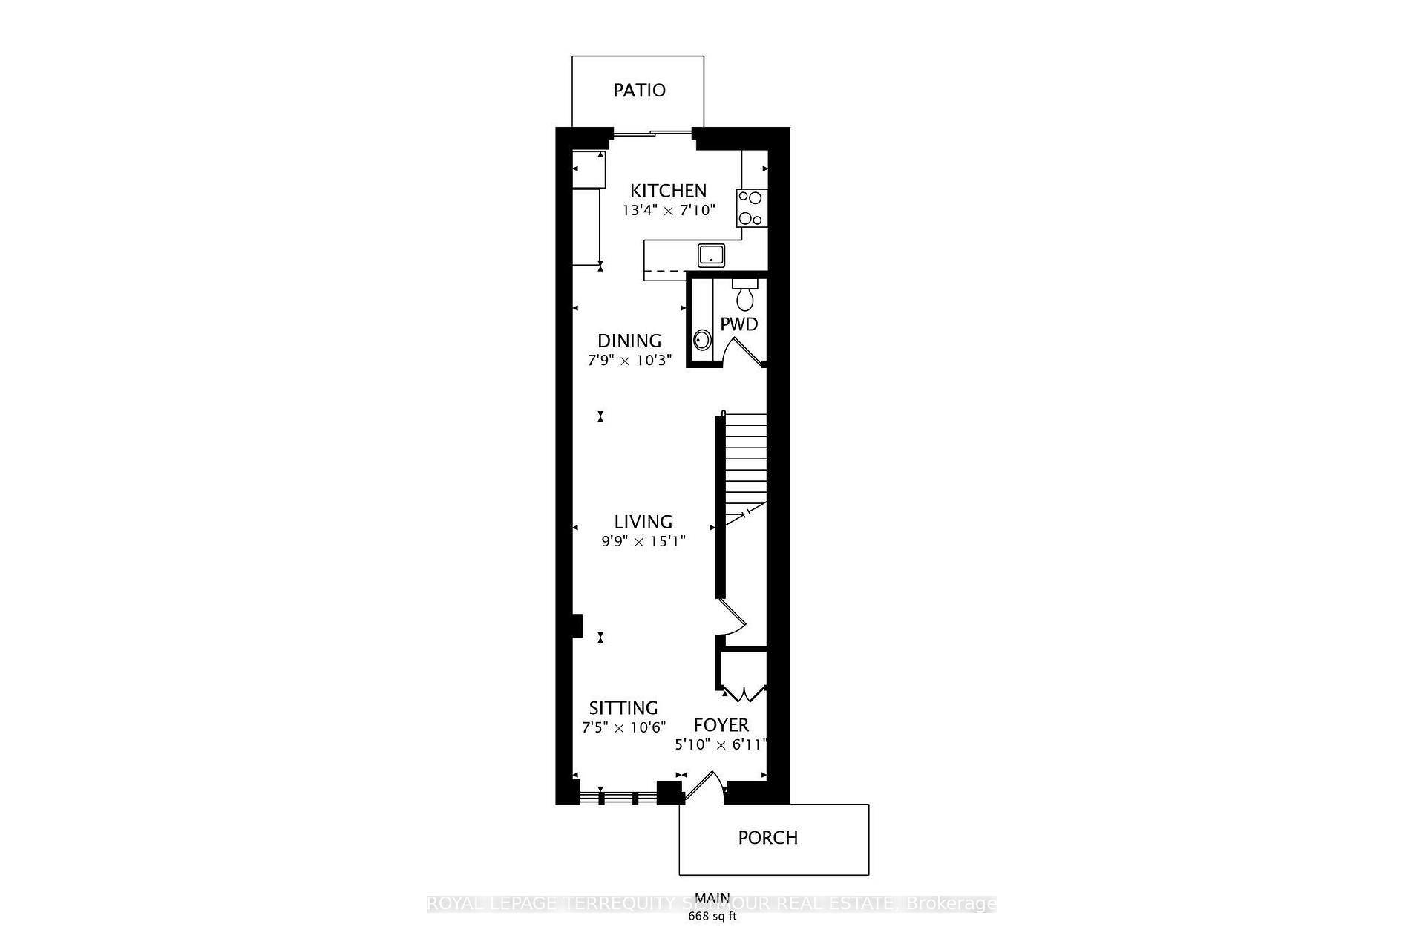
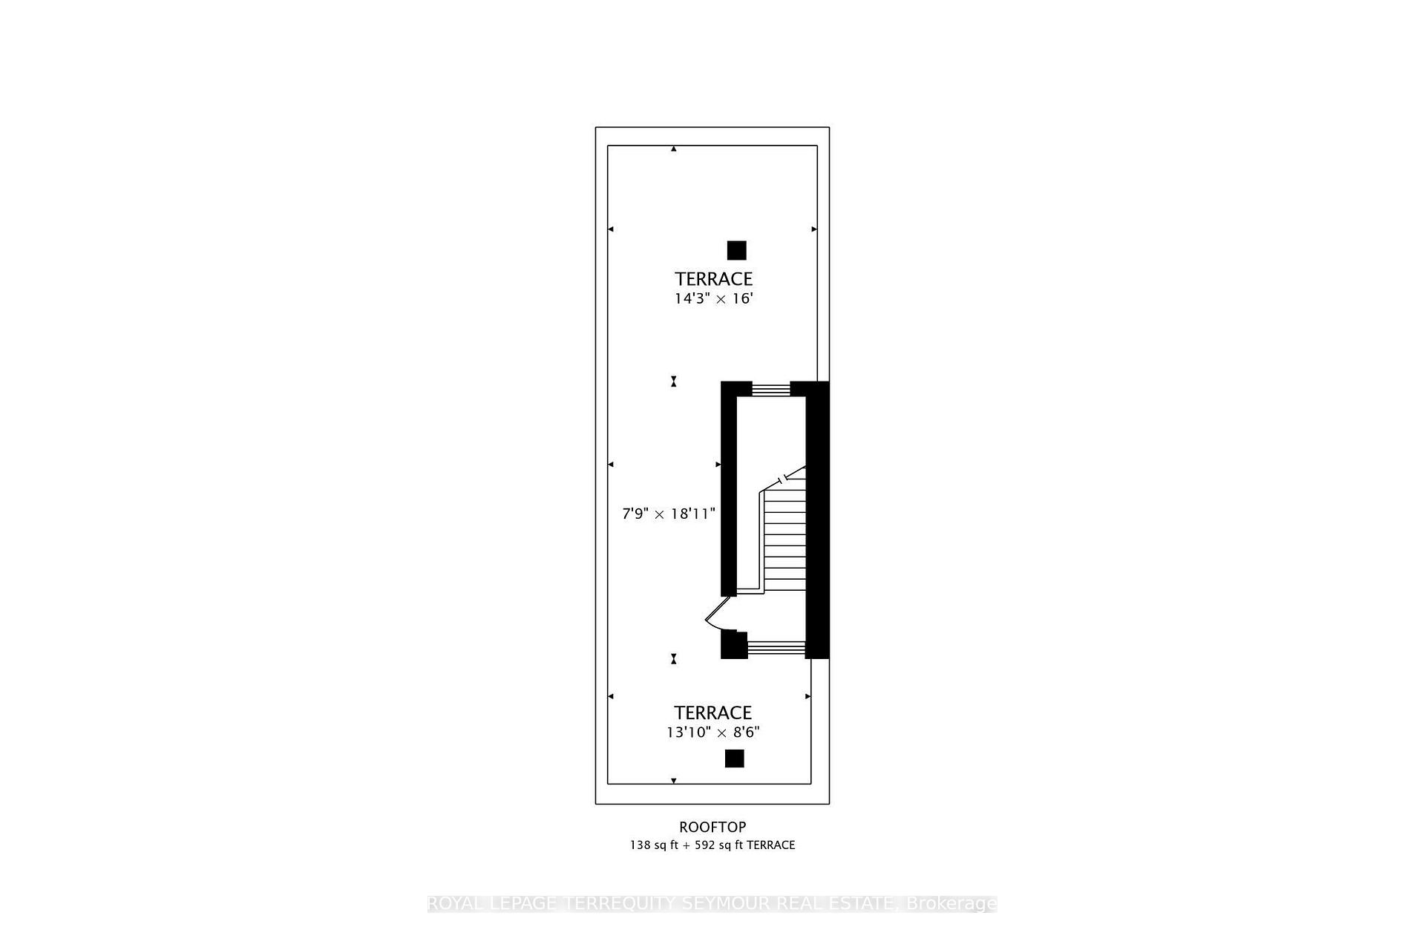
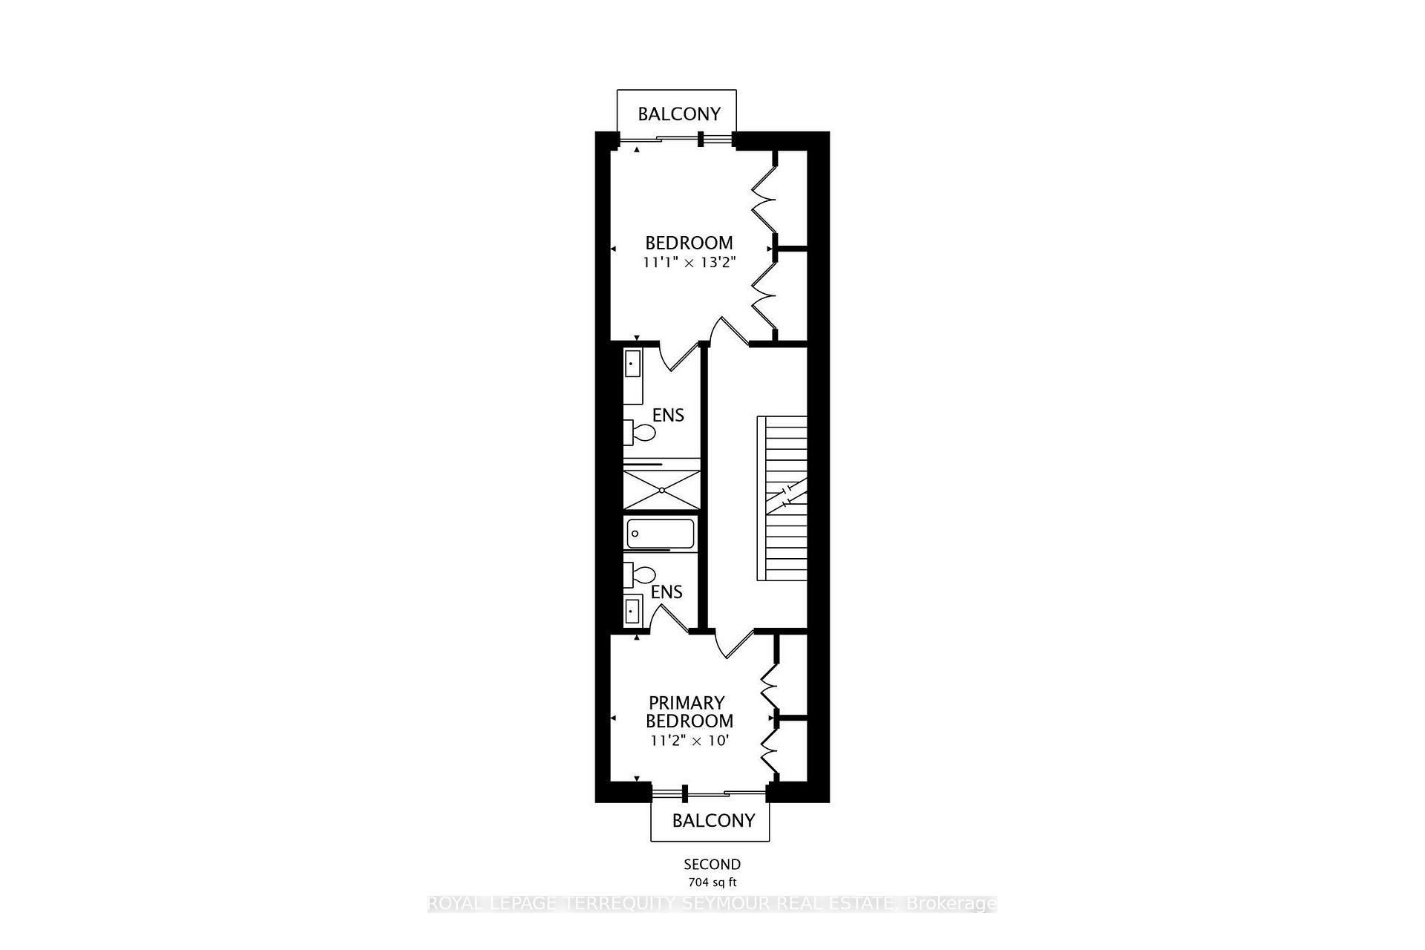
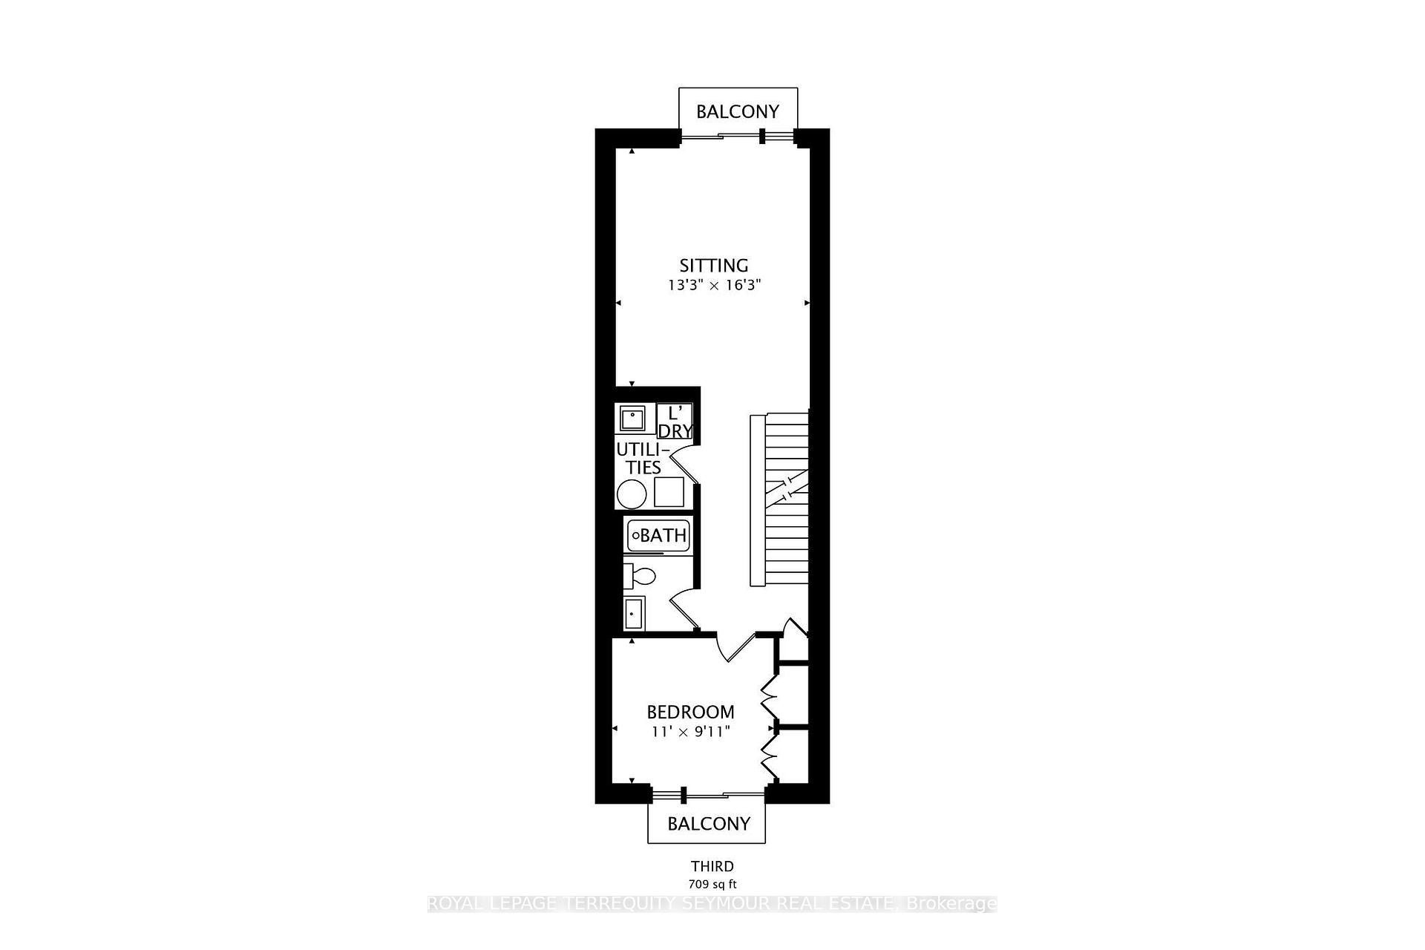
Tucked into a quiet side street near Yonge & Eglinton, 79 Redpath Ave offers the space and privacy of a home with the convenience of full-service condominium living. Set across three levels, this three-bedroom, four-bathroom condo townhouse features nine-foot ceilings; each bedroom has its own private balcony space and a stunning 700 sq ft rooftop terrace with BBQ gas line, water and electricity. The main level offers a generous living and dining area with walnut hardwood floors, nine-foot ceilings and floor-to-ceiling windows at both the front and rear. The kitchen features marble counters and backsplash, custom cabinetry, high-end Bosch appliances, a Fisher & Paykel refrigerator and breakfast bar, with a walkout to the rear green space. Upstairs, the primary bedroom features a private west-facing balcony, double closet and marble-finished 3-piece ensuite with a glass-enclosed shower. The second bedroom offers its own private balcony, two closets and a 4-piece ensuite with a soaker tub and rain shower. The third level adds another layer of living space with a family room, third bedroom with private balcony, full bathroom and dedicated laundry room. The fourth level is amazing. Step outside to the private rooftop terrace-approximately 700 sq. ft. with both covered and open areas, pavers, water connection and natural gas hookup for the BBQ. It's an exceptional setting for summer dinners, entertaining or simply enjoying the city from above. Being part of 83 Redpath, you will also enjoy concierge service and package delivery, a 20th floor gym, outdoor hot tub and terrace with epic city views, a party room, theatre room, boardroom, guest suites, visitor parking and yoga room. Just minutes from Yonge & Eglinton, with transit, shops, restaurants, parks and neighbourhood amenities close at hand, 79 Redpath offers a rare combination of townhouse scale, private outdoor space and full-service Midtown convenience.
Key Facts & Features
Property Costs
- Annual Property Tax Amount
- $7,765
- Land Transfer Tax Fee
- $52,510
Condo/Maintenance Fee
- Maintenance Fee
- $999 /month
Included In Maintenance Fee
- Common Elements Included
- Building Insurance Included
- Parking Included
Rental Items
- Rental Equipment
- Hot water tank - Enercare, $72.21/month incl. HST, transferable to buyer
- Under Contract
- Hot Water Tank-Gas
- Basement Type
- None
Interior Features
- Pets Permitted
- Yes-with Restrictions
- Laundry Features
- Ensuite, Laundry Room, Sink
- Laundry Level
- Upper Level
- Interior Extras
- Central Vacuum, Separate Heating Controls, Separate Hydro Meter, Storage Area Lockers, Water Heater
- View
- City, Garden, Park/Greenbelt, Skyline, Trees/Woods
- Fireplace/Stove
- No
- Elevator
- No
Exterior Features
- Balcony
- Terrace
- Exterior Extras
- Built-In-BBQ, Deck, Landscaped, Lighting, Recreational Area
- Accessibility Features
- Open Floor Plan
Building Amenities
- BBQs Allowed
- Community BBQ
- Gym
- Party Room/Meeting Room
- Recreation Room
- Rooftop Deck/Garden
Building
- Building Type
- Condo Townhouse
- Building Style
- 3-Storey
- Approx Age
- 16-30
- Condo Corp Number
- 2120
Construction
- Exposure
- East West
- Exterior Finish
- Brick, Concrete
- Special Designation
- Unknown
Inclusions
- Inclusions
- Bosch electric range, Bosch dishwasher, Bosch microwave, Fisher & Paykel refrigerator, Frigidaire front-loading washer, Frigidaire front-loading dryer, two furnaces/air handlers, Air Max heat pump system, Aprilaire humidifier, two air conditioning systems, two thermostats, all Hunter Douglas window coverings, dining room light fixture, existing alarm sensors (as is). Central vacuum.
Exclusions
- Exclusions
- Front door camera and August smartlock
Parking & Garages
- Garage Type
- Underground
- Garage Spaces
- 1
- Parking Type
- Owned
- Parking Spaces
- 0
- Total Garage And Parking Spaces
- 1
Lockers
- Locker Type
- Owned
- Locker Unit
- 110 & 111
- Locker Level
- B
Heating & Cooling
- Heat Source
- Gas
- Heat Type
- Forced Air
- Air Conditioning
- Central Air
- Bedrooms
- 3
- Washrooms
- 4
- Kitchens
- 1
- Family / bonus room
- Yes
Room sizes
- Dining Room—Main level, Combined w/Living, Hardwood Floor
- Primary Bedroom—Second level, 3 Pc Ensuite, Double Closet, Balcony
- Kitchen—Main level, Breakfast Area, W/O To Patio, Marble Floor
- Other—Upper level
- Bedroom 2—Second level, Double Closet, Balcony, 4 Pc Ensuite
- Bedroom 3—Third level, Double Closet, Balcony, Broadloom
- Family Room—Third level, Hardwood Floor, Balcony
- Living Room—Main level, Combined w/Dining, Hardwood Floor
Washrooms
- 4-piece, Third
- 3-piece, Second
- 4-piece, Second
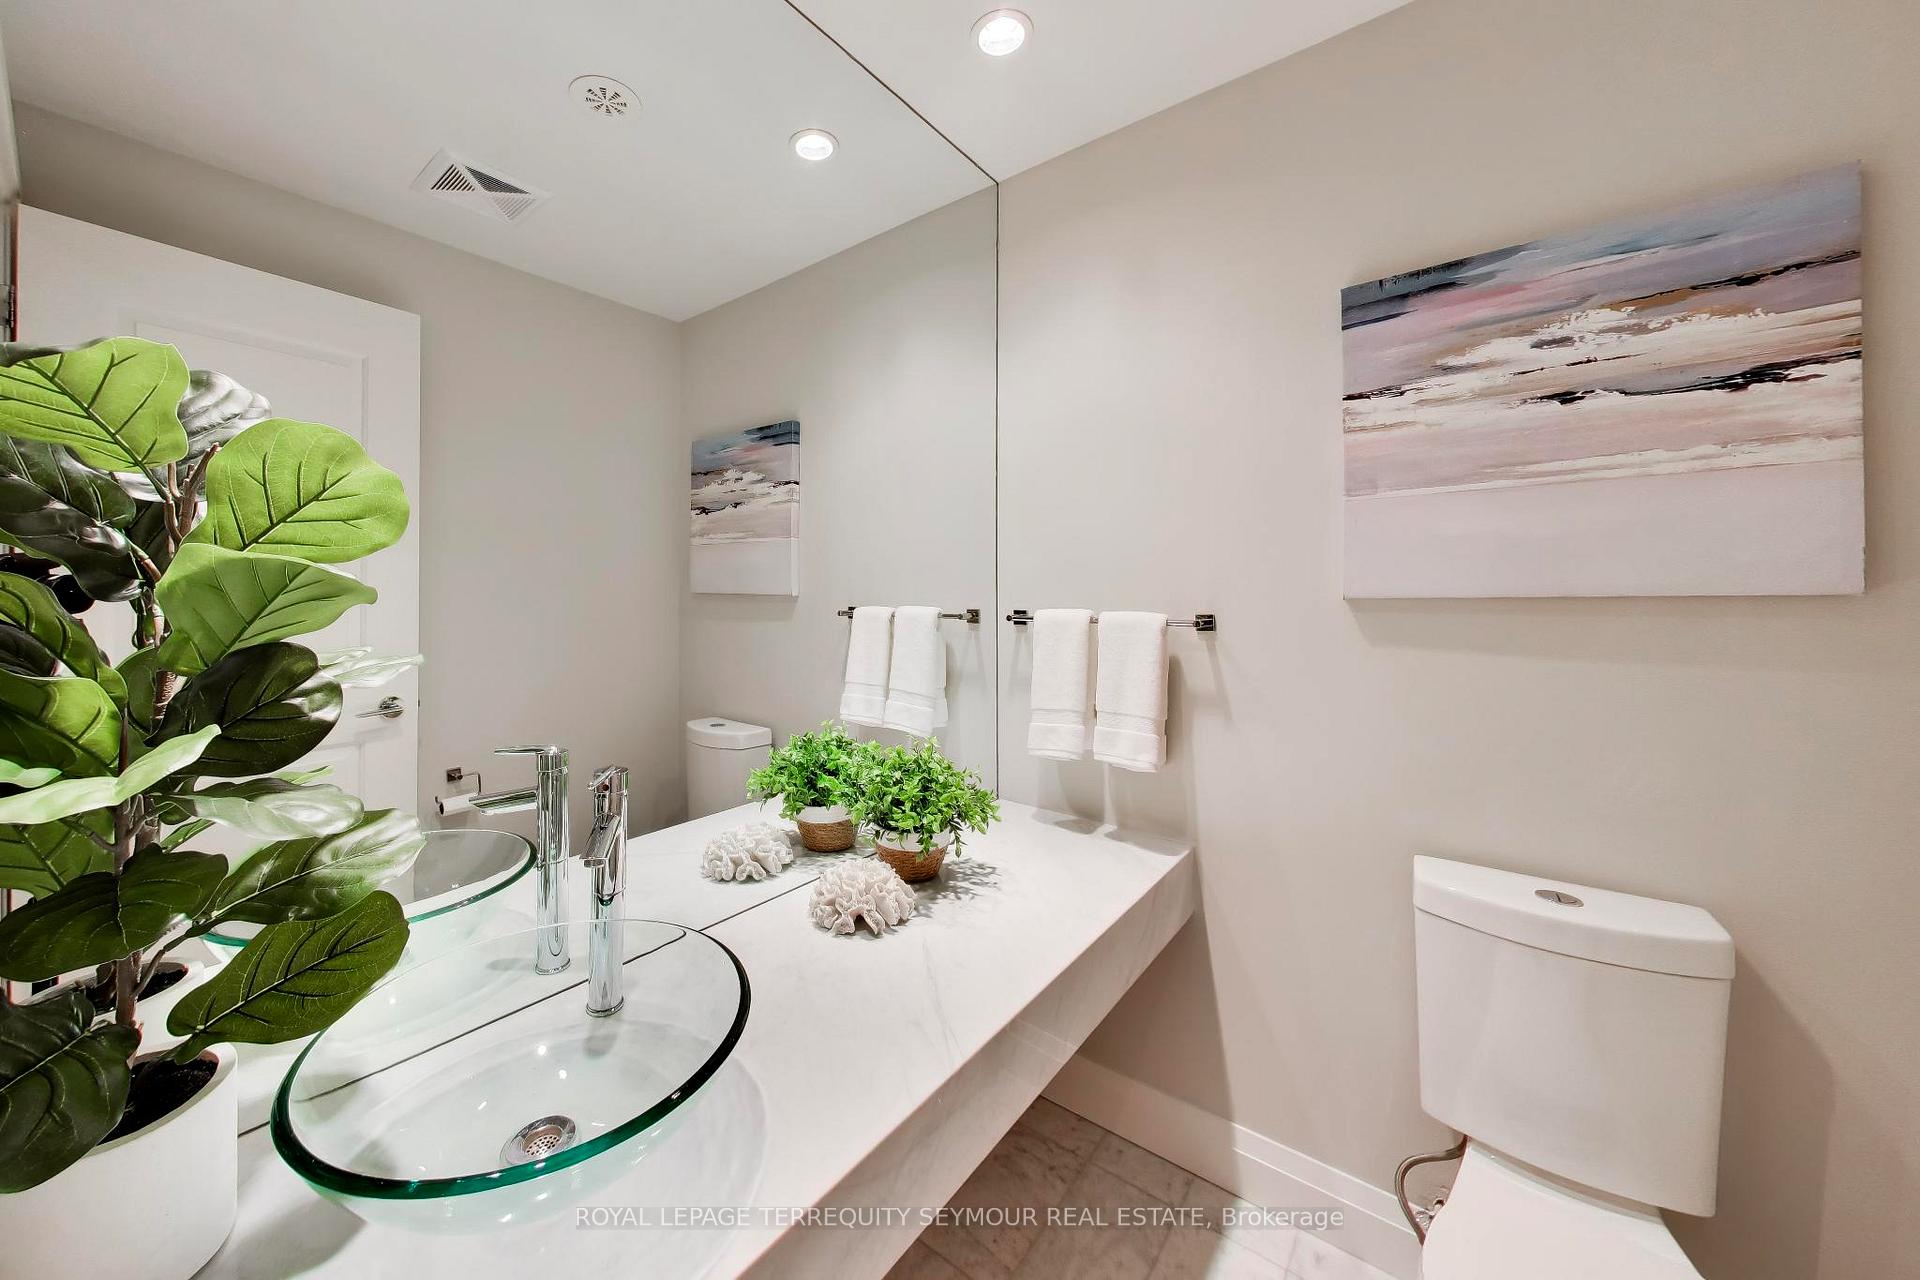
- 2-piece, Main
- Municipality
- Toronto
- Neighbourhood
- Mount Pleasant West
- Main cross streets
- Eglinton/Yonge/ Mount Pleasant
- Directions
- Eglinton/Yonge/ Mount Pleasant
- MLS® number
- C13732208
- Data source
- Toronto Regional Real Estate Board
- Status change
- 2026-09-25
- Listed on
- 2026-09-01
- Days on market
- 24 days
- Possession date
- 2026-10-01
- Possession type
- 30-59 days
- Co-op commission
- 2.5% + HST
- Seller
- Listed by
- ROYAL LEPAGE TERREQUITY SEYMOUR REAL ESTATE
Home Market Value
Current home valuation for Unit 17, 79 Redpath Avenue, Toronto, Mount Pleasant West, Toronto, ON. Listed for $1,489,000
HOMEH Estimate
$1,476,500
Estimated Sales Range
$1,166,435 - $1,786,565
HOMEH Estimate for Unit 17, 79 Redpath Avenue, Toronto, Mount Pleasant West
Calculated with a real agent's CMA method — 45+ years of experience, codified. Not an AI guess.
For the owner
Is this your home? Track its value.
Get this home's HOMEH Estimate by email once a month, with how many homes are for sale around you.
Mortgage Payment Calculator
Compare up to 4 down payment scenarios
5% on first $500K + 10% on $989,000 over $500K
$123,900
| Scenario 1 | Scenario 2 | Scenario 3 | Scenario 4 | |
|---|---|---|---|---|
−Down payment | % $ | % $ | % $ | % $ |
+CMHC insurance | $54,557 | $41,543 | $35,438 | $0 |
=Total mortgage | $1,418,481 | $1,381,643 | $1,301,088 | $1,191,200 |
Amortization | ||||
Mortgage rate | % | % | % | % |
| Payment frequency | ||||
=Mortgage payment | $6,926monthly | $6,746monthly | $6,353monthly | $5,816monthly |
Land Transfer Tax
$26,255
$26,255
$52,510
Around this home
Data provided by OpenStreetMap & Fraser Institute School Rankings
Ask HOMEH
New!Hi there!
👋Text or call (416) 301-9001
Recommended for you
Based on homes you've looked at.
No recommended properties found.
Nearby similar homes
No nearby properties found.
More real estate resources
Other homes nearby
Explore this area
Nearby neighbourhoods
No nearby listings available.