
Unit Main, 79 Winnifred Avenue
Toronto (South Riverdale), ON M4M 2X2
Included in Rent: Water, Water Heater
- 1Bedroom
- 1Bathroom
- 1Parking
- < 700Sq Ft
- Jul 1, 2025Available
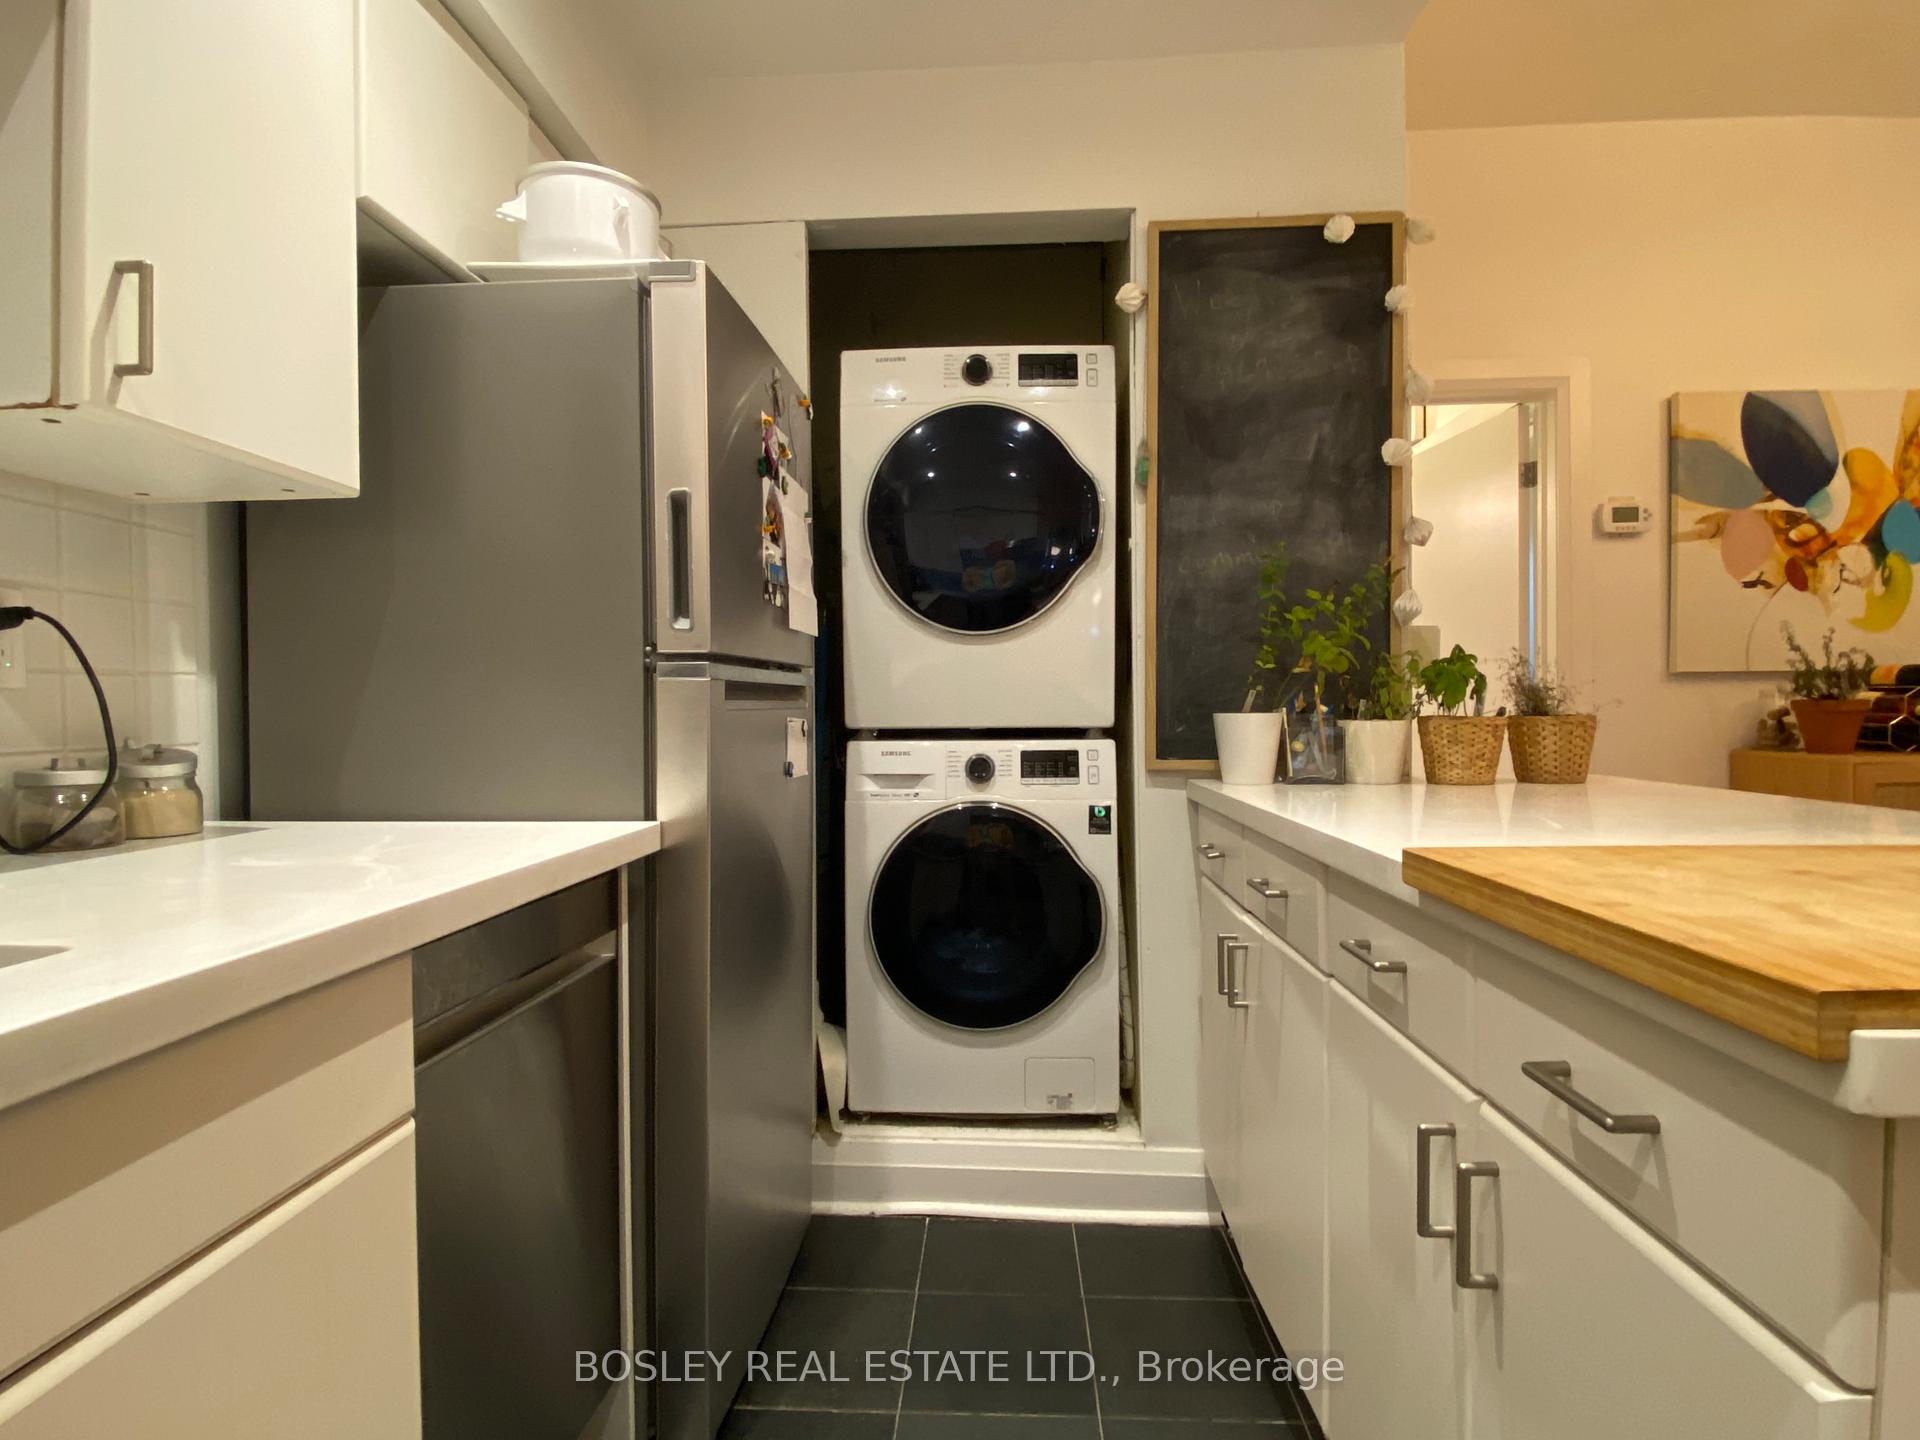
- EnsuiteLaundry
- MainFor Lease
- Unfurnished

Property not available for sale or for rent.
Own a place to rent? We list it for maximum MLS exposure.
Free Home EvaluationHow Much Is My Home Worth?Homes for Sale NearbySale & Price History for Unit Main, 79 Winnifred Avenue, Toronto, South Riverdale
| Start Date | End Date | Price | Event | MLS# |
|---|---|---|---|---|
| 2025-05-09 | 2025-05-27 | Login to See Prices | Rented | e12138411 |
Real estate boards require you to or to see the full details of this property.
*Sold prices and complete sale & price history are regulated data. Under the Trust in Real Estate Services Act, 2002 (TRESA) and the rules of the Real Estate Council of Ontario (RECO), and pursuant to the Multiple Listing Service® rules of the Canadian Real Estate Association (CREA) and the Toronto Regional Real Estate Board (TRREB), this information may be shown only to registered users who have agreed to the applicable terms of use (a Virtual Office Website, or "VOW," arrangement). HOMEH Inc., Brokerage therefore provides it to signed-in members only. Creating an account is free and takes under a minute.
About Unit Main, 79 Winnifred Avenue, Toronto, South Riverdale
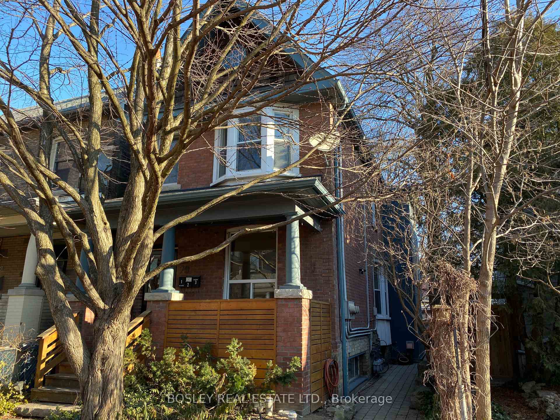
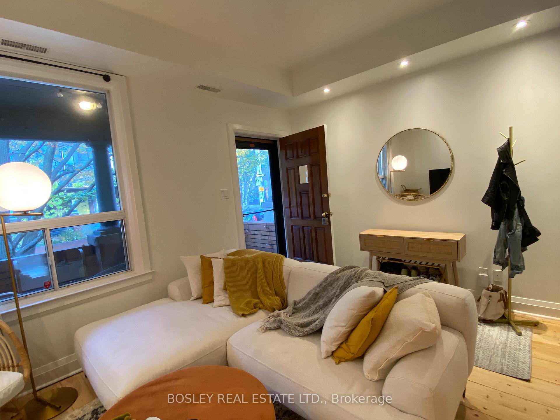
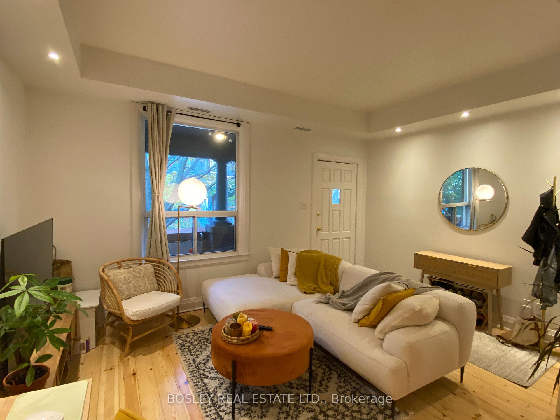
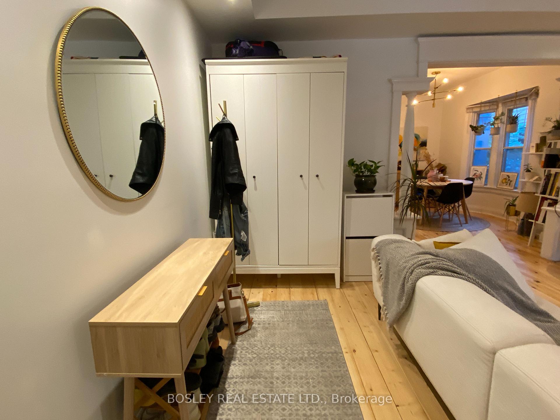
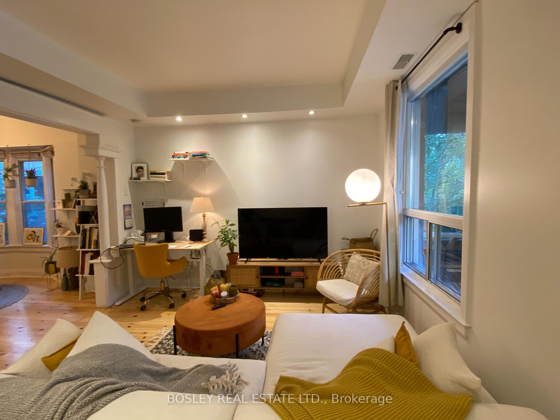
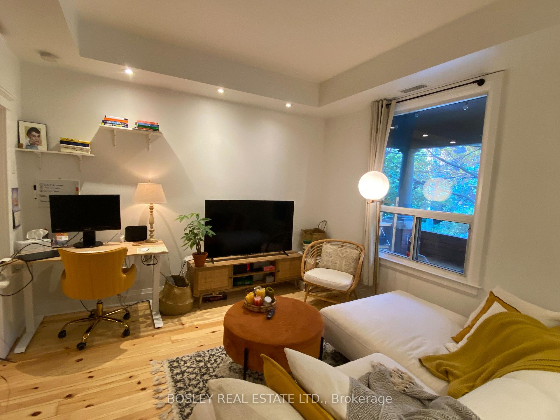
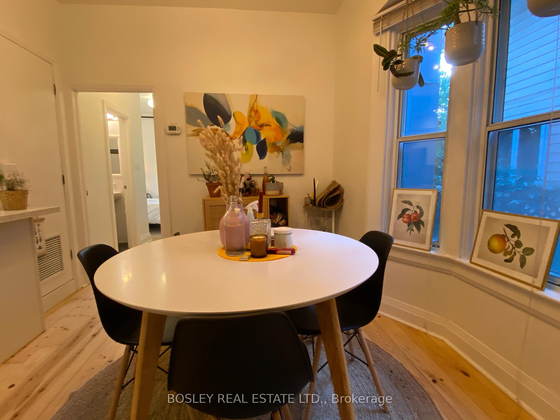
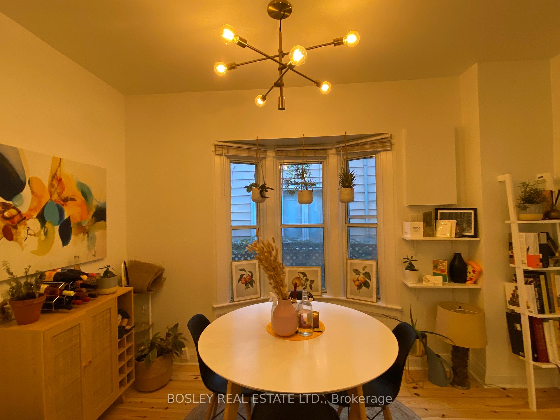
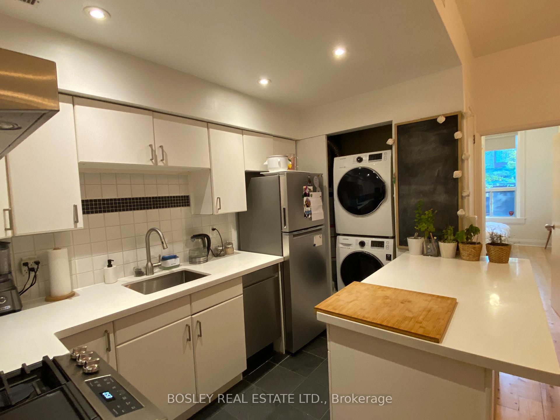
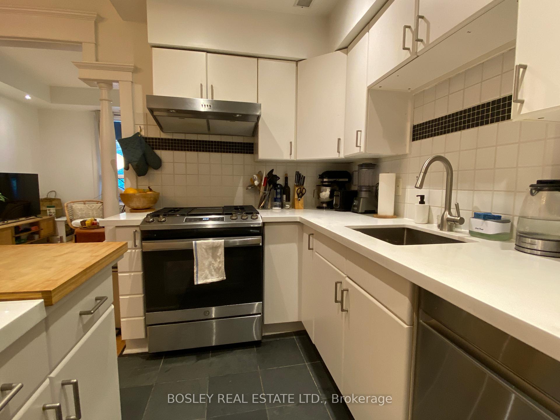
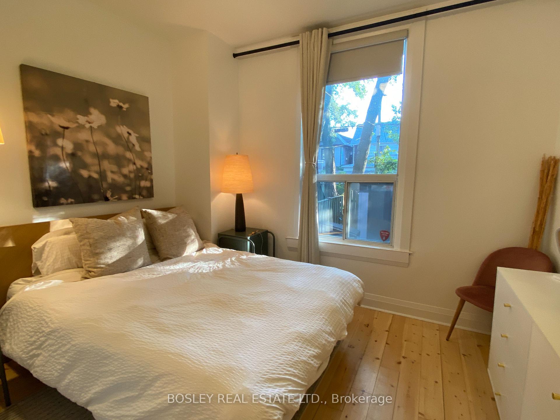
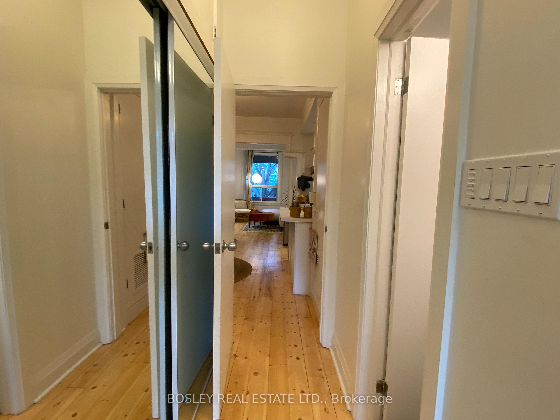
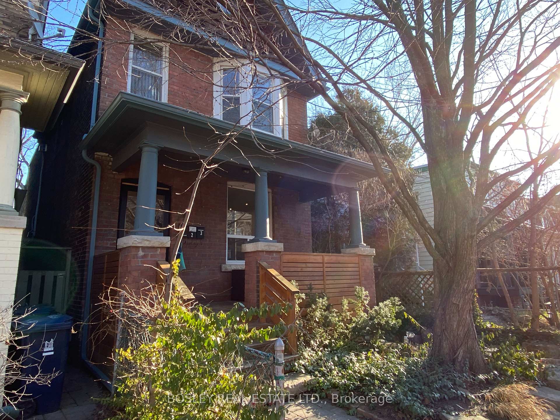
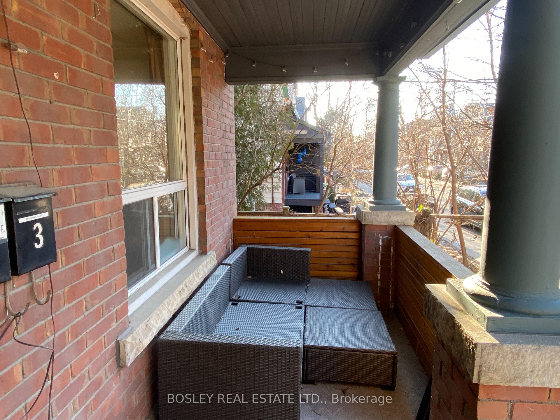
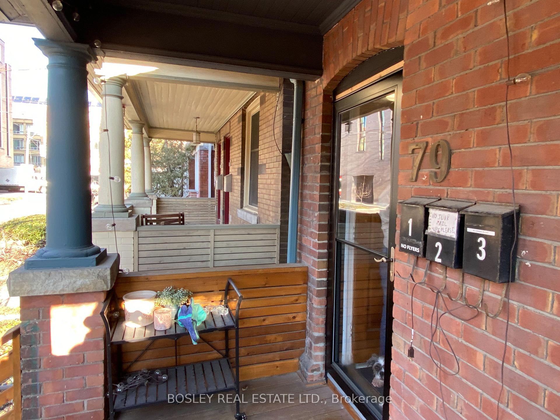
Welcome to your own private slice of Leslieville, right at Queen and Winnifred, where thoughtful design meets effortless charm. This bright, one-bedroom main-level unit has been smartly renovated with comfort and flow in mind. A fully updated kitchen and living area open seamlessly into each other, while a separate front entrance and exclusive use of the covered porch give the space a true sense of home.Inside, you'll find a warm, open-concept layout with just the right amount of space for quiet mornings, cozy nights, and everything in between. The kitchen has been refreshed with clean finishes, quartz counters, updated appliances, modern touches, and room to cook, pull-up to the breakfast bar, or formally dine in the dining room, so large, it also provides a space to casually work from home. The living area is equally inviting bright, calm, and practical. Behind the scenes, a brand-new high-efficiency electric heat pump keeps the space comfortable year-round, with the added bonus of energy savings.This is a purpose-built triplex thats locally owned and professionally managed with care separate entrances and meters, plus up-to-date fire and safety systems, make life simpler and more secure.The neighbourhood is everything. Queen East hums with the daily rhythms of cafés, patios, and boutiques, while nearby green spaces like Leslie Grove, Jimmie Simpson Park, Hideaway Park, and the Martin Goodman Trail offer fresh air and room to roam. Transit is easy, neighbours say hello, and the best croissants in the east end are just around the corner.
Key Facts & Features
Rental Details
- Portion Of Property For Rent
- Main
- Furnished
- Unfurnished
- Rent Term
- 12 Months
- Payment Frequency
- Monthly
- Rental Deposit
- Yes
- Credit Check
- Yes
- Employment Letter
- Yes
- Rental Application
- Yes
- References Required
- Yes
Included In Rent Fee
- Water
- Water Heater
Rental Items
- Rental Equipment
- none
- Parking Garage Cost
- $75 /month
- Basement Type
- None
Interior Features
- Laundry Features
- Ensuite
- Laundry Level
- Main Level
- Interior Extras
- Primary Bedroom - Main Floor, Separate Hydro Meter, Separate Heating Controls
- View
- City
- Fireplace/Stove
- No
- Elevator
- No
Exterior Features
- Exterior Extras
- Landscaped, Lighting, Porch
- Pool
- None
- Property Features
- Arts Centre, Library, Park, Public Transit, Rec./Commun.Centre
- Other Structures
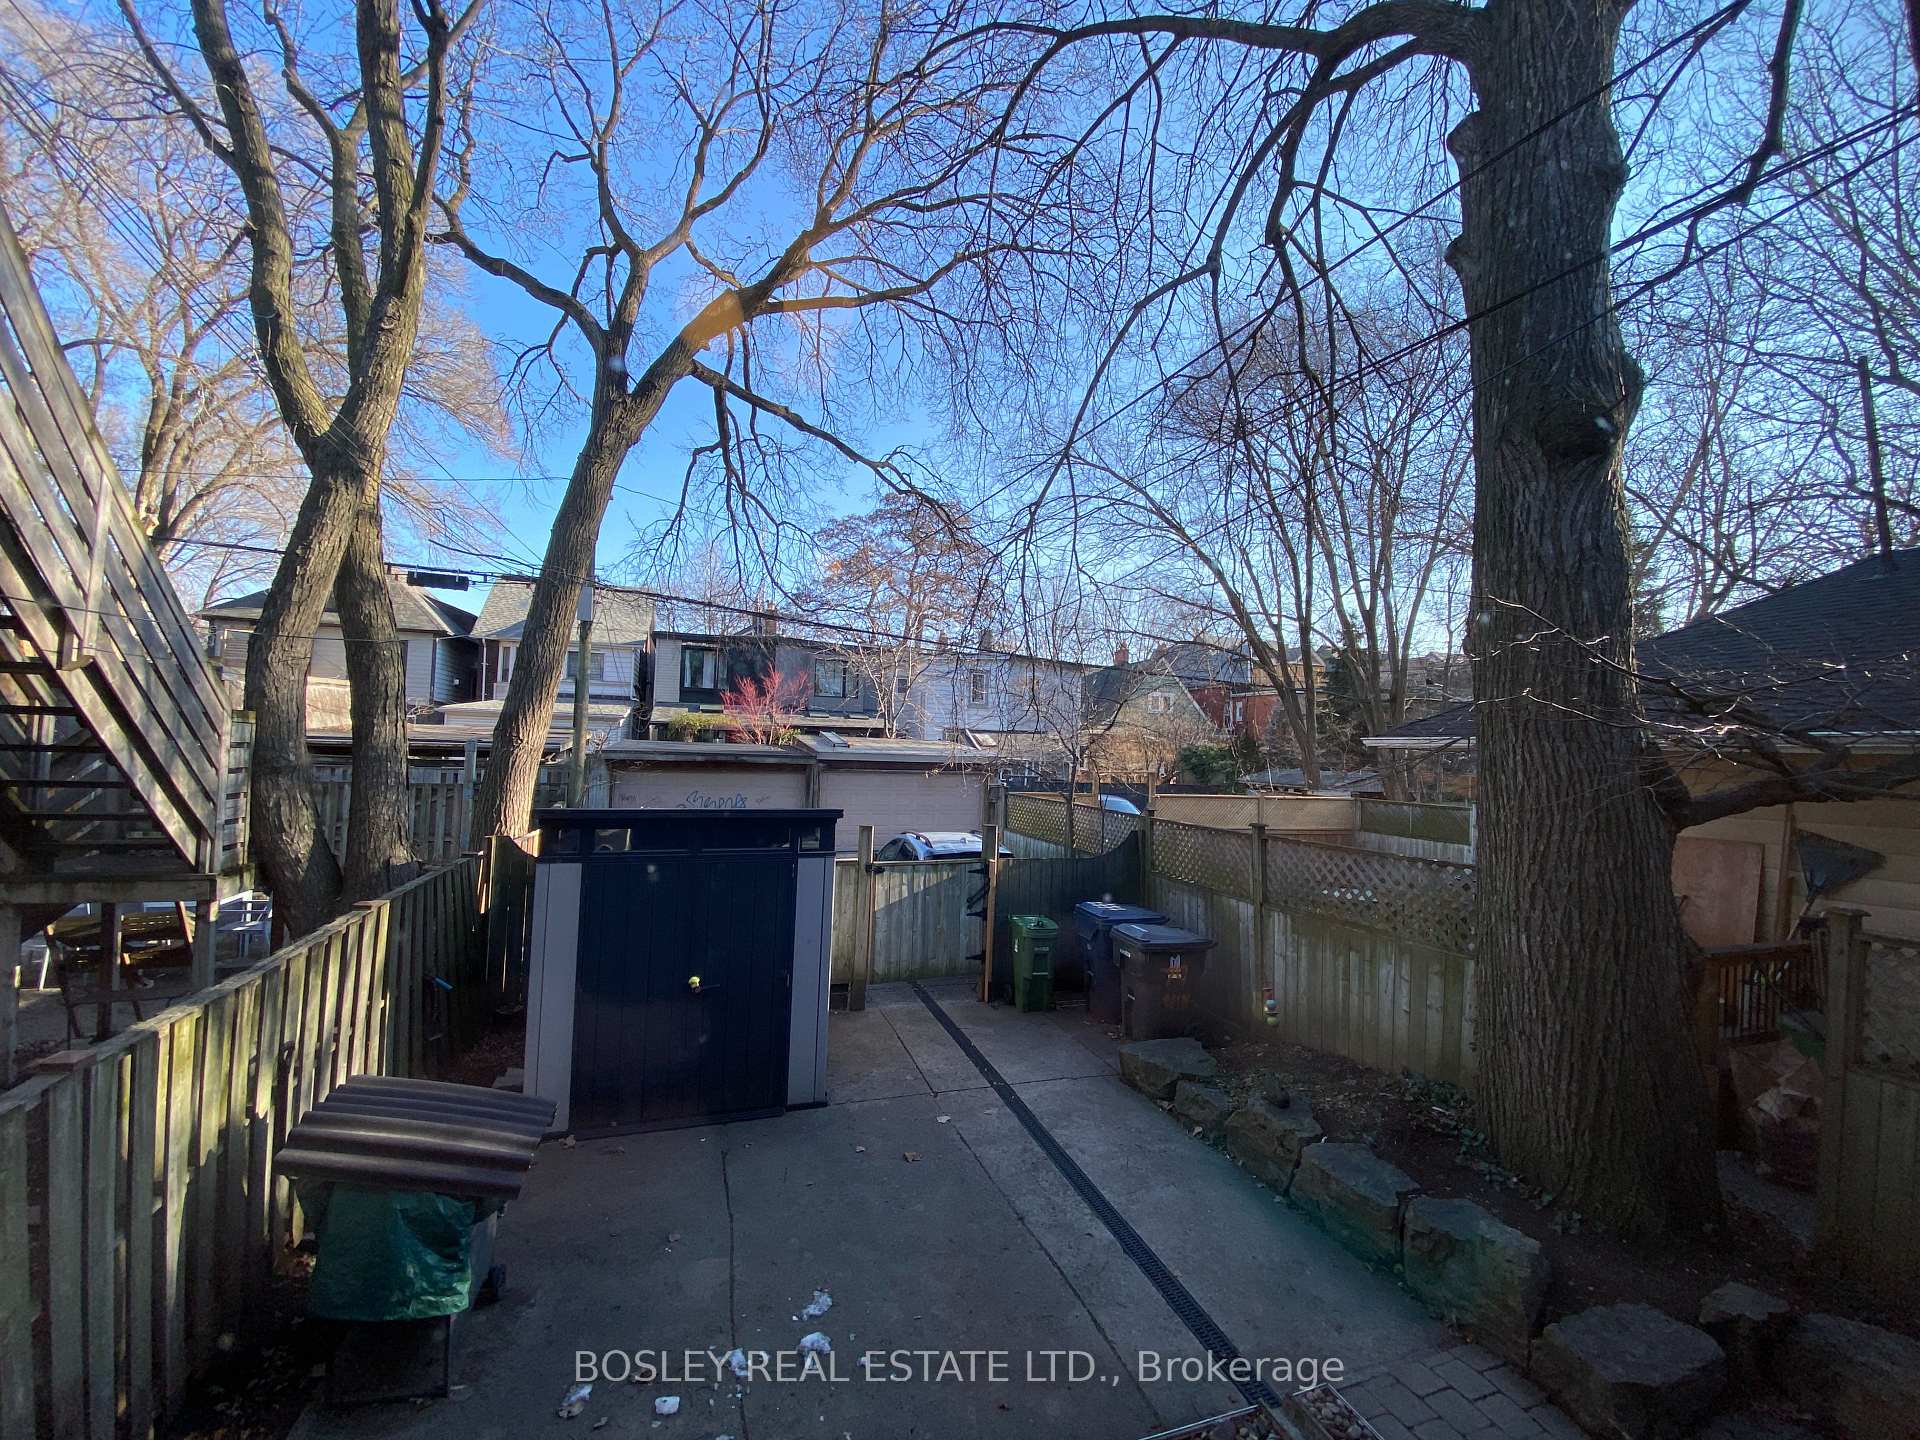
- Garden Shed
Building
- Building Type
- Multiplex
- Building Style
- Apartment
- Approx Age
- 100+
Construction
- Exterior Finish
- Brick
- Roof
- Asphalt Shingle
- Foundation Details
- Brick
- Special Designation
- Unknown
Lot
- Lot Front
- 25.00 ft
- Lot Depth
- 103.50 ft
- Lot Size
- 25.00 x 103.50 Feet
- Lot Size Code
- 25.00 x 103.50 Feet
Inclusions
- Inclusions
- Updated kitchen with new quartz countertops, under-counter double sink, washer & dryer, updated dishwasher, fridge & microwave. Refinished natural wood floors throughout. Bike storage and shared outdoor space. Water and snow clearing is included.
Exclusions
- Exclusions
- Tenant responsible for Hydro (heat pump, dryer), gas (range, hot water) and wifi/telephony. Parking is rental at $75/m
Parking & Garages
- Garage Type
- Other
- Garage Spaces
- 1
- Parking Spaces
- 1
- Total Garage And Parking Spaces
- 1
Heating & Cooling
- Heat Source
- Electric
- Heat Type
- Heat Pump
- Air Conditioning
- Central Air
- Water
- Municipal
- Sewers
- Sewer
- Bedrooms
- 1
- Washrooms
- 1
- Kitchens
- 1
Room sizes
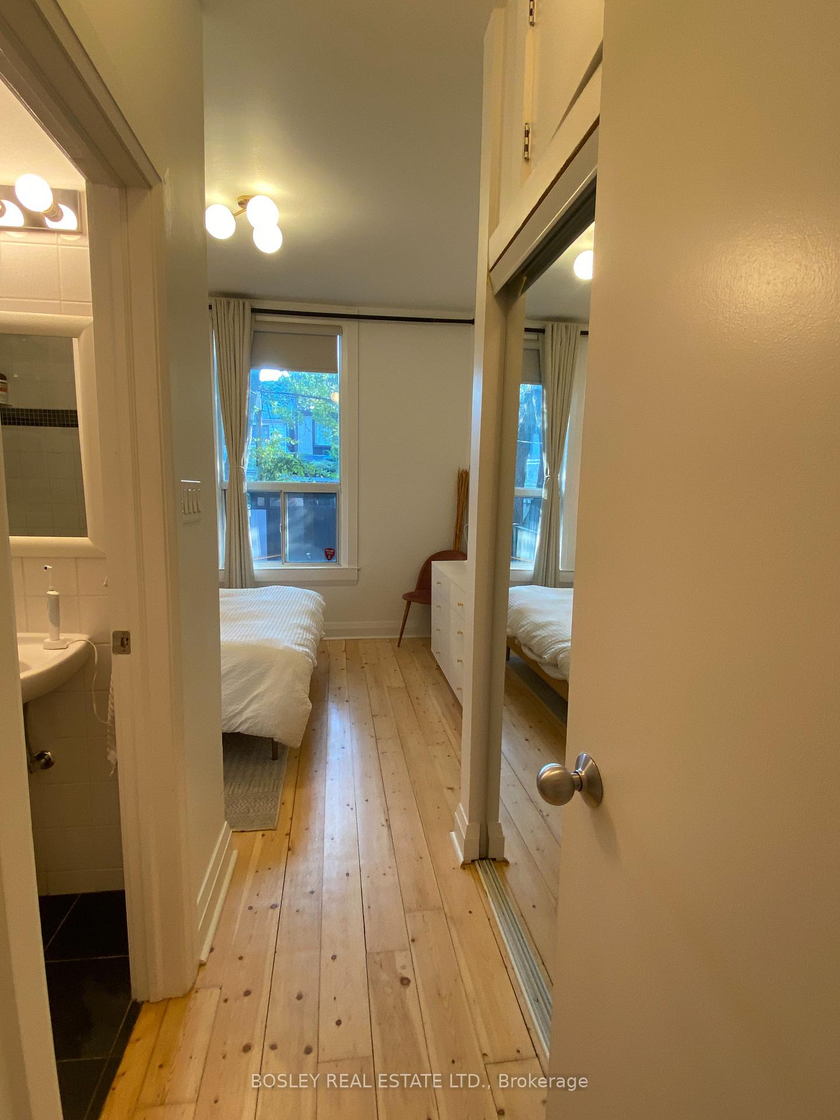
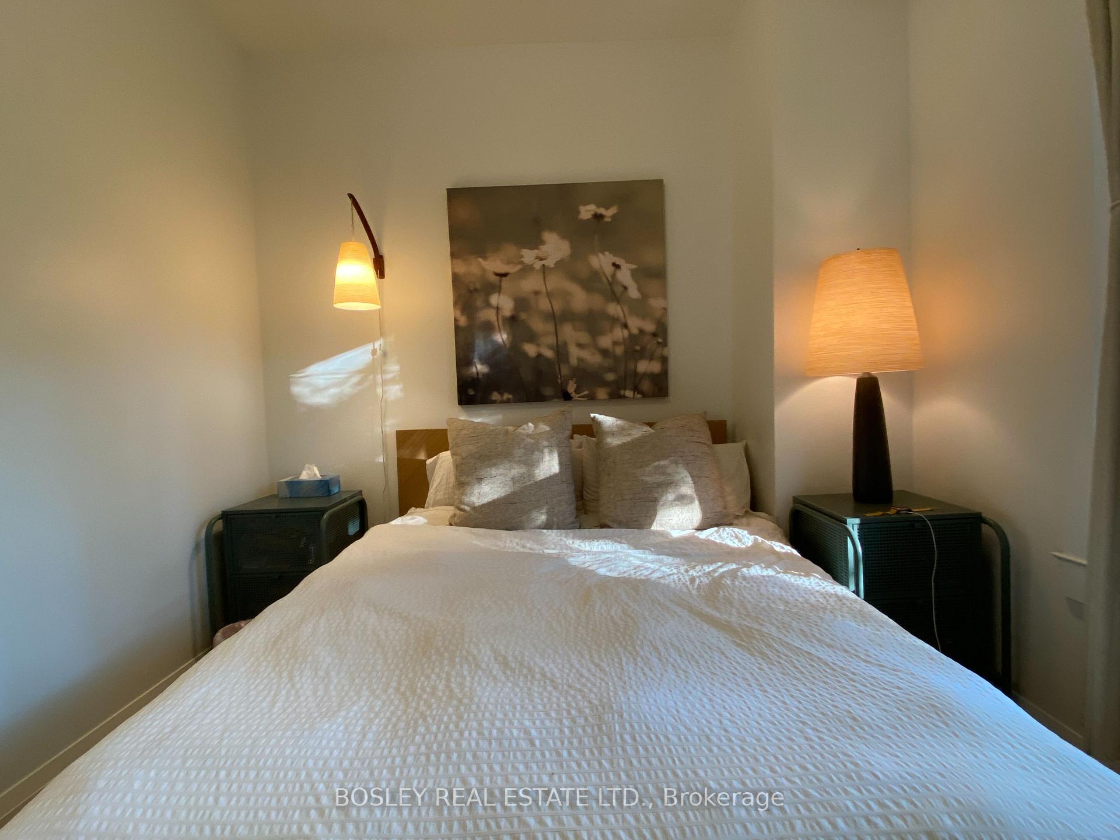
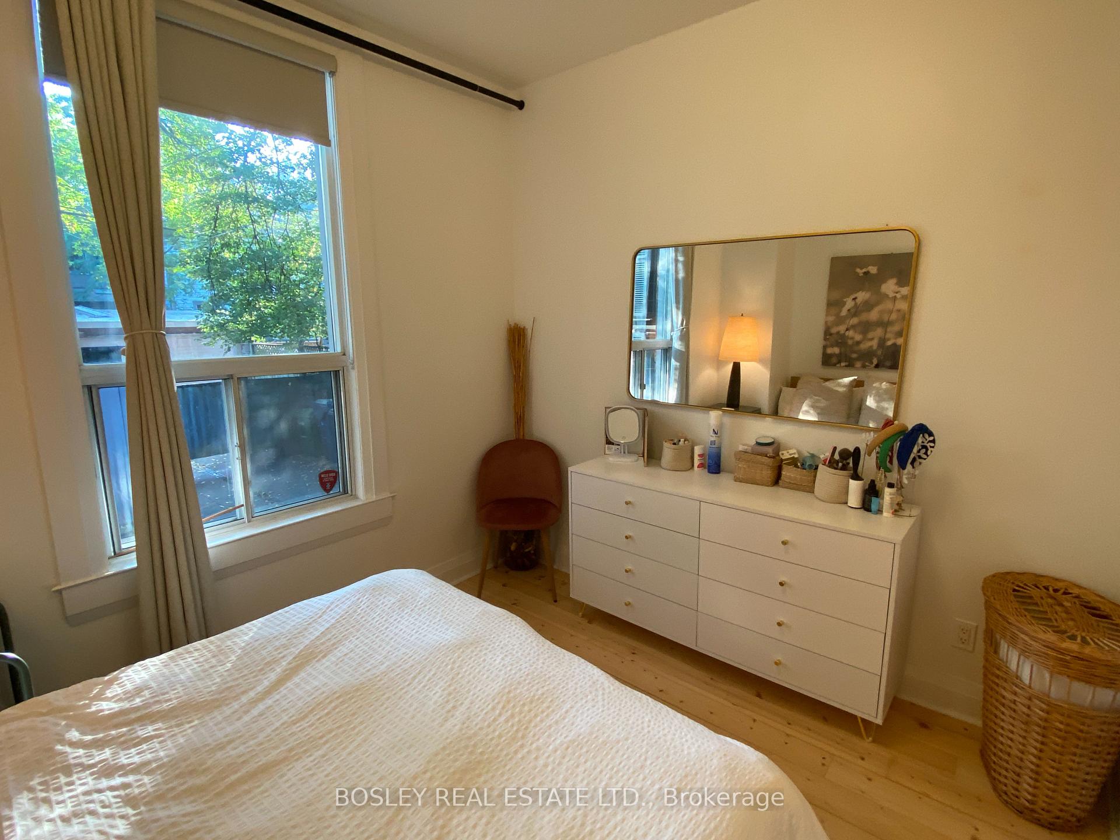
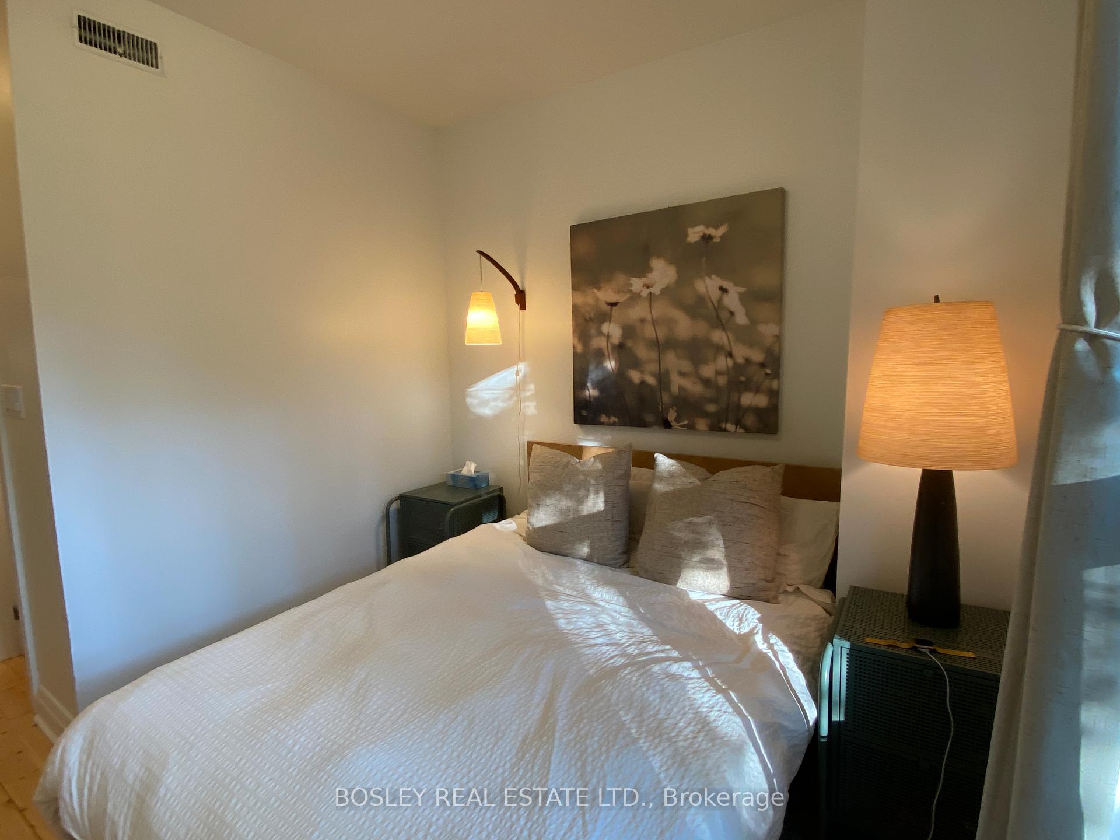
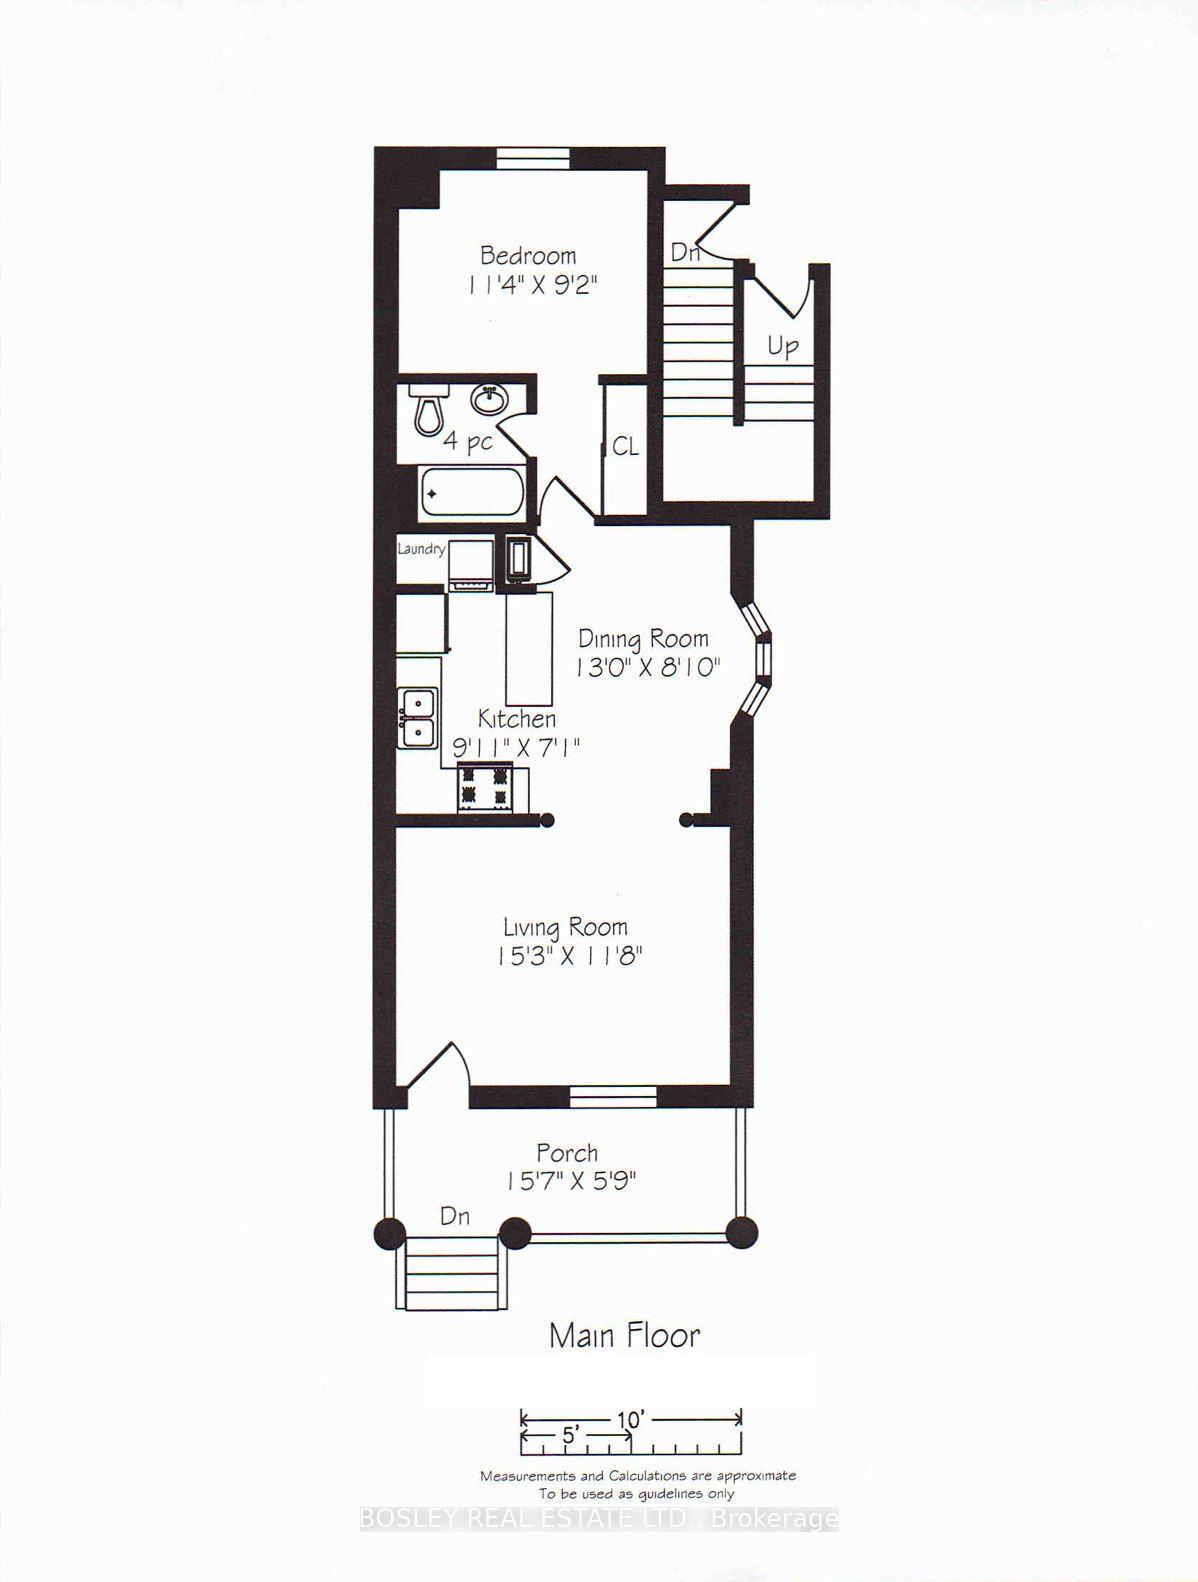
- Primary Bedroom3.45 x 2.79Main level, Double Closet, Ensuite Bath, Wood
- Kitchen3.02 x 2.16Main level, Backsplash, Updated, Overlooks Dining
- Living Room4.65 x 3.56Main level, Bay Window, Wood, Pot Lights
- Dining Room3.99 x 2.69Main level, Bay Window, Open Concept, Wood
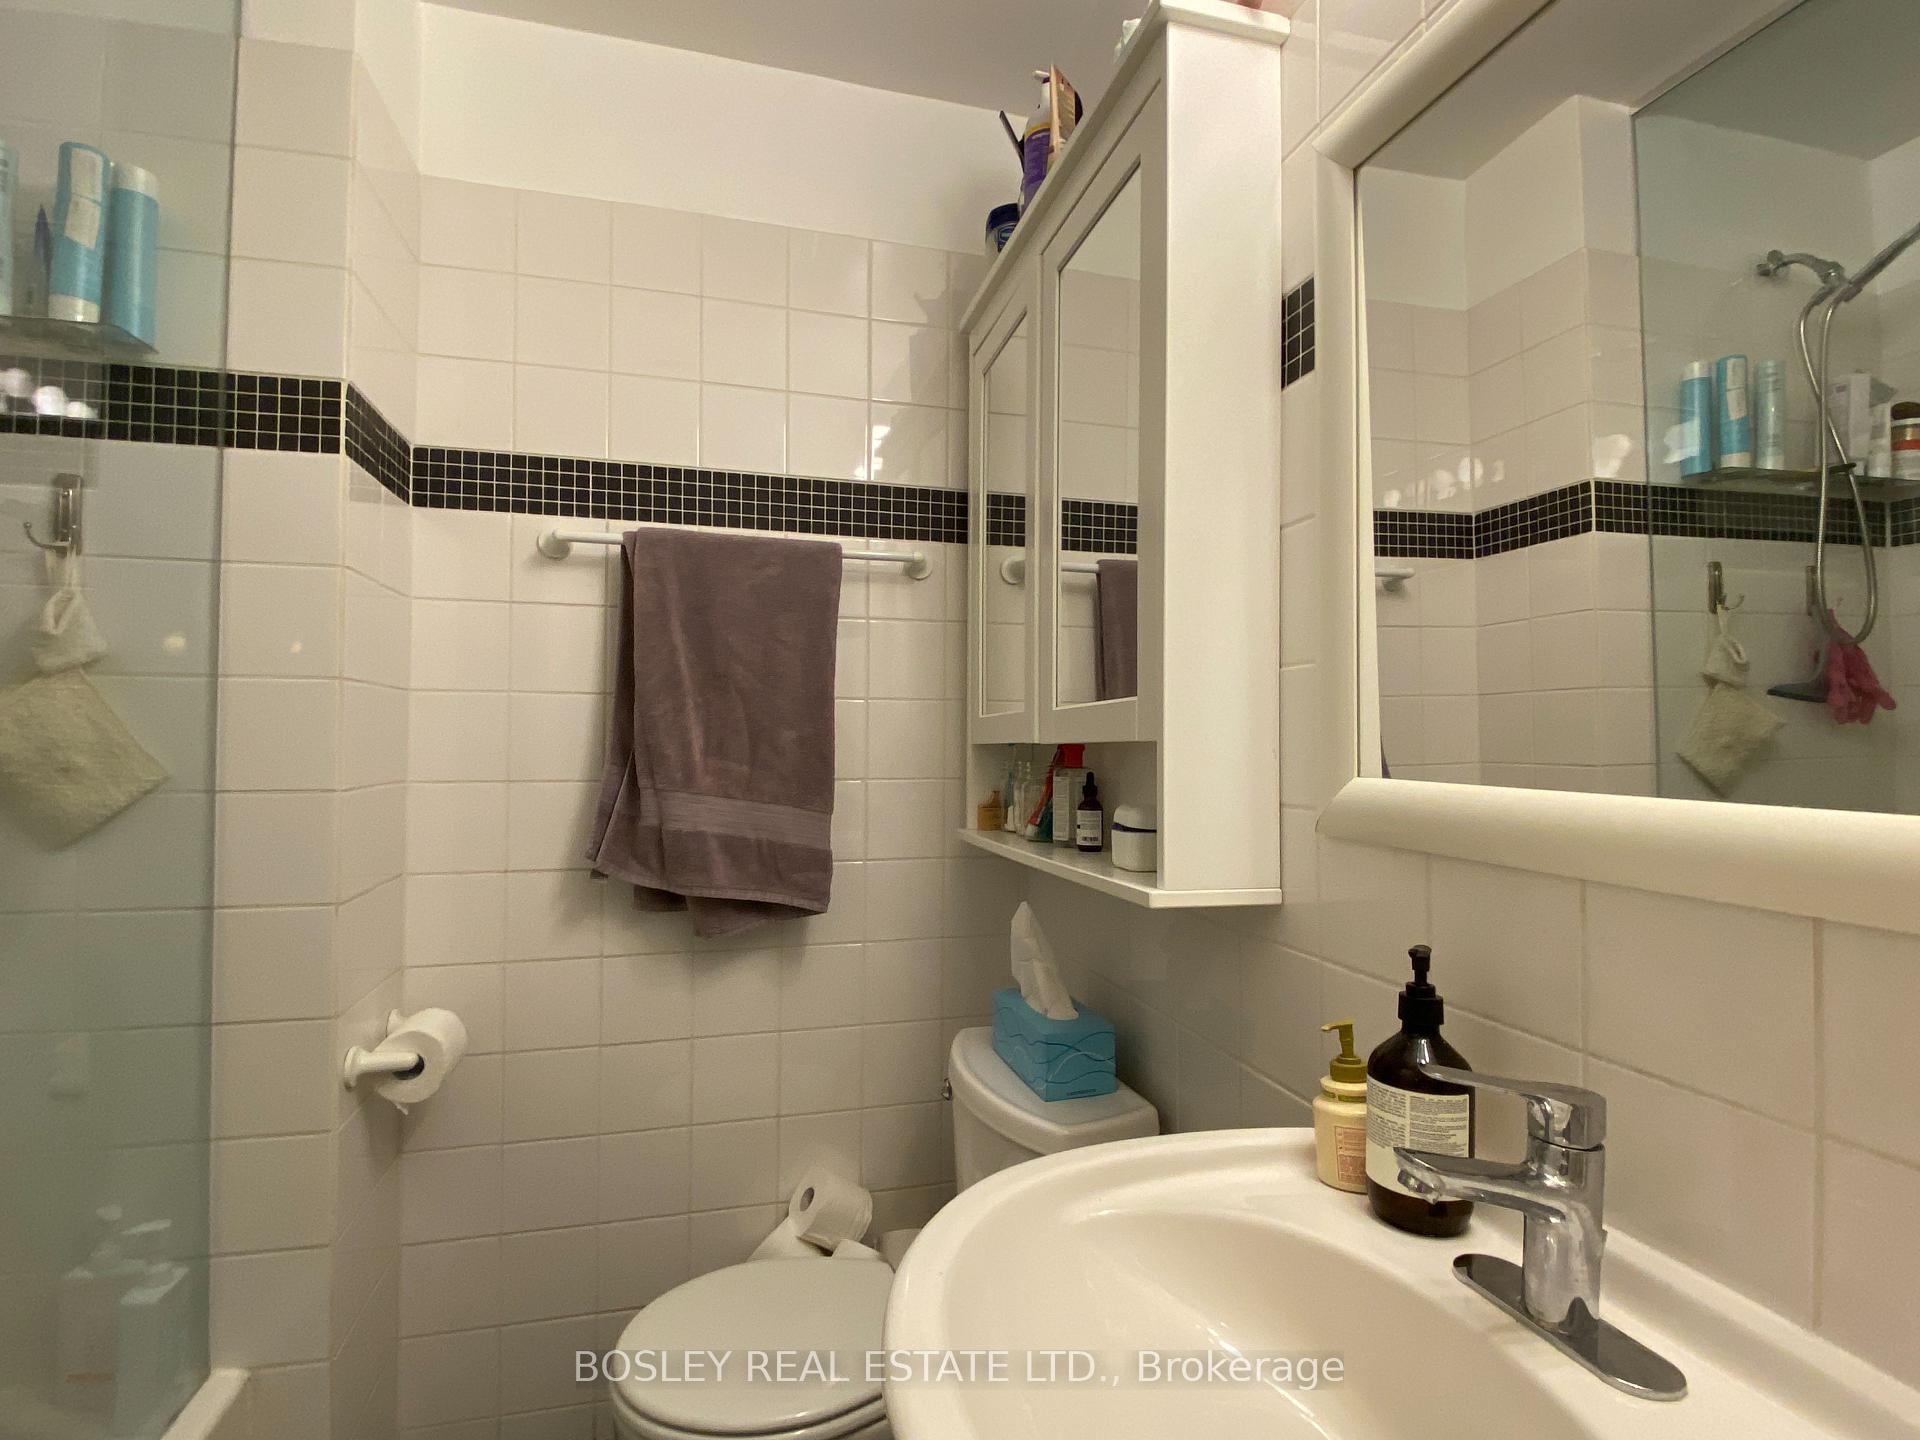
- Bathroom1.79 x 1.94Main level, 4 Pc Ensuite, Pedestal Sink, Tile Floor
Washrooms
- 4-piece, Main
- Area
- Toronto E01
- Municipality
- Toronto
- Neighbourhood
- South Riverdale
- Main cross streets
- Queen And Pape
- Directions
- Queen and Pape
- MLS® number
- E12138411
- Data source
- Toronto Regional Real Estate Board
- Status change
- 2025-05-27
- Listed on
- 2025-05-09
- Days on market
- 18 days
- Possession date
- 2025-07-01
- Possession type
- 30-59 days
- Co-op commission
- 1/2 month's rent + HST
- Listed by
- BOSLEY REAL ESTATE LTD.
Home Market Value
Current home valuation for Unit Main, 79 Winnifred Avenue, Toronto, South Riverdale, Toronto, ON. Listed for $2,585
HOMEH Estimate
—
Estimated Sales Range
—
HOMEH Estimate for Unit Main, 79 Winnifred Avenue, Toronto, South Riverdale
What this home would sell for today, not its rent
Calculated with a real agent's CMA method — 45+ years of experience, codified. Not an AI guess.
For the owner
Is this your home? Track its value.
Get this home's HOMEH Estimate by email once a month, with how many homes are for sale around you.
Around this home
Data provided by OpenStreetMap & Fraser Institute School Rankings
Ask HOMEH
New!Hi there!
👋Text or call (416) 301-9001
Recommended for you
Based on homes you've looked at.
No recommended properties found.
Nearby similar homes
No nearby properties found.
More real estate resources
Other homes nearby
Explore this area
Nearby neighbourhoods
No nearby listings available.